Leave a Message

Thank you for your message. We will be in touch with you shortly.

1218 Wyndham Hill Lane
Sold

1218 Wyndham Hill Lane

1218 Wyndham Hill Lane, Southlake, TX 76092

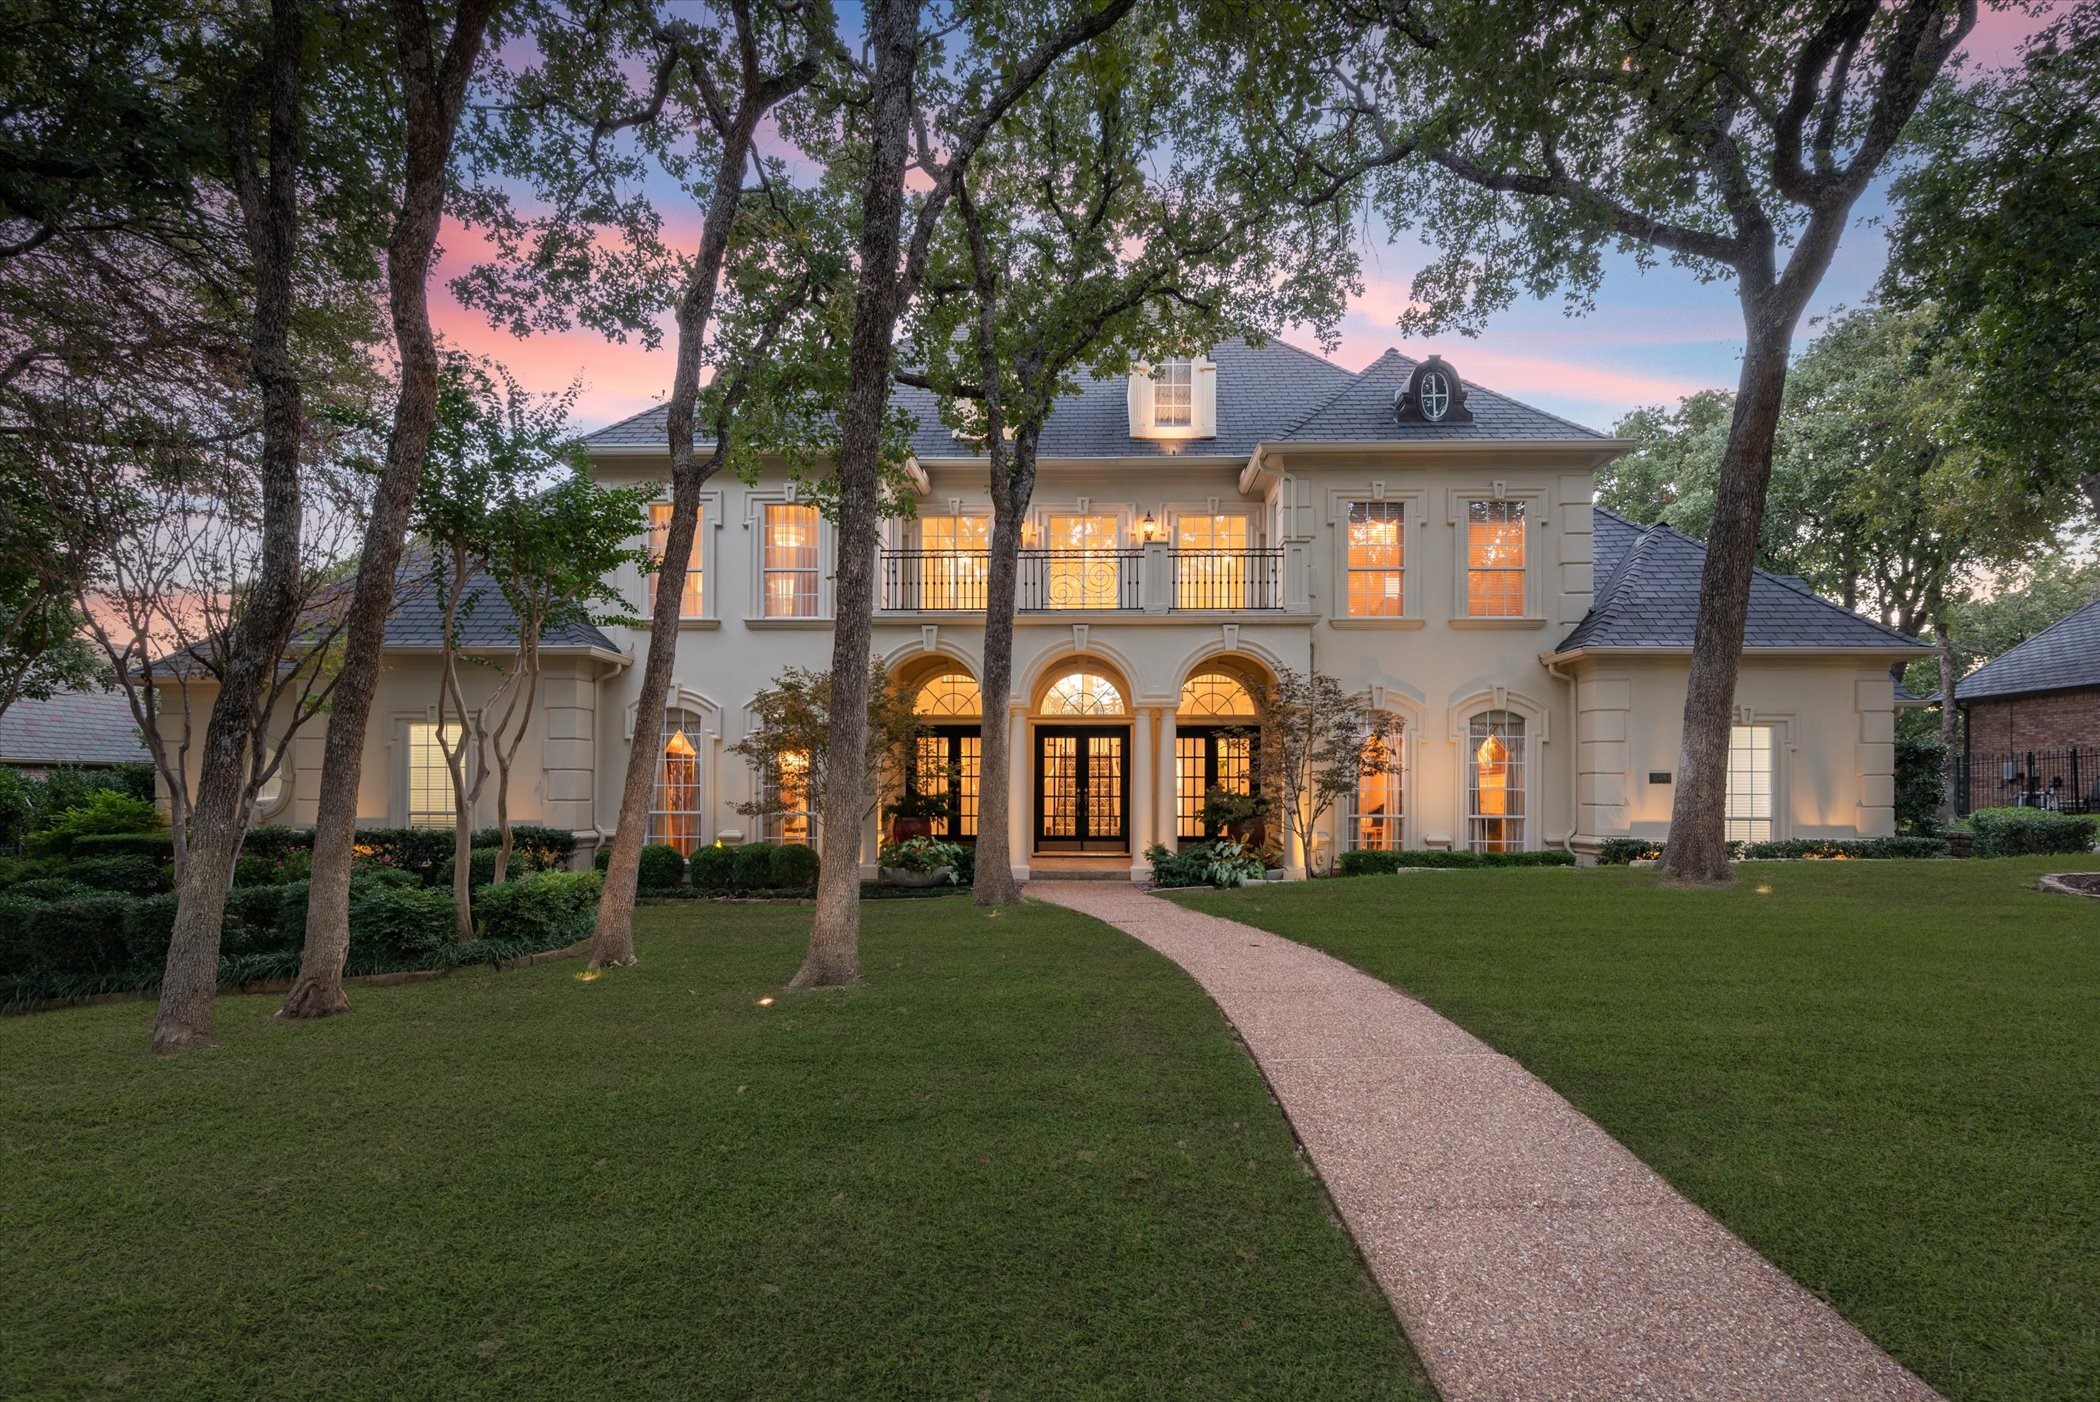
Welcome to 1218 WYNDHAM HILL LANE - a stunning transitional home in Southlake's exclusive gated neighborhood of Wyndham Hill. This grand 5-bed, 5.5-bath home is beautiful inside & out. The property is surrounded by walking trails, lakes & parks -- perfect for a morning stroll. The bright & airy great room overlooks a luscious green-belt and features floor-to-ceiling Pella energy-efficient windows. Enjoy a modern chef's kitchen, designed for style and function. Boasting state-of-the-art Sub Zero, Wolf & Miele appliances, including a 200+ bottle wine and beverage center -- ideal for the entertainer. A galley sink makes food prep & clean up a breeze. The spacious primary bedroom includes a formal seating area & motorized black-out shades. Its ensuite bathroom has in-floor heating & a hidden television. The other four spacious bedrooms and ensuite bathrooms have wood floors & marble bathroom features. Other standouts are the wood-paneled library, nature-filled backyard, and a craft room.

5
beds

6
baths

5,960 Sq.Ft. LIVING AREA

0.68 Acres lot

Nicole Chevins

Nicole Chevins

Features & Amenities

Interior

  • total bedrooms5
  • Total bathrooms6
  • full bathrooms5
  • half bathroom1
  • Laundry room Washer Hookup, Electric Dryer Hookup, Laundry in Utility Room
  • Flooring Hardwood, Marble, Stone, Travertine, Wood
  • Fireplace Gas, Glass Doors, Gas Log, Great Room, Library, Living Room, See Through
  • APPLIANCES Built-In Gas Range, Built-in Coffee Maker, Built-In Refrigerator, Convection Oven, Dishwasher, Electric Cooktop, Gas Cooktop, Disposal, Gas Oven, Ice Maker, Microwave, Refrigerator, Trash Compactor, Vented Exhaust Fan, Water Purifier, Wine Cooler
  • other interior Features Wet Bar, Built-in Features, Cedar Closet(s), Chandelier, Cathedral Ceiling(s), Central Vacuum, Dry Bar, Decorative/Designer Lighting Fixtures, Double Vanity, Eat-in Kitchen, Granite Counters, High Speed Internet, Kitchen Island, Multiple Staircases, Open Floorplan, Pantry, Paneling/Wainscoting, Vaulted Ceiling(s), Natural Woodwork, Walk-In Closet(s), Wired for Sound

Area & Lot

  • Status Sold
  • Living Area5,960 Sq.Ft.
  • Lot Area0.68 Acres
  • MLS® ID20733760
  • TypeResidential
  • YEAR BUILT1995
  • Architecture StylesTraditional, Detached
  • Elementary SchoolCarroll
  • Middle SchoolDawson
  • High SchoolCarroll
  • School DistrictCarroll ISD

Exterior

  • STORIES2
  • Garage Space4.0
  • water SourcePublic
  • utilitiesSewer Available, Underground Utilities, Water Available
  • PoolHeated, In Ground, Outdoor Pool, Pool, Private, Pool Sweep, Waterfall, Water Feature
  • roofOther, Synthetic
  • lot featuresBacks to Greenbelt/Park, Landscaped, Many Trees, Subdivision, Sprinkler System
  • parkingDoor-Multi, Direct Access, Driveway, Epoxy Flooring, Electric Gate, Enclosed, Garage, Gated, Private, Garage Faces Side, Storage, Workshop in Garage
  • HEAT TYPECentral, ENERGY STAR Qualified Equipment, Natural Gas, Zoned
  • AIR CONDITIONINGCentral Air, Electric, ENERGY STAR Qualified Equipment, Zoned
  • sewerPublic Sewer
  • SubstructureSlab
  • security FeaturesSecurity System, Carbon Monoxide Detector(s), Fire Alarm, Security Gate, Gated Community, Key Card Entry, Smoke Detector(s), Security Lights
  • other exterior FeaturesBalcony, Gas Grill, Lighting, Private Yard, Rain Gutters

Financial

  • Price Upon Request
View Virtual Tour

Work With Us

Experience a real estate partnership built on trust, expertise, and genuine care. We bring a lifelong understanding of what “home” truly means to every client and every decision.

Follow Me on Instagram