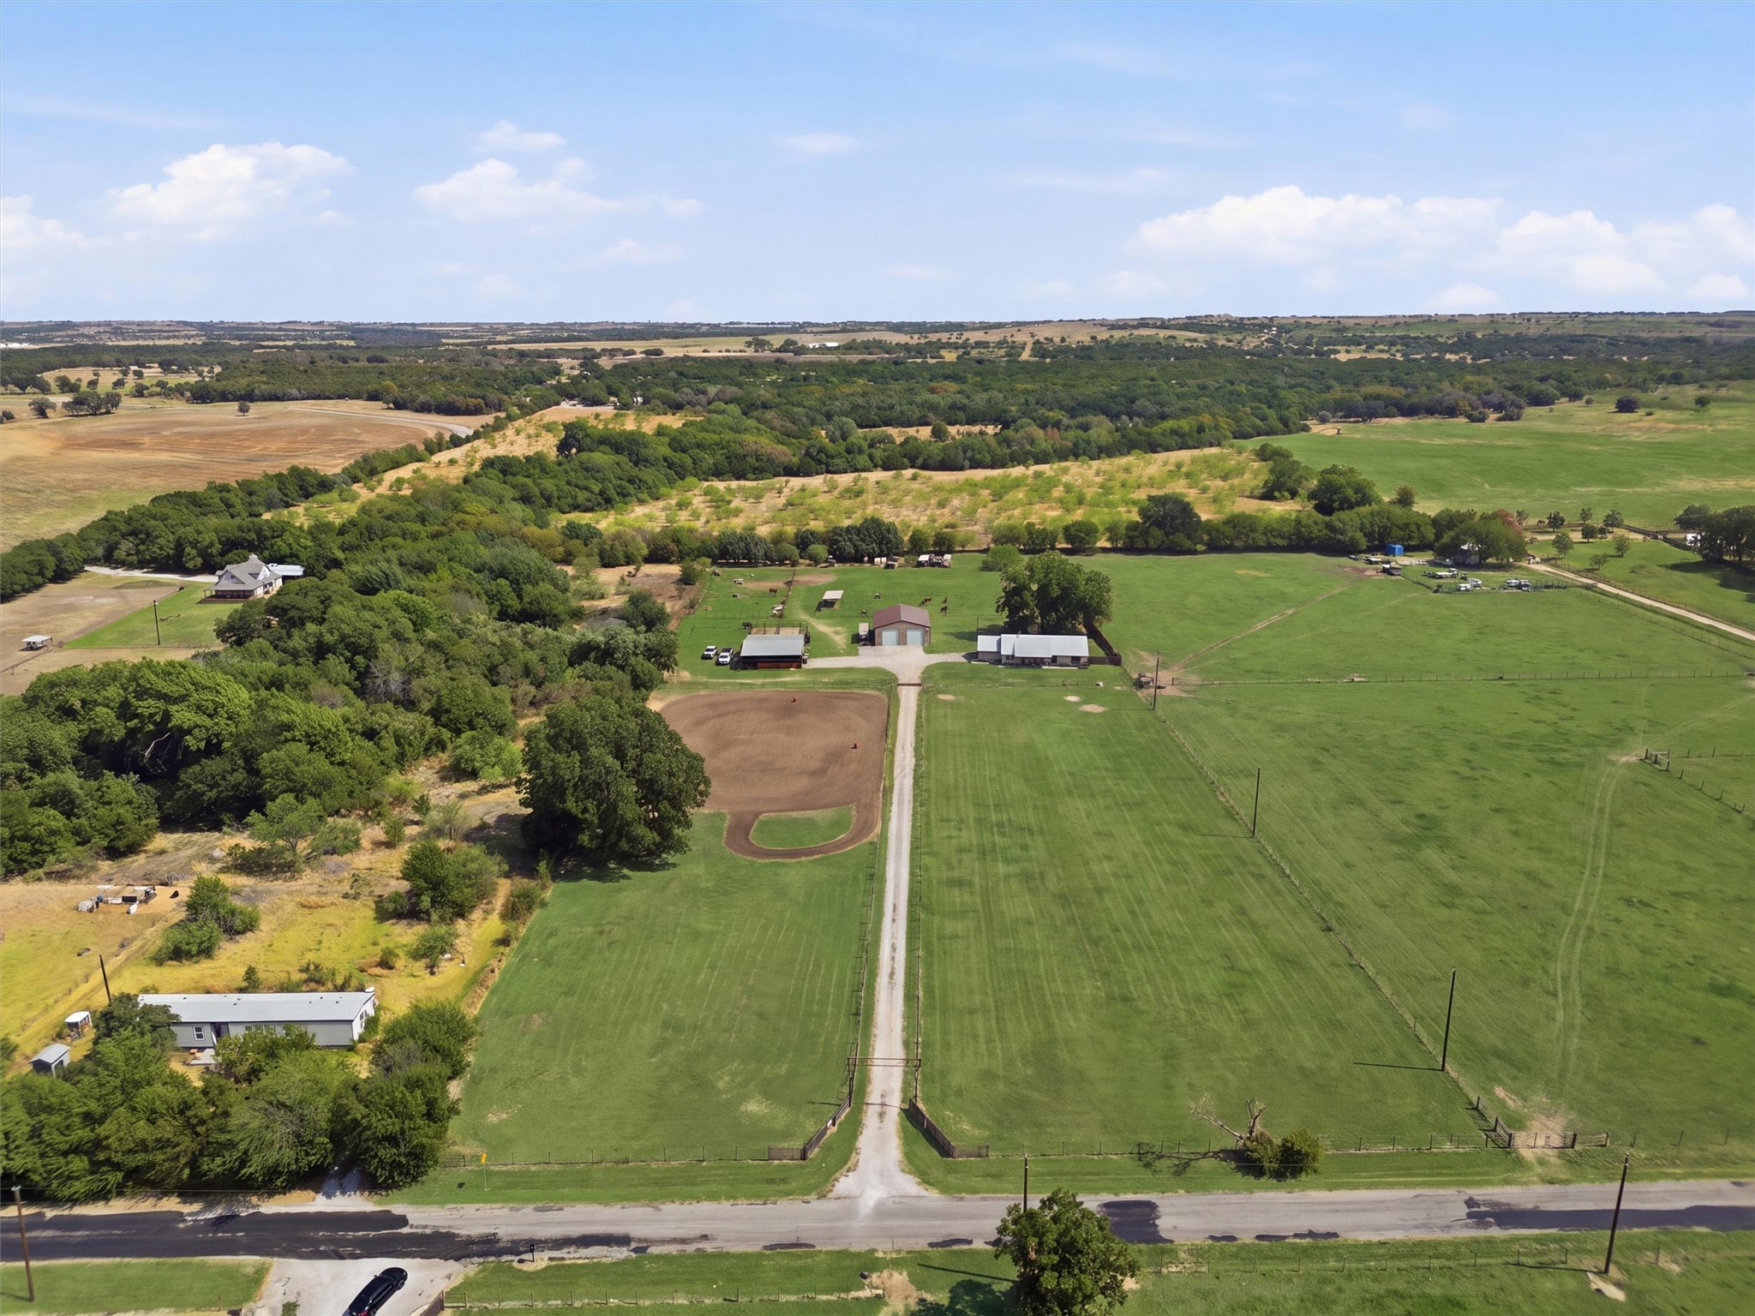
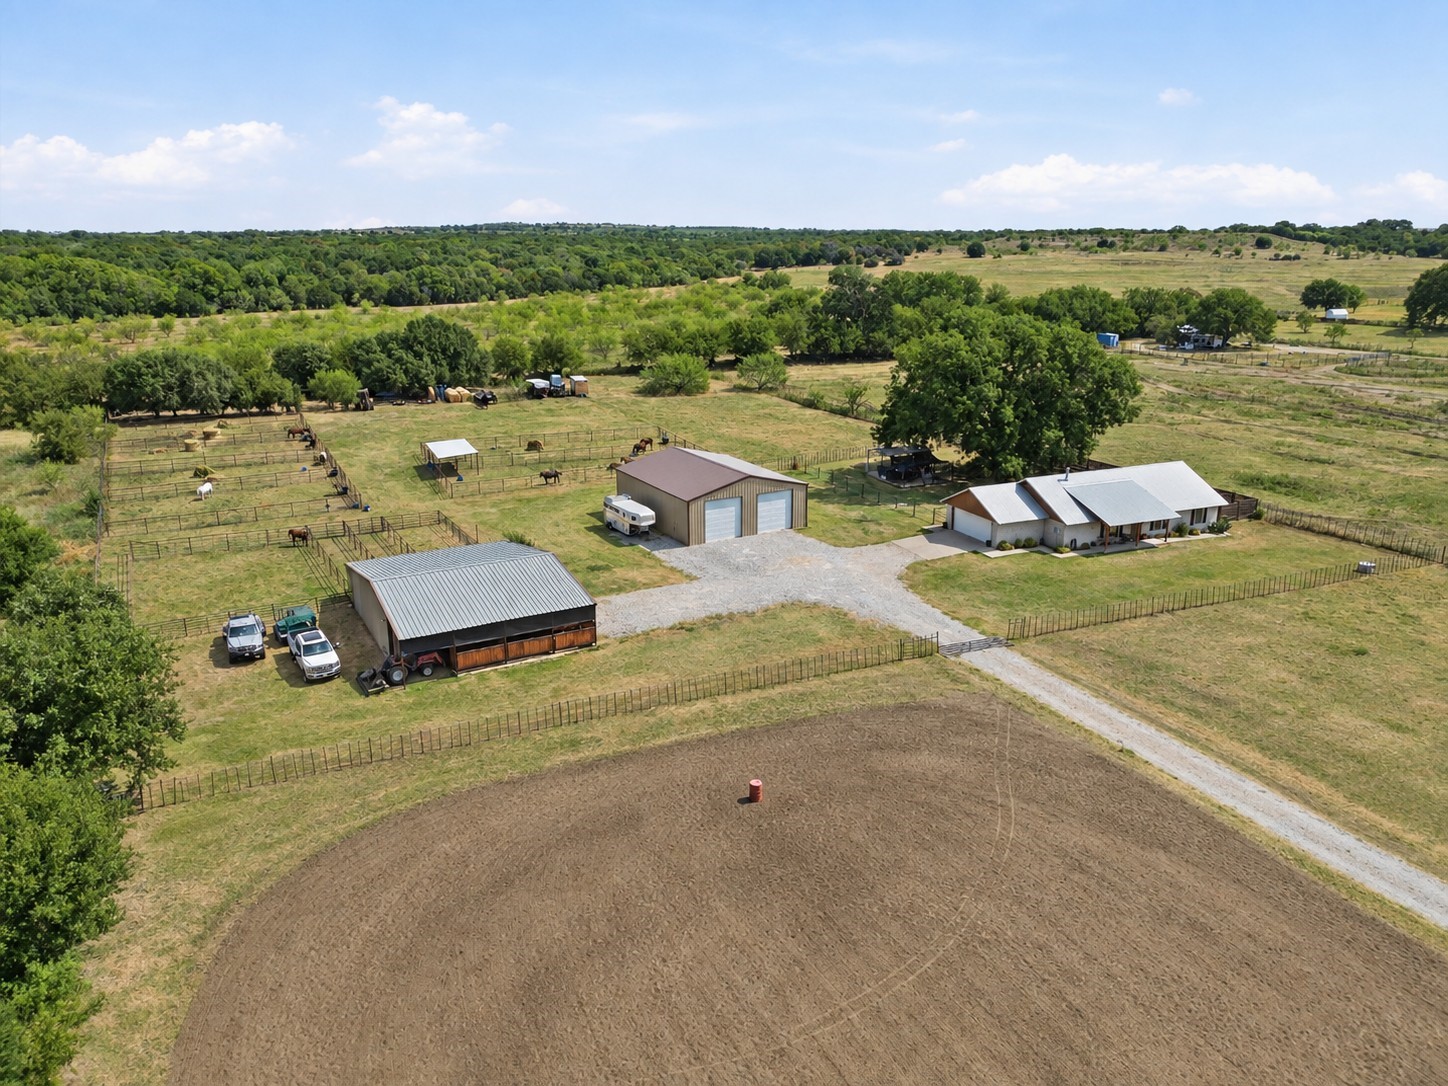
Aerial view of a rural property with broad pastures, wooded areas, outbuildings, and a long gravel driveway.
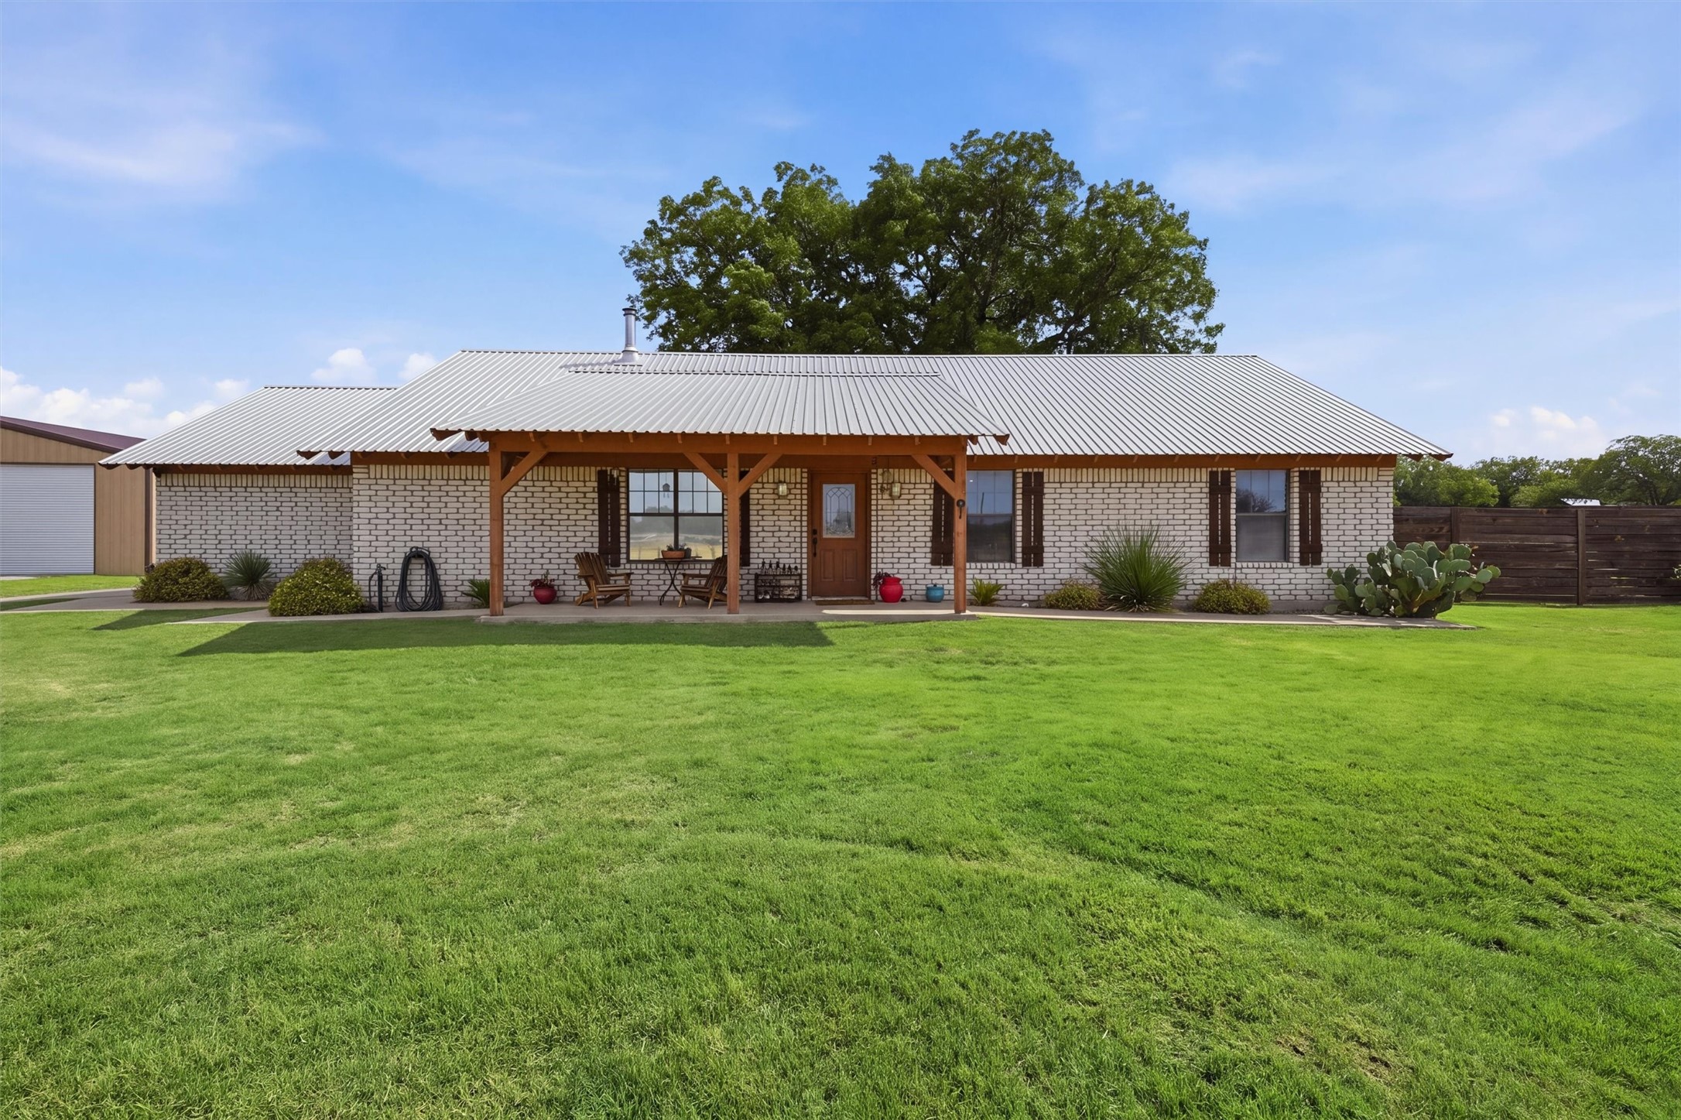
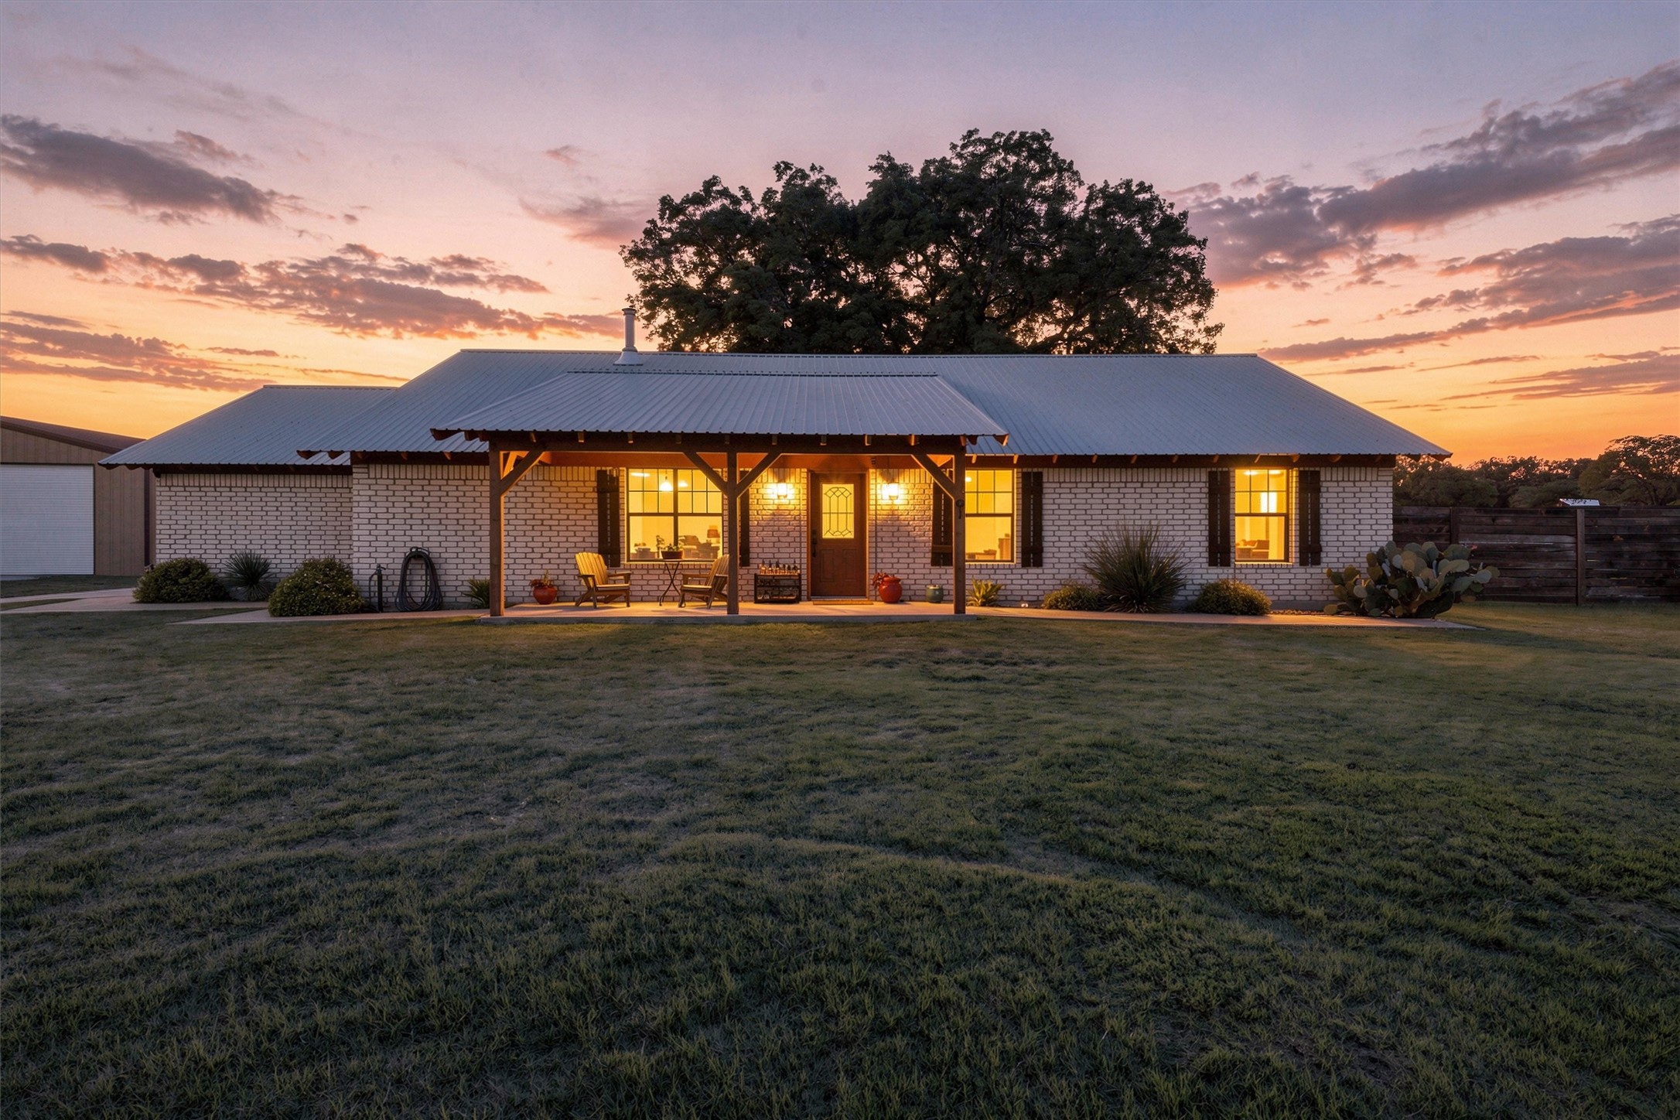
White brick home with a metal roof, covered timber porch, and broad green lawn.
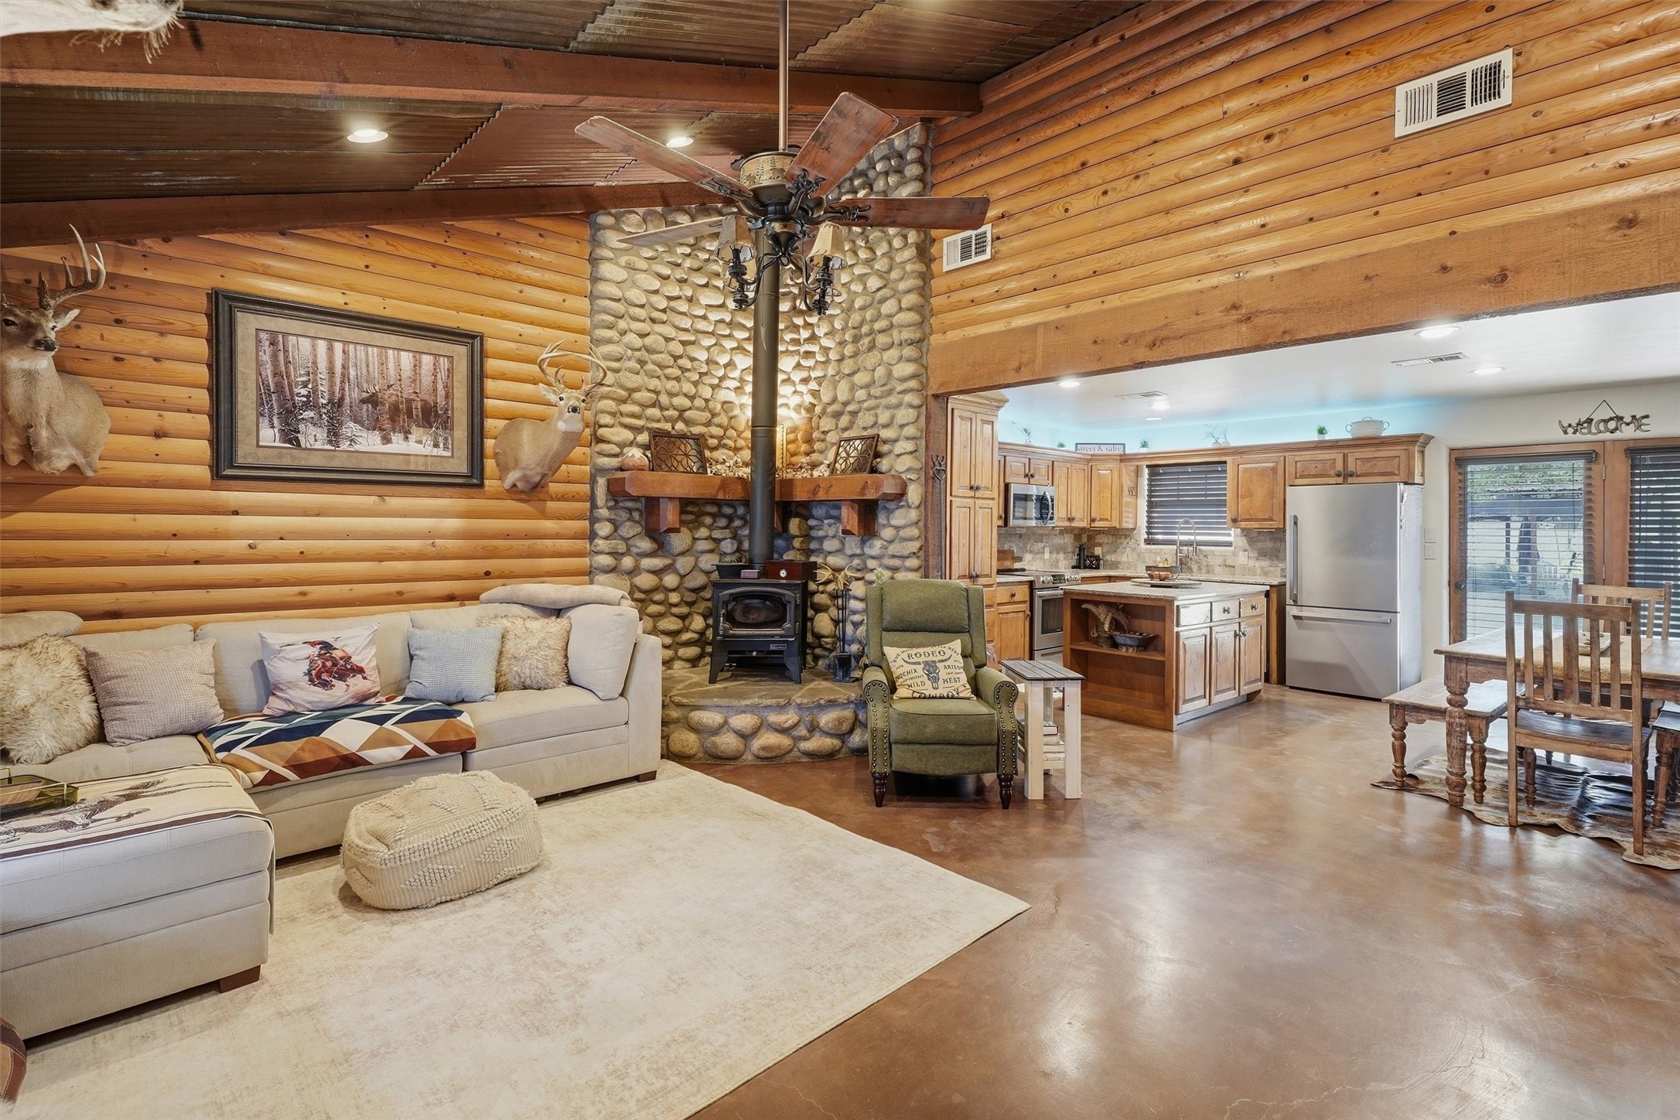
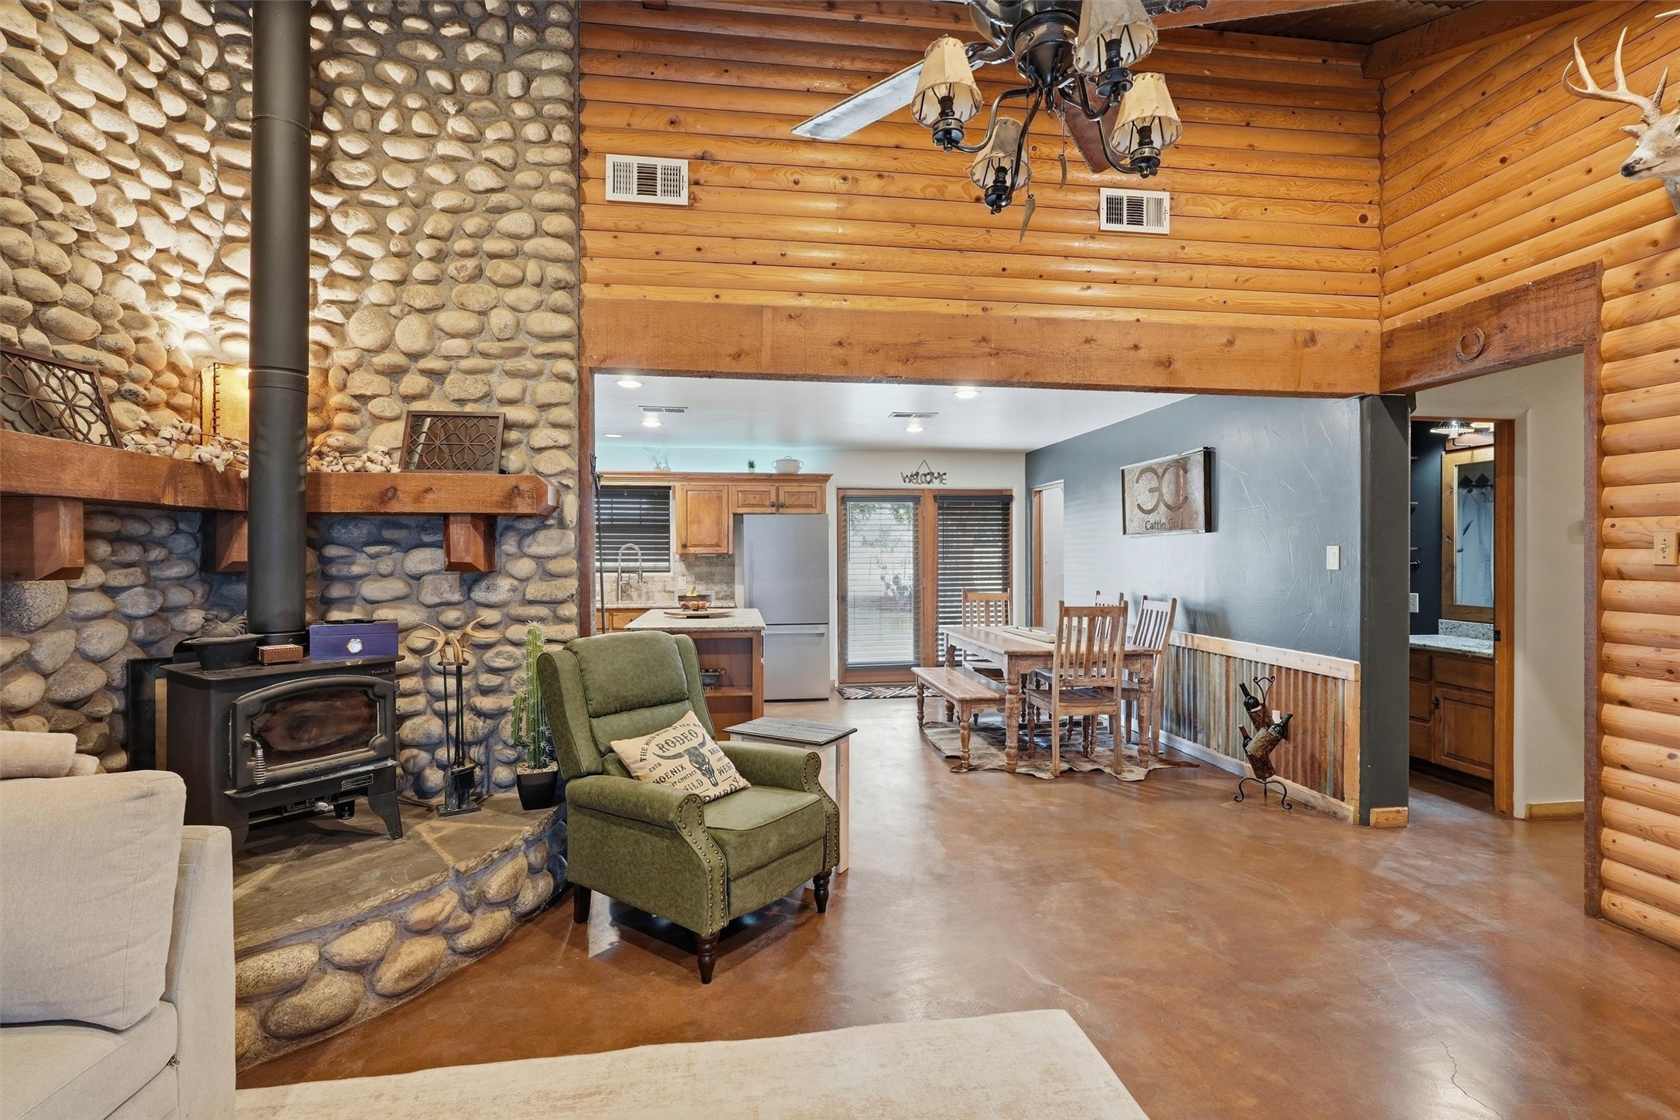
Open-plan living room and kitchen with log walls, a stone fireplace, and a wood-burning stove.
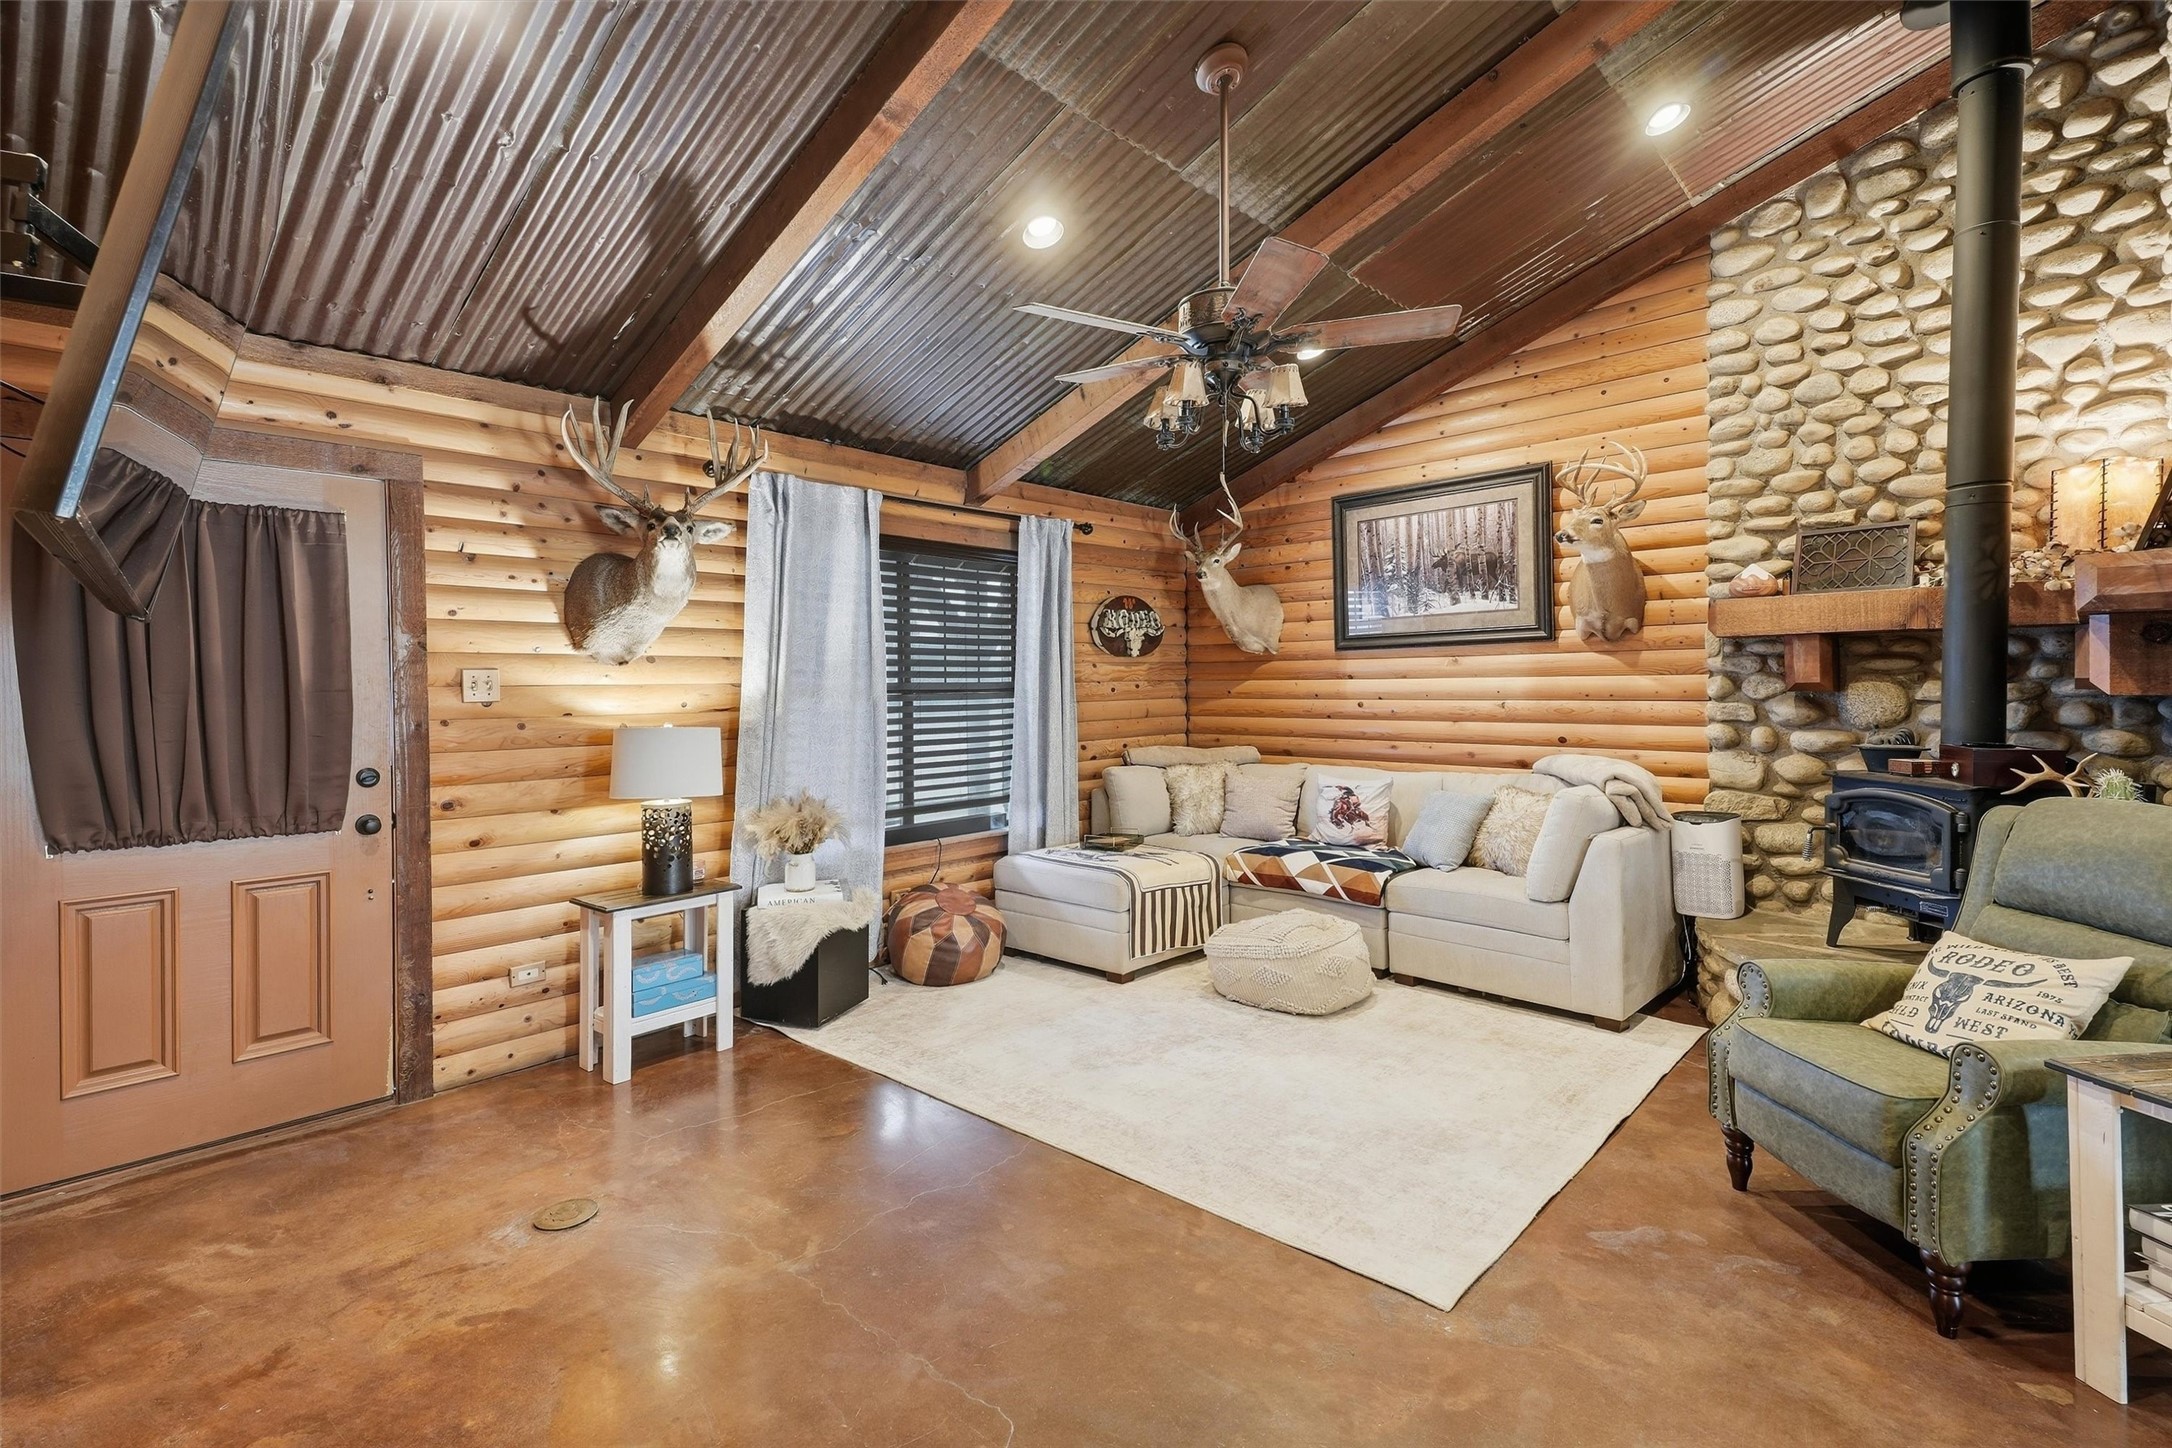
Log-cabin living room with a stone fireplace, mounted deer heads, and a cream sectional.
Rustic open living and dining area with a river-stone fireplace, wood-burning stove, and log walls.
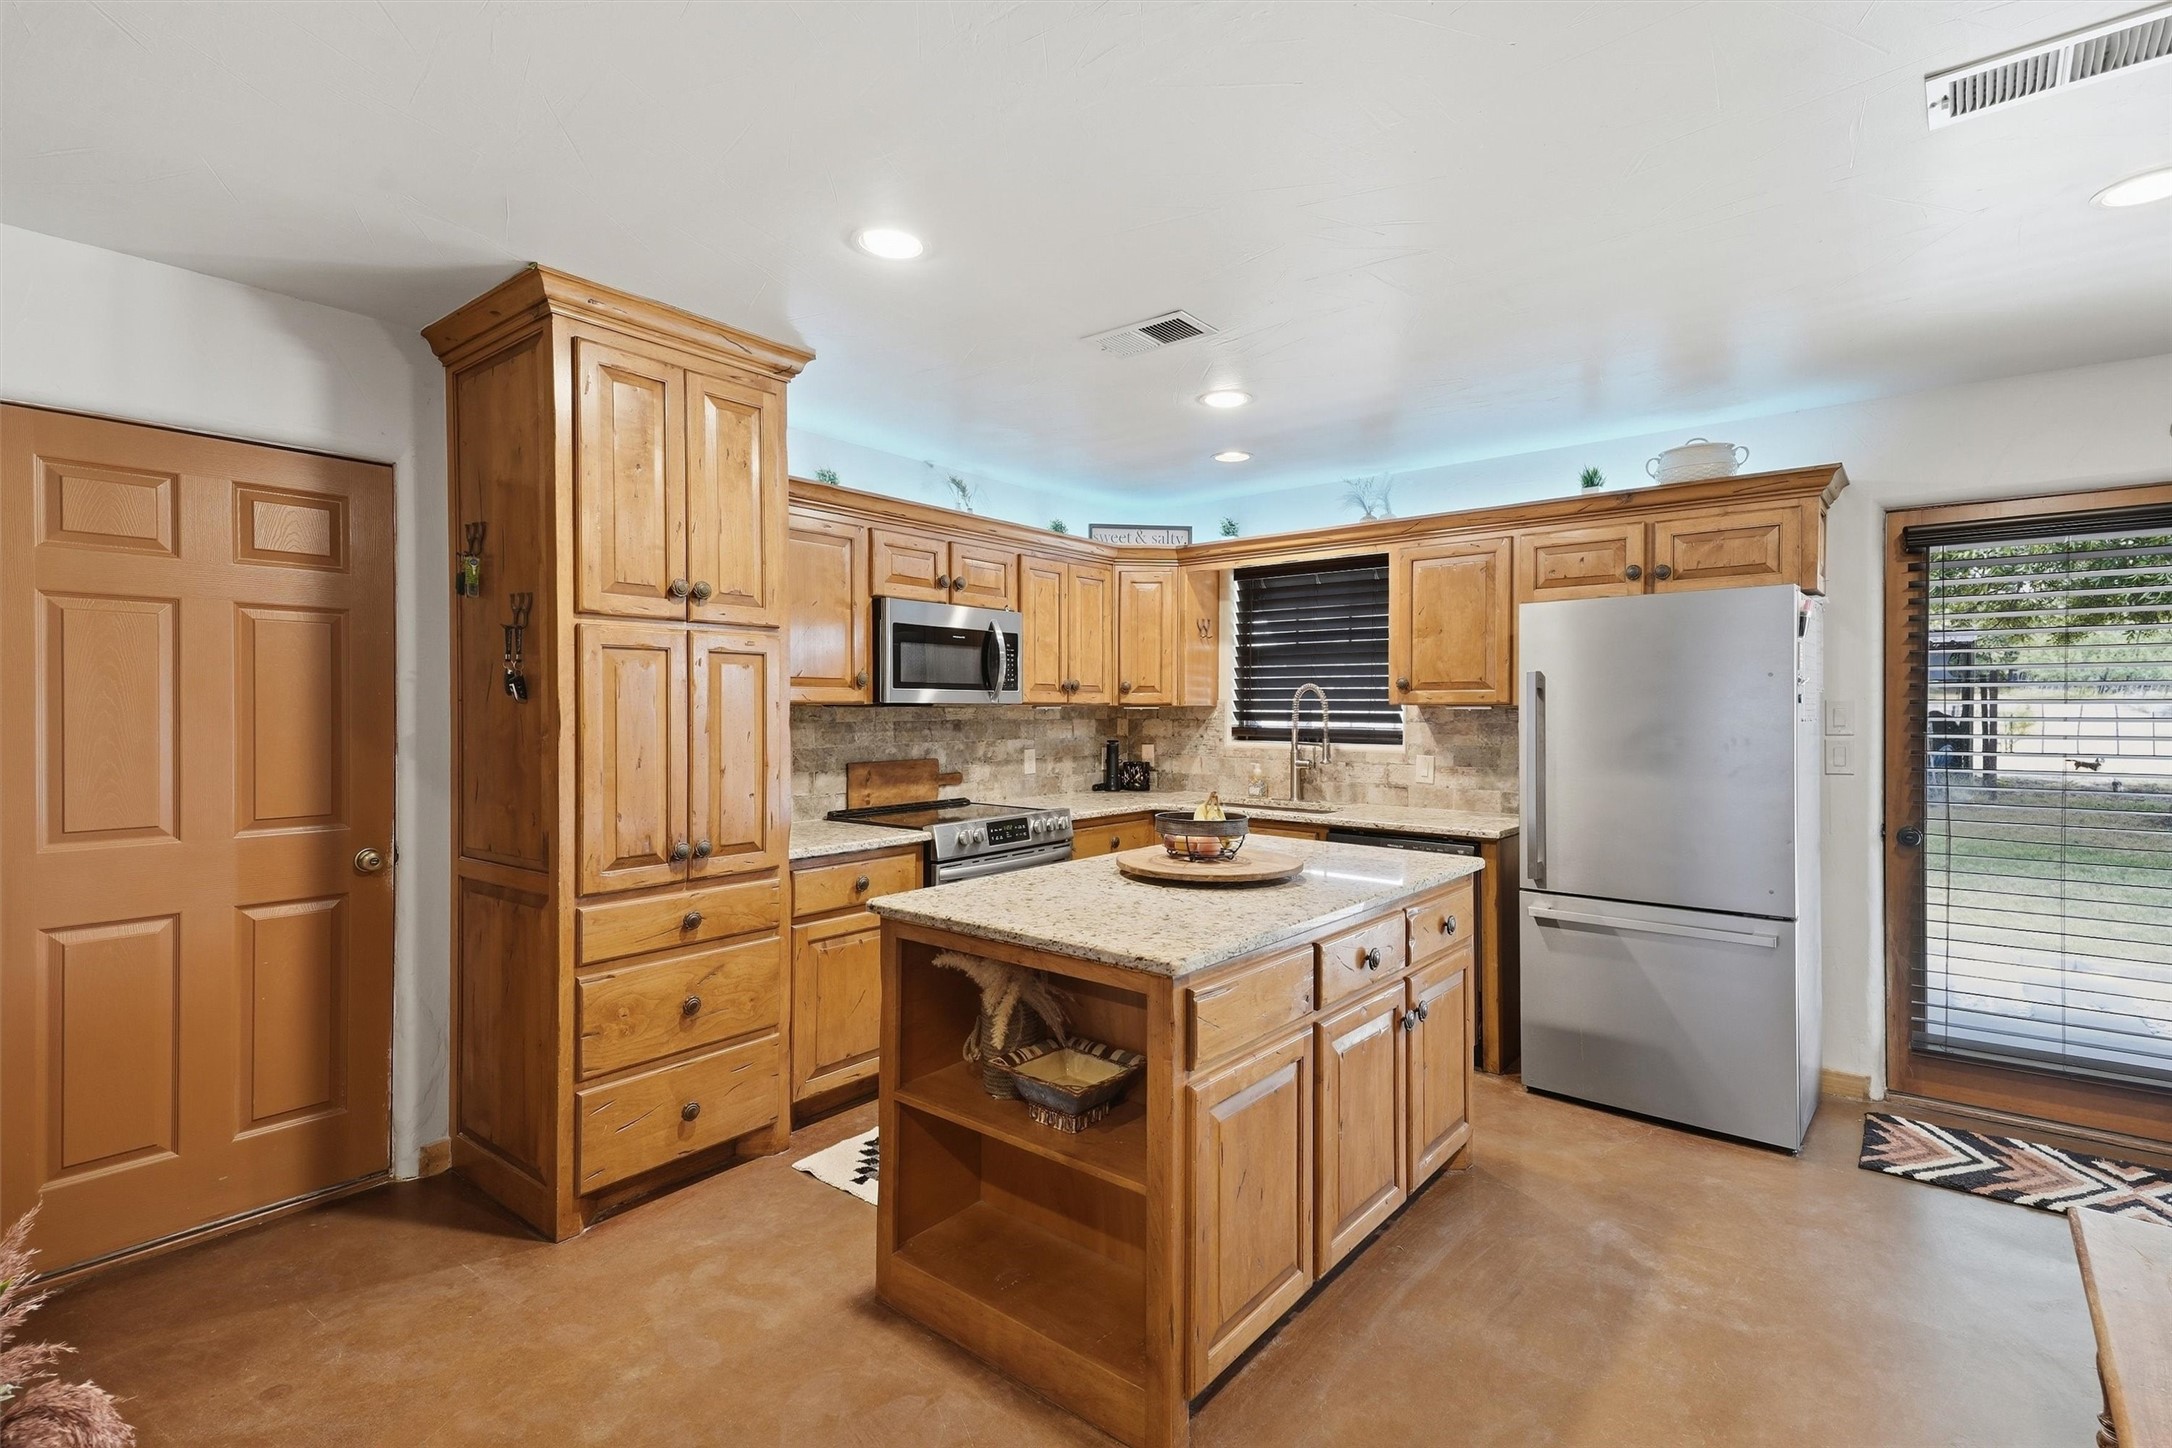
Kitchen with honey-toned wood cabinetry, a stone-topped island, and stainless steel appliances.
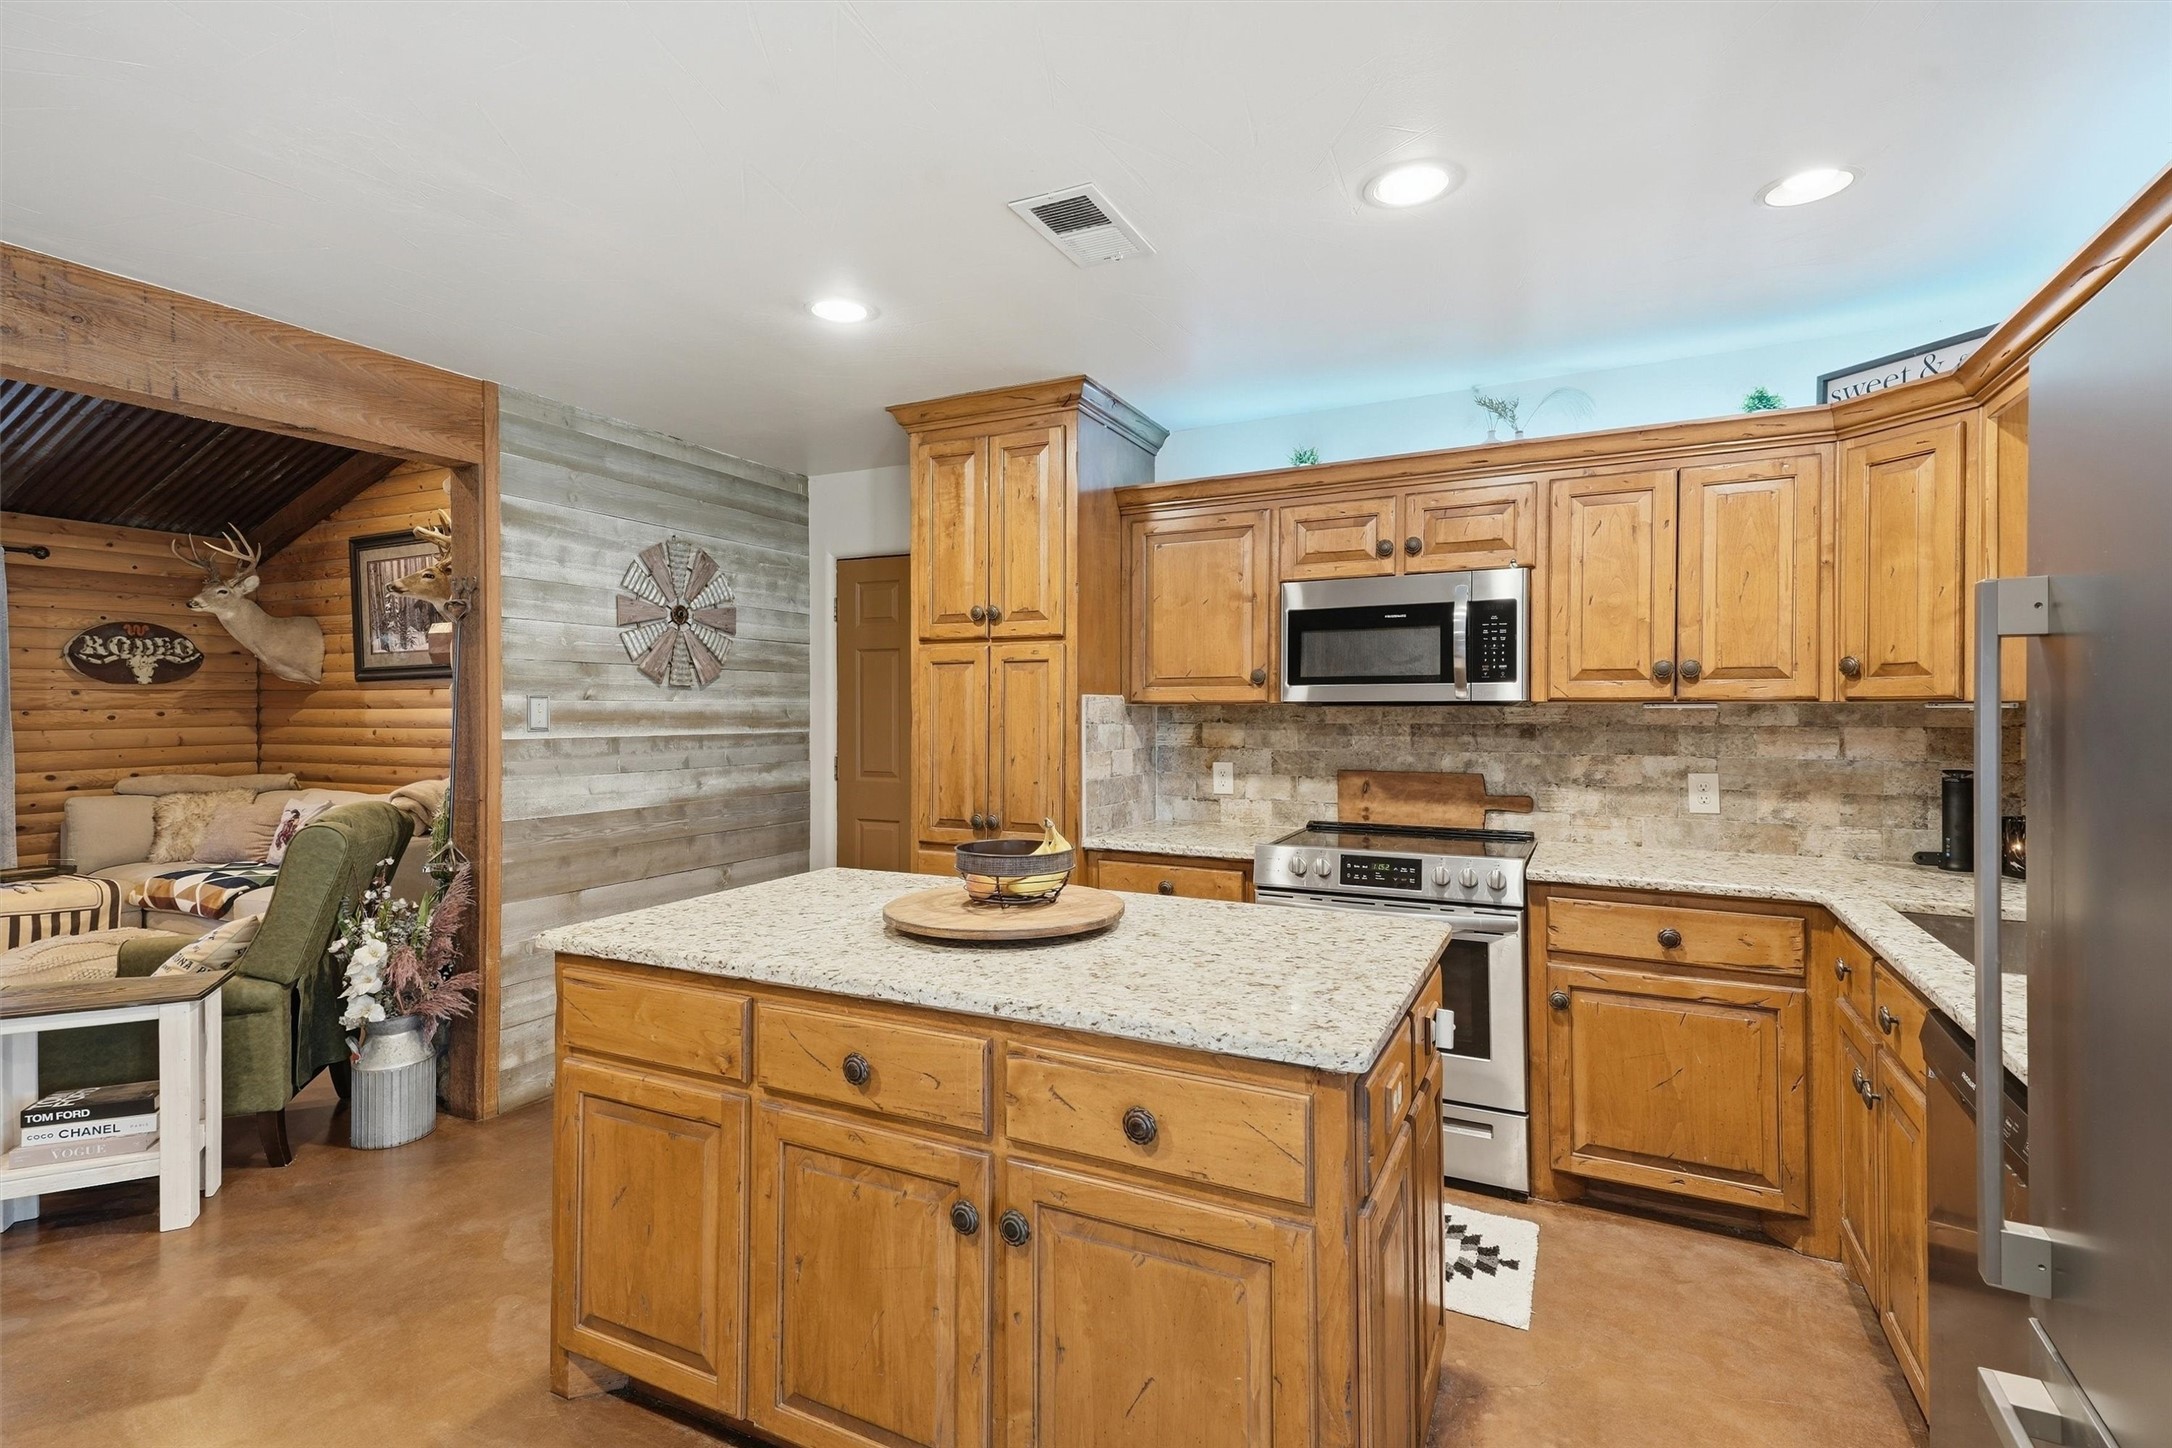
Kitchen with a granite island, honey-colored cabinets, stainless appliances, and an adjoining rustic living area.
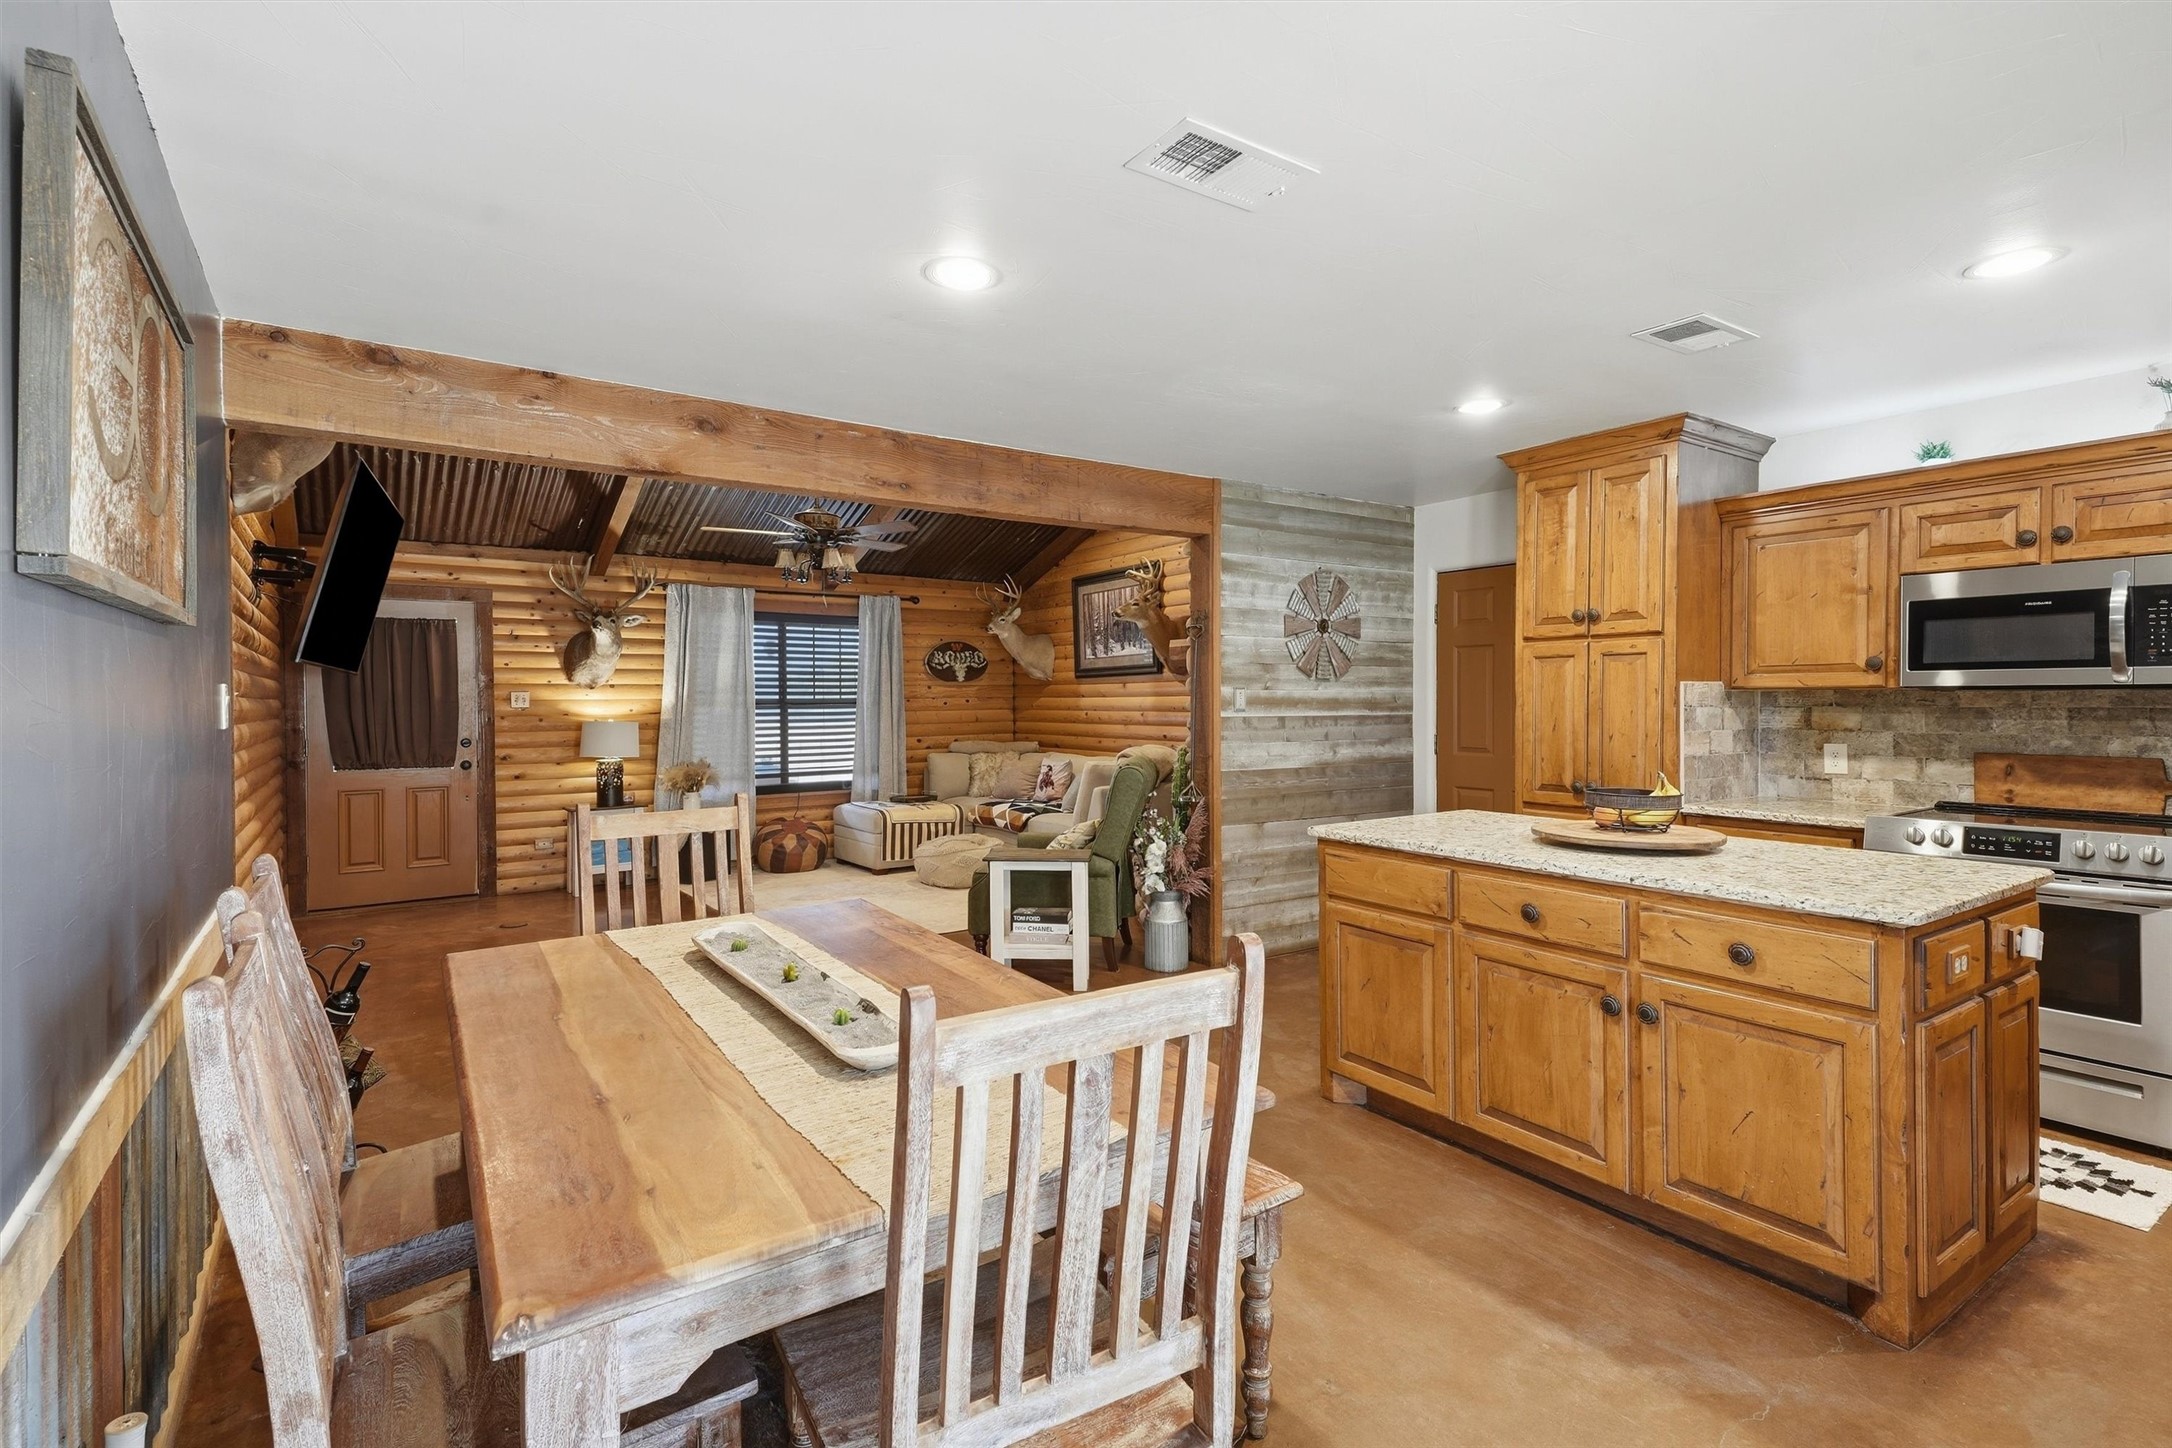
Open-plan kitchen and dining area with wood cabinetry, a large island, and a rustic log-cabin living room.
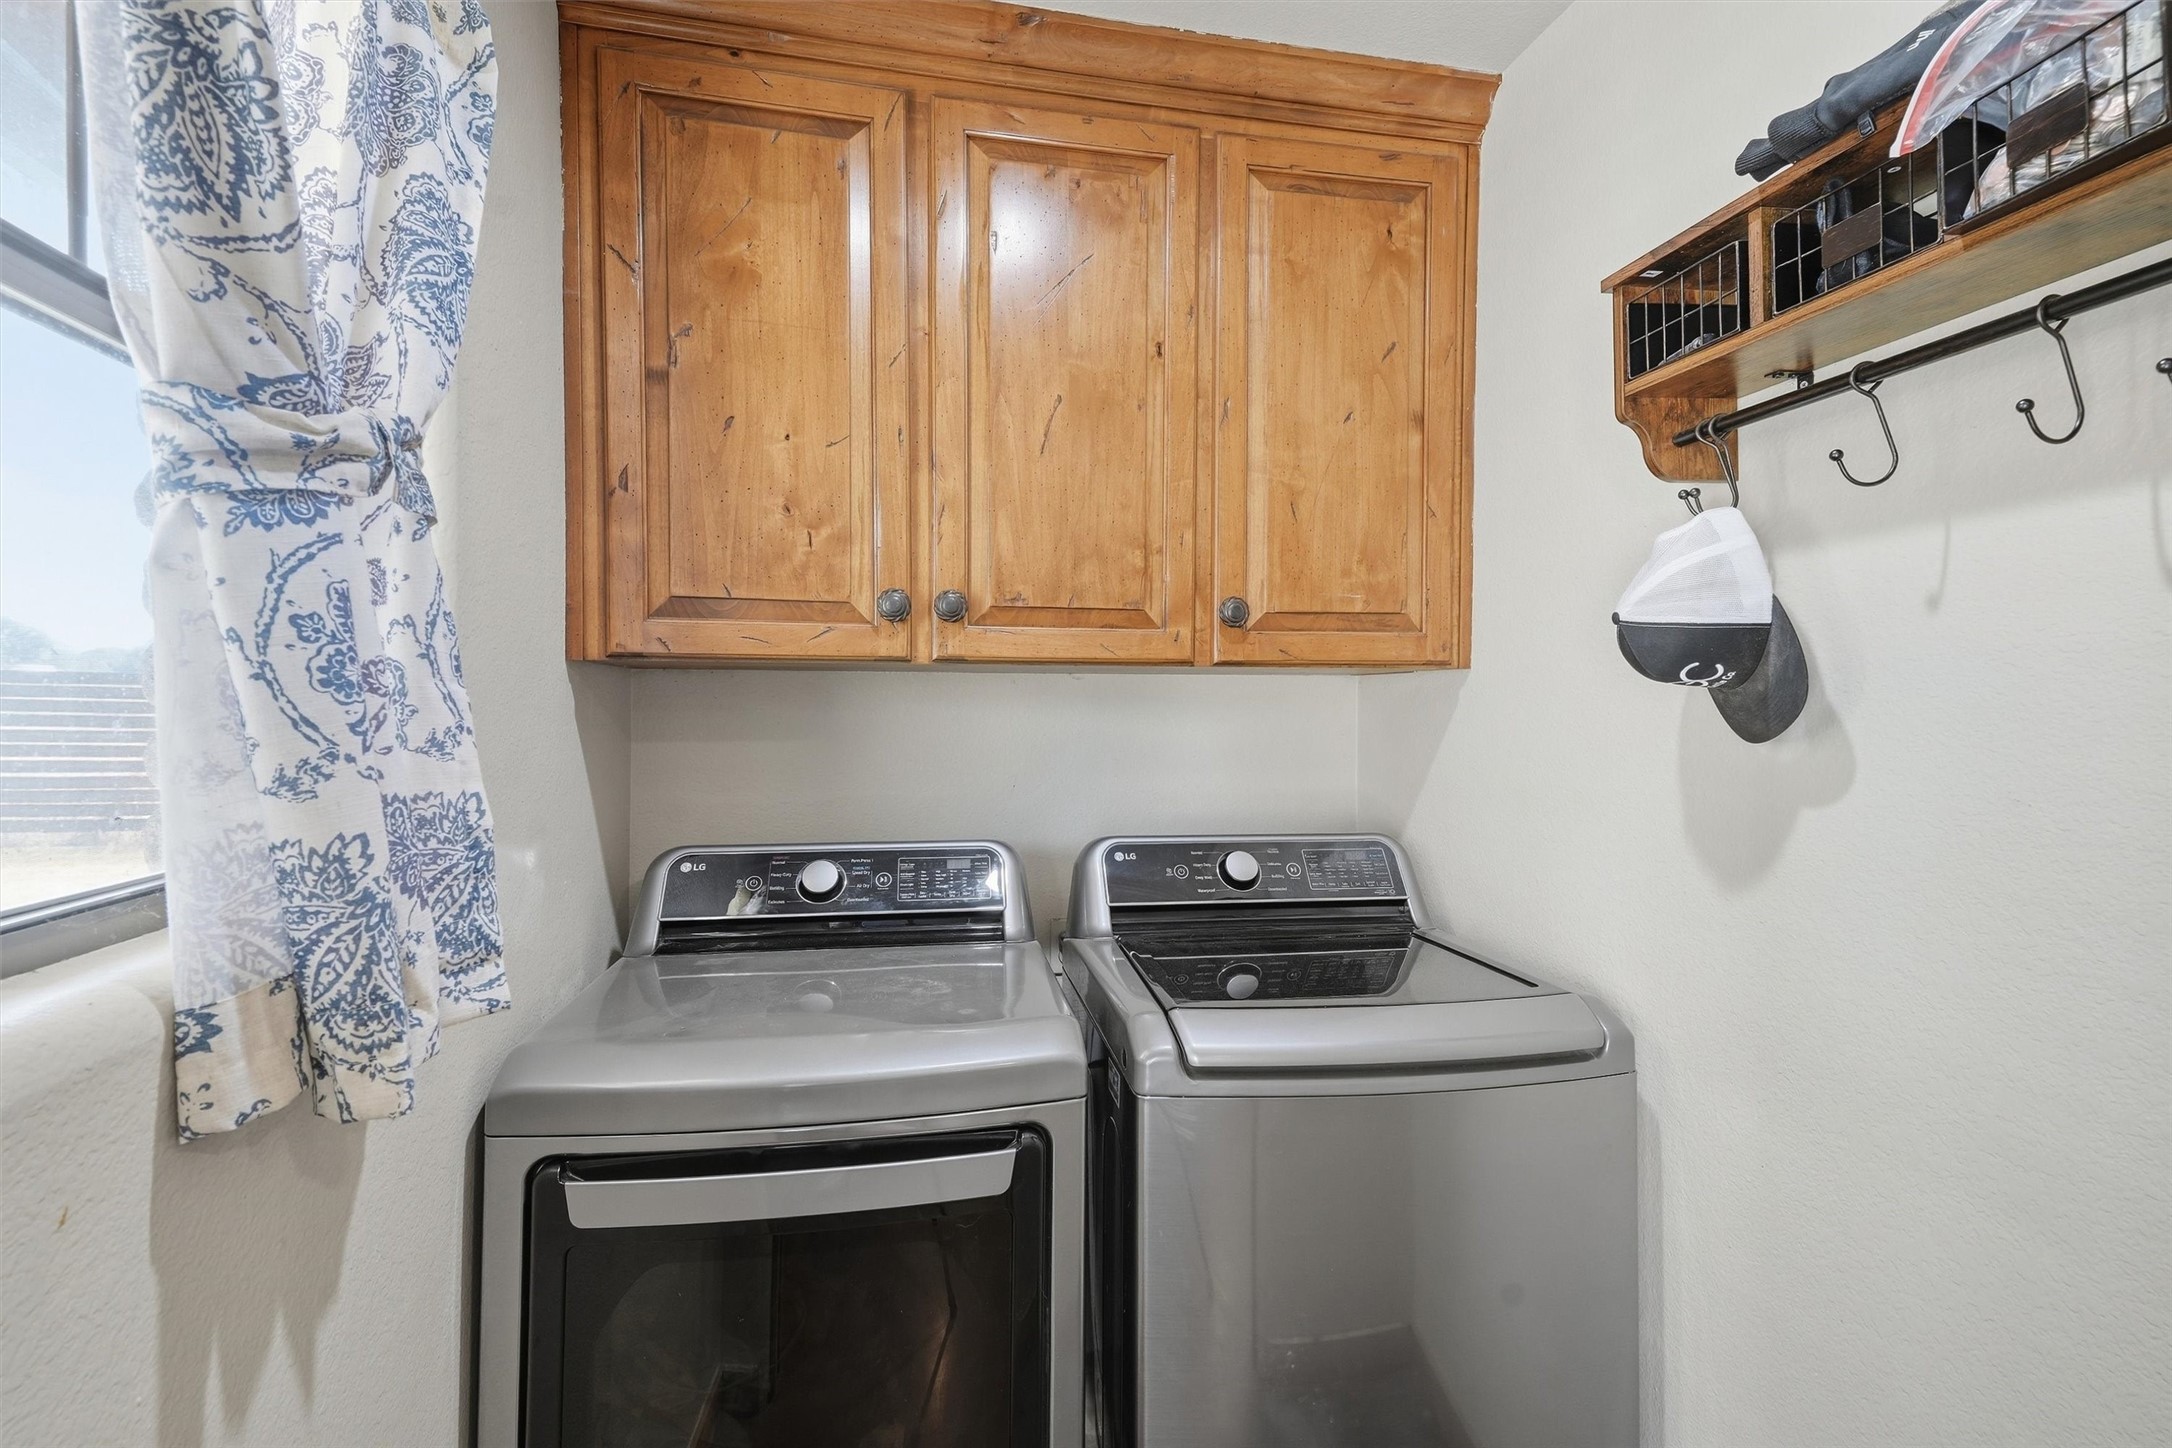
Laundry room with washer and dryer beneath wooden cabinets, beside a curtained window.
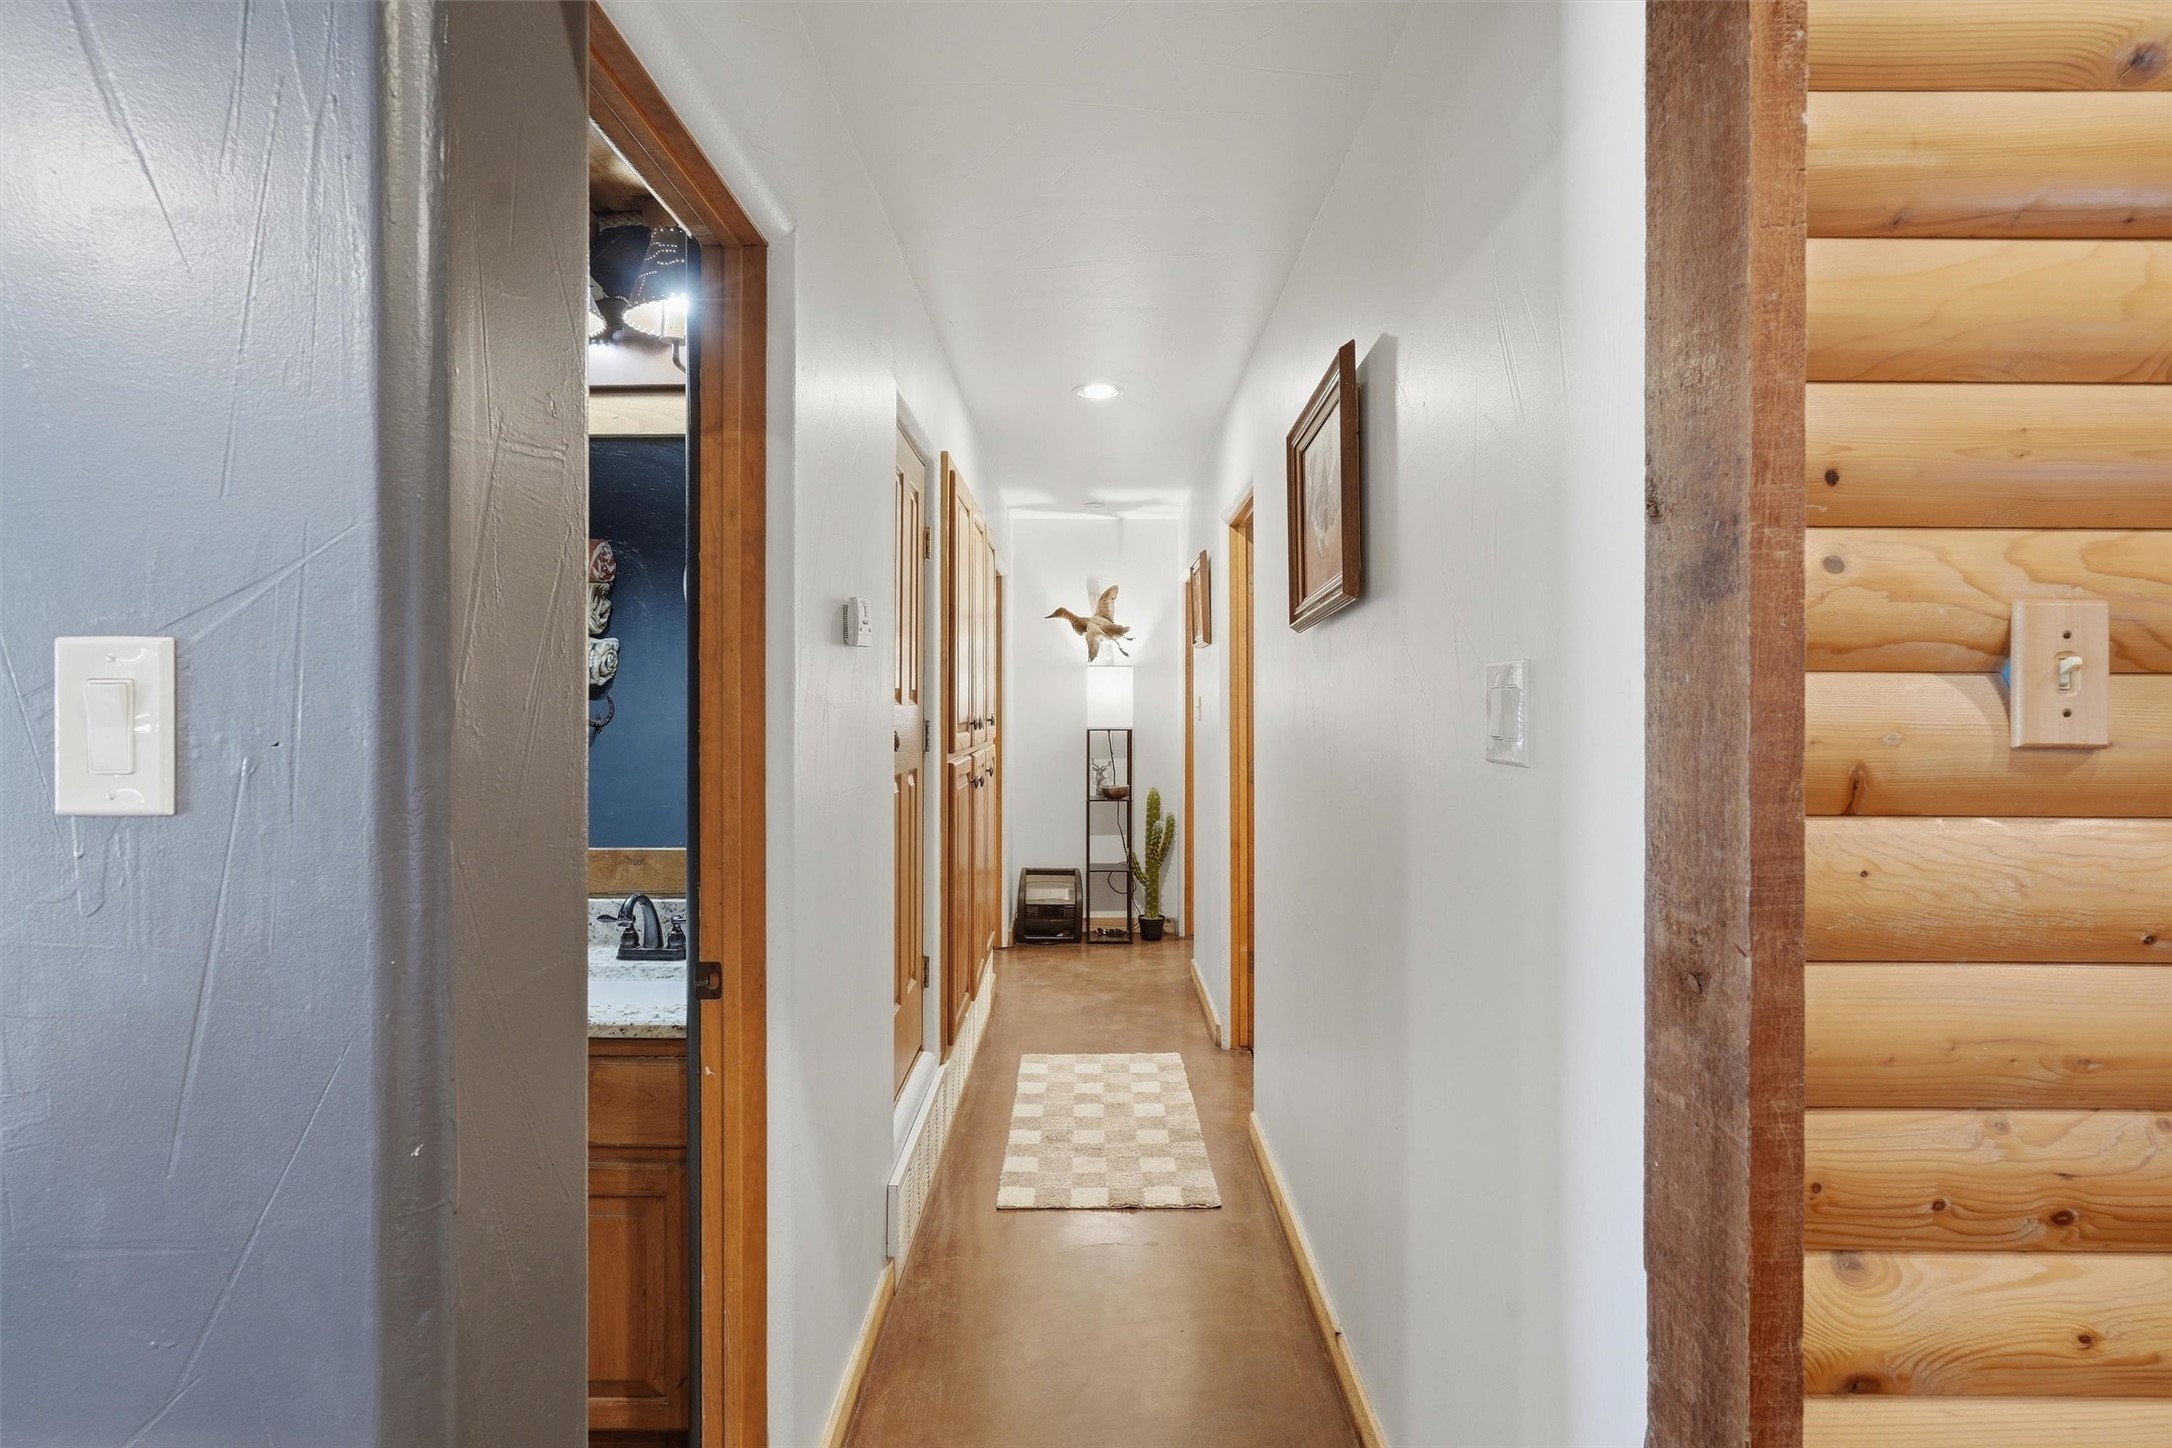
Long white hallway with wood-trimmed doorways, a checkered runner, and a log-style wall.
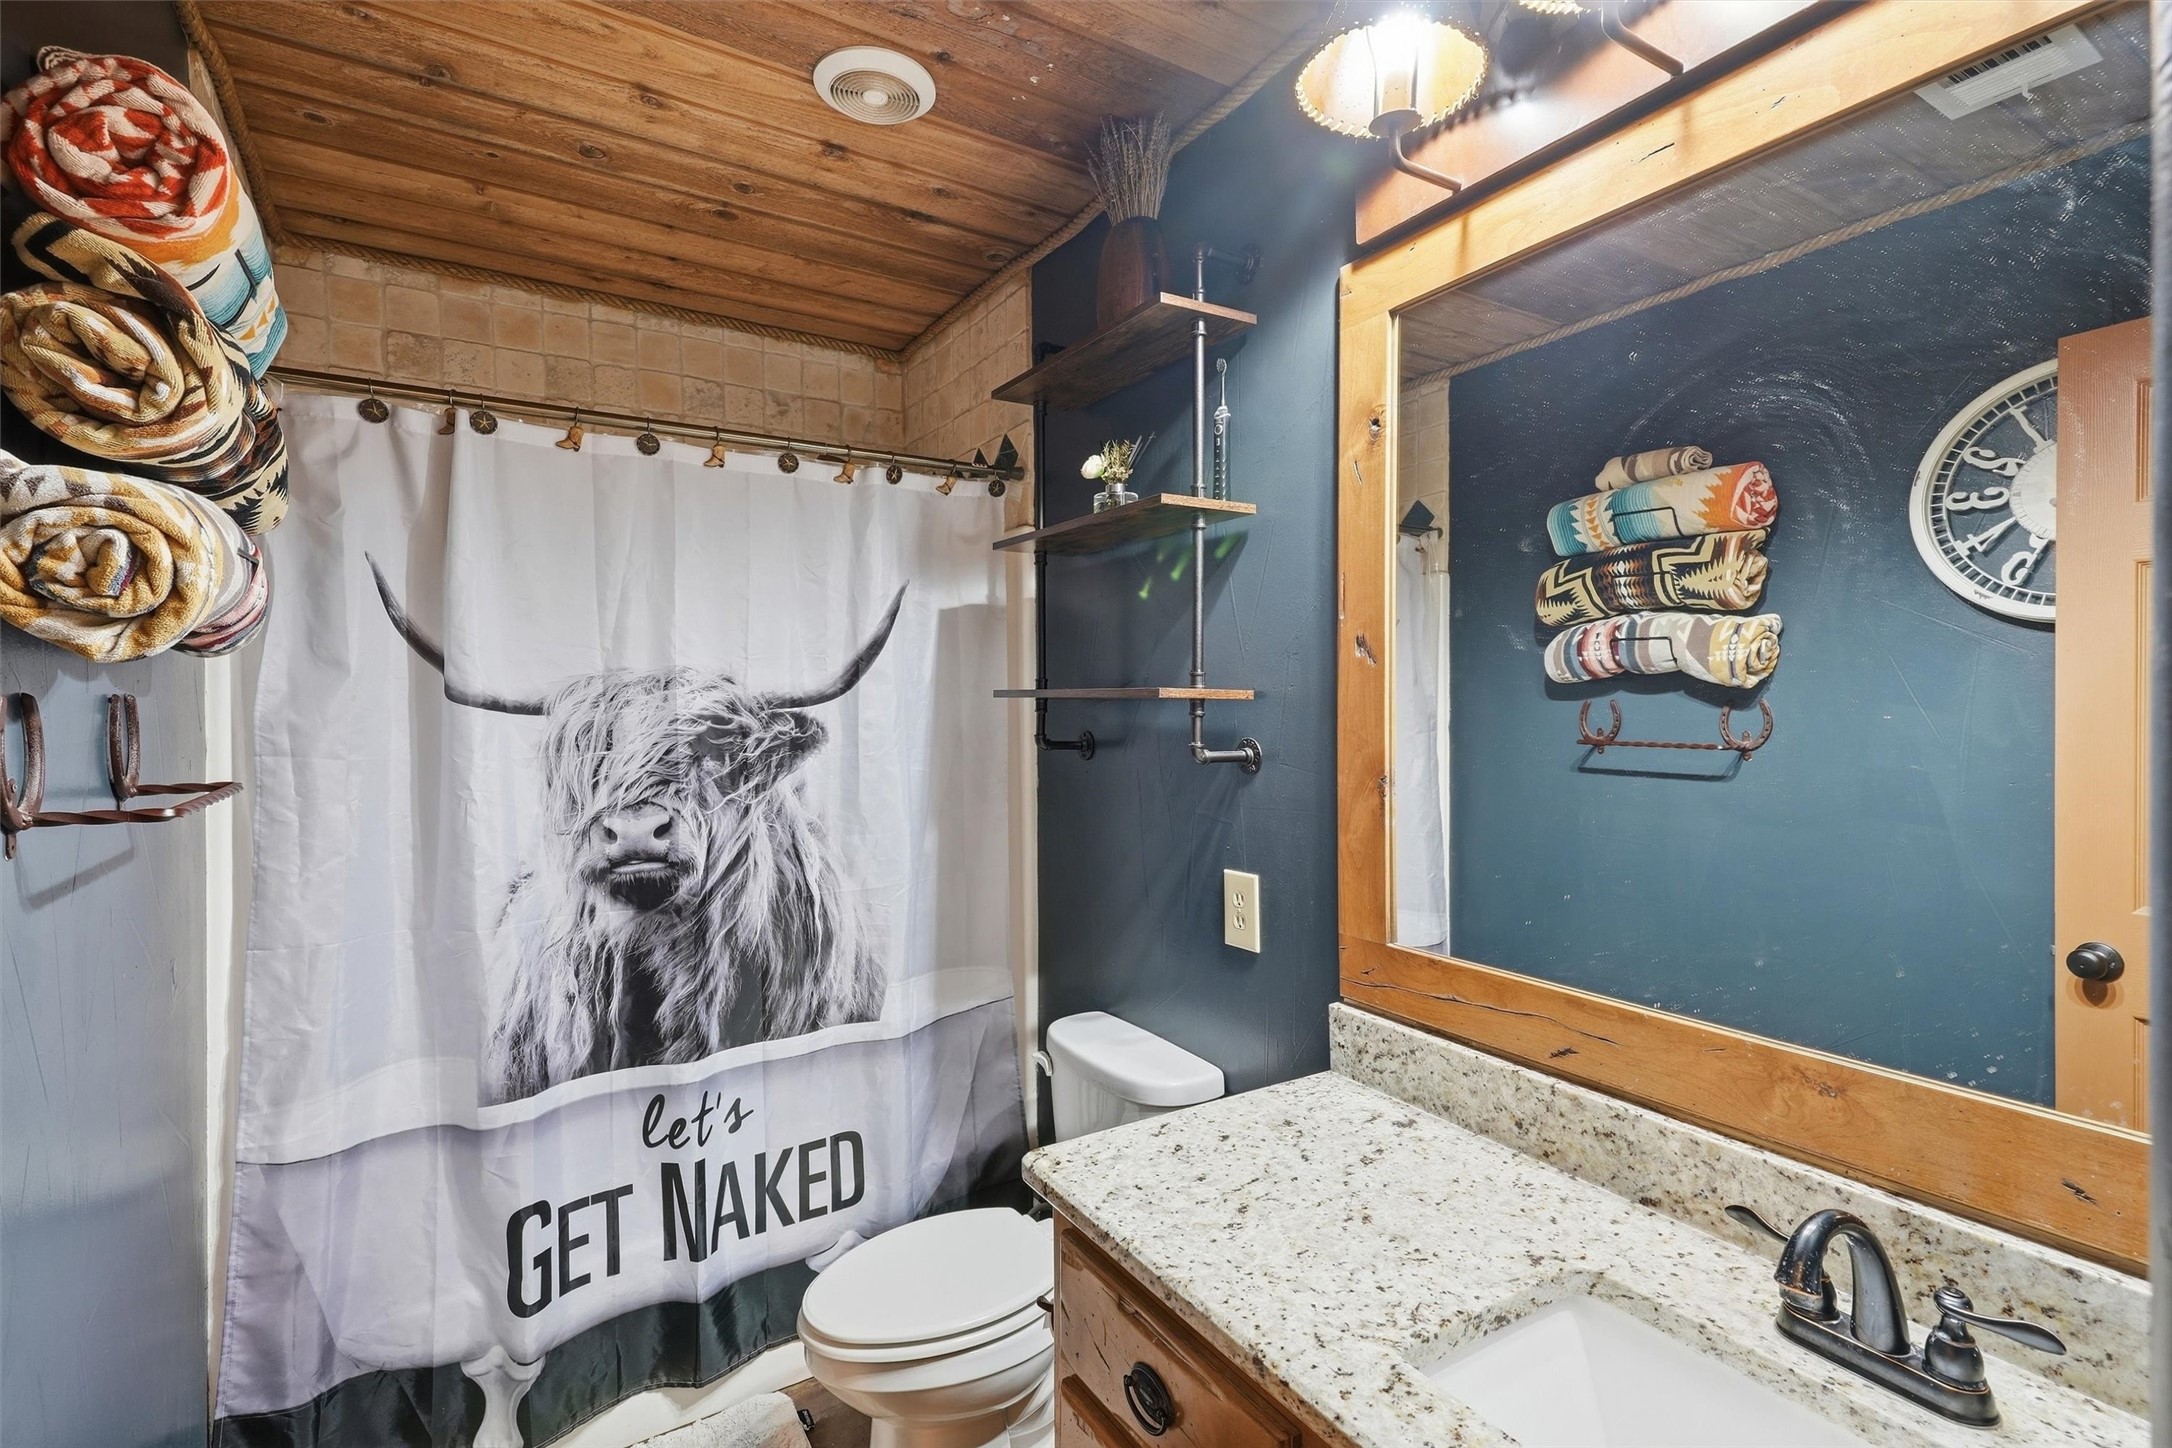
Rustic bathroom with a Highland cow shower curtain, wood-framed mirror, and granite vanity.
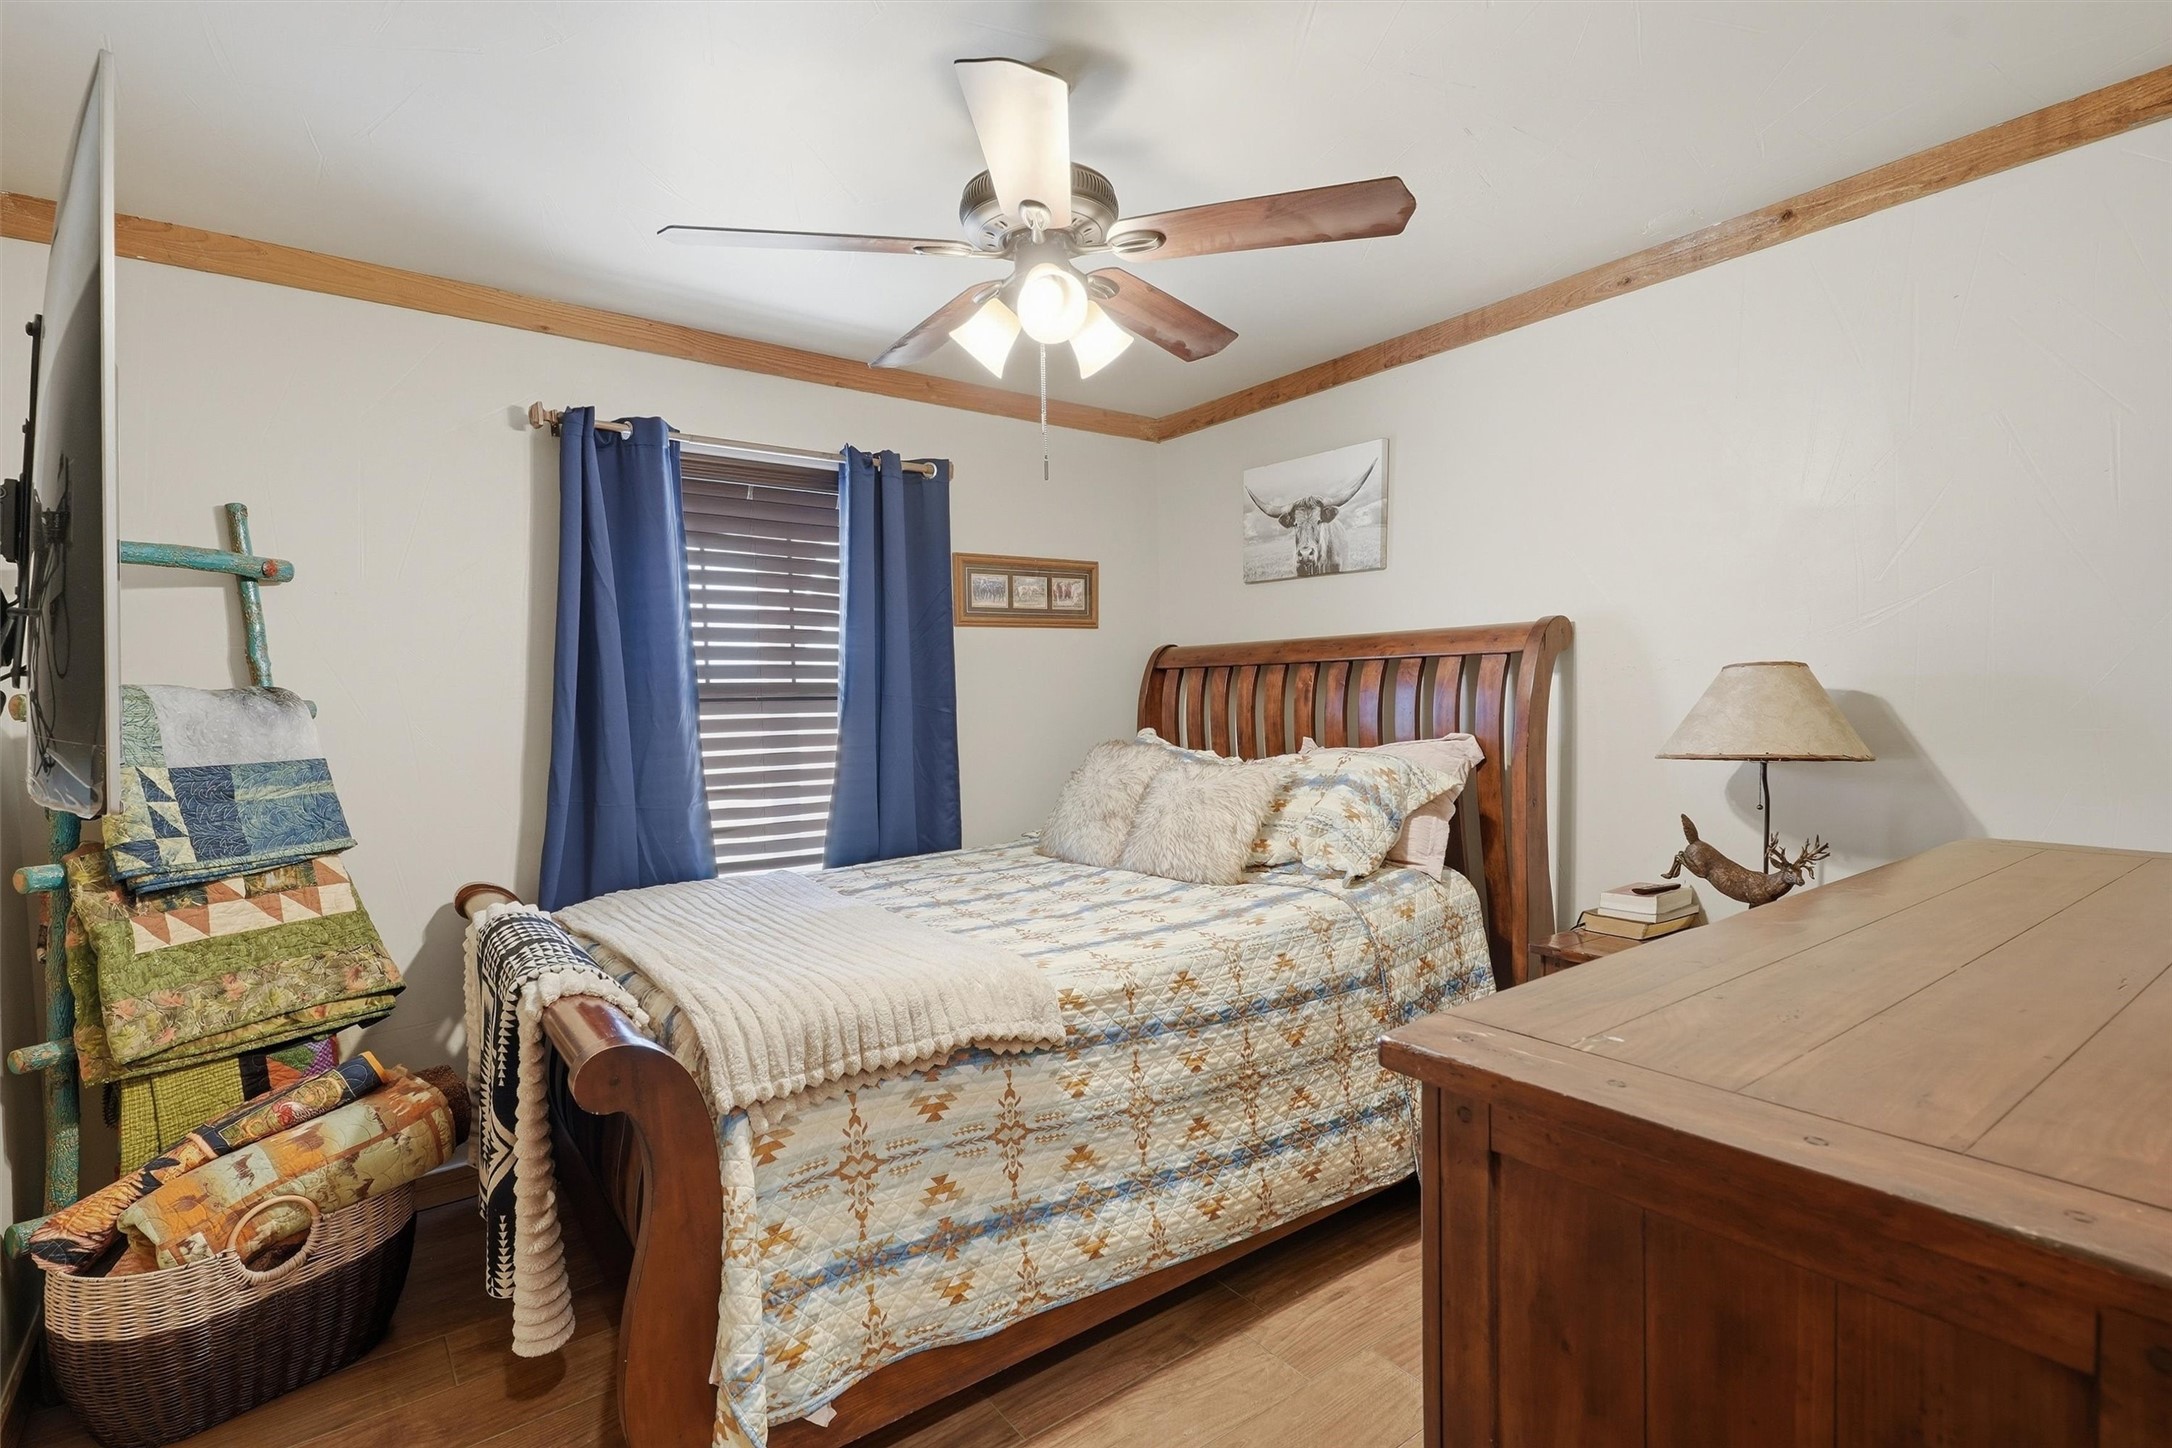
Bedroom with a wooden sleigh bed, patterned quilt, blue curtains, and rustic wooden furniture.
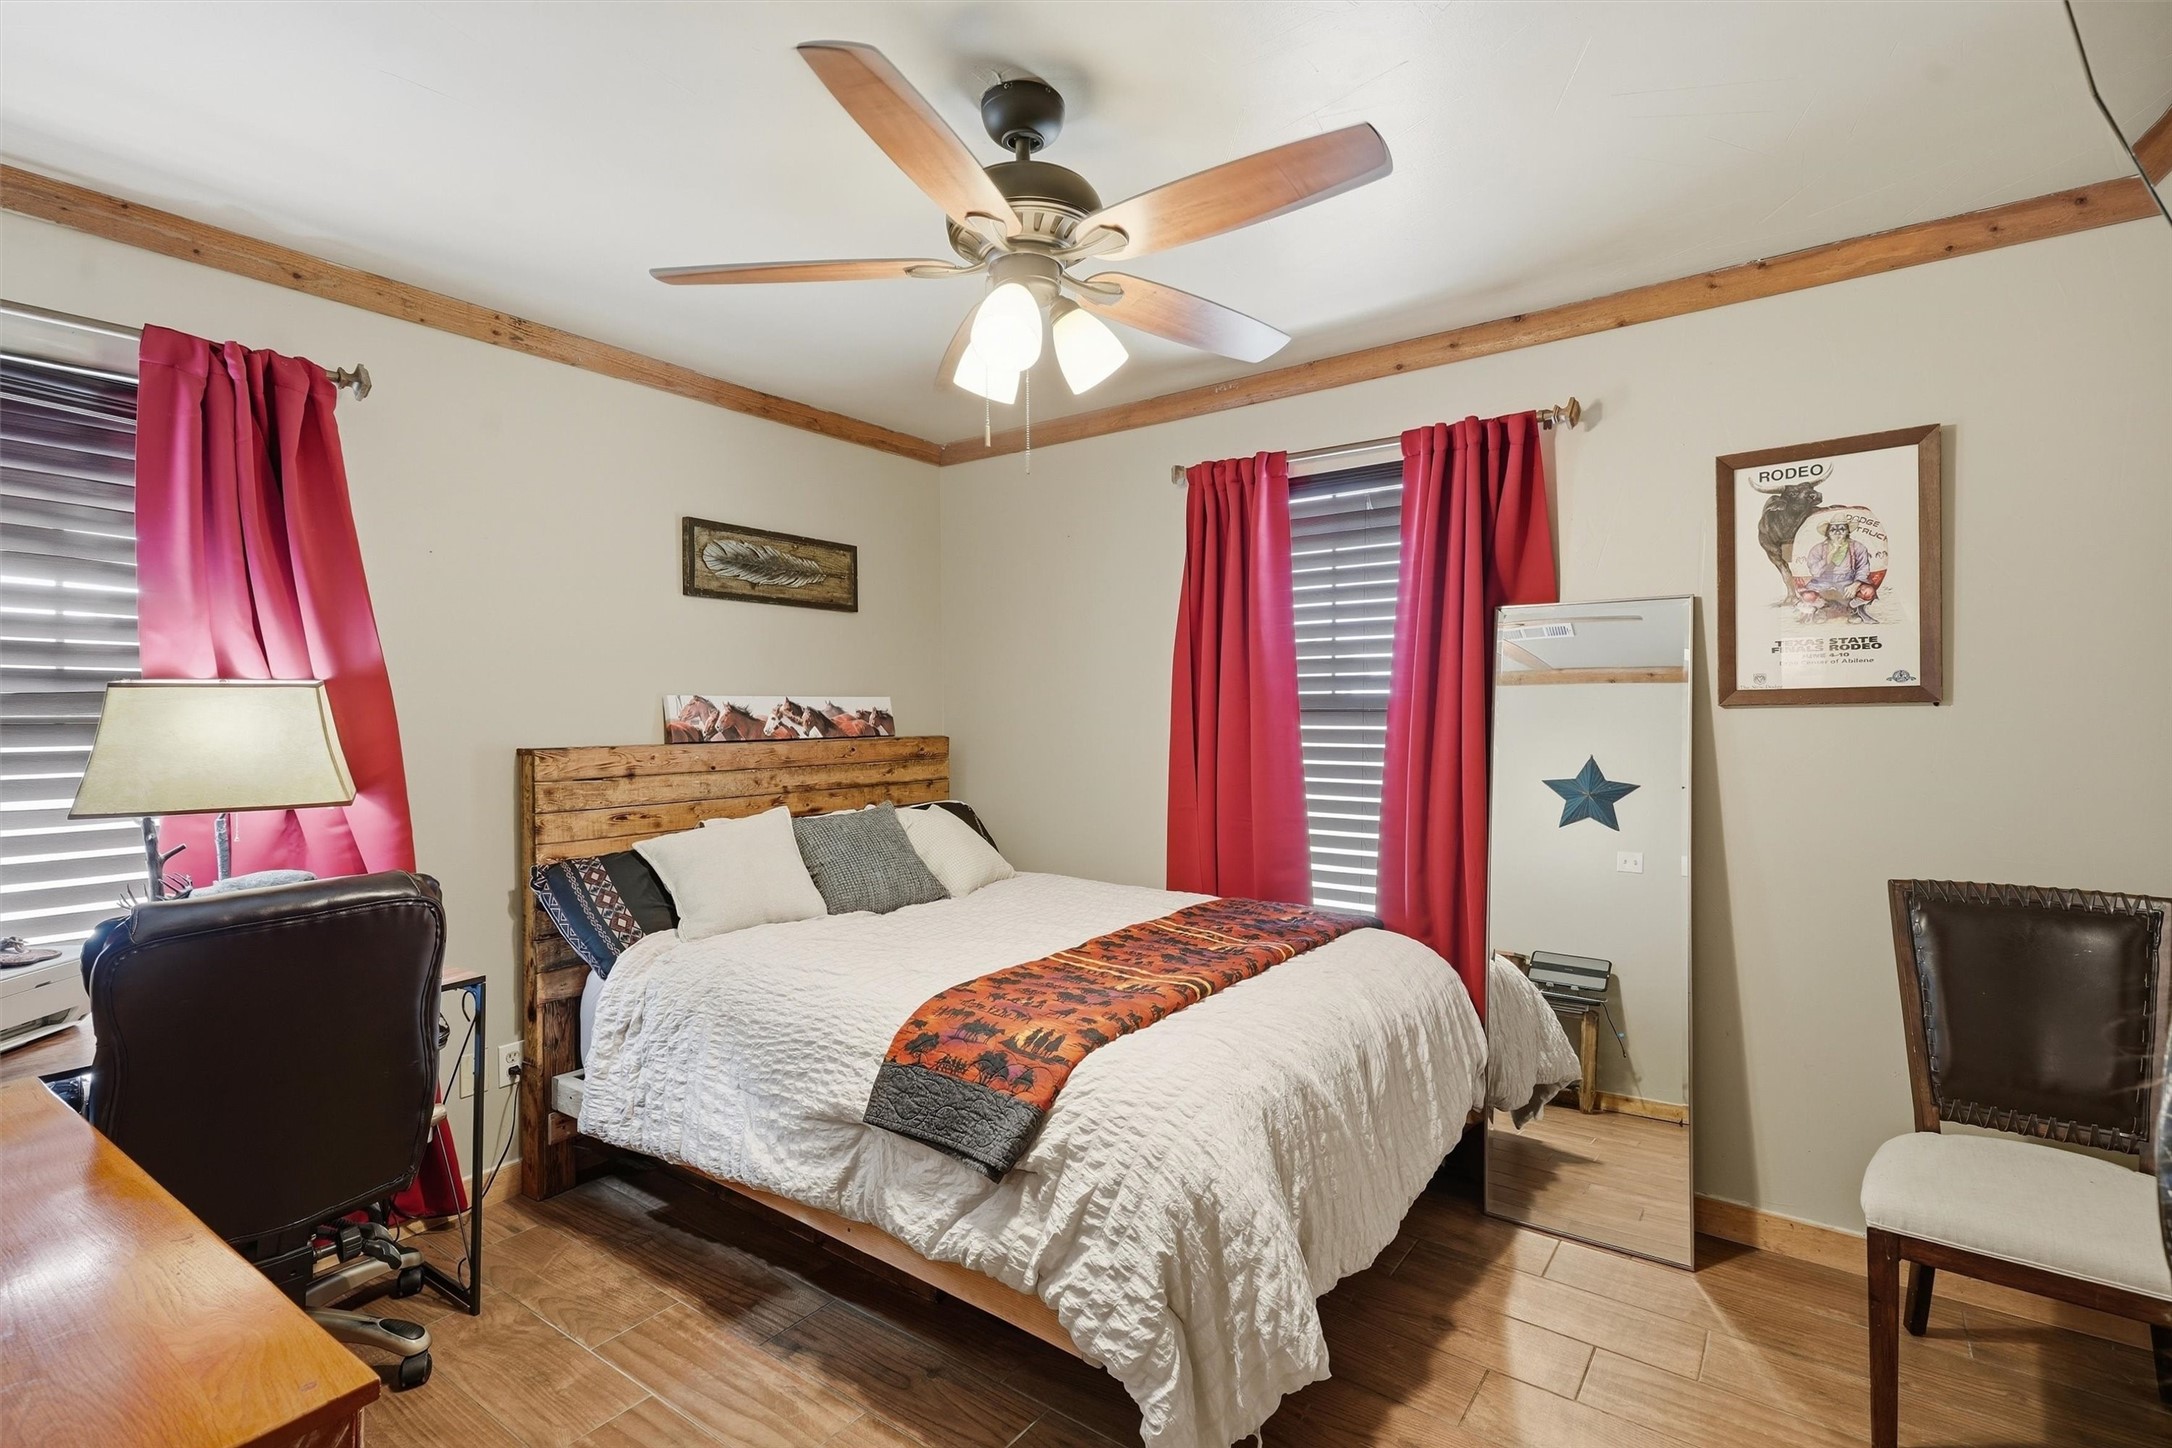
Bedroom with a rustic wood headboard, red curtains, and a full-length mirror.
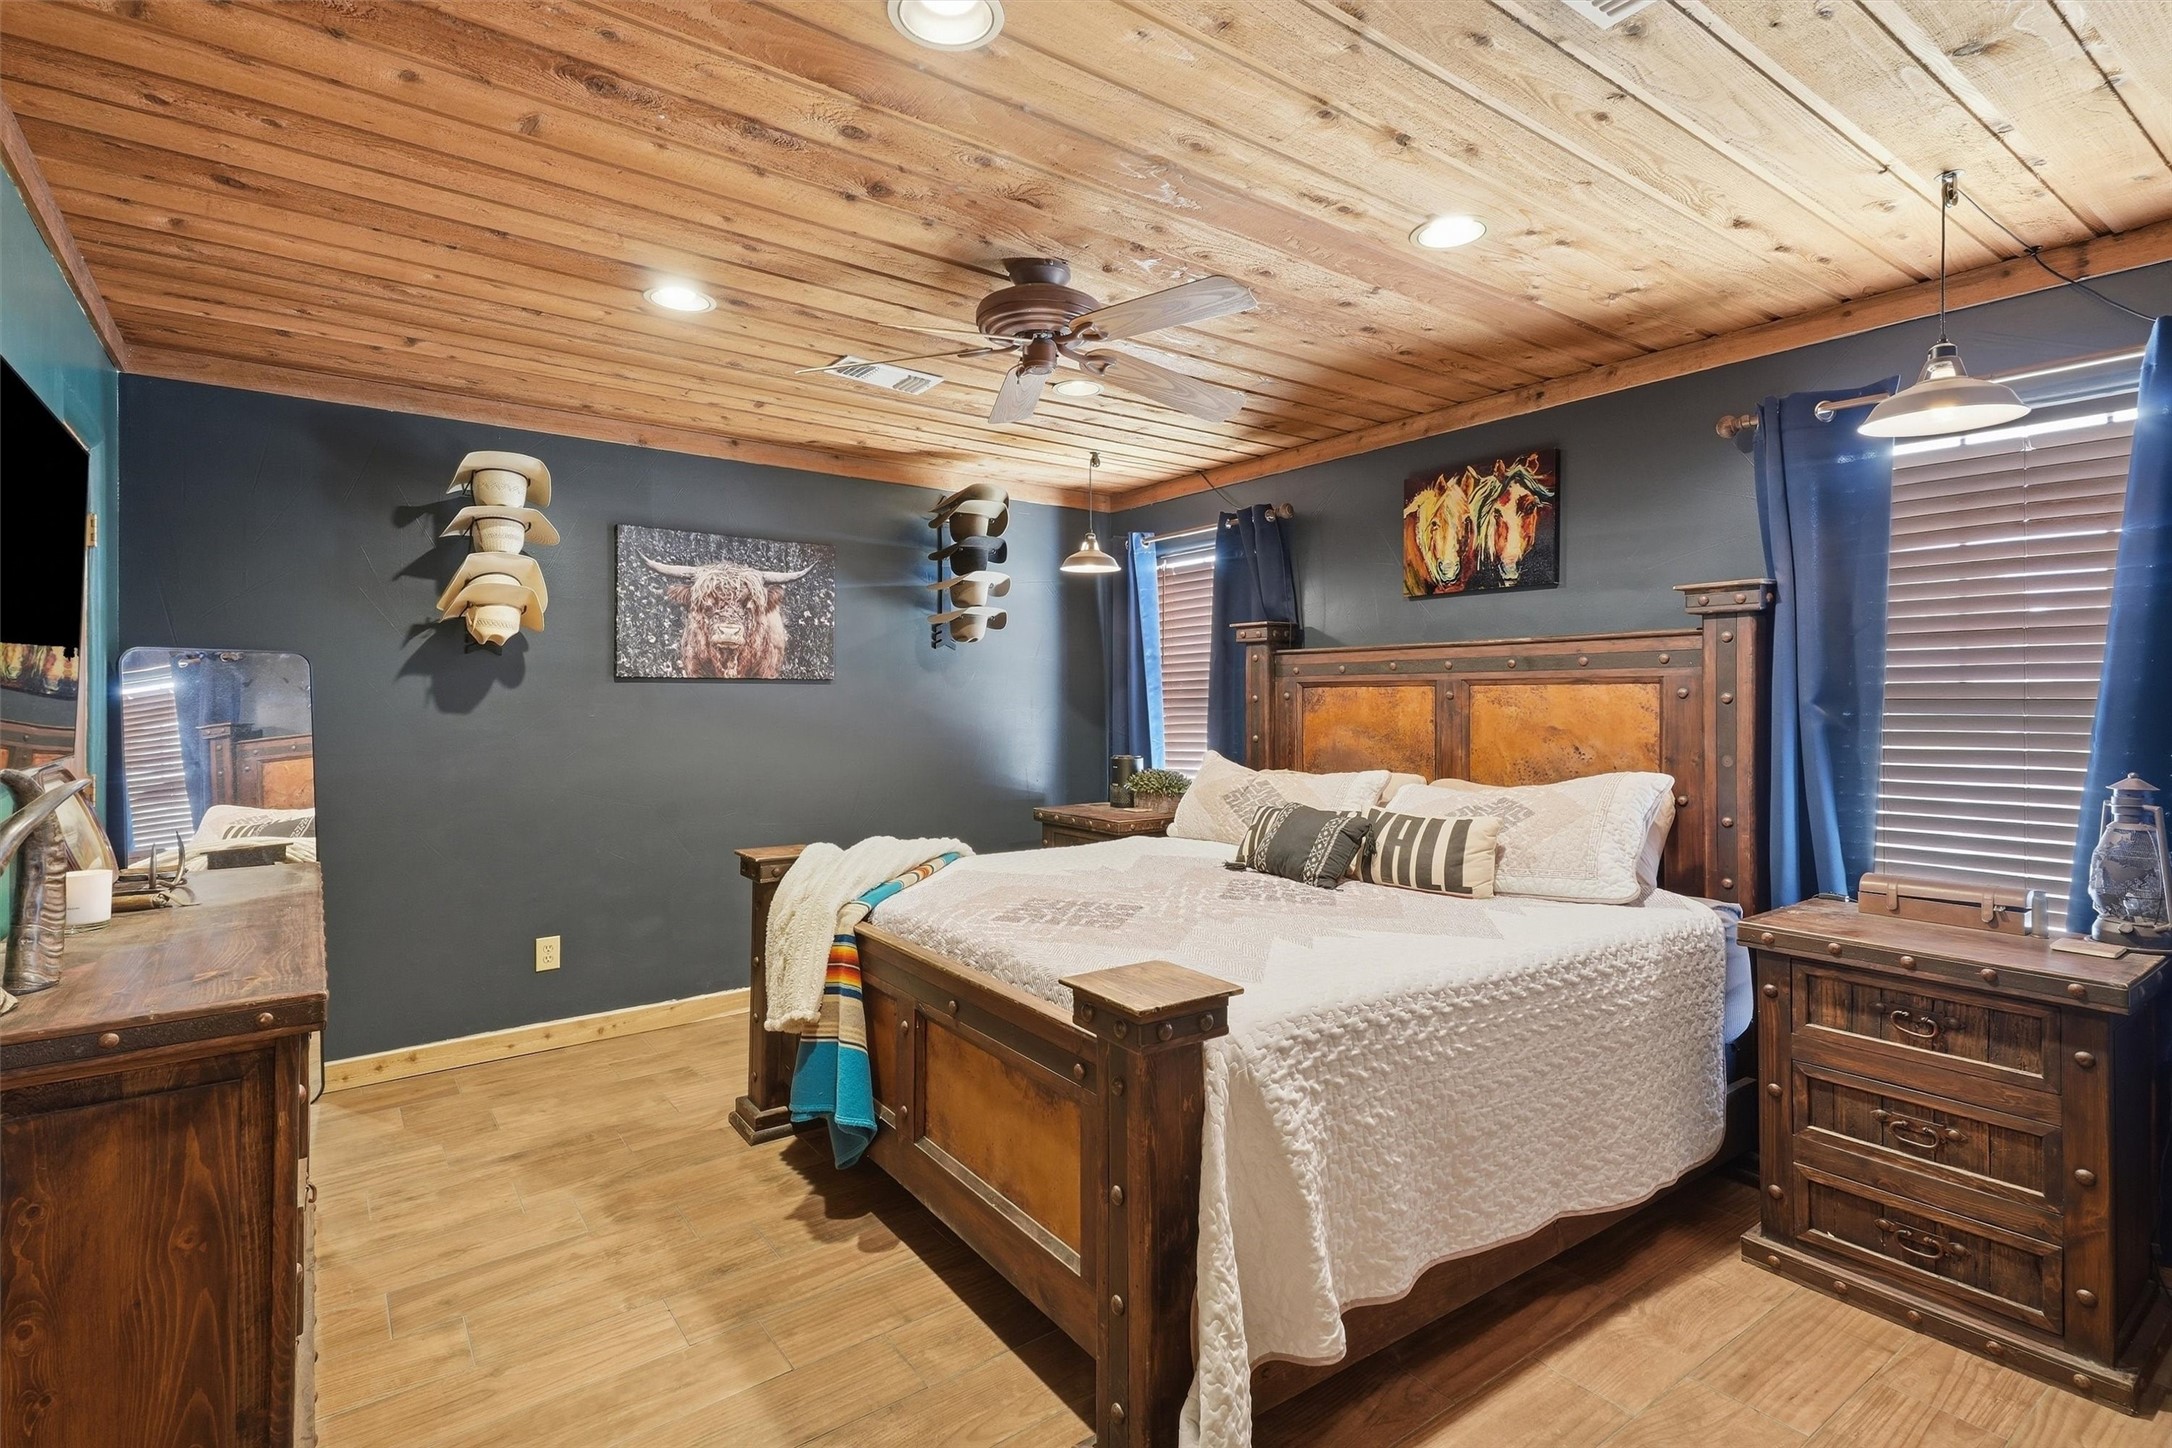
Furnished bedroom with a rustic wood bed, white bedding, and a warm plank ceiling with ceiling fan.
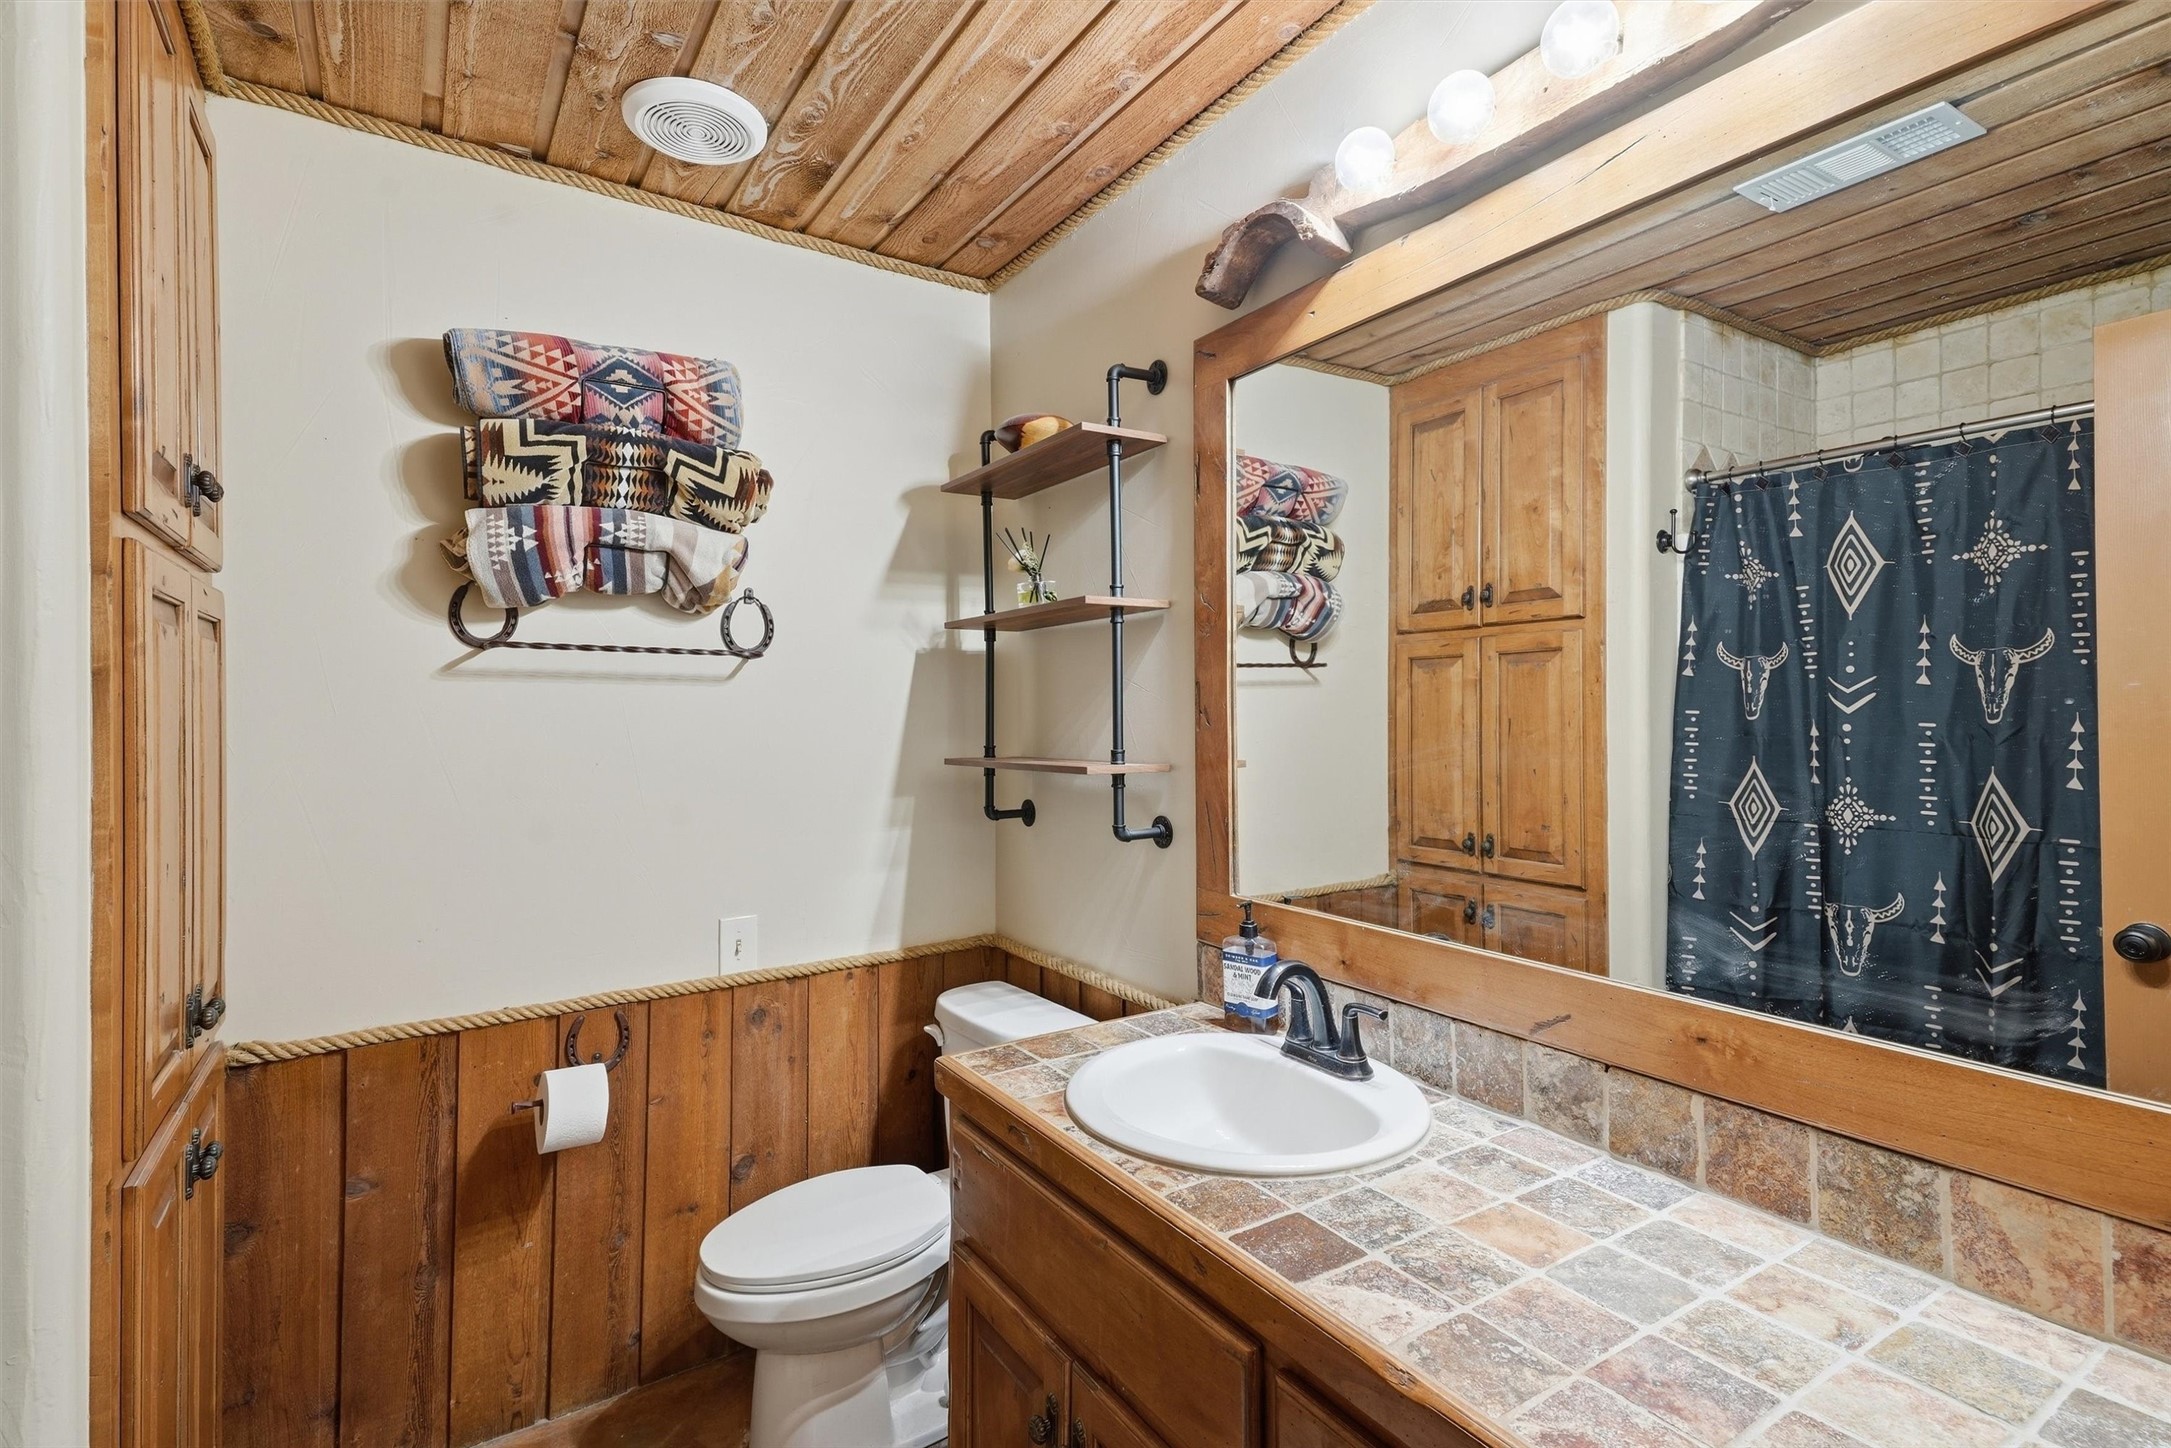
Rustic bathroom with a tiled vanity, wood cabinetry, exposed wood ceiling, and patterned shower curtain.
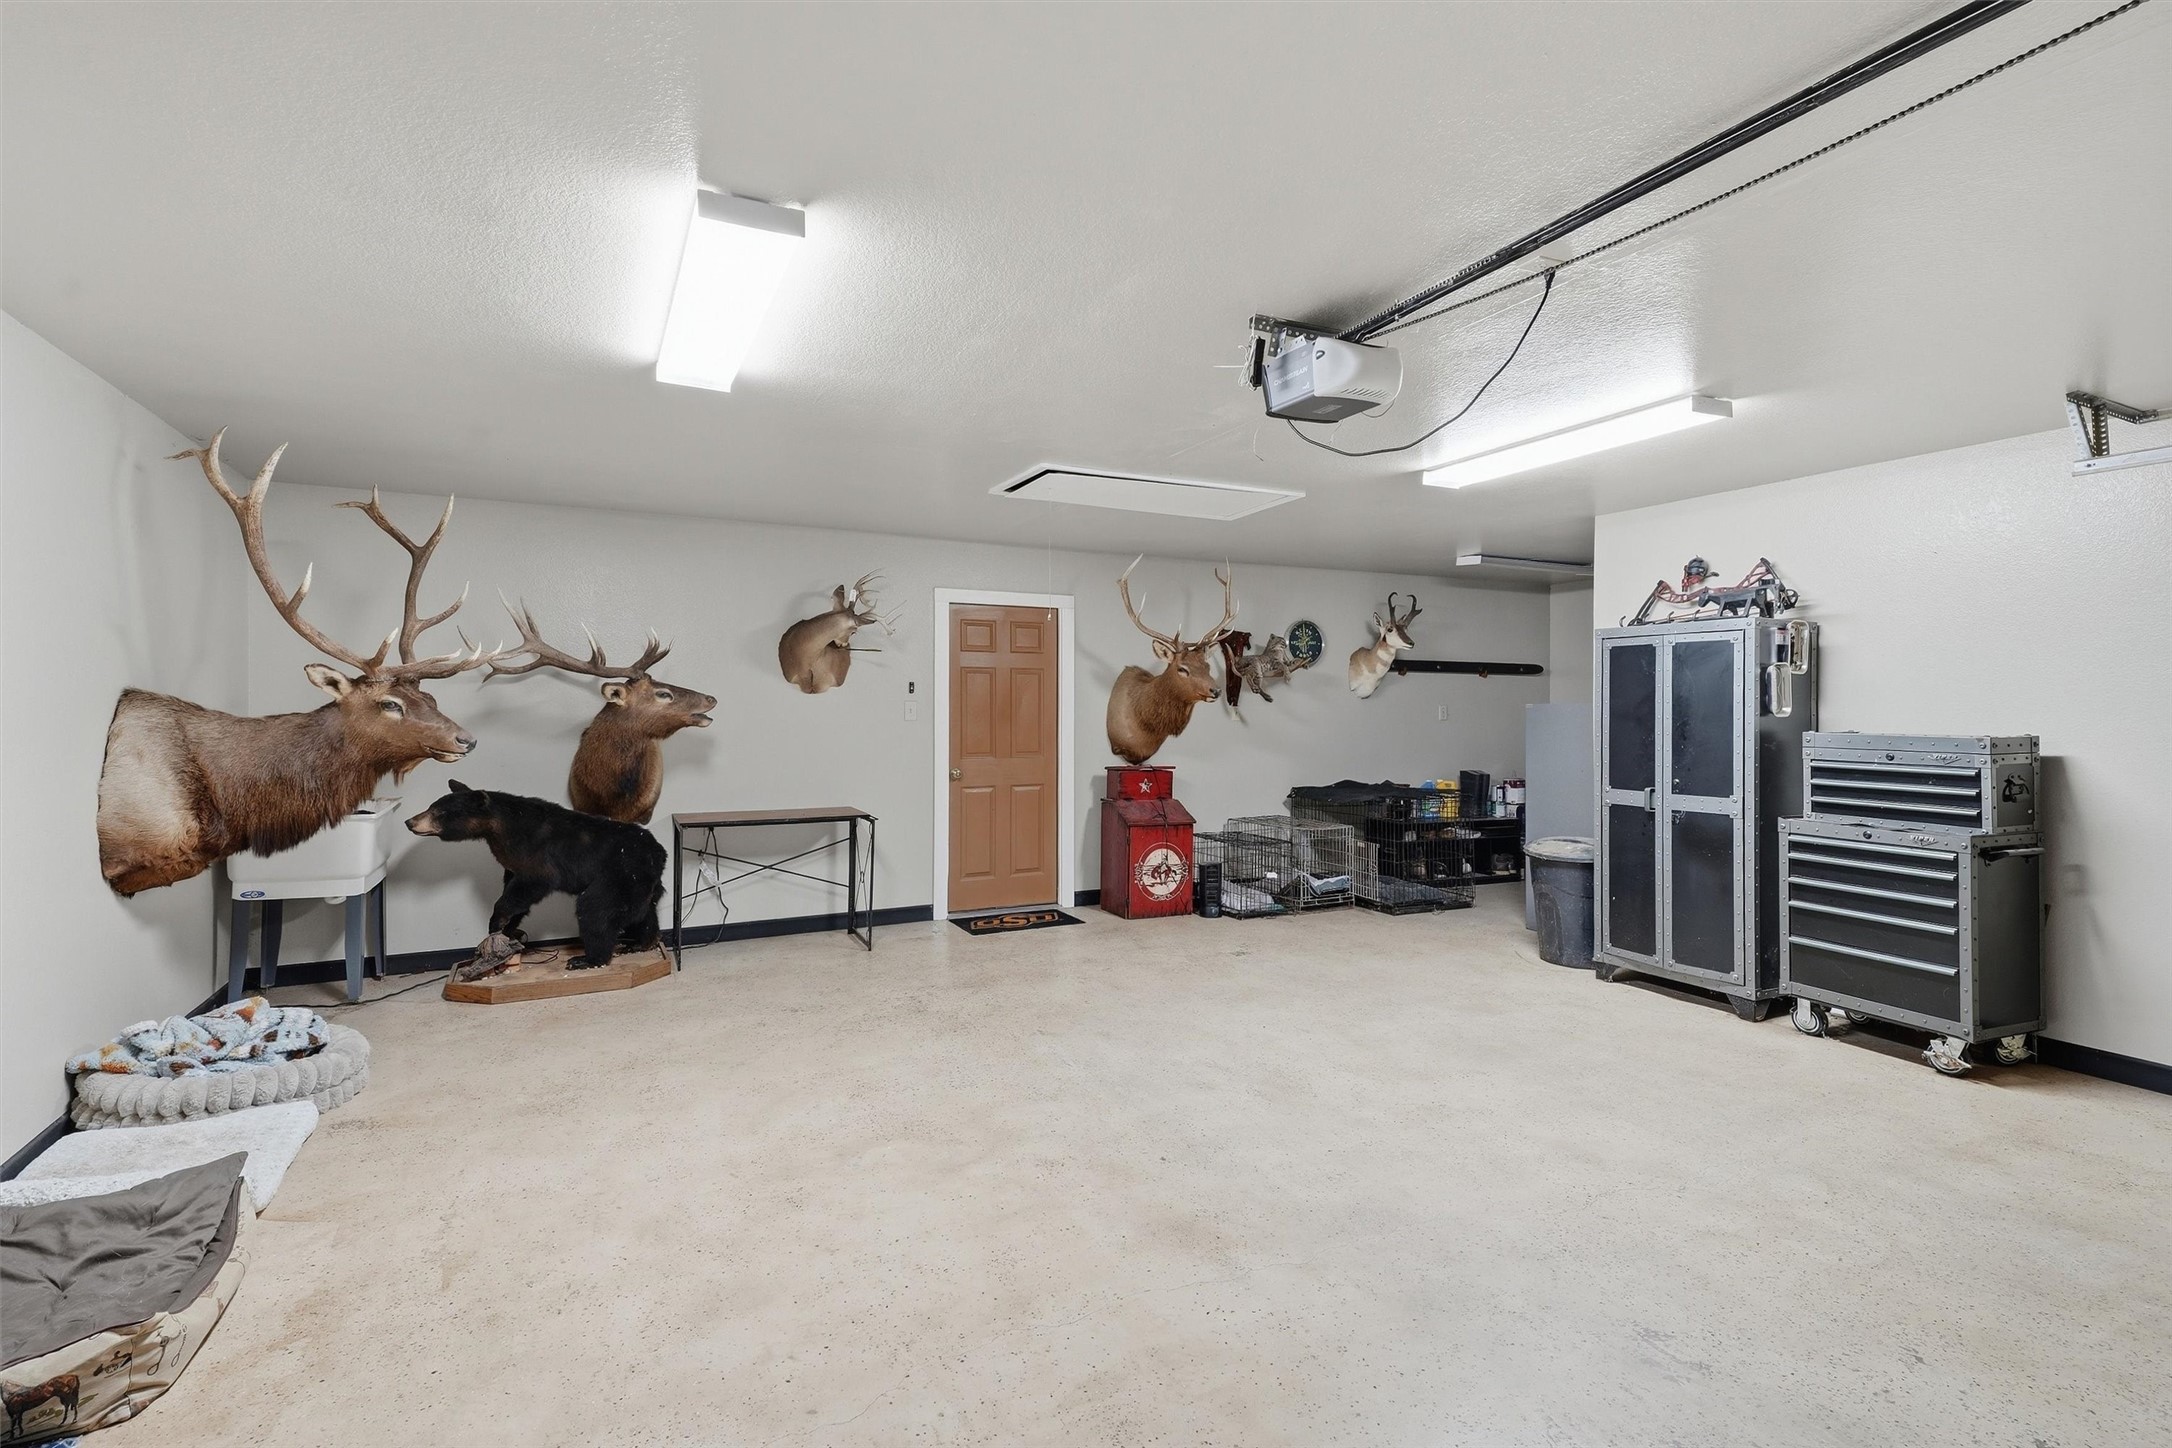
Garage with mounted elk, deer, and bear displays, metal cabinets, and tool chests.
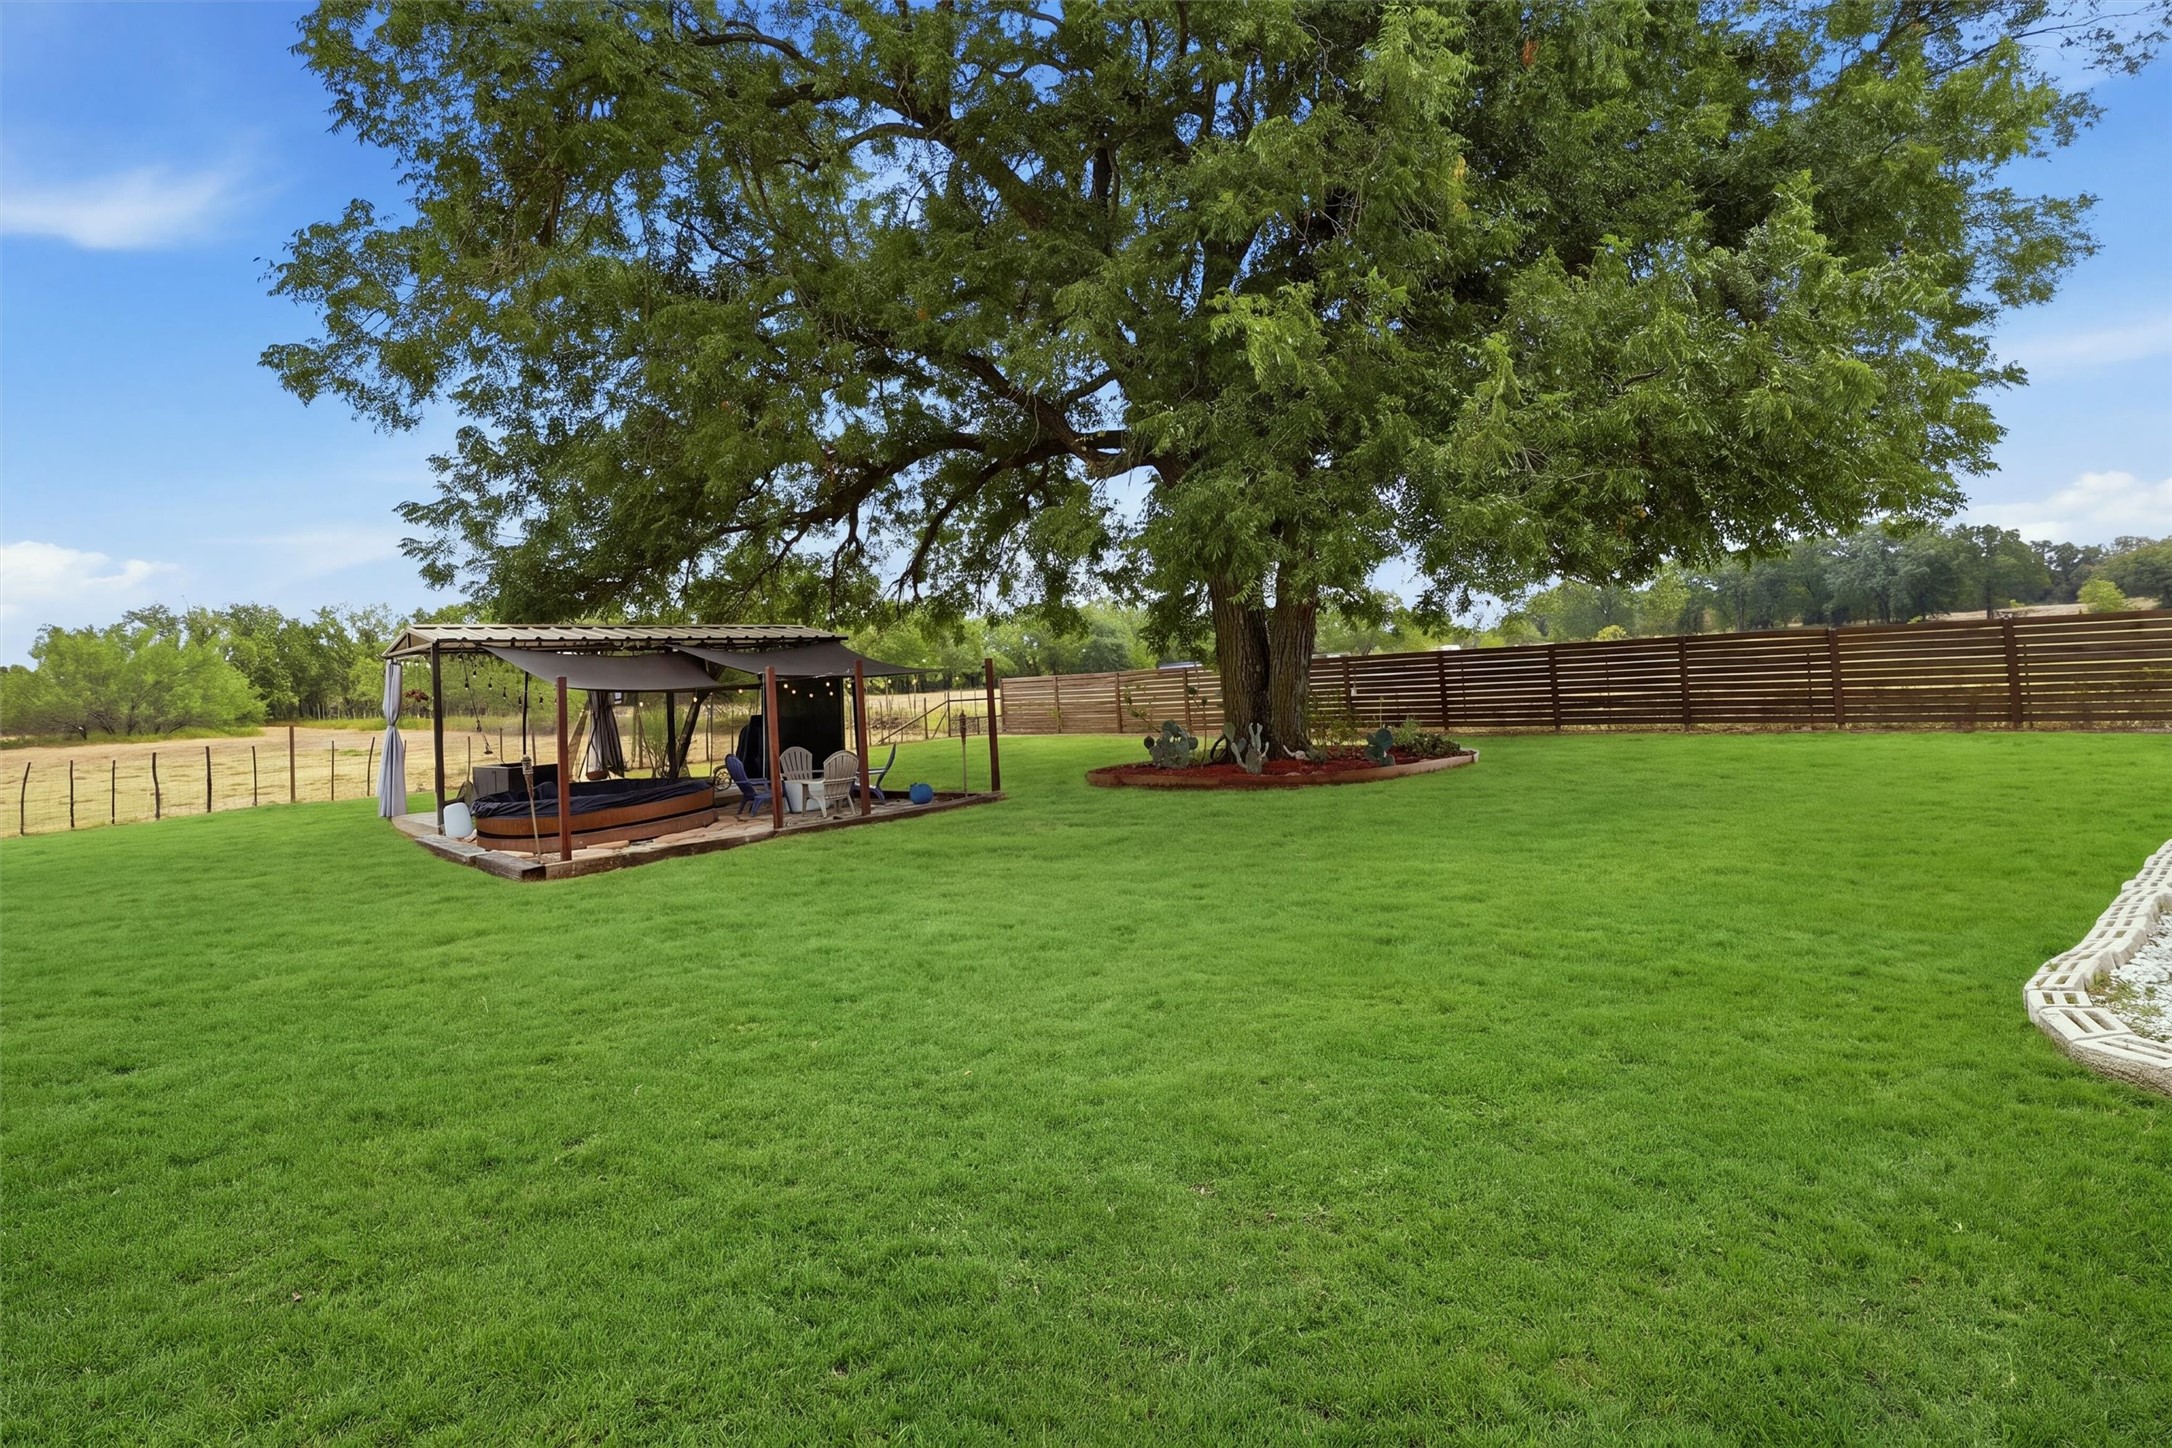
Backyard with a large shade tree, covered seating pavilion, and expansive lawn.
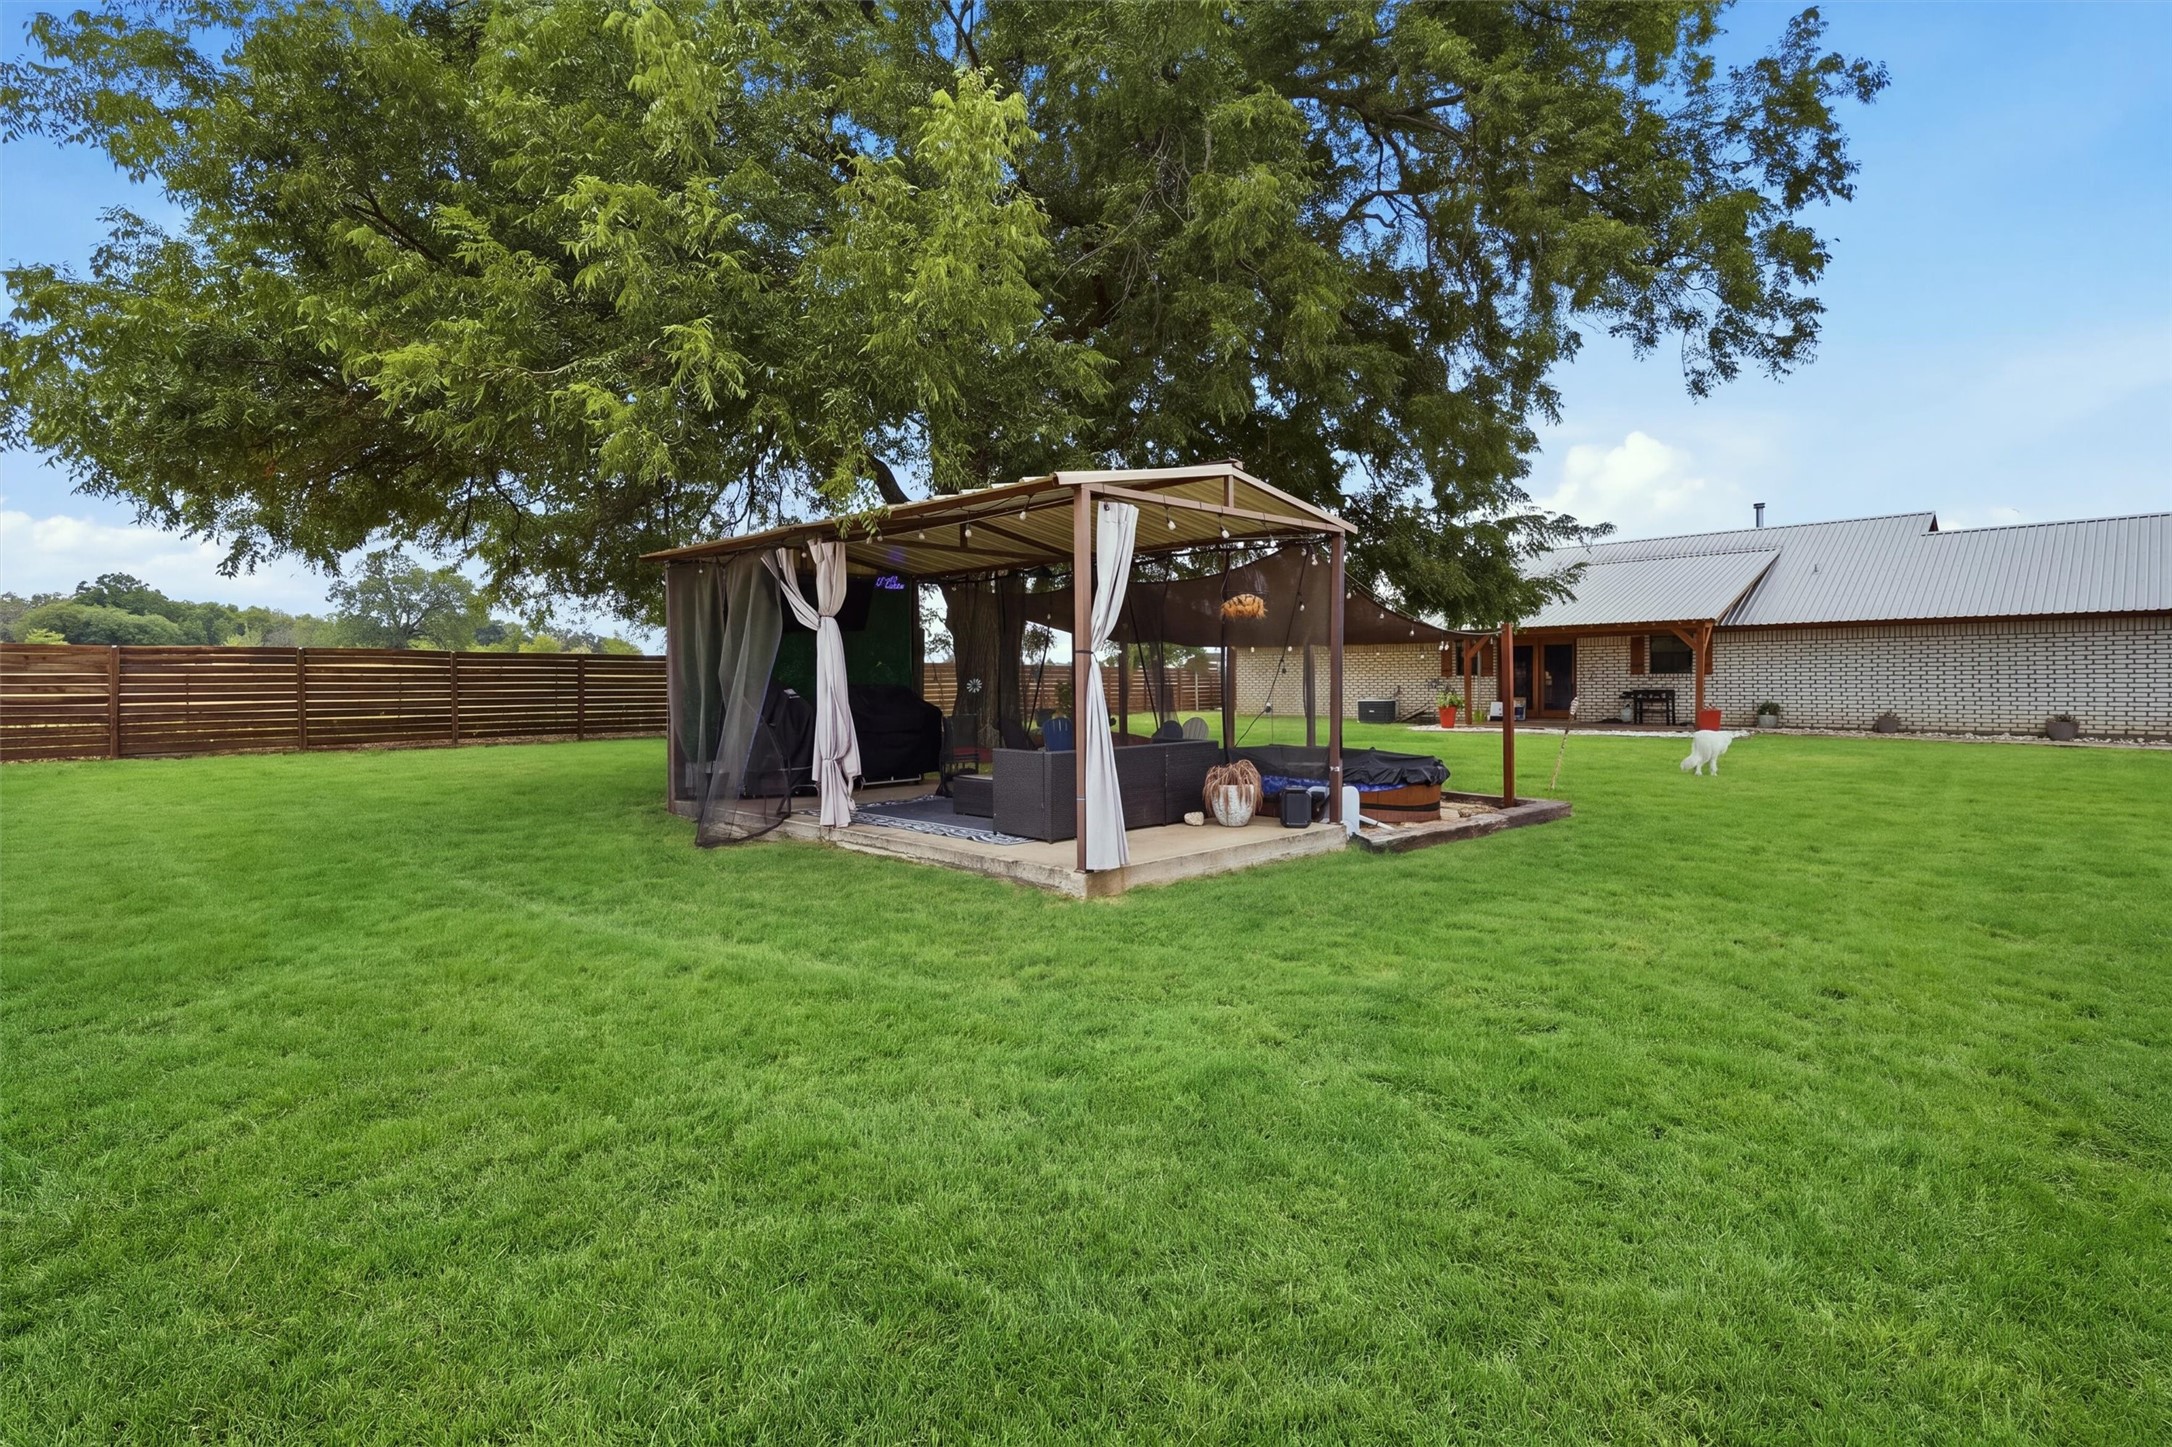
Backyard with a covered, furnished patio, hot tub, large shade tree, and brick house.
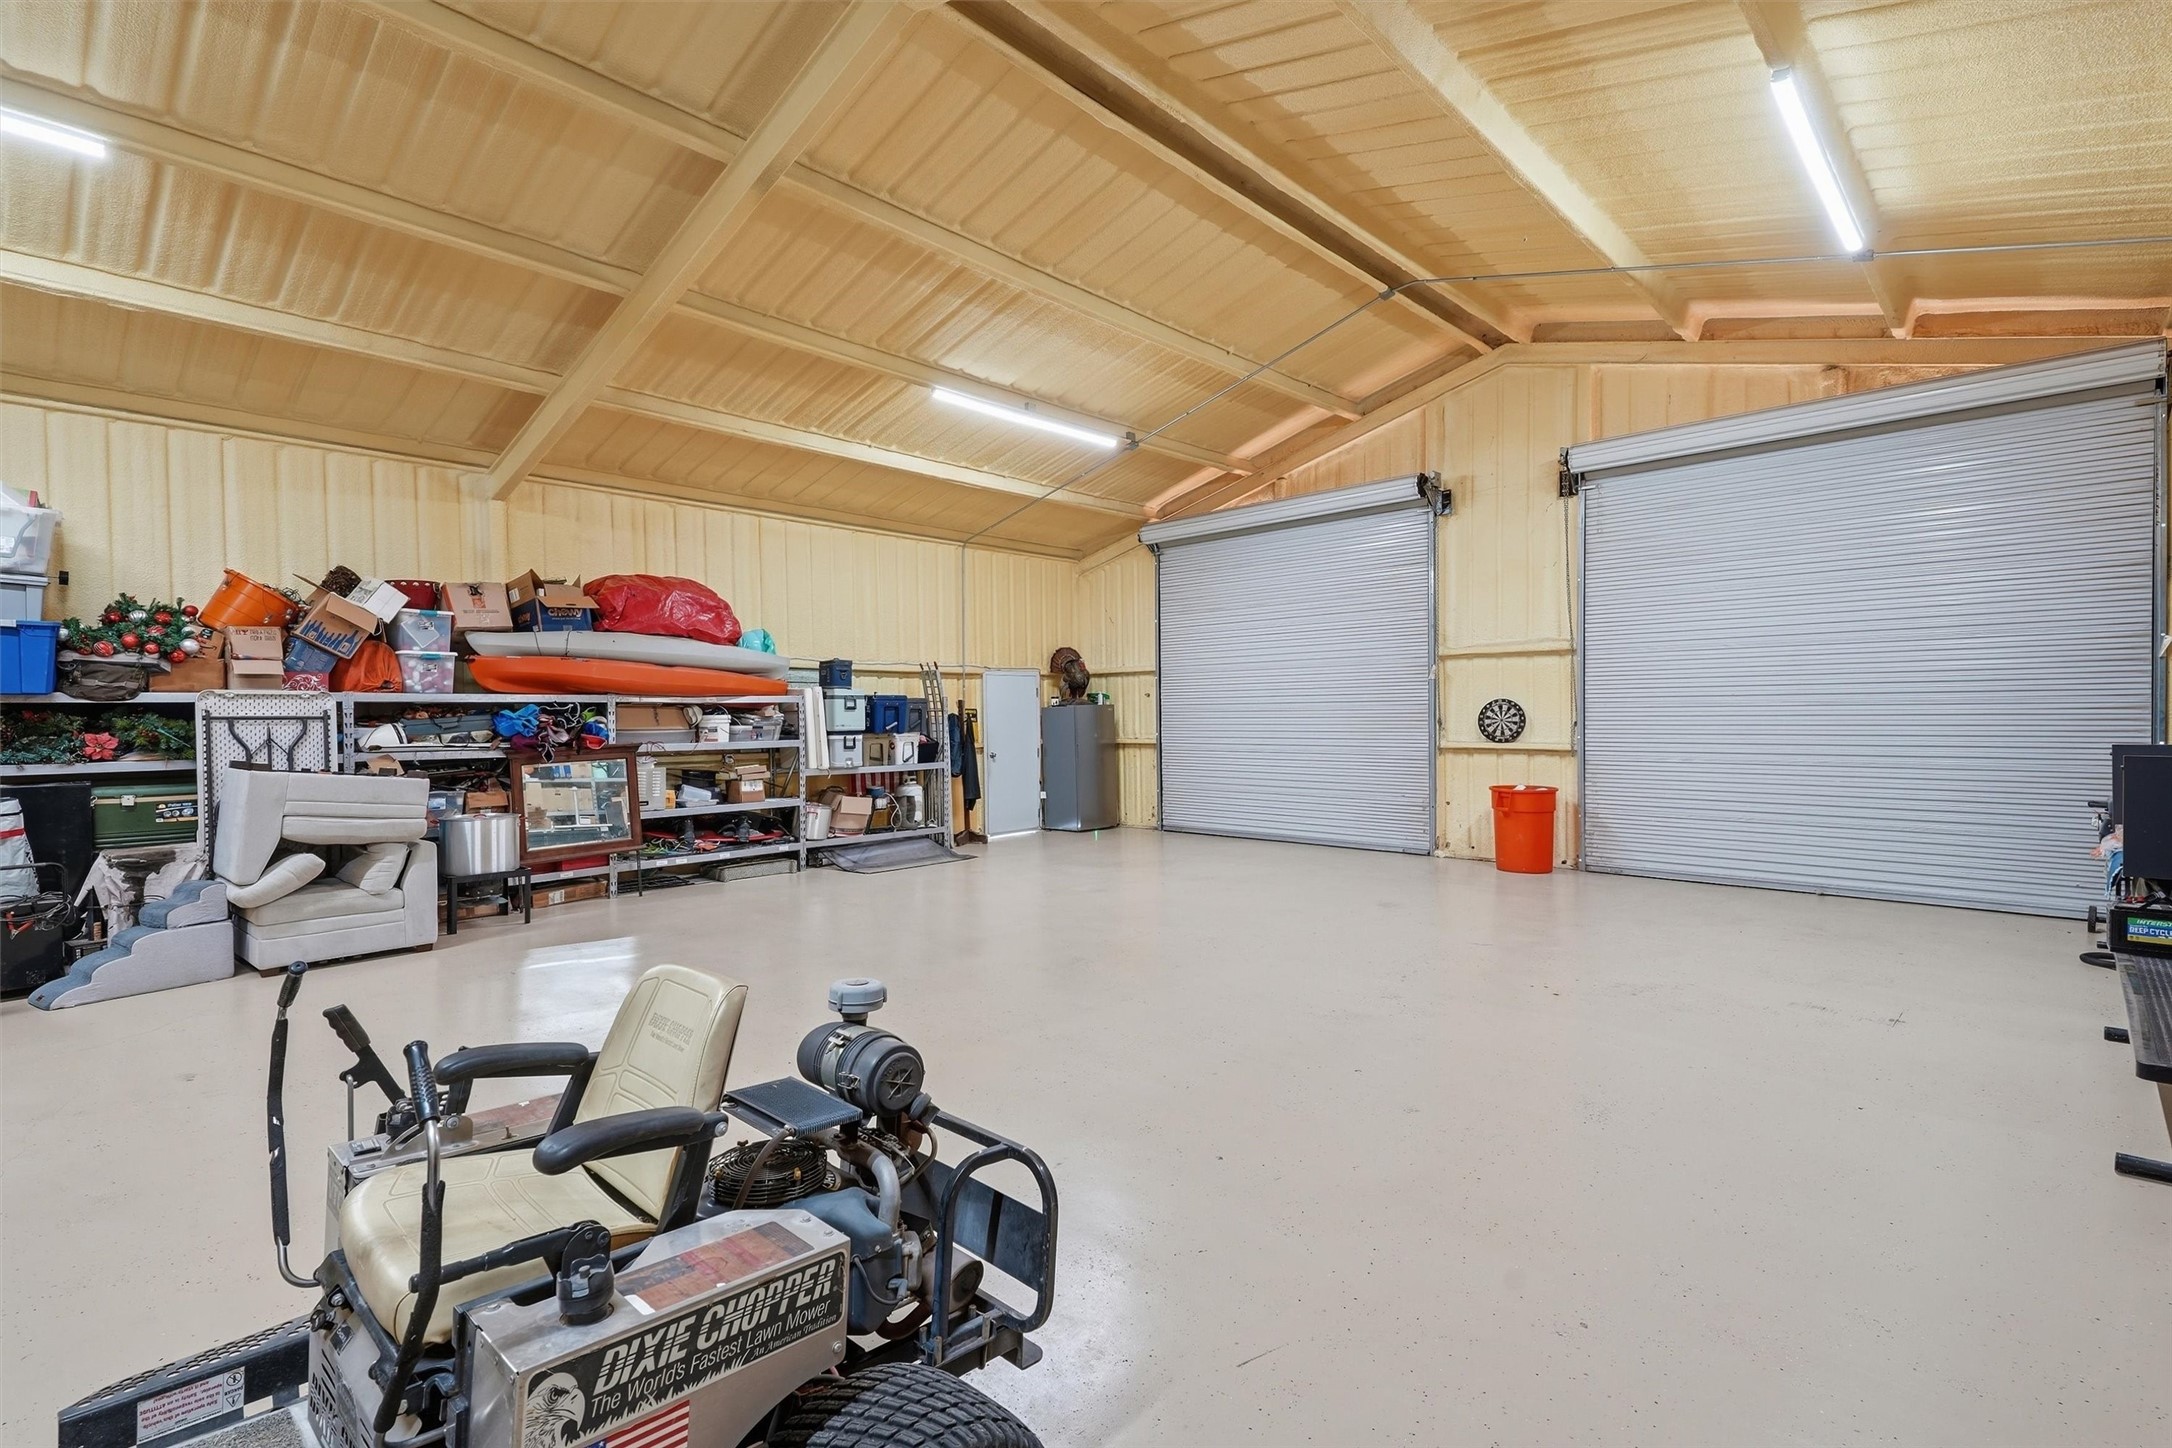
Spacious workshop with two roll-up doors, storage shelves, and a riding lawn mower.
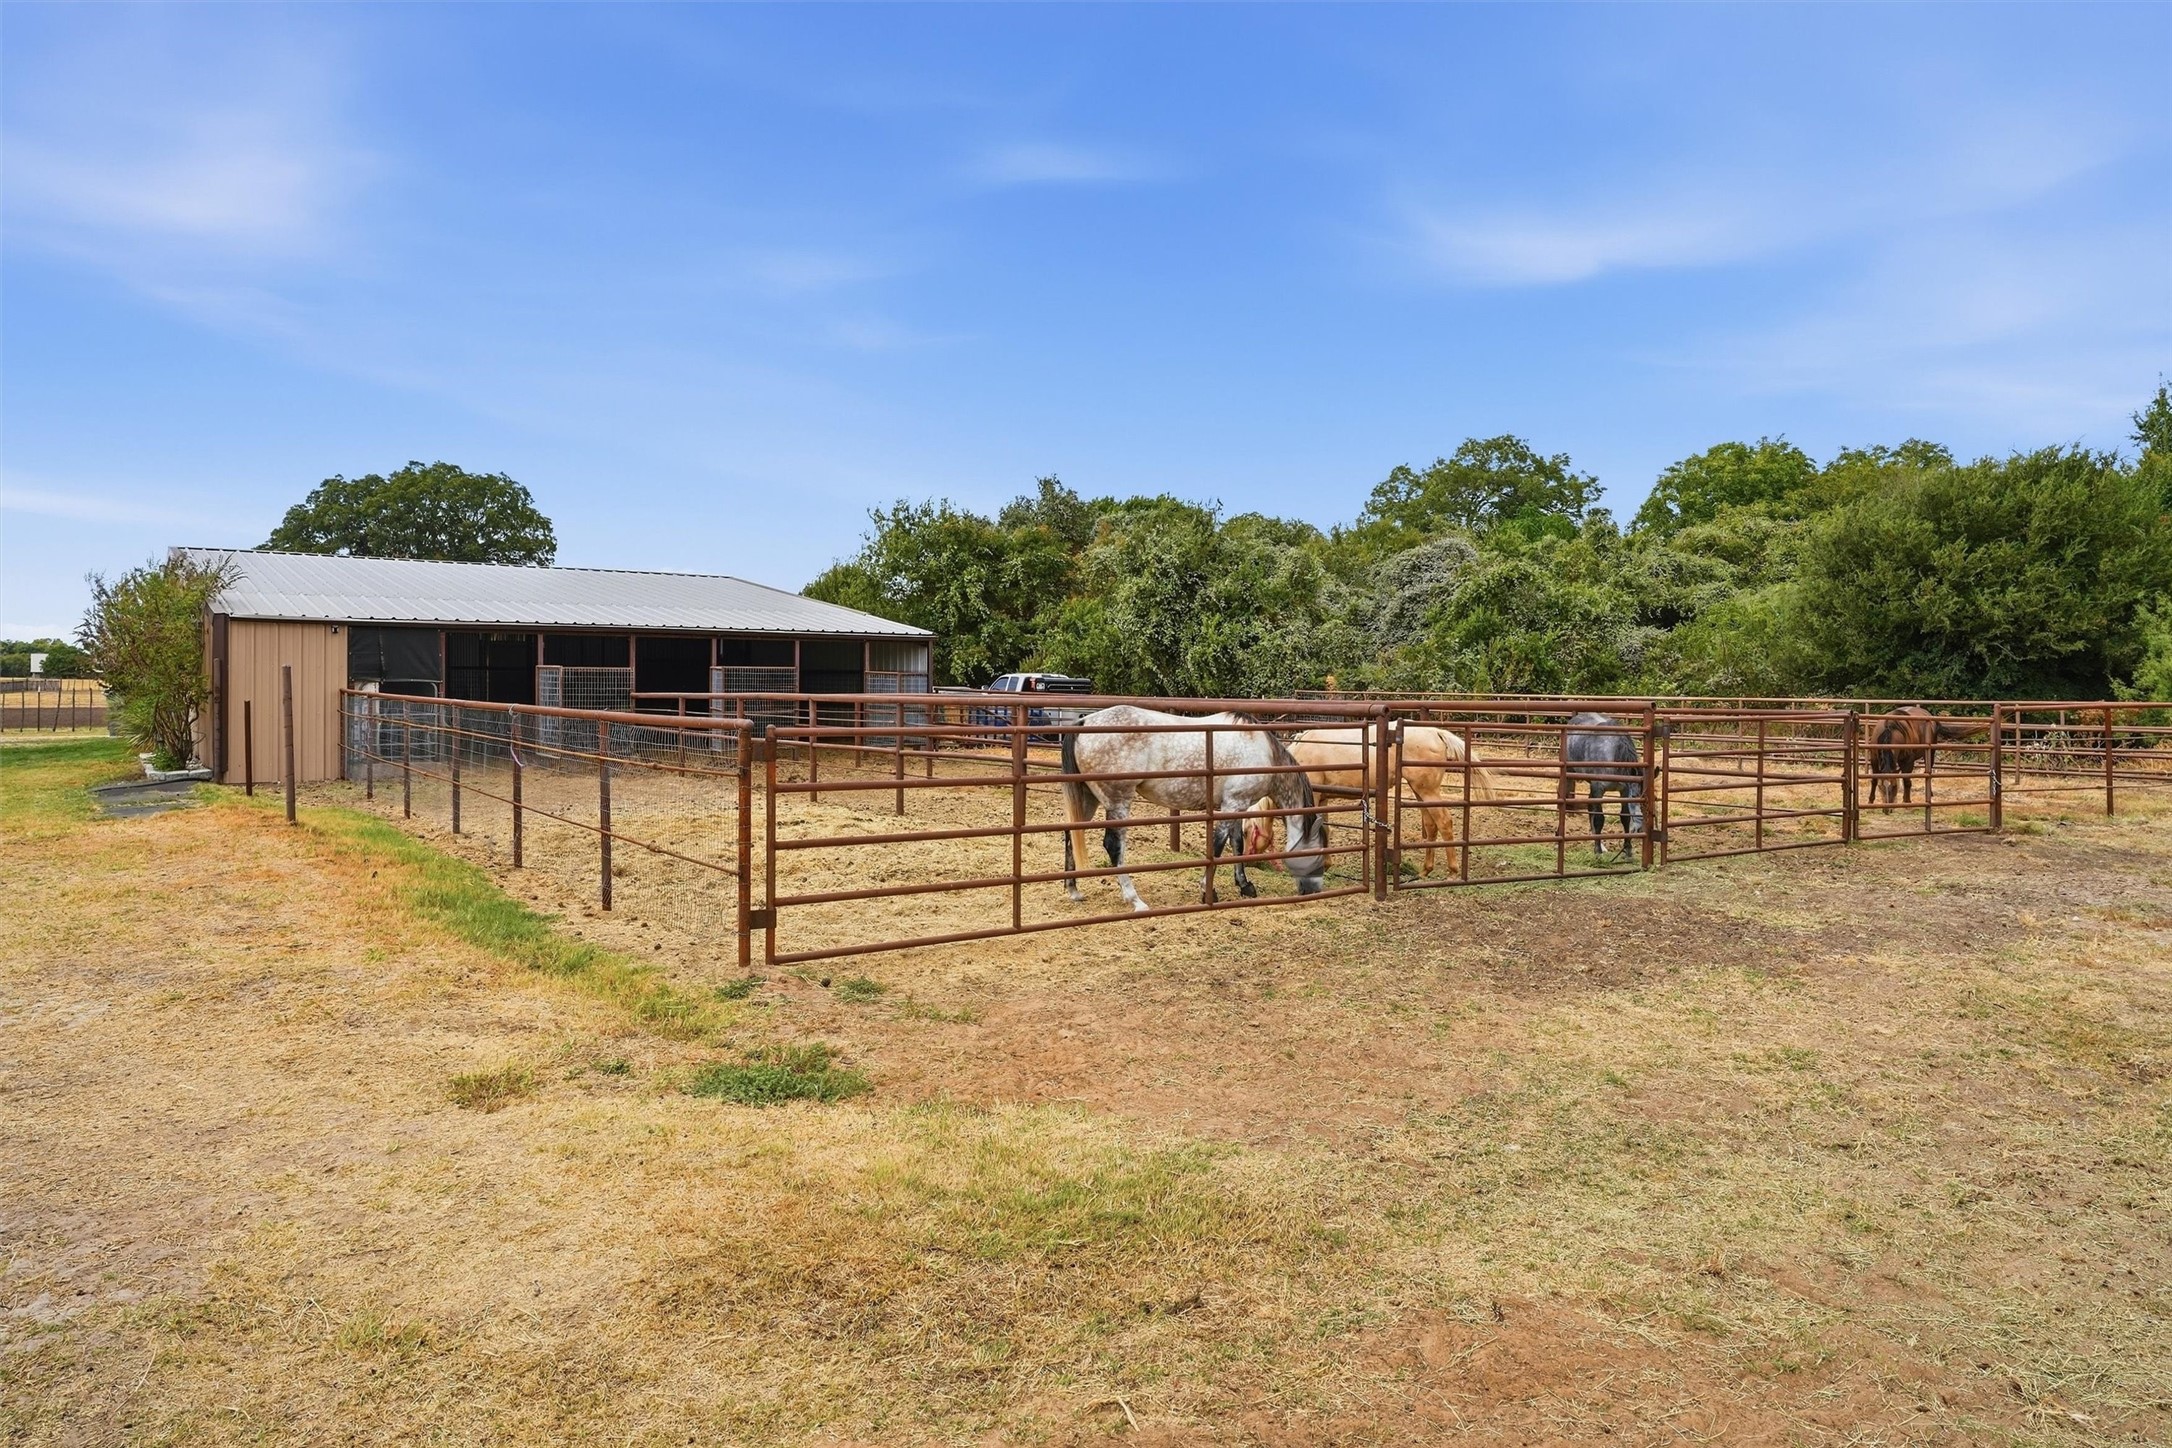
Horse barn and fenced paddocks with several horses grazing.
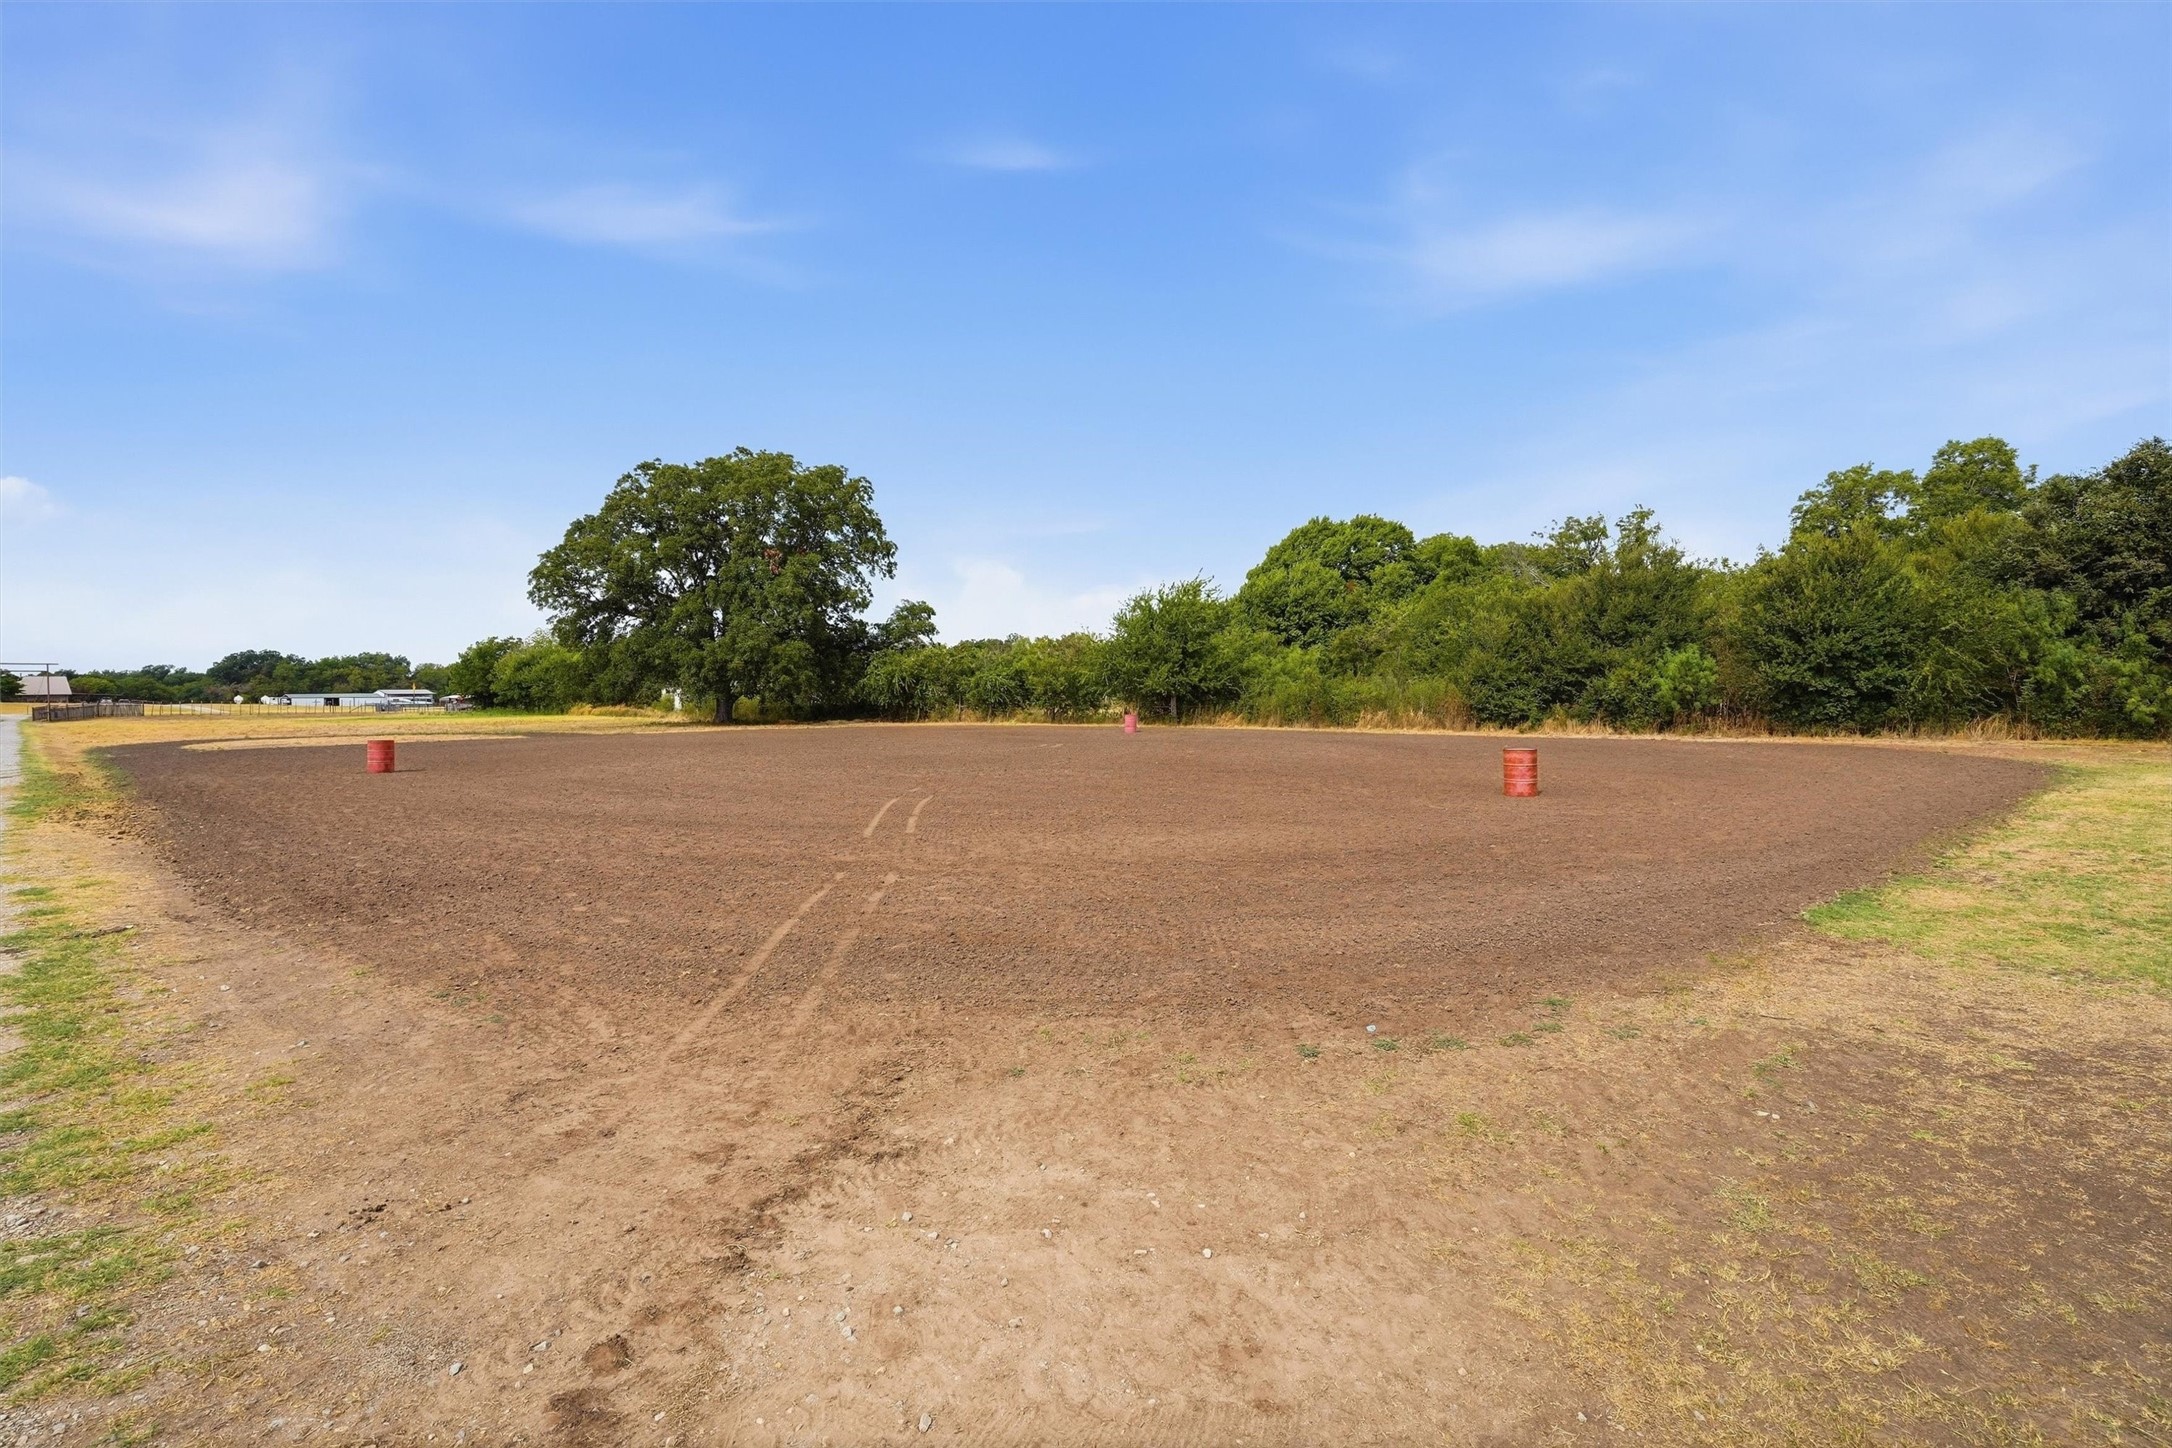
Dirt riding arena with three red barrels, grassy edges, and trees along the far side.
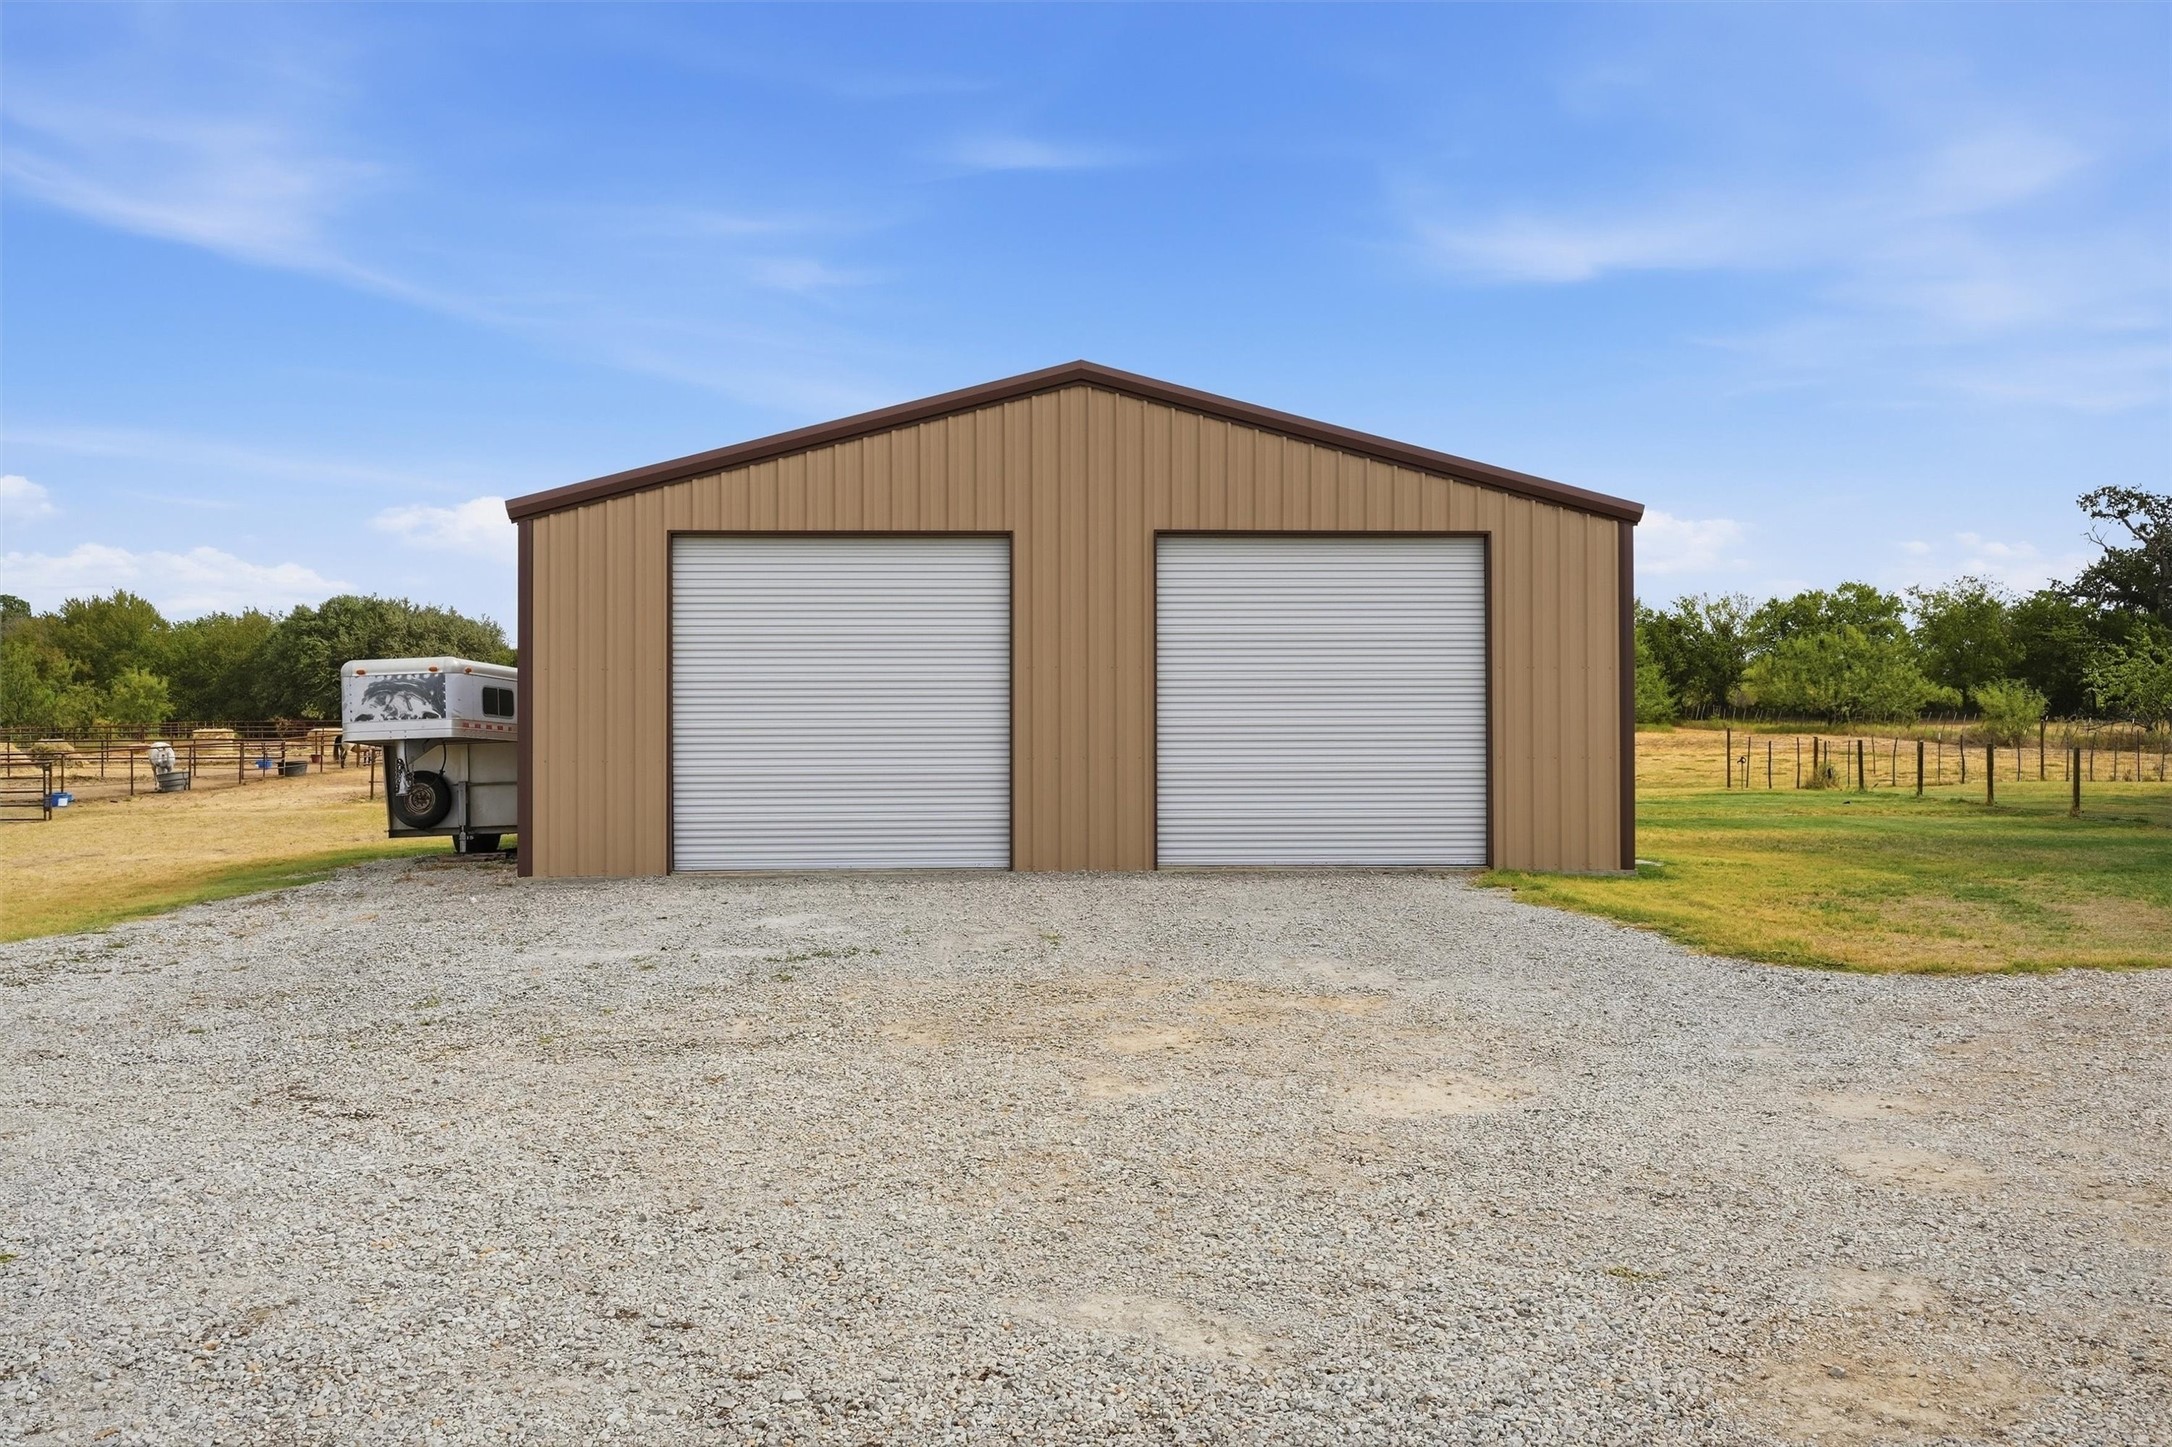
Tan metal barn with two white roll-up doors beside a gravel drive and fenced pasture.
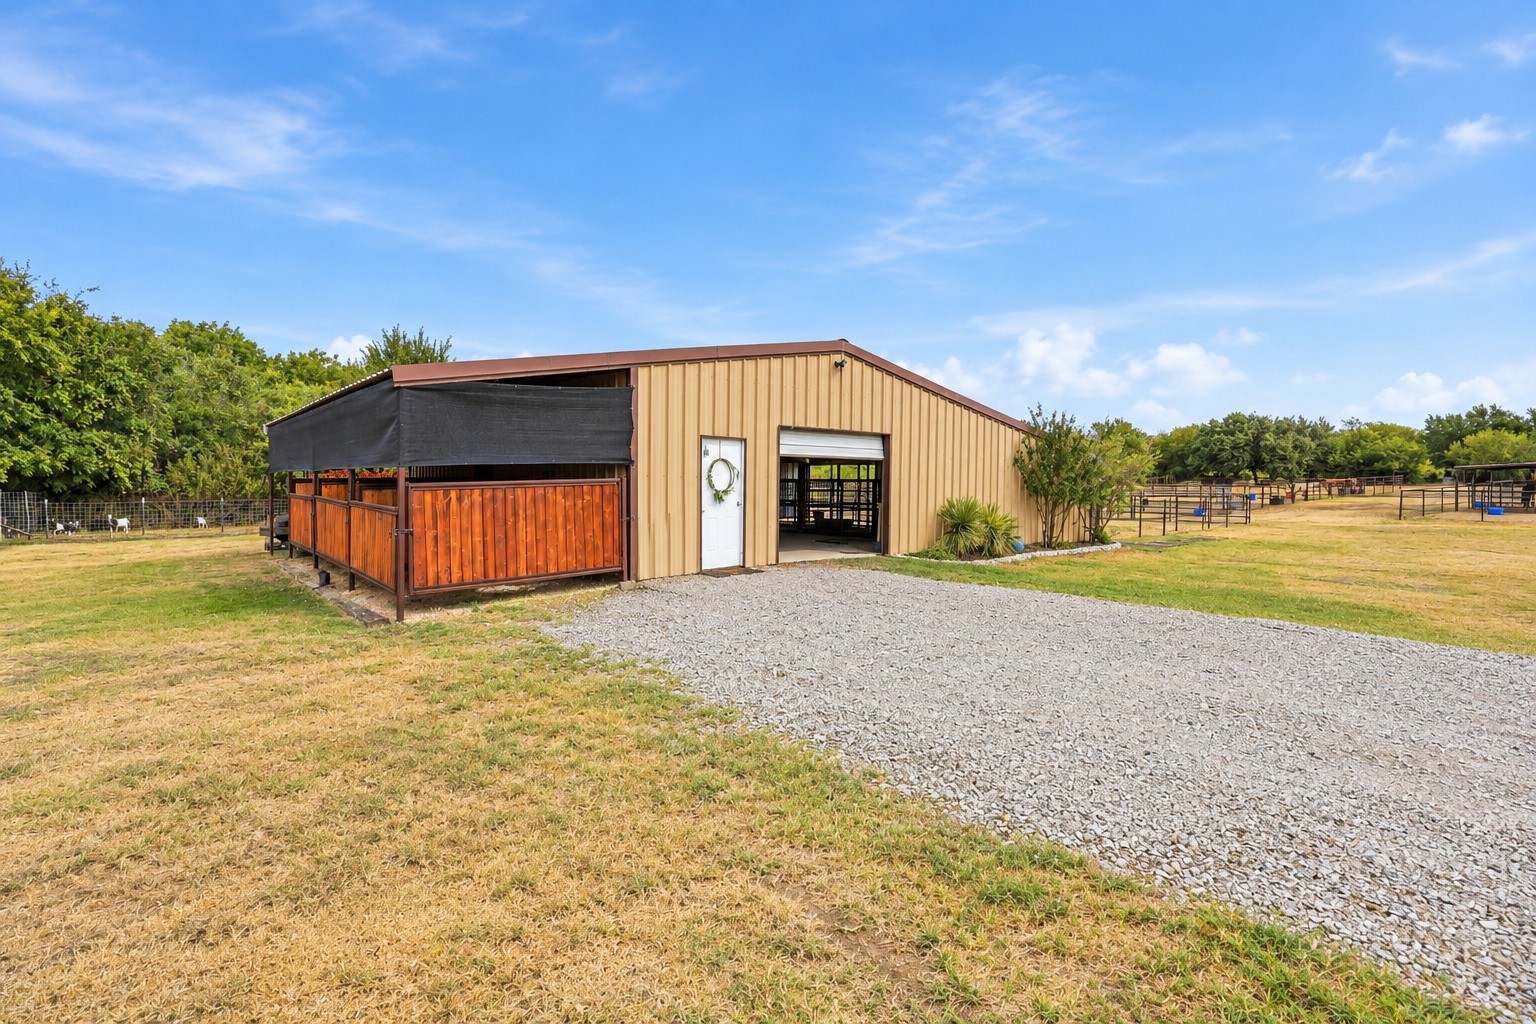
Tan horse barn with covered wooden stalls, gravel drive, and fenced paddocks.
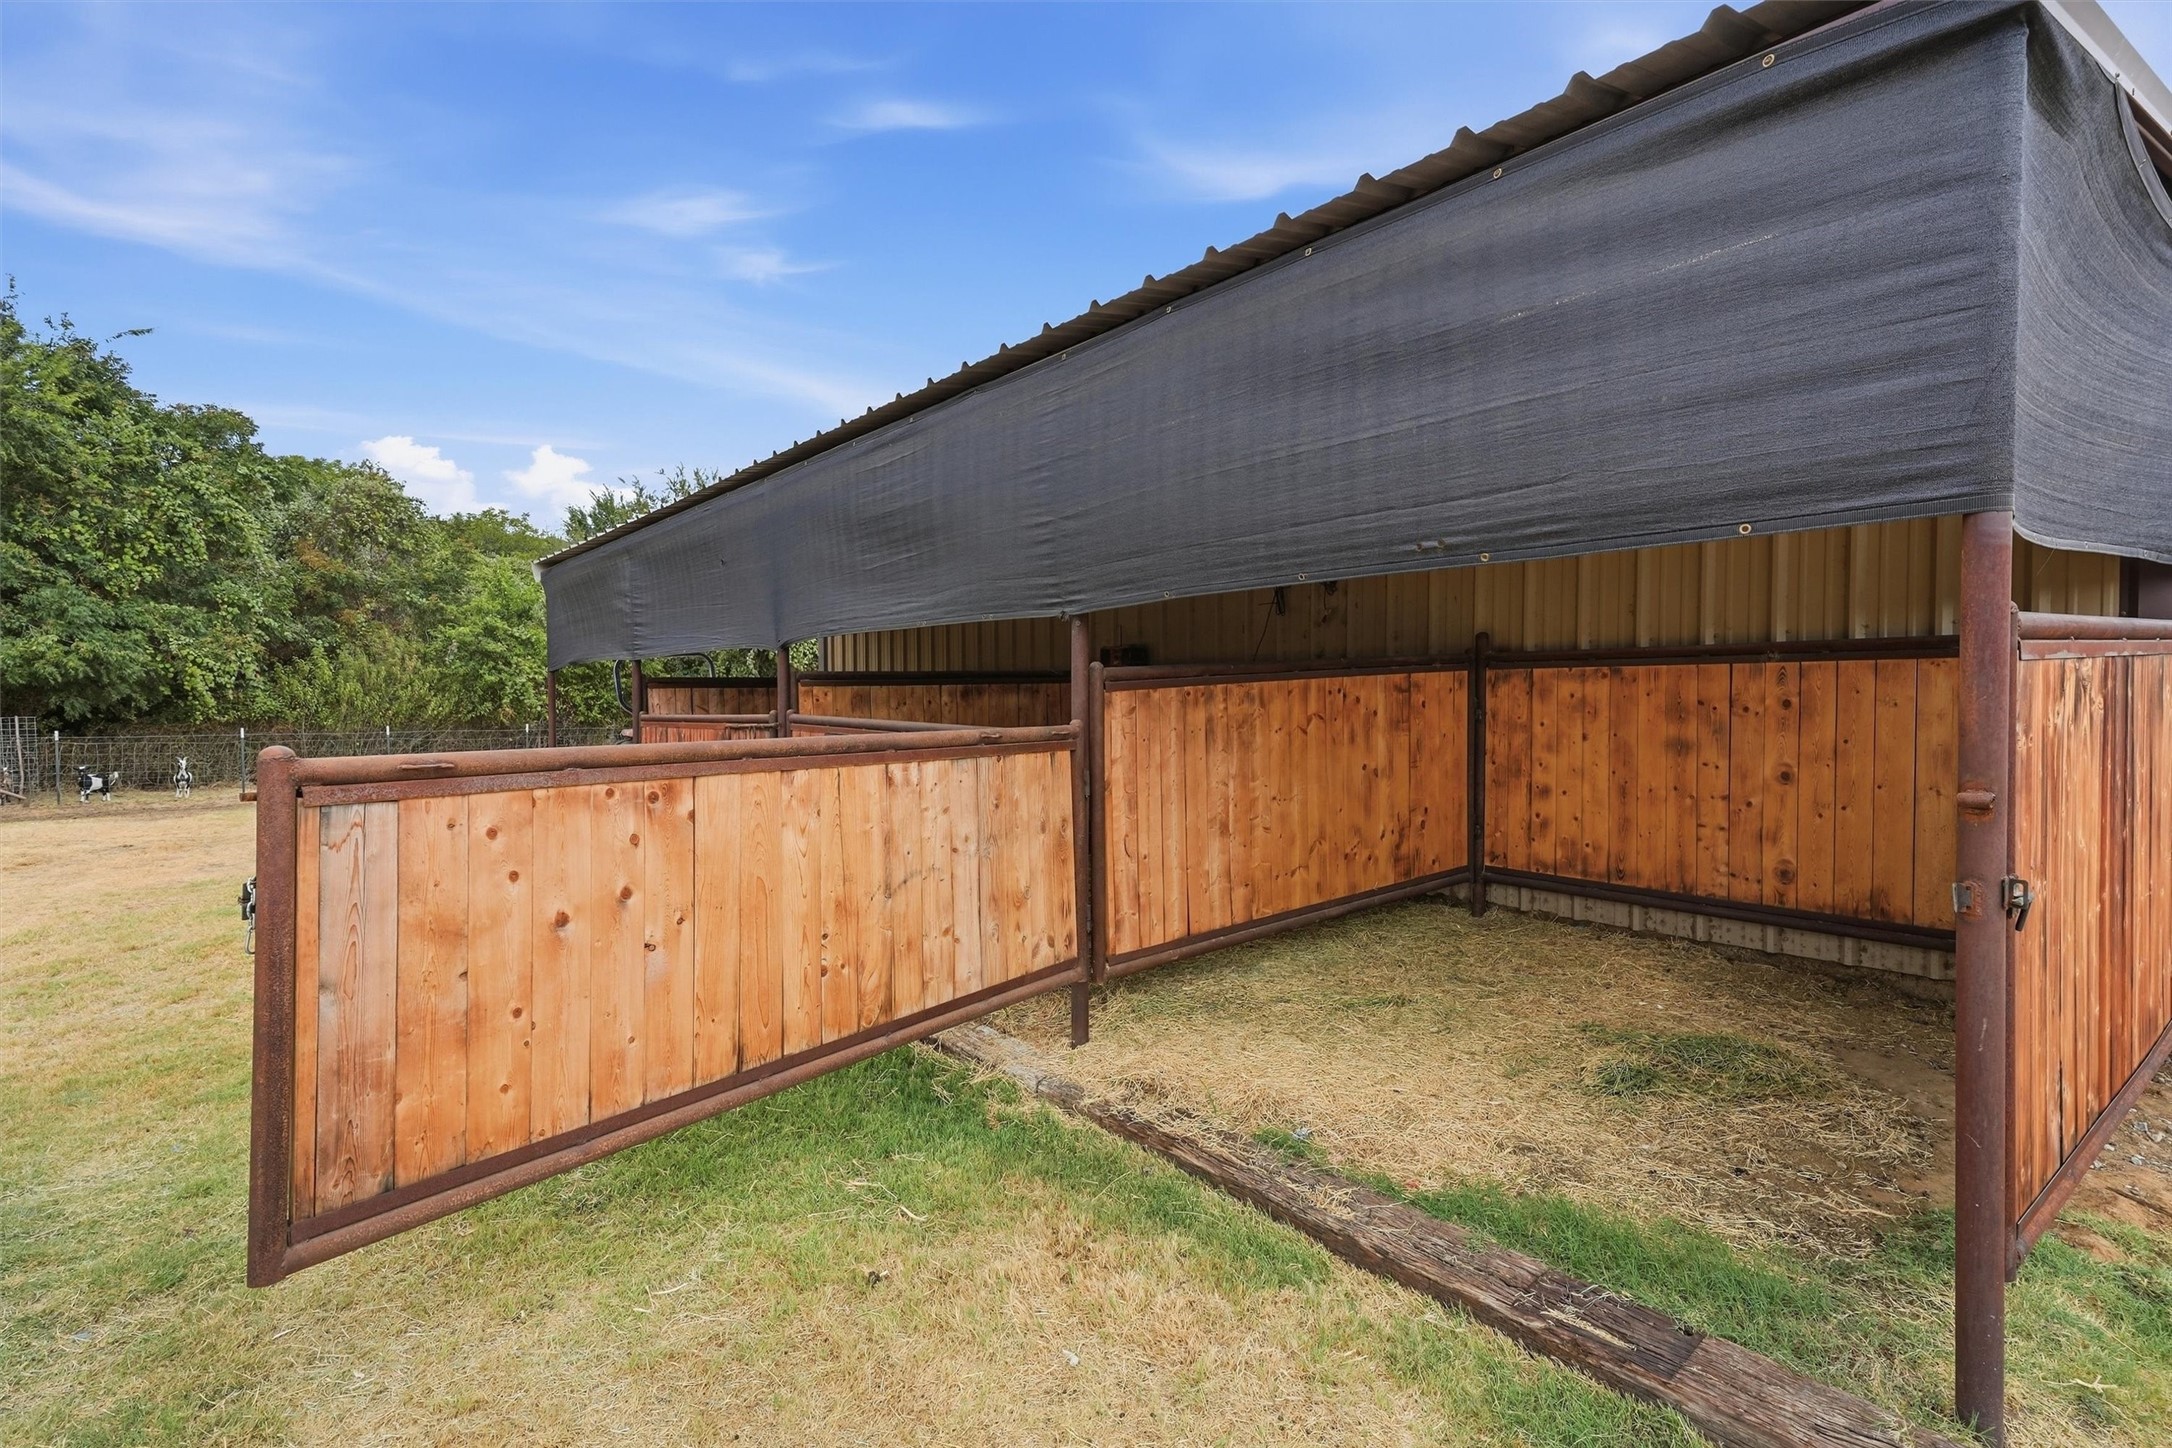
Covered wooden livestock shelter with open pens and dark shade cloth.
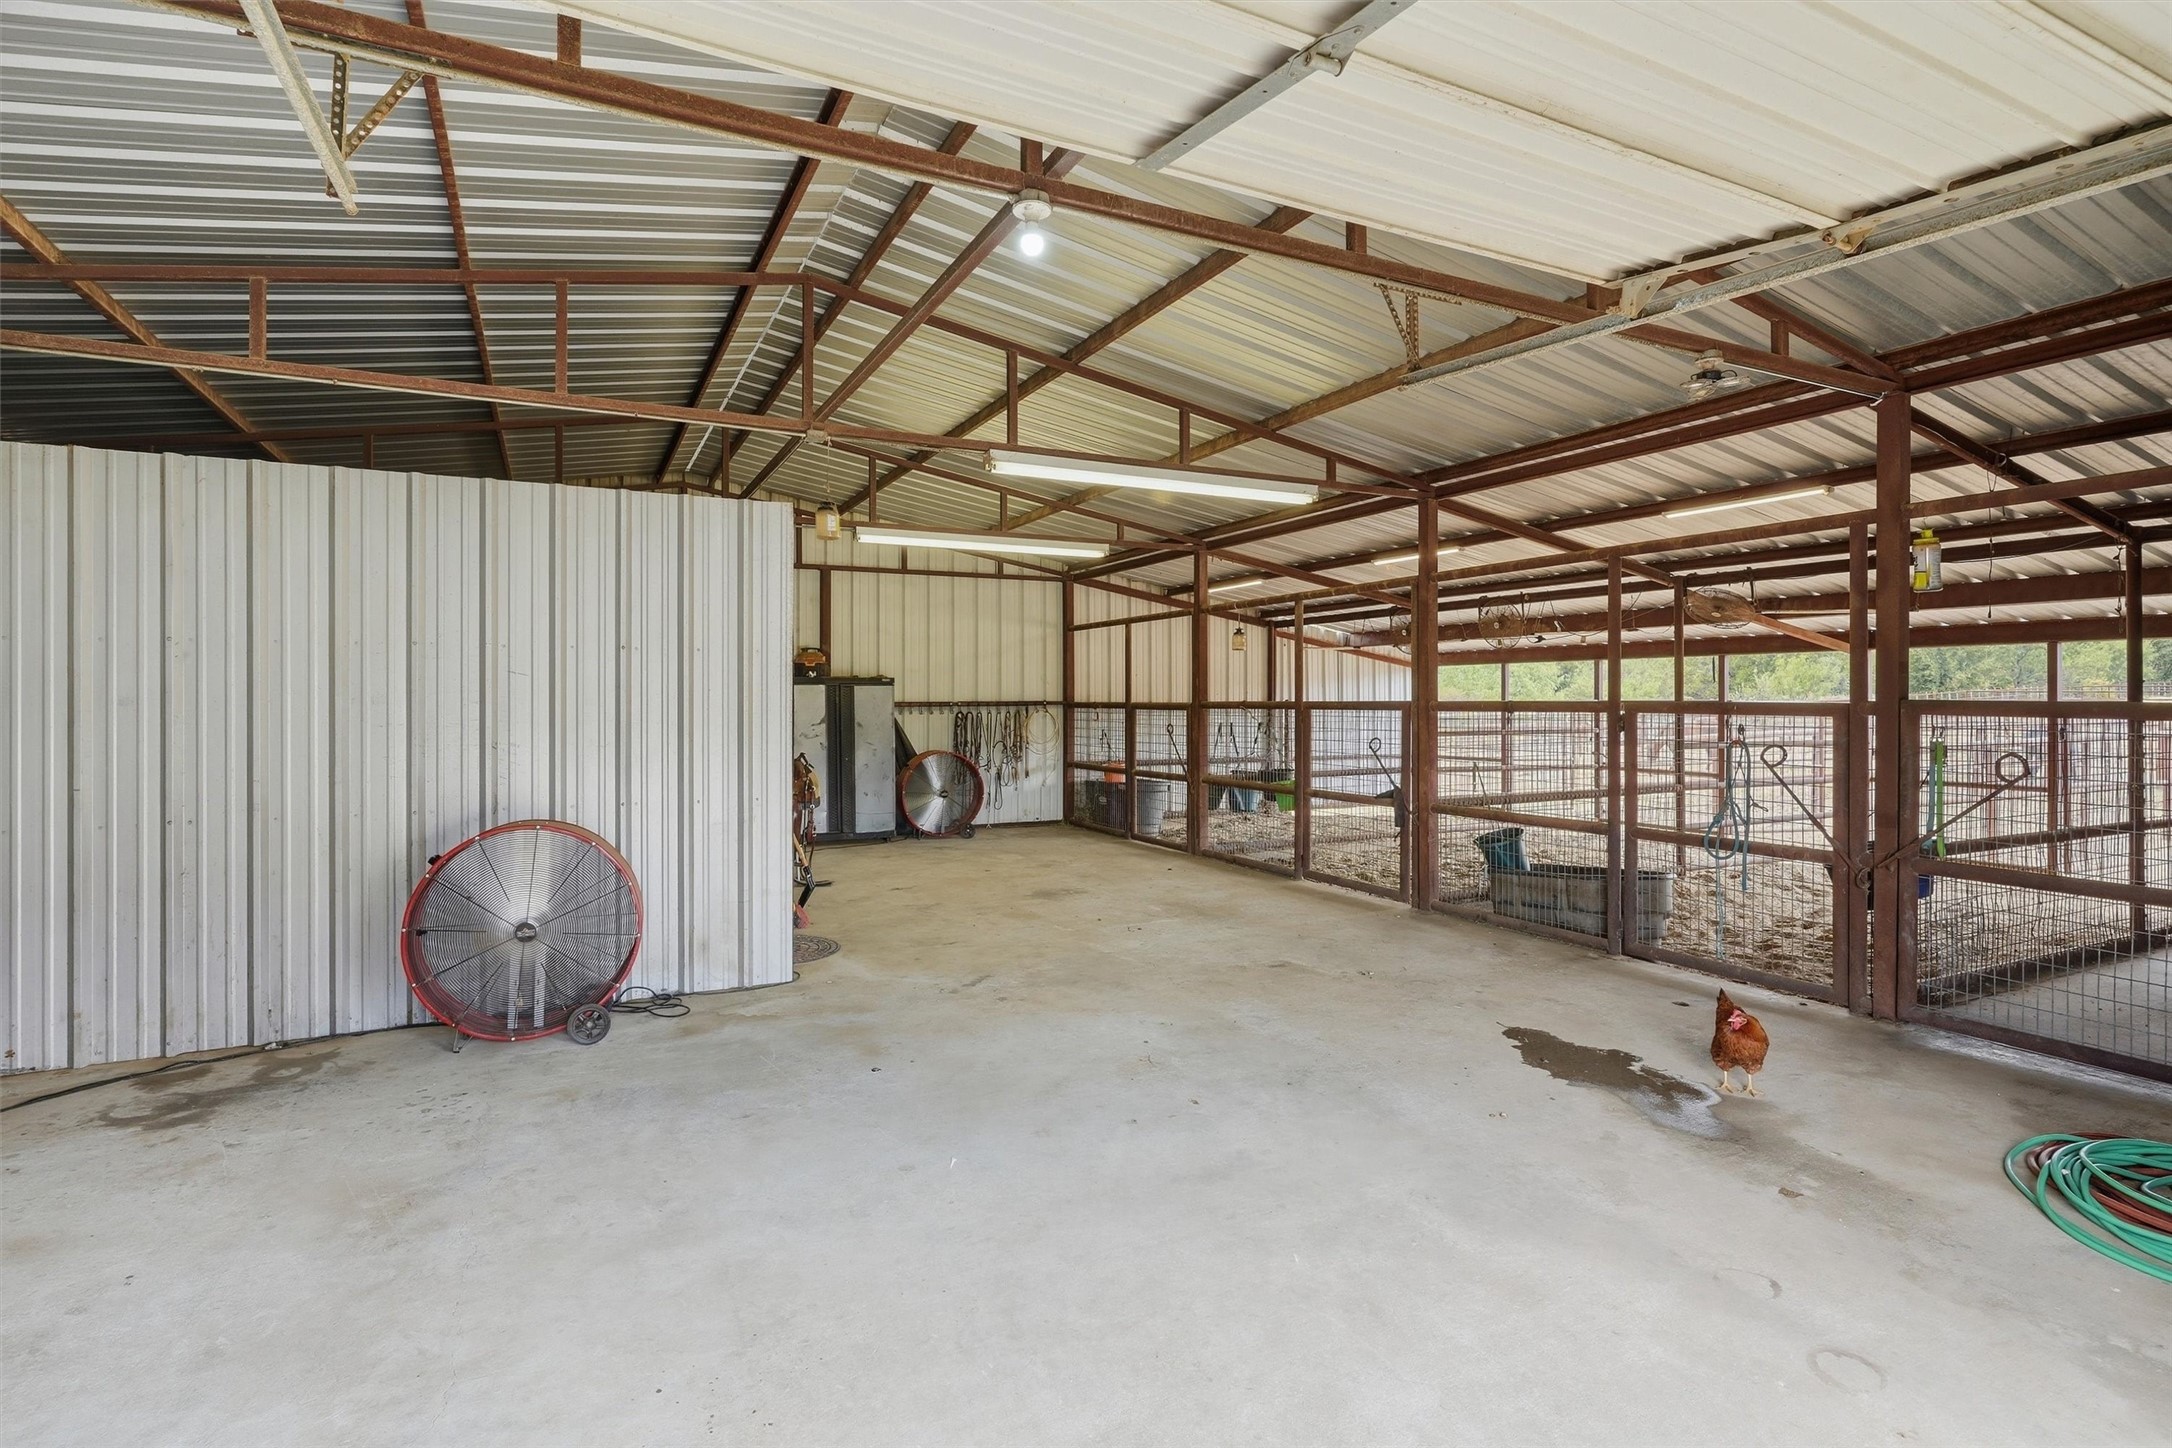
Metal barn interior with livestock pens, exposed steel framing, large fans, and a chicken on the concrete floor.
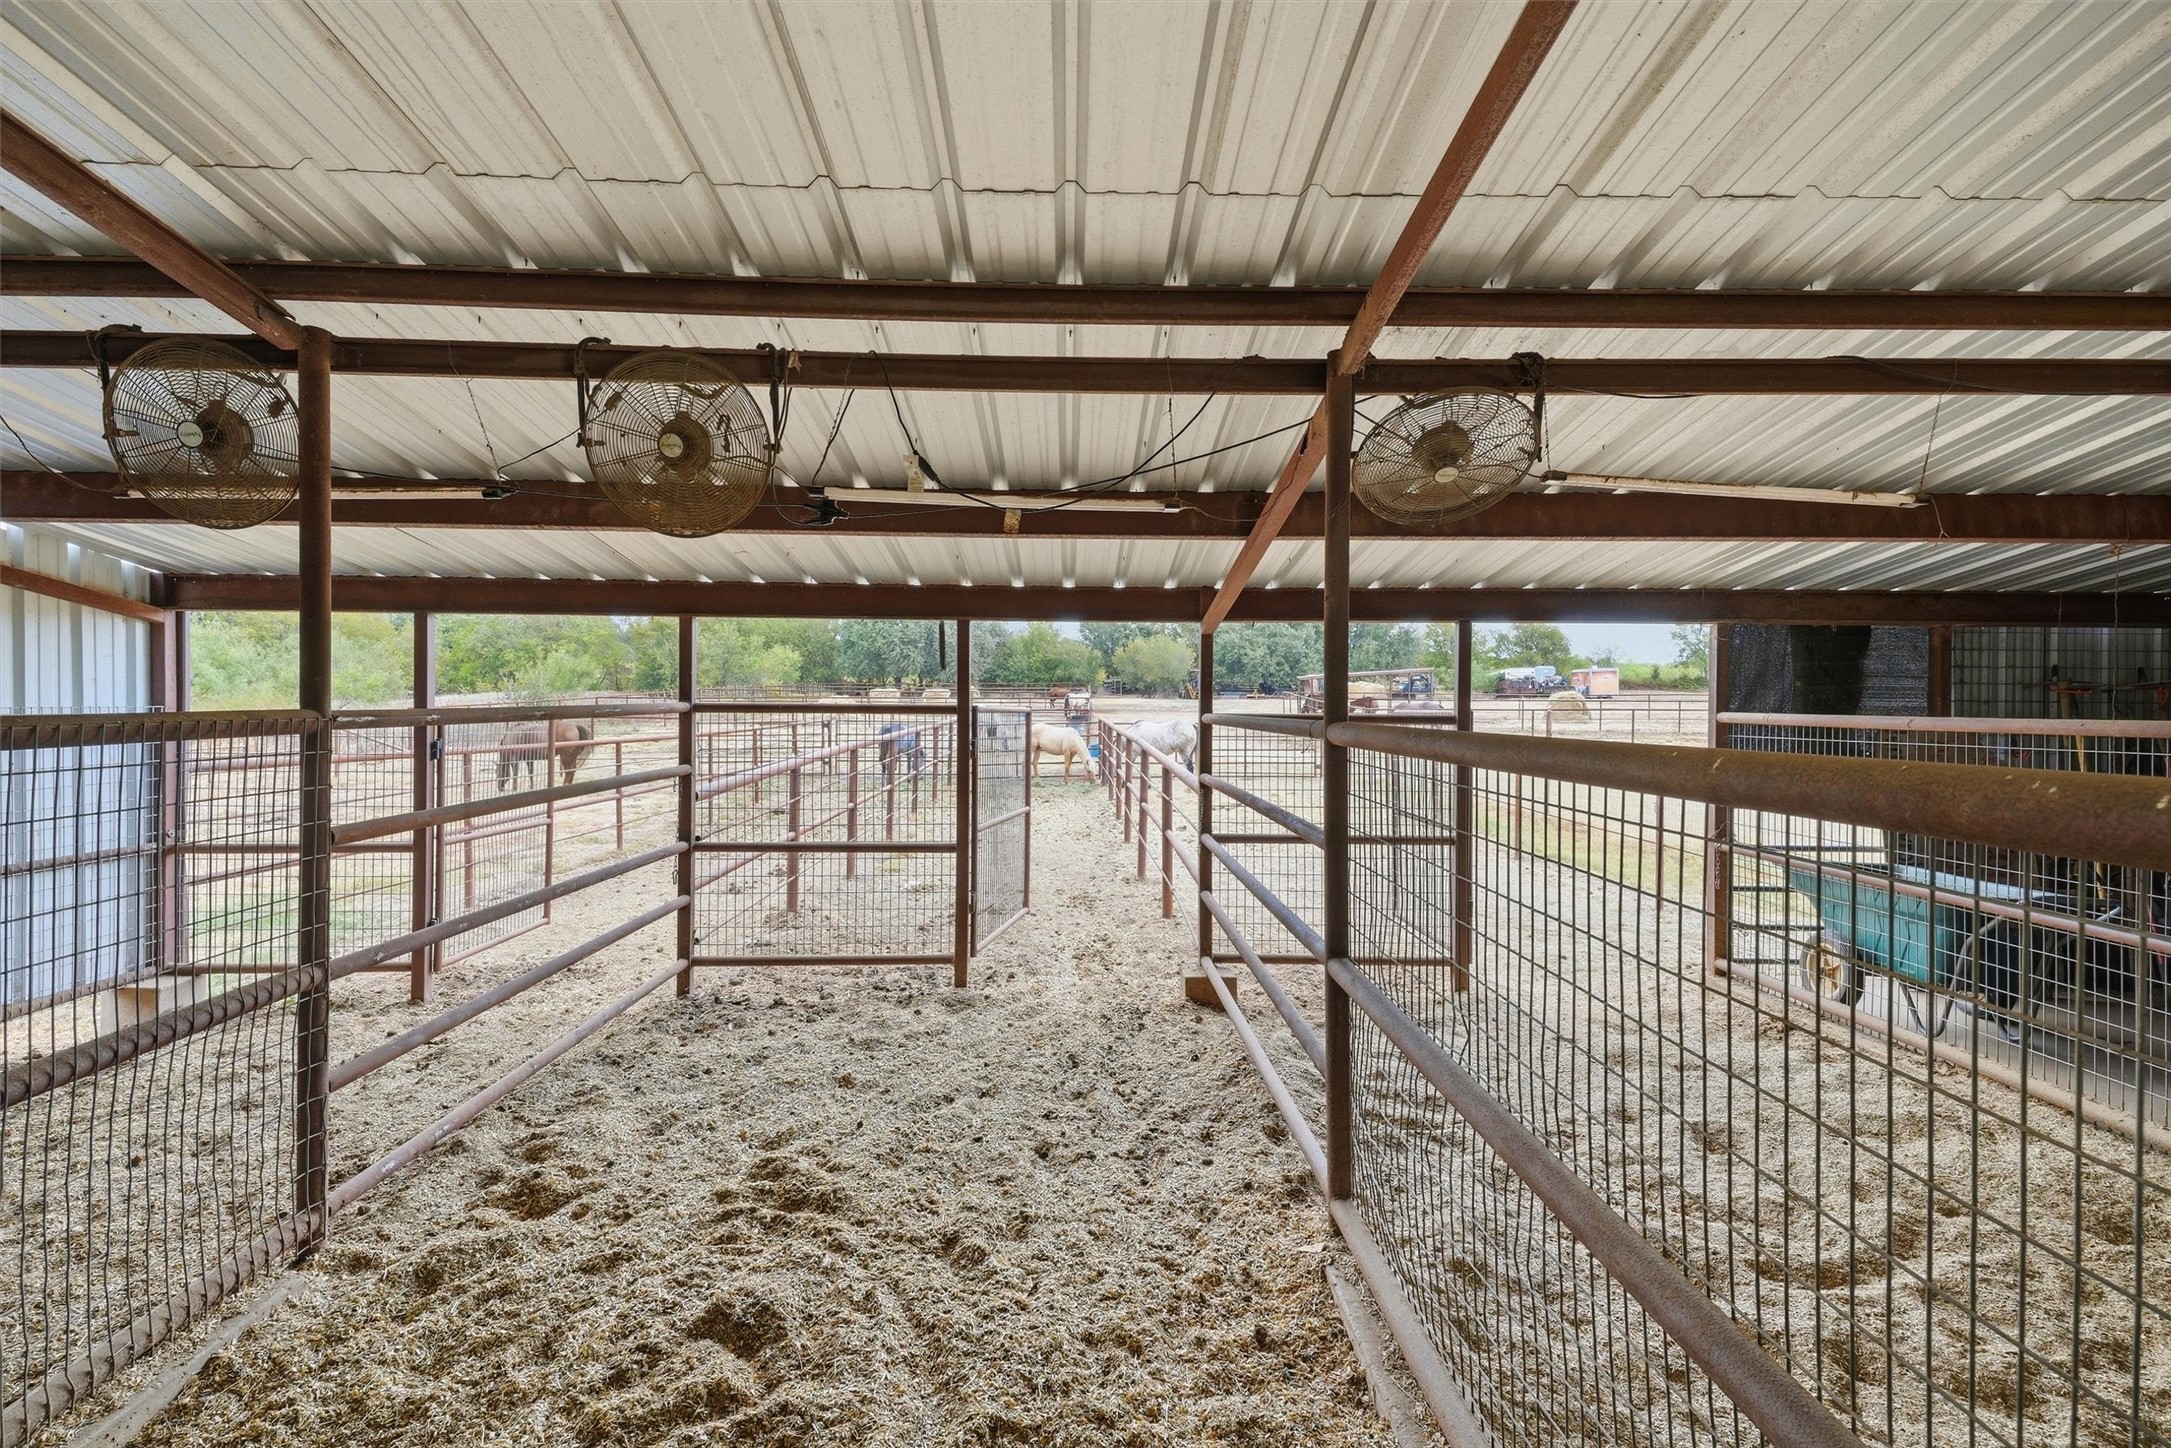
Covered horse stable with metal pens, overhead fans, and horses in adjoining paddocks.
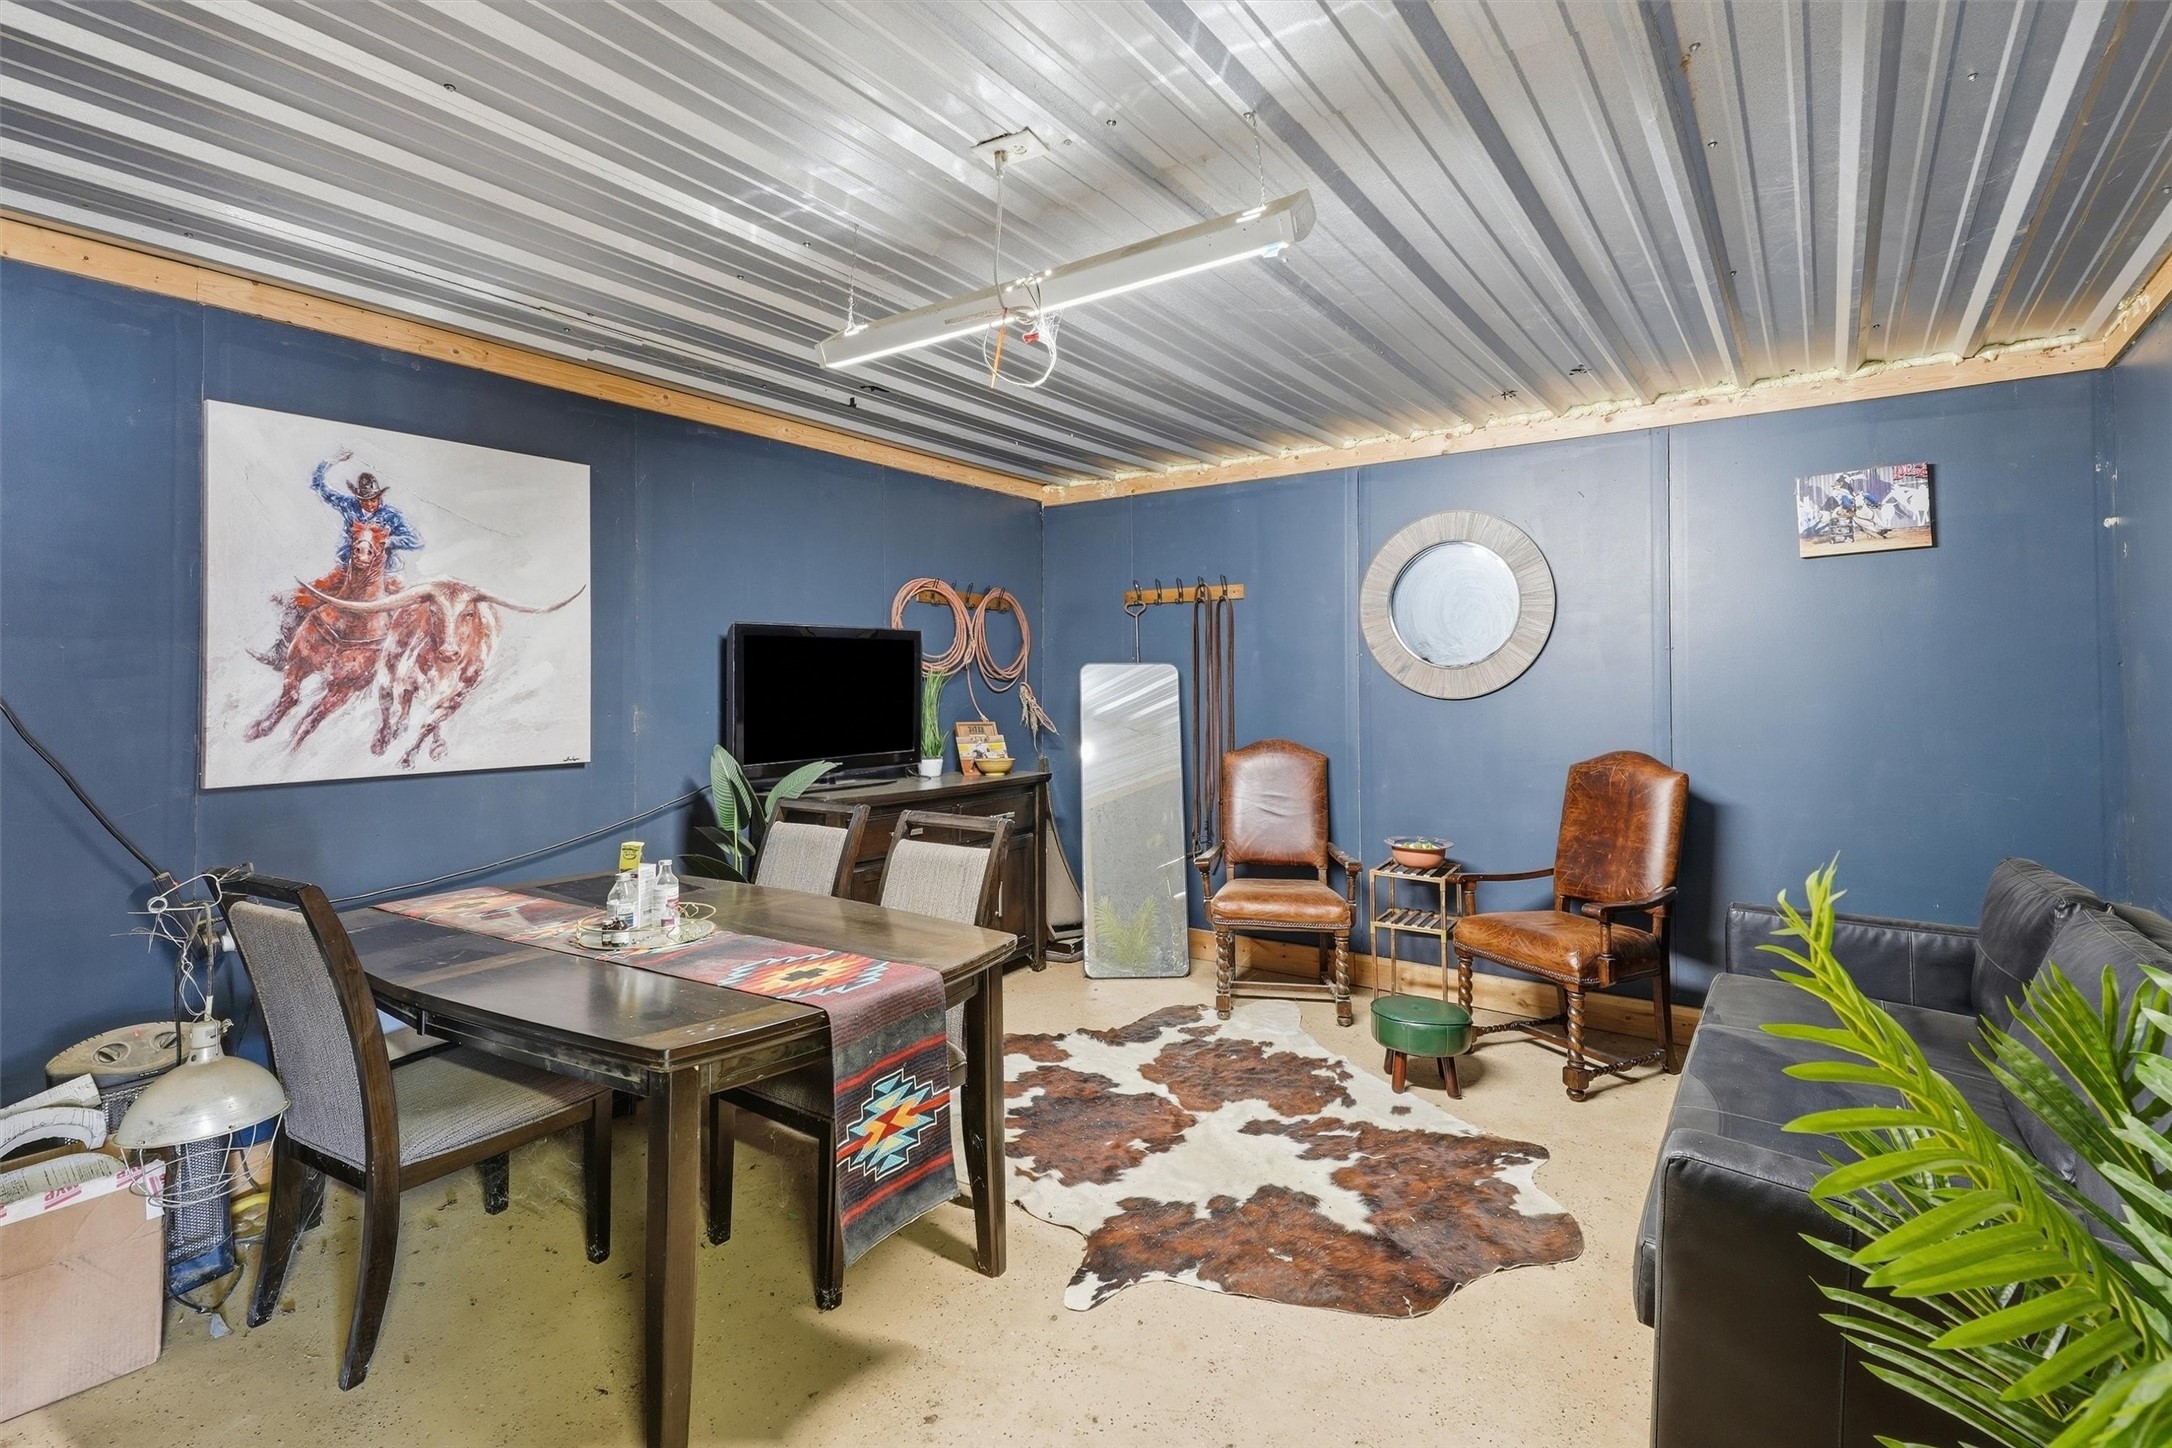
Furnished lounge with blue walls, leather chairs, and a cowhide rug beneath a corrugated metal ceiling.
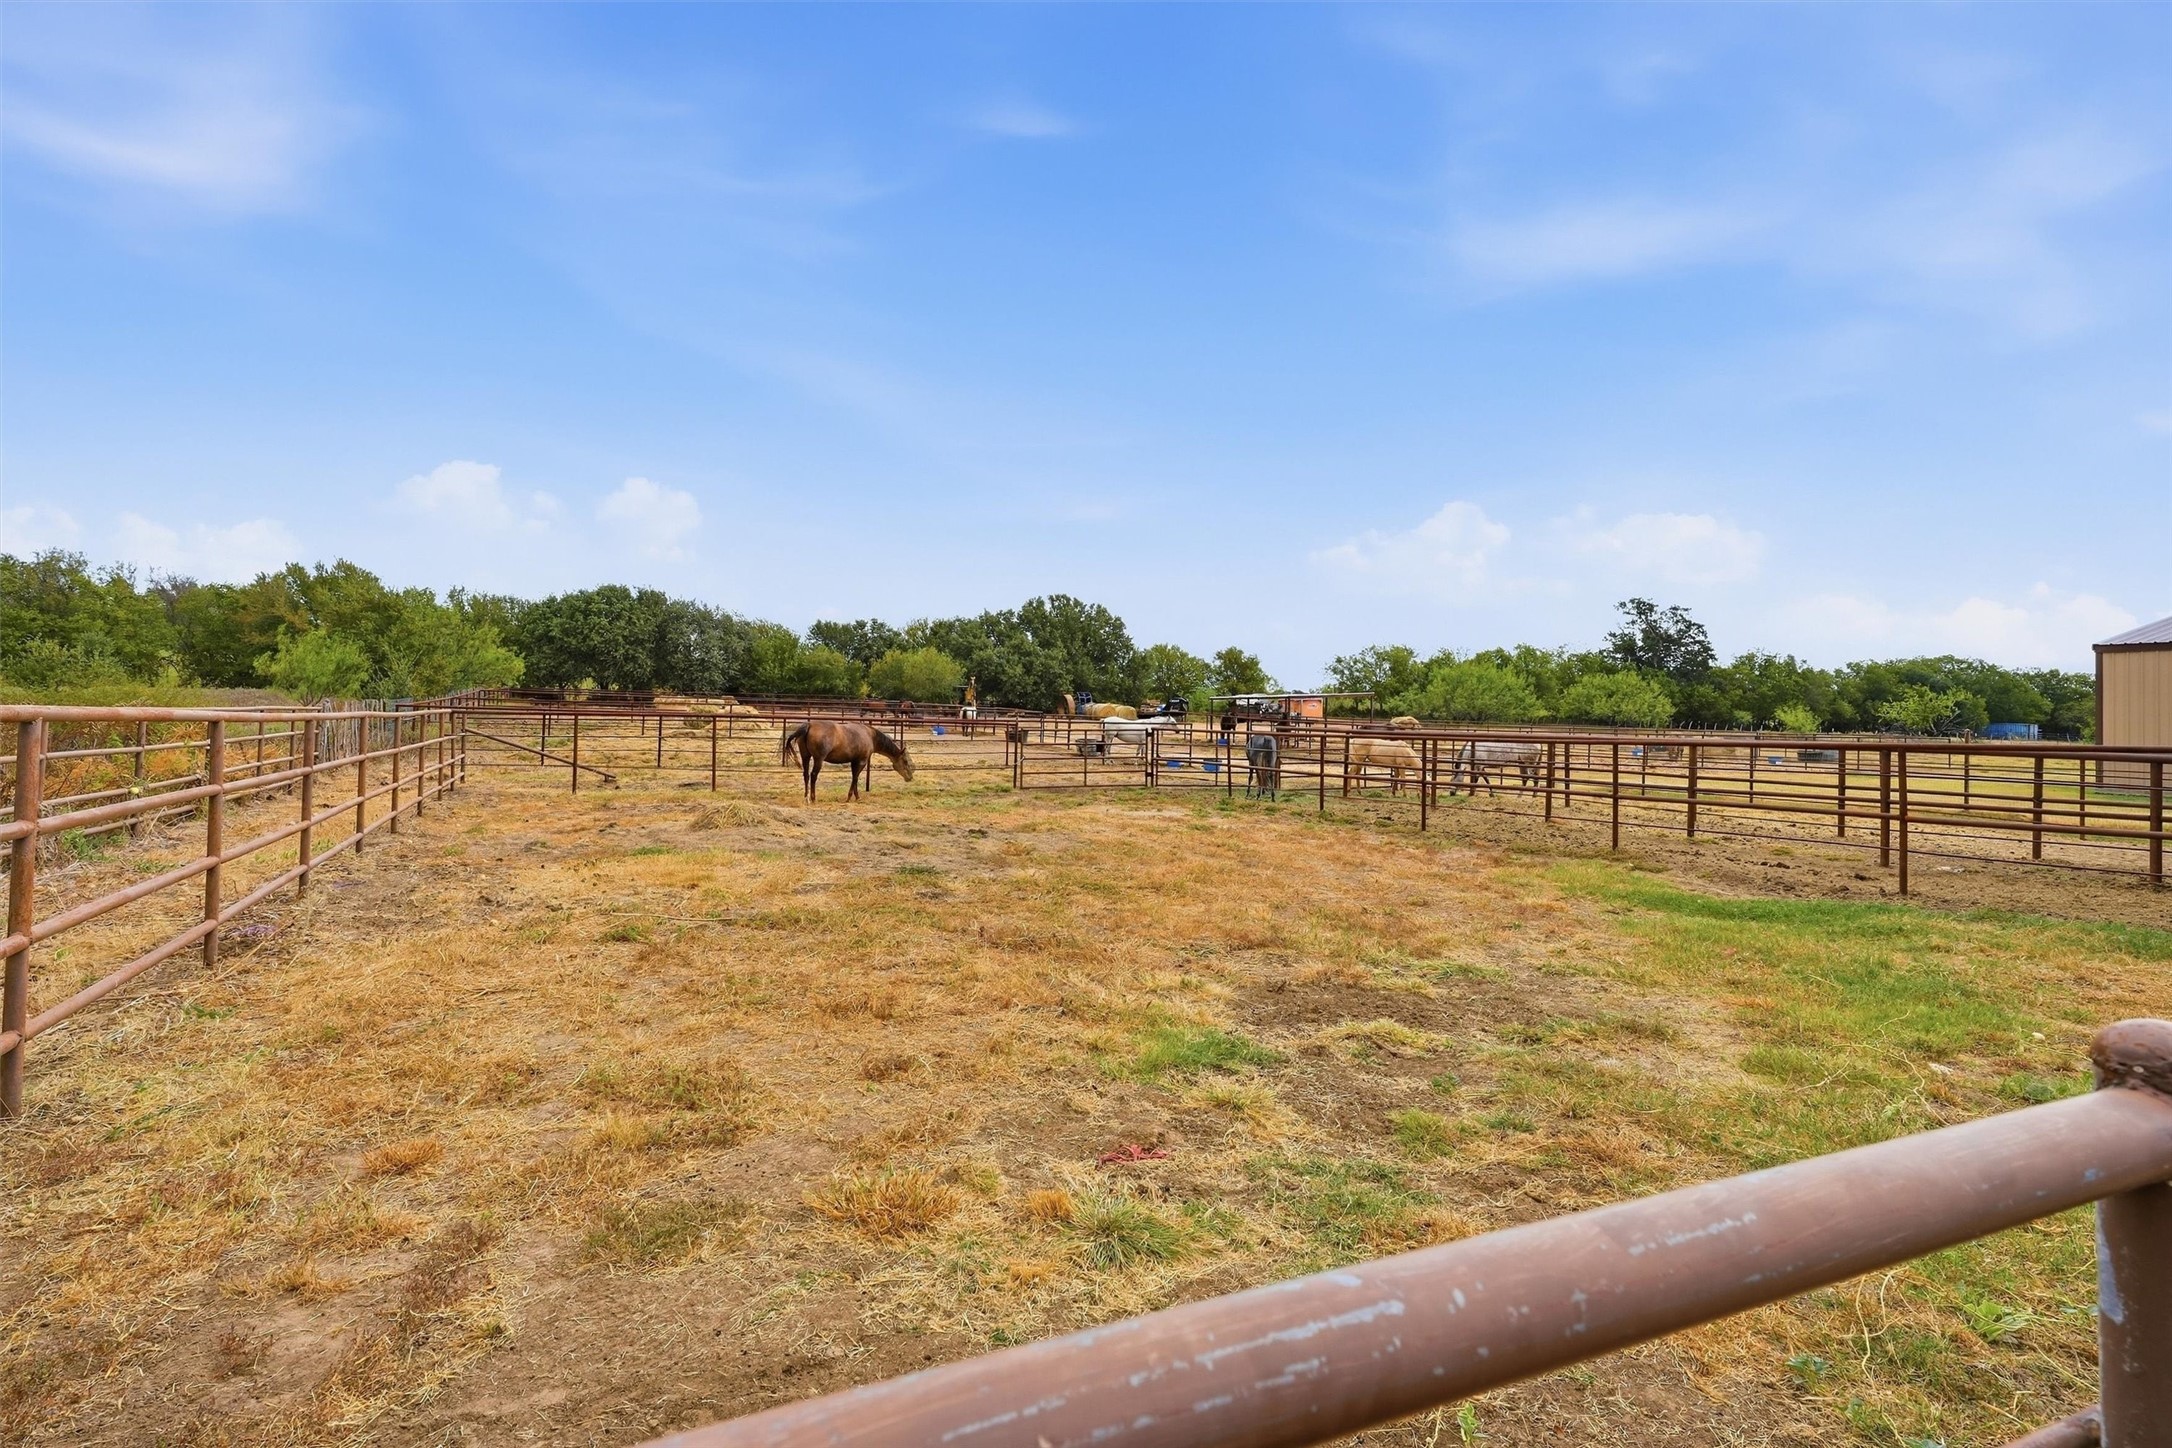
Horse paddock with several fenced enclosures, grazing horses, and a metal barn at the edge.
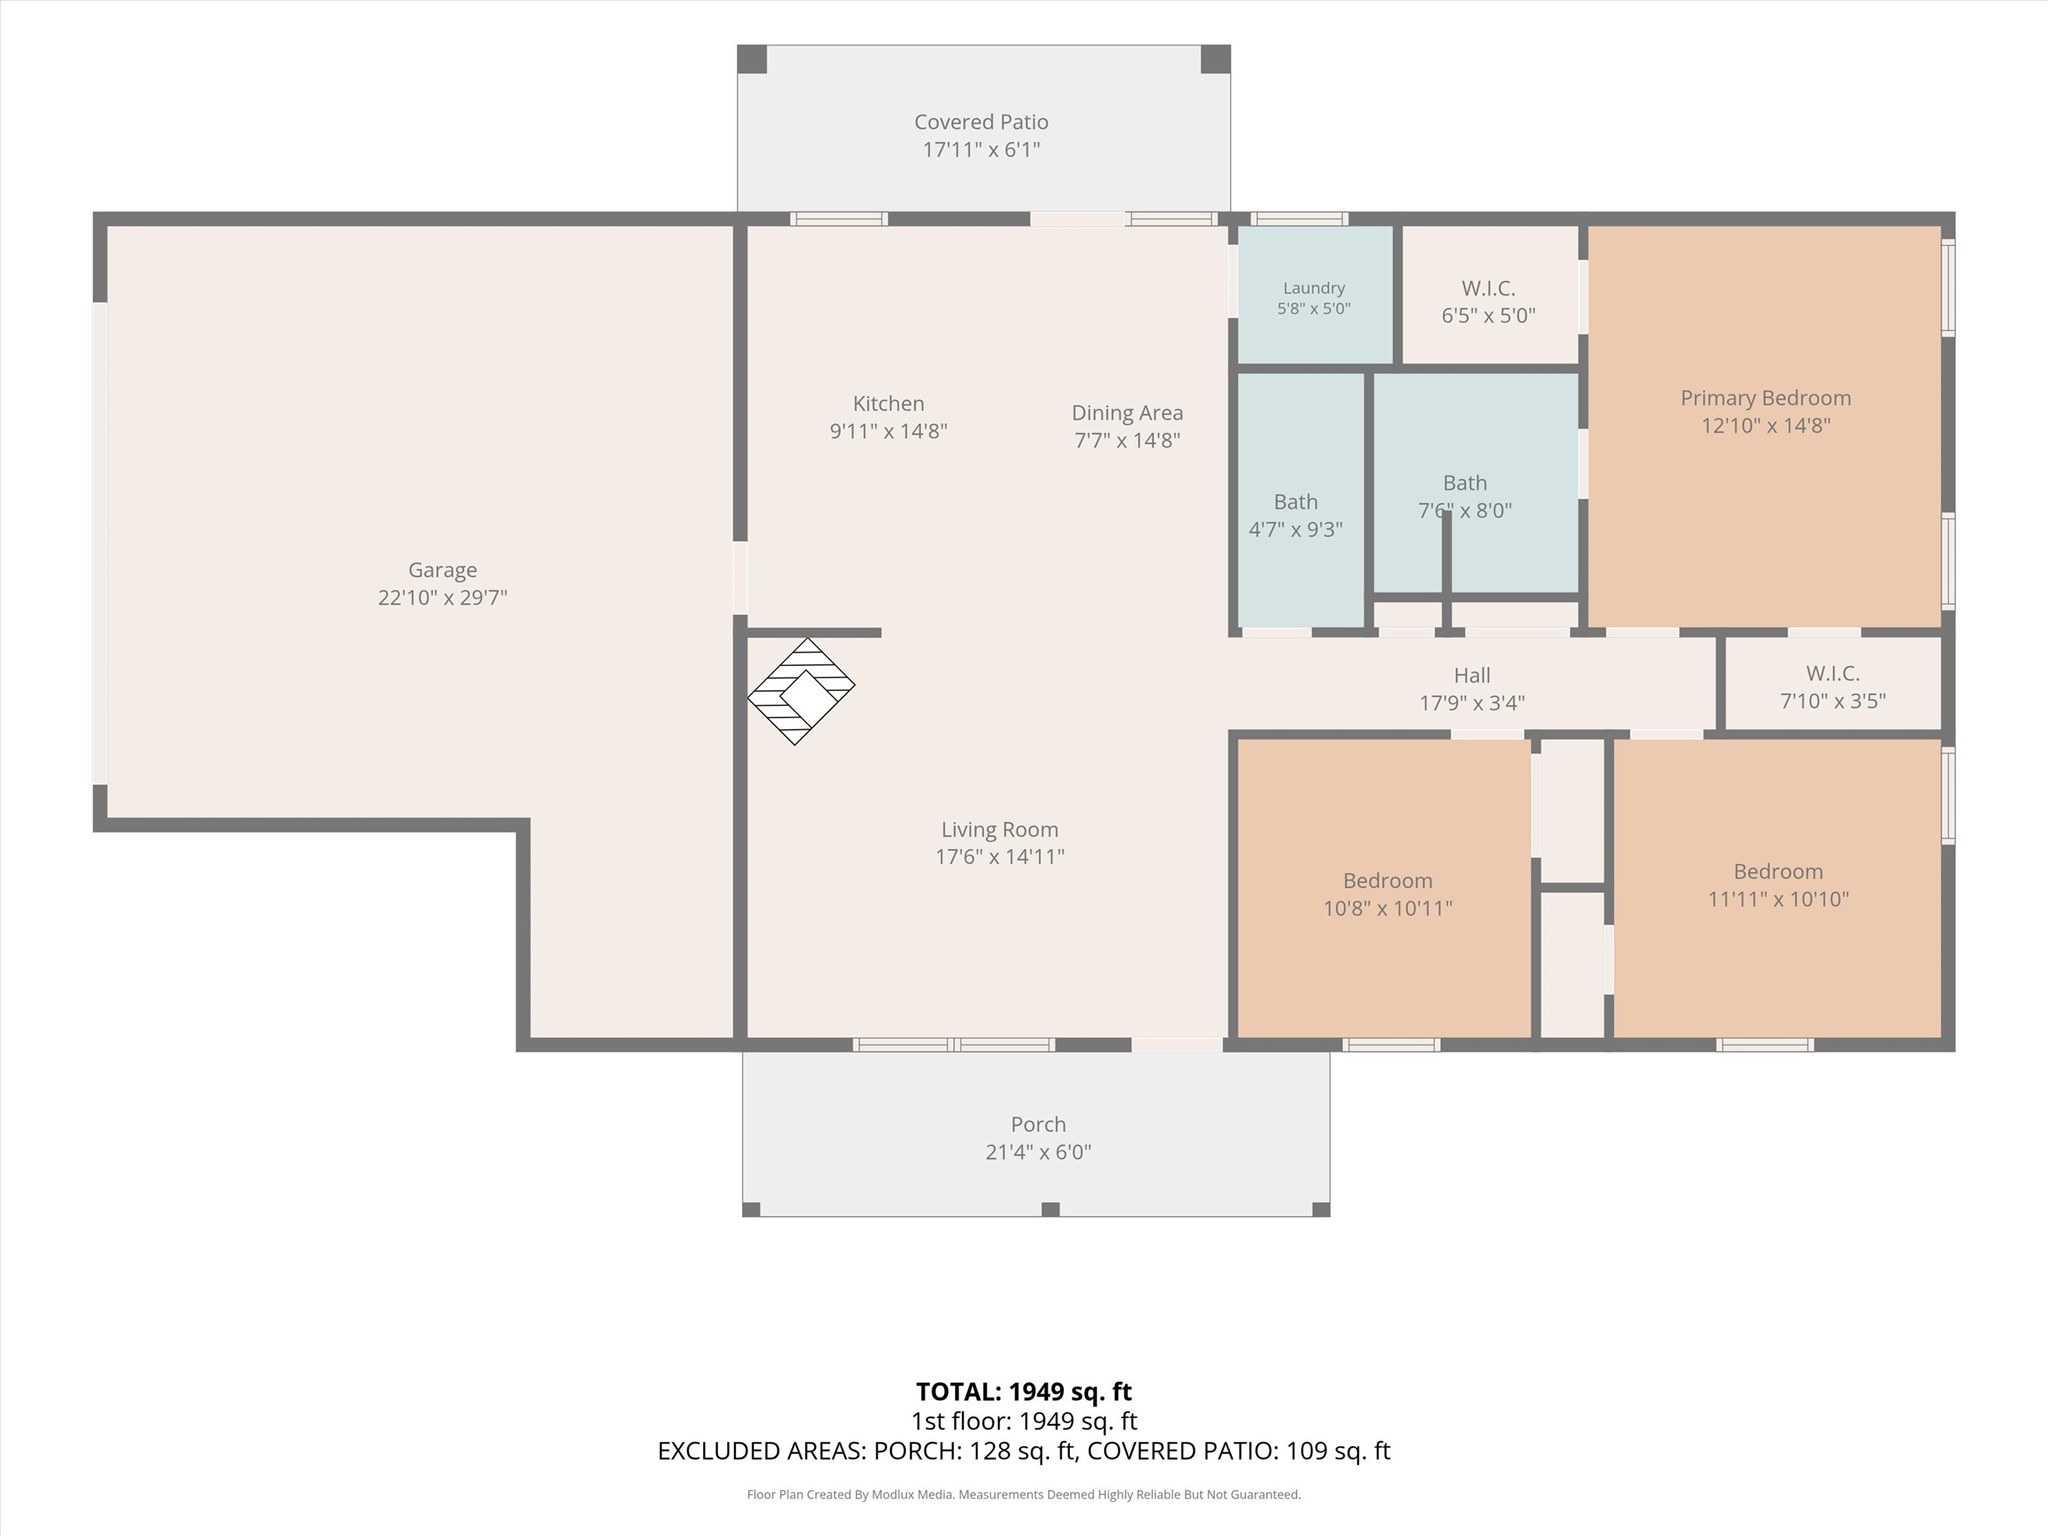
Floor plan of a 1,949-square-foot home with three bedrooms, two baths, garage, porch and patio.
Single-story brick home with a covered porch and metal roof, warmly lit at dusk.
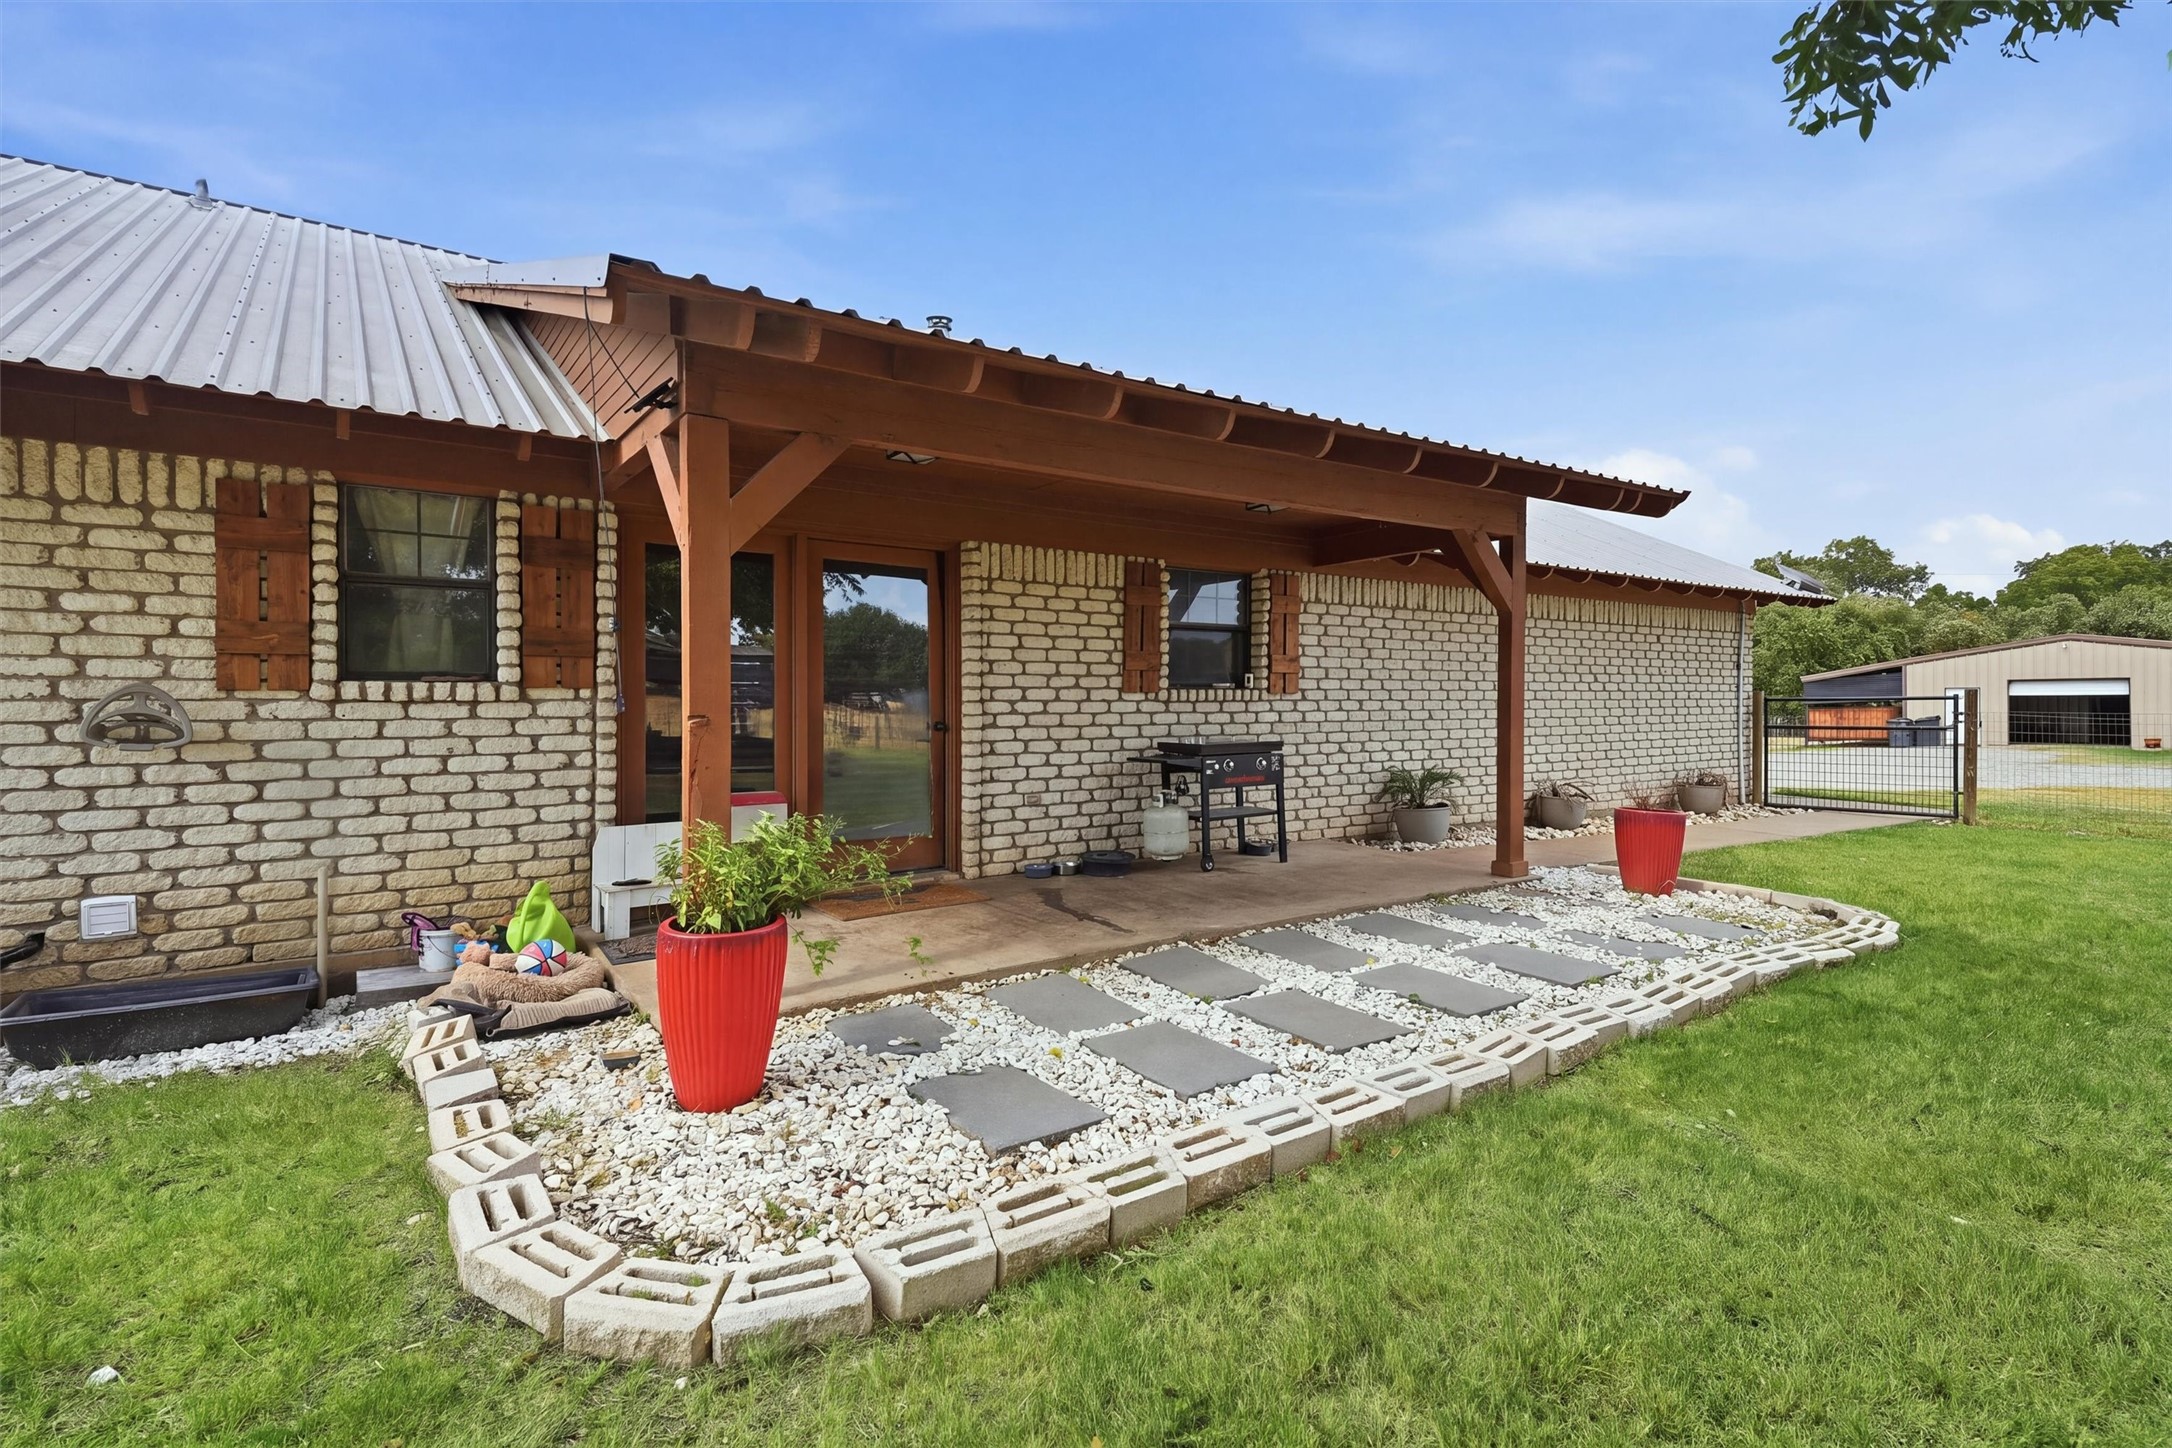
Stone house with a covered wooden patio, outdoor grill, and stepping-stone path through a gravel garden.
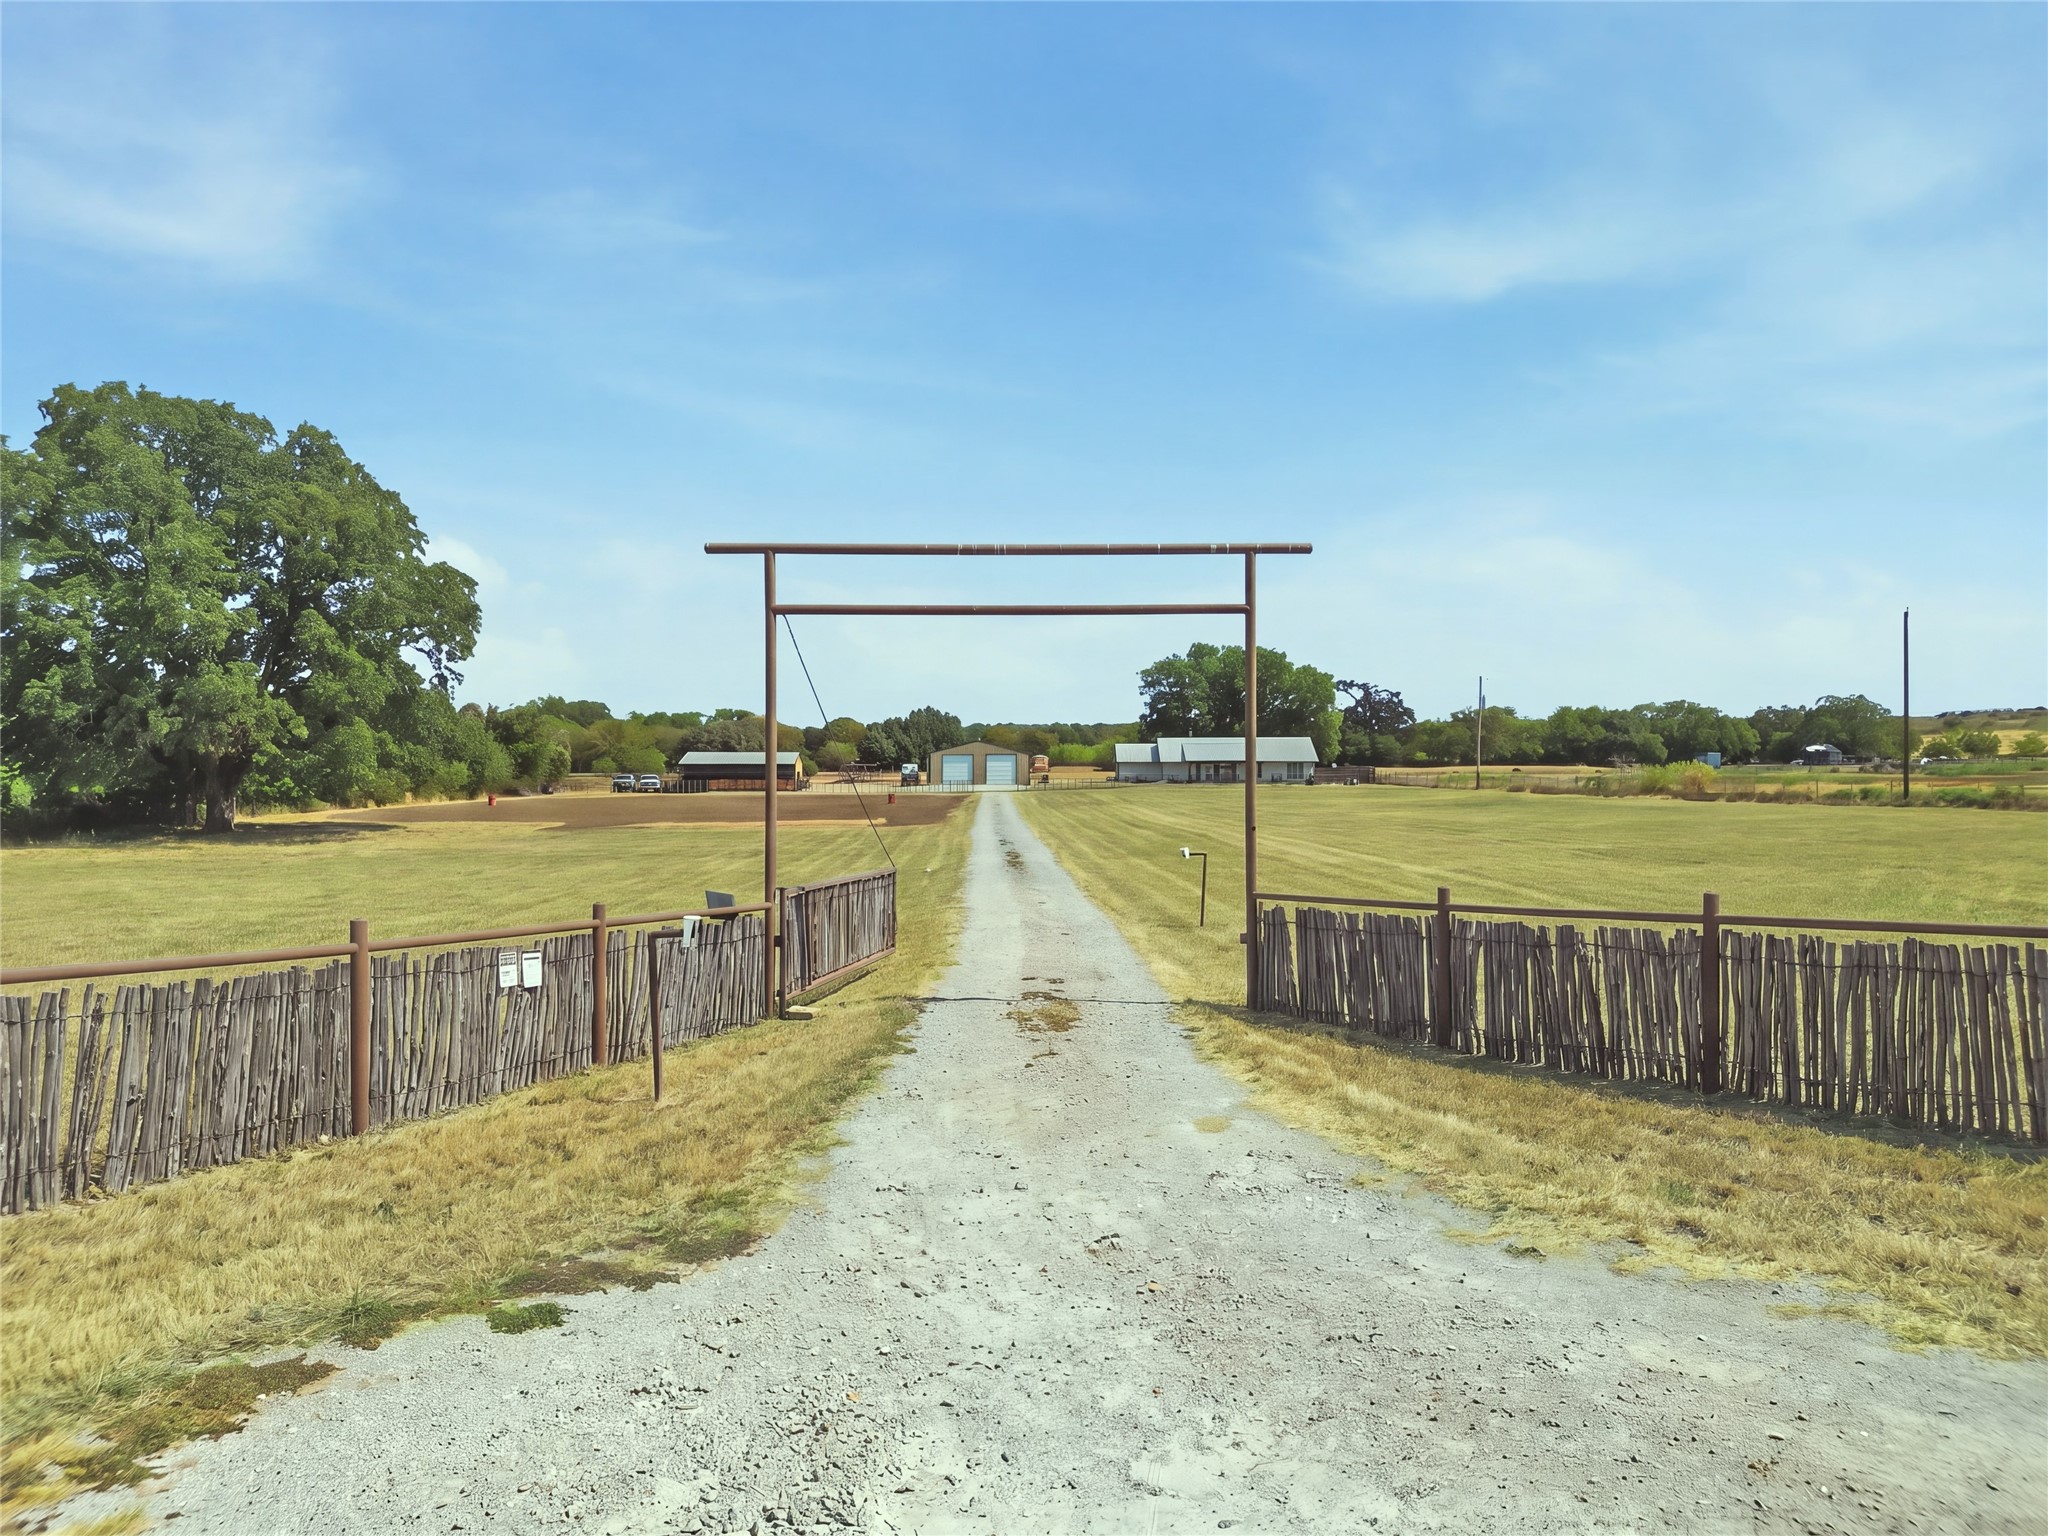
Gravel driveway through a wooden fence and gate, with outbuildings across the grassy property.
Aerial view of a ranch with a house, fenced animal pens, metal-roof outbuildings, and a broad field.
SEE ALL PHOTOS
Aerial view of a rural property with broad pastures, wooded areas, outbuildings, and a long gravel driveway.
White brick home with a metal roof, covered timber porch, and broad green lawn.
Open-plan living room and kitchen with log walls, a stone fireplace, and a wood-burning stove.
Log-cabin living room with a stone fireplace, mounted deer heads, and a cream sectional.
Rustic open living and dining area with a river-stone fireplace, wood-burning stove, and log walls.
Kitchen with honey-toned wood cabinetry, a stone-topped island, and stainless steel appliances.
Kitchen with a granite island, honey-colored cabinets, stainless appliances, and an adjoining rustic living area.
Open-plan kitchen and dining area with wood cabinetry, a large island, and a rustic log-cabin living room.
Laundry room with washer and dryer beneath wooden cabinets, beside a curtained window.
Long white hallway with wood-trimmed doorways, a checkered runner, and a log-style wall.
Rustic bathroom with a Highland cow shower curtain, wood-framed mirror, and granite vanity.
Bedroom with a wooden sleigh bed, patterned quilt, blue curtains, and rustic wooden furniture.
Bedroom with a rustic wood headboard, red curtains, and a full-length mirror.
Furnished bedroom with a rustic wood bed, white bedding, and a warm plank ceiling with ceiling fan.
Rustic bathroom with a tiled vanity, wood cabinetry, exposed wood ceiling, and patterned shower curtain.
Garage with mounted elk, deer, and bear displays, metal cabinets, and tool chests.
Backyard with a large shade tree, covered seating pavilion, and expansive lawn.
Backyard with a covered, furnished patio, hot tub, large shade tree, and brick house.
Spacious workshop with two roll-up doors, storage shelves, and a riding lawn mower.
Horse barn and fenced paddocks with several horses grazing.
Dirt riding arena with three red barrels, grassy edges, and trees along the far side.
Tan metal barn with two white roll-up doors beside a gravel drive and fenced pasture.
Tan horse barn with covered wooden stalls, gravel drive, and fenced paddocks.
Covered wooden livestock shelter with open pens and dark shade cloth.
Metal barn interior with livestock pens, exposed steel framing, large fans, and a chicken on the concrete floor.
Covered horse stable with metal pens, overhead fans, and horses in adjoining paddocks.
Furnished lounge with blue walls, leather chairs, and a cowhide rug beneath a corrugated metal ceiling.
Horse paddock with several fenced enclosures, grazing horses, and a metal barn at the edge.
Floor plan of a 1,949-square-foot home with three bedrooms, two baths, garage, porch and patio.
Single-story brick home with a covered porch and metal roof, warmly lit at dusk.
Stone house with a covered wooden patio, outdoor grill, and stepping-stone path through a gravel garden.
Gravel driveway through a wooden fence and gate, with outbuildings across the grassy property.
Aerial view of a ranch with a house, fenced animal pens, metal-roof outbuildings, and a broad field.
For Sale

13827 Baker Road

13827 Baker Road, Weatherford, TX 76087

$749,000
A piece of Parker County with room to ride, raise, build, and simply enjoy the land. Set behind a gated entrance and a long private drive, this 6-acre property offers the privacy and functionality of a small ranch while remaining remarkably convenient to Granbury and the surrounding equestrian community. The 1,380-square-foot 3-bedroom, 2-bath home offers a comfortable ranch-style retreat with a garage and a fenced backyard with a covered outdoor area for lounging. The 50'x40' insulated shop has two roll up doors and an RV hook-up.

For the equestrian, the improvements are where this property truly shines. The barn features four interior stalls with individual runs, three additional outdoor stalls, and seven pens, providing flexibility for horses, livestock, or a variety of uses. An arena is already in place and ready to be enclosed and finished according to your vision. The acreage is Ag exempt, and mineral rights convey with the property, adding meaningful value and versatility to this Parker County offering.

Location is what you don't see from the front gate. Just minutes from the Granbury Square and approximately 1.5 miles from Silverado on the Brazos, you'll have easy access to dining, shopping, and the equestrian lifestyle that defines this corner of Parker County. A private setting, practical improvements, and proximity to Granbury make this a compelling opportunity to create your own version of the Texas ranch life.

3
beds

2
baths

1,380 Sq.Ft. LIVING AREA

6 Acres lot

Bret Whitfield

Bret Whitfield

Features & Amenities

Interior

  • total bedrooms3
  • Total bathrooms2
  • full bathrooms2
  • APPLIANCES Dishwasher, Electric Cooktop, Electric Oven, Electric Water Heater, Disposal
  • other interior Features Cathedral Ceiling(s), Granite Counters, Kitchen Island, Walk-In Closet(s)

Area & Lot

  • Status For Sale
  • Living Area1,380 Sq.Ft.
  • Lot Area6 Acres
  • MLS® ID21397345
  • TypeResidential
  • YEAR BUILT1997
  • Architecture StylesFarmhouse
  • Elementary SchoolAustin
  • Middle SchoolHall
  • High SchoolWeatherford
  • School DistrictWeatherford ISD

Exterior

  • STORIES1
  • Garage Space2.0
  • water SourceWell
  • utilitiesSeptic Available, Water Available
  • PoolNone
  • roofMetal
  • lot featuresAcreage, Agricultural
  • parkingAdditional Parking, Electric Gate, Garage, Gravel, RV Access/Parking
  • HEAT TYPEElectric, Wood Stove
  • AIR CONDITIONINGCentral Air, Ceiling Fan(s), Electric
  • sewerSeptic Tank
  • SubstructureSlab
  • other exterior FeaturesPrivate Entrance, Private Yard, RV Hookup, Storage

Financial

  • Sales Price$749,000
  • Real Estate Tax $244/yr
View Virtual Tour
White brick home with a metal roof, covered timber porch, and broad green lawn.

Schedule a Showing

We would love to show you our beautiful property. Please select your preferred date and time below. We will be in touch shortly to confirm your appointment.

Schedule a Showing

We would love to show you our beautiful property. Please select your preferred date and time below. We will be in touch shortly to confirm your appointment.
Thank you for your interest in 13827 Baker Road, Weatherford, TX 76087. We are reviewing your request and will be in touch shortly!

Mortgage Calculator

Estimate your monthly mortgage payment, including the principal and interest, property taxes, and HOA. Adjust the values to generate a more accurate rate.

All estimates are provided for informational purposes only. Actual amounts may vary.
$0,000 Your Payment 20 15 65
$0,000 Your Payment

Work With Us

Experience a real estate partnership built on trust, expertise, and genuine care. We bring a lifelong understanding of what “home” truly means to every client and every decision.

Follow Me on Instagram