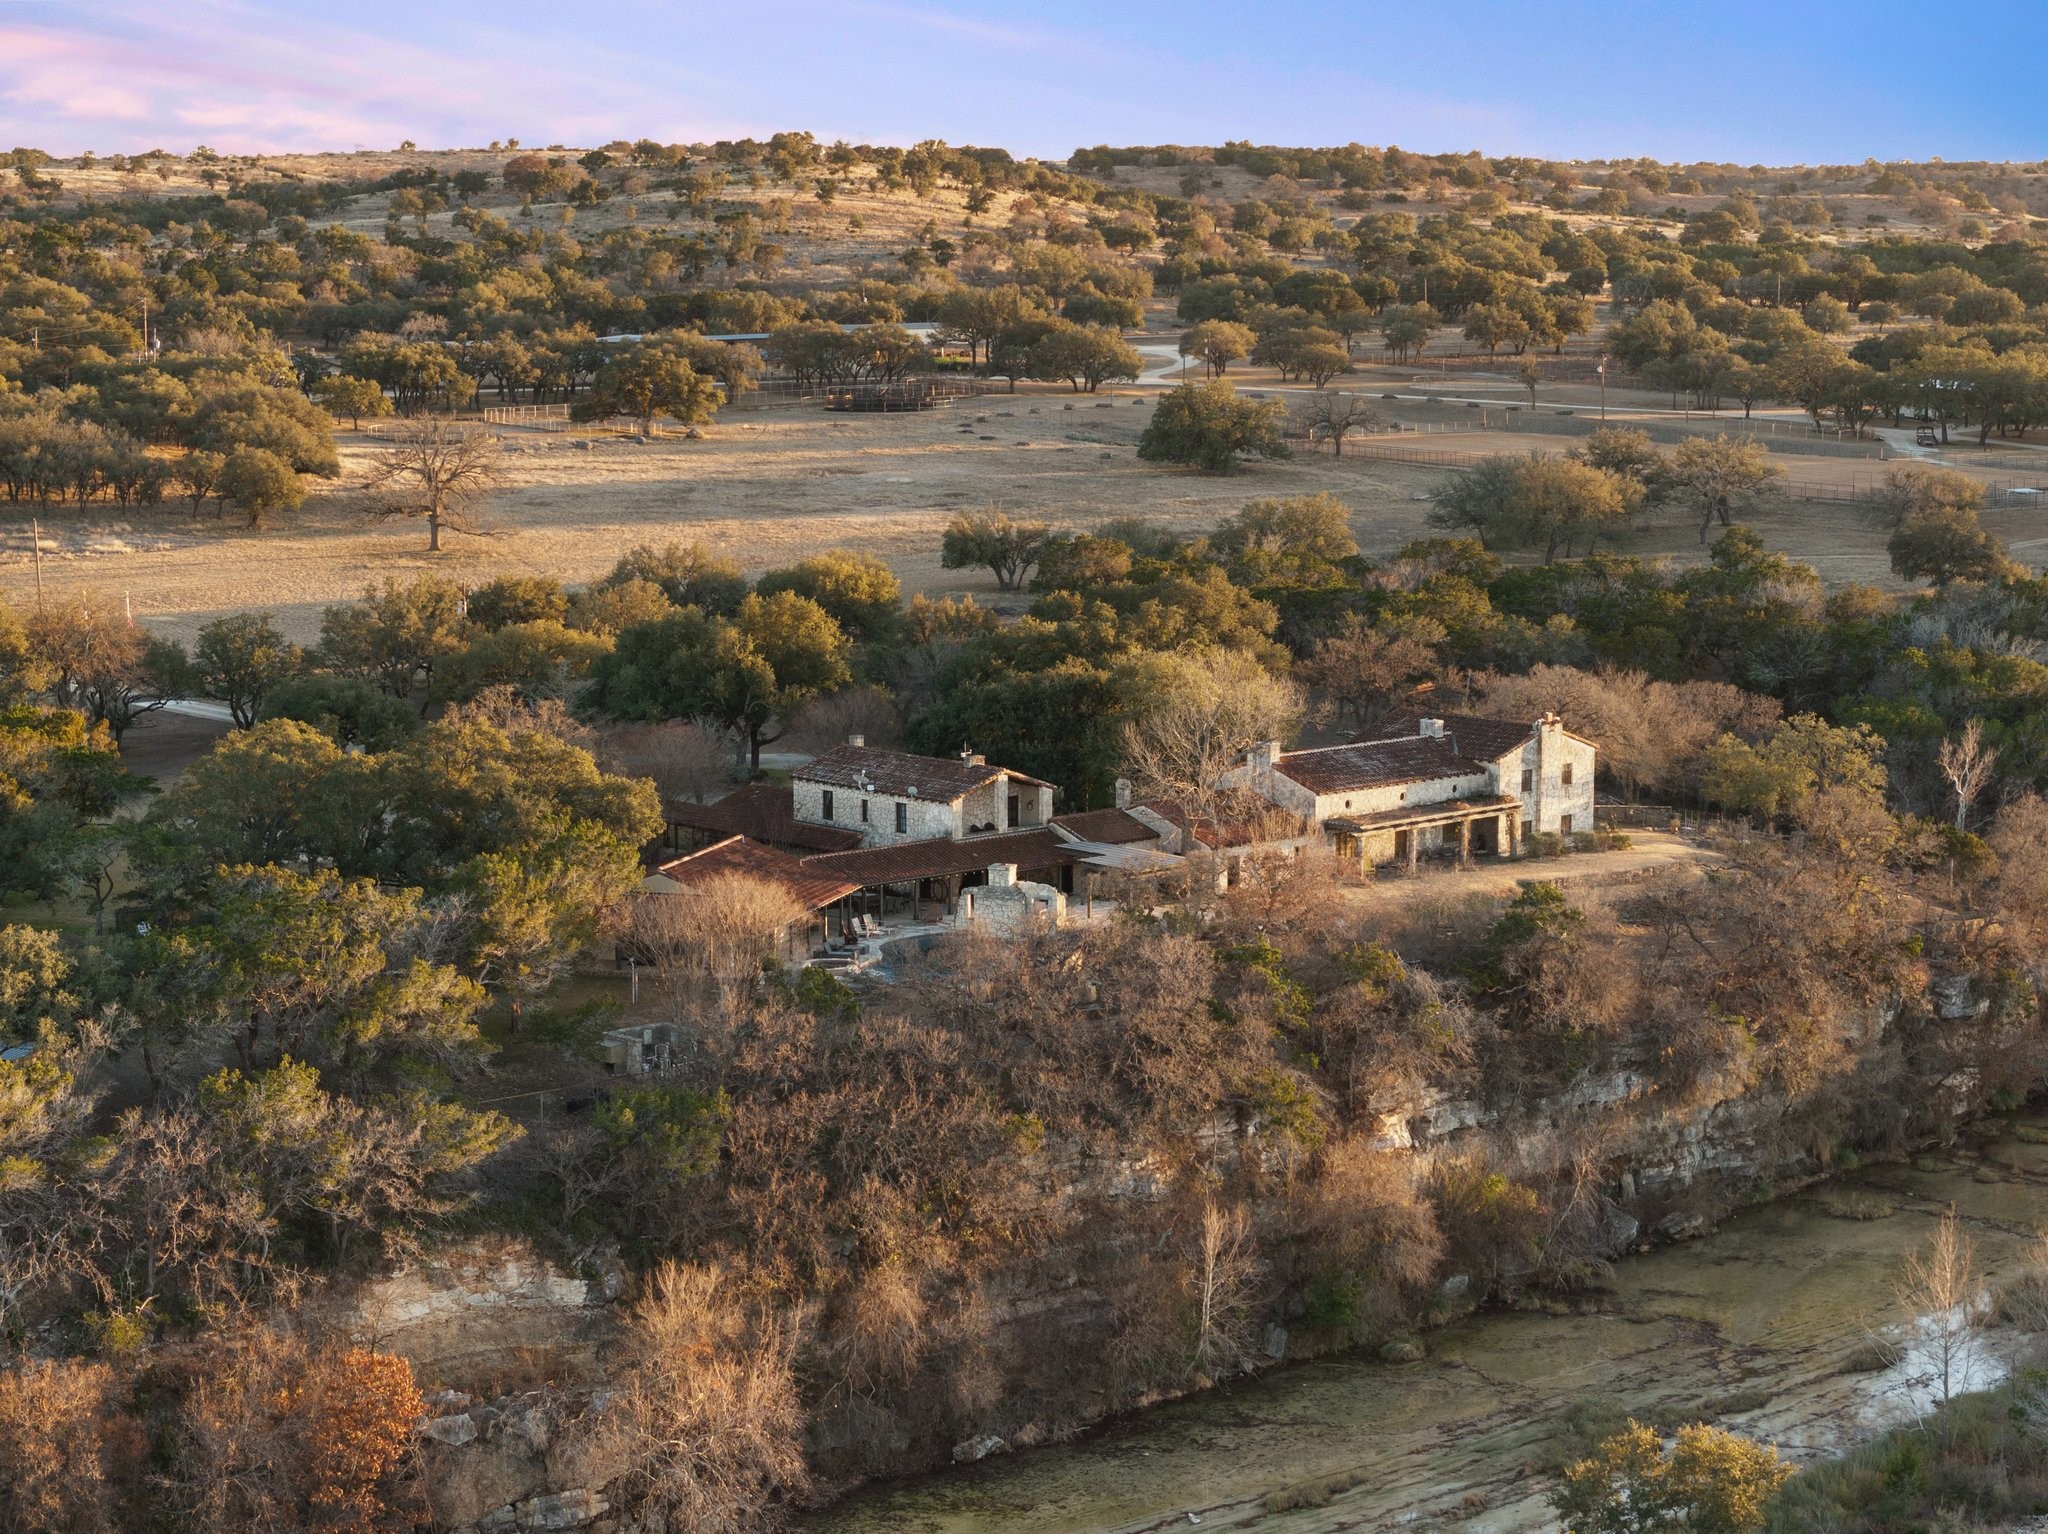
Stone ranch estate with red tile roofs on a wooded bluff above a creek.
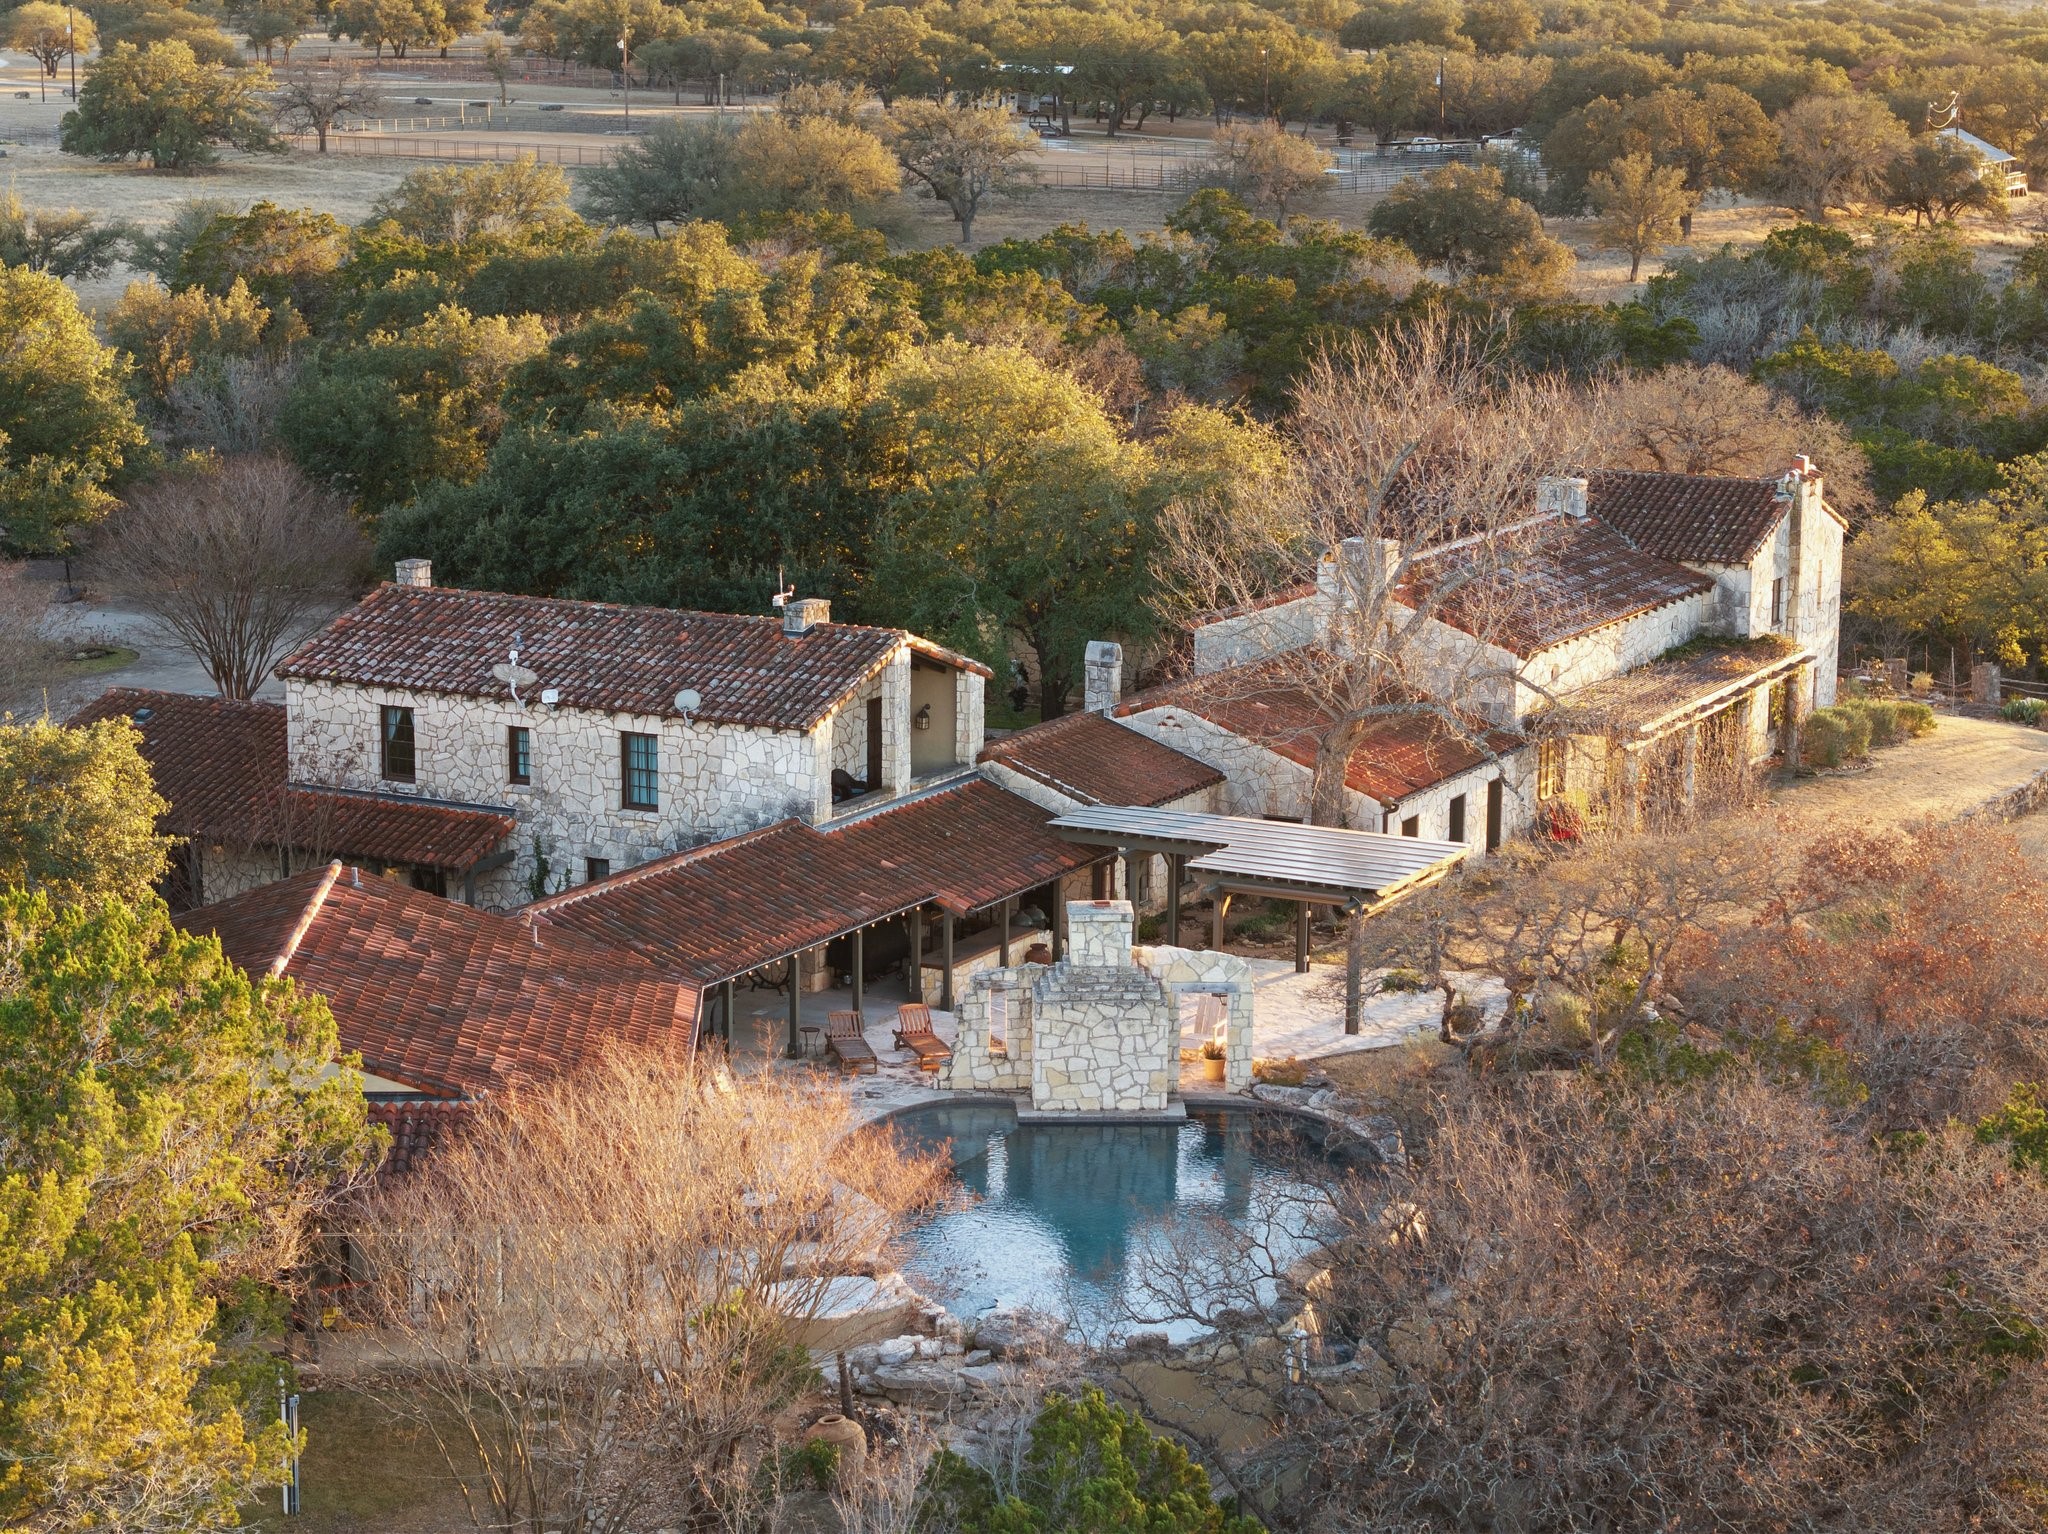
Stone residence with red tile roofs and a swimming pool amid autumn trees.
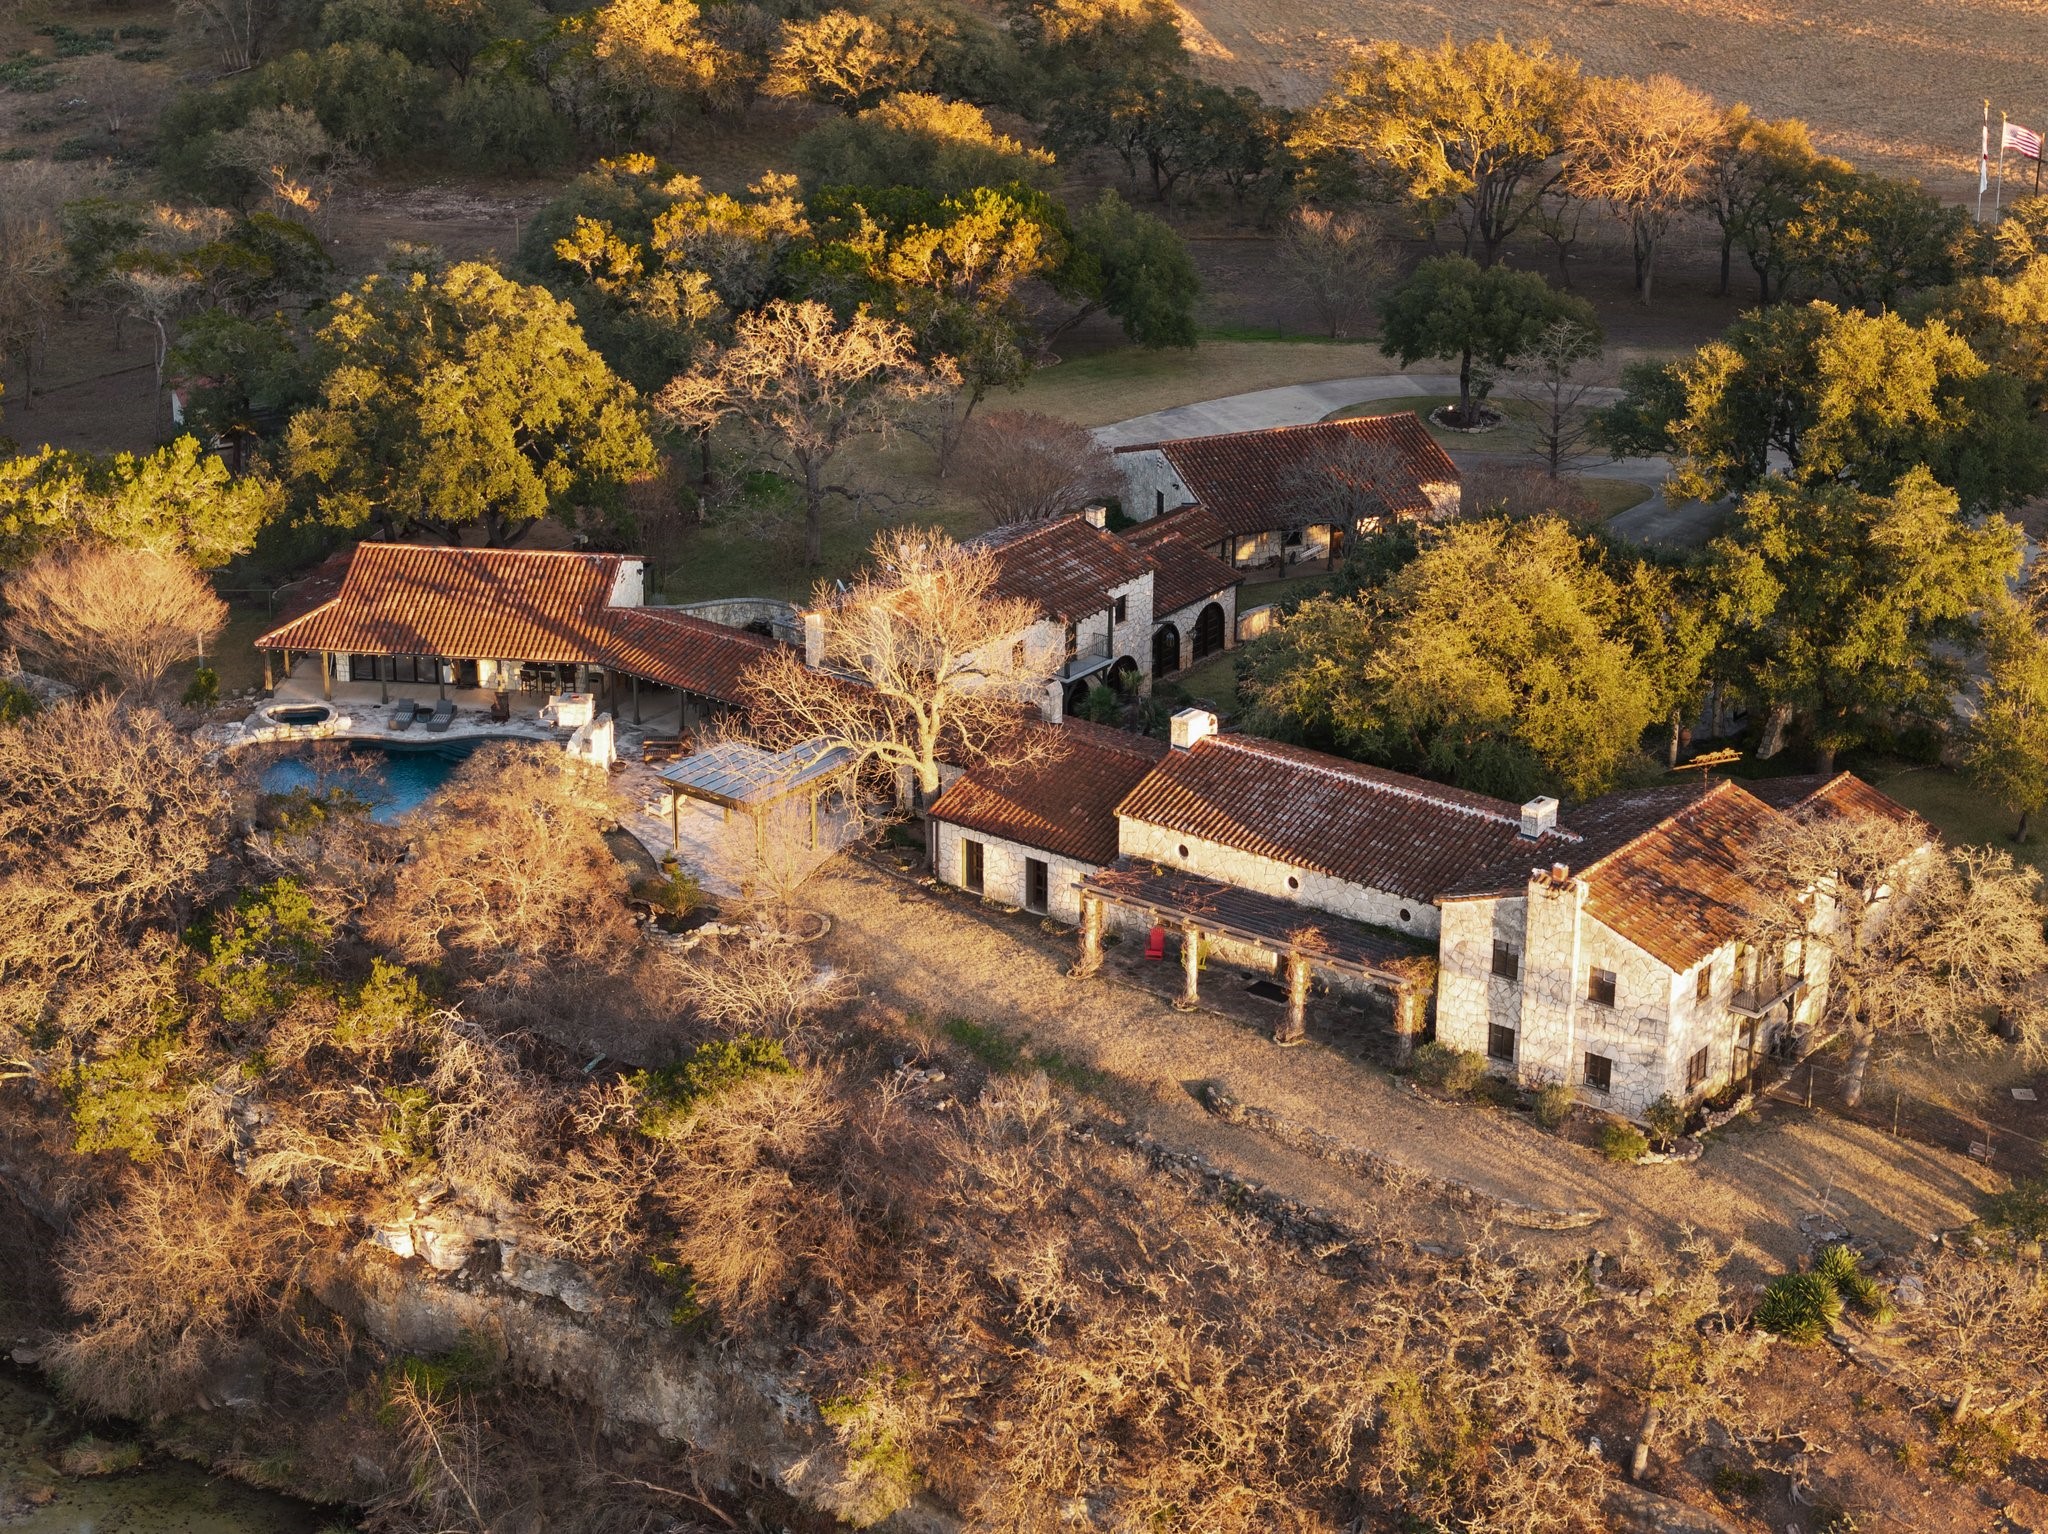
Aerial view of a stone ranch estate with red tile roofs, pool, wooded grounds, and creek.
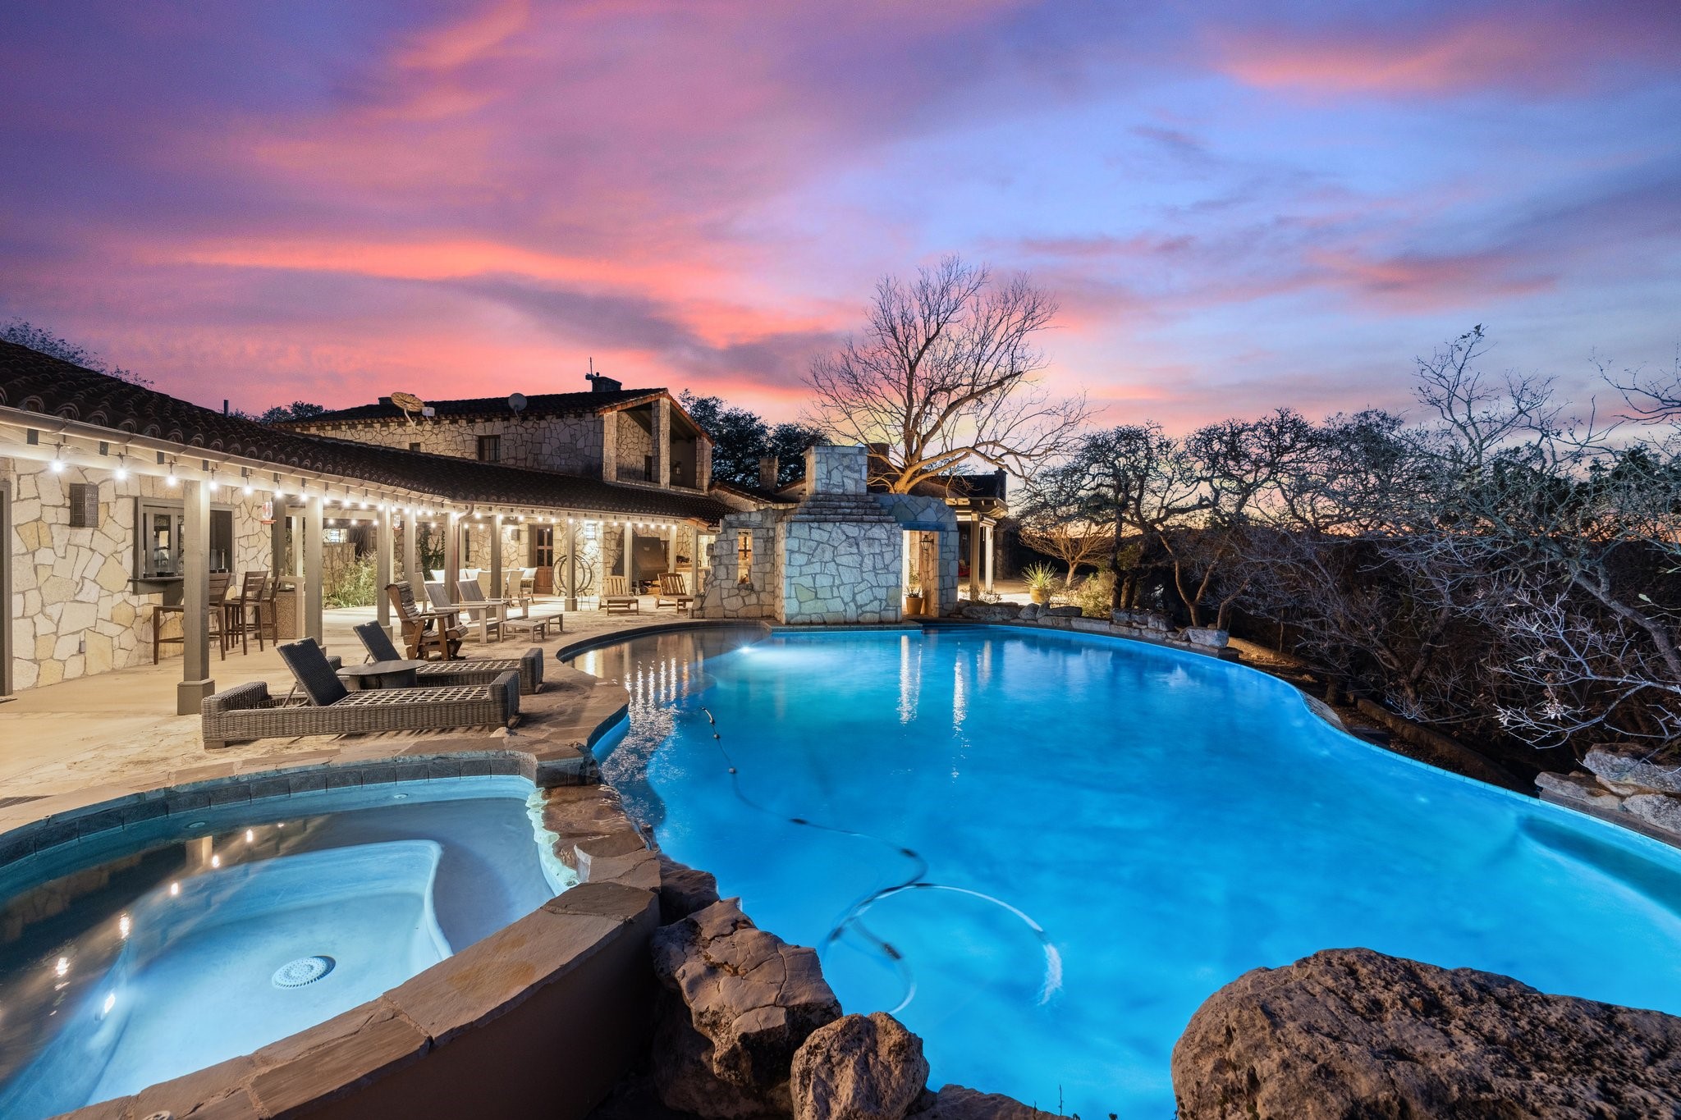
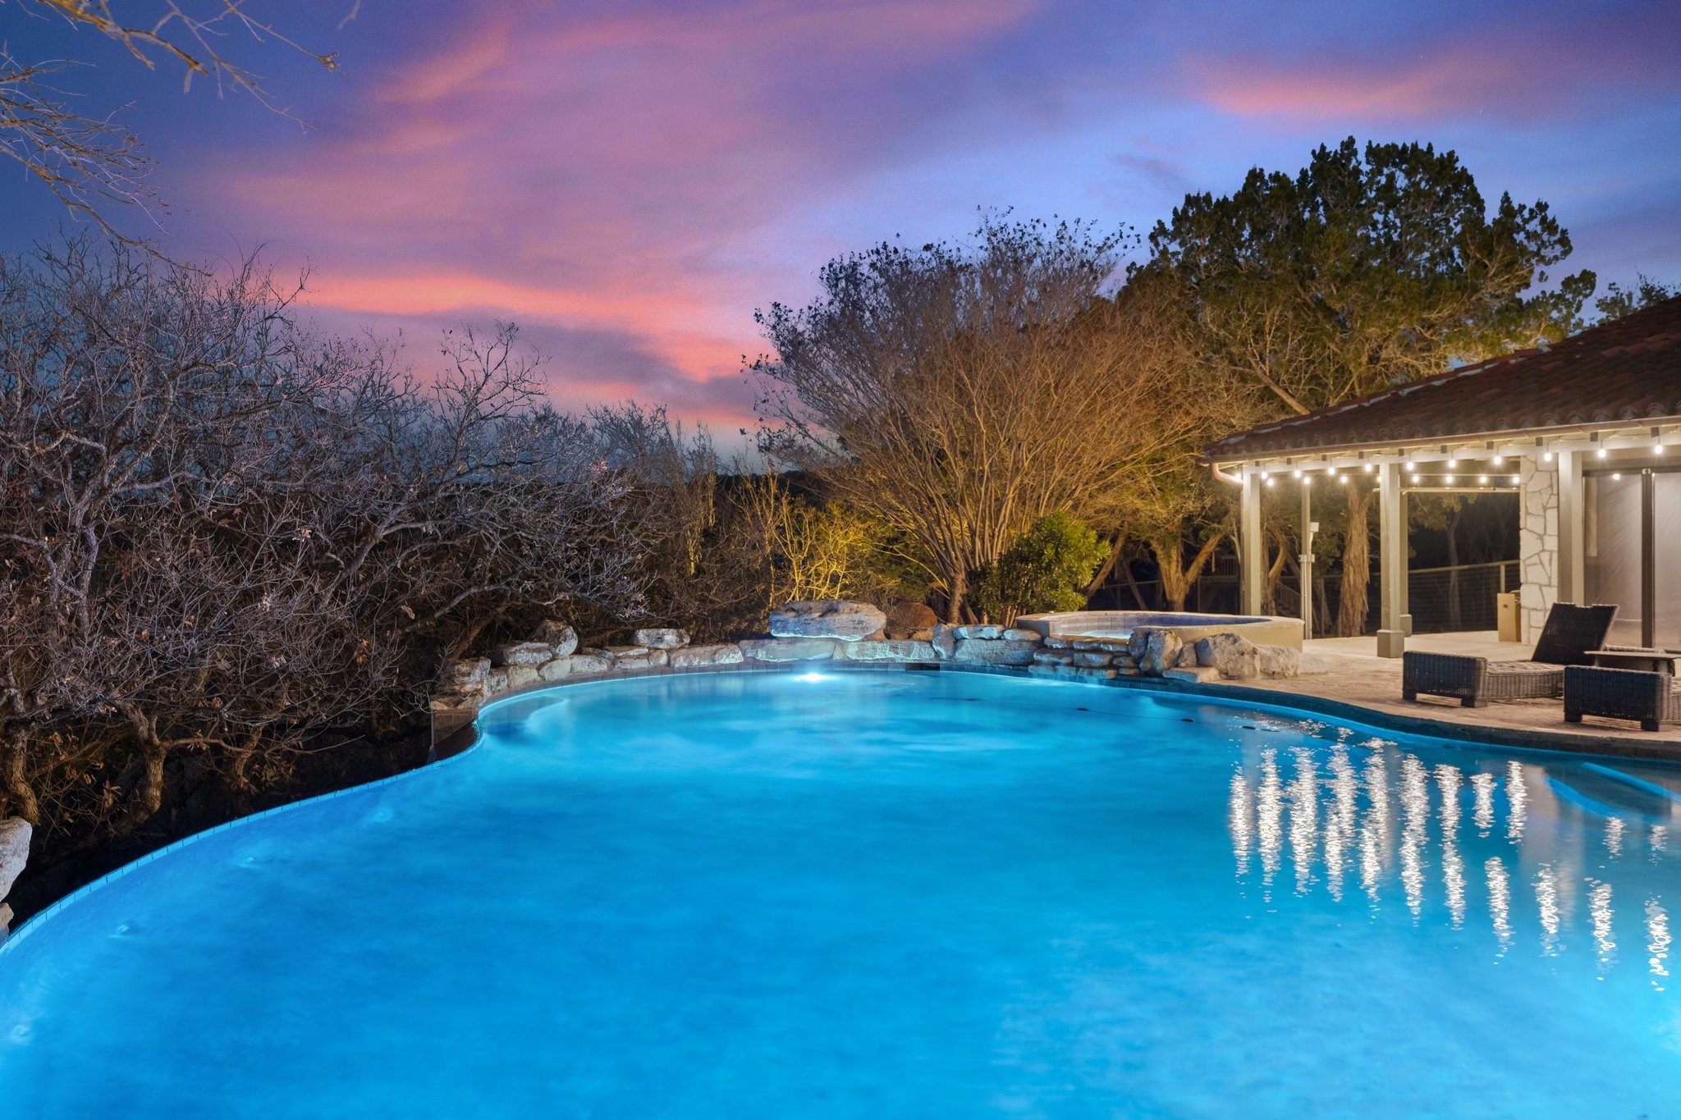
Stone home and patio beside a glowing pool and spa under a colorful dusk sky.
Blue swimming pool beside a stone-edged spa and covered patio at dusk.
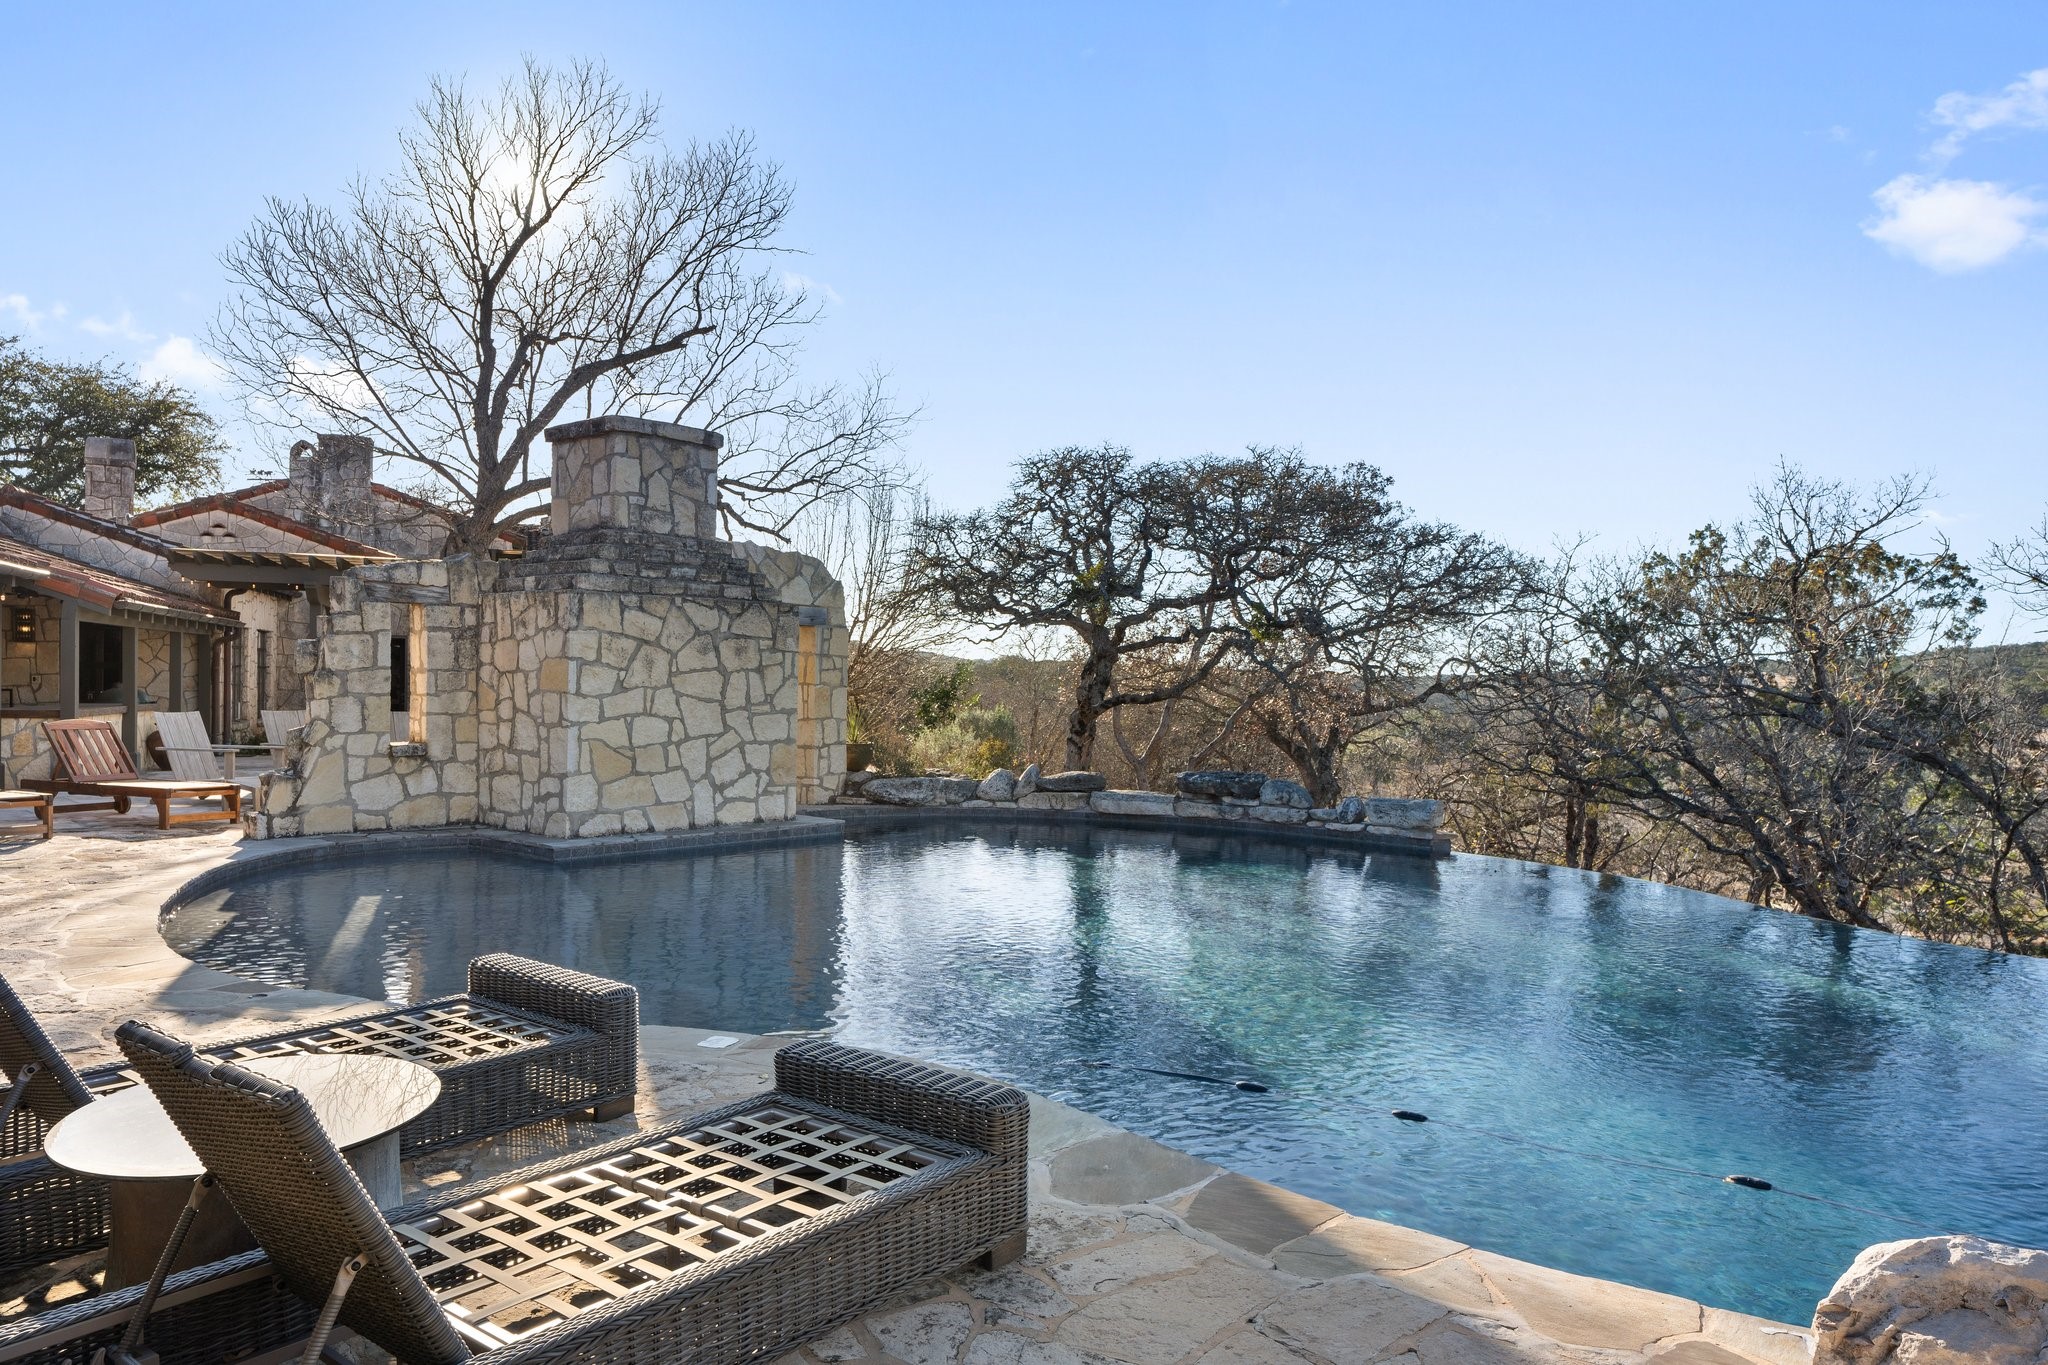
Curved swimming pool beside a stone house, with a stone fireplace and wicker loungers on the patio.
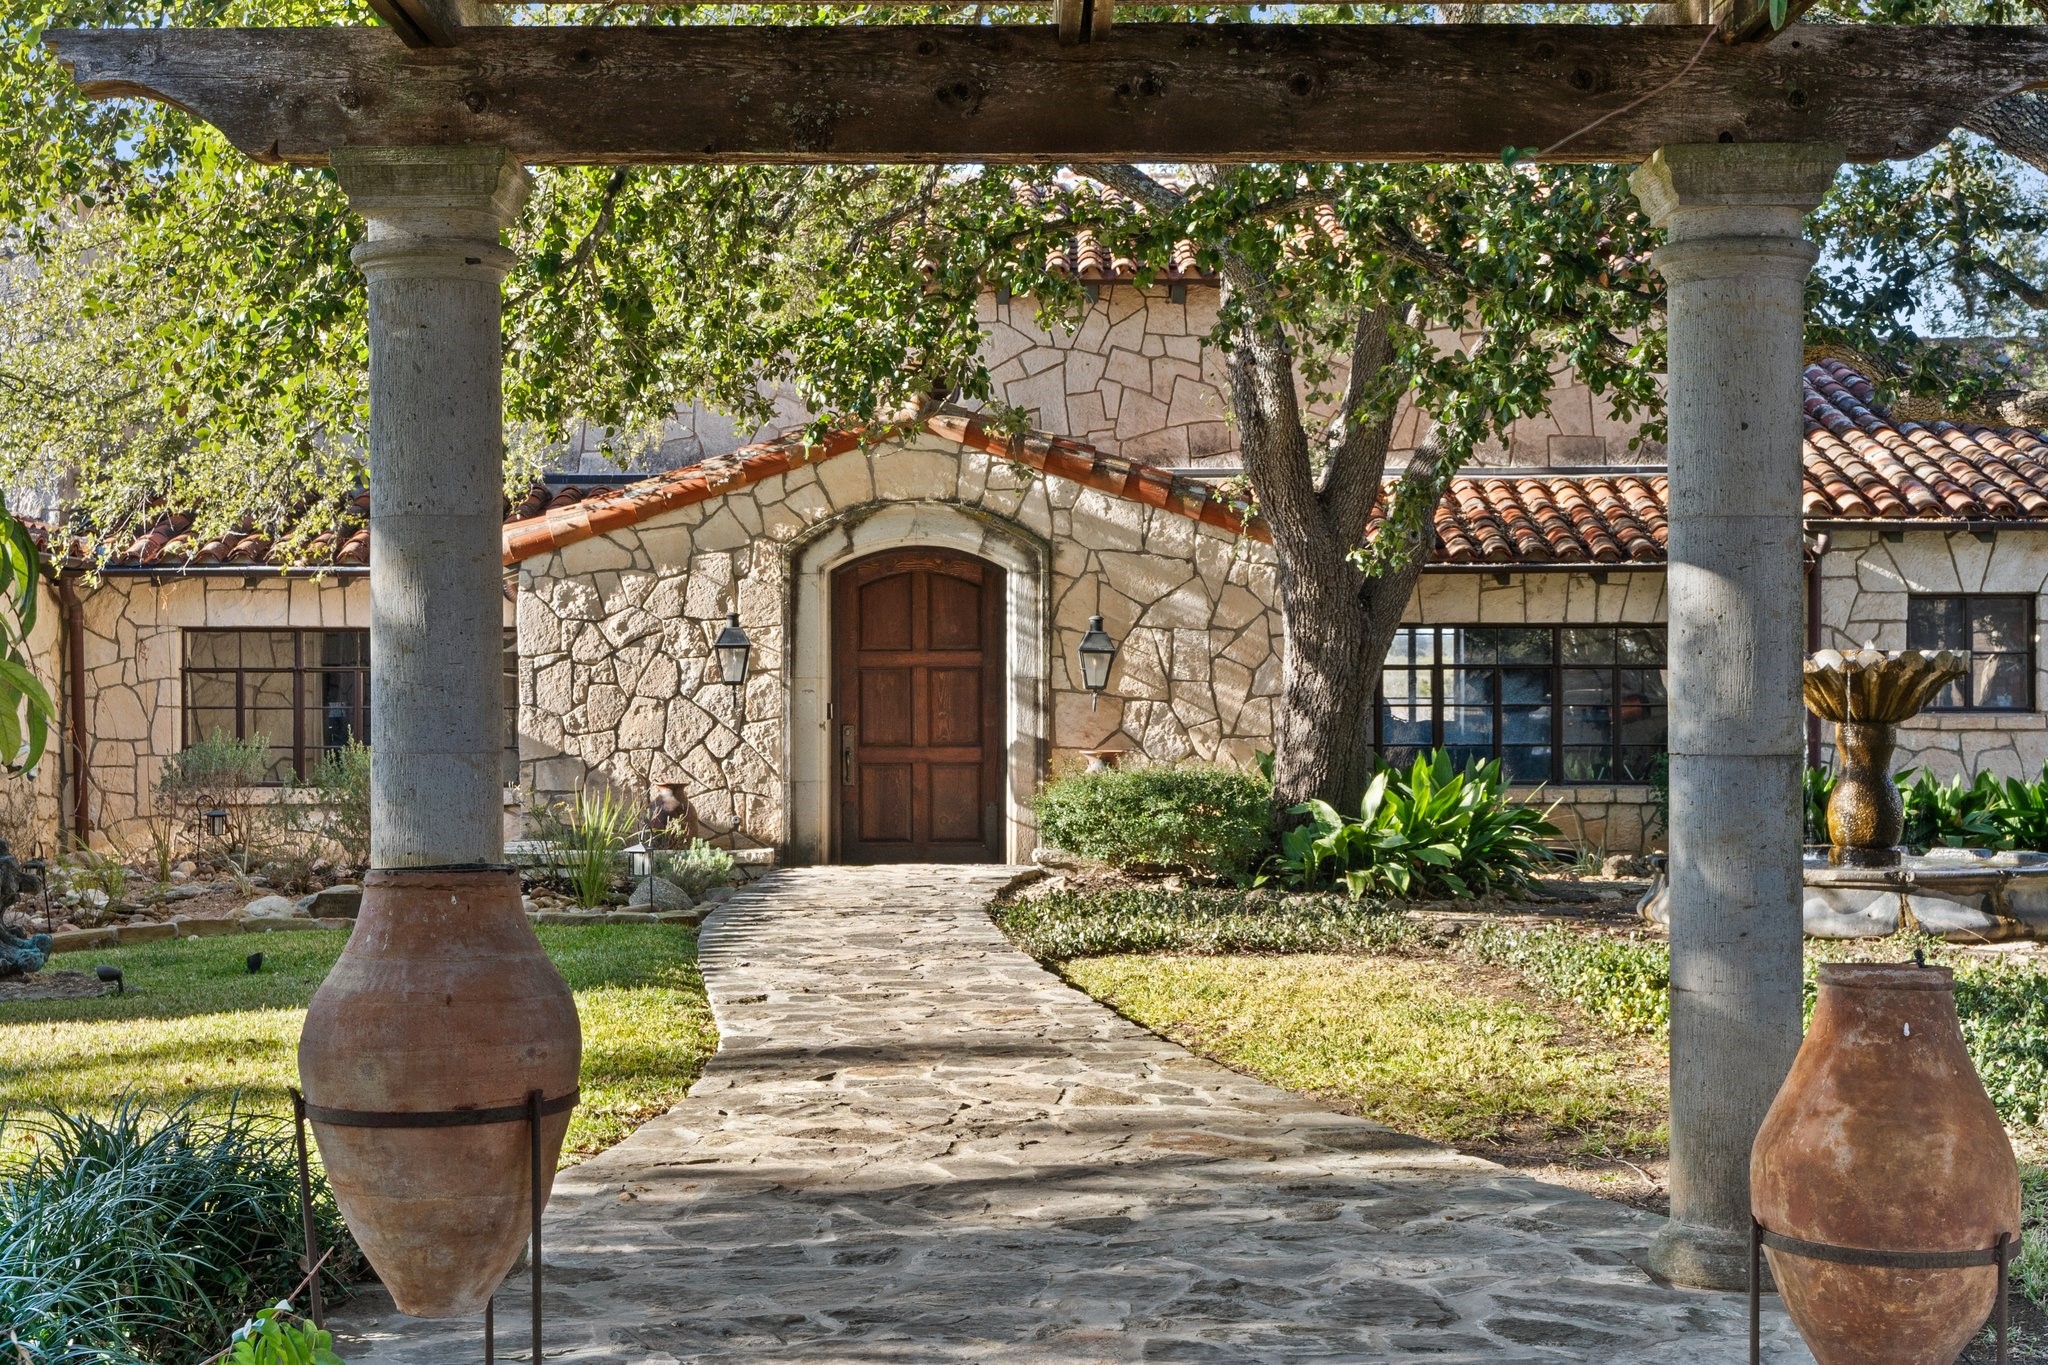
Stone home entrance framed by a pergola, with a curved stone walkway and landscaped garden.
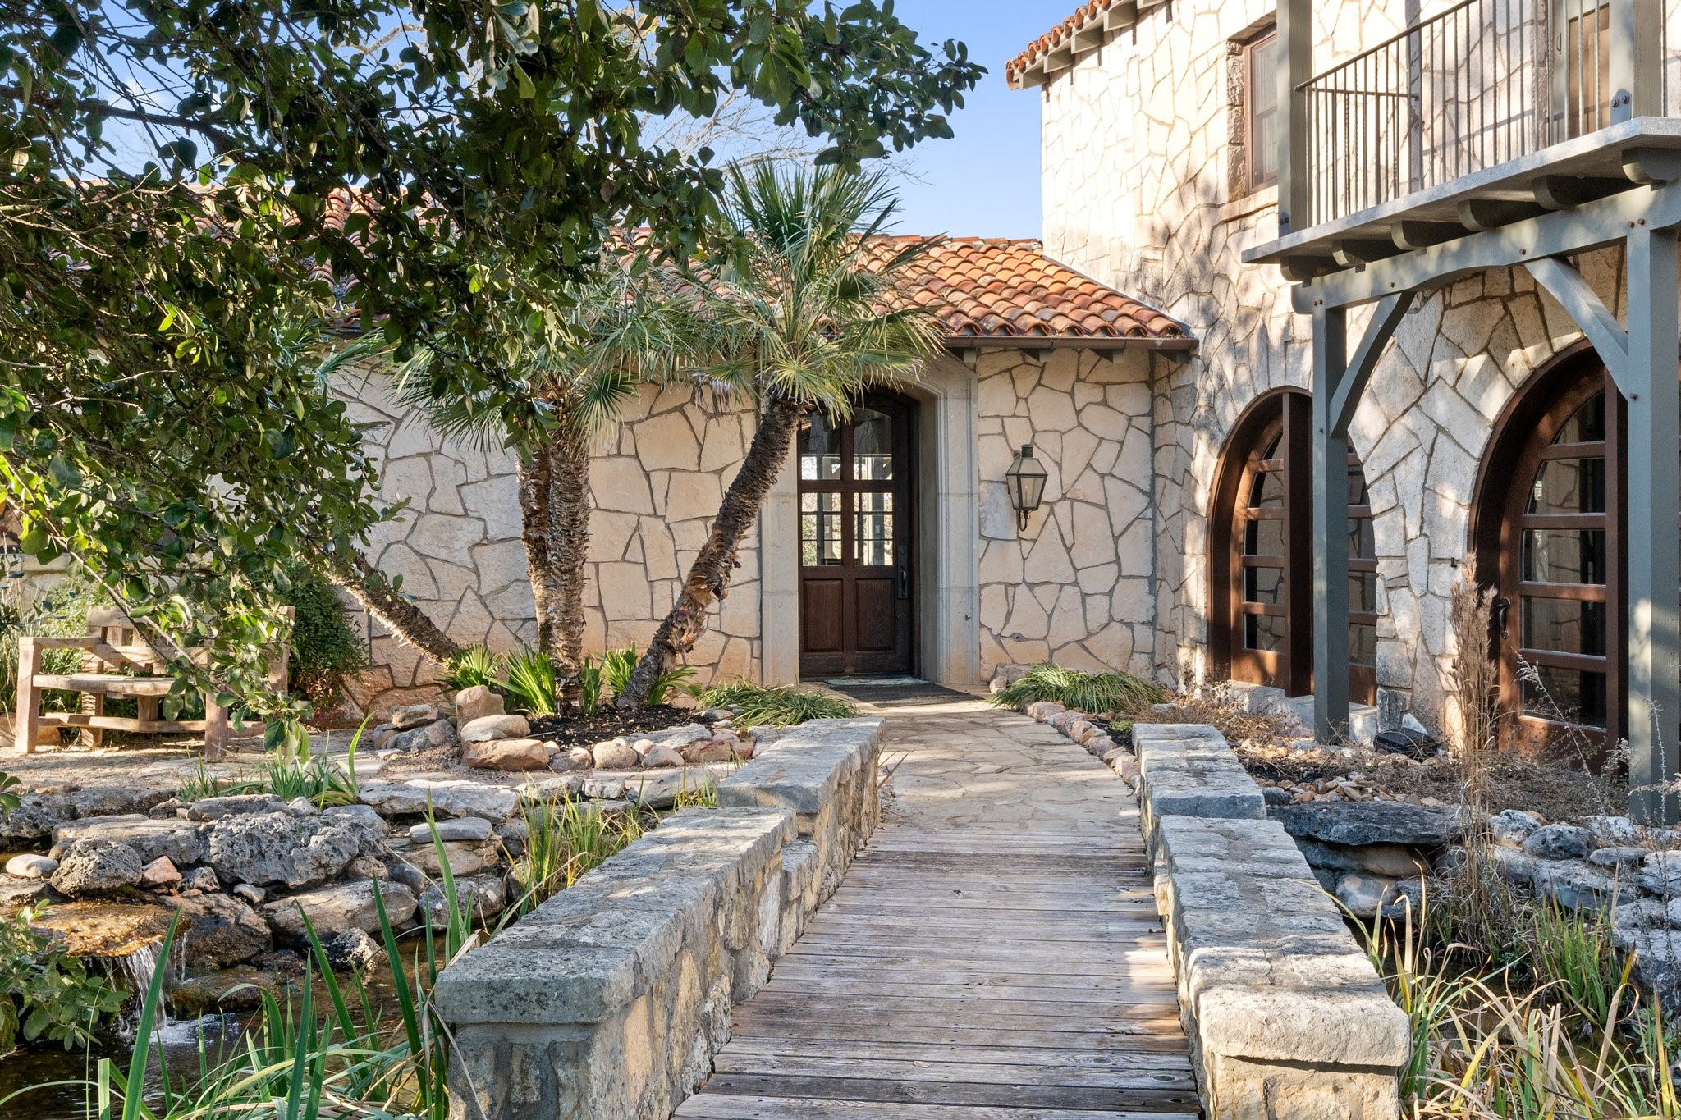
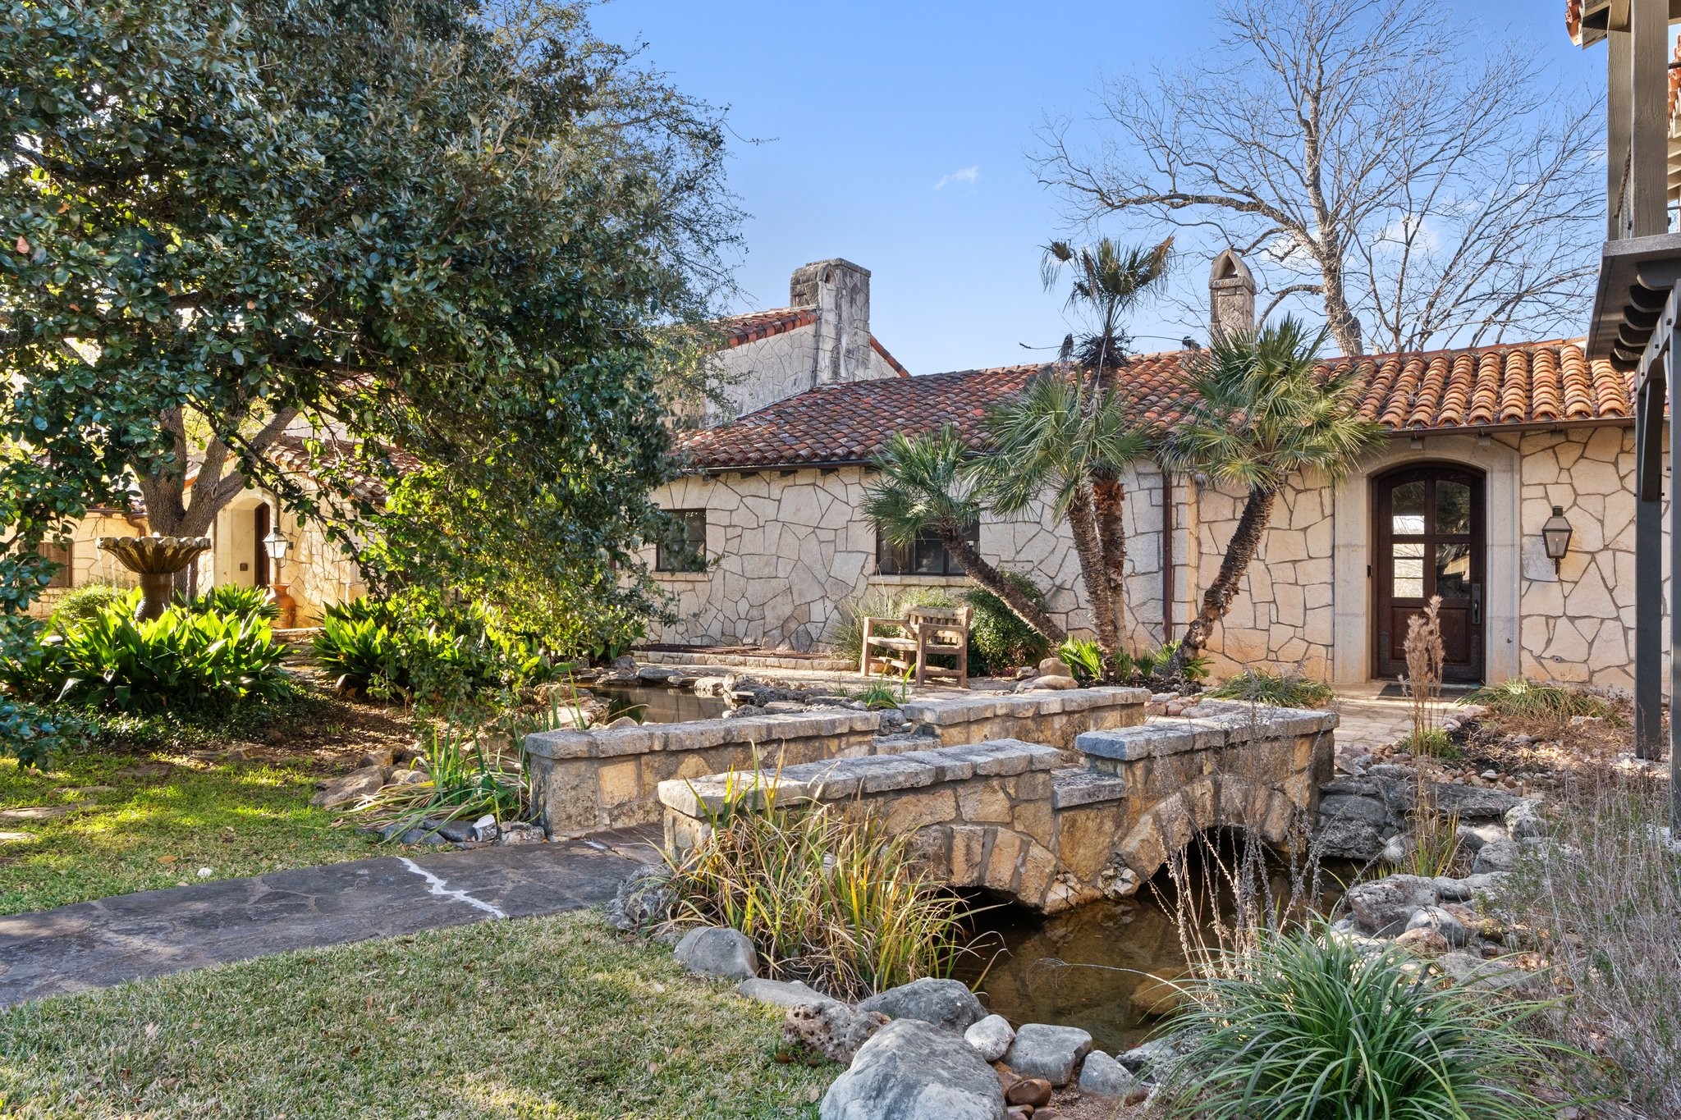
Stone house entrance with arched wooden doors, a tiled roof, and a walkway over a small stream.
Stone house with a tile roof beside a landscaped pond and stone footbridge.
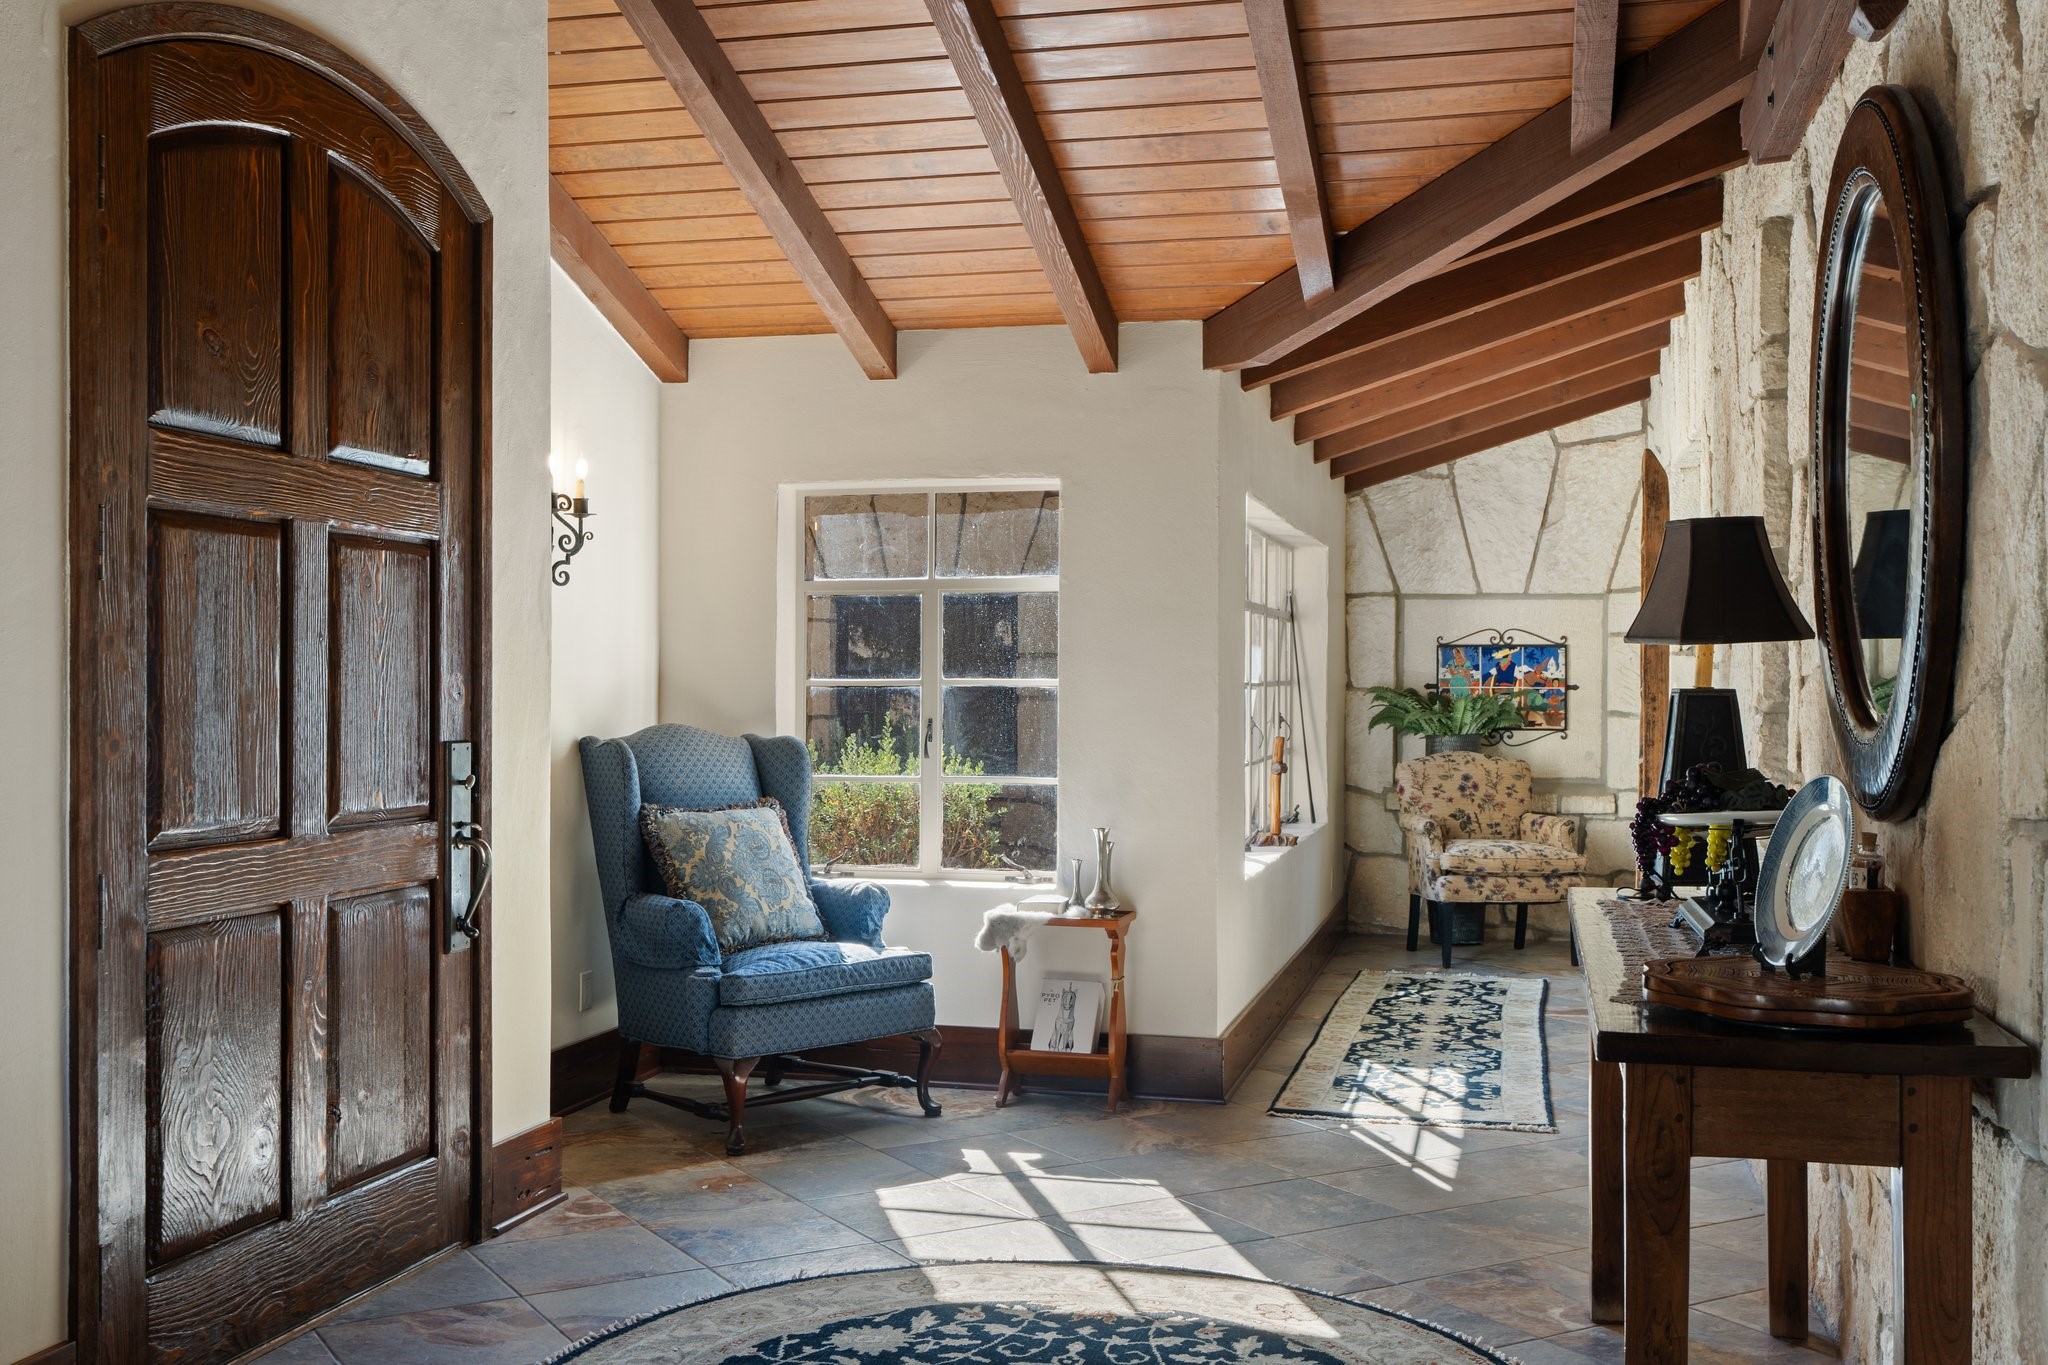
Furnished entry foyer with an arched wooden door, exposed ceiling beams, and stone walls.
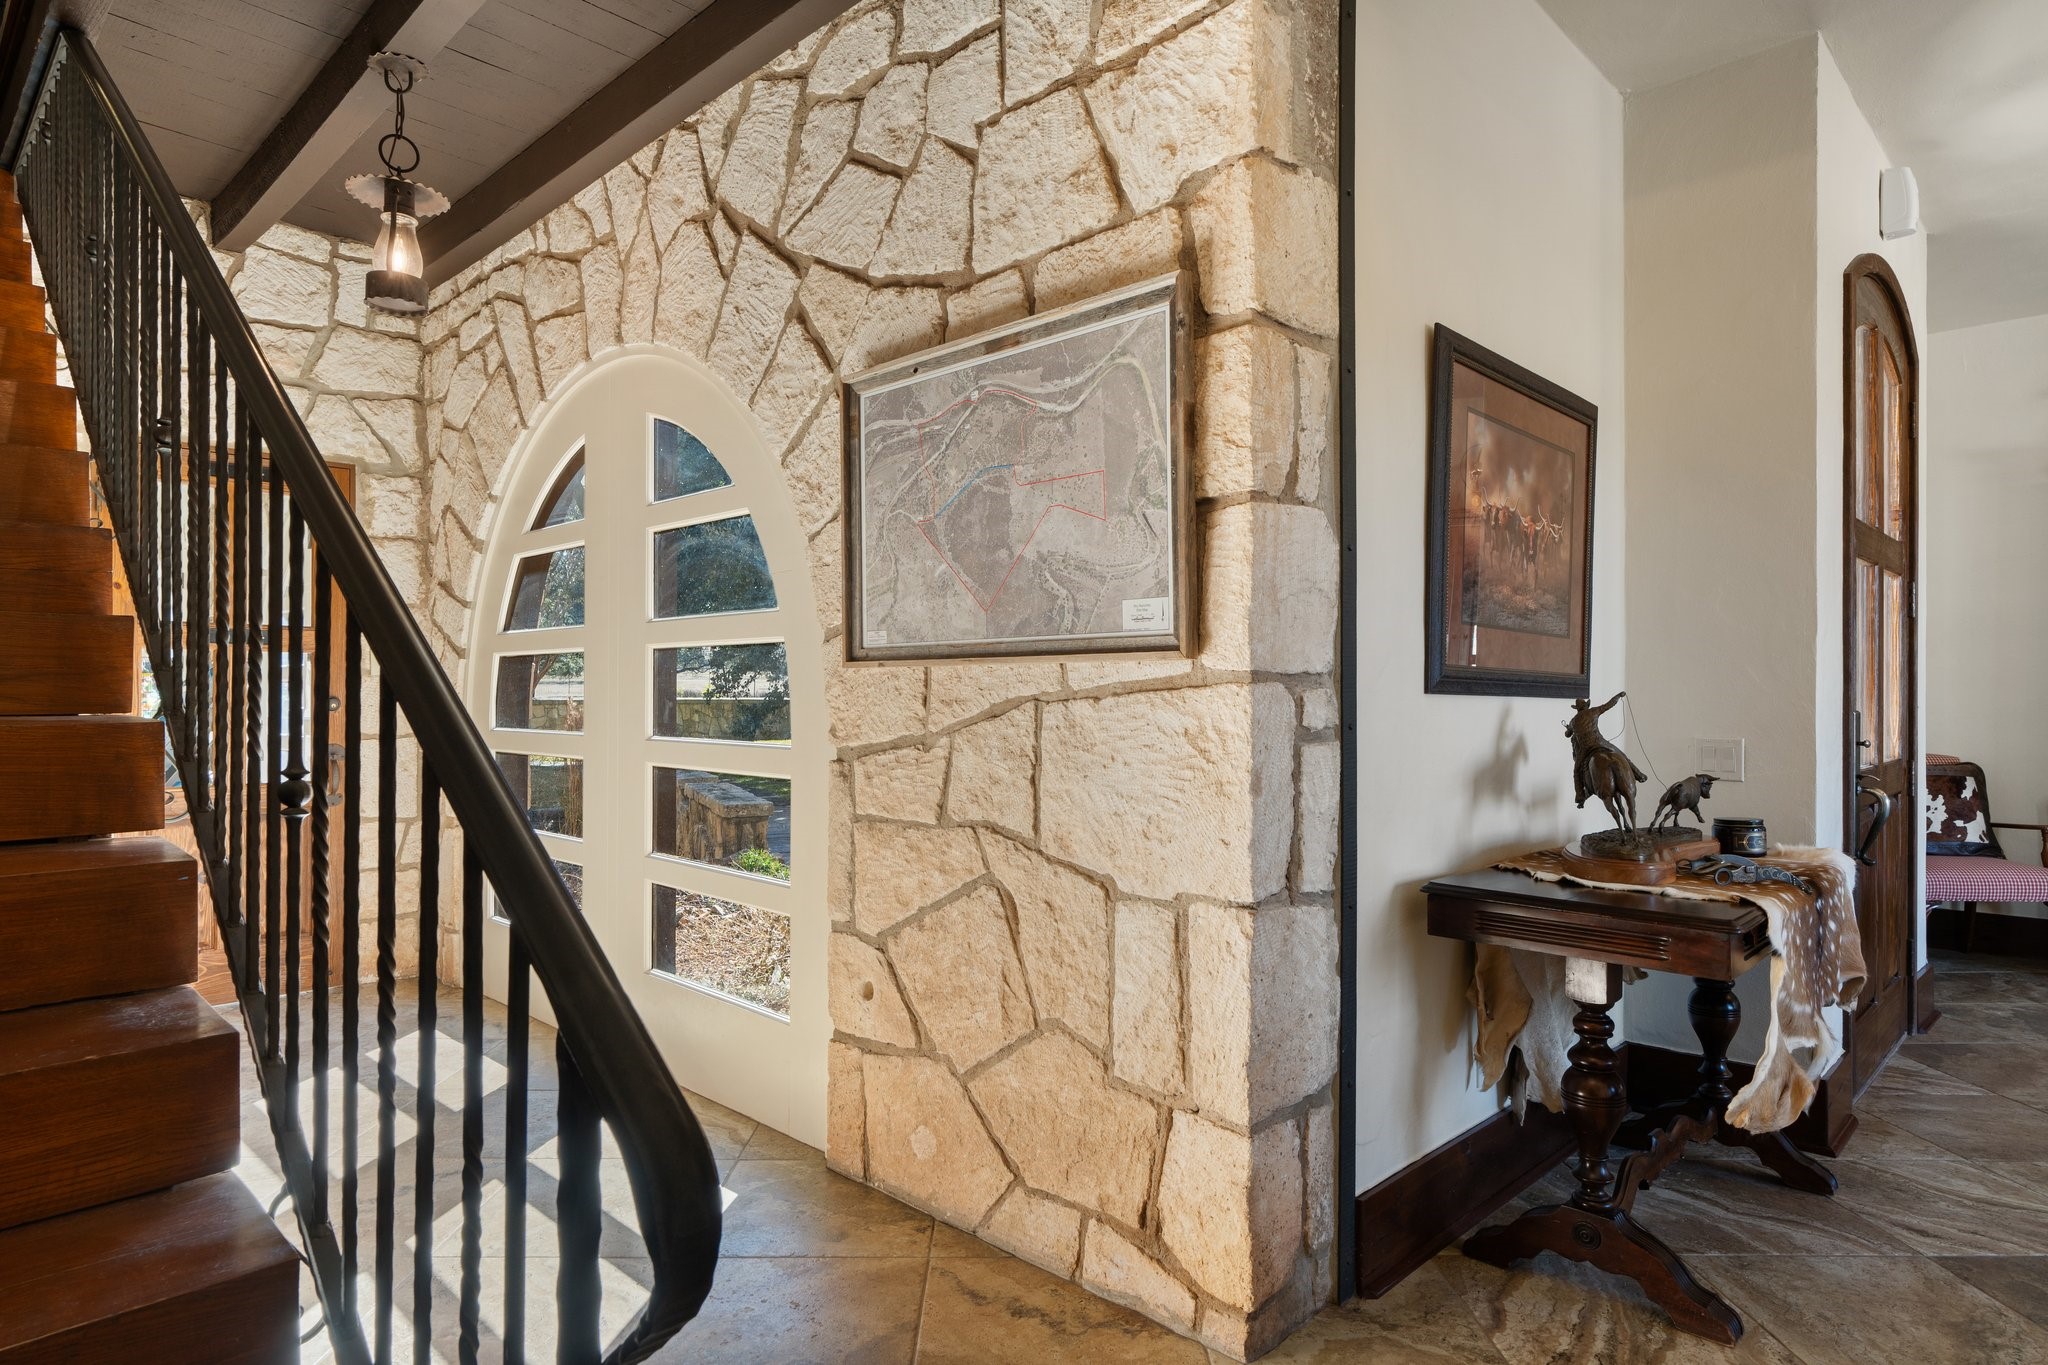
Foyer with a curved staircase, stone wall, arched window, and western-decorated console table.
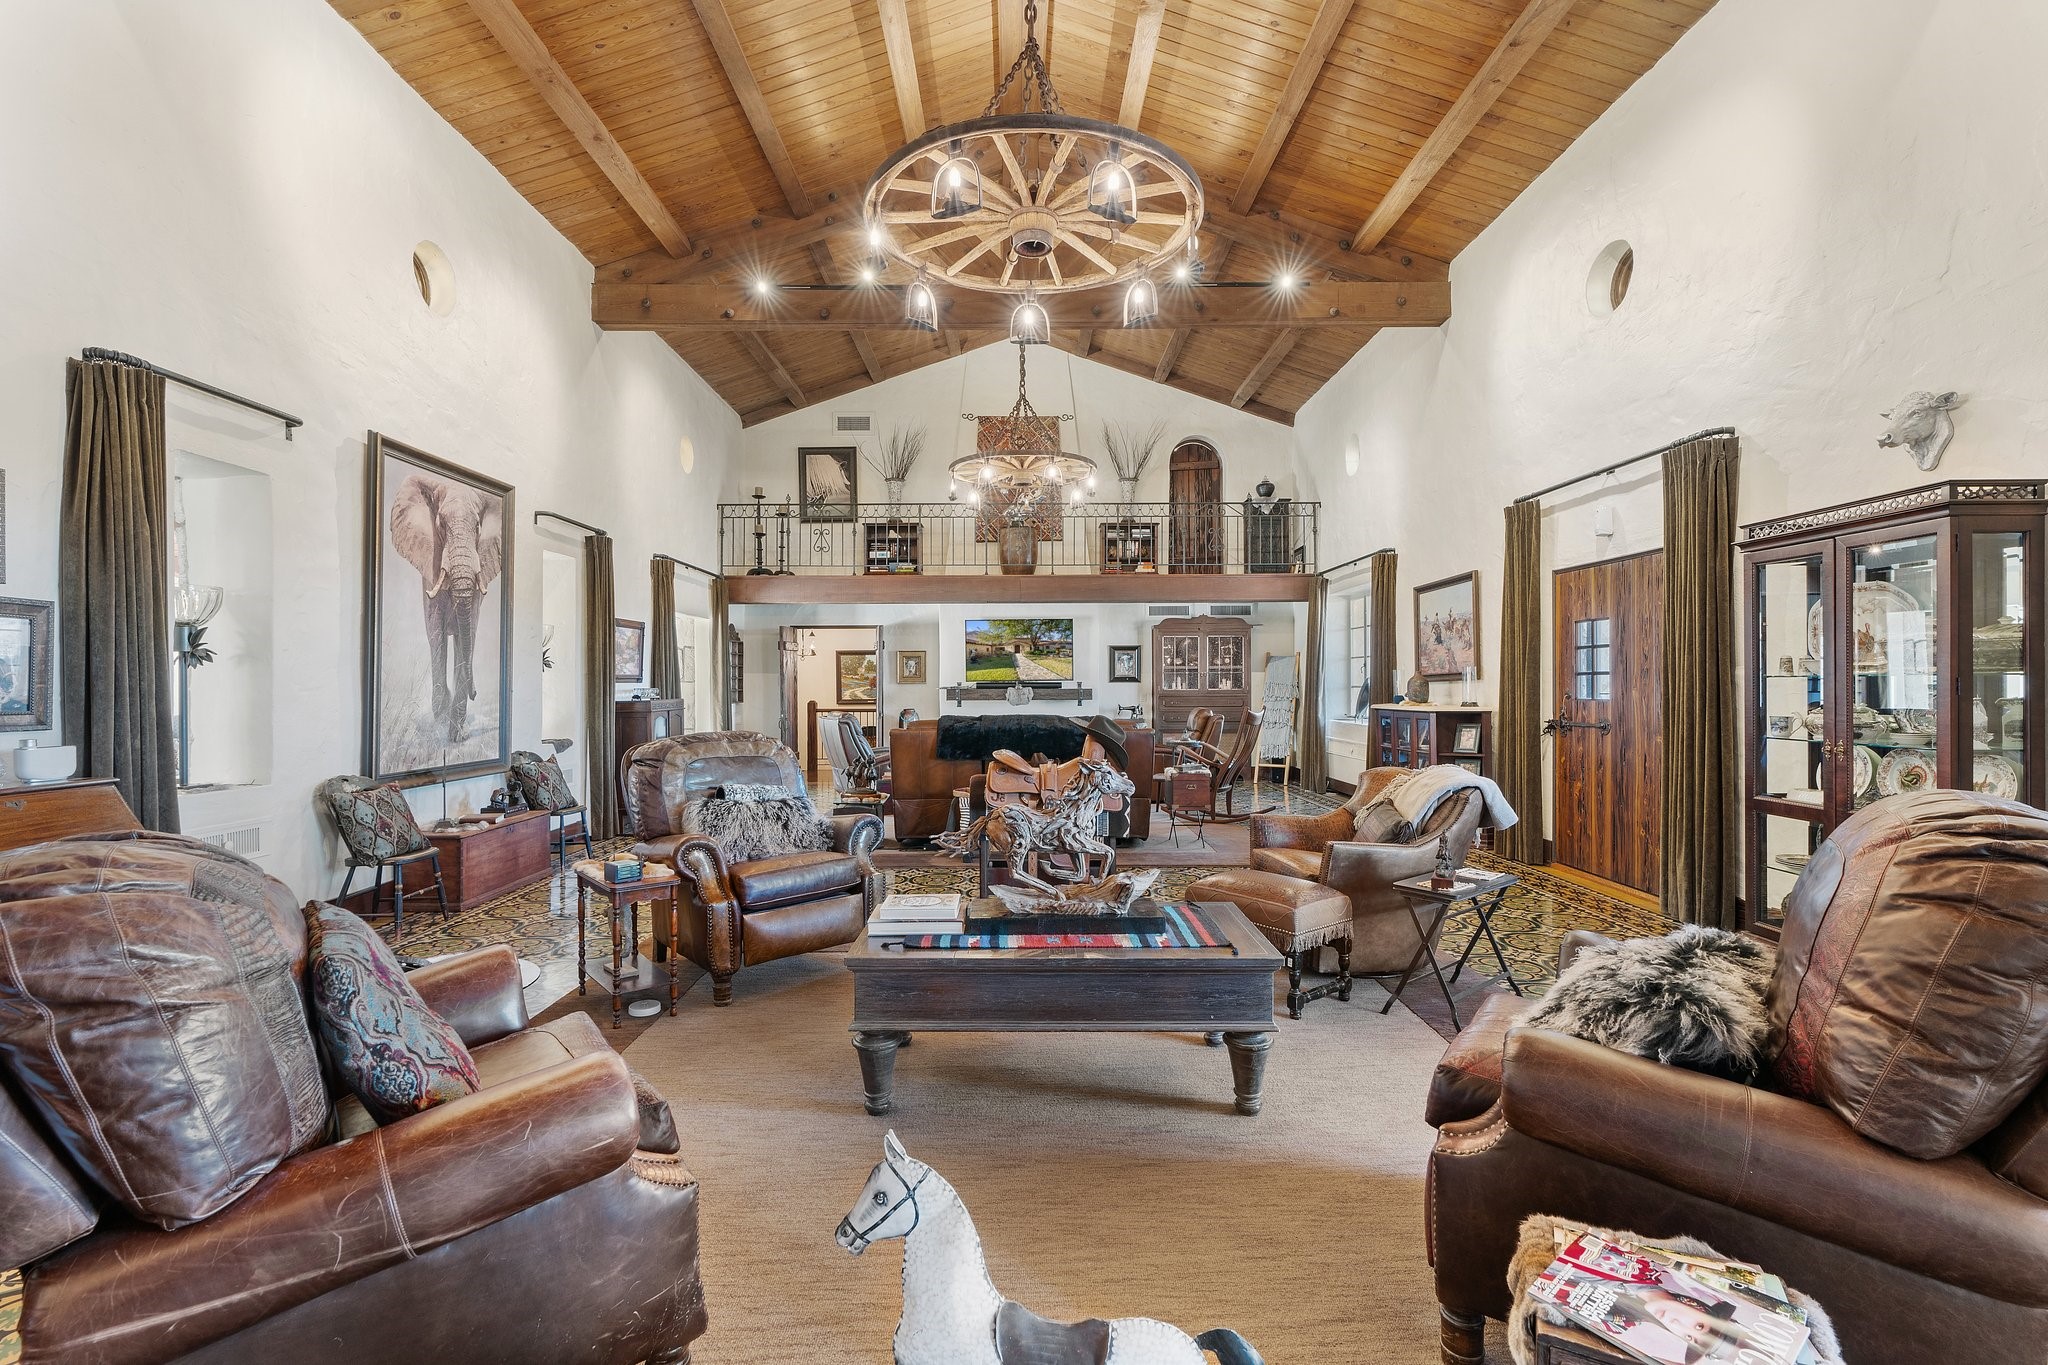
Spacious living room with patterned tile, leather seating, stone fireplace, and wagon-wheel chandelier.
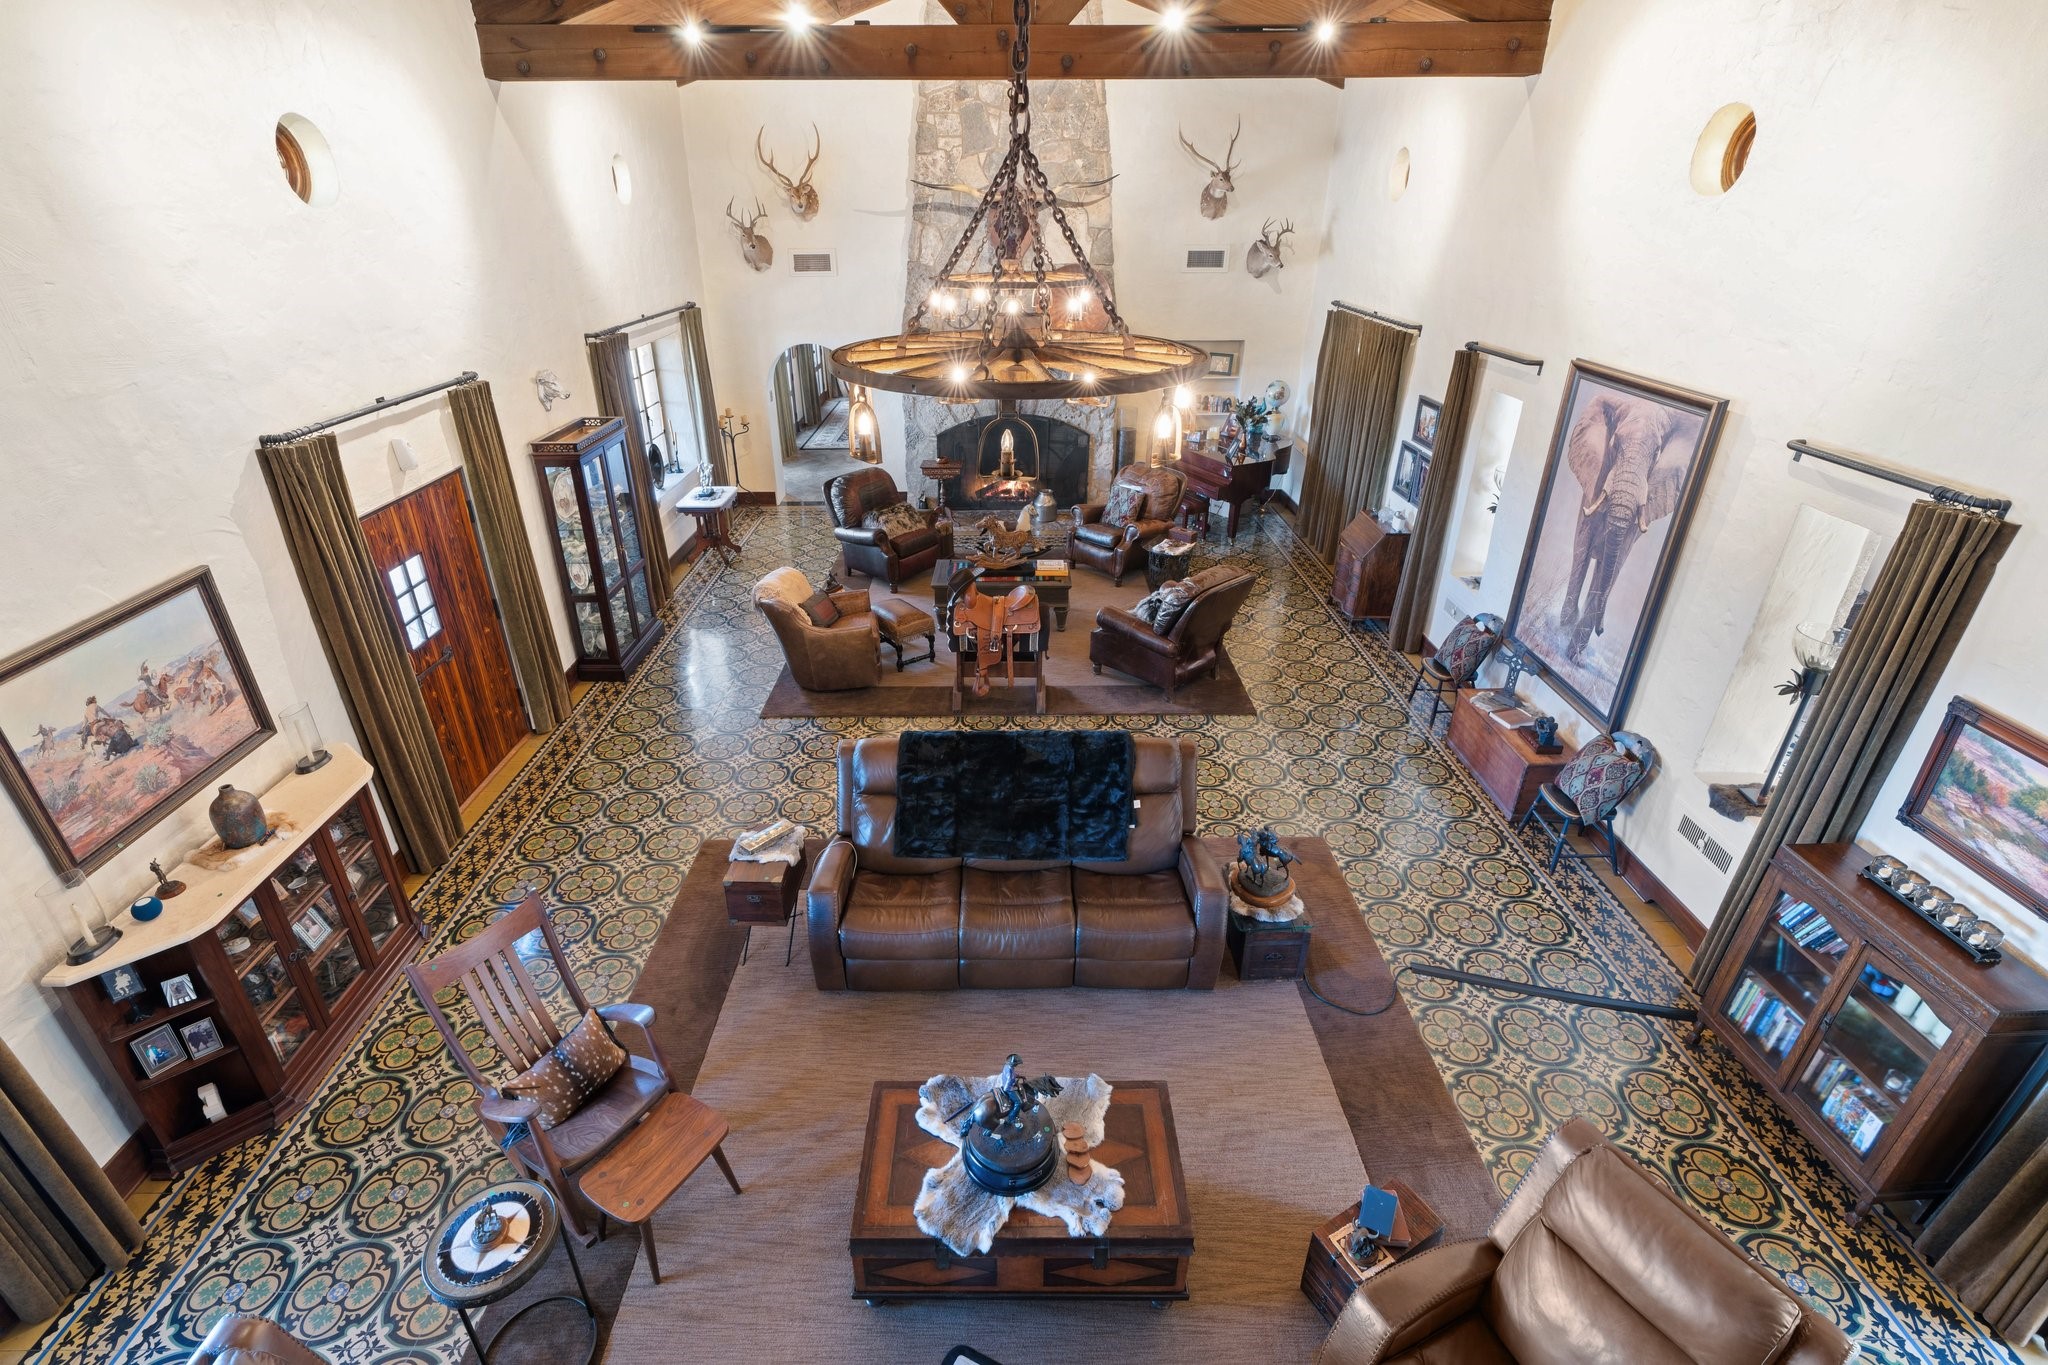
Furnished living room with a vaulted wood ceiling, wagon-wheel chandelier, leather seating, and mezzanine balcony.
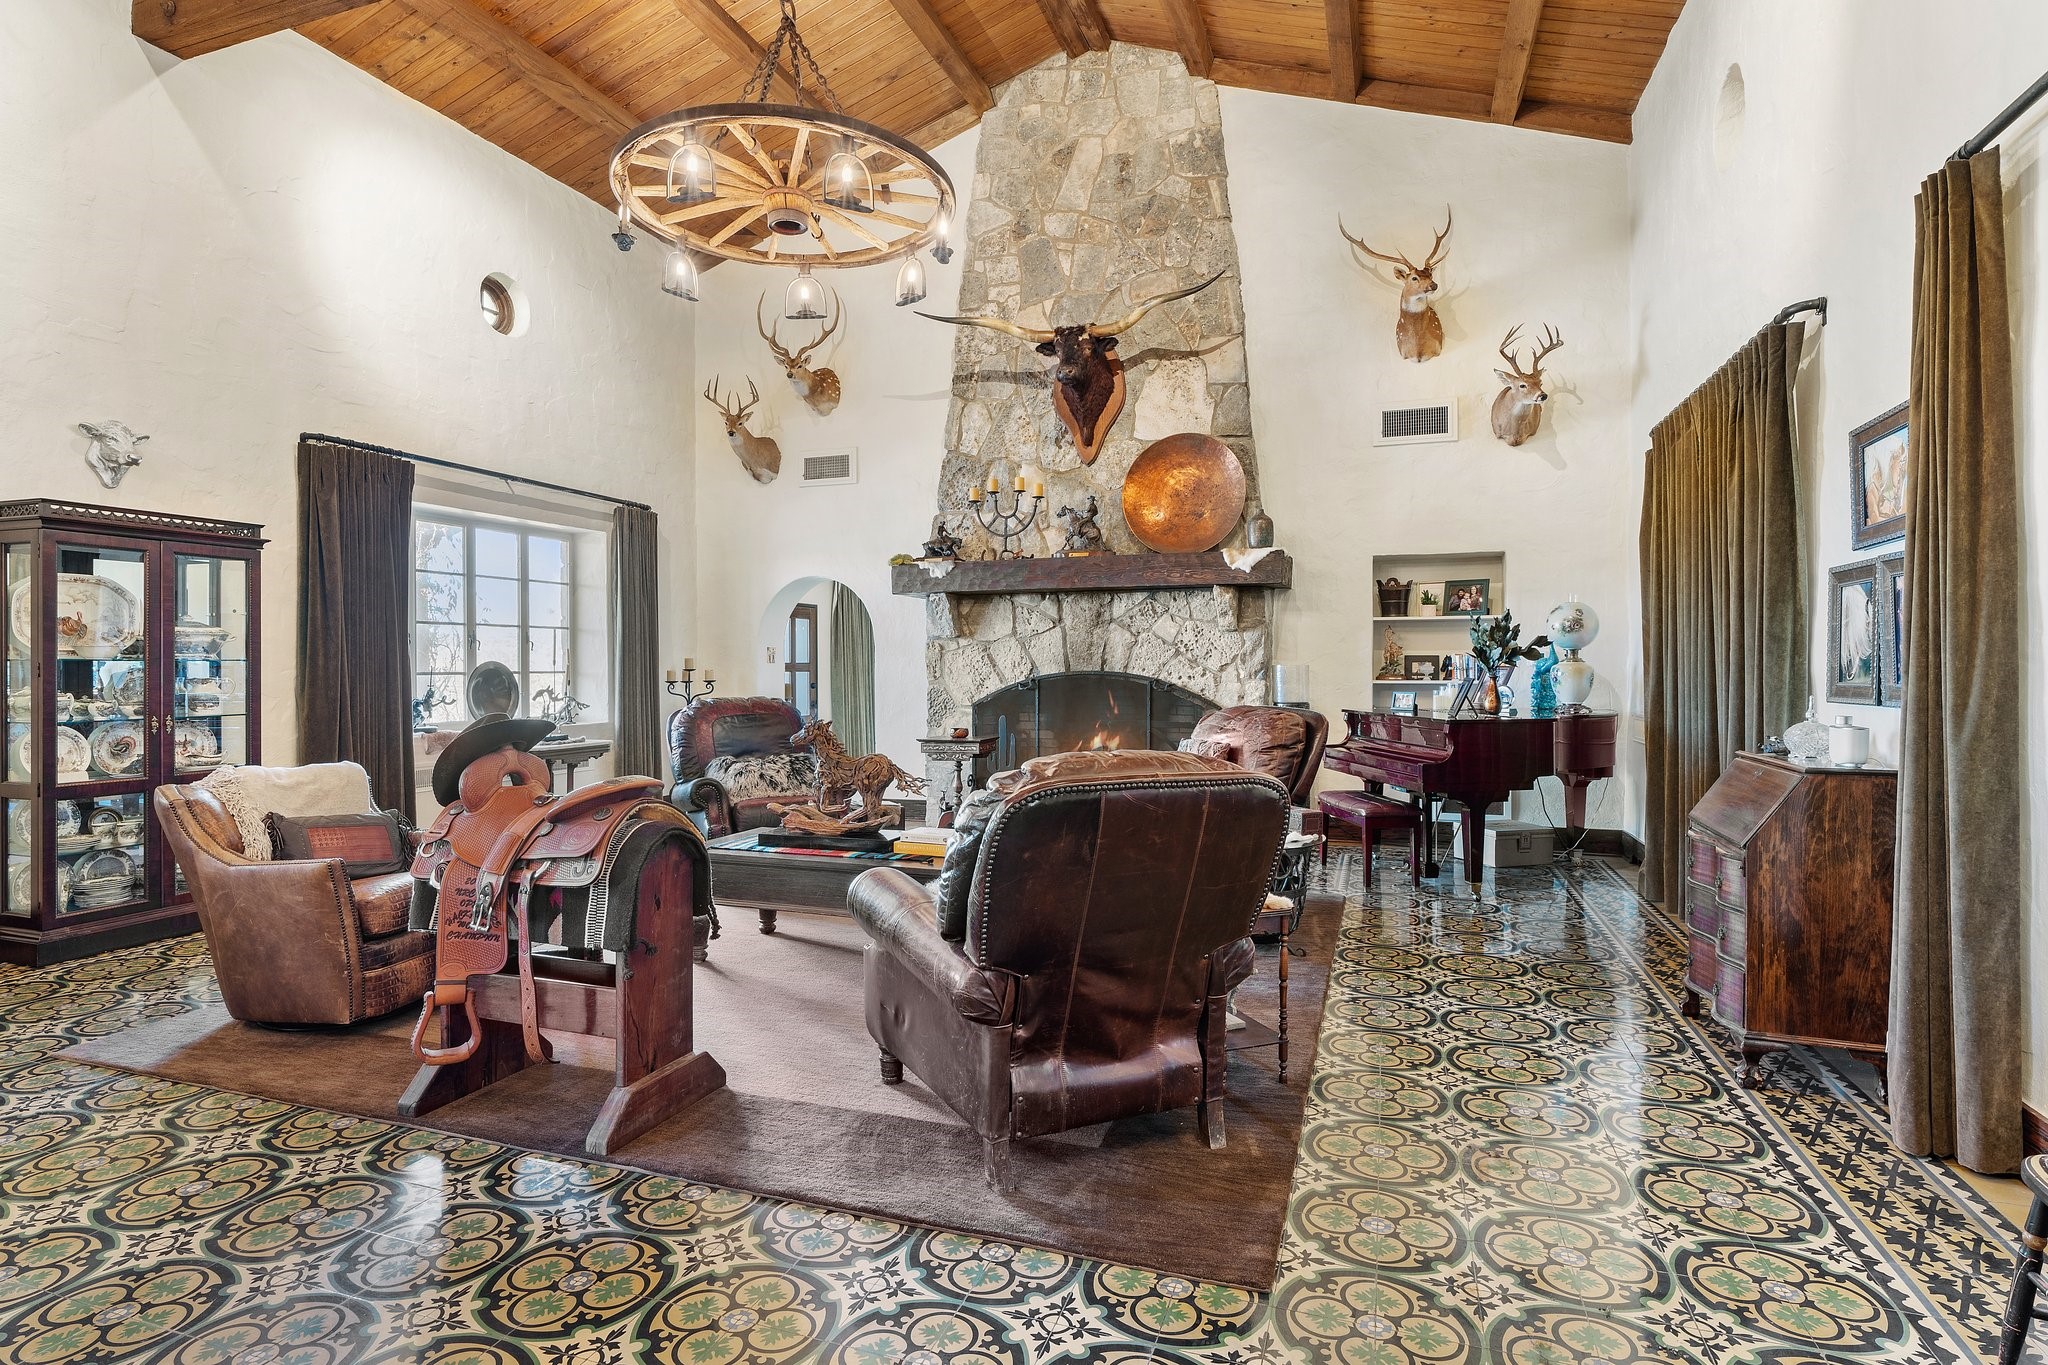
Living room with a vaulted wood ceiling, stone fireplace, patterned tile floors, and leather seating.
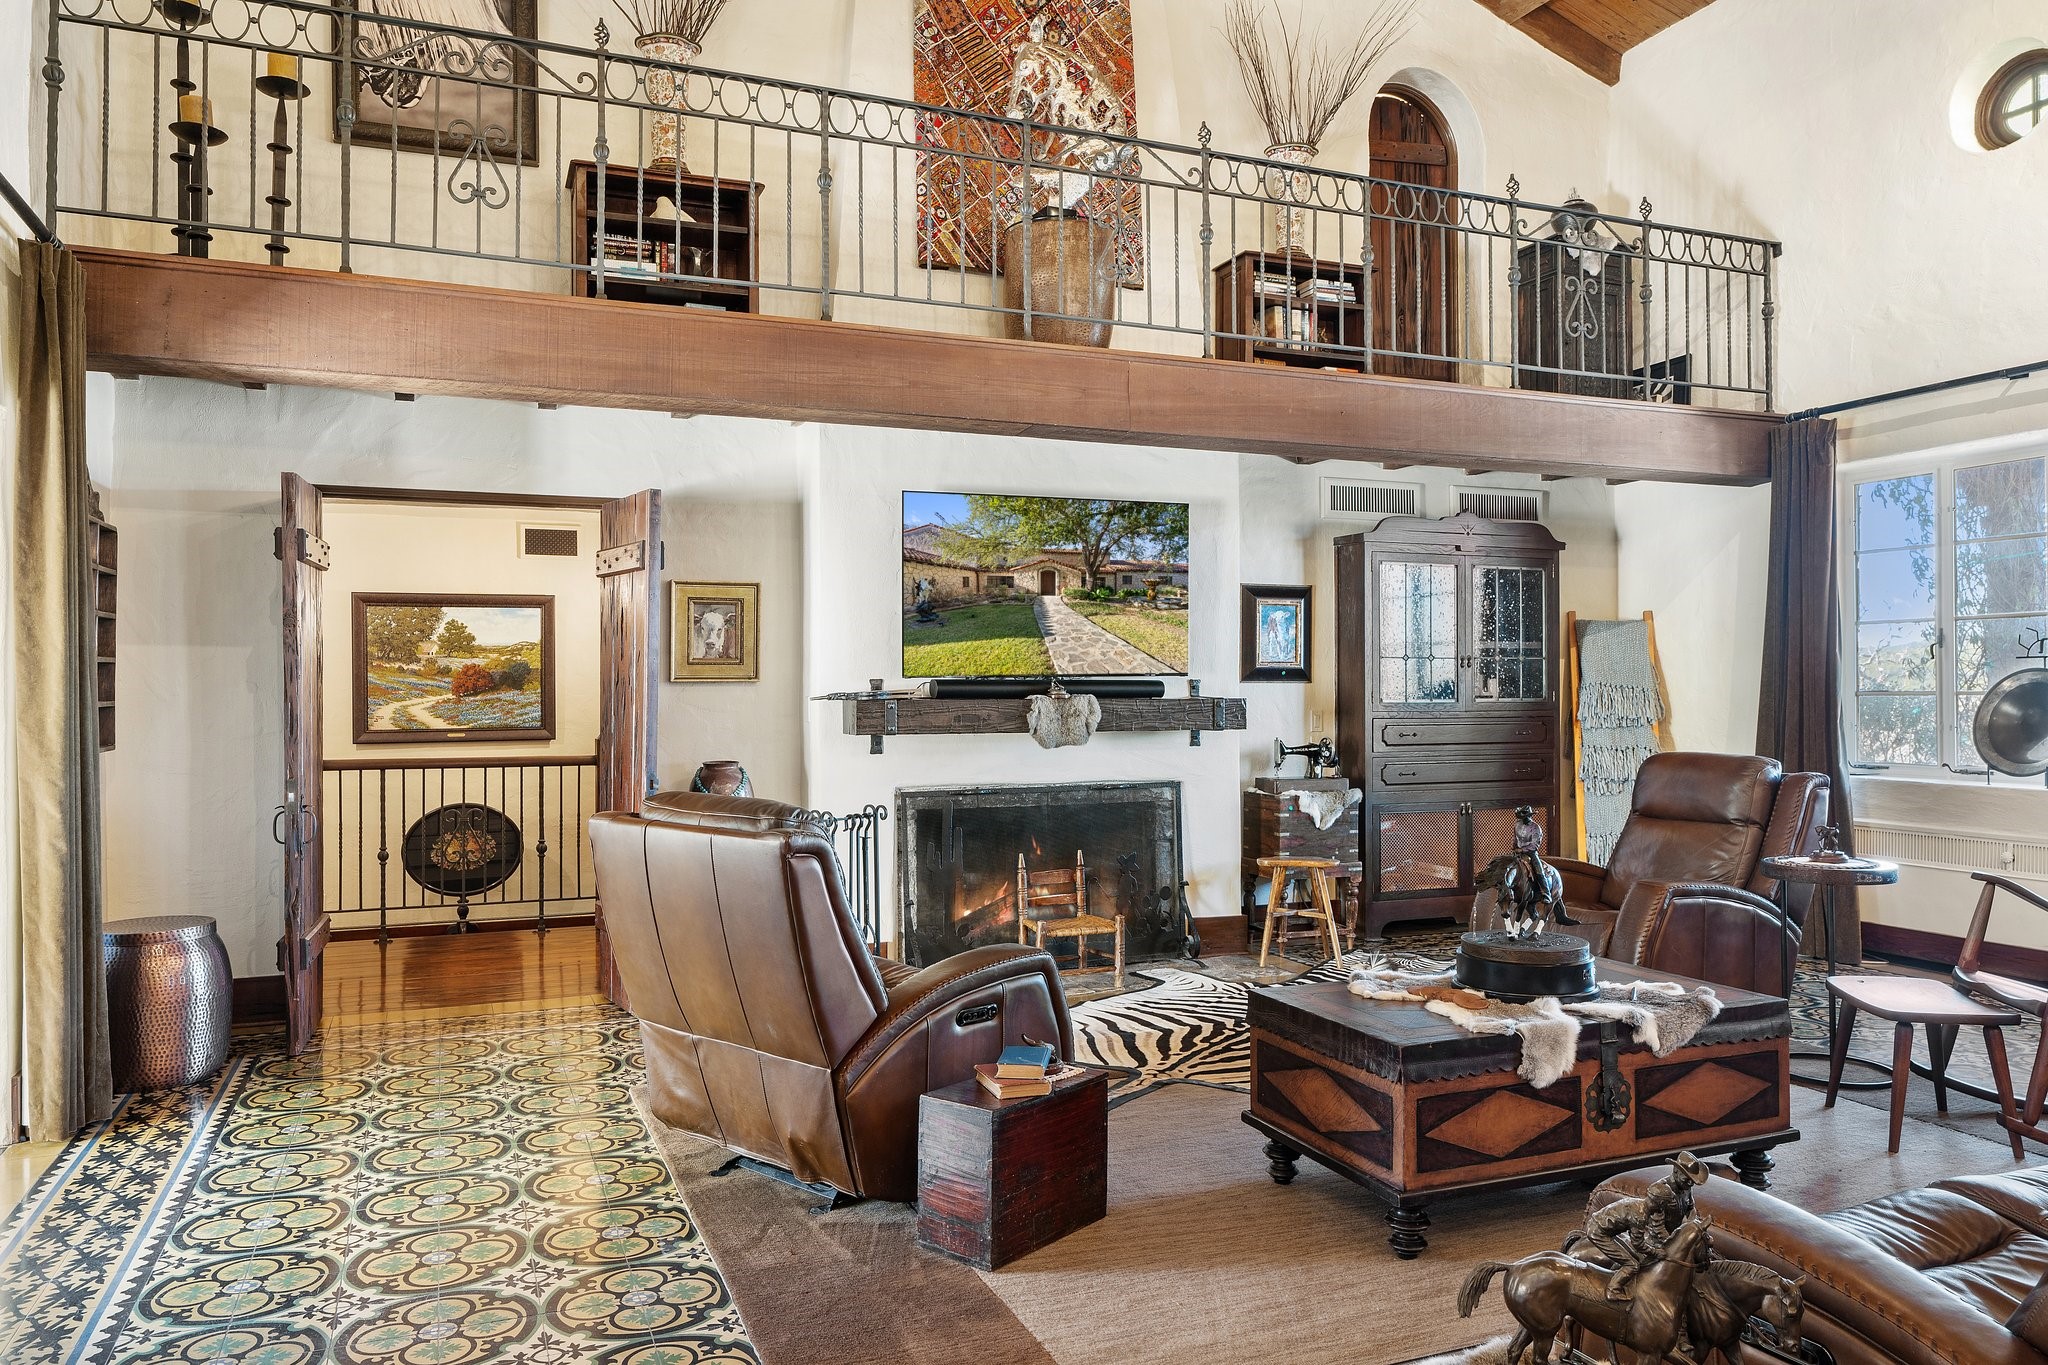
Living room with a wood-railed loft, stone fireplace, leather seating, and patterned tile floor.
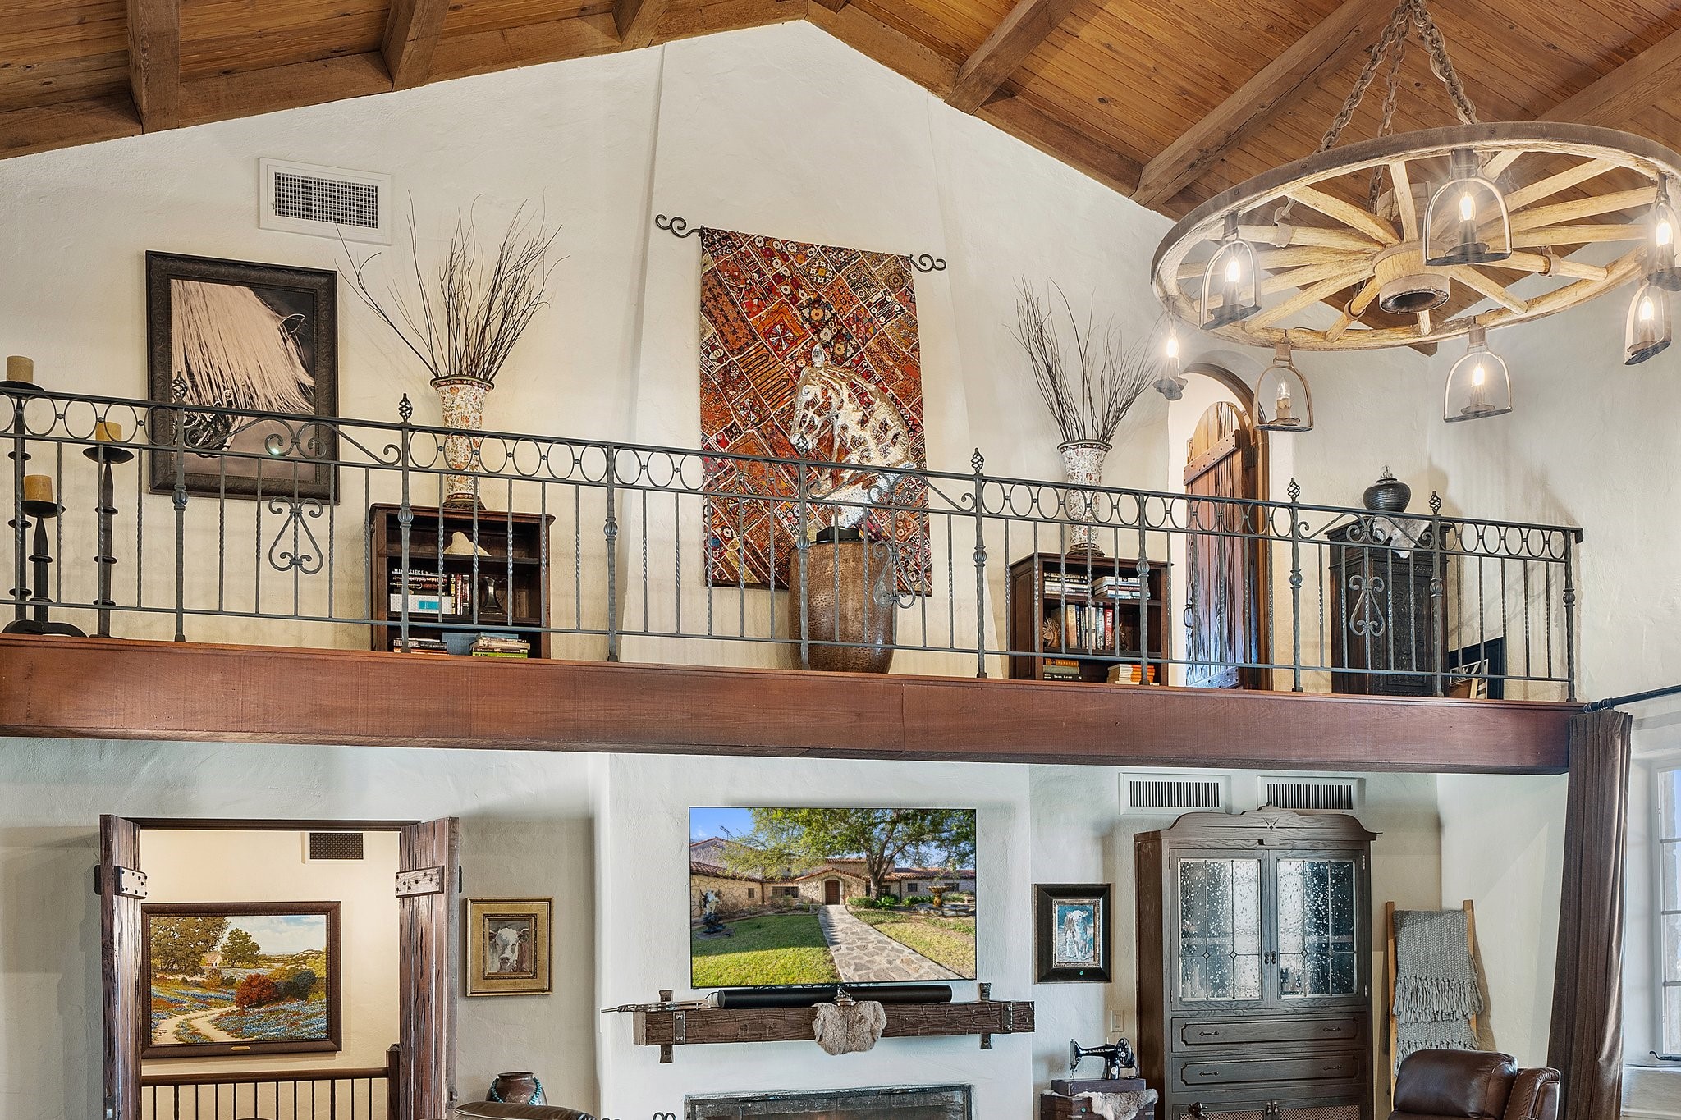
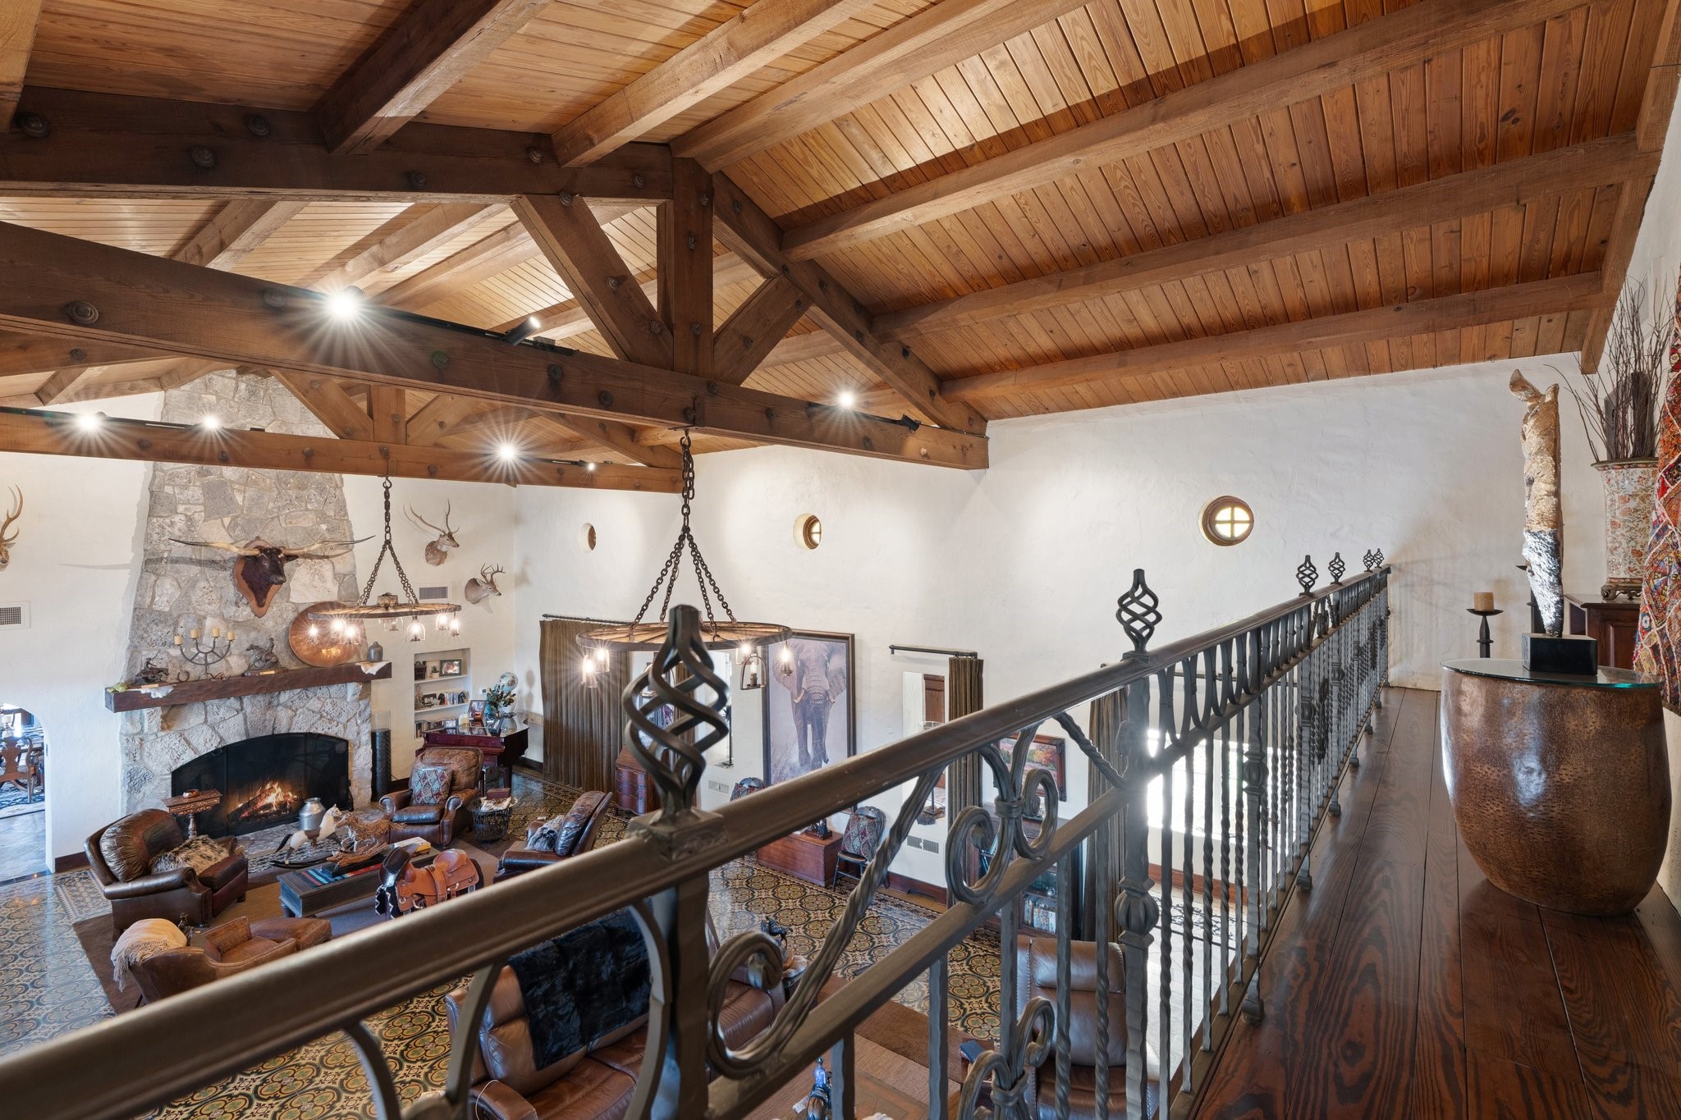
Living room with a vaulted wood ceiling, iron-railed mezzanine, and wagon-wheel chandelier.
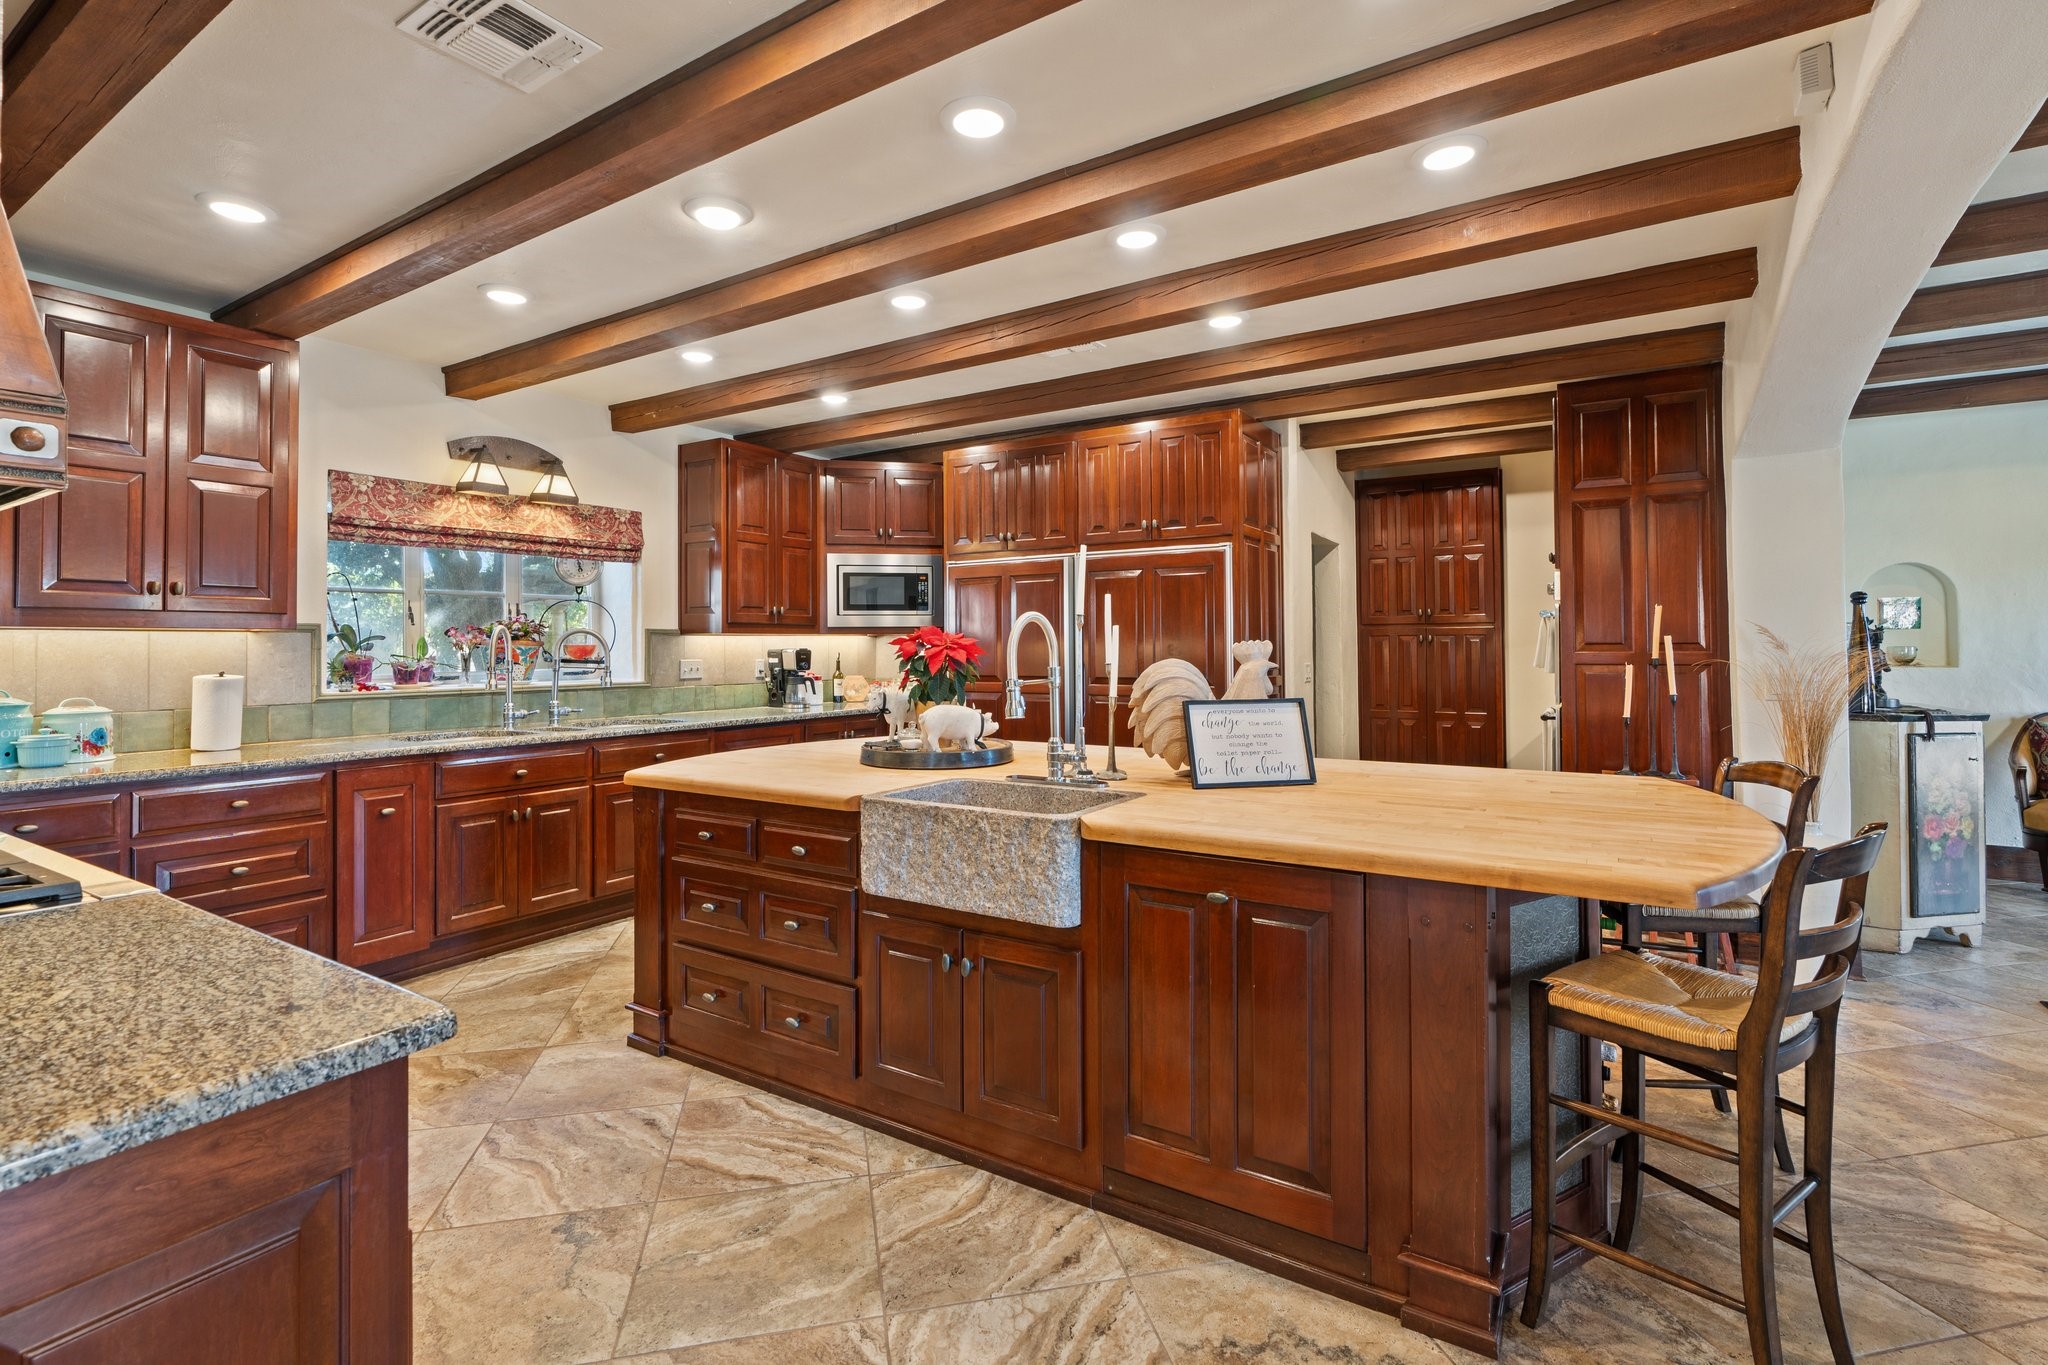
Kitchen with dark wood cabinetry, exposed beams, and a large butcher-block island with farmhouse sink.
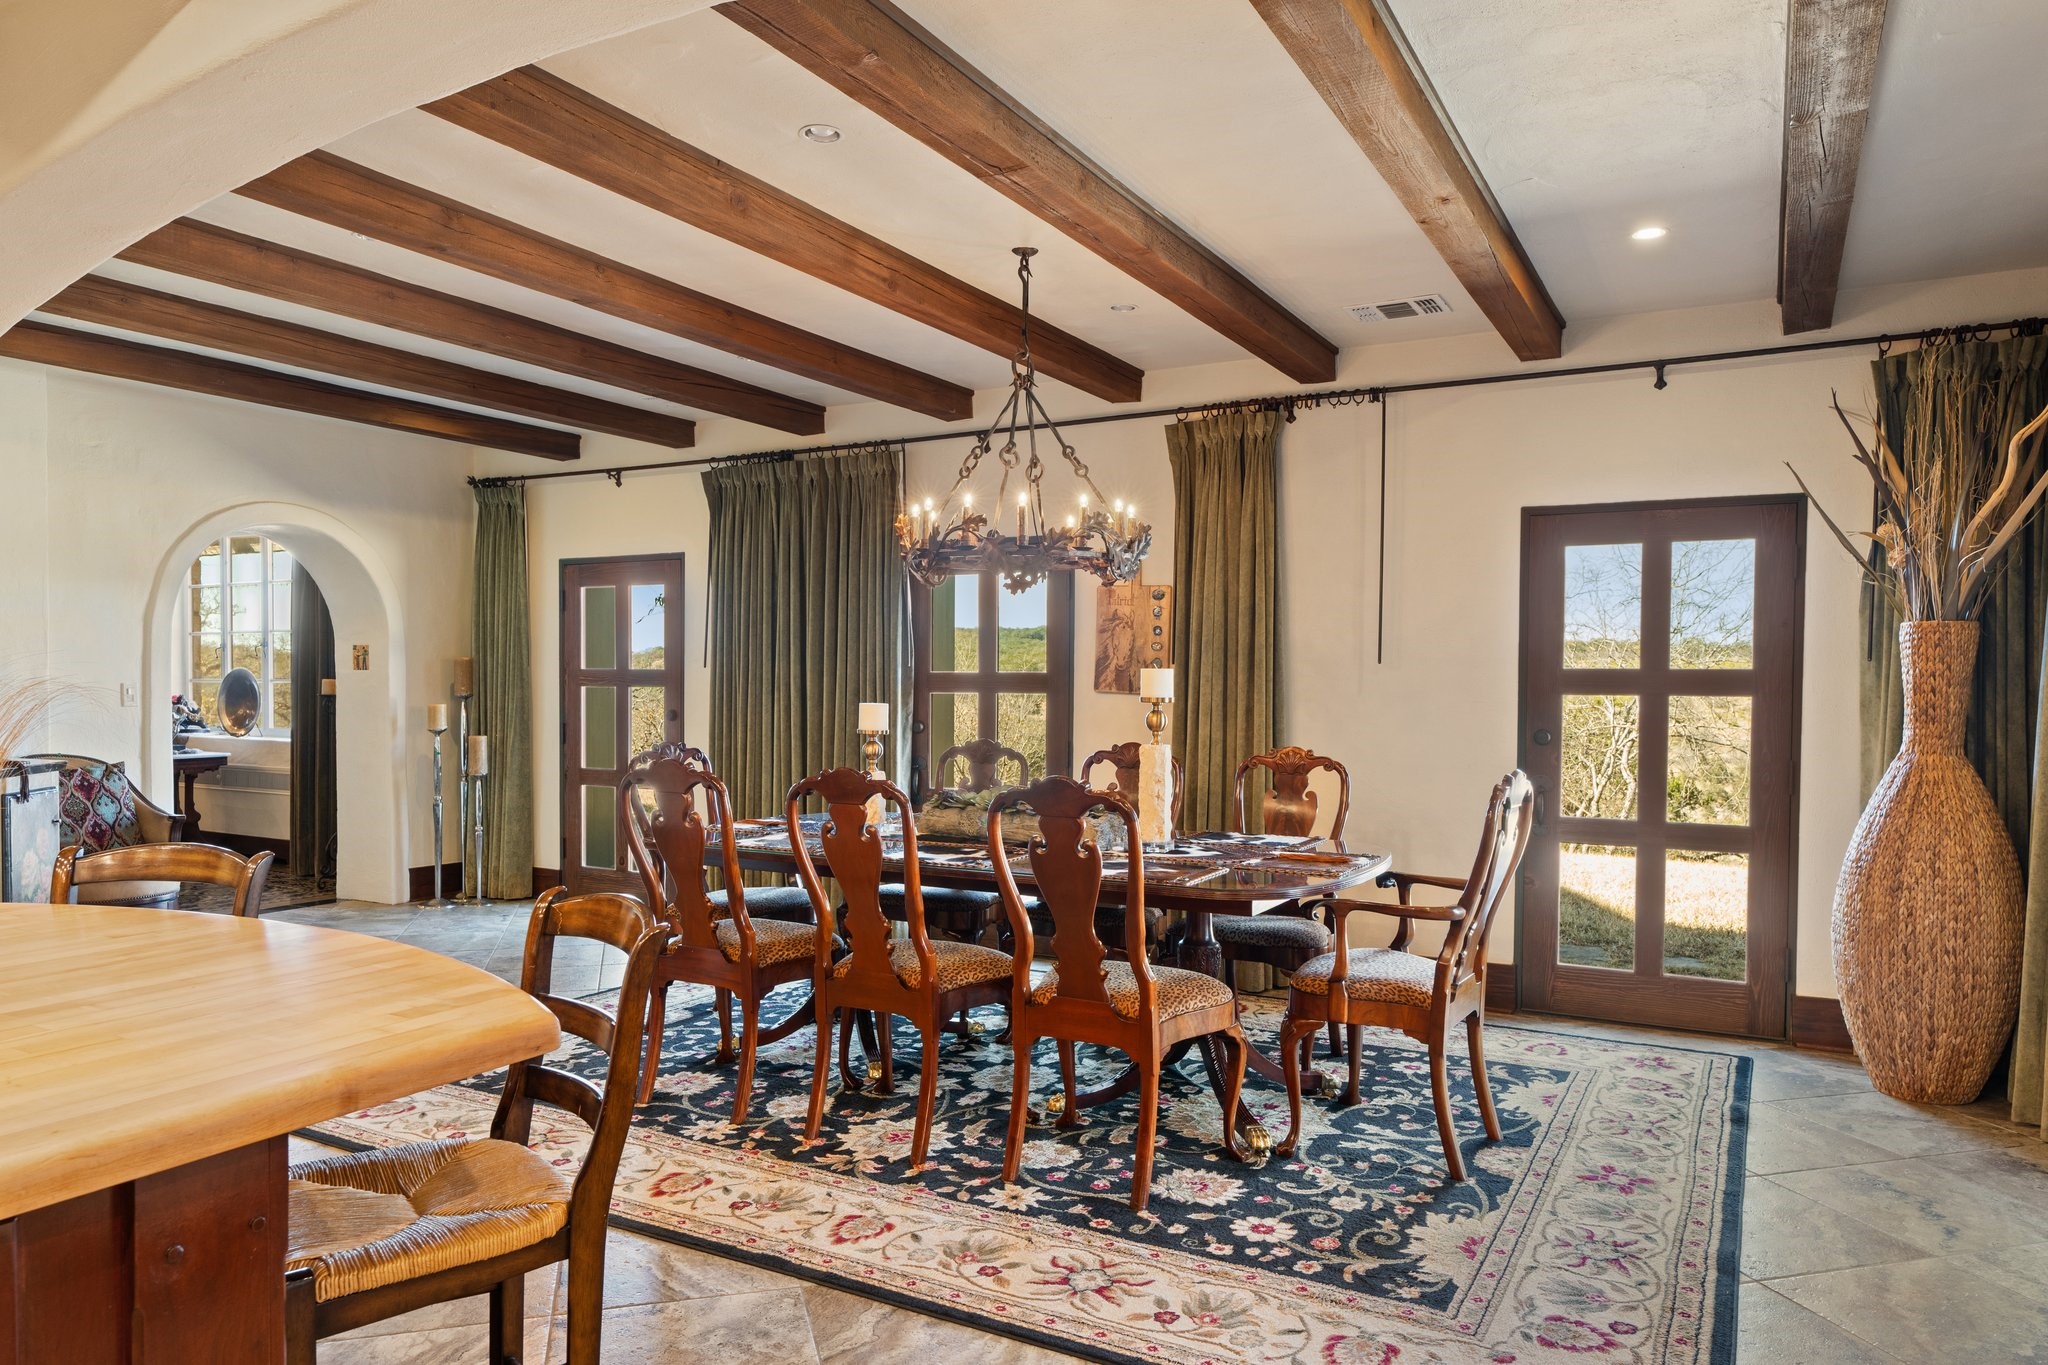
Dining room with exposed wood beams, a chandelier, carved chairs, and glass-paneled doors.
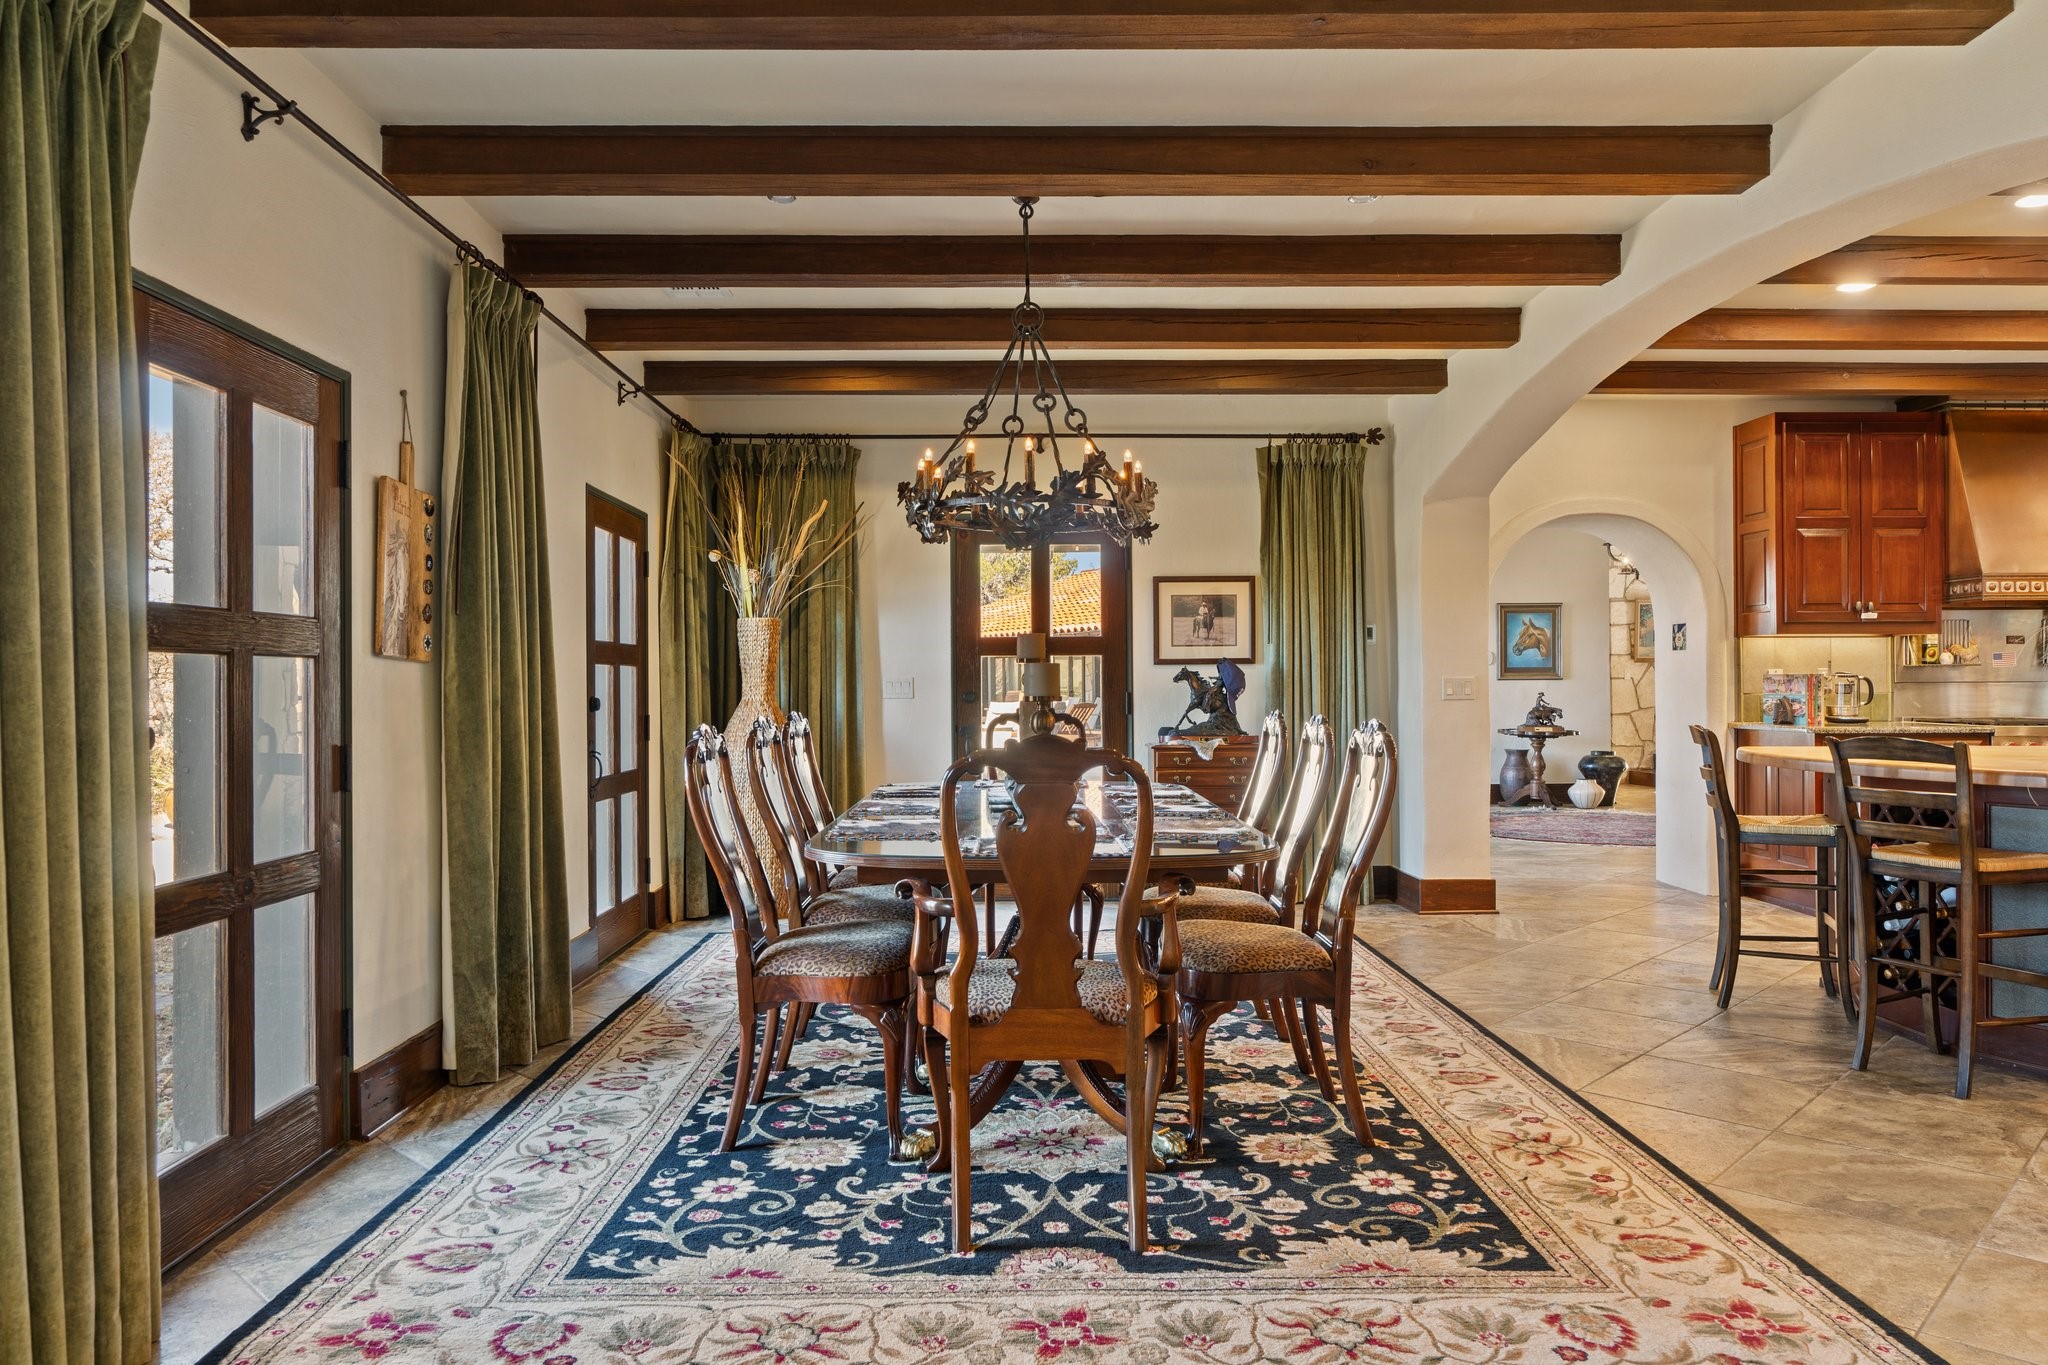
Dining room with exposed wood beams, an ornate chandelier, and a long table on a patterned rug.
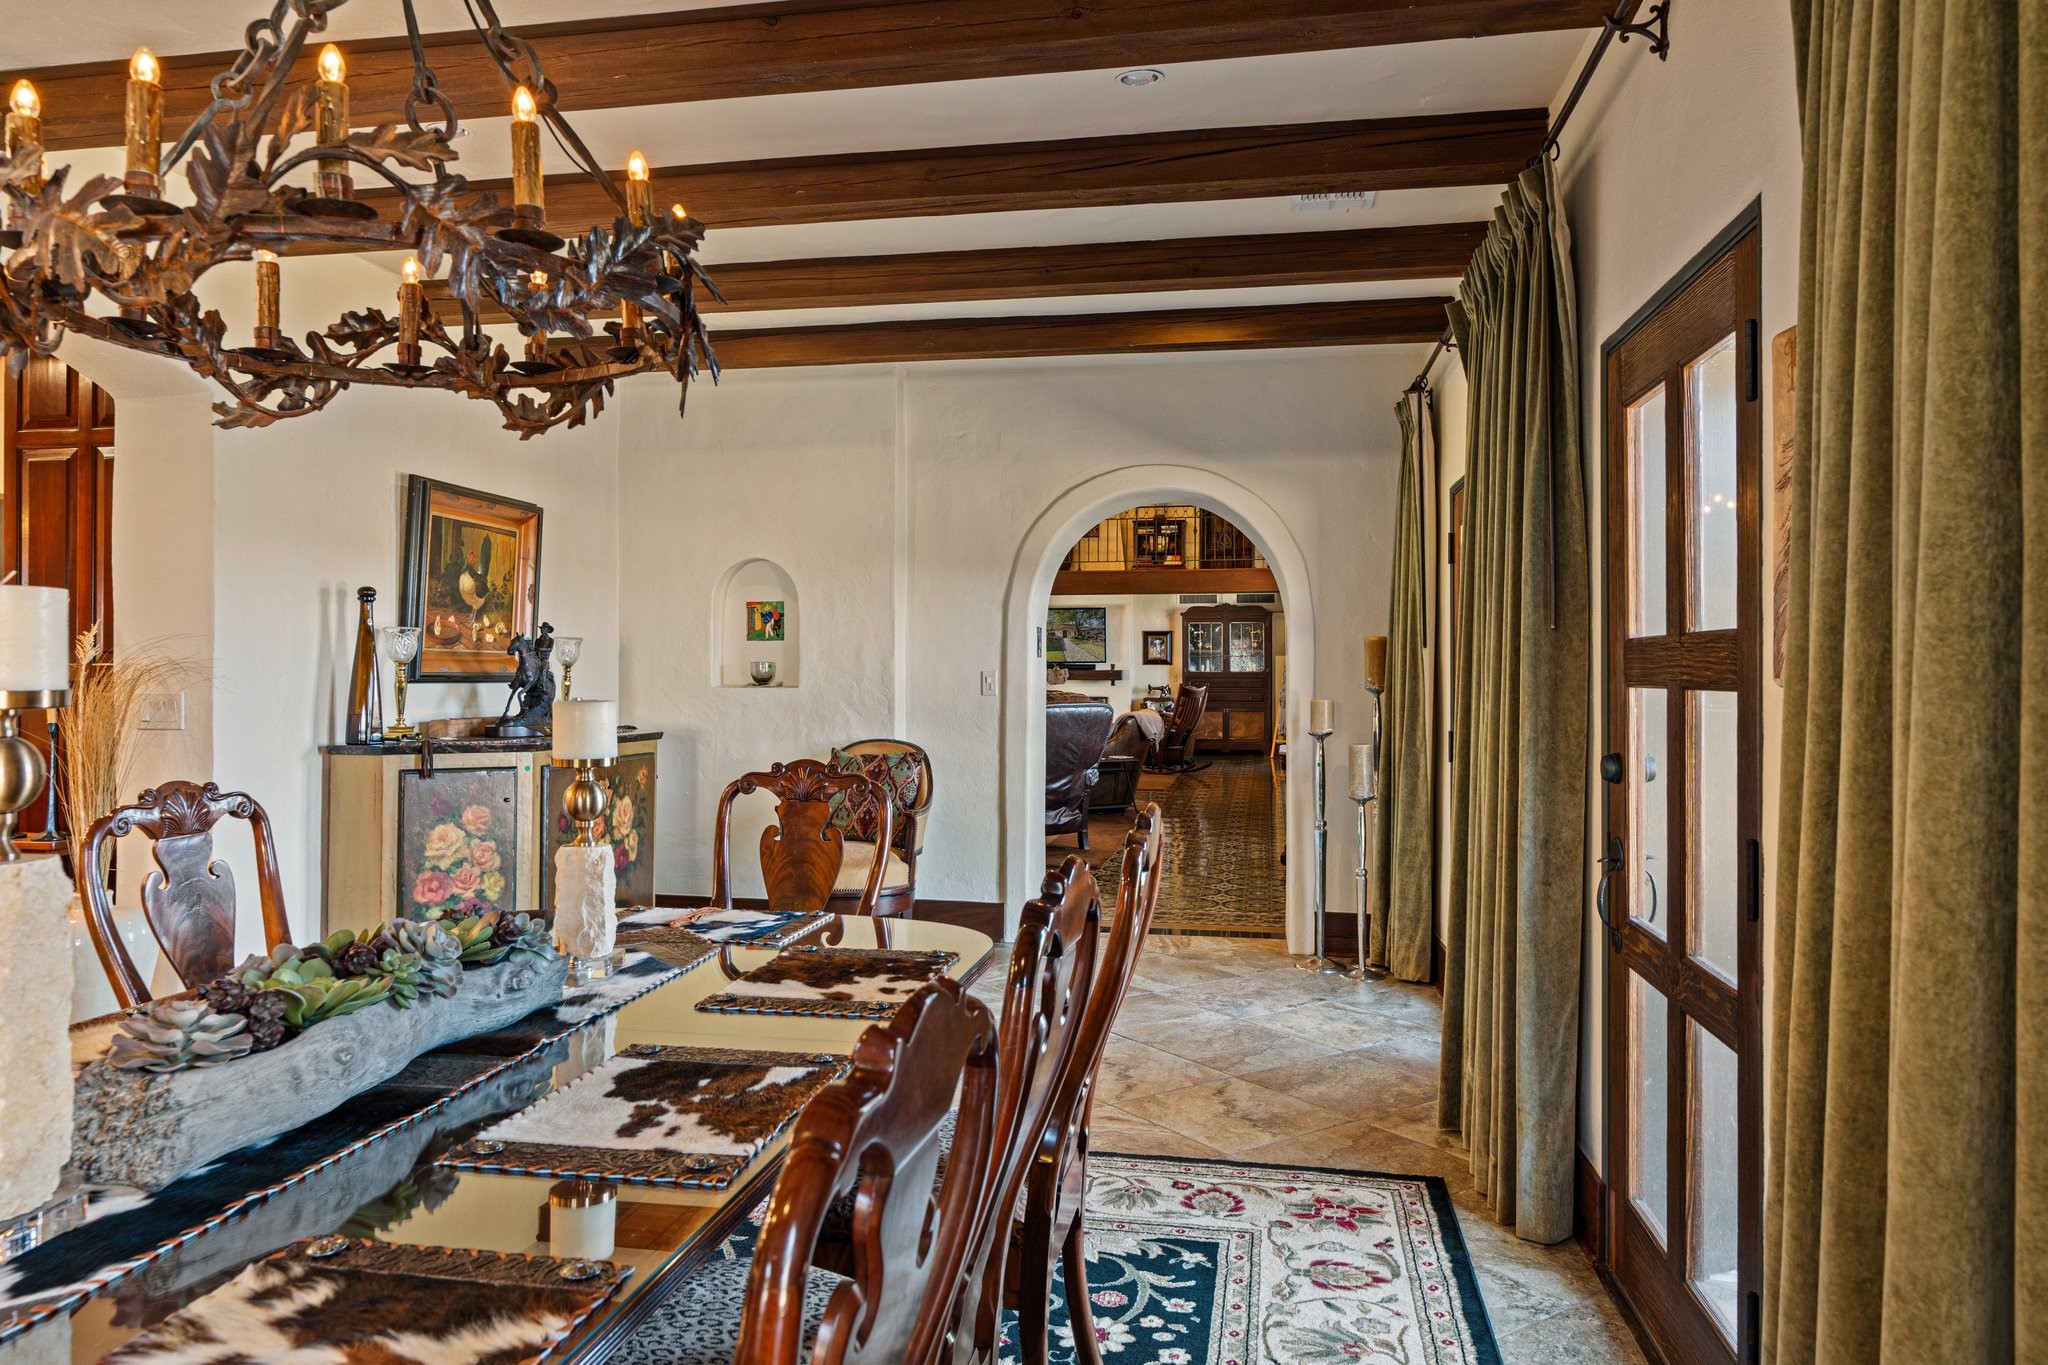
Formal dining room with exposed wood beams, a rustic chandelier, and an arched doorway.
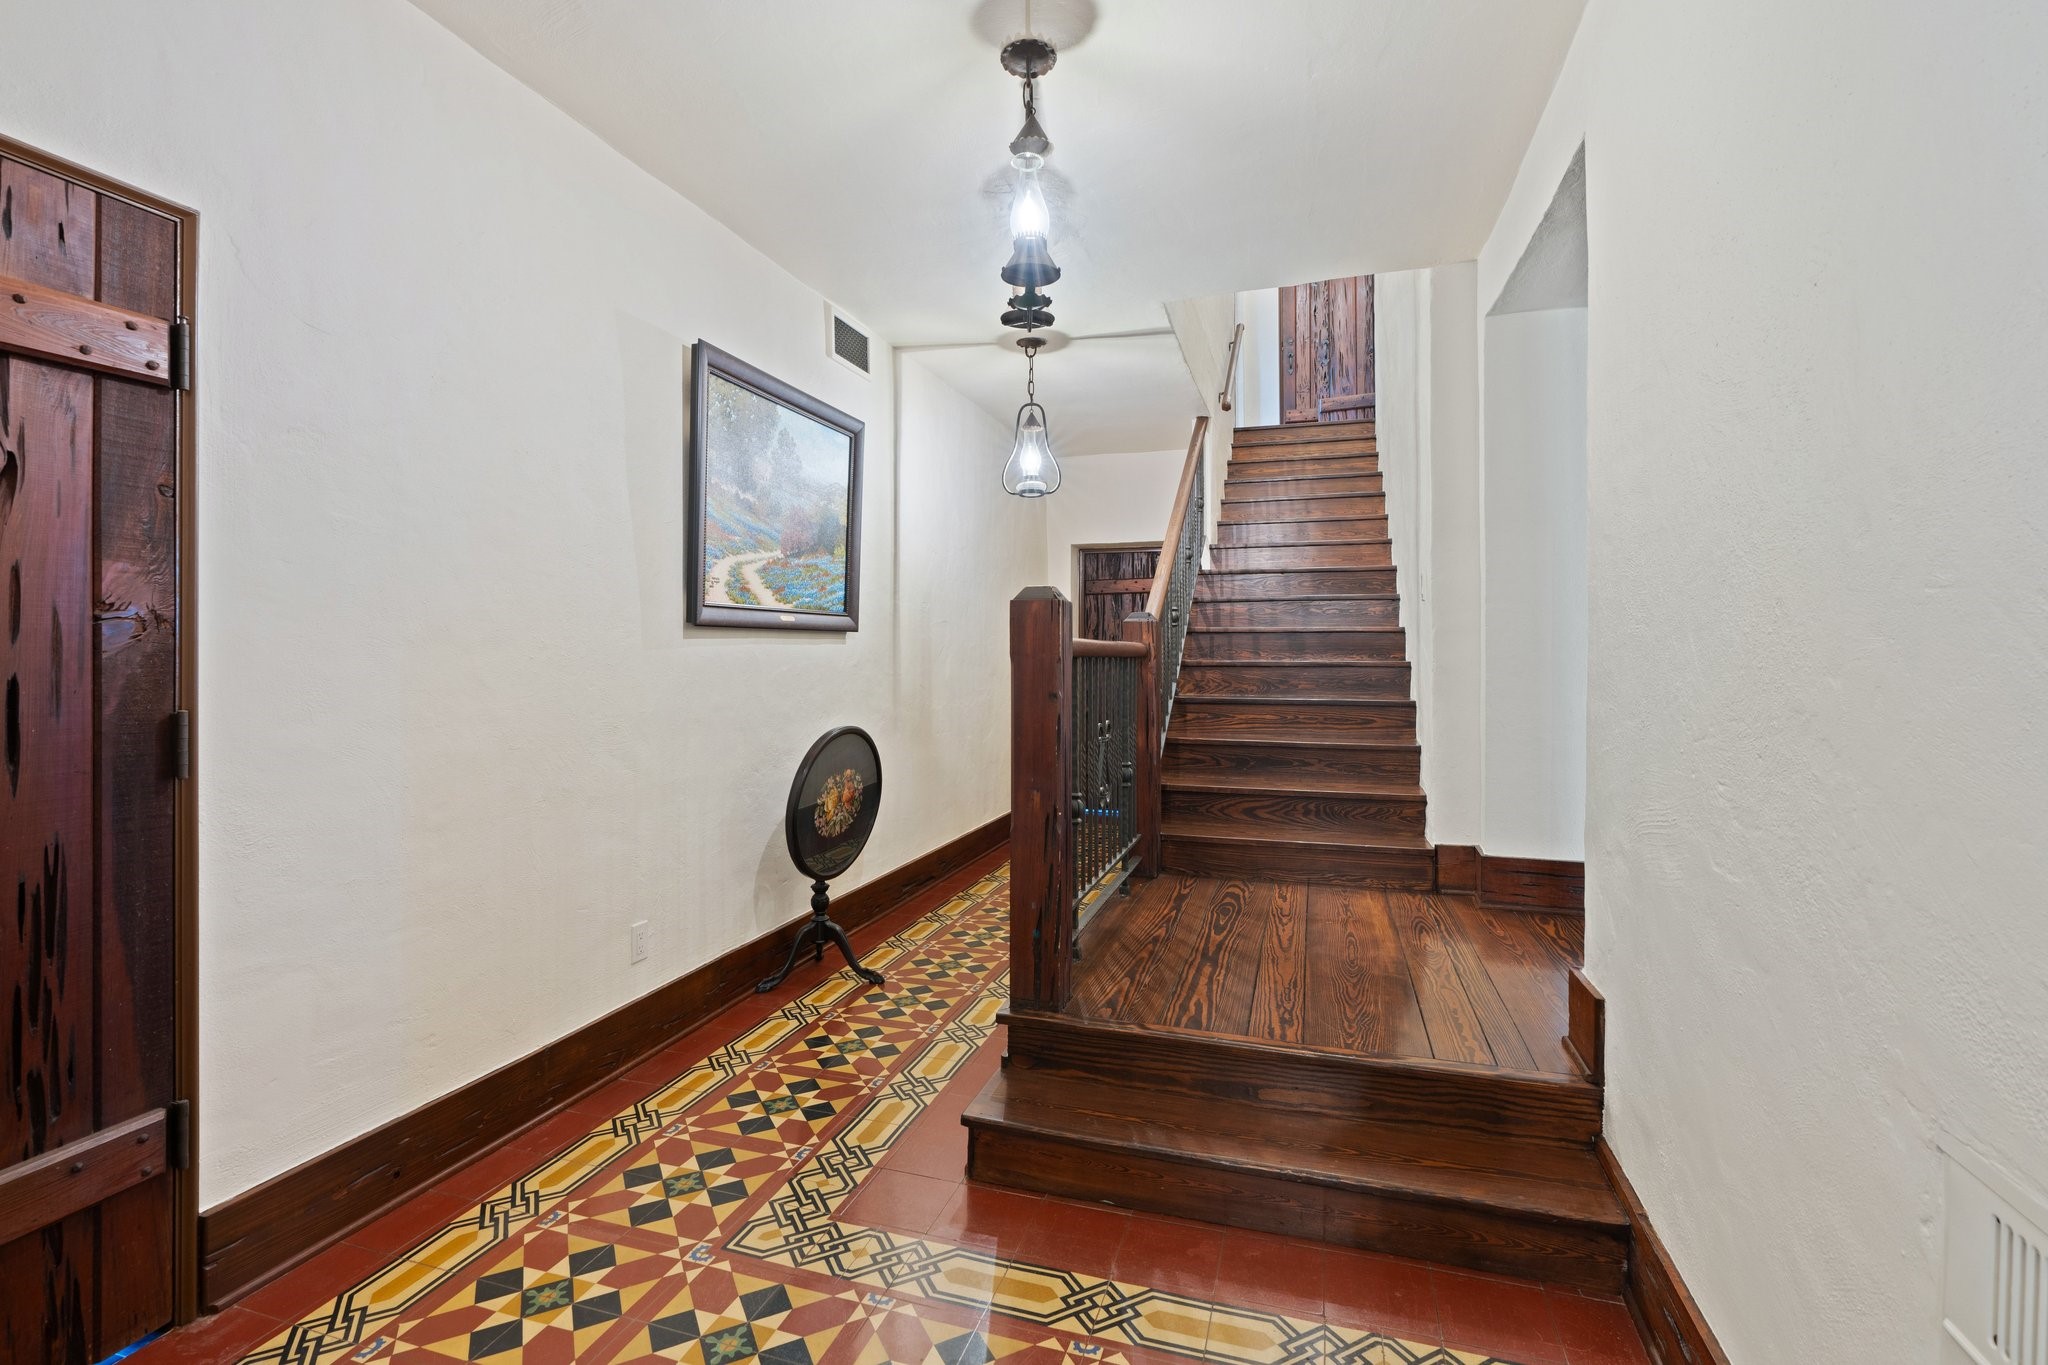
Entry hall with dark wood stairs and a colorful geometric tile runner.
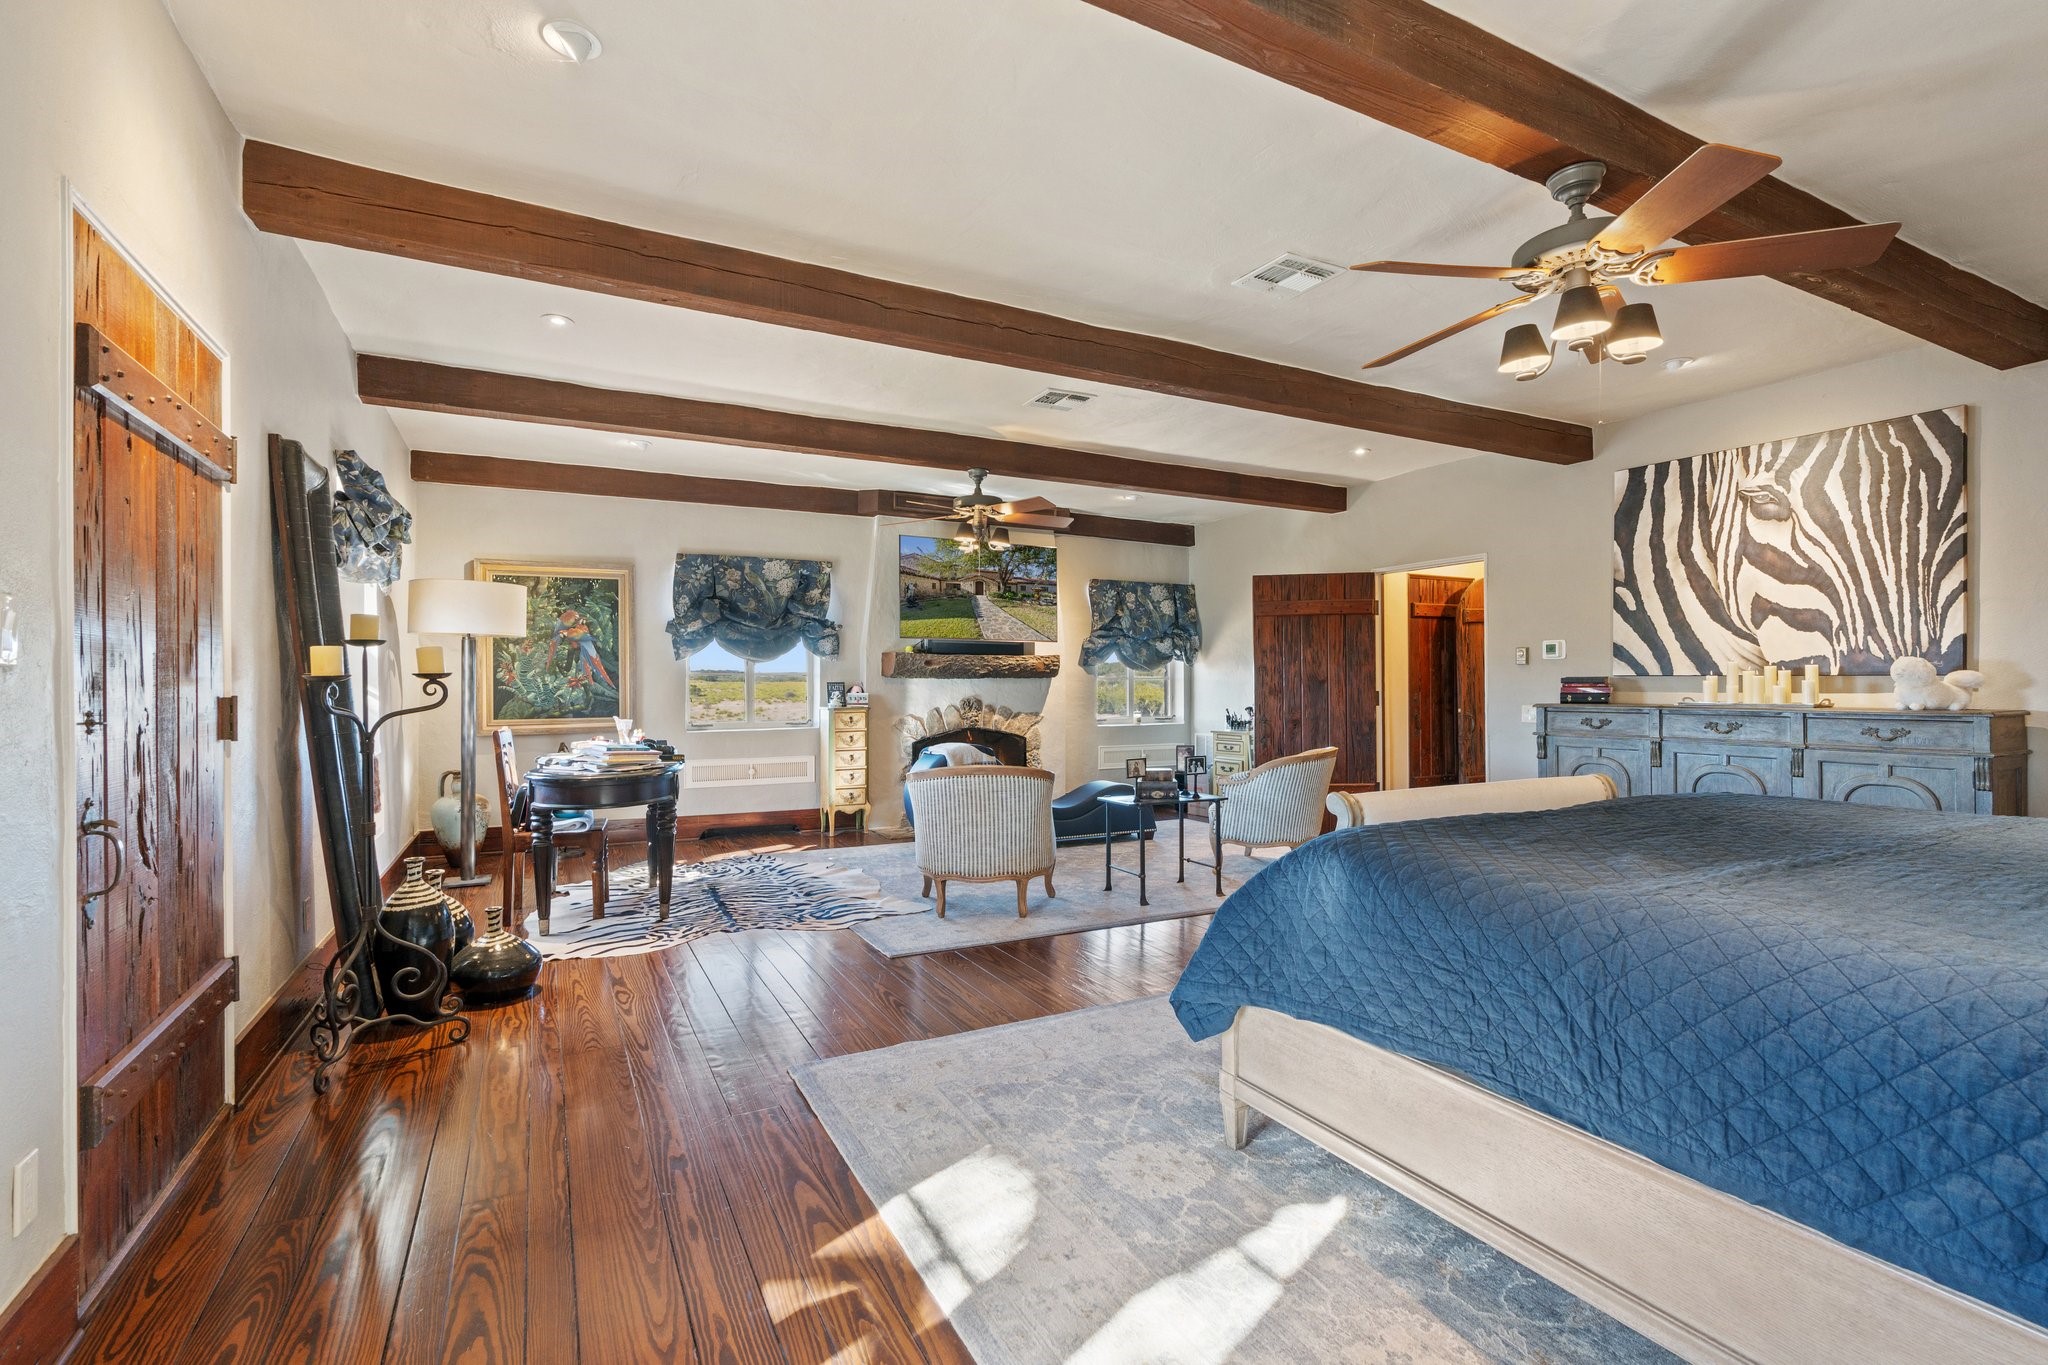
Furnished bedroom with exposed wood beams, a blue-covered bed, and a sitting area.
Double-height living room with exposed timber beams, a stone fireplace, leather seating, and an ornate gallery railing.
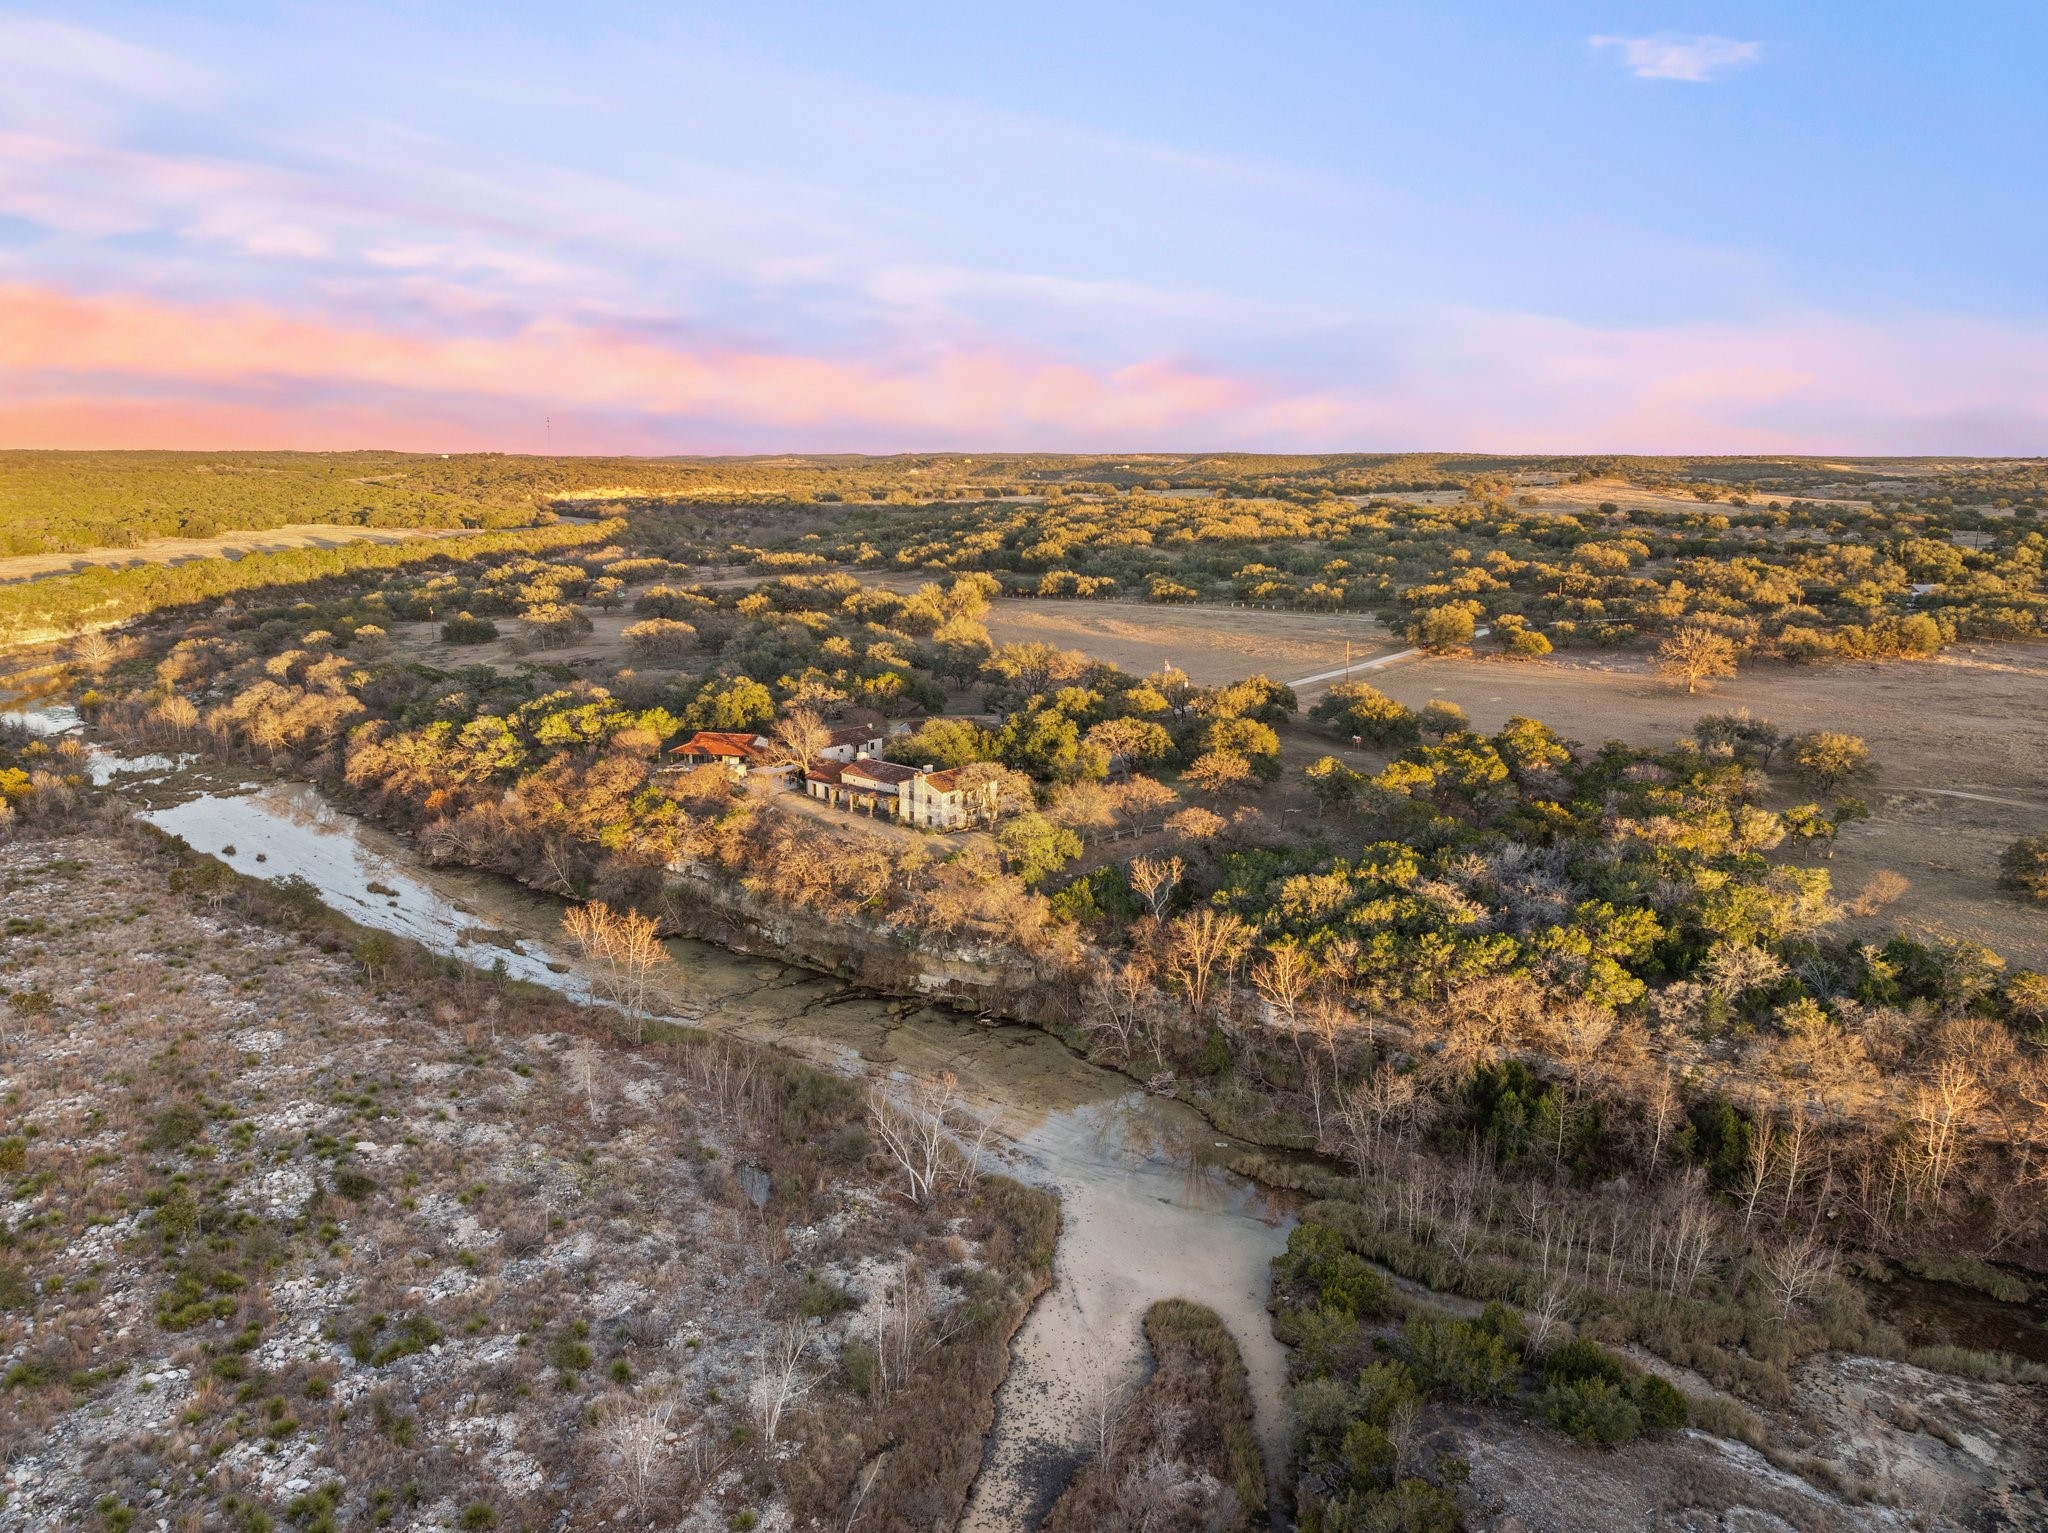
Ranch buildings among wooded acreage beside a winding creek, viewed from above at golden hour.
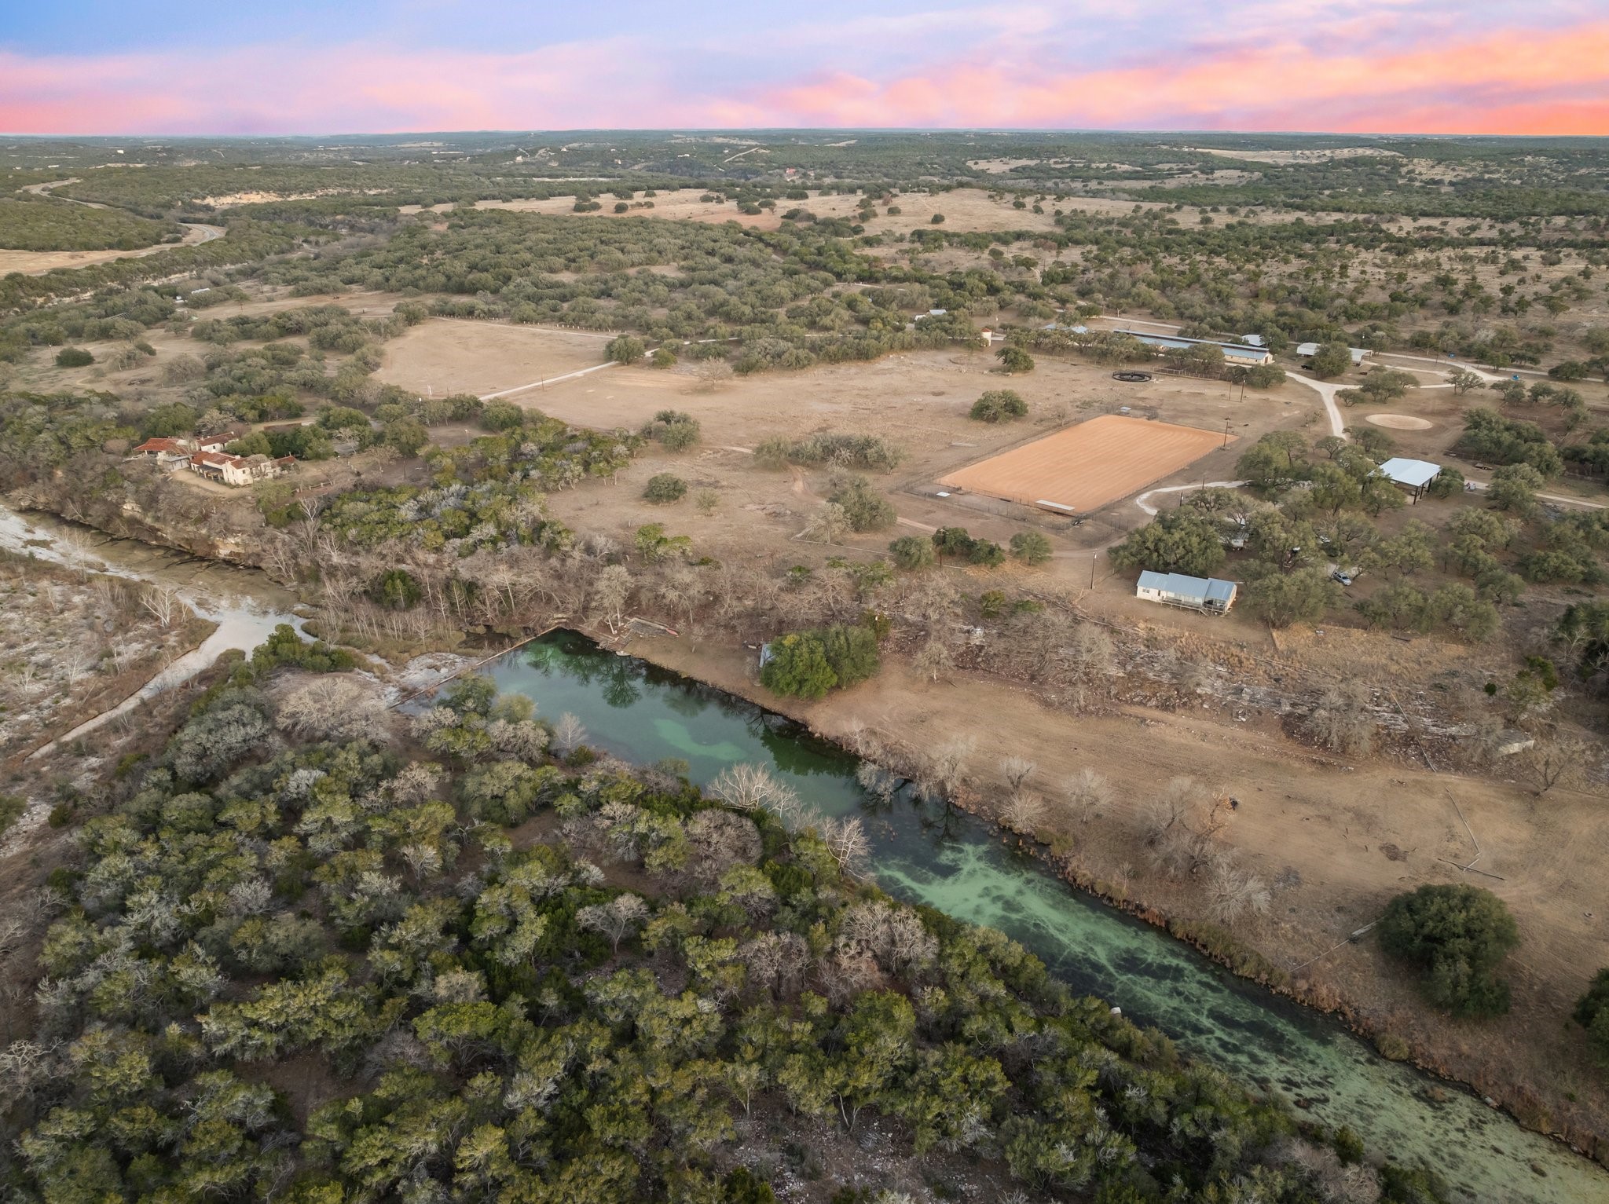
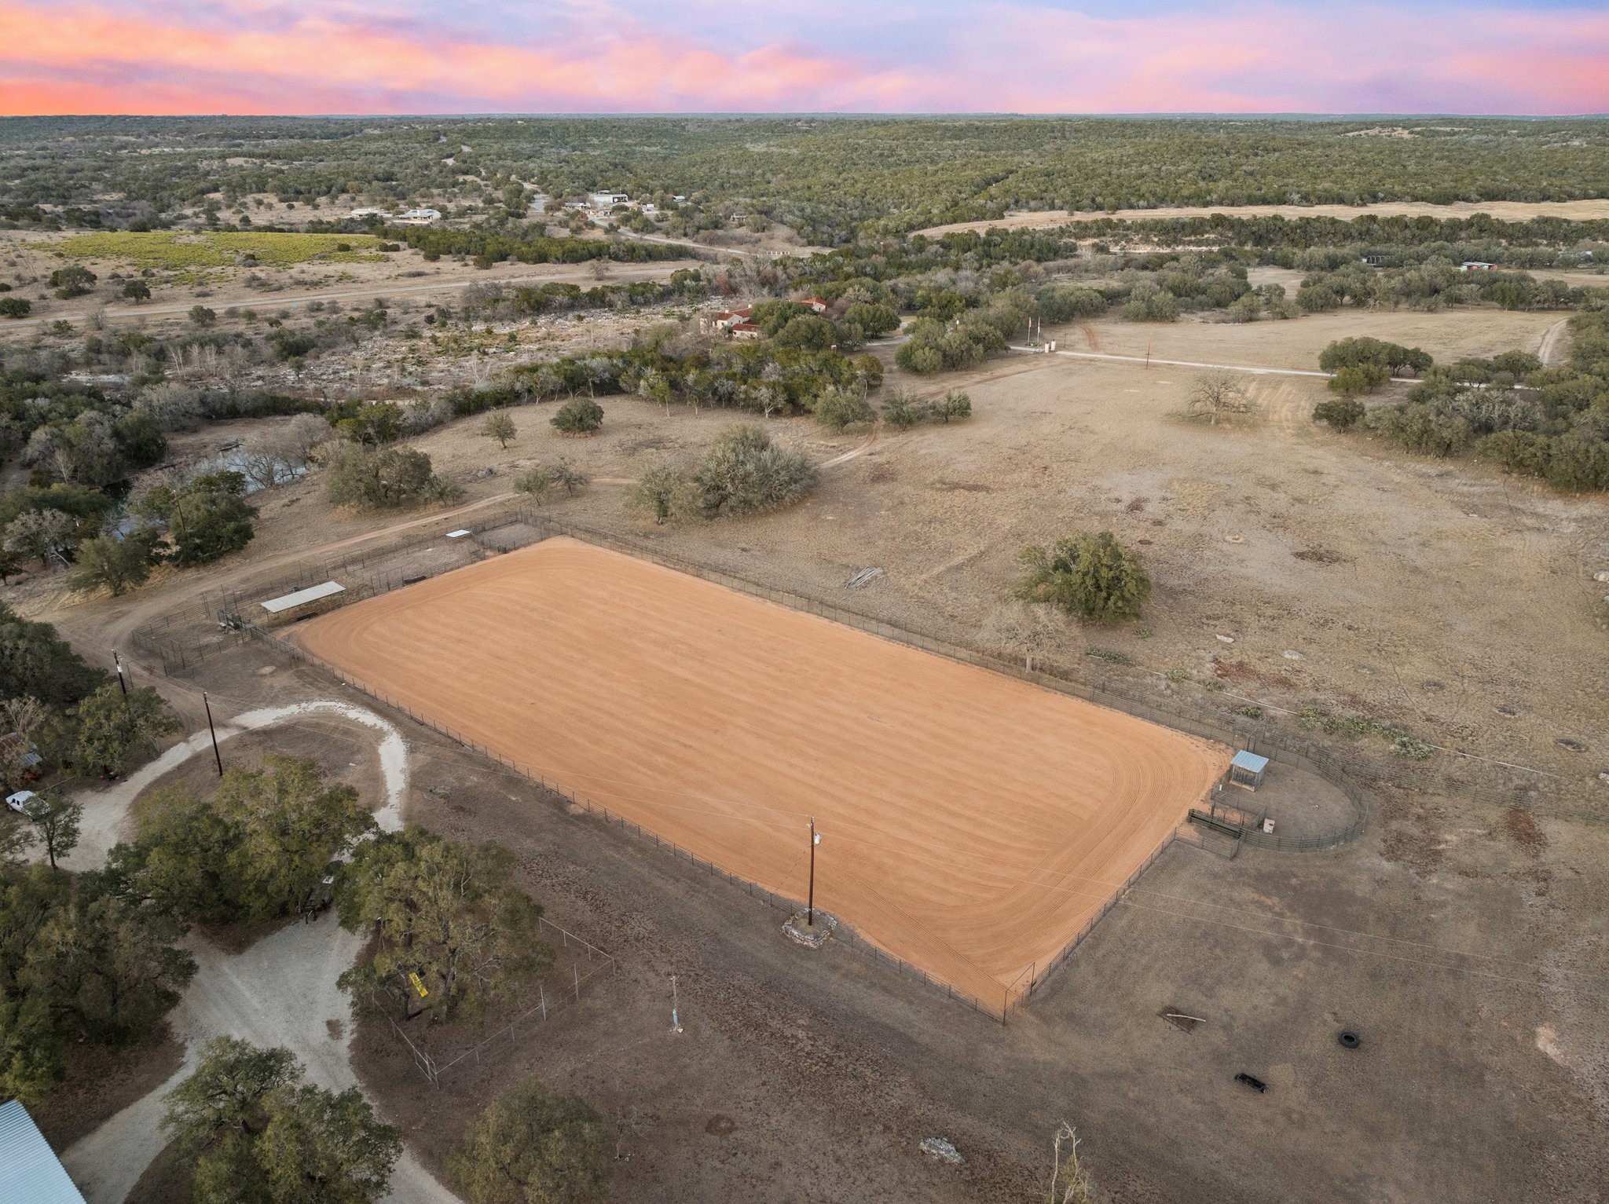
Ranch acreage with a winding creek, scattered buildings, and a large riding arena.
Long stone building with a raised dark roof and metal fencing at dusk.
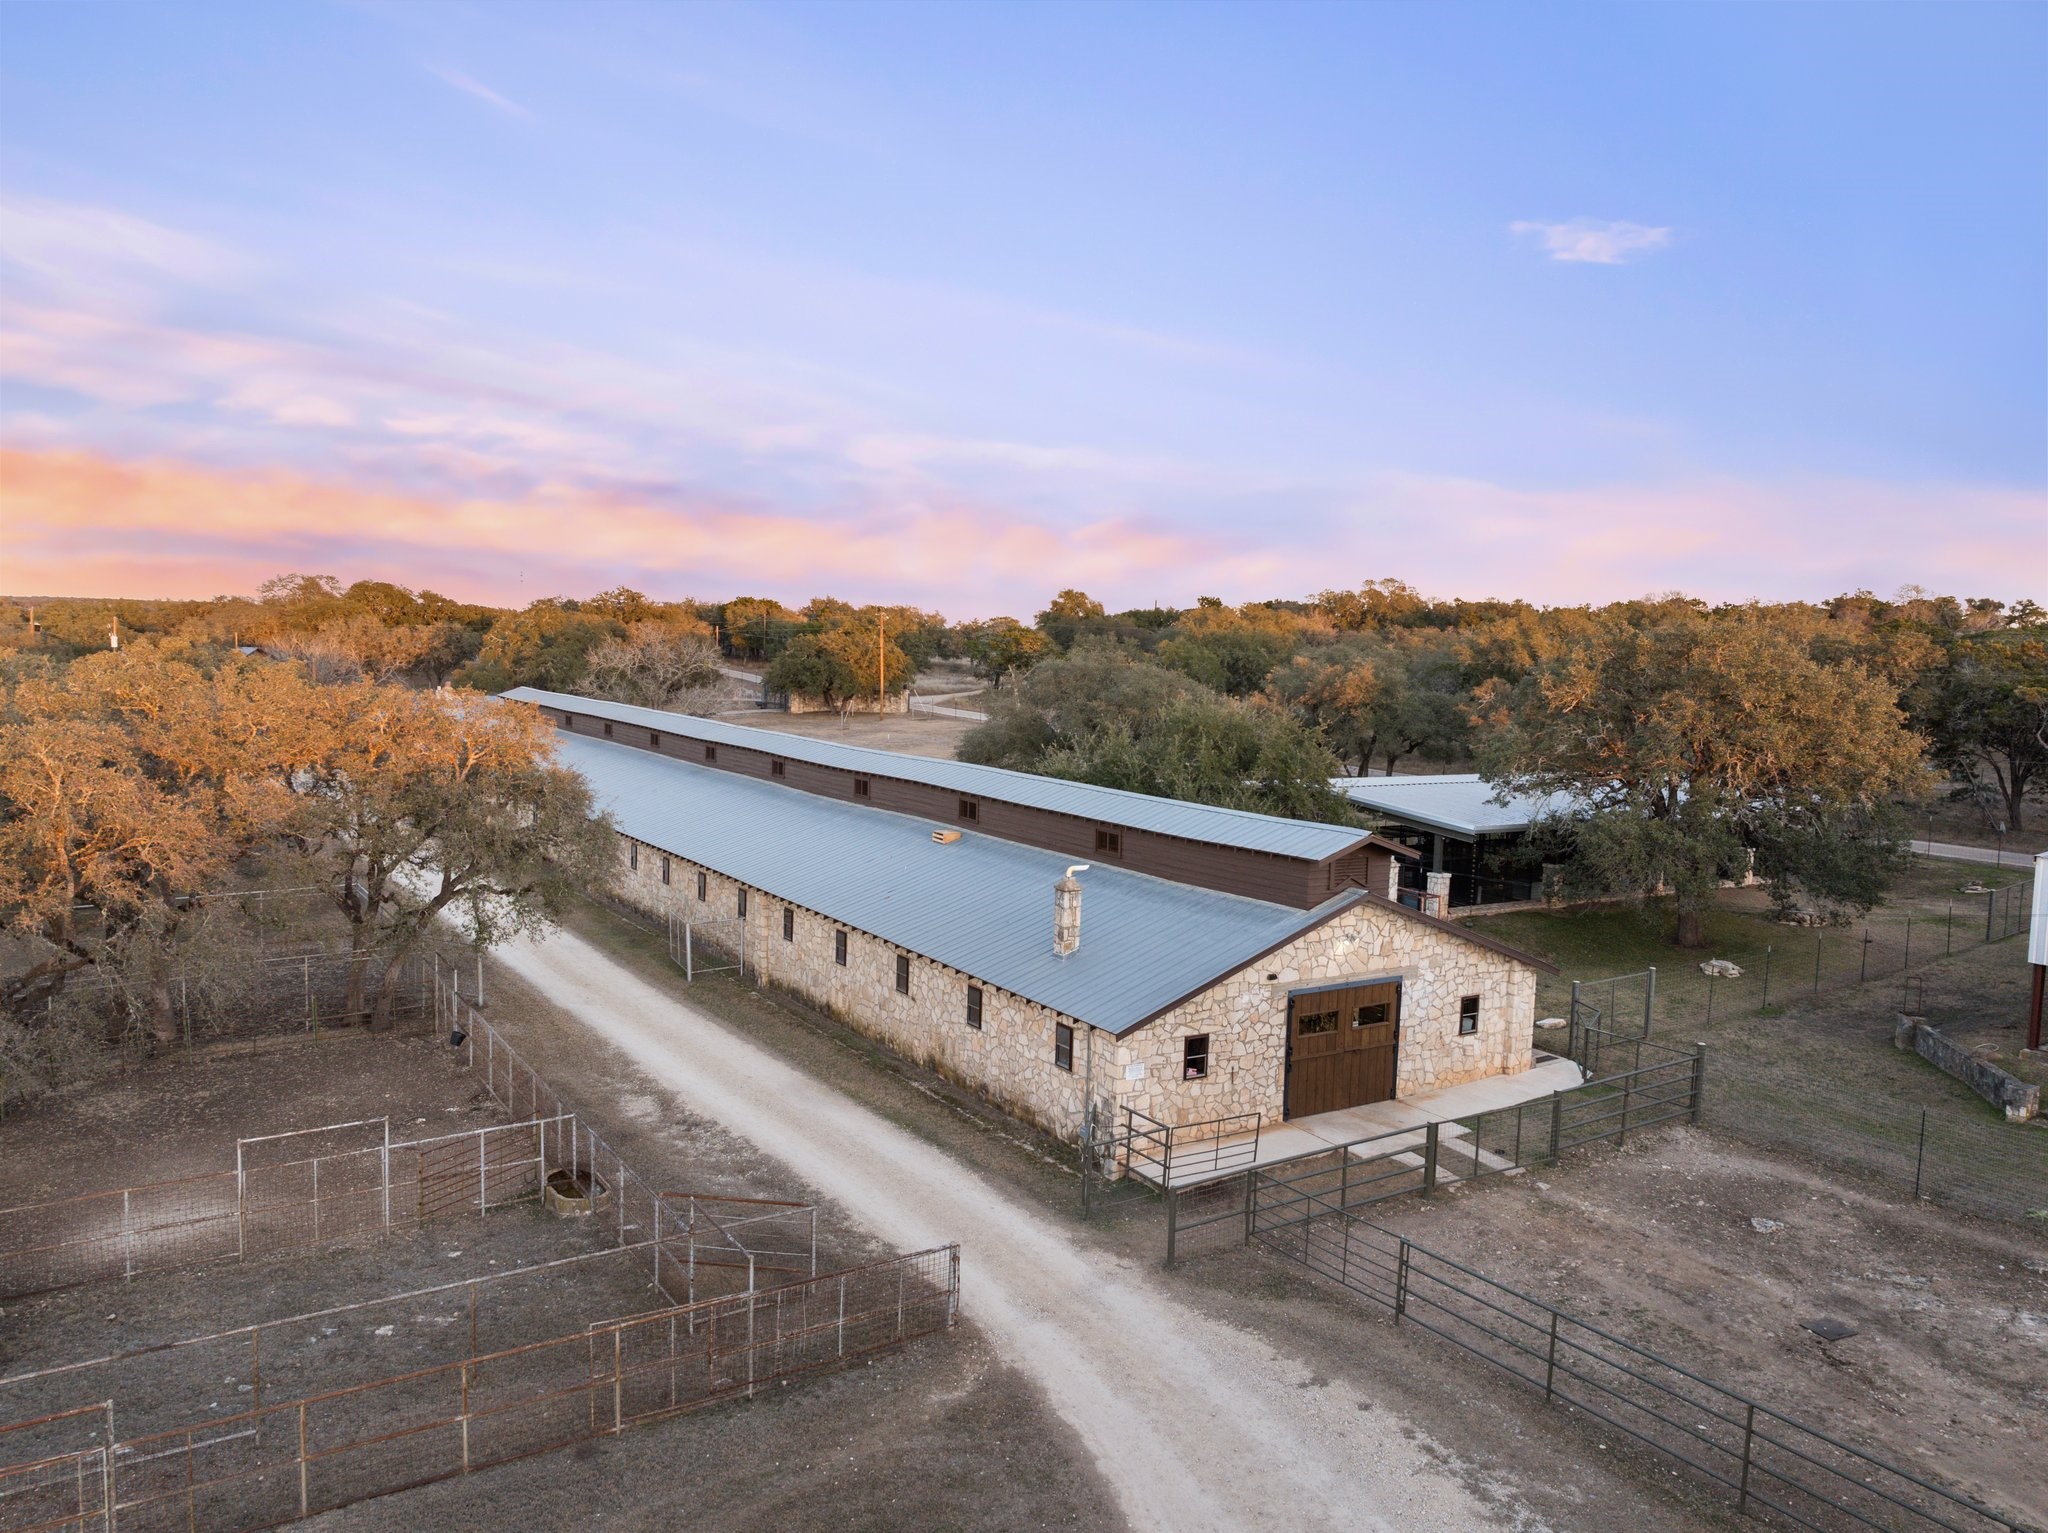
Aerial view of a stone ranch building with fenced paddocks and a gravel drive at sunset.
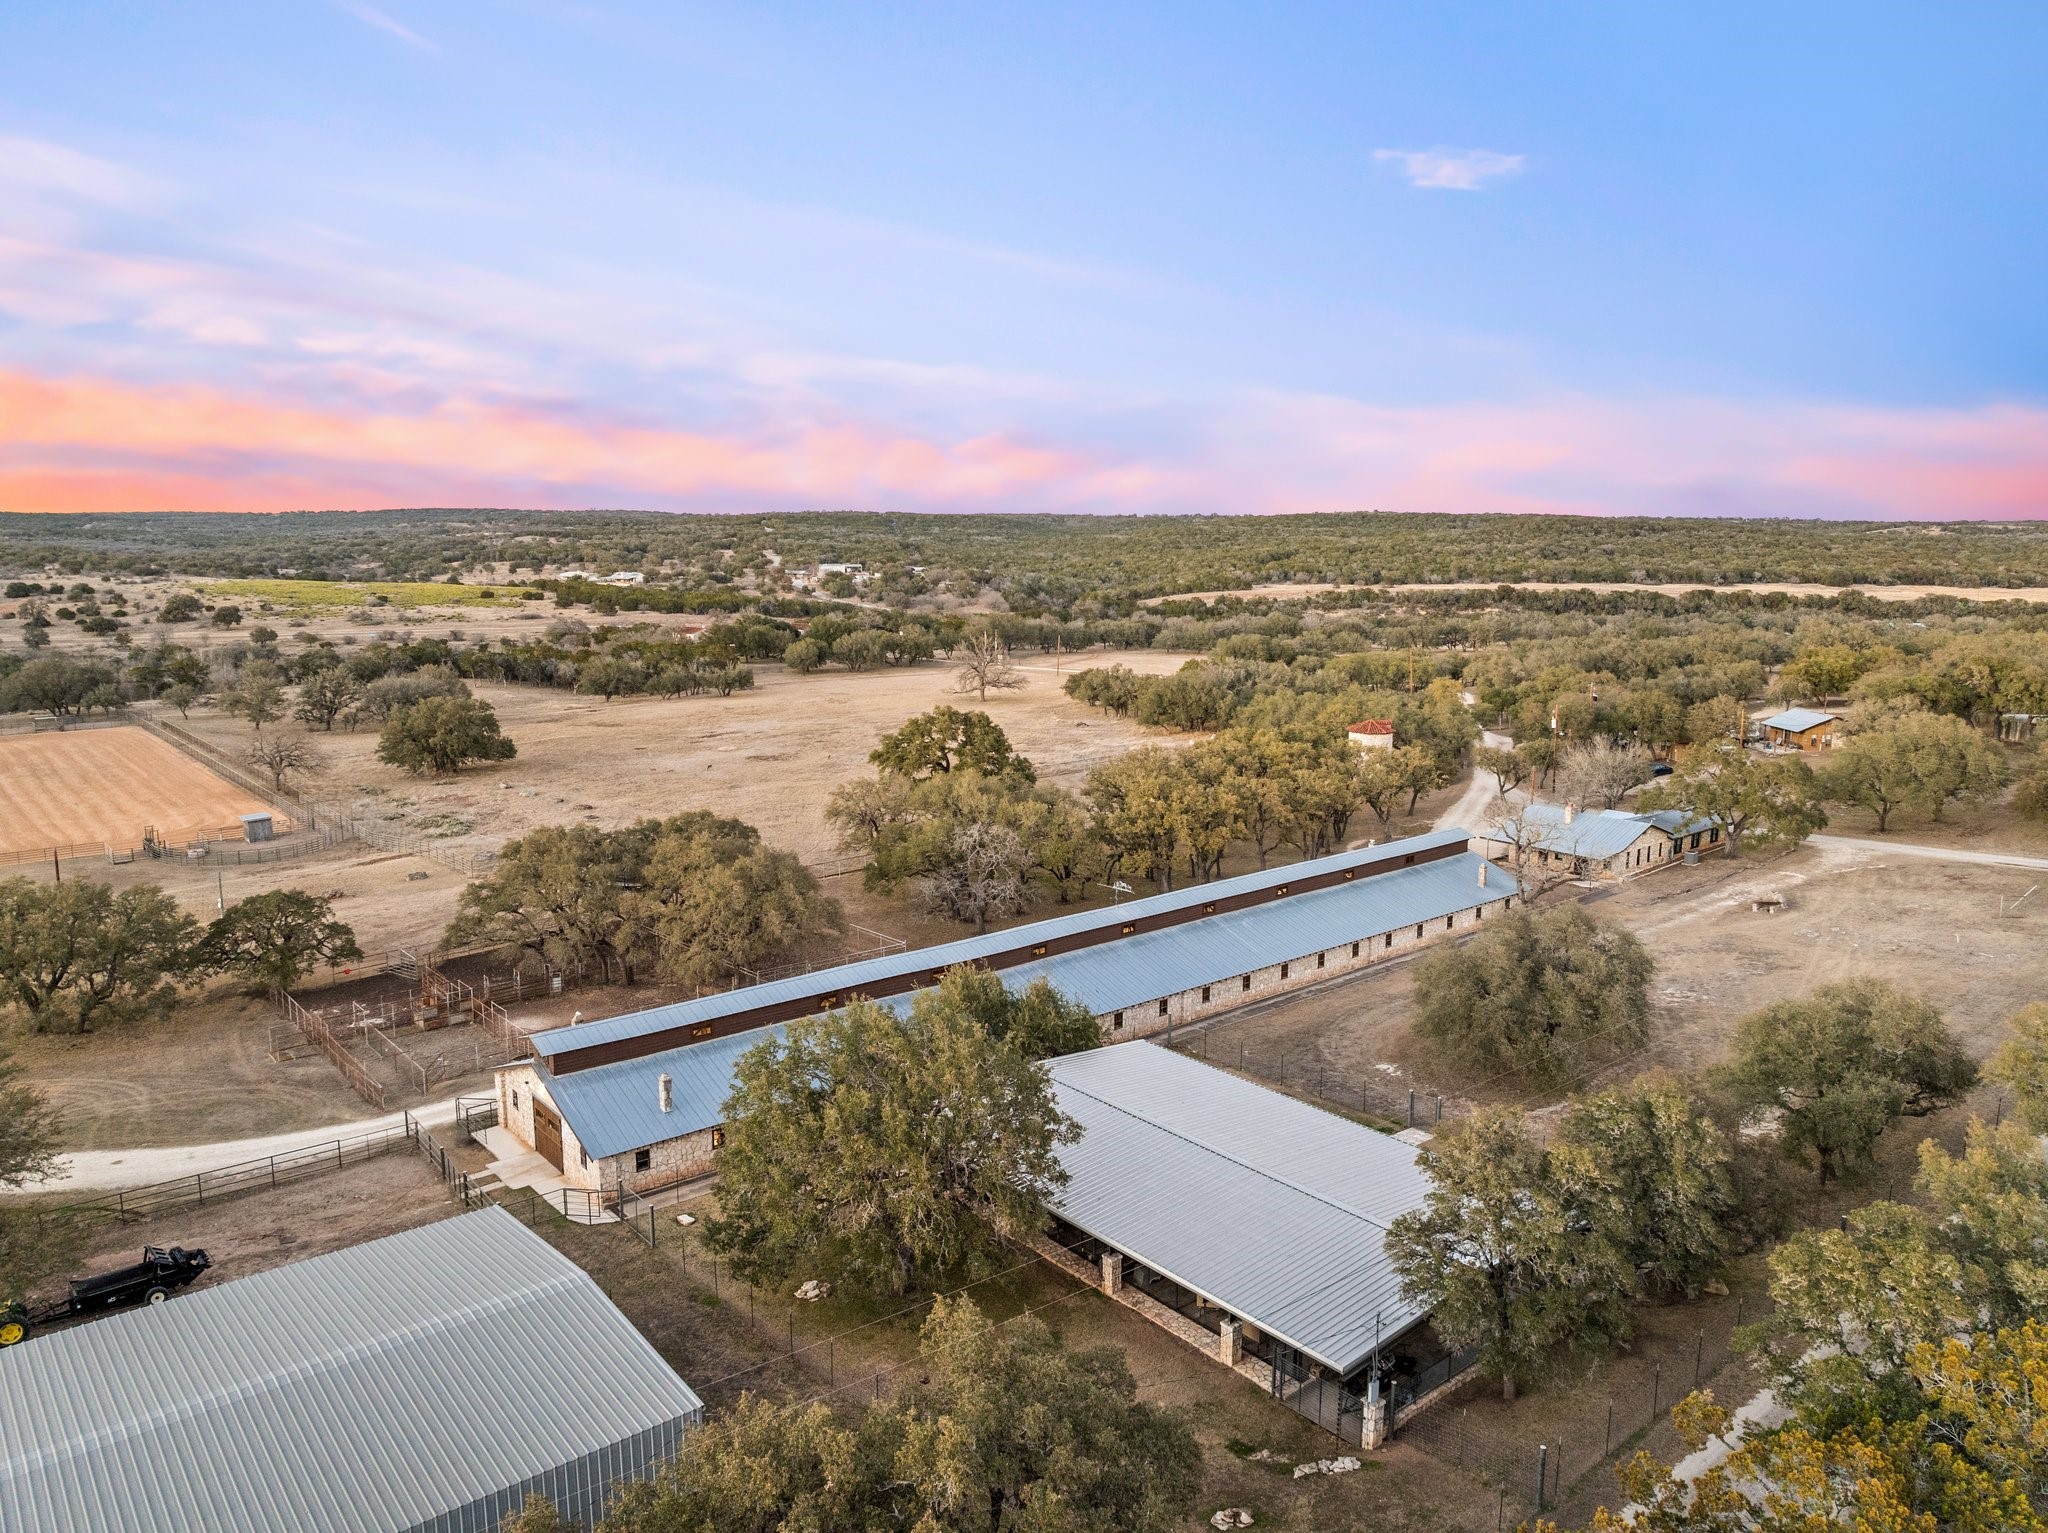
Aerial view of a ranch with long barns, fenced pens, and dry pasture at sunset.
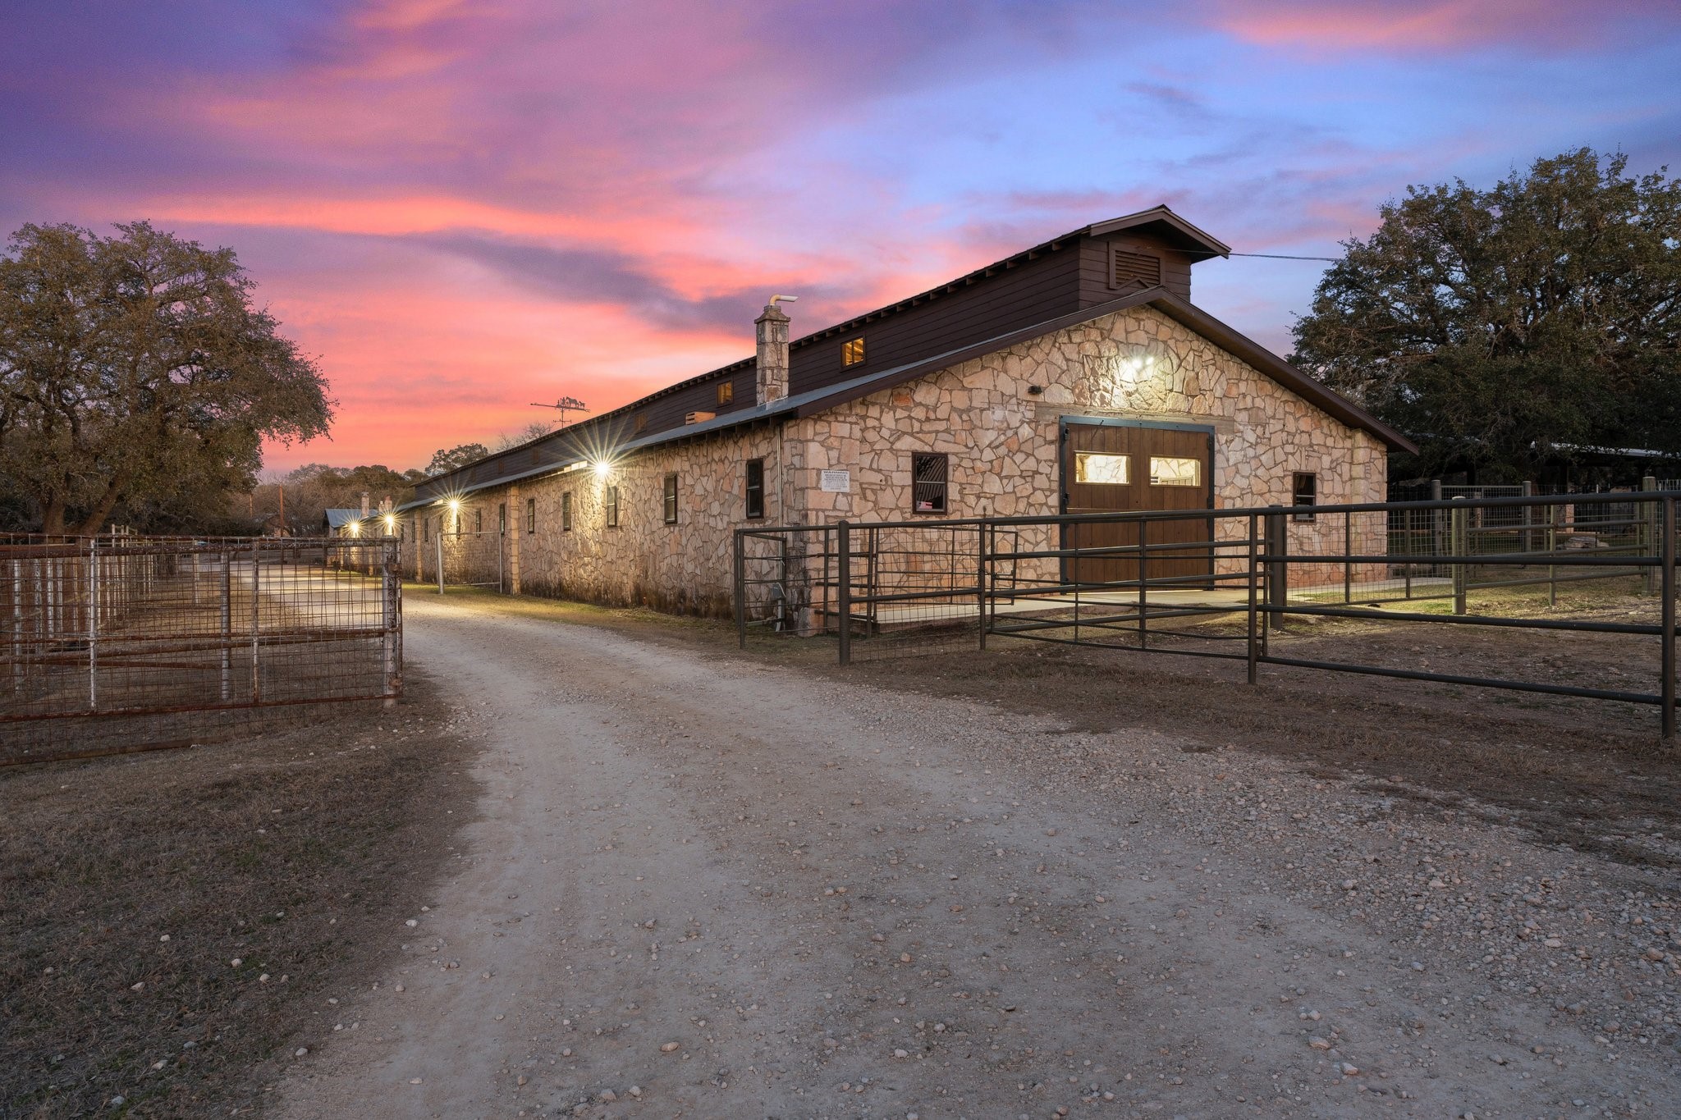
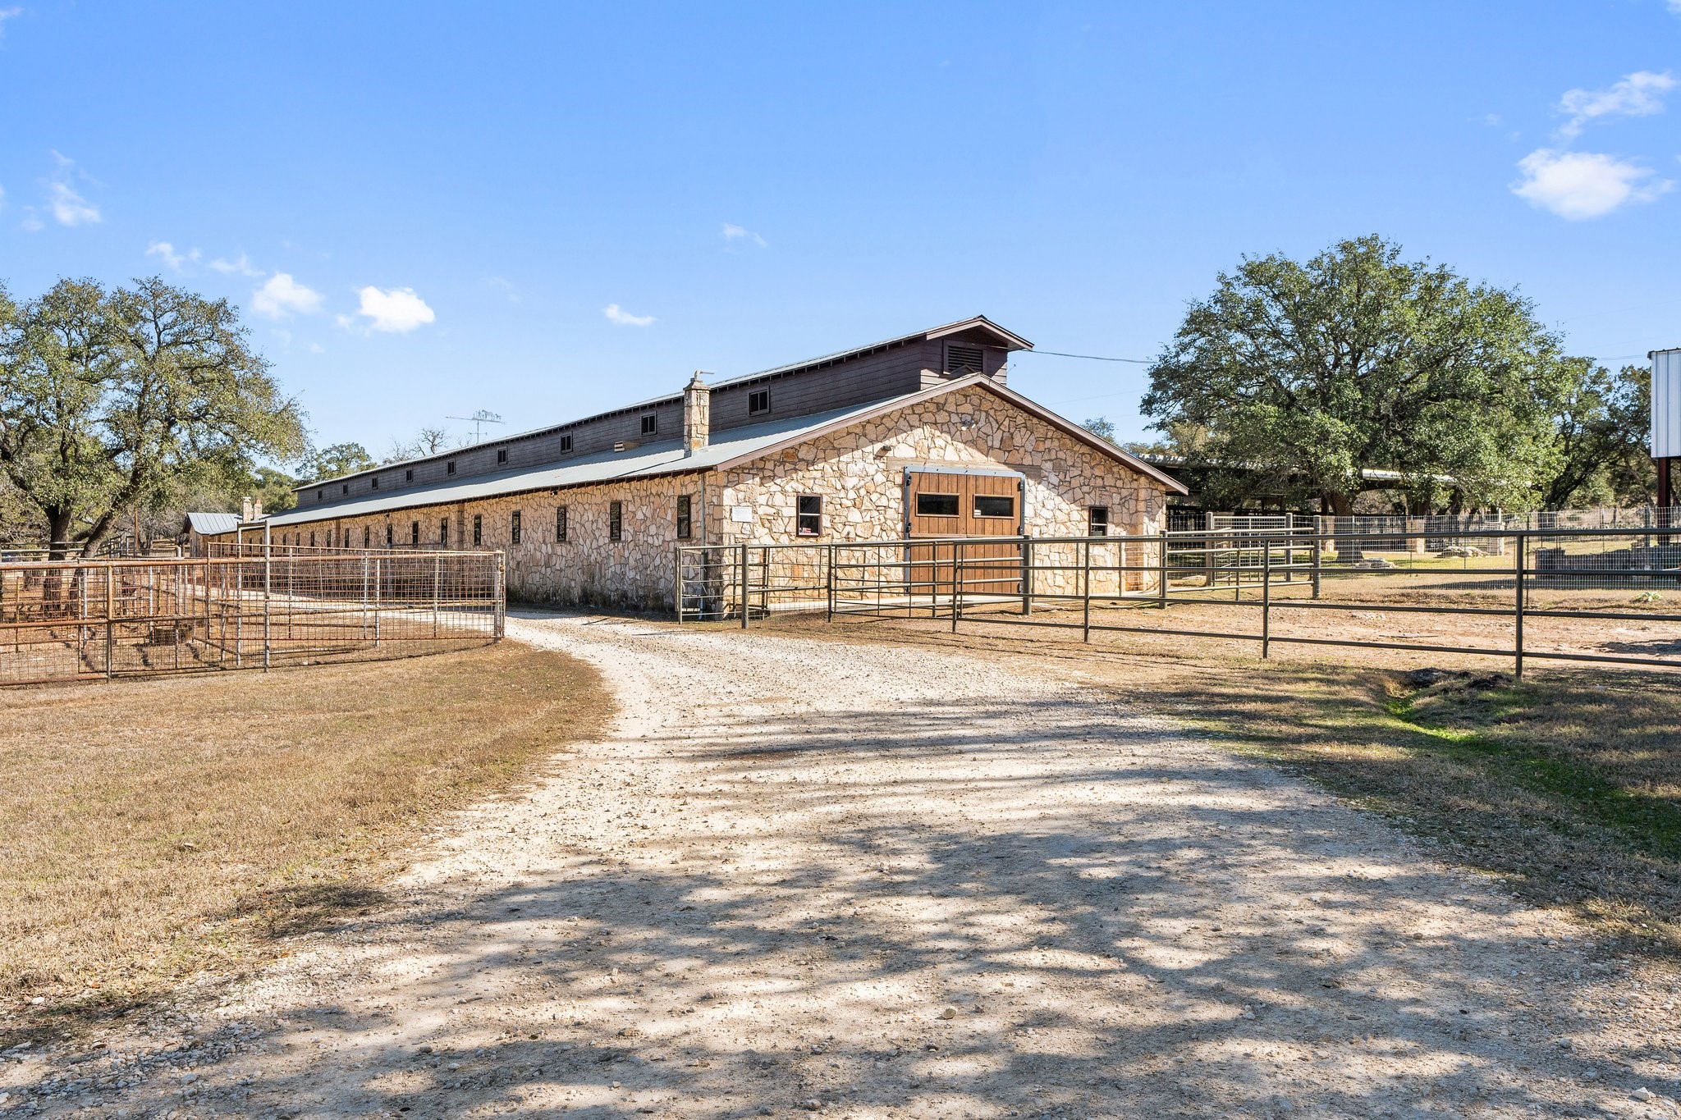
Stone-clad barn with wooden double doors, metal paddock fencing, and a gravel drive.
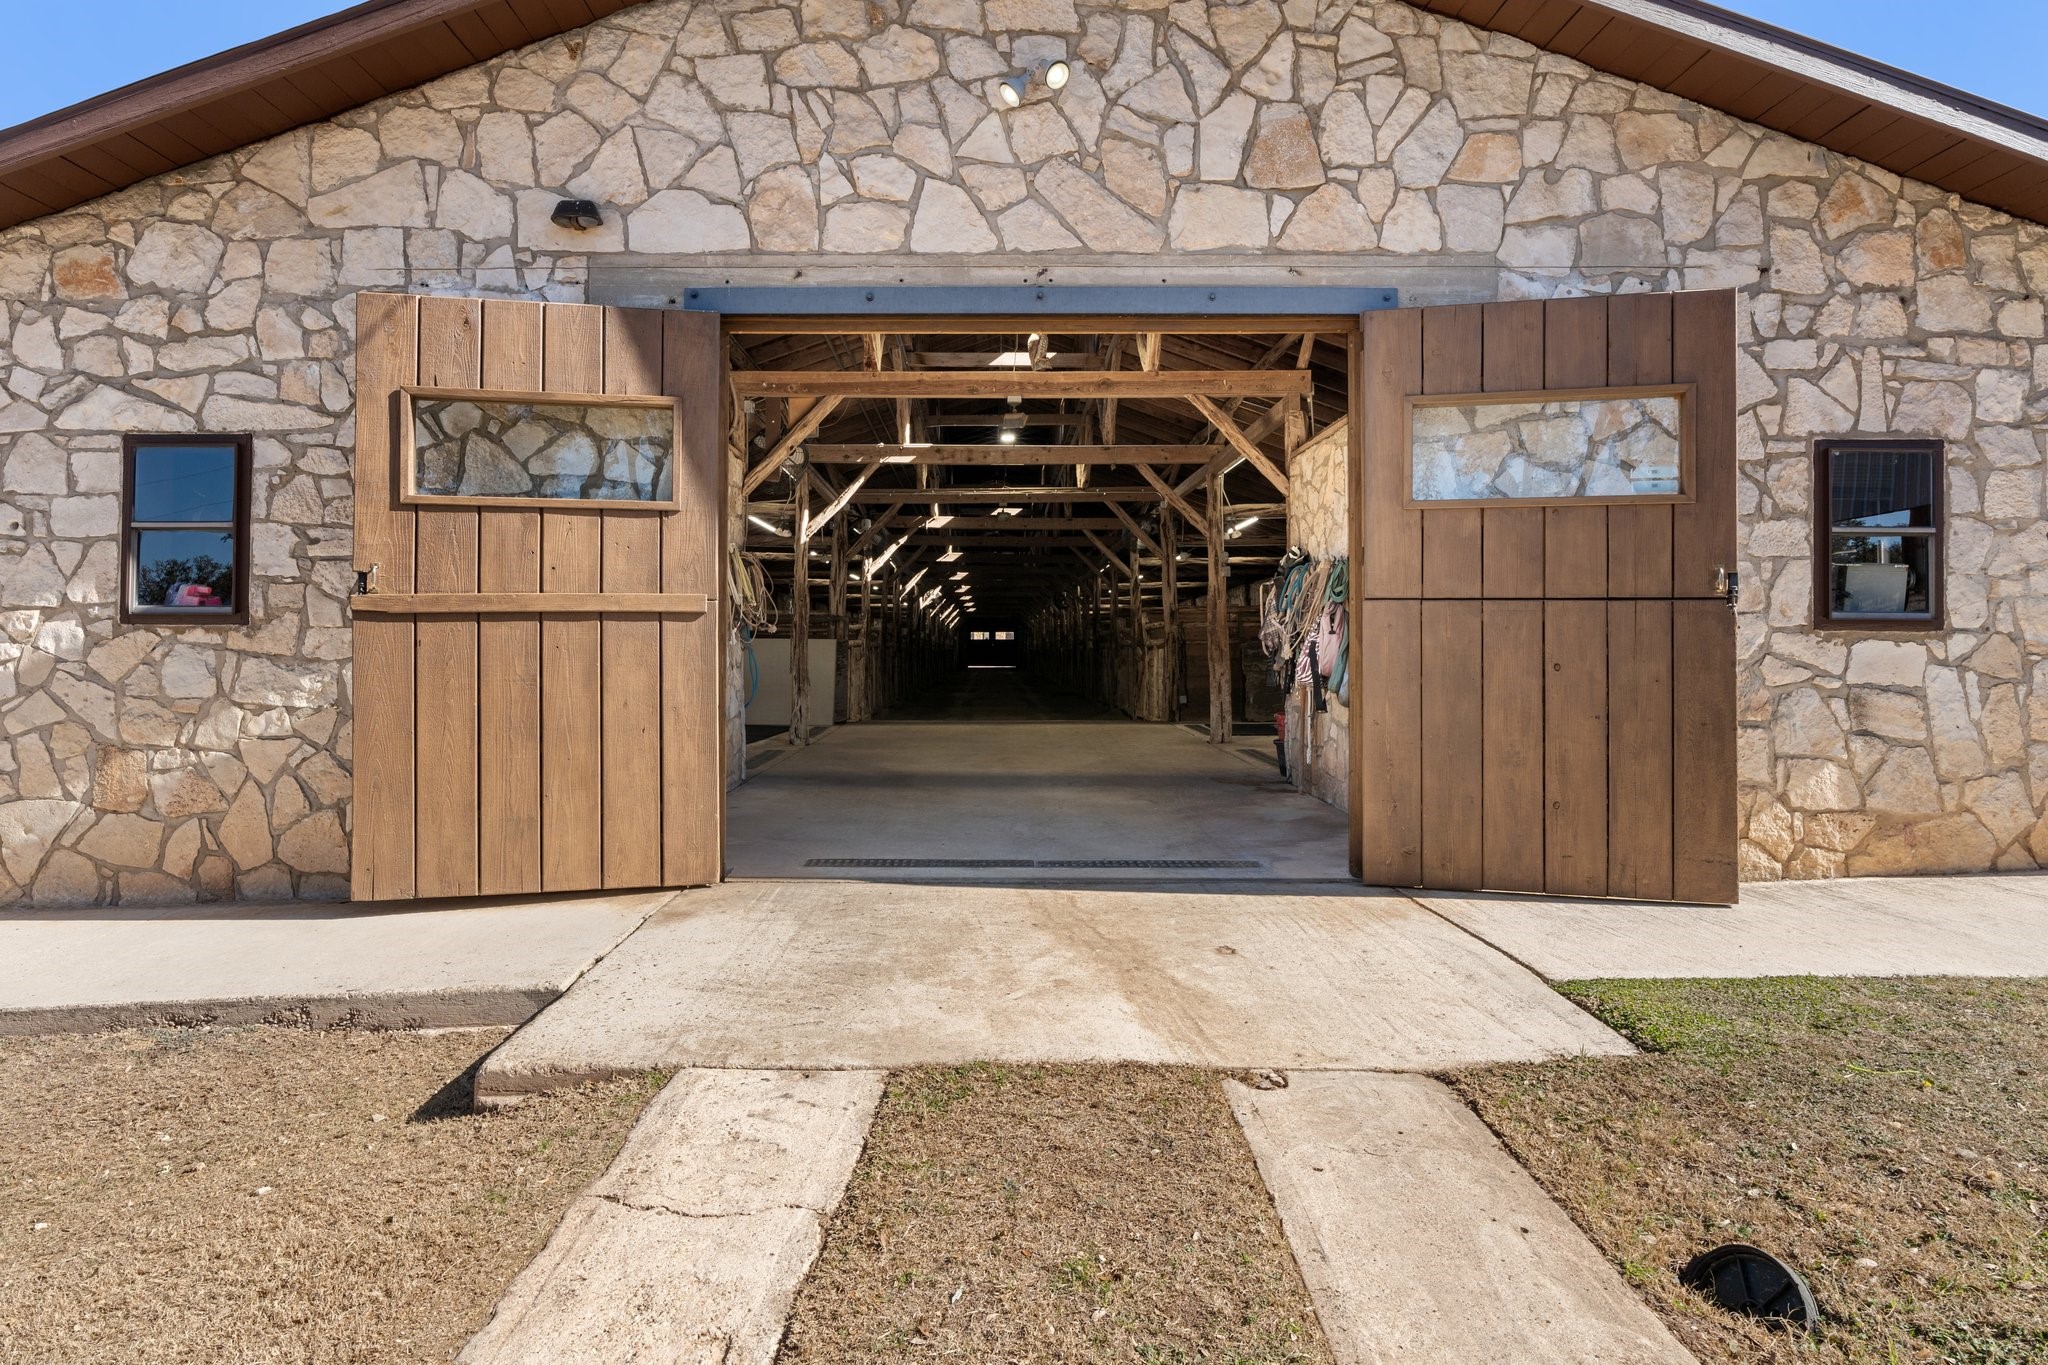
Stone-faced barn with wide wooden doors open to a timber-framed interior.
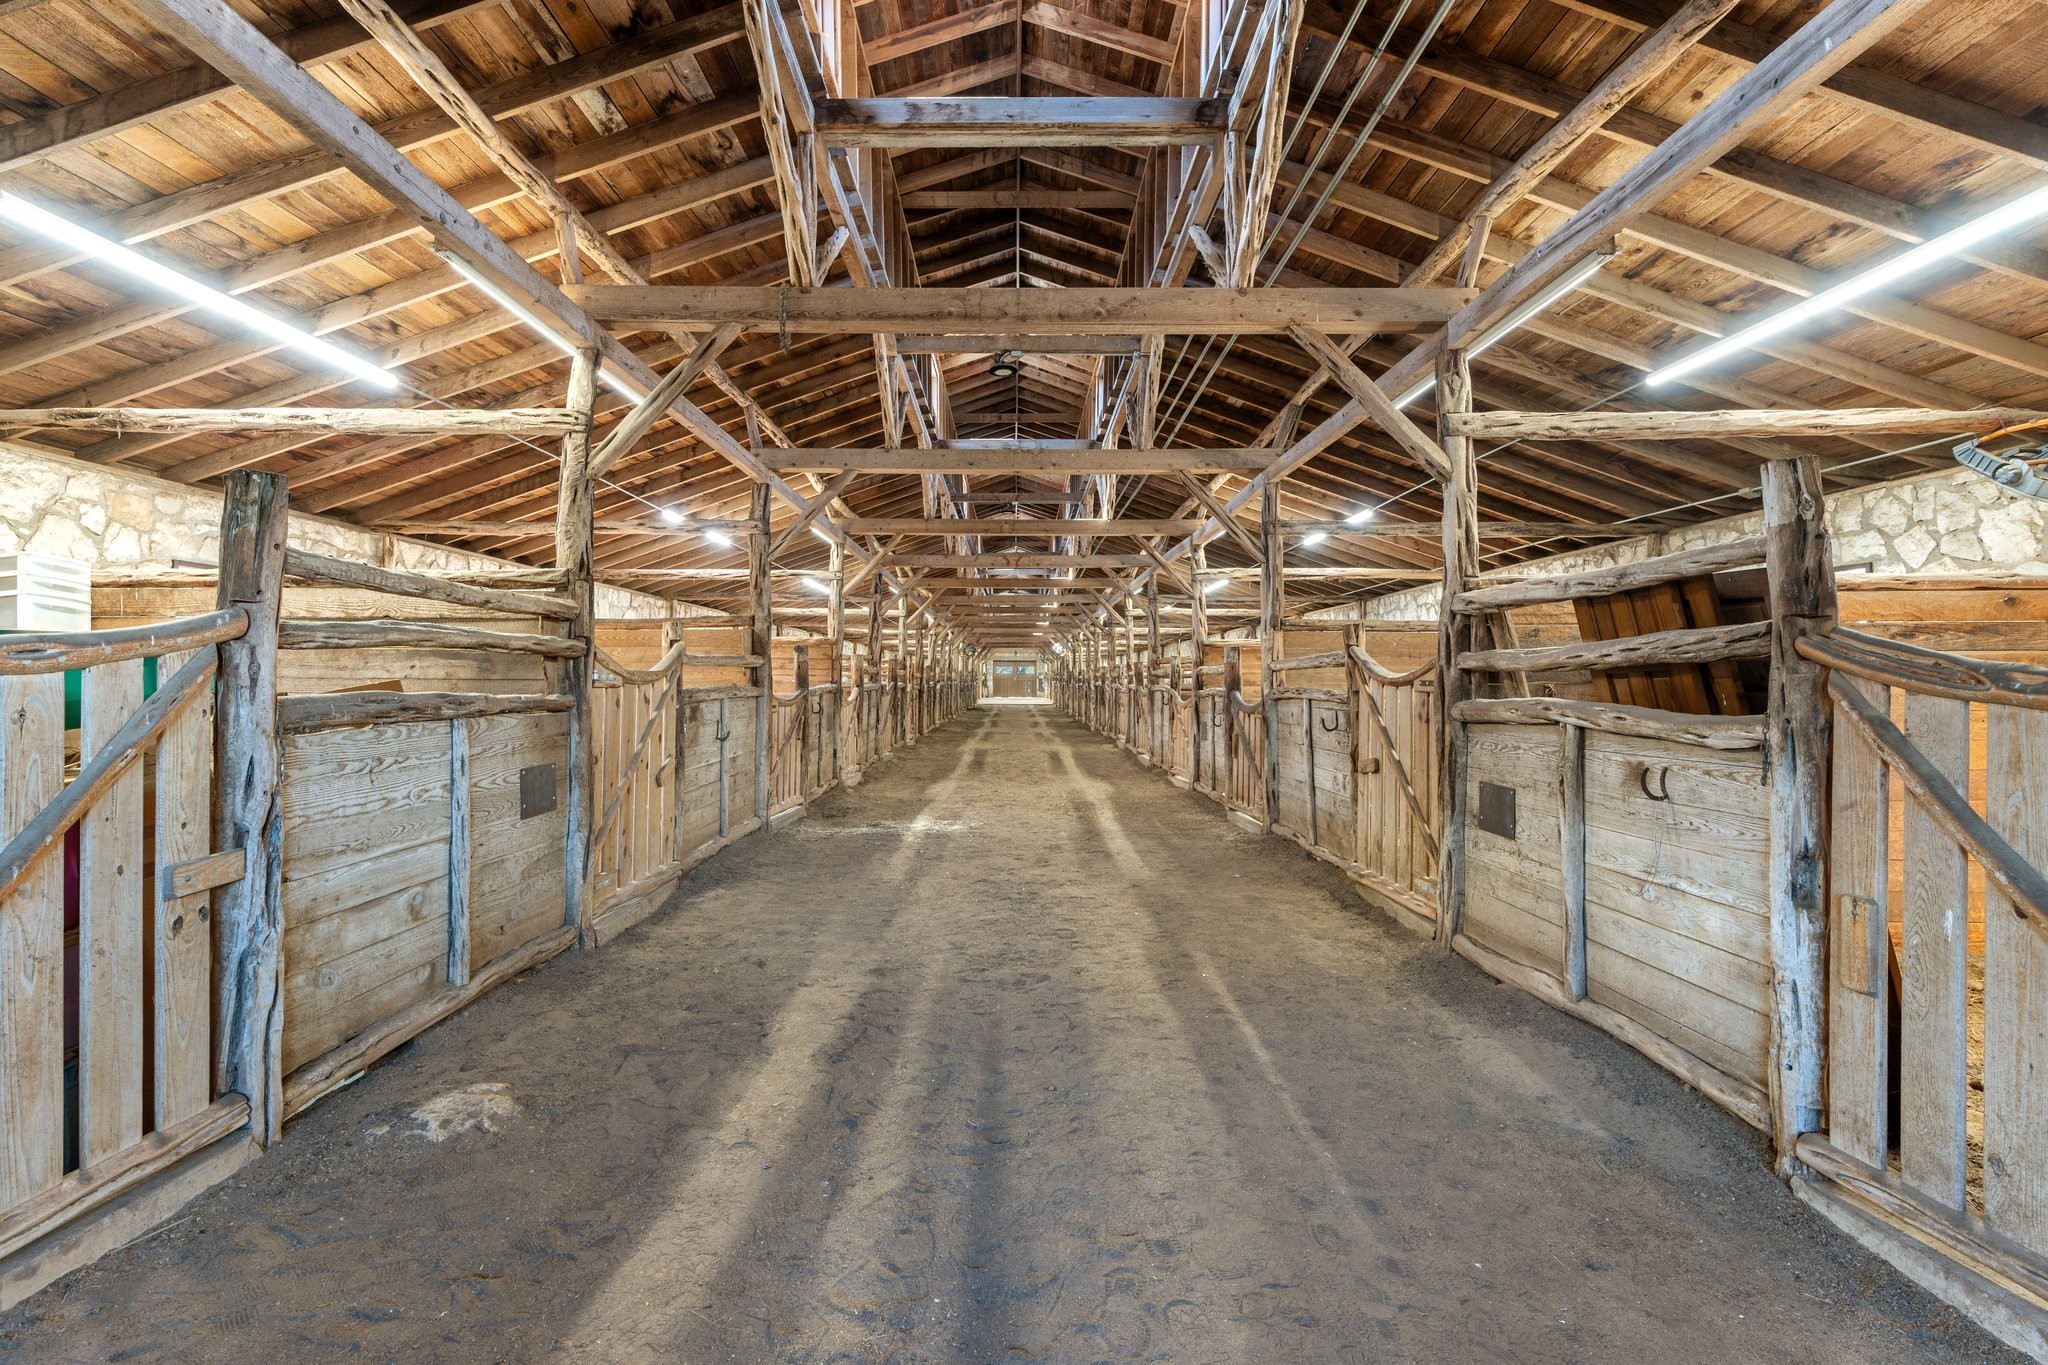
Horse barn aisle with wooden stalls, exposed timber rafters, and a dirt floor.
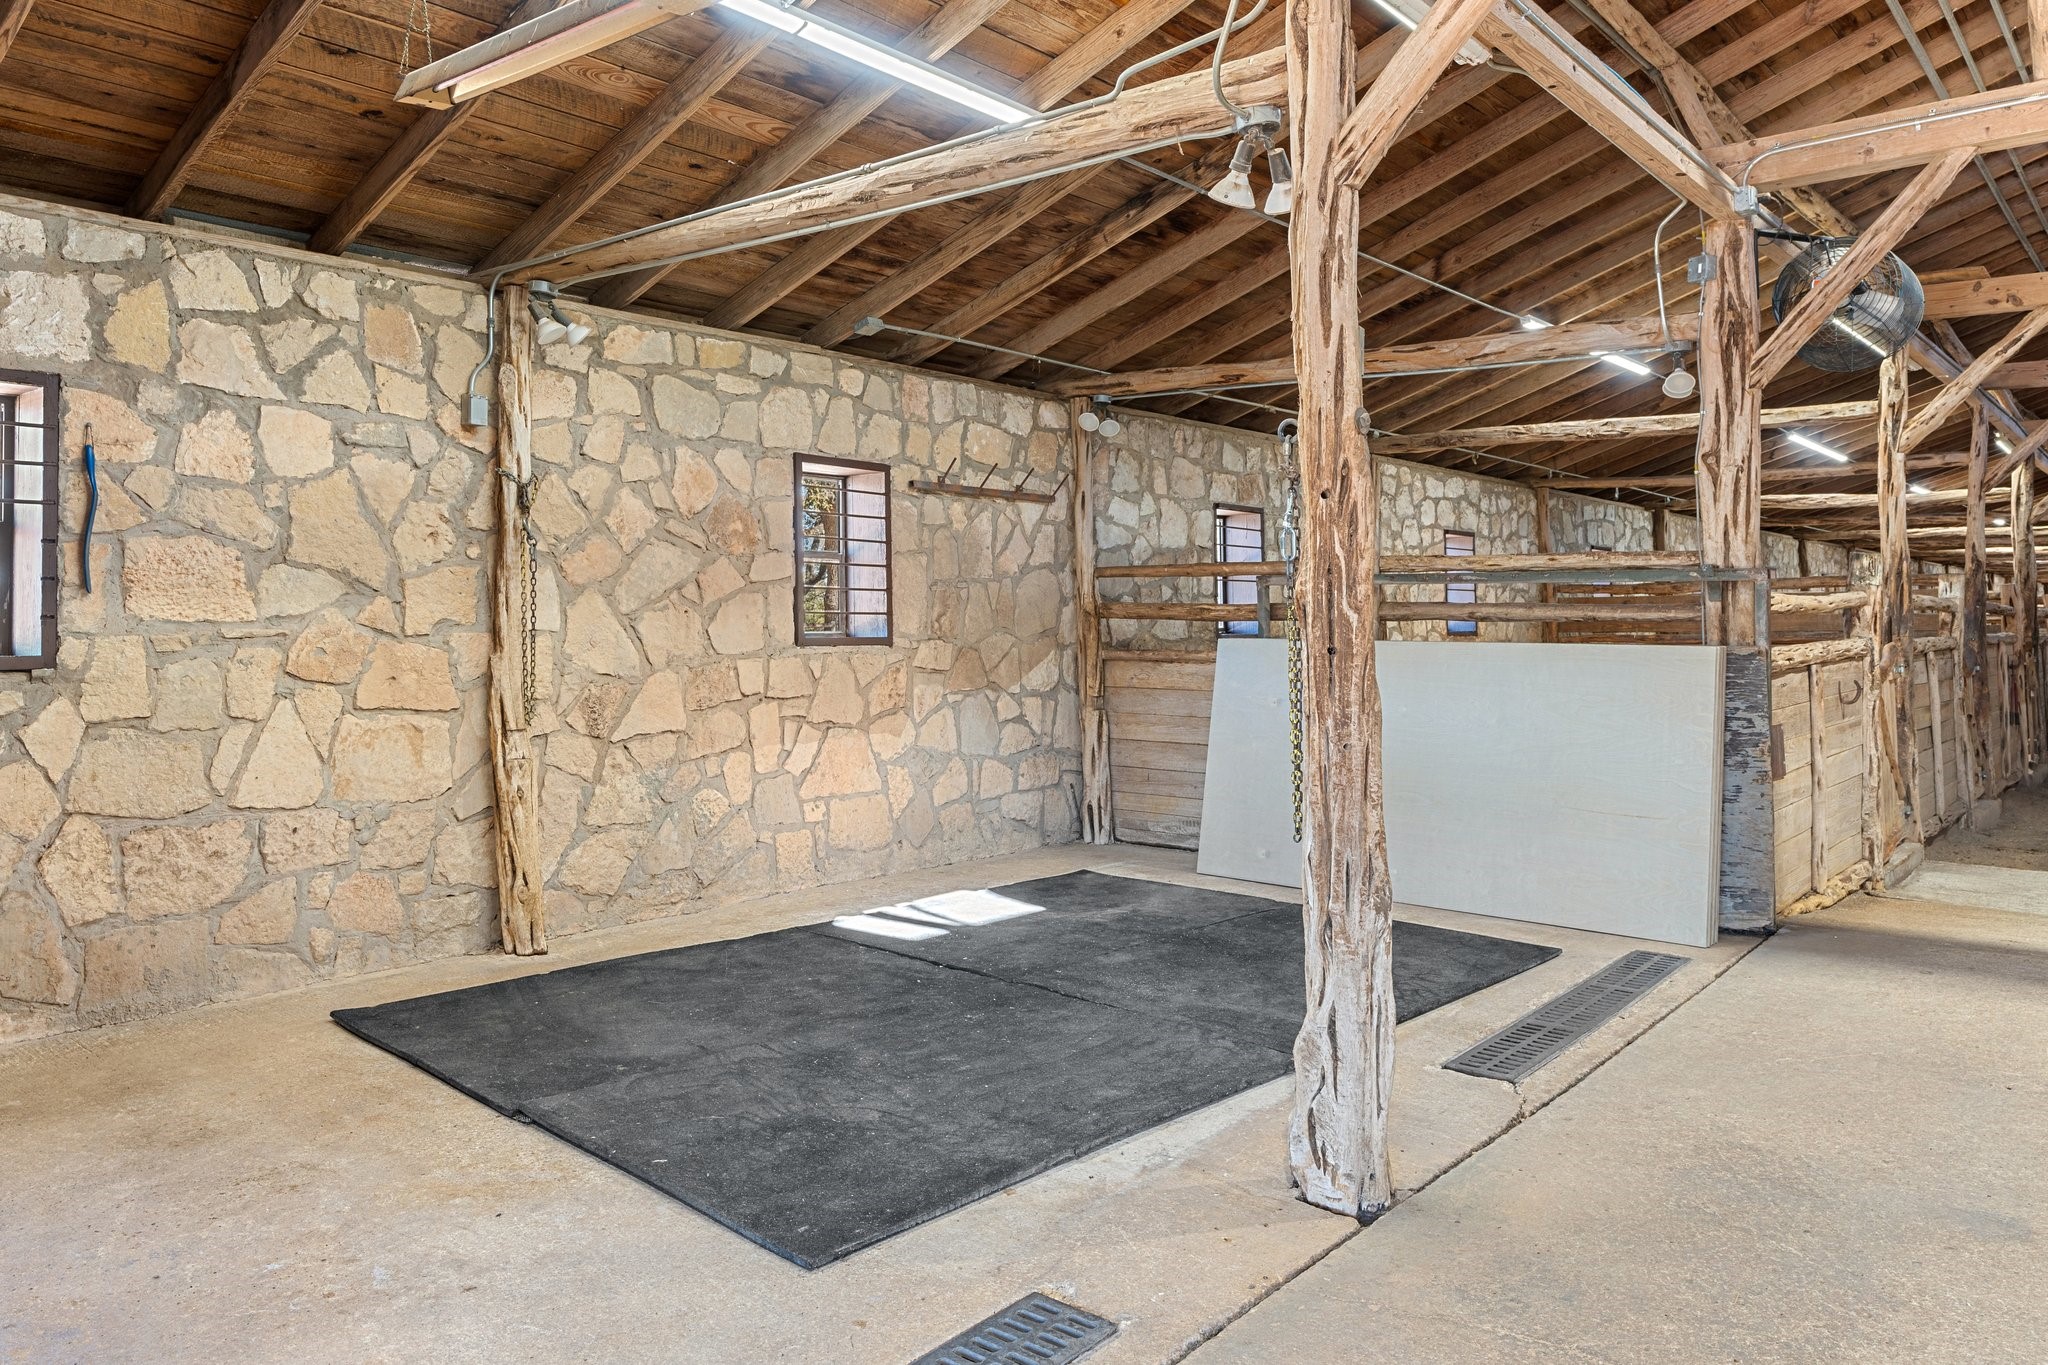
Rustic stable interior with stone walls, timber beams, wooden partitions, and a large black floor mat.
Fenced dirt riding arena on open rural acreage, surrounded by scattered trees beneath a pink dusk sky.
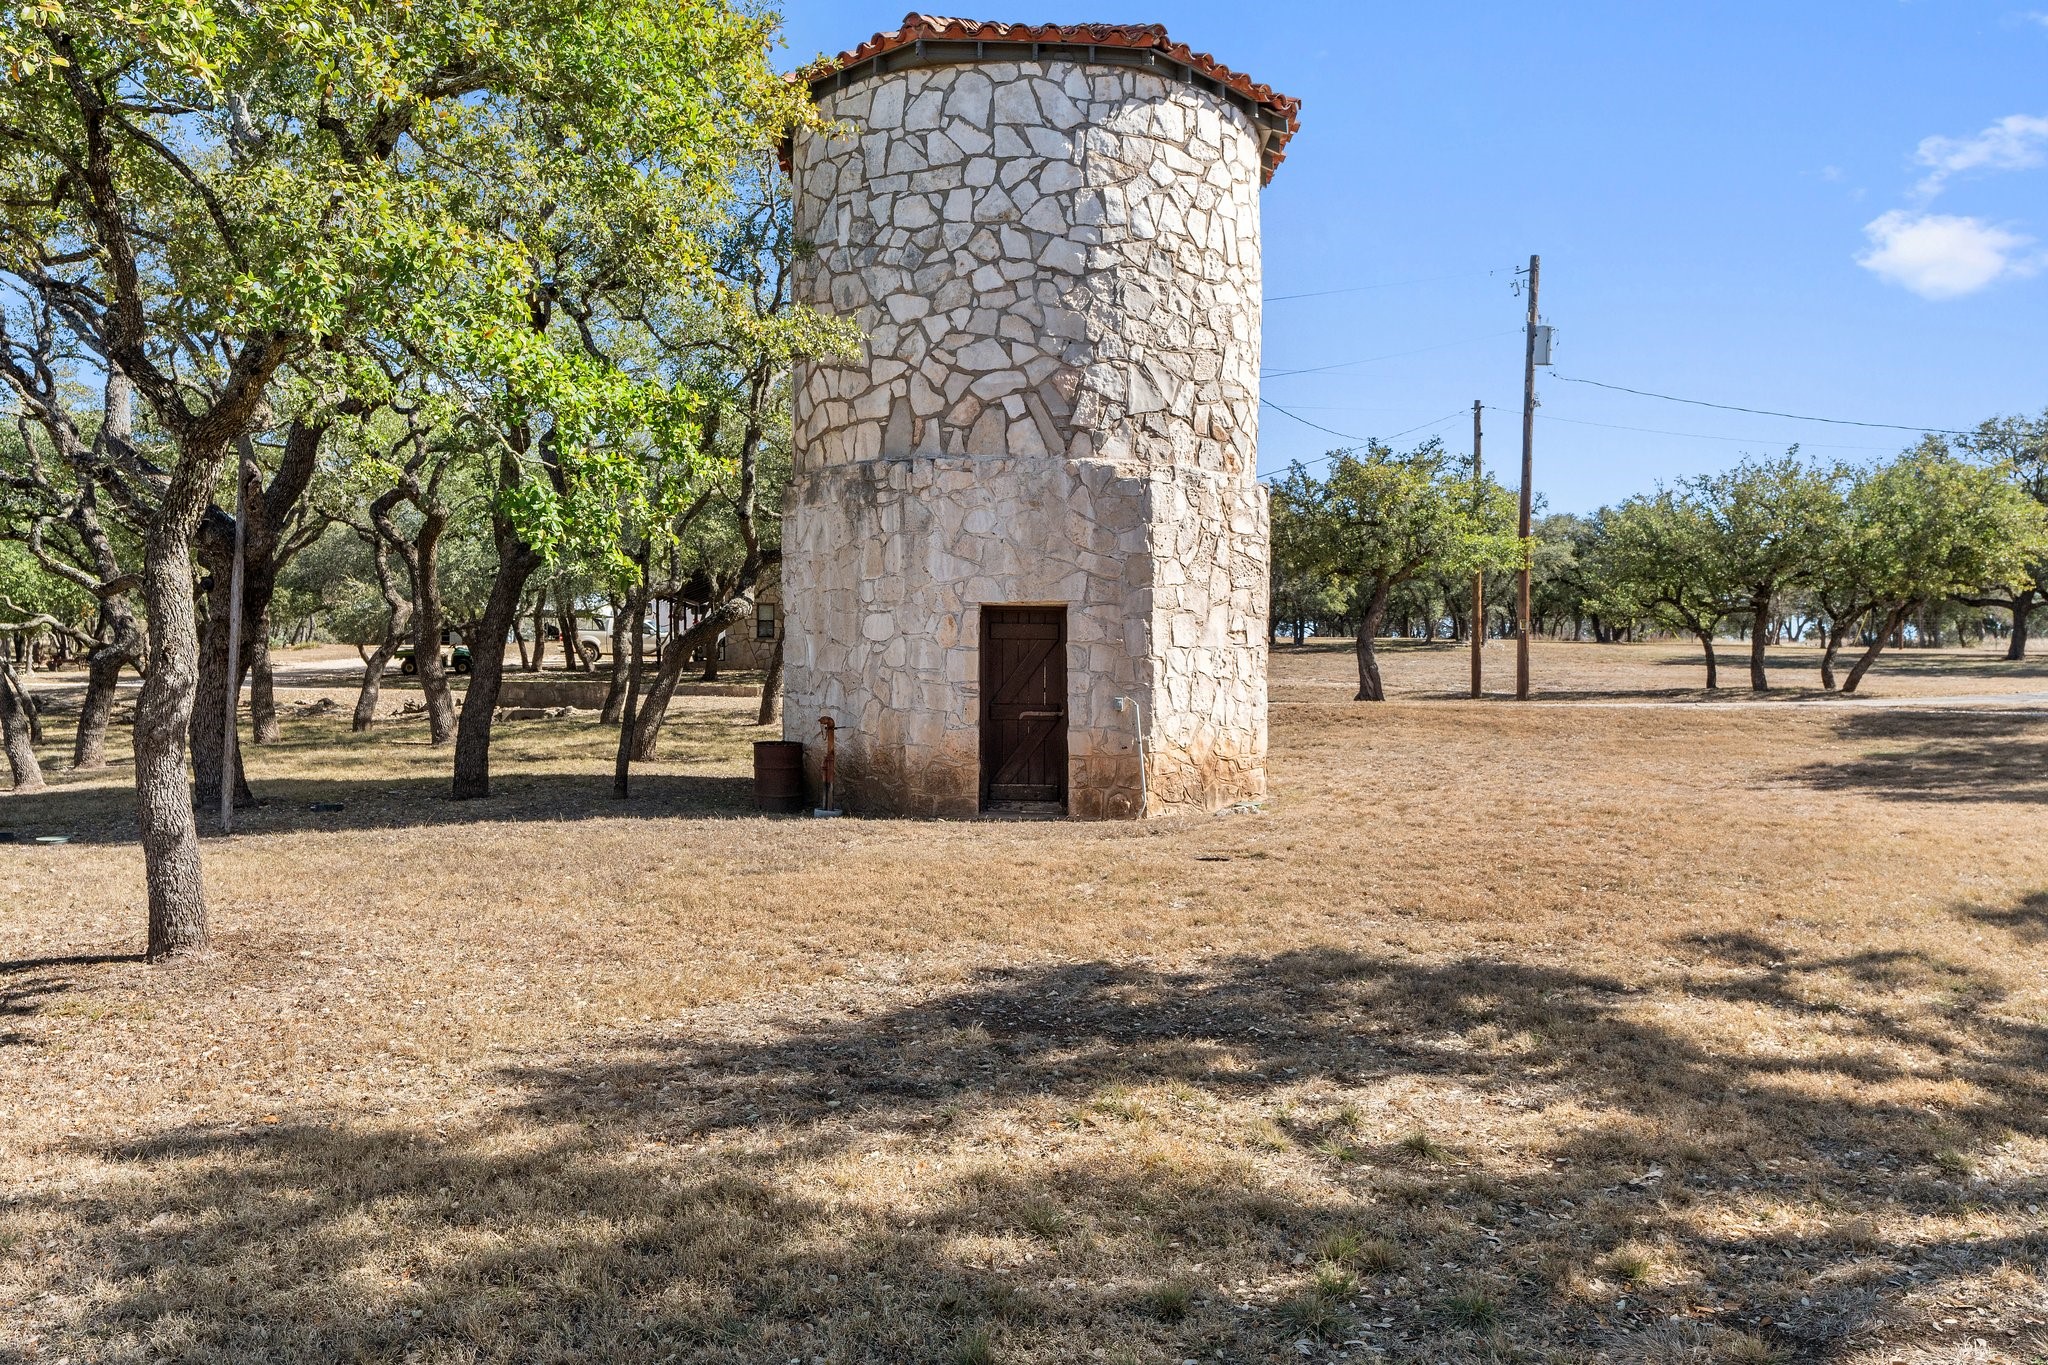
Cylindrical stone outbuilding with a tiled roof and wooden door among oak trees.
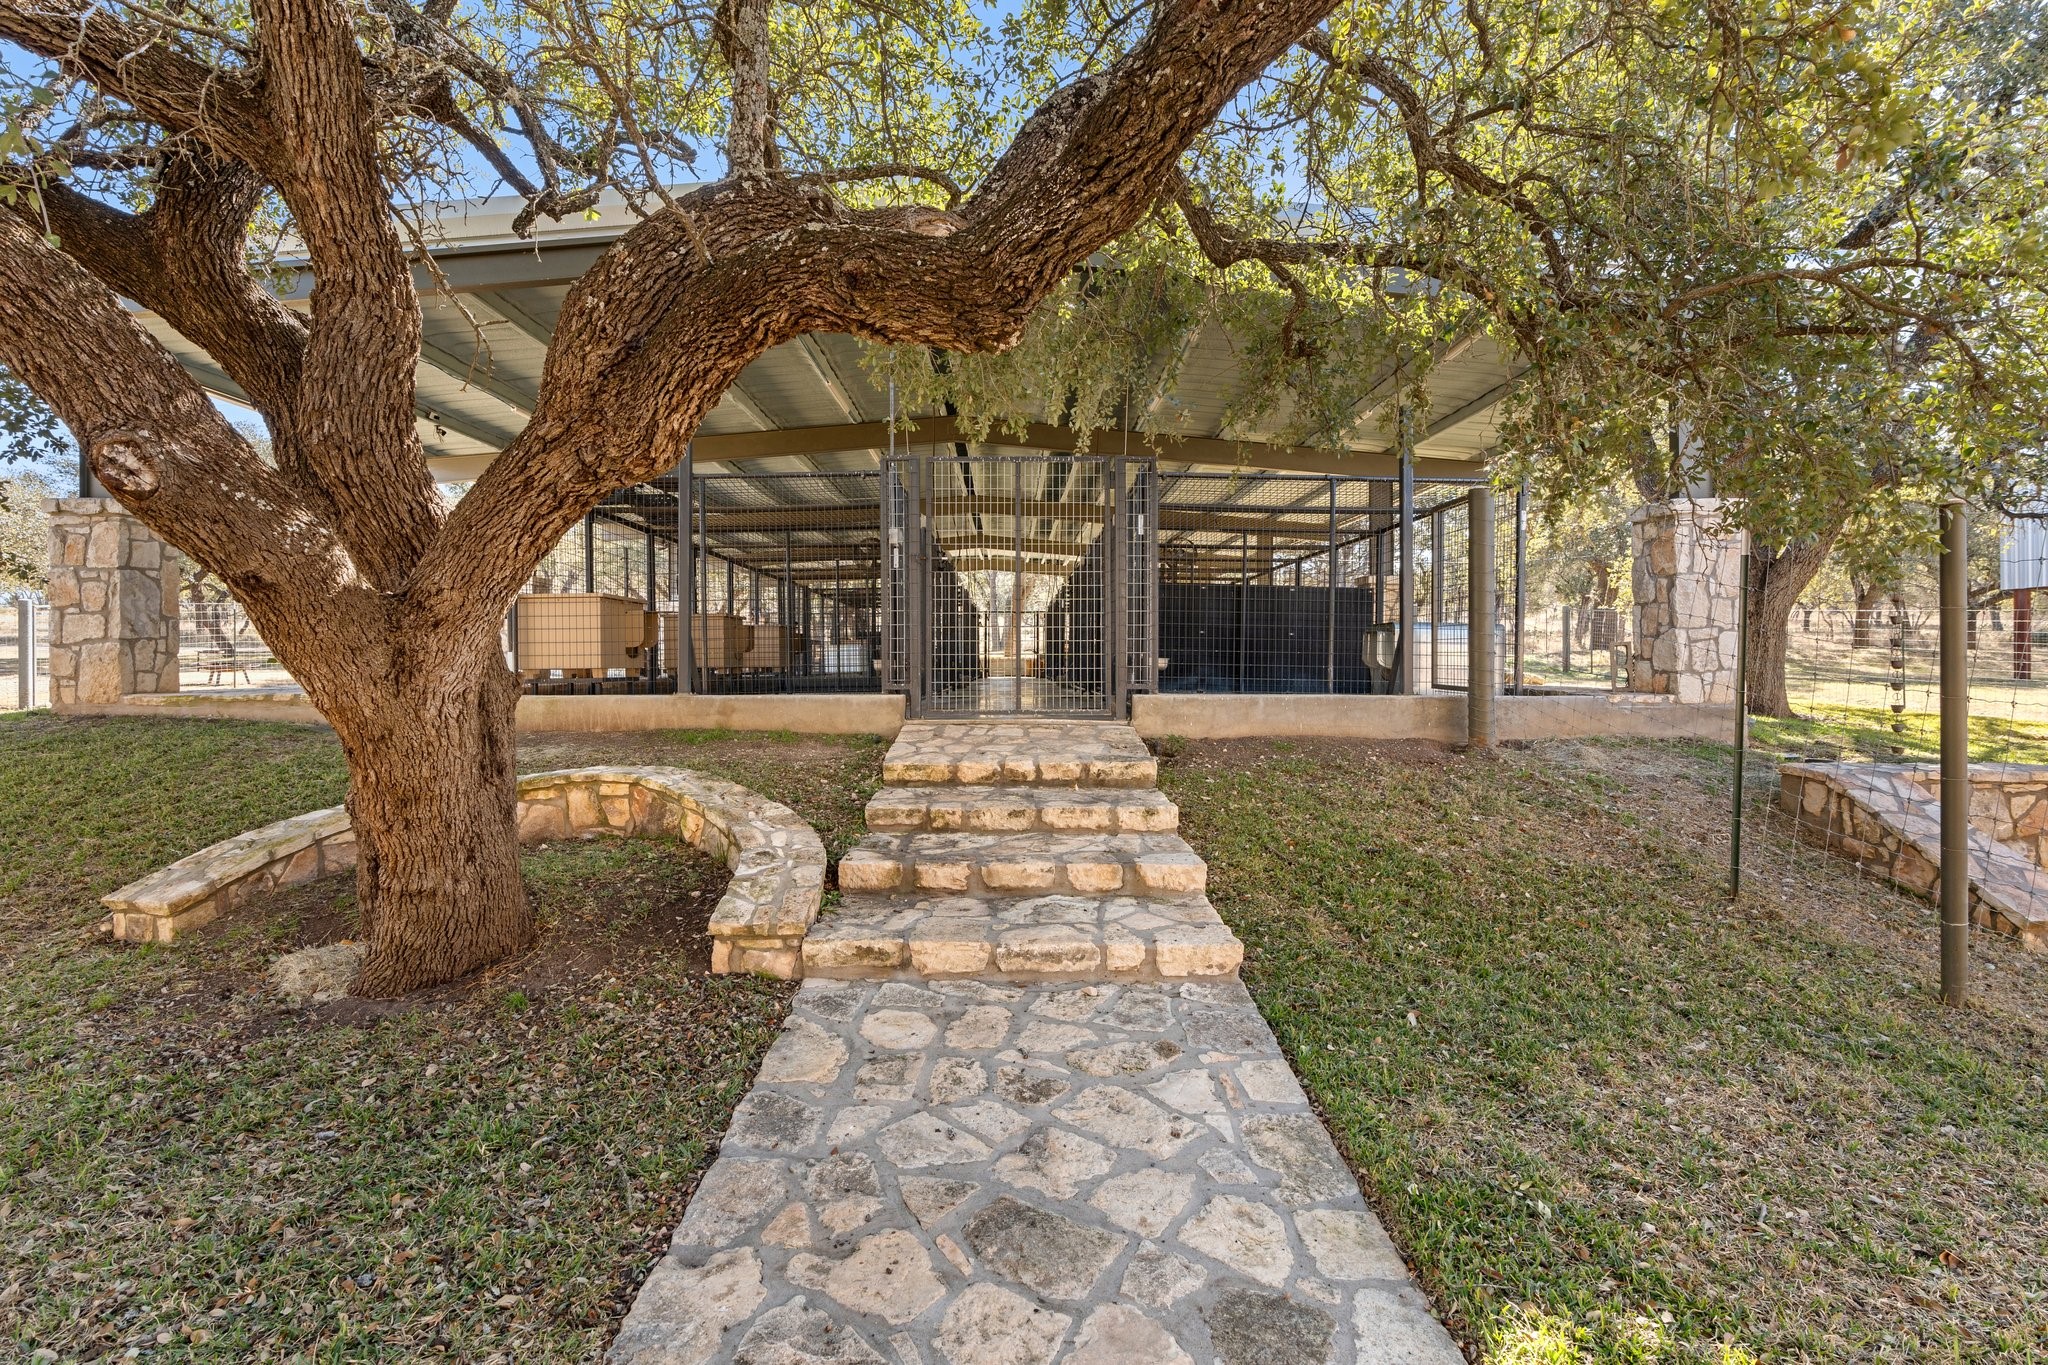
Covered fenced enclosure beneath a large oak, reached by a stone walkway and steps.
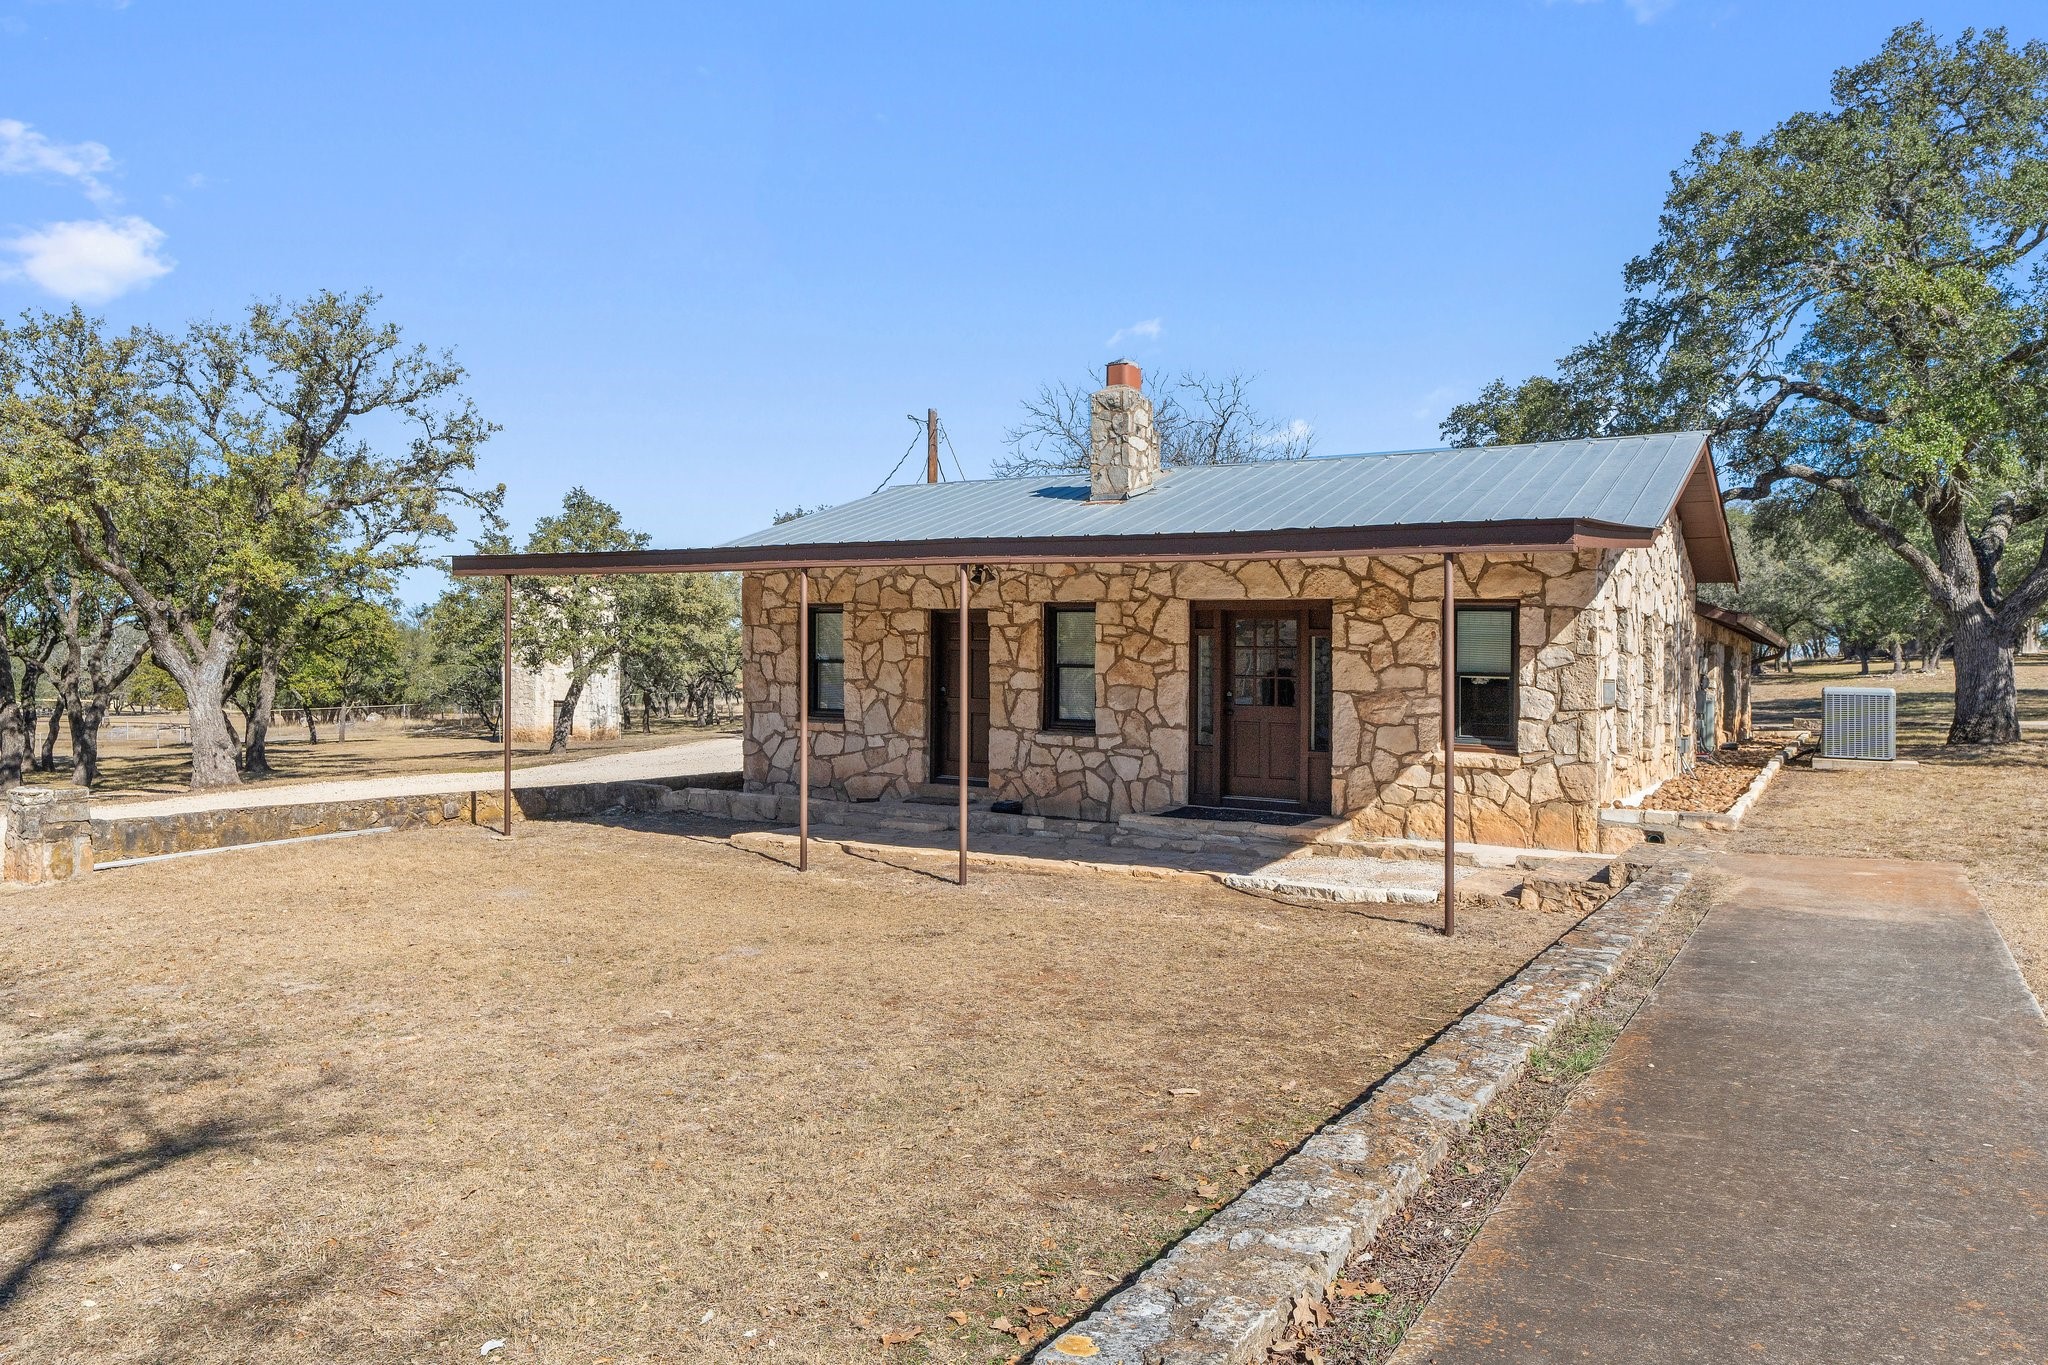
Stone house with a metal roof and long covered porch among mature oak trees.
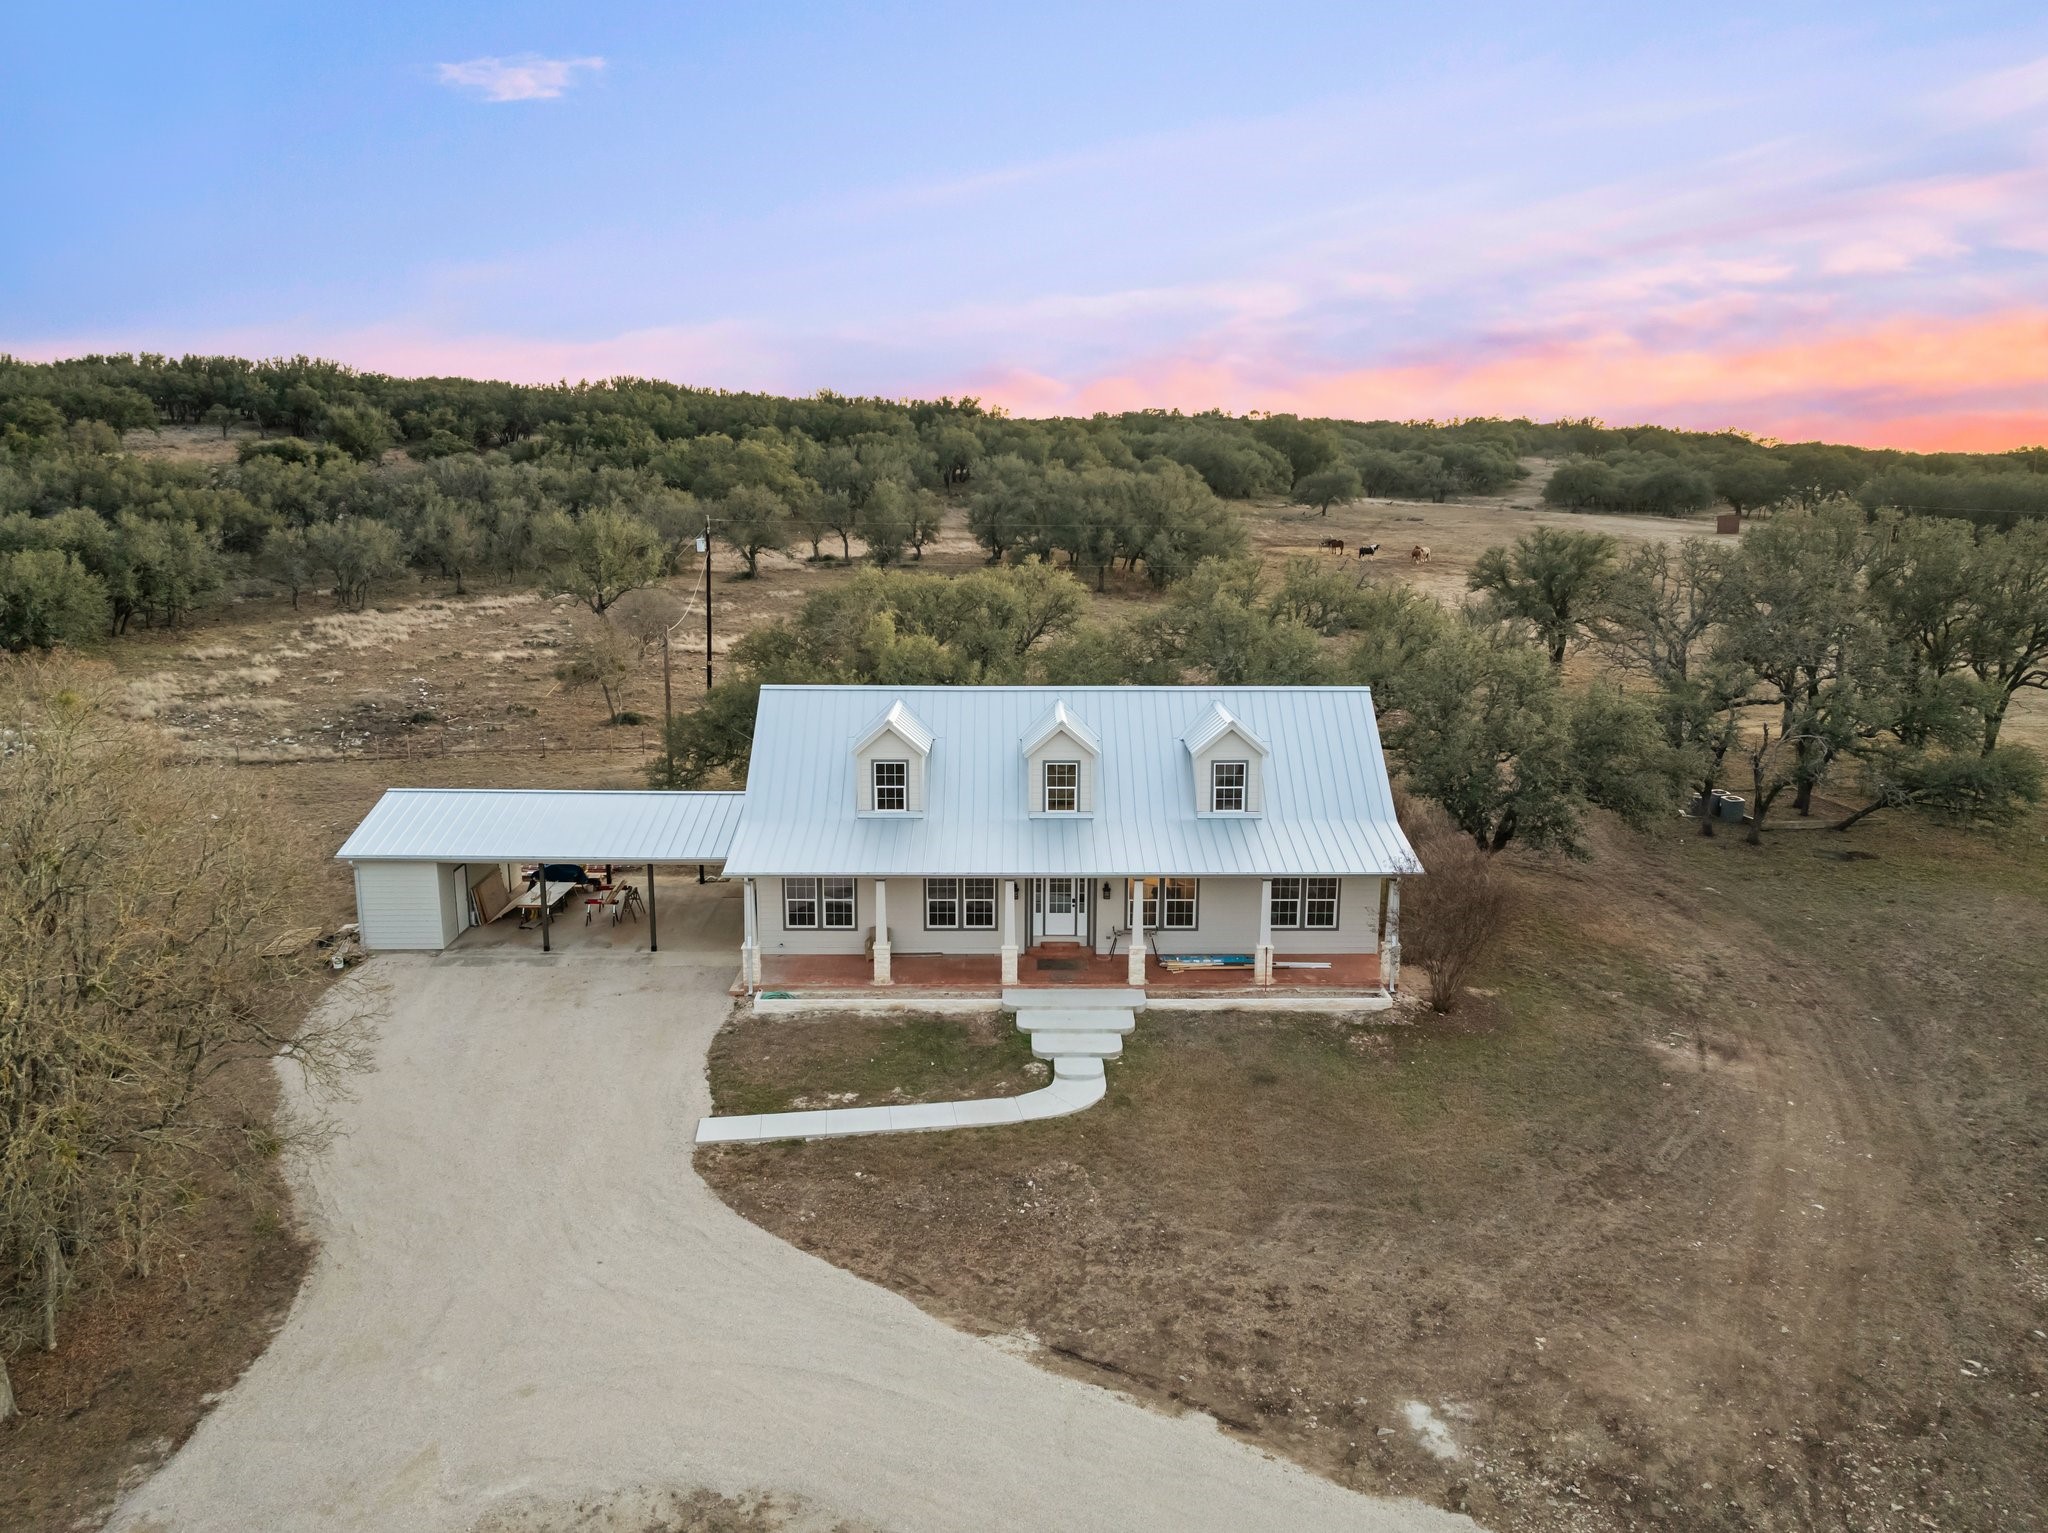
White farmhouse with three dormers and an attached carport, surrounded by wooded rural land.
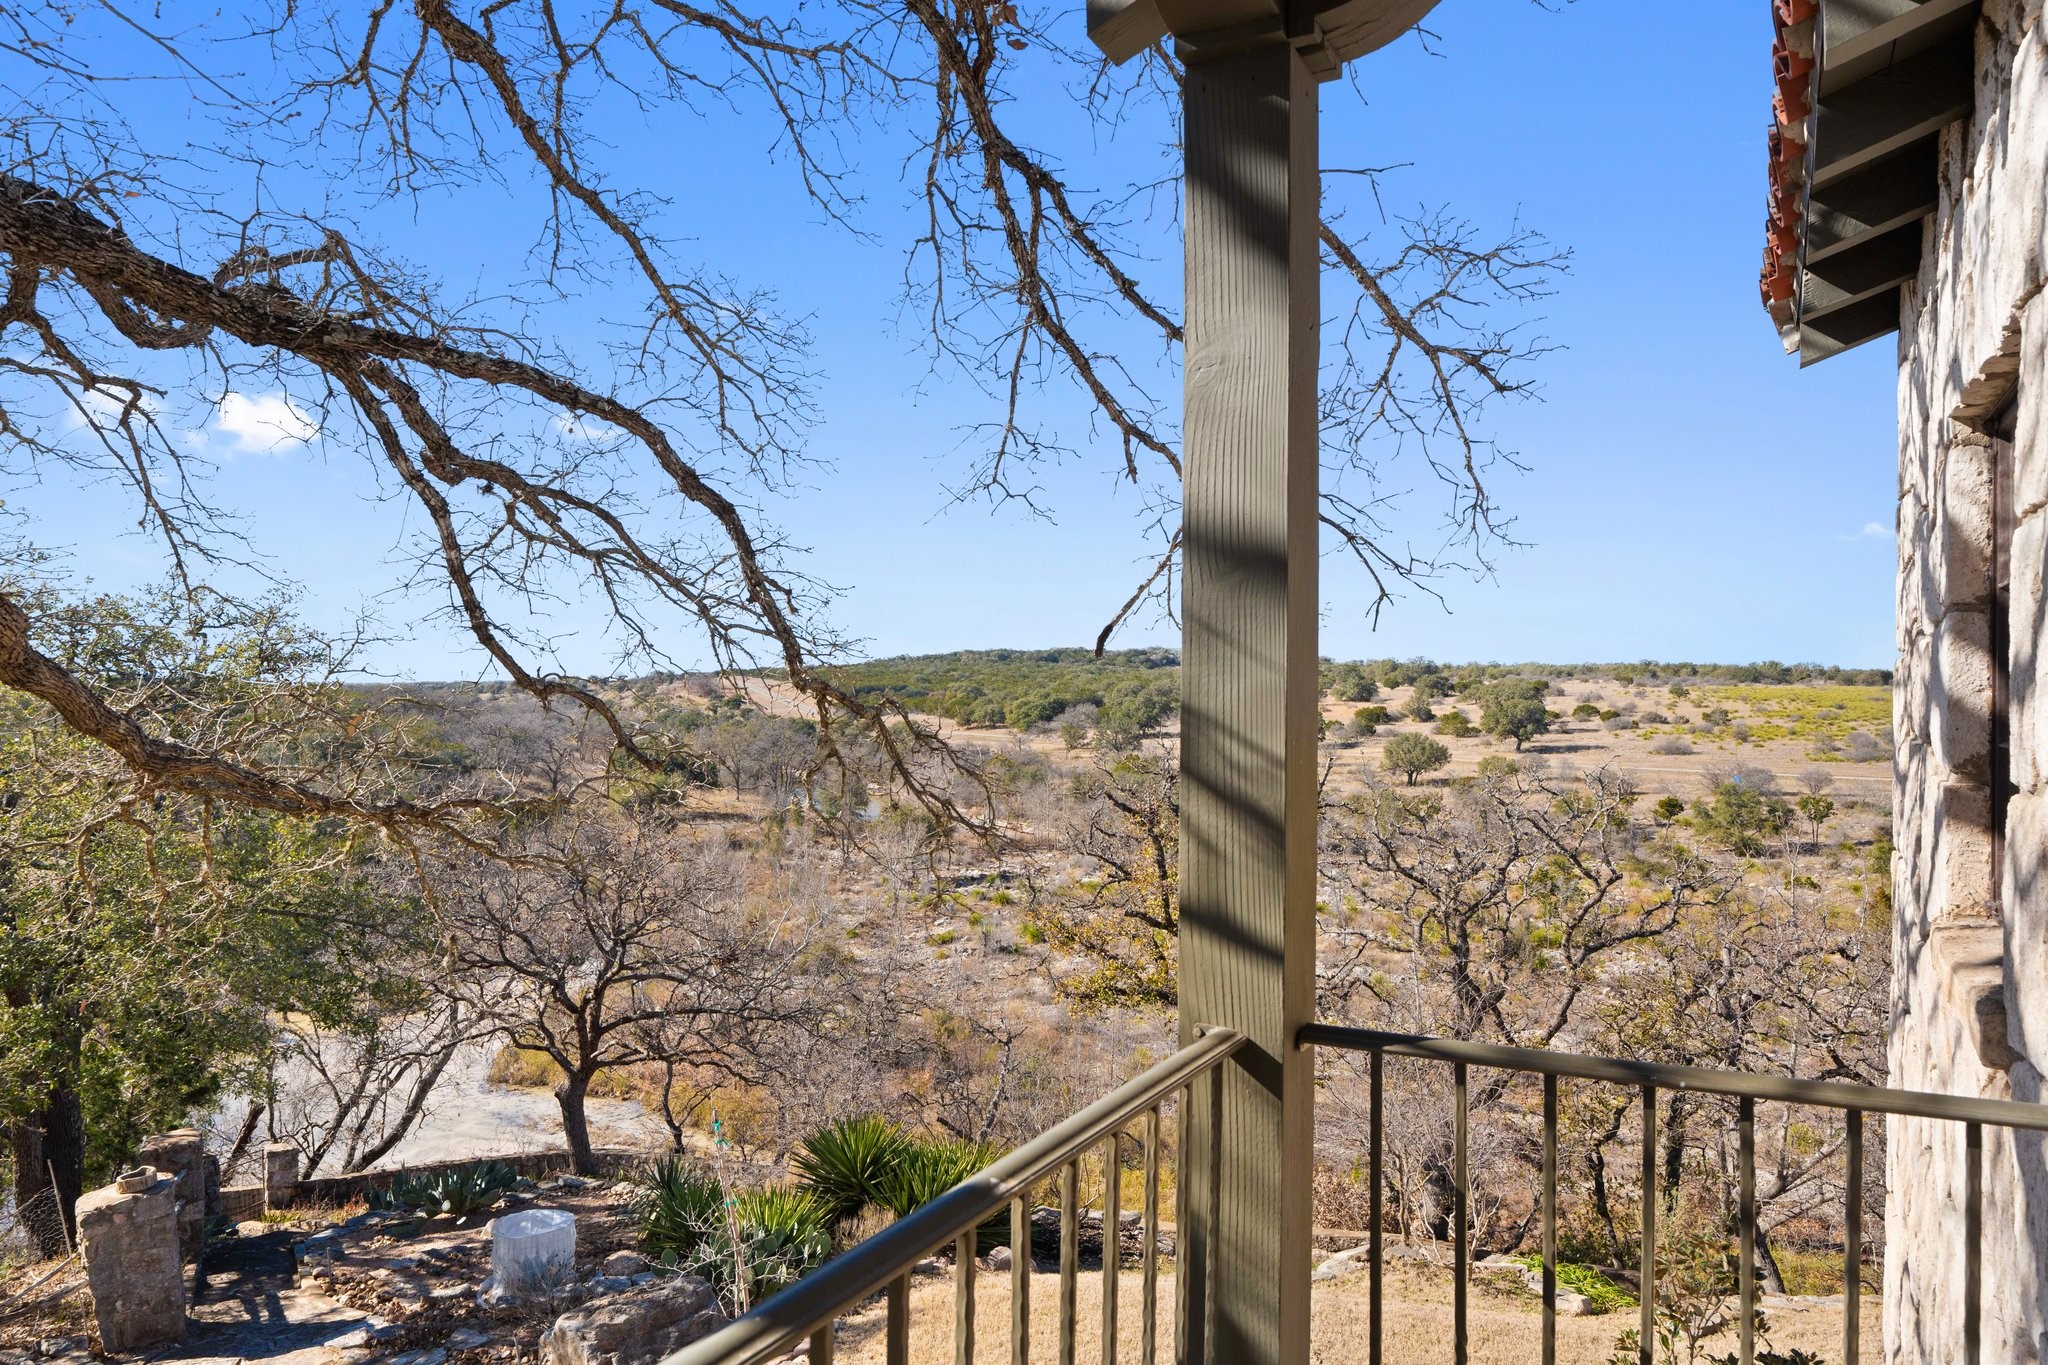
Rolling, tree-dotted countryside viewed from a covered porch beside a stone house.
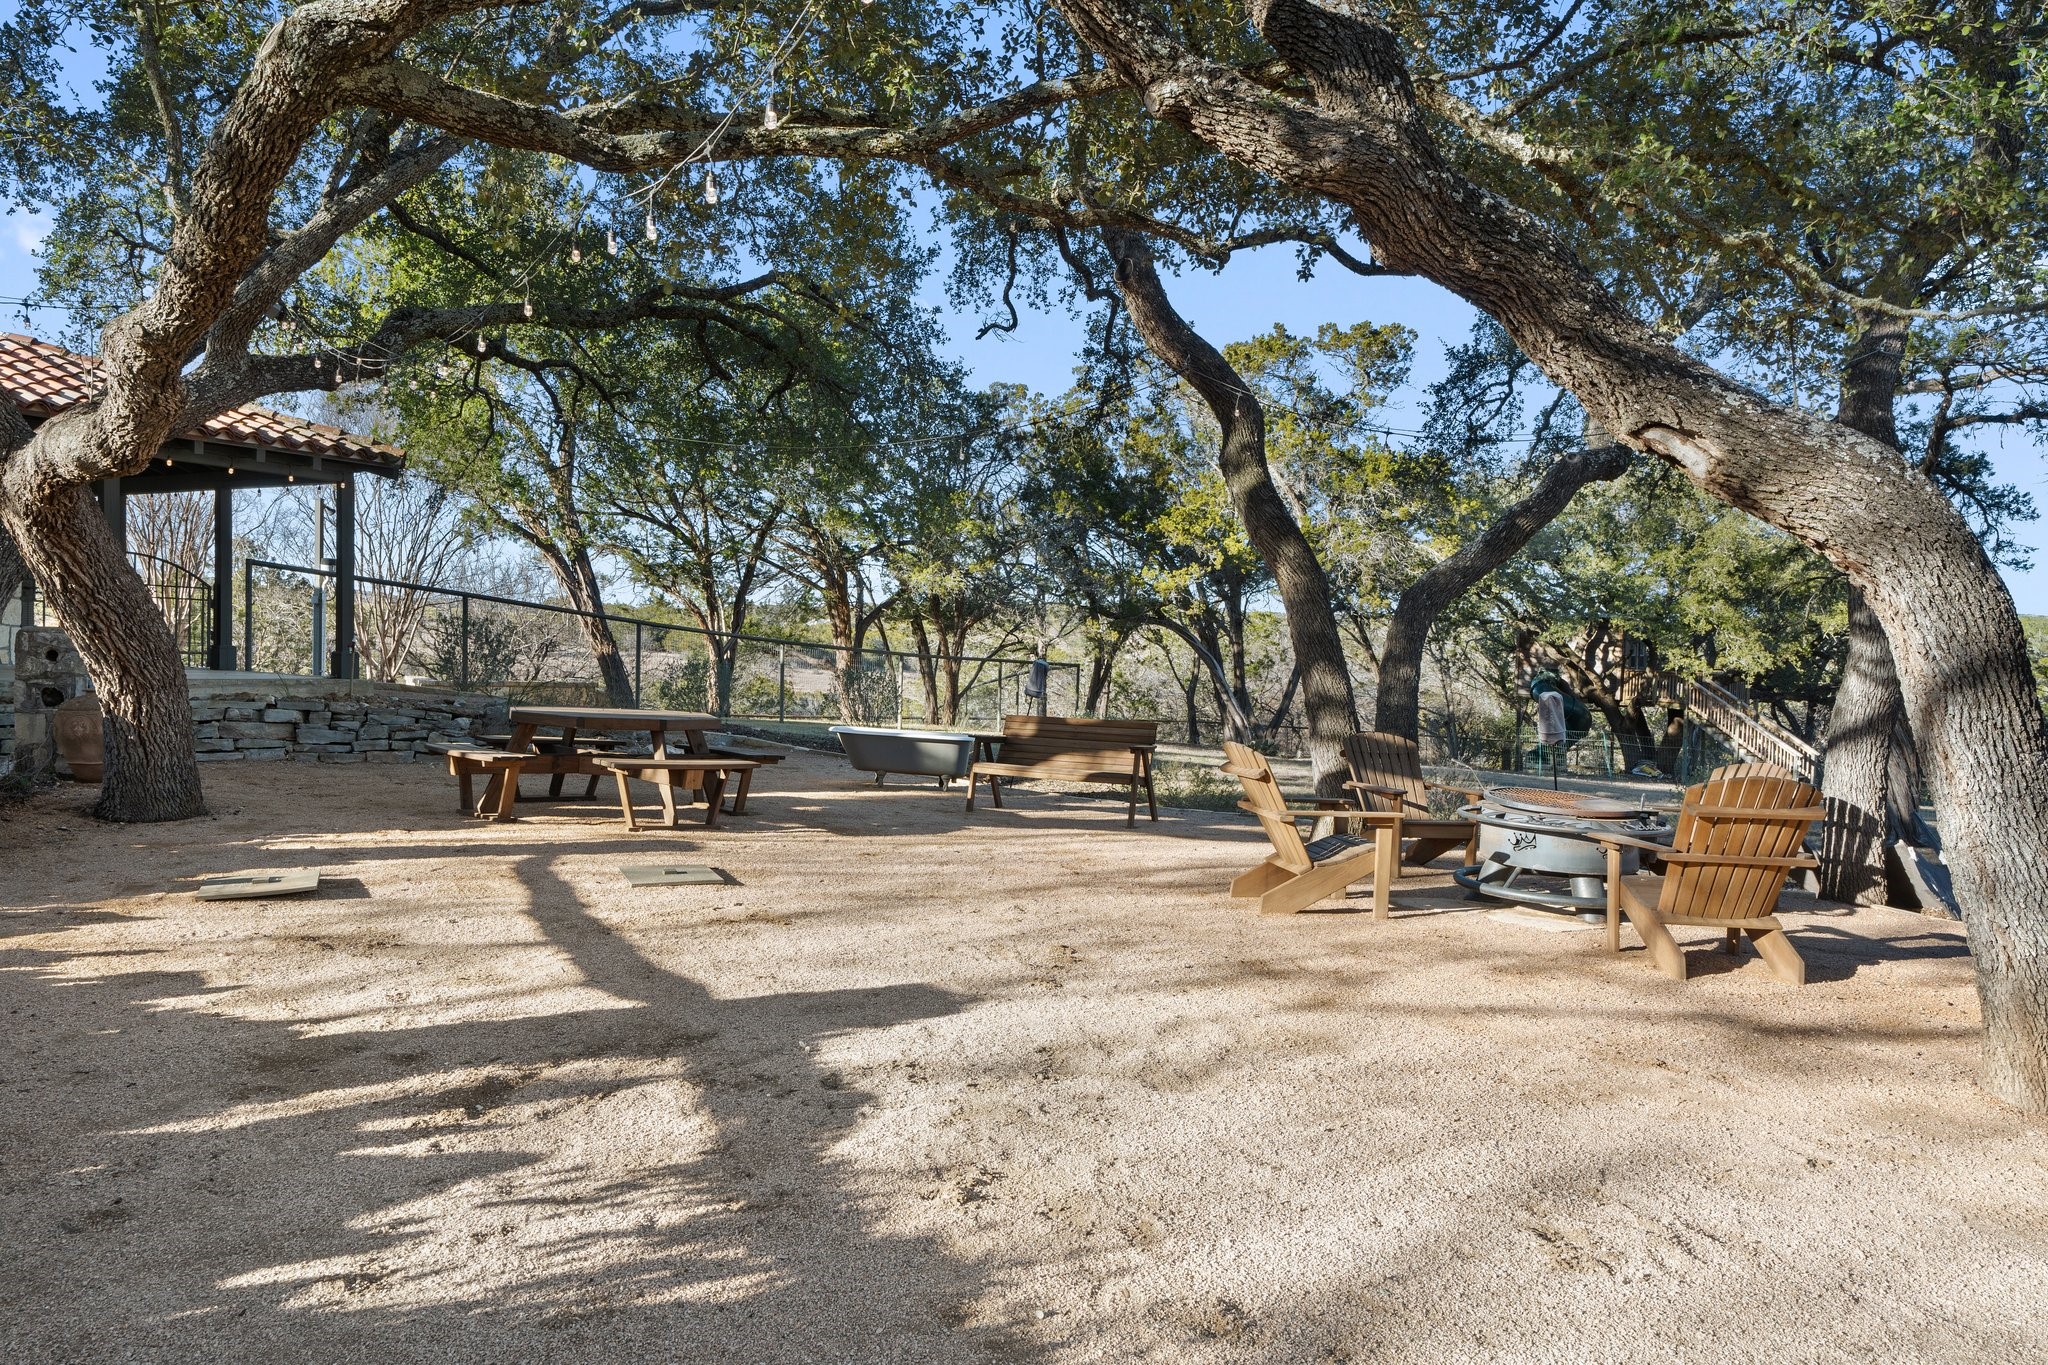
Oak-shaded gravel patio with picnic table, lounge chairs, freestanding tub, and fire pit.
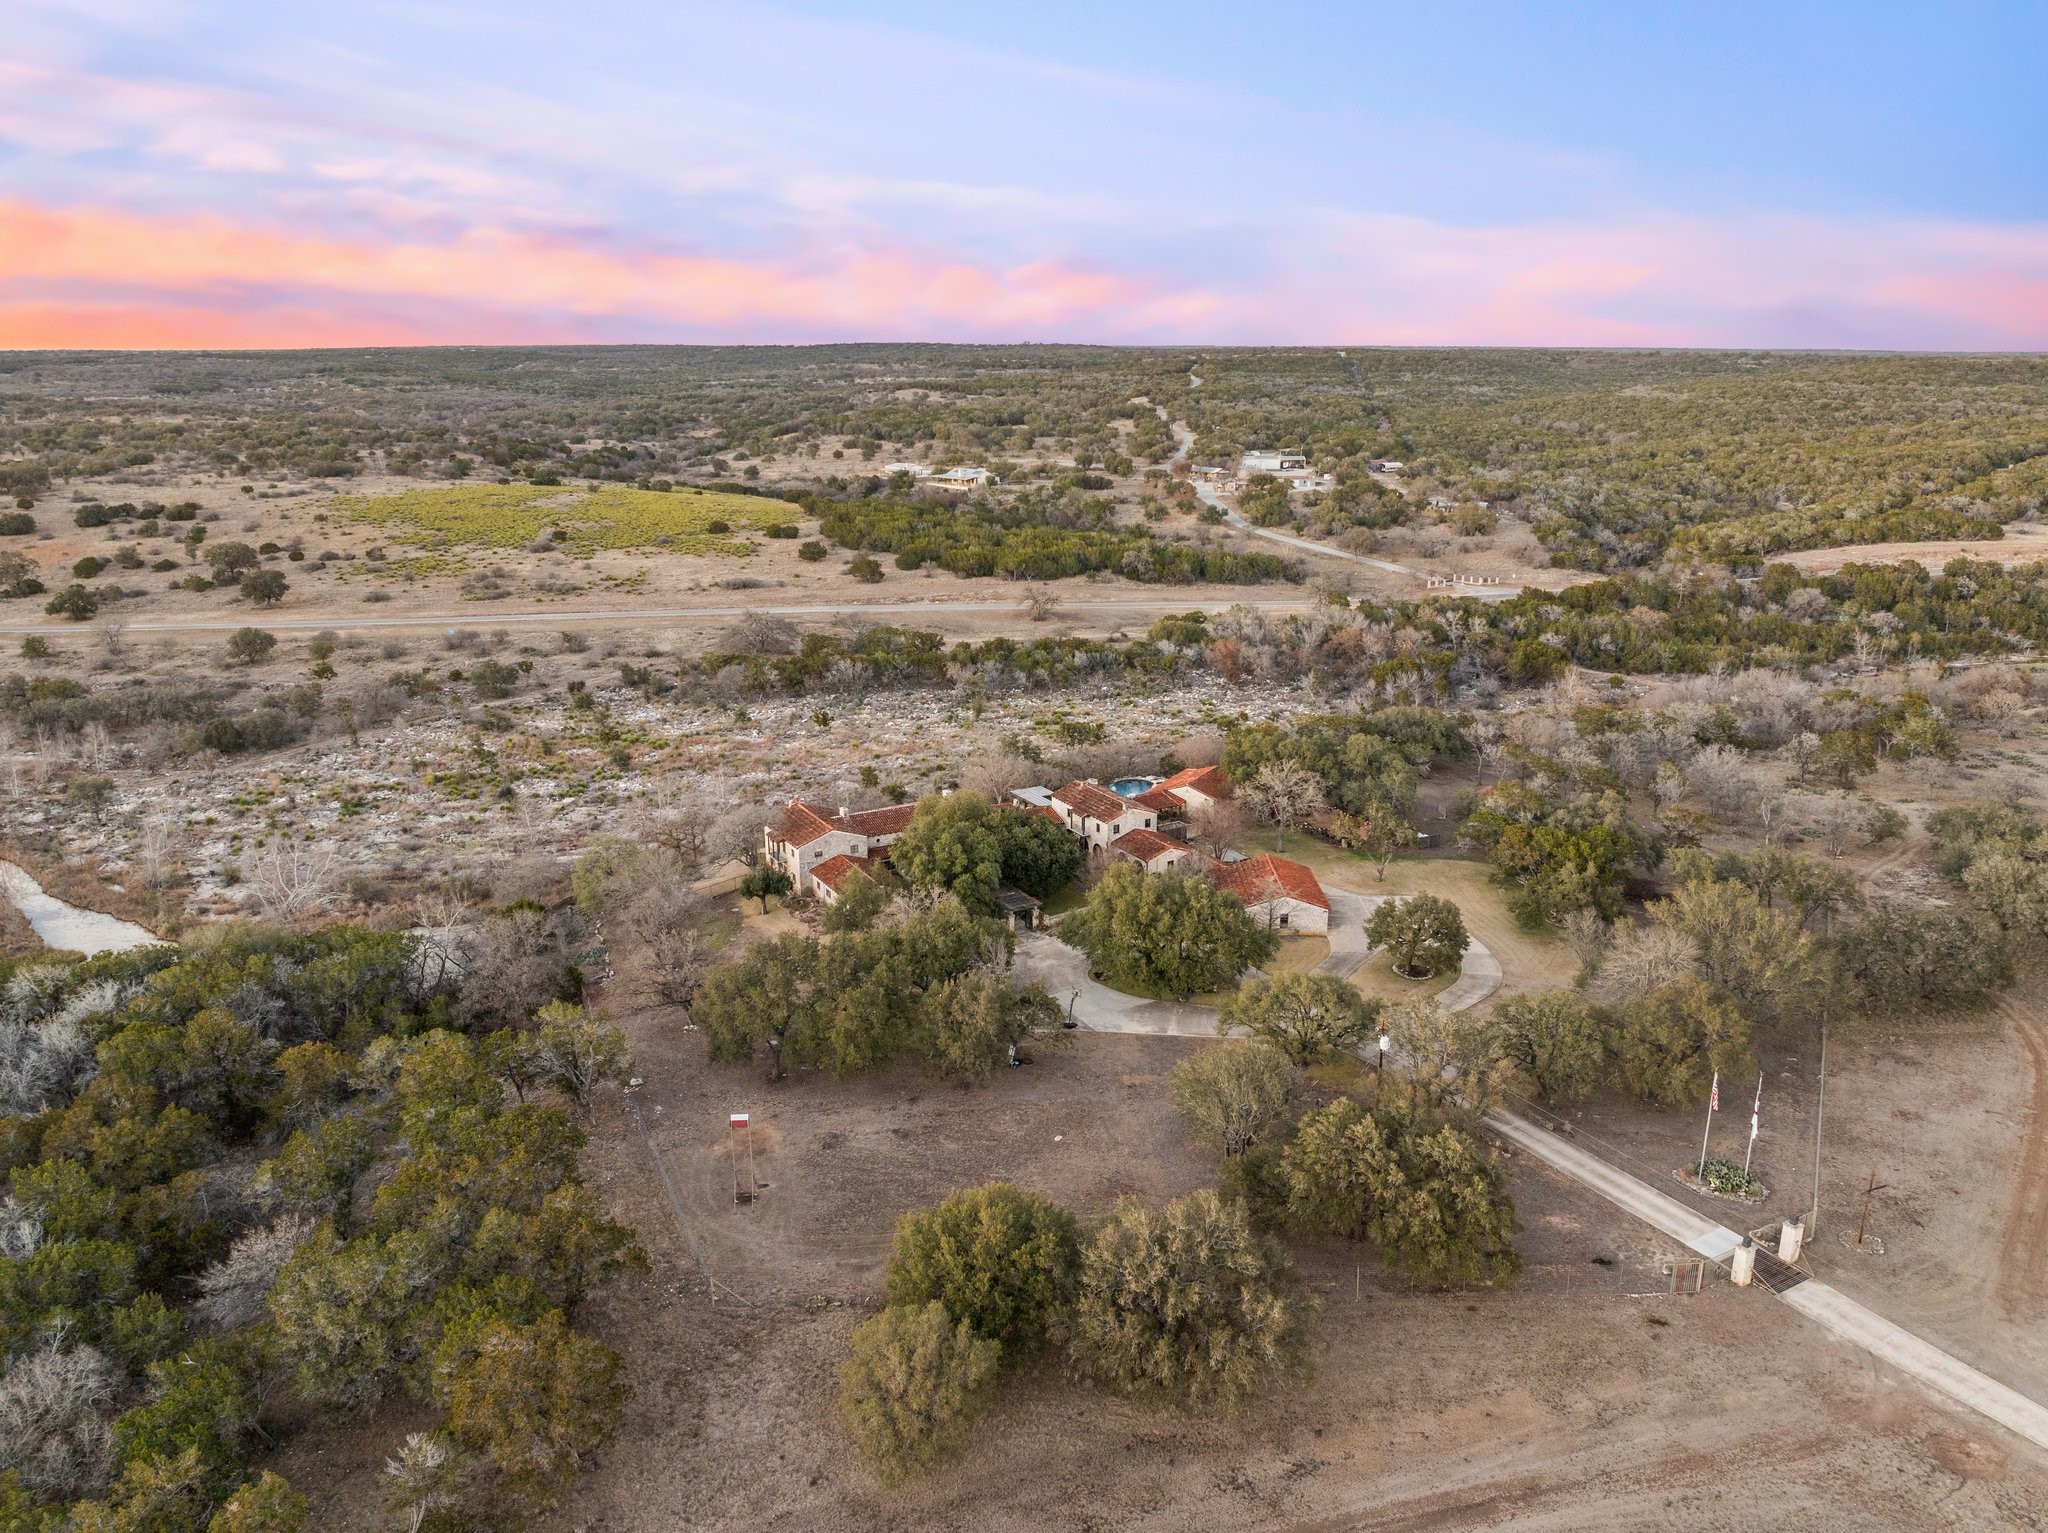
Aerial view of a rural estate with red tile roofs and a circular driveway amid brushland.
SEE ALL PHOTOS
Stone ranch estate with red tile roofs on a wooded bluff above a creek.
Stone residence with red tile roofs and a swimming pool amid autumn trees.
Aerial view of a stone ranch estate with red tile roofs, pool, wooded grounds, and creek.
Stone home and patio beside a glowing pool and spa under a colorful dusk sky.
Blue swimming pool beside a stone-edged spa and covered patio at dusk.
Curved swimming pool beside a stone house, with a stone fireplace and wicker loungers on the patio.
Stone home entrance framed by a pergola, with a curved stone walkway and landscaped garden.
Stone house entrance with arched wooden doors, a tiled roof, and a walkway over a small stream.
Stone house with a tile roof beside a landscaped pond and stone footbridge.
Furnished entry foyer with an arched wooden door, exposed ceiling beams, and stone walls.
Foyer with a curved staircase, stone wall, arched window, and western-decorated console table.
Spacious living room with patterned tile, leather seating, stone fireplace, and wagon-wheel chandelier.
Furnished living room with a vaulted wood ceiling, wagon-wheel chandelier, leather seating, and mezzanine balcony.
Living room with a vaulted wood ceiling, stone fireplace, patterned tile floors, and leather seating.
Living room with a wood-railed loft, stone fireplace, leather seating, and patterned tile floor.
Living room with a vaulted wood ceiling, iron-railed mezzanine, and wagon-wheel chandelier.
Kitchen with dark wood cabinetry, exposed beams, and a large butcher-block island with farmhouse sink.
Dining room with exposed wood beams, a chandelier, carved chairs, and glass-paneled doors.
Dining room with exposed wood beams, an ornate chandelier, and a long table on a patterned rug.
Formal dining room with exposed wood beams, a rustic chandelier, and an arched doorway.
Entry hall with dark wood stairs and a colorful geometric tile runner.
Furnished bedroom with exposed wood beams, a blue-covered bed, and a sitting area.
Double-height living room with exposed timber beams, a stone fireplace, leather seating, and an ornate gallery railing.
Ranch buildings among wooded acreage beside a winding creek, viewed from above at golden hour.
Ranch acreage with a winding creek, scattered buildings, and a large riding arena.
Long stone building with a raised dark roof and metal fencing at dusk.
Aerial view of a stone ranch building with fenced paddocks and a gravel drive at sunset.
Aerial view of a ranch with long barns, fenced pens, and dry pasture at sunset.
Stone-clad barn with wooden double doors, metal paddock fencing, and a gravel drive.
Stone-faced barn with wide wooden doors open to a timber-framed interior.
Horse barn aisle with wooden stalls, exposed timber rafters, and a dirt floor.
Rustic stable interior with stone walls, timber beams, wooden partitions, and a large black floor mat.
Fenced dirt riding arena on open rural acreage, surrounded by scattered trees beneath a pink dusk sky.
Cylindrical stone outbuilding with a tiled roof and wooden door among oak trees.
Covered fenced enclosure beneath a large oak, reached by a stone walkway and steps.
Stone house with a metal roof and long covered porch among mature oak trees.
White farmhouse with three dormers and an attached carport, surrounded by wooded rural land.
Rolling, tree-dotted countryside viewed from a covered porch beside a stone house.
Oak-shaded gravel patio with picnic table, lounge chairs, freestanding tub, and fire pit.
Aerial view of a rural estate with red tile roofs and a circular driveway amid brushland.
Pending

154 Mr Bar Par

154 Mr Bar Par, Hunt, TX 78024

$6,500,000
Welcome to Rio Ranchito, a crown jewel of the Texas Hill Country, dramatically positioned along the limestone cliffs of the Guadalupe River in historic Hunt, Texas. This remarkable 168-acre legacy ranch represents refined Western living at its highest level, where luxury, nature, and lifestyle blend seamlessly across a pristine landscape. At the heart of the property is the fully updated six-bedroom, six-bath main residence, a lodge-inspired architectural masterpiece offering sweeping views of the river and surrounding bluffs. The soaring great room showcases exposed timber beams and a massive stone fireplace, creating a warm, inviting space that connects effortlessly to the outdoors. Expansive terraces and tranquil courtyards provide ideal settings for gatherings. The primary suite serves as a private sanctuary with a generous balcony, bath, and breathtaking vistas. Outdoors, an infinity-edge pool and spa visually cascade into the river valley below and are complemented by a fully equipped pool house, perfect for summer afternoons and sunset cocktails. Additional amenities include a game room, private office, gourmet kitchen, and multiple indoor-outdoor living areas designed for effortless entertaining. The newly rebuilt River House features four bedrooms and three baths with contemporary interiors, never-lived-in finishes, and unobstructed riverfront views. Equestrian facilities include a premier 26-stall barn with outdoor arena, round pen, and a barn office with full bath, designed for both serious training and daily care. The ranch also offers an impeccably designed Dog House with twelve individual kennels, custom dog houses, and runs. Supporting infrastructure includes a covered quail barn, hay storage, trailer parking, a charming bunkhouse, a manager's residence, and two additional staff homes. Whether hosting guests, training horses, or enjoying the Hill Country lifestyle, Rio Ranchito offers an extraordinary combination of luxury, land, and legacy.

6
beds

6
baths

6,963 Sq.Ft. LIVING AREA

168.07 Acres lot

Bret Whitfield

Bret Whitfield

Features & Amenities

Interior

  • total bedrooms6
  • Total bathrooms6
  • full bathrooms5
  • half bathroom1
  • Fireplace Wood Burning
  • APPLIANCES Built-In Gas Range, Built-In Refrigerator, Dishwasher, Disposal, Range, Some Commercial Grade, Vented Exhaust Fan, Wine Cooler
  • other interior Features Wet Bar, Built-in Features, Cedar Closet(s), Chandelier, Cathedral Ceiling(s), Decorative/Designer Lighting Fixtures, Double Vanity, Eat-in Kitchen, In-Law Floorplan, Kitchen Island, Loft, Multiple Master Suites, Multiple Staircases, Open Floorplan, Pantry, Natural Woodwork, Walk-In Closet(s), Wired for Sound

Area & Lot

  • Status Pending
  • Living Area6,963 Sq.Ft.
  • Lot Area168.07 Acres
  • MLS® ID21143048
  • TypeResidential
  • YEAR BUILT1938
  • Architecture StylesRanch, Detached, Farmhouse
  • Water FrontageRiver Front
  • Elementary SchoolHunt
  • Middle SchoolHunt
  • High SchoolHunt
  • School DistrictHunt ISD

Exterior

  • STORIES1
  • Garage Space8.0
  • PoolPool
  • lot featuresAcreage, Agricultural
  • parkingAttached Carport, Additional Parking, Asphalt, Circular Driveway, Concrete, Drive Through, Driveway, Electric Gate, Garage, Porte-Cochere
  • HEAT TYPECentral
  • AIR CONDITIONINGCentral Air

Financial

  • Sales Price$6,500,000
  • Real Estate Tax $7,872/yr
Stone ranch estate with red tile roofs on a wooded bluff above a creek.
Stone residence with red tile roofs and a swimming pool amid autumn trees.

Welcome to Rio Ranchito, a crown jewel of the Texas Hill Country, dramatically positioned along the limestone cliffs of the Guadalupe River in historic Hunt, Texas.

– Bret Whitfield
Aerial view of a stone ranch estate with red tile roofs, pool, wooded grounds, and creek.
View Virtual Tour
Stone residence with red tile roofs and a swimming pool amid autumn trees.

Schedule a Showing

We would love to show you our beautiful property. Please select your preferred date and time below. We will be in touch shortly to confirm your appointment.

Schedule a Showing

We would love to show you our beautiful property. Please select your preferred date and time below. We will be in touch shortly to confirm your appointment.
Thank you for your interest in 154 Mr Bar Par, Hunt, TX 78024. We are reviewing your request and will be in touch shortly!

Mortgage Calculator

Estimate your monthly mortgage payment, including the principal and interest, property taxes, and HOA. Adjust the values to generate a more accurate rate.

All estimates are provided for informational purposes only. Actual amounts may vary.
$0,000 Your Payment 20 15 65
$0,000 Your Payment

Work With Us

Experience a real estate partnership built on trust, expertise, and genuine care. We bring a lifelong understanding of what “home” truly means to every client and every decision.

Follow Me on Instagram