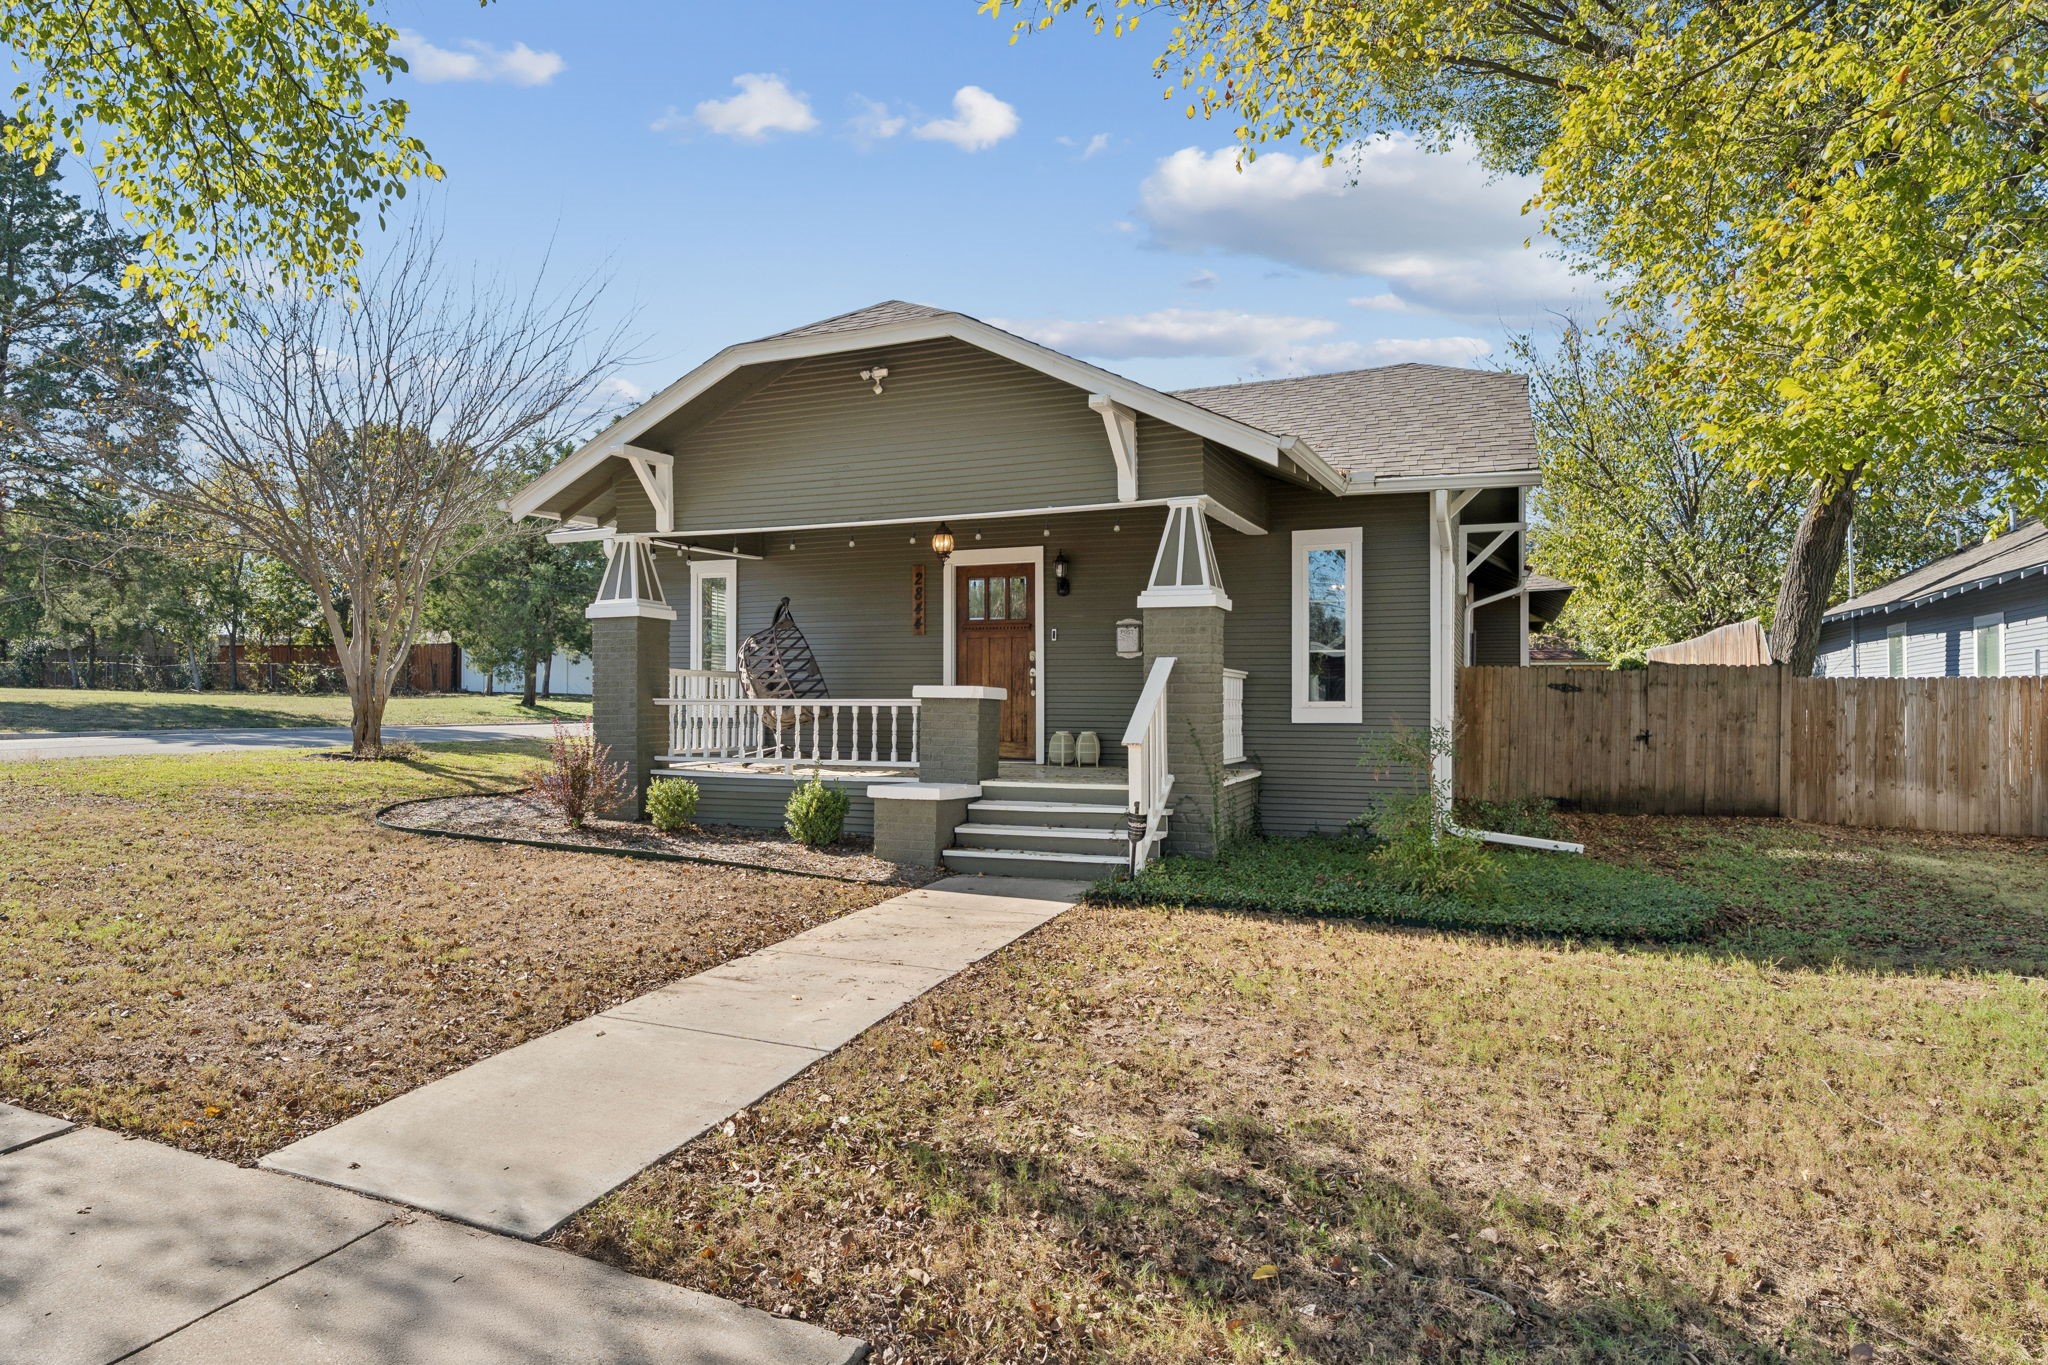
Gray single-story house with a covered porch, brick columns, and a walkway through the front yard.
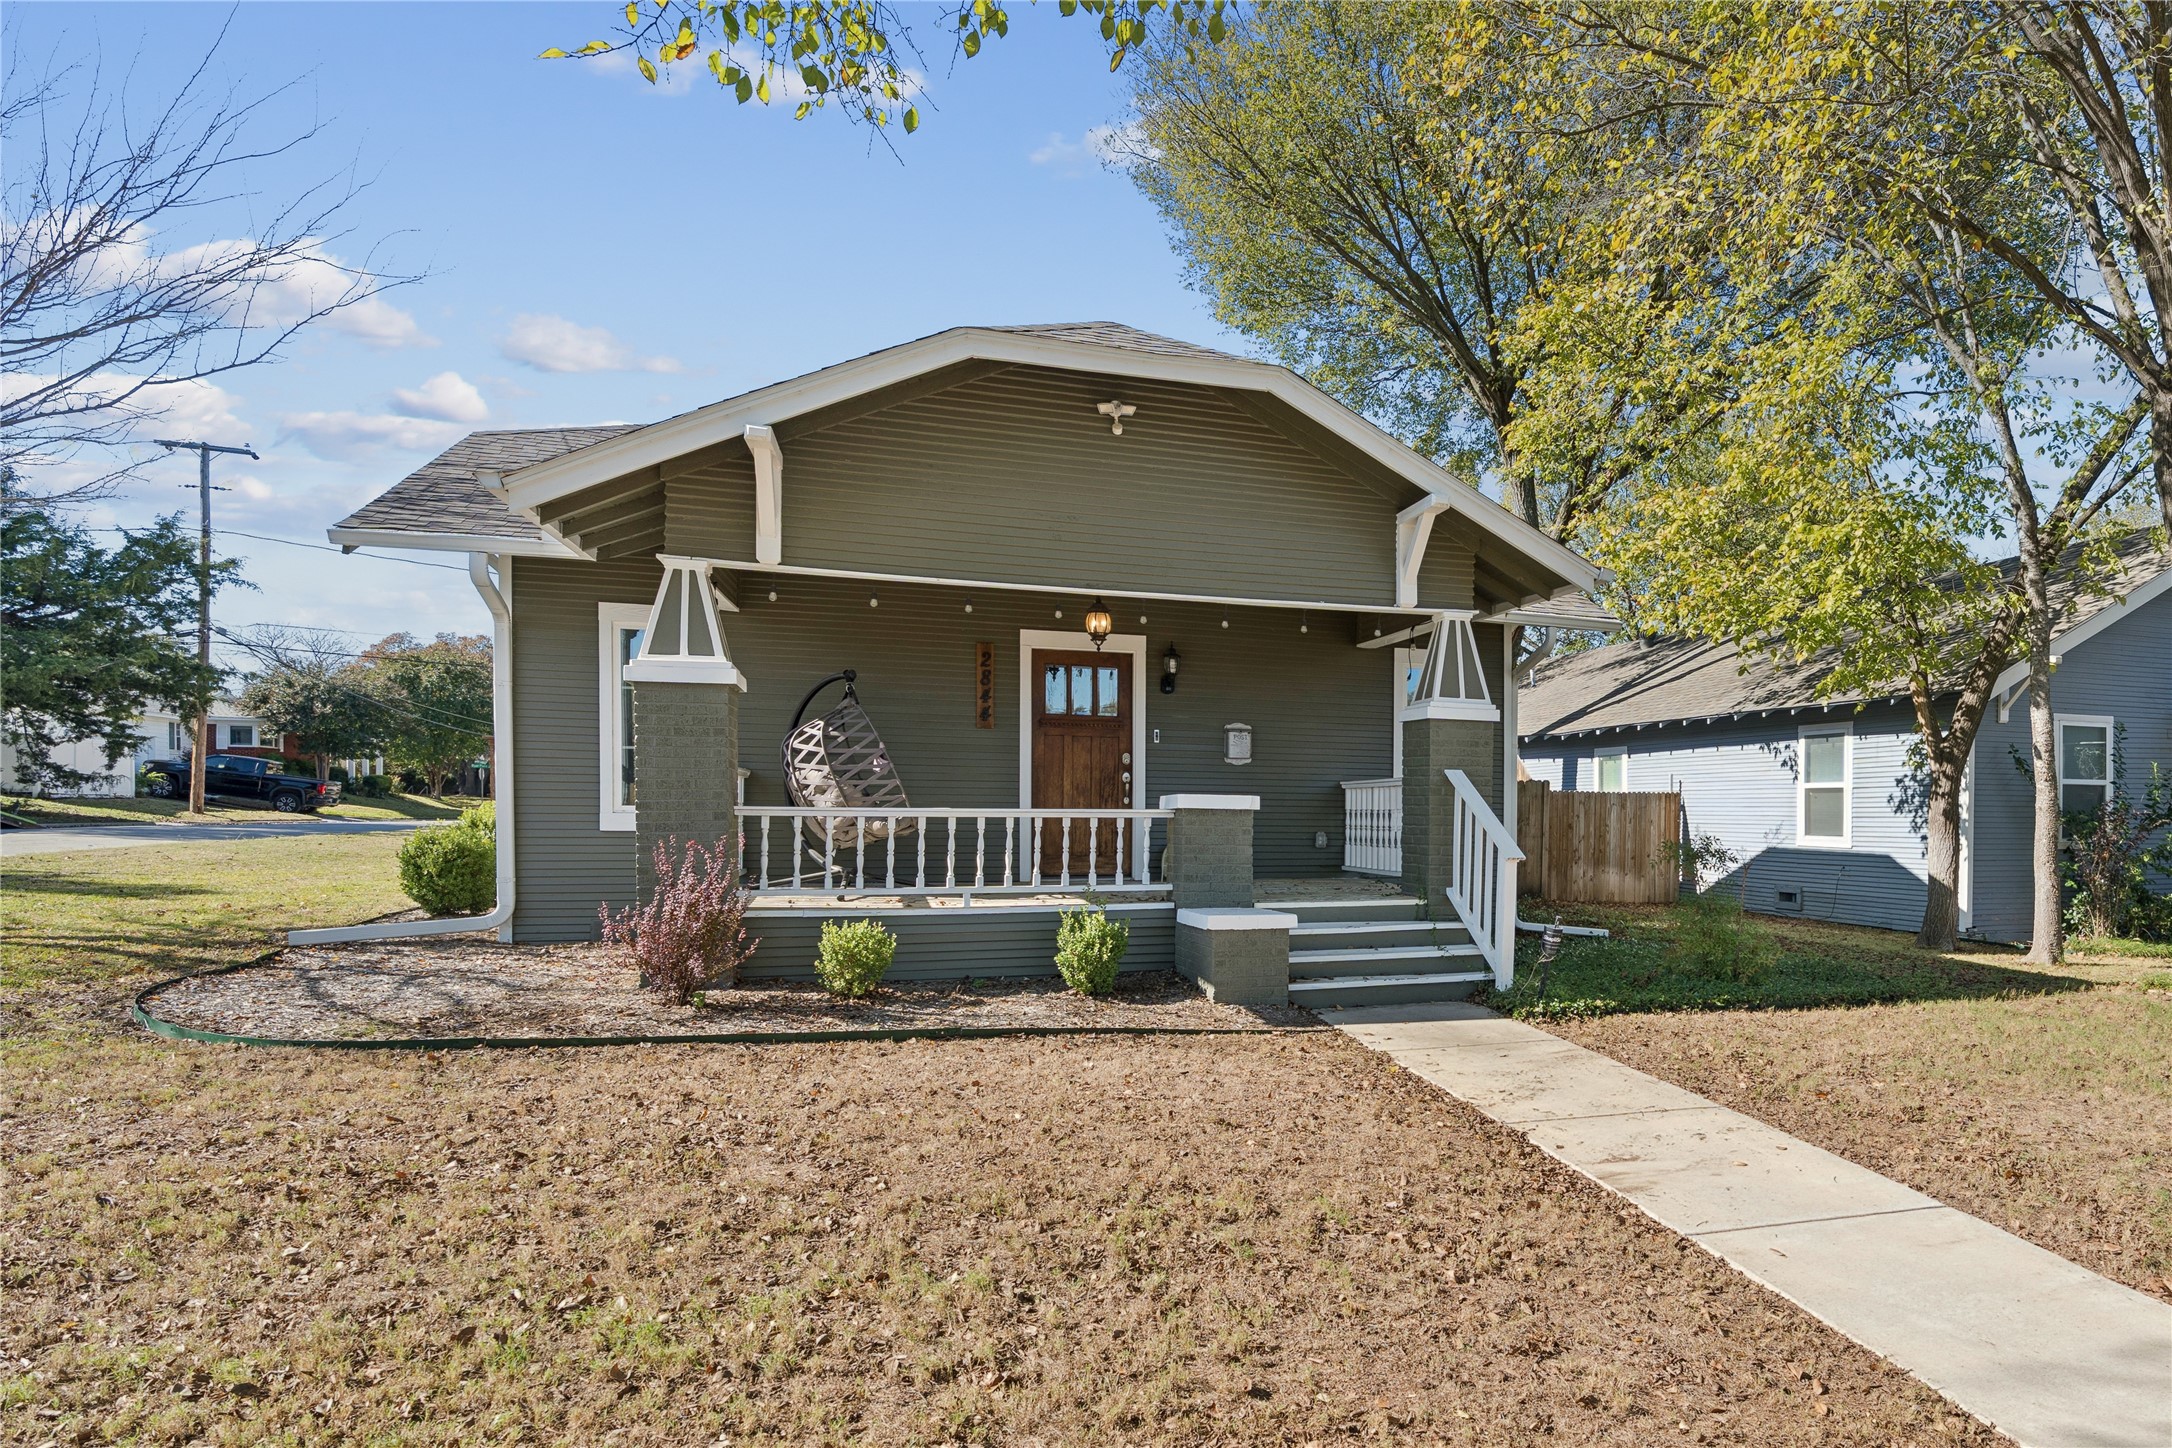
Gray home with white-trimmed covered porch, hanging chair, and concrete walkway.
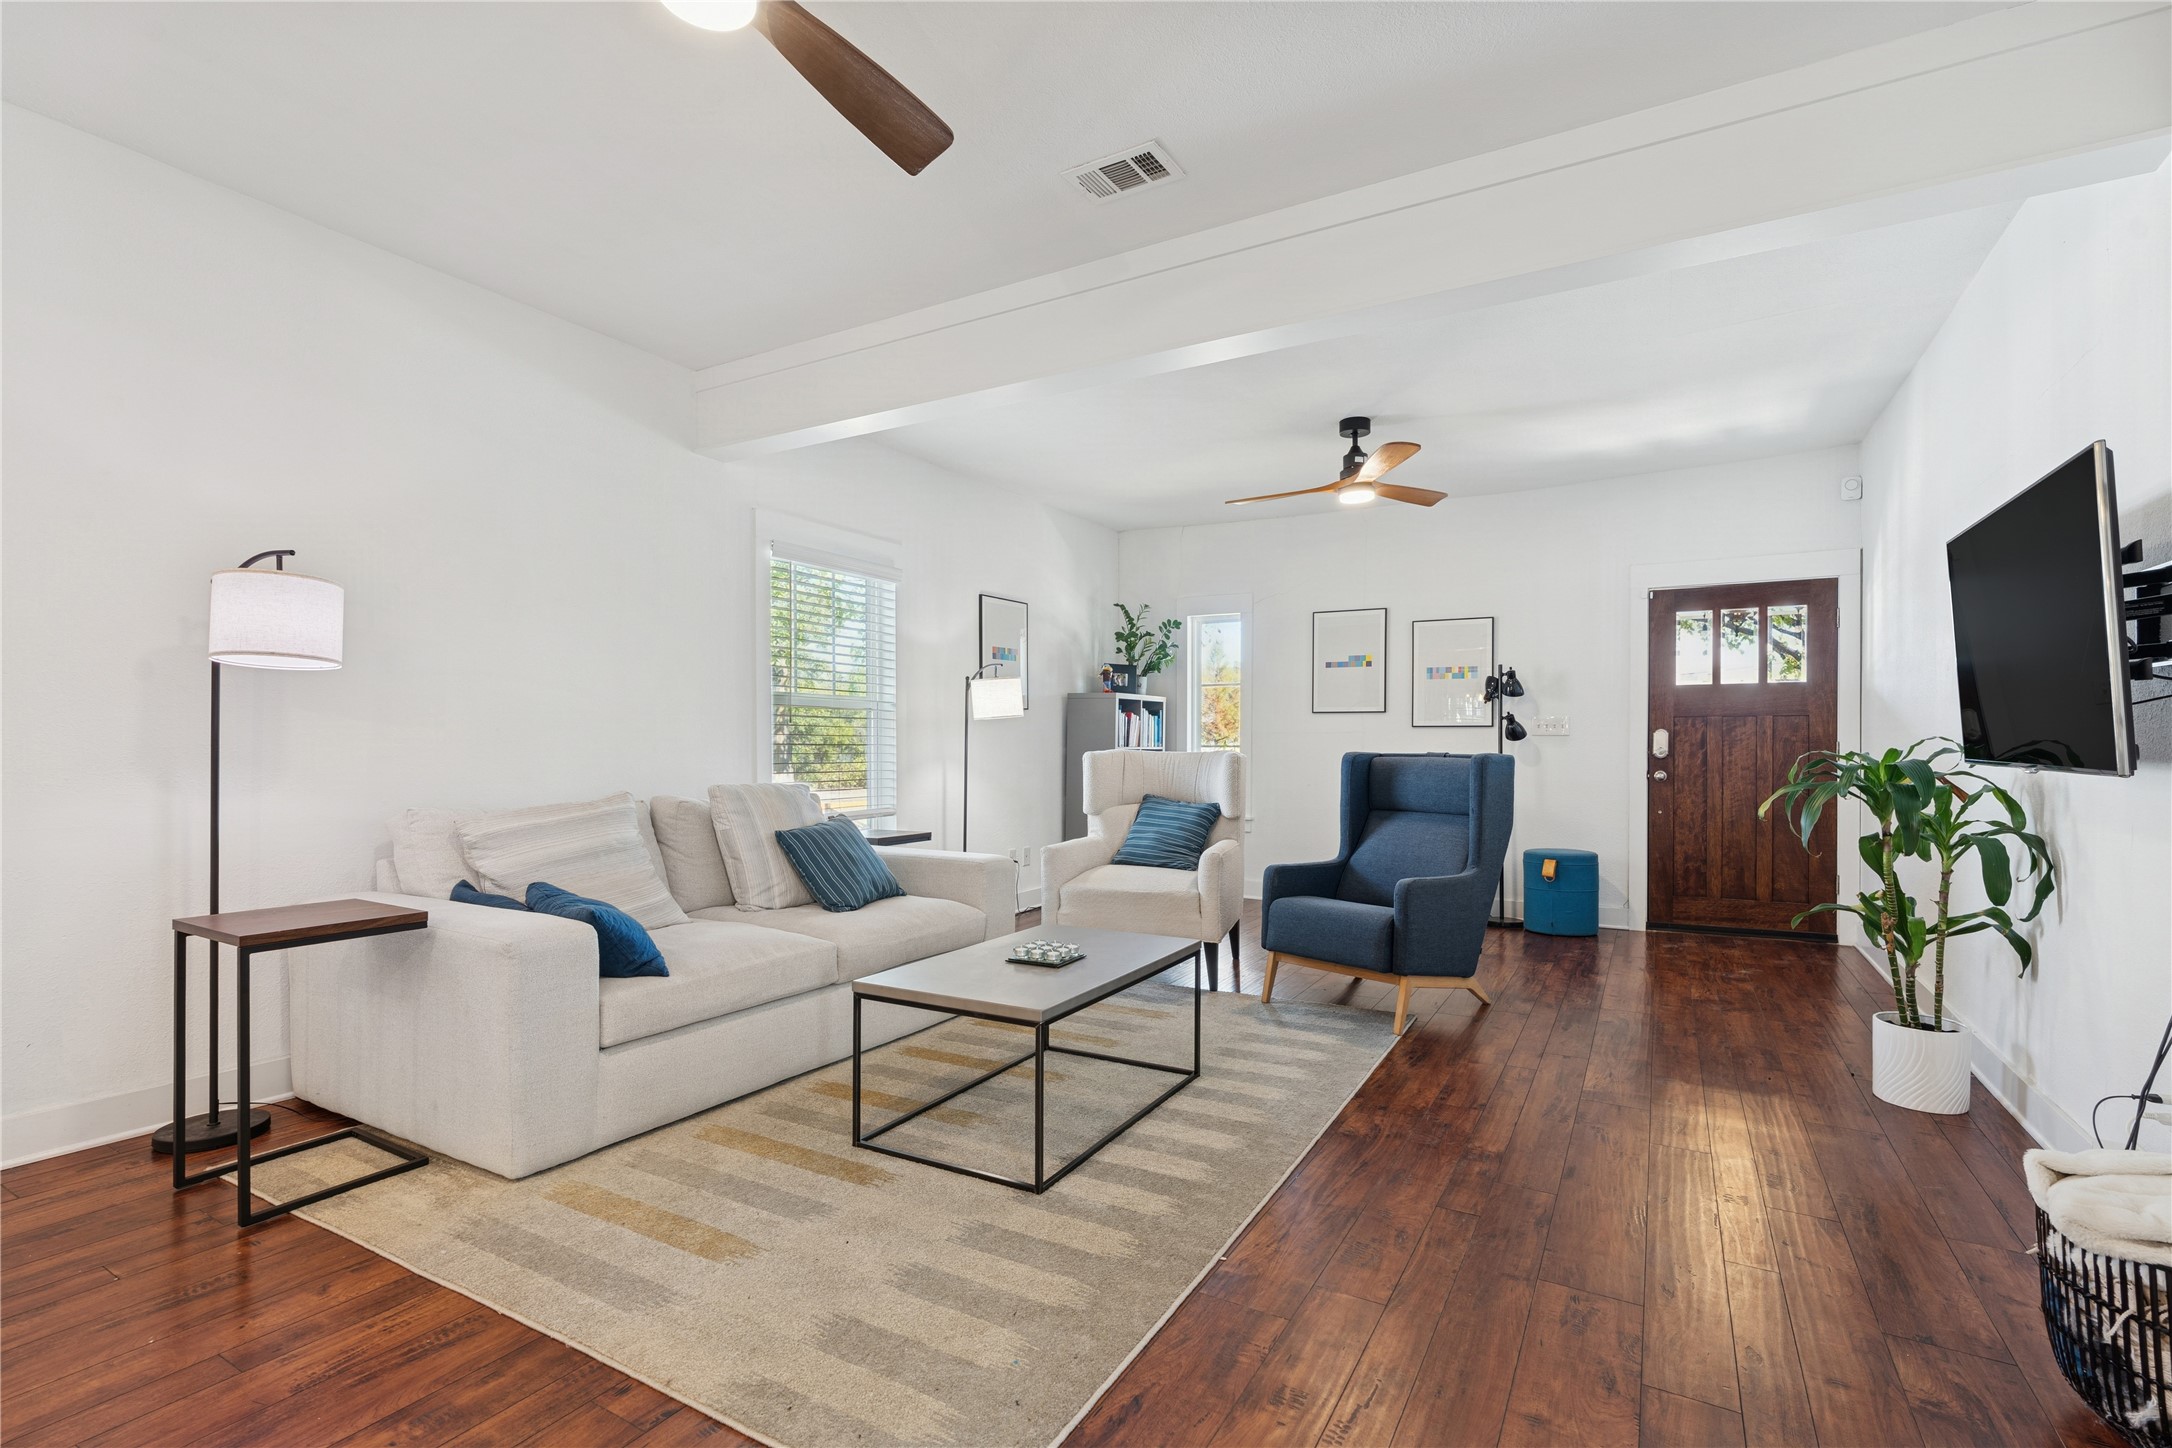
Furnished living room with a cream sectional, blue chairs, and warm hardwood floors.
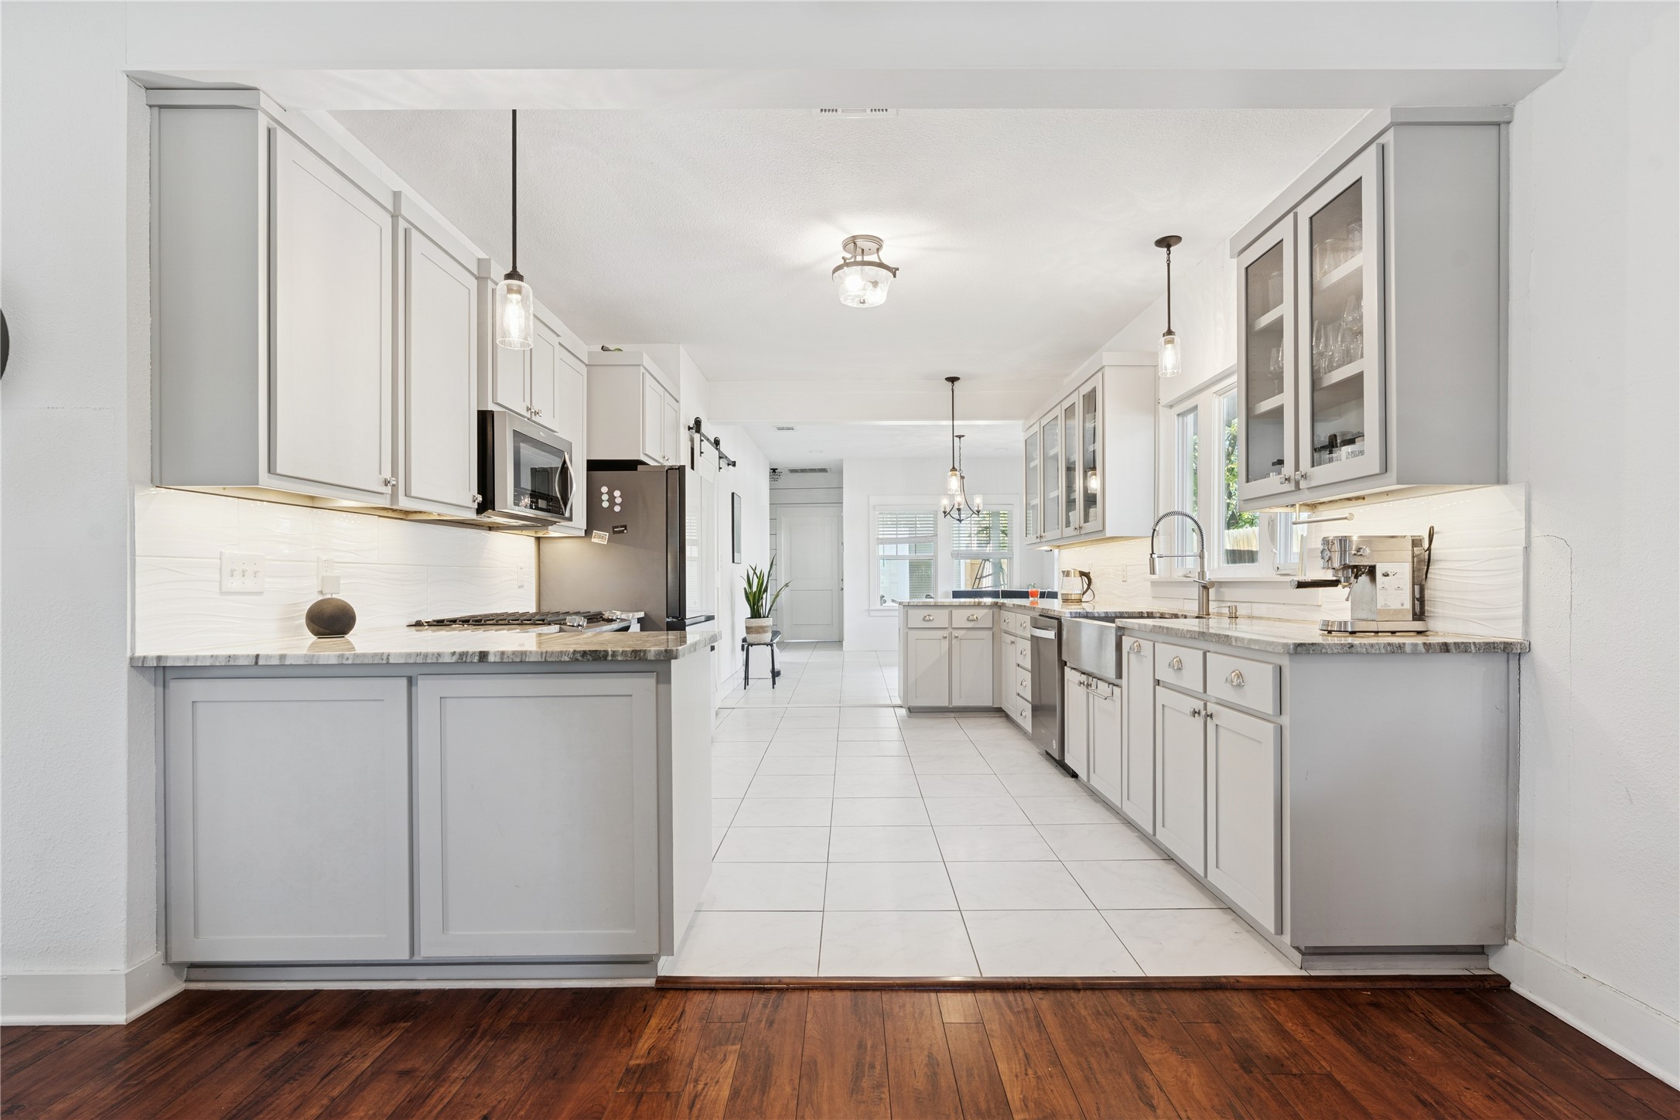
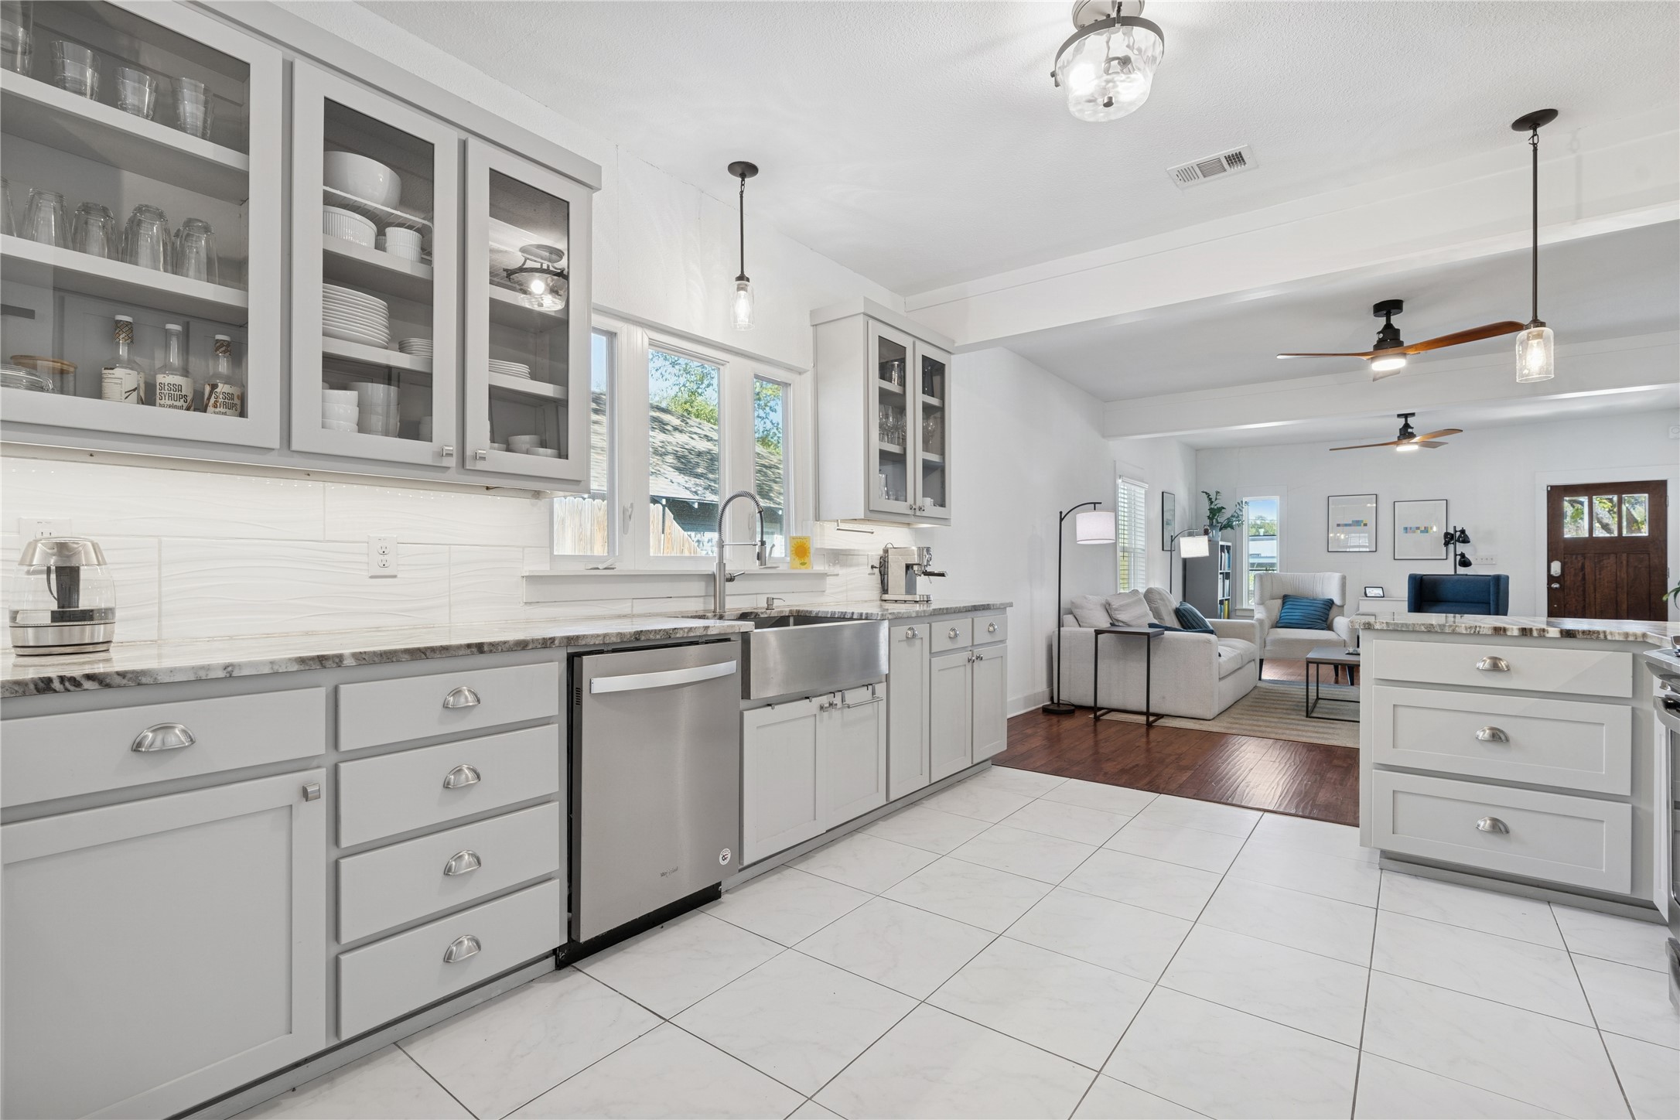
Bright kitchen with gray cabinets, stone counters, stainless appliances, and a long tiled walkway.
Bright white kitchen with glass-front cabinets and farmhouse sink, opening to a furnished living room.
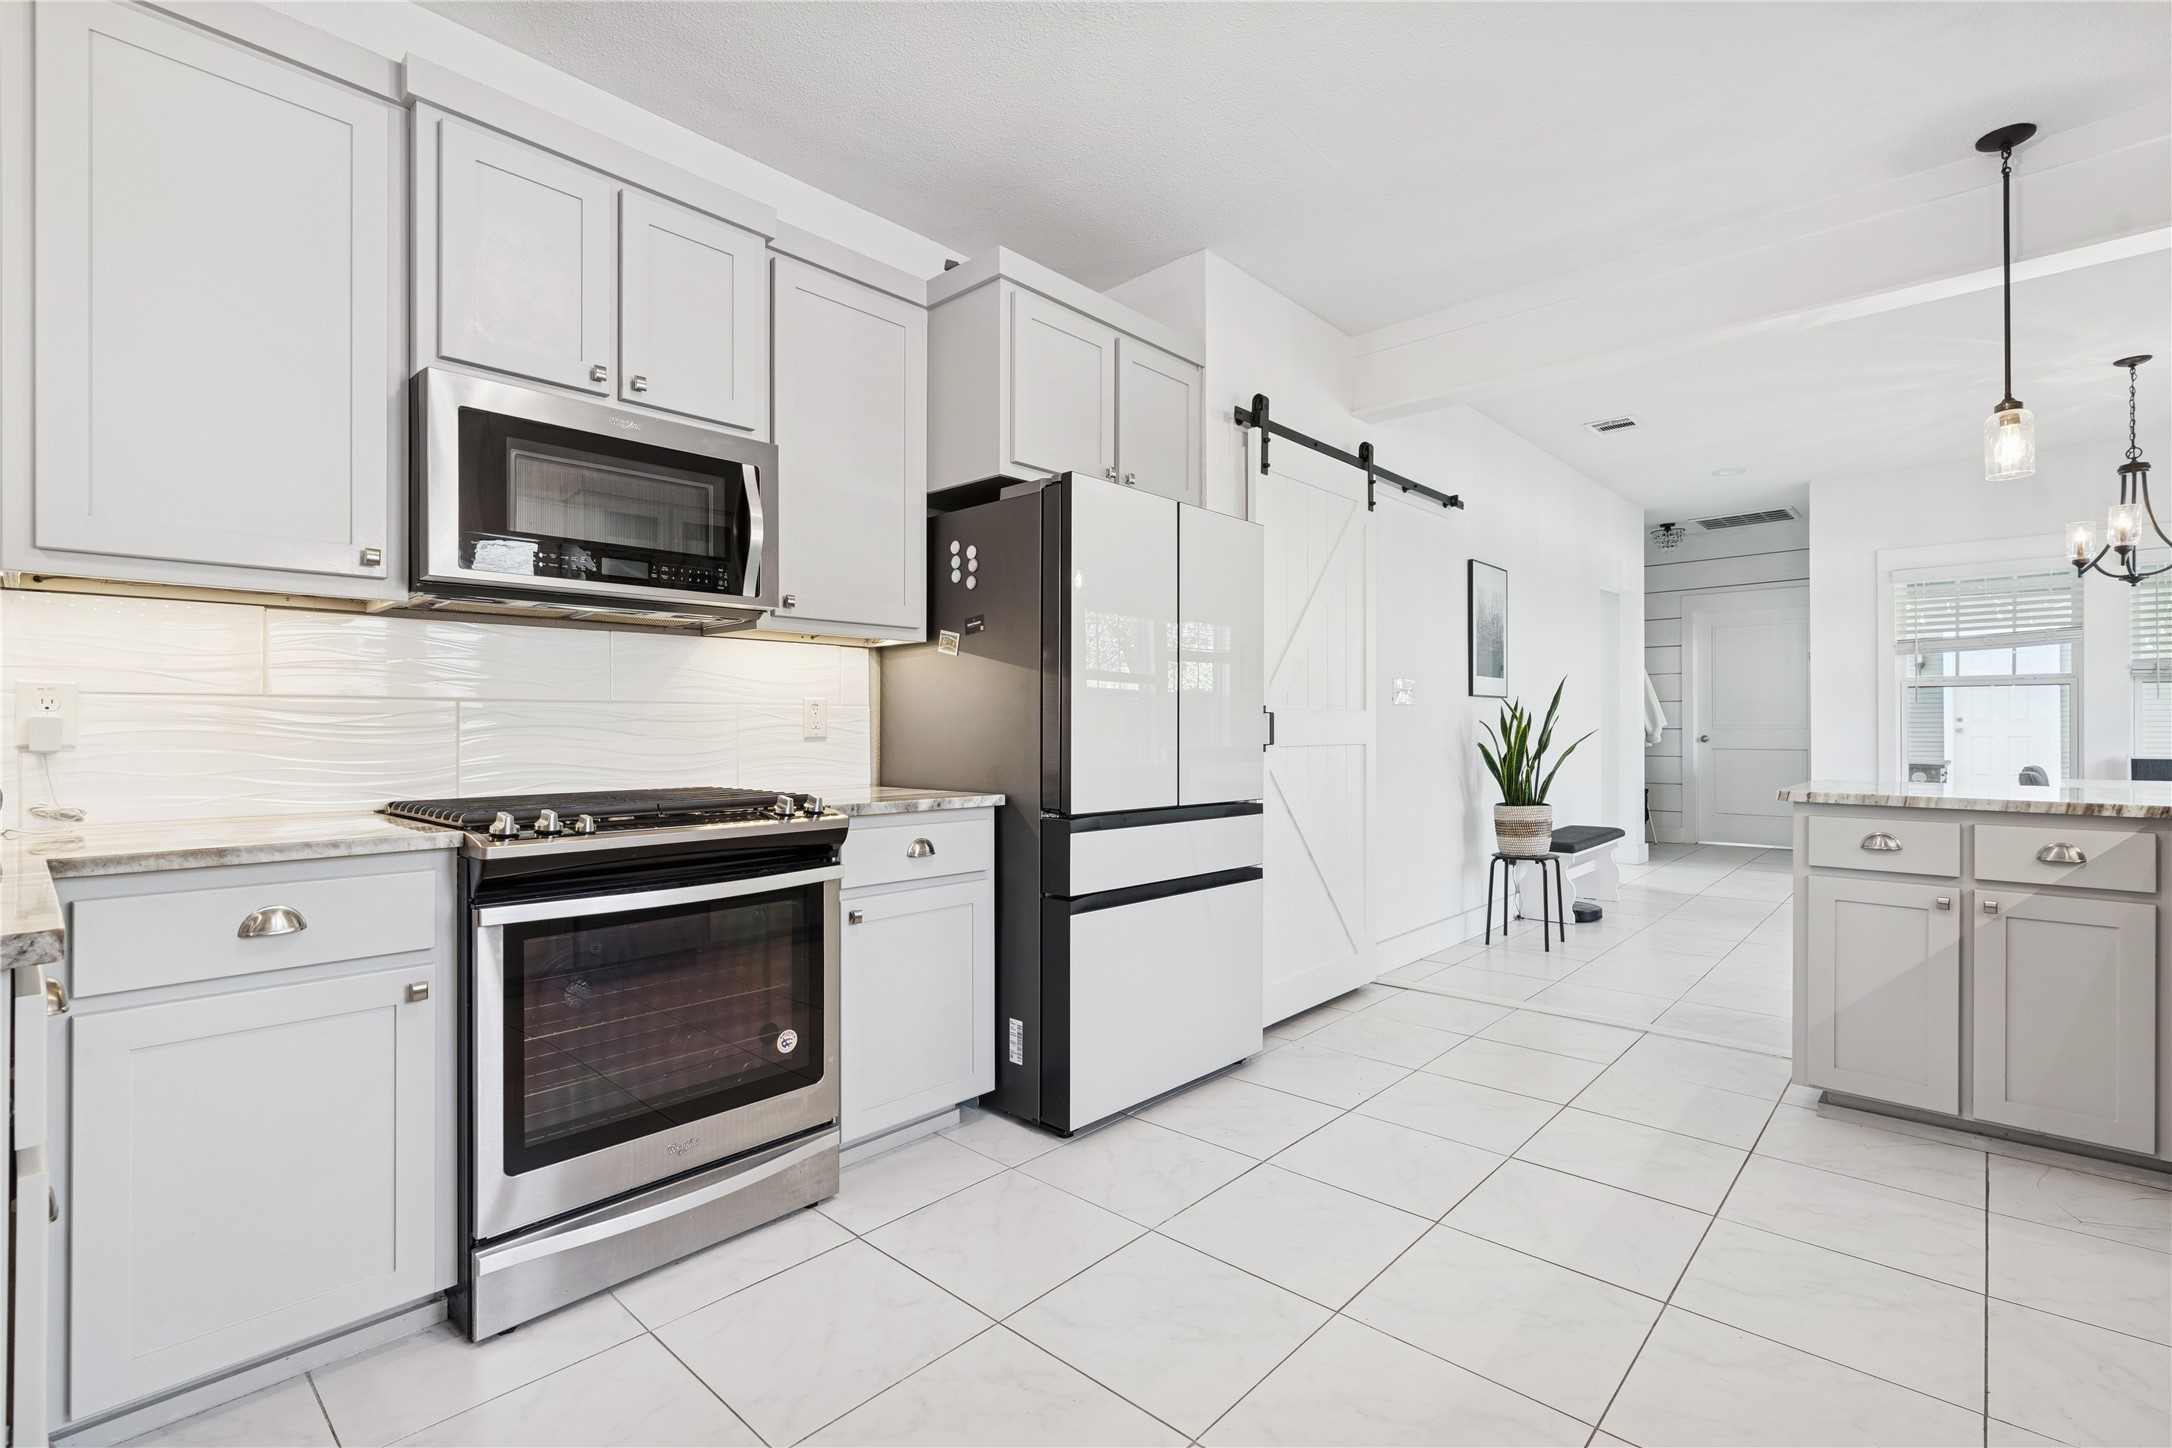
Bright white kitchen with stainless steel appliances, a gray island, and a sliding barn door.
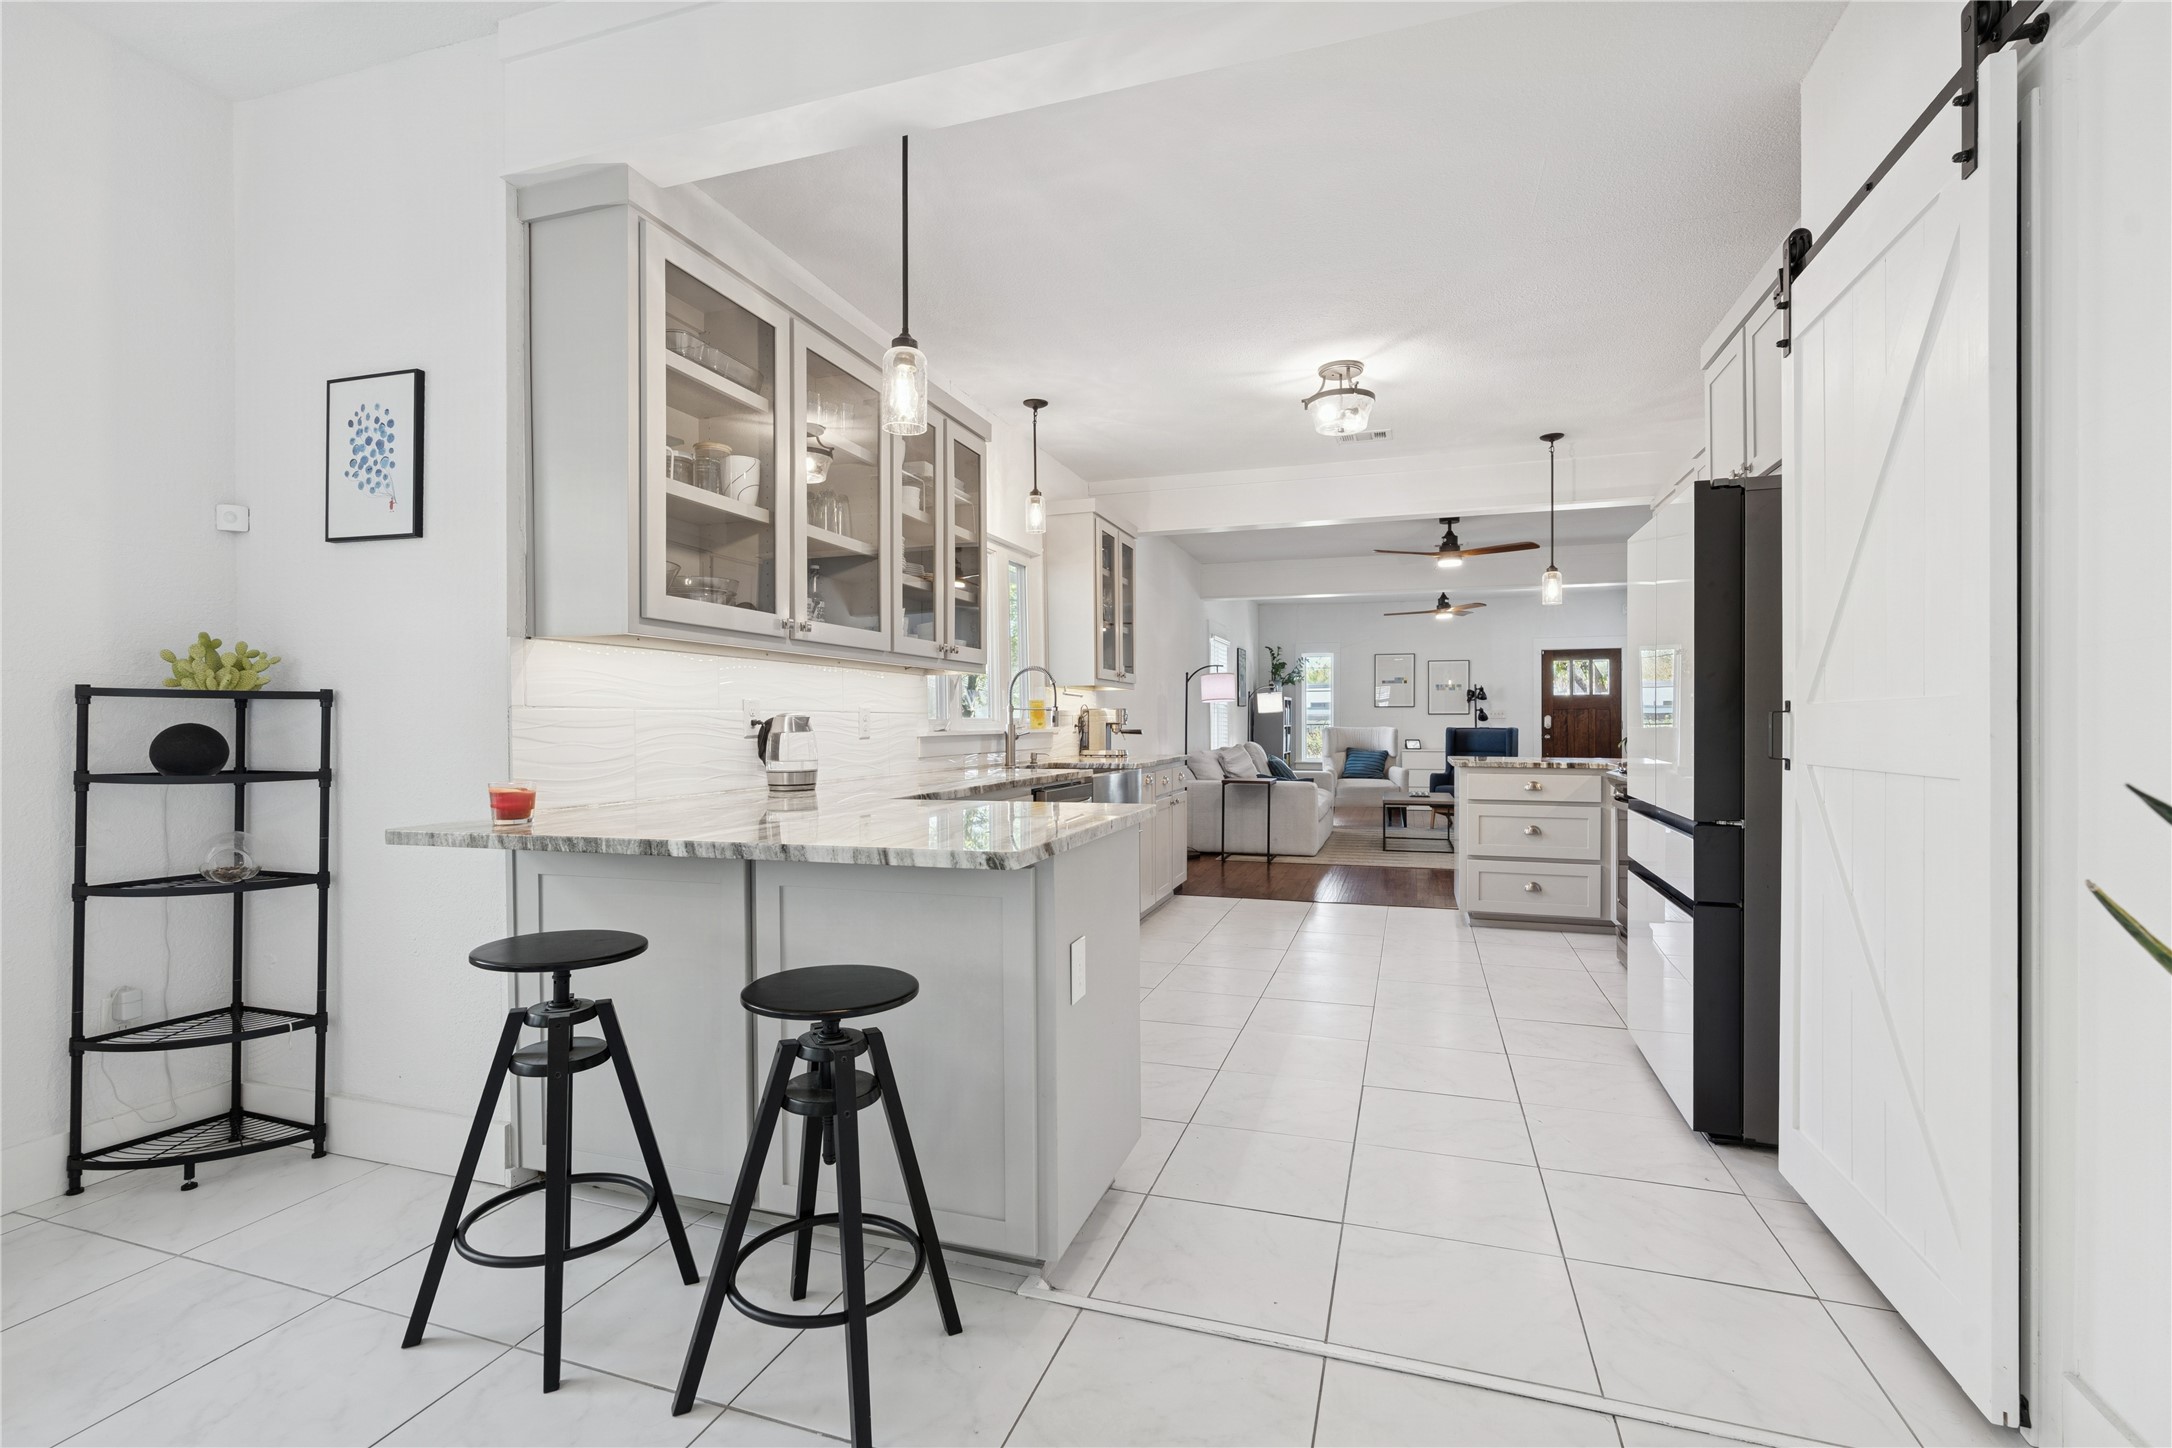
Bright kitchen with a marble-look island, glass-front cabinets, black stools, and an open view into the living room.
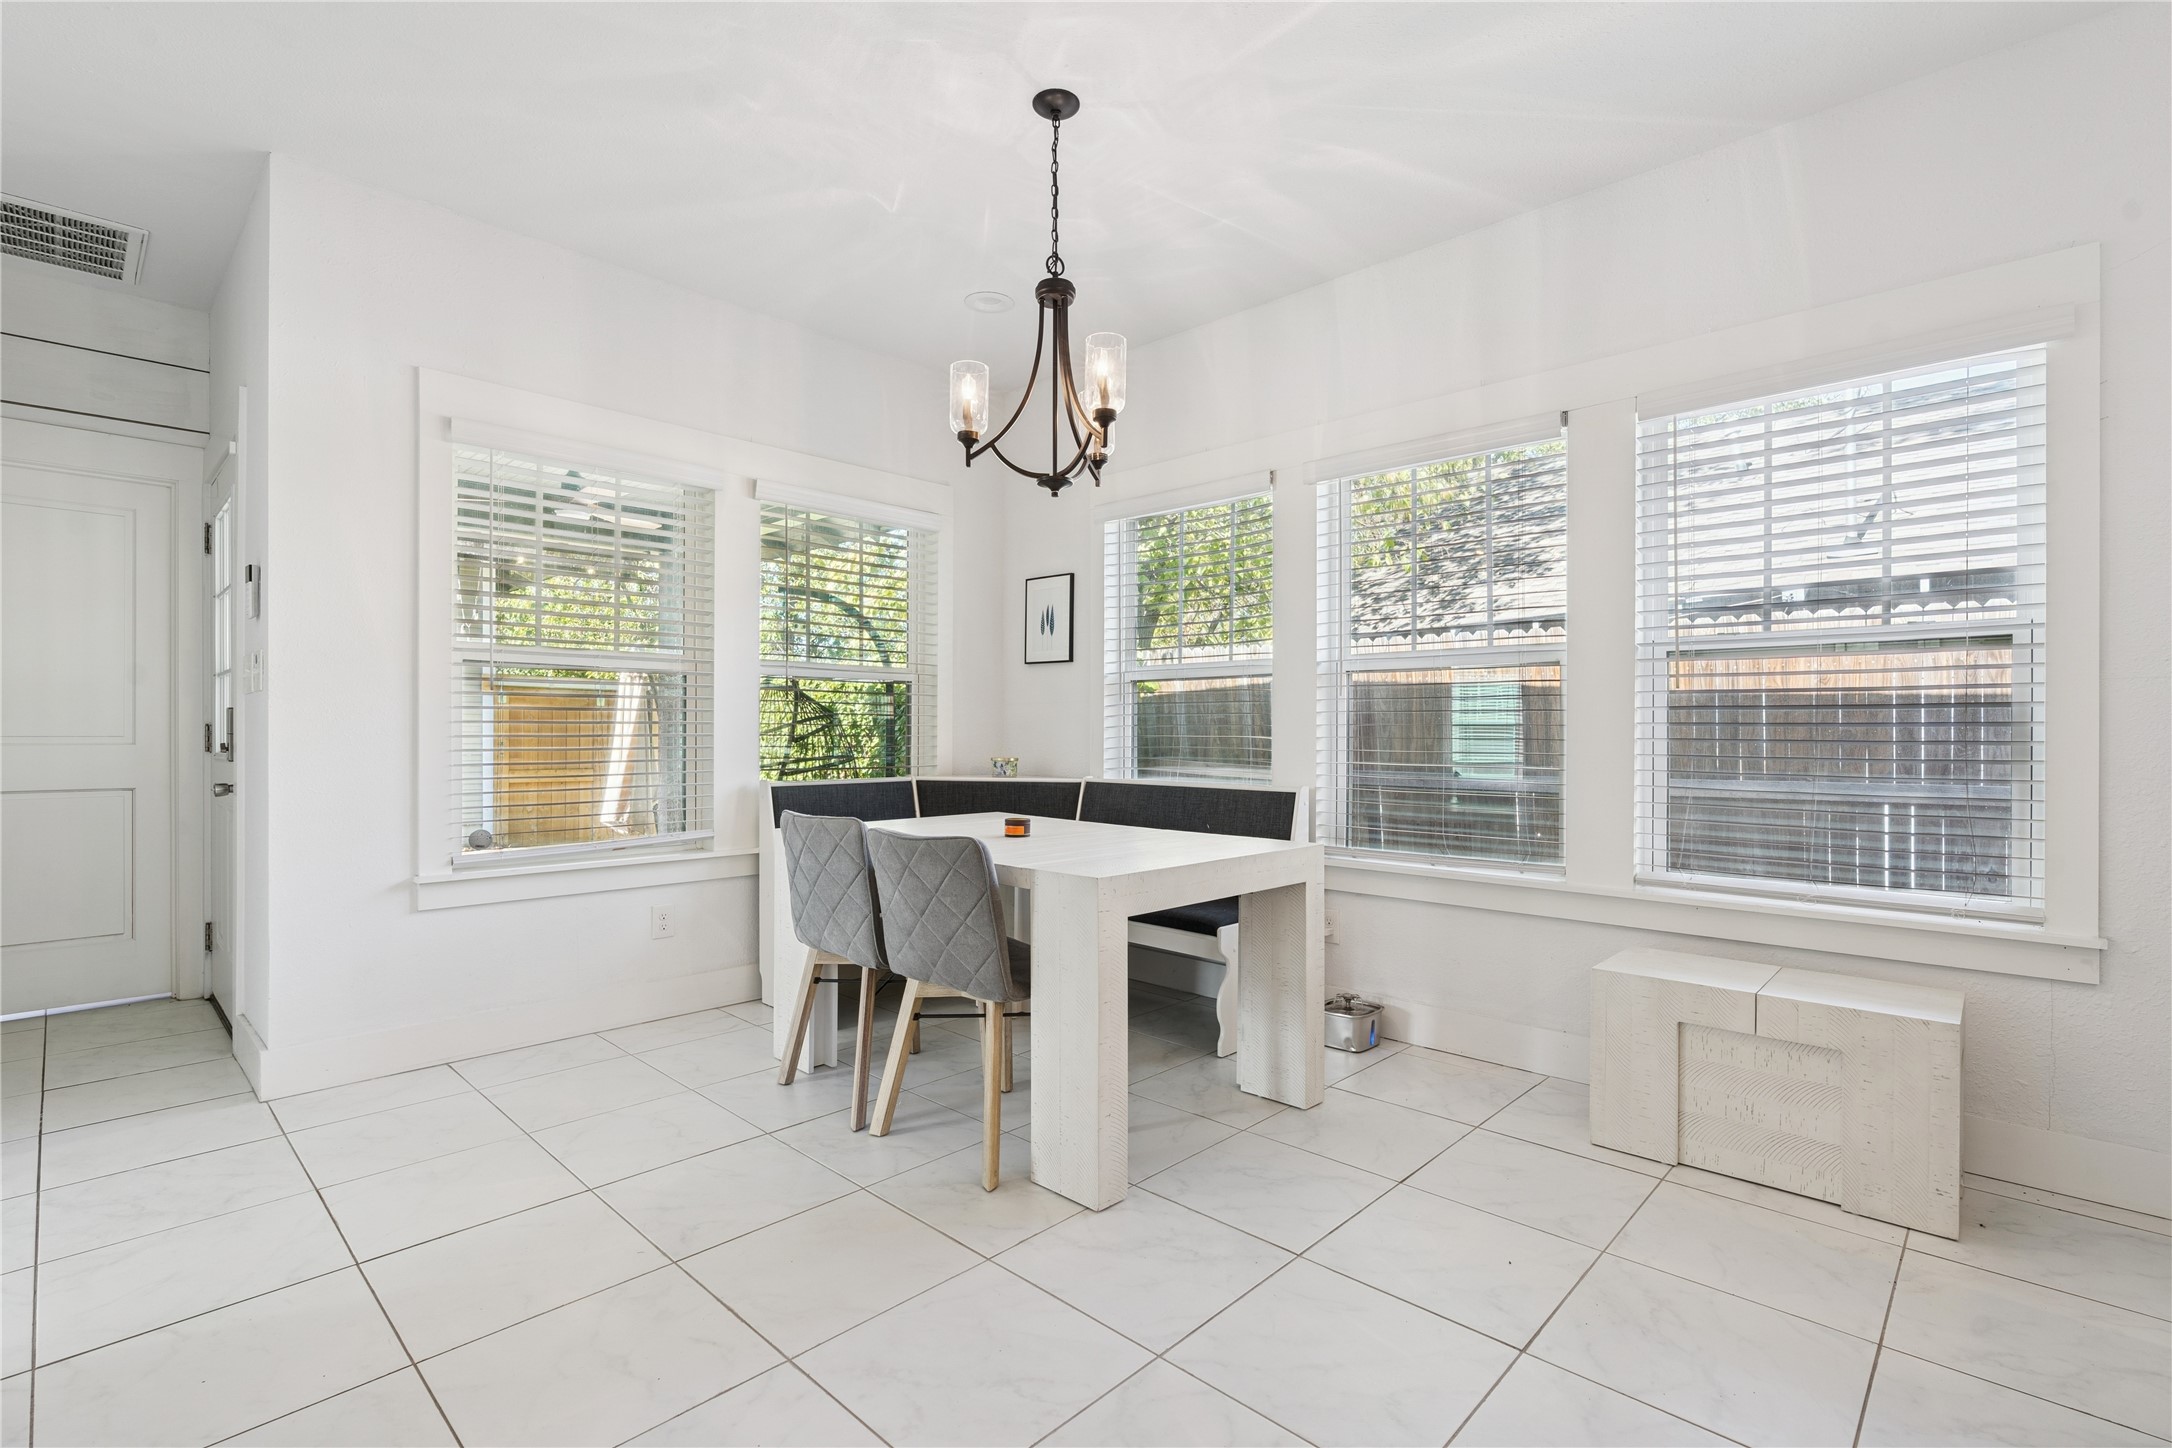
Bright dining room with a white table, gray chairs, corner windows, and a dark chandelier.
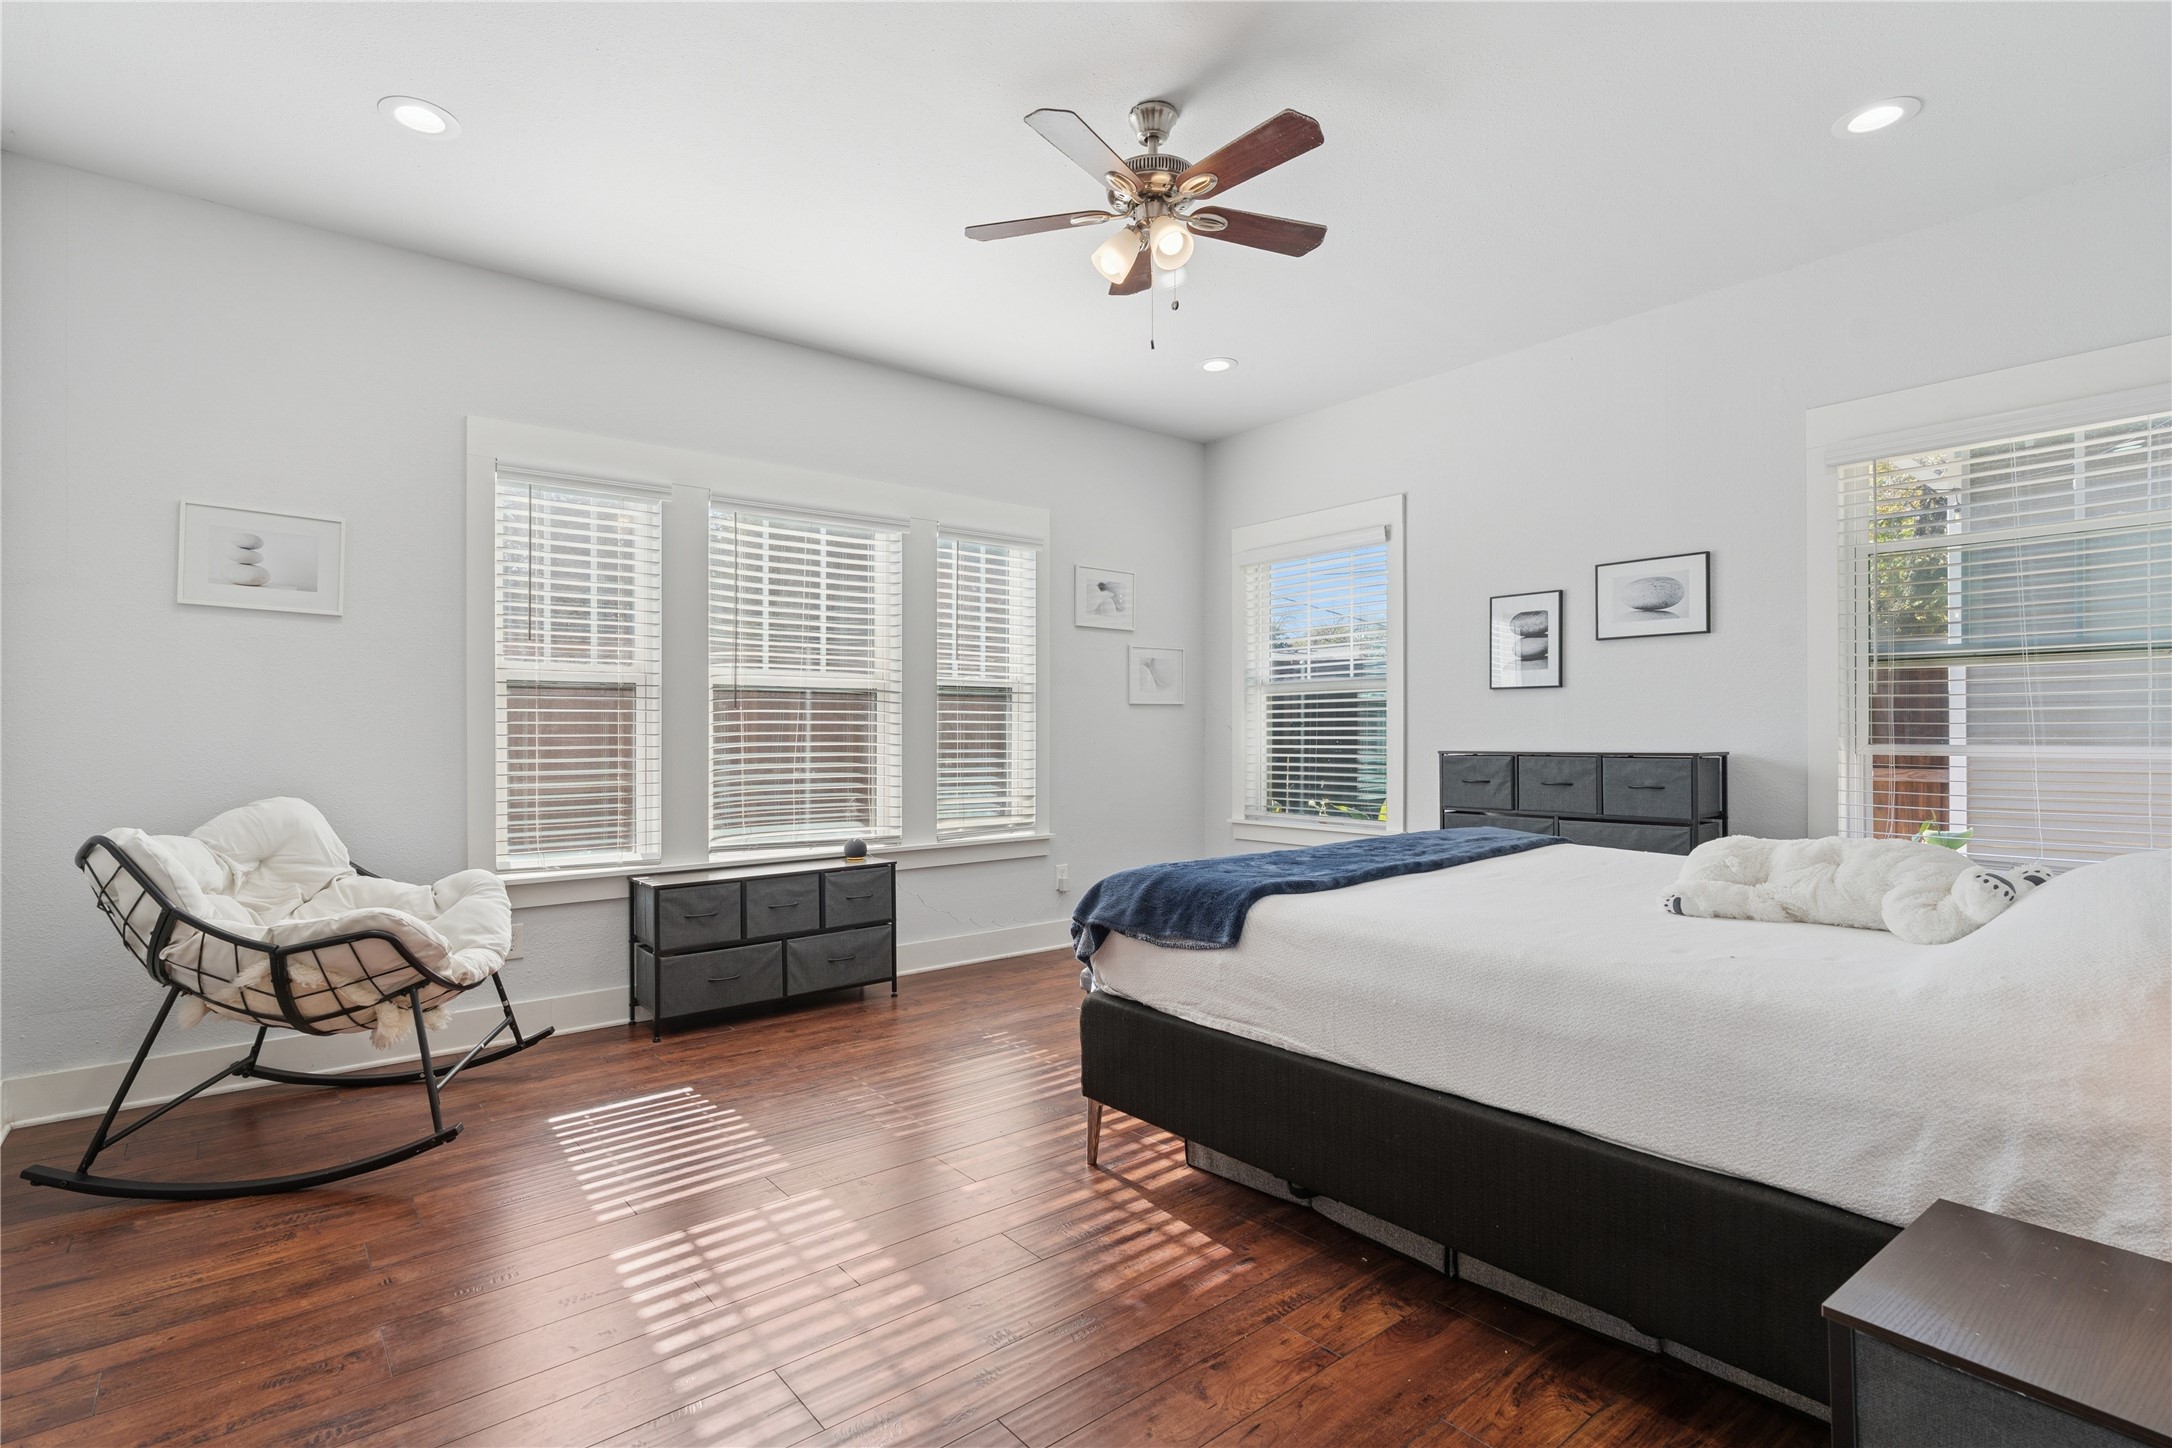
Bright bedroom with a large bed, dark wood floors, and a cushioned rocking chair by the windows.
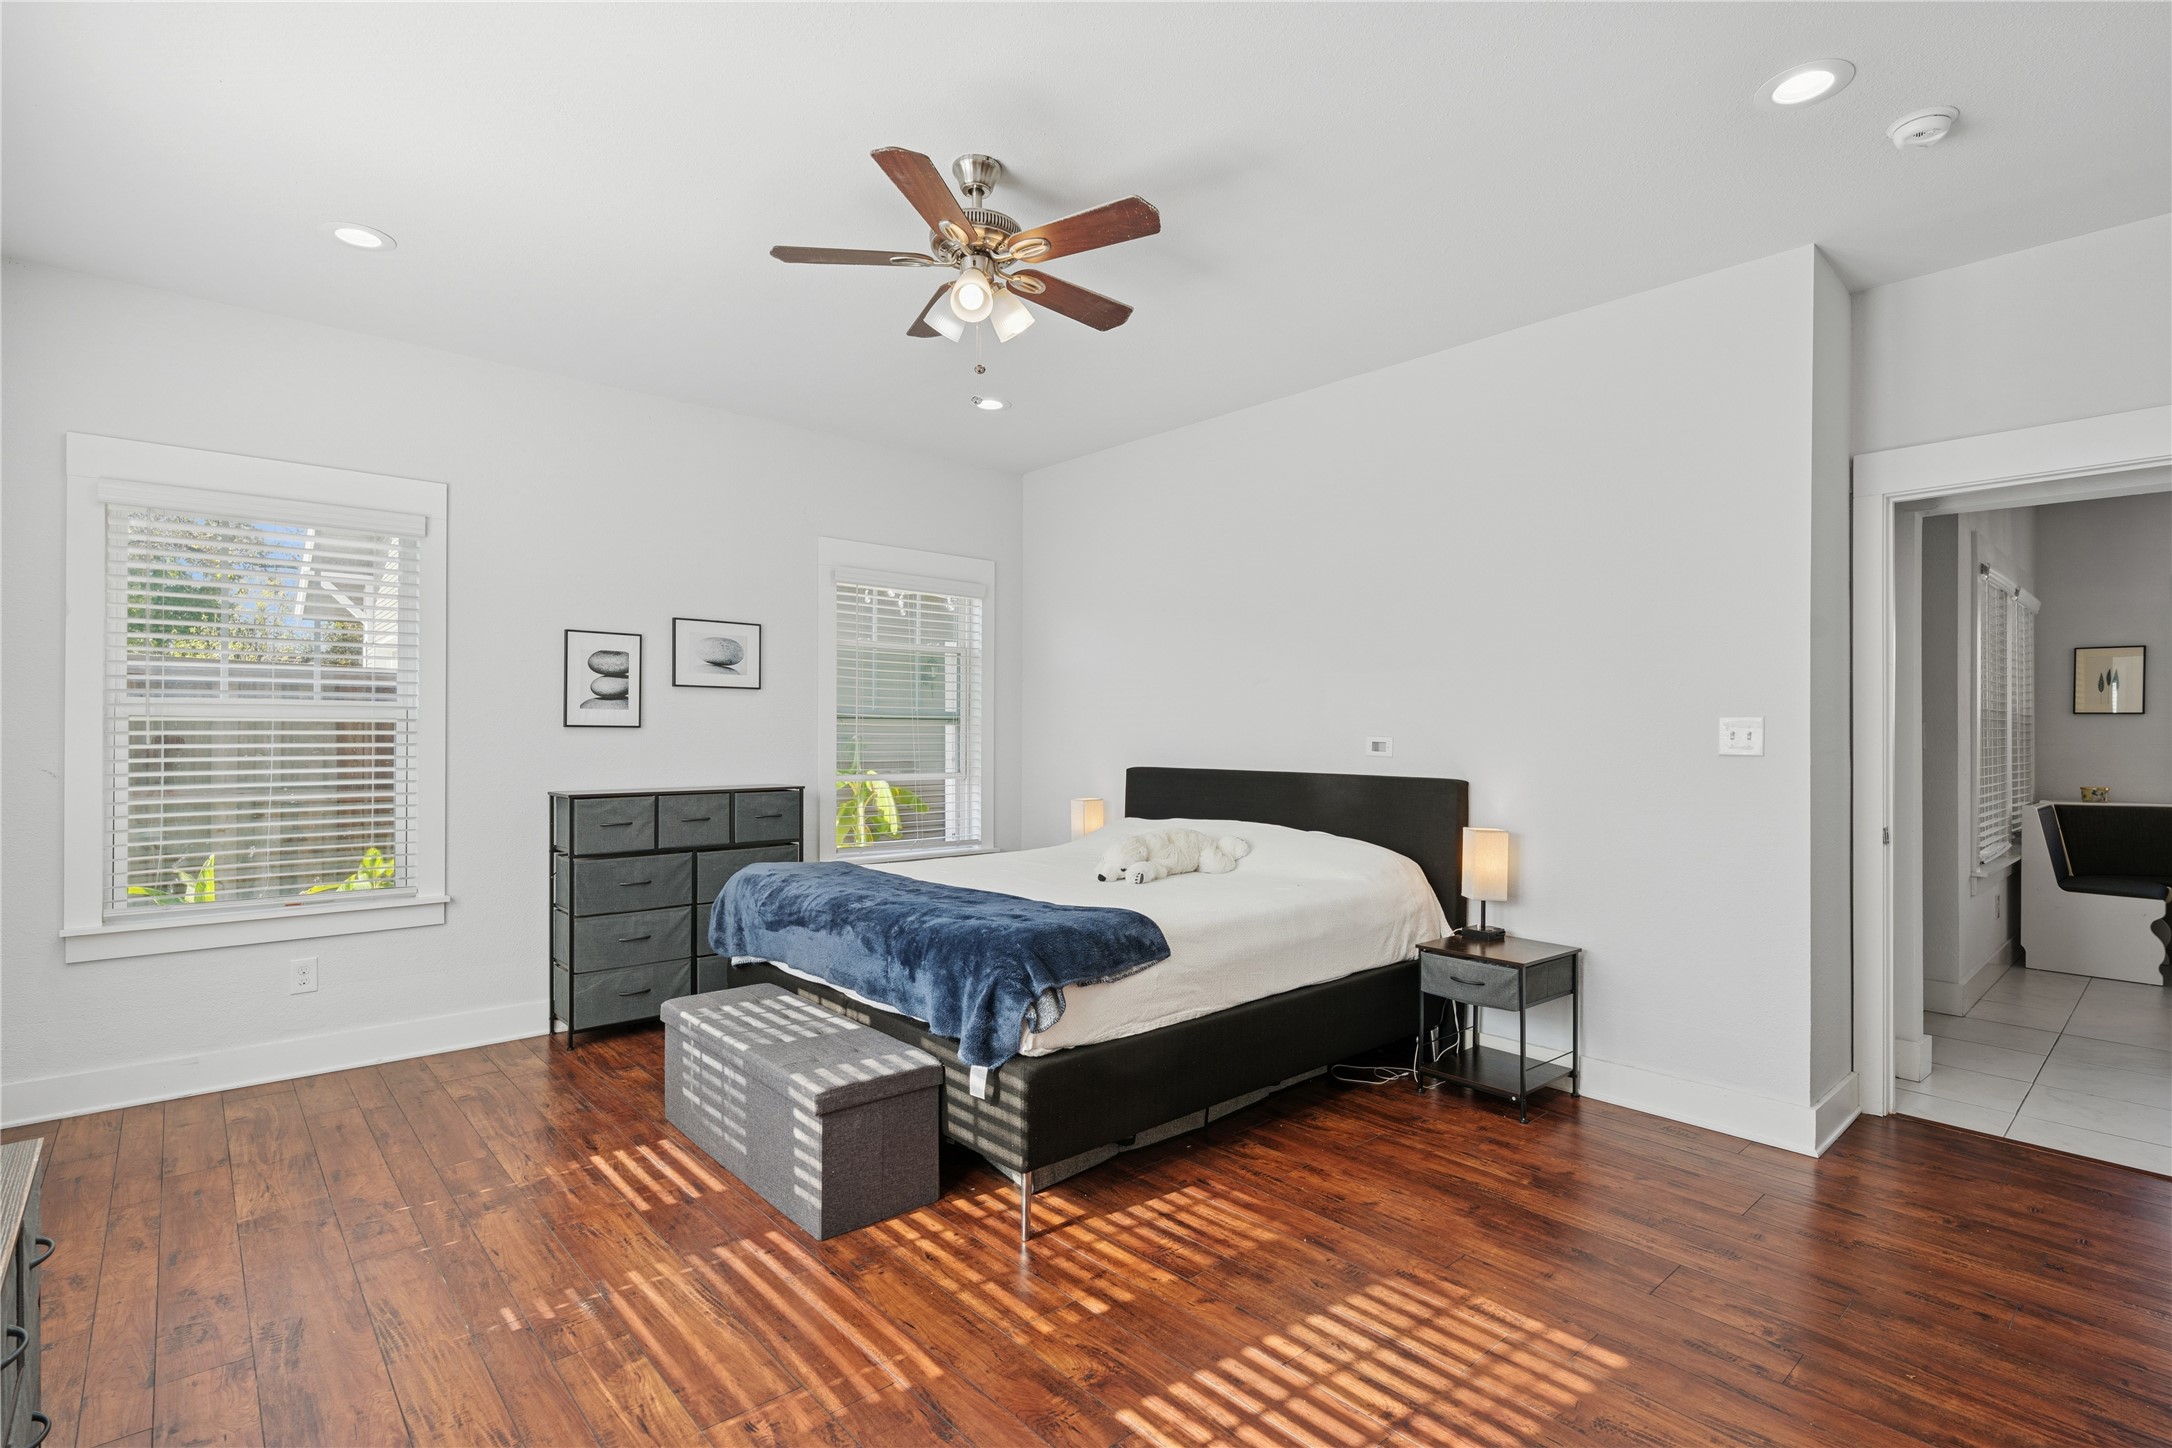
Bright bedroom with a large bed, blue blanket, and sunlight striped across the wood floor.
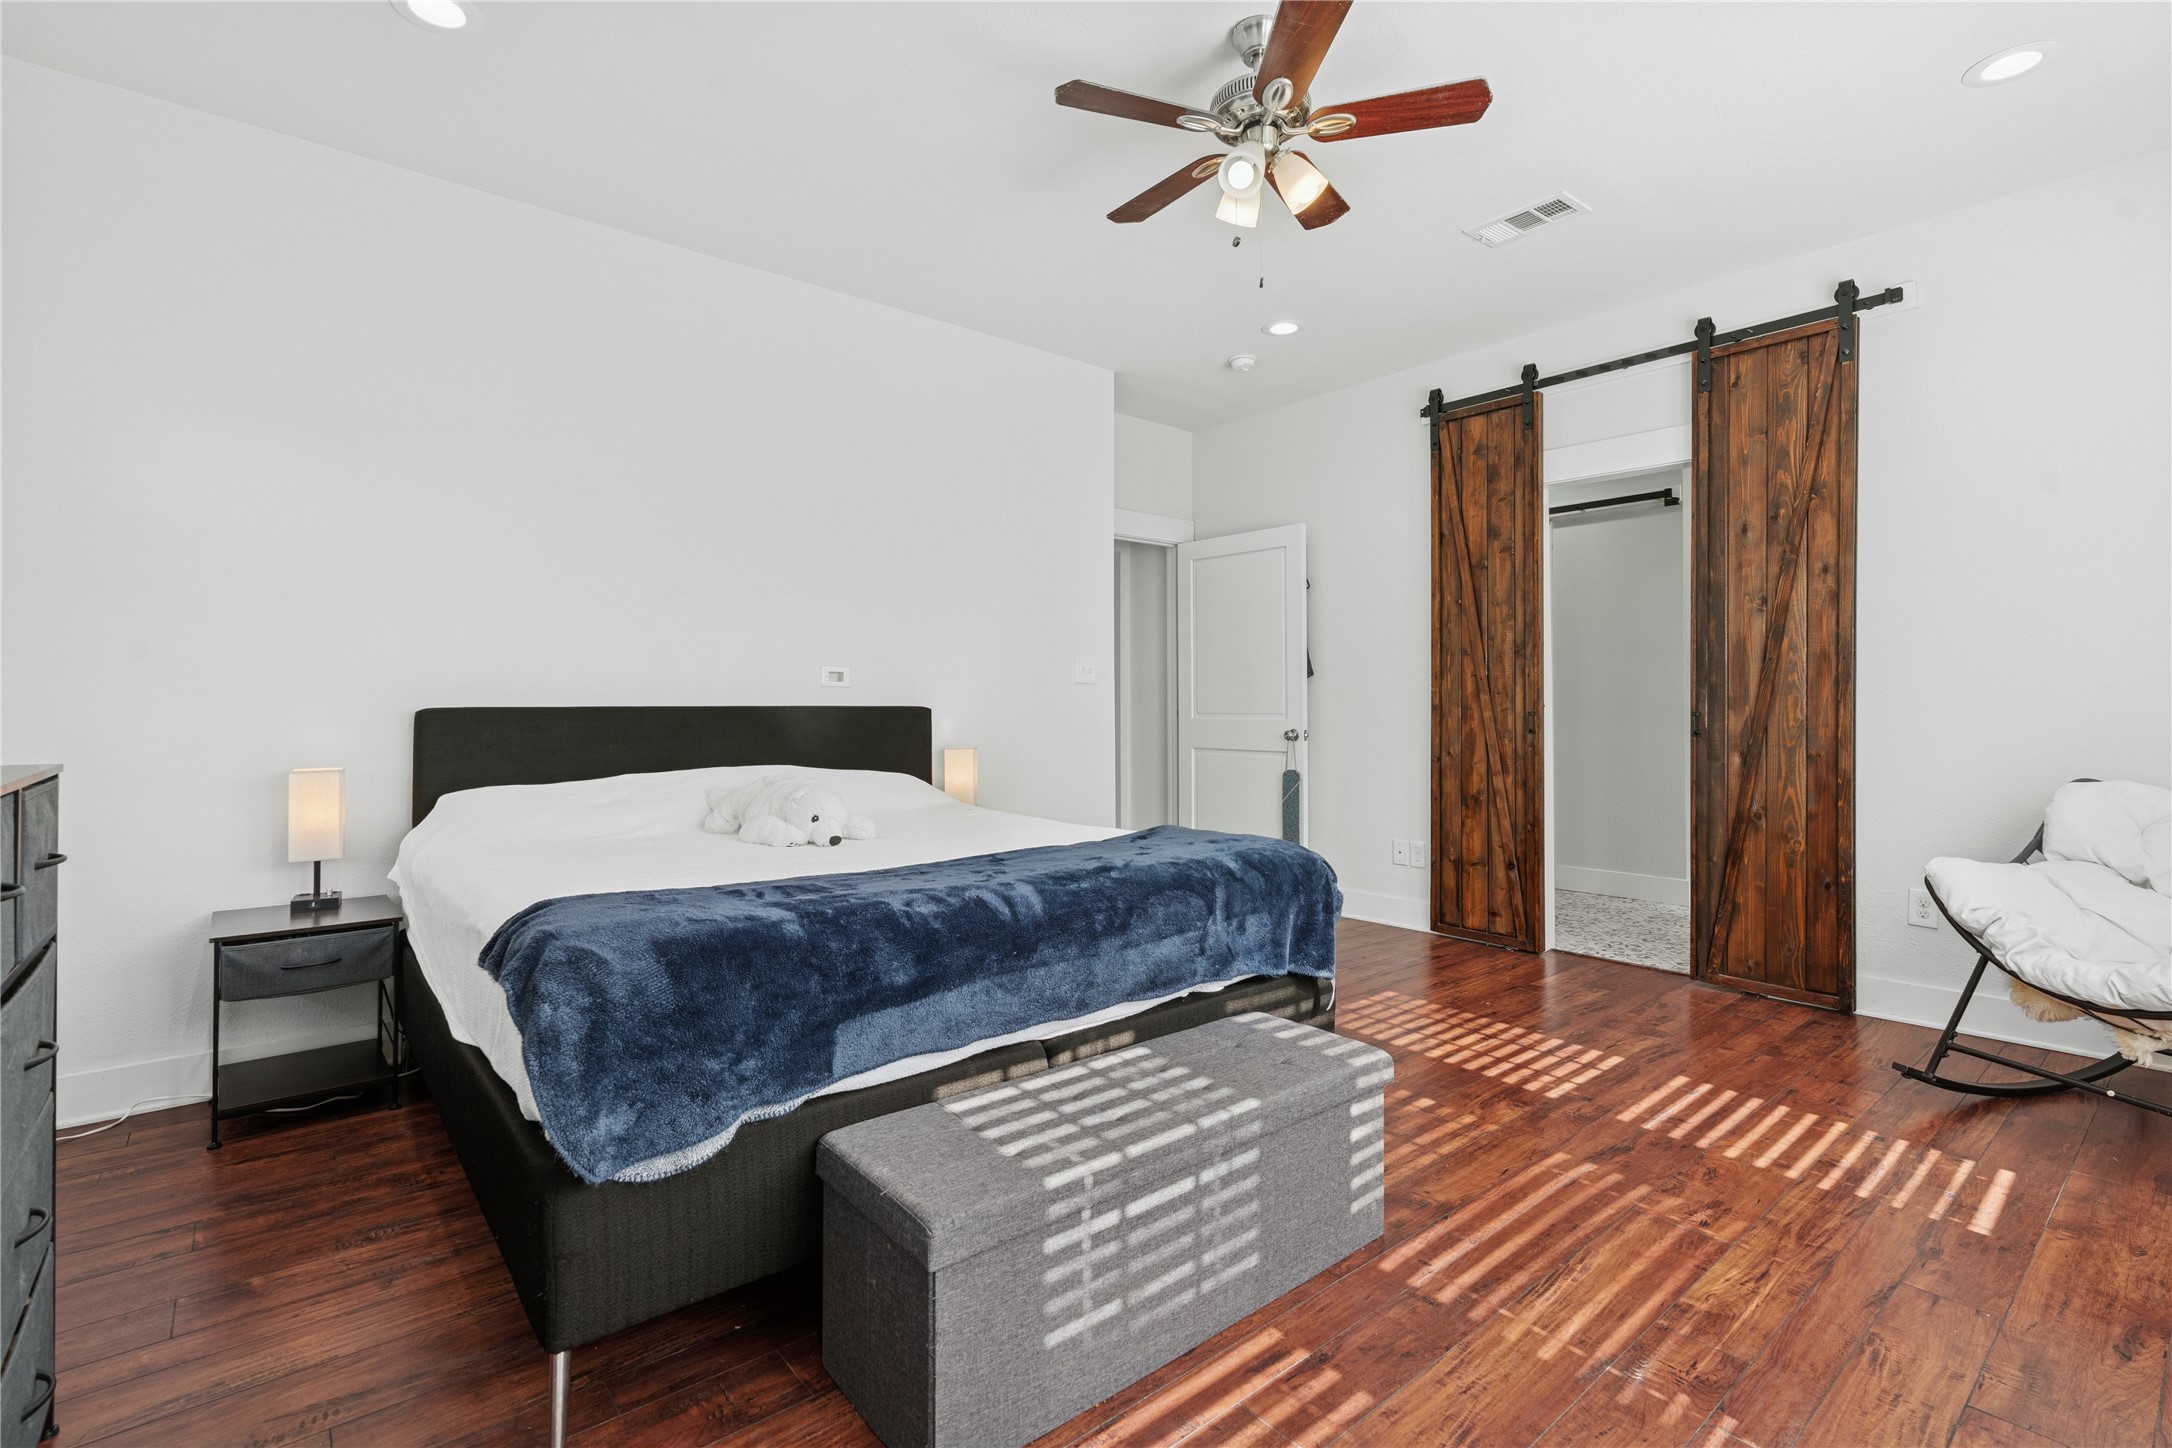
Bedroom with a large bed, blue blanket, hardwood floors, and rustic sliding wooden closet doors.
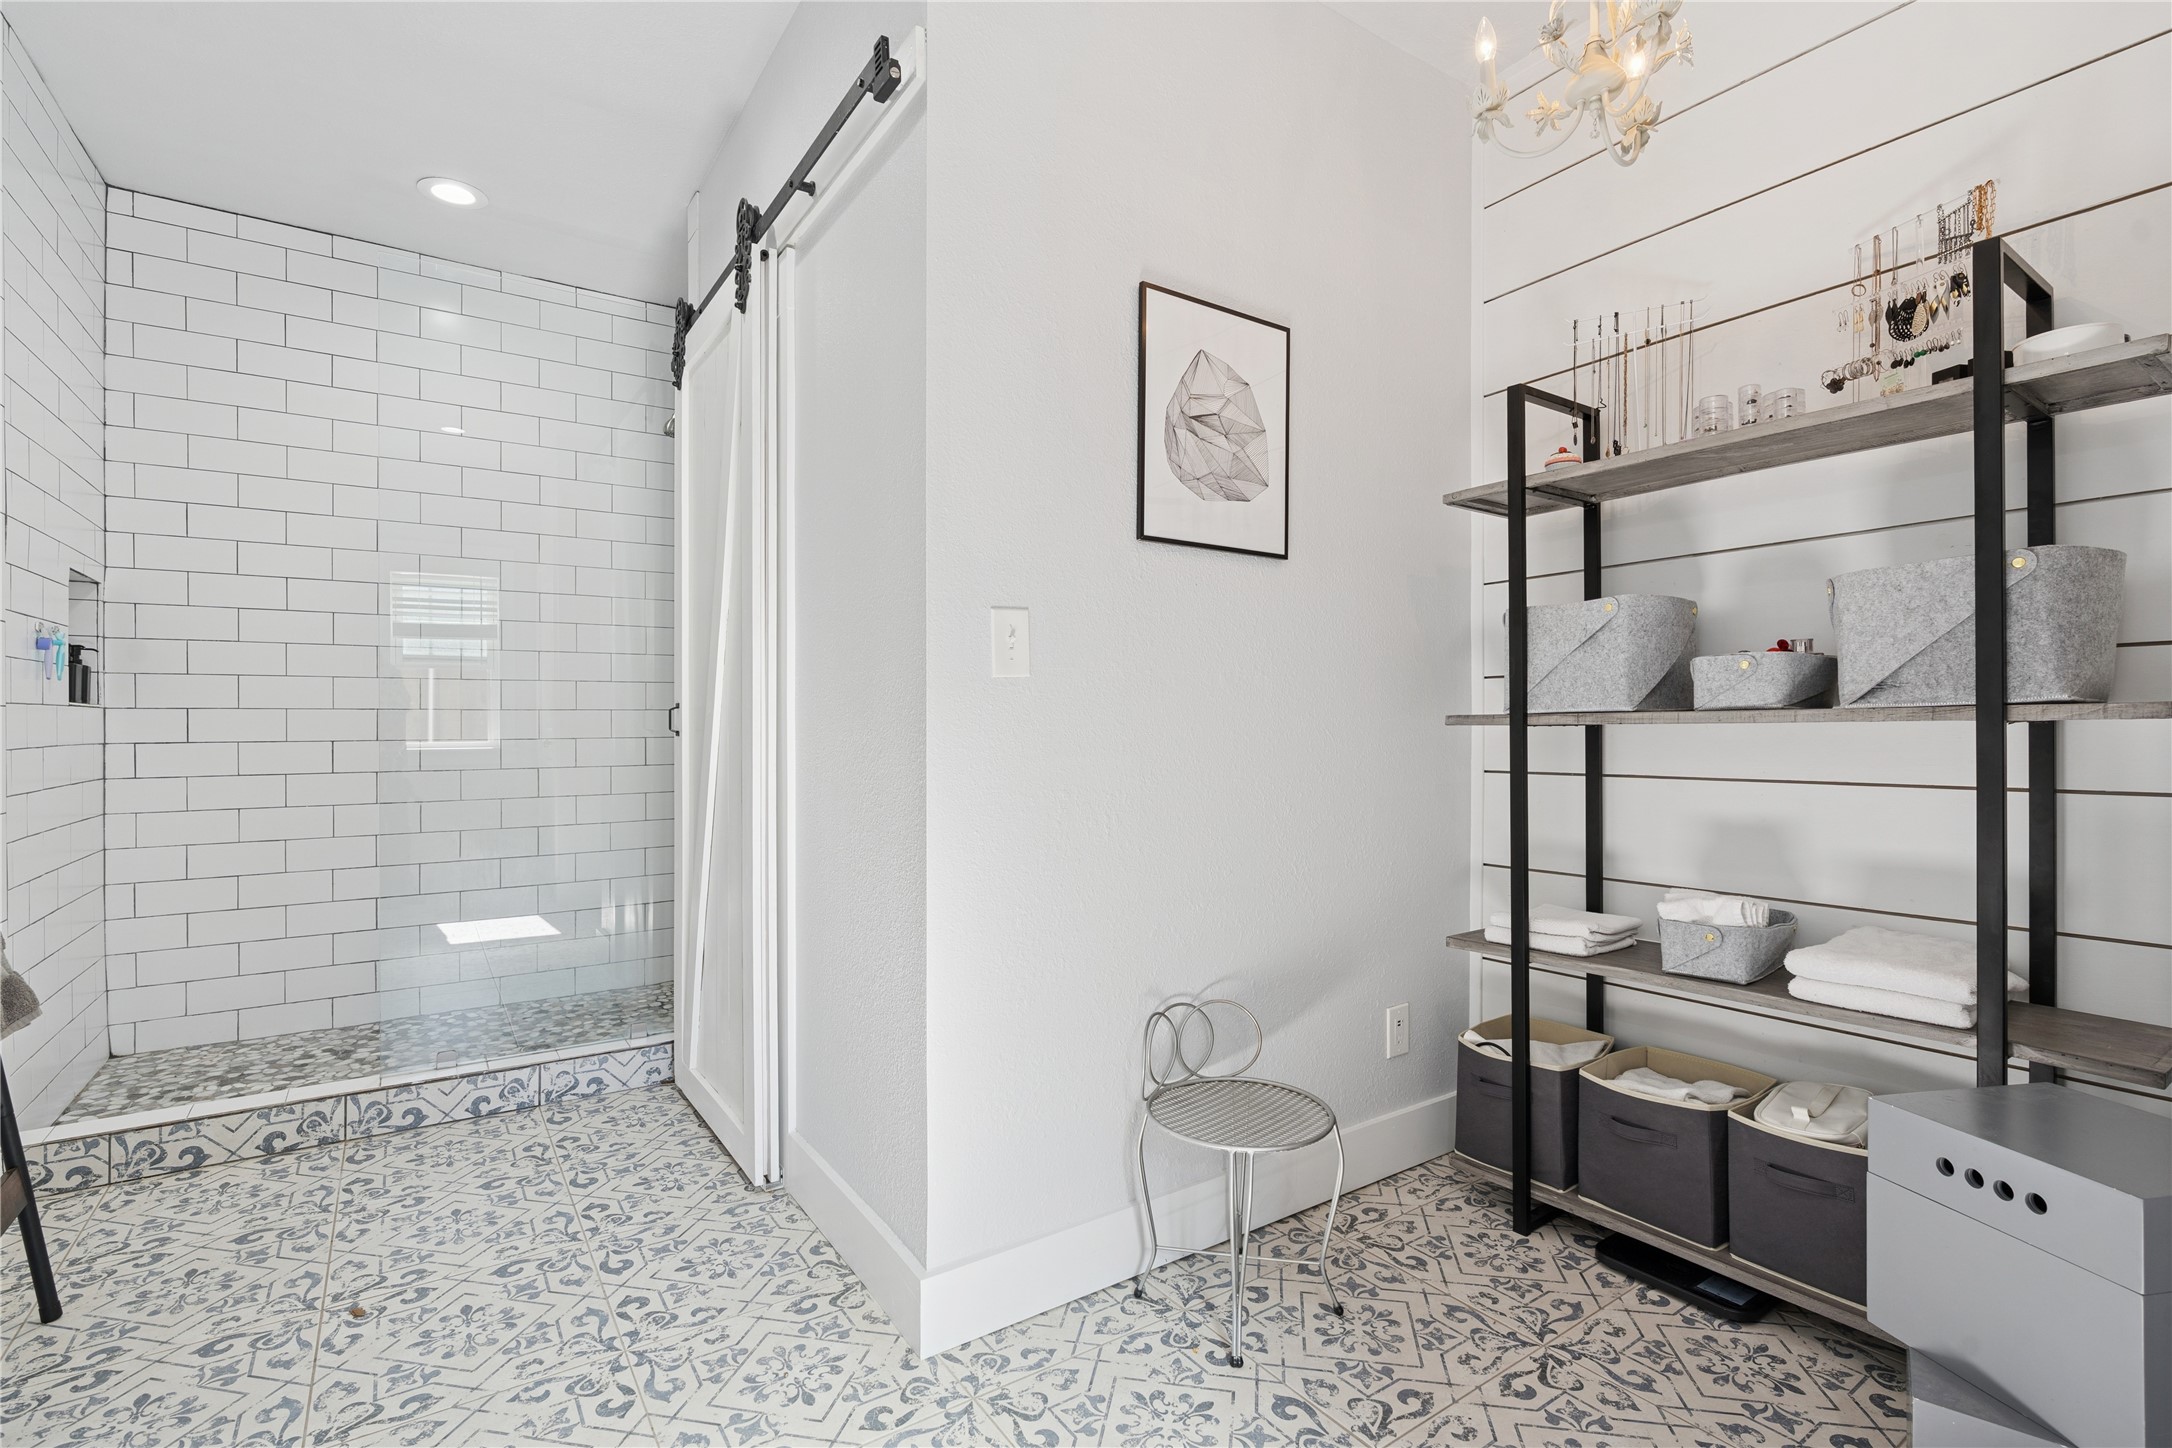
Bathroom with a white subway-tile shower, patterned floor, and open shelving stocked with towels and baskets.
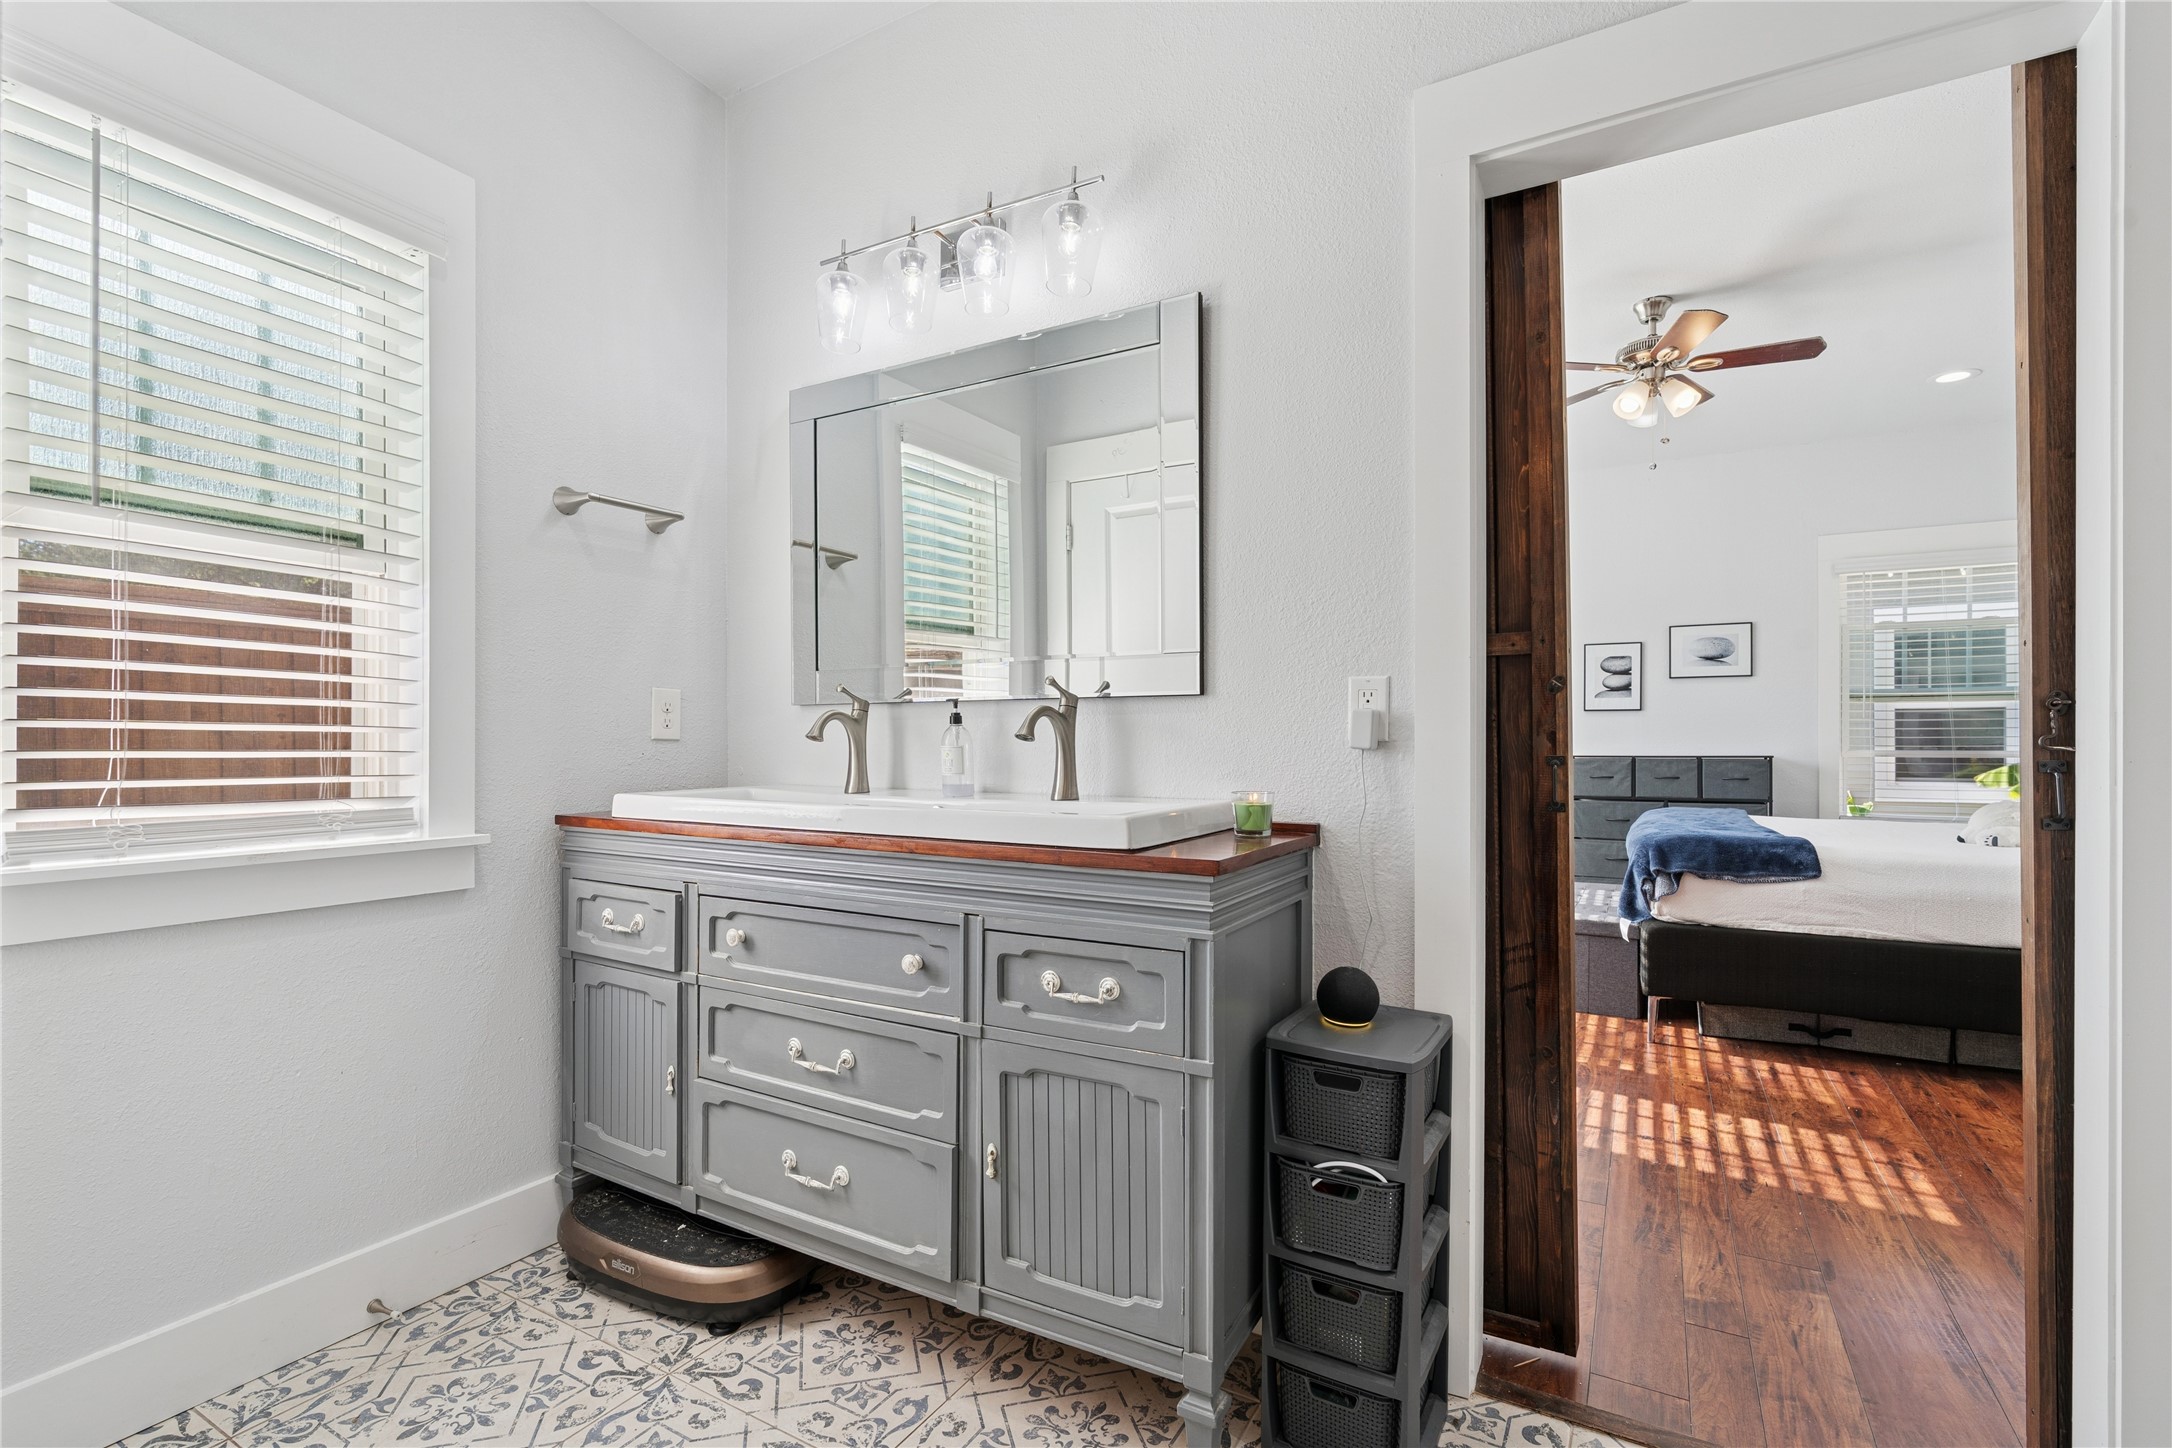
Bathroom with a gray double vanity and patterned tile, opening into a bedroom.
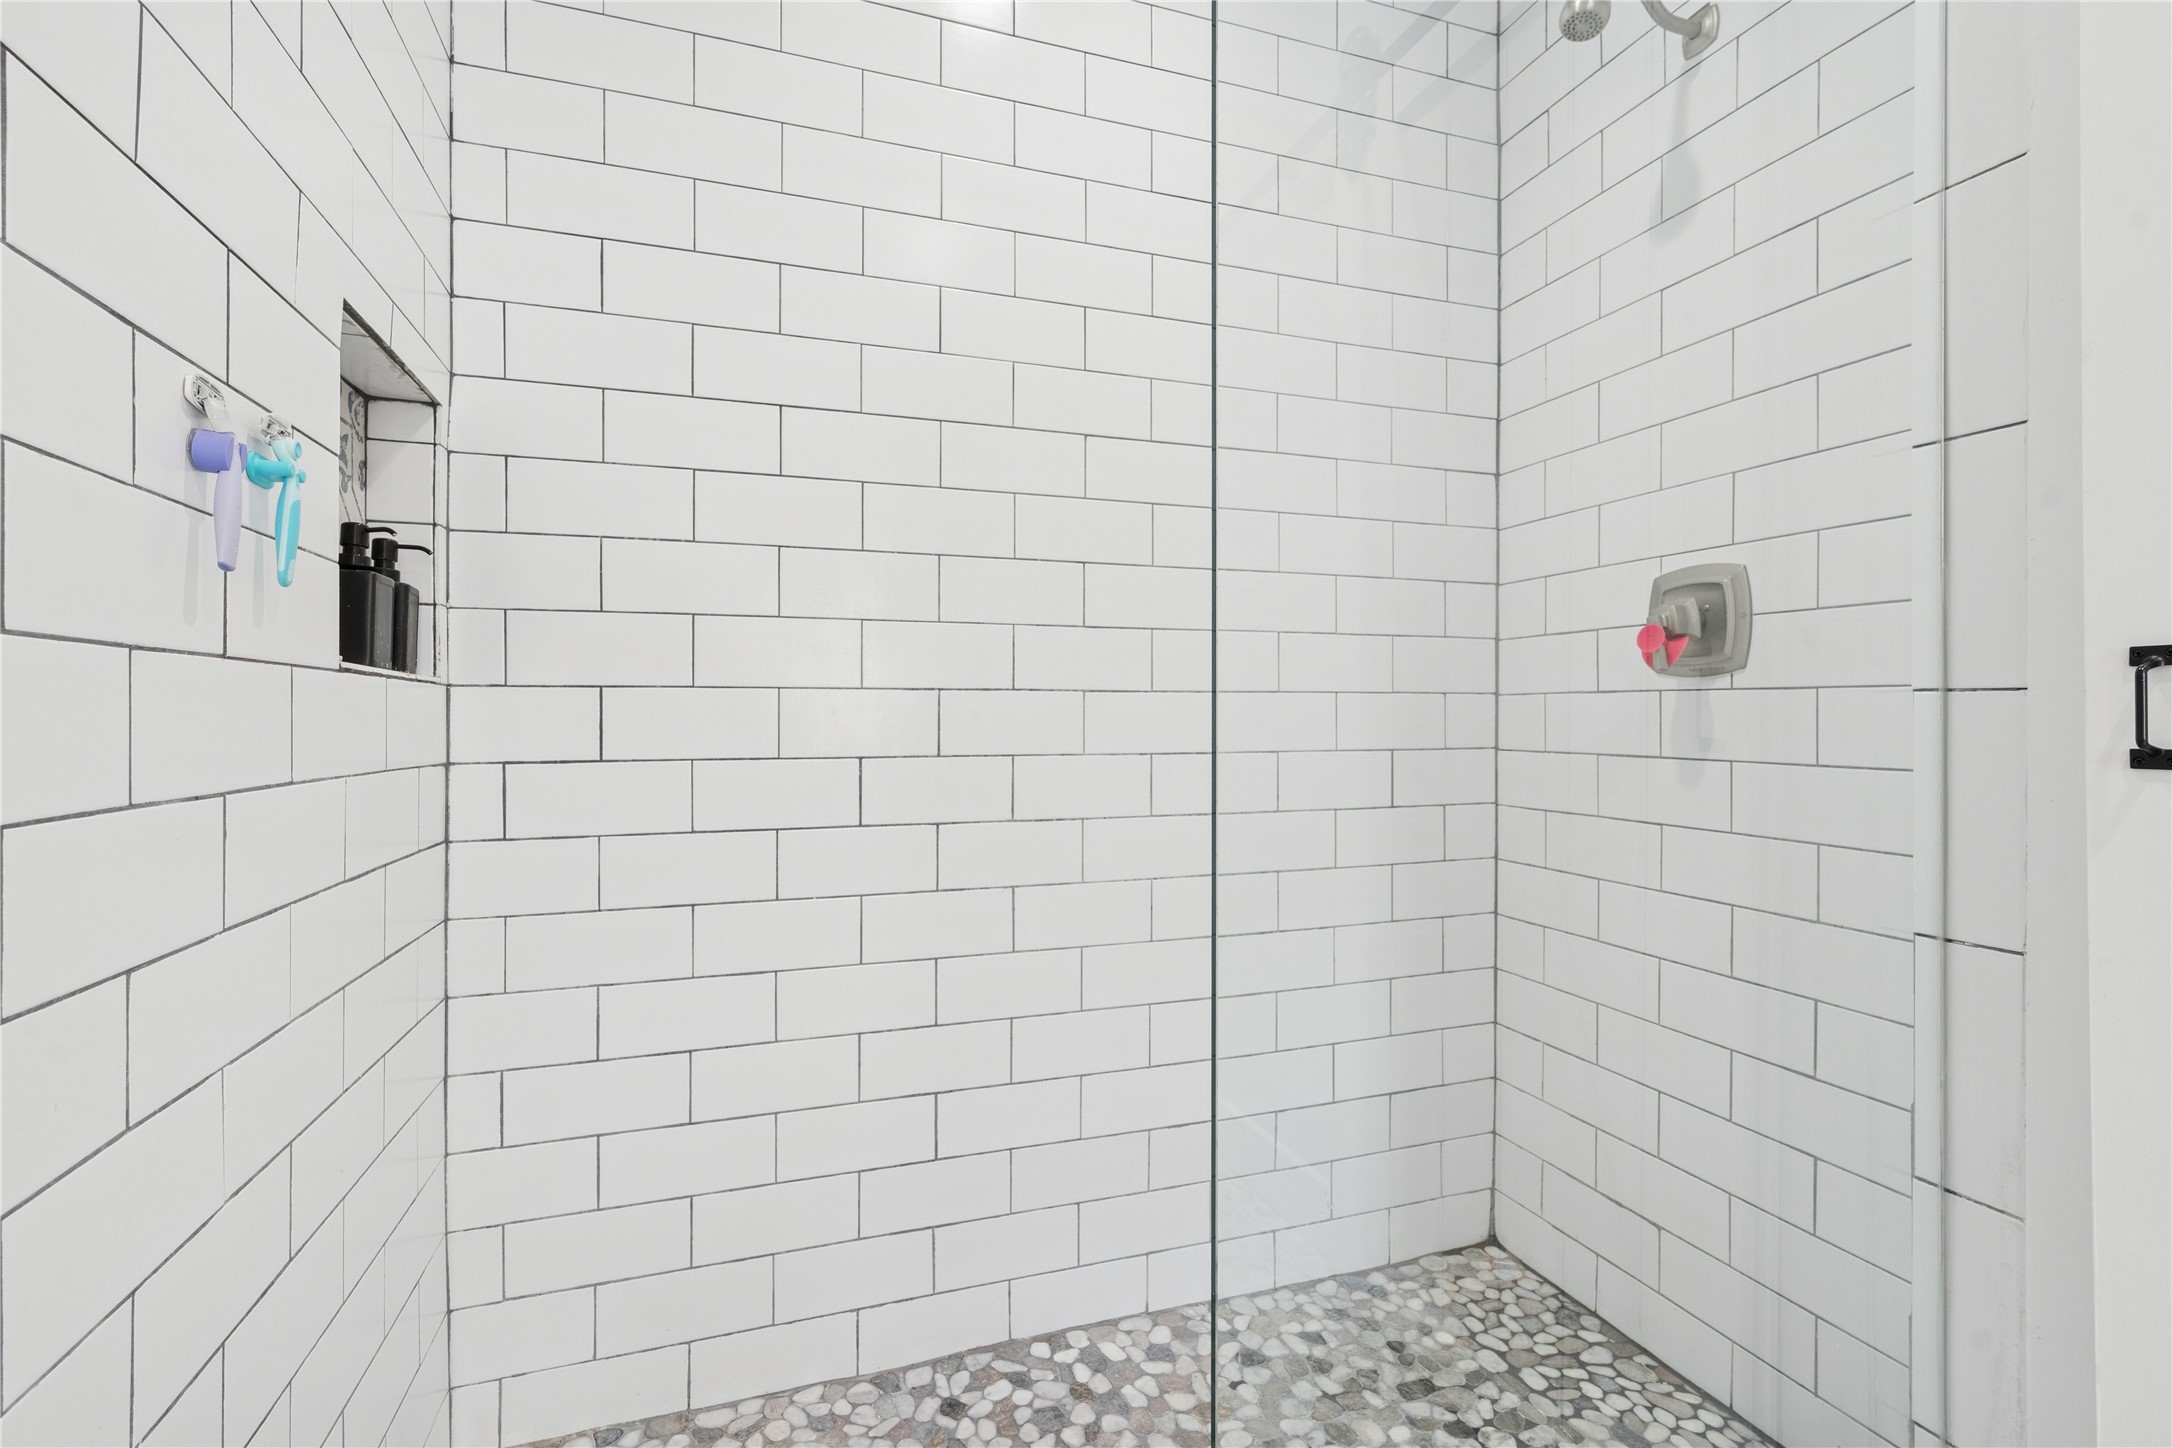
Walk-in shower with white subway tile, a pebble-stone floor, and a recessed toiletries niche.
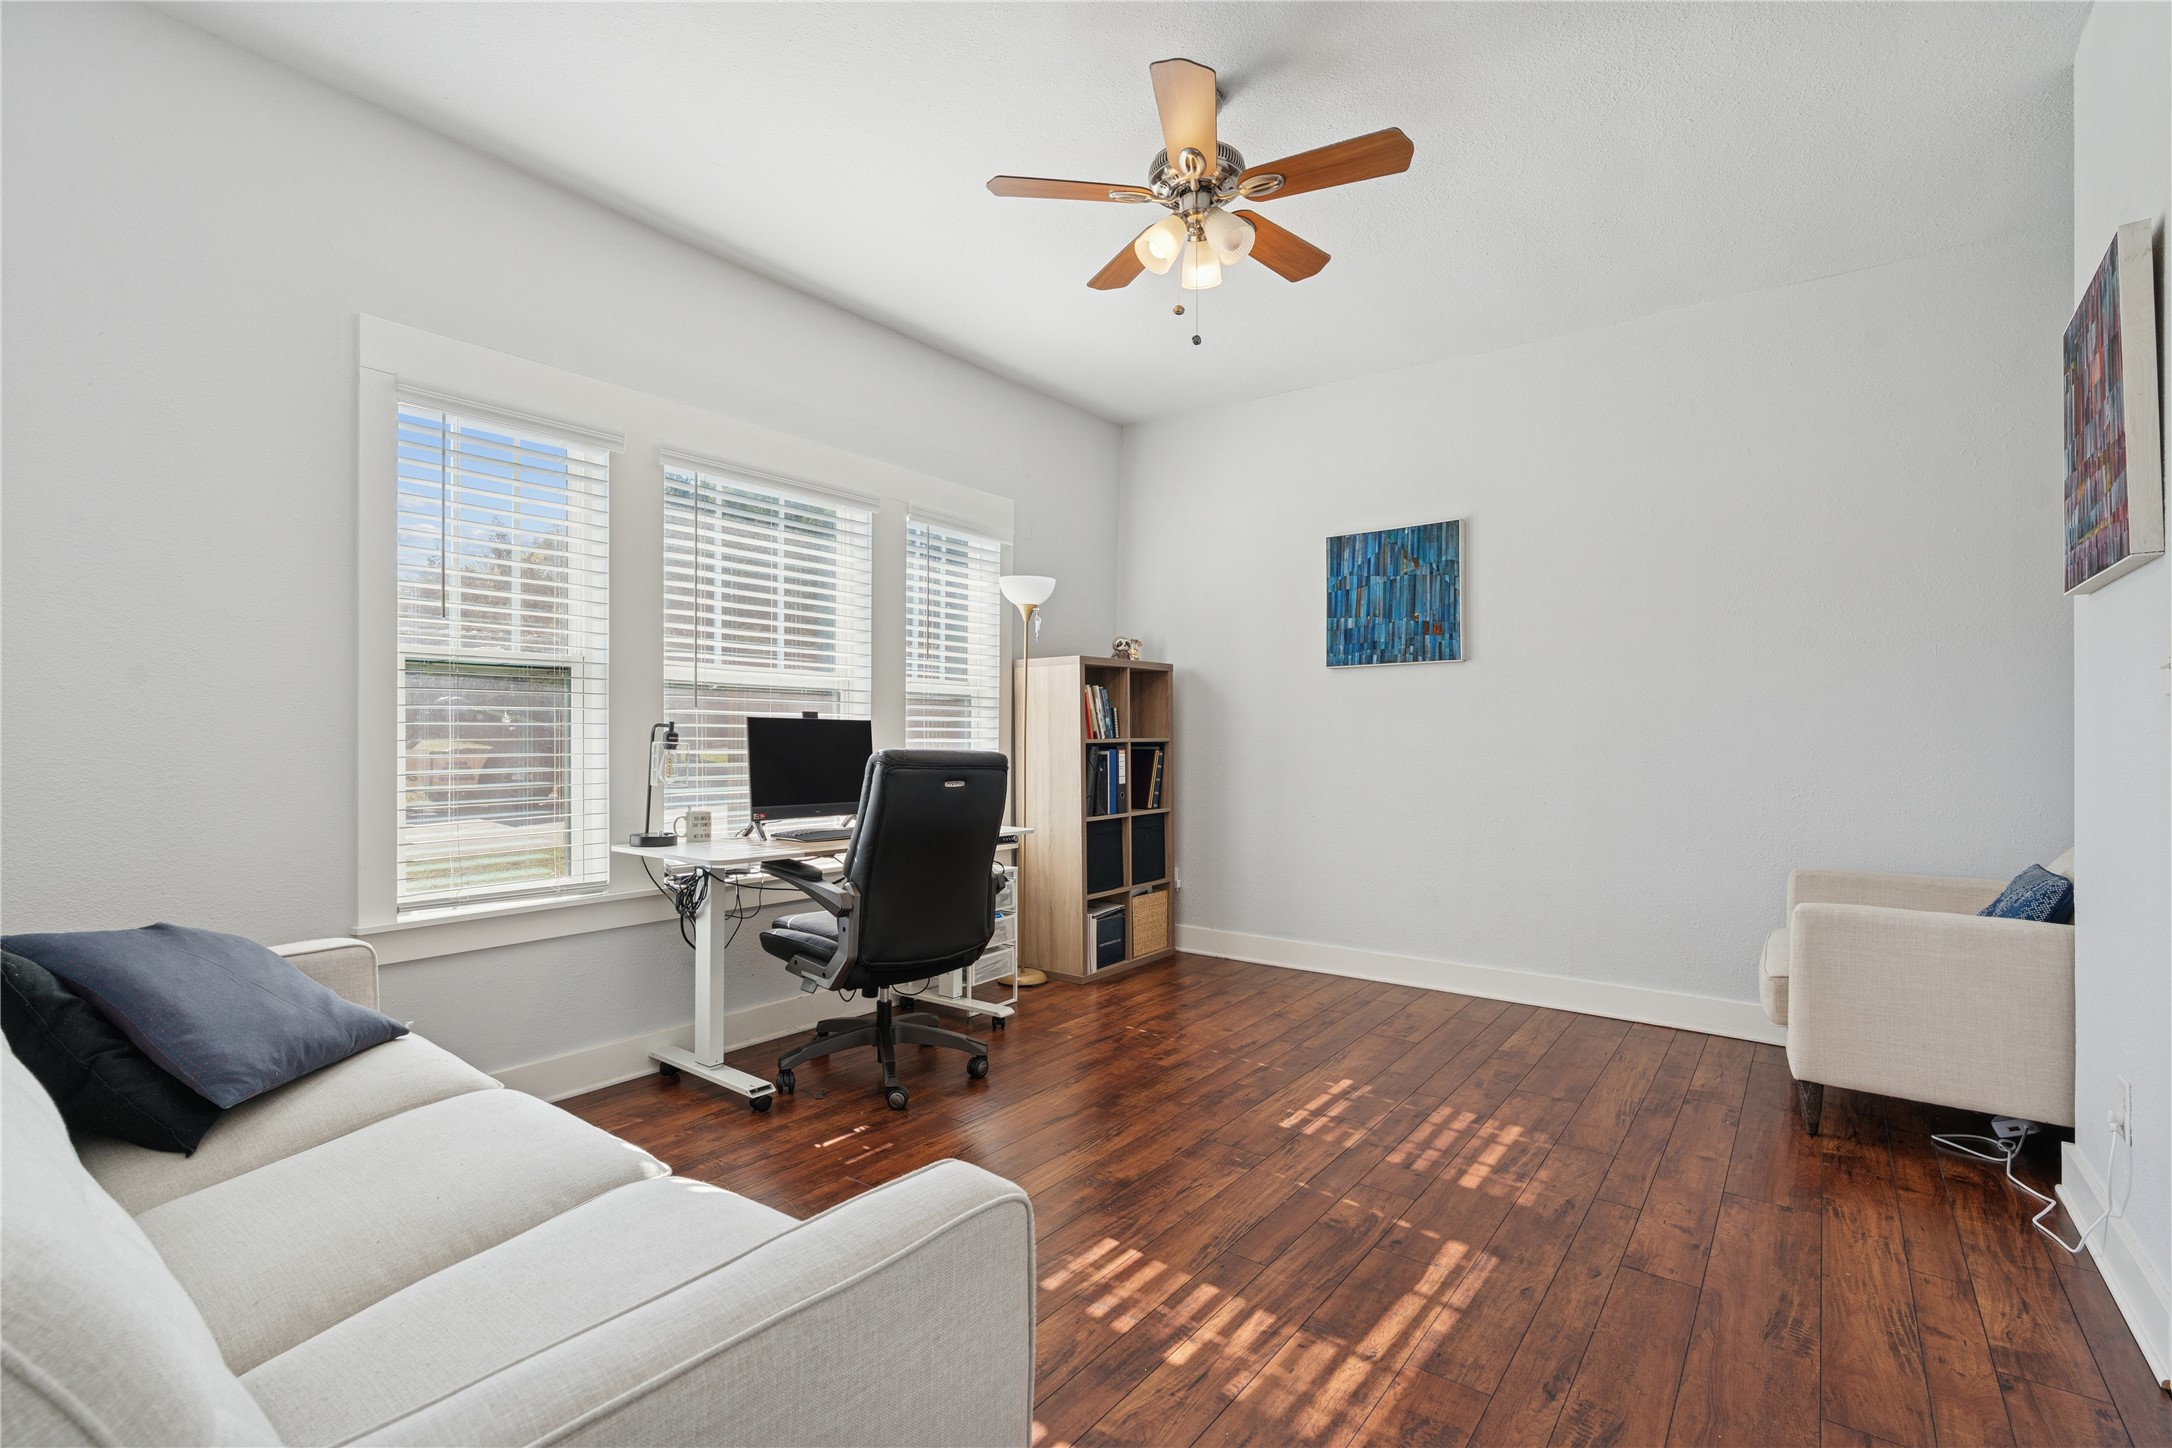
Home office with a desk by three windows, hardwood floors, and light-colored sofas.
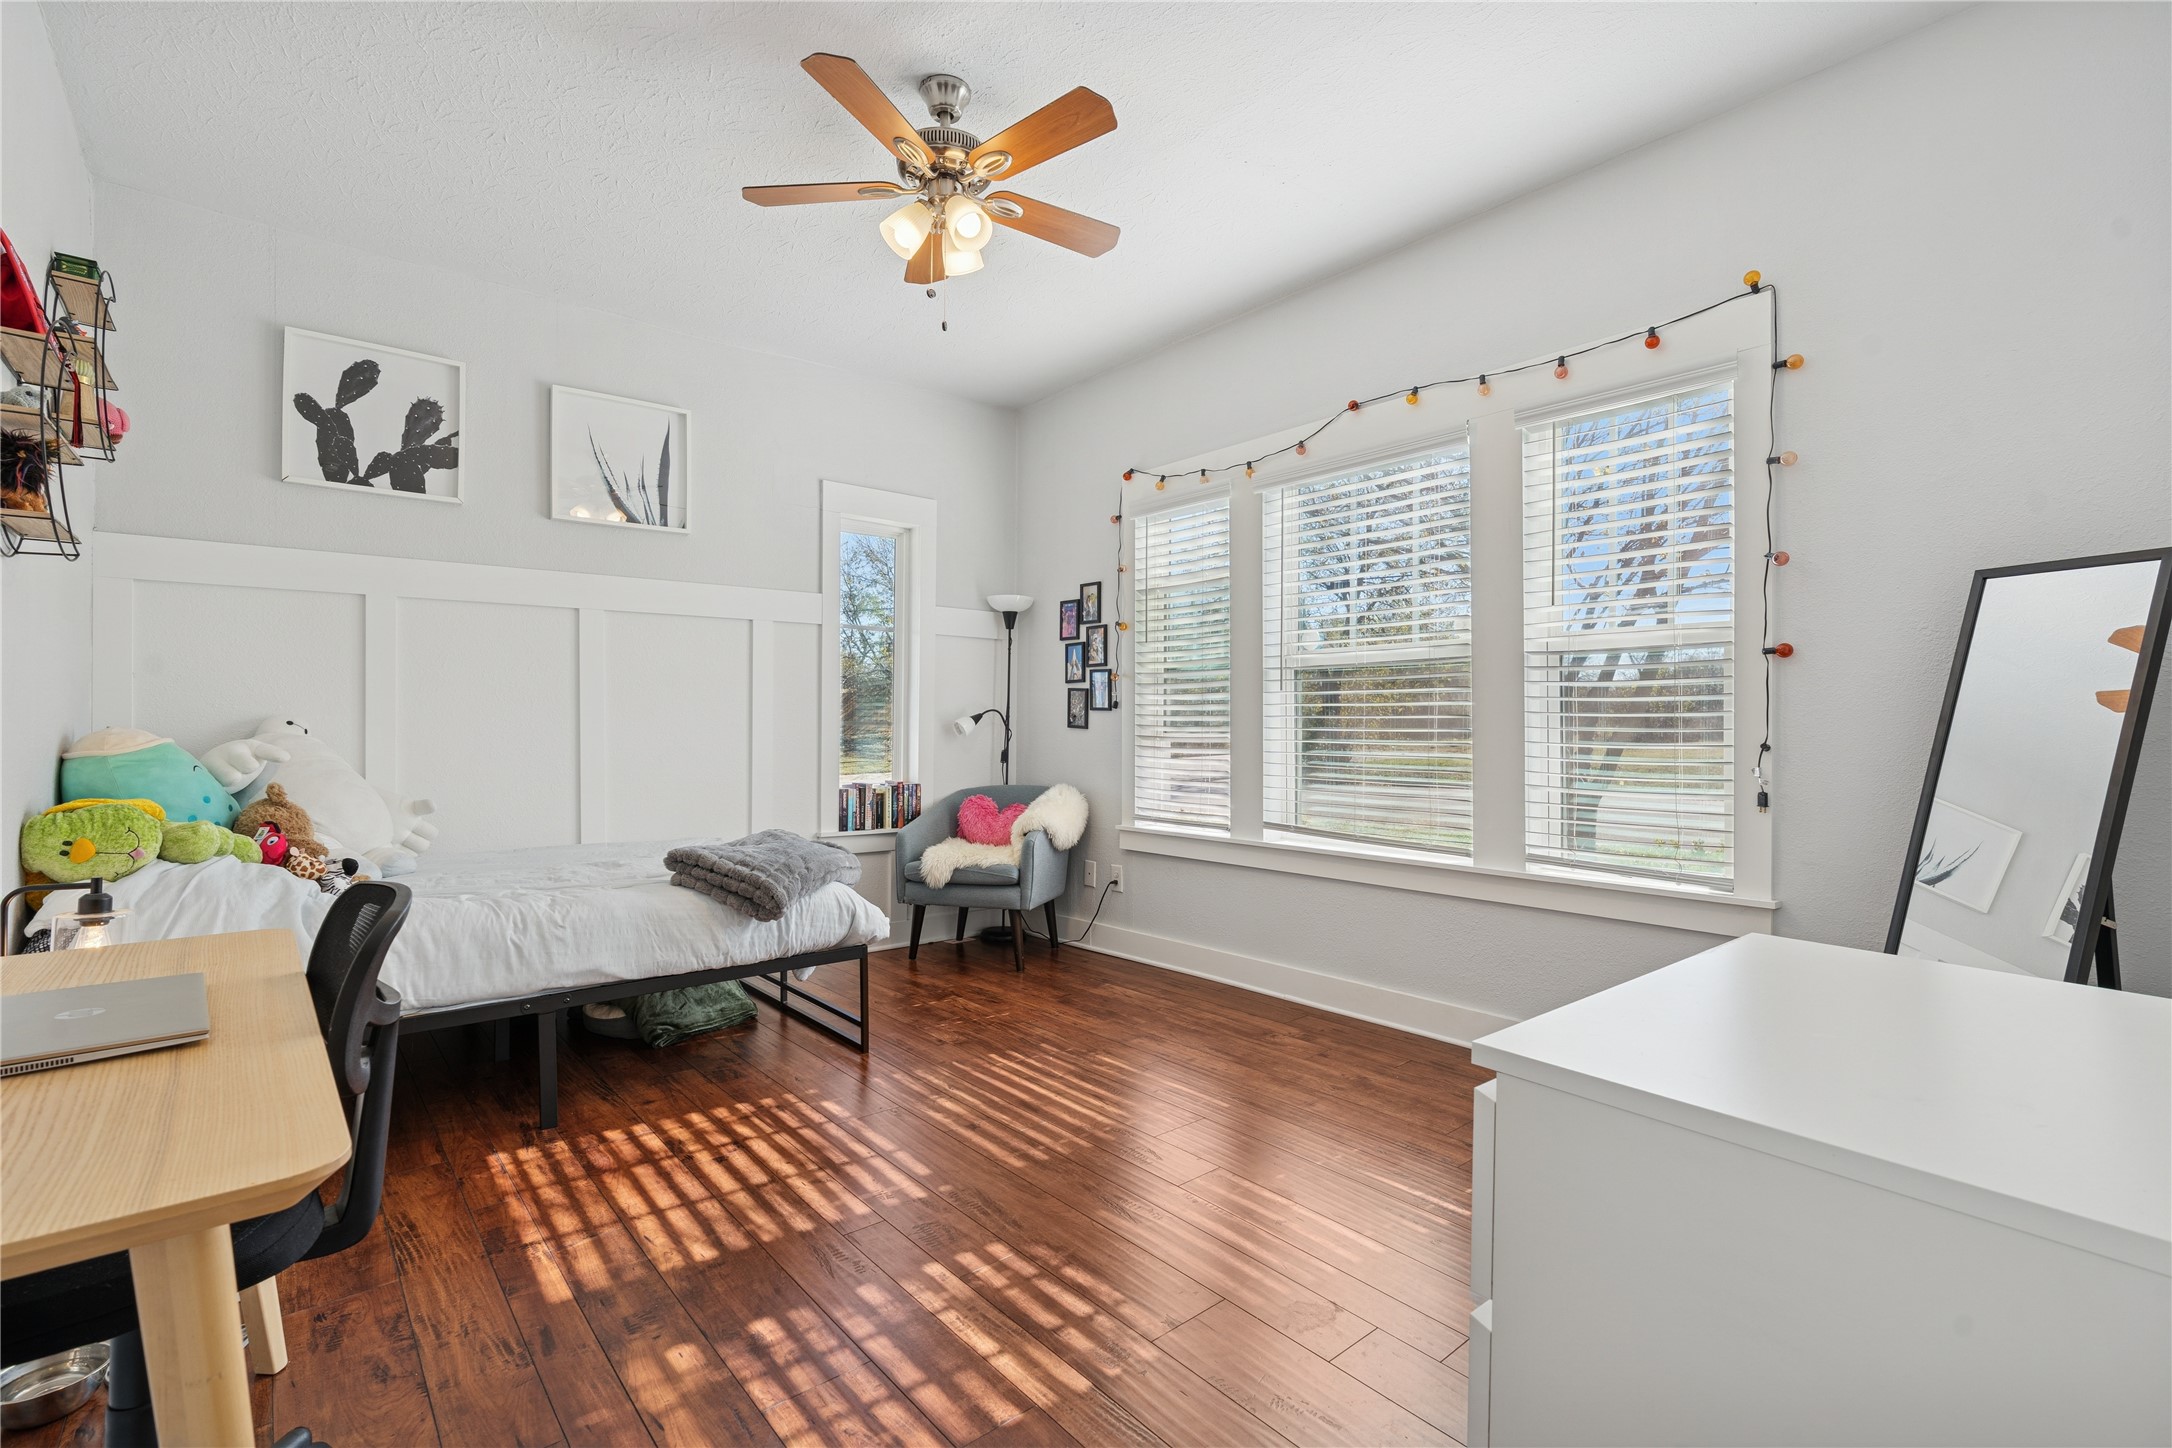
Bedroom with a bed, gray reading chair, and sunlight across warm wood floors.
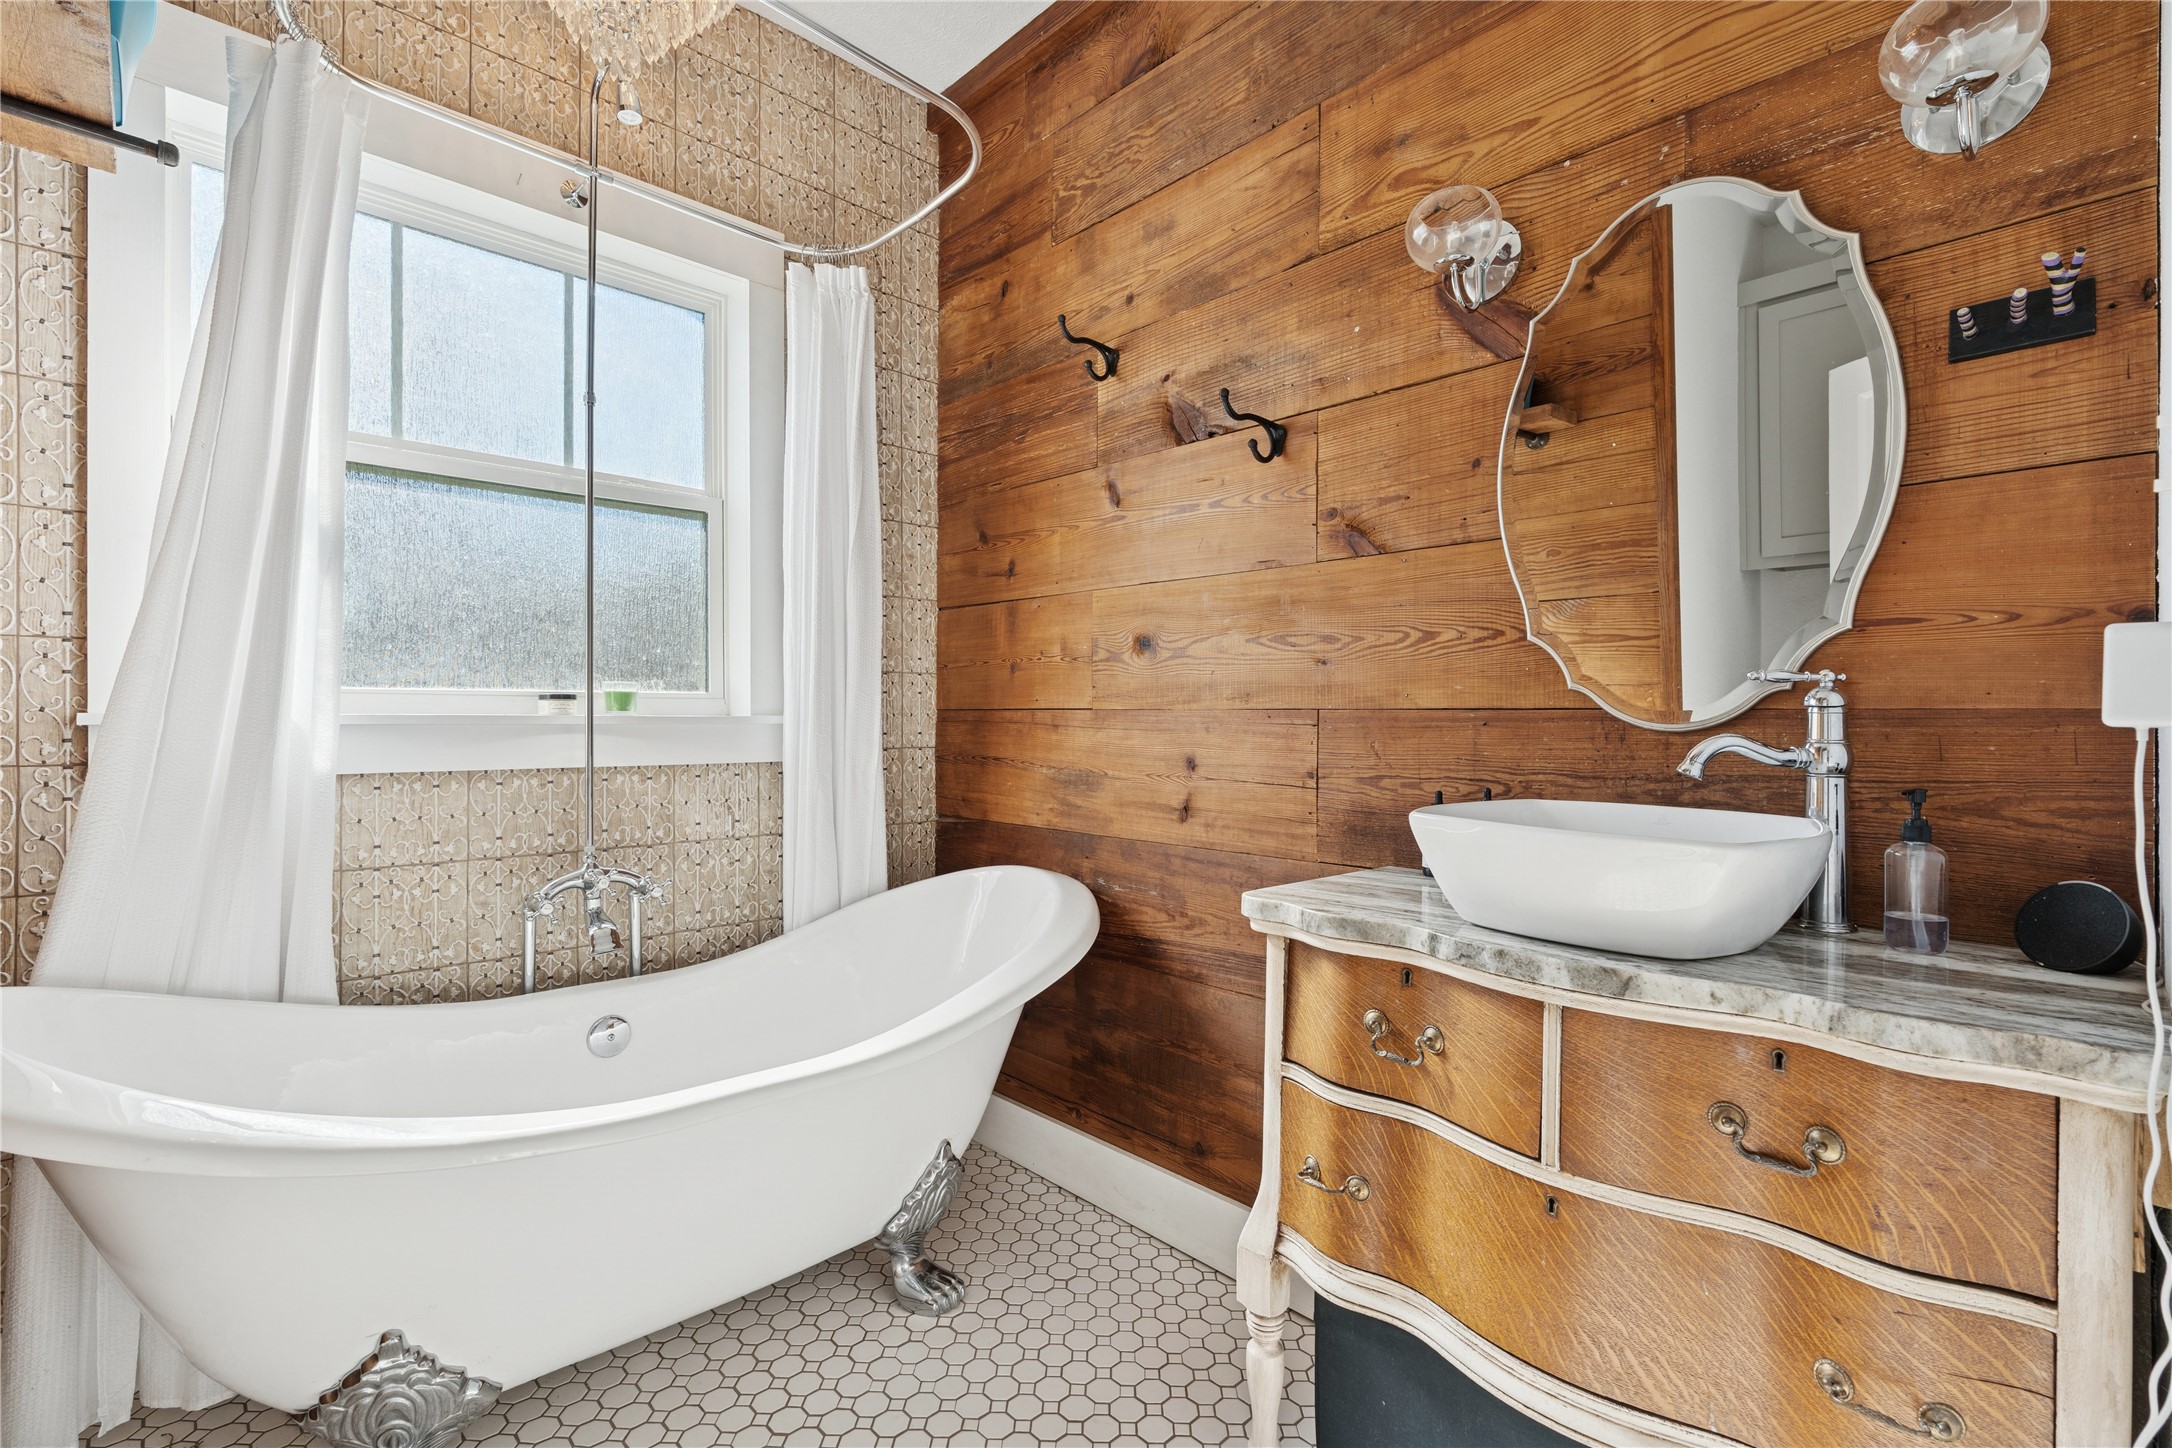
Bathroom with a clawfoot tub, wood-paneled wall, and vintage wooden vanity.
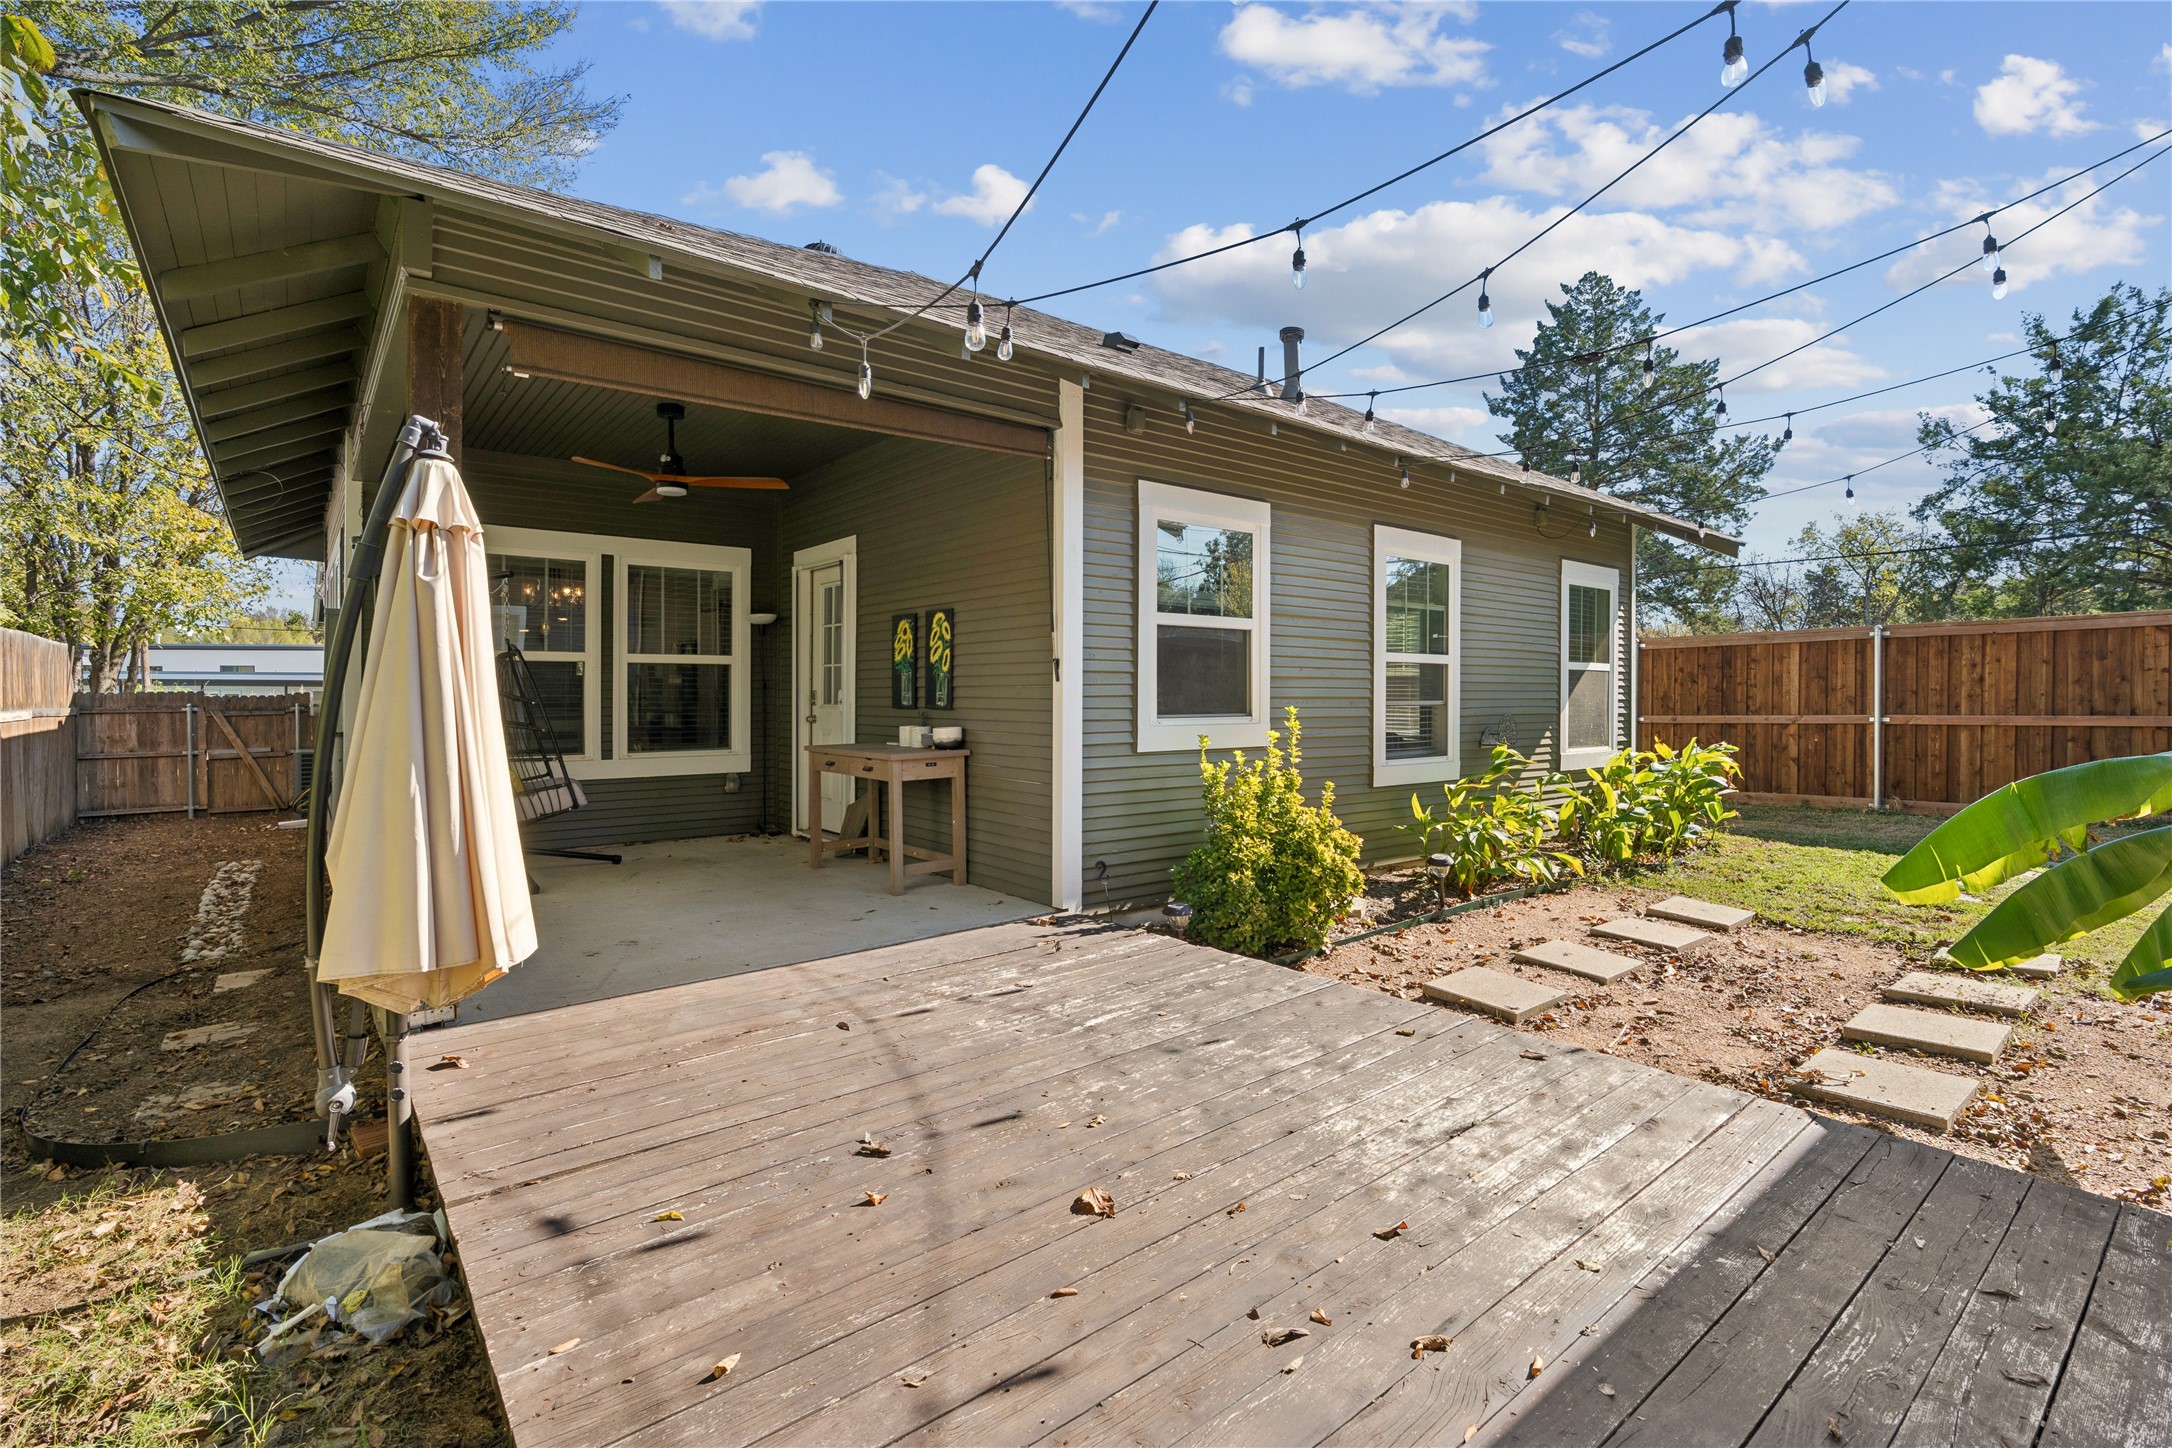
Covered patio and wooden deck beside a gray house, with string lights and a fenced yard.
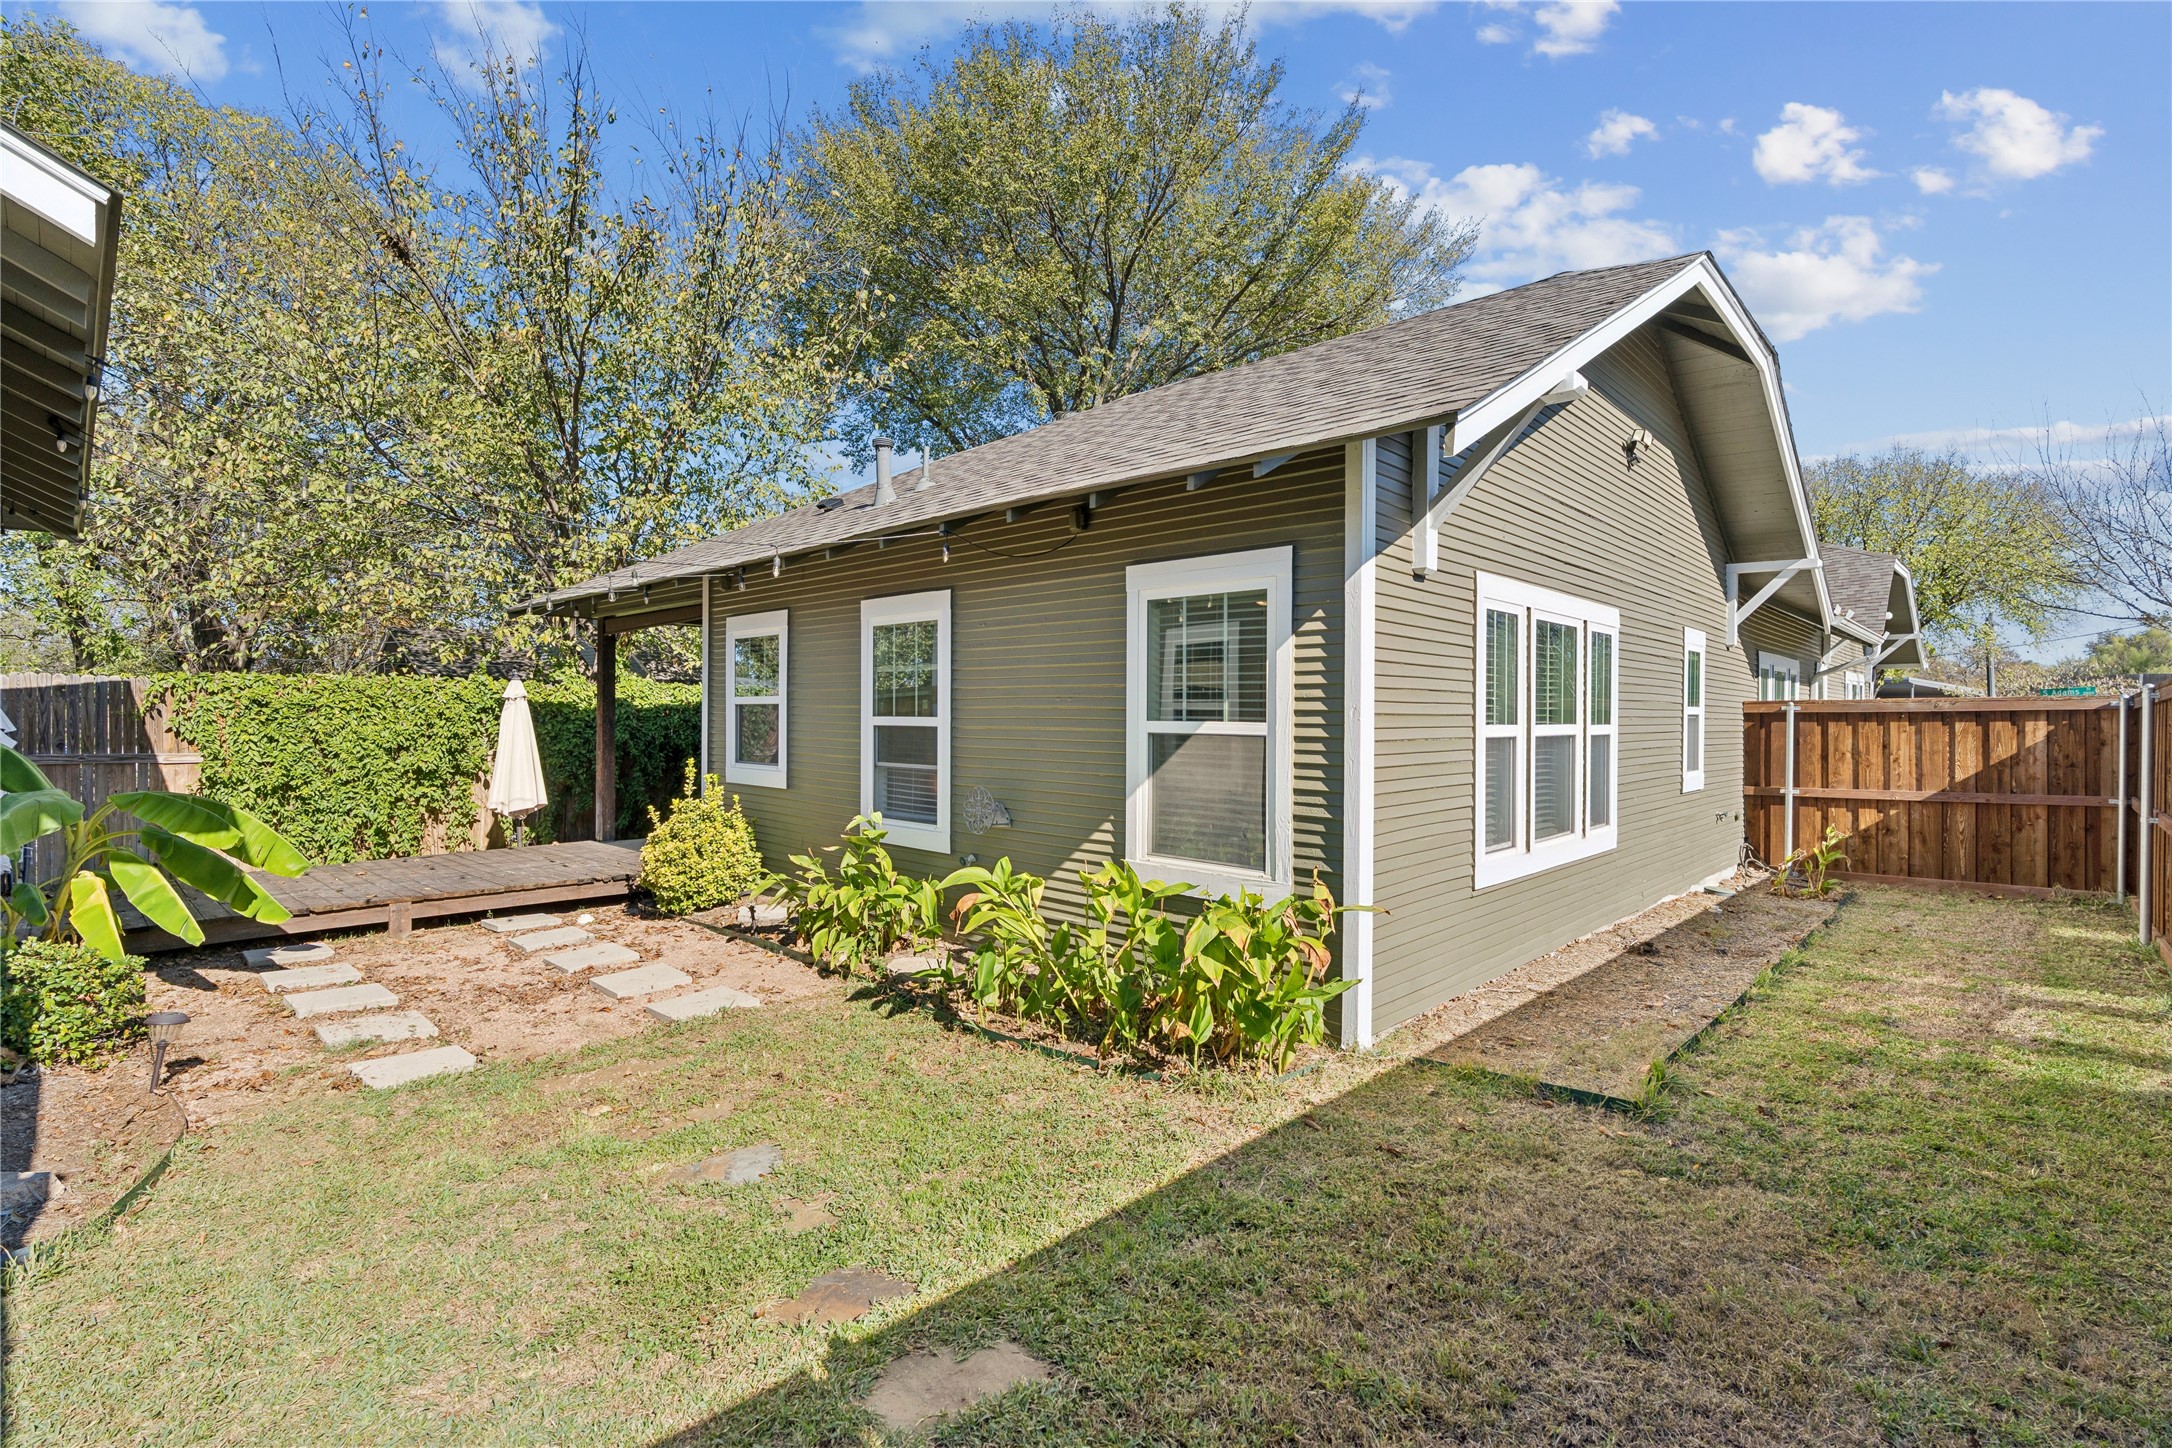
Olive-gray house with white trim beside a fenced backyard, raised deck, and stepping-stone path.
SEE ALL PHOTOS
Gray single-story house with a covered porch, brick columns, and a walkway through the front yard.
Gray home with white-trimmed covered porch, hanging chair, and concrete walkway.
Furnished living room with a cream sectional, blue chairs, and warm hardwood floors.
Bright kitchen with gray cabinets, stone counters, stainless appliances, and a long tiled walkway.
Bright white kitchen with glass-front cabinets and farmhouse sink, opening to a furnished living room.
Bright white kitchen with stainless steel appliances, a gray island, and a sliding barn door.
Bright kitchen with a marble-look island, glass-front cabinets, black stools, and an open view into the living room.
Bright dining room with a white table, gray chairs, corner windows, and a dark chandelier.
Bright bedroom with a large bed, dark wood floors, and a cushioned rocking chair by the windows.
Bright bedroom with a large bed, blue blanket, and sunlight striped across the wood floor.
Bedroom with a large bed, blue blanket, hardwood floors, and rustic sliding wooden closet doors.
Bathroom with a white subway-tile shower, patterned floor, and open shelving stocked with towels and baskets.
Bathroom with a gray double vanity and patterned tile, opening into a bedroom.
Walk-in shower with white subway tile, a pebble-stone floor, and a recessed toiletries niche.
Home office with a desk by three windows, hardwood floors, and light-colored sofas.
Bedroom with a bed, gray reading chair, and sunlight across warm wood floors.
Bathroom with a clawfoot tub, wood-paneled wall, and vintage wooden vanity.
Covered patio and wooden deck beside a gray house, with string lights and a fenced yard.
Olive-gray house with white trim beside a fenced backyard, raised deck, and stepping-stone path.
For Lease

2844 S Adams Street

2844 S Adams Street, Fort Worth, TX 76110

$3,500/month
A FULLY FURNISHED - SHORT TERM RENTAL OPPORTUNITY! This incredible corner lot home will be available for rental the first week of November 2026.
This home has an open floor plan that boasts a large living room and kitchen. The kitchen features stainless farm sink, gas range, convection microwave, large pantry, and granite breakfast bar. A spacious primary bedroom with an ensuite bath with a large walk-in shower. The two other bedrooms are large and share a beautiful guest bath with original ship lap walls and a chandelier. One of the guest rooms can be converted into an office, if needed. Outdoor areas consist of a wonderful front porch, covered back patio with an open deck. The perfect space for gathering and entertaining.
All of the electrical, plumbing, and HVAC were updated in 2018. A new roof, new fence, and fresh paint was completed in 2024. The home is conveniently located near shops and restaurants with easy access to Magnolia Avenue, Downtown Fort Worth, TCU and the Medical District!
Make an appointment to see this home today!

3
beds

2
baths

1,885 Sq.Ft. LIVING AREA

7,230.96 Sq.Ft. lot

Codey Lowe

Codey Lowe

Features & Amenities

Interior

  • total bedrooms3
  • Total bathrooms2
  • full bathrooms2
  • Flooring Tile, Wood
  • APPLIANCES Dishwasher, Electric Water Heater, Disposal, Gas Range, Microwave
  • other interior Features Built-in Features, Decorative/Designer Lighting Fixtures, Eat-in Kitchen, Granite Counters, High Speed Internet, Pantry, Cable TV, Walk-In Closet(s)

Area & Lot

  • Status For Lease
  • Living Area1,885 Sq.Ft.
  • Lot Area7,230.96 Sq.Ft.
  • MLS® ID21381972
  • TypeResidential
  • YEAR BUILT1921
  • NeighborhoodFort Worth
  • Architecture StylesDetached
  • Elementary SchoolDaggett
  • Middle SchoolDaggett
  • High SchoolPaschal
  • School DistrictFort Worth ISD

Exterior

  • STORIES1
  • Garage Space2.0
  • water SourcePublic
  • utilitiesSewer Available, Water Available, Cable Available
  • PoolNone
  • roofComposition
  • lot featuresCorner Lot, Landscaped
  • parkingDoor-Single, Driveway, Garage, Garage Door Opener, Lighted
  • HEAT TYPECentral
  • AIR CONDITIONINGCentral Air, Ceiling Fan(s)
  • sewerPublic Sewer
  • SubstructurePillar/Post/Pier, Slab
  • other exterior FeaturesDeck

Financial

  • Lease Price$3,500/mo
View Virtual Tour
Gray home with white-trimmed covered porch, hanging chair, and concrete walkway.

Schedule a Showing

We would love to show you our beautiful property. Please select your preferred date and time below. We will be in touch shortly to confirm your appointment.

Schedule a Showing

We would love to show you our beautiful property. Please select your preferred date and time below. We will be in touch shortly to confirm your appointment.
Thank you for your interest in 2844 S Adams Street, Fort Worth, TX 76110. We are reviewing your request and will be in touch shortly!

Fort Worth

Explore

Work With Us

Experience a real estate partnership built on trust, expertise, and genuine care. We bring a lifelong understanding of what “home” truly means to every client and every decision.

Follow Me on Instagram