290 E Aurora Street
290 E Aurora Street
290 E Aurora Street
290 E Aurora Street
290 E Aurora Street
290 E Aurora Street
290 E Aurora Street
290 E Aurora Street
290 E Aurora Street
290 E Aurora Street
290 E Aurora Street
SEE ALL PHOTOS
290 E Aurora Street
290 E Aurora Street
290 E Aurora Street
290 E Aurora Street
290 E Aurora Street
290 E Aurora Street
290 E Aurora Street
290 E Aurora Street
290 E Aurora Street
290 E Aurora Street
290 E Aurora Street
Sold

290 E Aurora Street

290 E Aurora Street, Rhome, TX 76078

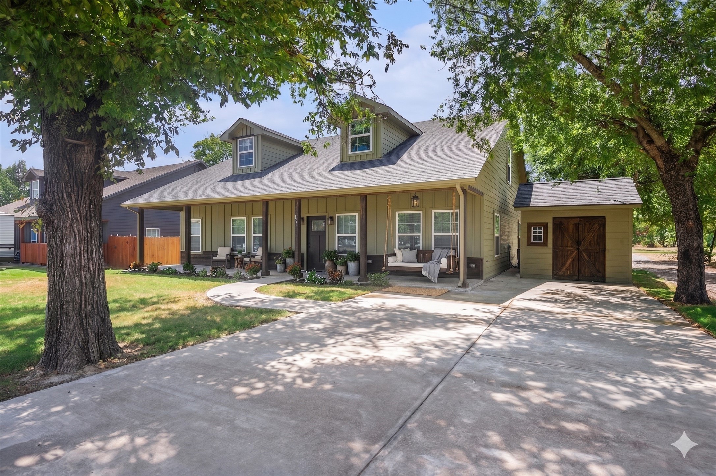
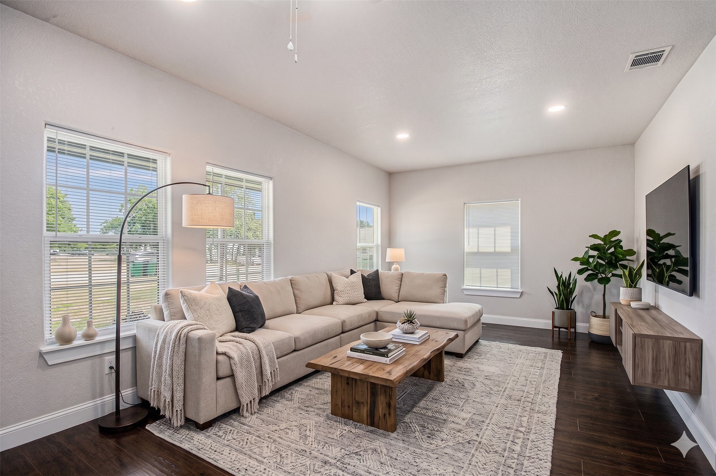
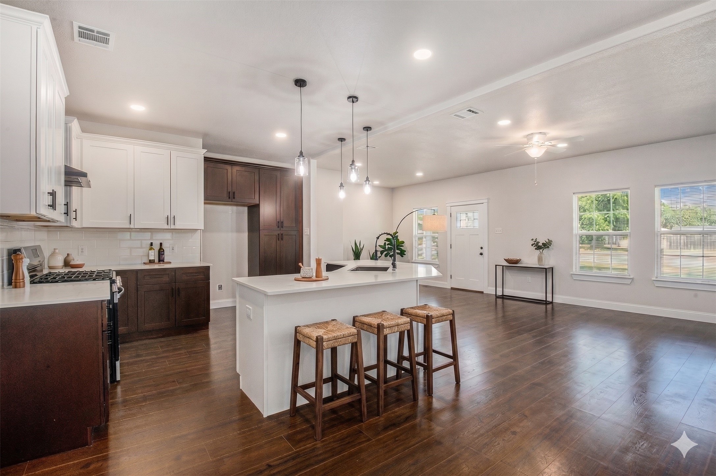
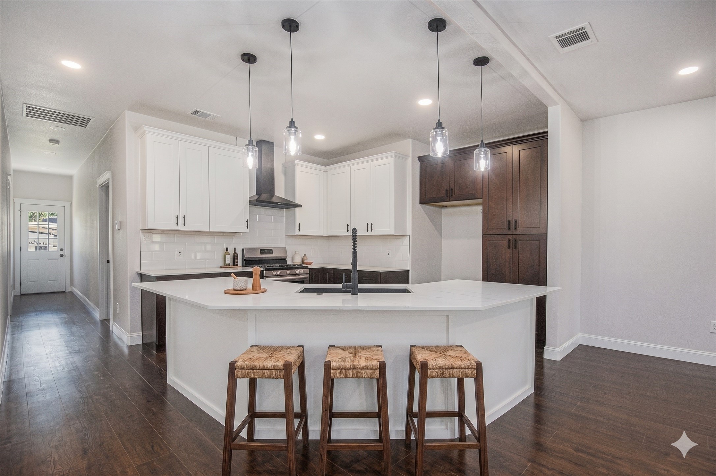
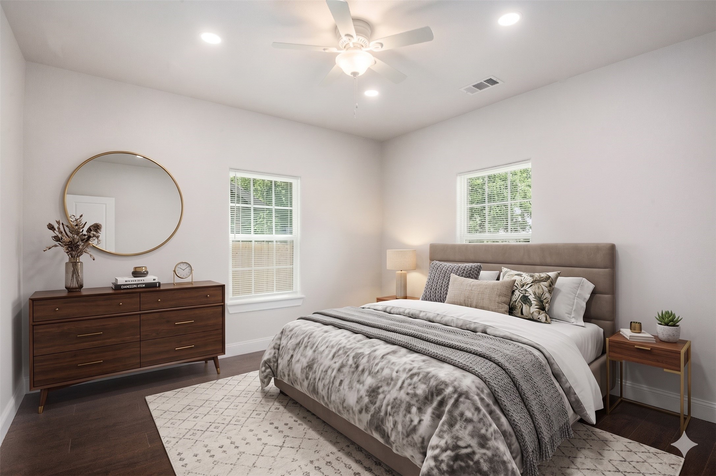
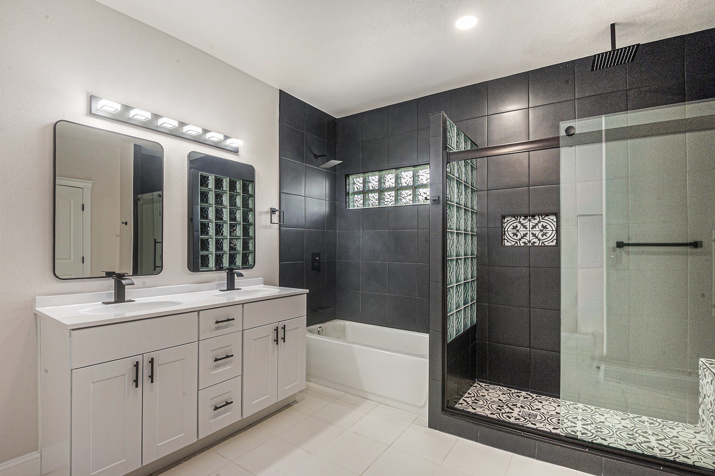
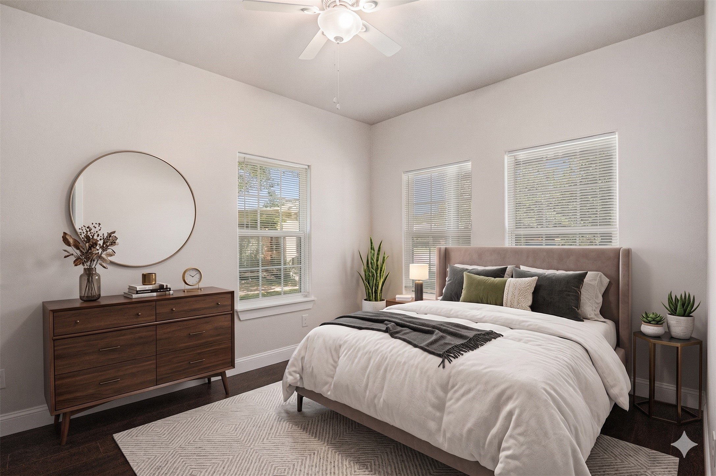
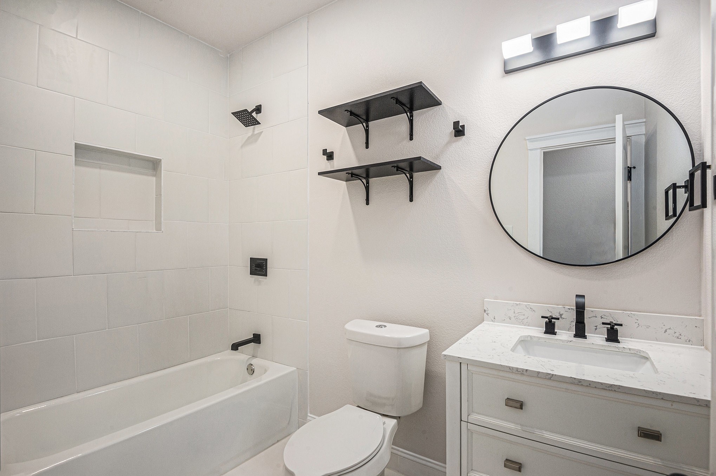
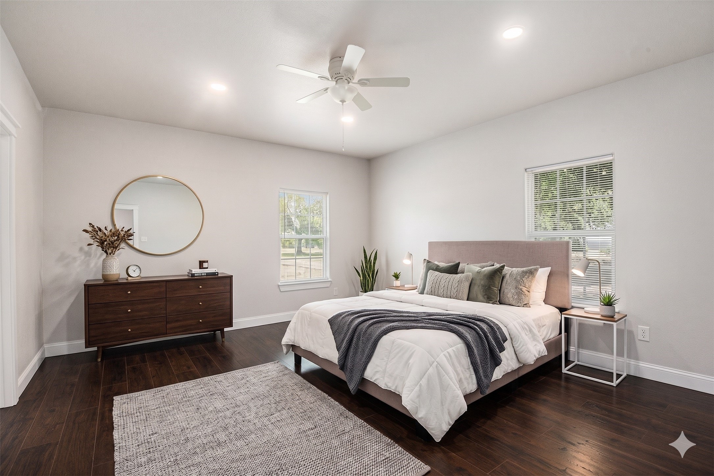
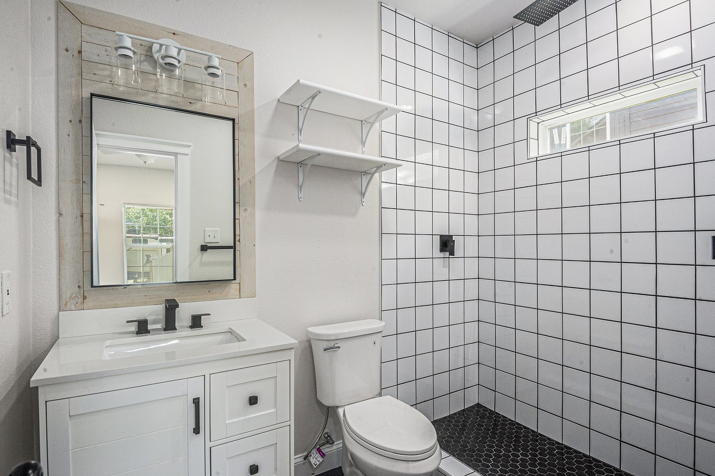
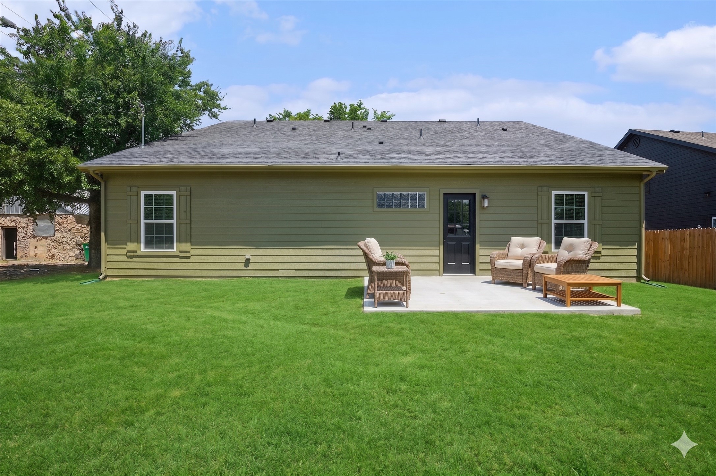
This stunning property perfectly blends modern comfort with small-town charm, offering an inviting and spacious layout that is perfect for both relaxed daily living and vibrant entertaining. From the moment you step inside, you will notice the bright, open-concept living spaces, highlighted by beautiful finishes, abundant natural light, and a stylish kitchen equipped with ample cabinetry and premium countertops. The generous primary suite serves as a private oasis, complete with a beautifully appointed en-suite bath and a spacious walk-in closet, while the additional bedrooms are versatile and perfectly sized for family, guests, or a dedicated home office. Step outside to your private backyard, which offers a fantastic blank canvas for outdoor barbecues, gardening, or simply unwinding under the expansive Texas sky. Situated in a highly desirable and peaceful neighborhood within the rapidly growing Rhome area, this home provides a serene escape while keeping you just minutes away from local schools, parks, and major highways for an easy commute to Fort Worth and the entire DFW Metroplex. Combining modern design, functionality, and an unbeatable location, this move-in-ready gem is an incredible opportunity that you do not want to miss. Schedule your private tour today and see everything this exceptional home has to offer!

3
beds

3
baths

2,025 Sq.Ft. LIVING AREA

7,013.16 Sq.Ft. lot

Bret Whitfield

Bret Whitfield

Features & Amenities

Interior

  • total bedrooms3
  • Total bathrooms3
  • full bathrooms3
  • APPLIANCES Dishwasher, Electric Range, Disposal
  • other interior Features Decorative/Designer Lighting Fixtures, Double Vanity, Eat-in Kitchen, High Speed Internet, In-Law Floorplan, Walk-In Closet(s)

Area & Lot

  • Status Sold
  • Date Sold September 25, 2026
  • Living Area2,025 Sq.Ft.
  • Lot Area7,013.16 Sq.Ft.
  • MLS® ID21281274
  • TypeResidential
  • YEAR BUILT2022
  • Architecture StylesTraditional, Detached
  • Elementary SchoolPrairievie
  • Middle SchoolChisholmtr
  • High SchoolNorthwest
  • School DistrictNorthwest ISD

Exterior

  • STORIES1
  • PoolNone
  • parkingDriveway
  • HEAT TYPECentral
  • AIR CONDITIONINGCentral Air

Financial

  • Price Upon Request
View Virtual Tour

Work With Us

Experience a real estate partnership built on trust, expertise, and genuine care. We bring a lifelong understanding of what “home” truly means to every client and every decision.

Follow Me on Instagram