2904 Chestnut Avenue
SEE ALL PHOTOS
2904 Chestnut Avenue
Sold

2904 Chestnut Avenue

2904 Chestnut Avenue, Fort Worth, TX 76106

*Buyer's Financing Fell Through* THIS IS YOUR CHANCE!

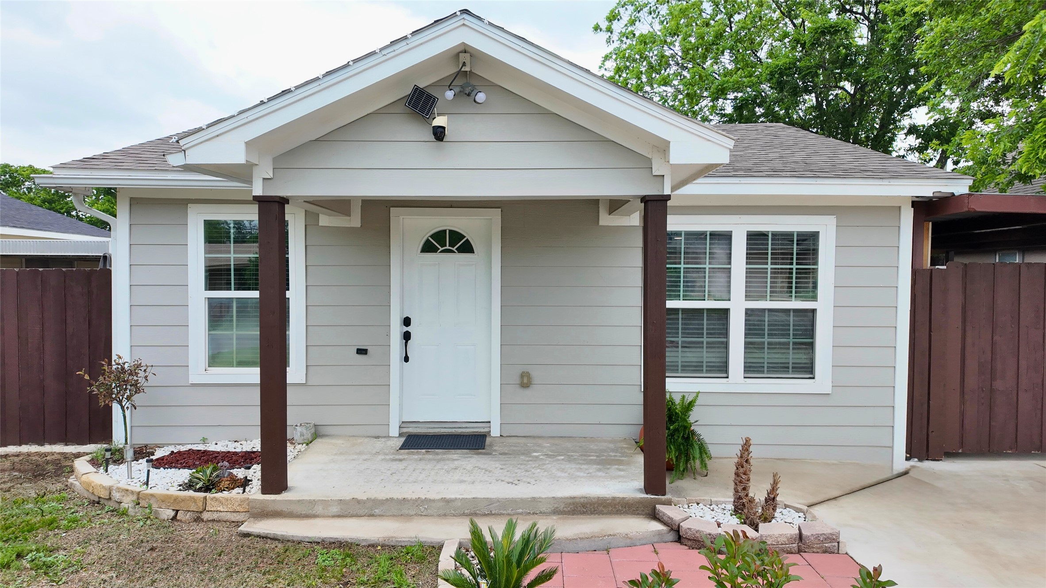
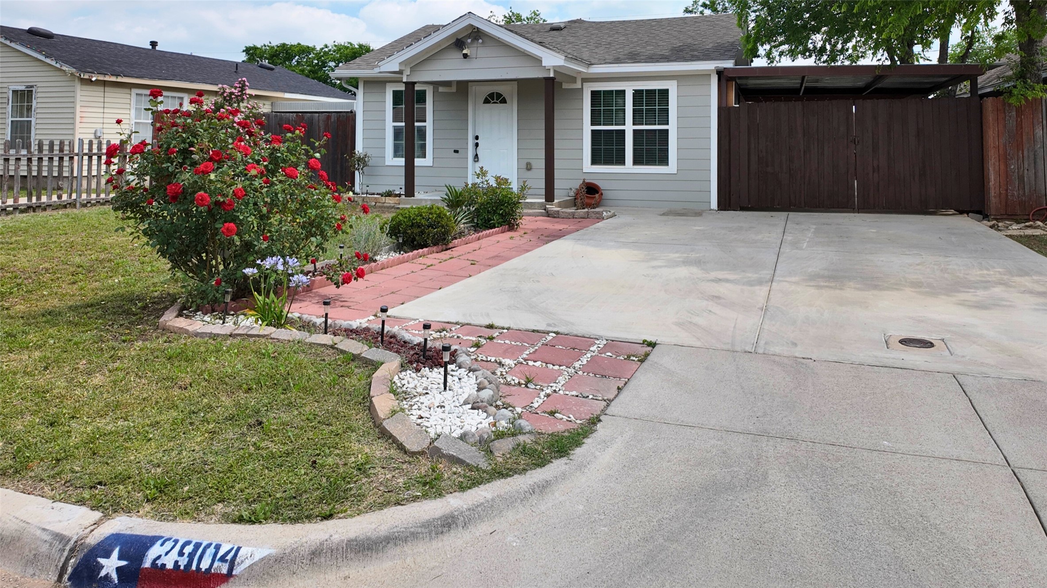
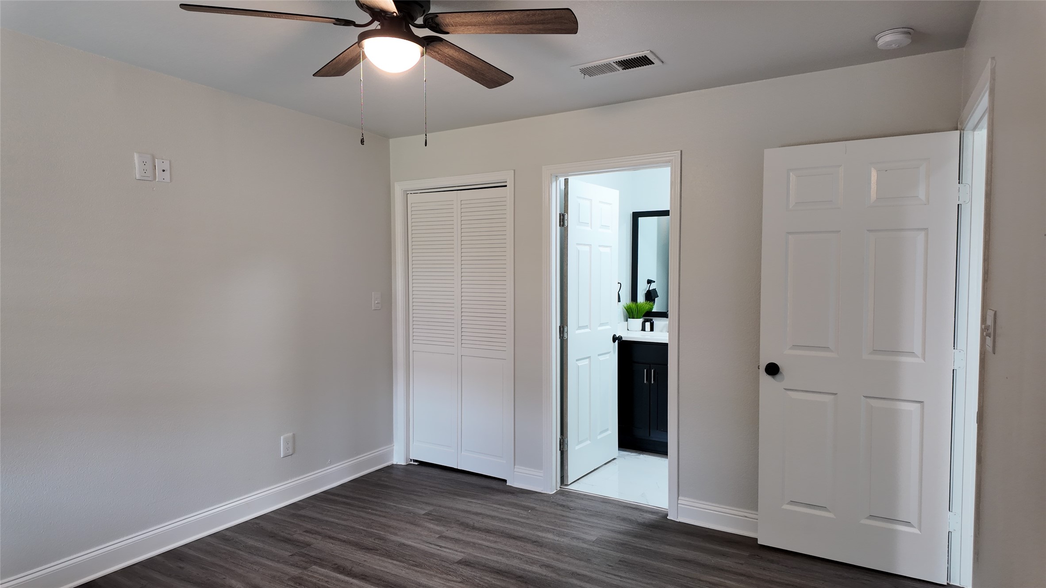
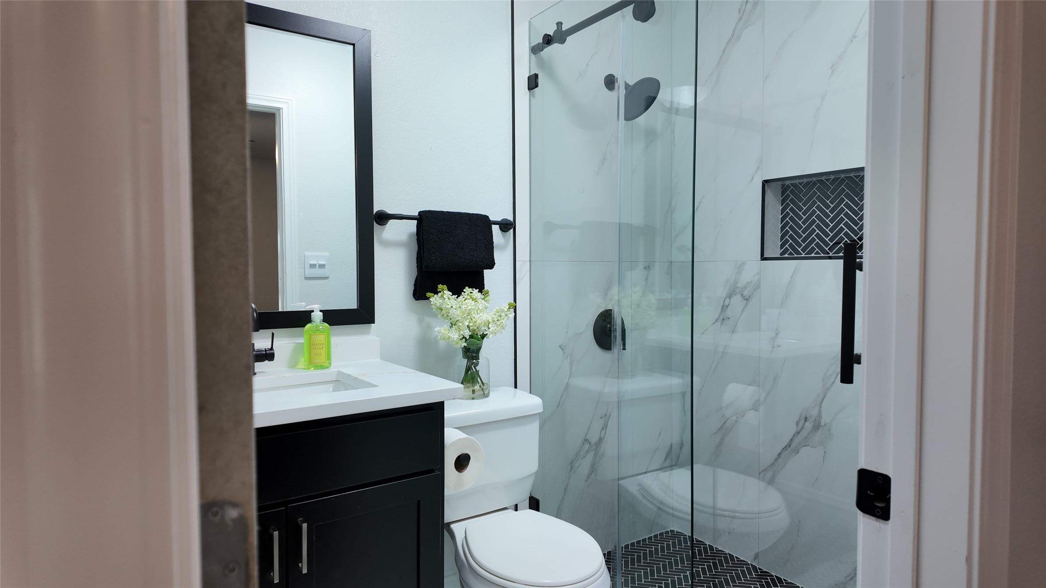
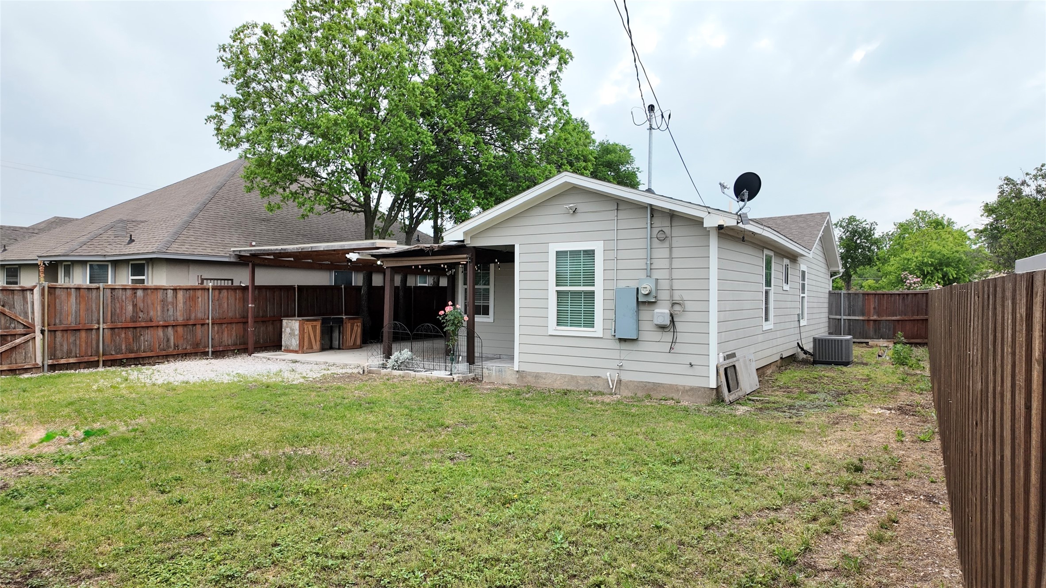
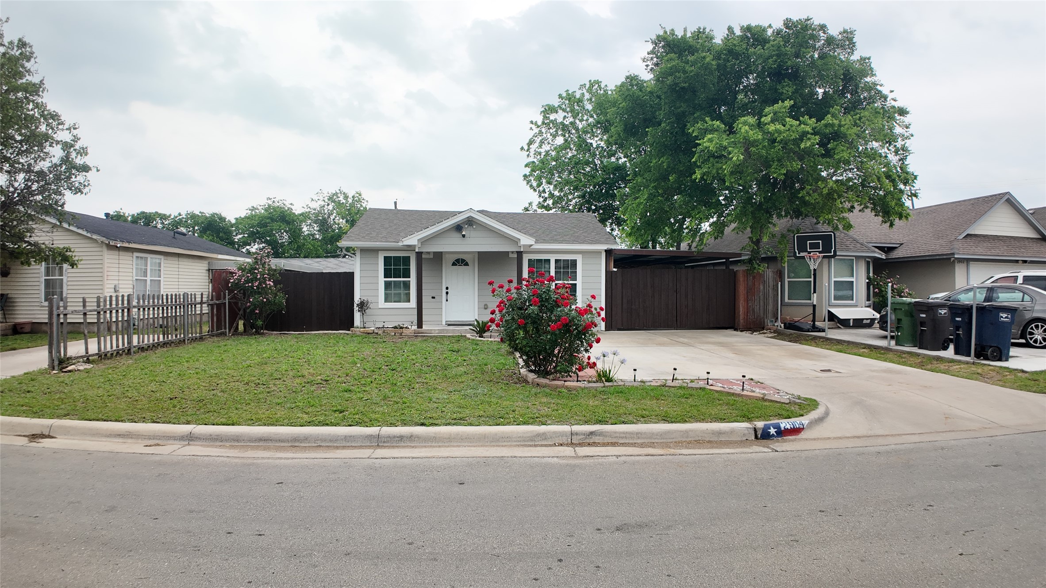
Step inside this beautifully updated 3-bedroom, 2-bathroom home in the heart of Fort Worth, just minutes from the Historic Stockyards, Trinity Trails, and Downtown. This turnkey property is completely move-in ready--perfect for first-time buyers, downsizers, or investors looking for a hassle-free rental.

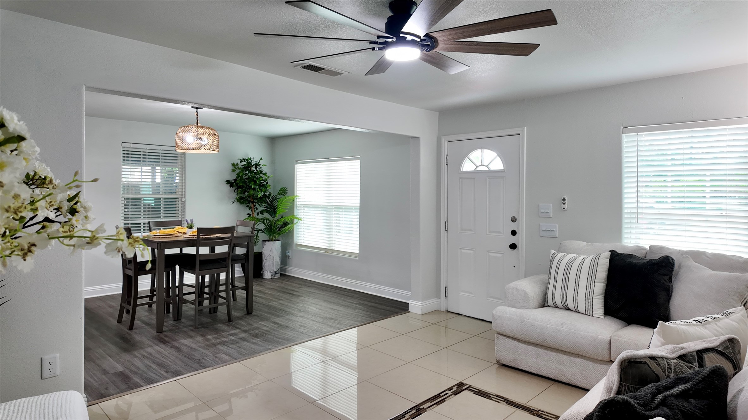
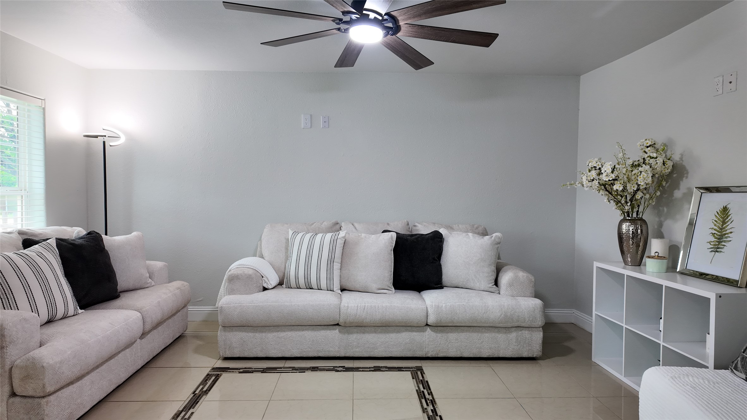
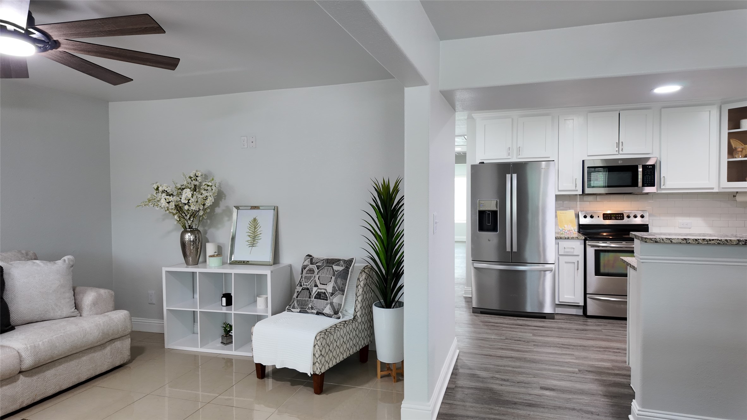
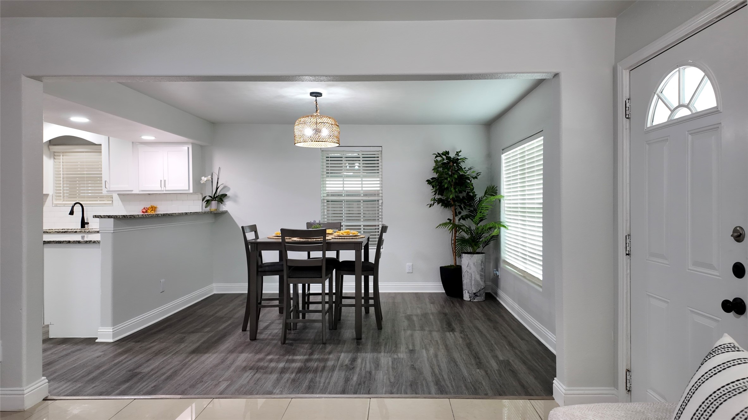
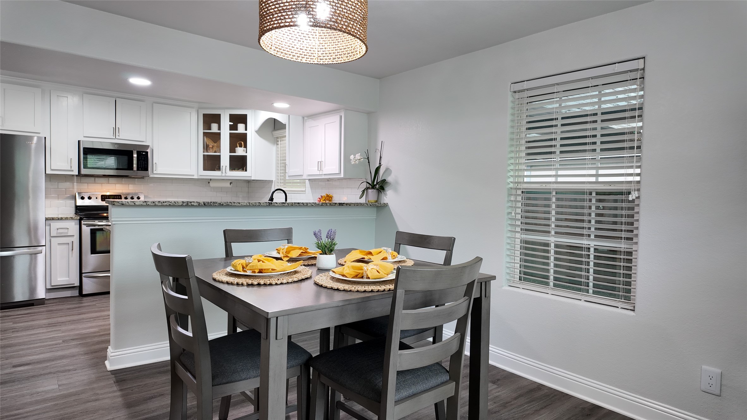
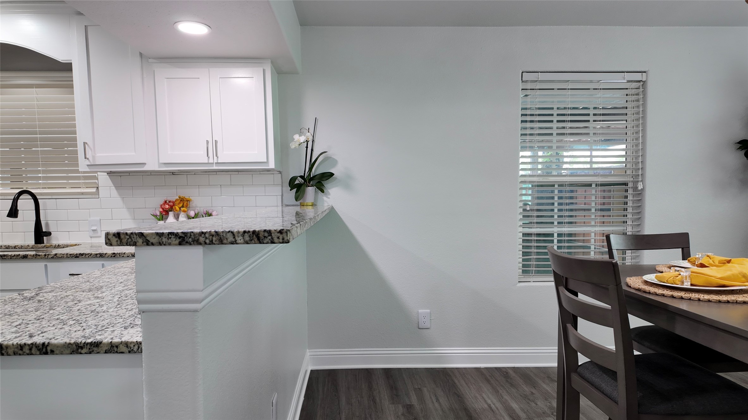
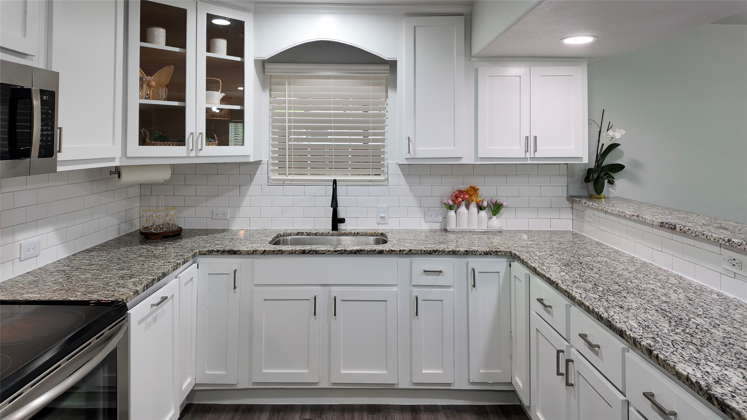
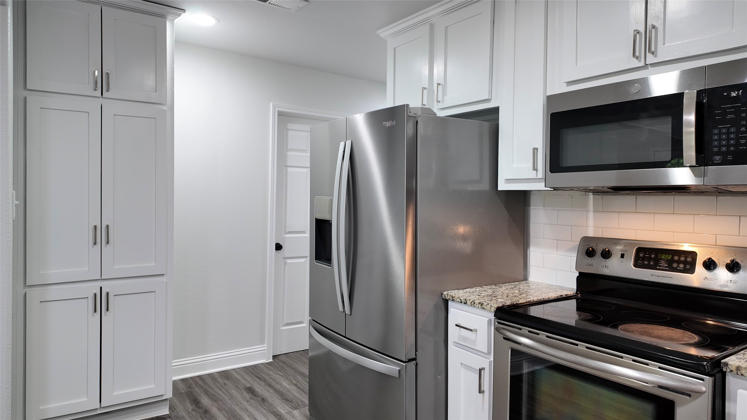
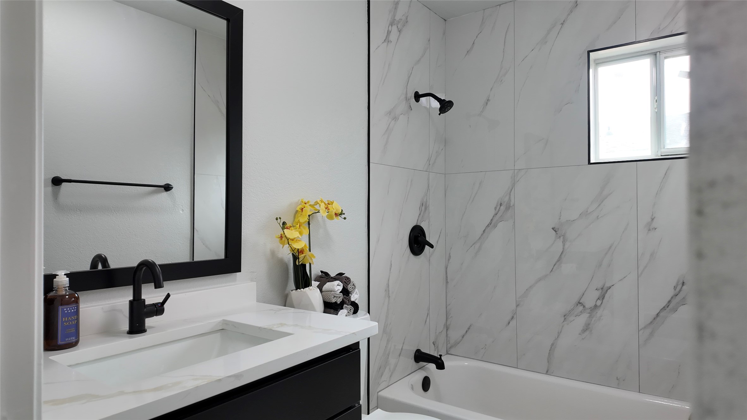
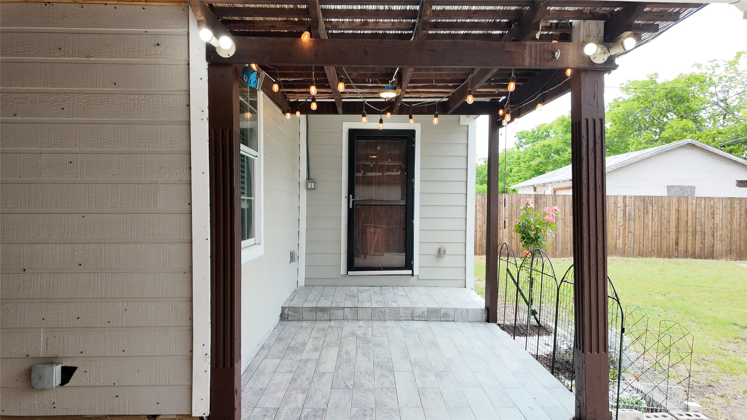
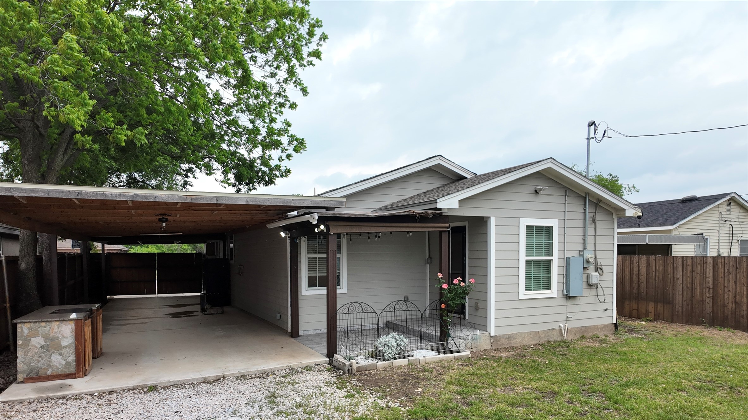
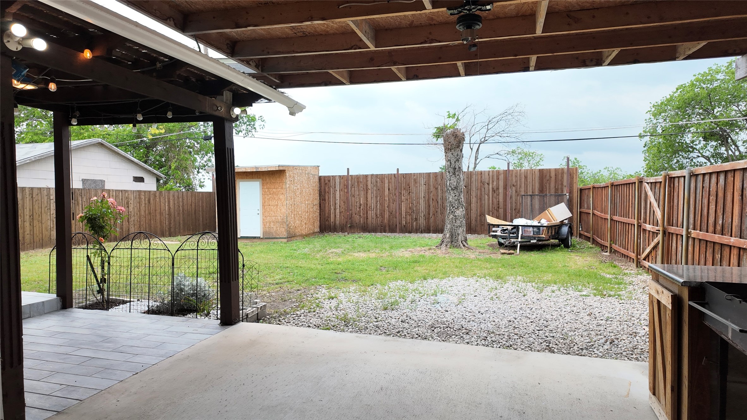
You'll love the open layout that blends comfort and function, with a bright living area, spacious covered patio, and two refreshed bathrooms. The updated kitchen features modern cabinetry, sleek countertops, and stainless steel appliances, ready for your next home-cooked meal.

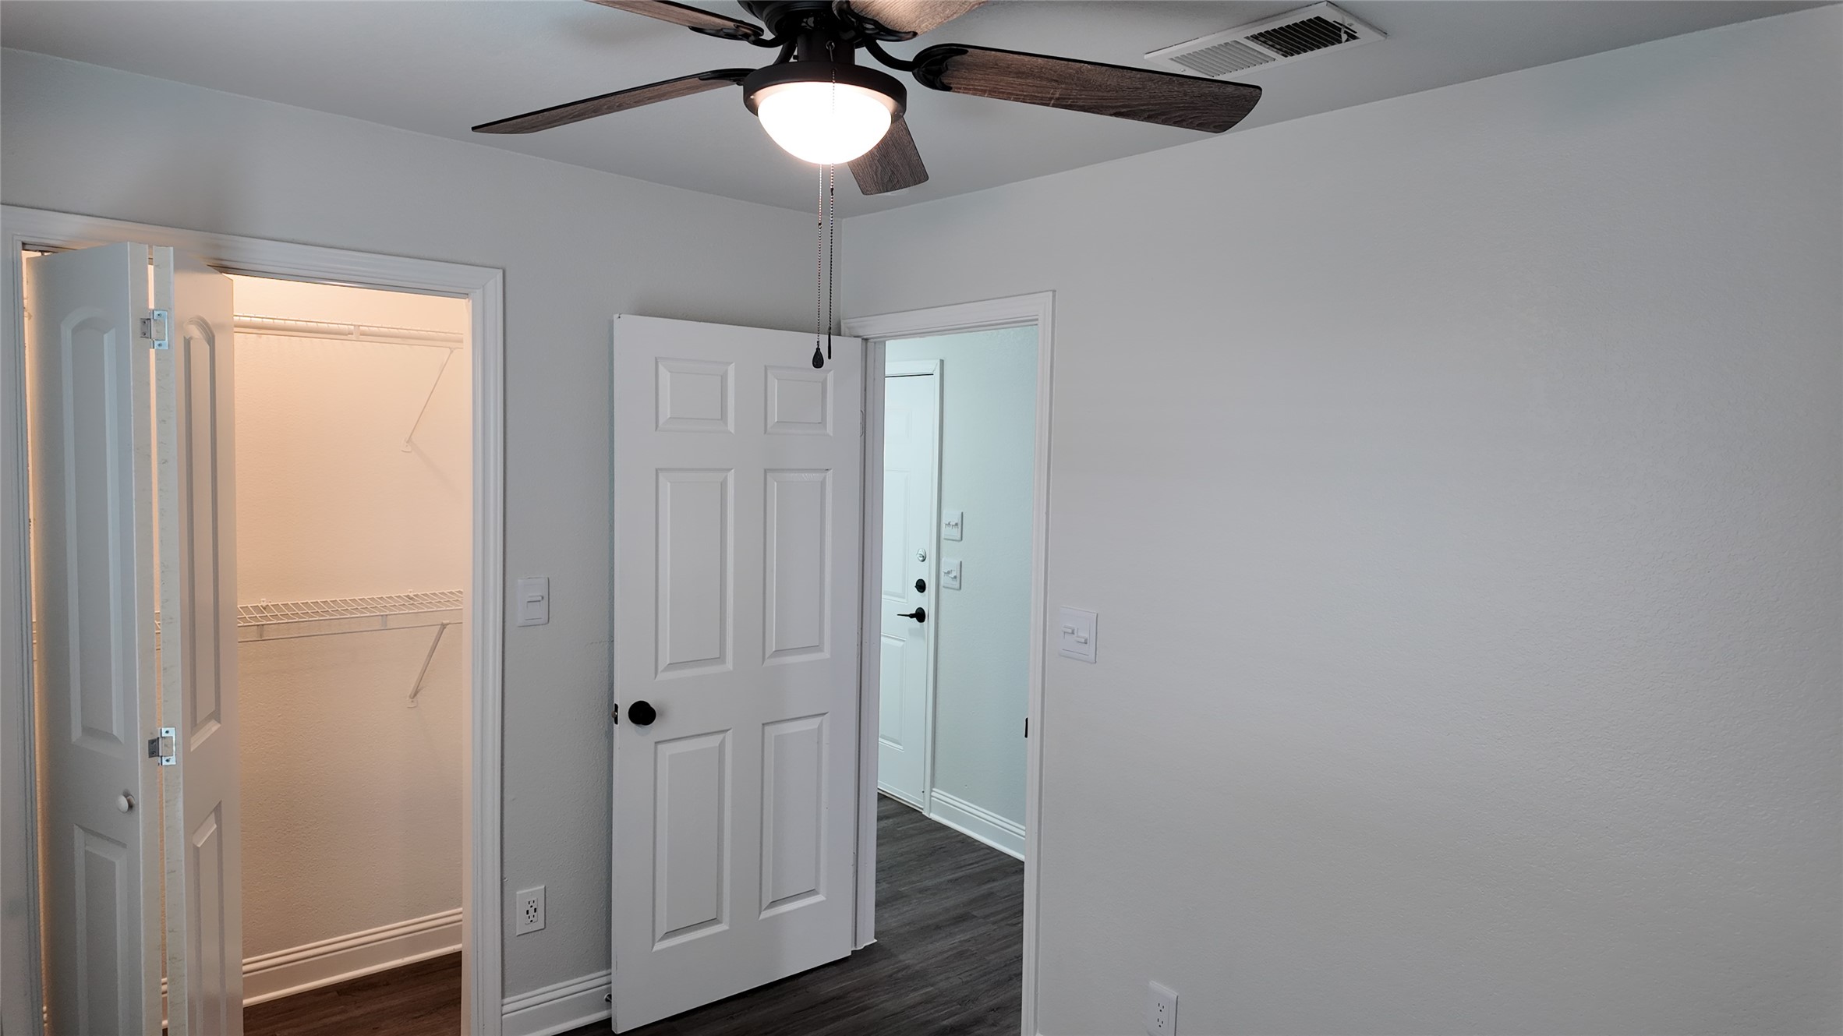
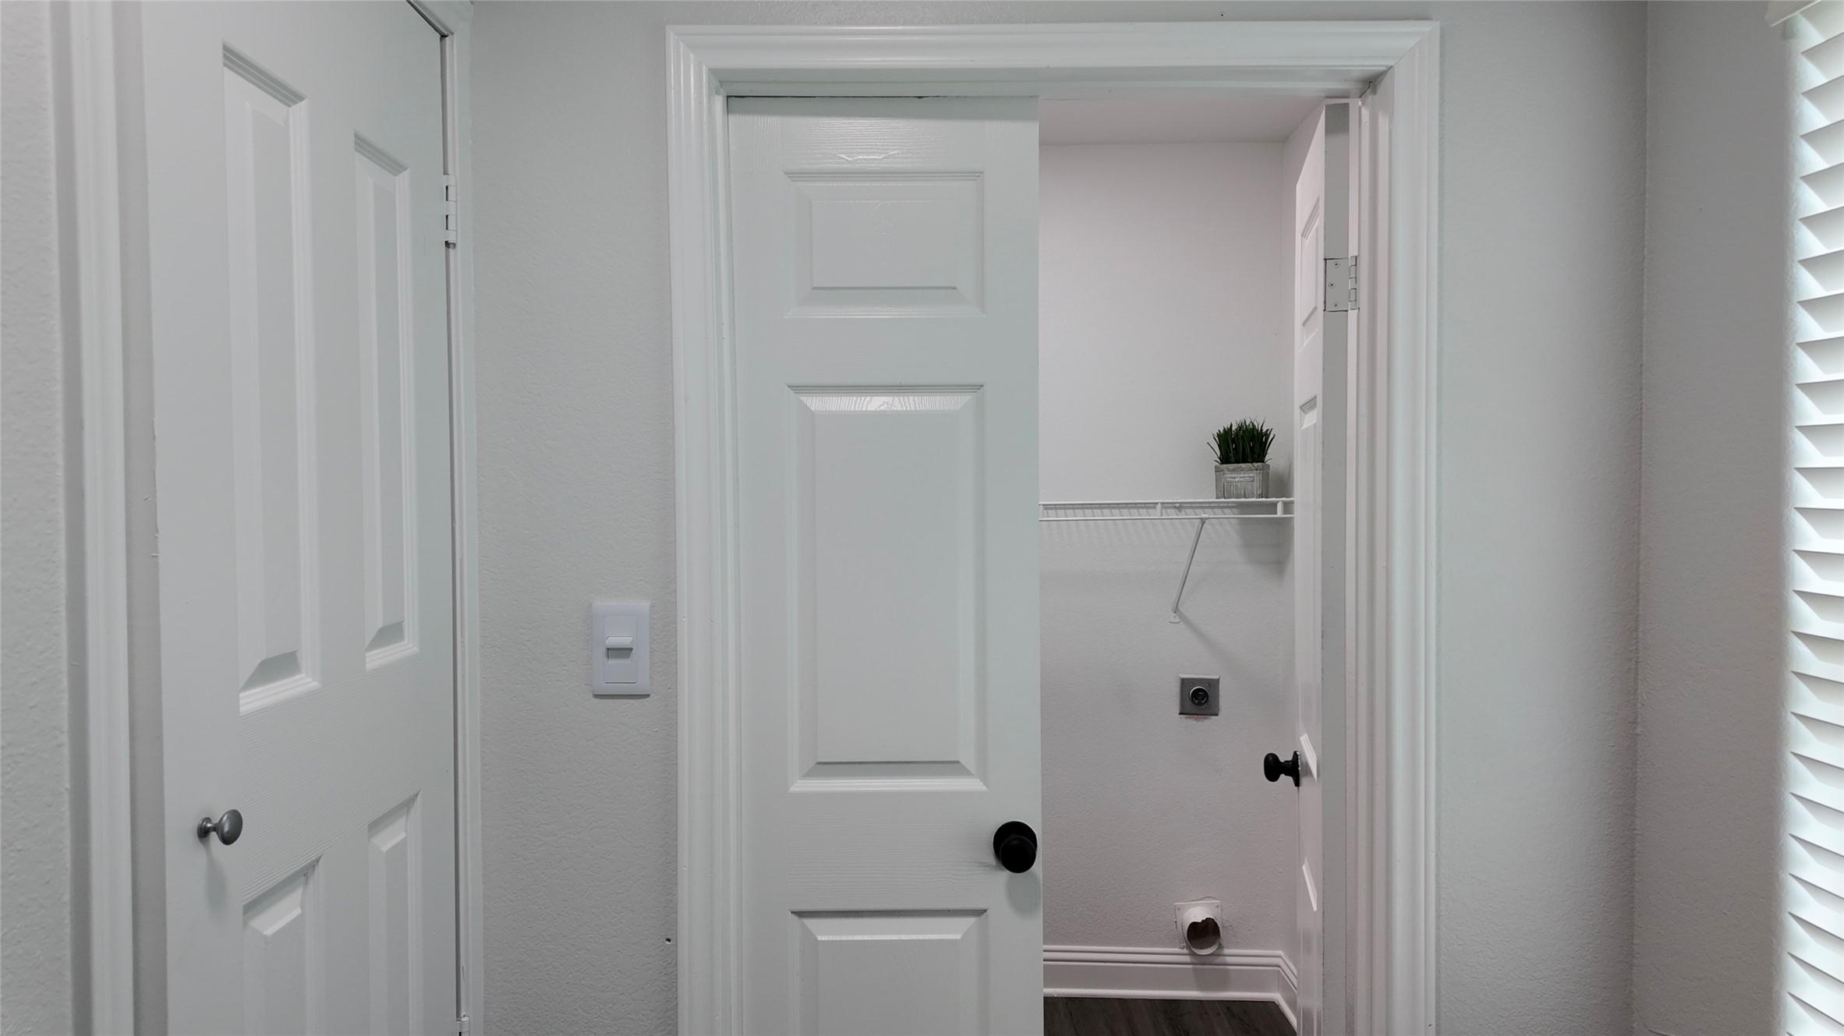
New flooring, fresh paint, and thoughtful finishes throughout give this home a warm, inviting feel. And since it's vacant and ready for move-in, you can make it yours without any delay.

3
beds

2
baths

1,008 Sq.Ft. LIVING AREA

6,011.28 Sq.Ft. lot

Evelyn Valles

Evelyn Valles

Features & Amenities

Interior

  • total bedrooms3
  • Total bathrooms2
  • full bathrooms2
  • APPLIANCES Dishwasher, Electric Range, Microwave
  • other interior Features Granite Counters, Open Floorplan

Area & Lot

  • Status Sold
  • Date Sold August 1, 2025
  • Living Area1,008 Sq.Ft.
  • Lot Area6,011.28 Sq.Ft.
  • MLS® ID20906370
  • TypeResidential
  • YEAR BUILT1956
  • NeighborhoodFort Worth
  • Architecture StylesDetached
  • Elementary SchoolKirkpatric
  • Middle SchoolKirkpatric
  • High SchoolNorthside
  • School DistrictFort Worth ISD

Exterior

  • STORIES1
  • water SourcePublic
  • utilitiesElectricity Connected, Sewer Available, Water Available
  • PoolNone
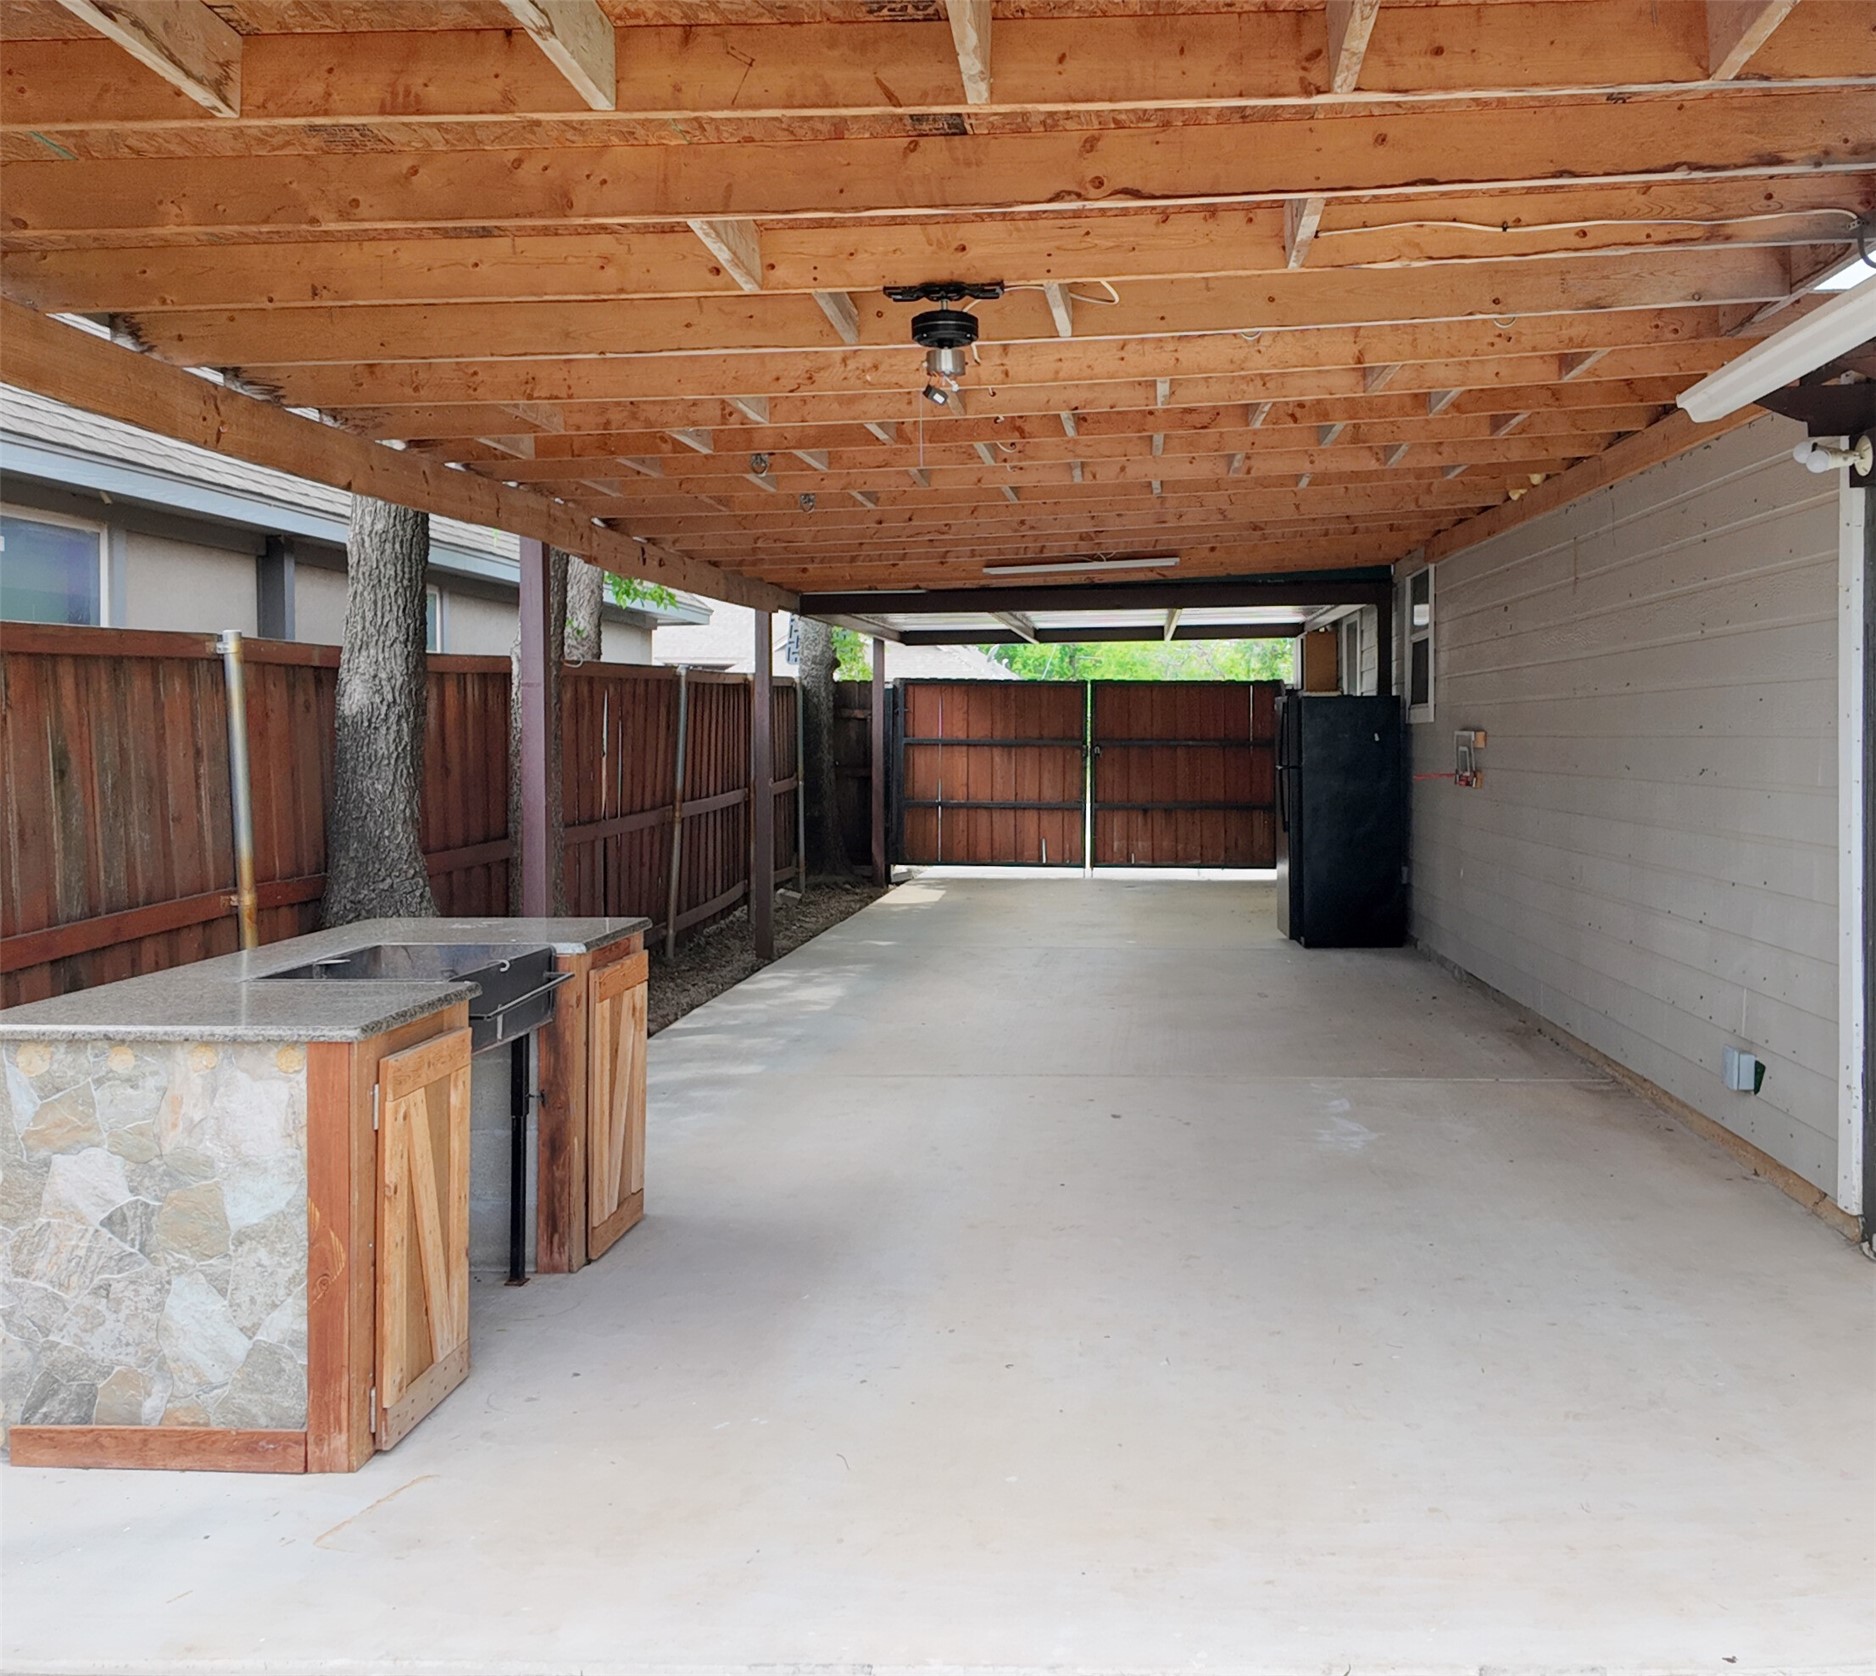
  • parkingAttached Carport, Additional Parking, Concrete, Driveway, Gated
  • sewerPublic Sewer

Financial

  • Price Upon Request
View Virtual Tour

Fort Worth

Explore

Work With Us

Experience a real estate partnership built on trust, expertise, and genuine care. We bring a lifelong understanding of what “home” truly means to every client and every decision.

Follow Me on Instagram