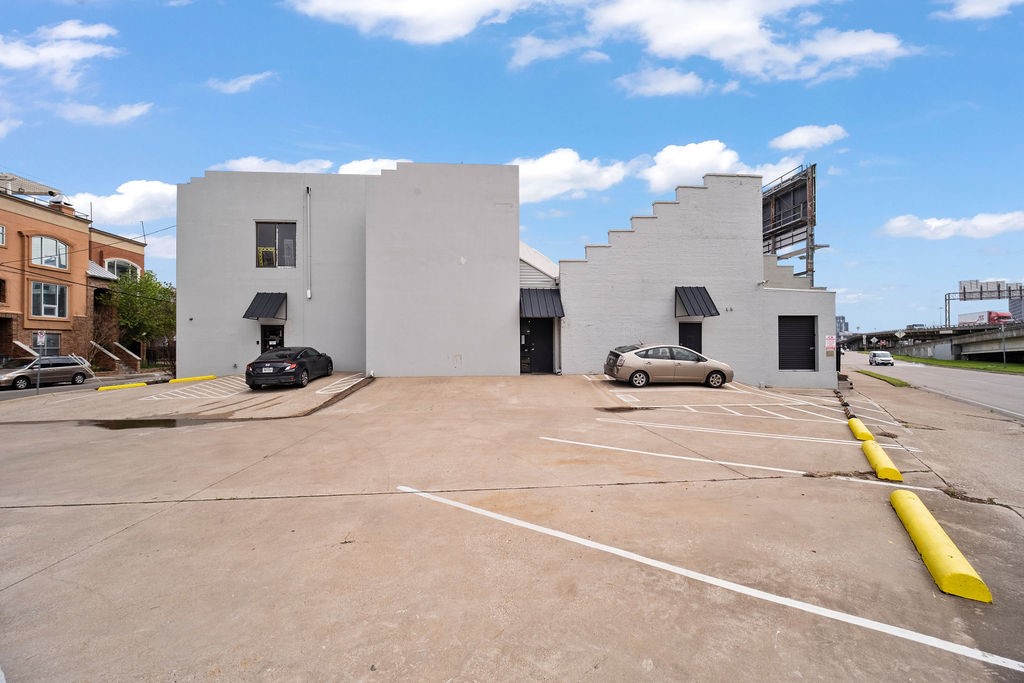
White commercial building with a stepped facade and parking lot in front.
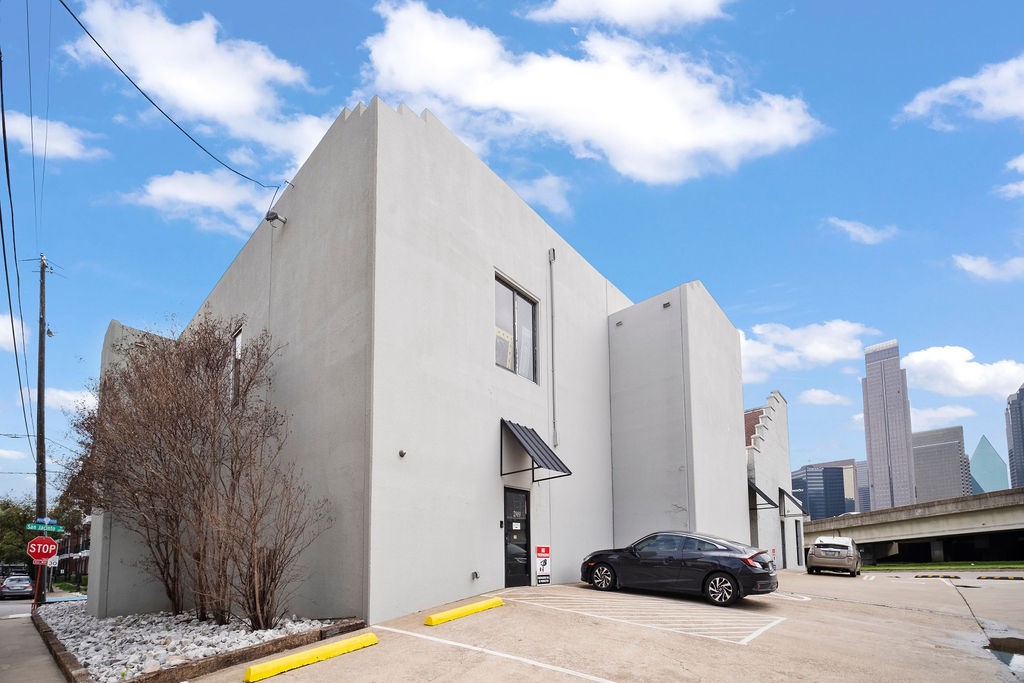
Modern white commercial building with a black entrance awning, parked cars, and the Dallas skyline behind it.
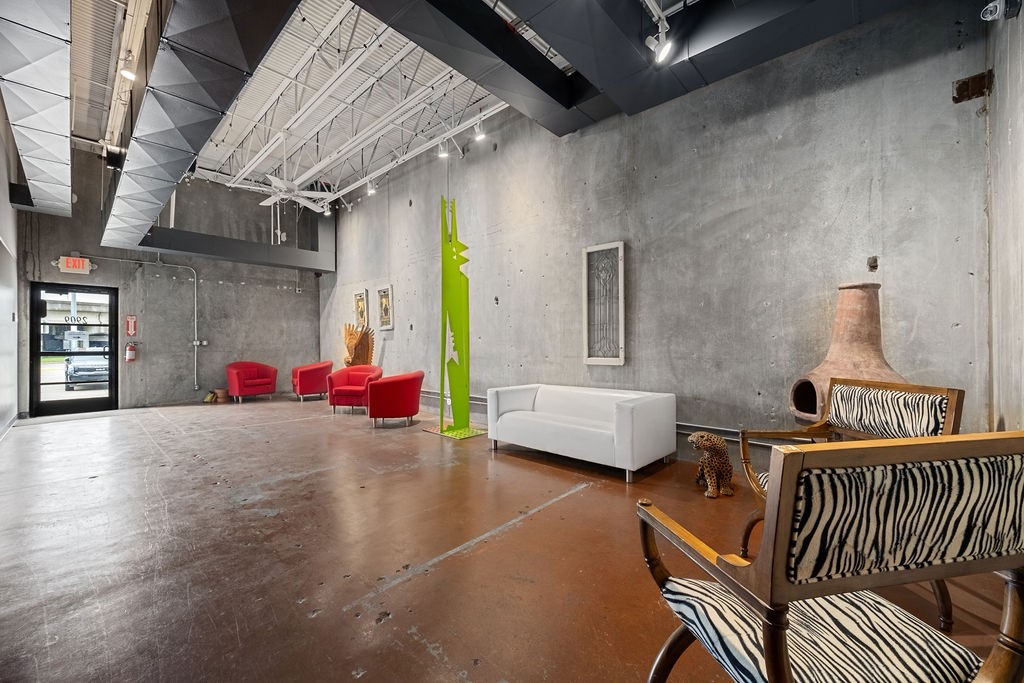
Industrial-style lounge with concrete walls, zebra-print chairs, red seating and a tall green sculpture.
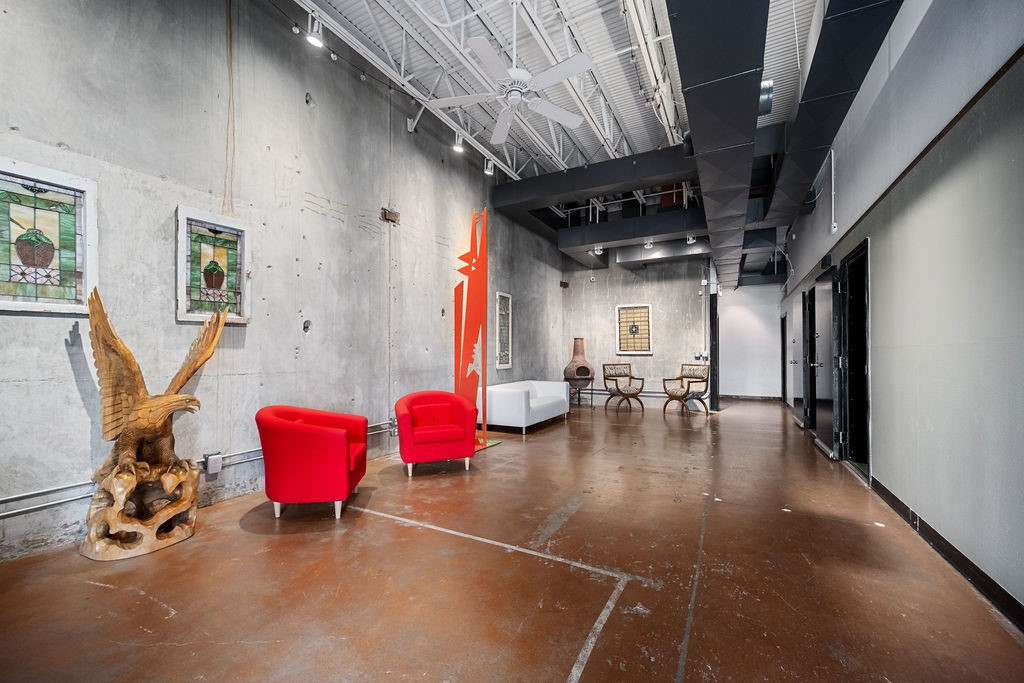
Industrial hallway lounge with red armchairs, an eagle sculpture, and polished concrete floors.
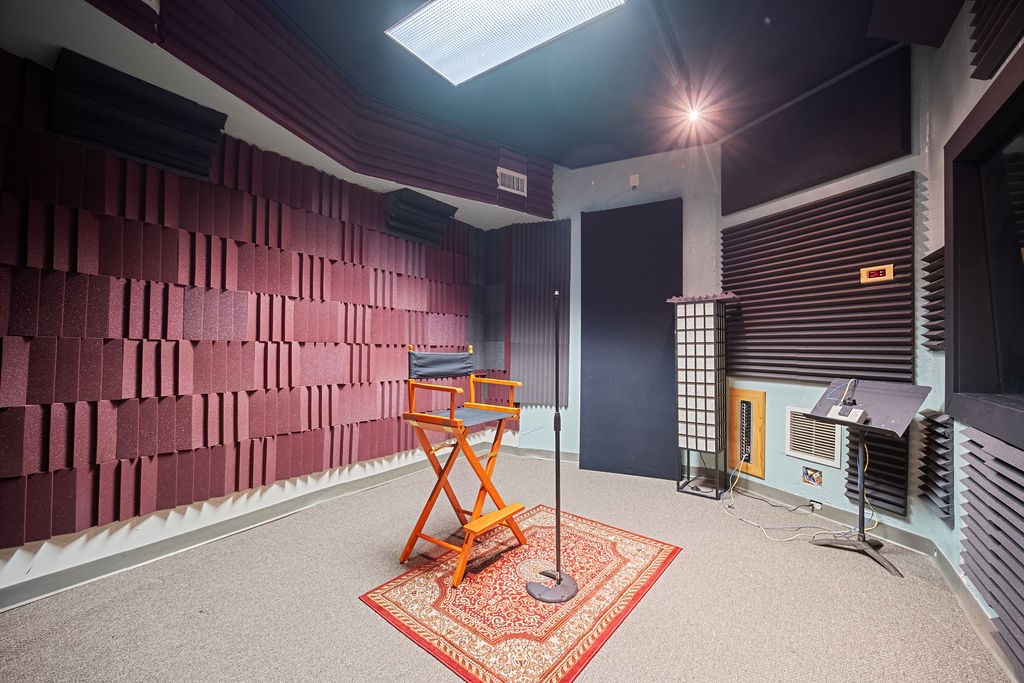
Recording studio with acoustic foam walls, a standing microphone, and a director’s chair.
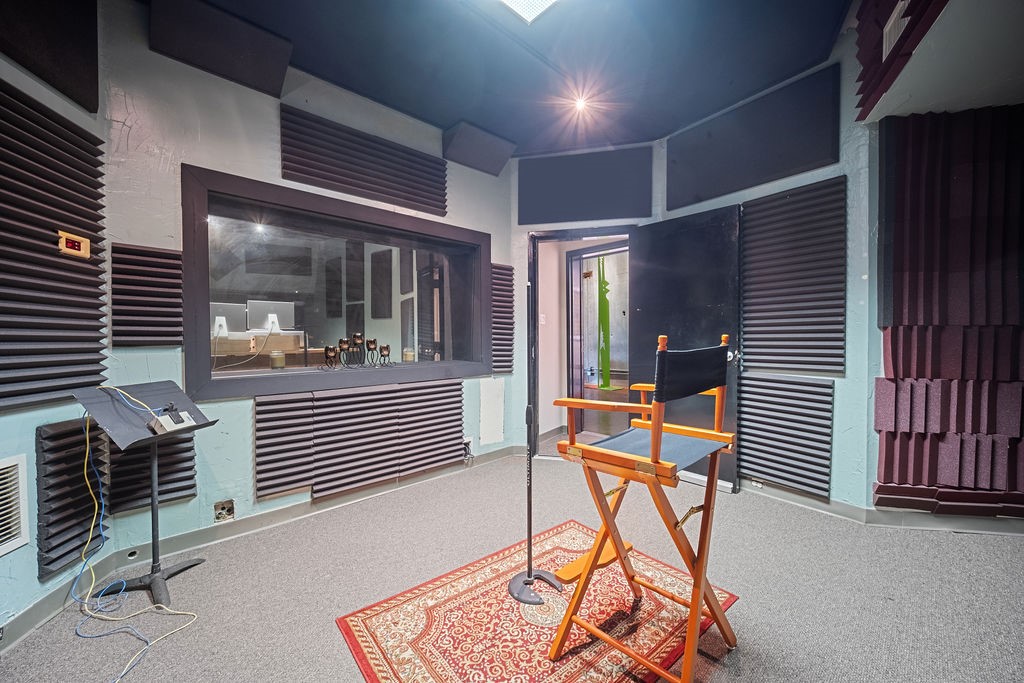
Recording studio with acoustic panels, a microphone stand, and a director’s chair.
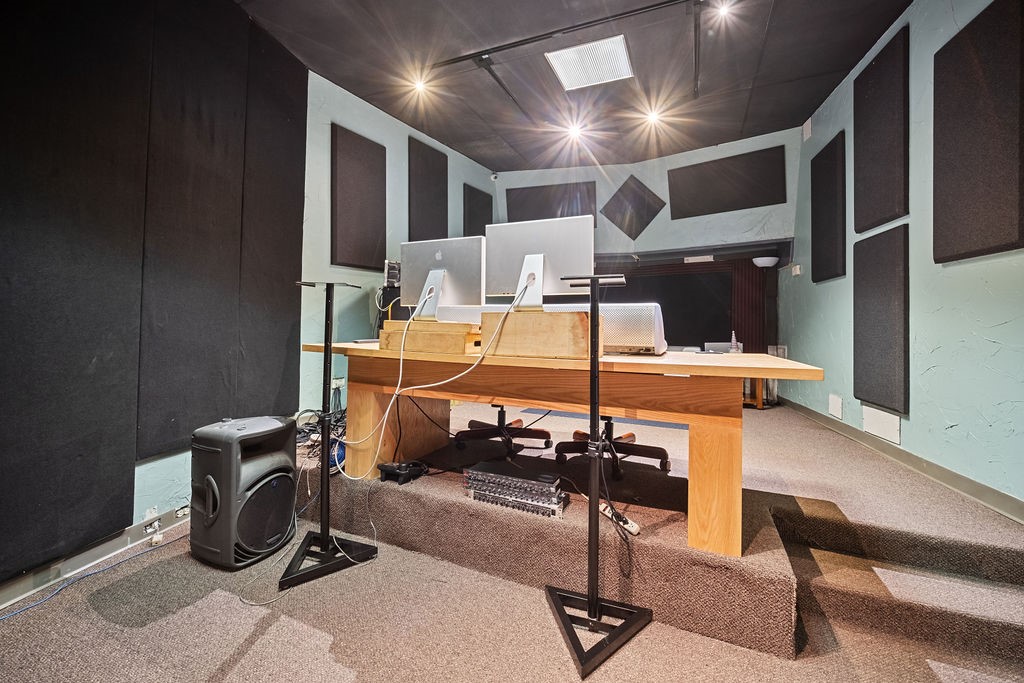
Recording studio with a wooden desk, computer monitors, and acoustic panels on the walls.
Recording studio control room with a mixing console, dual monitors, and acoustic panels.
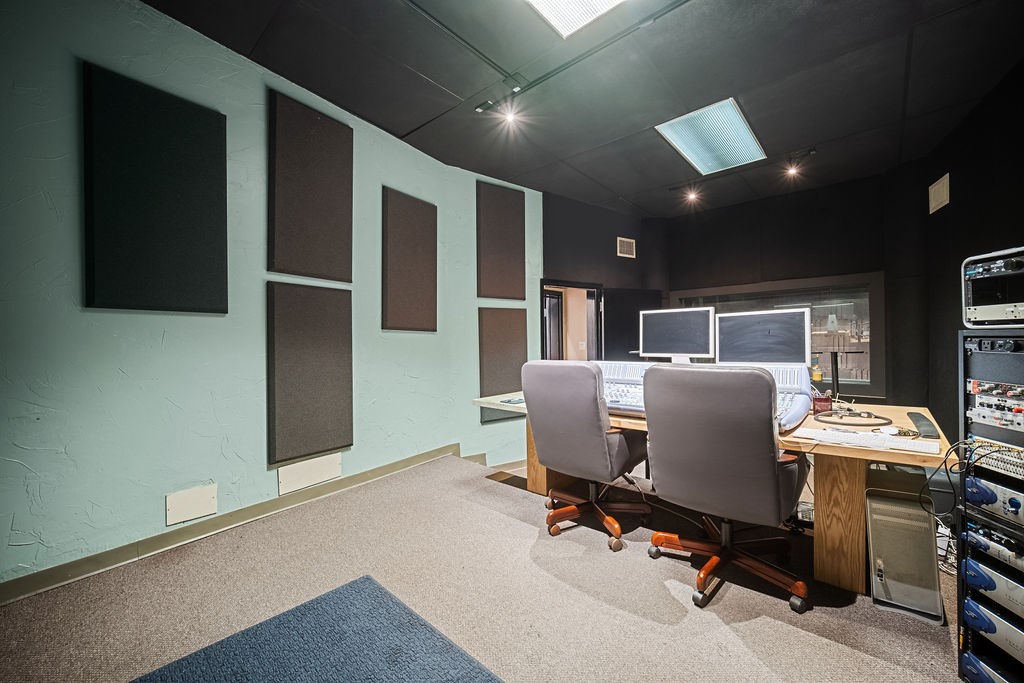
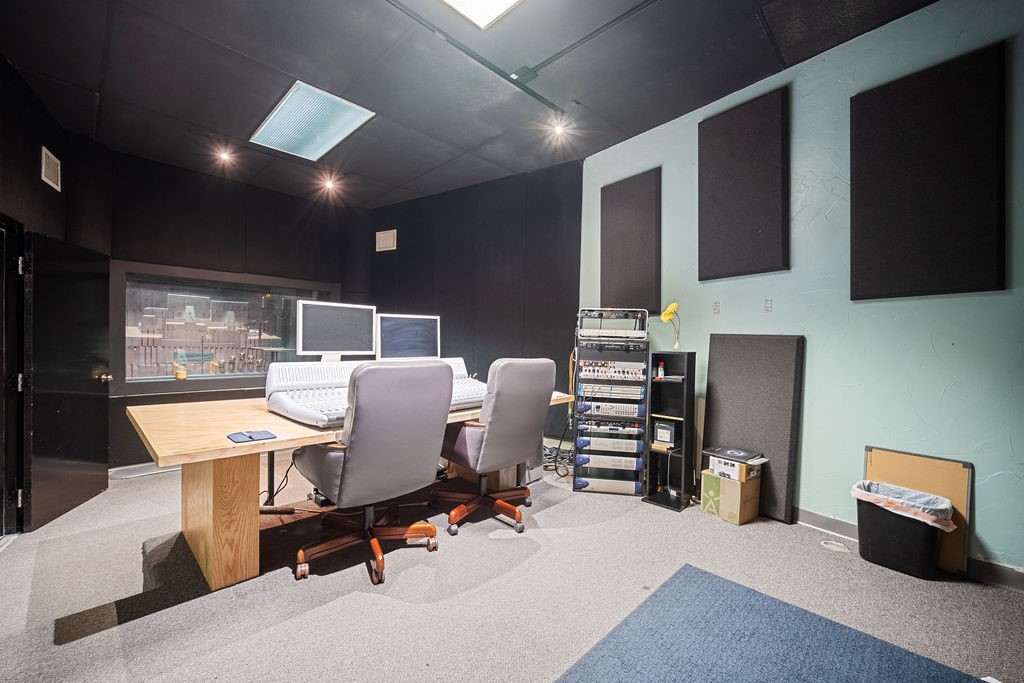
Recording studio with a mixing console, two chairs, acoustic panels, and audio equipment racks.
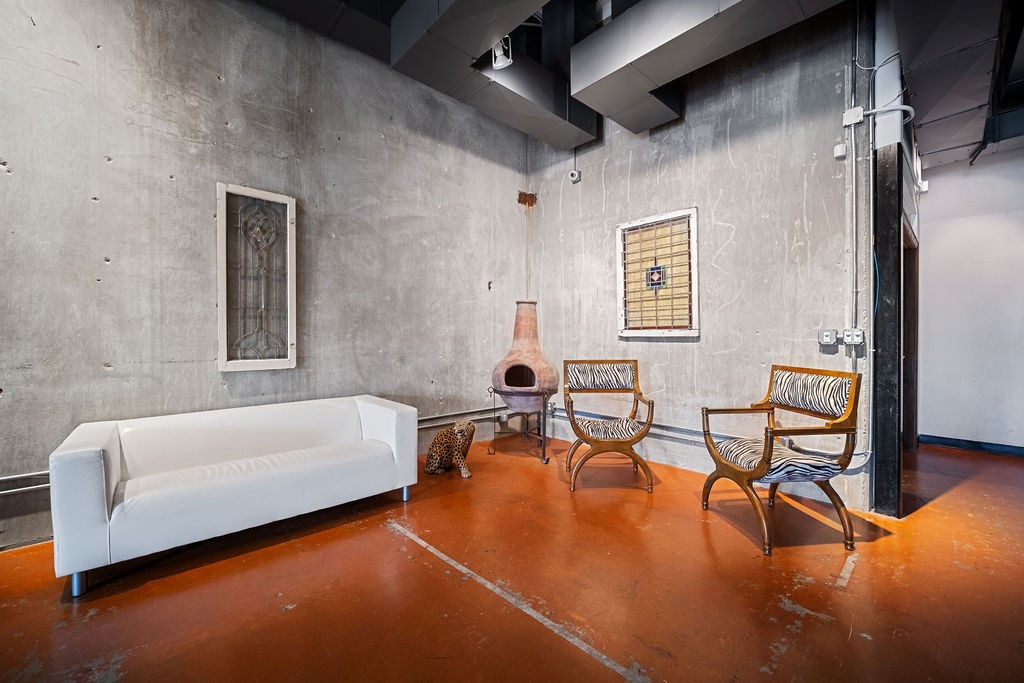
Industrial living area with a white sofa, zebra-print chairs, and a clay fireplace against concrete walls.
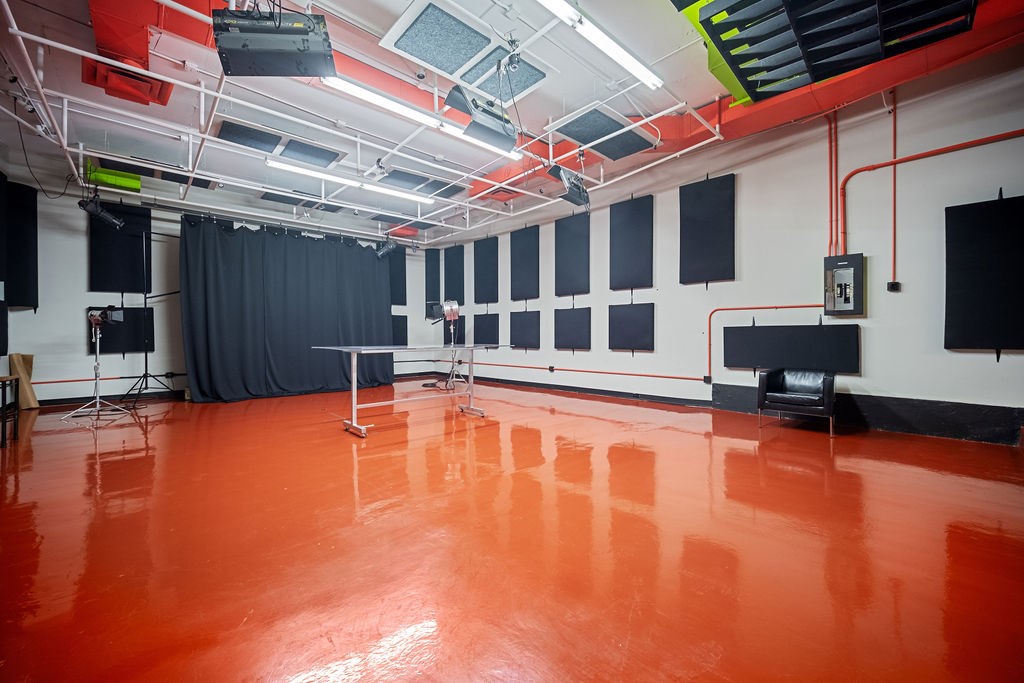
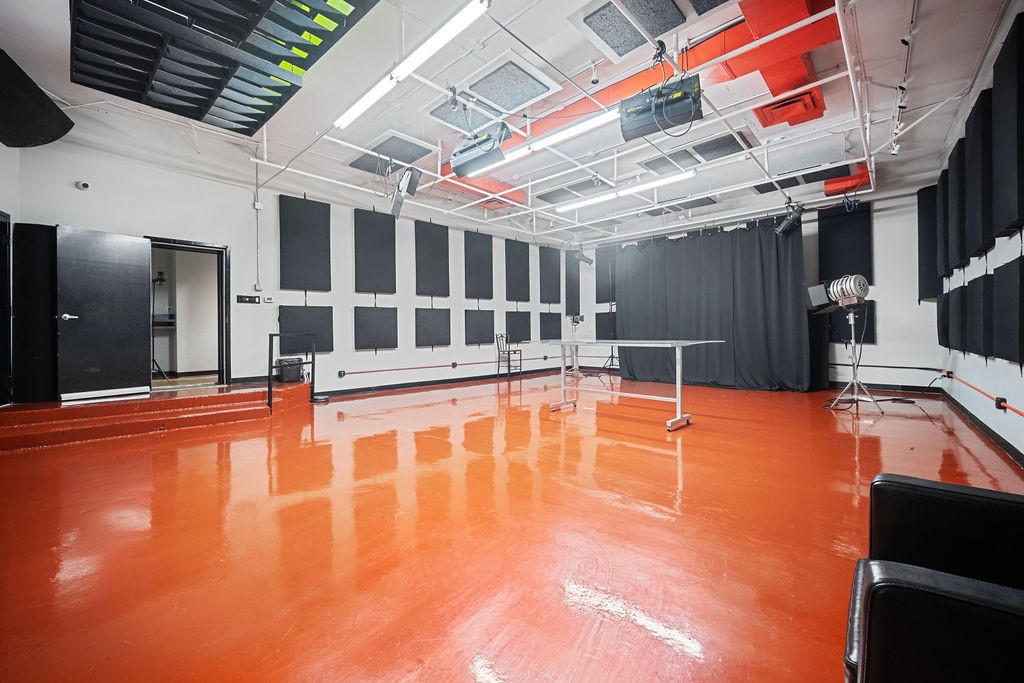
Studio with a glossy orange floor, acoustic panels, black curtain, and overhead lighting equipment.
Production studio with a glossy orange floor, black acoustic panels, and overhead lighting equipment.
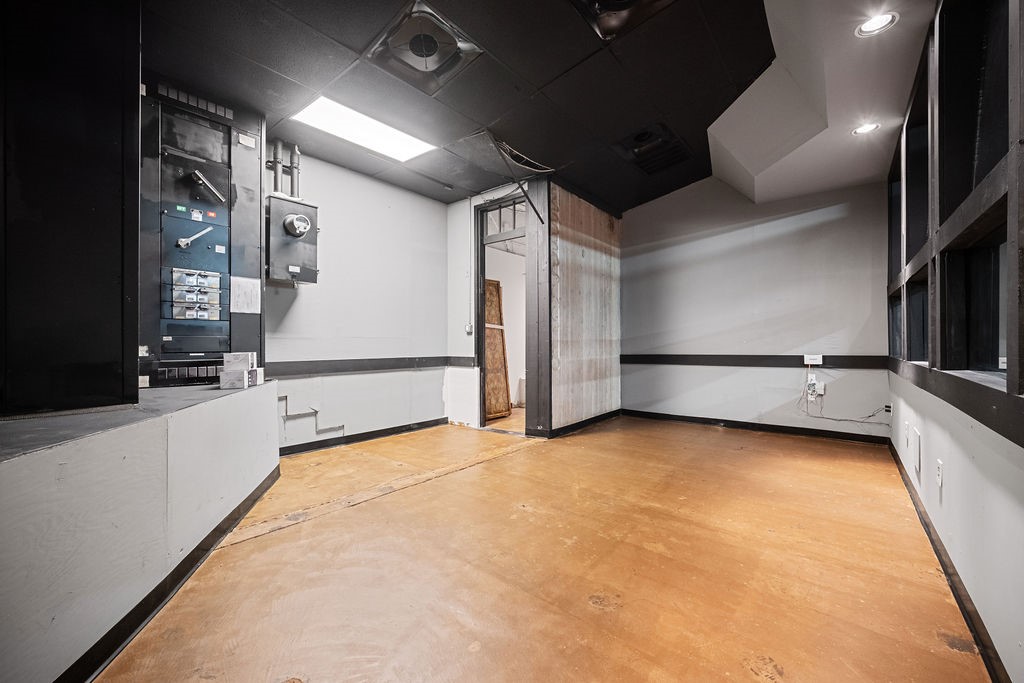
Empty utility room with electrical panels, exposed wiring, and a concrete floor.
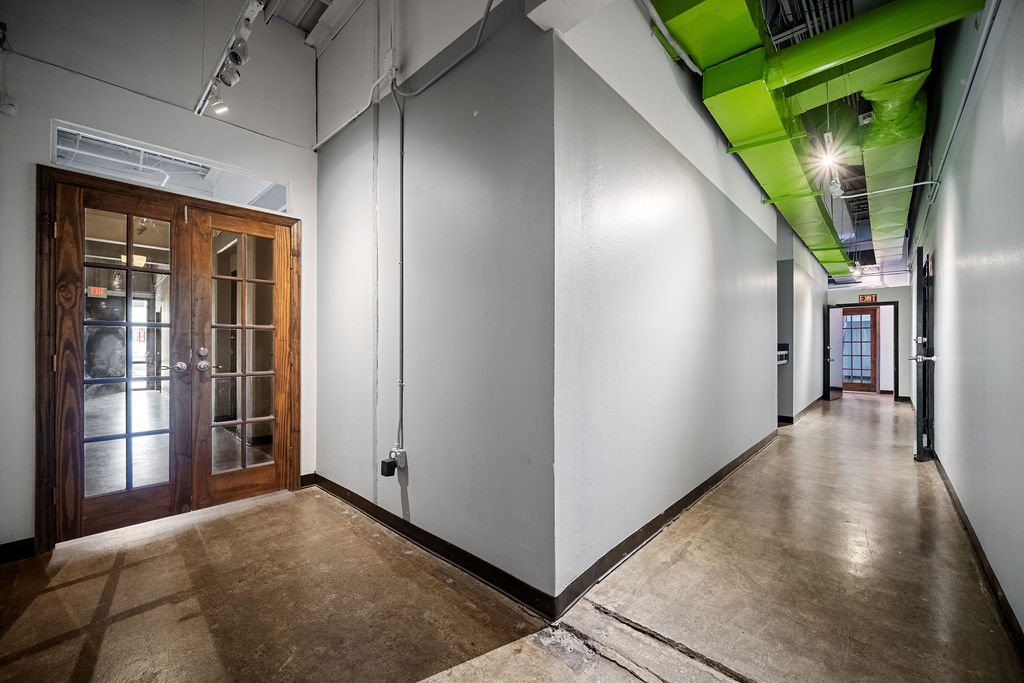
Interior hallway with polished concrete floors, green exposed ductwork, and wood-framed glass doors.
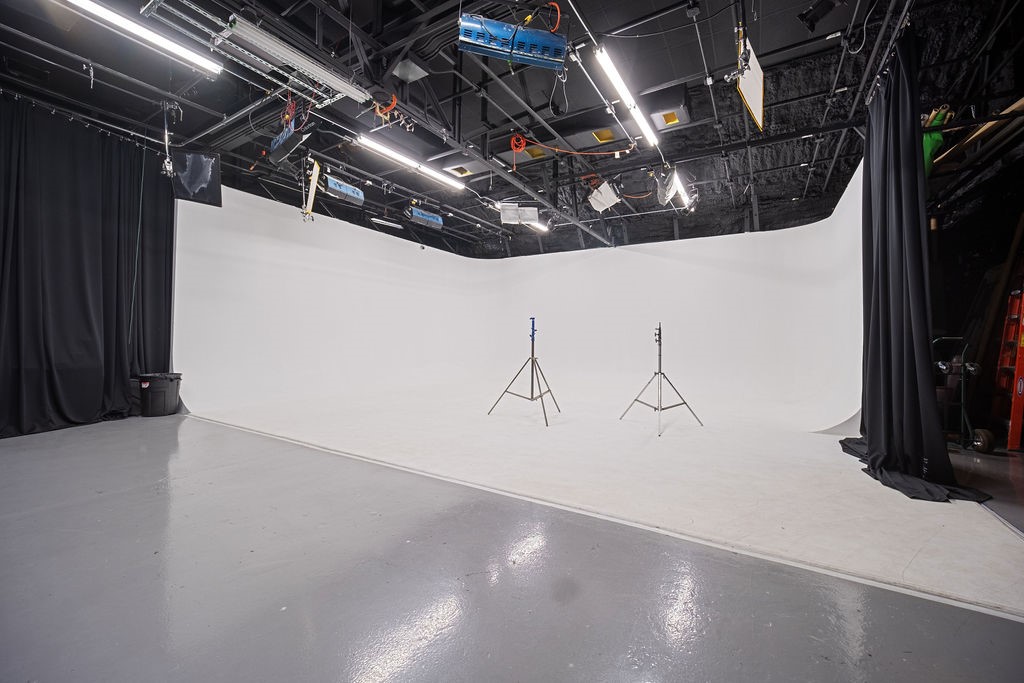
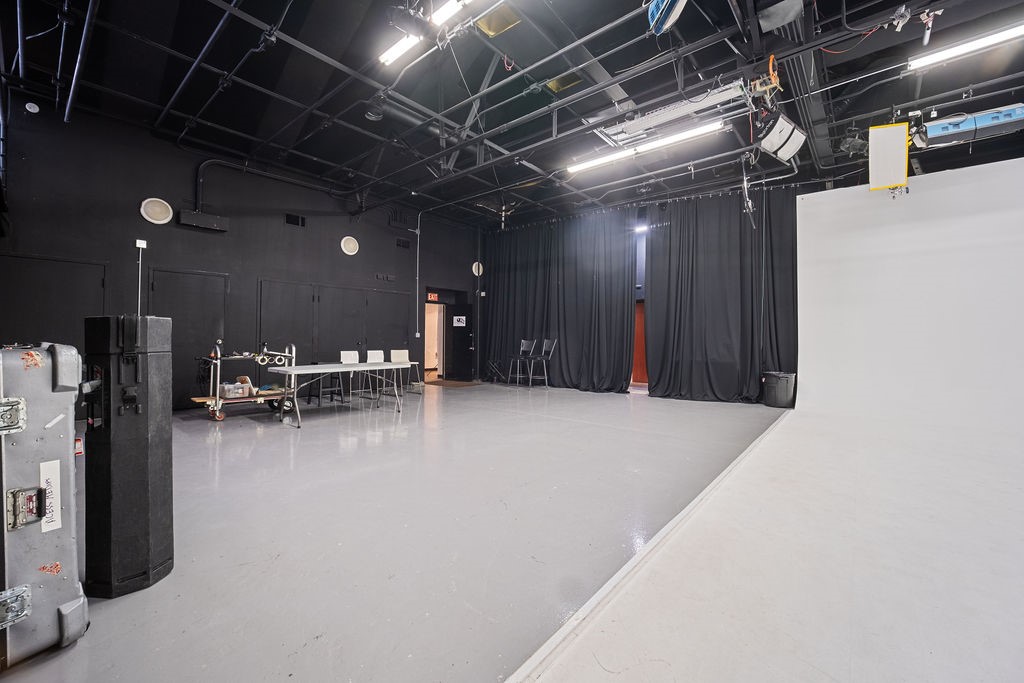
Studio with a white cyclorama backdrop, overhead lighting rigs, and a polished gray floor.
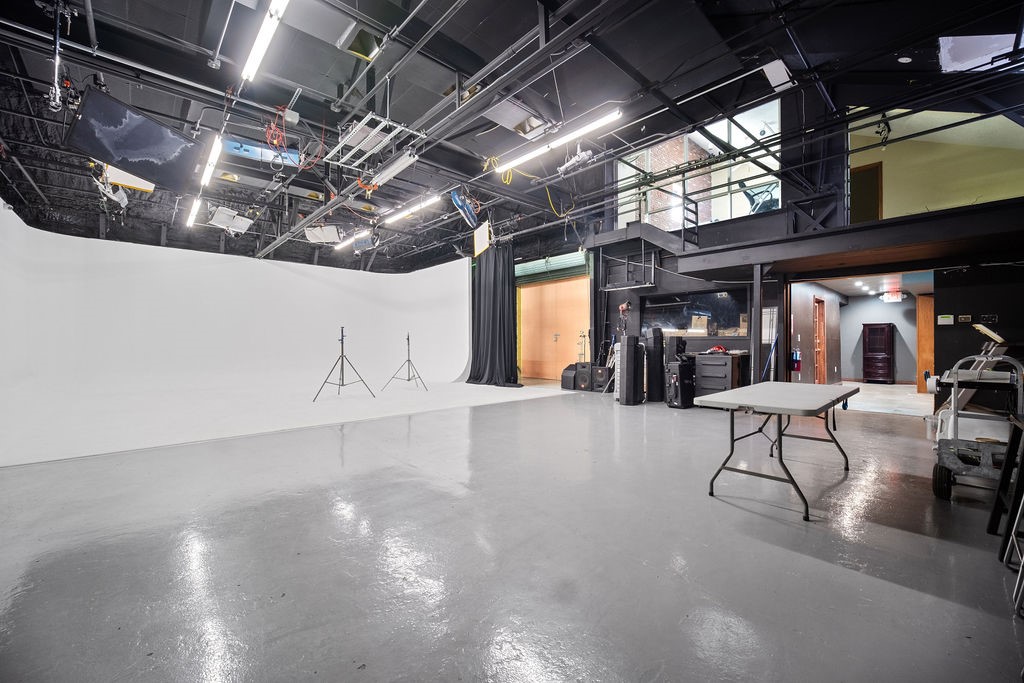
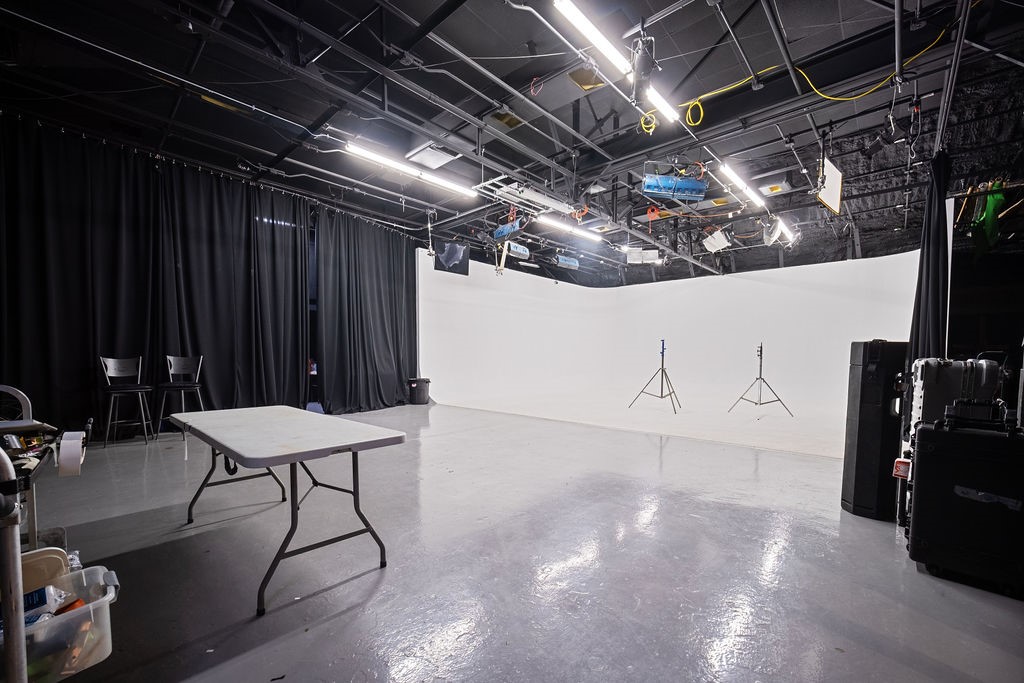
Photography studio with a white cyclorama backdrop, exposed lighting rig, and open concrete floor.
Production studio with black curtains, overhead lighting rig, and a white cyclorama wall.
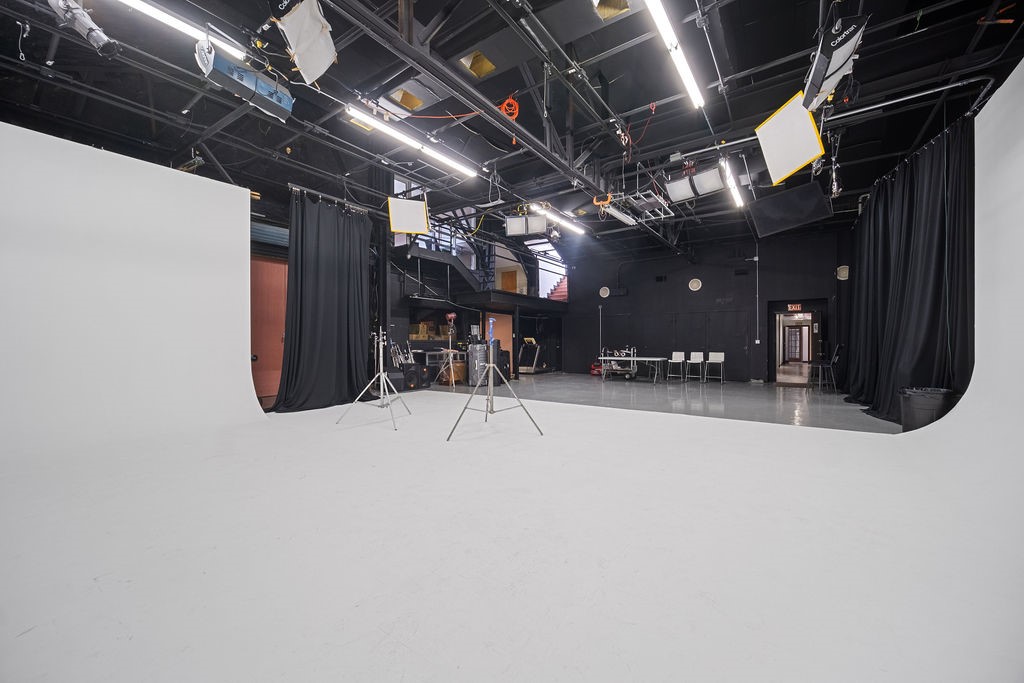
Photography studio with a white cyclorama, black curtains, and overhead lighting rig.
Photography studio with a white cyclorama backdrop, black curtains, and overhead lighting equipment.
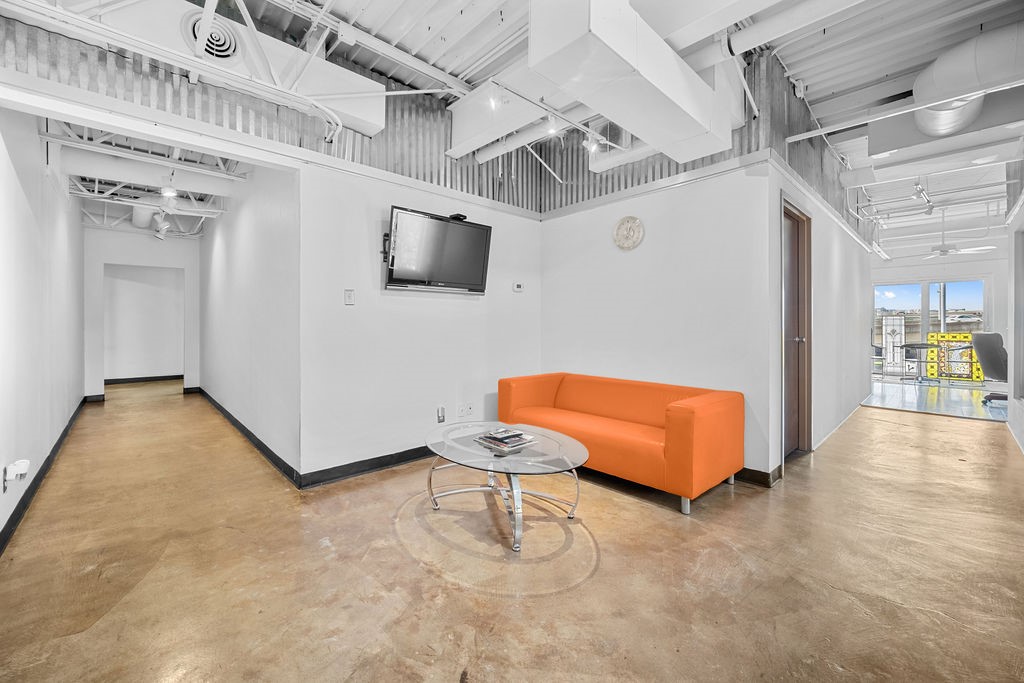
Open interior with an orange sofa, glass coffee table, and exposed white ceiling beams.
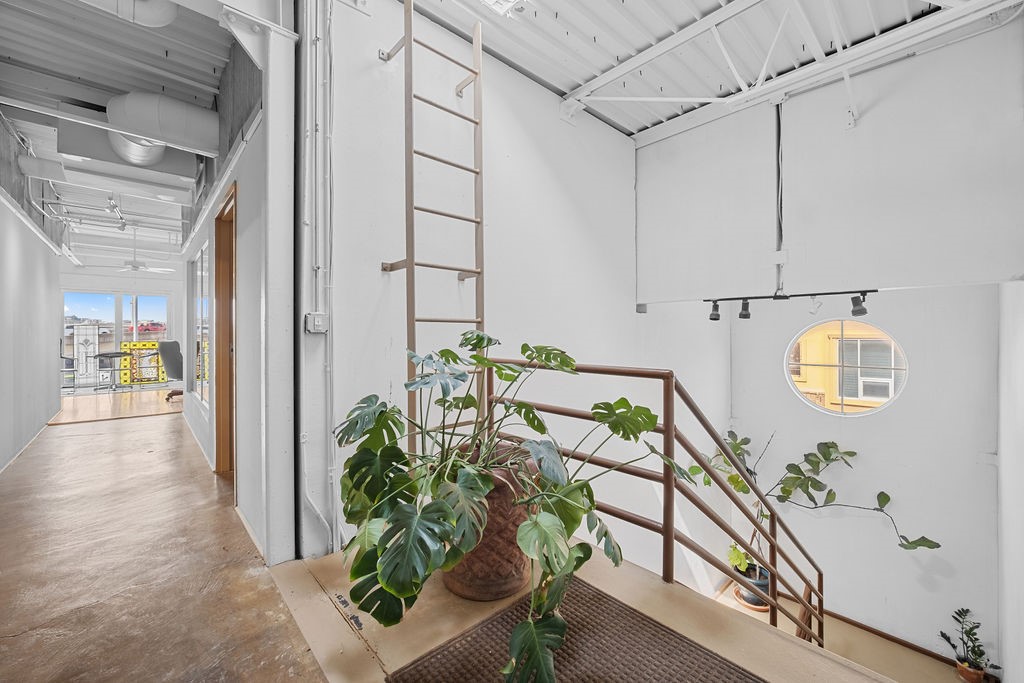
Interior landing with a wall ladder, metal stair railing, and potted plants beside a bright corridor.
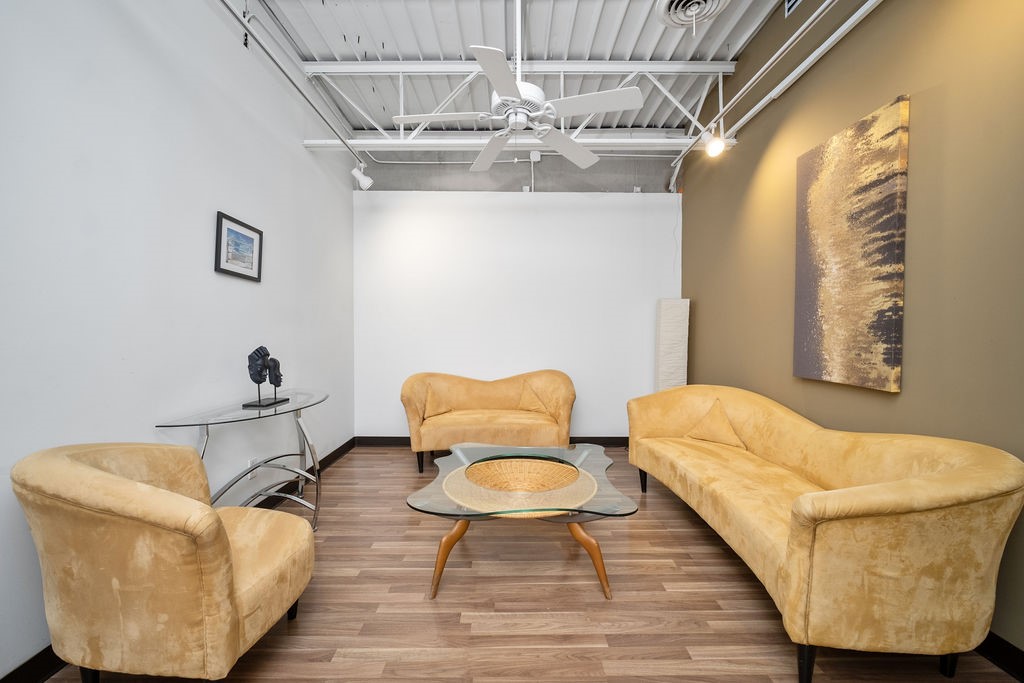
Furnished living room with mustard-yellow seating, glass coffee table, exposed ceiling beams, and abstract wall art.
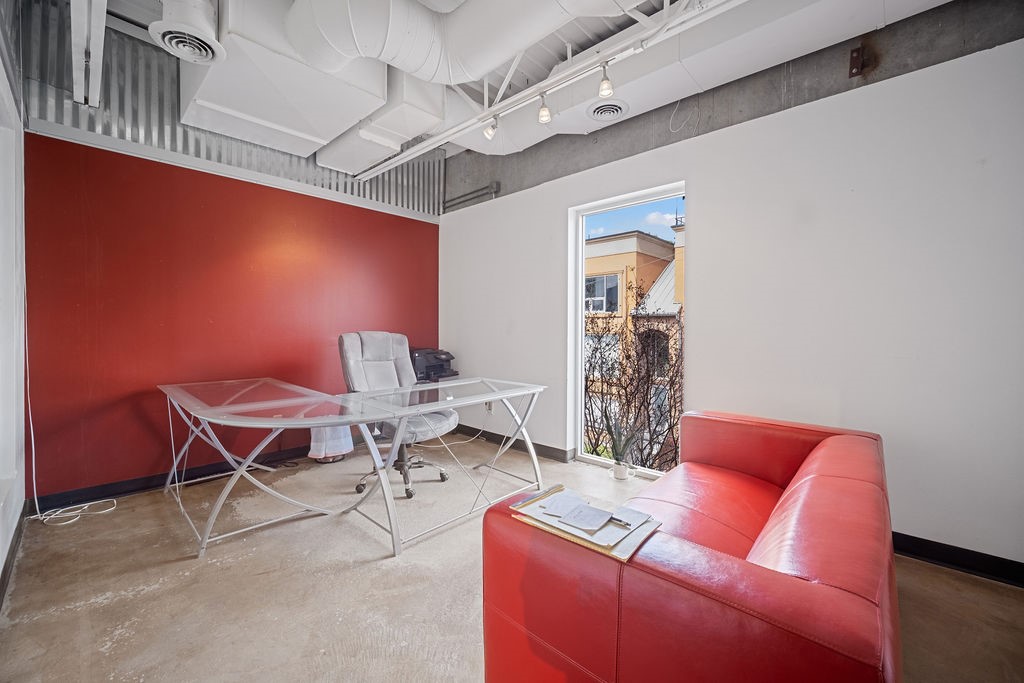
Office with a glass desk, red accent wall, and red leather sofa beside a window.
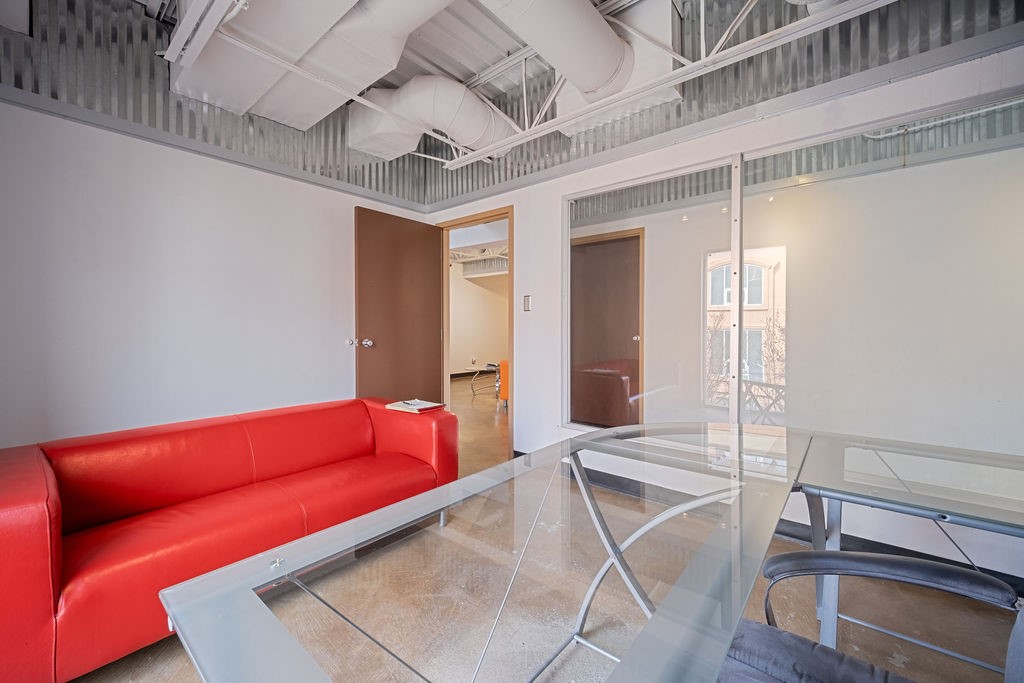
Office with a glass conference table, red leather sofa, and exposed industrial ceiling.
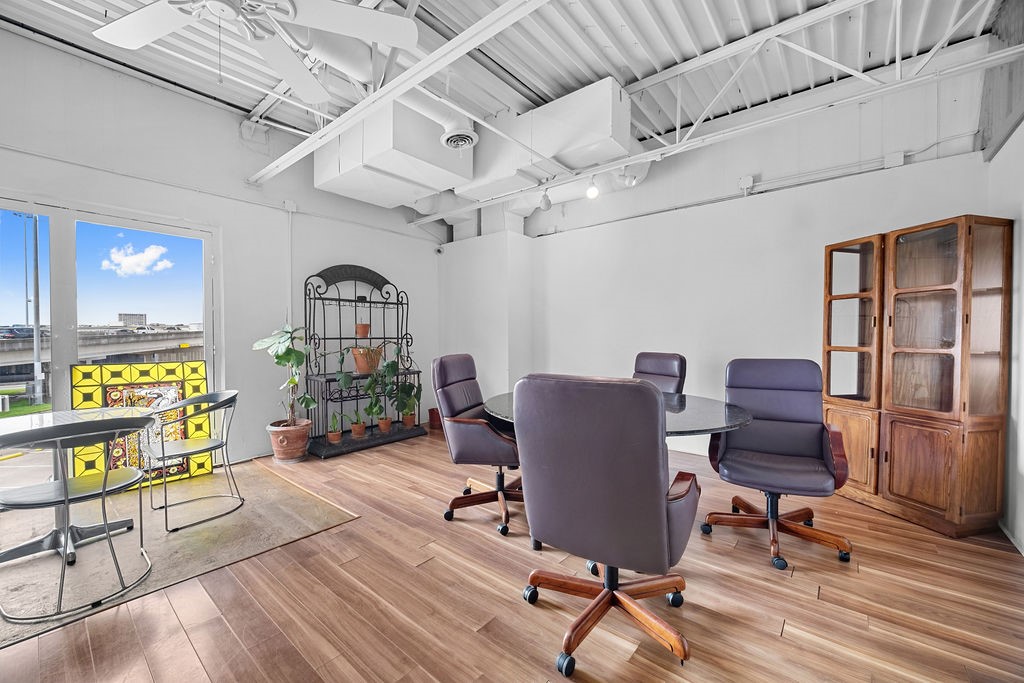
Office conference room with a glass table, purple chairs, and large windows.
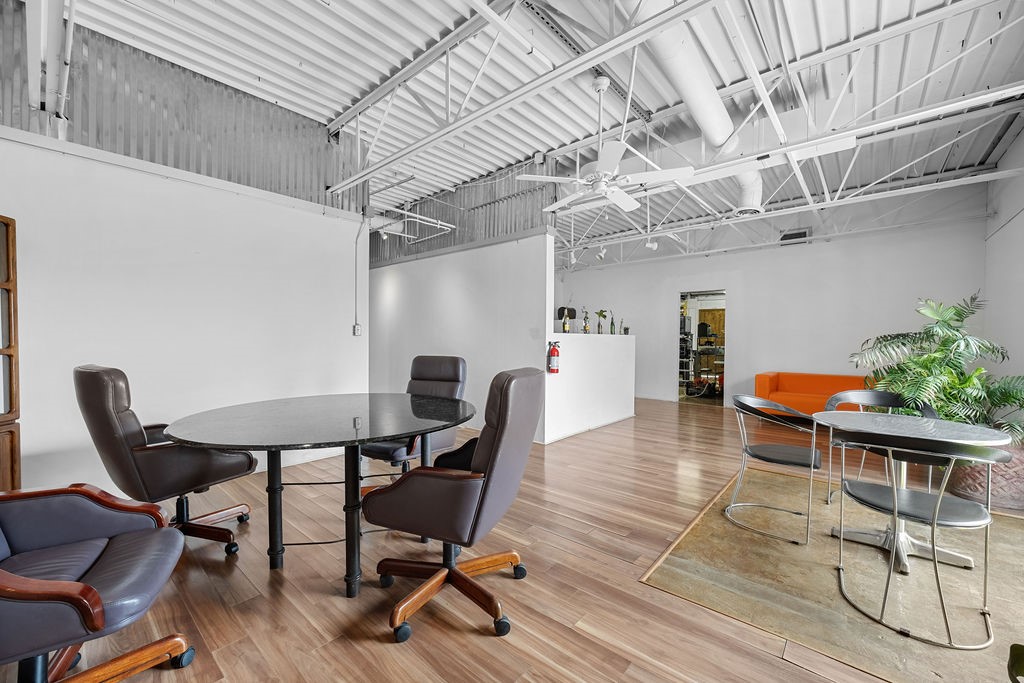
Office interior with conference seating, wood-look floors, and an exposed industrial ceiling.
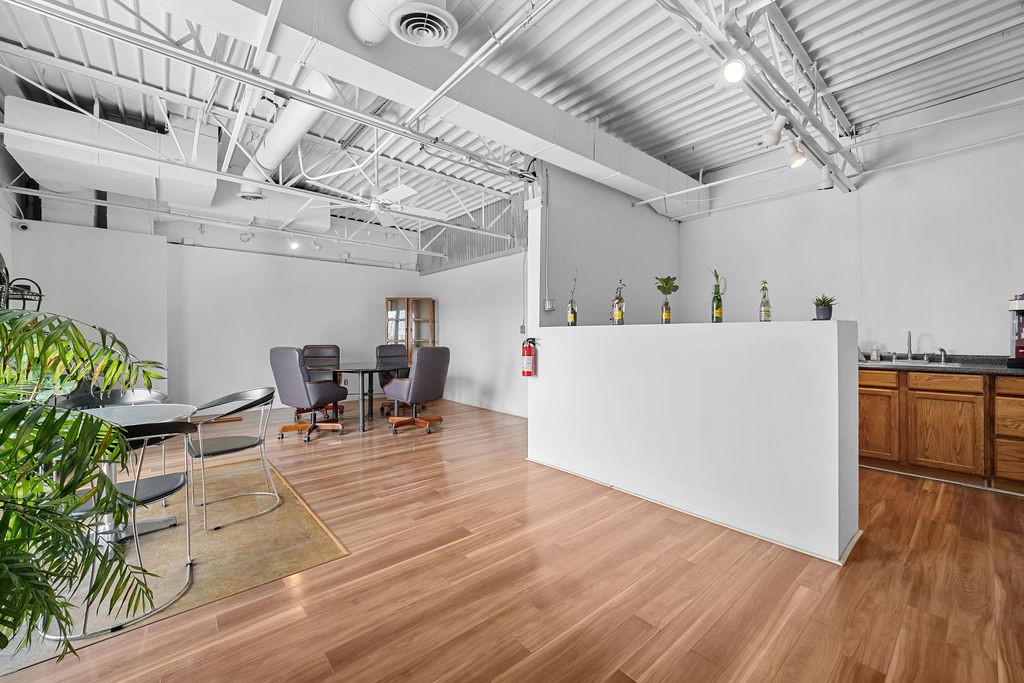
Open office with wood-look floors, exposed ceiling beams, seating area, and kitchenette.
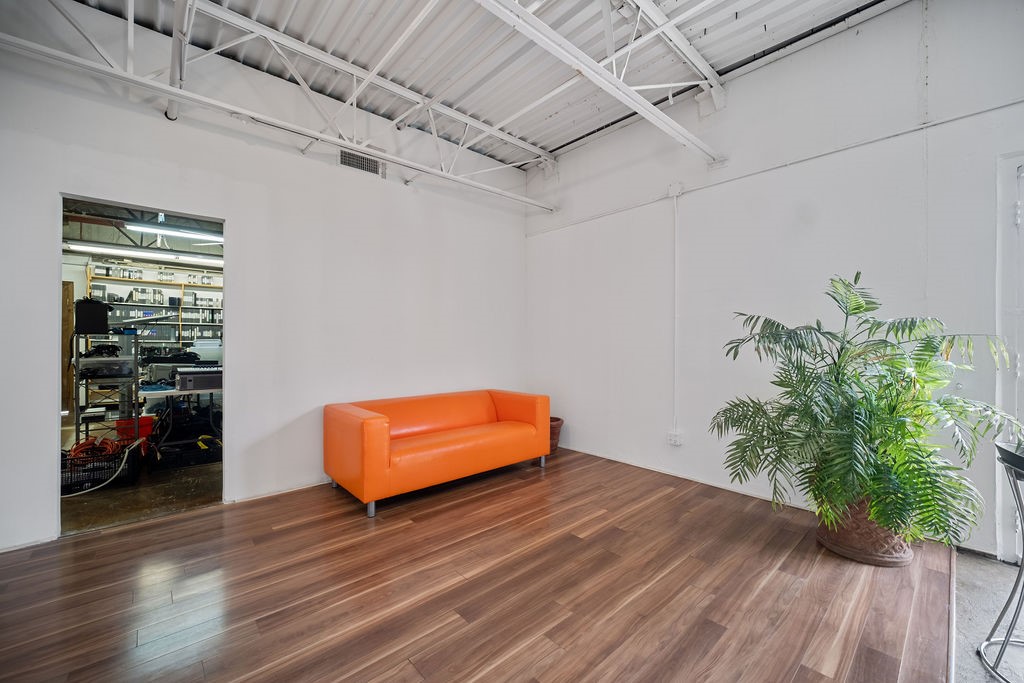
Loft-style sitting area with an orange sofa, potted palm, and exposed white ceiling.
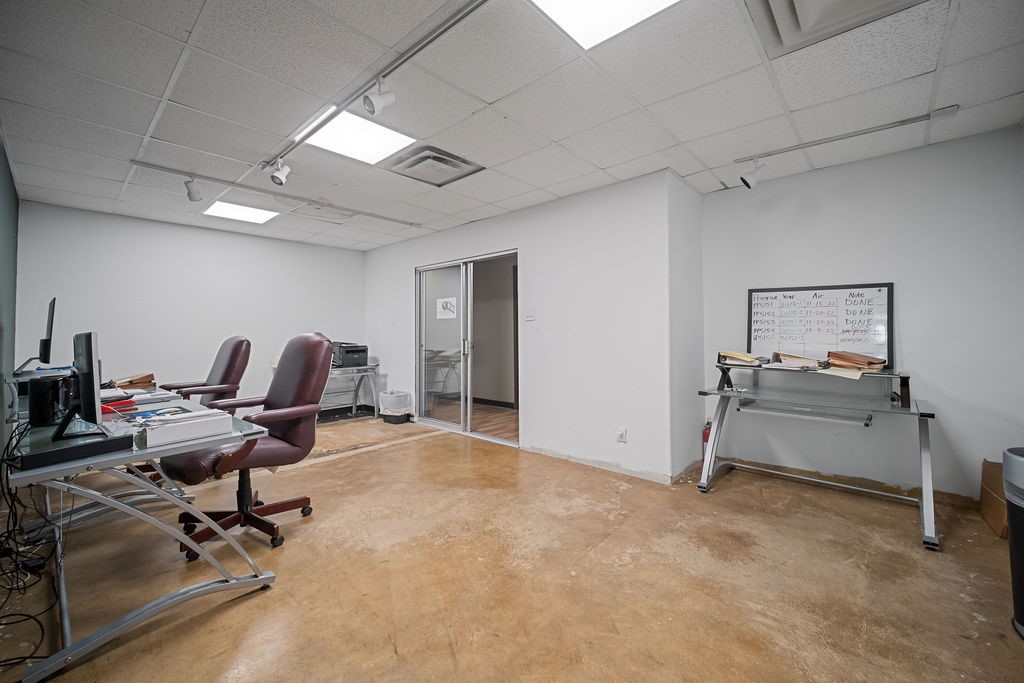
Office workspace with computer desks, brown chairs, a glass doorway, and a whiteboard.
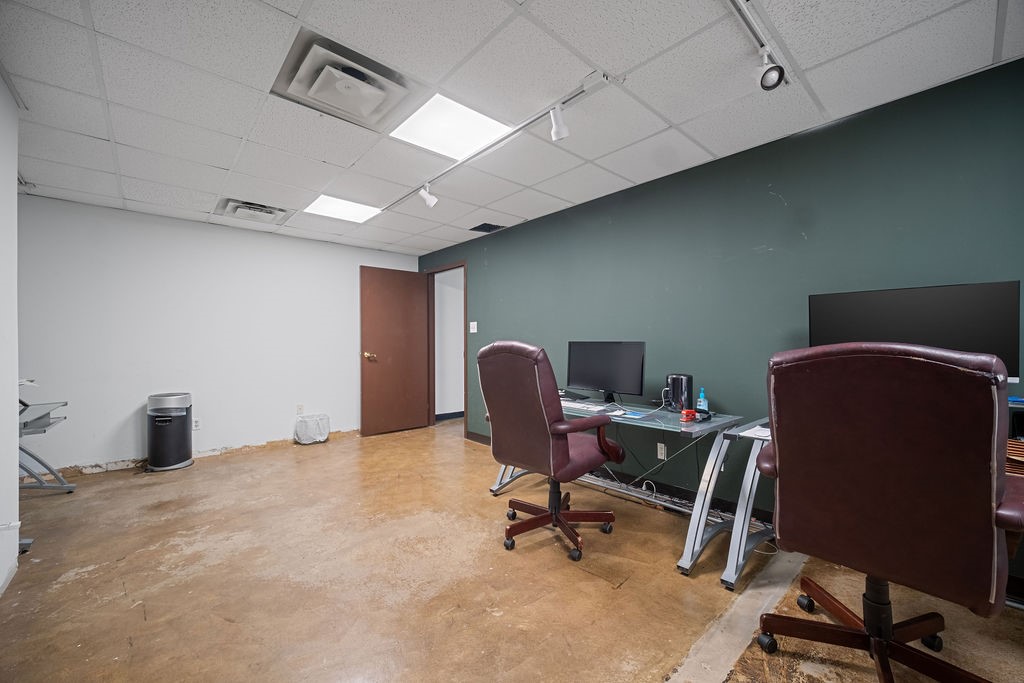
Office interior with burgundy swivel chairs and workstations against a dark teal wall.
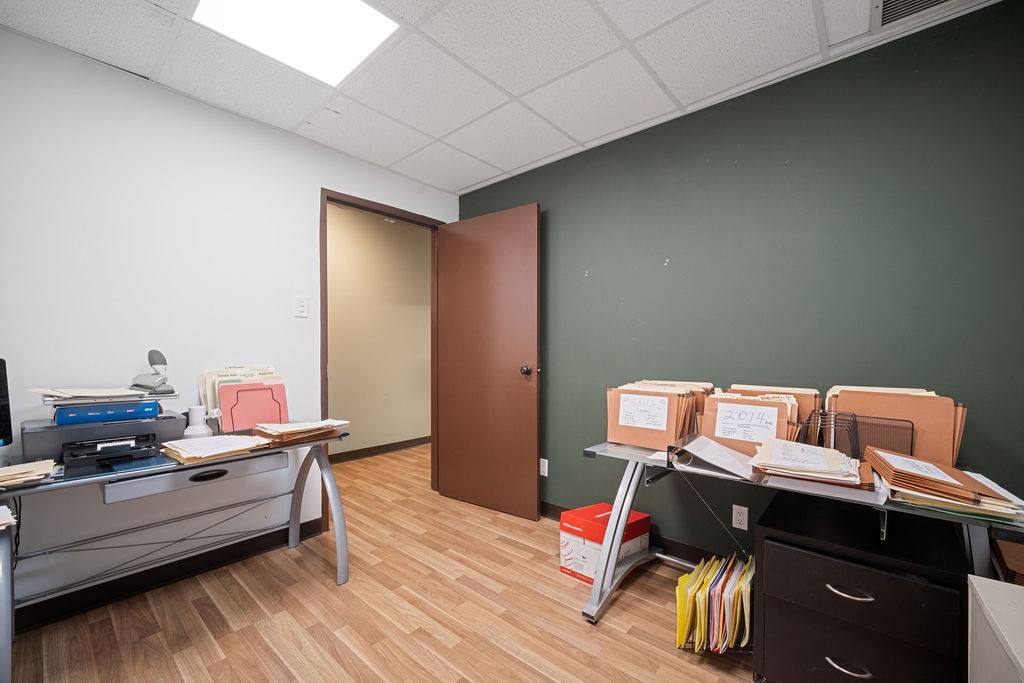
Office with desks covered in paperwork, file folders, and office equipment.
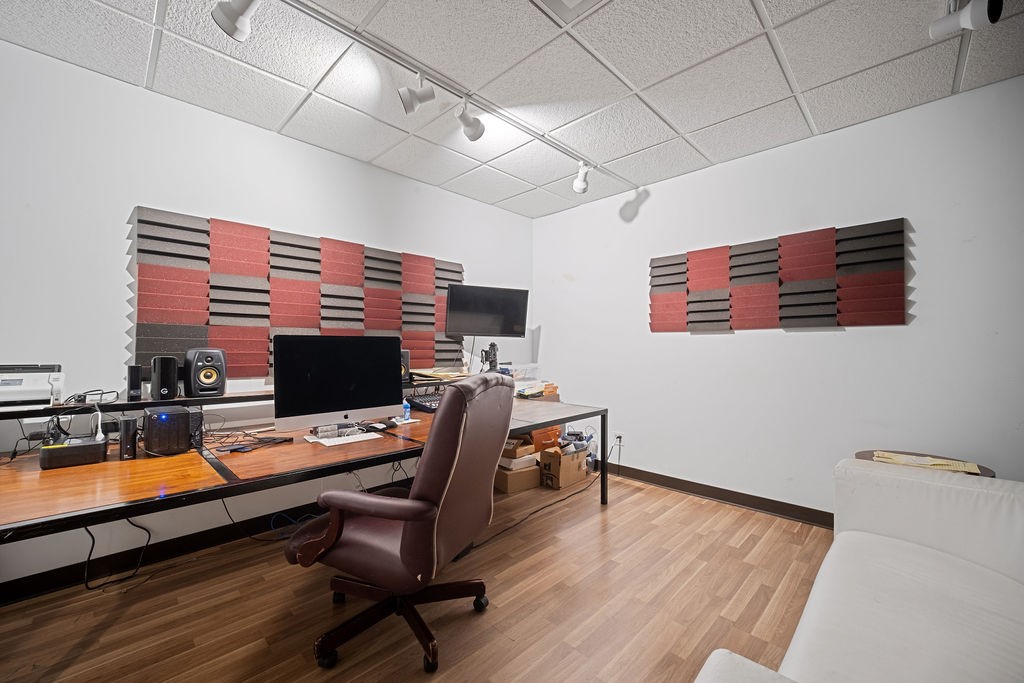
Office studio with acoustic panels, a long desk, computer monitors, and a leather chair.
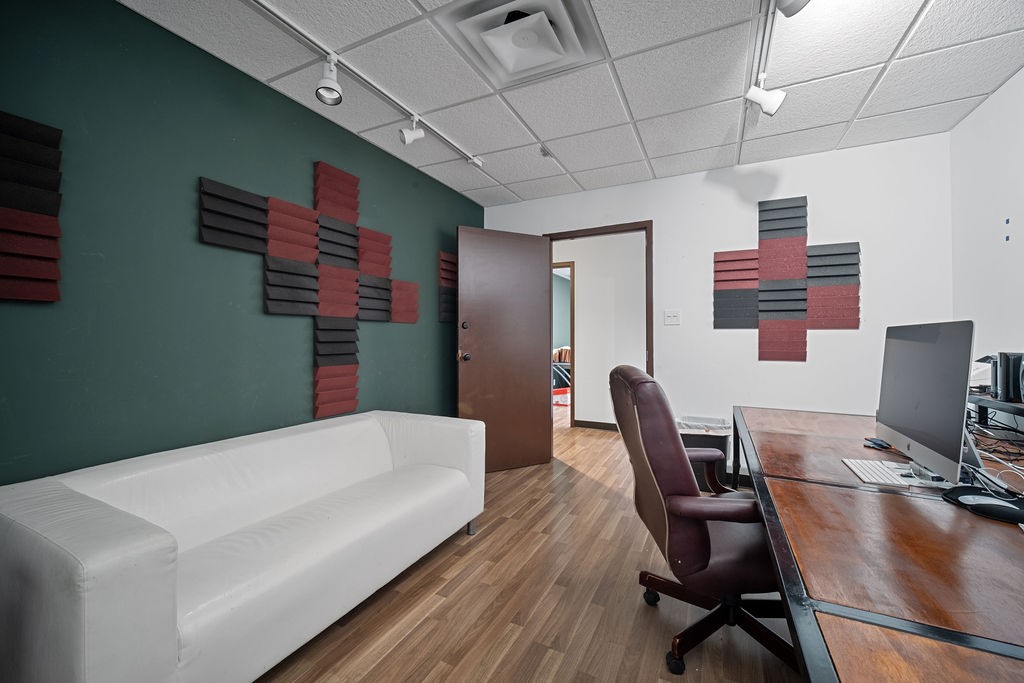
Office with a white sofa, desks, and red and black acoustic panels.
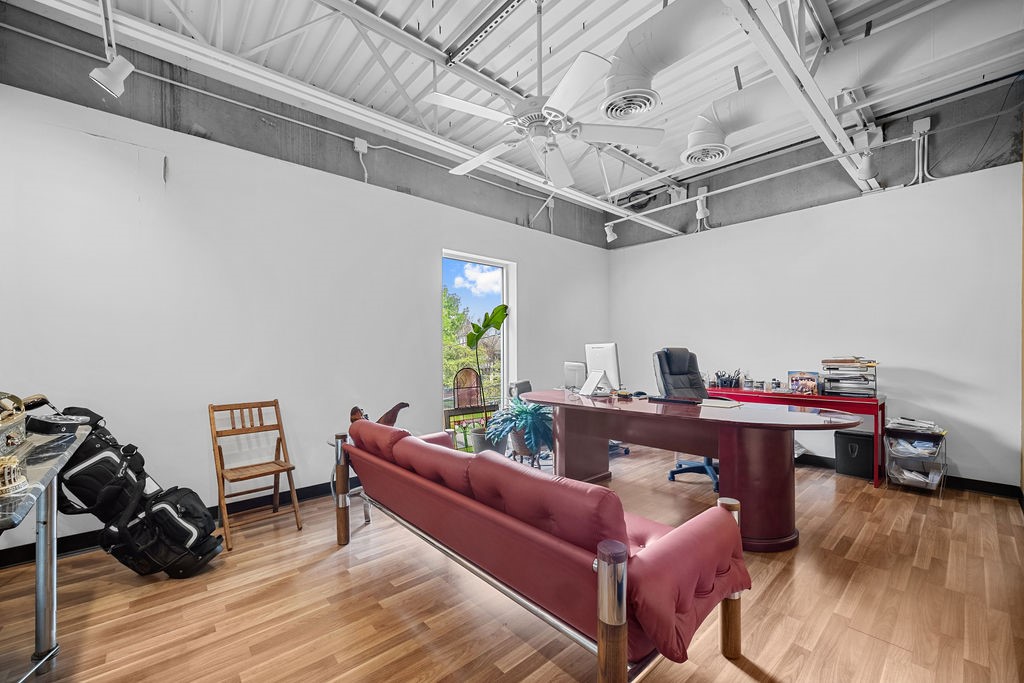
Office with a red desk and sofa, wood floors, and an exposed ceiling with a fan.
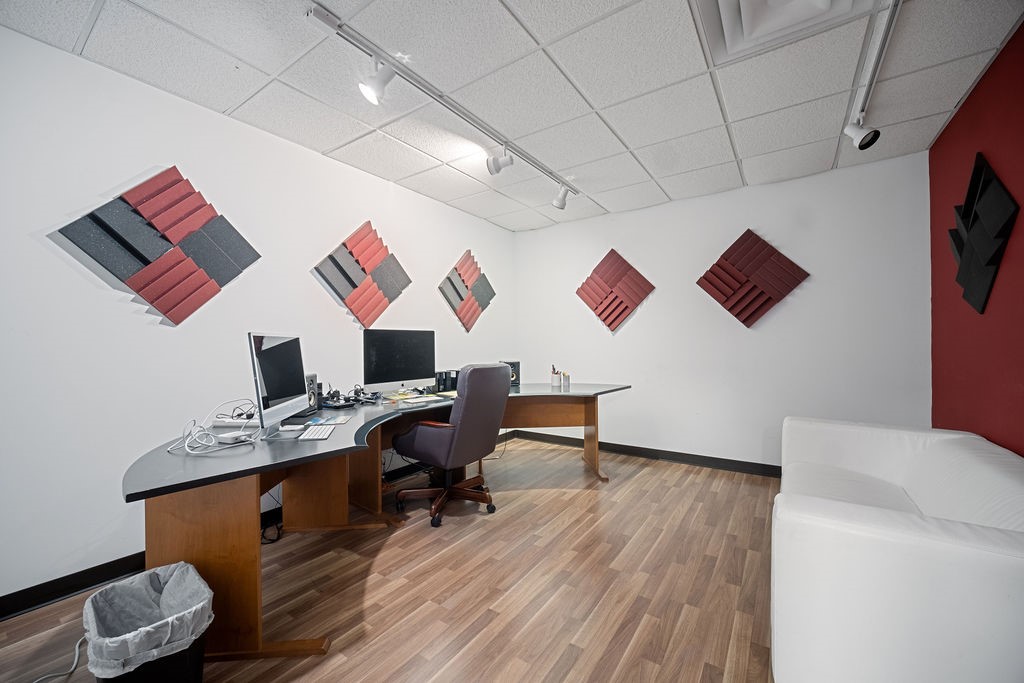
Office with a curved workstation, acoustic wall panels, and a white sofa.
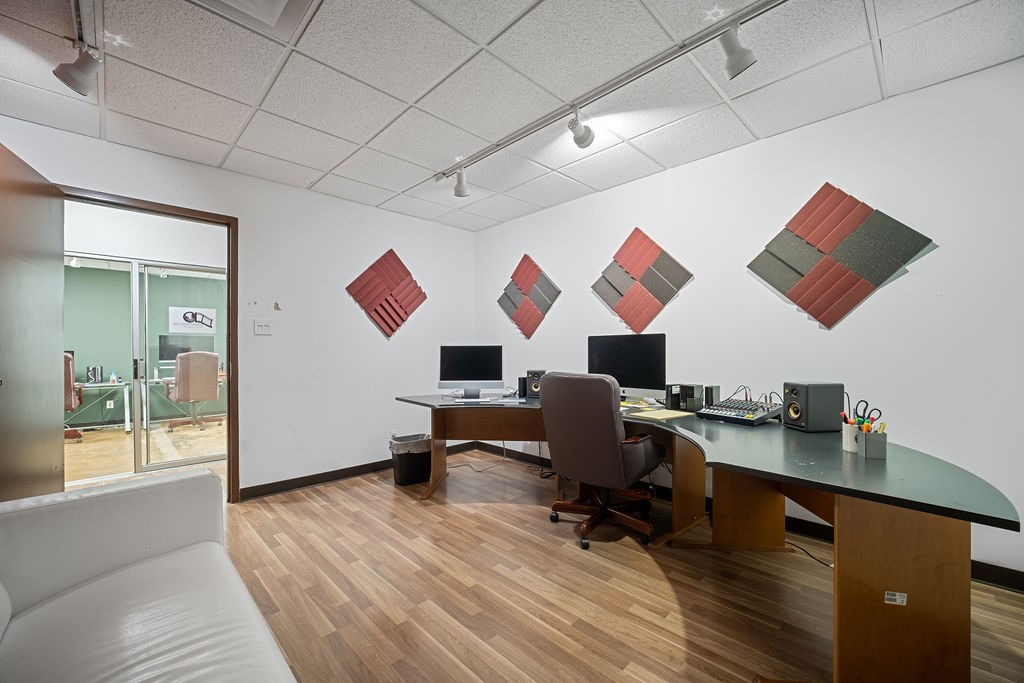
Office with a curved workstation, wall-mounted acoustic panels, and a glass partition to an adjacent room.
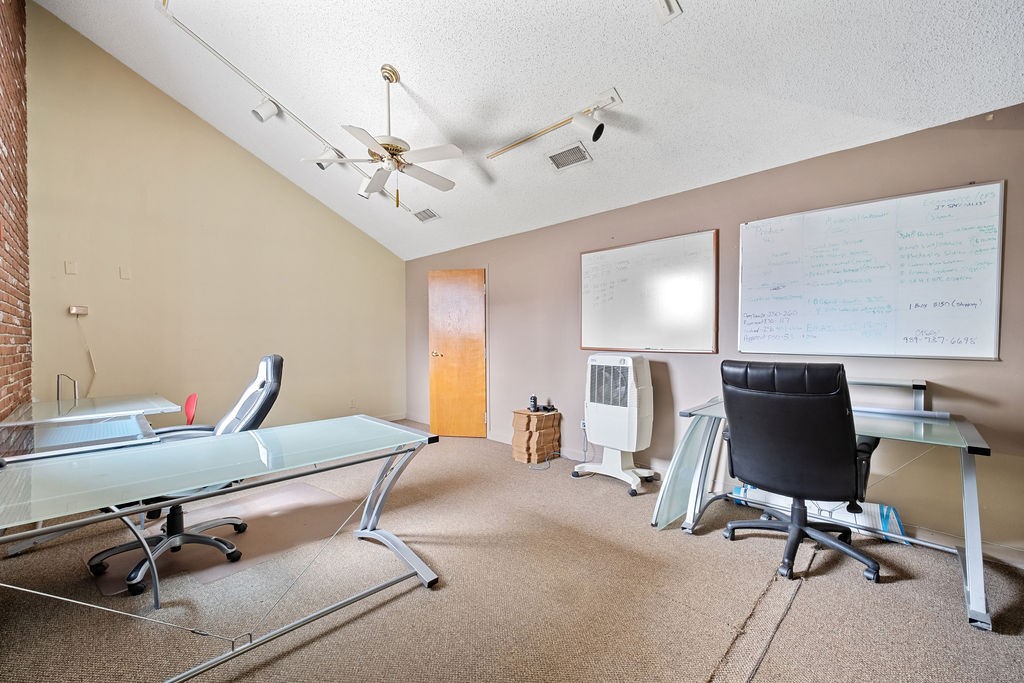
Office with glass desks, black chairs, two whiteboards, and a portable air conditioner.
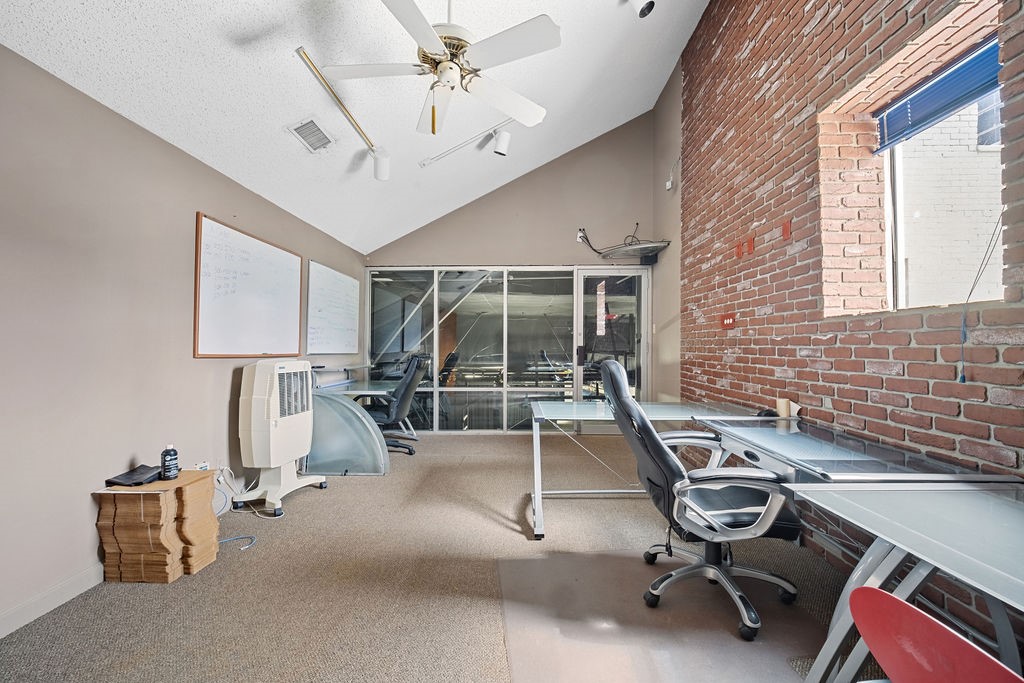
Office with glass desks, swivel chairs, and an exposed brick wall.
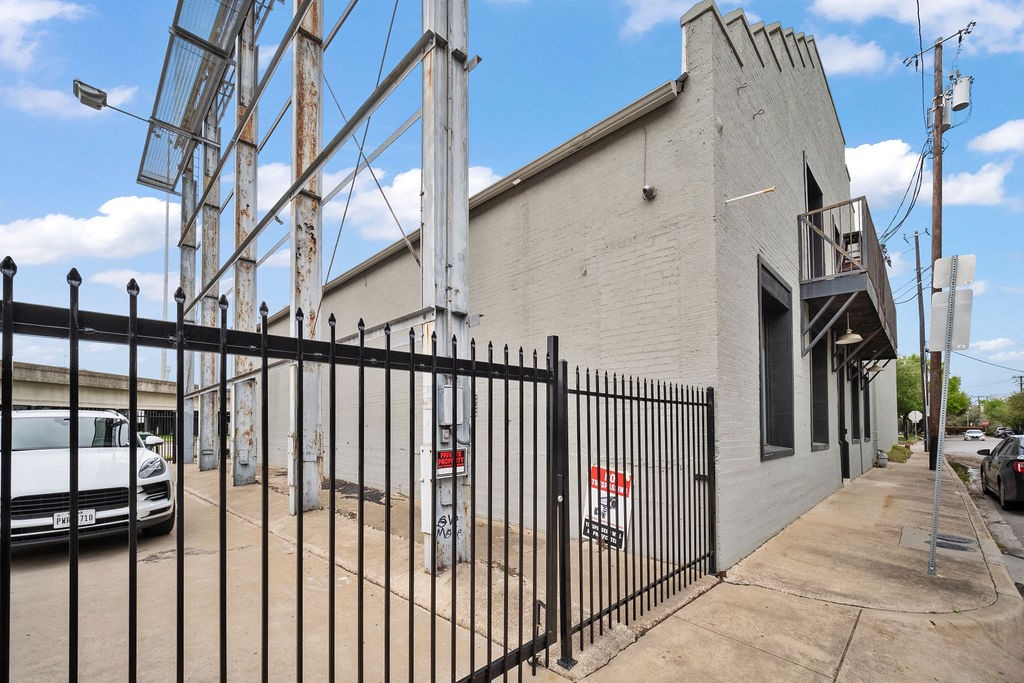
Gray brick commercial building behind black metal fencing, with a gated parking area and for-sale sign.
SEE ALL PHOTOS
White commercial building with a stepped facade and parking lot in front.
Modern white commercial building with a black entrance awning, parked cars, and the Dallas skyline behind it.
Industrial-style lounge with concrete walls, zebra-print chairs, red seating and a tall green sculpture.
Industrial hallway lounge with red armchairs, an eagle sculpture, and polished concrete floors.
Recording studio with acoustic foam walls, a standing microphone, and a director’s chair.
Recording studio with acoustic panels, a microphone stand, and a director’s chair.
Recording studio with a wooden desk, computer monitors, and acoustic panels on the walls.
Recording studio control room with a mixing console, dual monitors, and acoustic panels.
Recording studio with a mixing console, two chairs, acoustic panels, and audio equipment racks.
Industrial living area with a white sofa, zebra-print chairs, and a clay fireplace against concrete walls.
Studio with a glossy orange floor, acoustic panels, black curtain, and overhead lighting equipment.
Production studio with a glossy orange floor, black acoustic panels, and overhead lighting equipment.
Empty utility room with electrical panels, exposed wiring, and a concrete floor.
Interior hallway with polished concrete floors, green exposed ductwork, and wood-framed glass doors.
Studio with a white cyclorama backdrop, overhead lighting rigs, and a polished gray floor.
Photography studio with a white cyclorama backdrop, exposed lighting rig, and open concrete floor.
Production studio with black curtains, overhead lighting rig, and a white cyclorama wall.
Photography studio with a white cyclorama, black curtains, and overhead lighting rig.
Photography studio with a white cyclorama backdrop, black curtains, and overhead lighting equipment.
Open interior with an orange sofa, glass coffee table, and exposed white ceiling beams.
Interior landing with a wall ladder, metal stair railing, and potted plants beside a bright corridor.
Furnished living room with mustard-yellow seating, glass coffee table, exposed ceiling beams, and abstract wall art.
Office with a glass desk, red accent wall, and red leather sofa beside a window.
Office with a glass conference table, red leather sofa, and exposed industrial ceiling.
Office conference room with a glass table, purple chairs, and large windows.
Office interior with conference seating, wood-look floors, and an exposed industrial ceiling.
Open office with wood-look floors, exposed ceiling beams, seating area, and kitchenette.
Loft-style sitting area with an orange sofa, potted palm, and exposed white ceiling.
Office workspace with computer desks, brown chairs, a glass doorway, and a whiteboard.
Office interior with burgundy swivel chairs and workstations against a dark teal wall.
Office with desks covered in paperwork, file folders, and office equipment.
Office studio with acoustic panels, a long desk, computer monitors, and a leather chair.
Office with a white sofa, desks, and red and black acoustic panels.
Office with a red desk and sofa, wood floors, and an exposed ceiling with a fan.
Office with a curved workstation, acoustic wall panels, and a white sofa.
Office with a curved workstation, wall-mounted acoustic panels, and a glass partition to an adjacent room.
Office with glass desks, black chairs, two whiteboards, and a portable air conditioner.
Office with glass desks, swivel chairs, and an exposed brick wall.
Gray brick commercial building behind black metal fencing, with a gated parking area and for-sale sign.
For Sale

2909 San Jacinto

2909 San Jacinto, Dallas, TX 75204

$4,900,000
An incredibly rare opportunity in Downtown Dallas, this multi functioning commercial studio features 3 editing suites, 4 private offices, community office space, 2 studios, and a 3-sided cyclorama (infinity) wall. Studio A provides surrounding space up to 2,100 SQ and Studio B is room in room soundproof with its own 1,200 SQ. The space also includes 5 restrooms, 2 relaxing lobbies for guests. Along with its perfect city view, this property also includes its very own private living quarters located at the back of the building with access from Allen Street. The renovated space contains 1 primary suite, 1 guest bedroom, 2 restrooms, living room, and full kitchen. In addition to its many functions, this location is all within a 10 minute proximity of newly renovated neighborhoods, restaurants, nightlife, and trending buzz in downtown. The creative possibilities are endless for this one of a kind building.

16,300 Sq.Ft. LIVING AREA

0.41 Acres lot

Codey Lowe

Codey Lowe

Features & Amenities

Interior

  • Flooring Carpet, Concrete, Ceramic Tile, Hardwood, Painted/Stained, Tile, Wood

Area & Lot

  • Status For Sale
  • Living Area16,300 Sq.Ft.
  • Total Area16,300 Sq.Ft.
  • Lot Area0.41 Acres
  • MLS® ID20941253
  • TypeCommercial
  • YEAR BUILT1940

Exterior

  • STORIES2
  • water SourcePublic
  • utilitiesCable Available, Electricity Available, Electricity Connected, Other, Phone Available, Sewer Available, Water Available
  • roofOther
  • lot featuresIrregular Lot, Other
  • parkingAdditional Parking, Concrete, Electric Gate, Gated, No Garage, On Site, Outside, Parking Lot, Private, On Street, Side By Side, Unassigned
  • HEAT TYPECentral
  • AIR CONDITIONINGCentral Air
  • sewerPublic Sewer
  • SubstructureSlab
  • Disability FeaturesADA Compliant, Accessible Full Bath, Accessible Entrance, Accessible Hallway(s)
  • security FeaturesSecurity System Owned, Security System, Fire Sprinkler System, Security Gate, Other, Security Lights

Financial

  • Sales Price$4,900,000
View Virtual Tour
Modern white commercial building with a black entrance awning, parked cars, and the Dallas skyline behind it.

Schedule a Showing

We would love to show you our beautiful property. Please select your preferred date and time below. We will be in touch shortly to confirm your appointment.

Schedule a Showing

We would love to show you our beautiful property. Please select your preferred date and time below. We will be in touch shortly to confirm your appointment.
Thank you for your interest in 2909 San Jacinto, Dallas, TX 75204. We are reviewing your request and will be in touch shortly!

Mortgage Calculator

Estimate your monthly mortgage payment, including the principal and interest, property taxes, and HOA. Adjust the values to generate a more accurate rate.

All estimates are provided for informational purposes only. Actual amounts may vary.
$0,000 Your Payment 20 15 65
$0,000 Your Payment

Work With Us

Experience a real estate partnership built on trust, expertise, and genuine care. We bring a lifelong understanding of what “home” truly means to every client and every decision.

Follow Me on Instagram