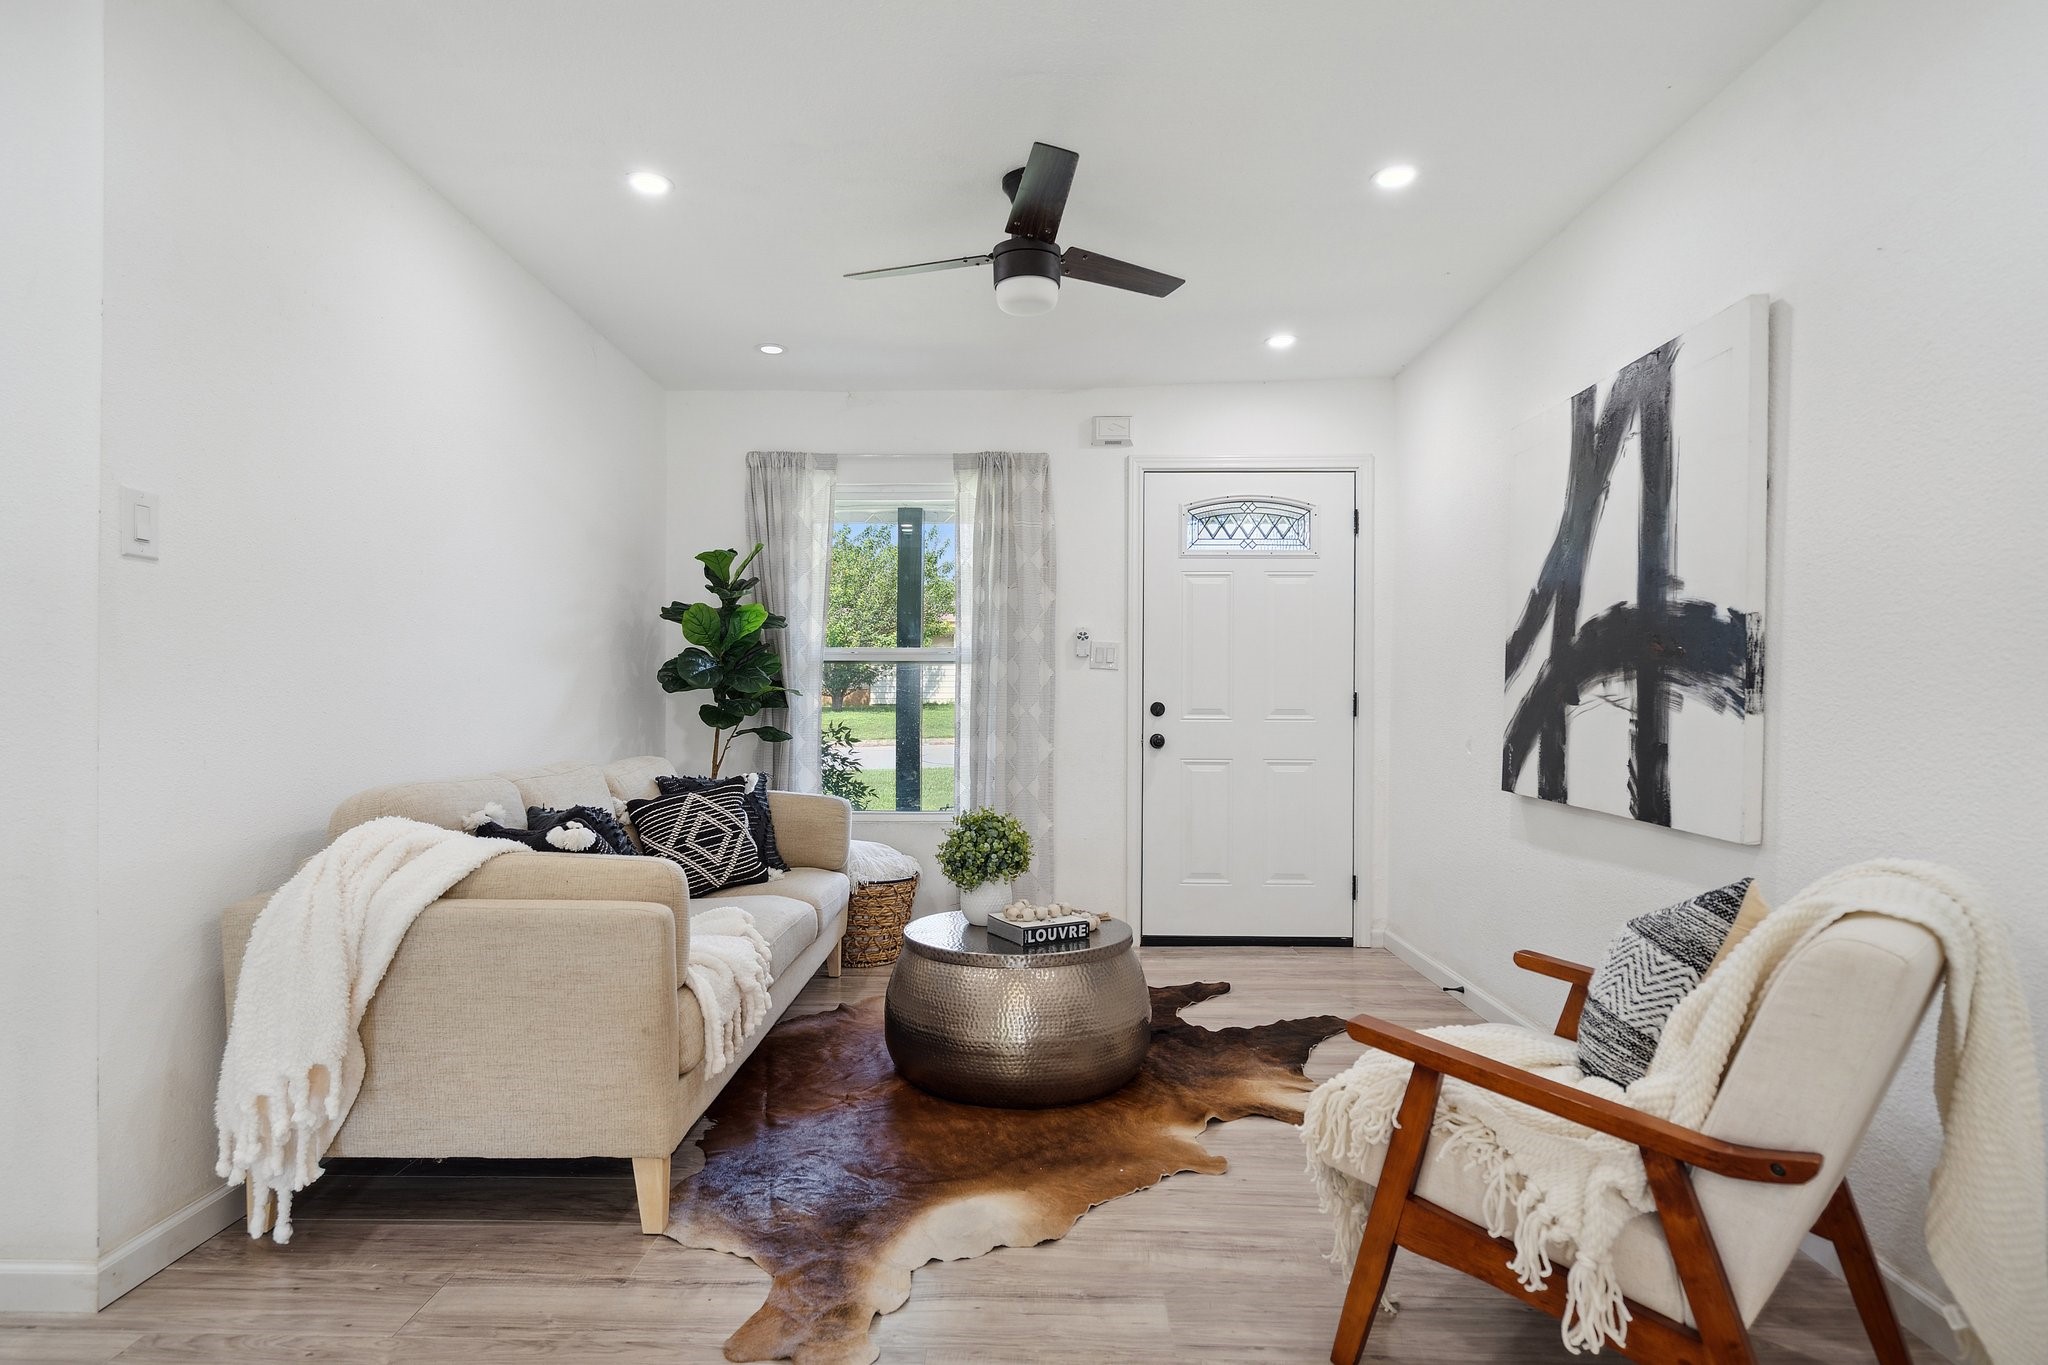
Living room with a beige sofa and wooden-frame armchair around a round coffee table, facing the front door.
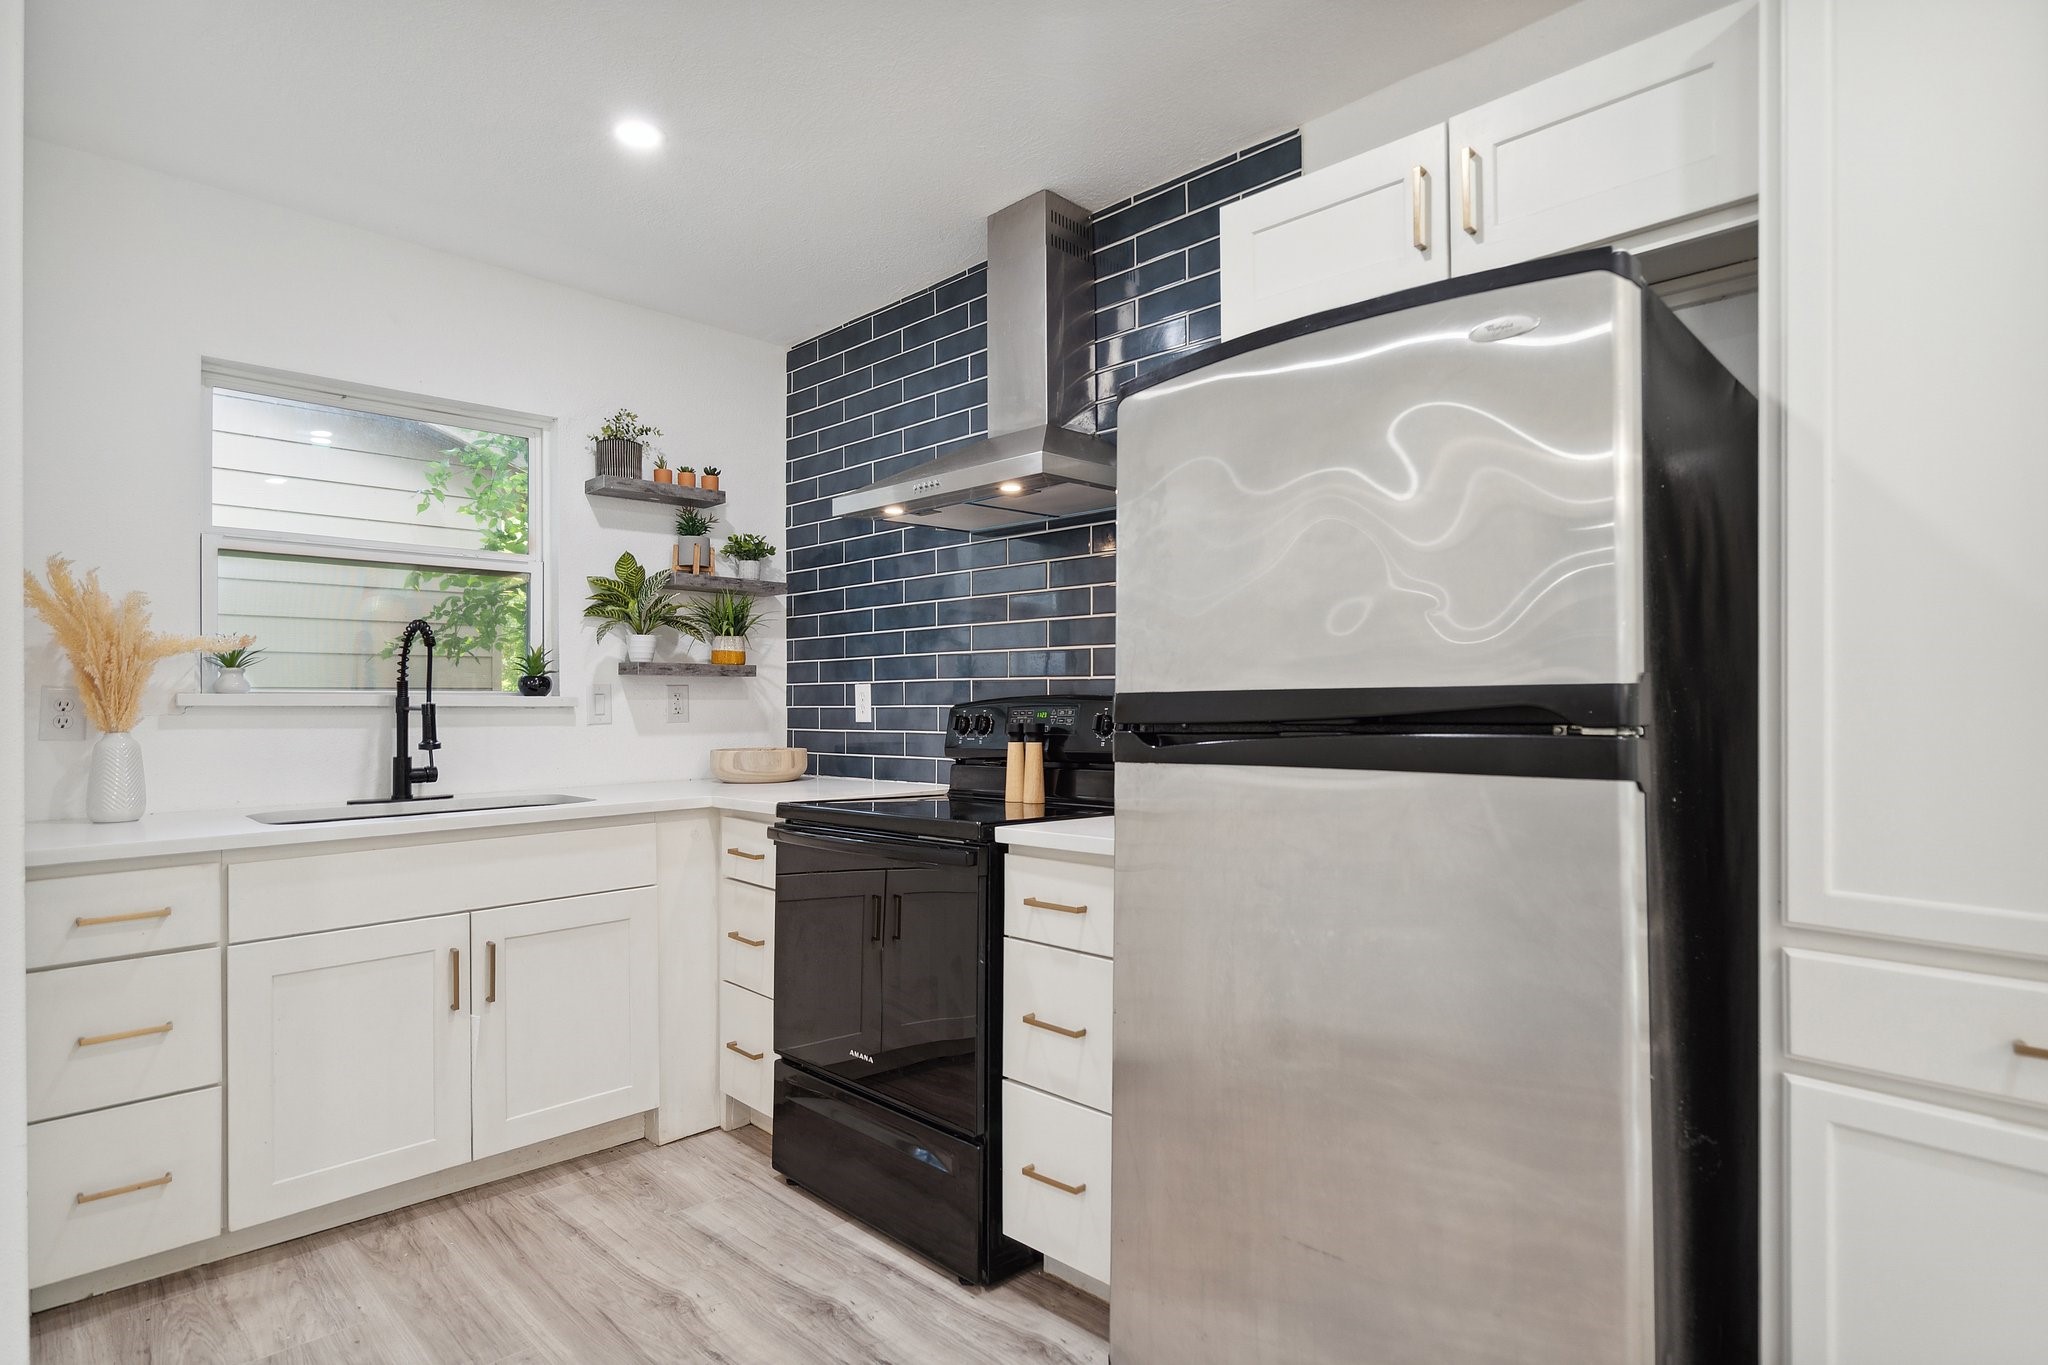
Renovated kitchen with white cabinets, dark subway-tile backsplash, and stainless-steel refrigerator.
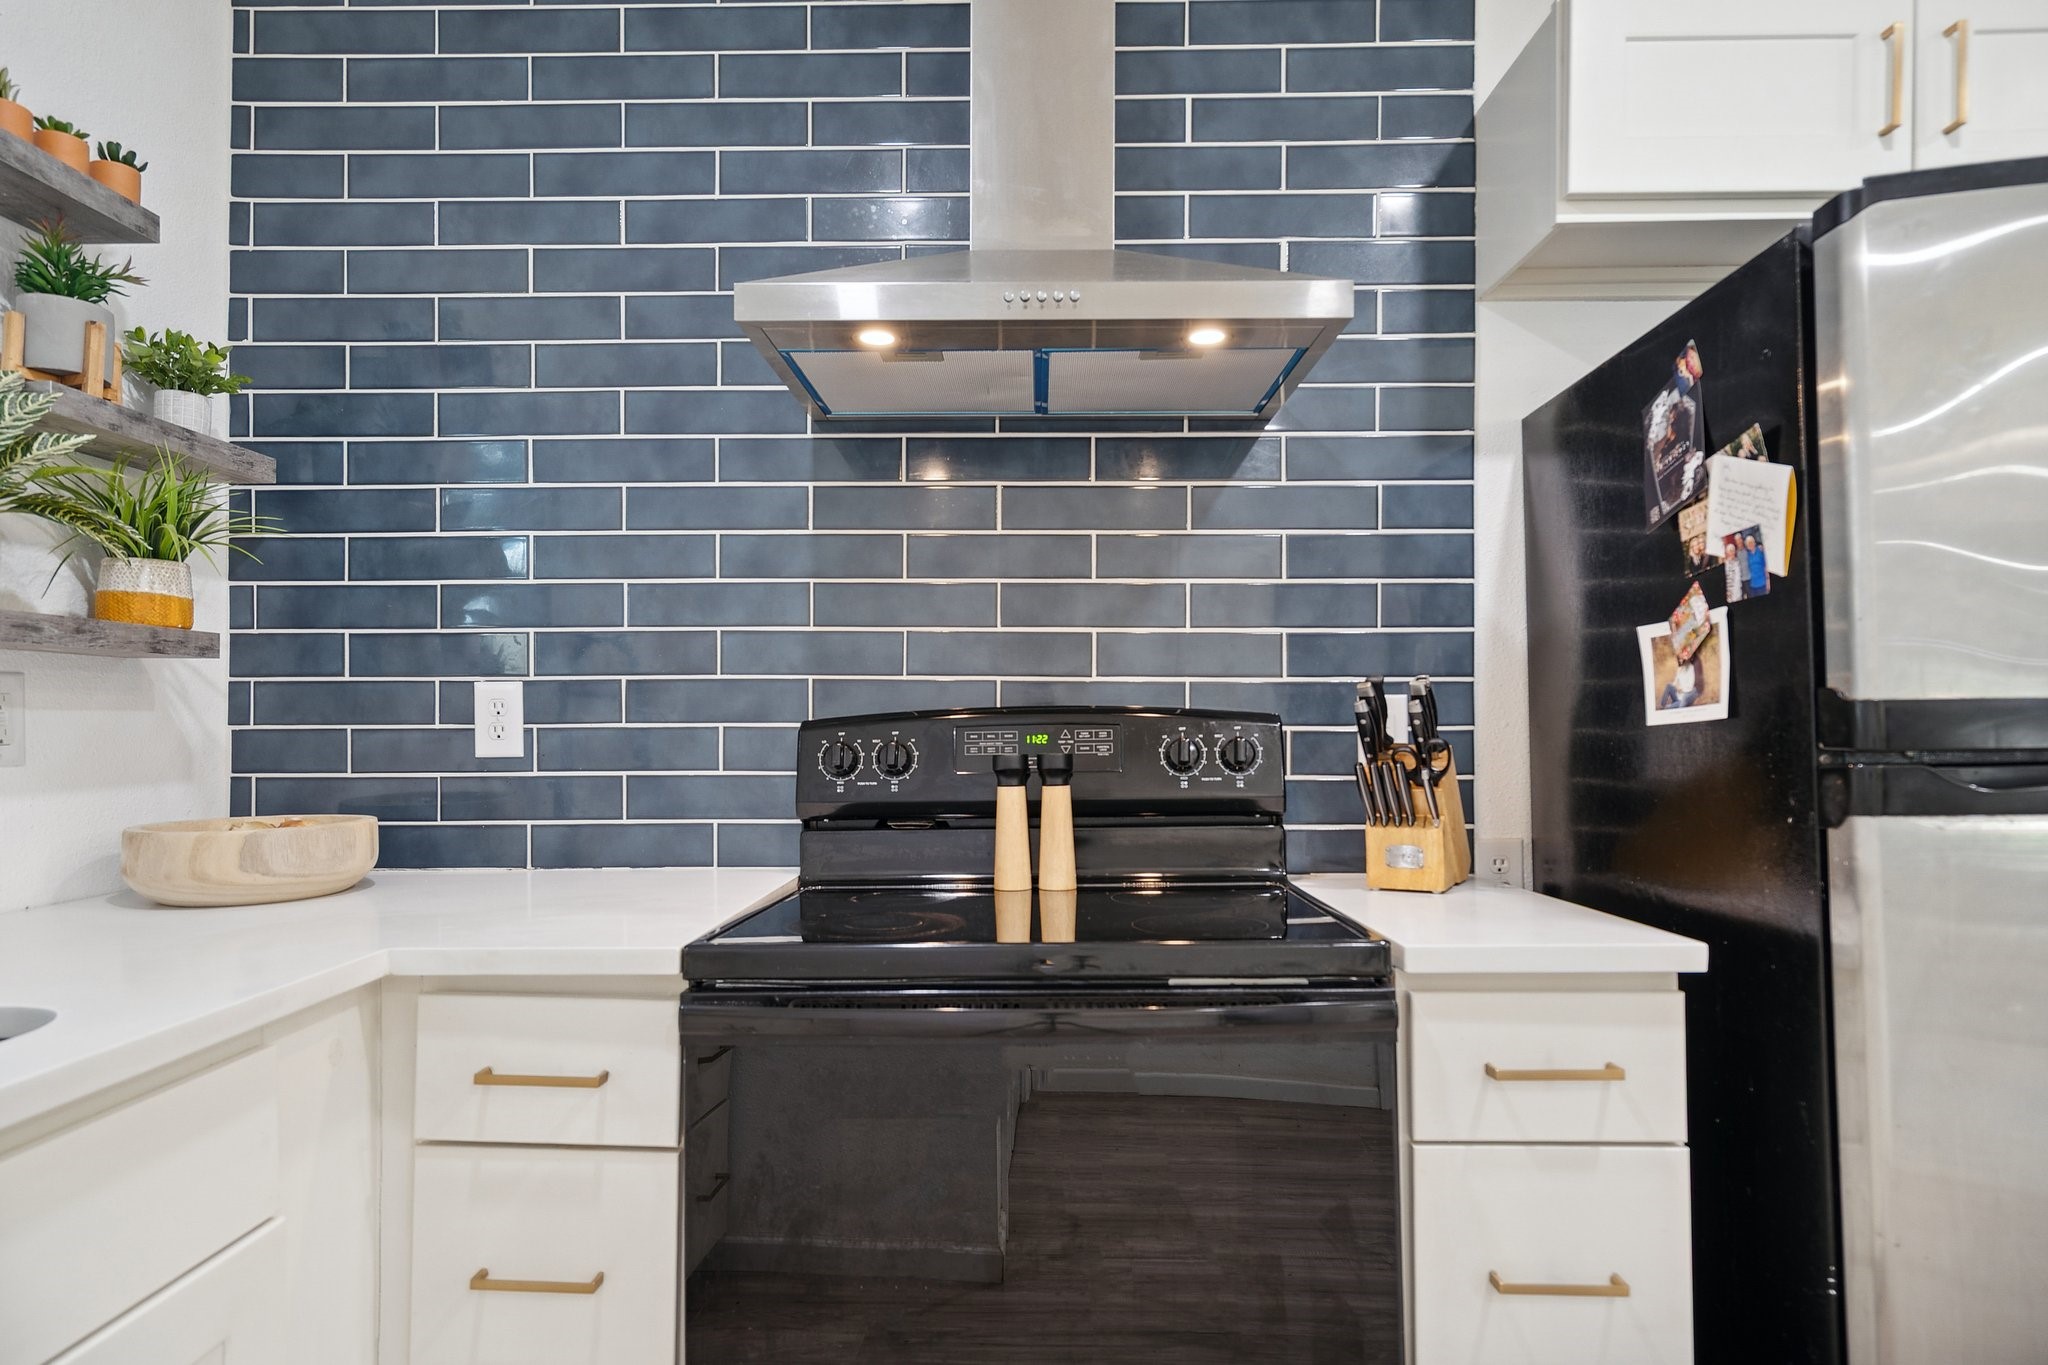
Kitchen with a black range, dark blue tile backsplash, and white cabinets.
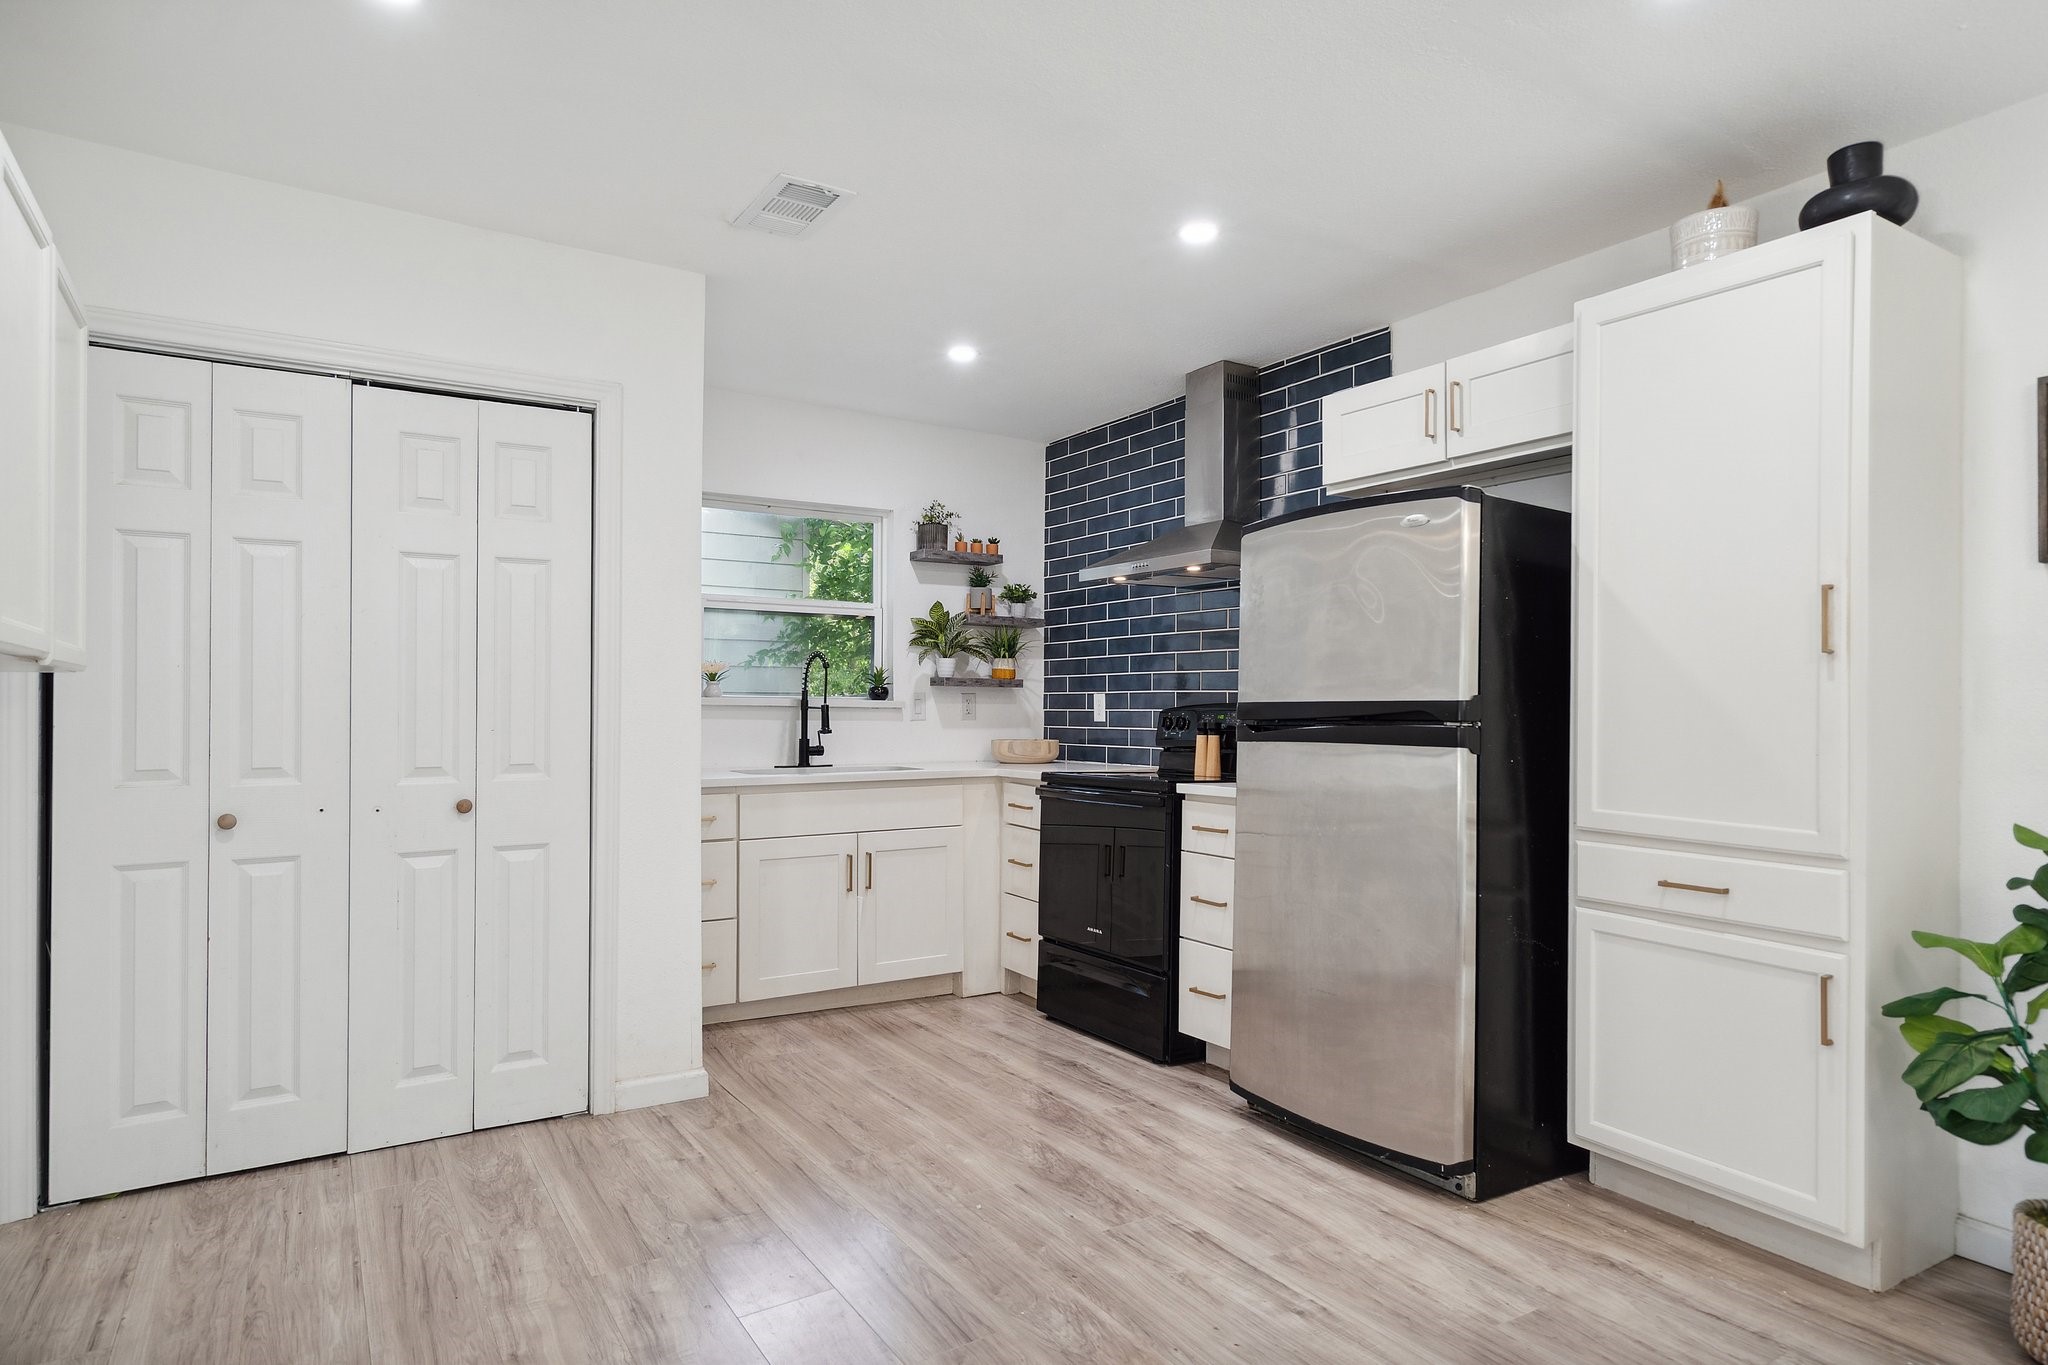
Kitchen with white cabinetry, stainless refrigerator, and navy tile backsplash behind the range.
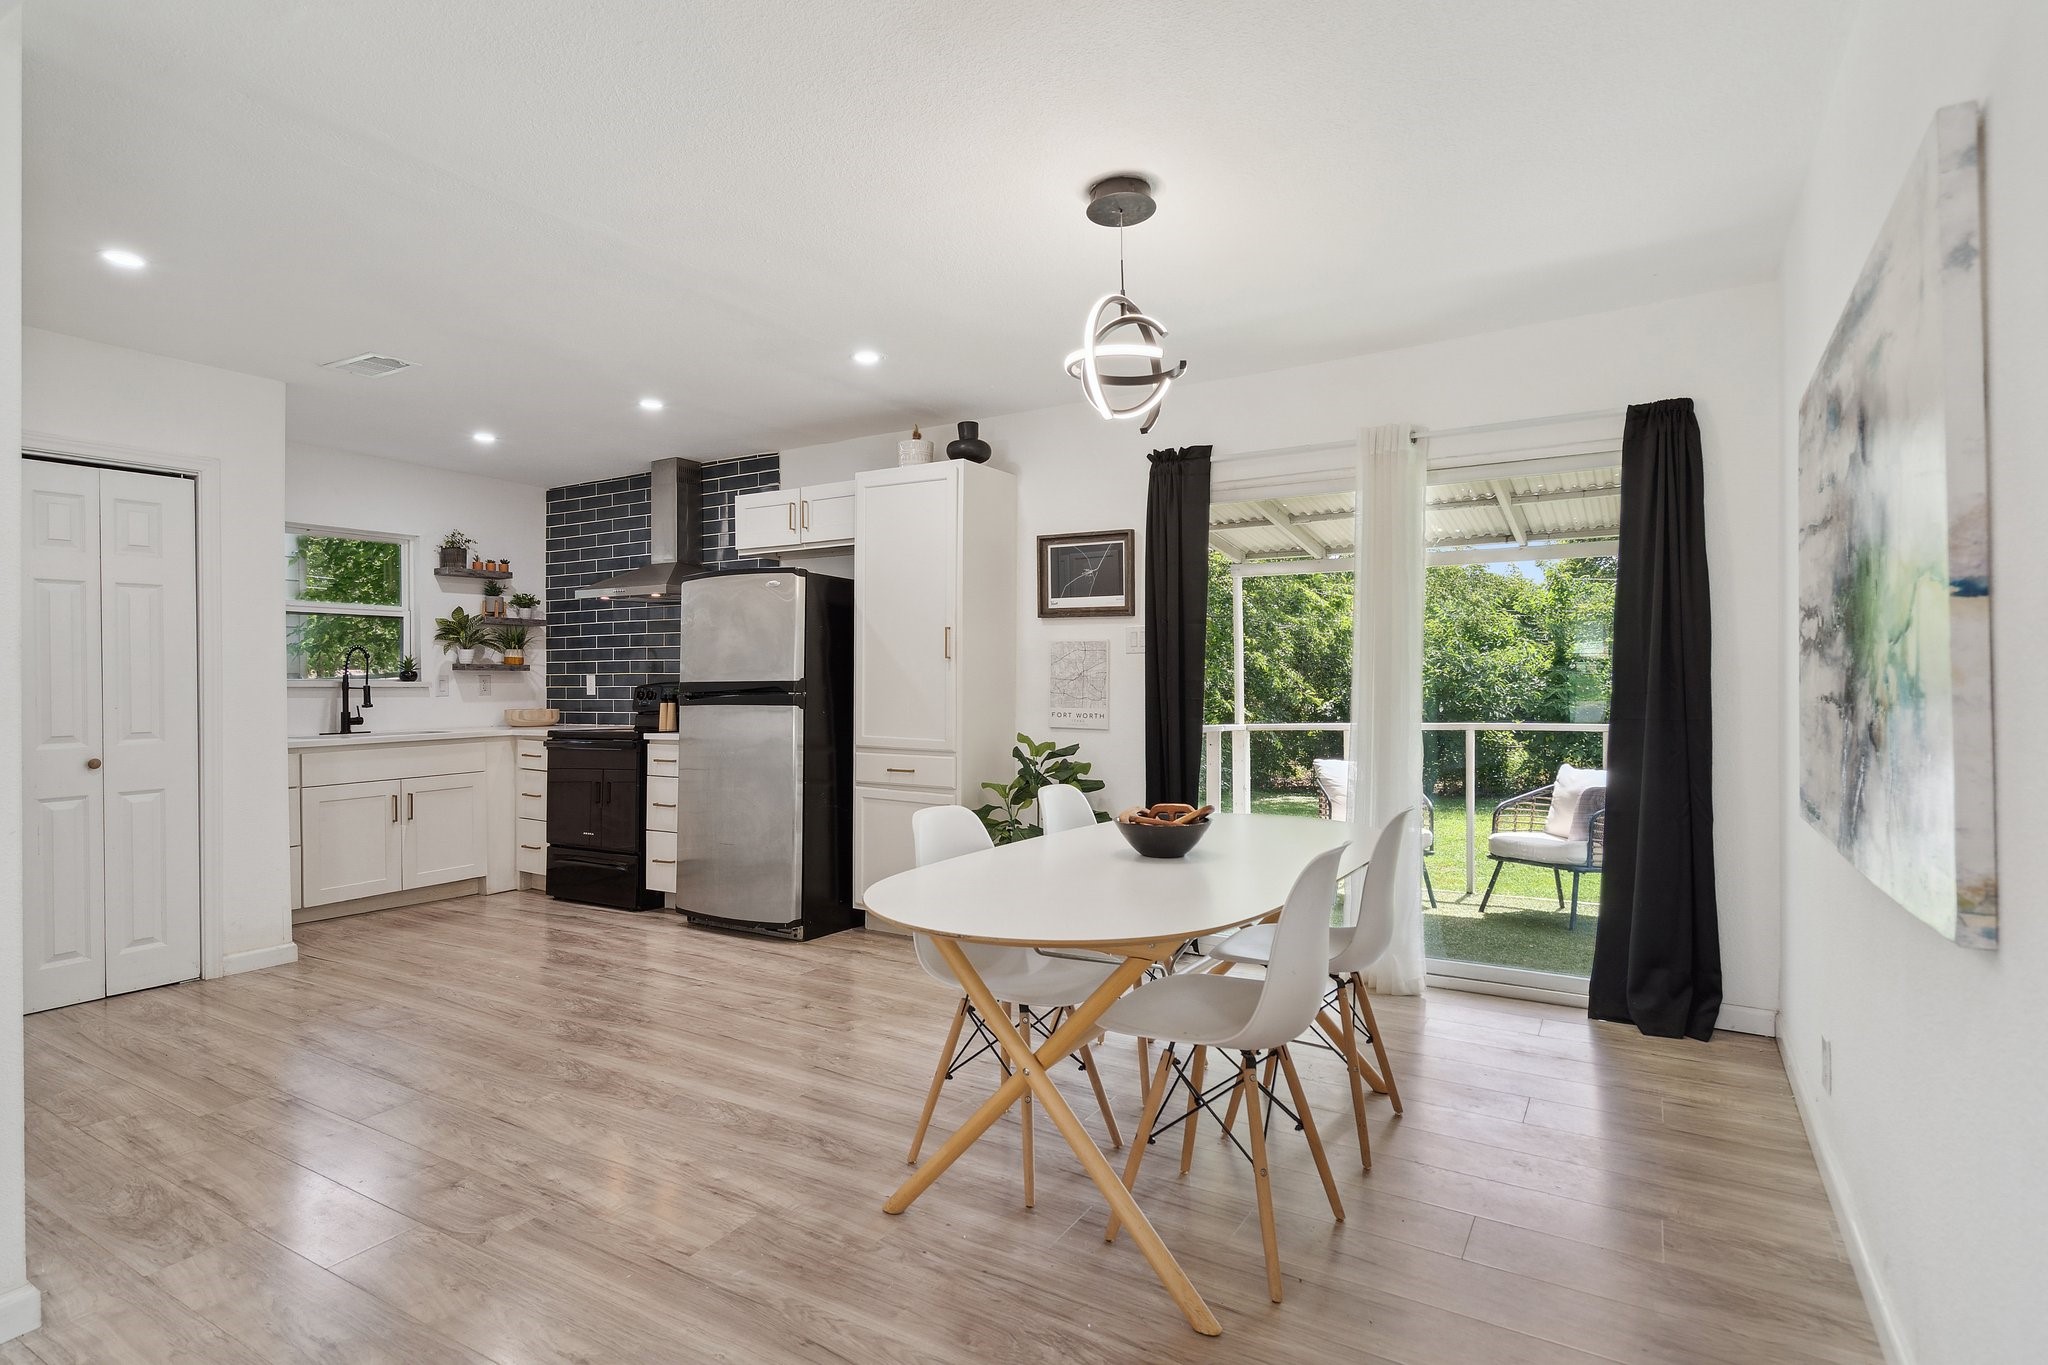
Open kitchen and dining area with dark tile backsplash, white cabinetry, and glass doors to a covered patio.
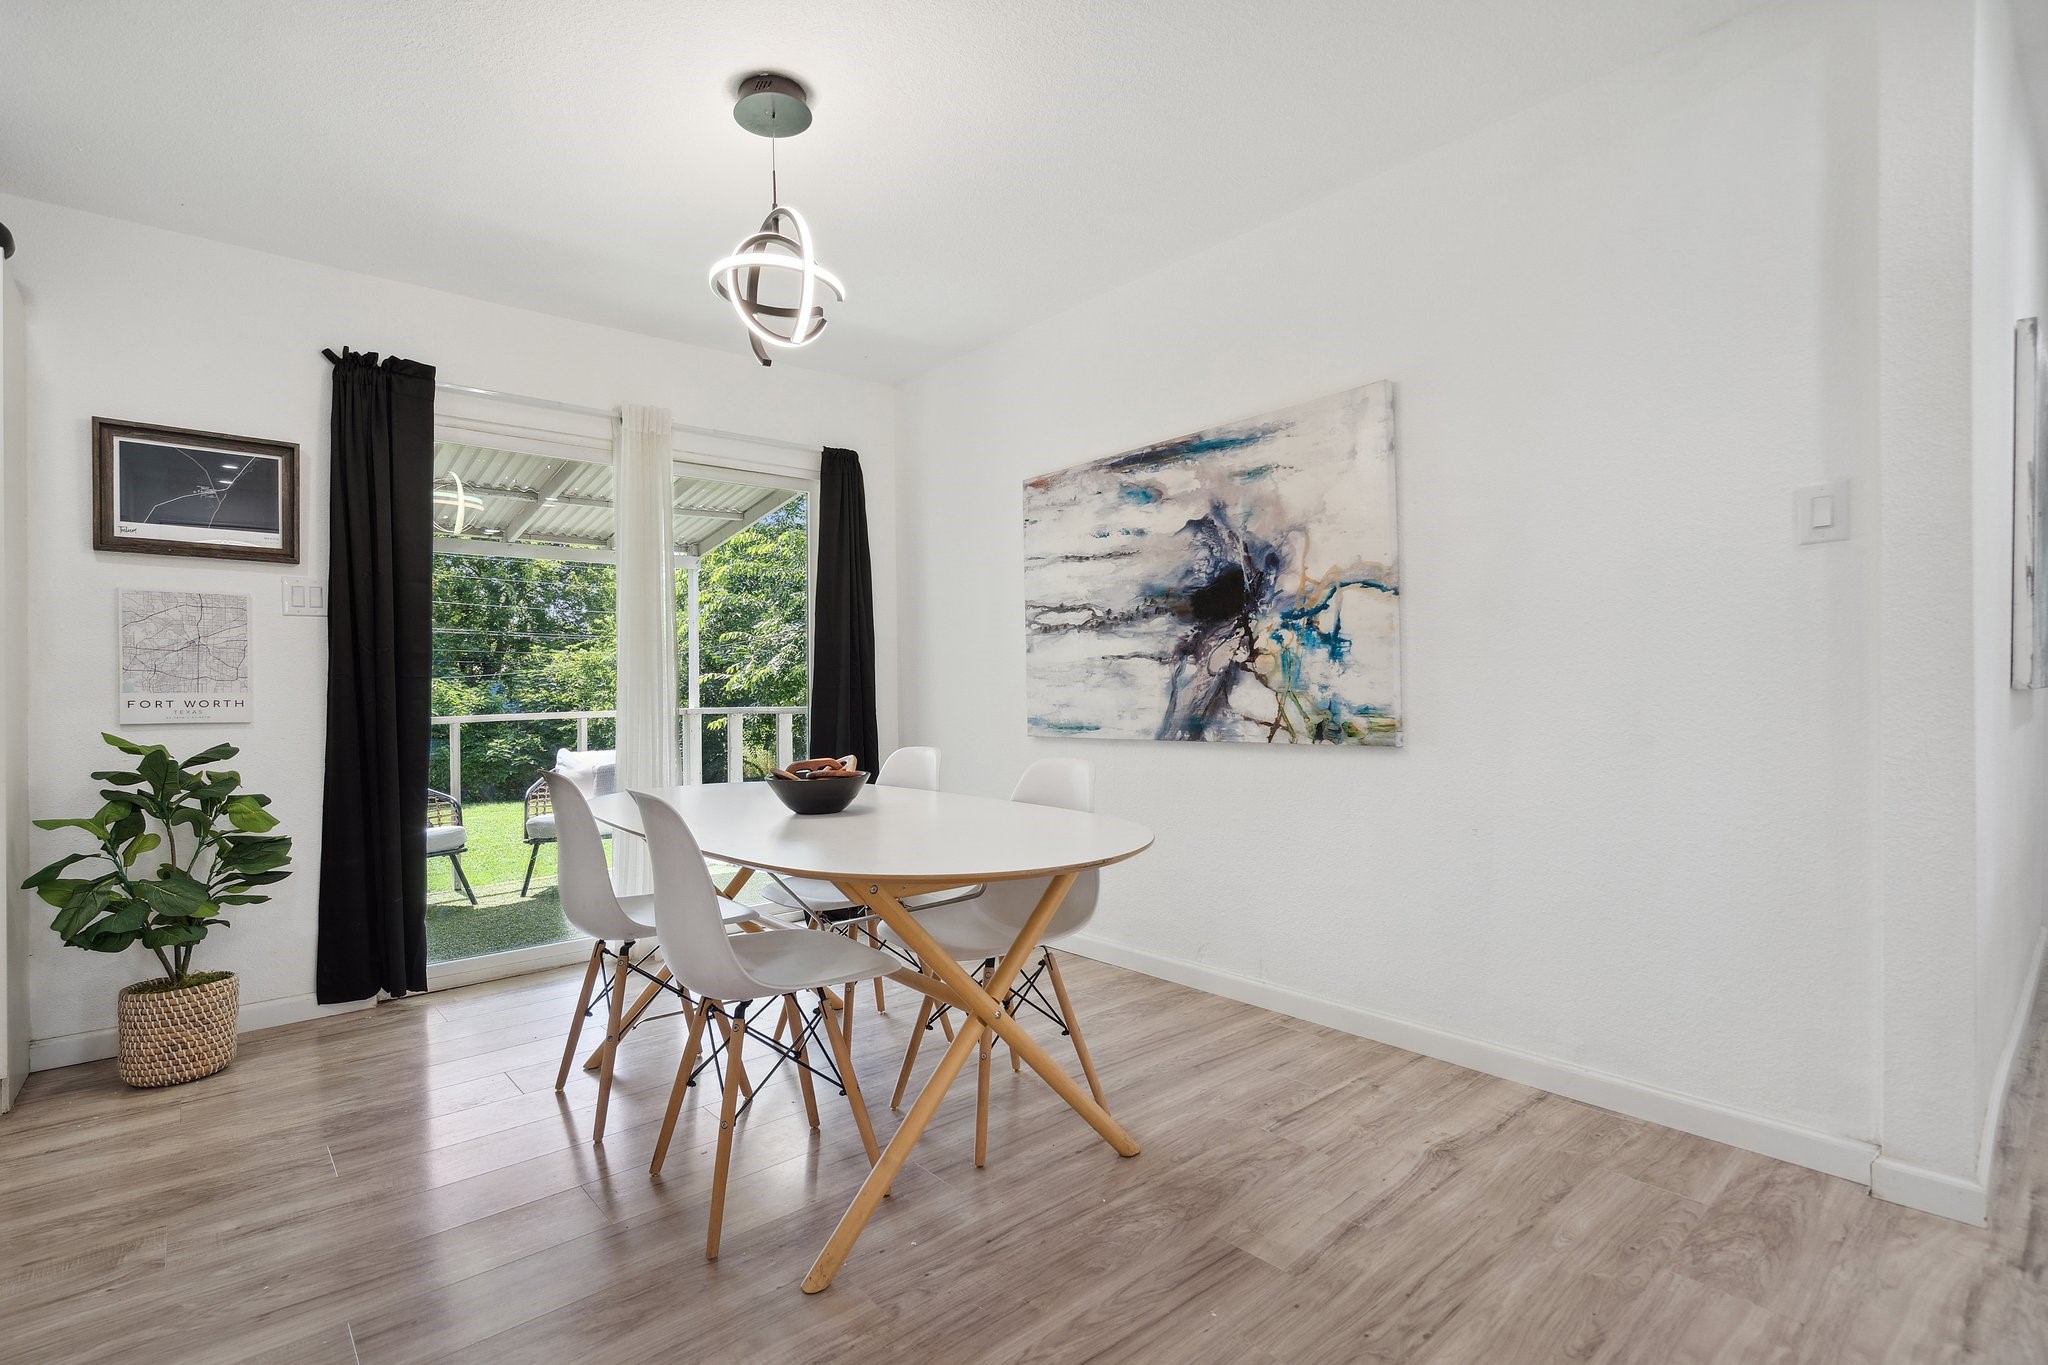
Dining room with a white oval table, sculptural pendant light, and sliding doors to a covered patio.
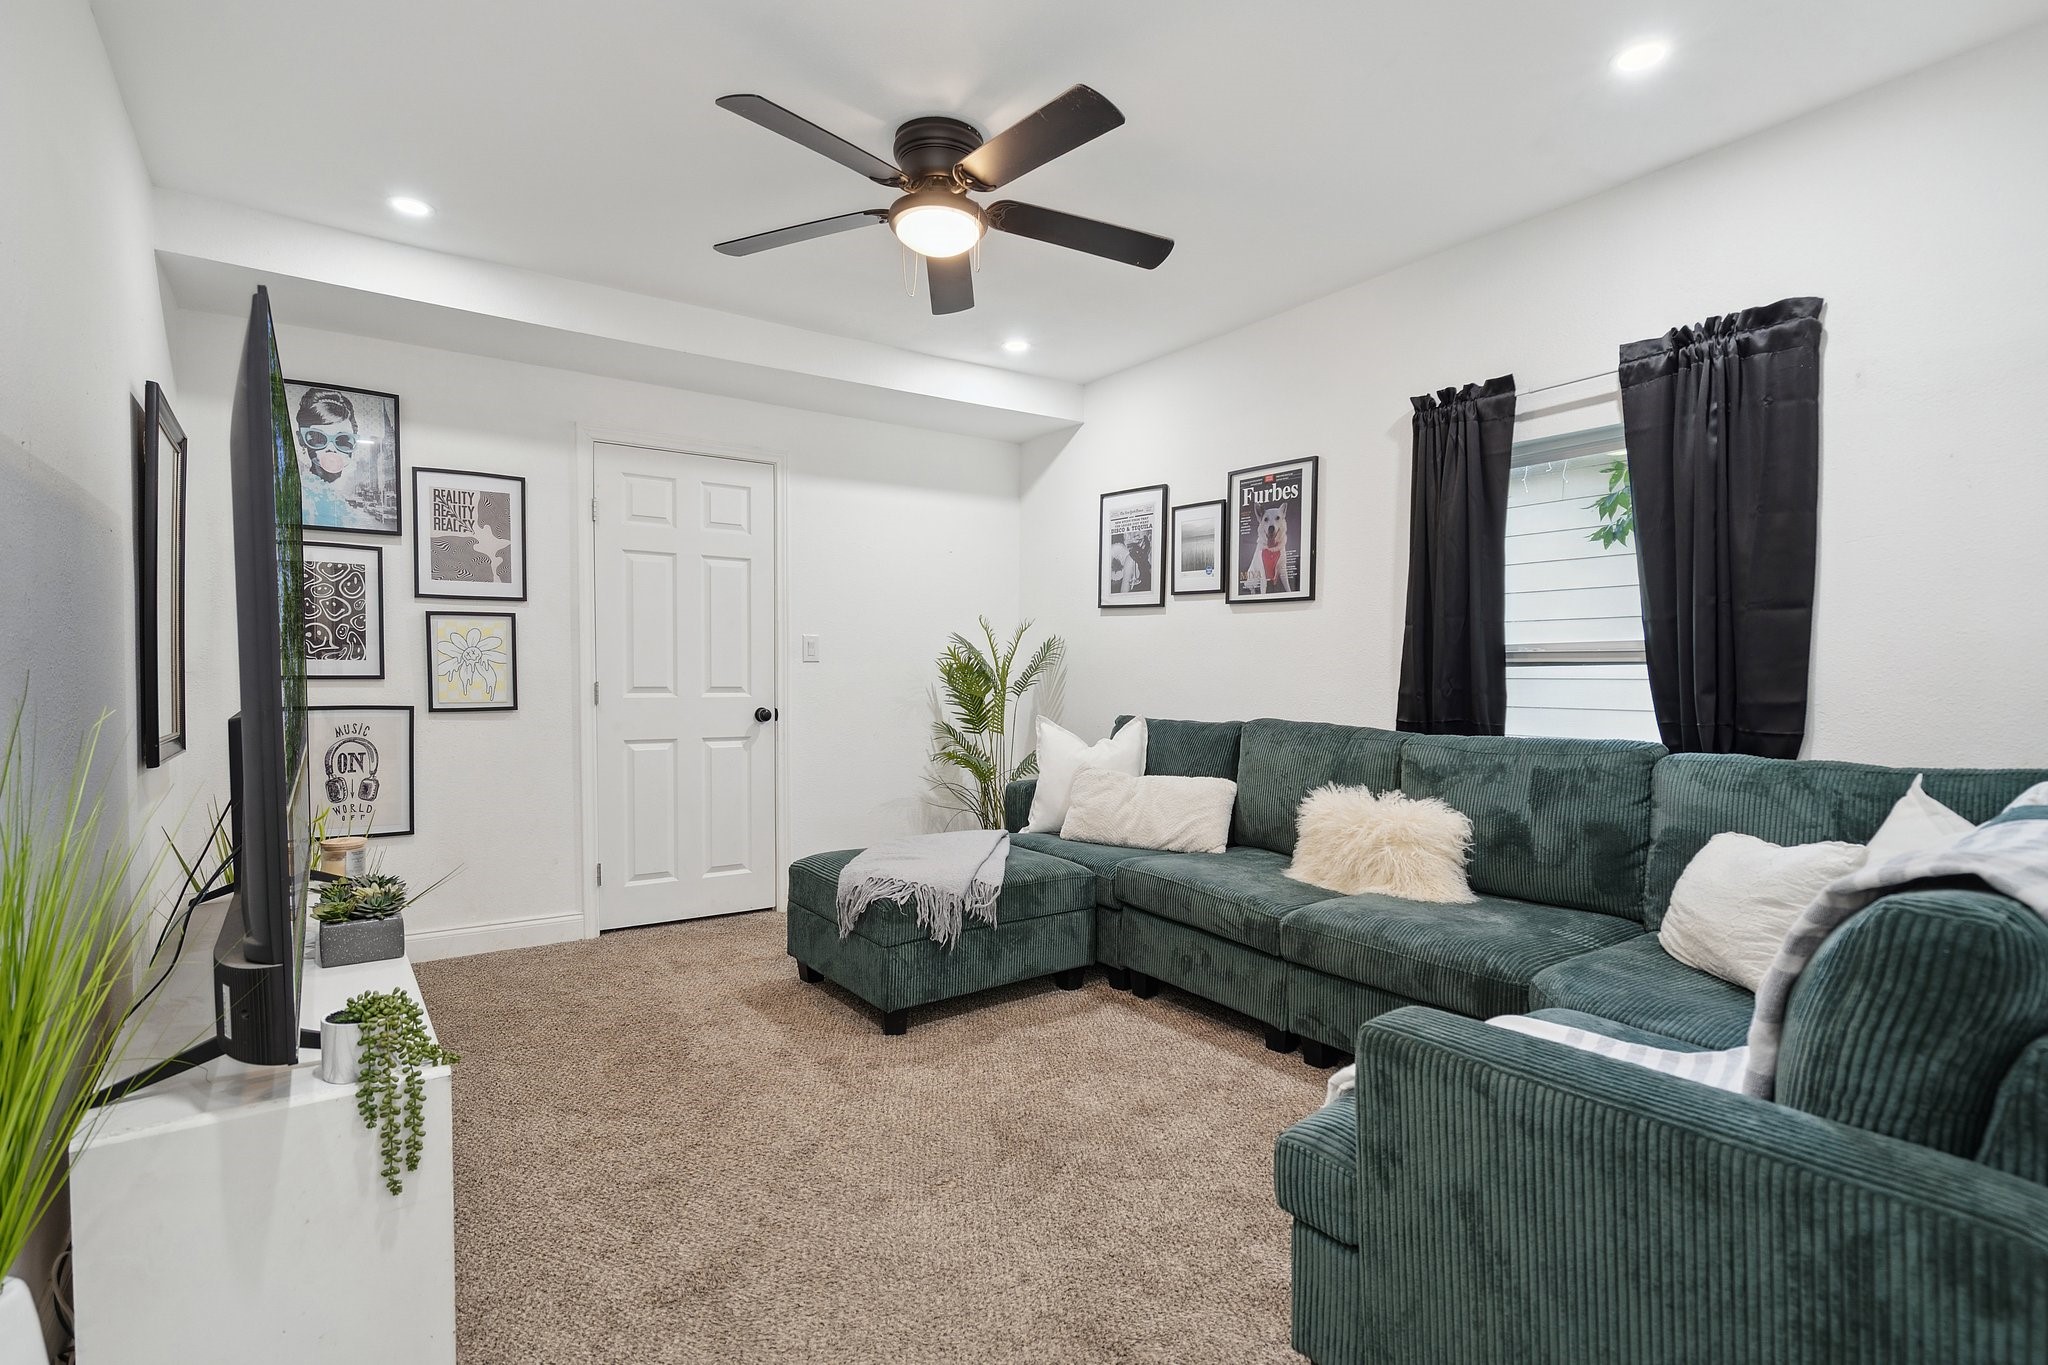
Furnished living room with a dark green sectional, beige carpet, and black-curtained window.
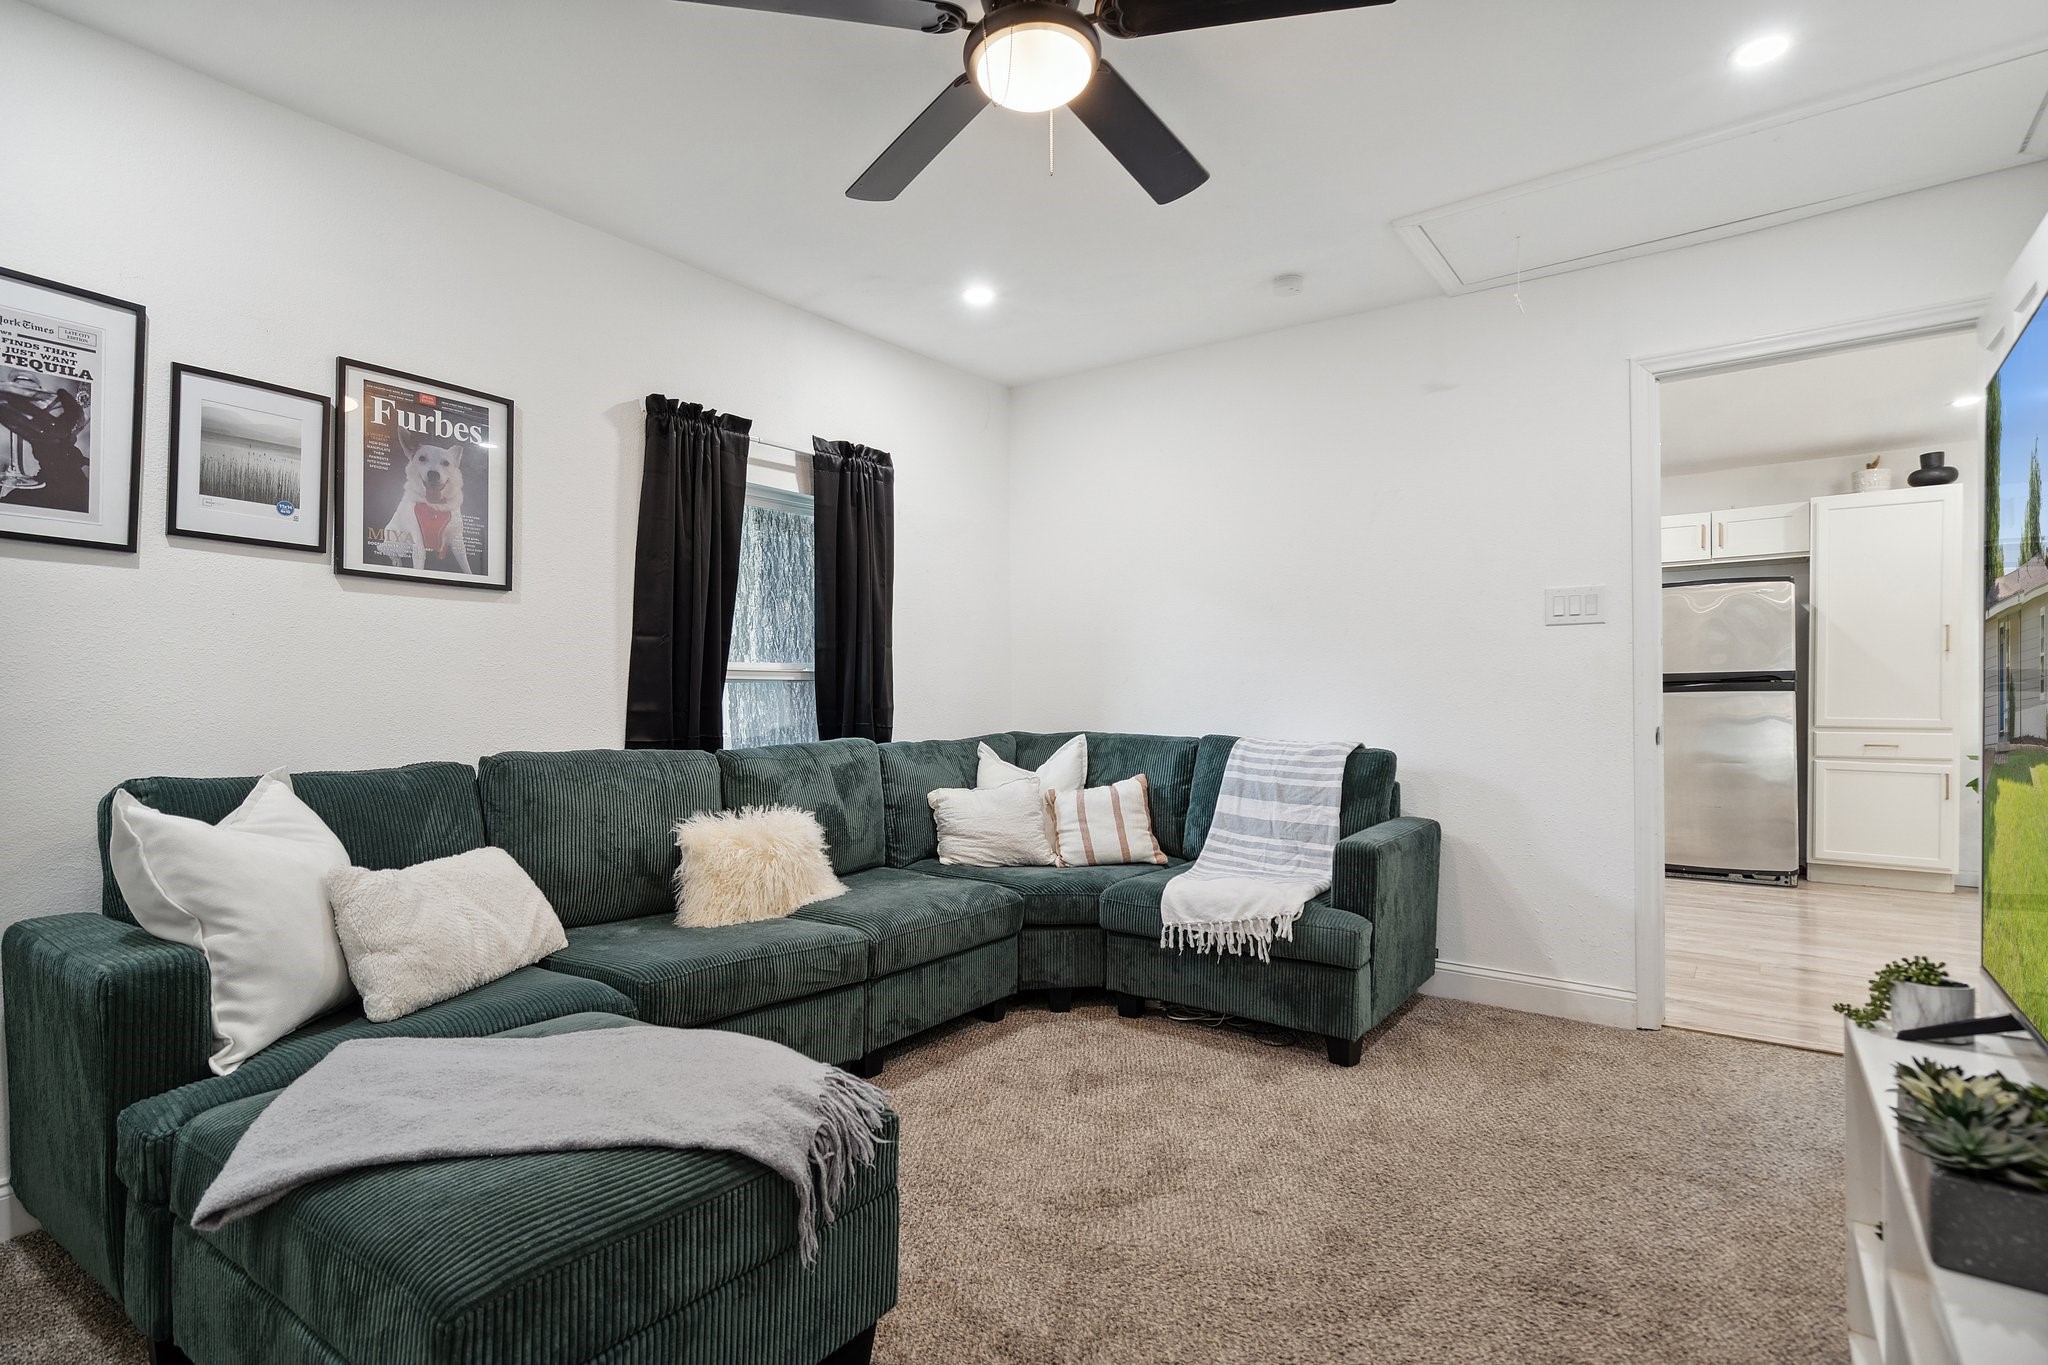
Living room with a dark green sectional, framed wall art, and an open view into the kitchen.
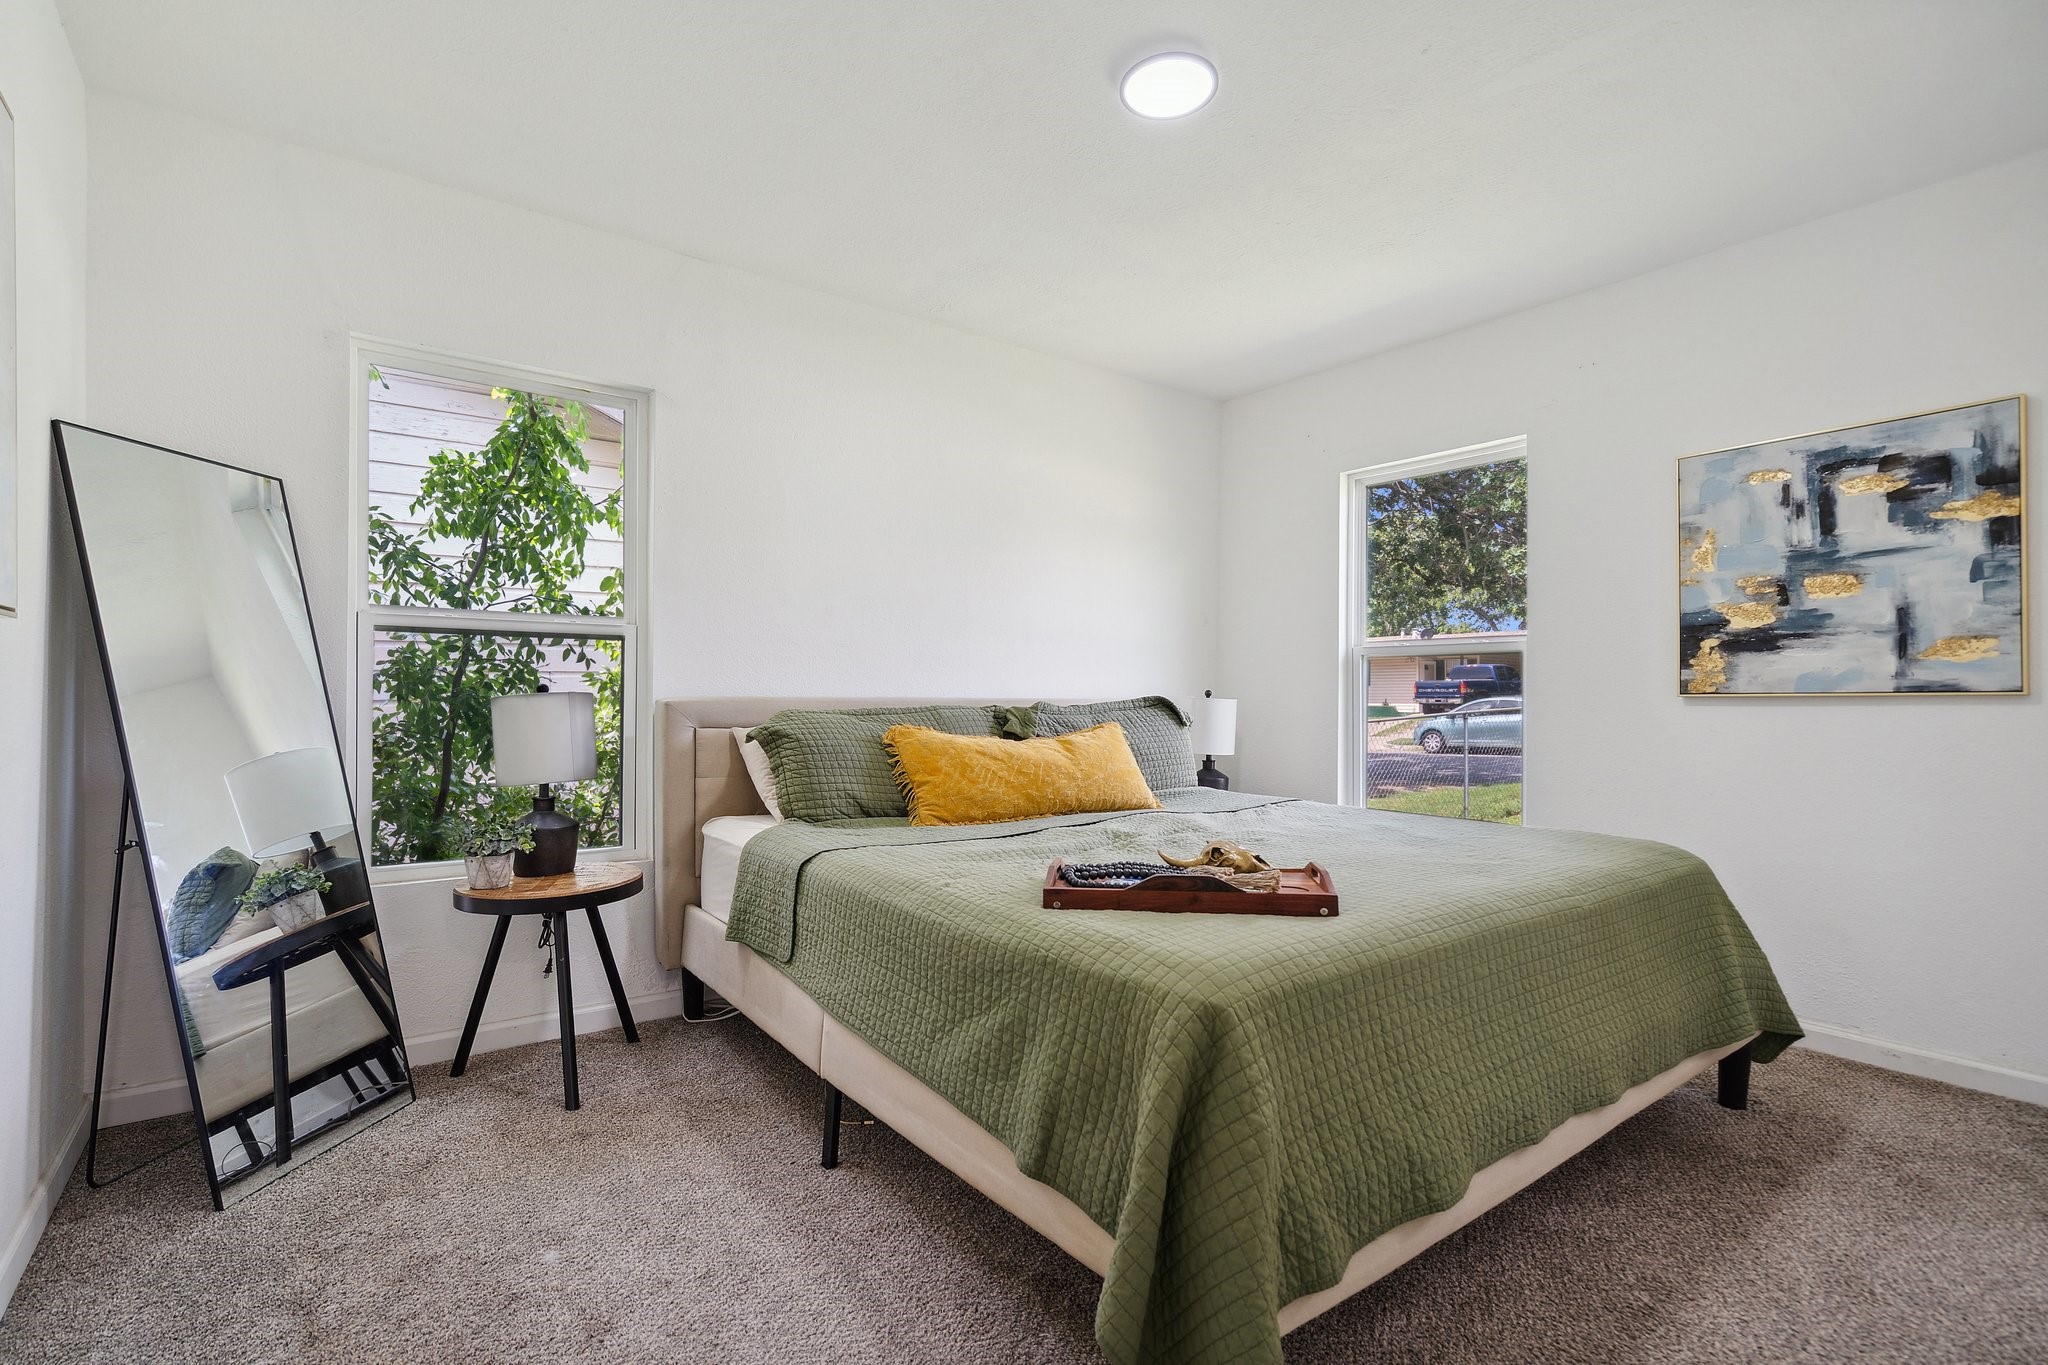
Staged bedroom with a green quilted bed, mustard pillow, two windows, and a leaning full-length mirror.
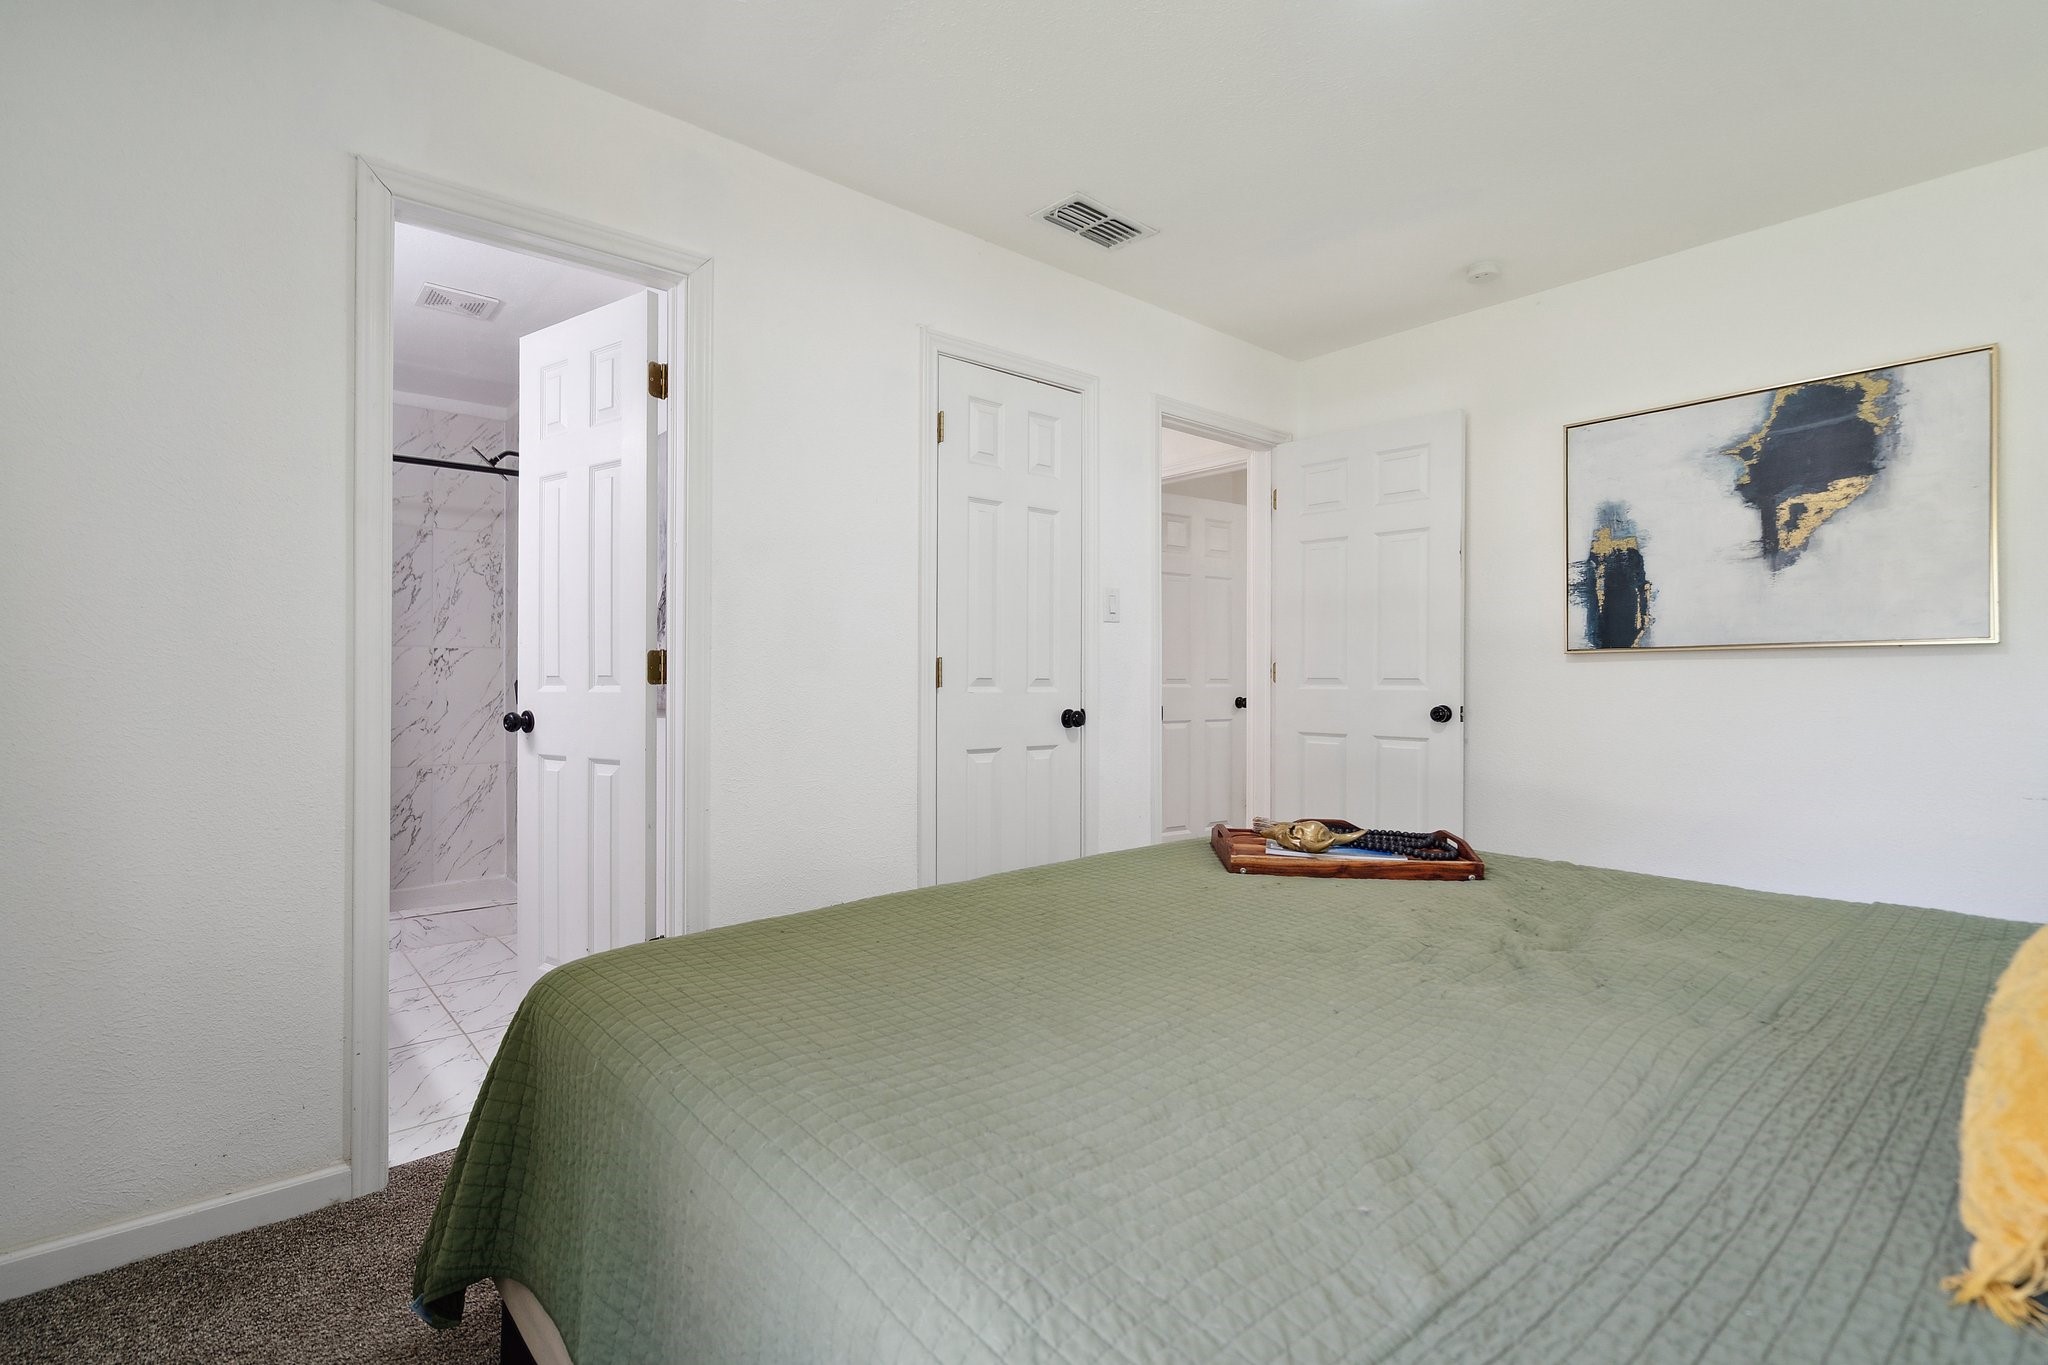
Bedroom with a green-quilted bed, abstract wall art, and an open doorway to a tiled bathroom.
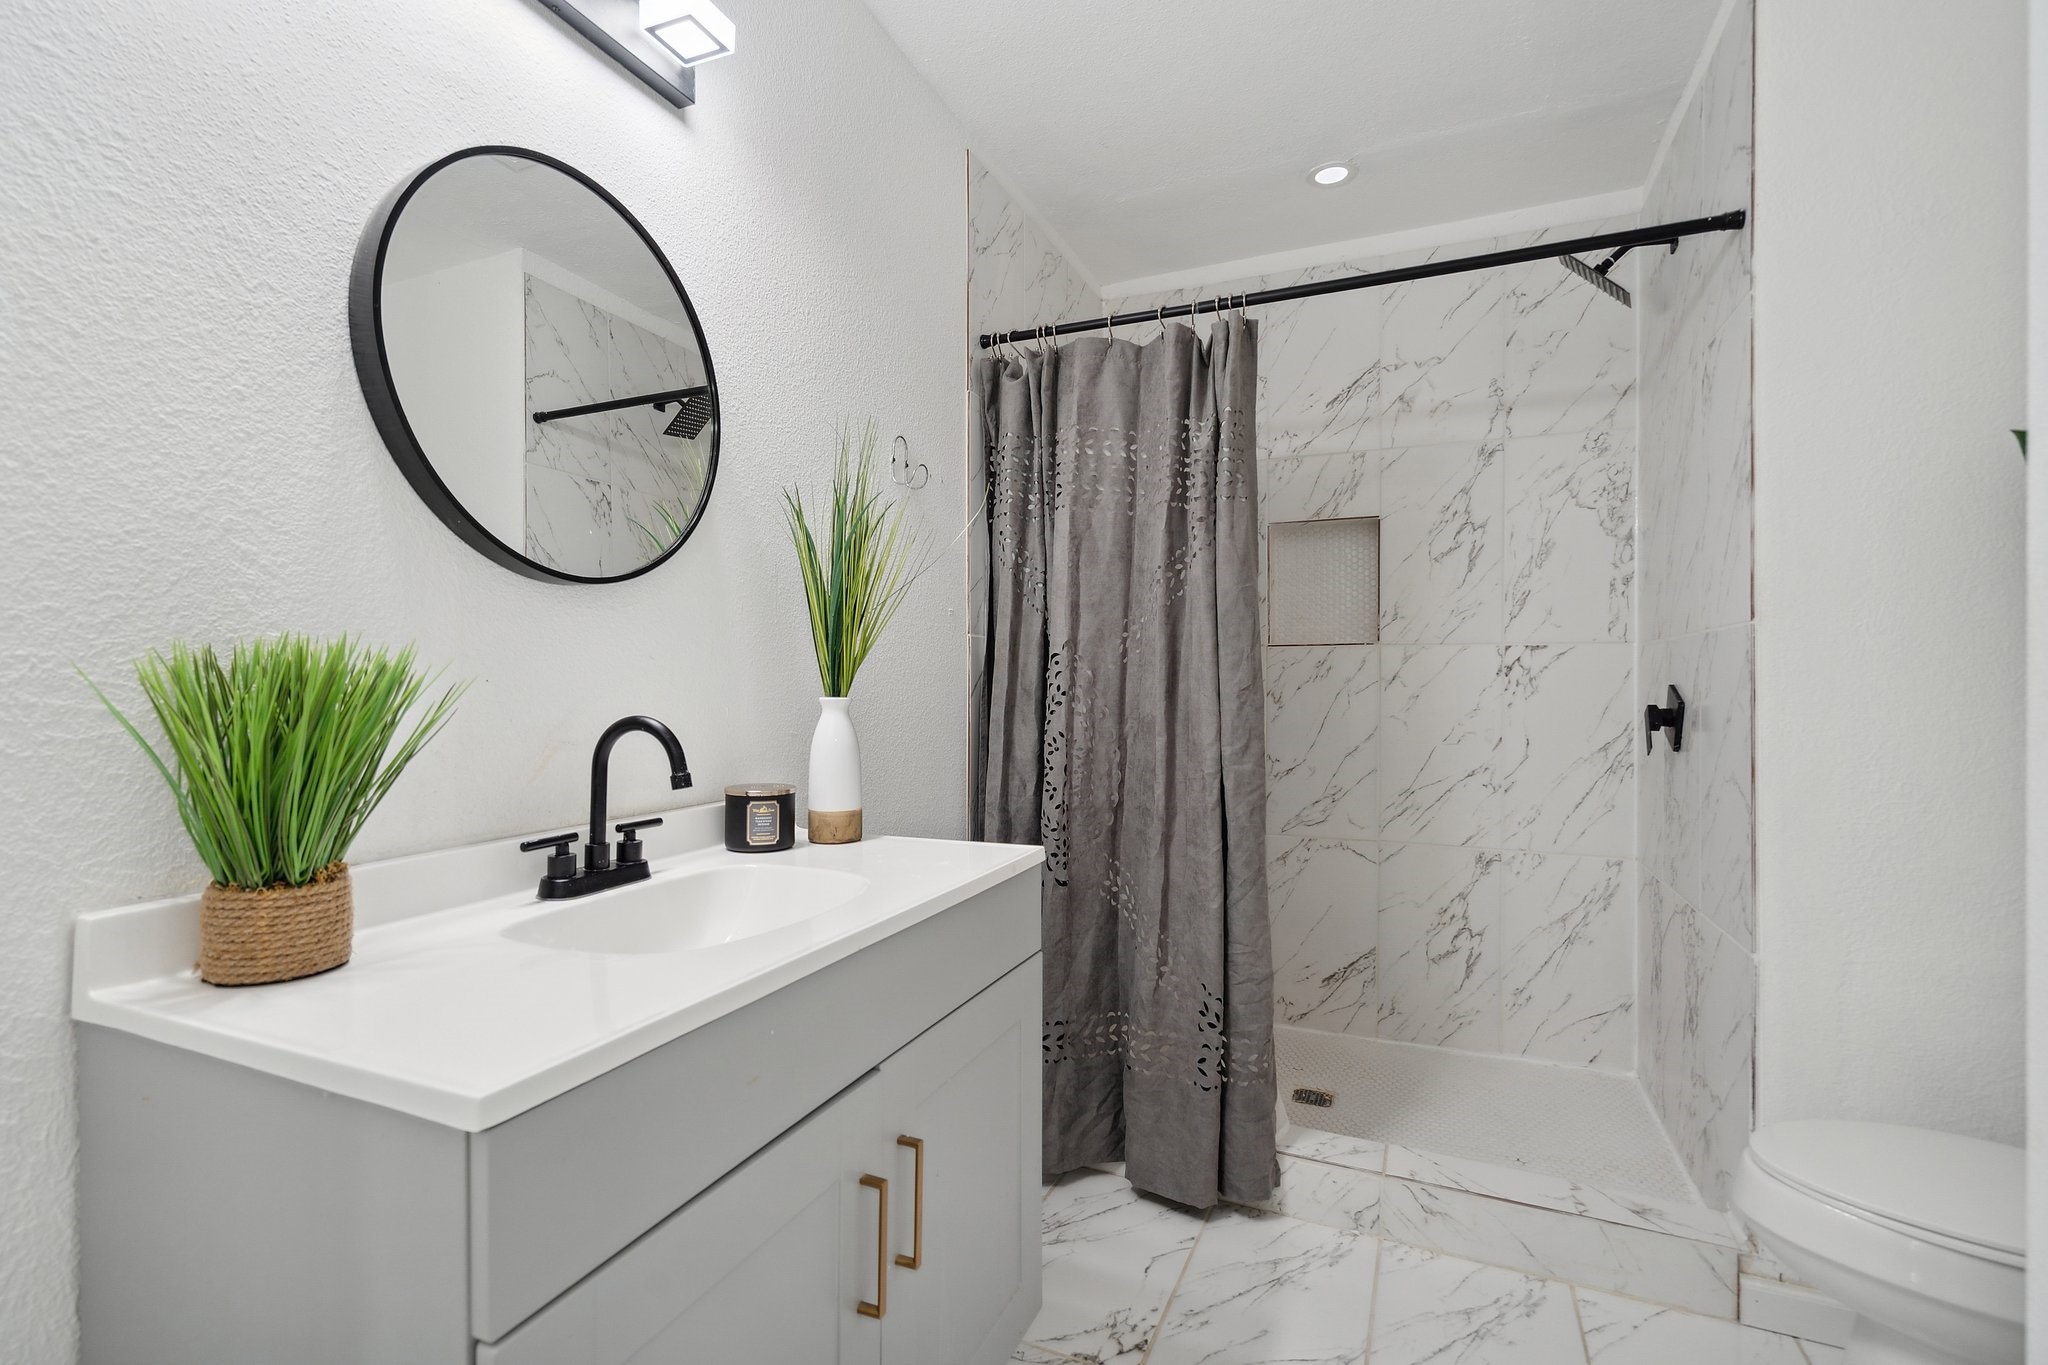
Bathroom with a white vanity, round mirror, and marble-look tiled walk-in shower.
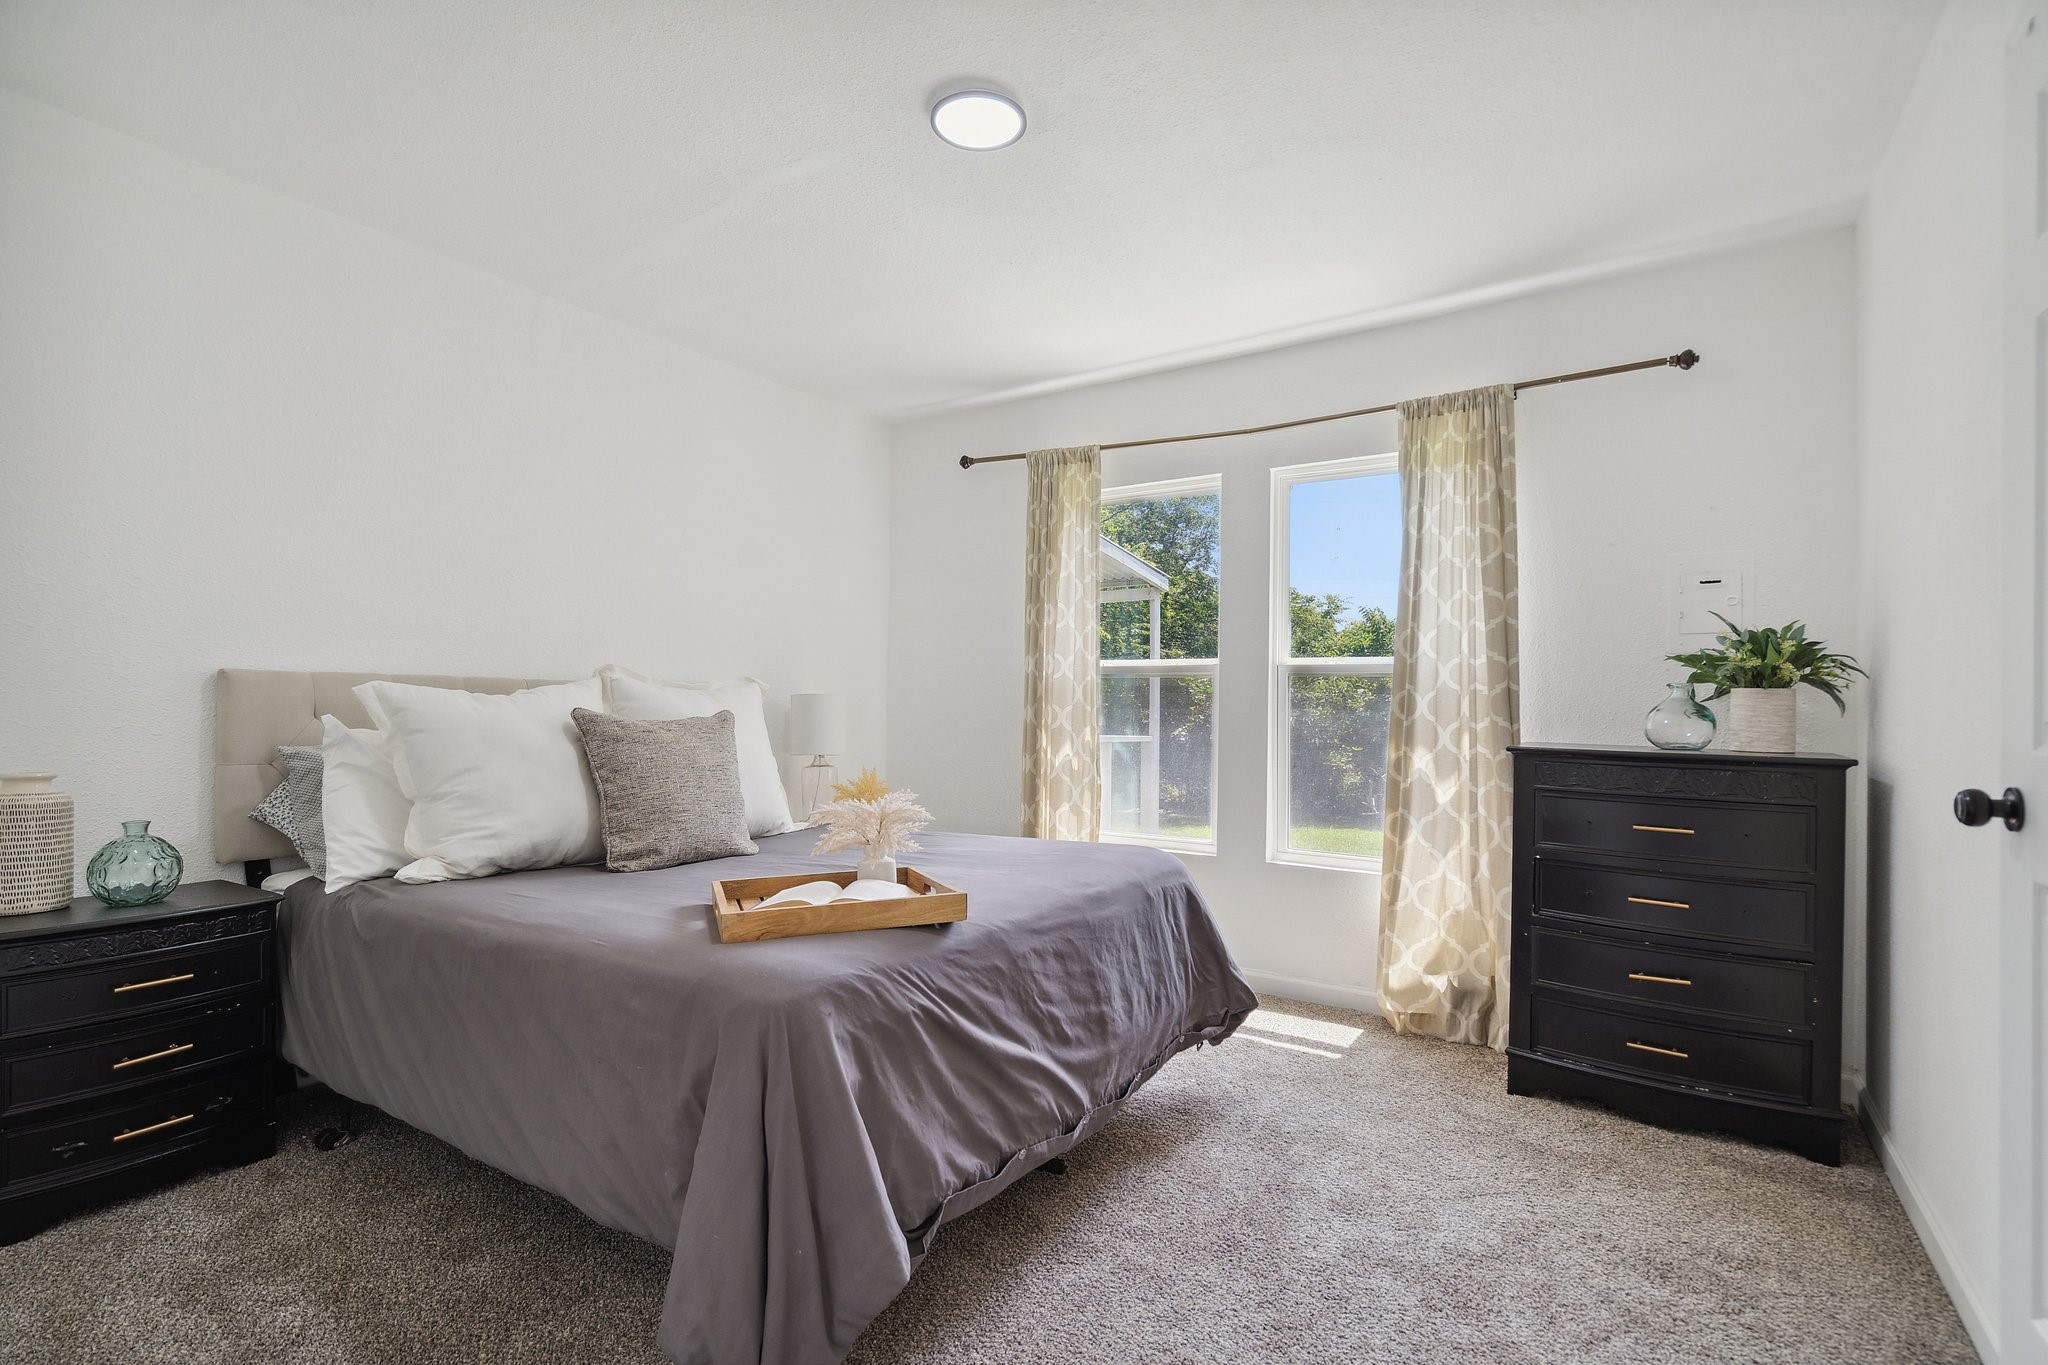
Staged bedroom with a gray bedspread, black dressers, and two sunny windows.
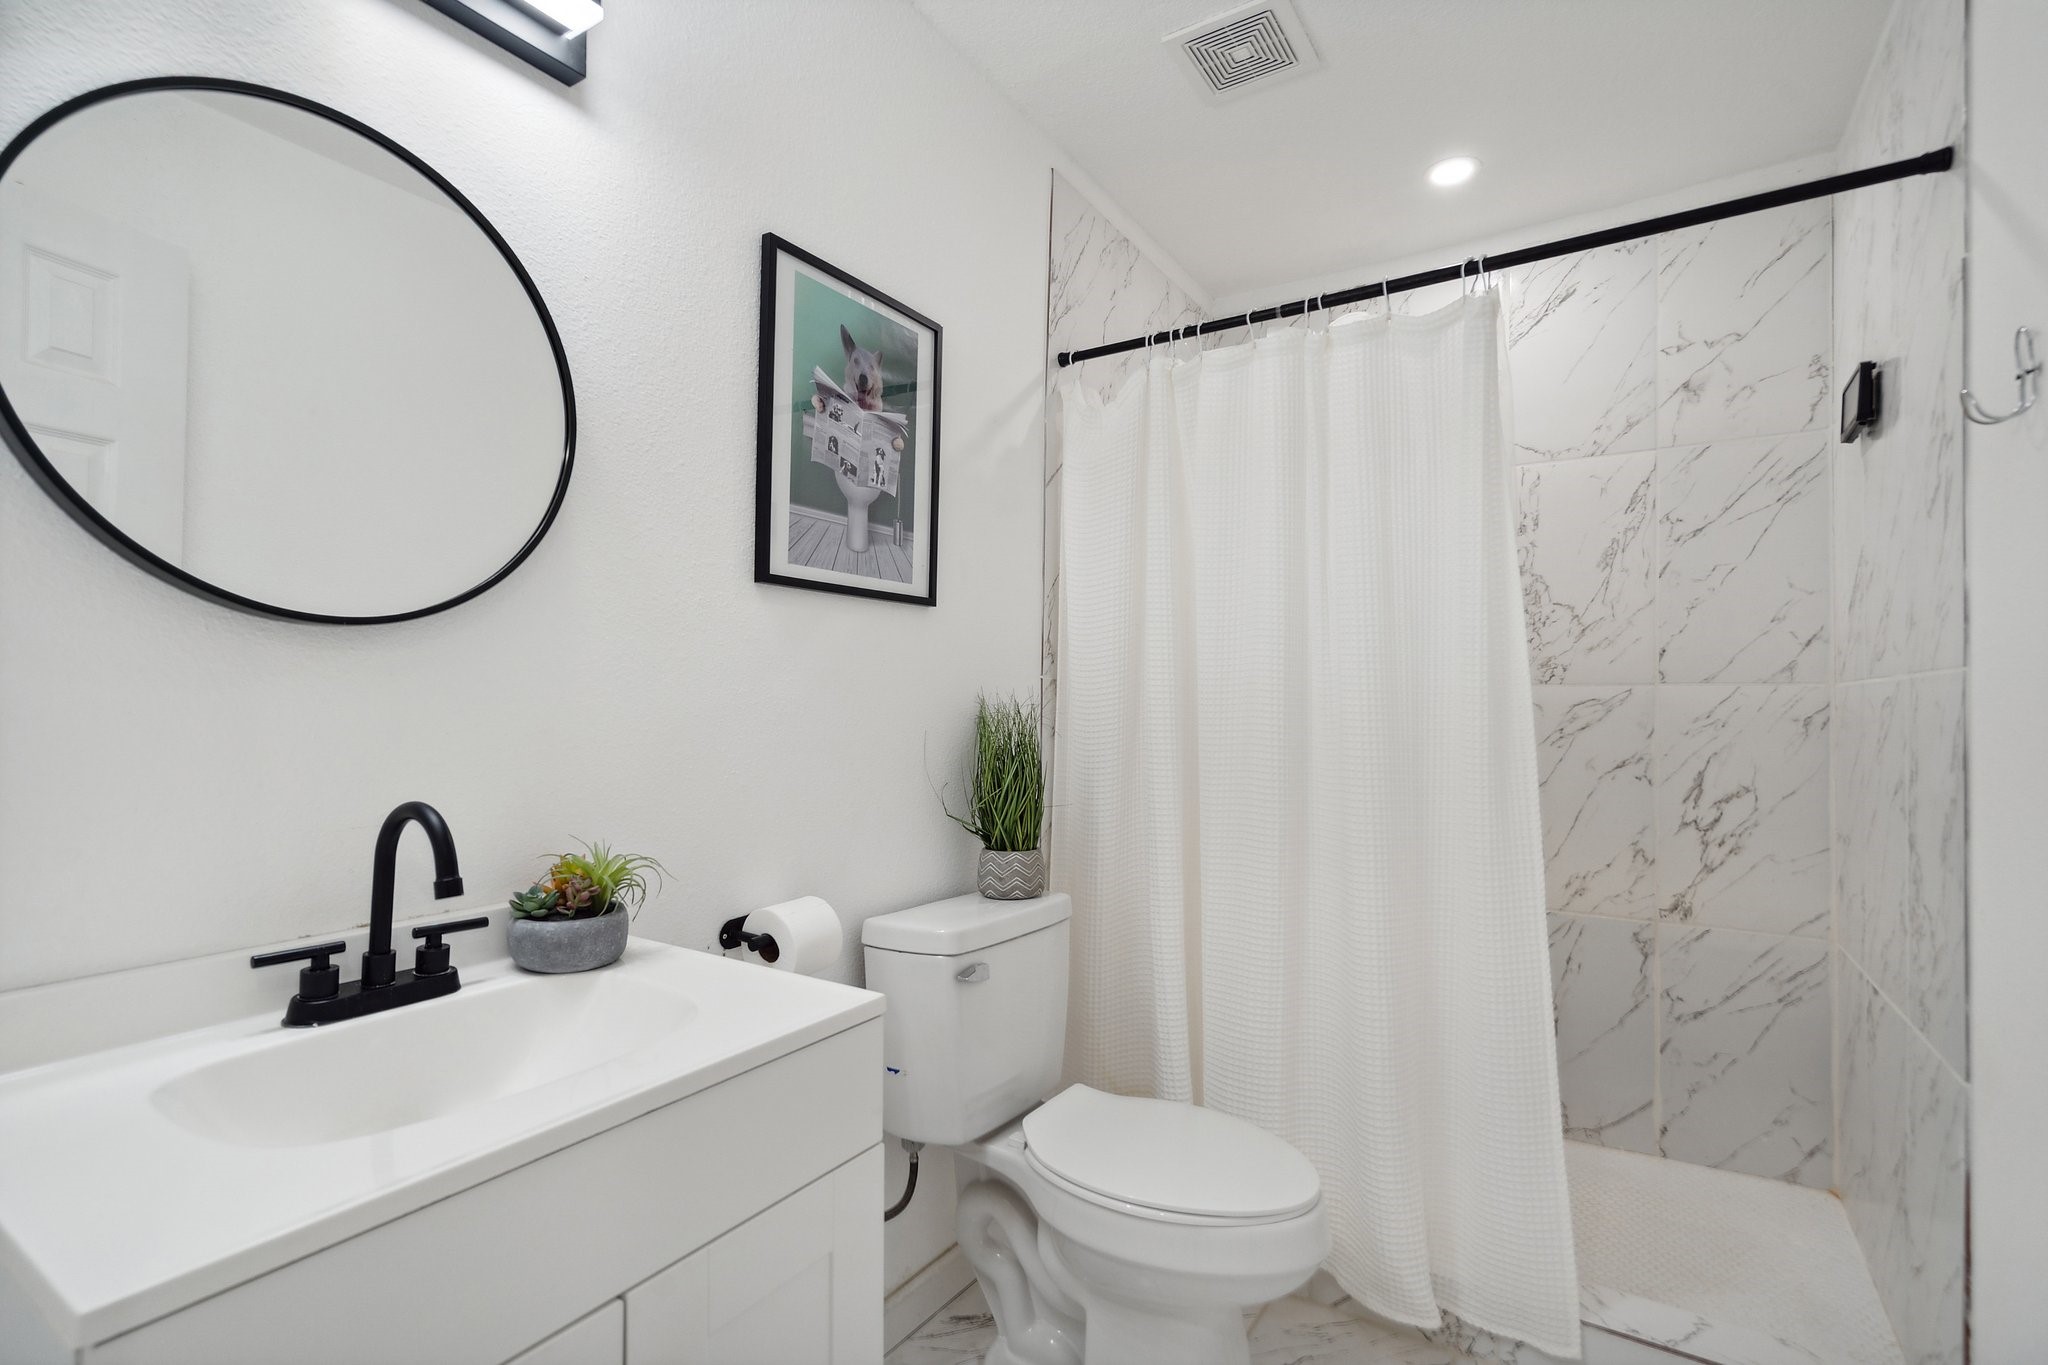
Bathroom with a white vanity, black fixtures, oval mirror, and marble-look shower tile.
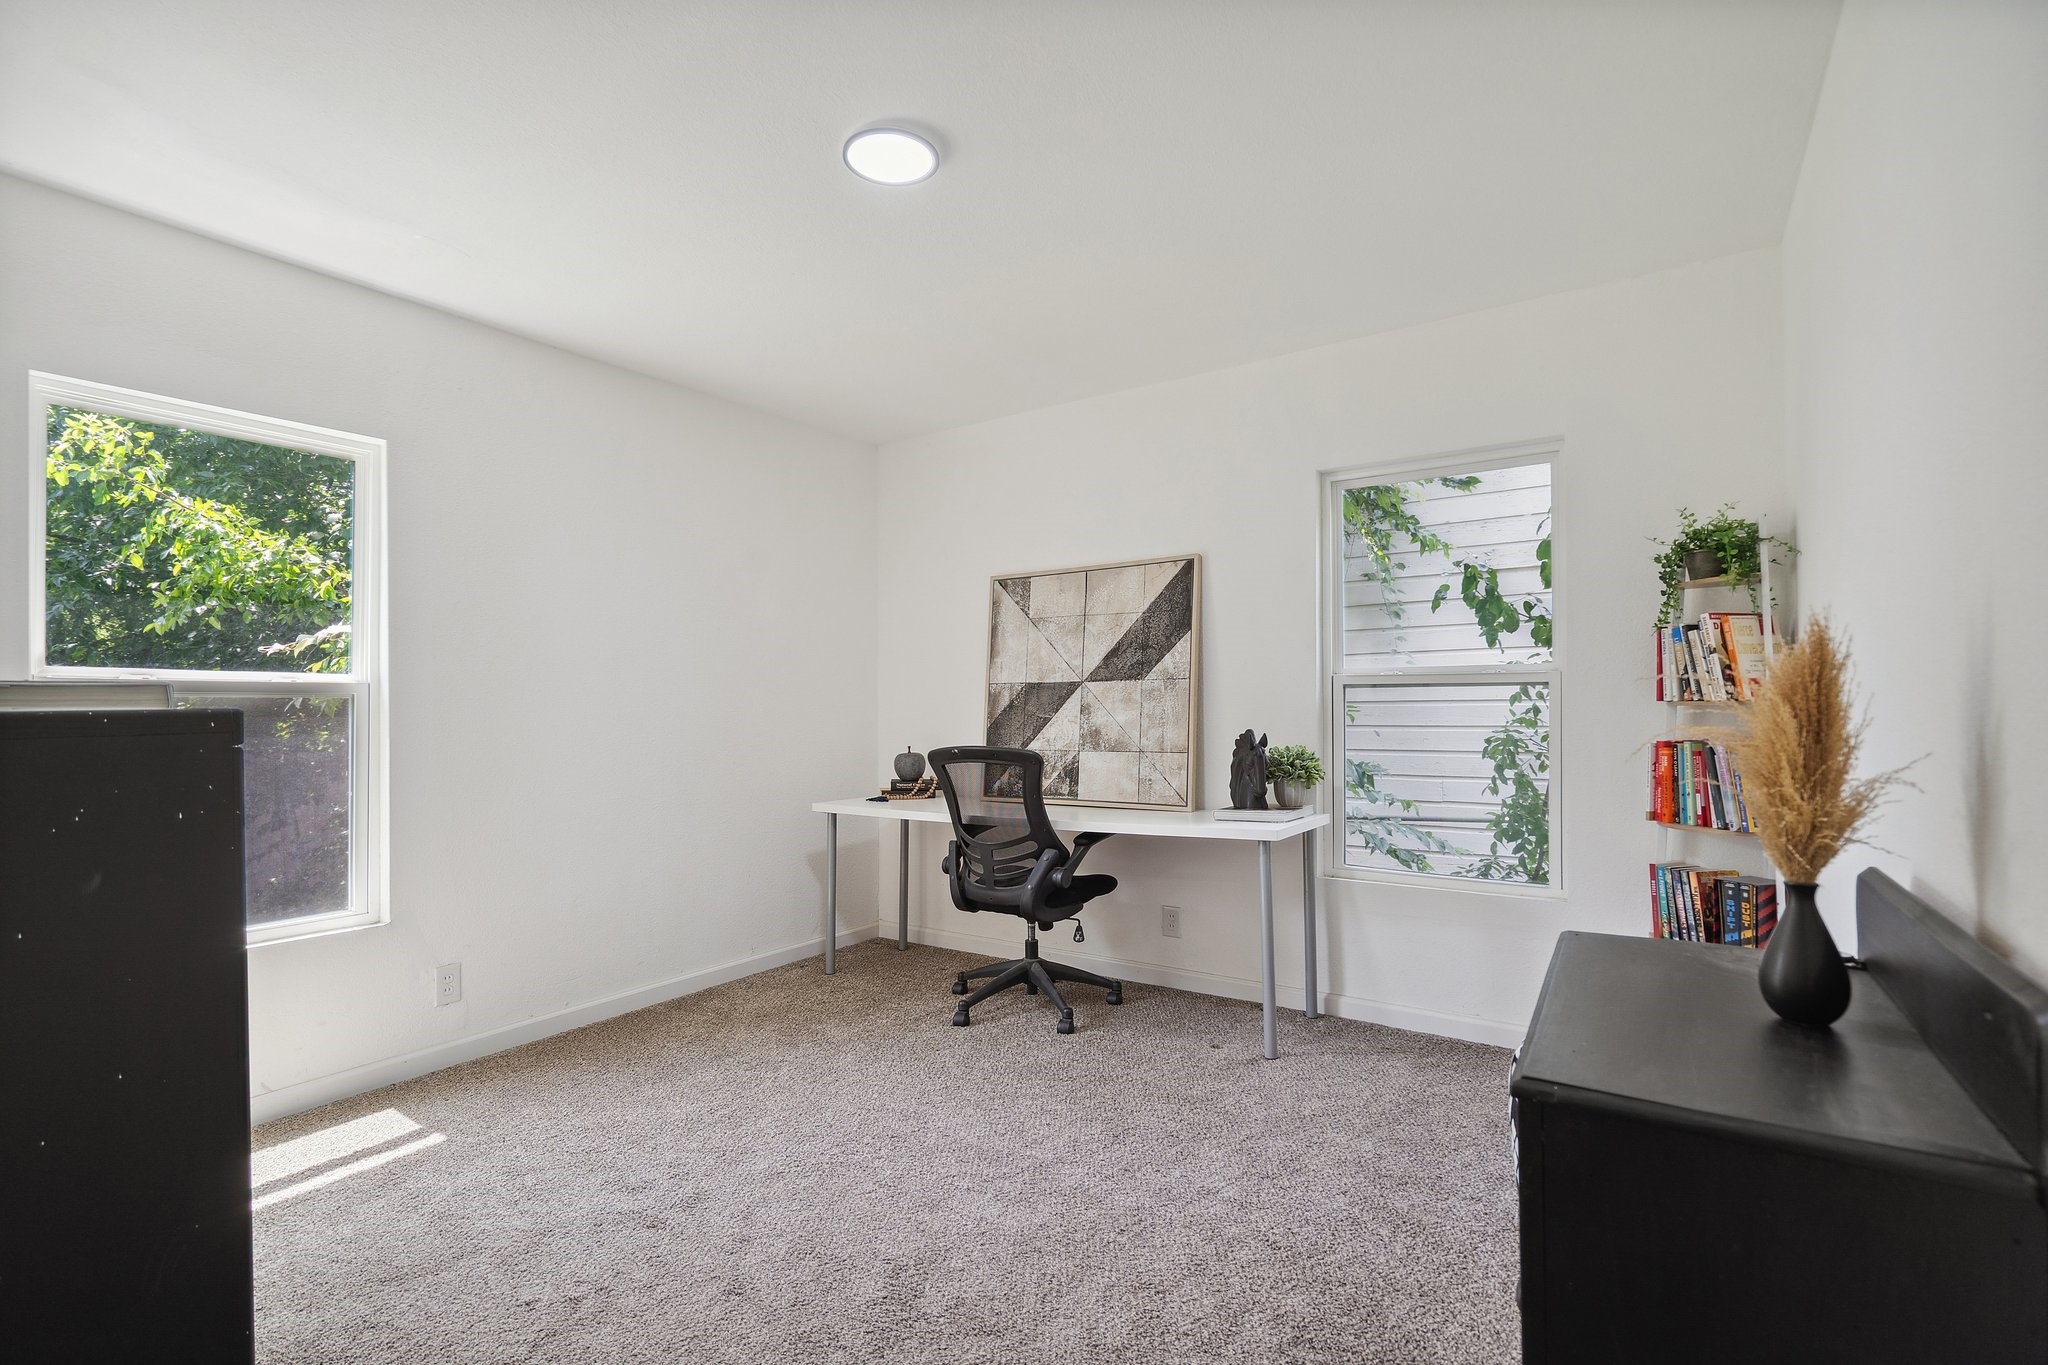
Bright home office with a white desk, black chair, gray carpet, and two windows.
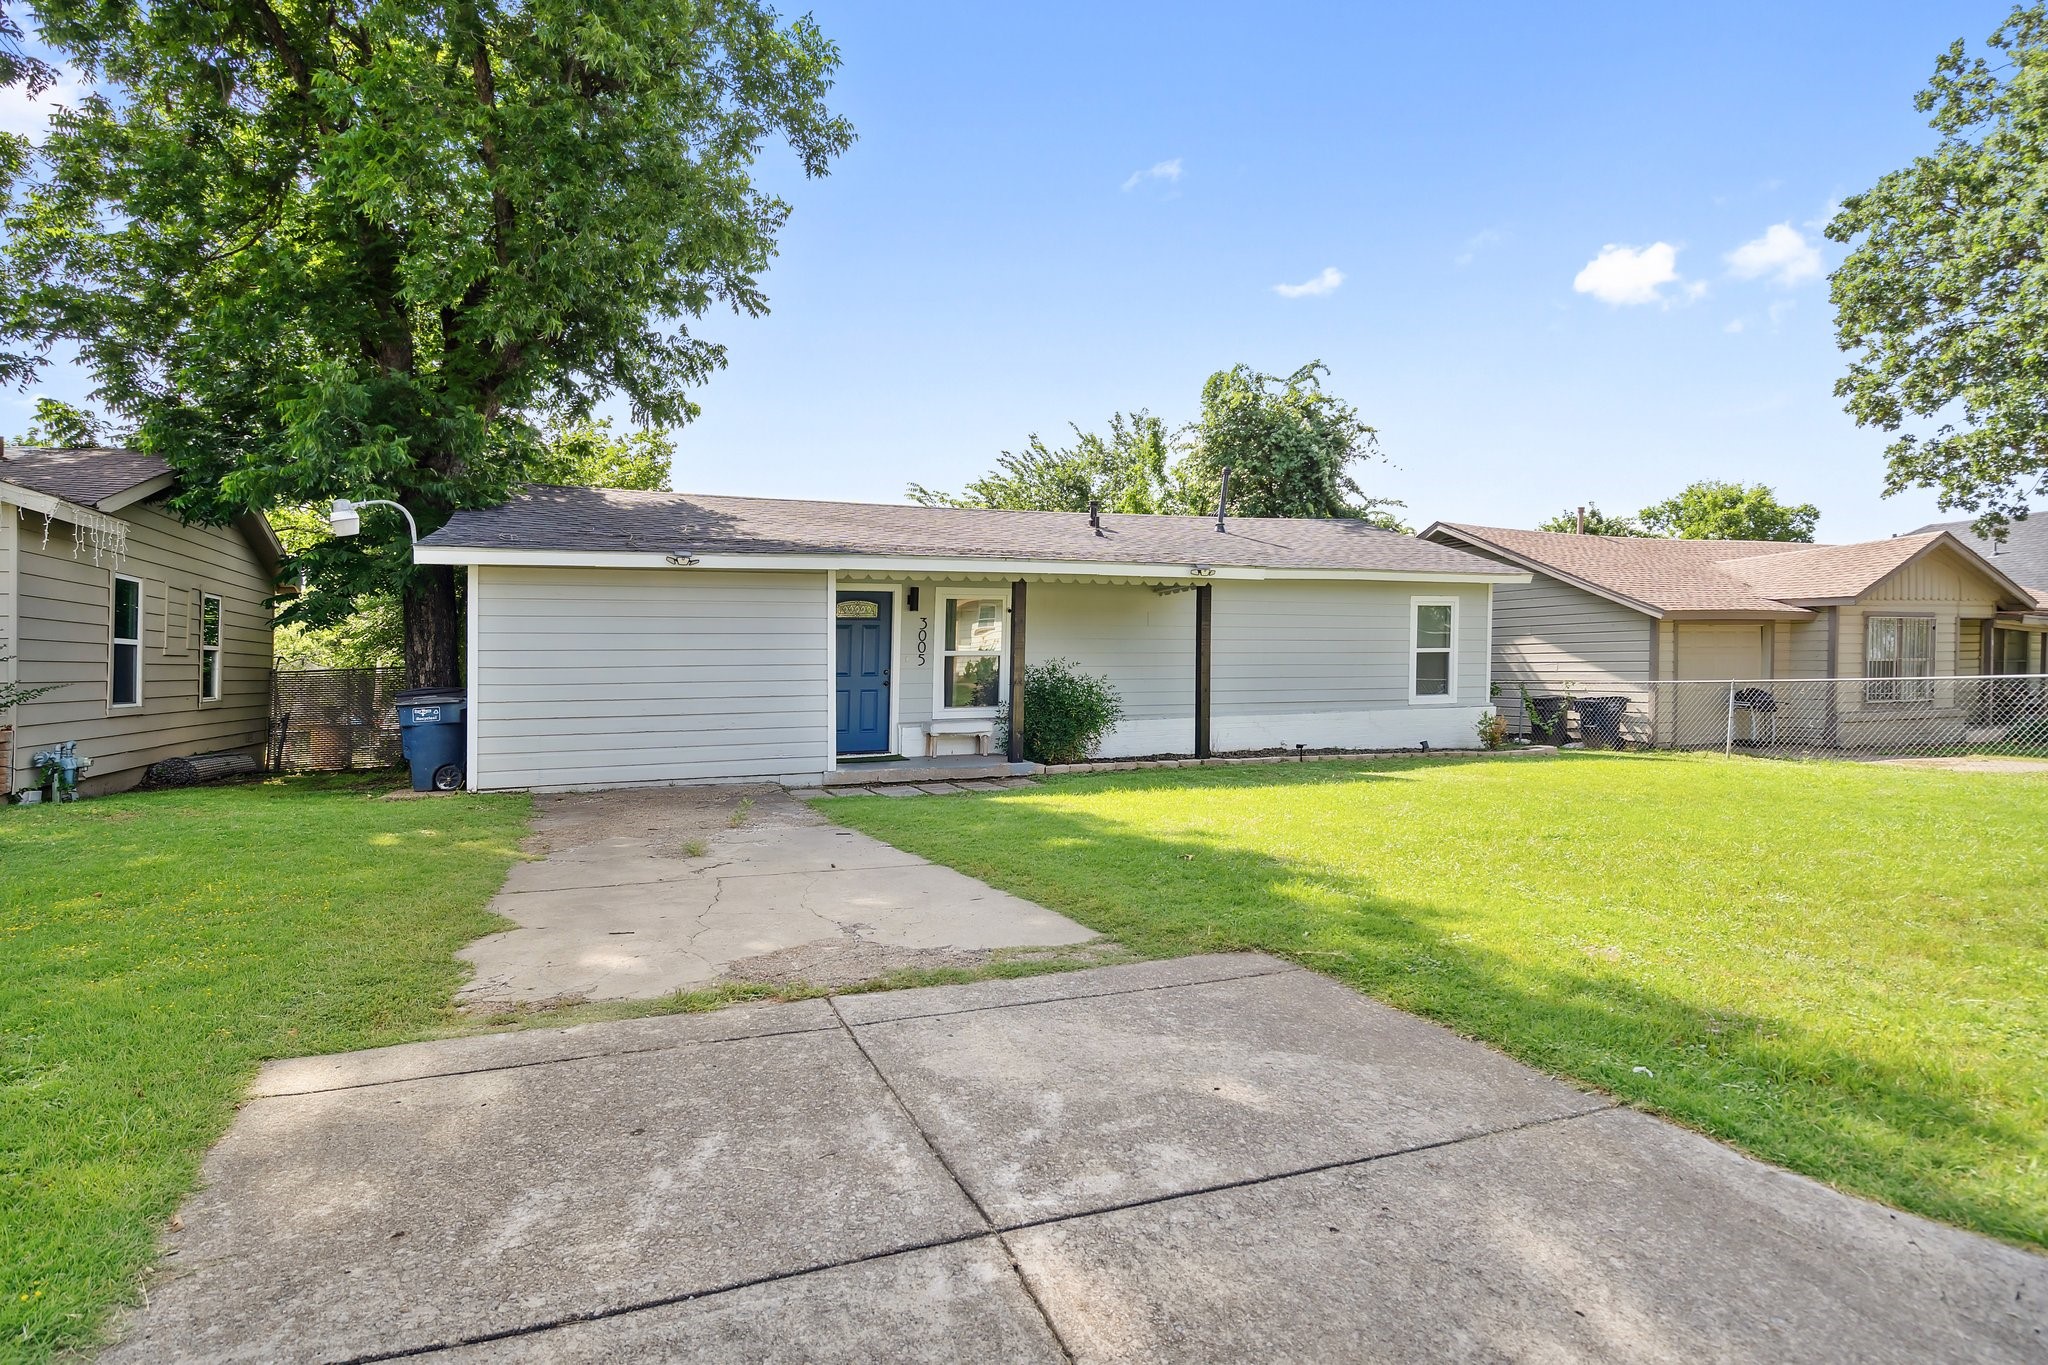
Single-story gray house with a blue front door, broad driveway, and mature trees.
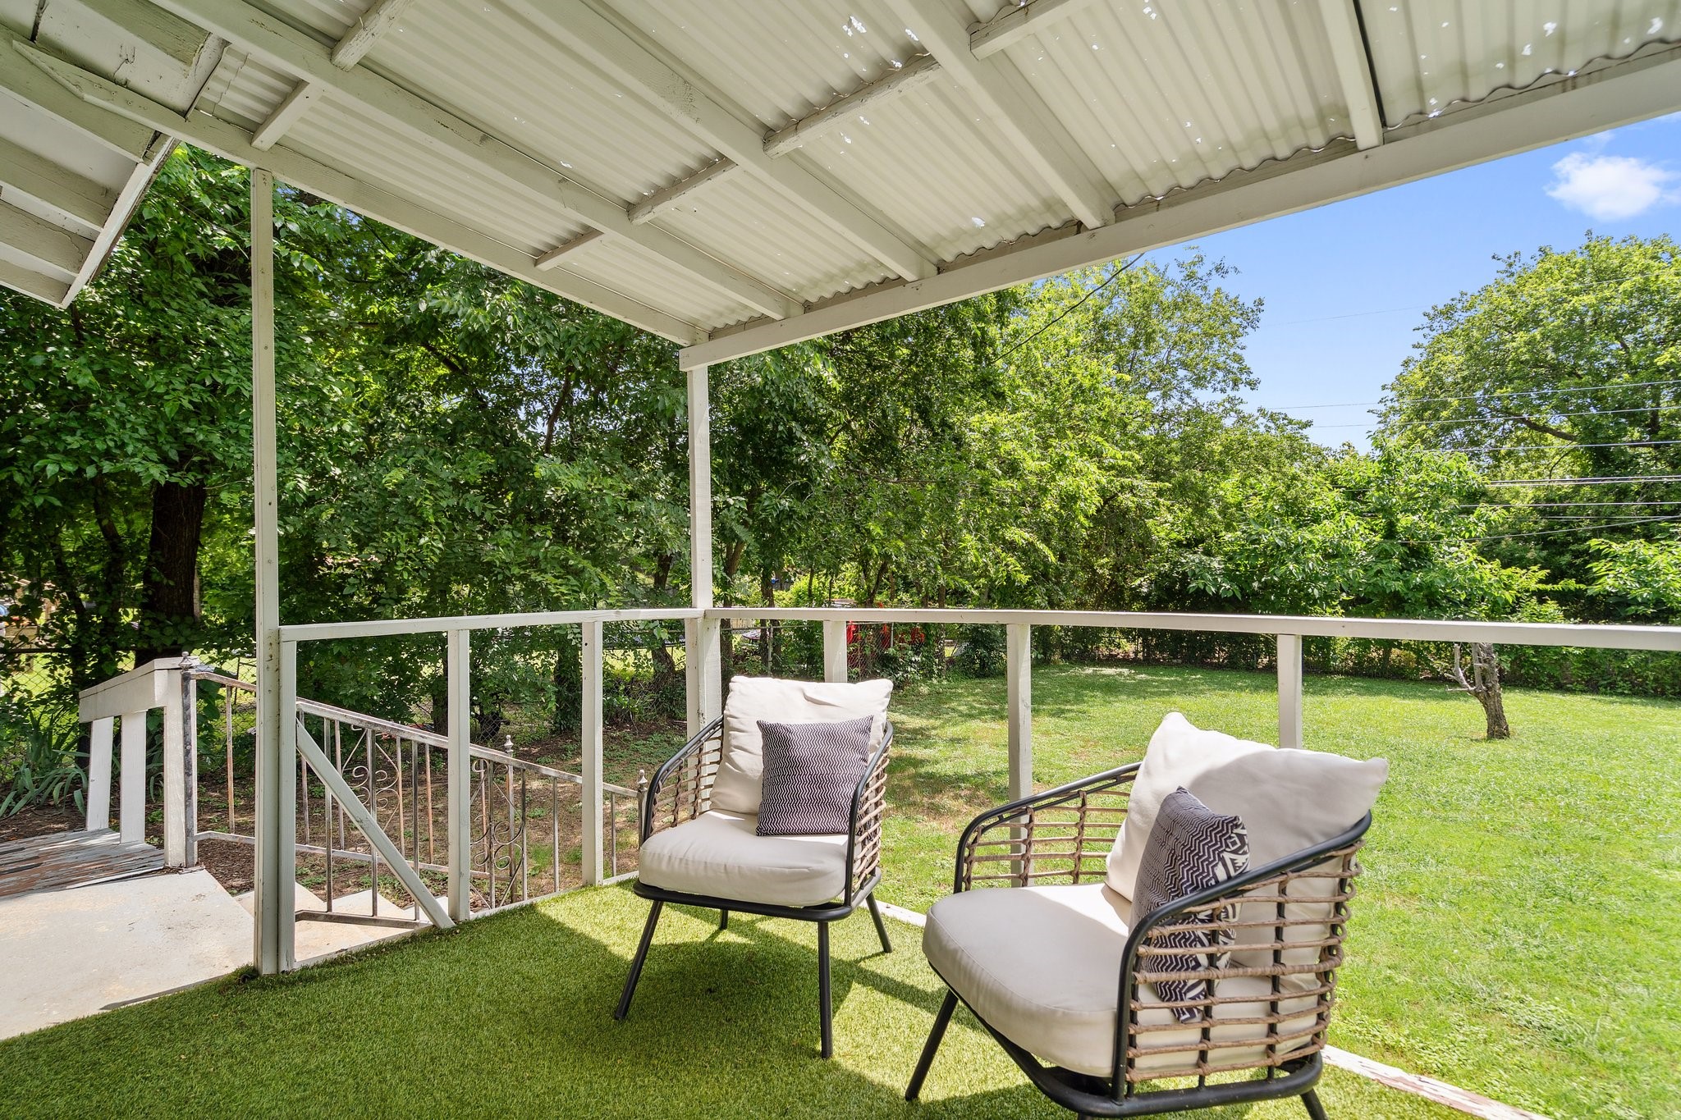
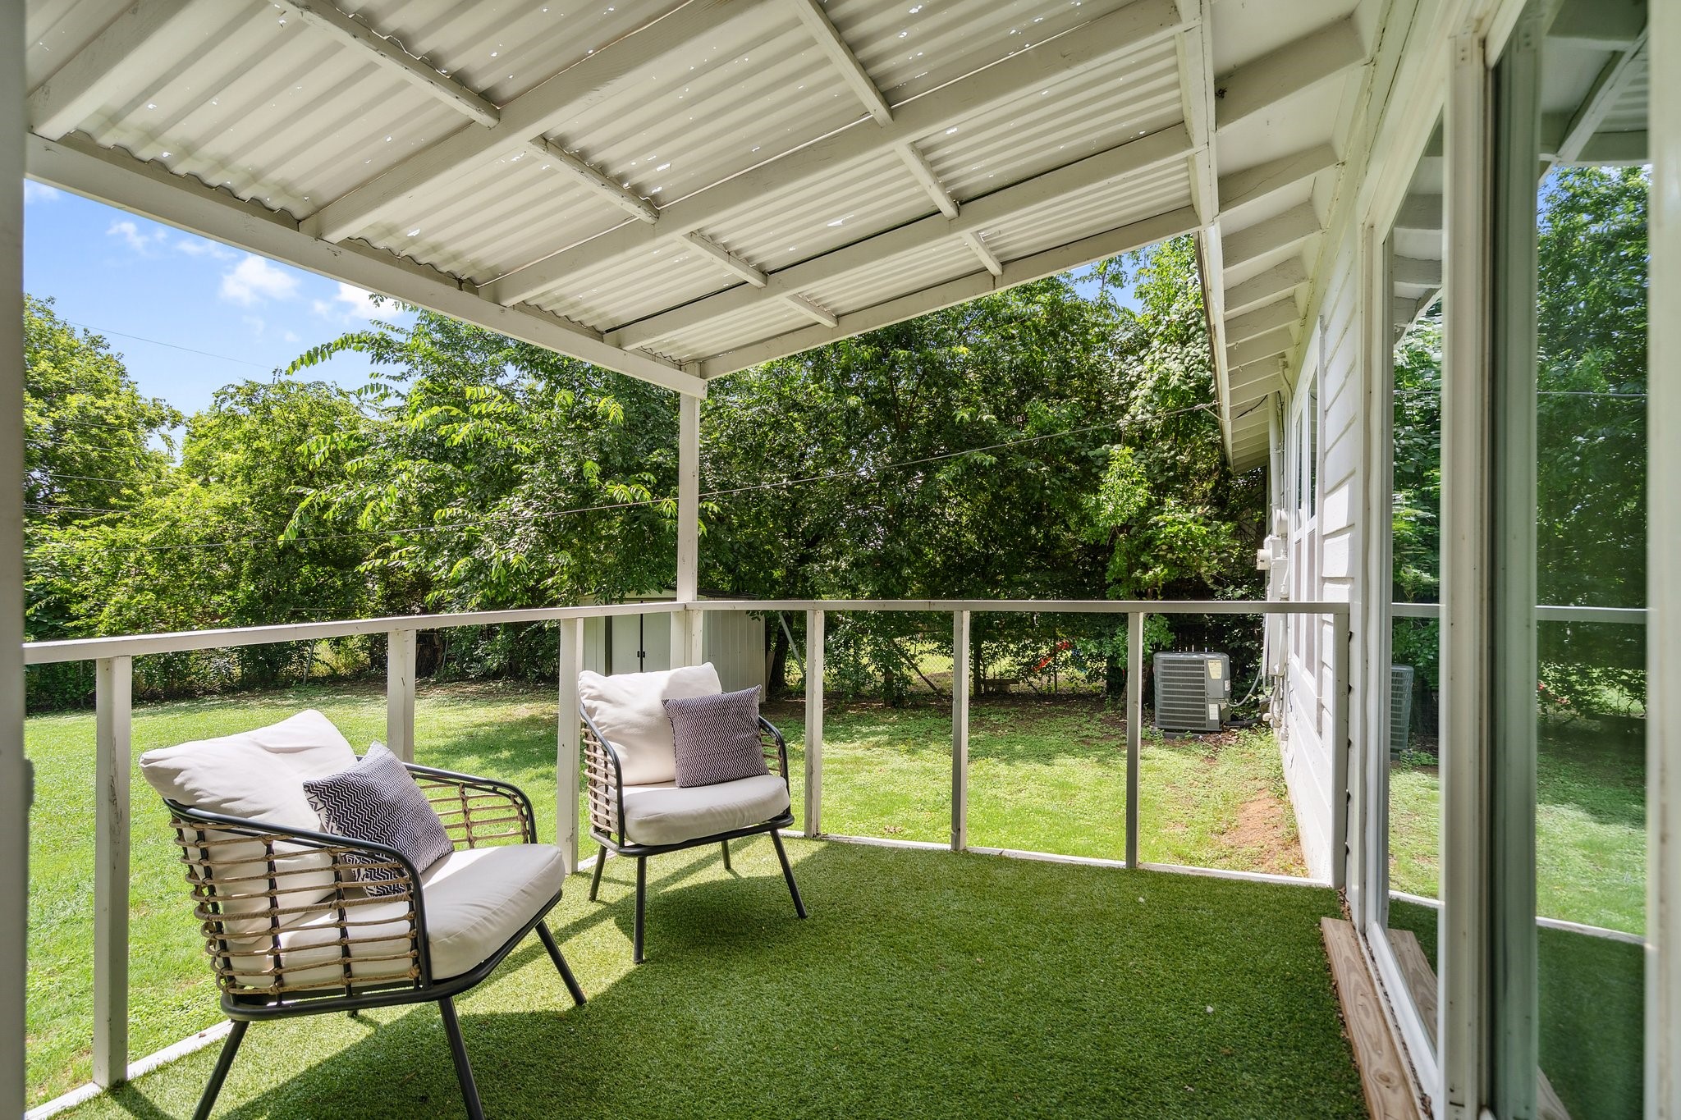
Covered patio with two cushioned wicker chairs overlooking a leafy lawn.
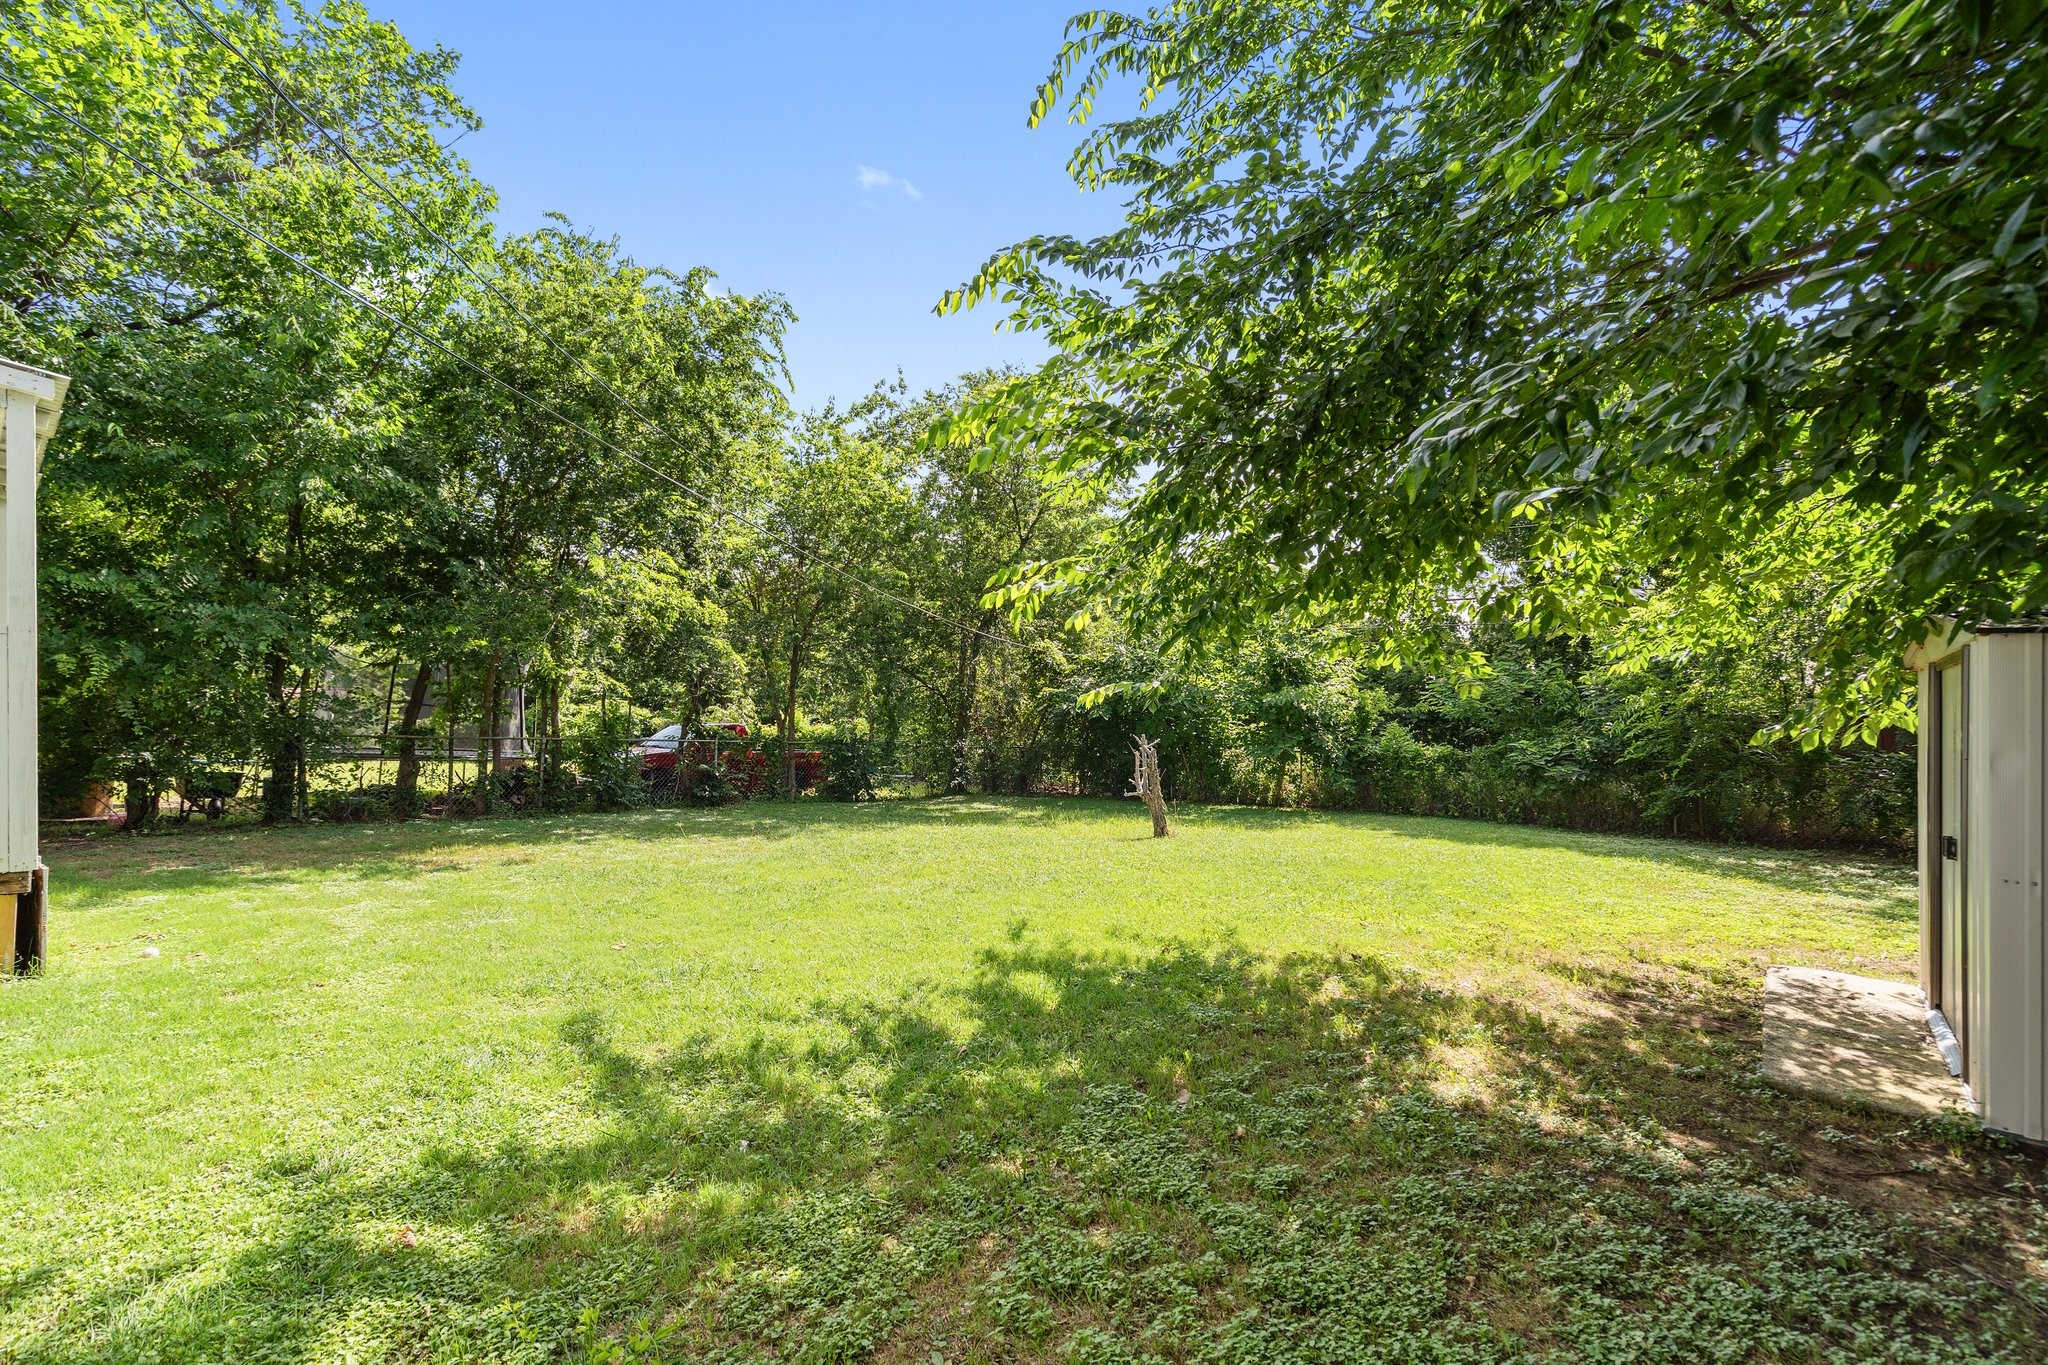
Grassy backyard enclosed by mature trees, with a small outbuilding at the right edge.
Covered back porch with two cushioned chairs overlooking a leafy backyard.
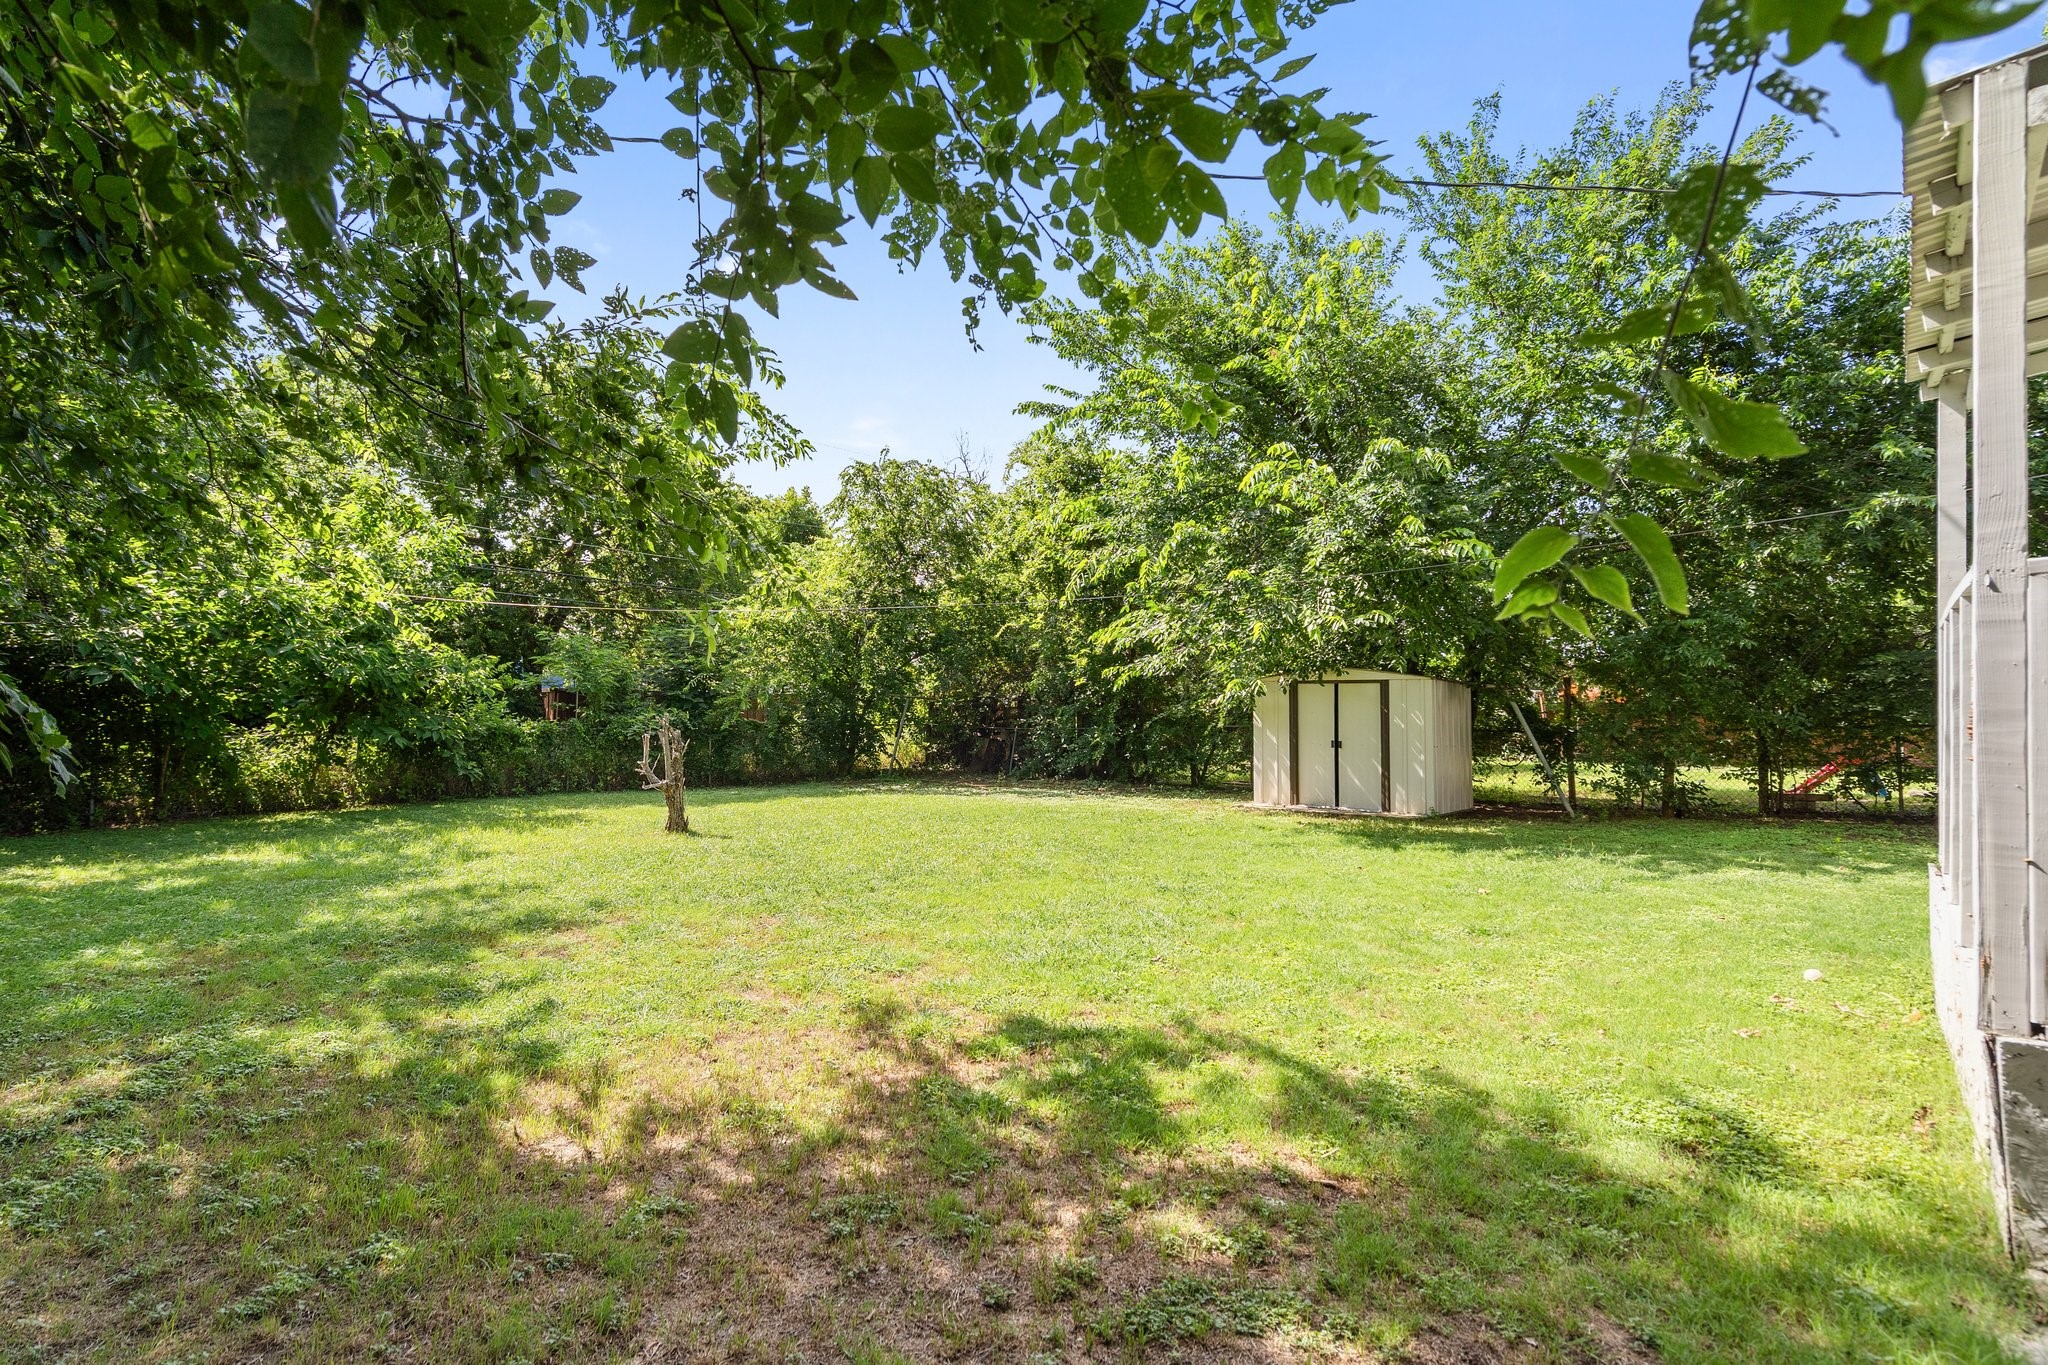
Backyard lawn shaded by mature trees, with a small storage shed.
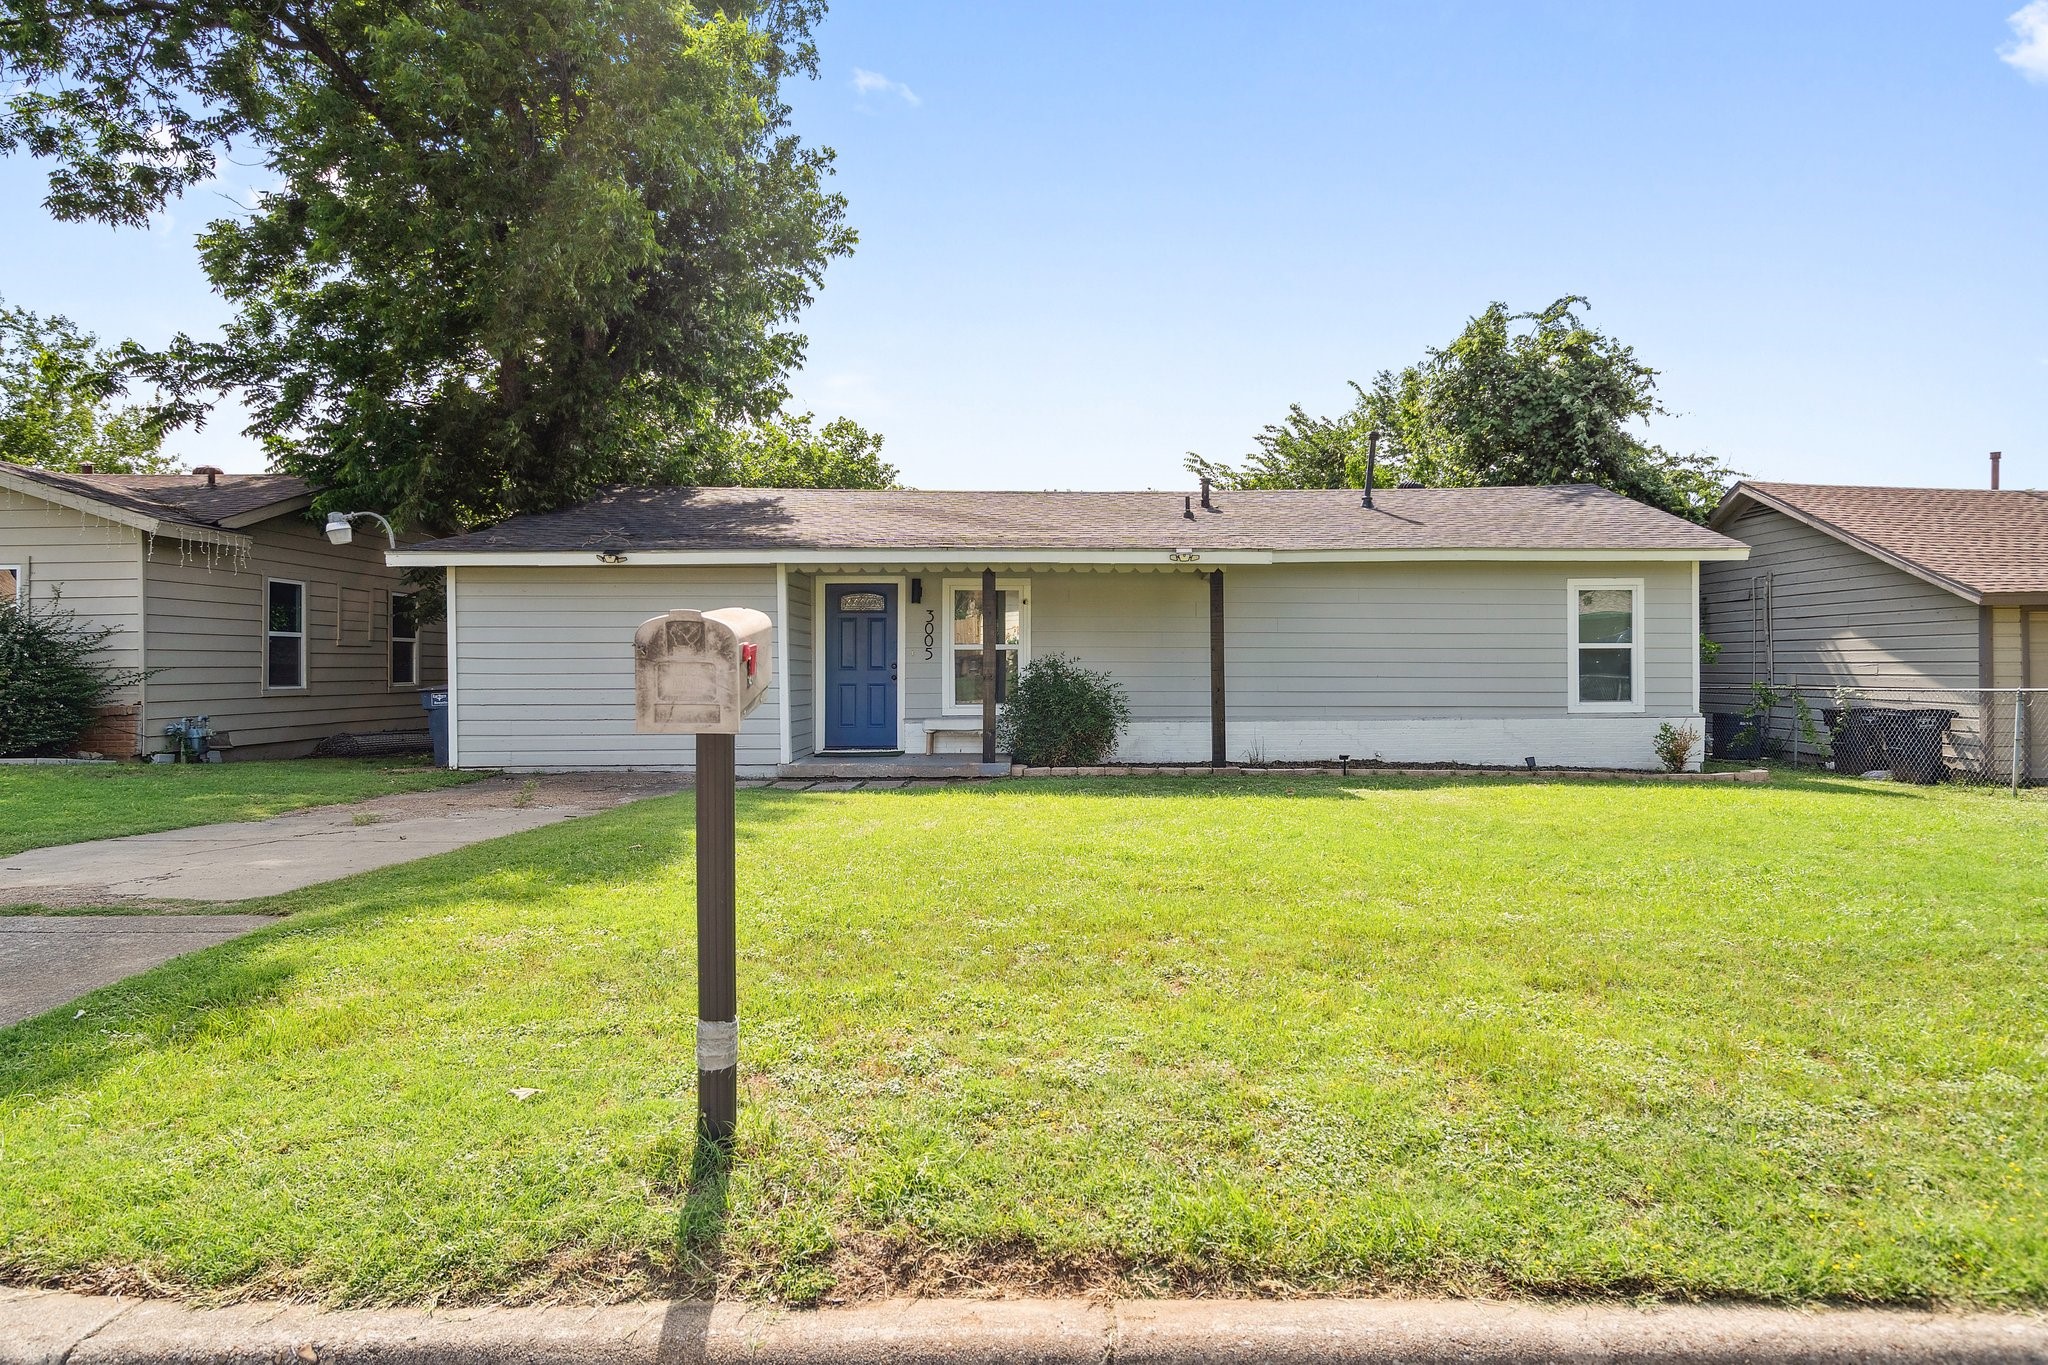
Single-story gray house with a blue front door, broad lawn, and curbside mailbox.
SEE ALL PHOTOS
Living room with a beige sofa and wooden-frame armchair around a round coffee table, facing the front door.
Renovated kitchen with white cabinets, dark subway-tile backsplash, and stainless-steel refrigerator.
Kitchen with a black range, dark blue tile backsplash, and white cabinets.
Kitchen with white cabinetry, stainless refrigerator, and navy tile backsplash behind the range.
Open kitchen and dining area with dark tile backsplash, white cabinetry, and glass doors to a covered patio.
Dining room with a white oval table, sculptural pendant light, and sliding doors to a covered patio.
Furnished living room with a dark green sectional, beige carpet, and black-curtained window.
Living room with a dark green sectional, framed wall art, and an open view into the kitchen.
Staged bedroom with a green quilted bed, mustard pillow, two windows, and a leaning full-length mirror.
Bedroom with a green-quilted bed, abstract wall art, and an open doorway to a tiled bathroom.
Bathroom with a white vanity, round mirror, and marble-look tiled walk-in shower.
Staged bedroom with a gray bedspread, black dressers, and two sunny windows.
Bathroom with a white vanity, black fixtures, oval mirror, and marble-look shower tile.
Bright home office with a white desk, black chair, gray carpet, and two windows.
Single-story gray house with a blue front door, broad driveway, and mature trees.
Covered patio with two cushioned wicker chairs overlooking a leafy lawn.
Grassy backyard enclosed by mature trees, with a small outbuilding at the right edge.
Covered back porch with two cushioned chairs overlooking a leafy backyard.
Backyard lawn shaded by mature trees, with a small storage shed.
Single-story gray house with a blue front door, broad lawn, and curbside mailbox.
For Sale

3005 Pate Drive

3005 Pate Drive, Fort Worth, TX 76105

$224,500
Now offering a $1,500 Buyer credit toward rate buy down or closing costs, with acceptable offer!! Welcome to 3005 Pate Drive, a beautifully renovated 4-bedroom, 2-bathroom home nestled in Fort Worth's Eastwood Addition. With 1,296 square feet of thoughtfully updated living space, this property combines comfort, style, and convenience. Step inside to an open-concept layout where the living, dining, and kitchen areas flow seamlessly--perfect for everyday living and entertaining. The kitchen has been upgraded with crisp shaker-style cabinets, quartz countertops, and stainless steel appliances, all installed in 2022. The home also features laminate wood-look flooring throughout the main living areas, with plush carpet in the bedrooms for added warmth. Both bathrooms are updated with clean ceramic tile finishes and modern vanities. Major system upgrades were completed in 2022, including a full roof replacement, a new 3-ton HVAC system, and an electric water heater--ensuring long-term efficiency and peace of mind. Energy-efficient windows and LED lighting throughout further enhance the home's appeal. Outside, enjoy a private backyard retreat complete with a covered patio, huge fenced backyard, and a large storage shed. Located just minutes from downtown Fort Worth and 6 miles from Texas Christian University, this home offers quick access to local dining, shopping, parks, and major highways. With a great blend of upgrades, location, and affordability, 3005 Pate Drive is move-in ready and waiting for you!

4
beds

2
baths

1,296 Sq.Ft. LIVING AREA

7,187.4 Sq.Ft. lot

Jacob Wilson

Jacob Wilson

Features & Amenities

Interior

  • total bedrooms4
  • Total bathrooms2
  • full bathrooms2
  • Laundry room Washer Hookup, Electric Dryer Hookup
  • Flooring Carpet, Ceramic Tile, Luxury Vinyl Plank
  • APPLIANCES Dishwasher, Electric Cooktop, Electric Oven, Disposal, Microwave, Refrigerator, Washer
  • other interior Features High Speed Internet, Walk-In Closet(s)

Area & Lot

  • Status For Sale
  • Living Area1,296 Sq.Ft.
  • Lot Area7,187.4 Sq.Ft.
  • MLS® ID21151069
  • TypeResidential
  • YEAR BUILT1955
  • NeighborhoodFort Worth
  • Architecture StylesRanch, Traditional, Detached
  • Elementary SchoolBurtonhill,MG Ellis
  • Middle SchoolJames
  • High SchoolSouthhills
  • School DistrictFort Worth ISD

Exterior

  • STORIES1
  • water SourcePublic
  • utilitiesCable Available, Electricity Connected, Natural Gas Available, Sewer Available, Separate Meters, Water Available
  • PoolNone
  • roofShingle
  • lot featuresBack Yard, Lawn, Level, Many Trees
  • parkingConcrete, Driveway, Off Street, On Street
  • HEAT TYPECentral
  • AIR CONDITIONINGCentral Air, Electric
  • sewerPublic Sewer
  • SubstructurePillar/Post/Pier
  • security FeaturesSmoke Detector(s)

Financial

  • Sales Price$224,500
  • Real Estate Tax $4,951/yr
View Virtual Tour
Renovated kitchen with white cabinets, dark subway-tile backsplash, and stainless-steel refrigerator.

Schedule a Showing

We would love to show you our beautiful property. Please select your preferred date and time below. We will be in touch shortly to confirm your appointment.

Schedule a Showing

We would love to show you our beautiful property. Please select your preferred date and time below. We will be in touch shortly to confirm your appointment.
Thank you for your interest in 3005 Pate Drive, Fort Worth, TX 76105. We are reviewing your request and will be in touch shortly!

Mortgage Calculator

Estimate your monthly mortgage payment, including the principal and interest, property taxes, and HOA. Adjust the values to generate a more accurate rate.

All estimates are provided for informational purposes only. Actual amounts may vary.
$0,000 Your Payment 20 15 65
$0,000 Your Payment

Fort Worth

Explore

Work With Us

Experience a real estate partnership built on trust, expertise, and genuine care. We bring a lifelong understanding of what “home” truly means to every client and every decision.

Follow Me on Instagram