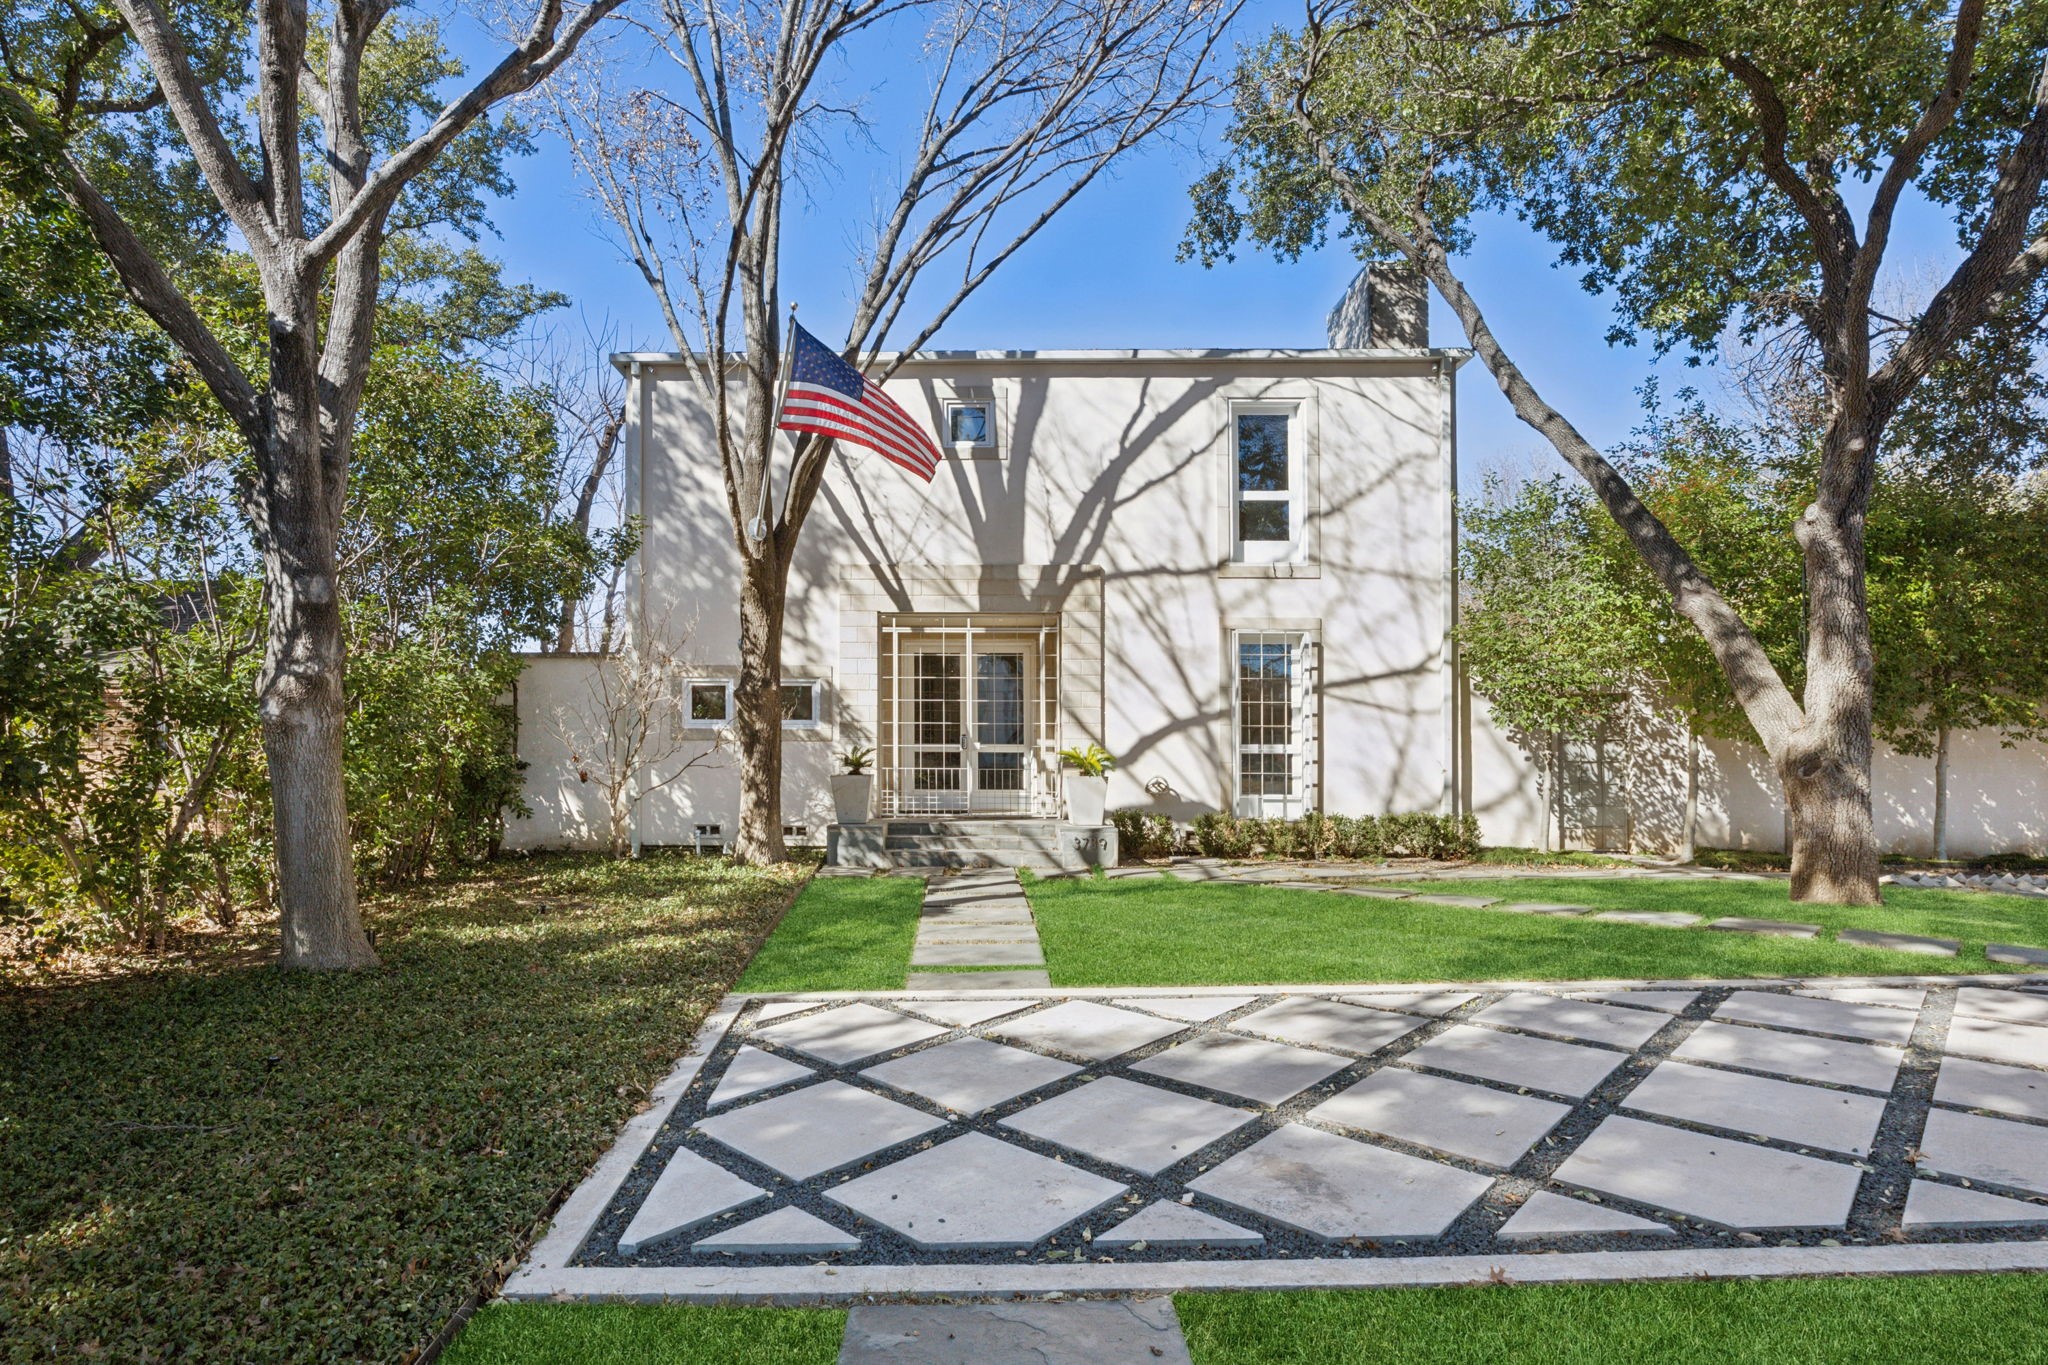
Two-story white home beneath mature trees, with an American flag and geometric stone driveway.
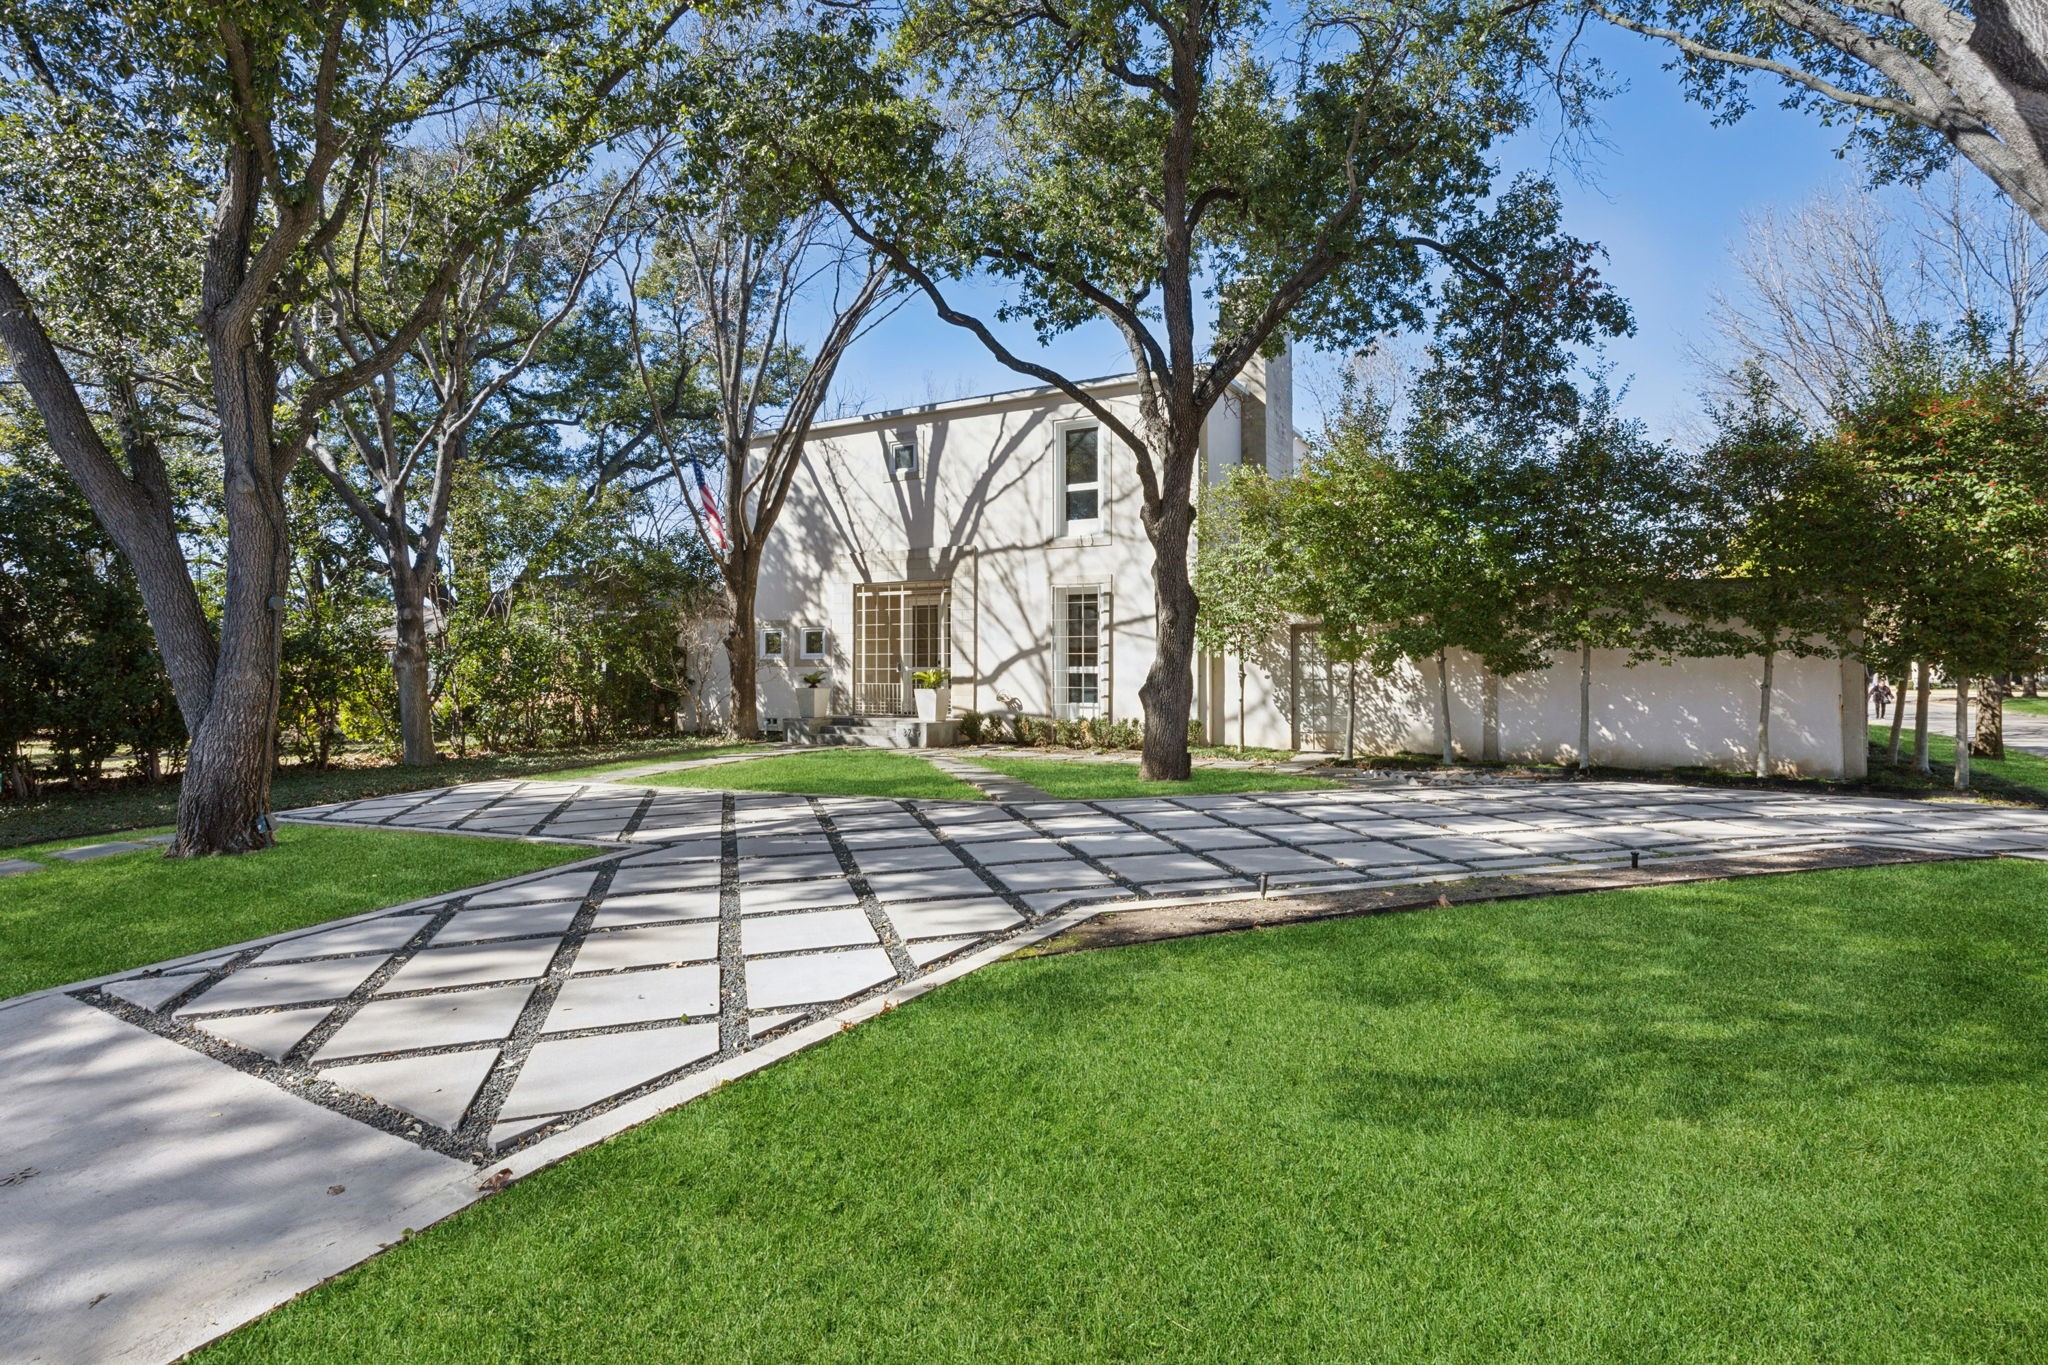
Two-story white home framed by mature trees, with a geometric concrete driveway and green lawn.
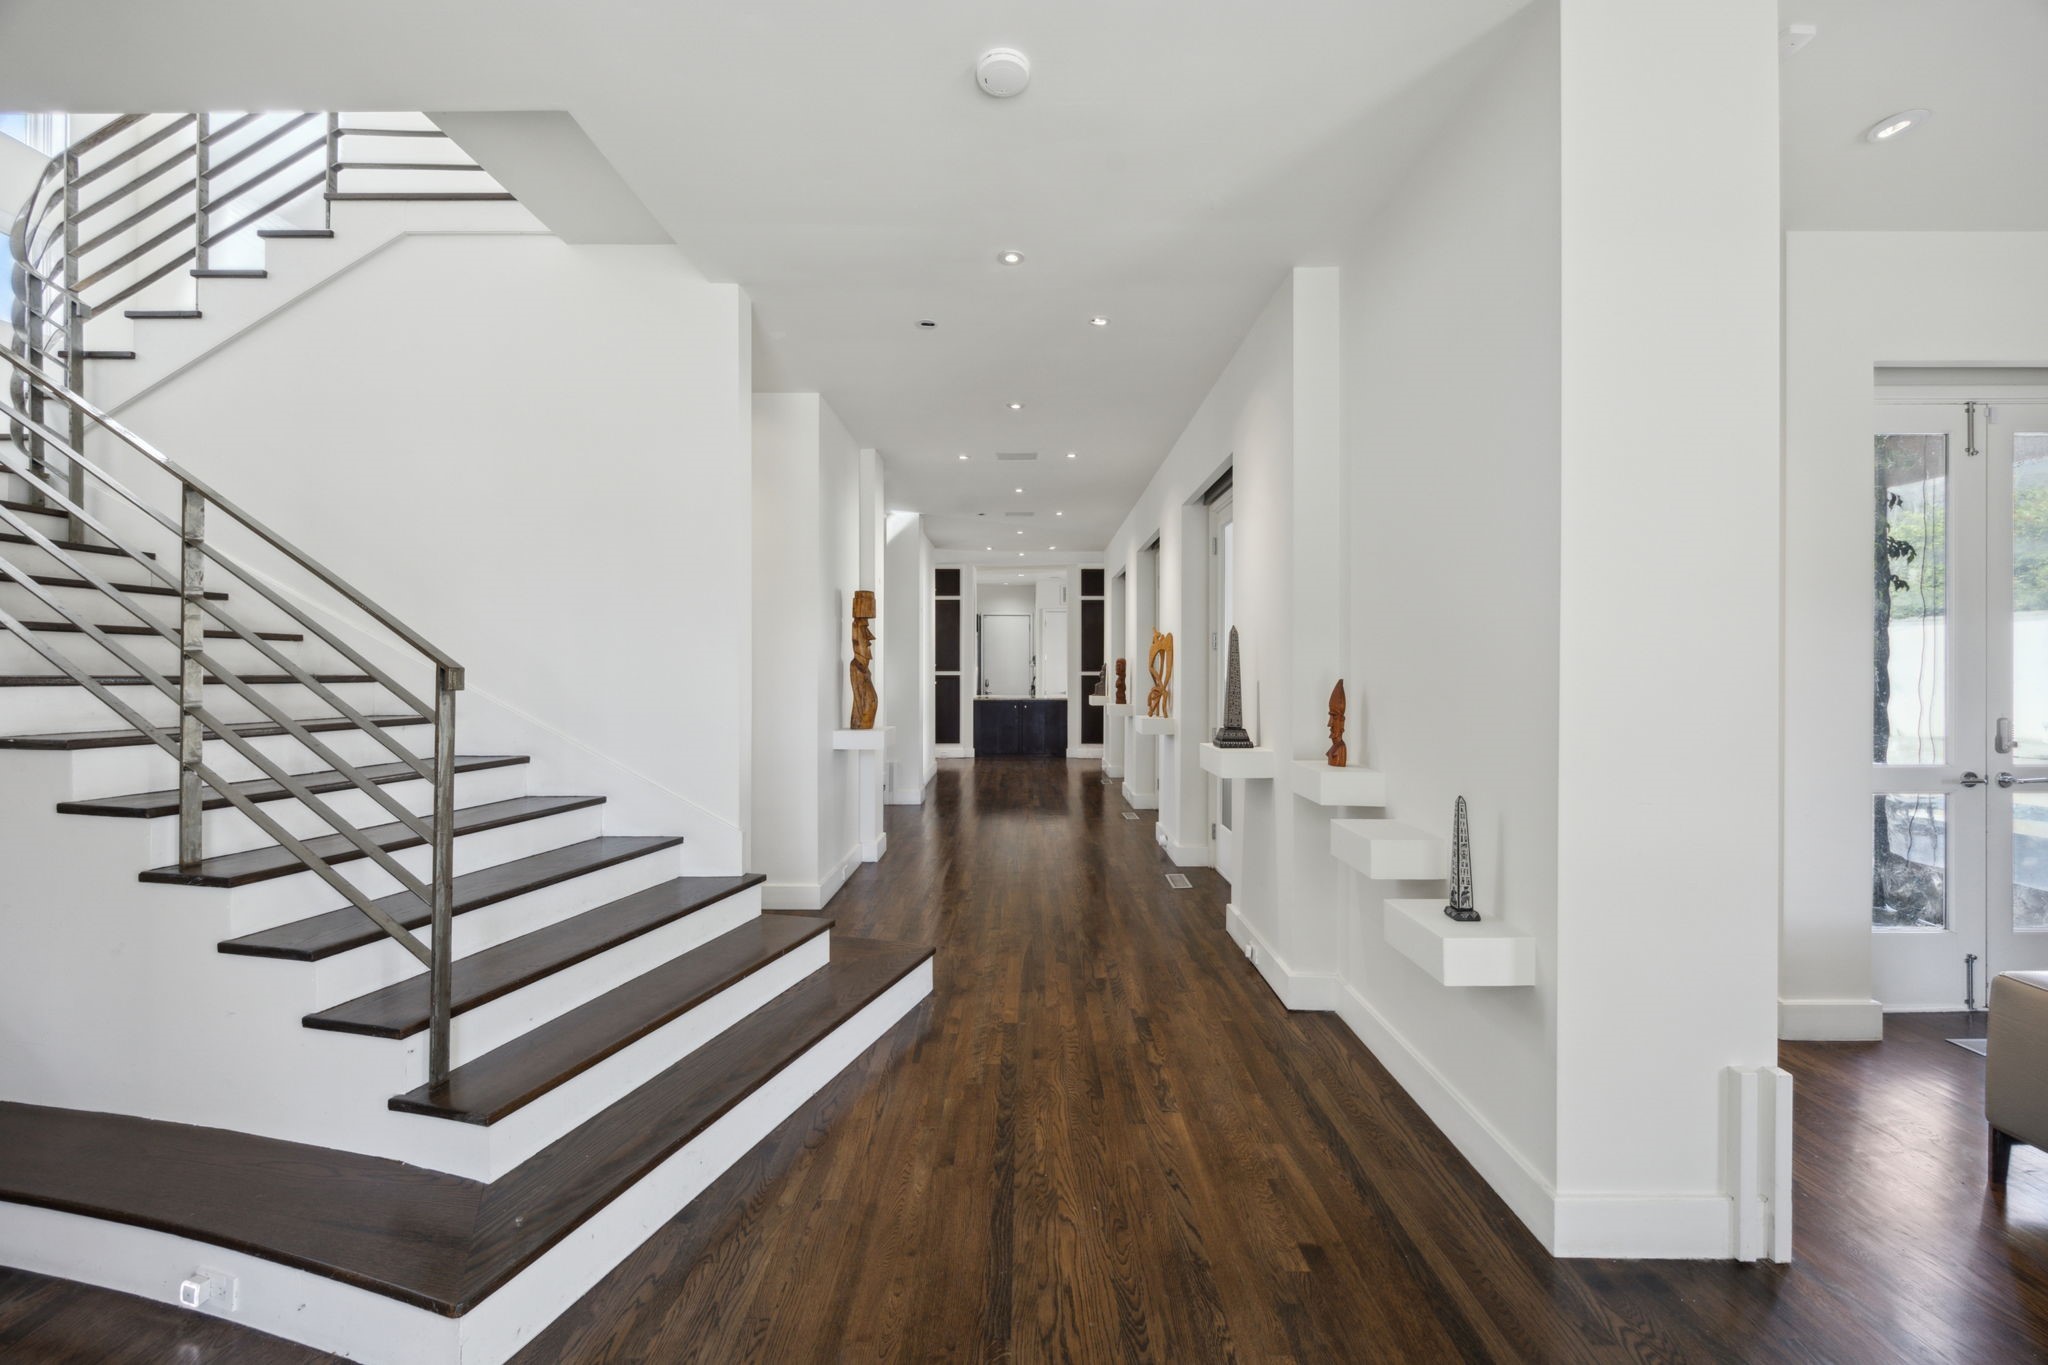
Modern entry hall with a wide dark-wood staircase, metal railings, and sculptural display niches.
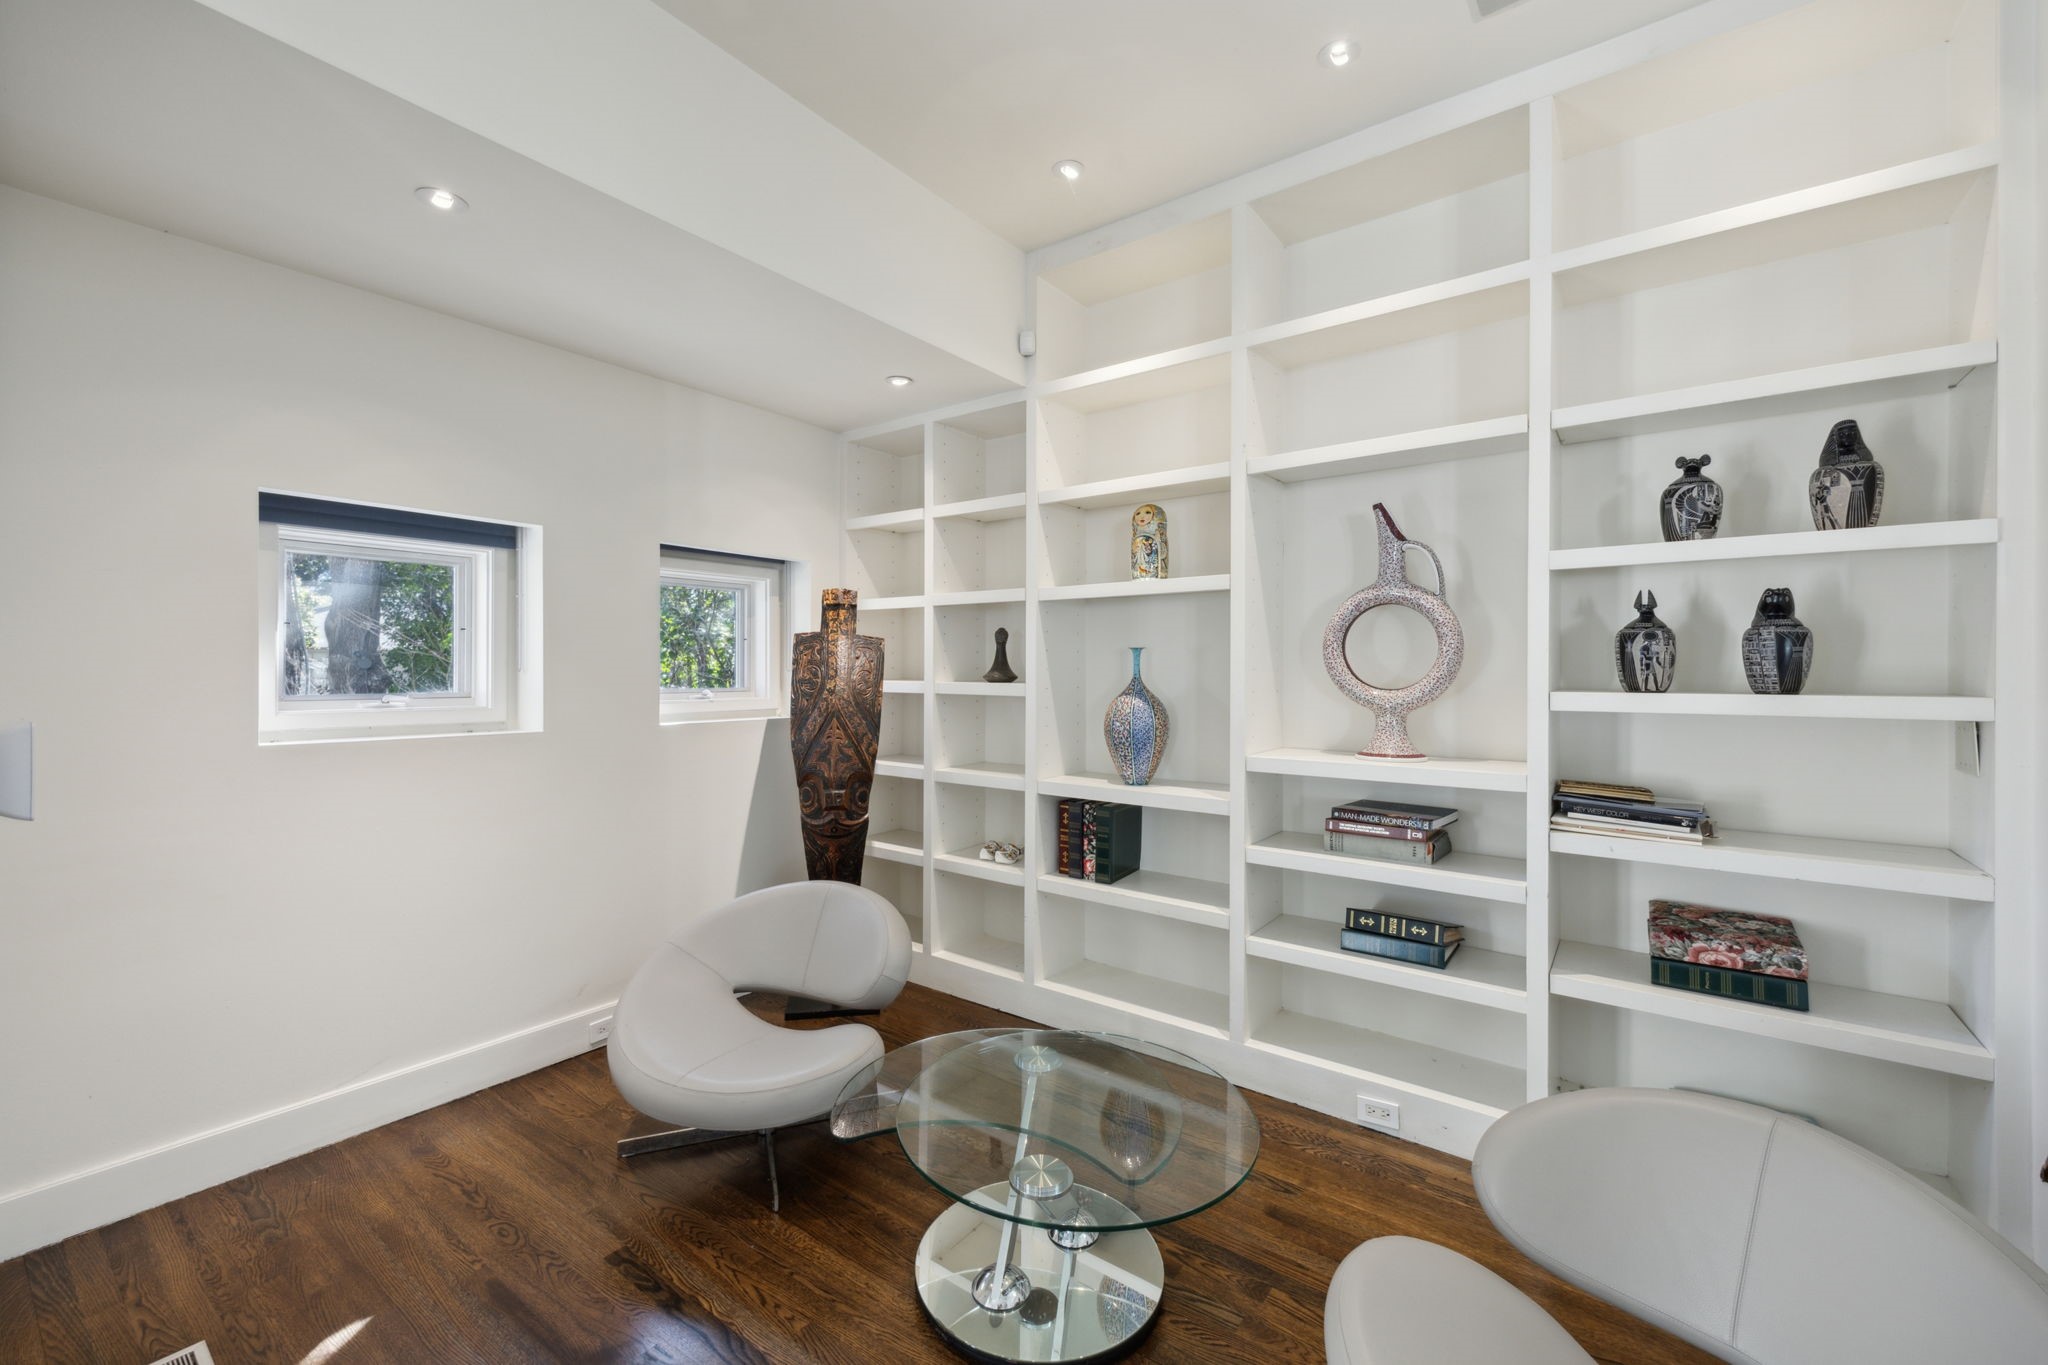
Library with built-in white shelves, sculptural lounge chairs, and dark hardwood floors.
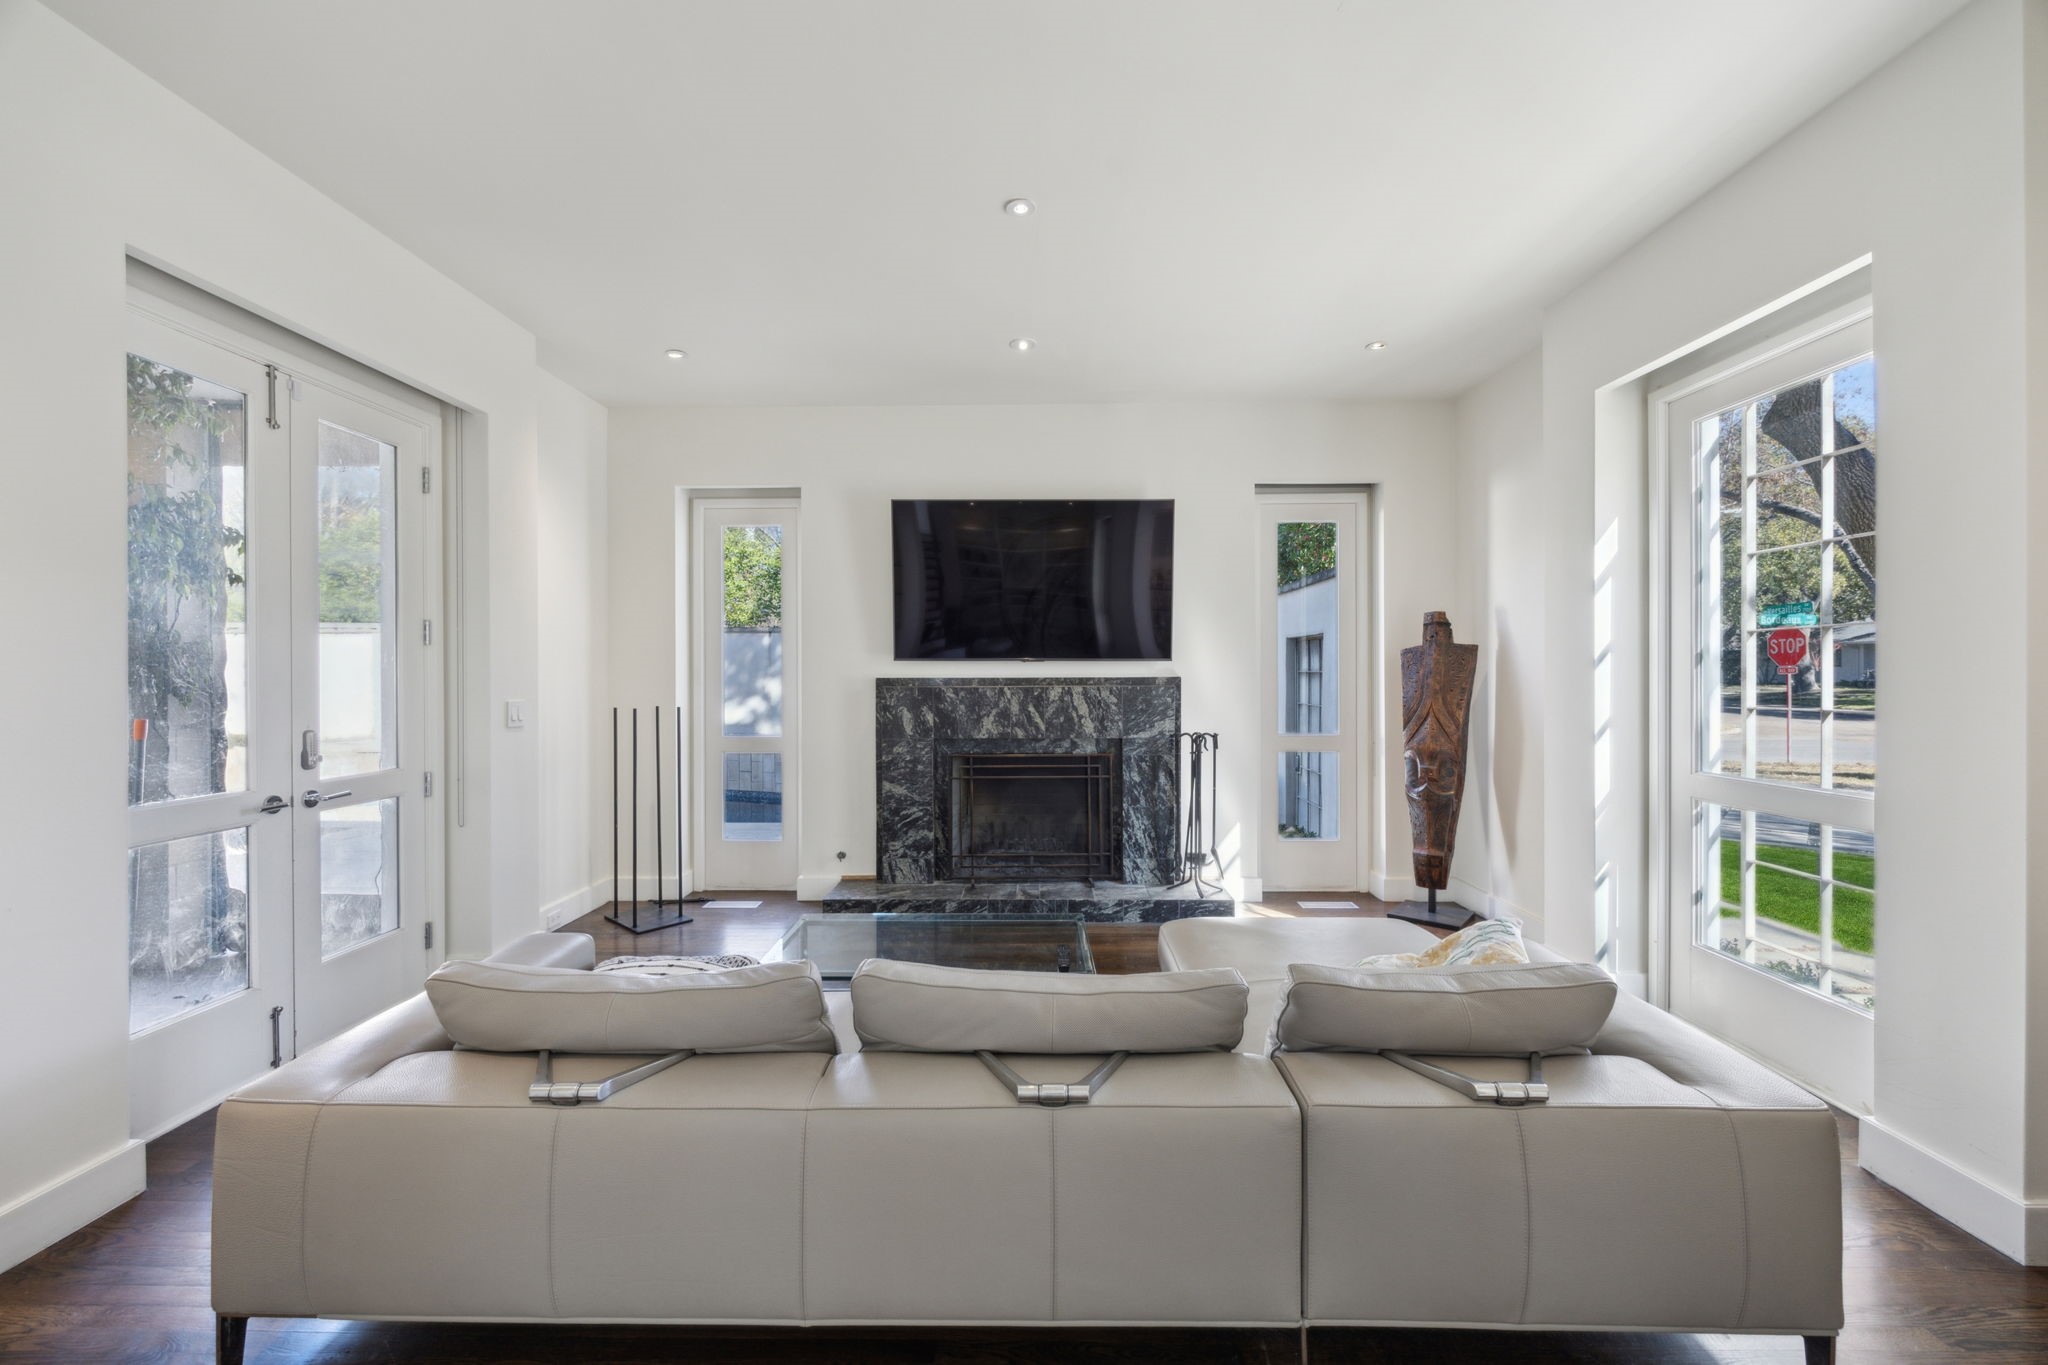
Bright living room with a marble fireplace, wall-mounted television, and tall windows.
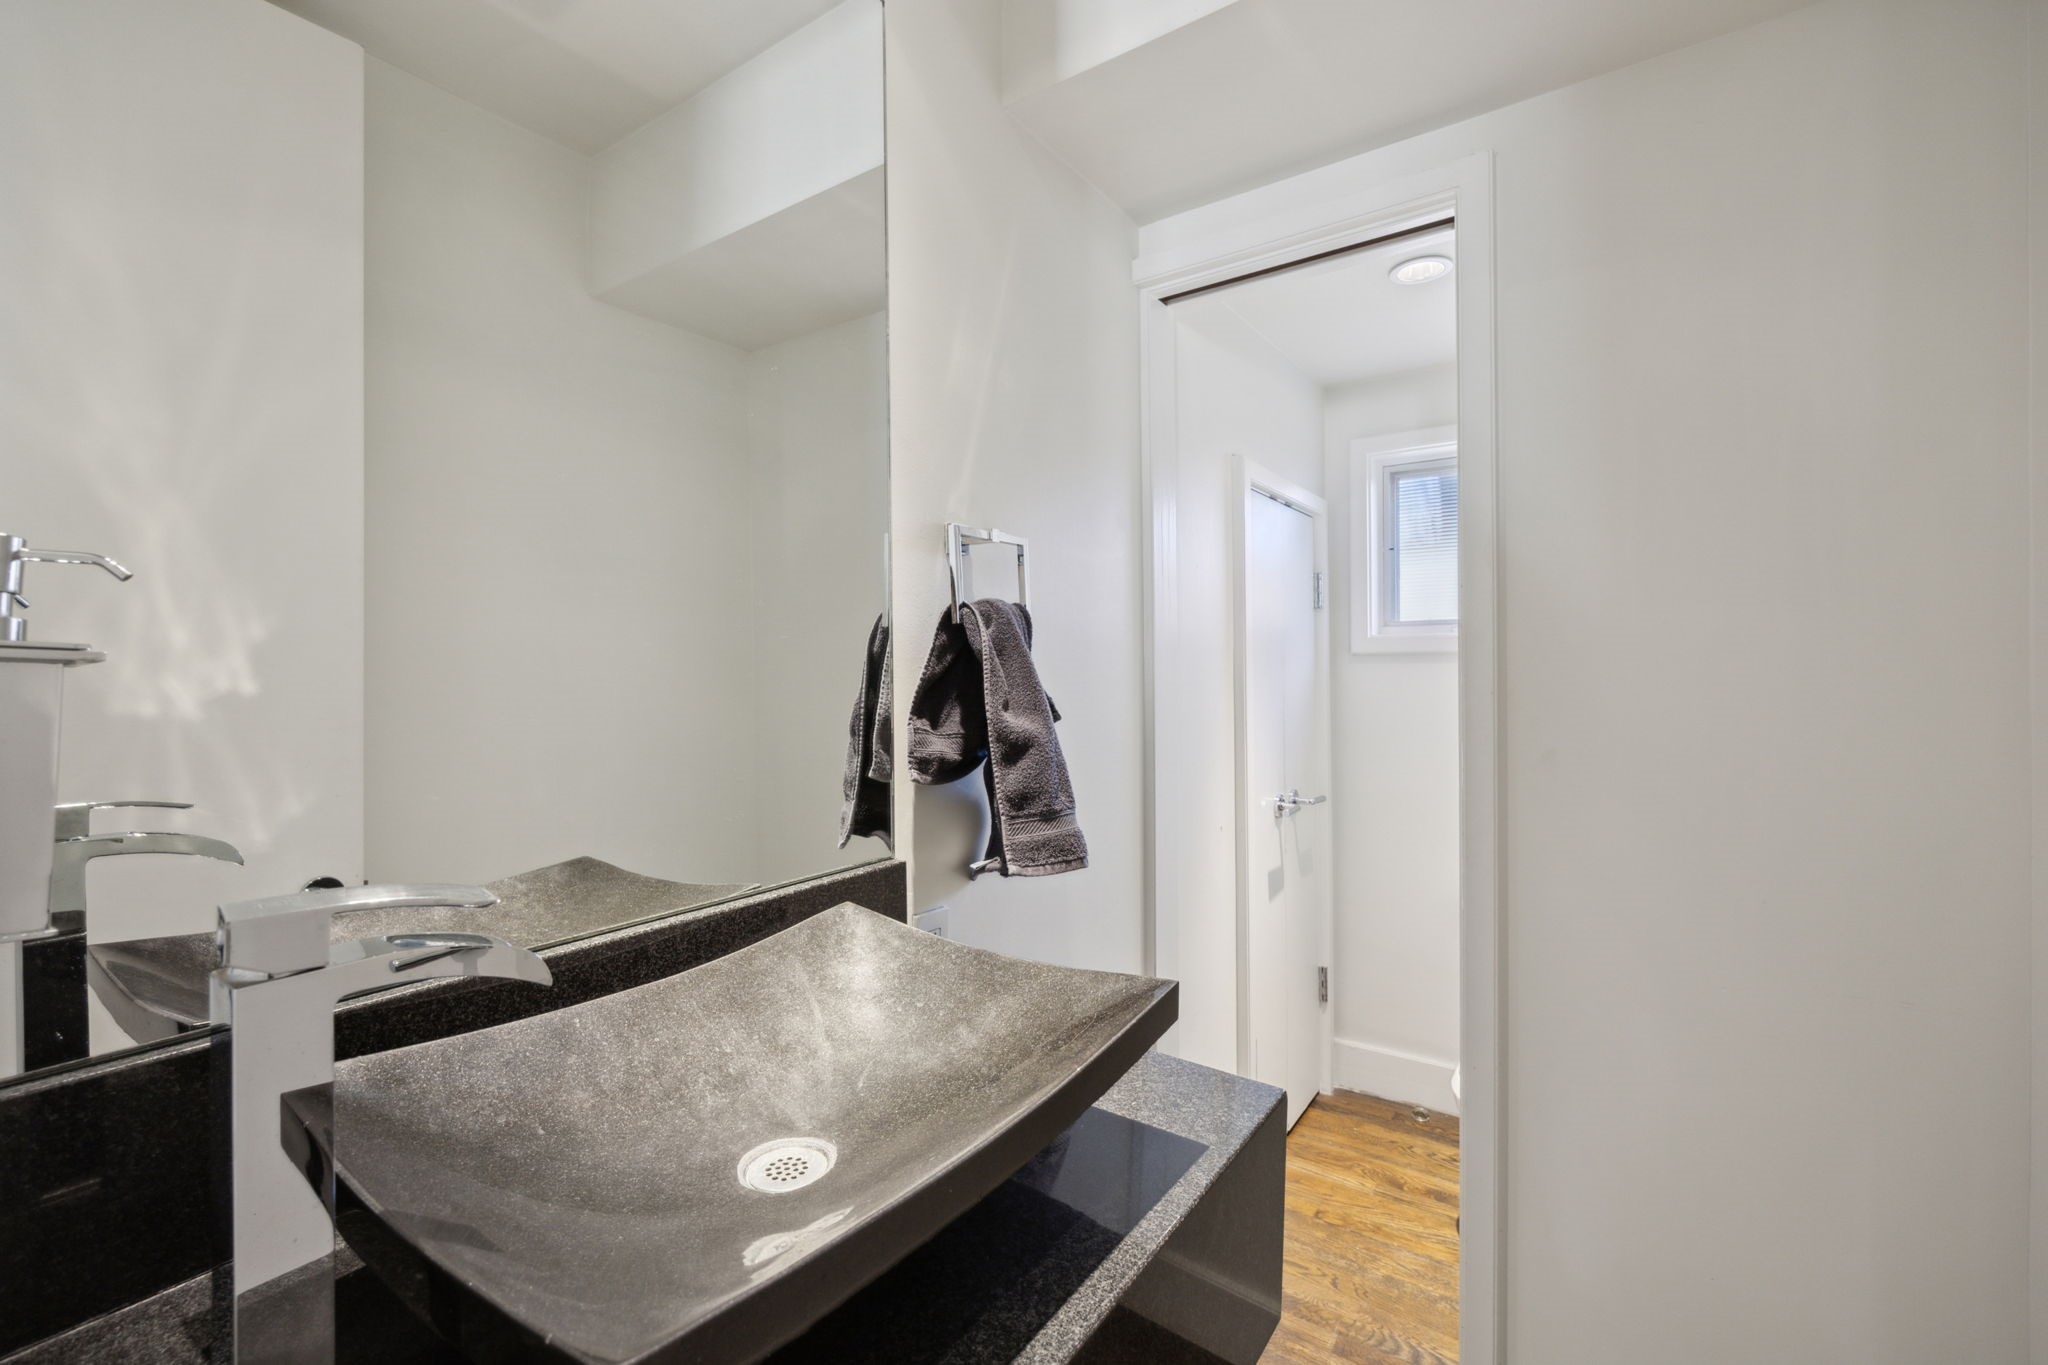
Bathroom with a dark stone vessel sink, large mirror, and doorway to a wood-floored room.
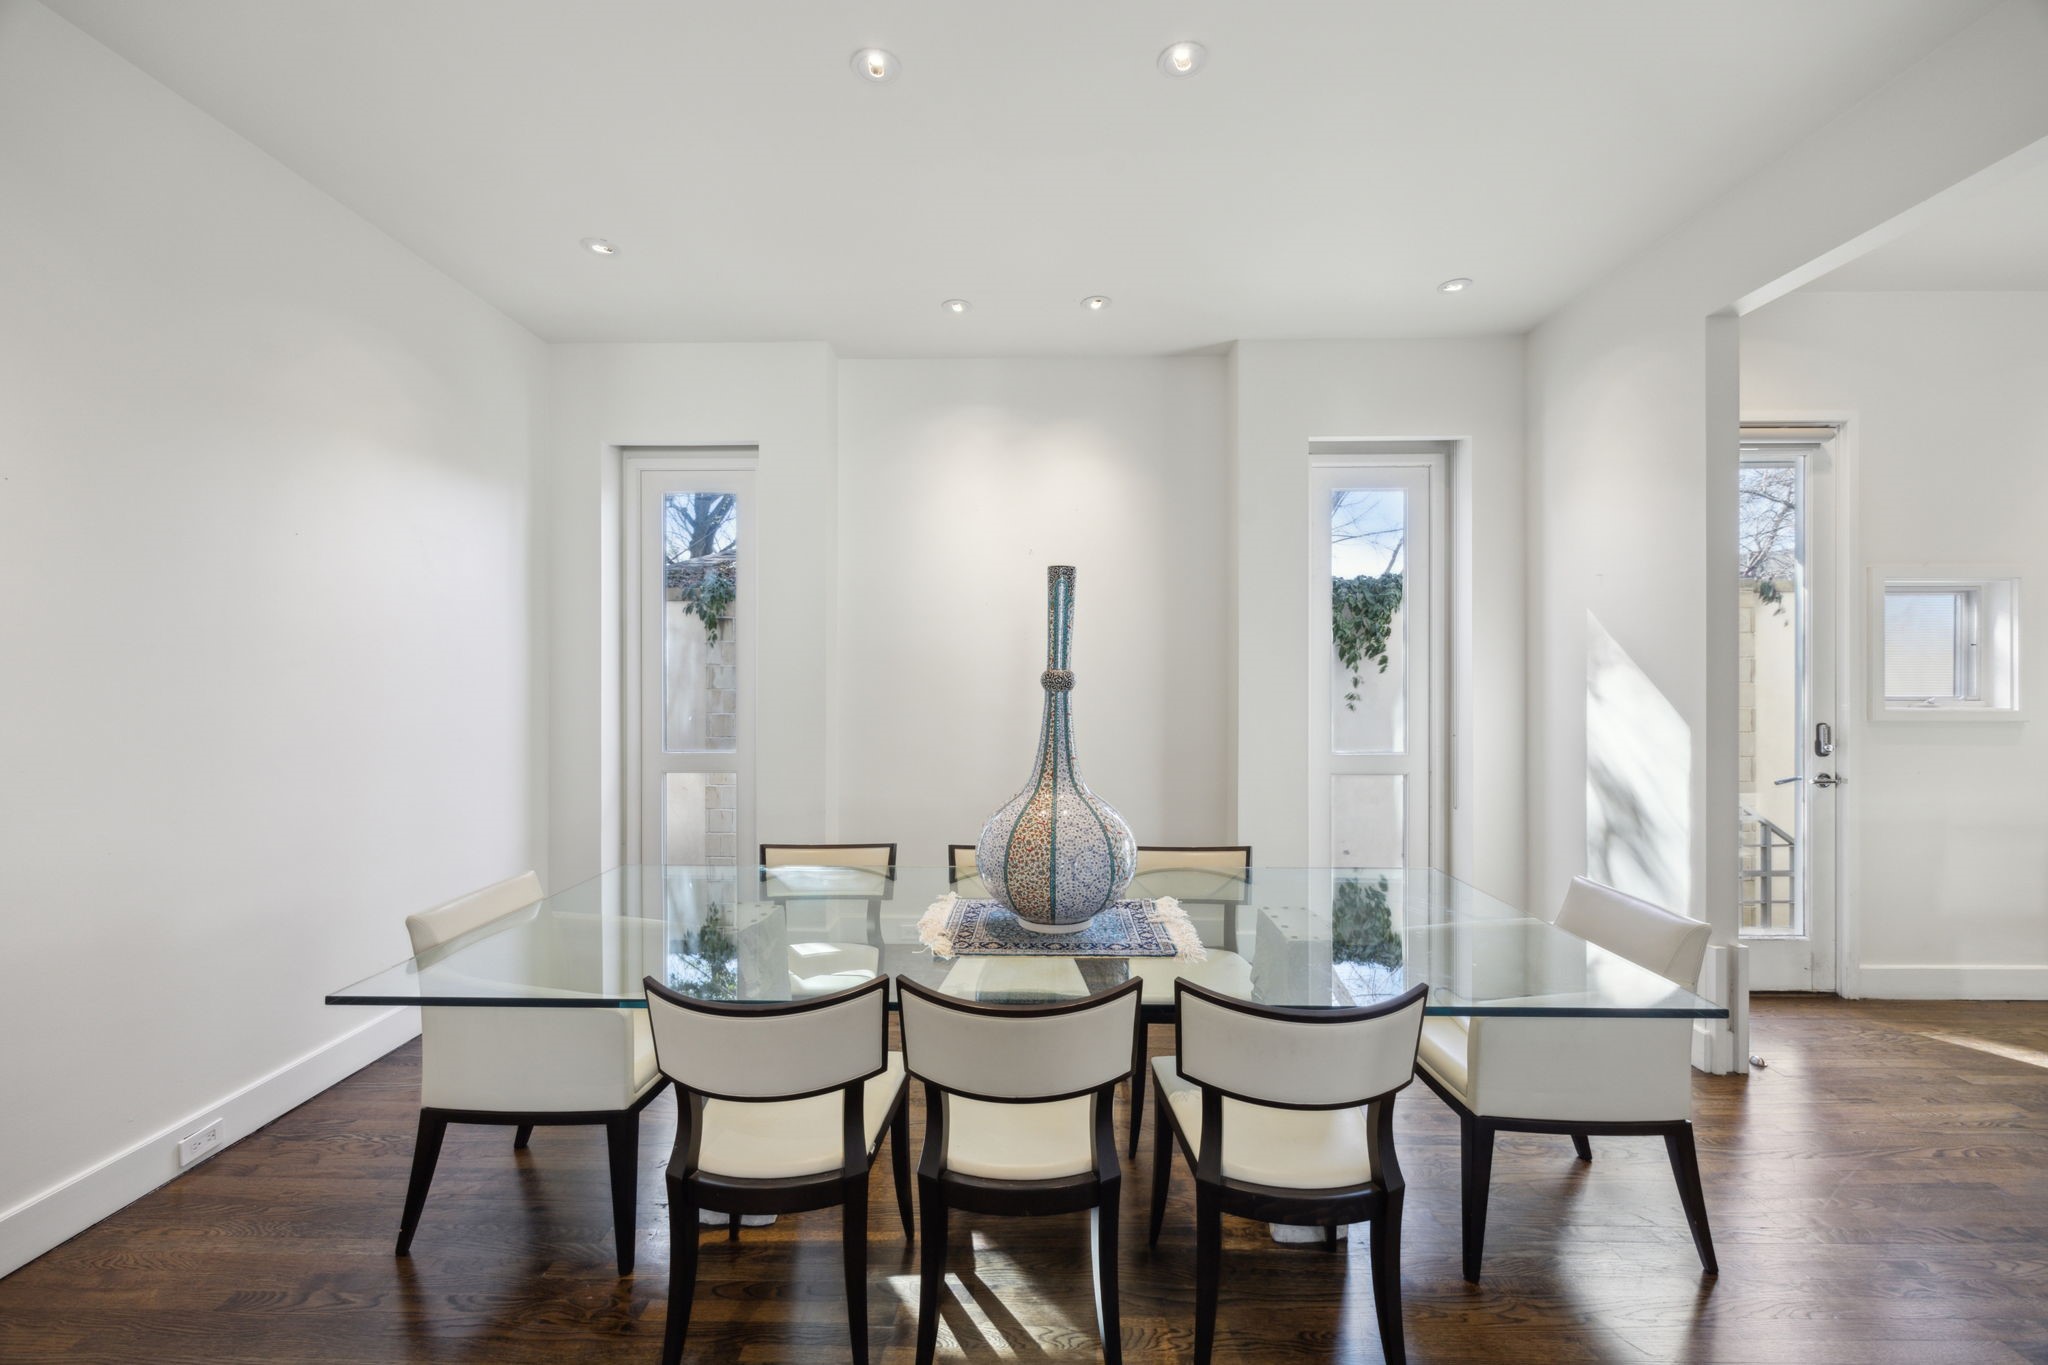
Dining room with a glass-top table, cream chairs, and a tall patterned vase centerpiece.
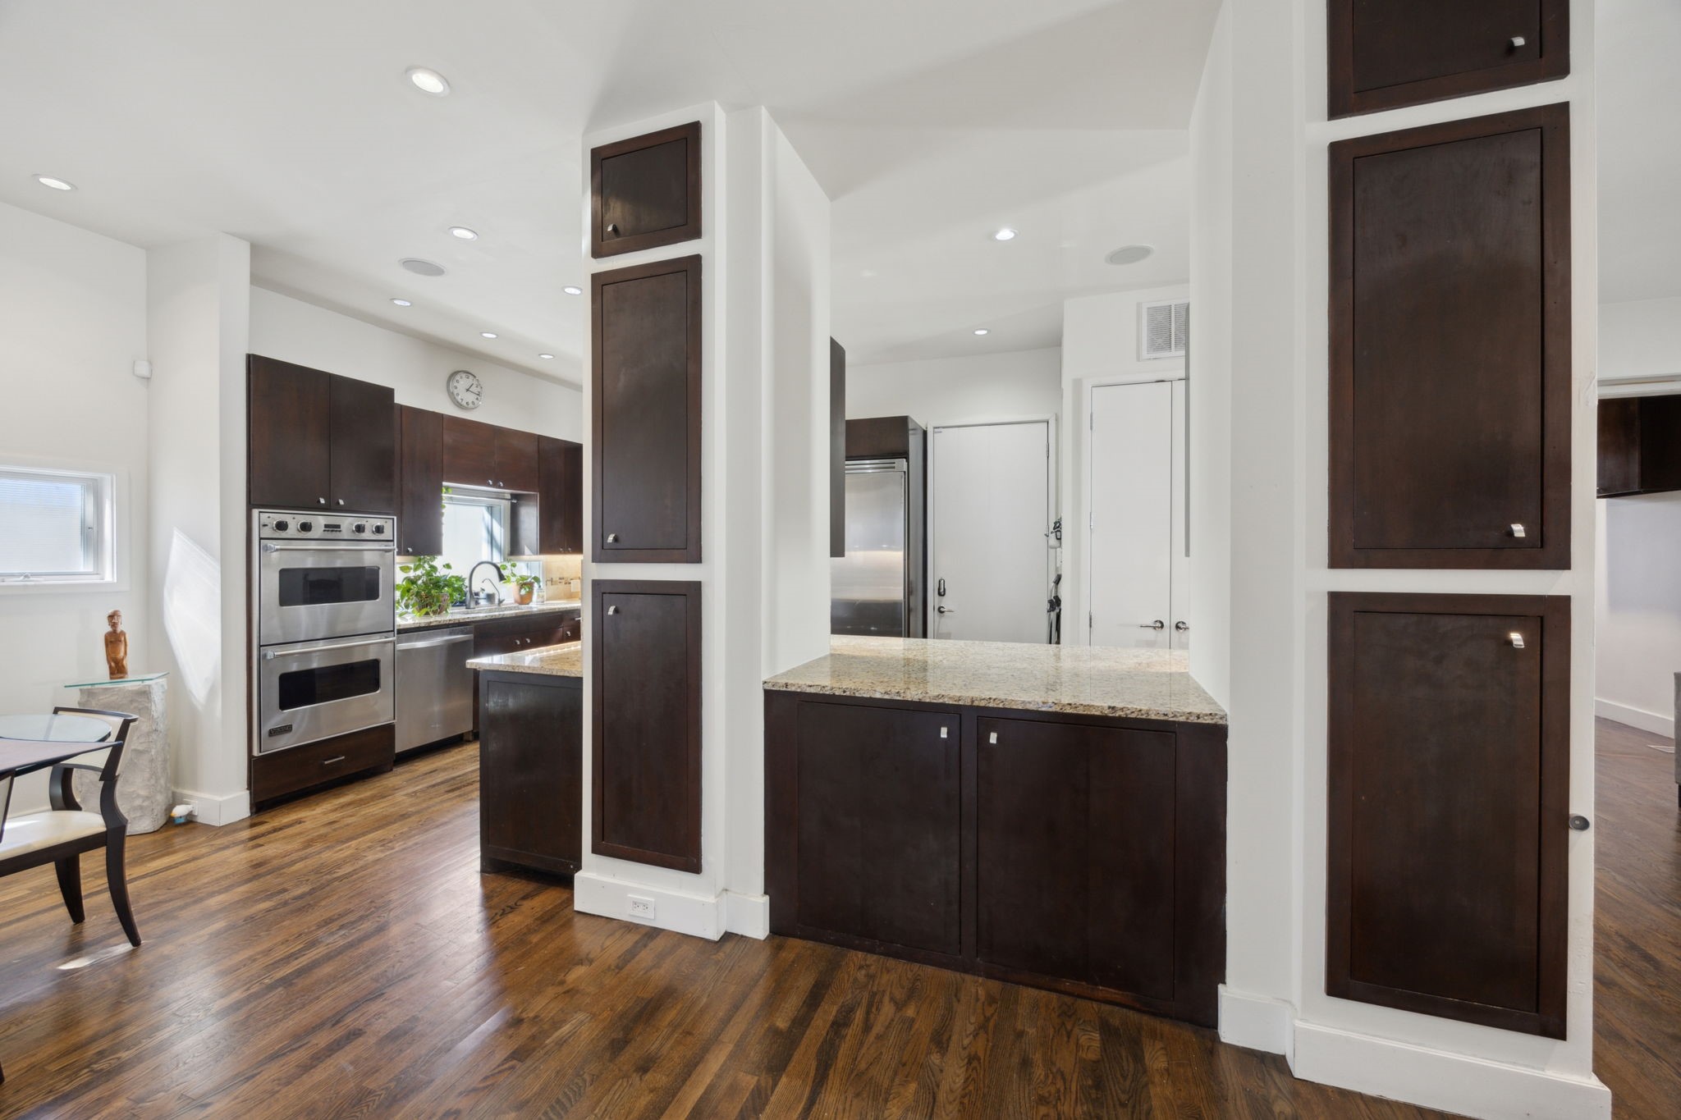
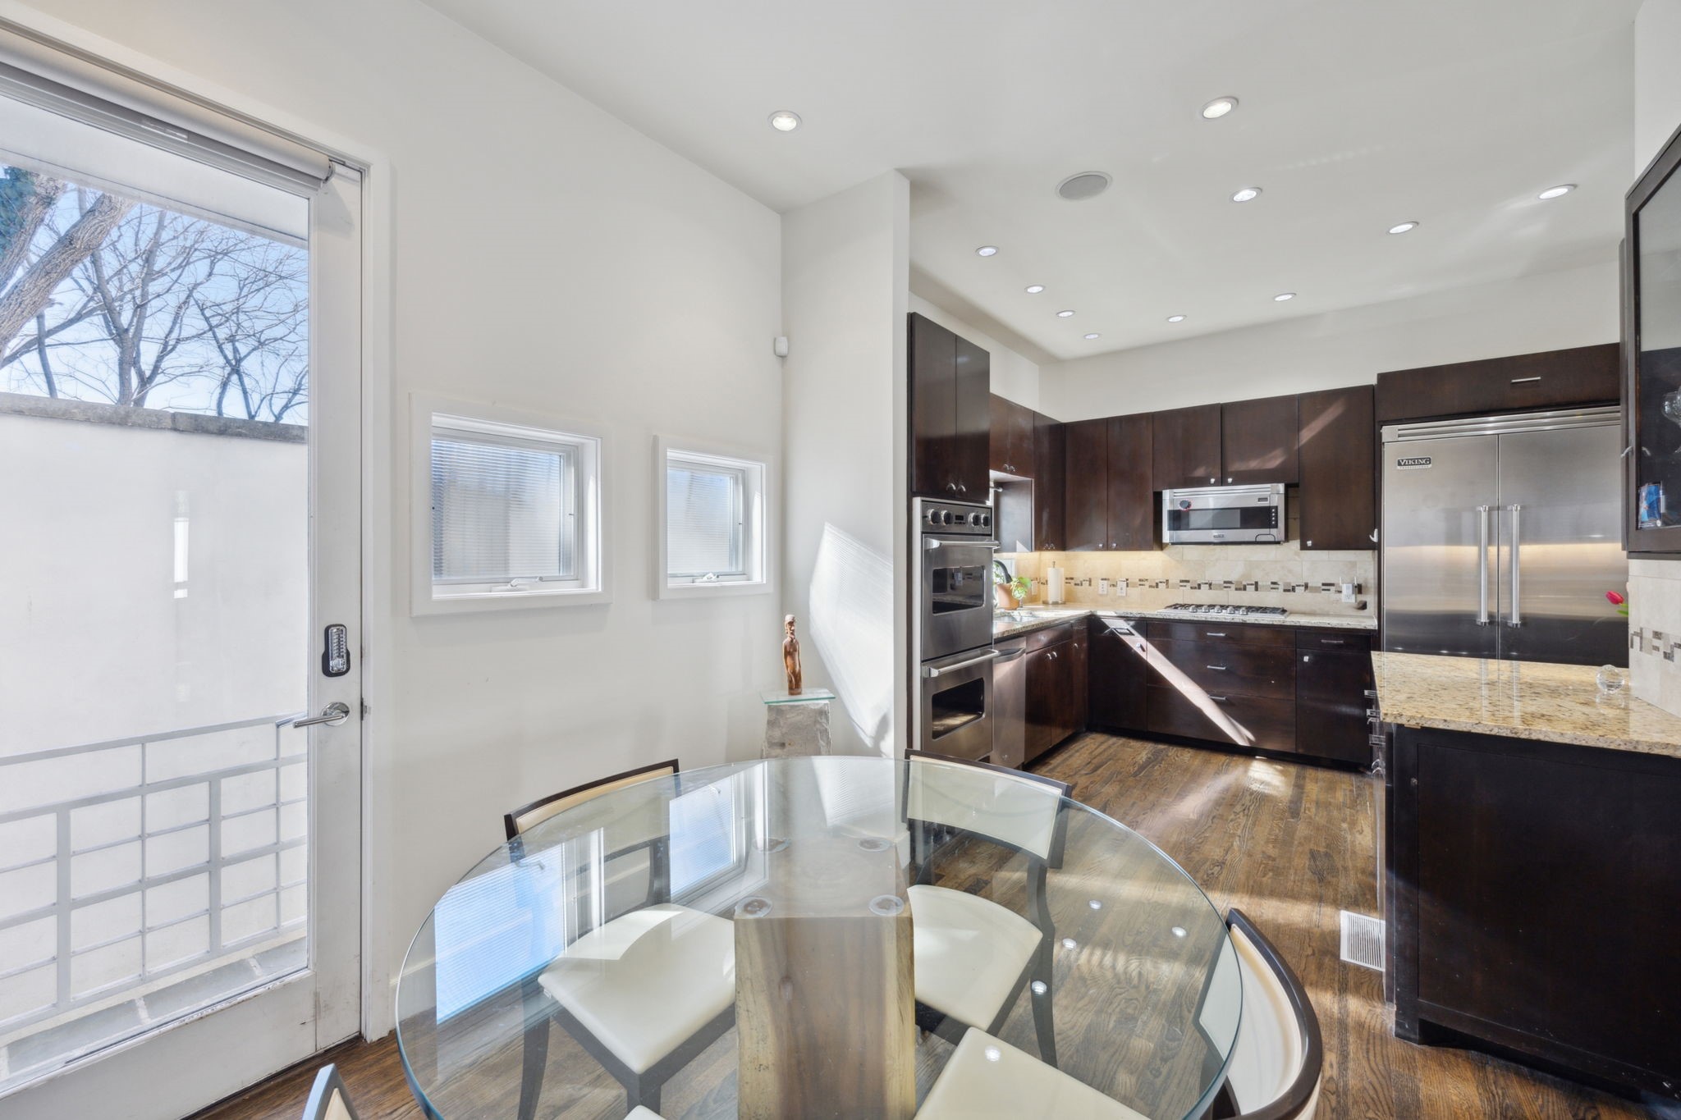
Kitchen with dark wood cabinets, stainless steel double ovens, granite island, and hardwood floors.
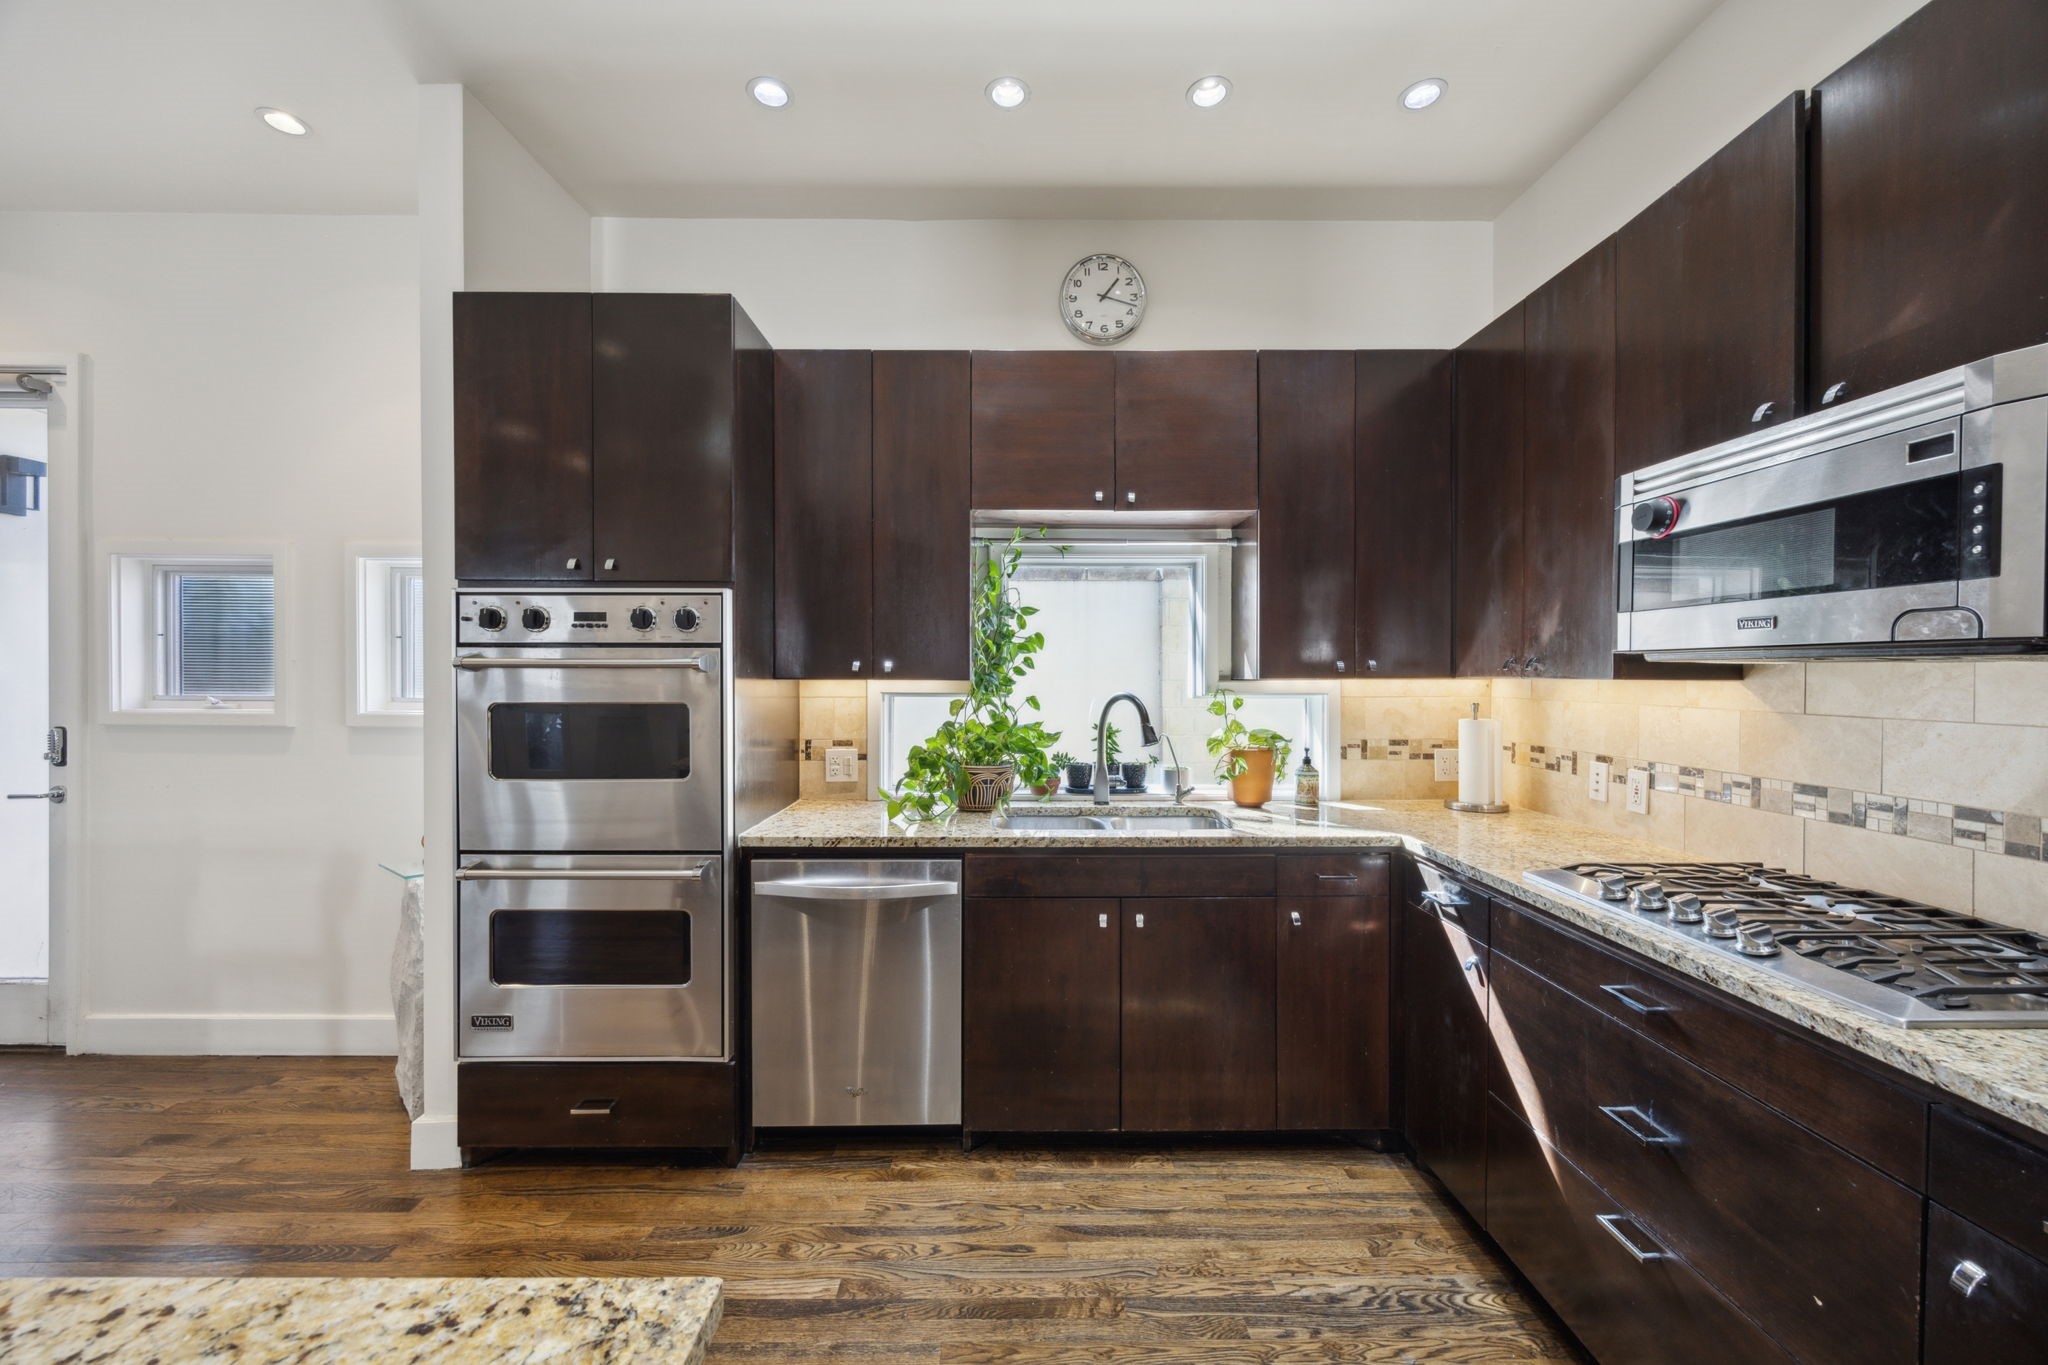
Kitchen with dark wood cabinets, granite counters, stainless steel appliances, and plants by the sink.
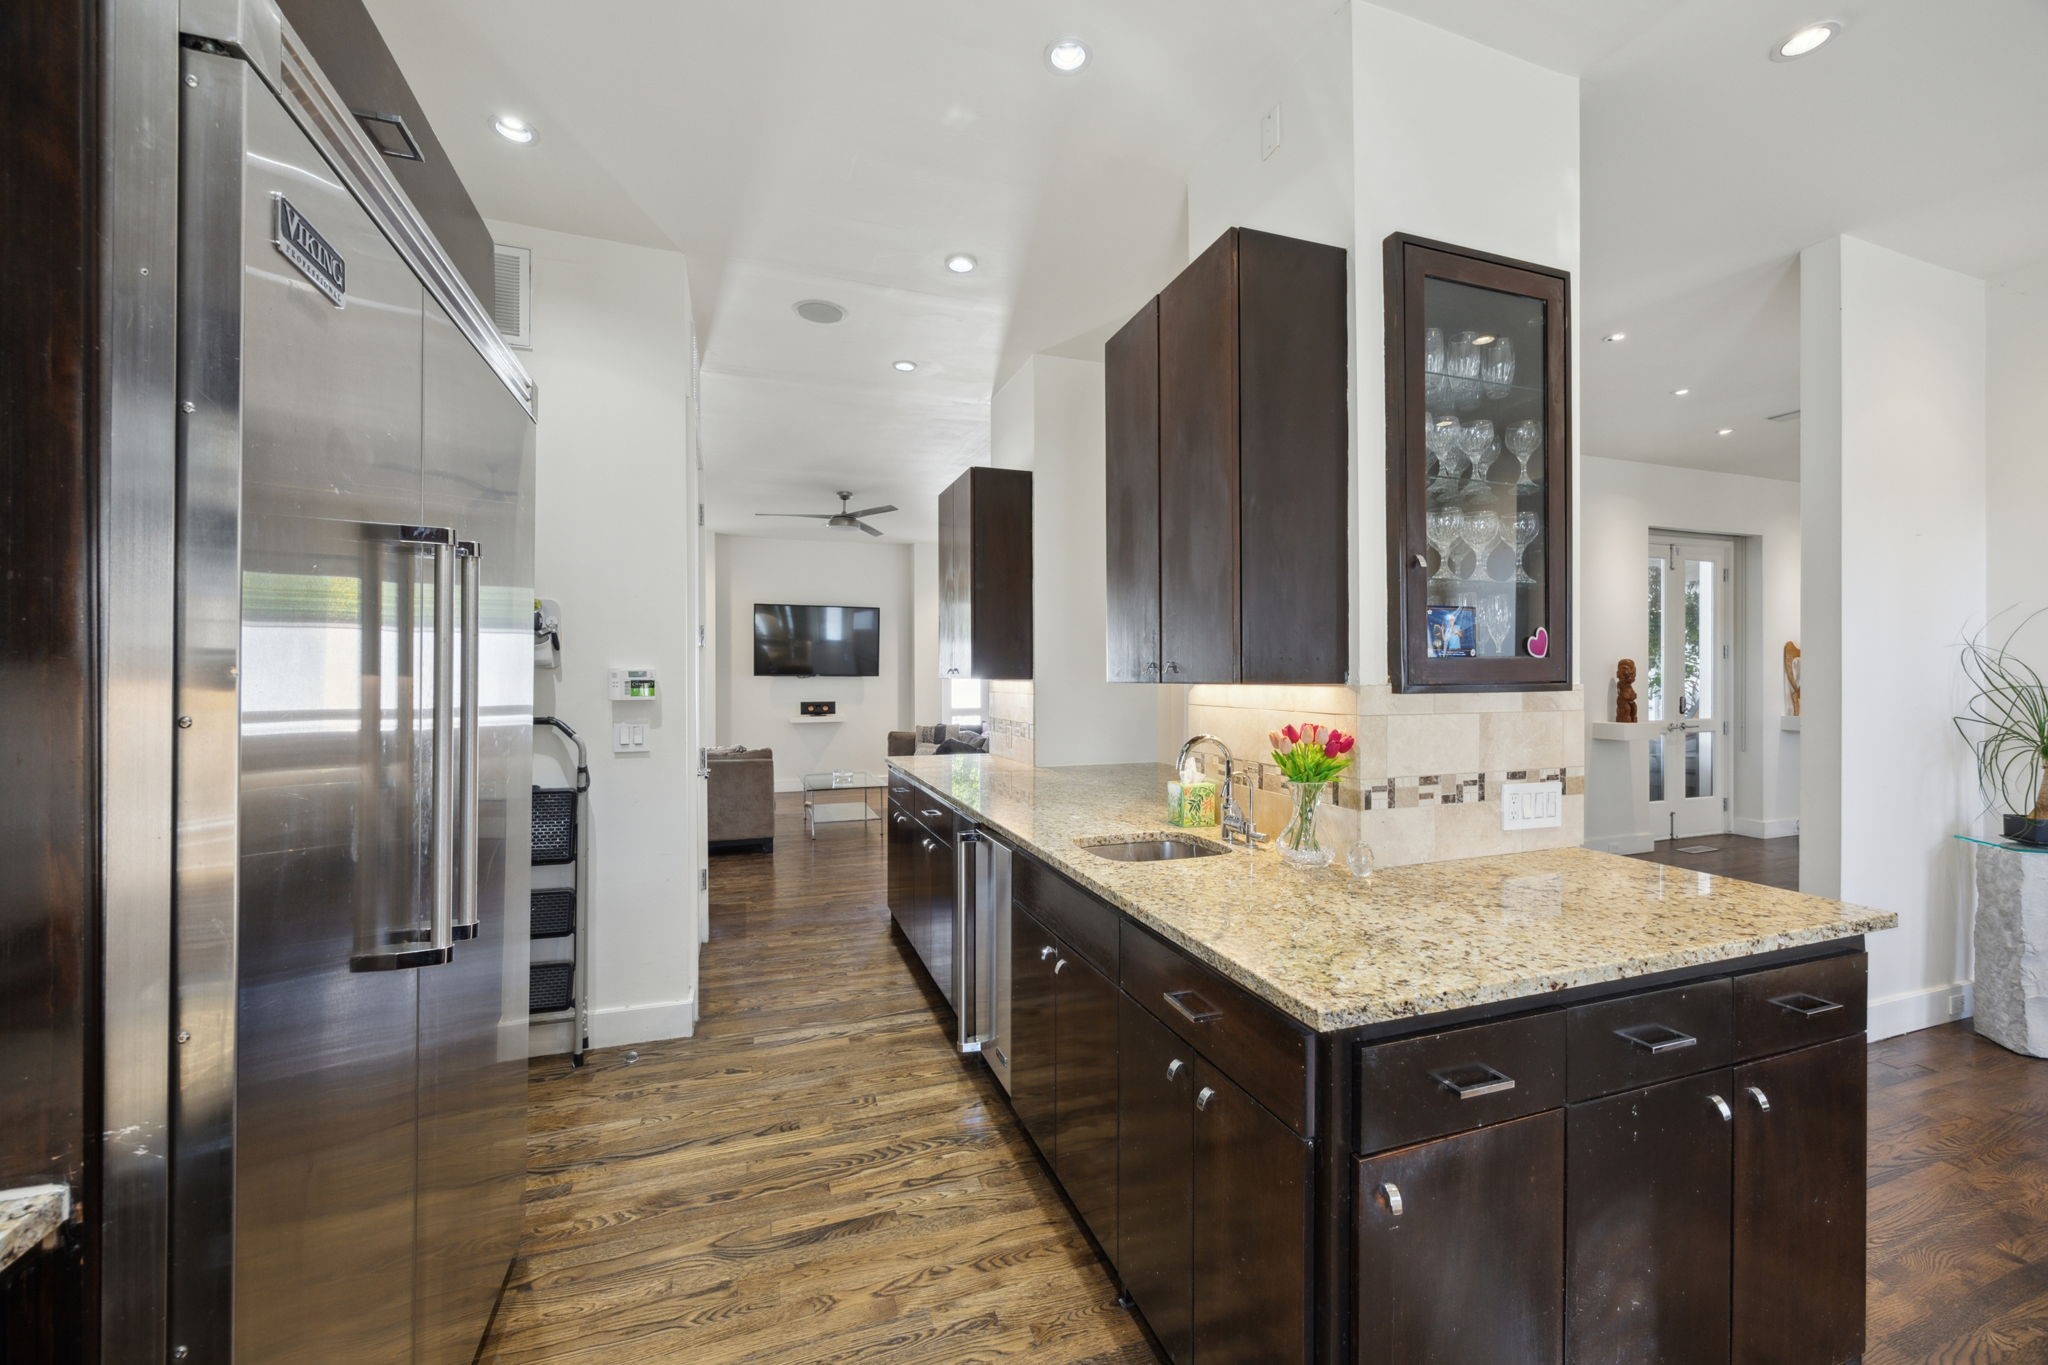
Kitchen with a granite island, dark wood cabinetry, and a stainless steel Viking refrigerator.
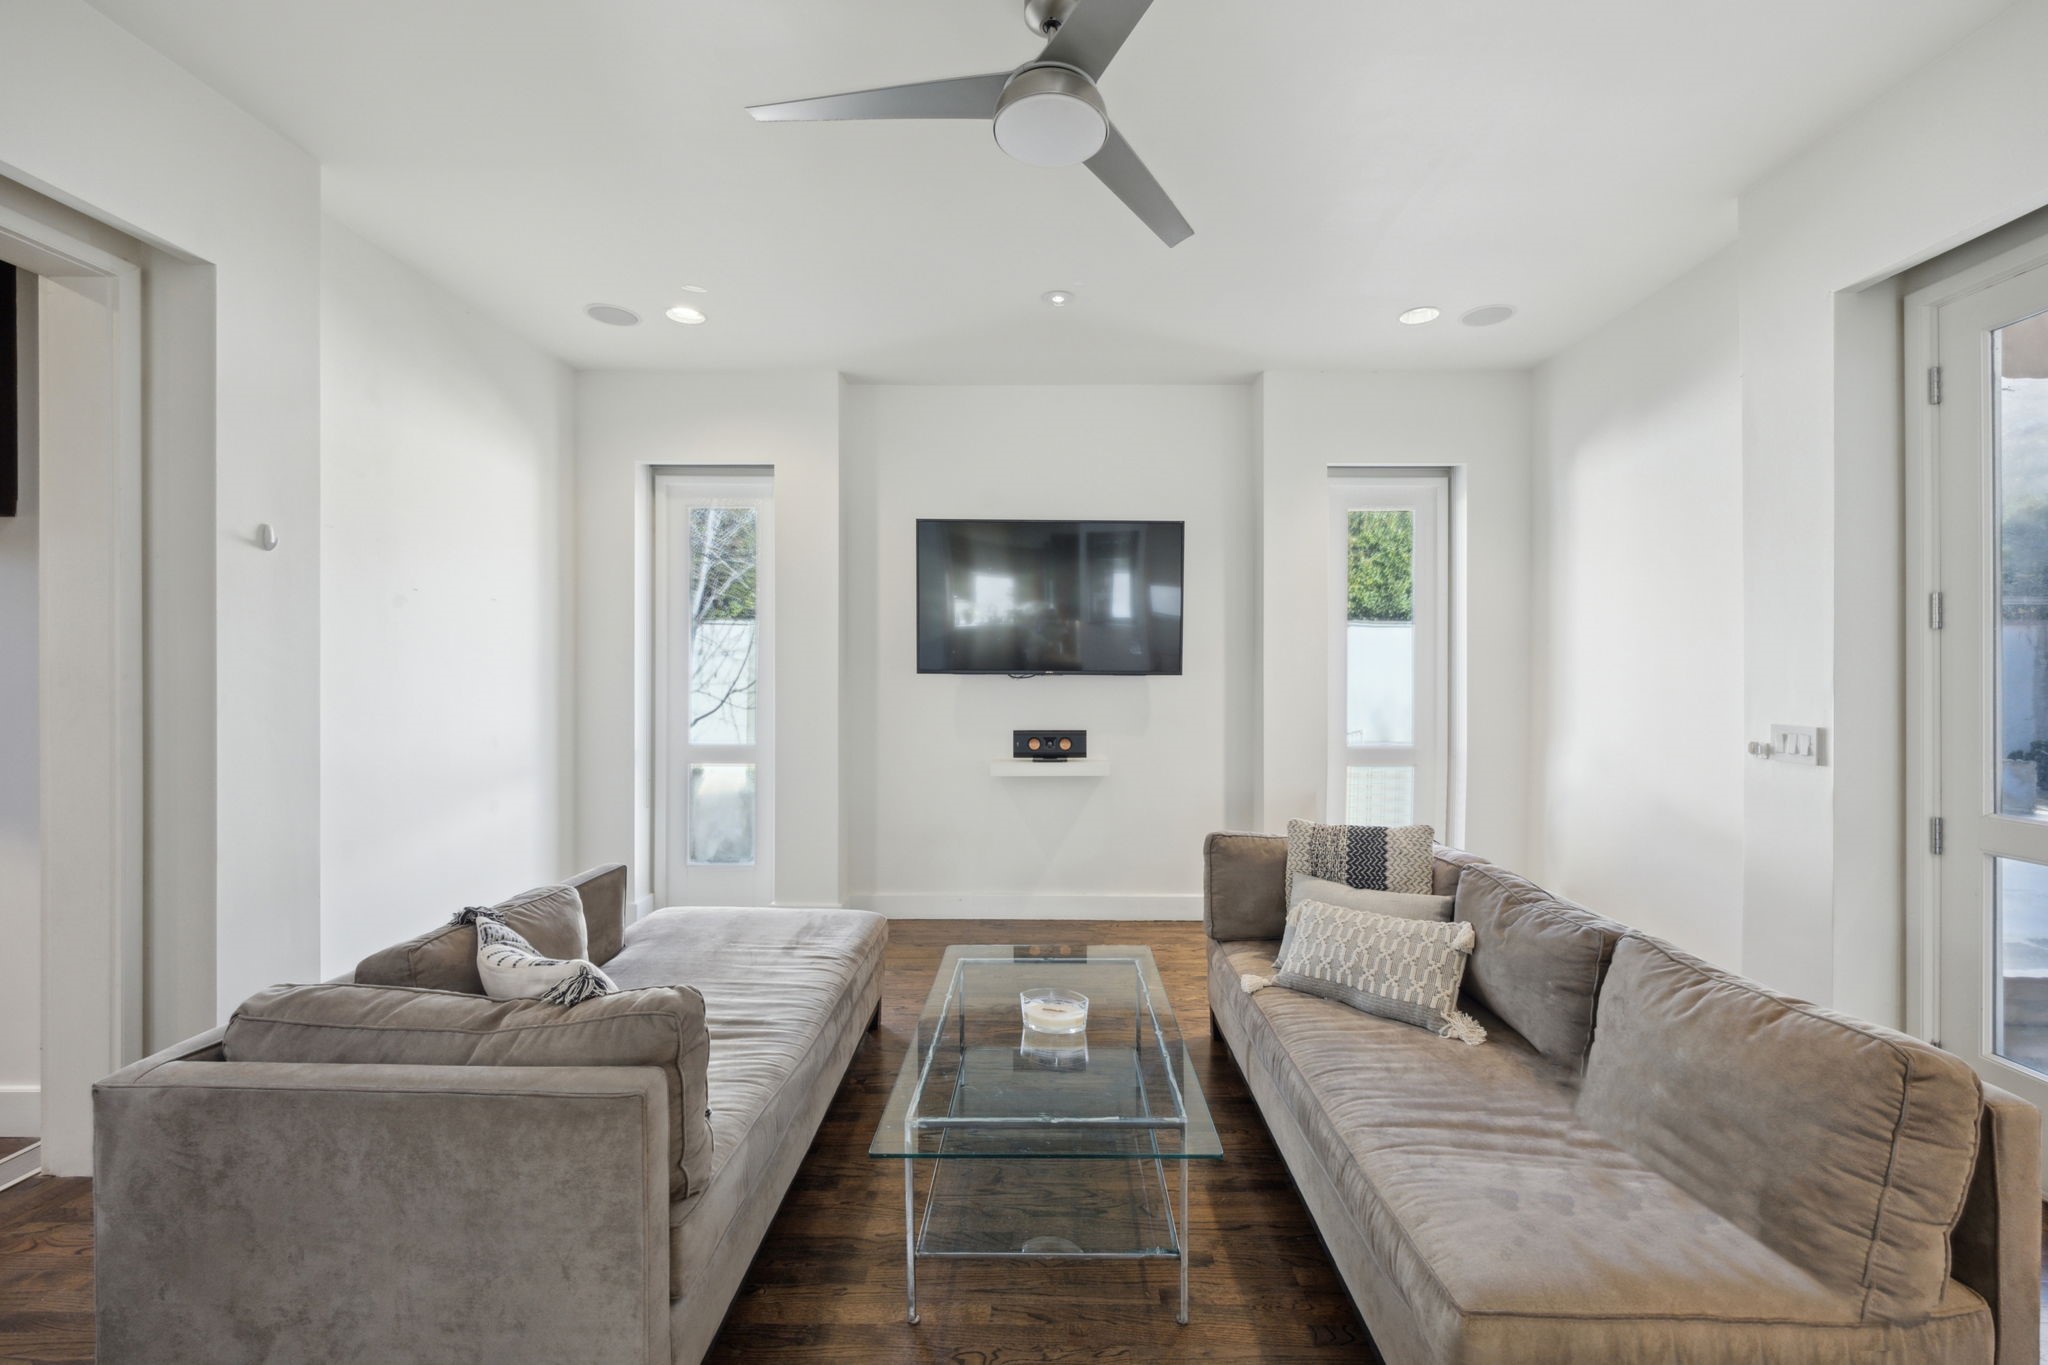
Furnished living room with facing gray sofas, glass coffee table, and wall-mounted television.
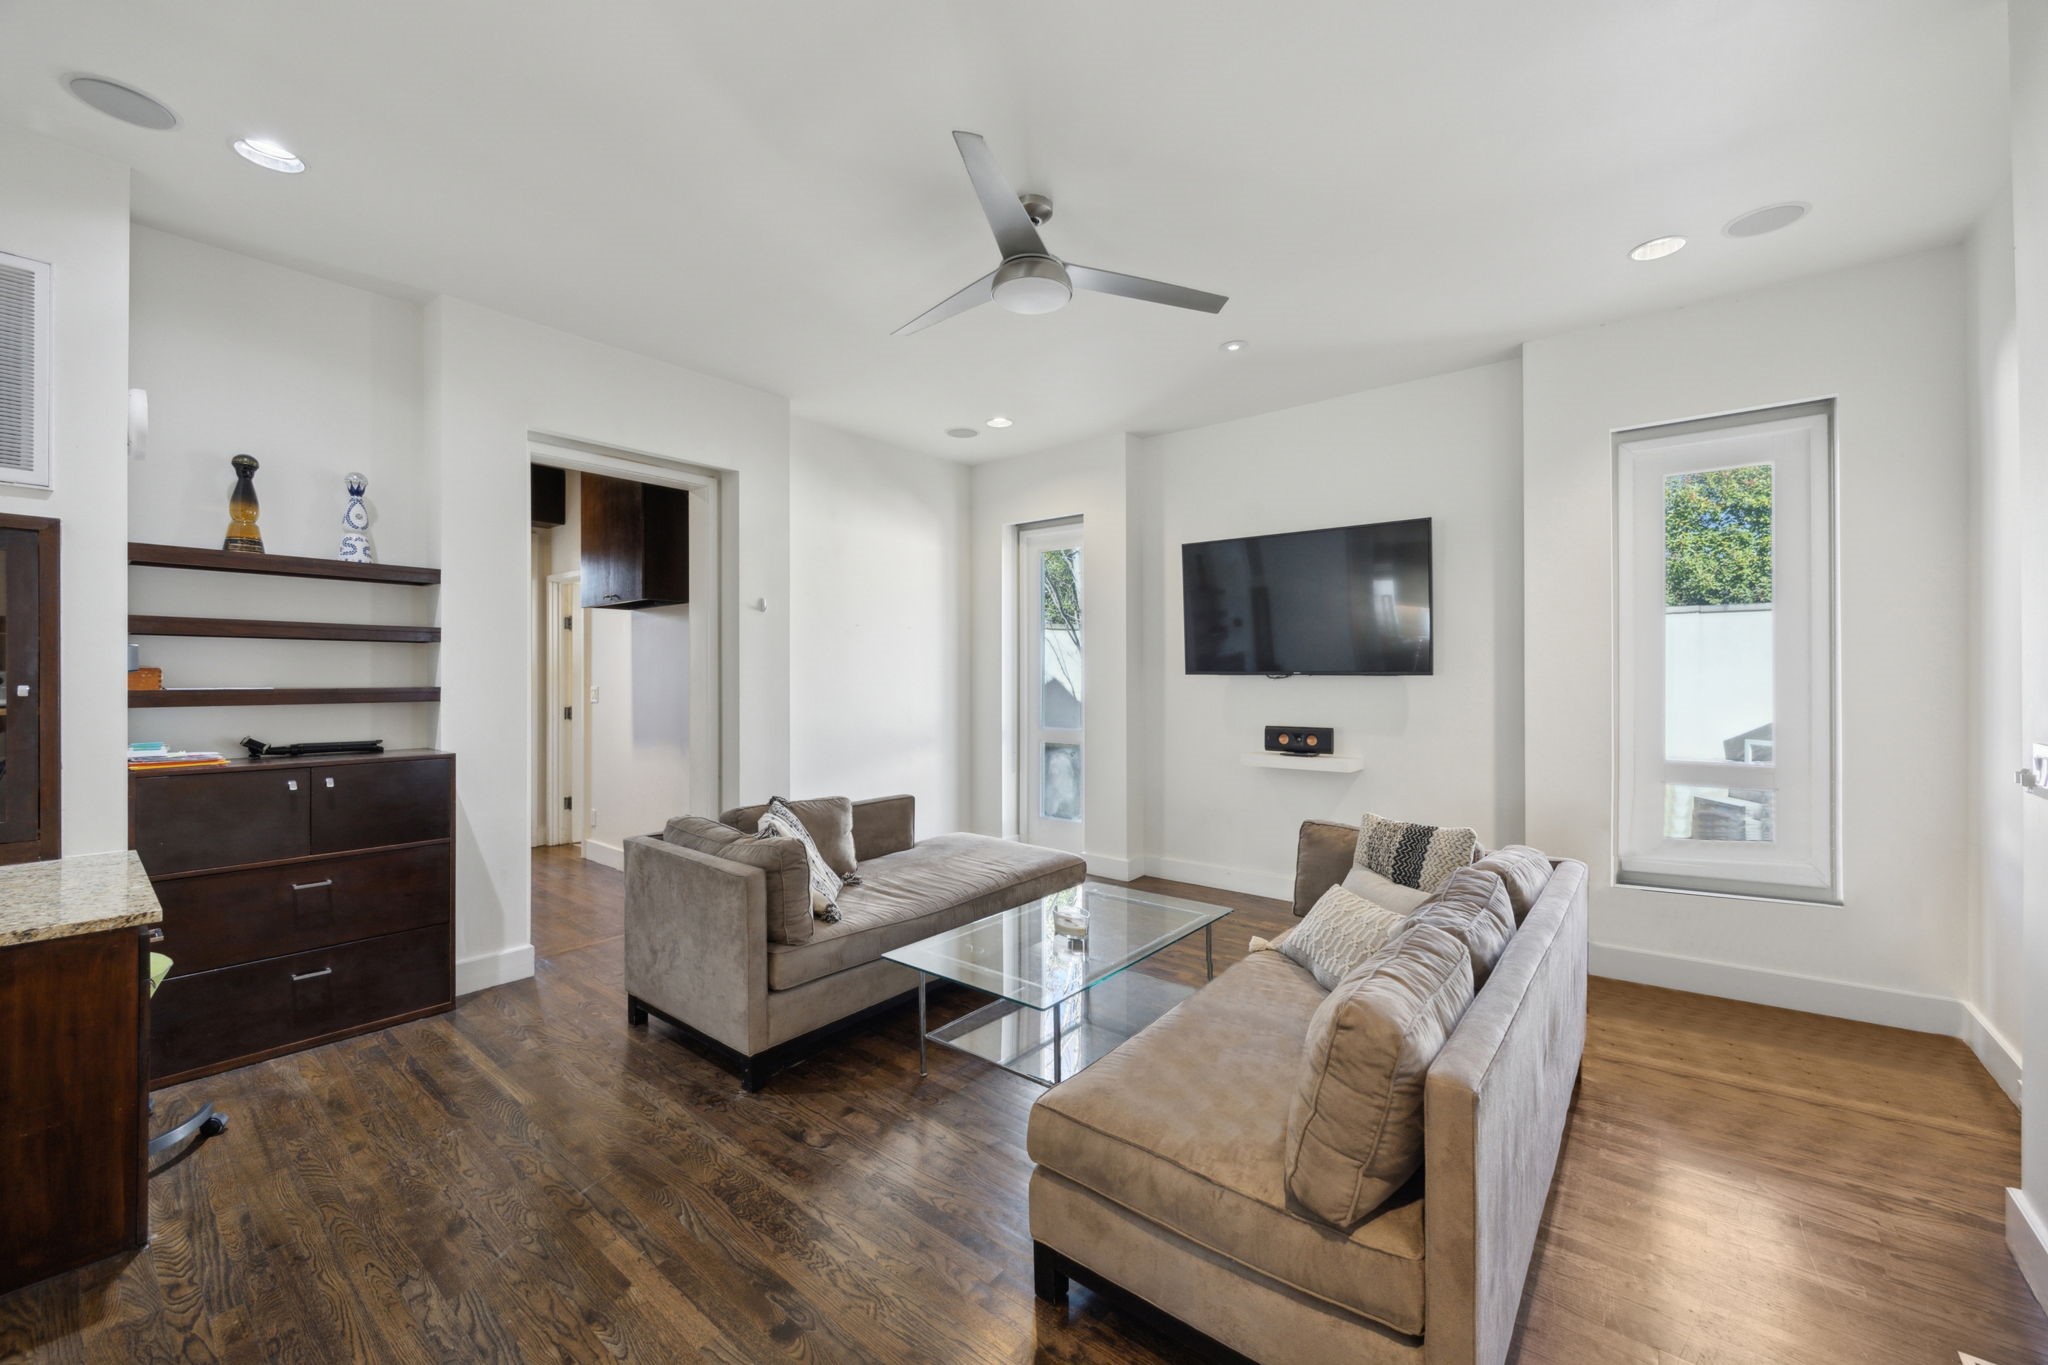
Living room with gray sofas, glass coffee table, dark hardwood floors, and built-in shelving.
Kitchen and dining area with dark cabinets, stainless steel appliances, and a round glass table.
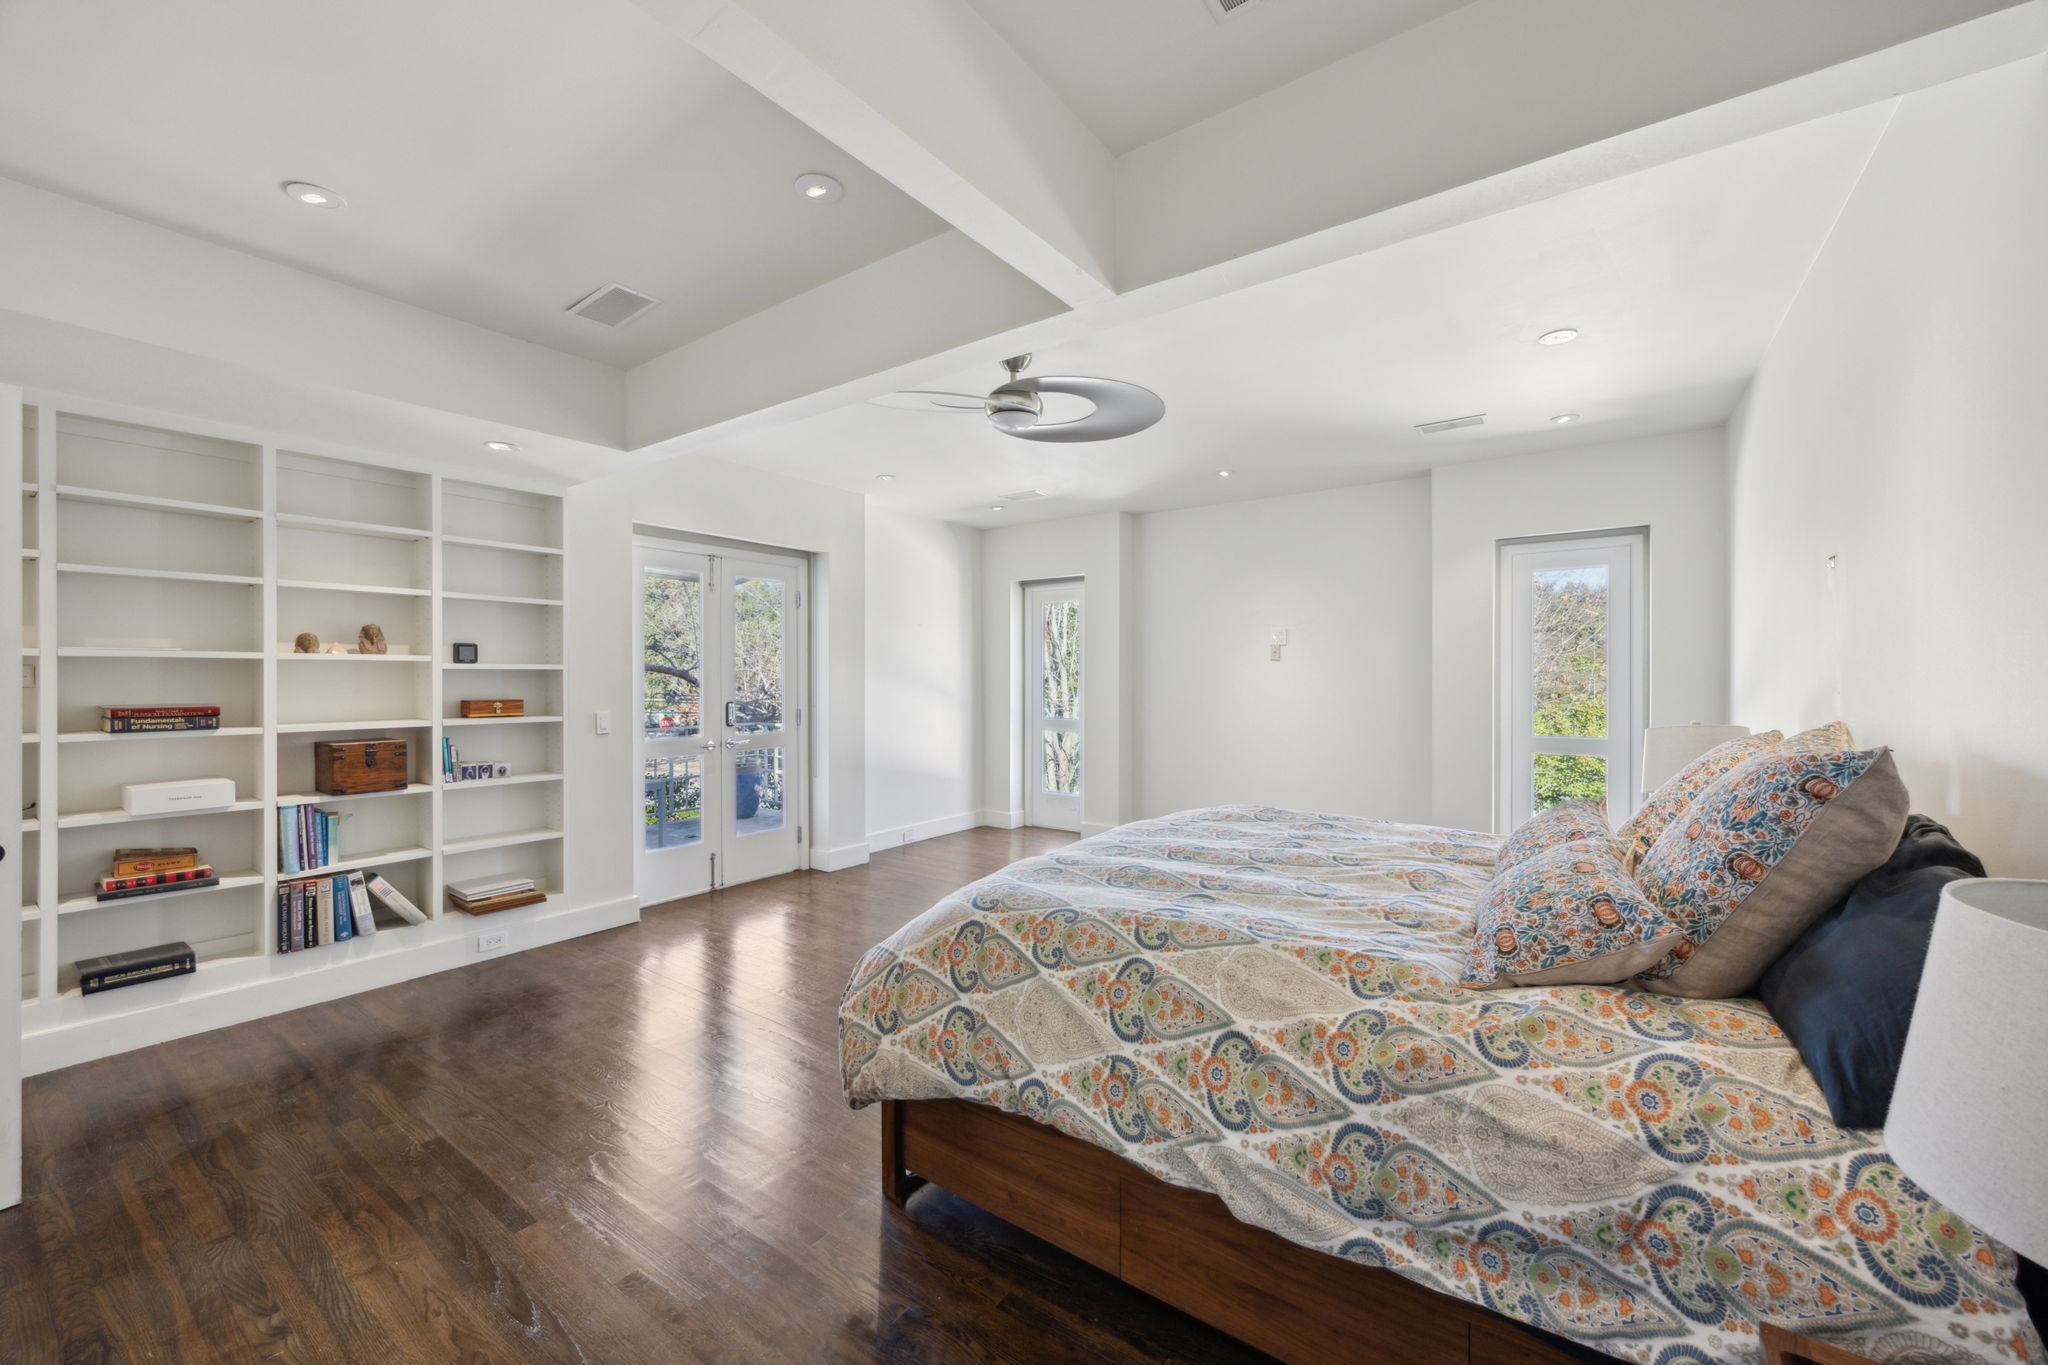
Bedroom with built-in bookshelves, patterned bedding, dark hardwood floors, and glass doors.
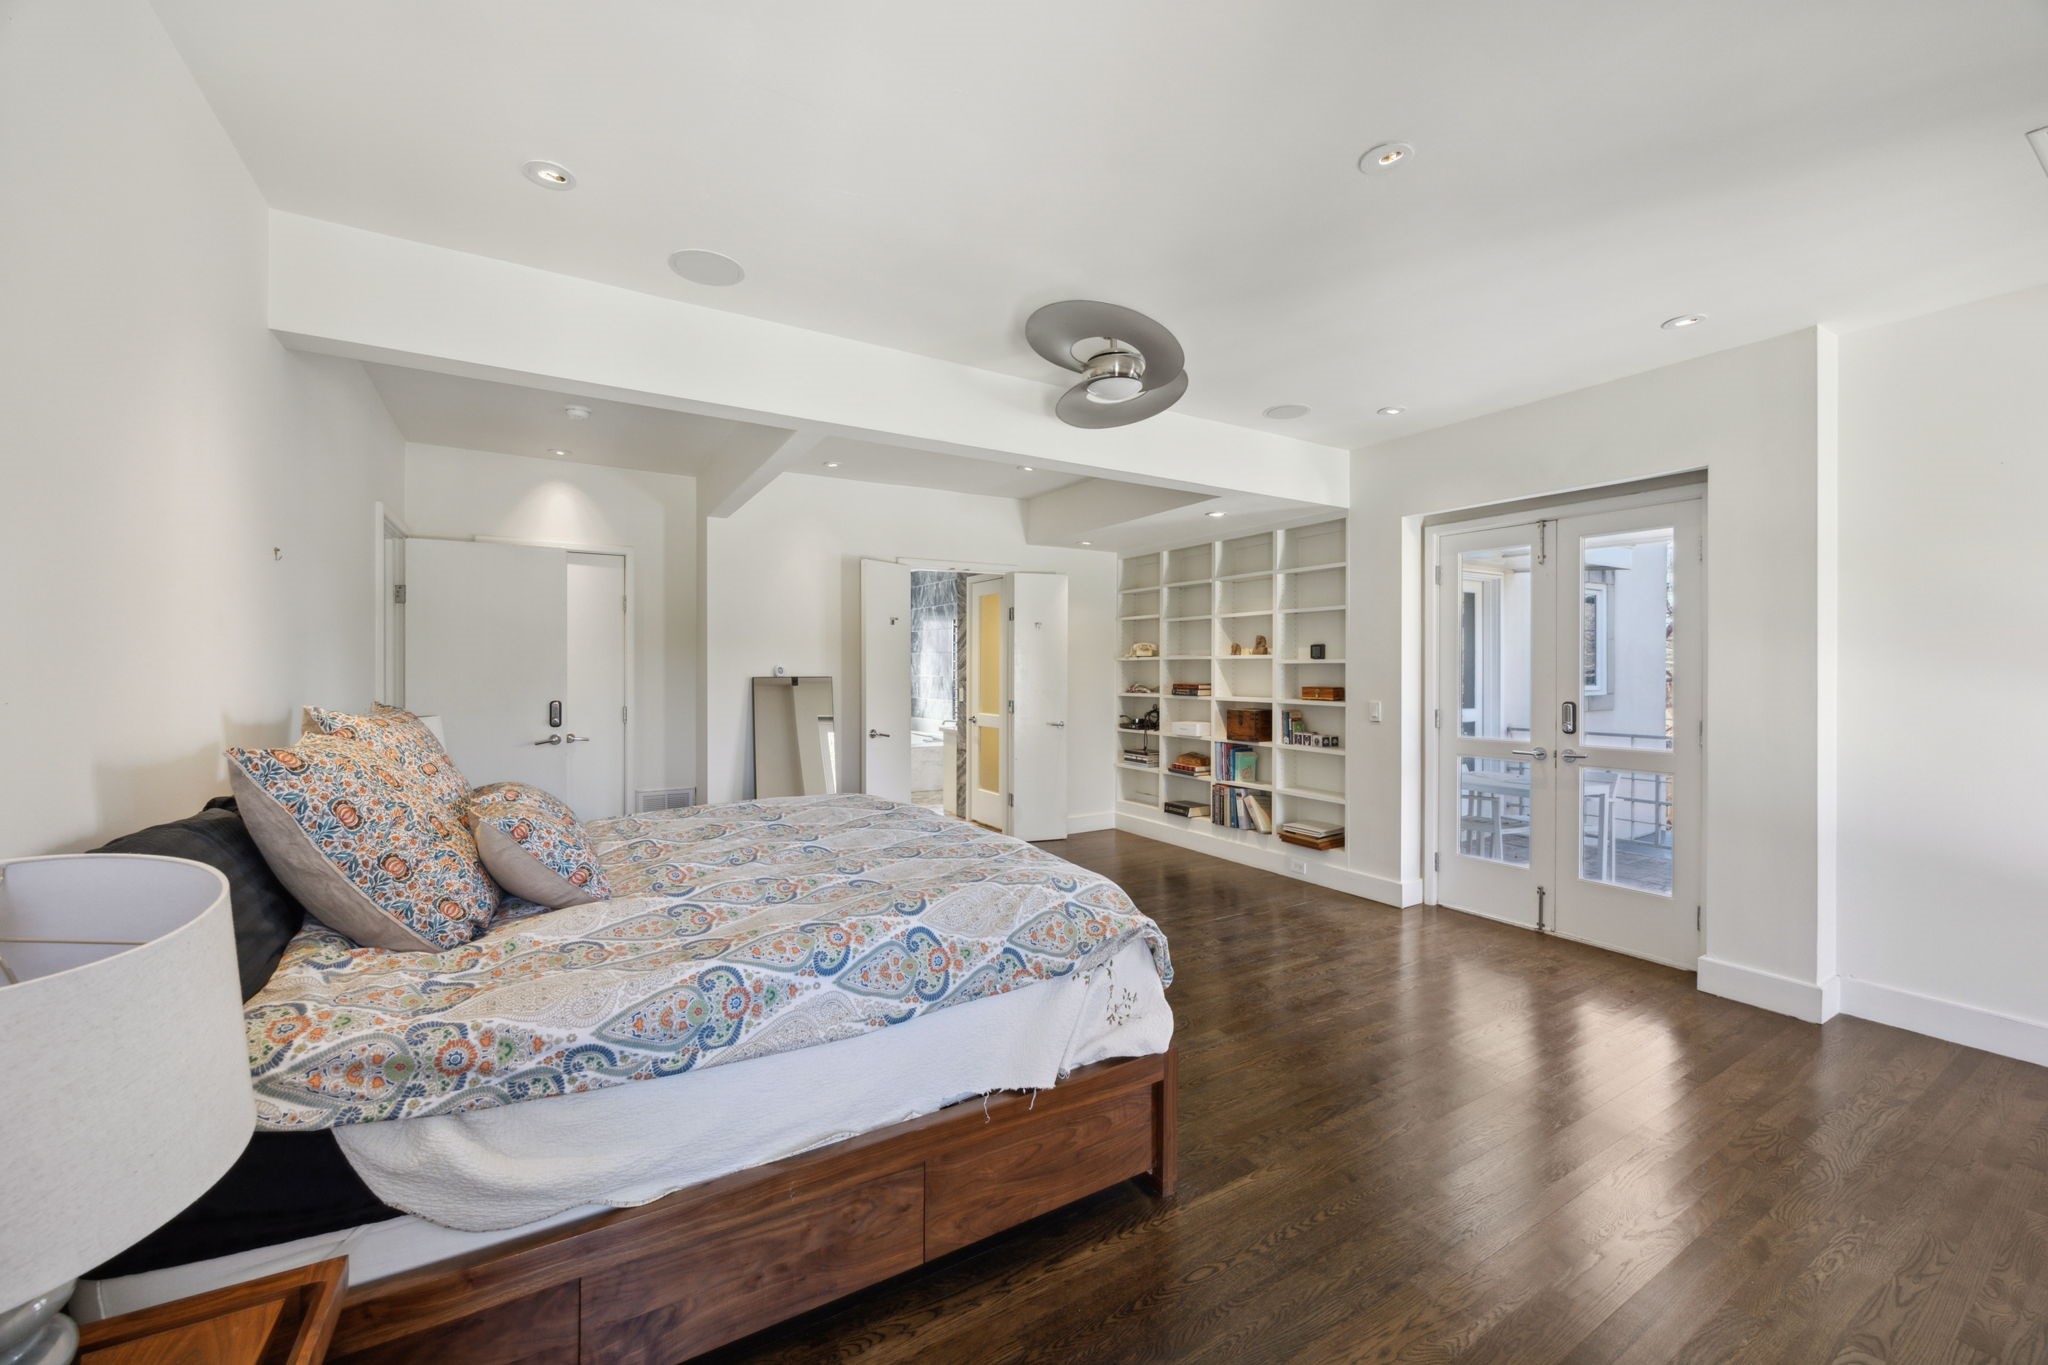
Furnished bedroom with patterned bedding, built-in shelving, and glass doors to a patio.
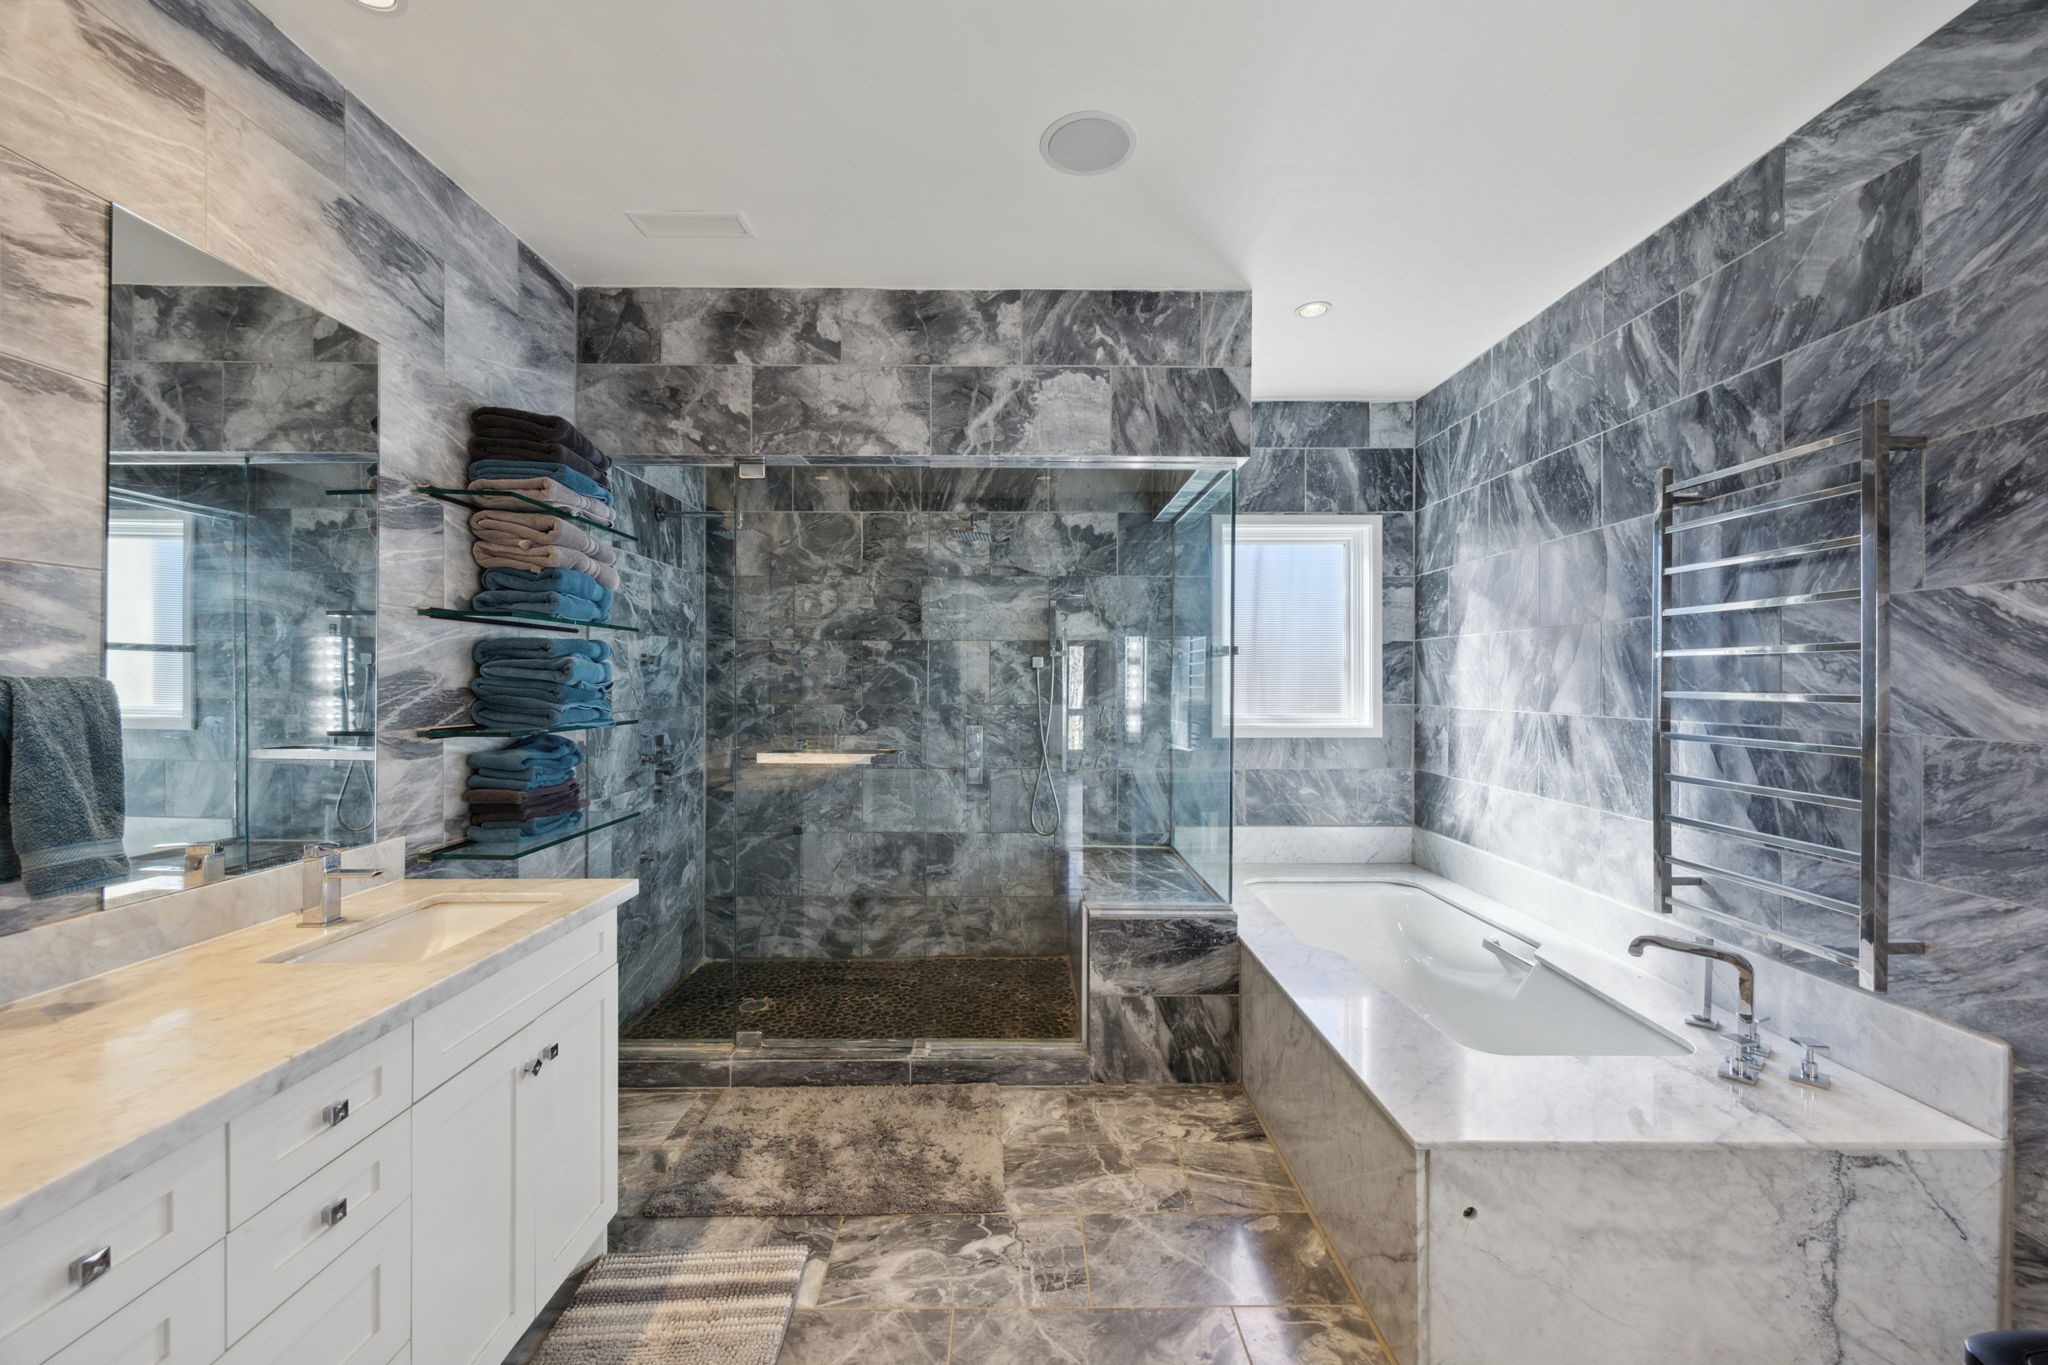
Marble-tiled bathroom with a glass shower, soaking tub, and heated towel rack.
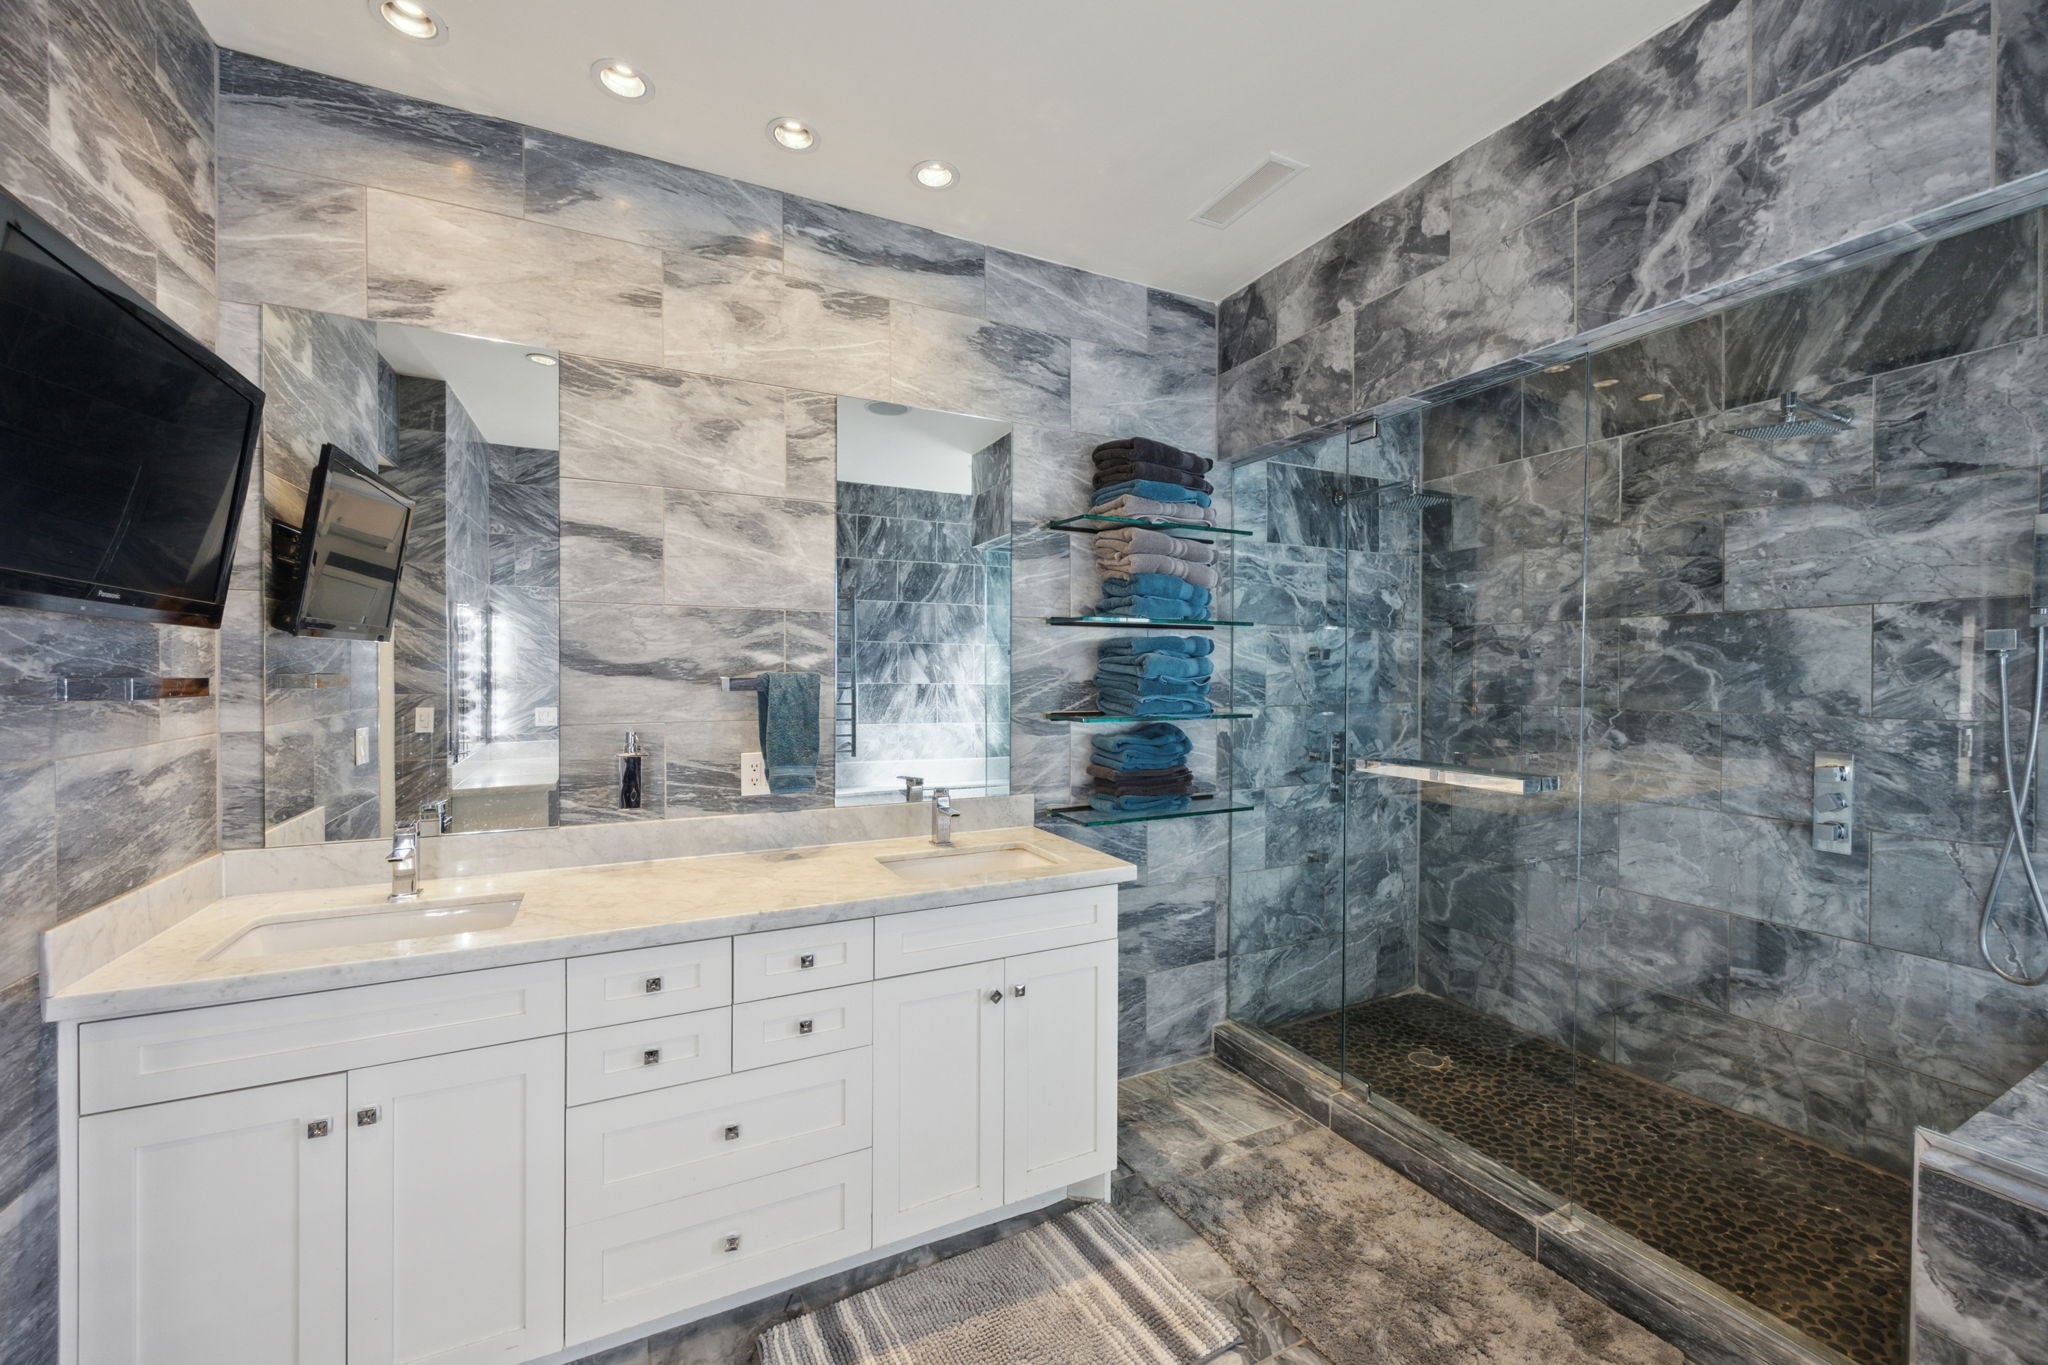
Bathroom with a white double vanity and glass walk-in shower, finished in gray marble-patterned tile.
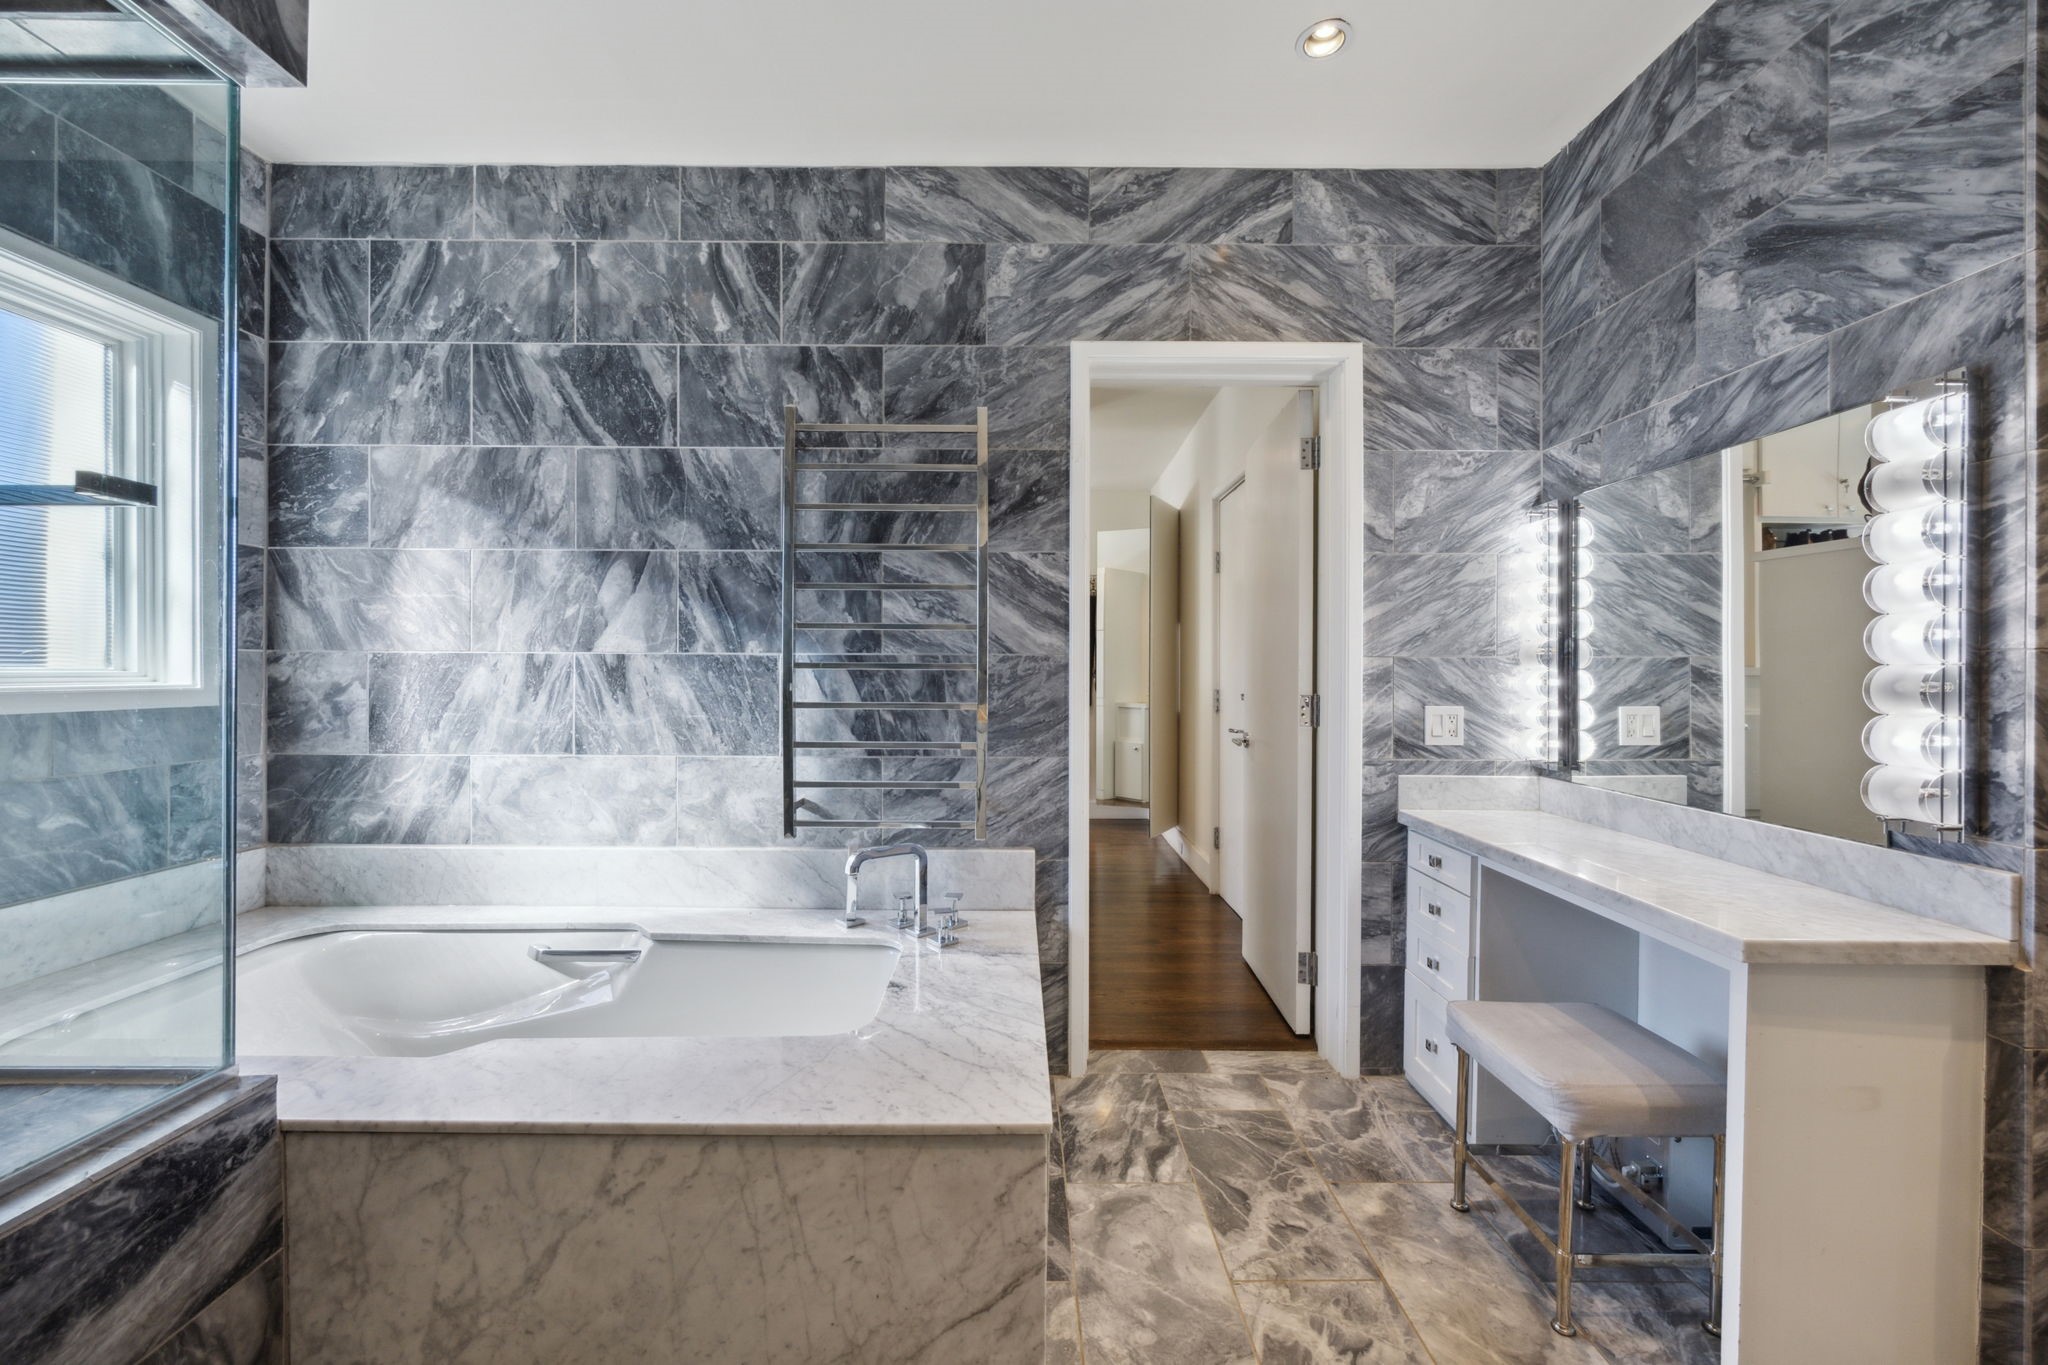
Marble-tiled bathroom with a built-in soaking tub, glass shower, and long vanity.
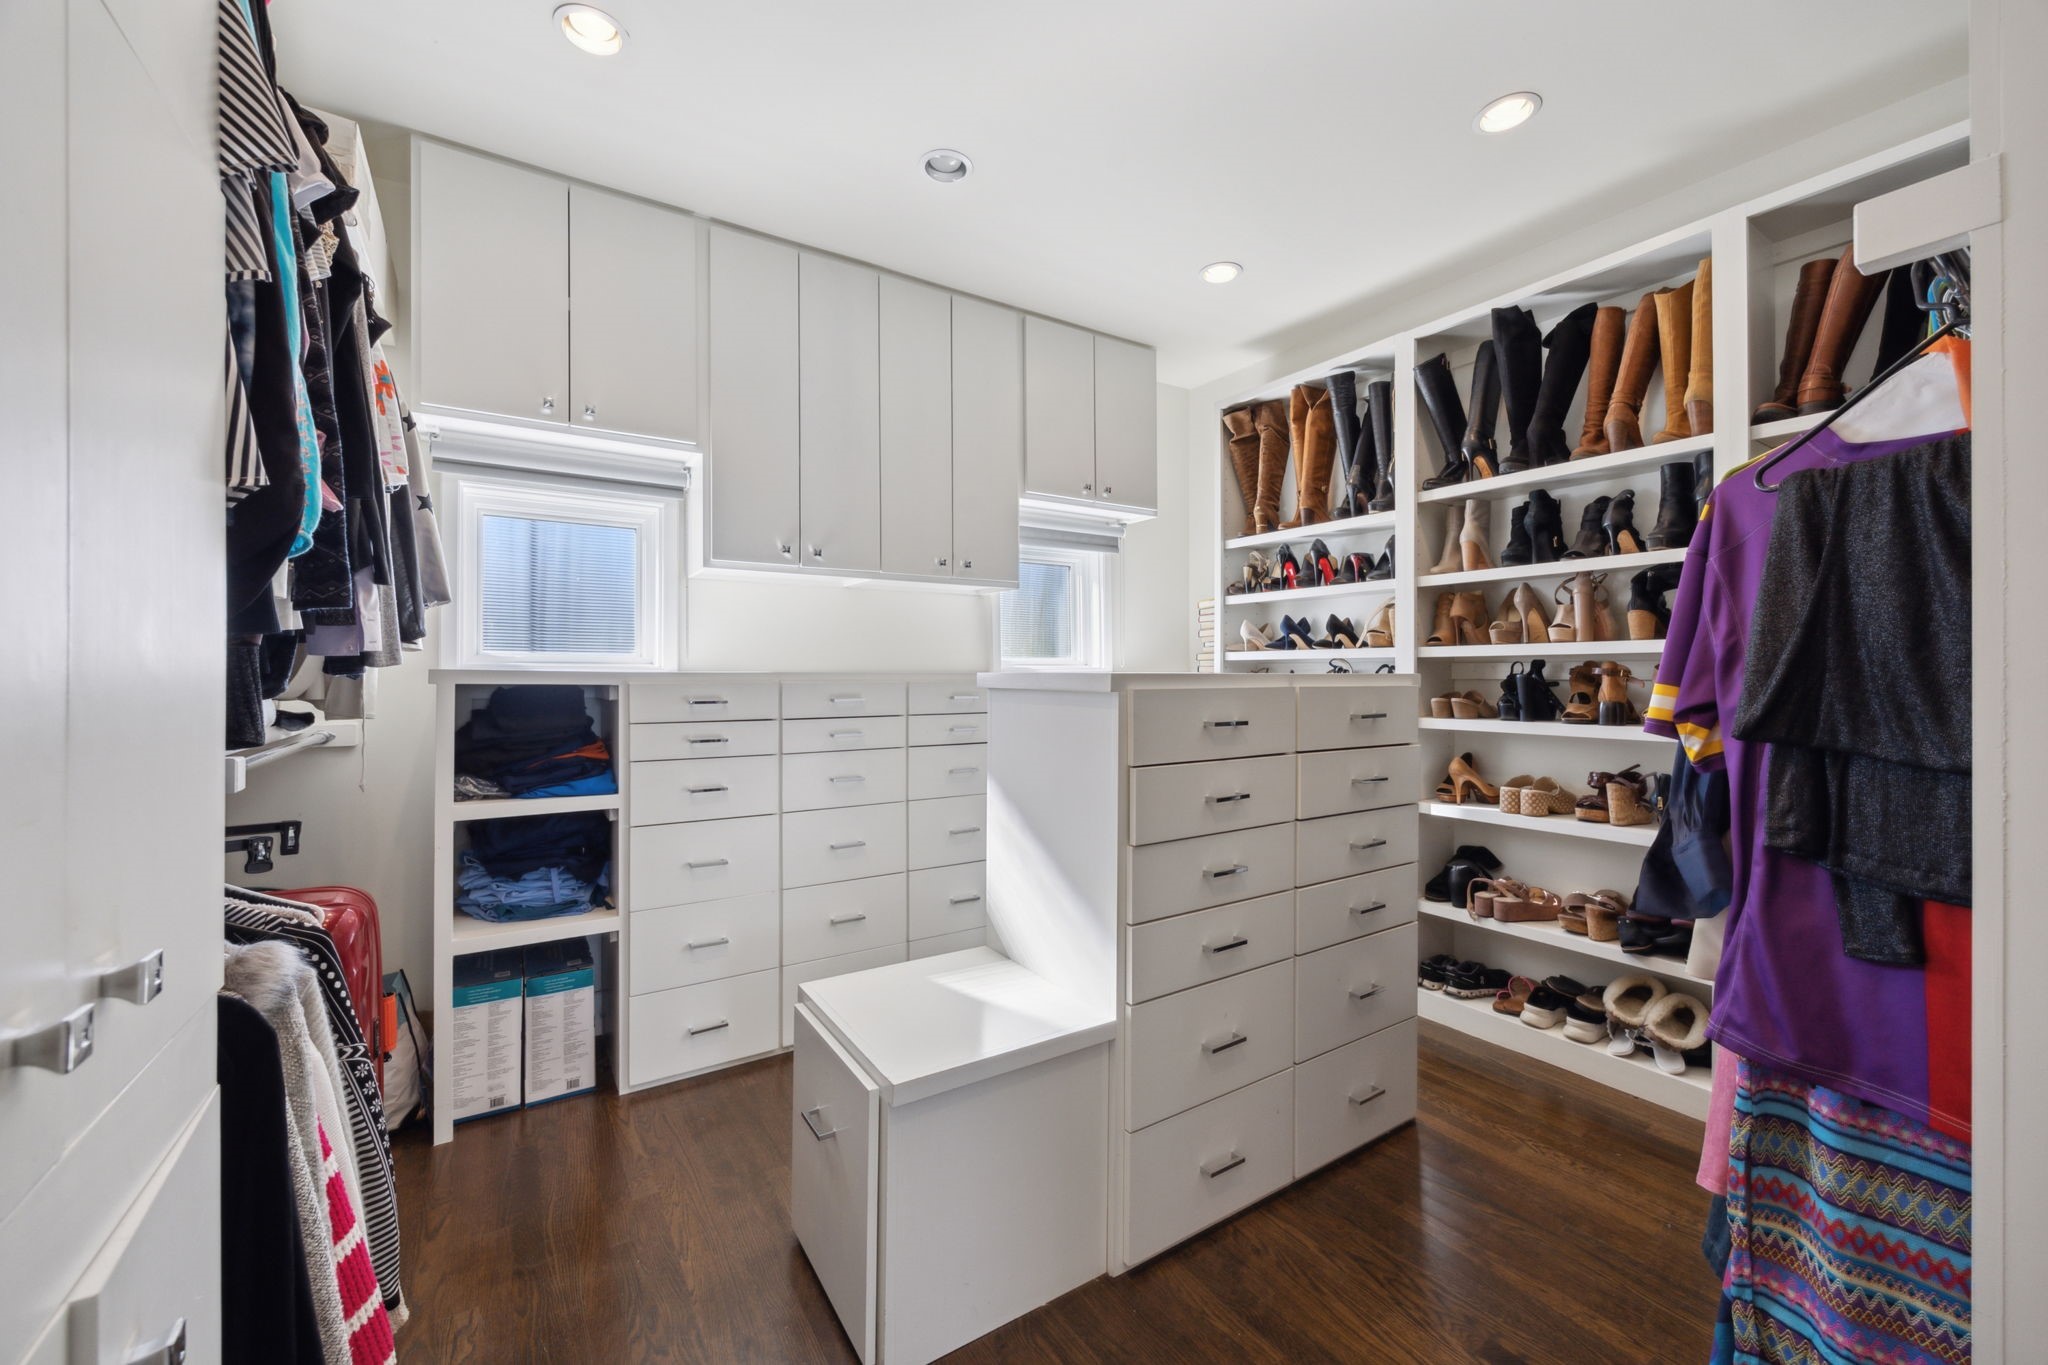
Walk-in closet with a central drawer island, extensive shoe shelves, and clothes hanging along both sides.
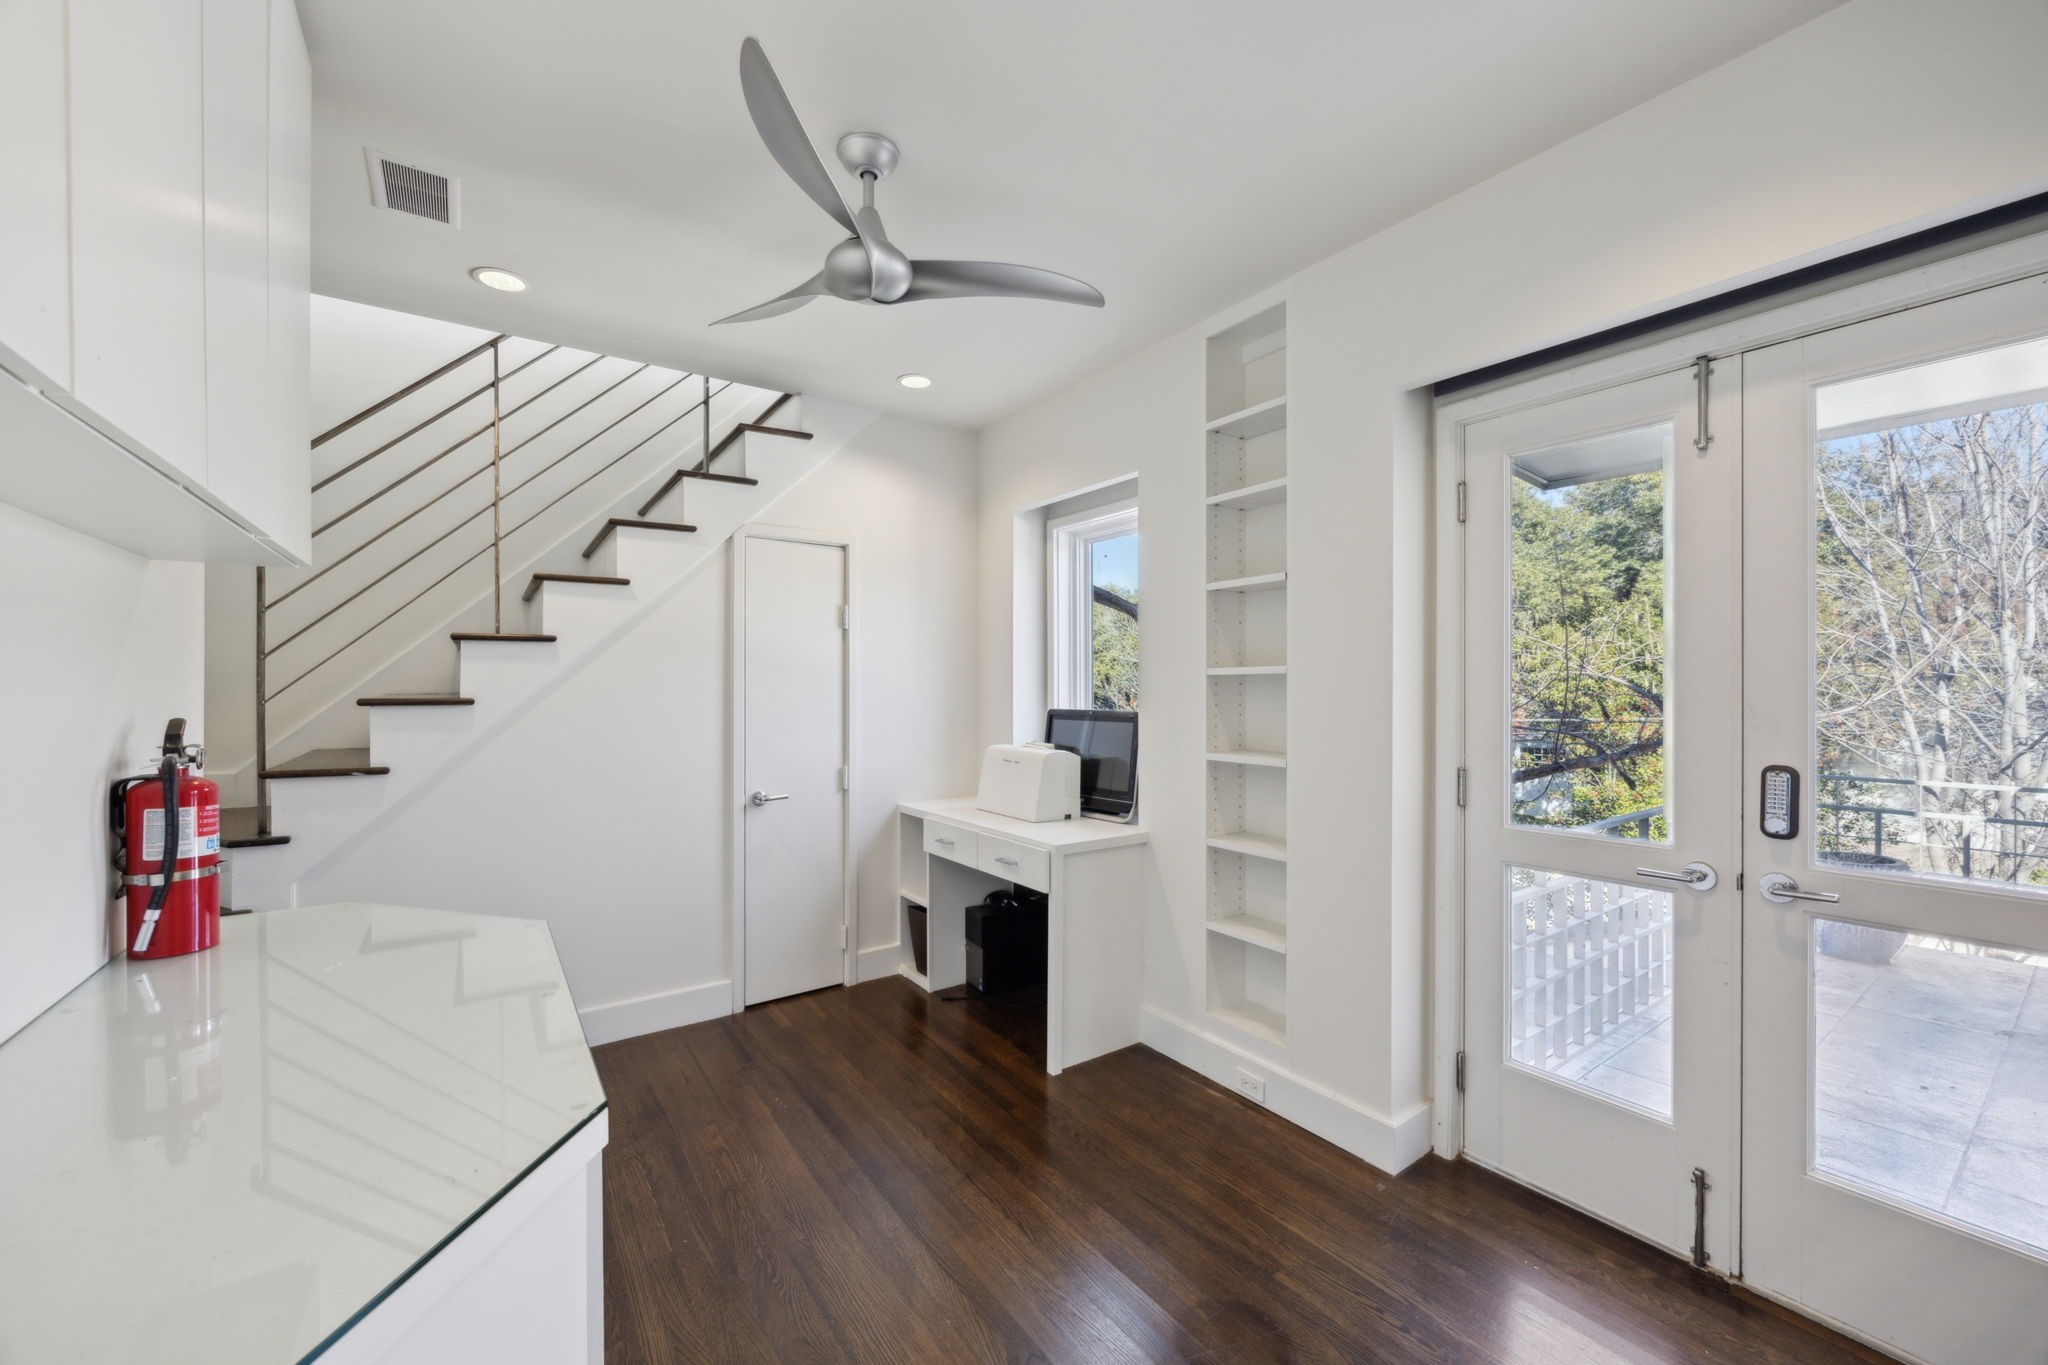
Bright entry area with a metal-railed staircase, built-in desk, and glass doors to a balcony.
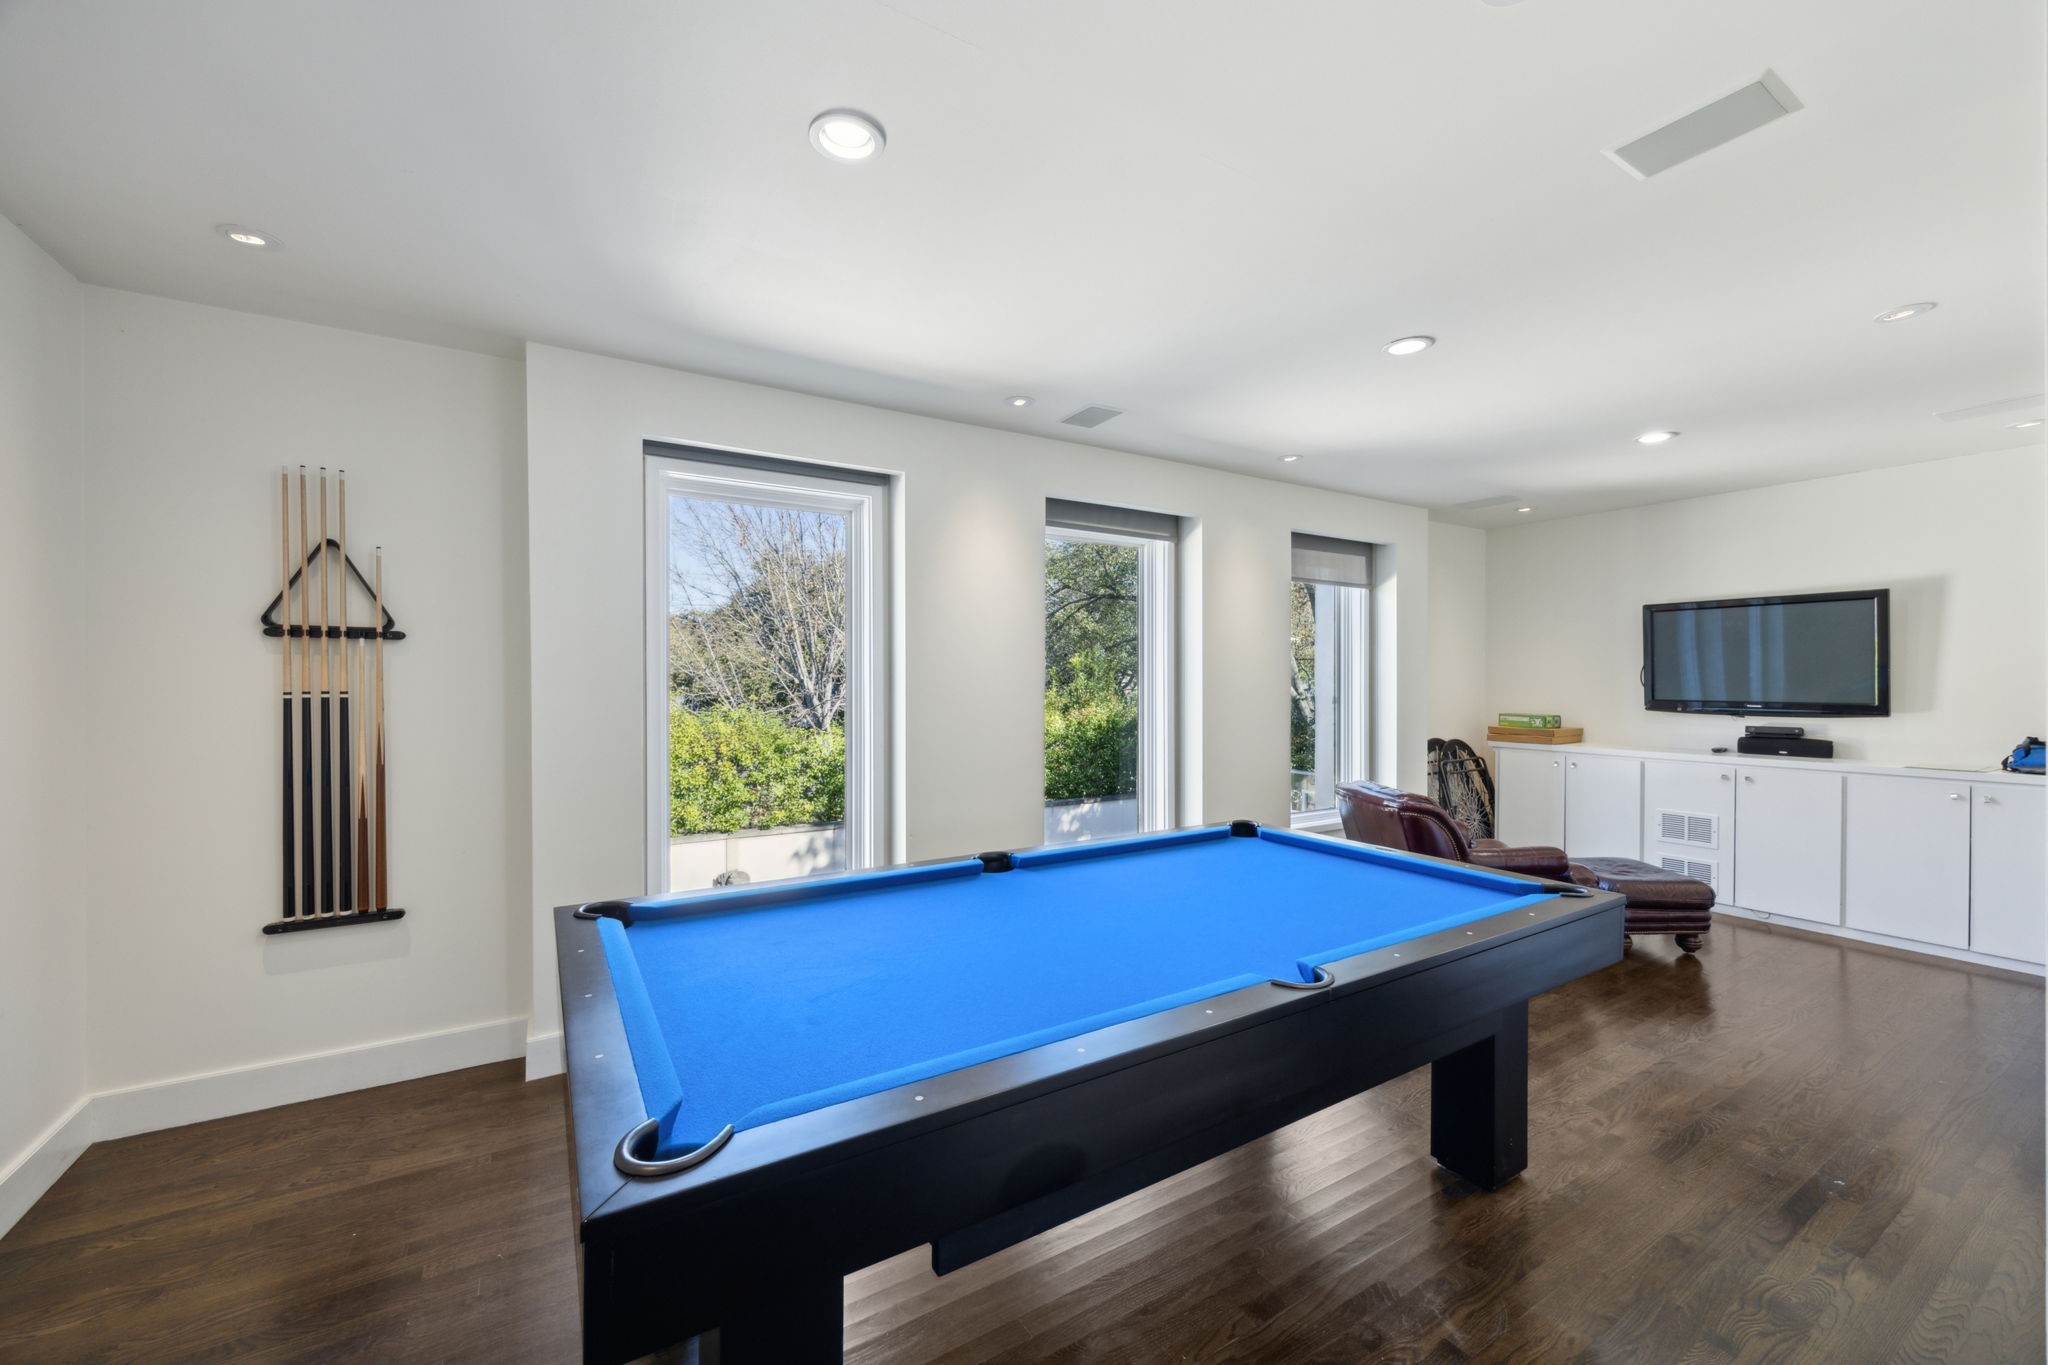
Game room with a blue-felt pool table, tall windows, and hardwood floors.
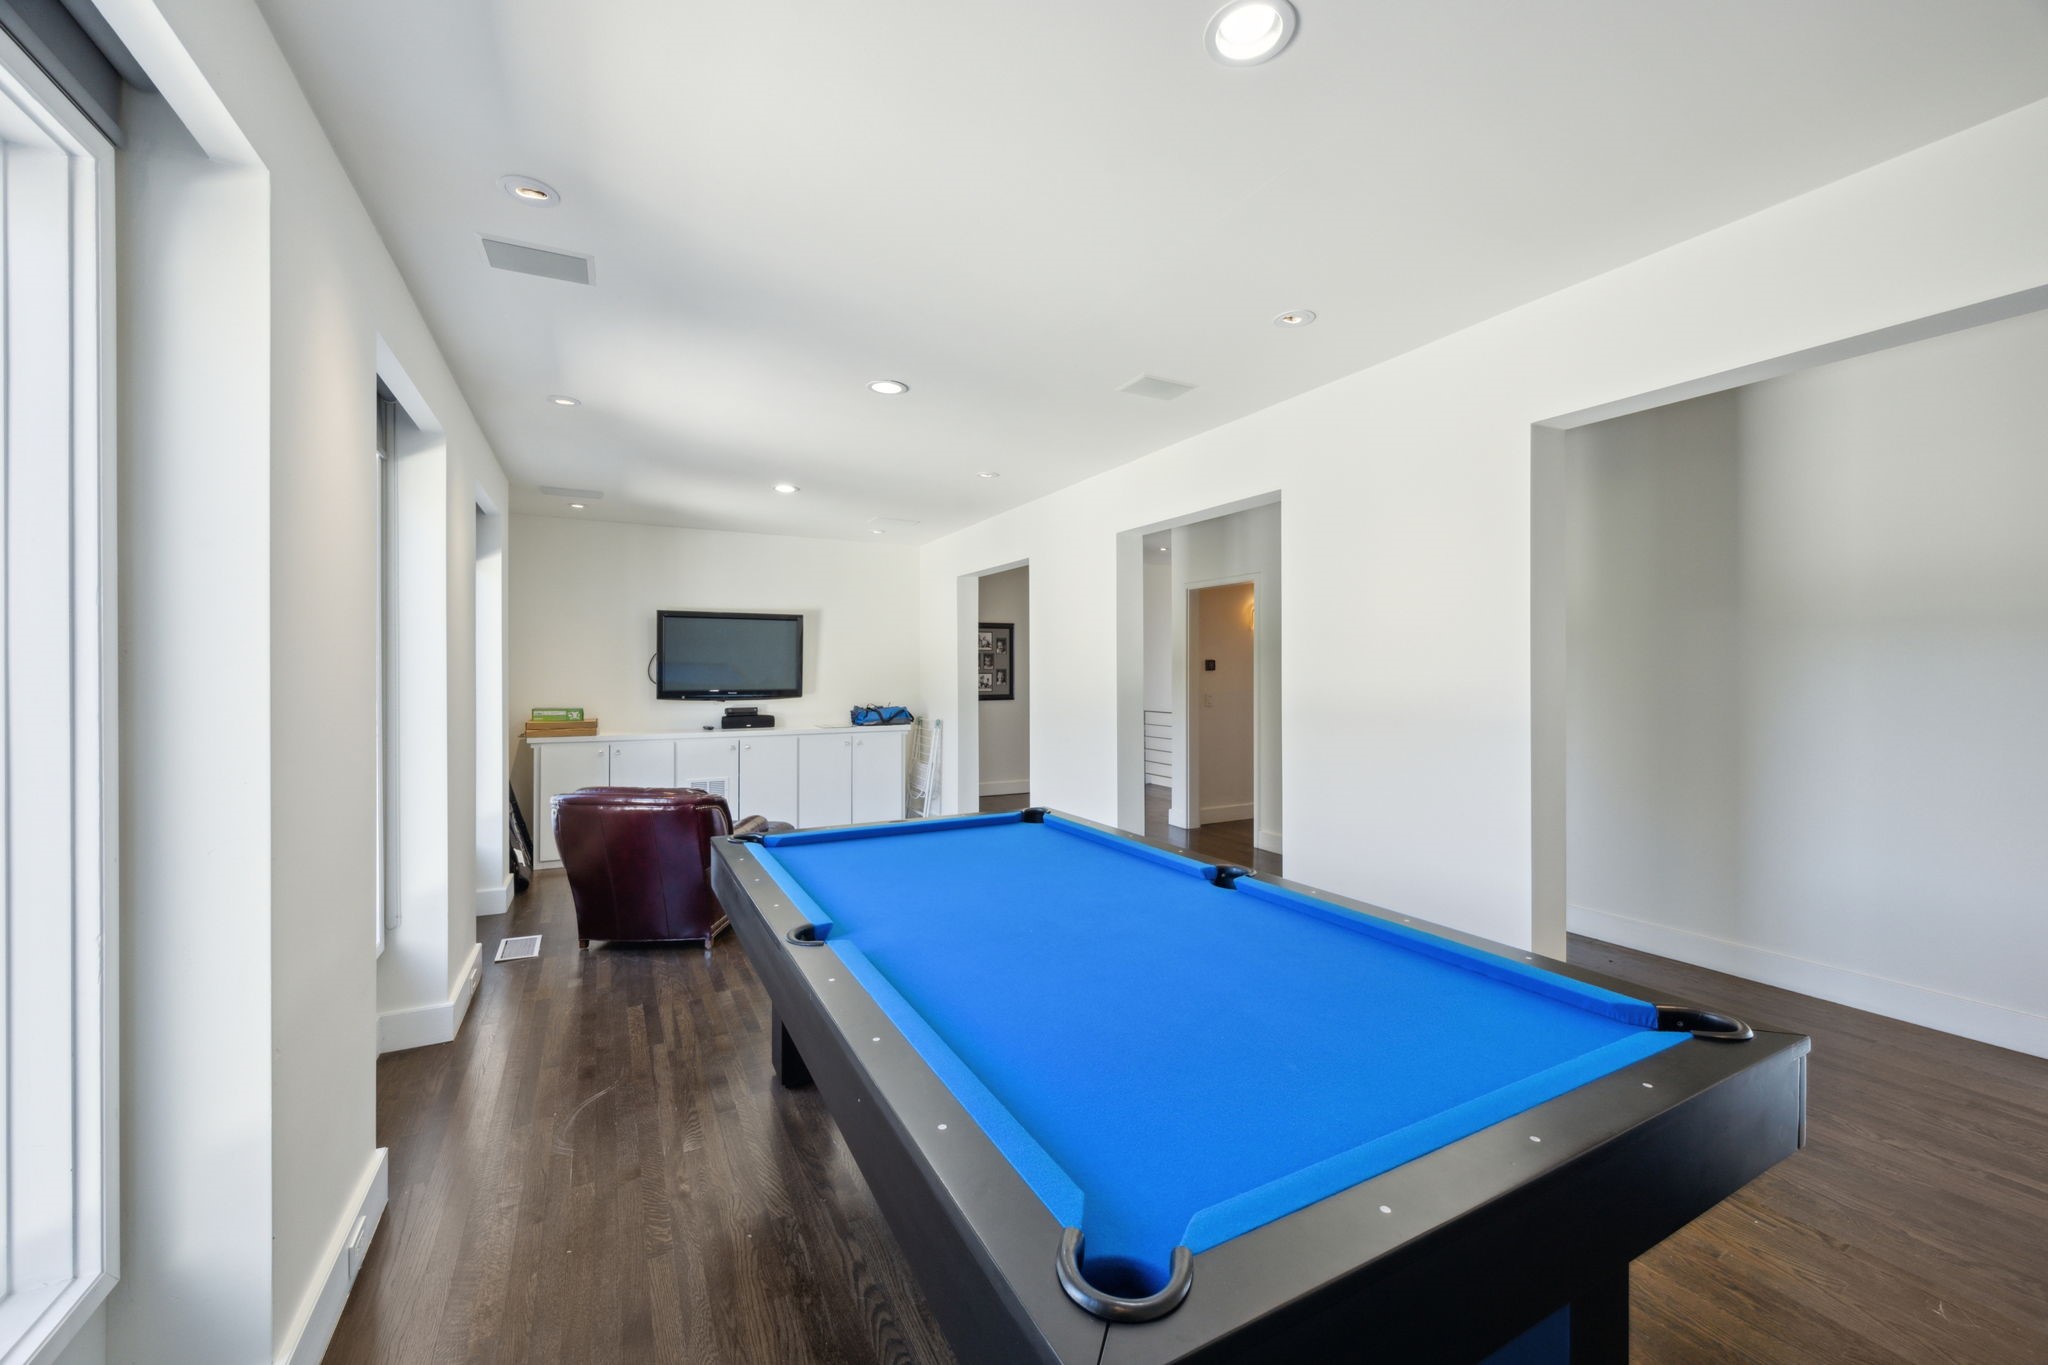
Game room with a blue-felt pool table, dark wood flooring, and a wall-mounted television.
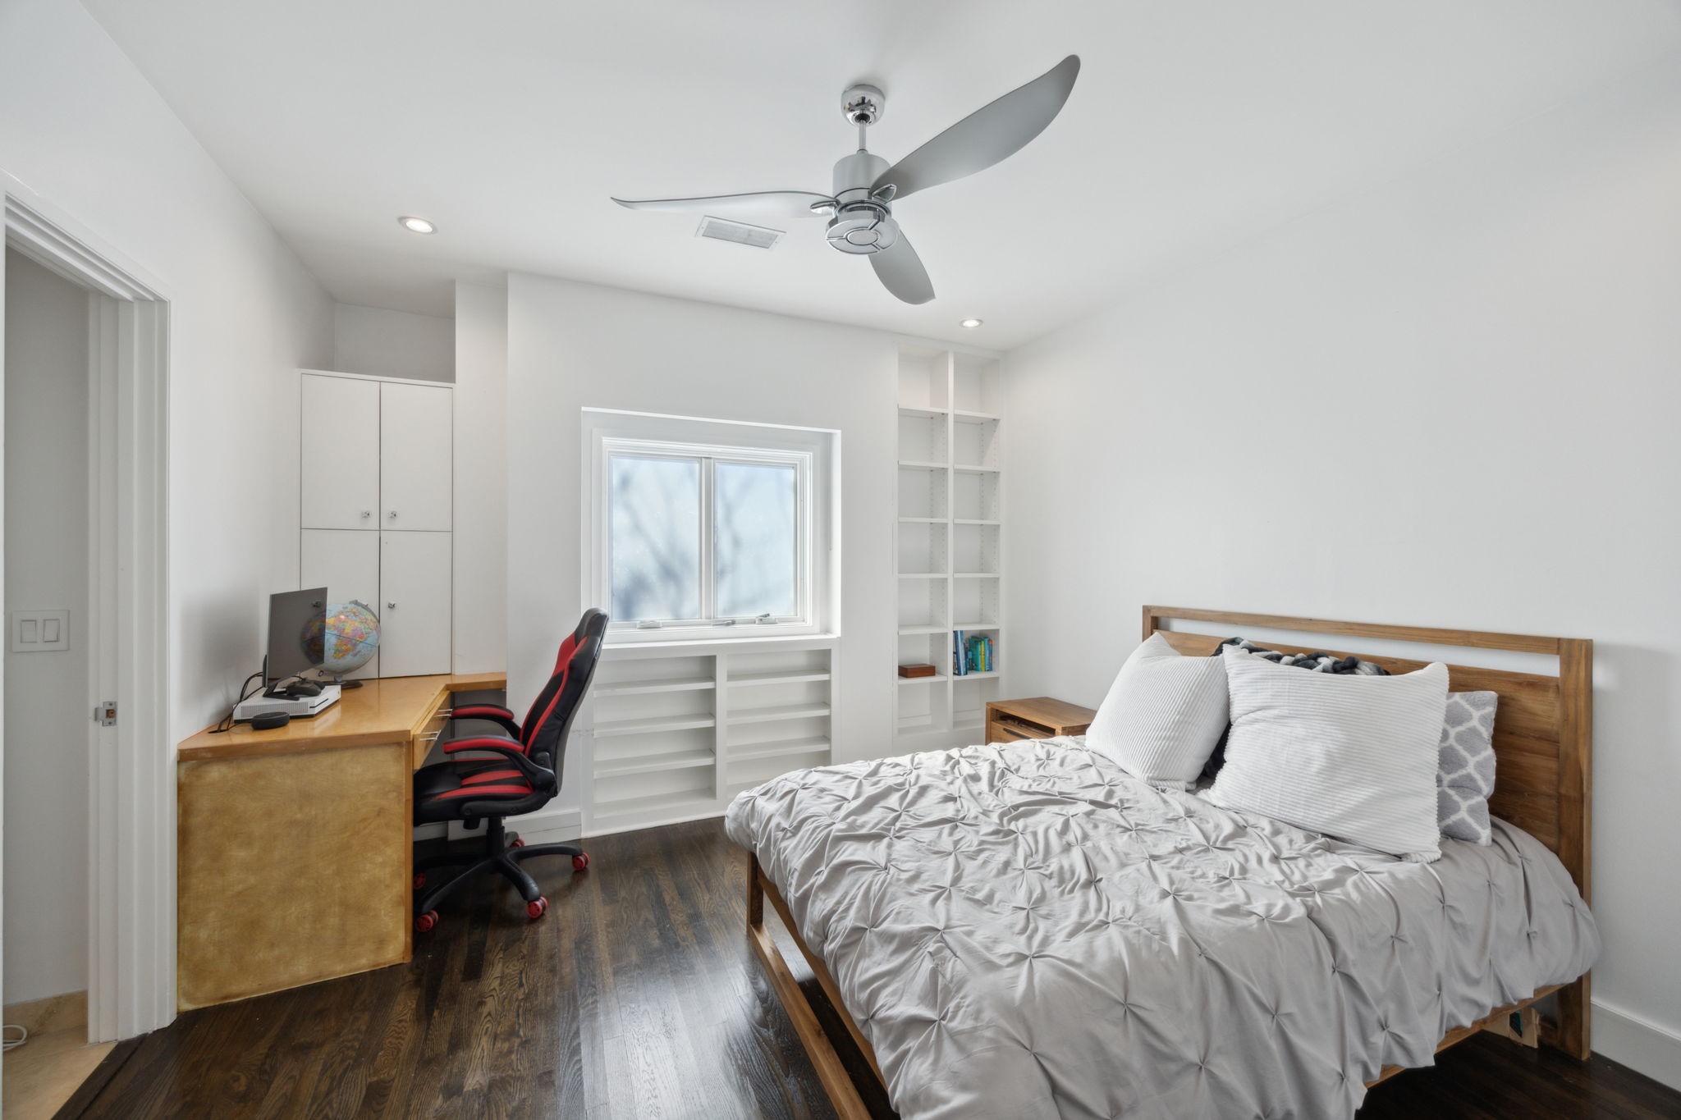
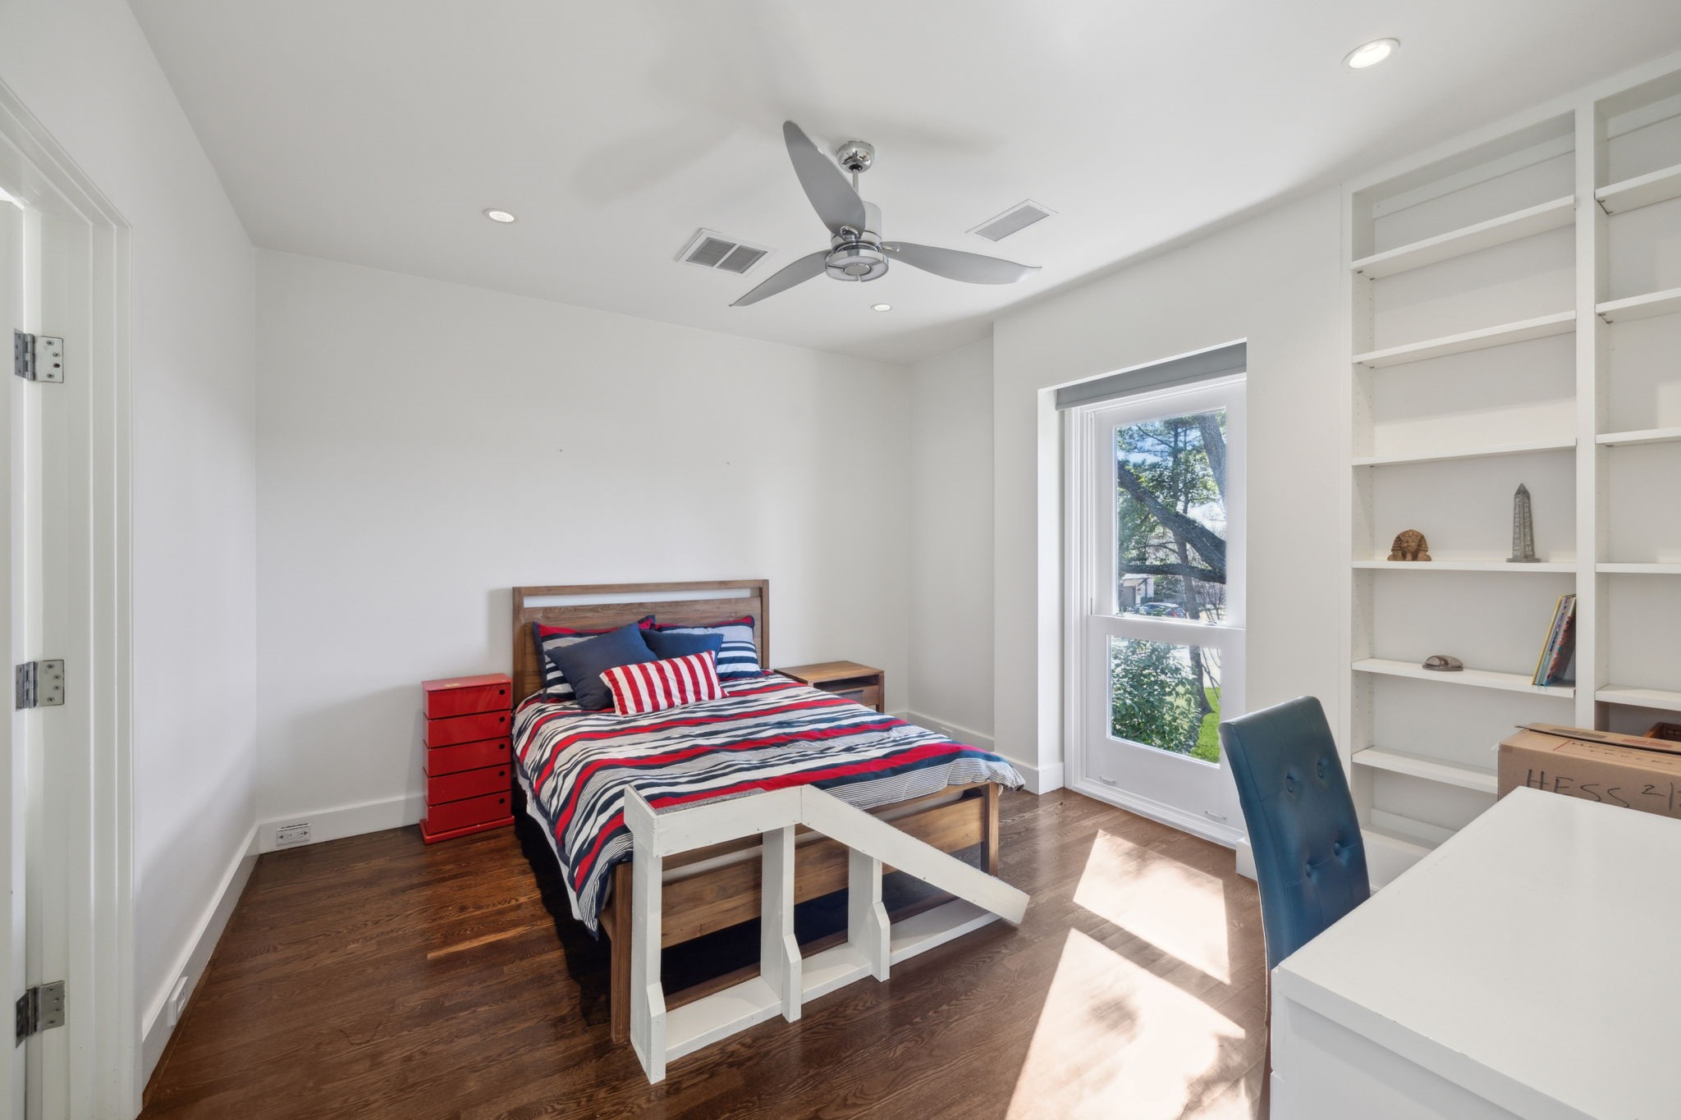
Bedroom with a wooden bed, built-in shelves, and a desk with a red-and-black chair.
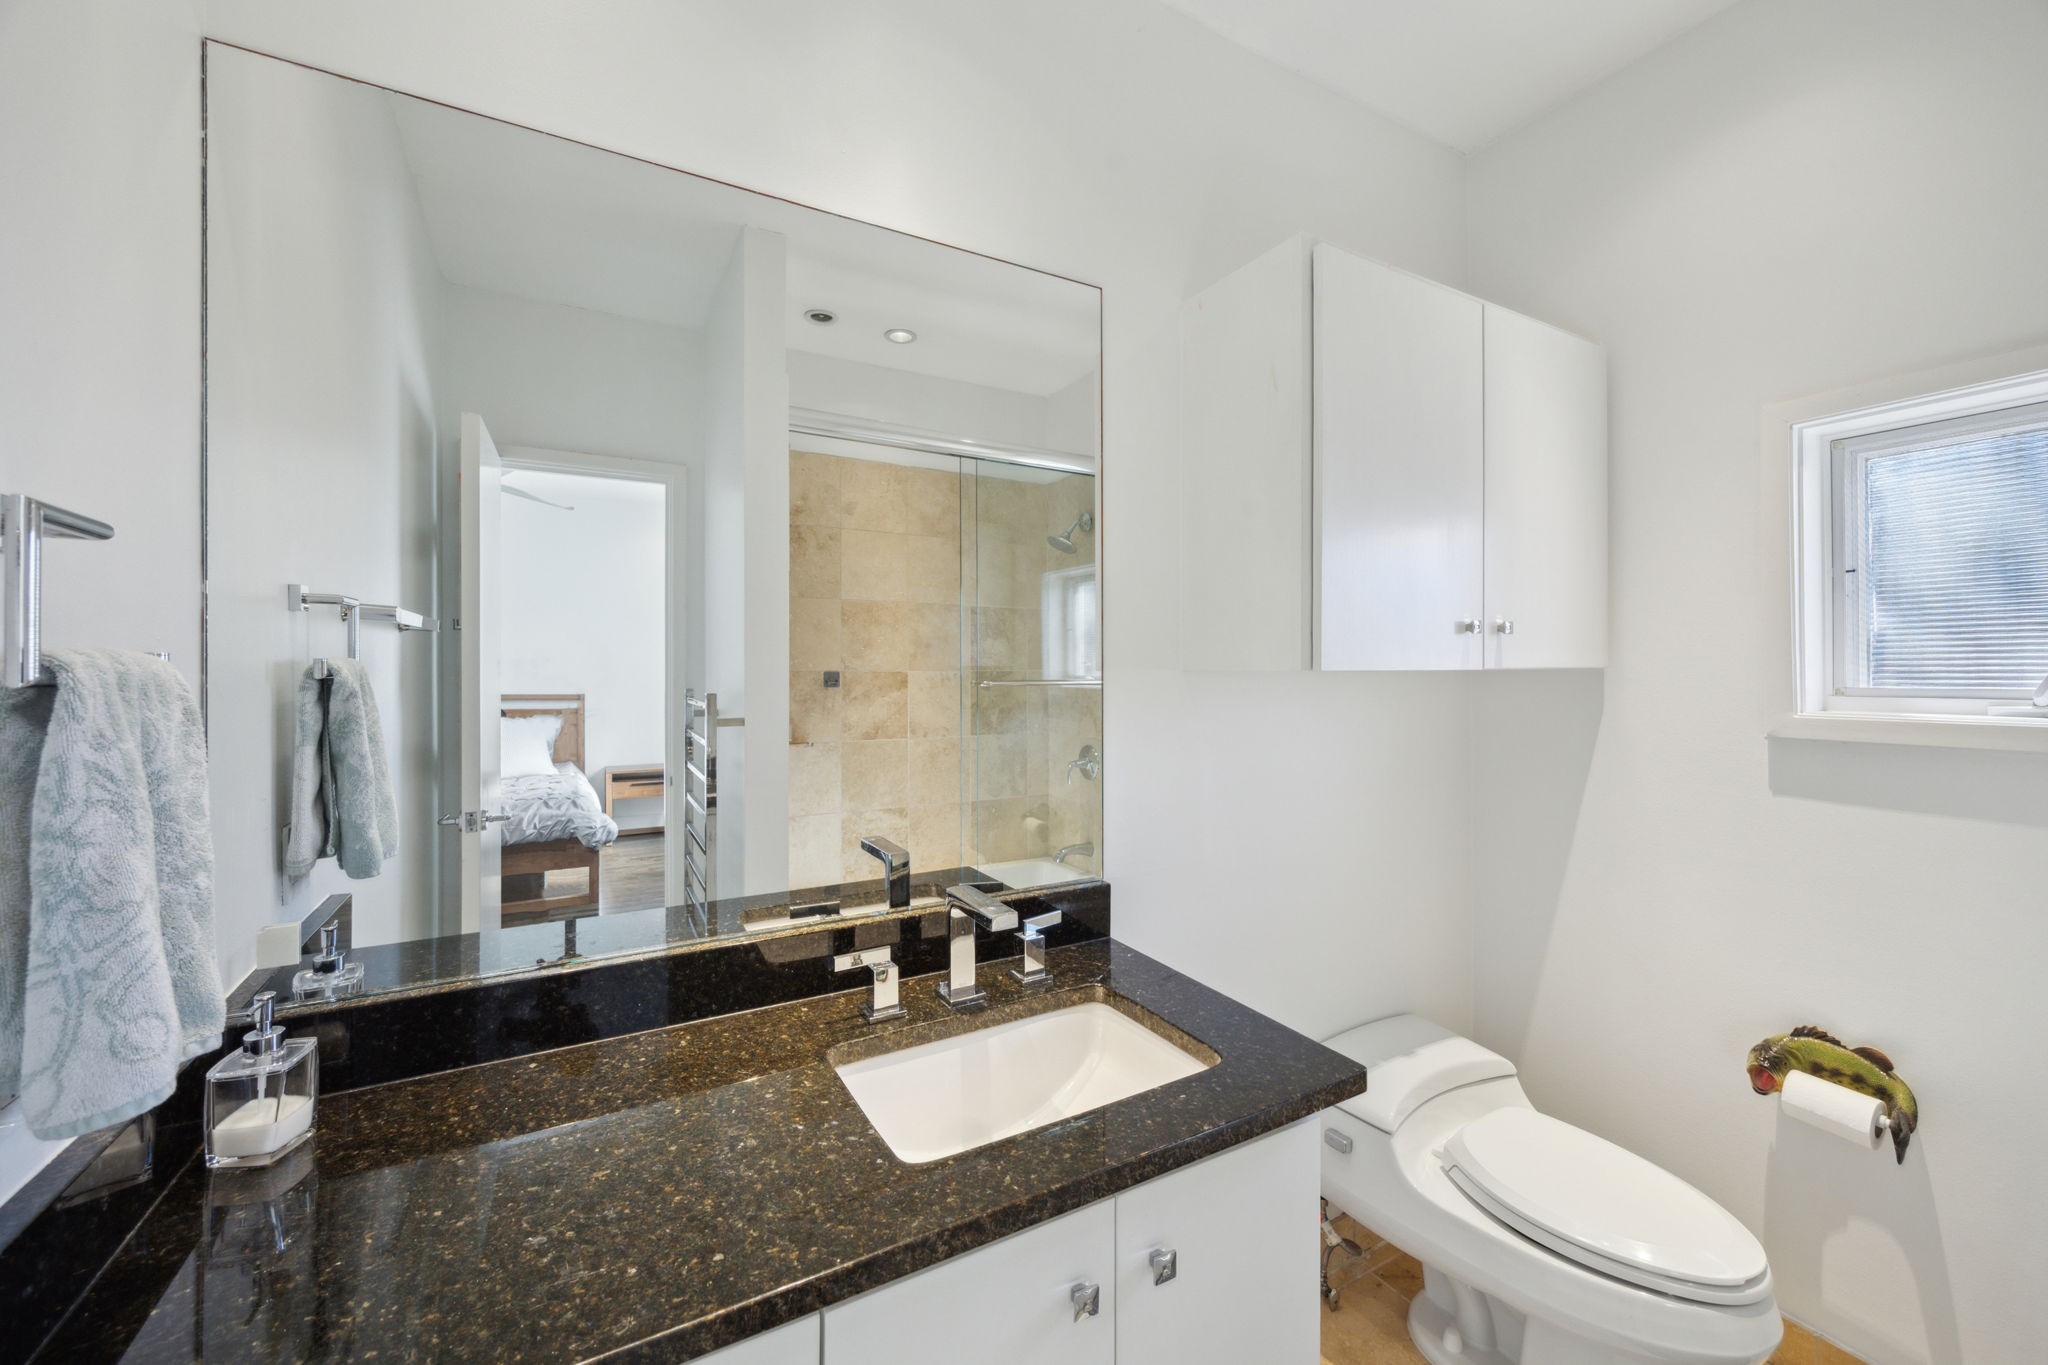
Bathroom with dark granite vanity, large mirror, white cabinets, and glass-enclosed tiled shower.
Bedroom with striped bedding, built-in shelves, dark hardwood floors, and a sunlit window.
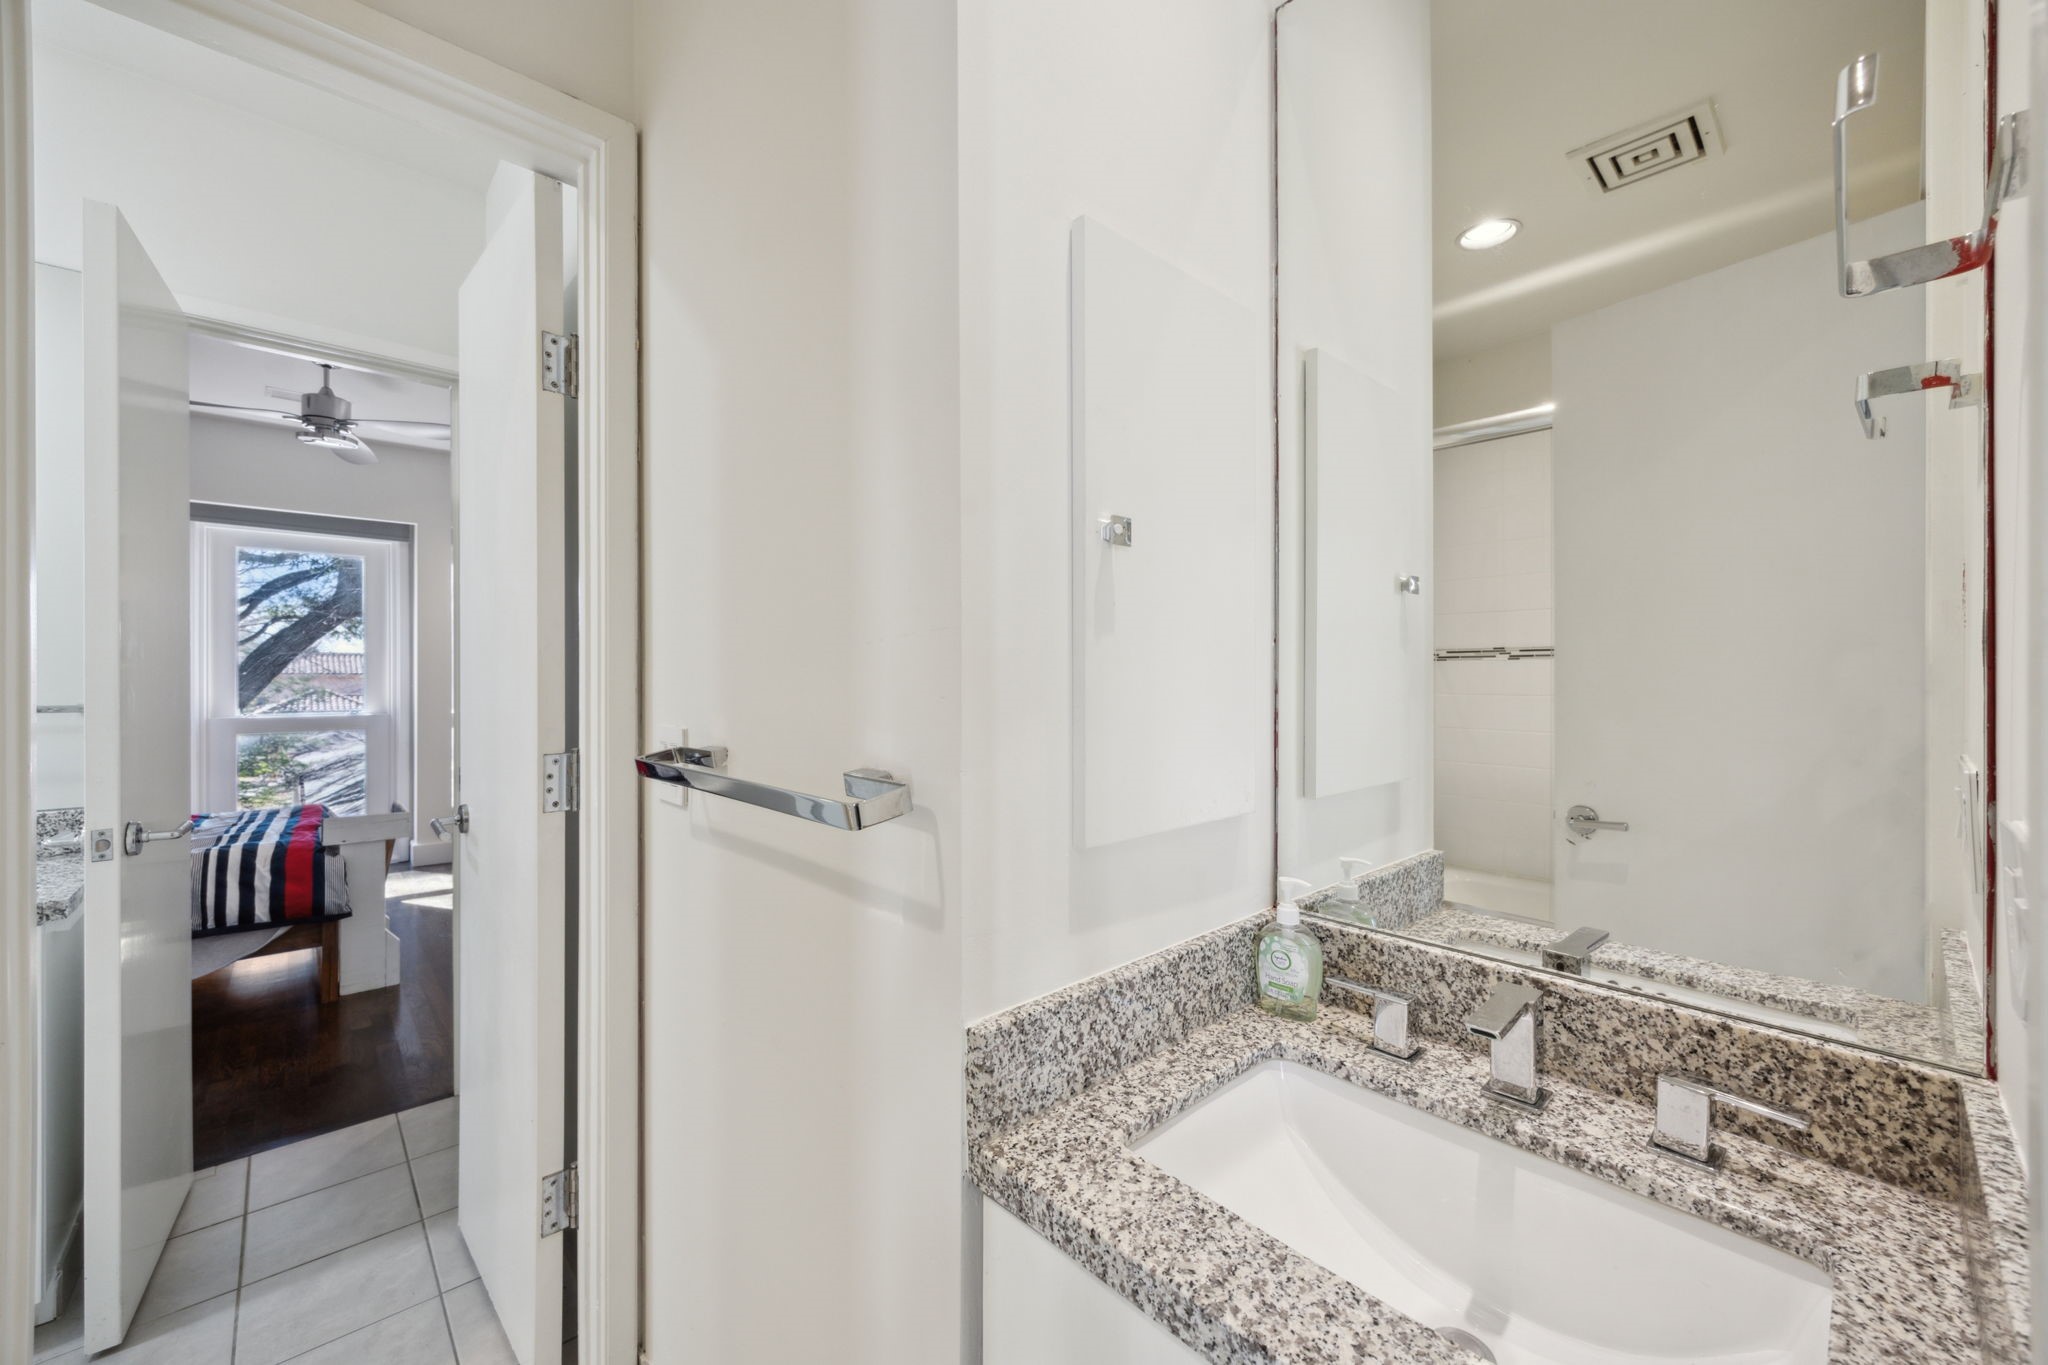
Bathroom vanity with a speckled granite counter and mirror; open doorway shows a bedroom.
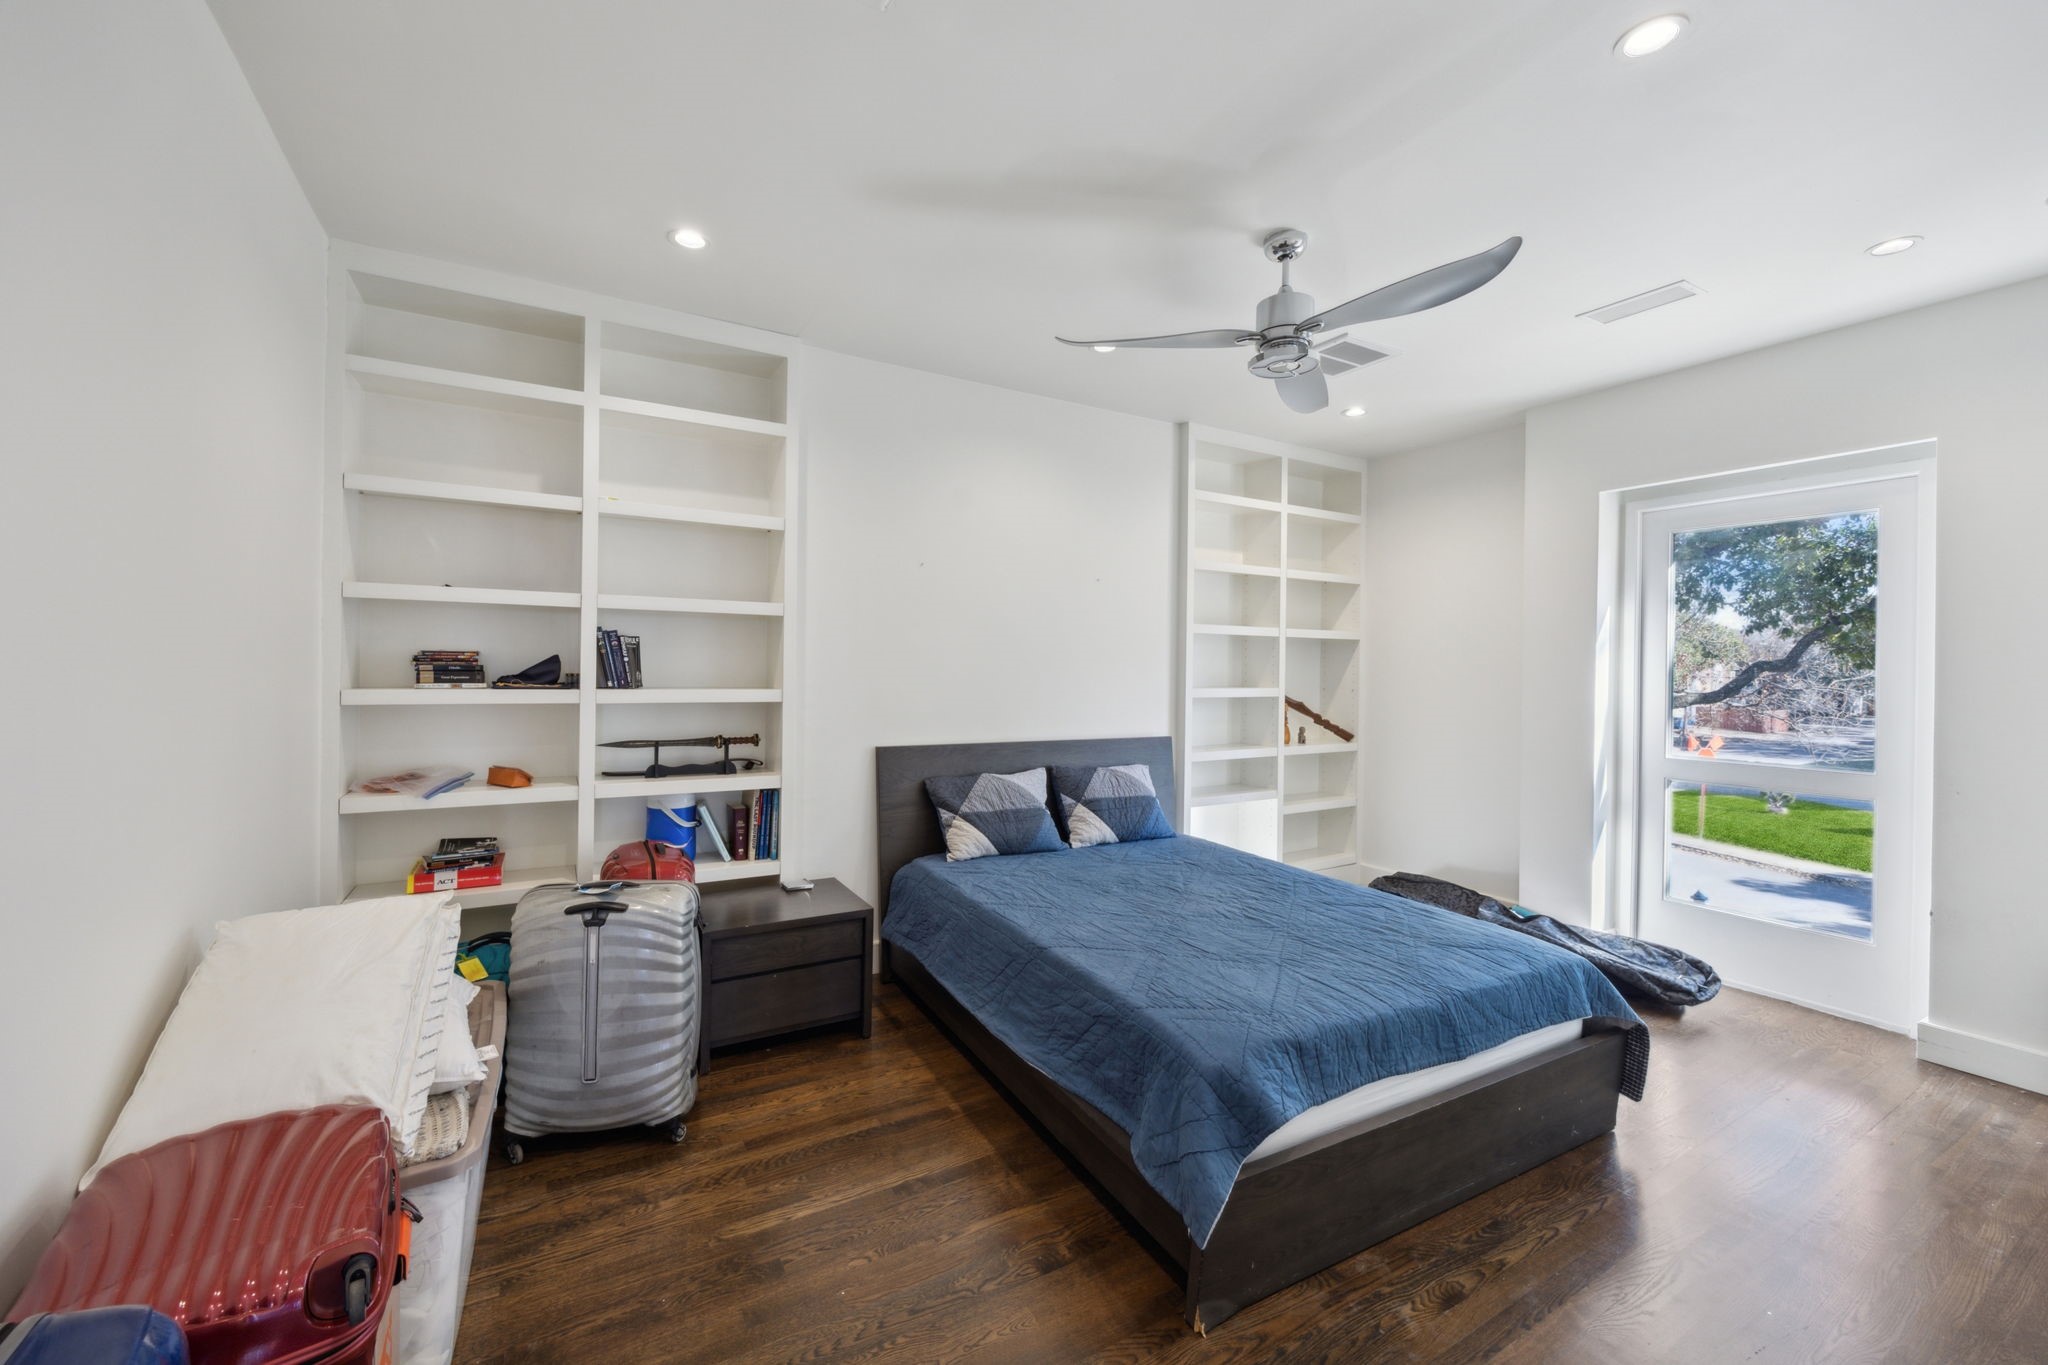
Bedroom with a blue-quilted bed, built-in white bookshelves, and a large window.
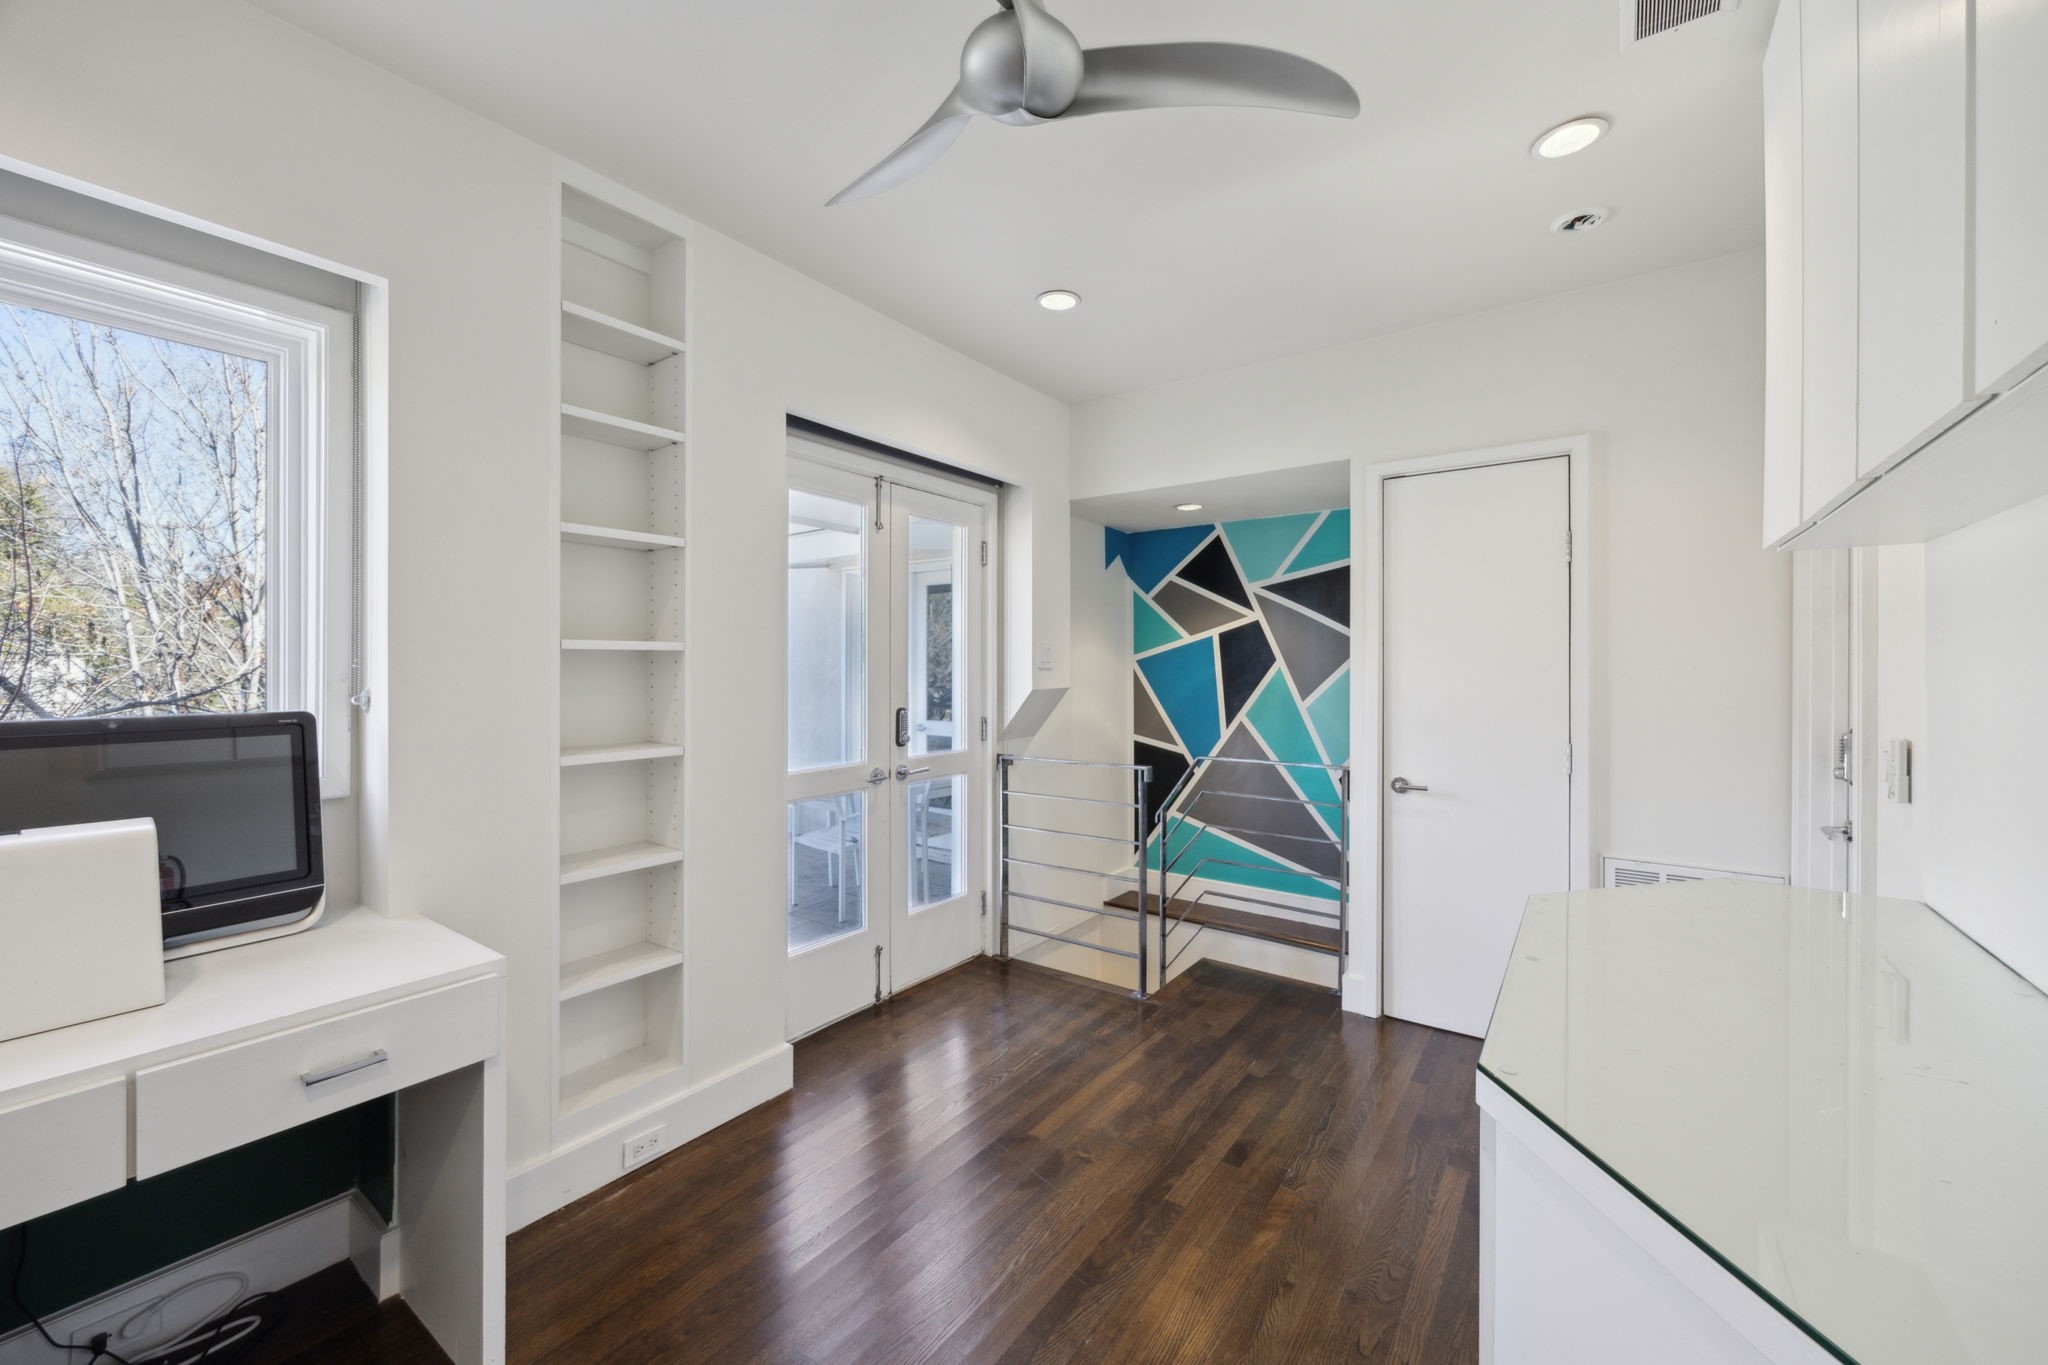
Interior landing with built-in desk, glass doors, and a teal geometric mural.
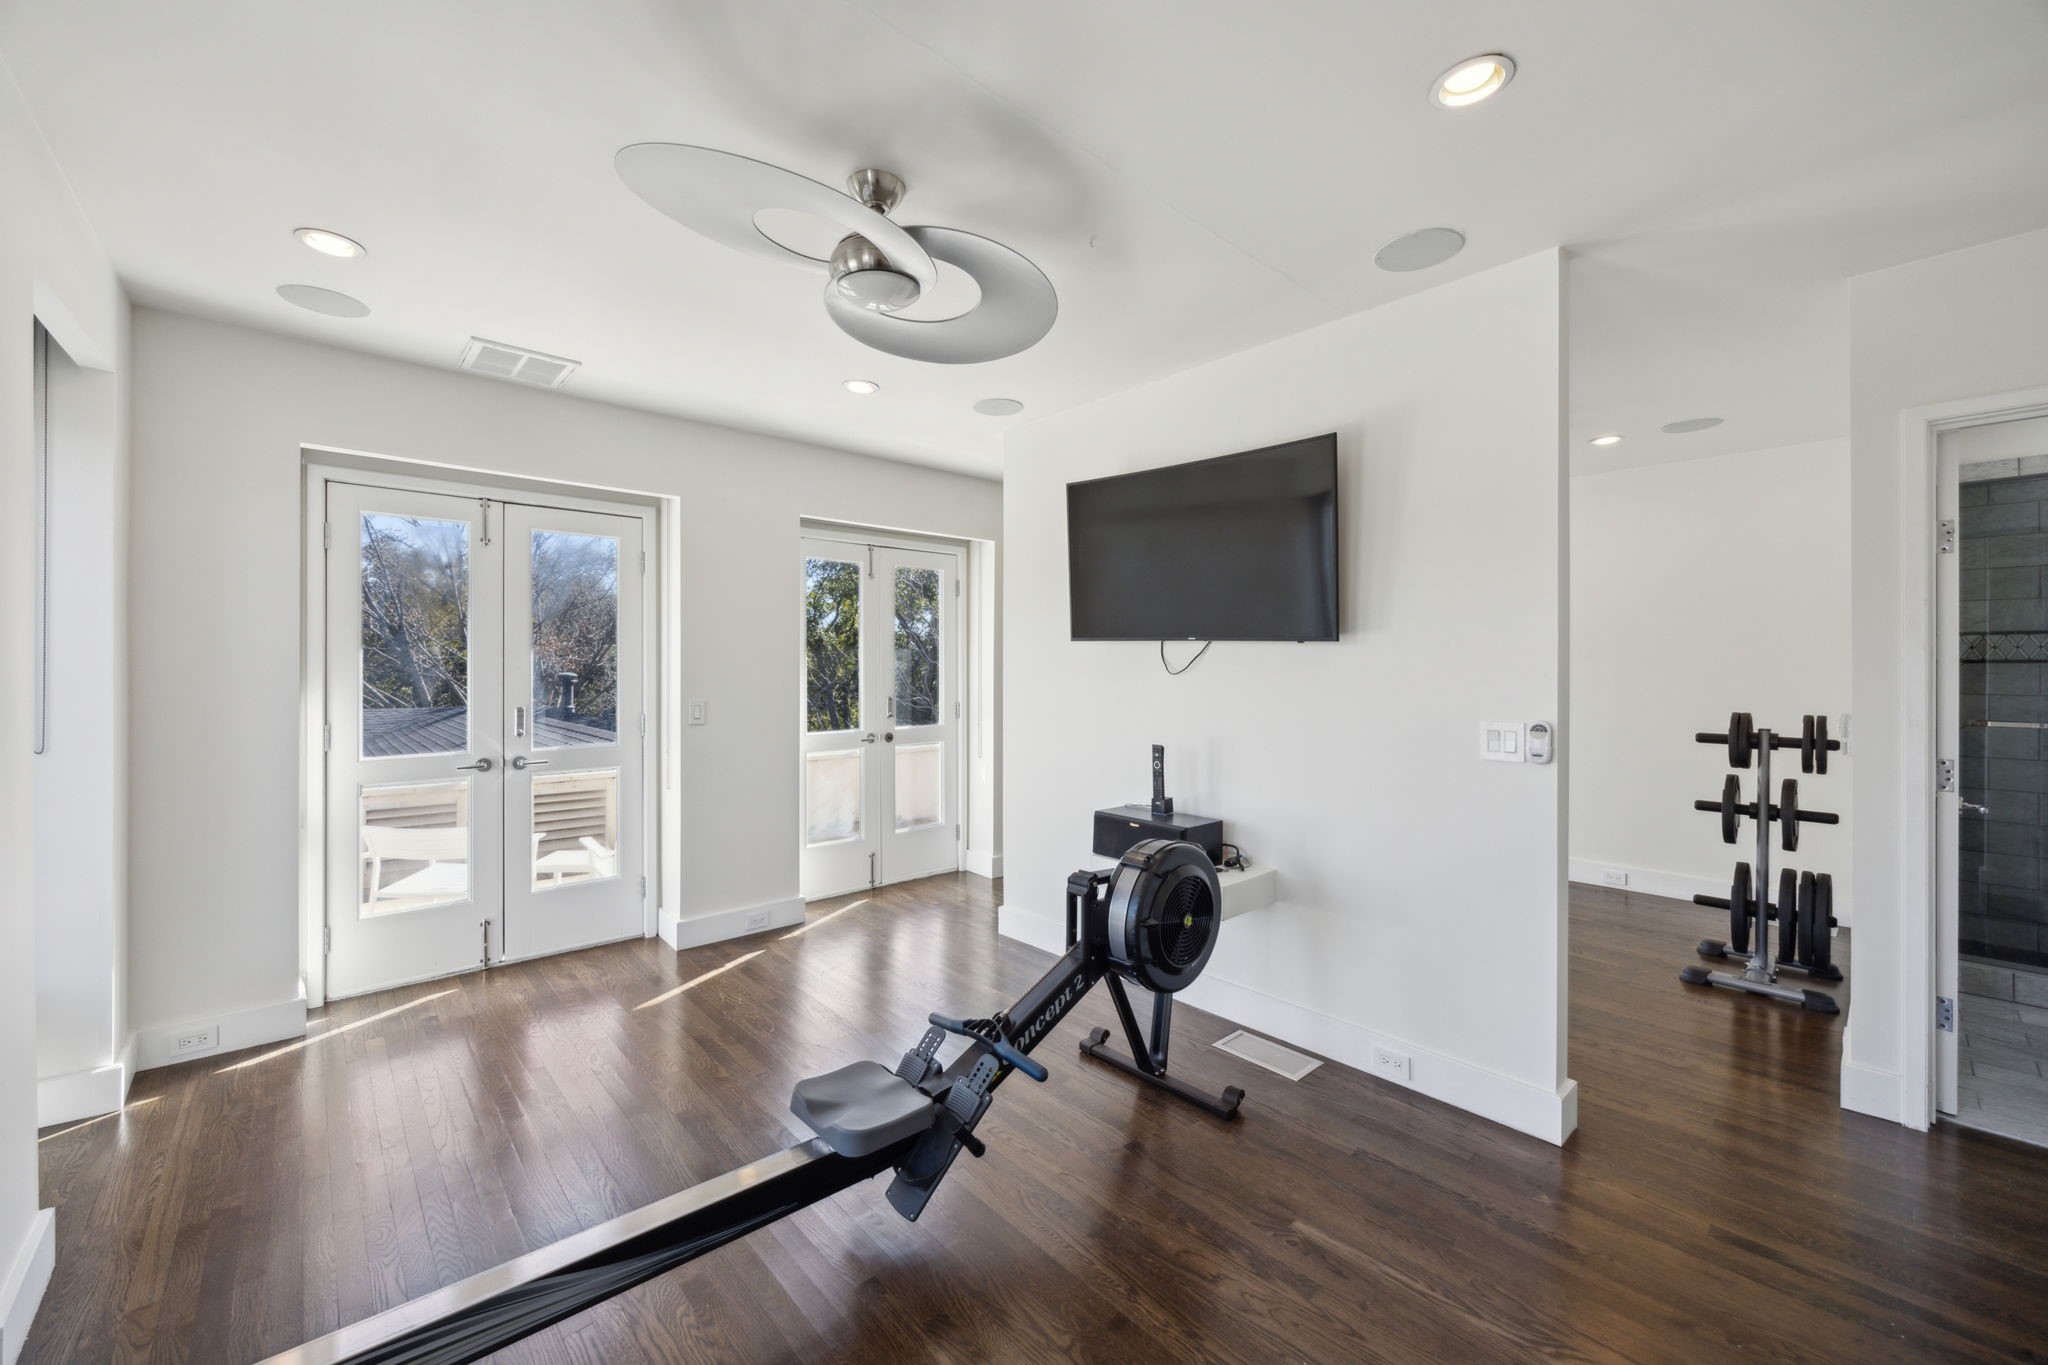
Home gym with a rowing machine, weight rack, and white French doors.
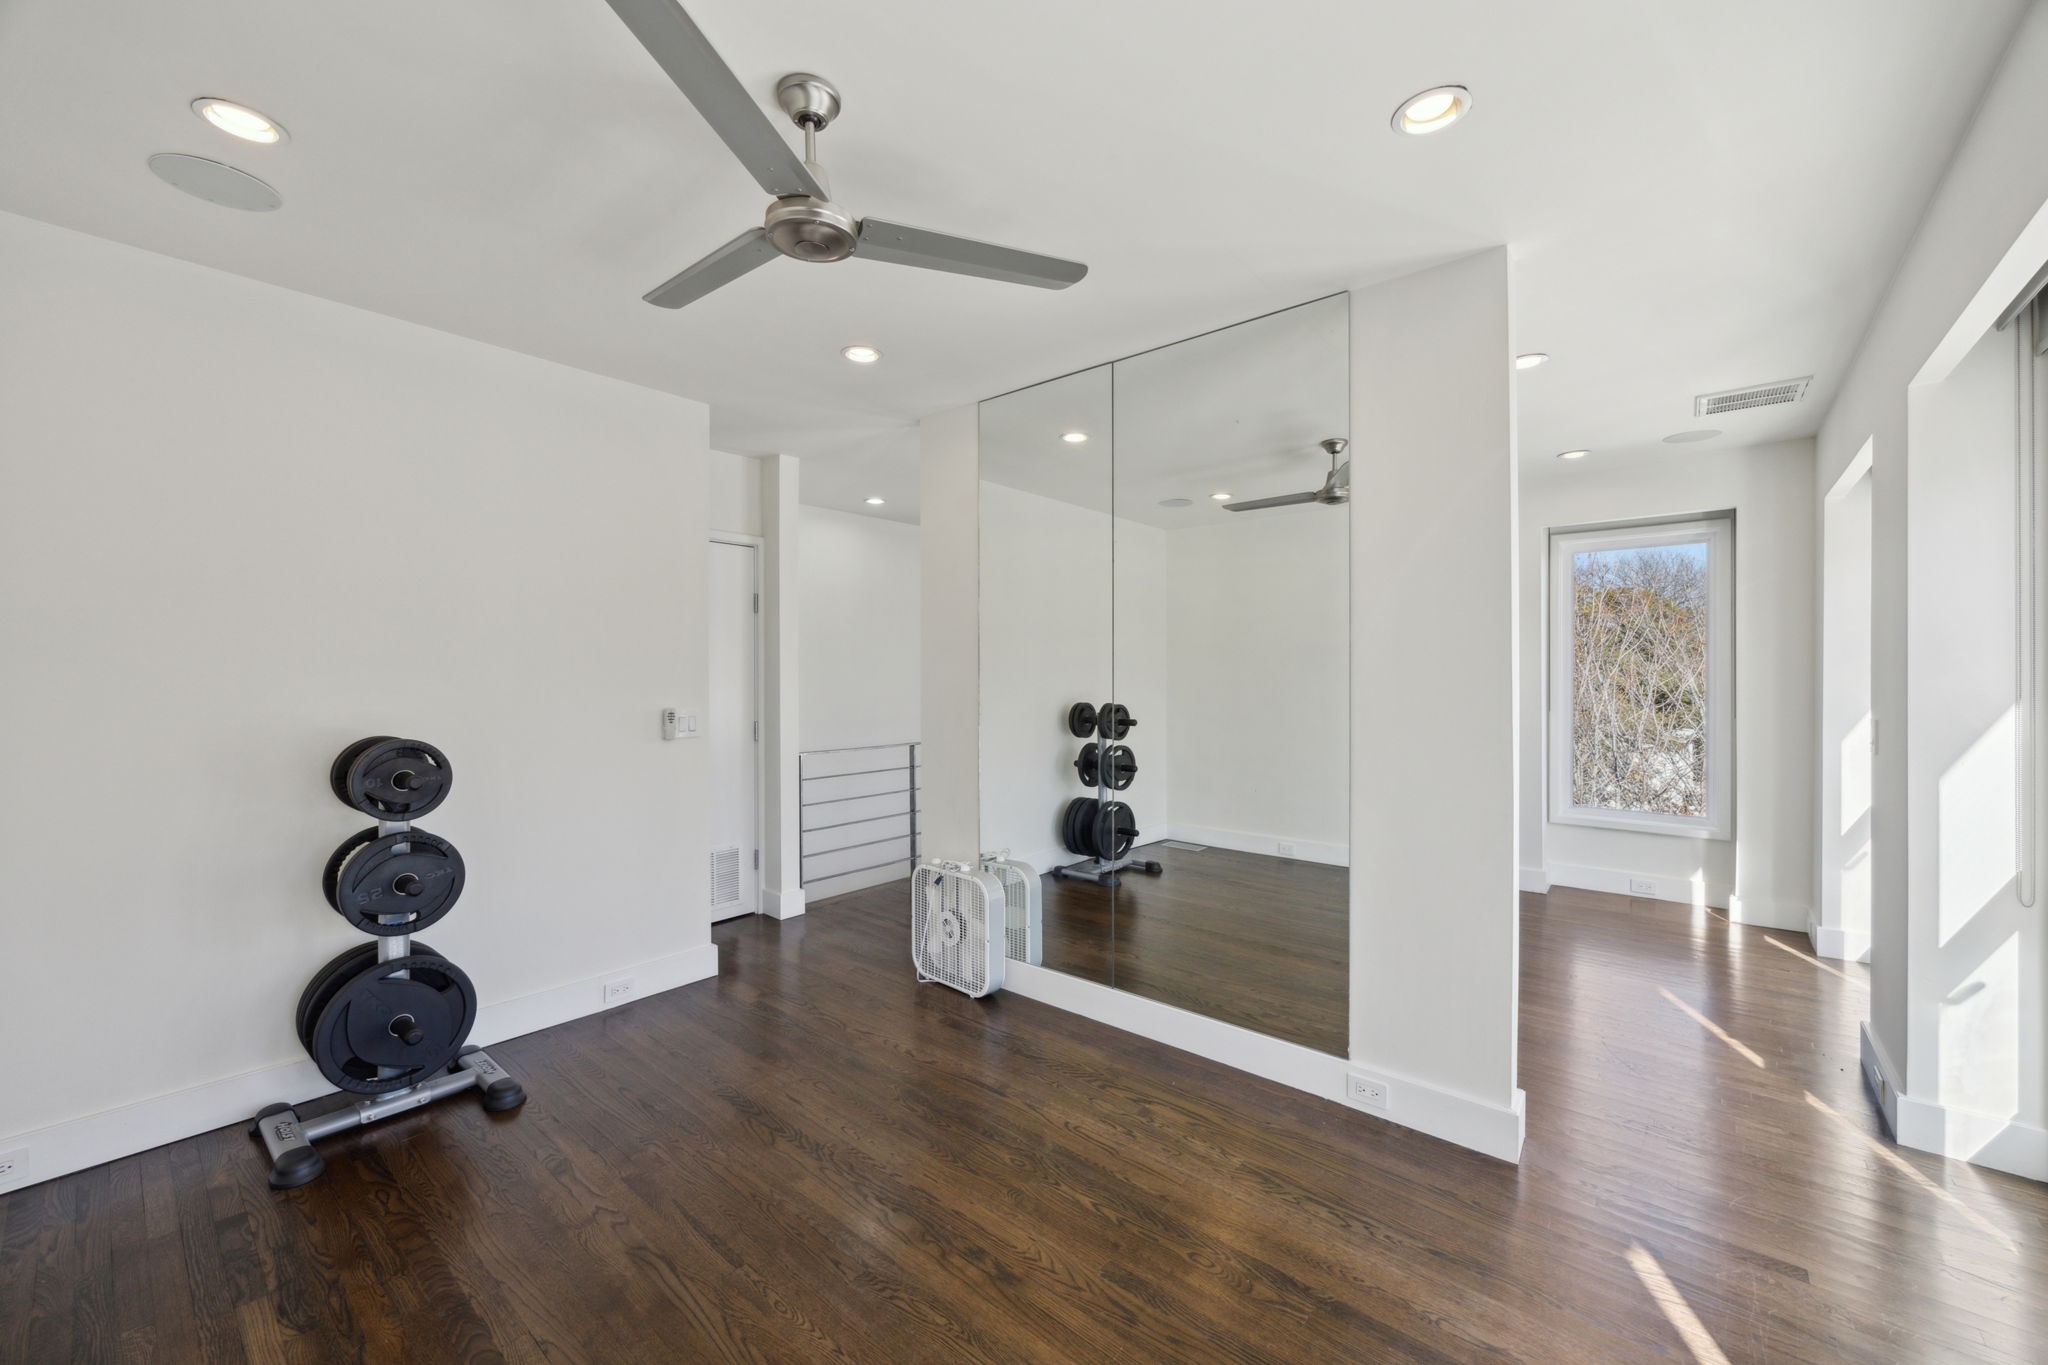
Home gym with mirrored wall, weight plates, dark hardwood floors, and tall sunlit windows.
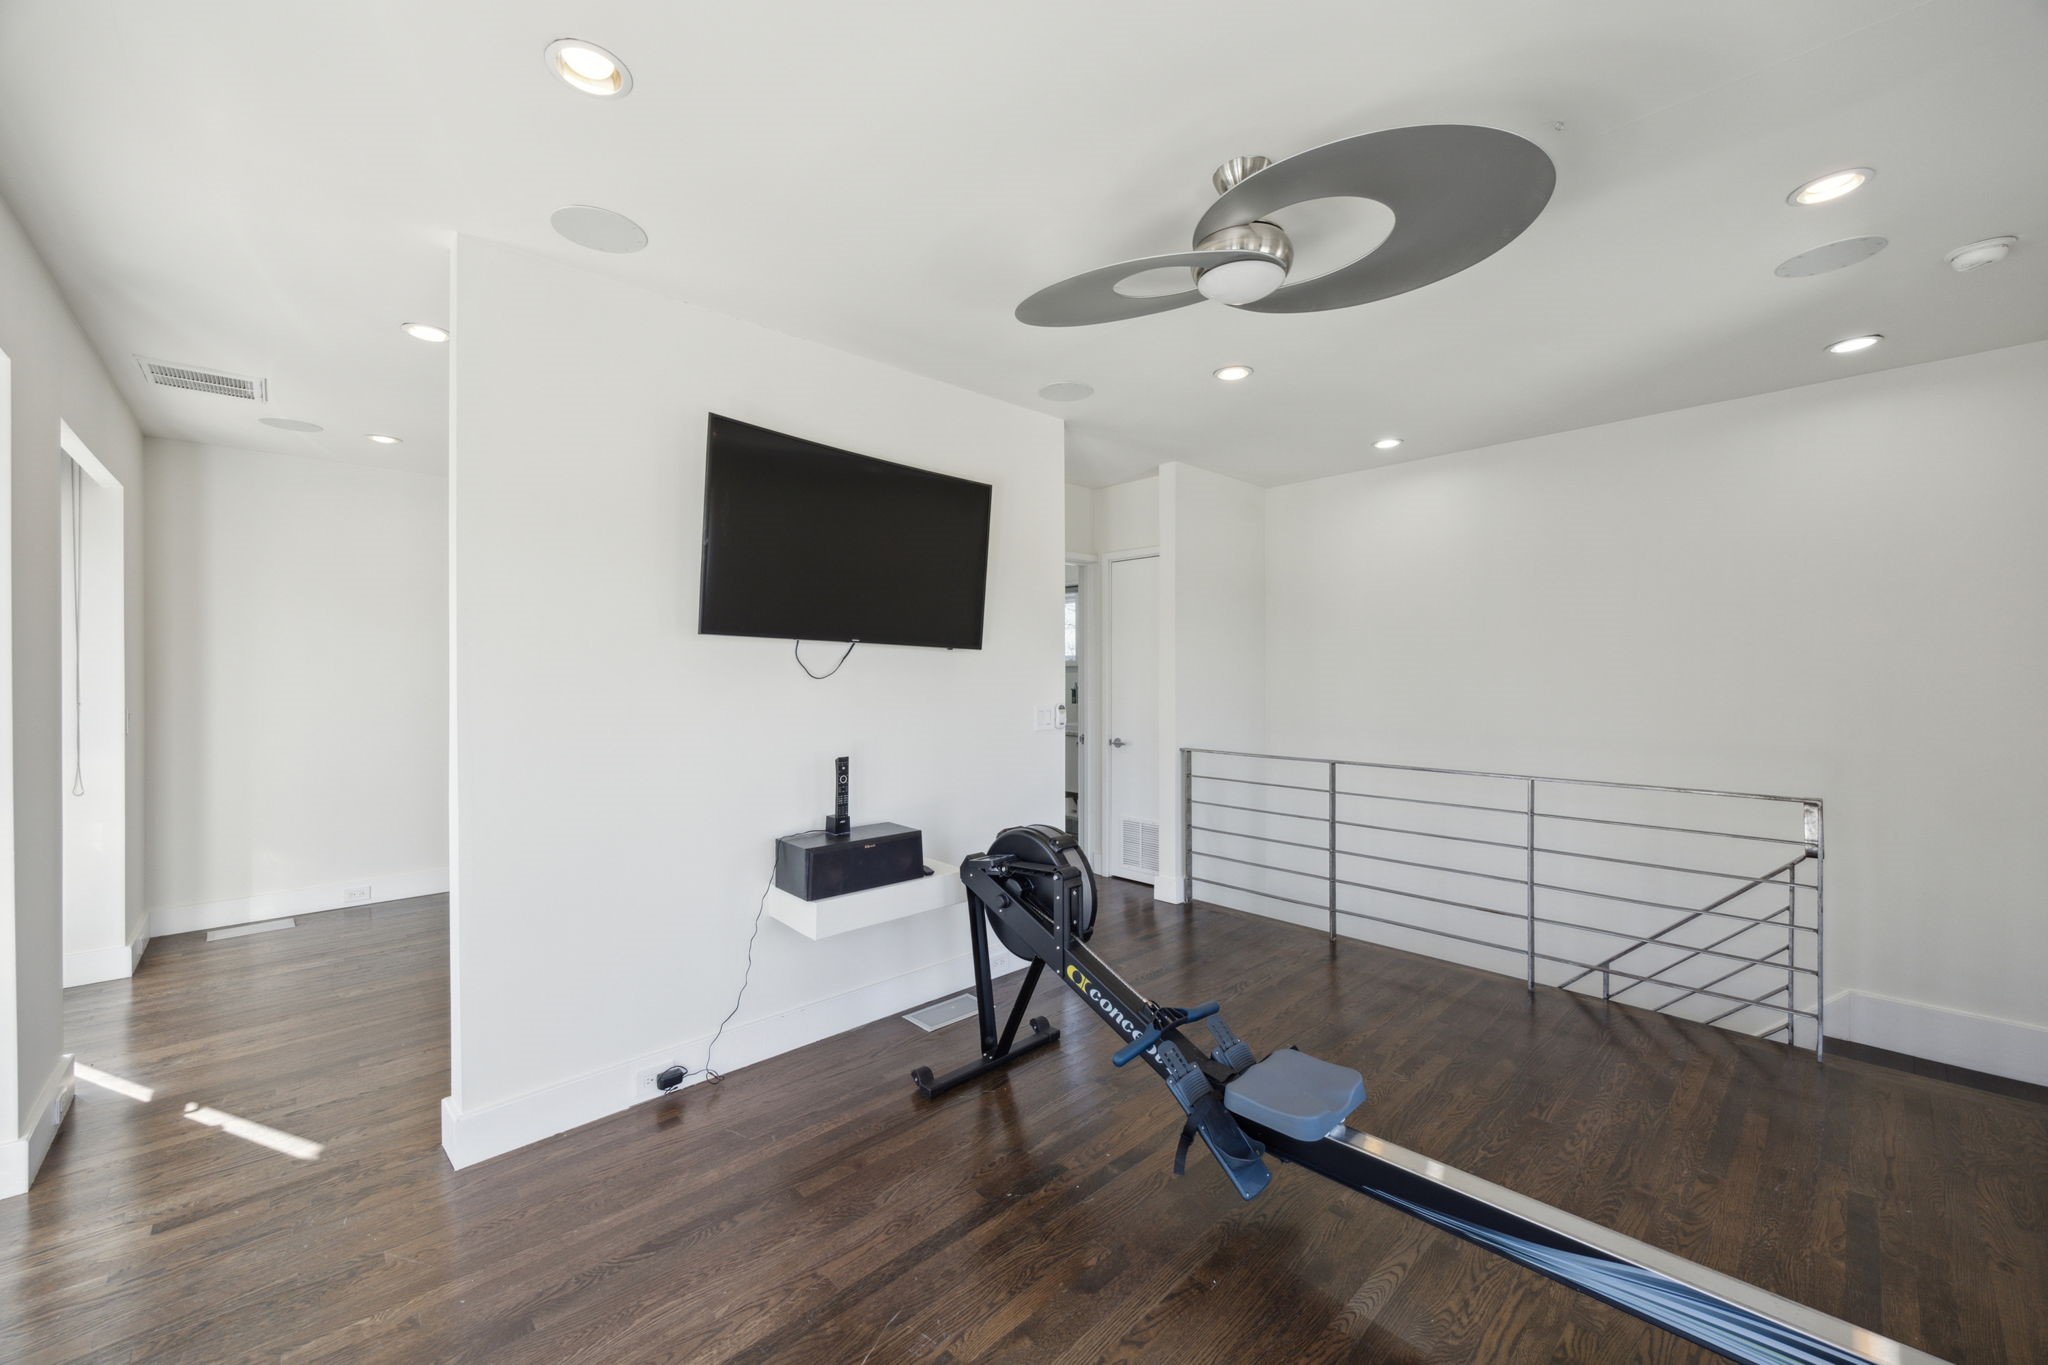
Upper-level exercise room with a rowing machine, wall-mounted TV, and metal railing.
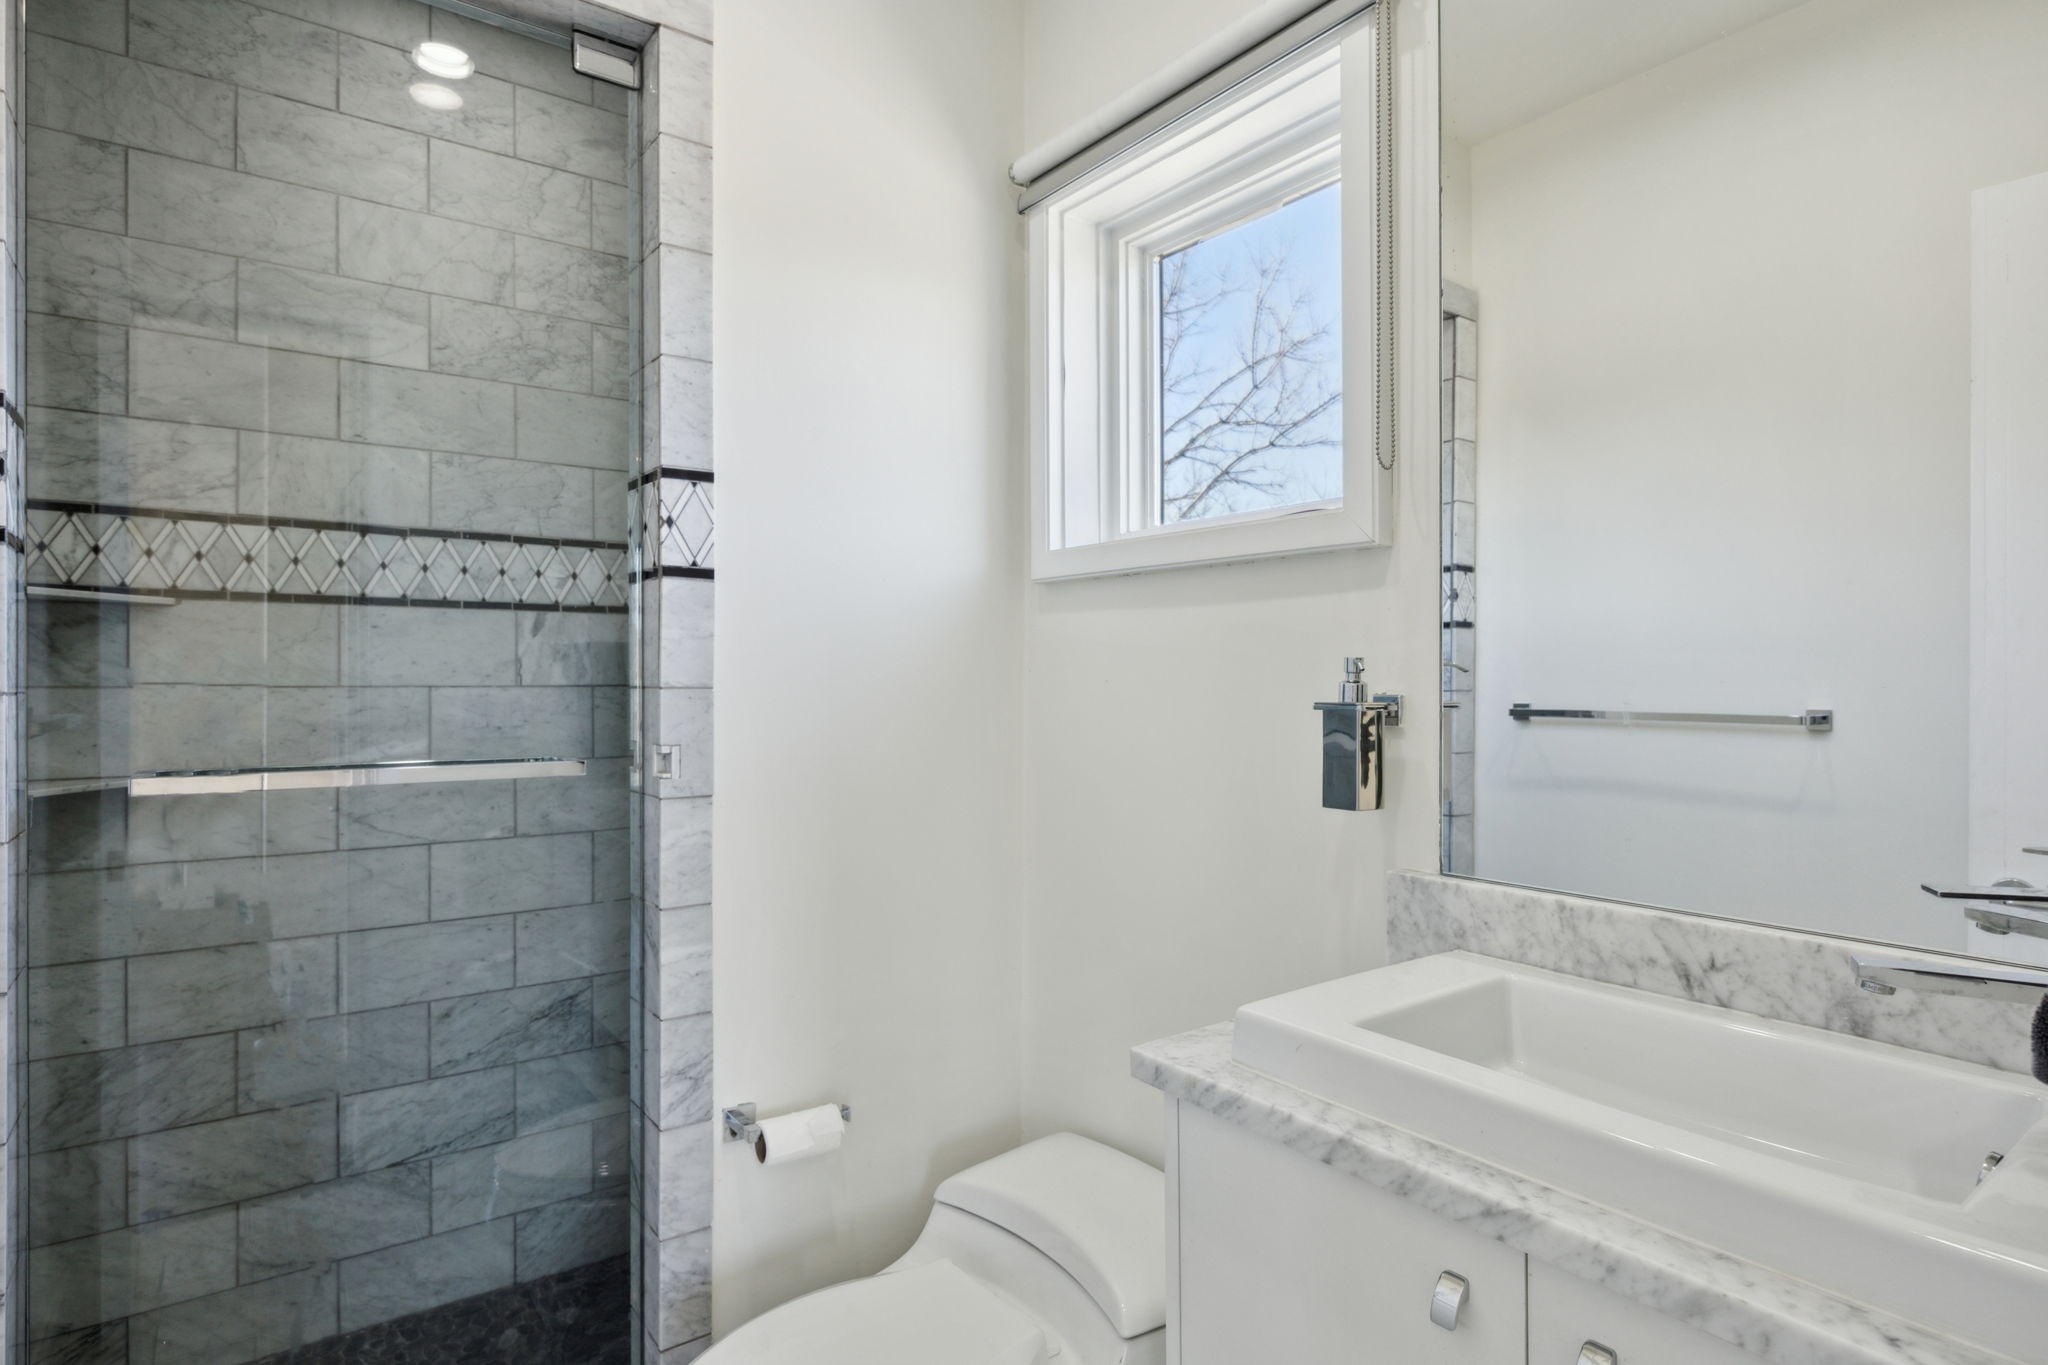
Bathroom with a marble-tiled glass shower, white vanity, and window.
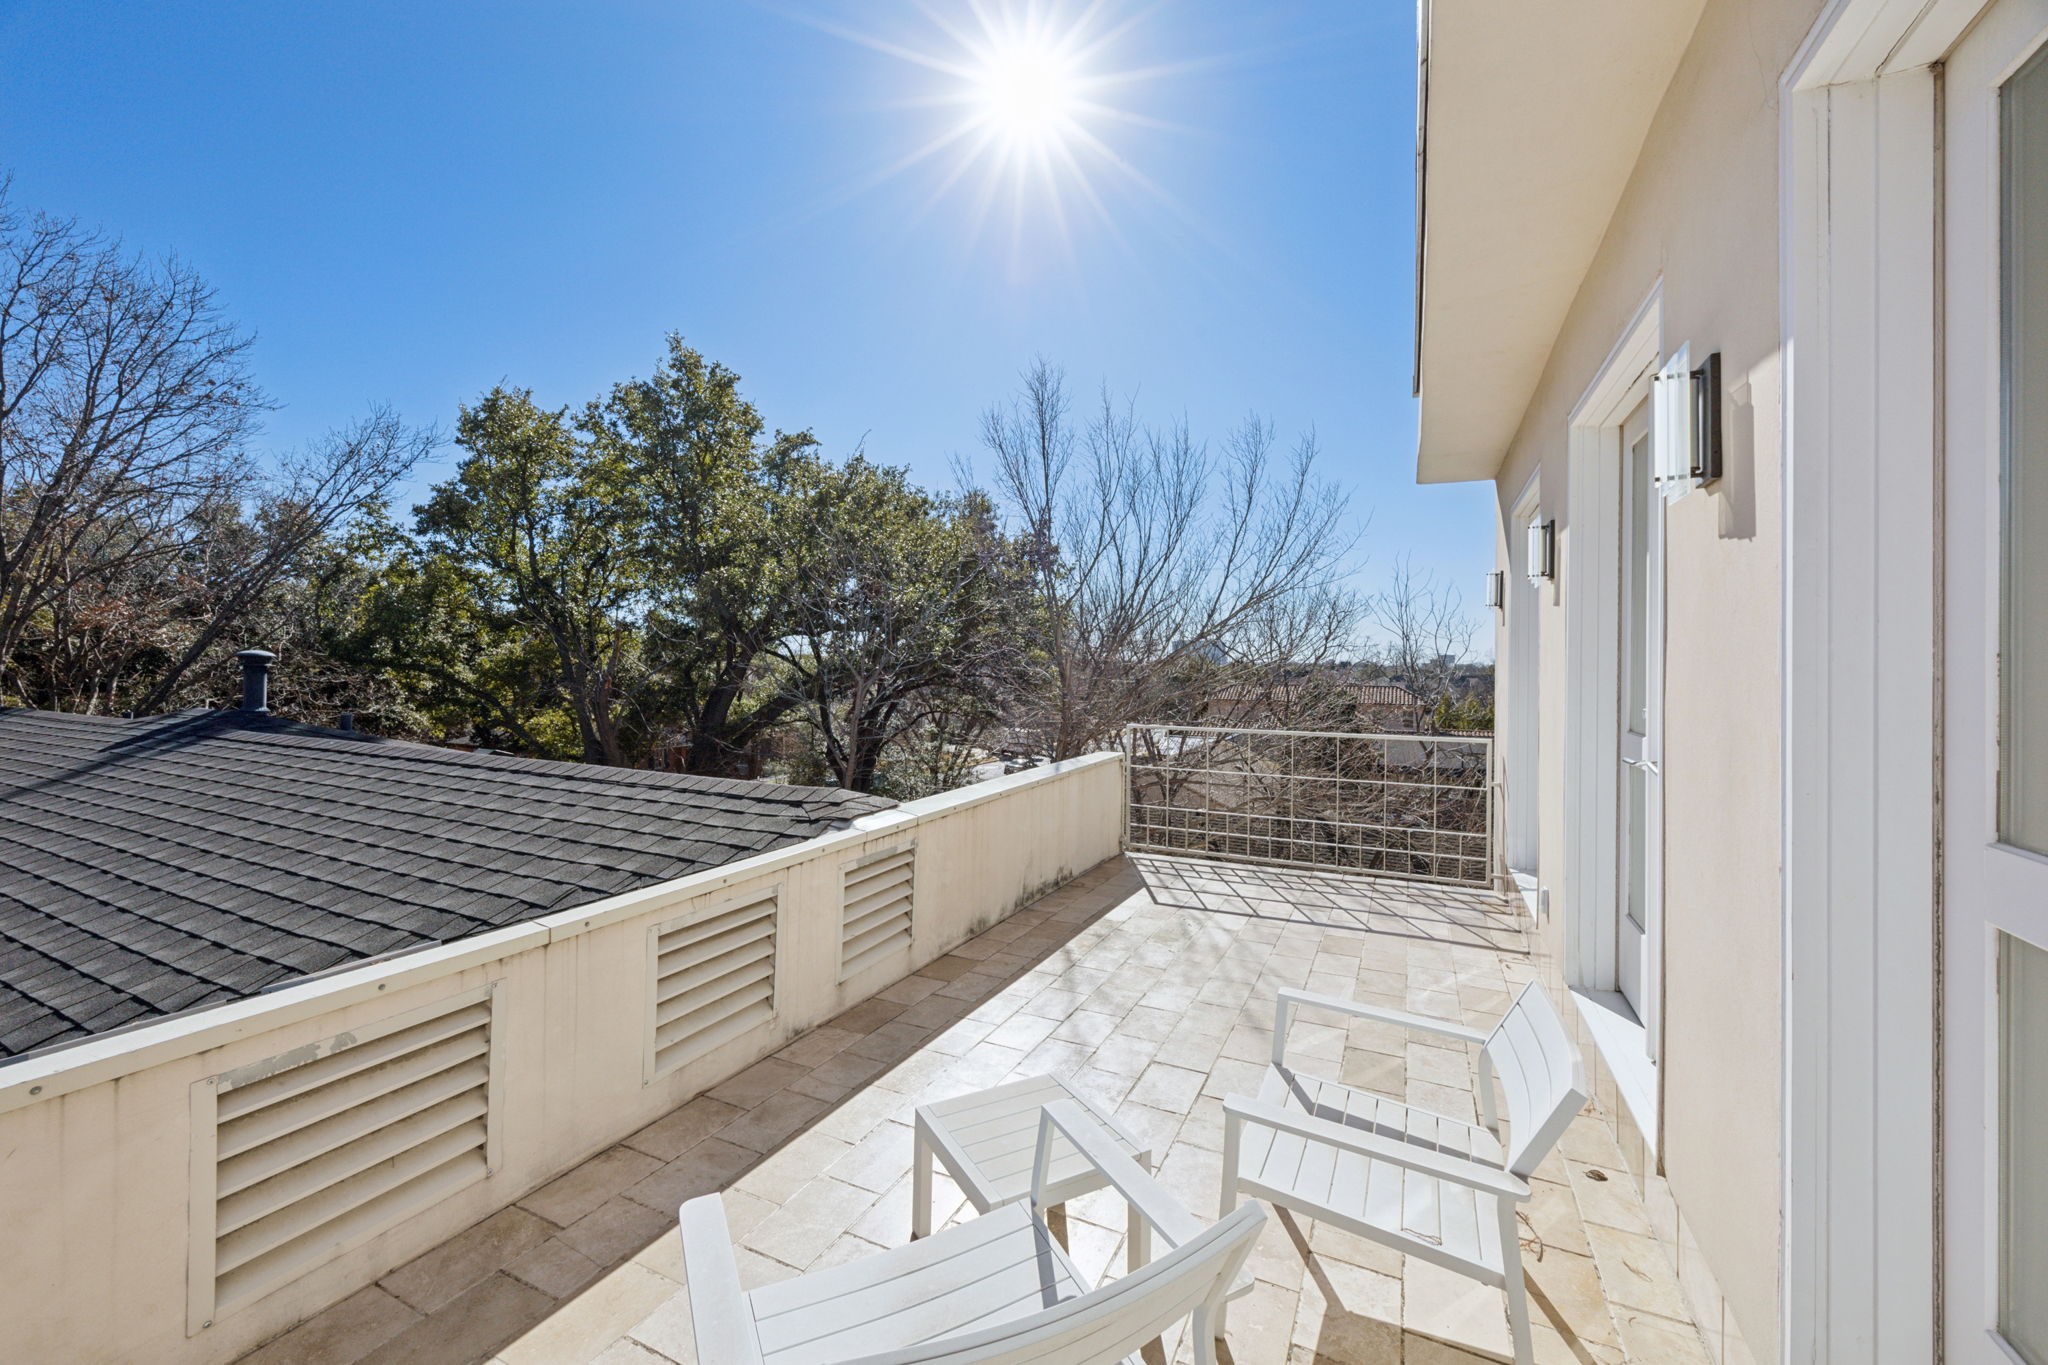
Upper-level terrace with white patio chairs, pale tile, and a view of trees and rooftops.
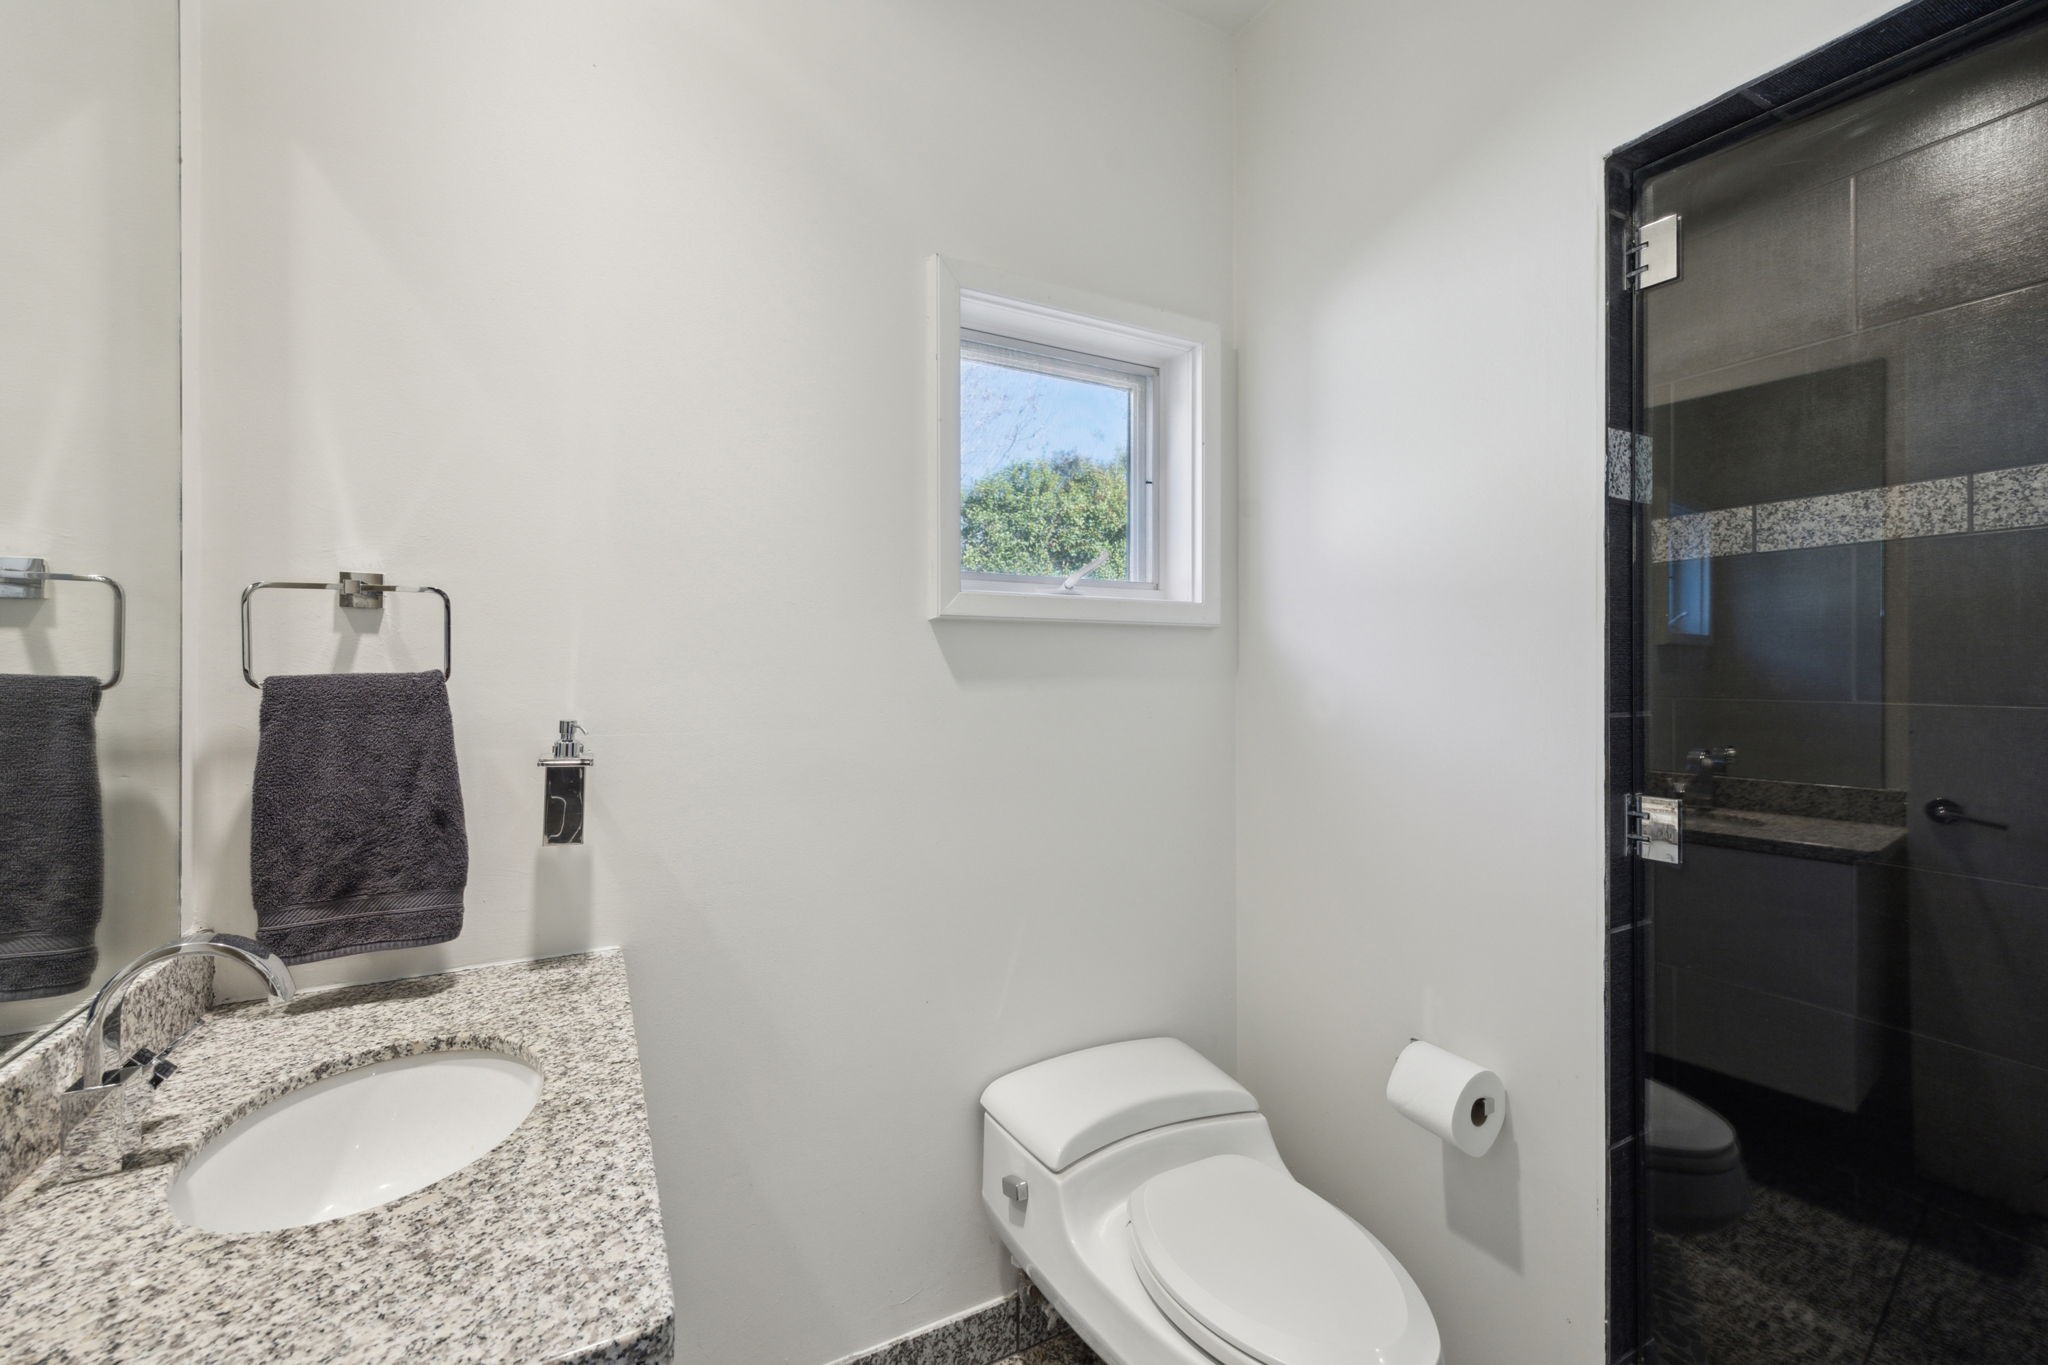
Bathroom with a speckled granite vanity and dark glass-enclosed shower.
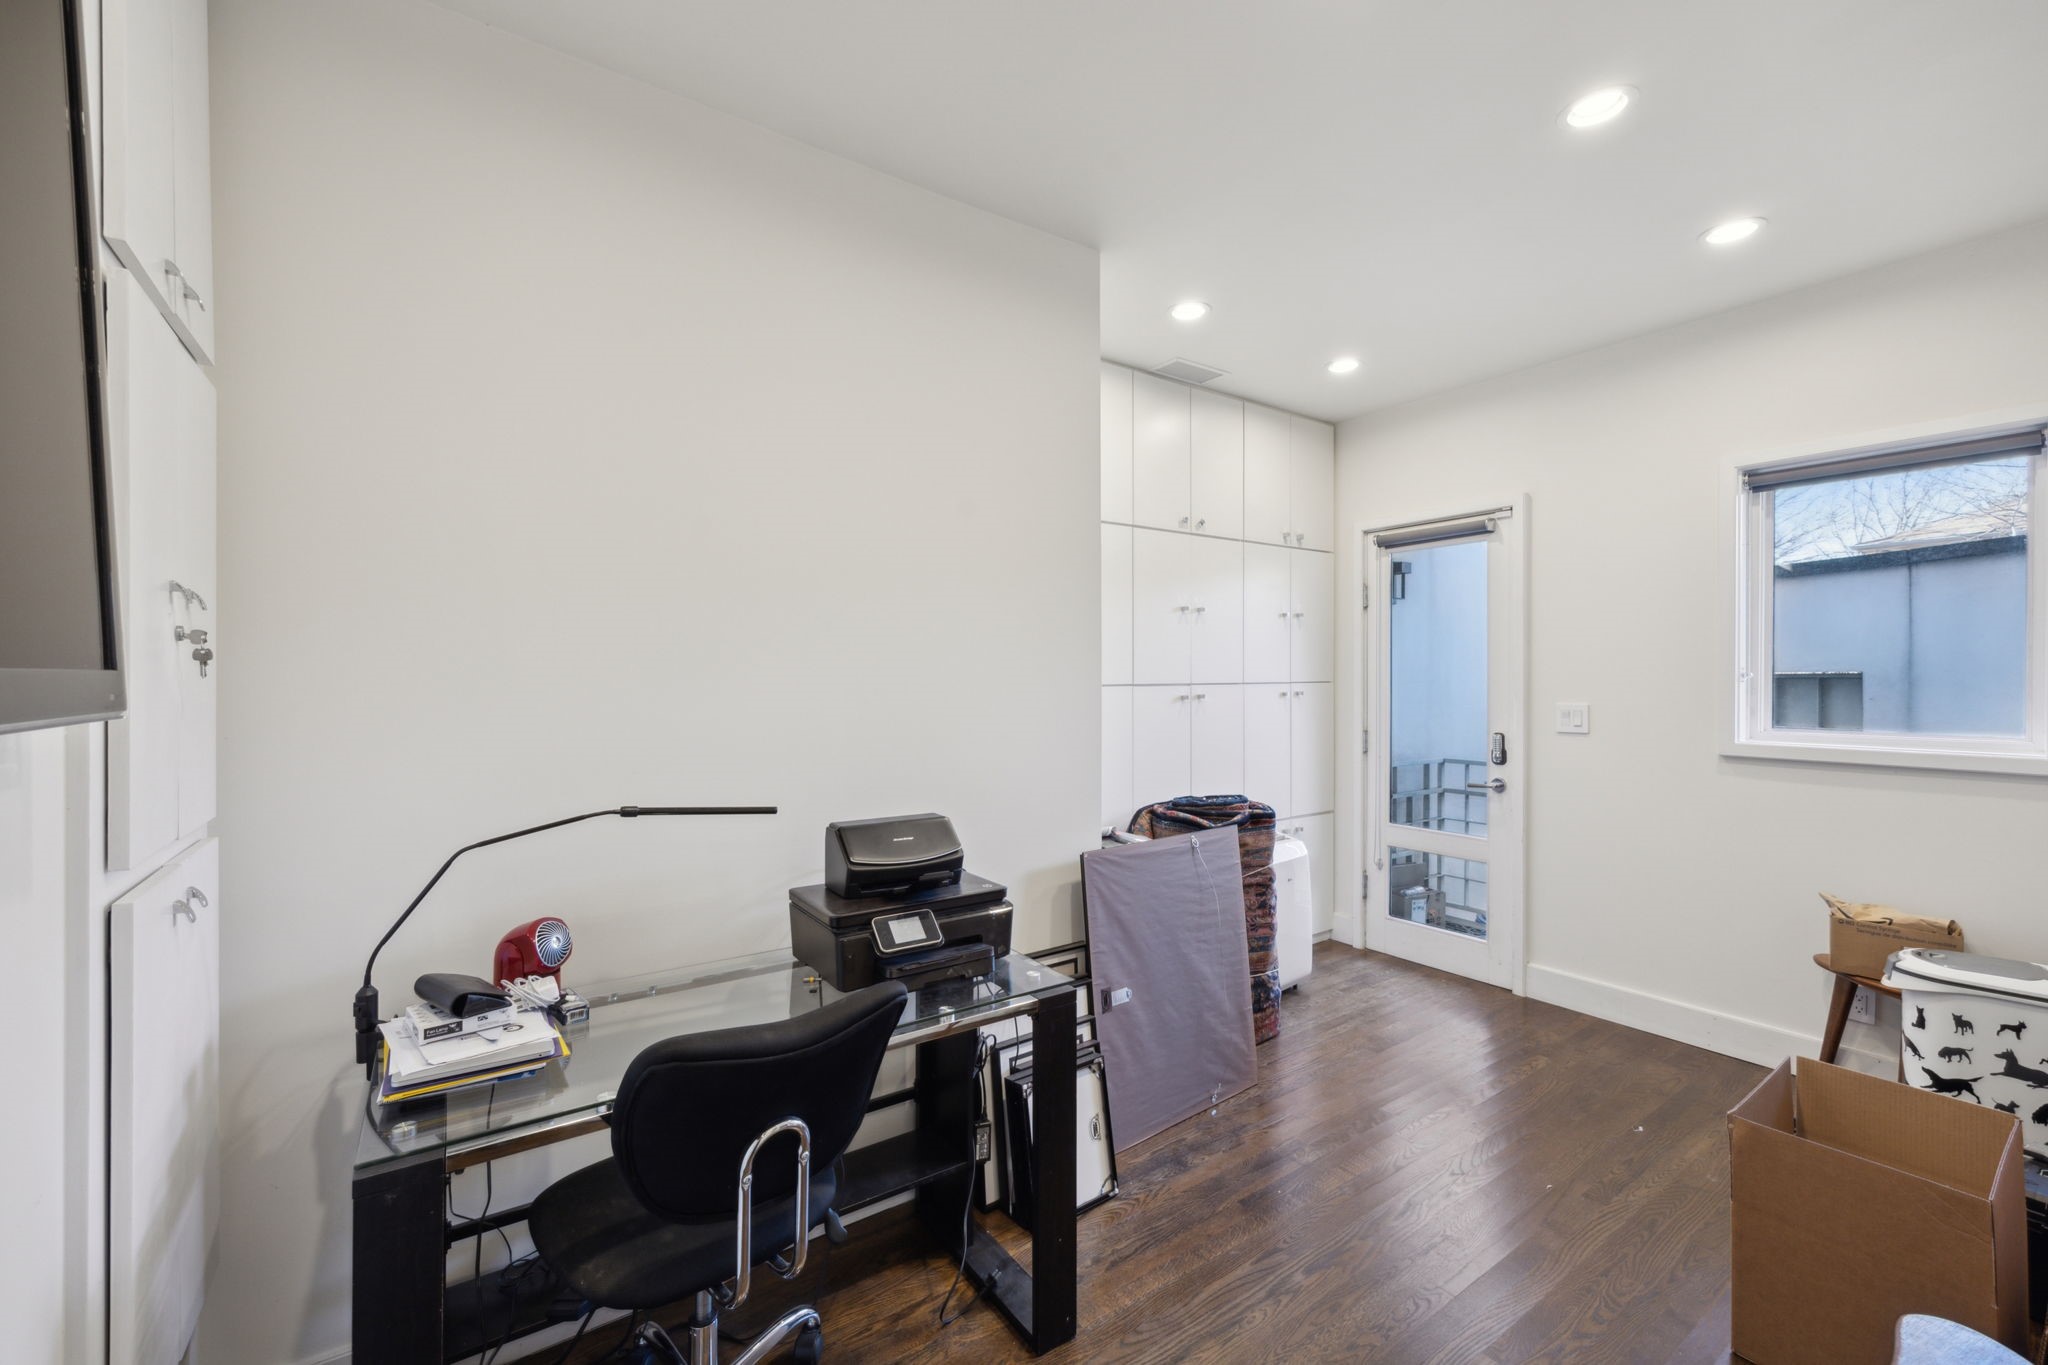
Utility room with built-in white cabinets, a glass-top desk, and a glass exterior door.
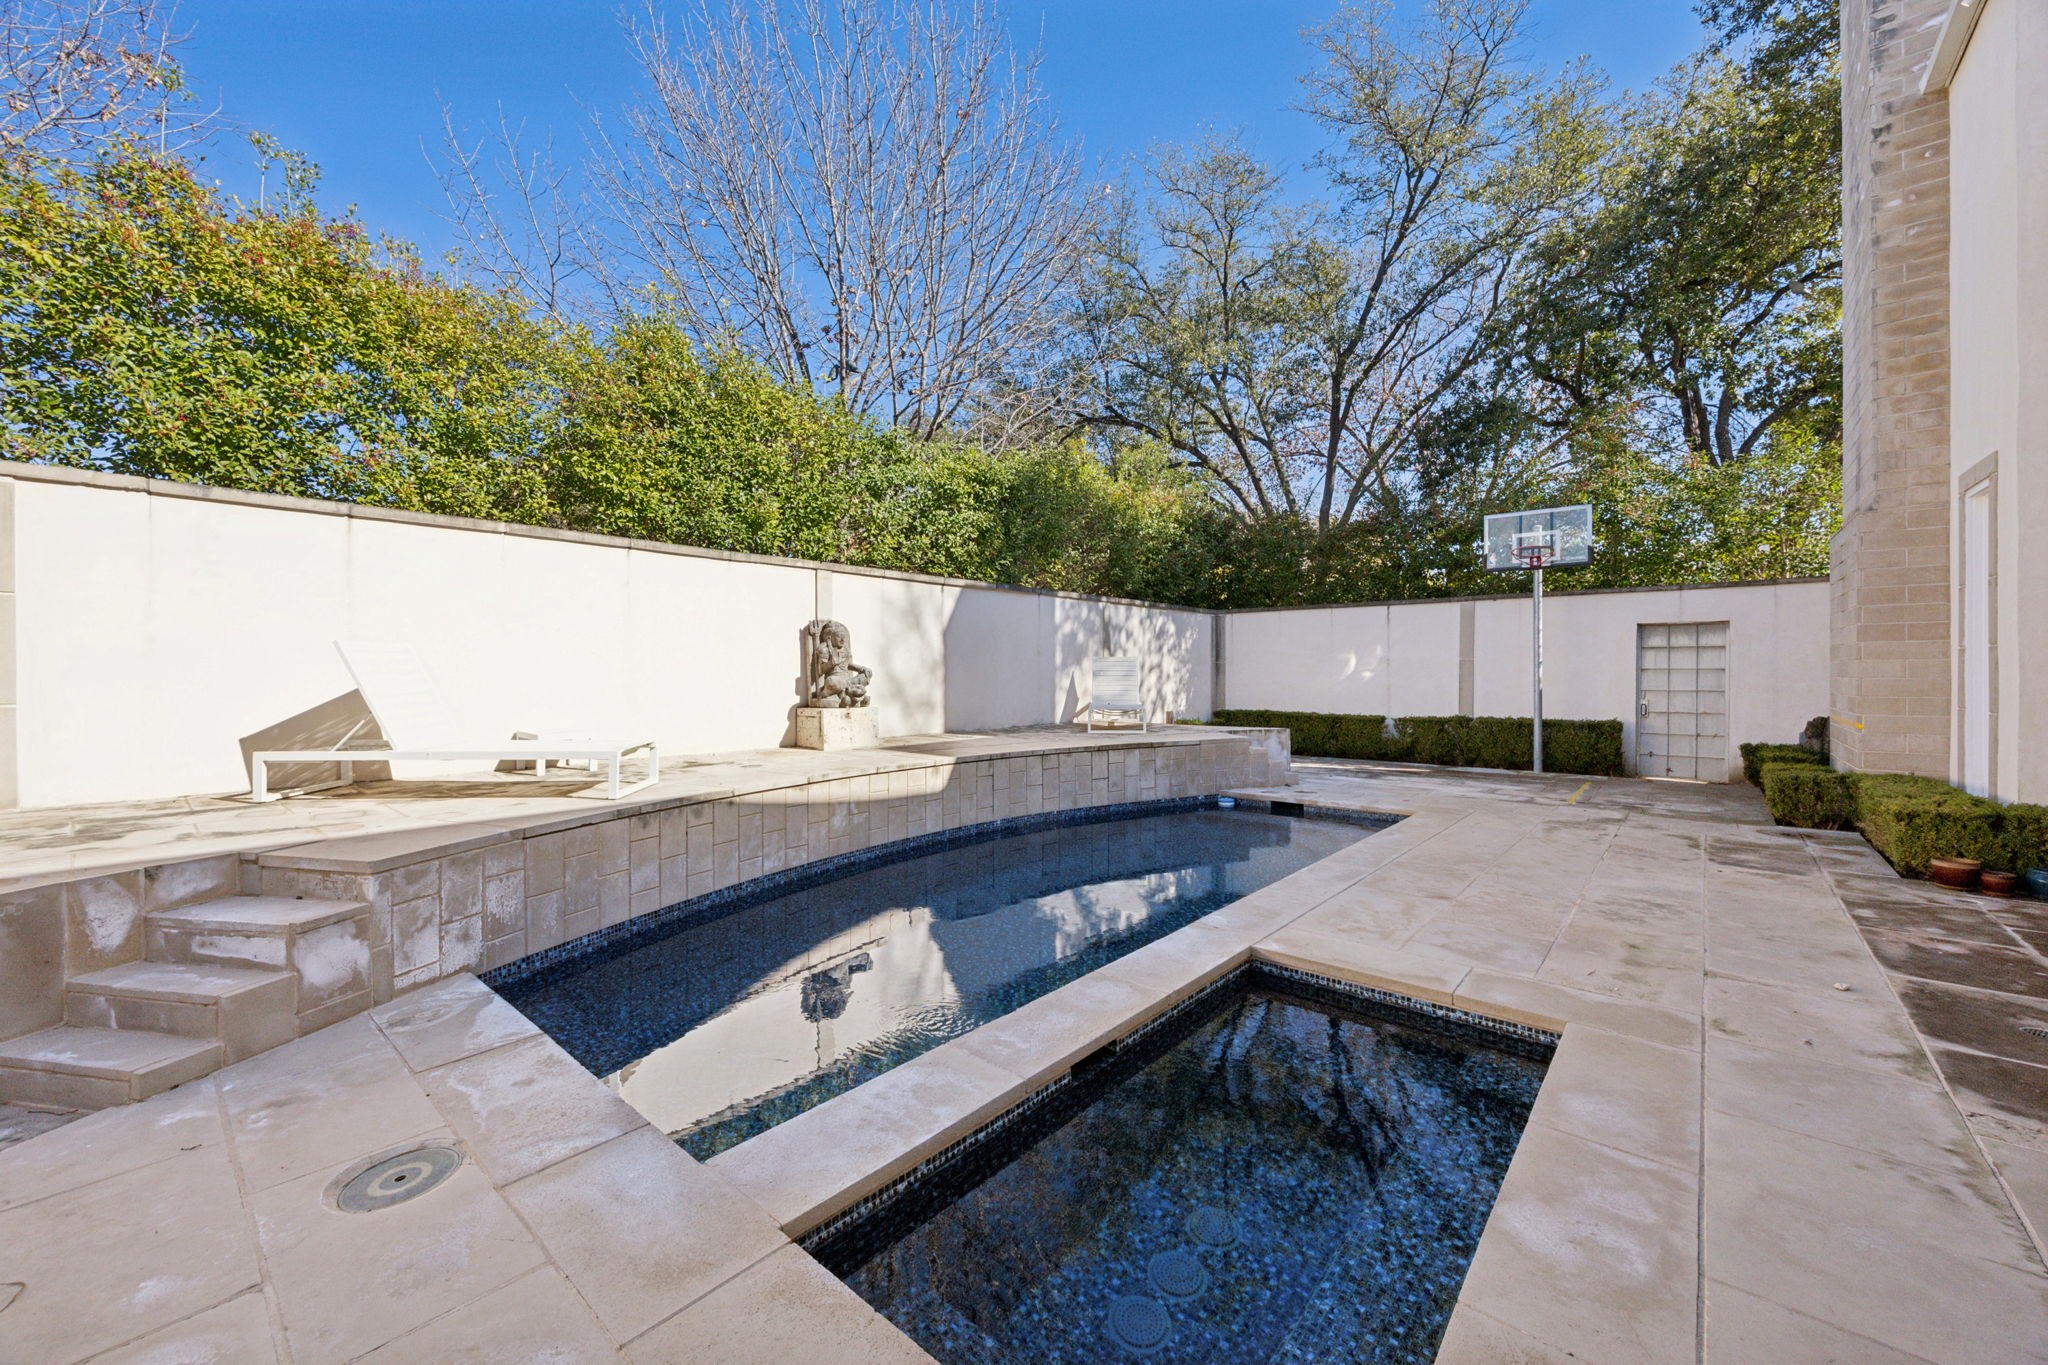
Enclosed pool courtyard with an adjoining spa, white lounge chairs, and a basketball hoop.
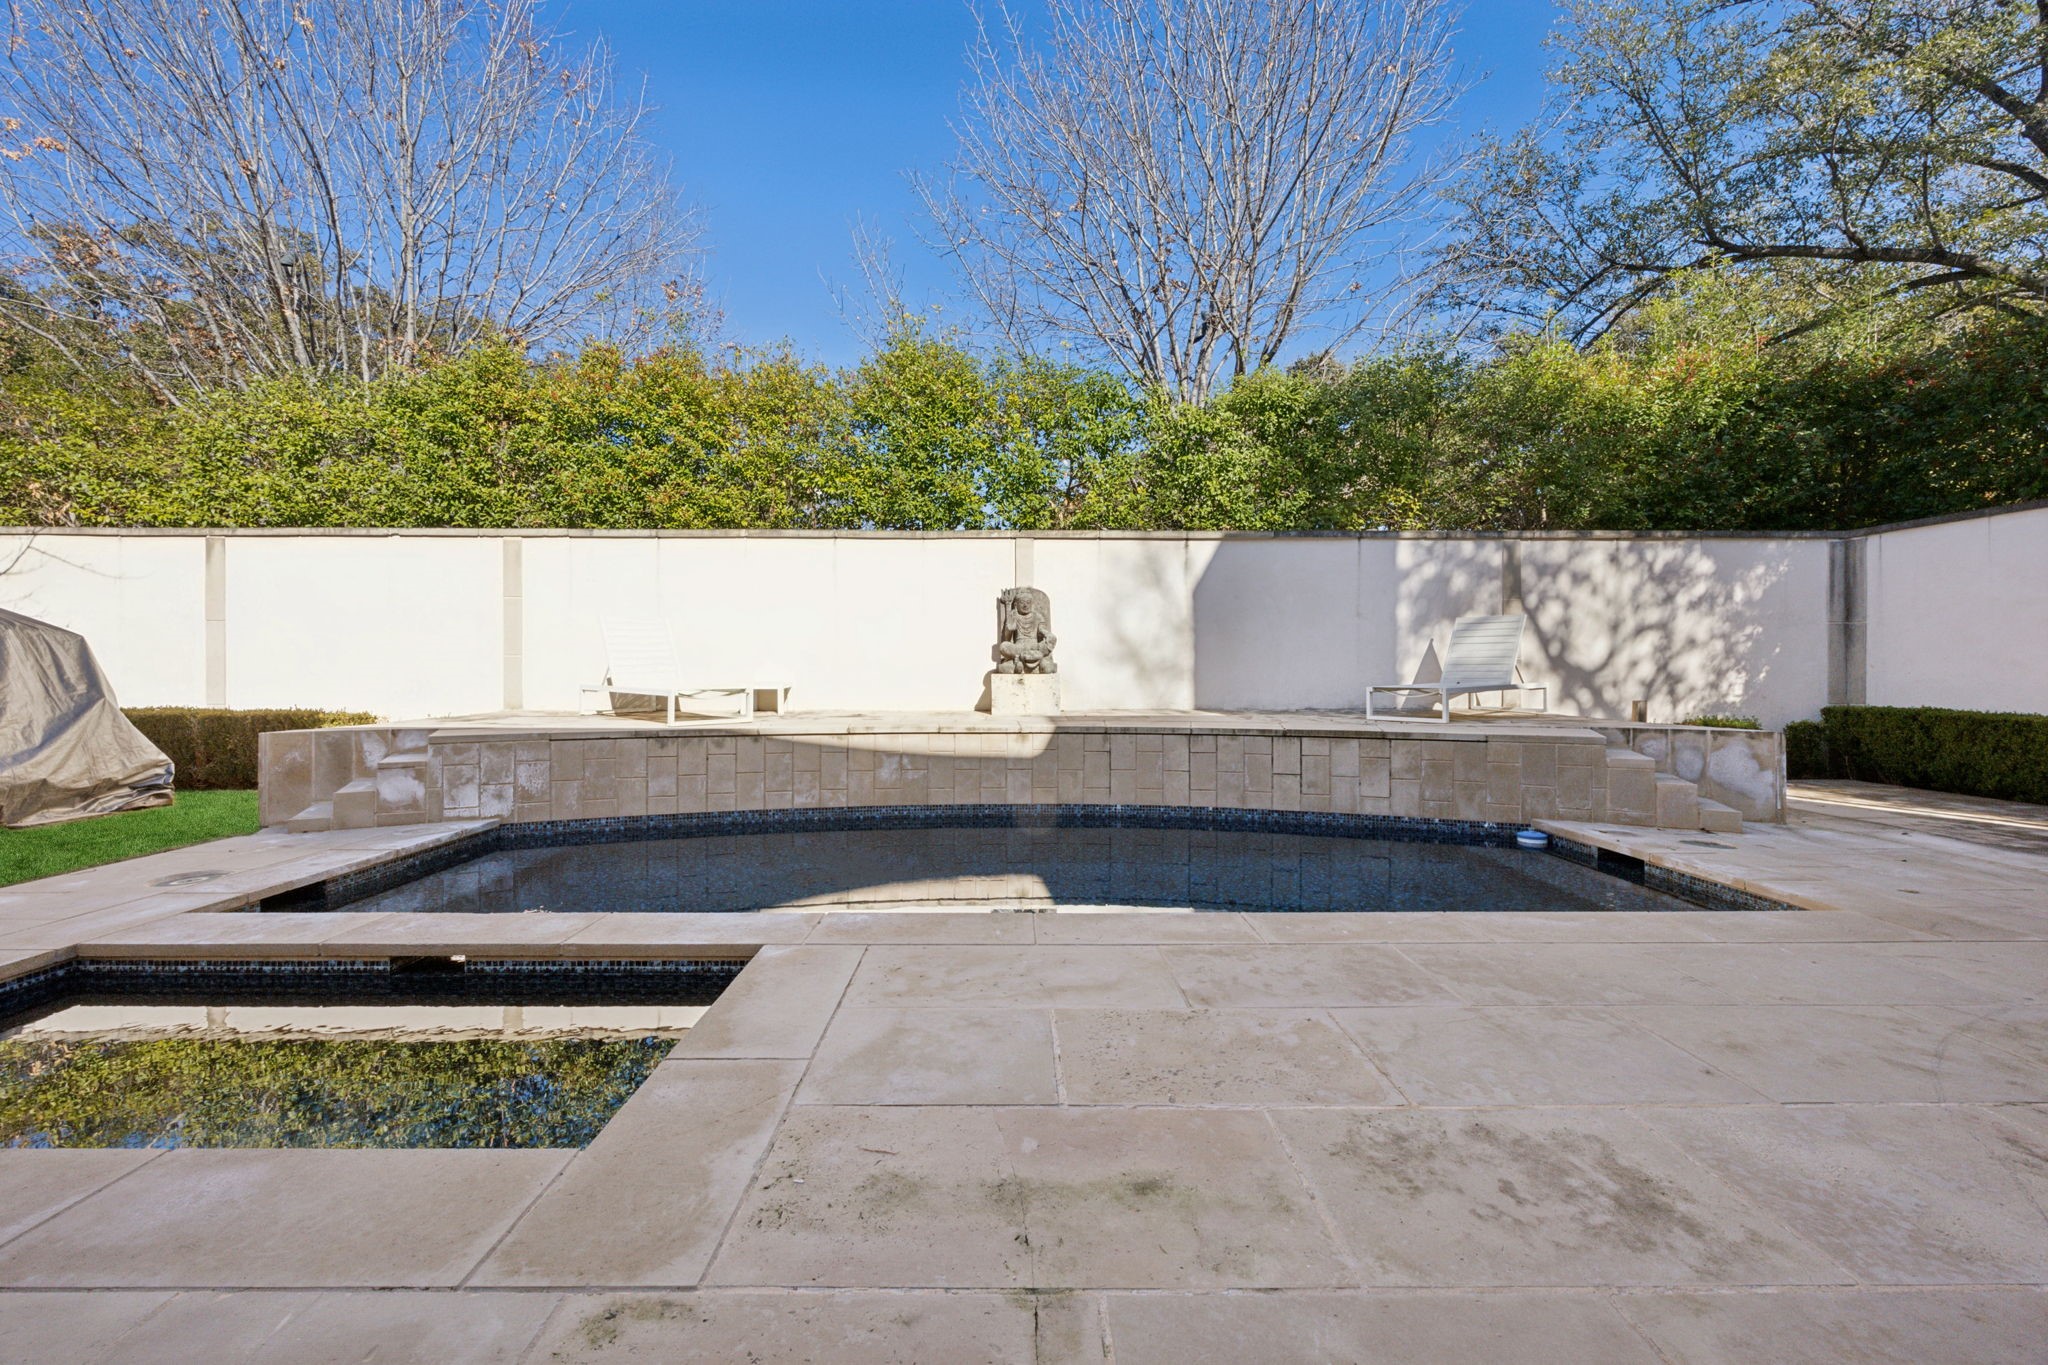
Backyard pool with stone patio, white privacy wall, lounge chairs, and a small sculpture.
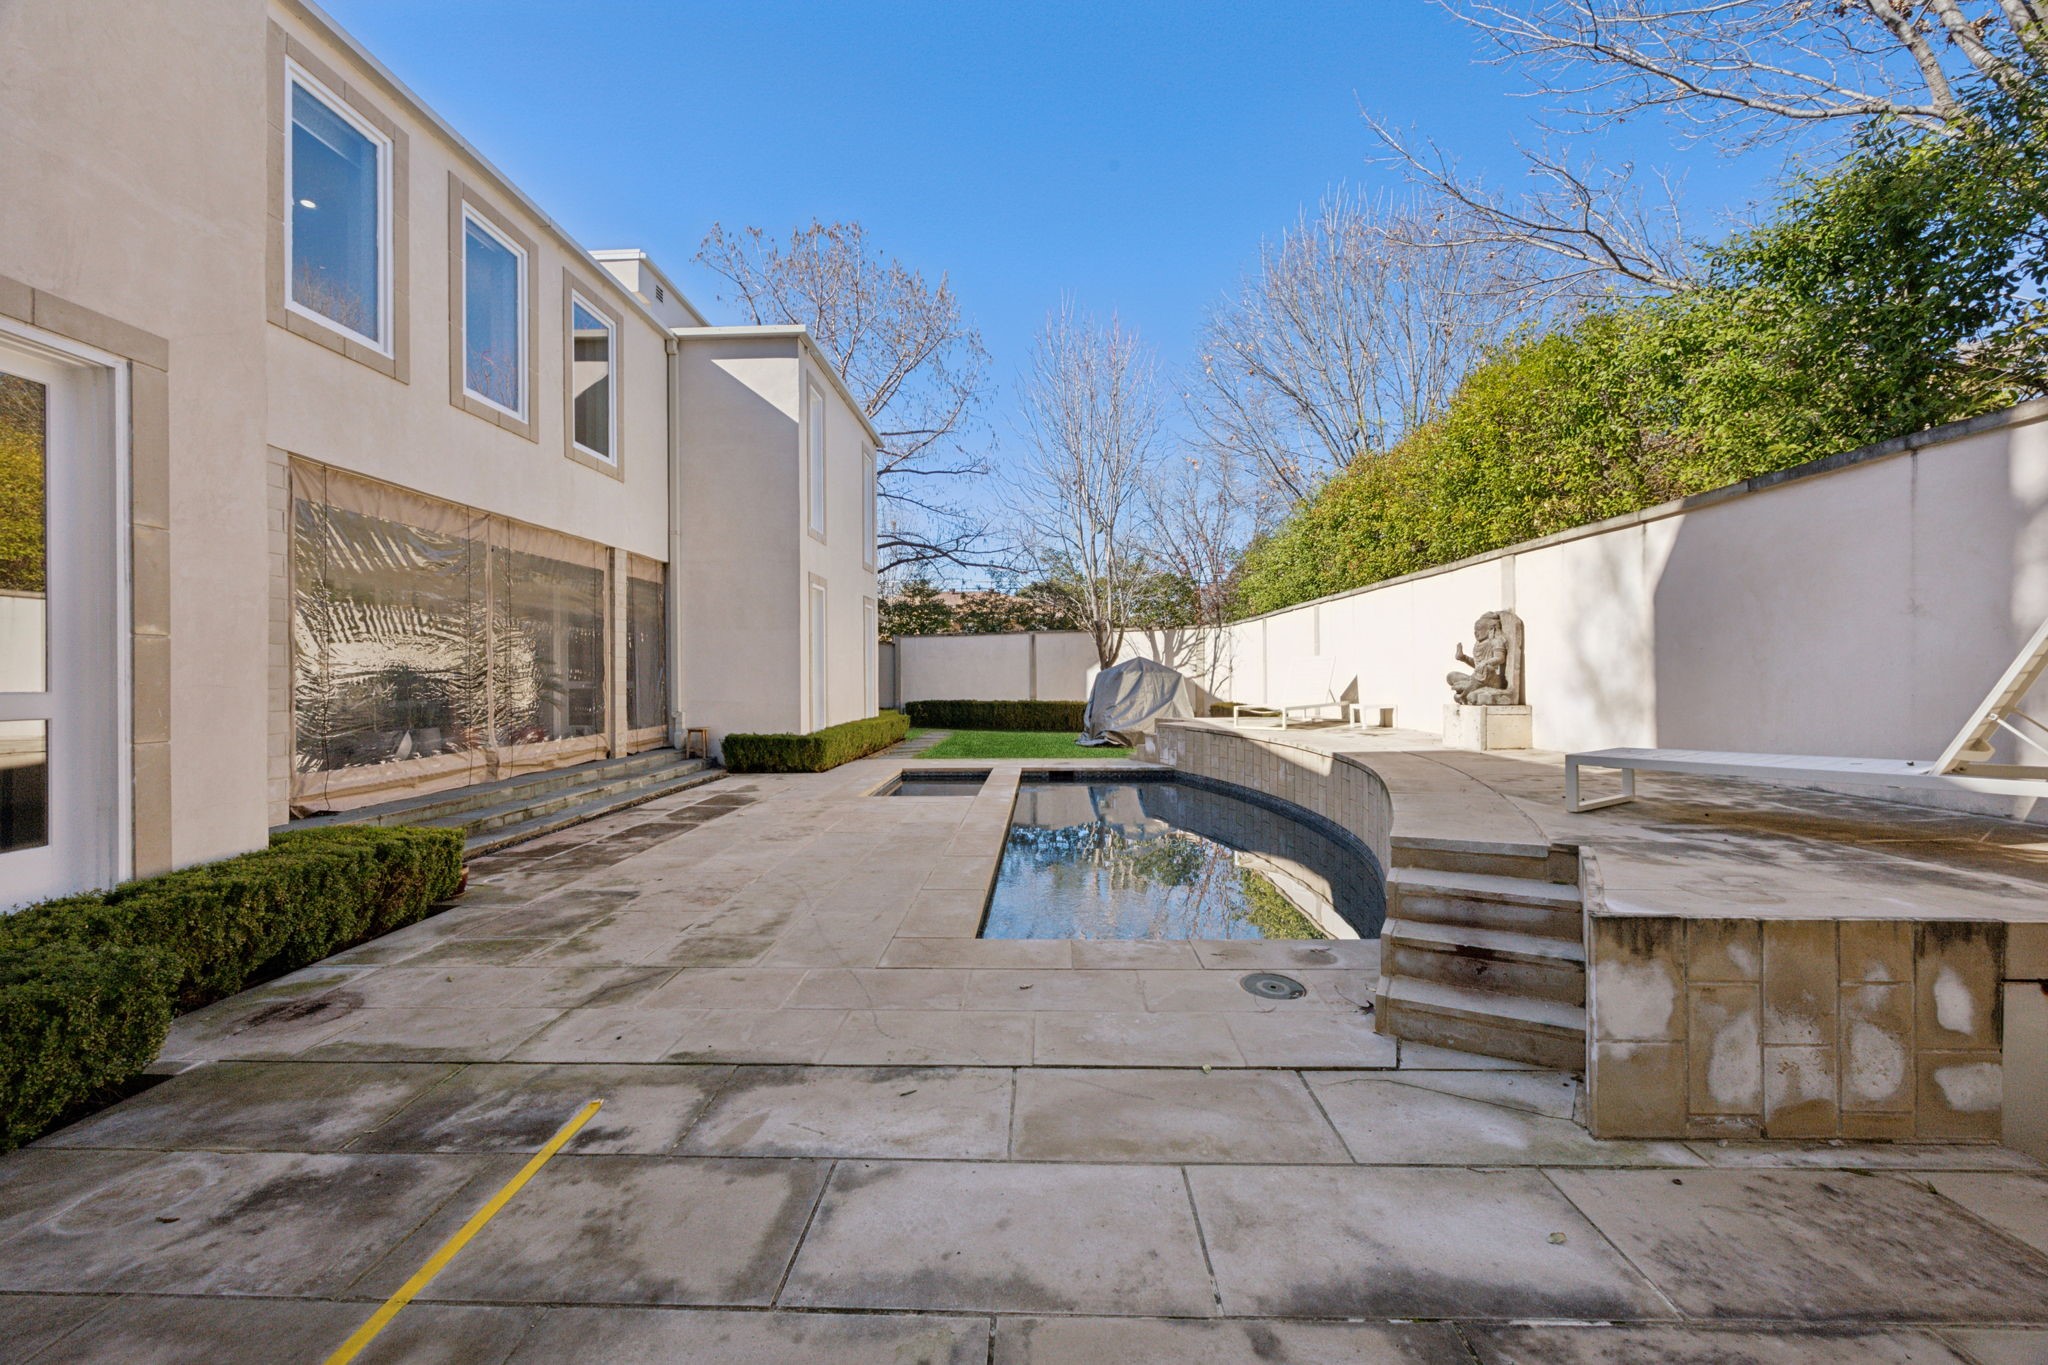
Backyard pool beside a modern home, with a raised stone patio and outdoor lounge chairs.
SEE ALL PHOTOS
Two-story white home beneath mature trees, with an American flag and geometric stone driveway.
Two-story white home framed by mature trees, with a geometric concrete driveway and green lawn.
Modern entry hall with a wide dark-wood staircase, metal railings, and sculptural display niches.
Library with built-in white shelves, sculptural lounge chairs, and dark hardwood floors.
Bright living room with a marble fireplace, wall-mounted television, and tall windows.
Bathroom with a dark stone vessel sink, large mirror, and doorway to a wood-floored room.
Dining room with a glass-top table, cream chairs, and a tall patterned vase centerpiece.
Kitchen with dark wood cabinets, stainless steel double ovens, granite island, and hardwood floors.
Kitchen with dark wood cabinets, granite counters, stainless steel appliances, and plants by the sink.
Kitchen with a granite island, dark wood cabinetry, and a stainless steel Viking refrigerator.
Furnished living room with facing gray sofas, glass coffee table, and wall-mounted television.
Living room with gray sofas, glass coffee table, dark hardwood floors, and built-in shelving.
Kitchen and dining area with dark cabinets, stainless steel appliances, and a round glass table.
Bedroom with built-in bookshelves, patterned bedding, dark hardwood floors, and glass doors.
Furnished bedroom with patterned bedding, built-in shelving, and glass doors to a patio.
Marble-tiled bathroom with a glass shower, soaking tub, and heated towel rack.
Bathroom with a white double vanity and glass walk-in shower, finished in gray marble-patterned tile.
Marble-tiled bathroom with a built-in soaking tub, glass shower, and long vanity.
Walk-in closet with a central drawer island, extensive shoe shelves, and clothes hanging along both sides.
Bright entry area with a metal-railed staircase, built-in desk, and glass doors to a balcony.
Game room with a blue-felt pool table, tall windows, and hardwood floors.
Game room with a blue-felt pool table, dark wood flooring, and a wall-mounted television.
Bedroom with a wooden bed, built-in shelves, and a desk with a red-and-black chair.
Bathroom with dark granite vanity, large mirror, white cabinets, and glass-enclosed tiled shower.
Bedroom with striped bedding, built-in shelves, dark hardwood floors, and a sunlit window.
Bathroom vanity with a speckled granite counter and mirror; open doorway shows a bedroom.
Bedroom with a blue-quilted bed, built-in white bookshelves, and a large window.
Interior landing with built-in desk, glass doors, and a teal geometric mural.
Home gym with a rowing machine, weight rack, and white French doors.
Home gym with mirrored wall, weight plates, dark hardwood floors, and tall sunlit windows.
Upper-level exercise room with a rowing machine, wall-mounted TV, and metal railing.
Bathroom with a marble-tiled glass shower, white vanity, and window.
Upper-level terrace with white patio chairs, pale tile, and a view of trees and rooftops.
Bathroom with a speckled granite vanity and dark glass-enclosed shower.
Utility room with built-in white cabinets, a glass-top desk, and a glass exterior door.
Enclosed pool courtyard with an adjoining spa, white lounge chairs, and a basketball hoop.
Backyard pool with stone patio, white privacy wall, lounge chairs, and a small sculpture.
Backyard pool beside a modern home, with a raised stone patio and outdoor lounge chairs.
Sold

3739 N Versailles Avenue

3739 N Versailles Avenue, Dallas, TX 75209

Welcome to this luxurious modern home that redefines contemporary living across three spacious stories. With 5 beautifully appointed bedrooms and 6 total bathrooms, this residence offers an unparalleled level of comfort and style. Step inside to discover an open layout that seamlessly integrates the living, dining, and kitchen areas, perfect for entertaining or enjoying quiet family moments. The chef's kitchen is a culinary delight, featuring custom cabinetry top-of-the-line viking appliances. Natural light pours into the home through stunning floor to ceiling windows, showcasing the elegant design and creating a warm, and inviting atmosphere. The master suite offers a peaceful retreat, complete with a large closet and a spa-like ensuite bathroom designed for relaxation. Outside you will find a salt water pool along with an outdoor terrace. This home also offers a 5 car basement garage along with a home generator. This home is truly a masterpiece, offering the perfect blend of modern elegance and functional living.

5
beds

6
baths

5,242 Sq.Ft. LIVING AREA

8,886.24 Sq.Ft. lot

Bret Whitfield

Bret Whitfield

Features & Amenities

Interior

  • total bedrooms5
  • Total bathrooms6
  • full bathrooms5
  • half bathroom1
  • Laundry room Washer Hookup, Electric Dryer Hookup, Laundry in Utility Room
  • Flooring Hardwood, Tile, Wood
  • Fireplace Living Room
  • APPLIANCES Some Gas Appliances, Built-In Gas Range, Dishwasher, Gas Cooktop, Disposal, Gas Oven, Ice Maker, Microwave, Plumbed For Gas, Refrigerator, Water Purifier
  • other interior Features Built-in Features, Decorative/Designer Lighting Fixtures, Granite Counters, High Speed Internet, Smart Home, Cable TV, Walk-In Closet(s), Wired for Sound

Area & Lot

  • Status Sold
  • Date Sold October 28, 2025
  • Living Area5,242 Sq.Ft.
  • Lot Area8,886.24 Sq.Ft.
  • MLS® ID20828726
  • TypeResidential
  • YEAR BUILT1992
  • Architecture StylesContemporary/Modern, Detached
  • Elementary SchoolMaplelawn
  • Middle SchoolRusk
  • High SchoolNorth Dallas
  • School DistrictDallas ISD

Exterior

  • STORIES3
  • Garage Space5.0
  • water SourcePublic
  • utilitiesSewer Available, Water Available, Cable Available
  • PoolHeated, In Ground, Outdoor Pool, Pool, Pool/Spa Combo, Waterfall
  • roofComposition
  • lot featuresCorner Lot, Landscaped, Subdivision
  • parkingBasement, Covered, Direct Access, Driveway, Enclosed, Garage, Garage Door Opener, Oversized, Garage Faces Side
  • HEAT TYPECentral, Fireplace(s)
  • AIR CONDITIONINGCentral Air
  • sewerPublic Sewer
  • SubstructurePillar/Post/Pier
  • security FeaturesOther
  • other exterior FeaturesBalcony, Lighting, Private Yard

Financial

  • Price Upon Request
View Virtual Tour

Work With Us

Experience a real estate partnership built on trust, expertise, and genuine care. We bring a lifelong understanding of what “home” truly means to every client and every decision.

Follow Me on Instagram