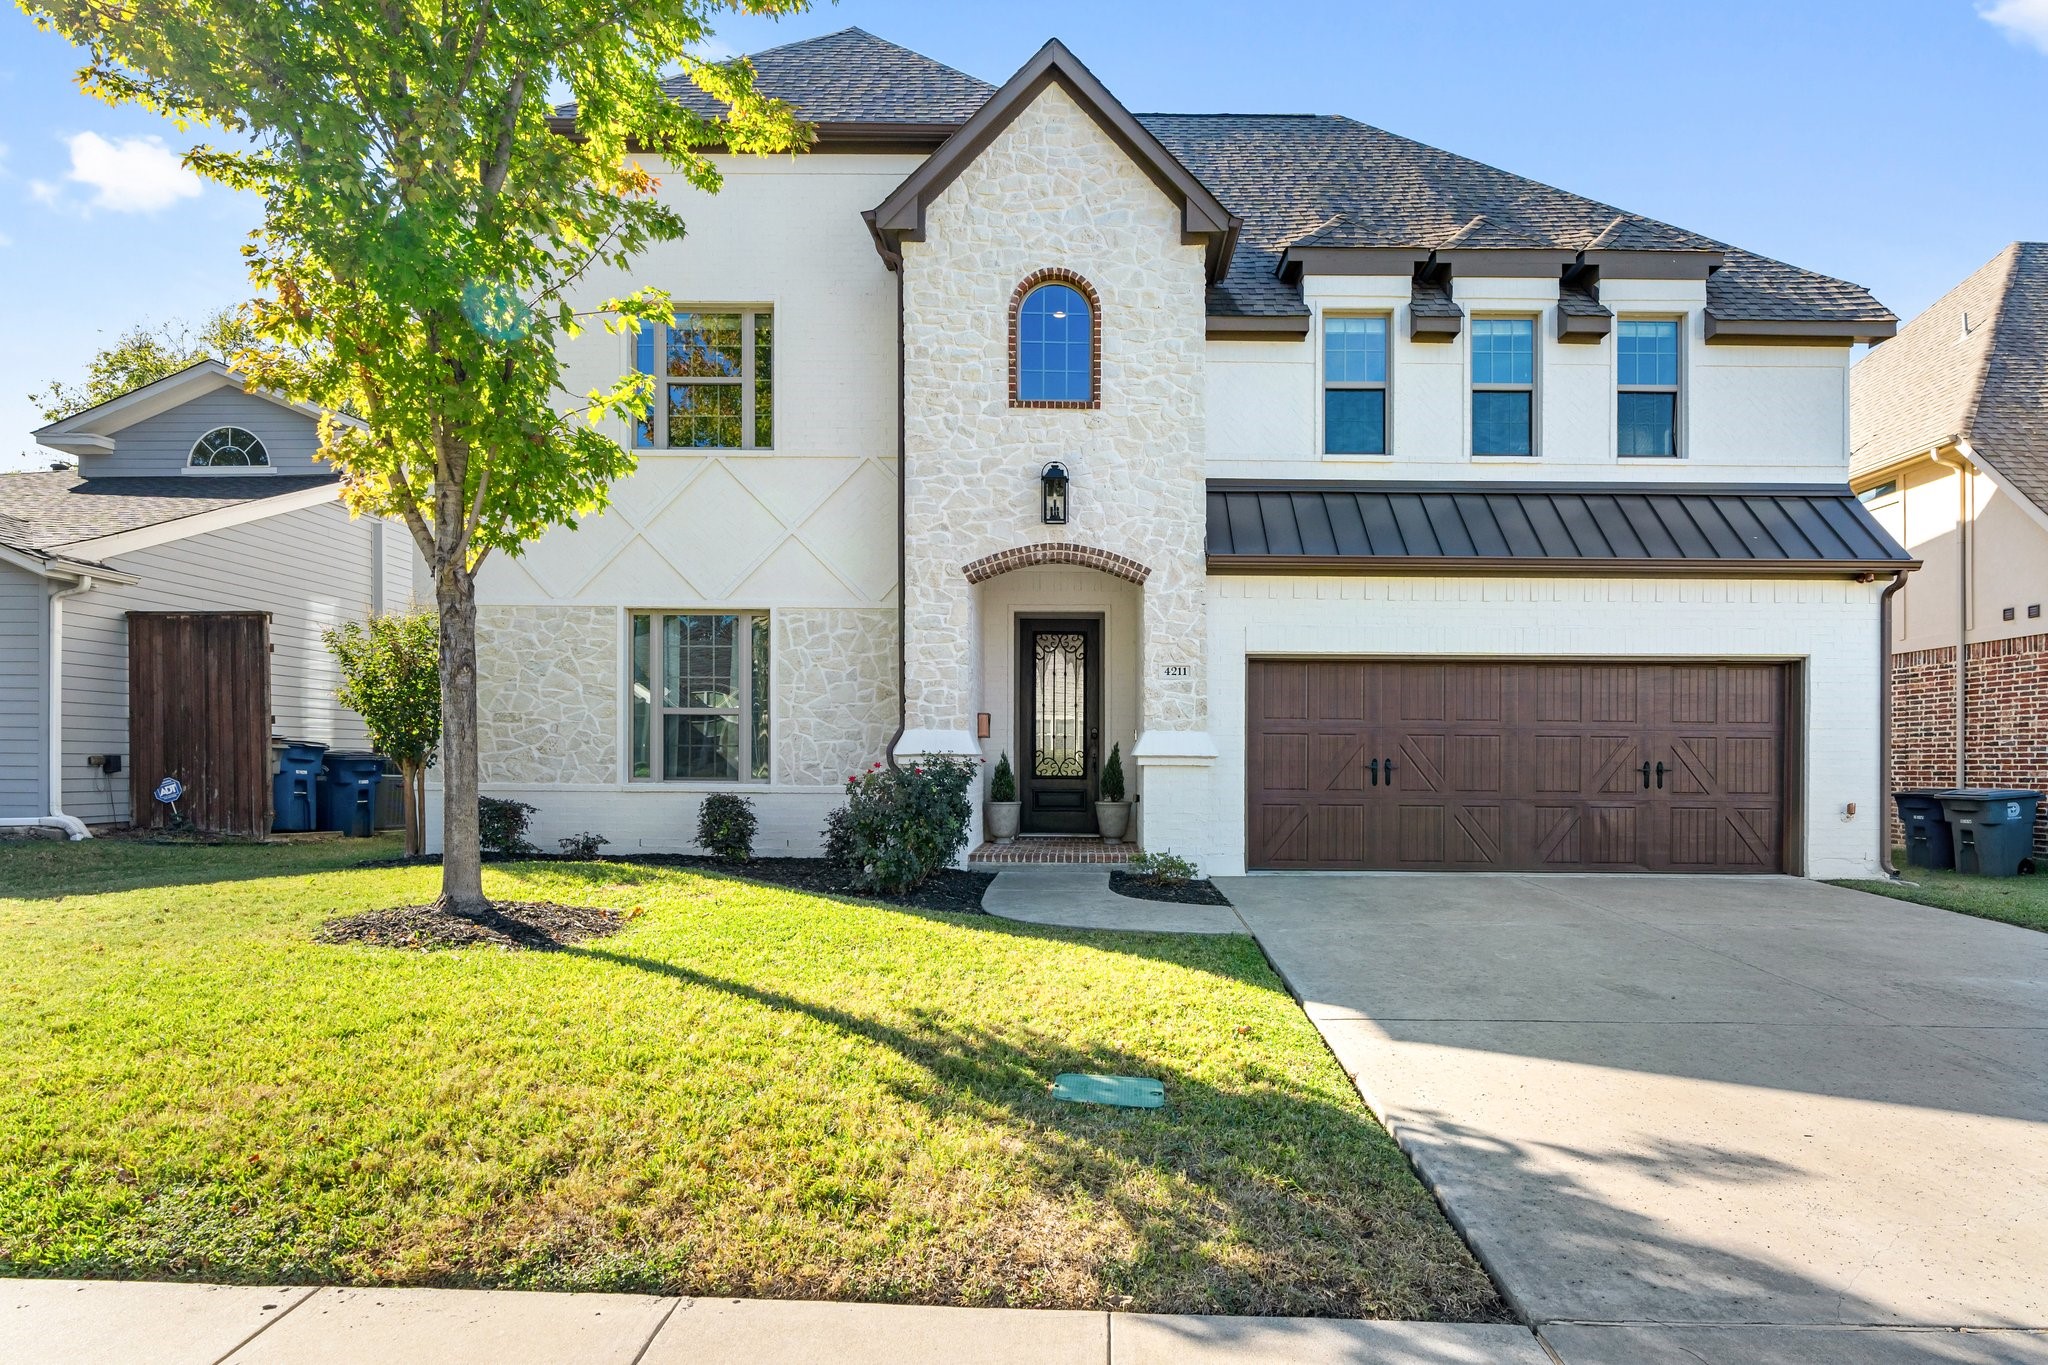
Two-story white and stone house with an arched entry, wide brown garage door, and leafy tree in the front yard.
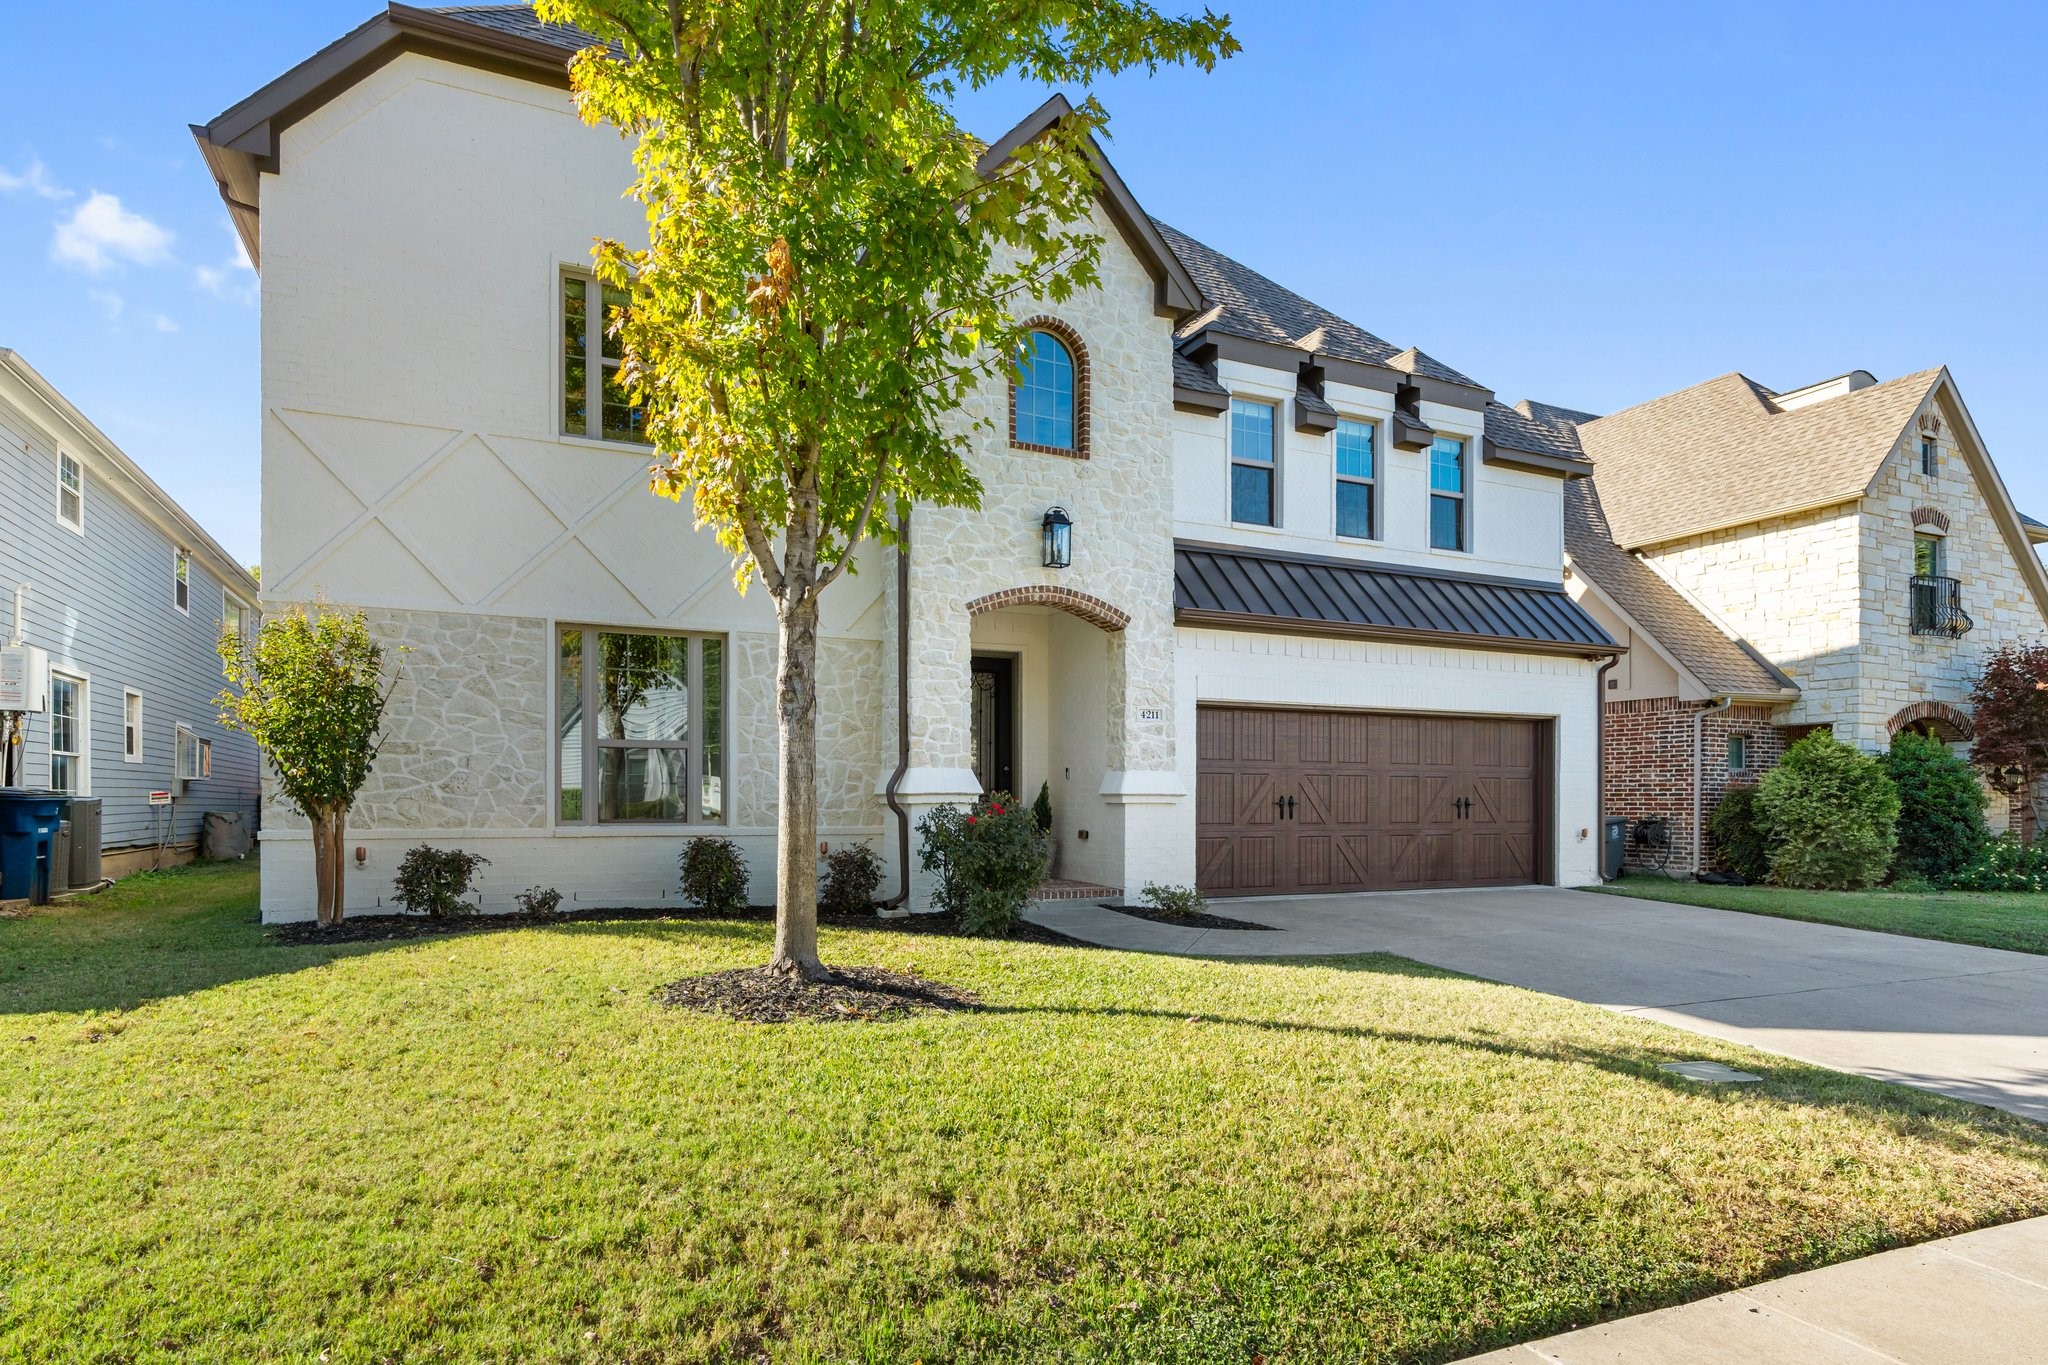
Two-story white-and-stone house with a brown double garage and a leafy tree in front.
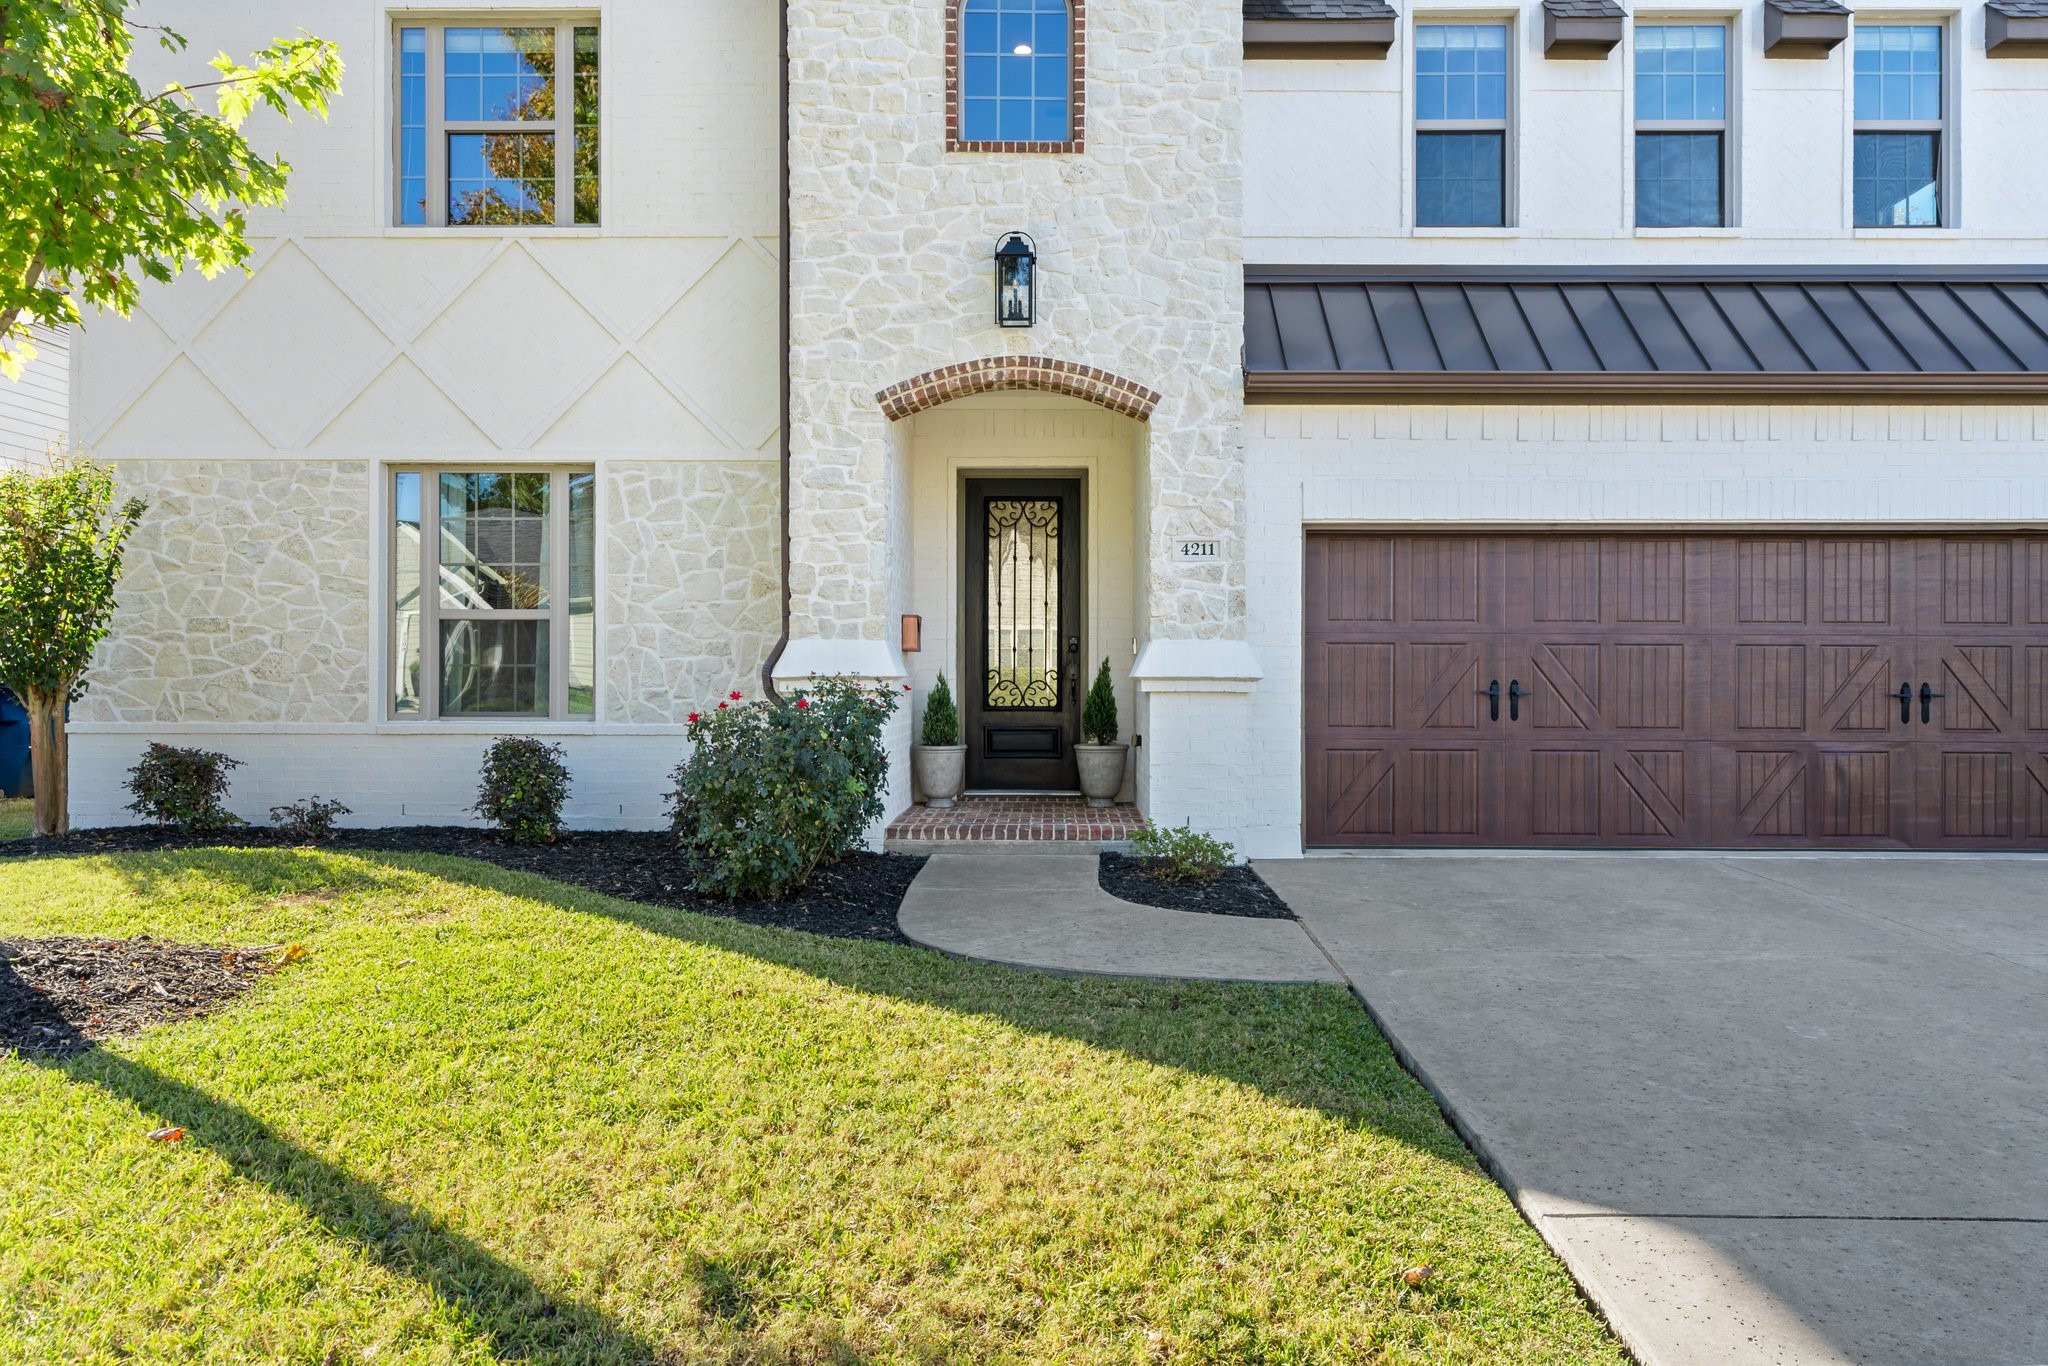
Two-story white stone-accented house with an arched entry, brown double garage door, and front lawn.
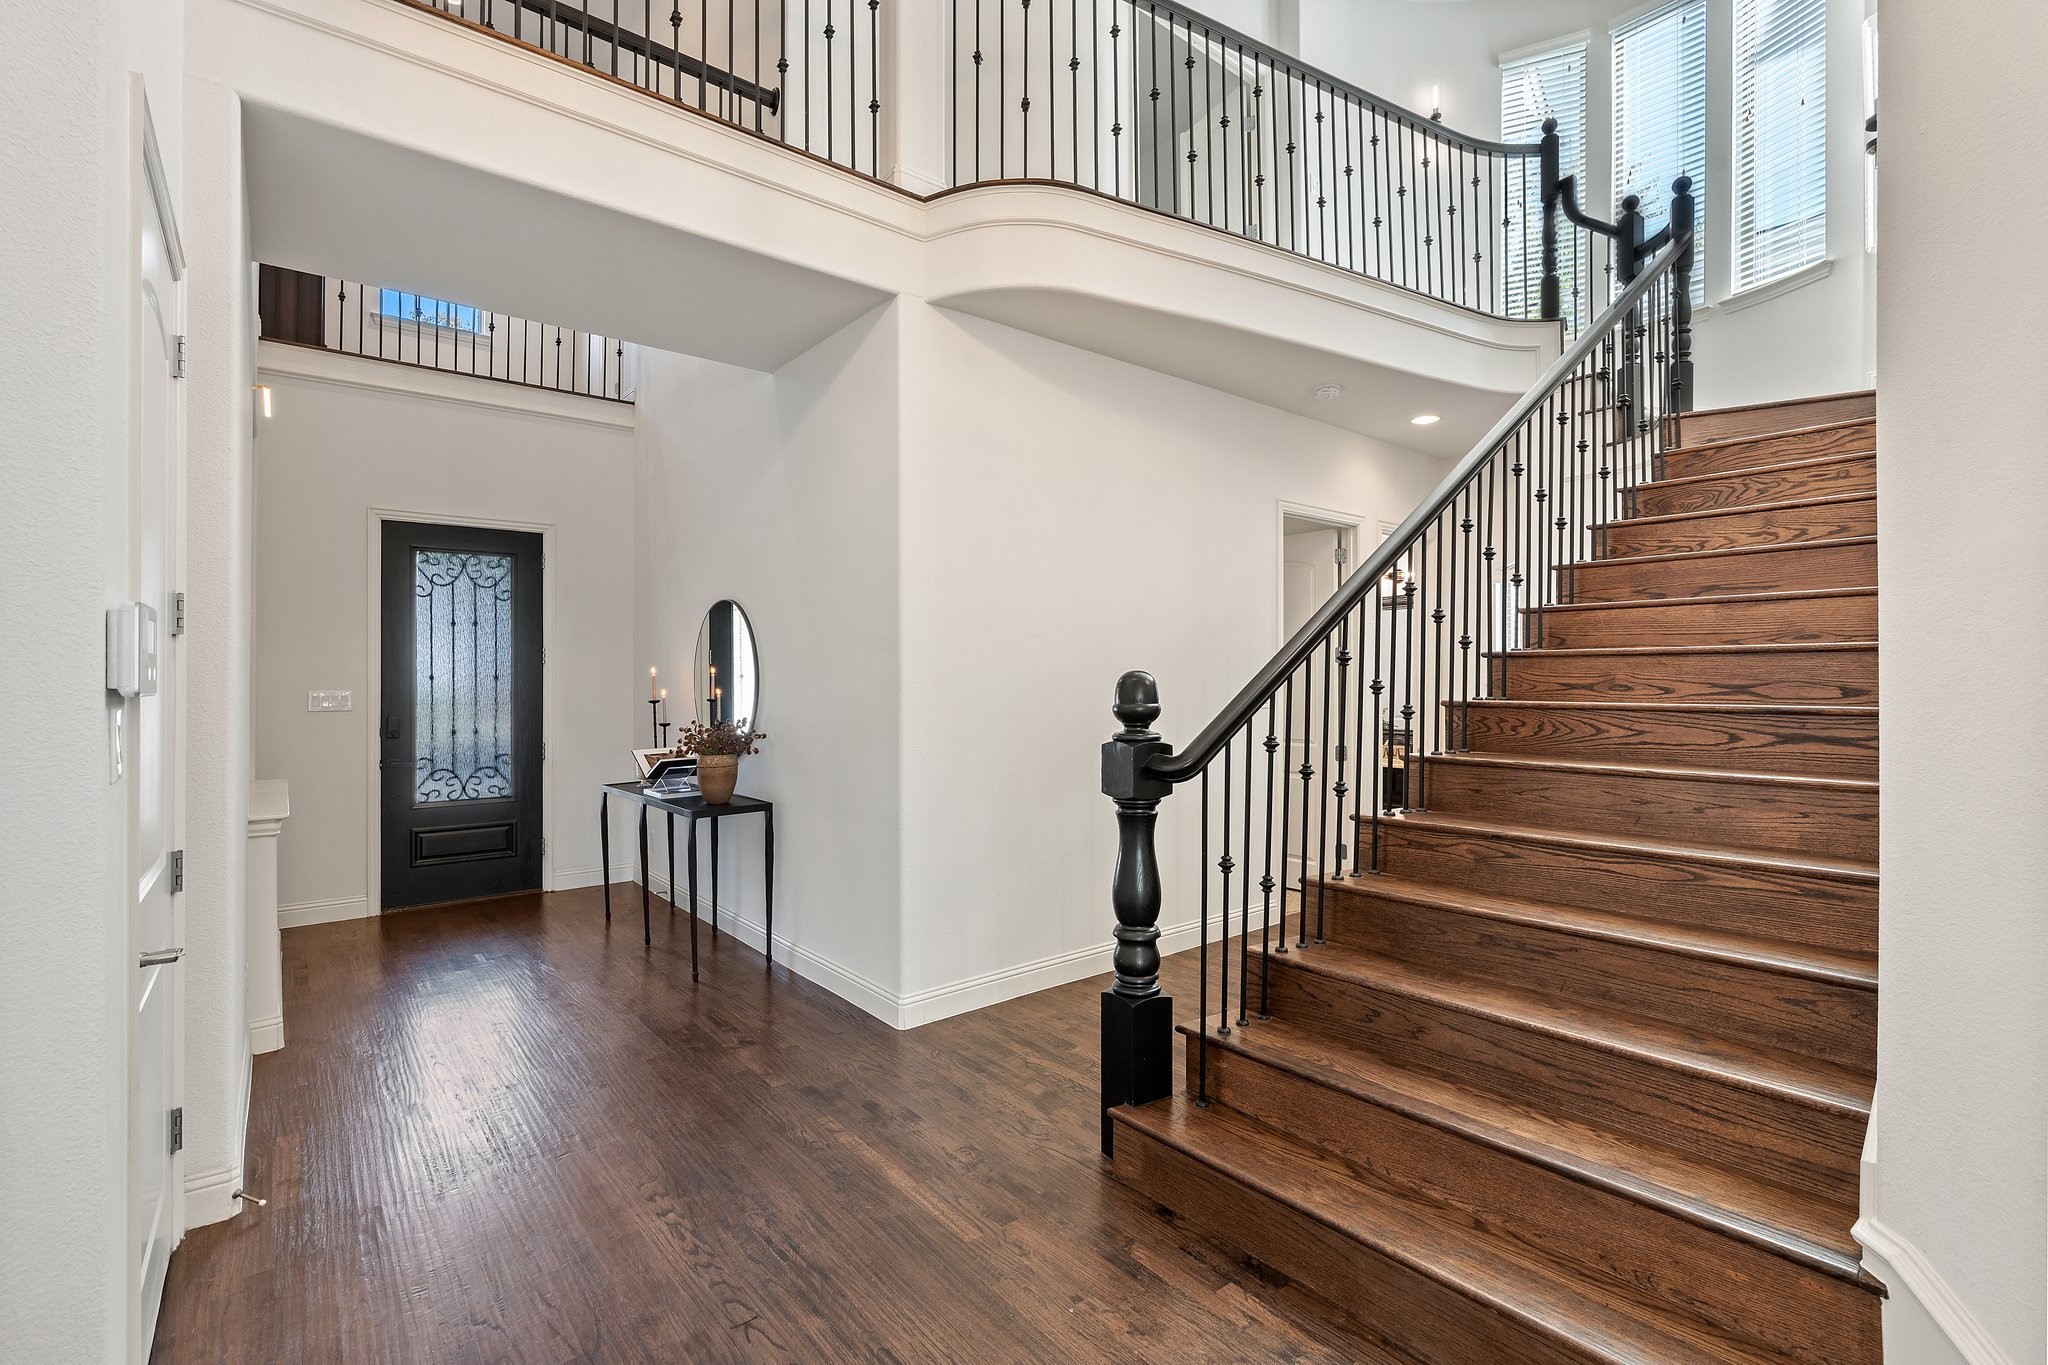
Two-story foyer with dark wood floors and a sweeping wood staircase with black iron railings.
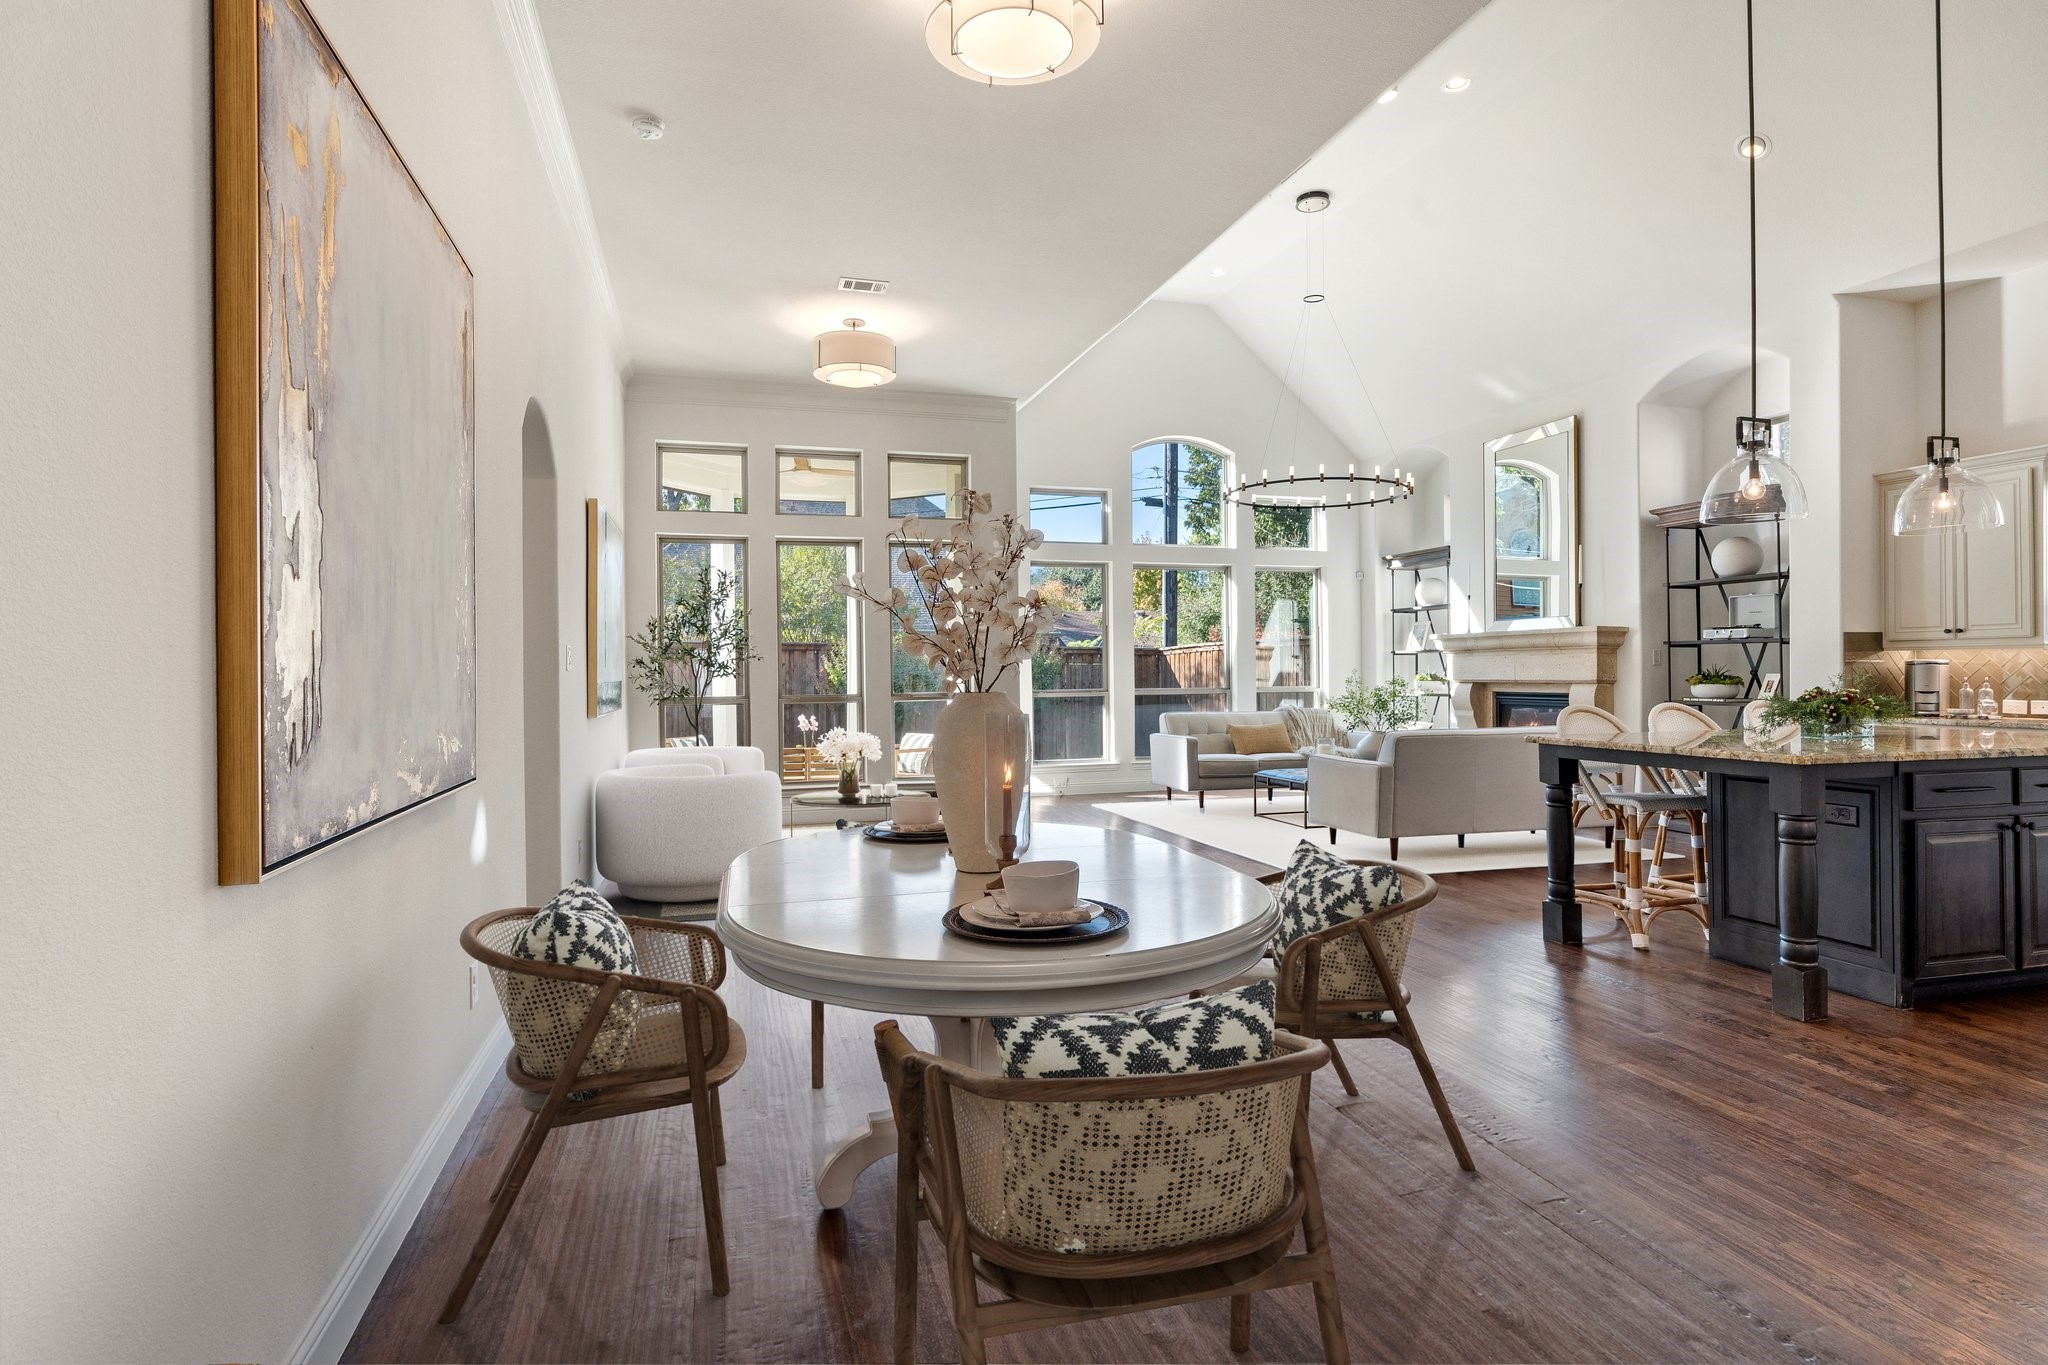
Open-plan dining and living room with a round table, large windows, fireplace, and dark kitchen island.
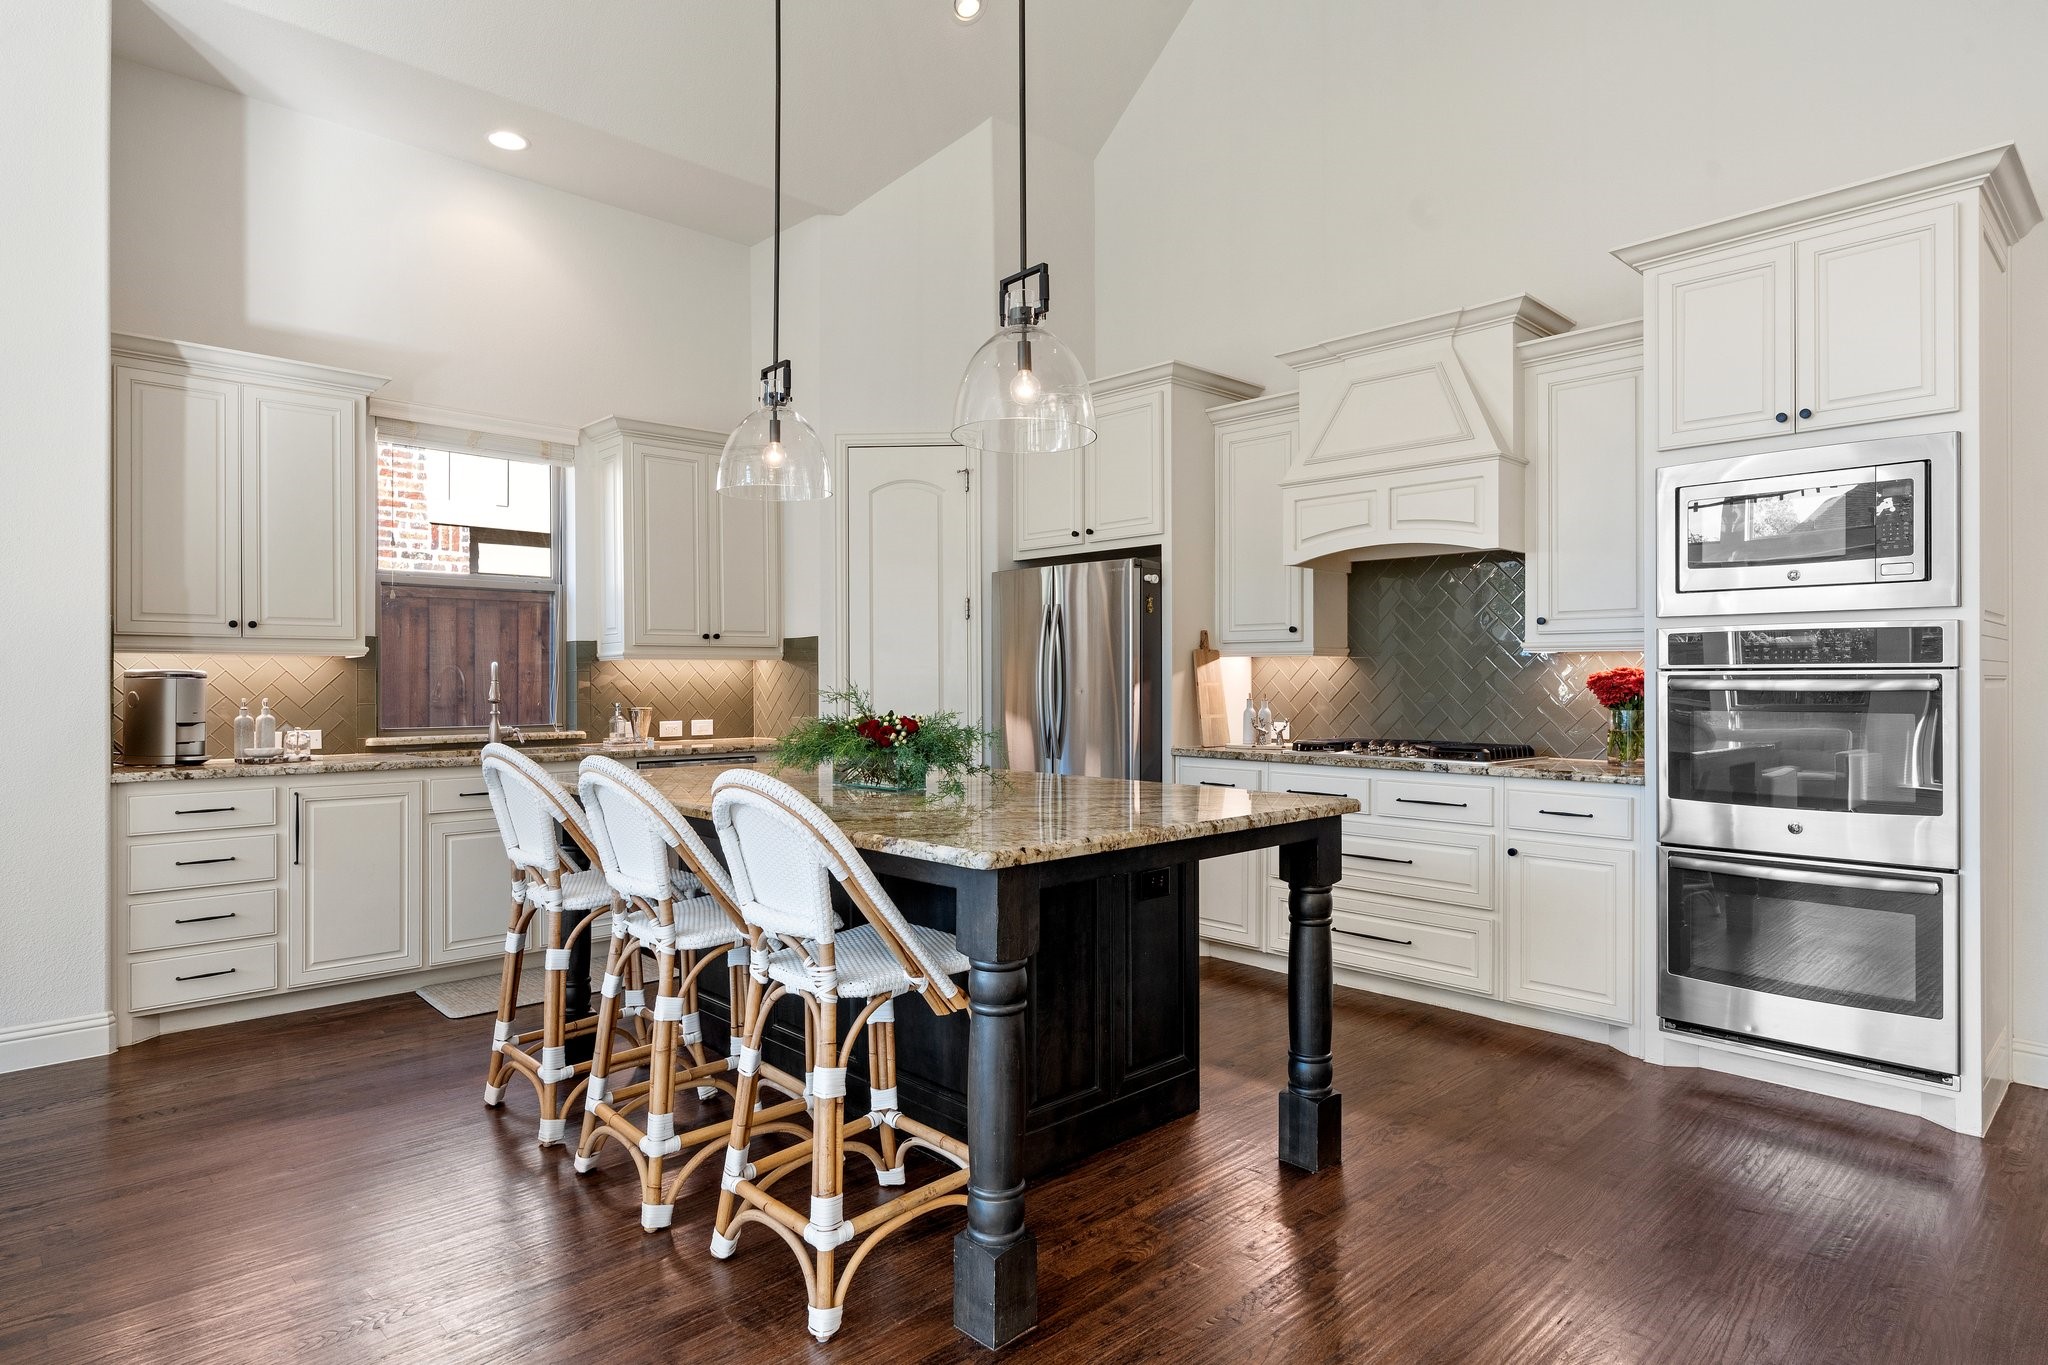
Kitchen with white cabinetry, a dark island, woven bar stools, stainless steel appliances, and hardwood floors.
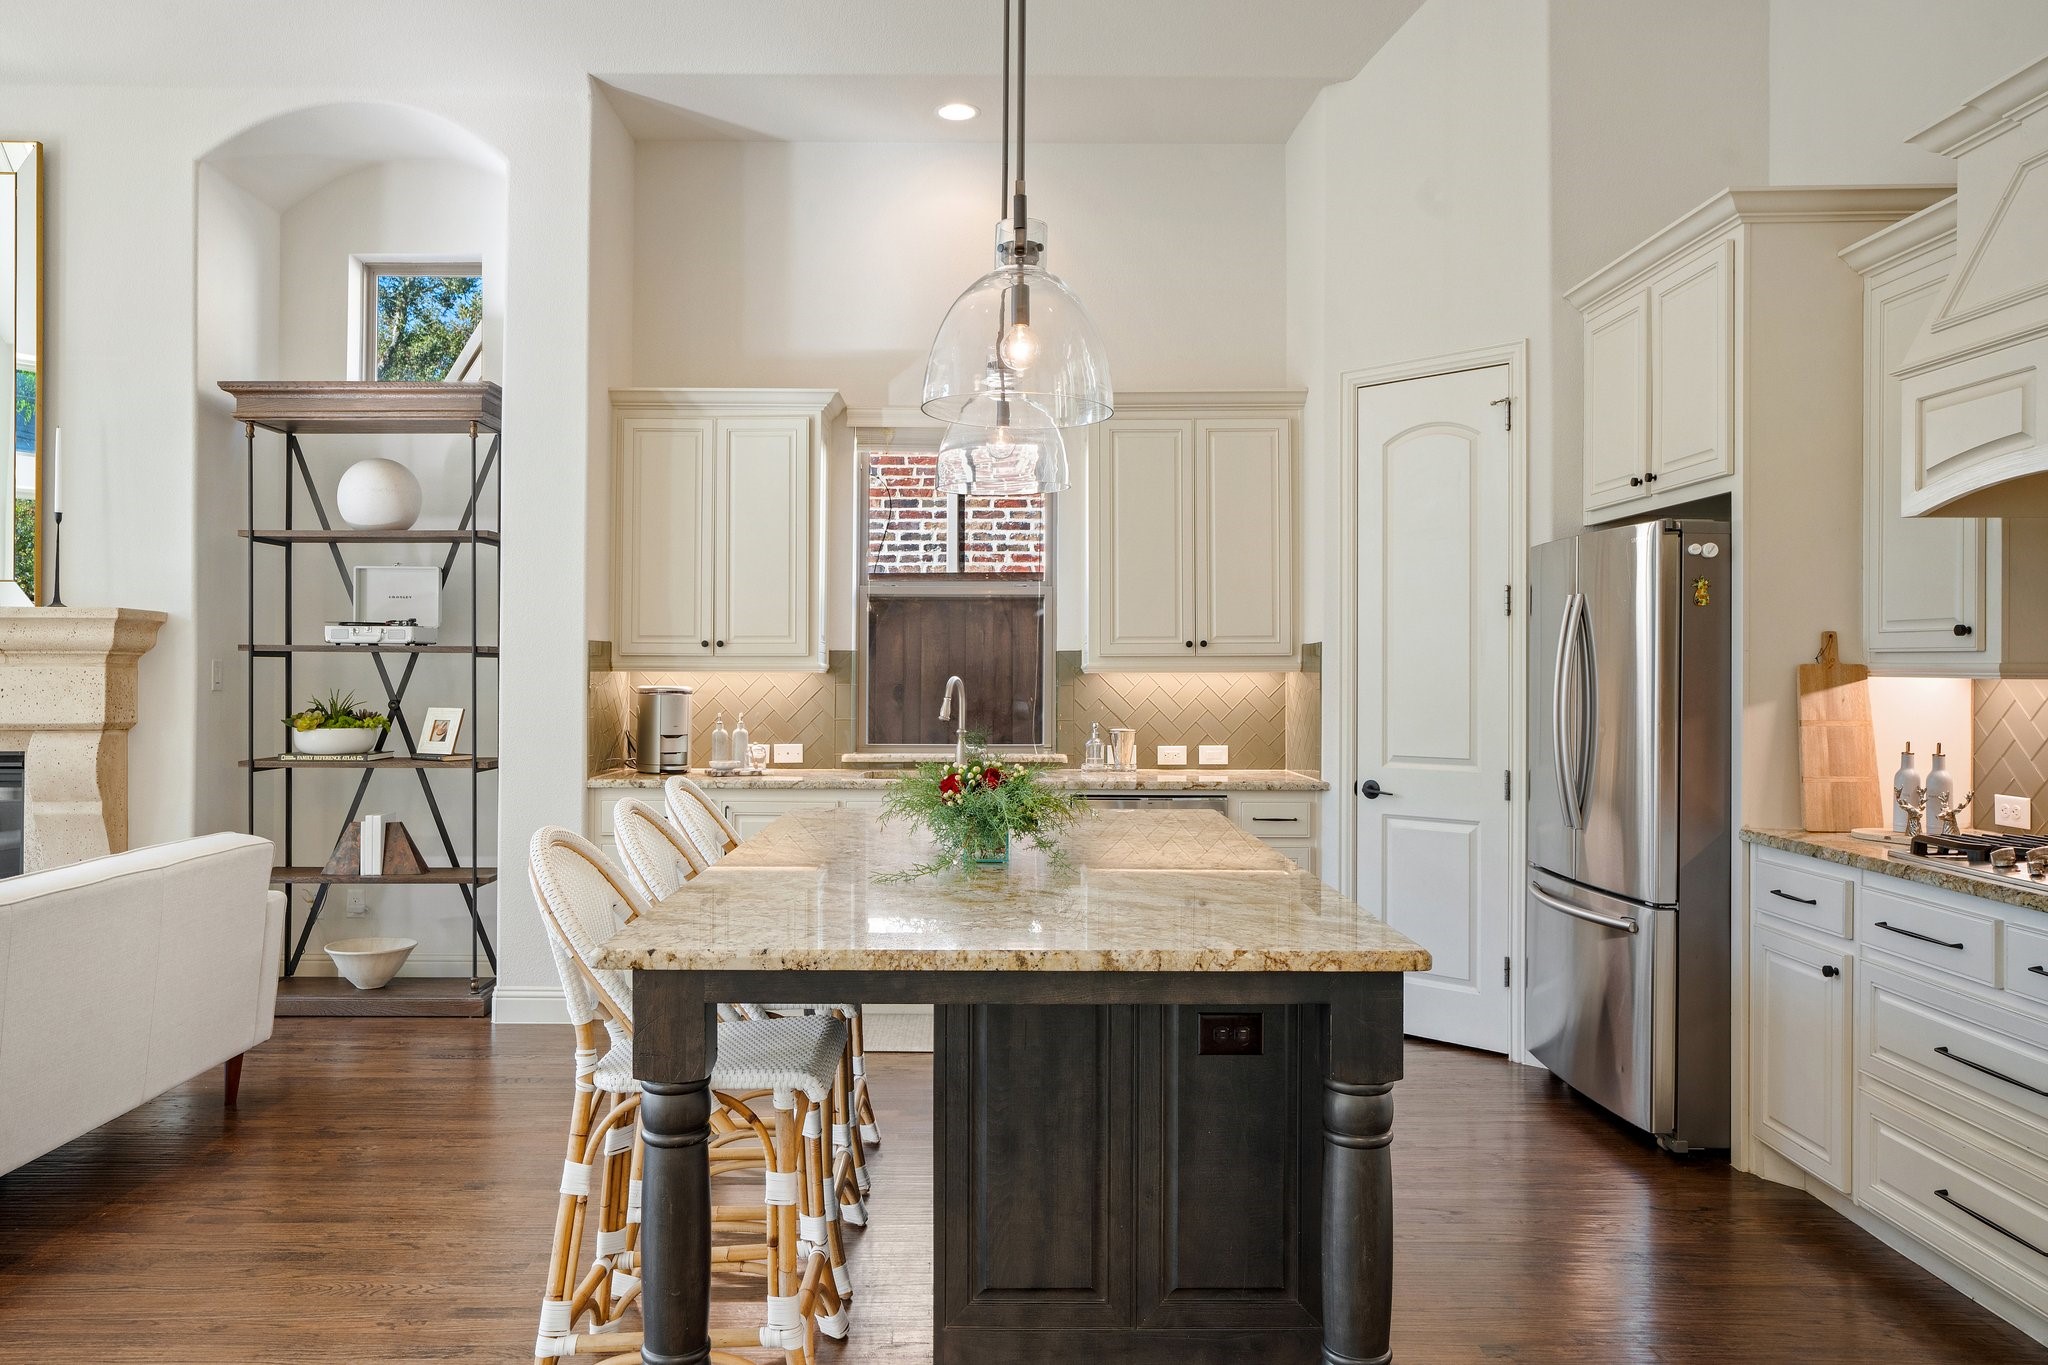
Kitchen with a large dark-wood island, stone countertop, white cabinets, and woven stools.
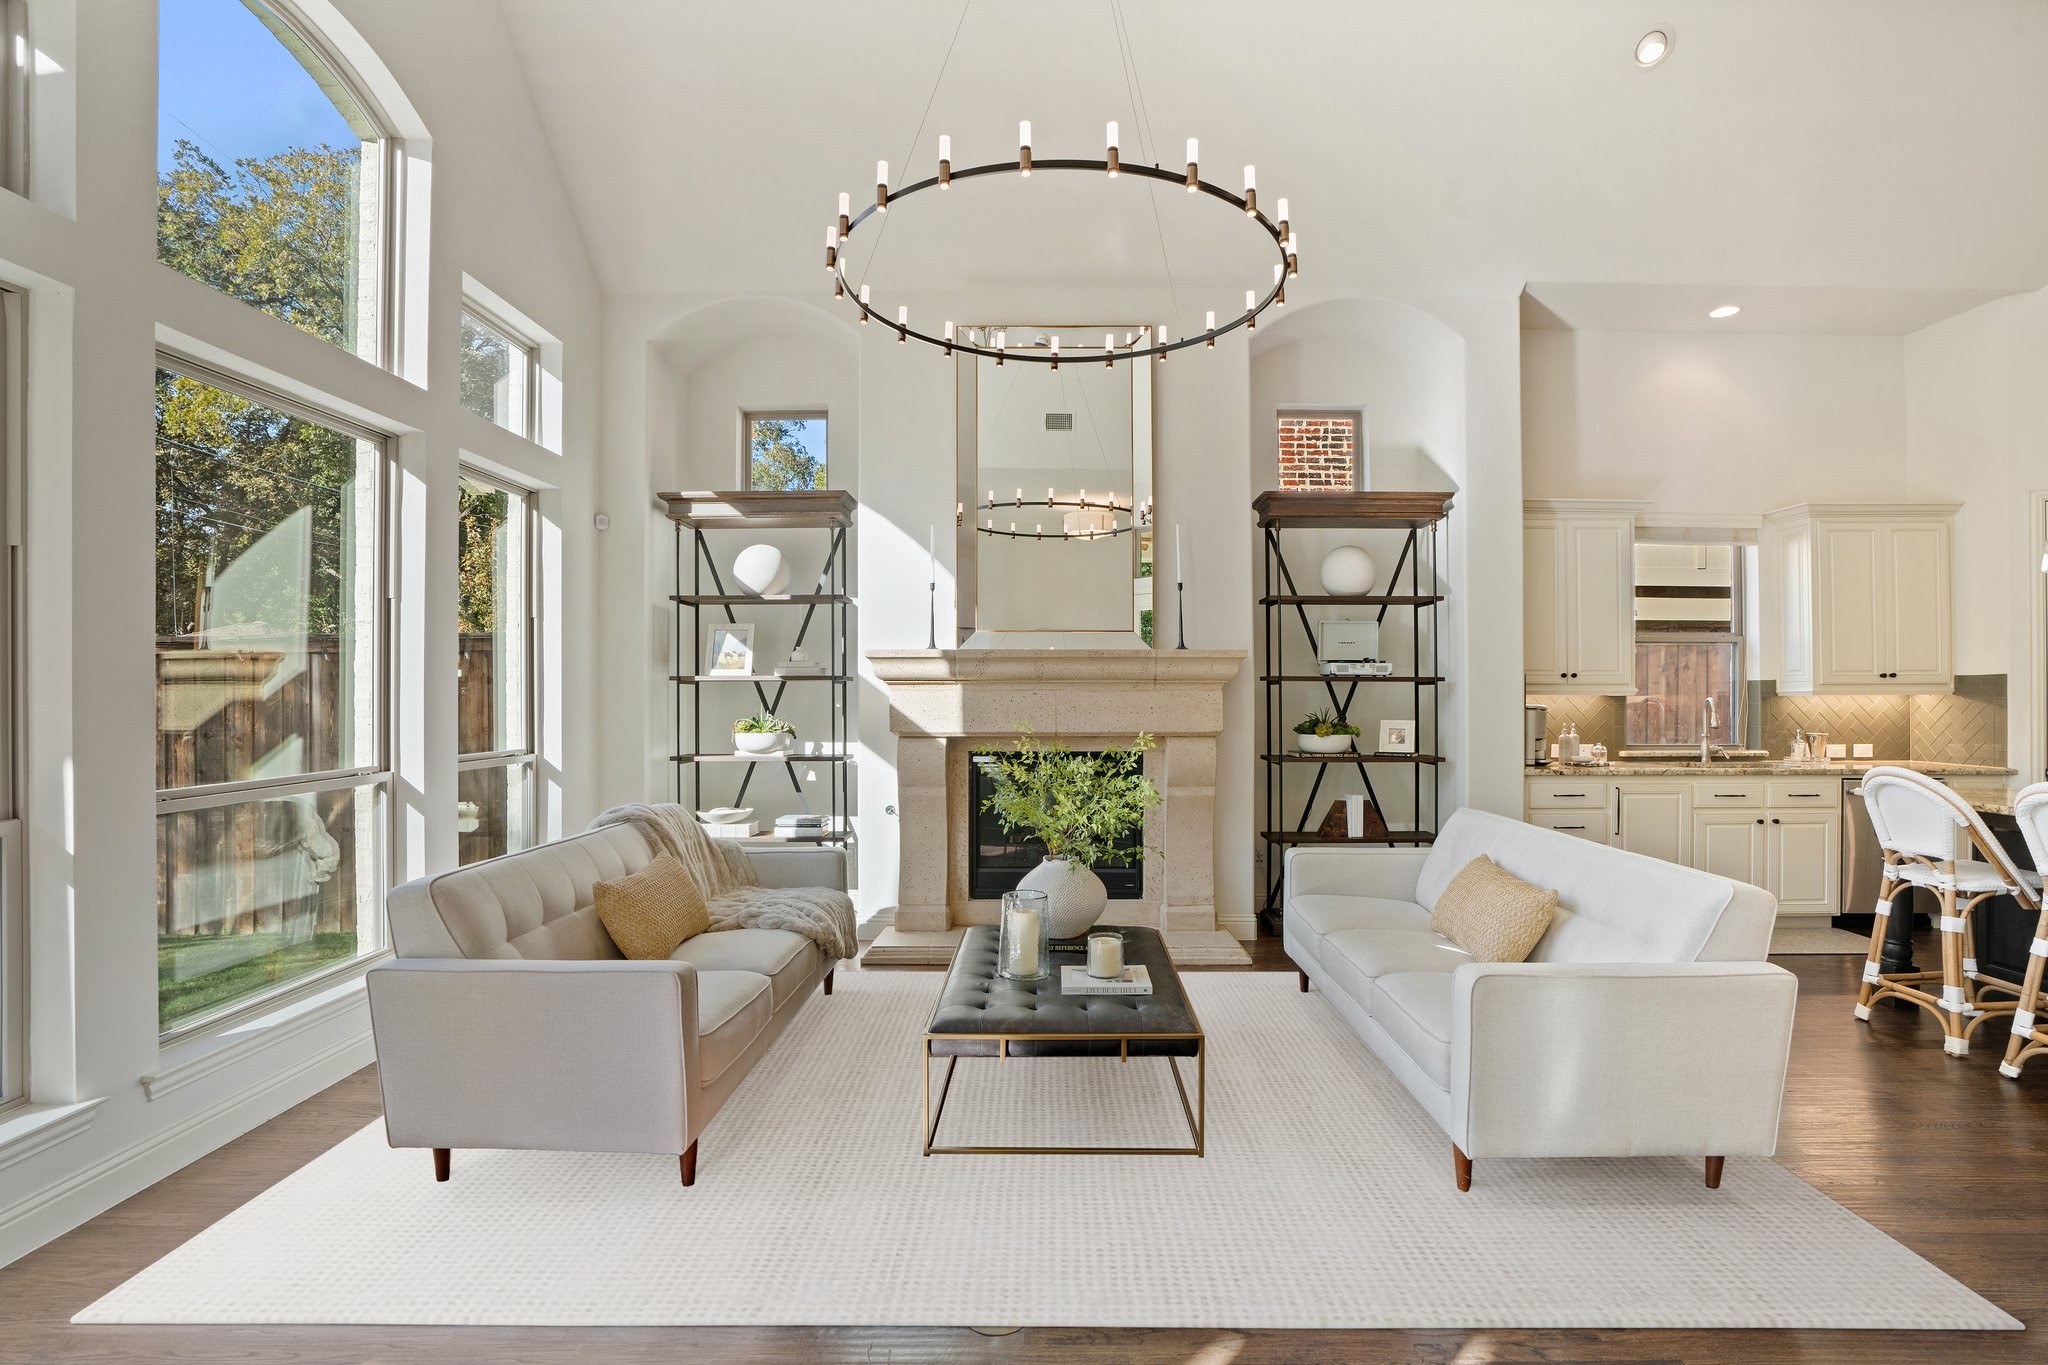
Living room with vaulted ceiling, tall windows, stone fireplace, and open white kitchen.
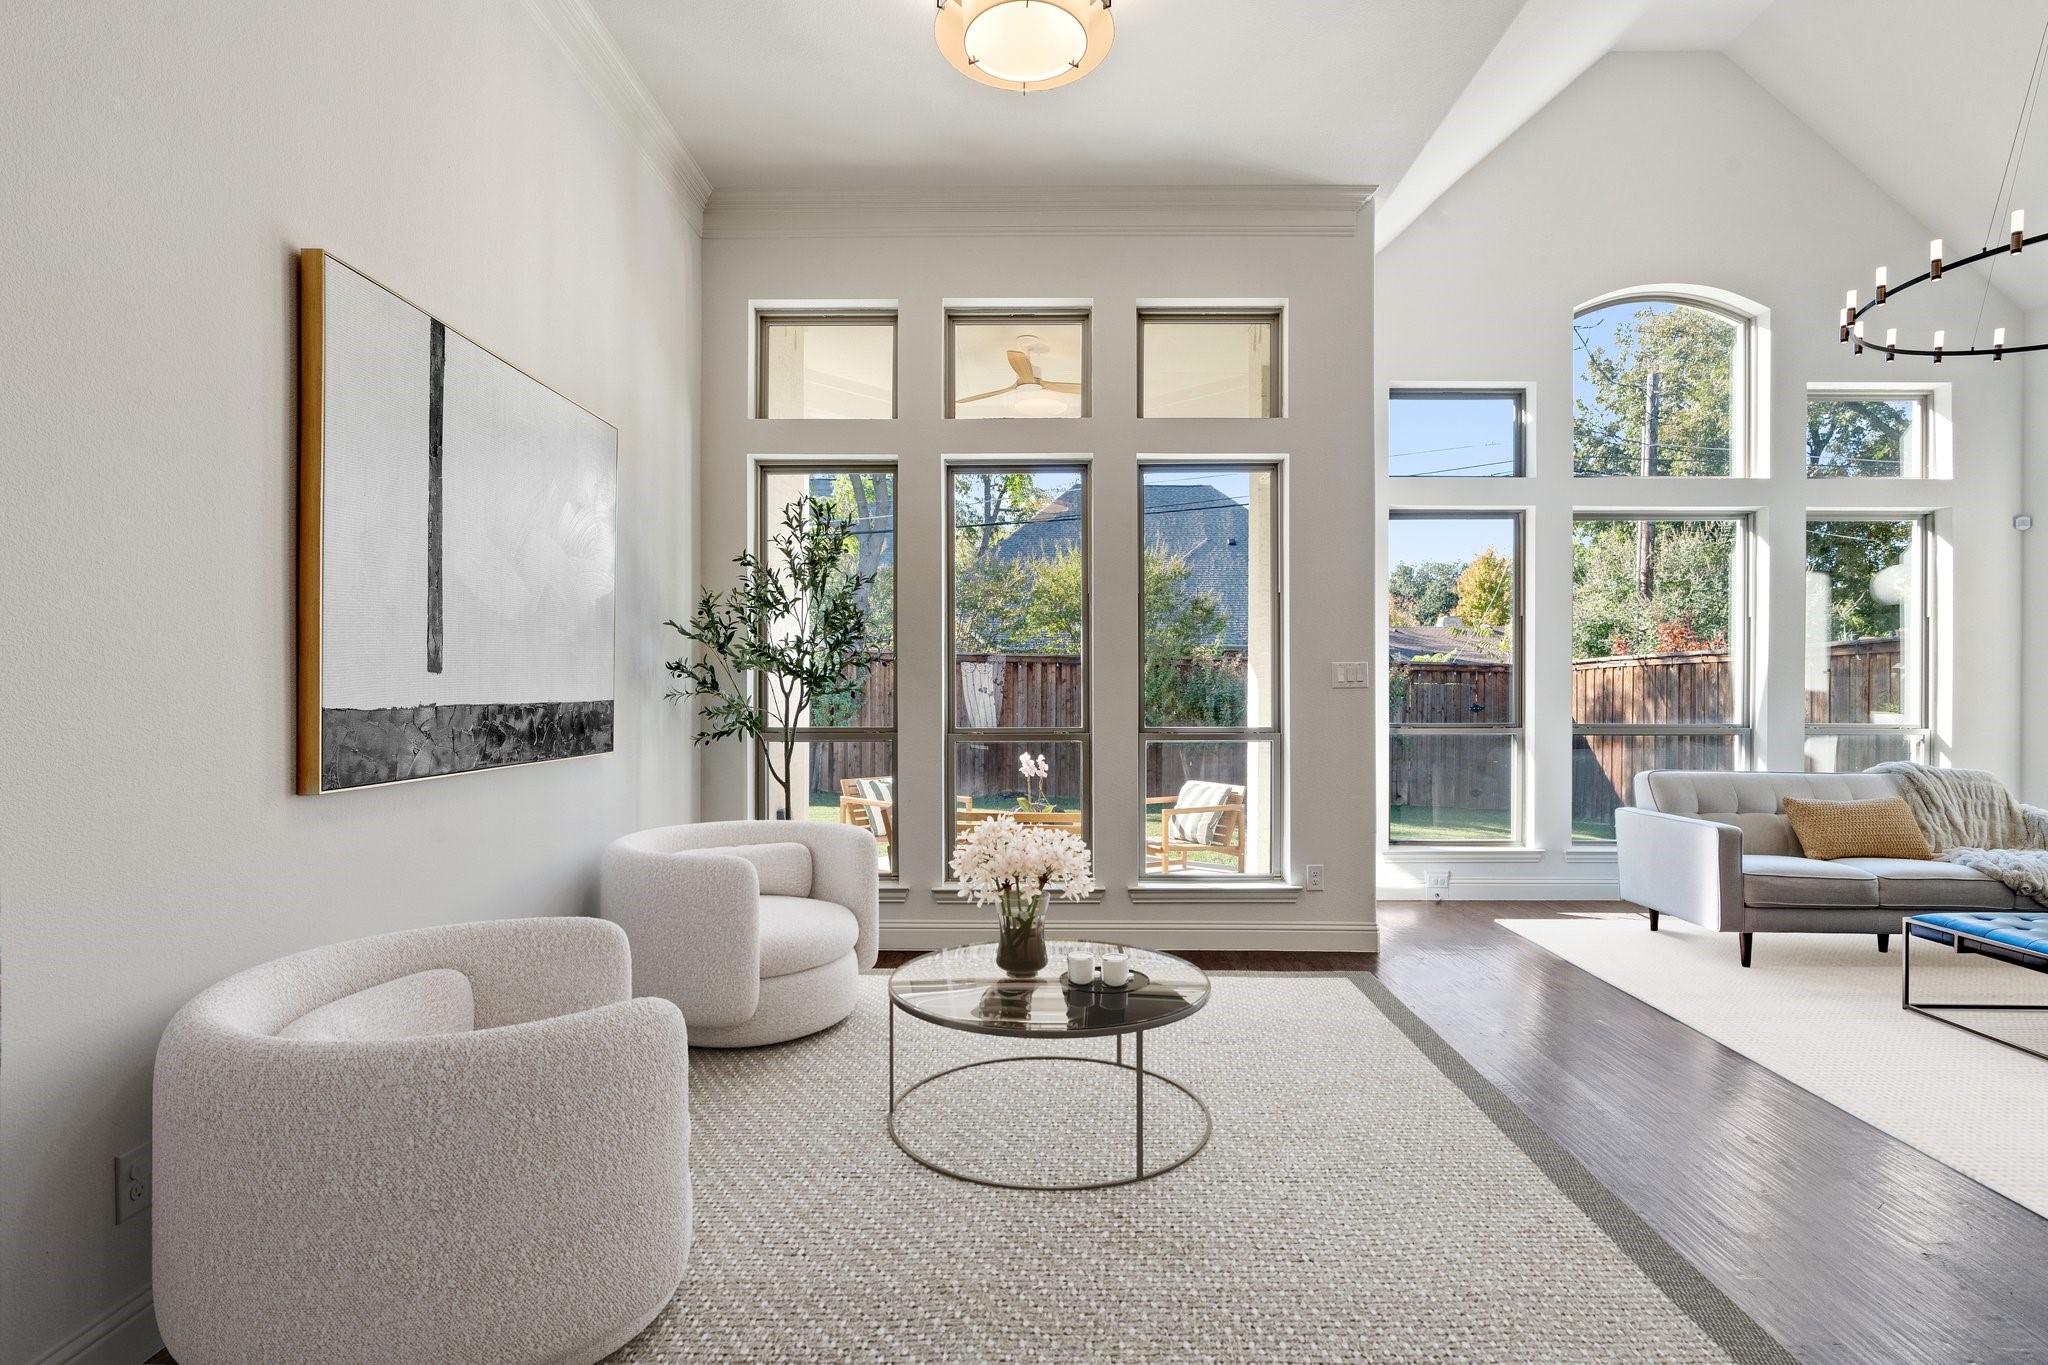
Living room with tall grid windows, curved chairs, and a glass coffee table
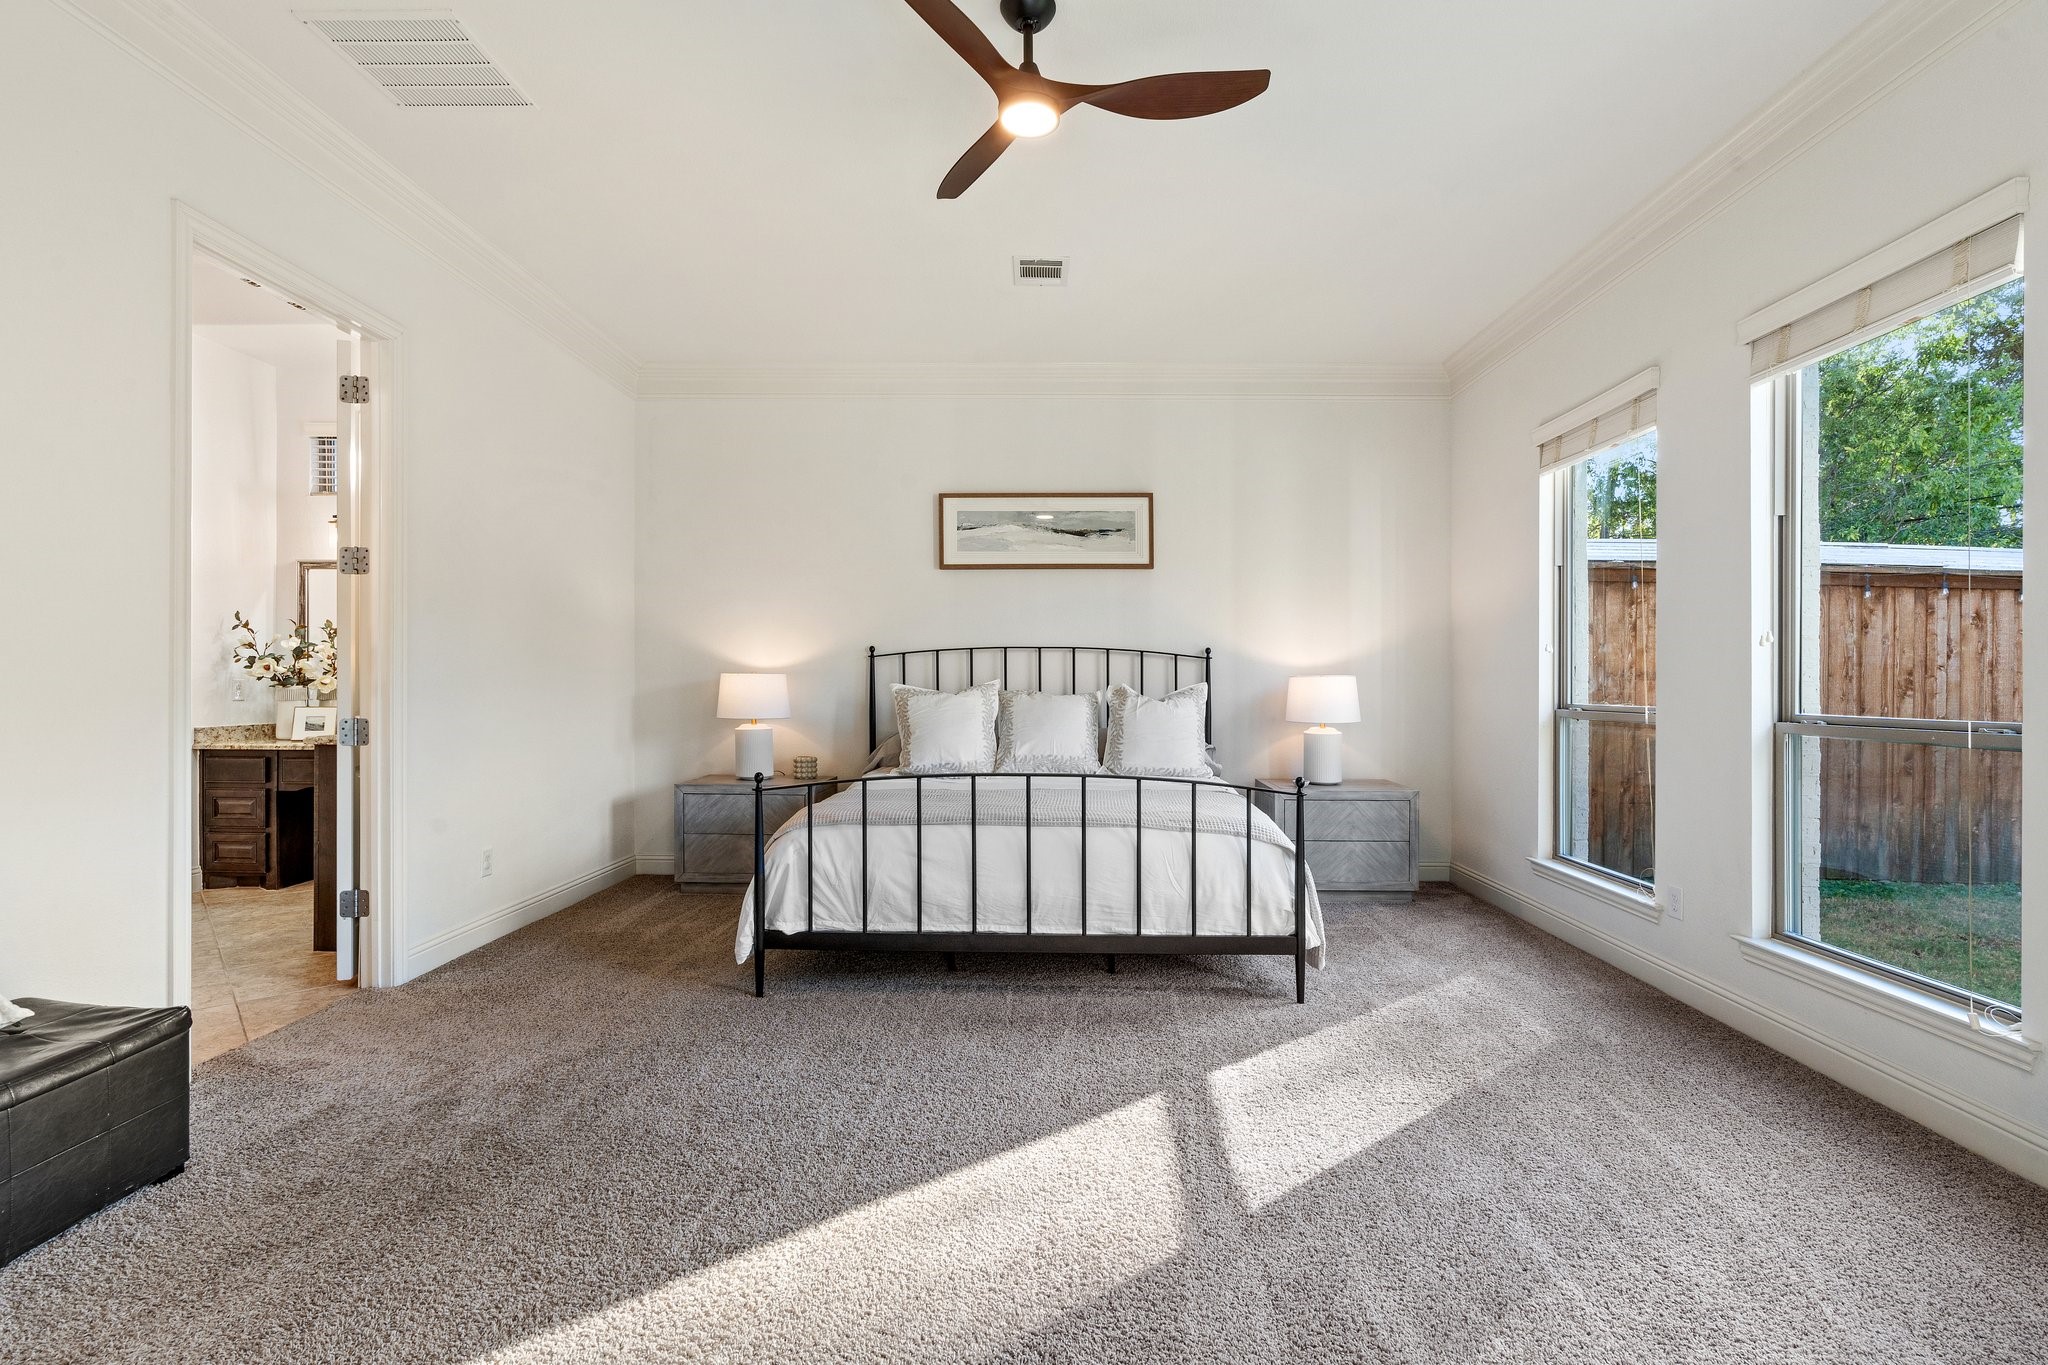
Bright bedroom with a black metal bed, white bedding, and large windows overlooking a fenced yard.
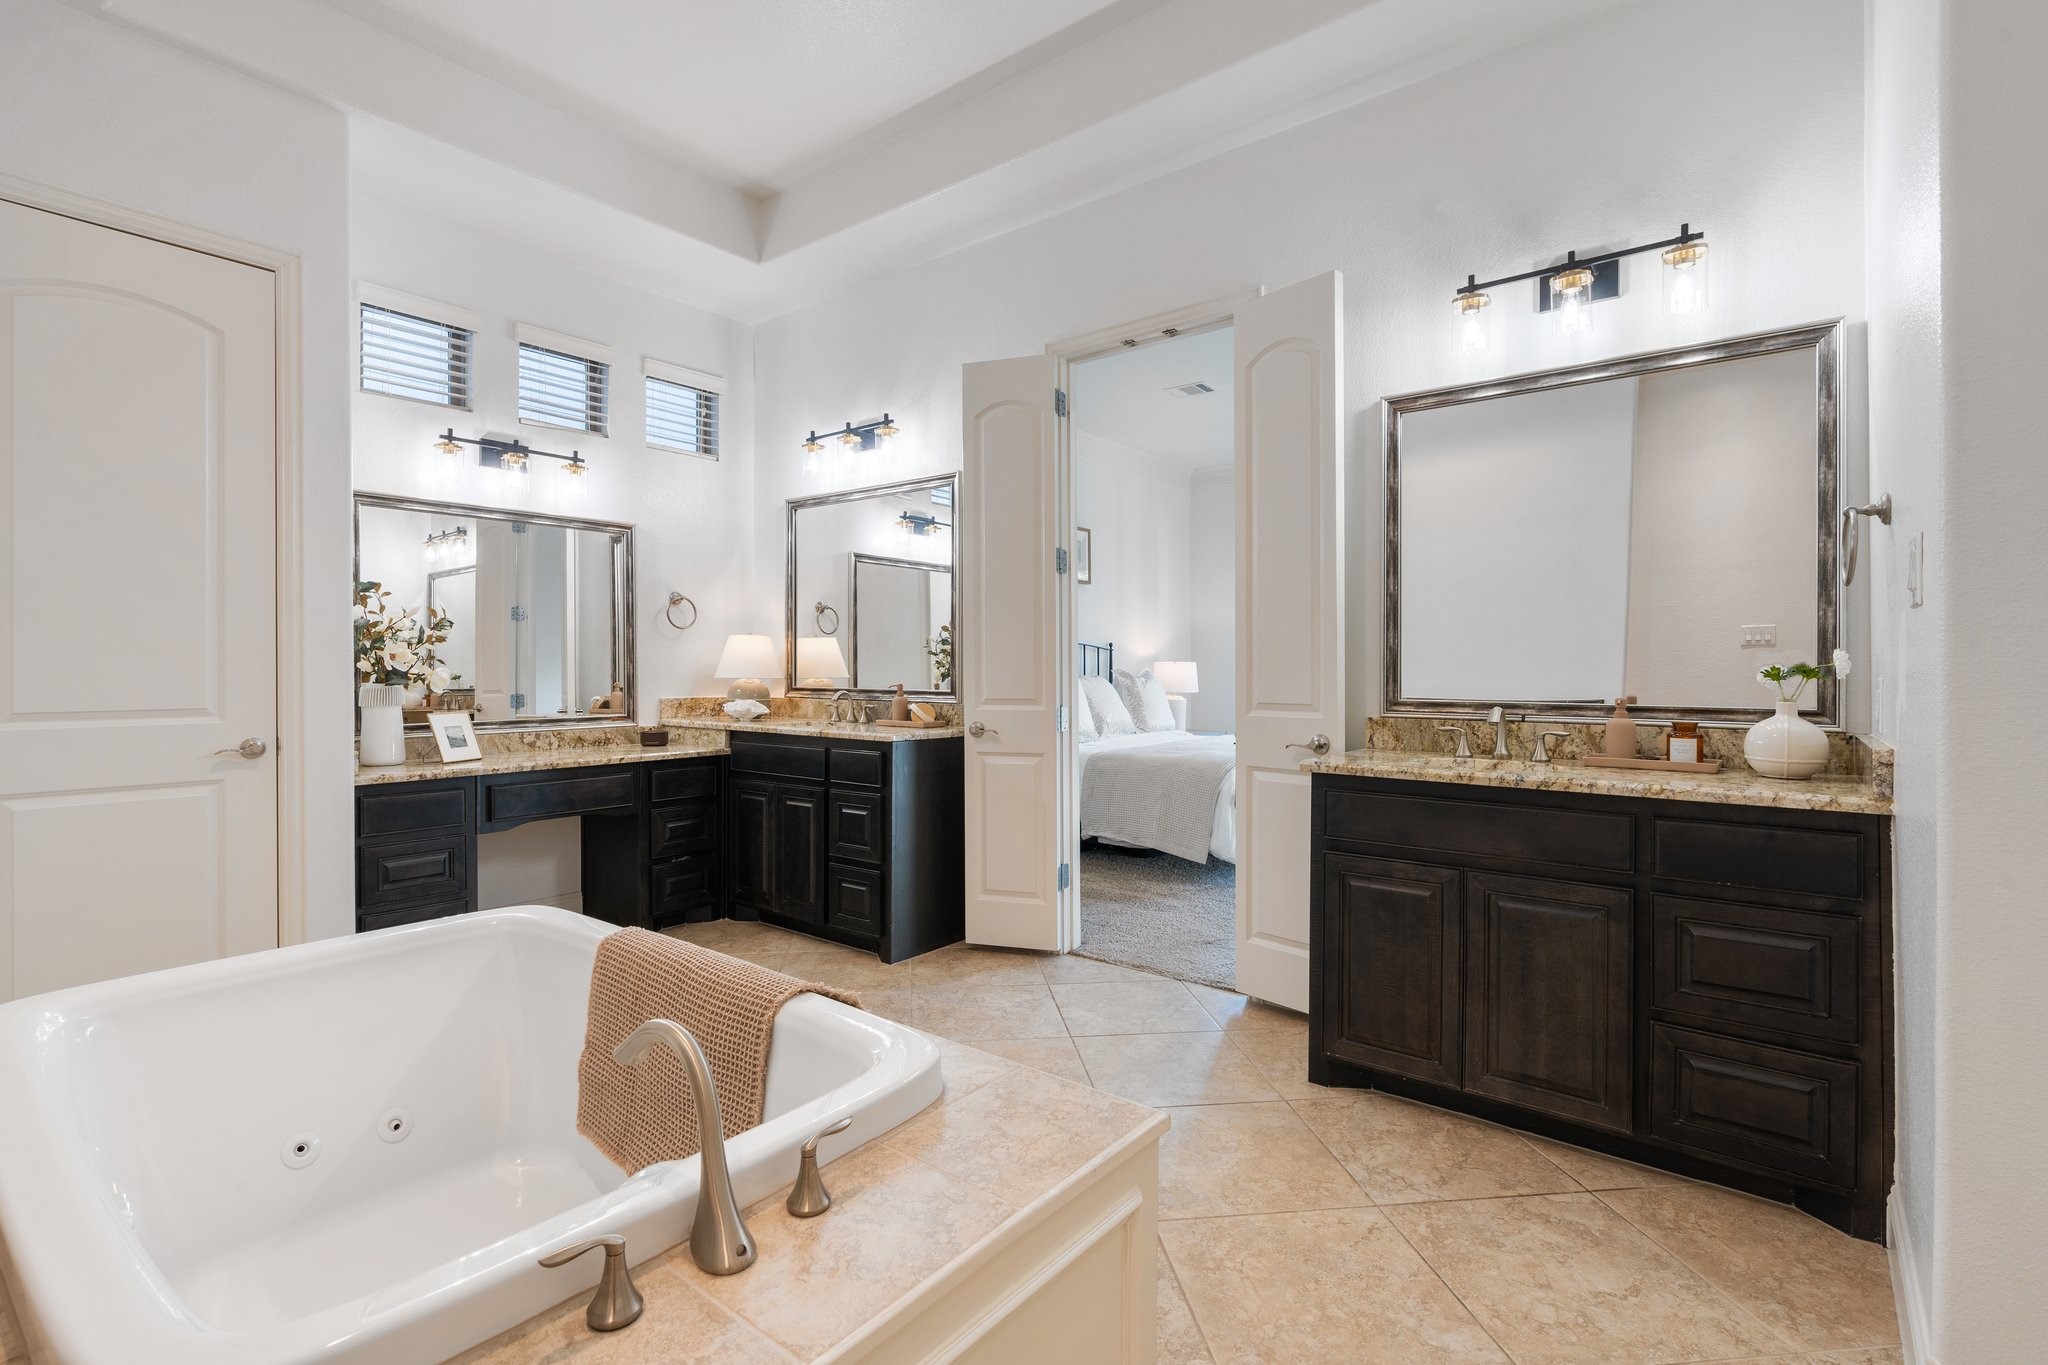
Primary bathroom with a jetted soaking tub and dark double vanities with granite countertops.
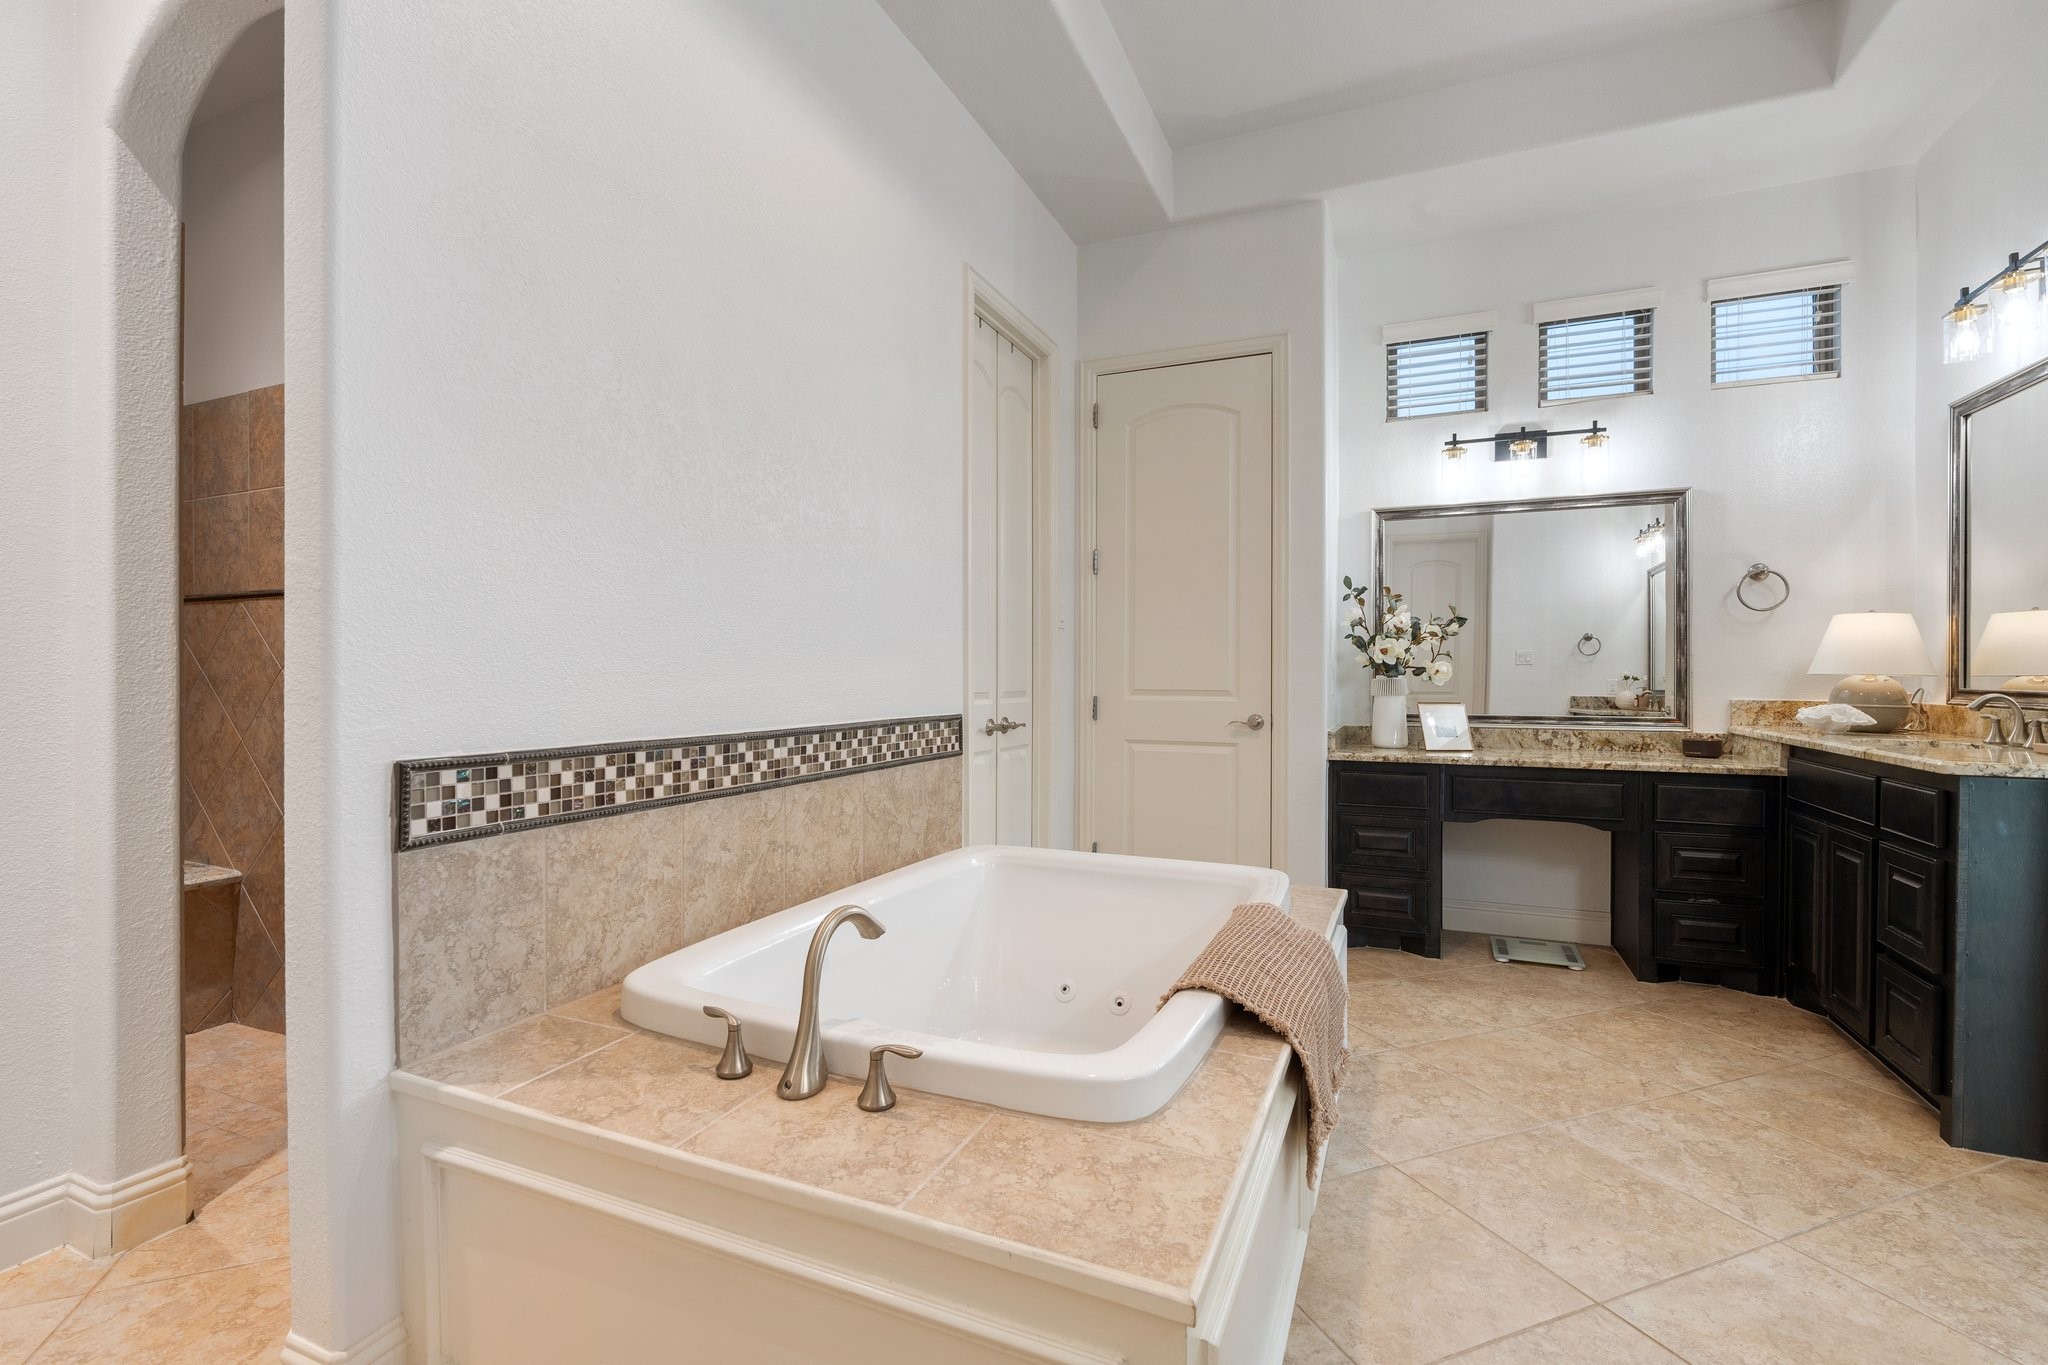
Bathroom with a tiled soaking tub and dark double vanity beneath large mirrors.
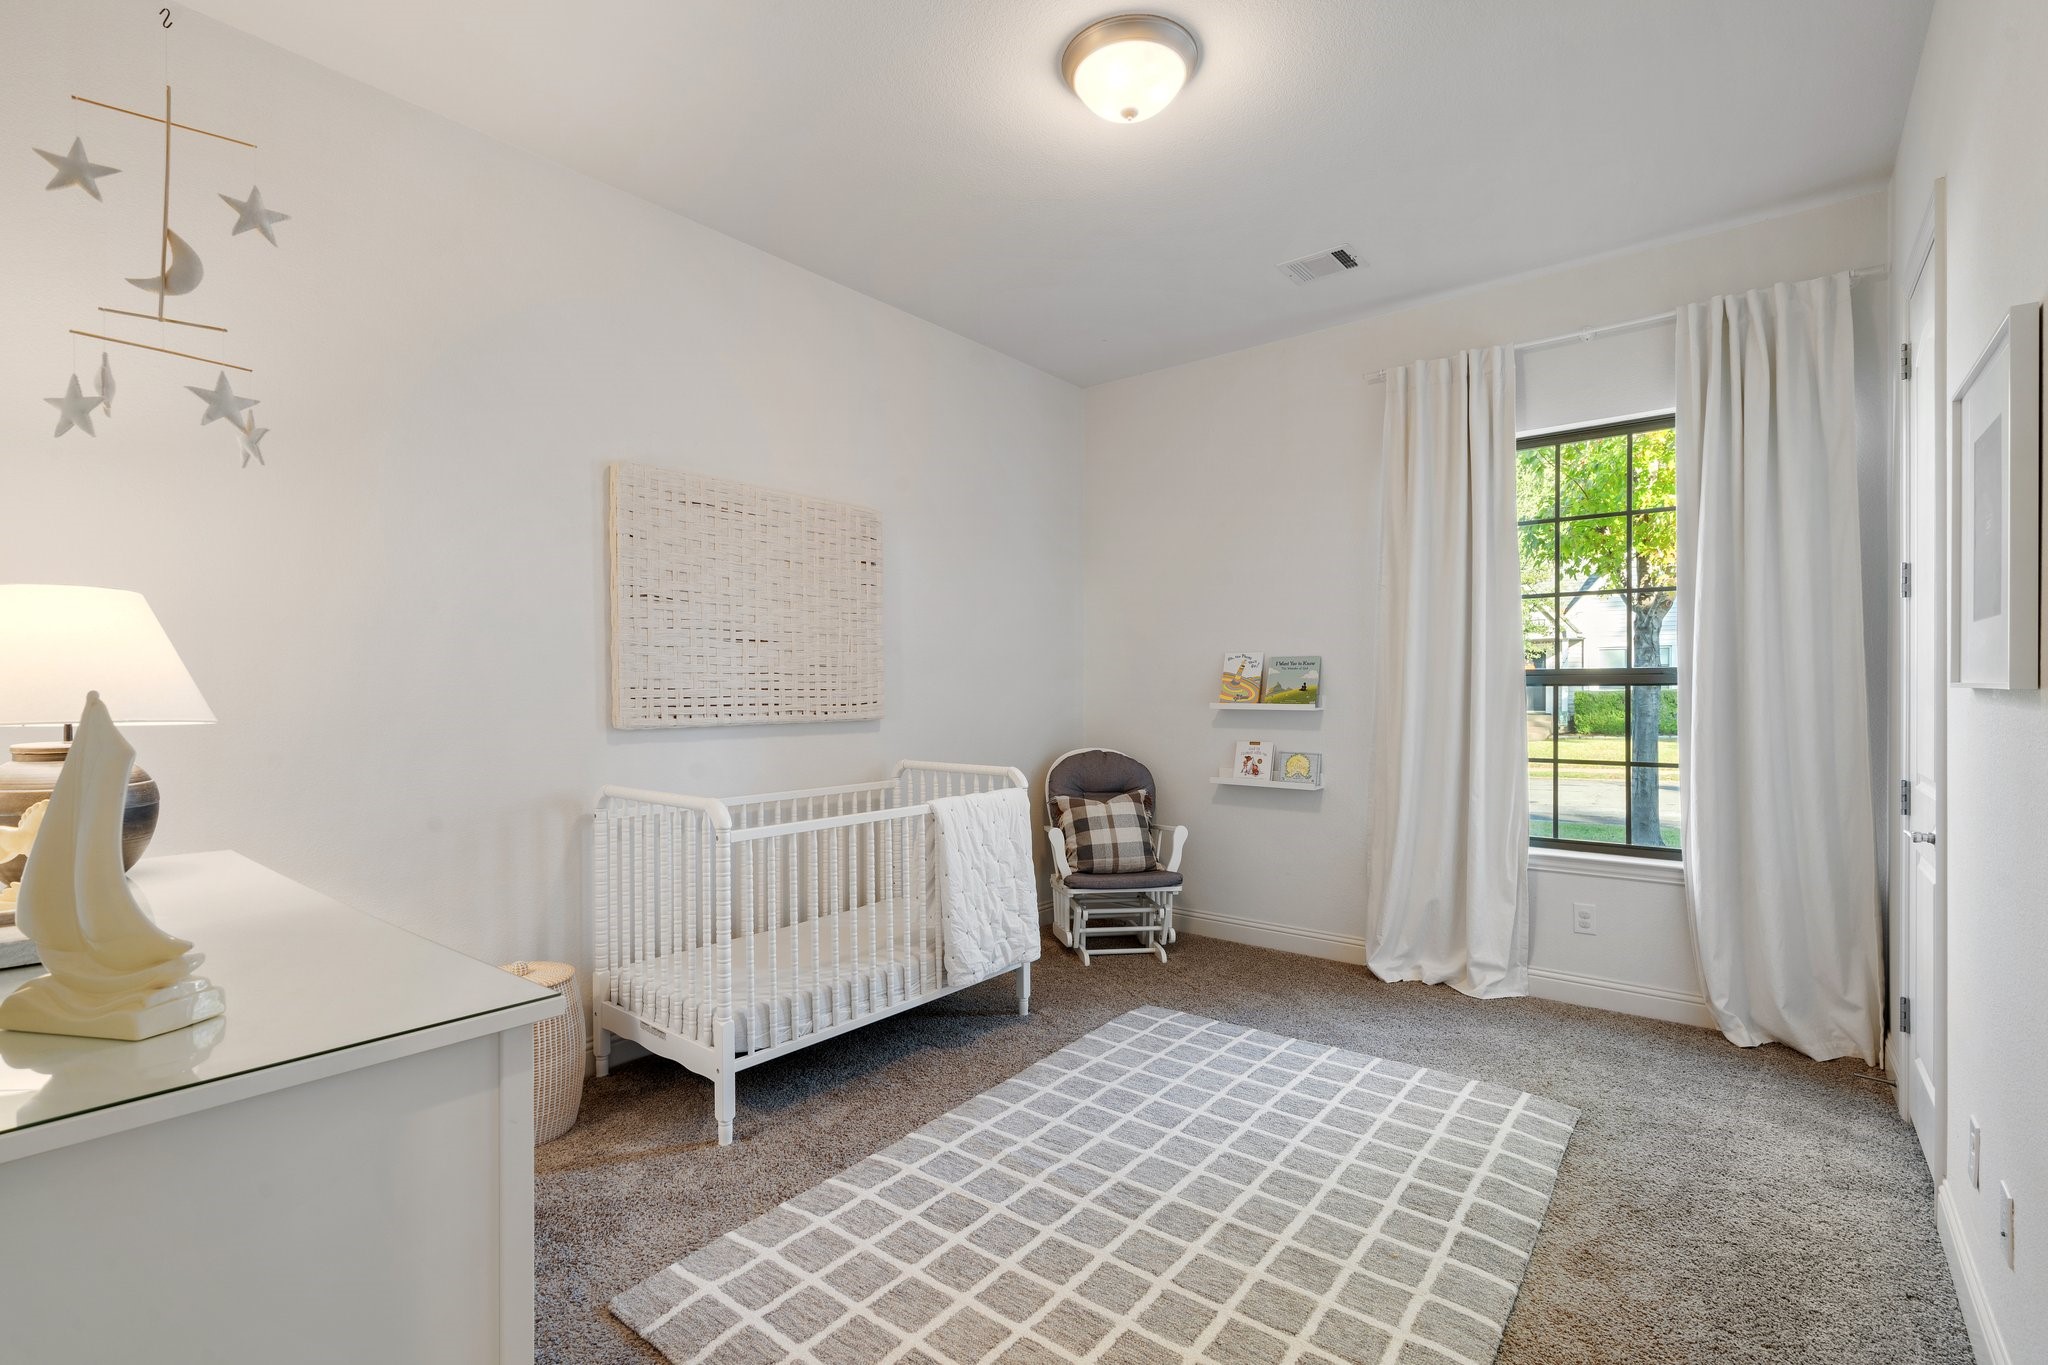
Nursery with a white crib, rocking chair, and tall curtained window overlooking leafy trees.
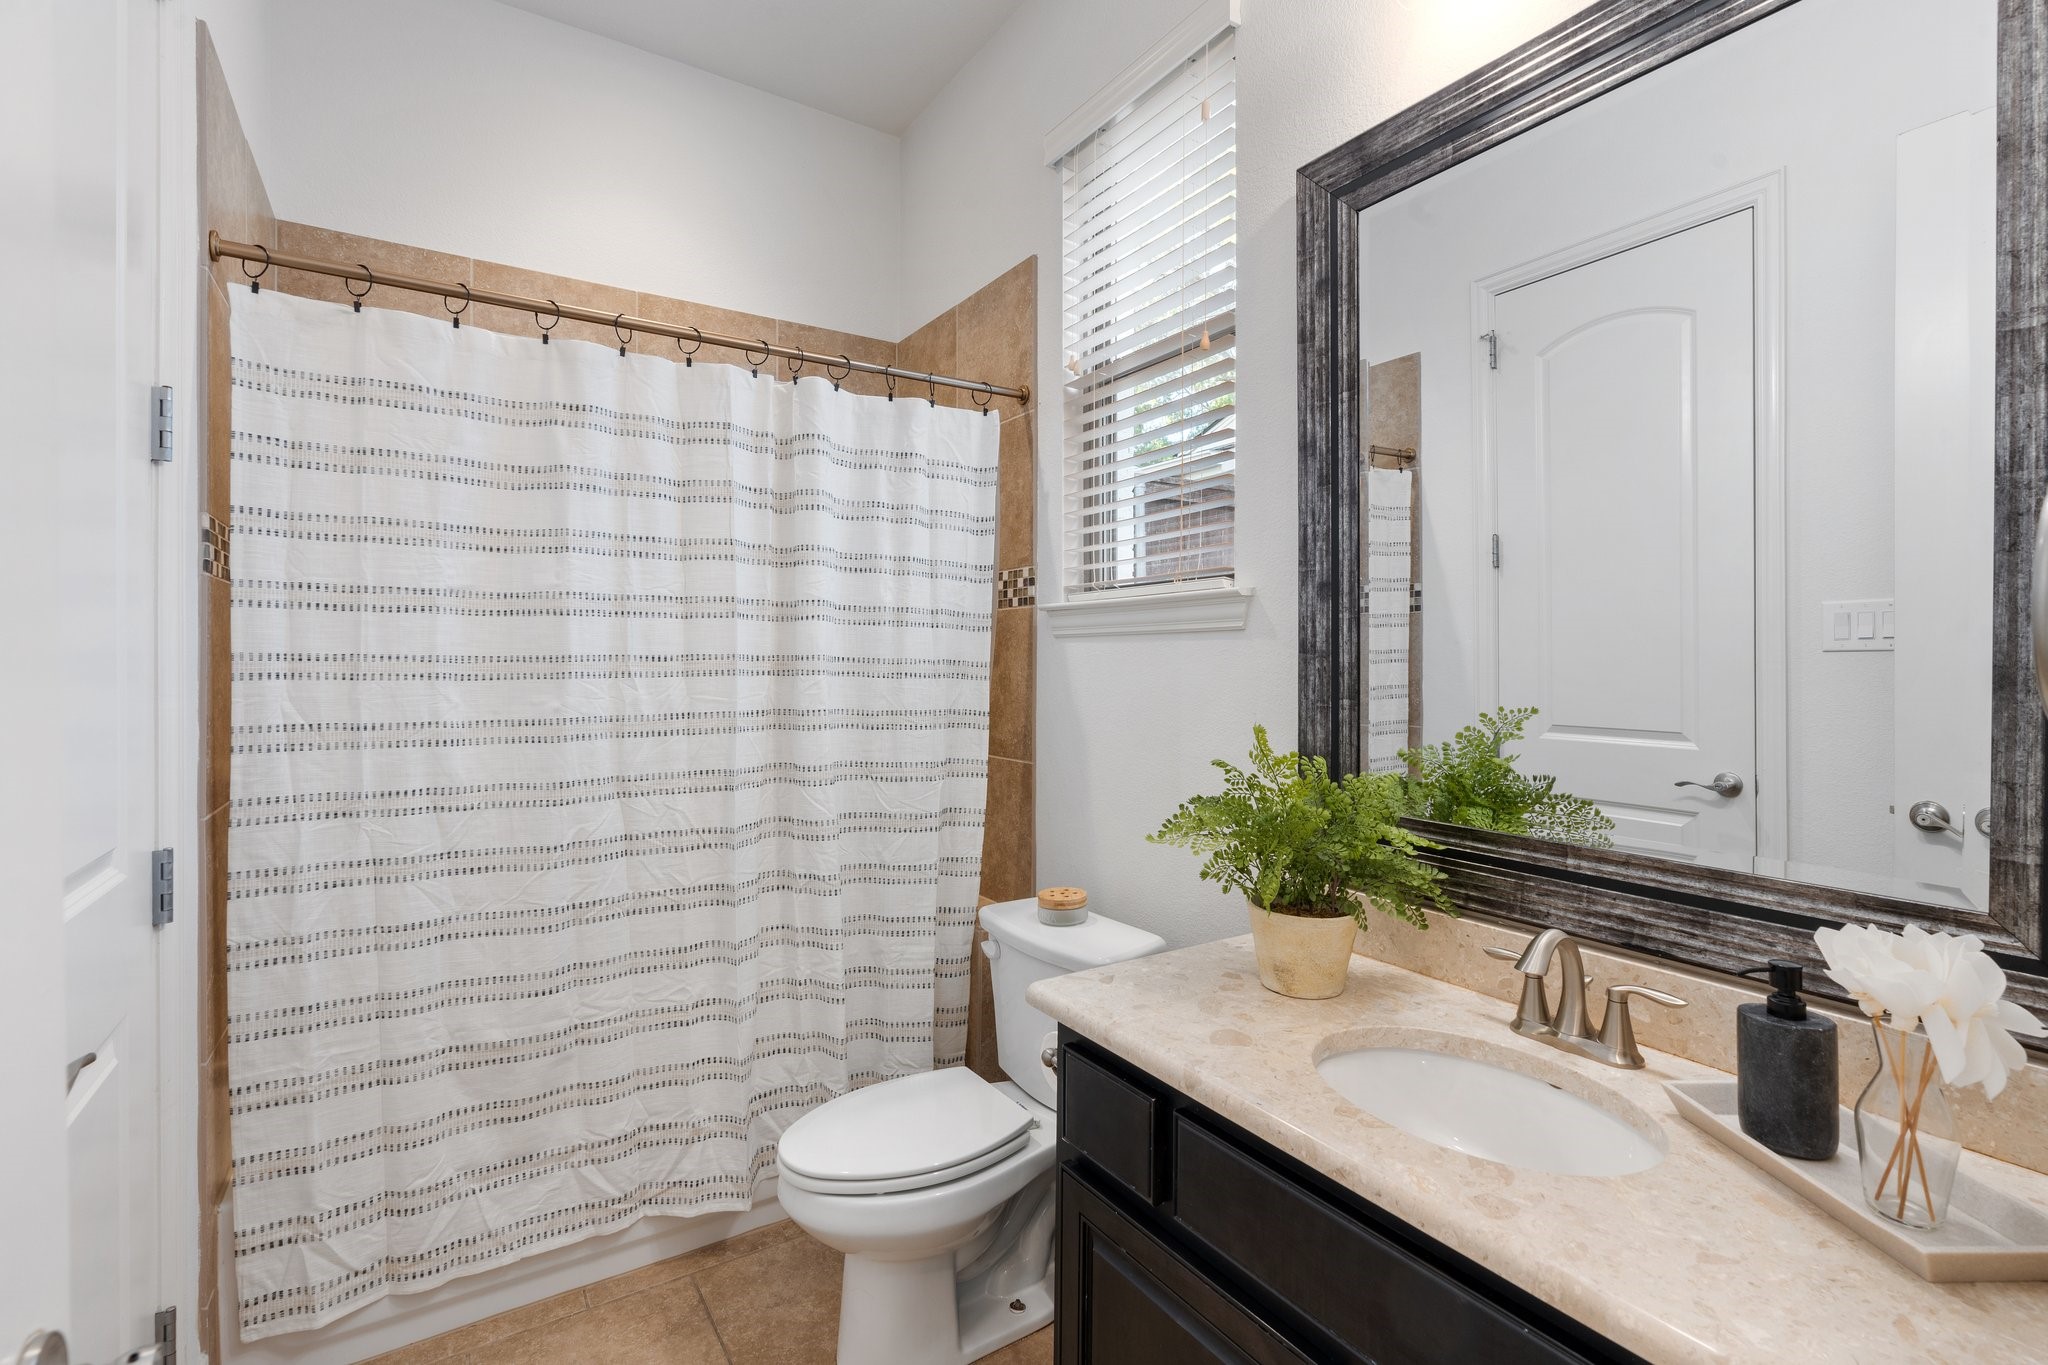
Bathroom with tan tile, a patterned shower curtain, and a dark vanity beneath a large mirror.
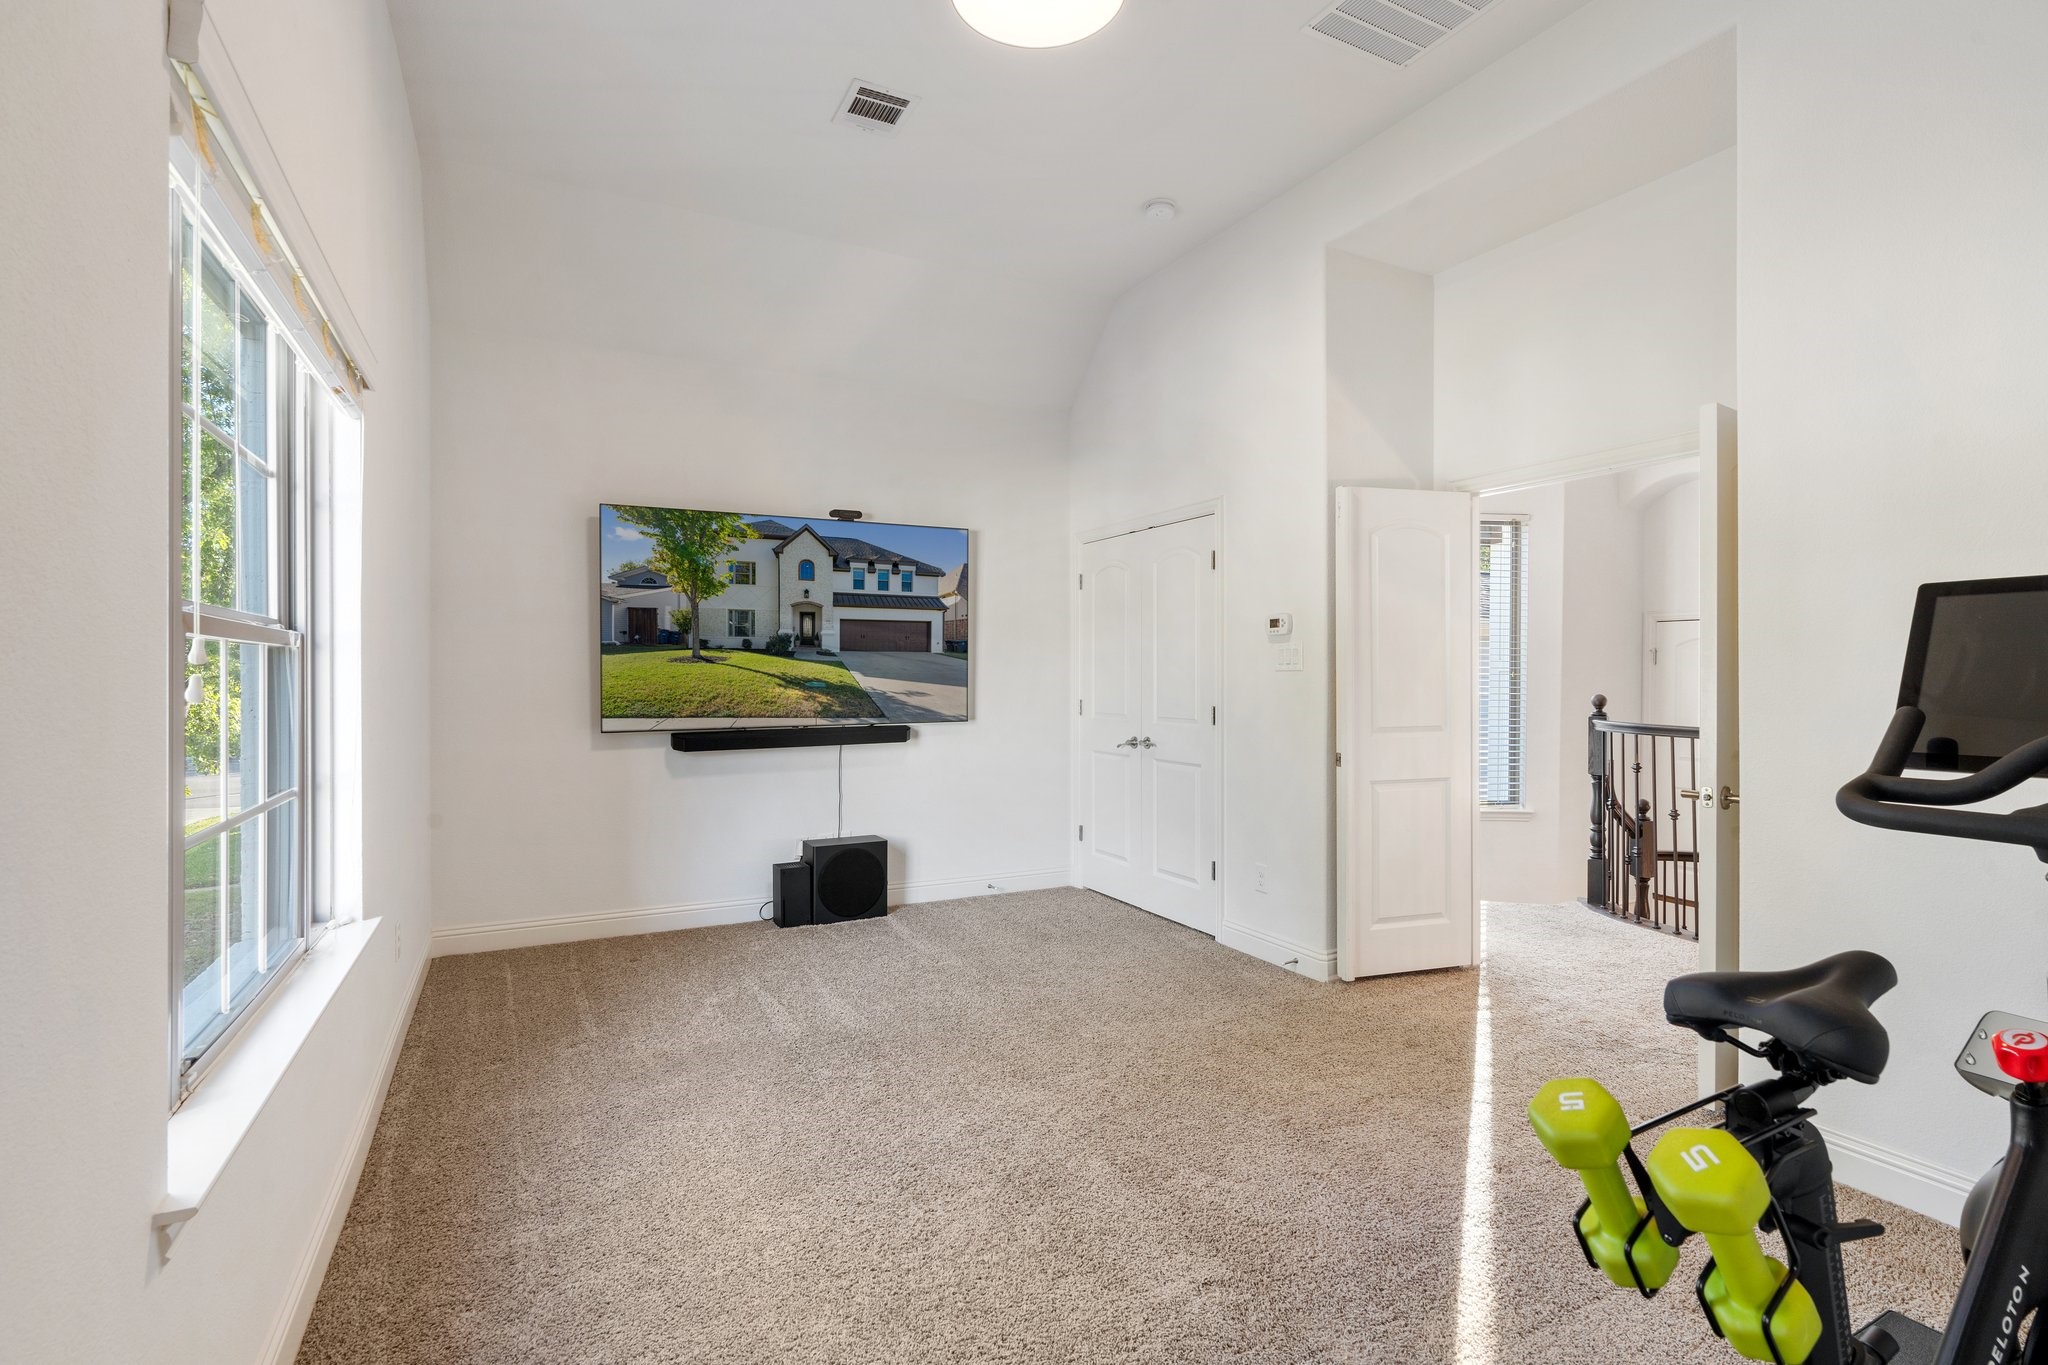
Carpeted exercise room with a large window, wall-mounted TV, stationary bike, and bright green hand weights.
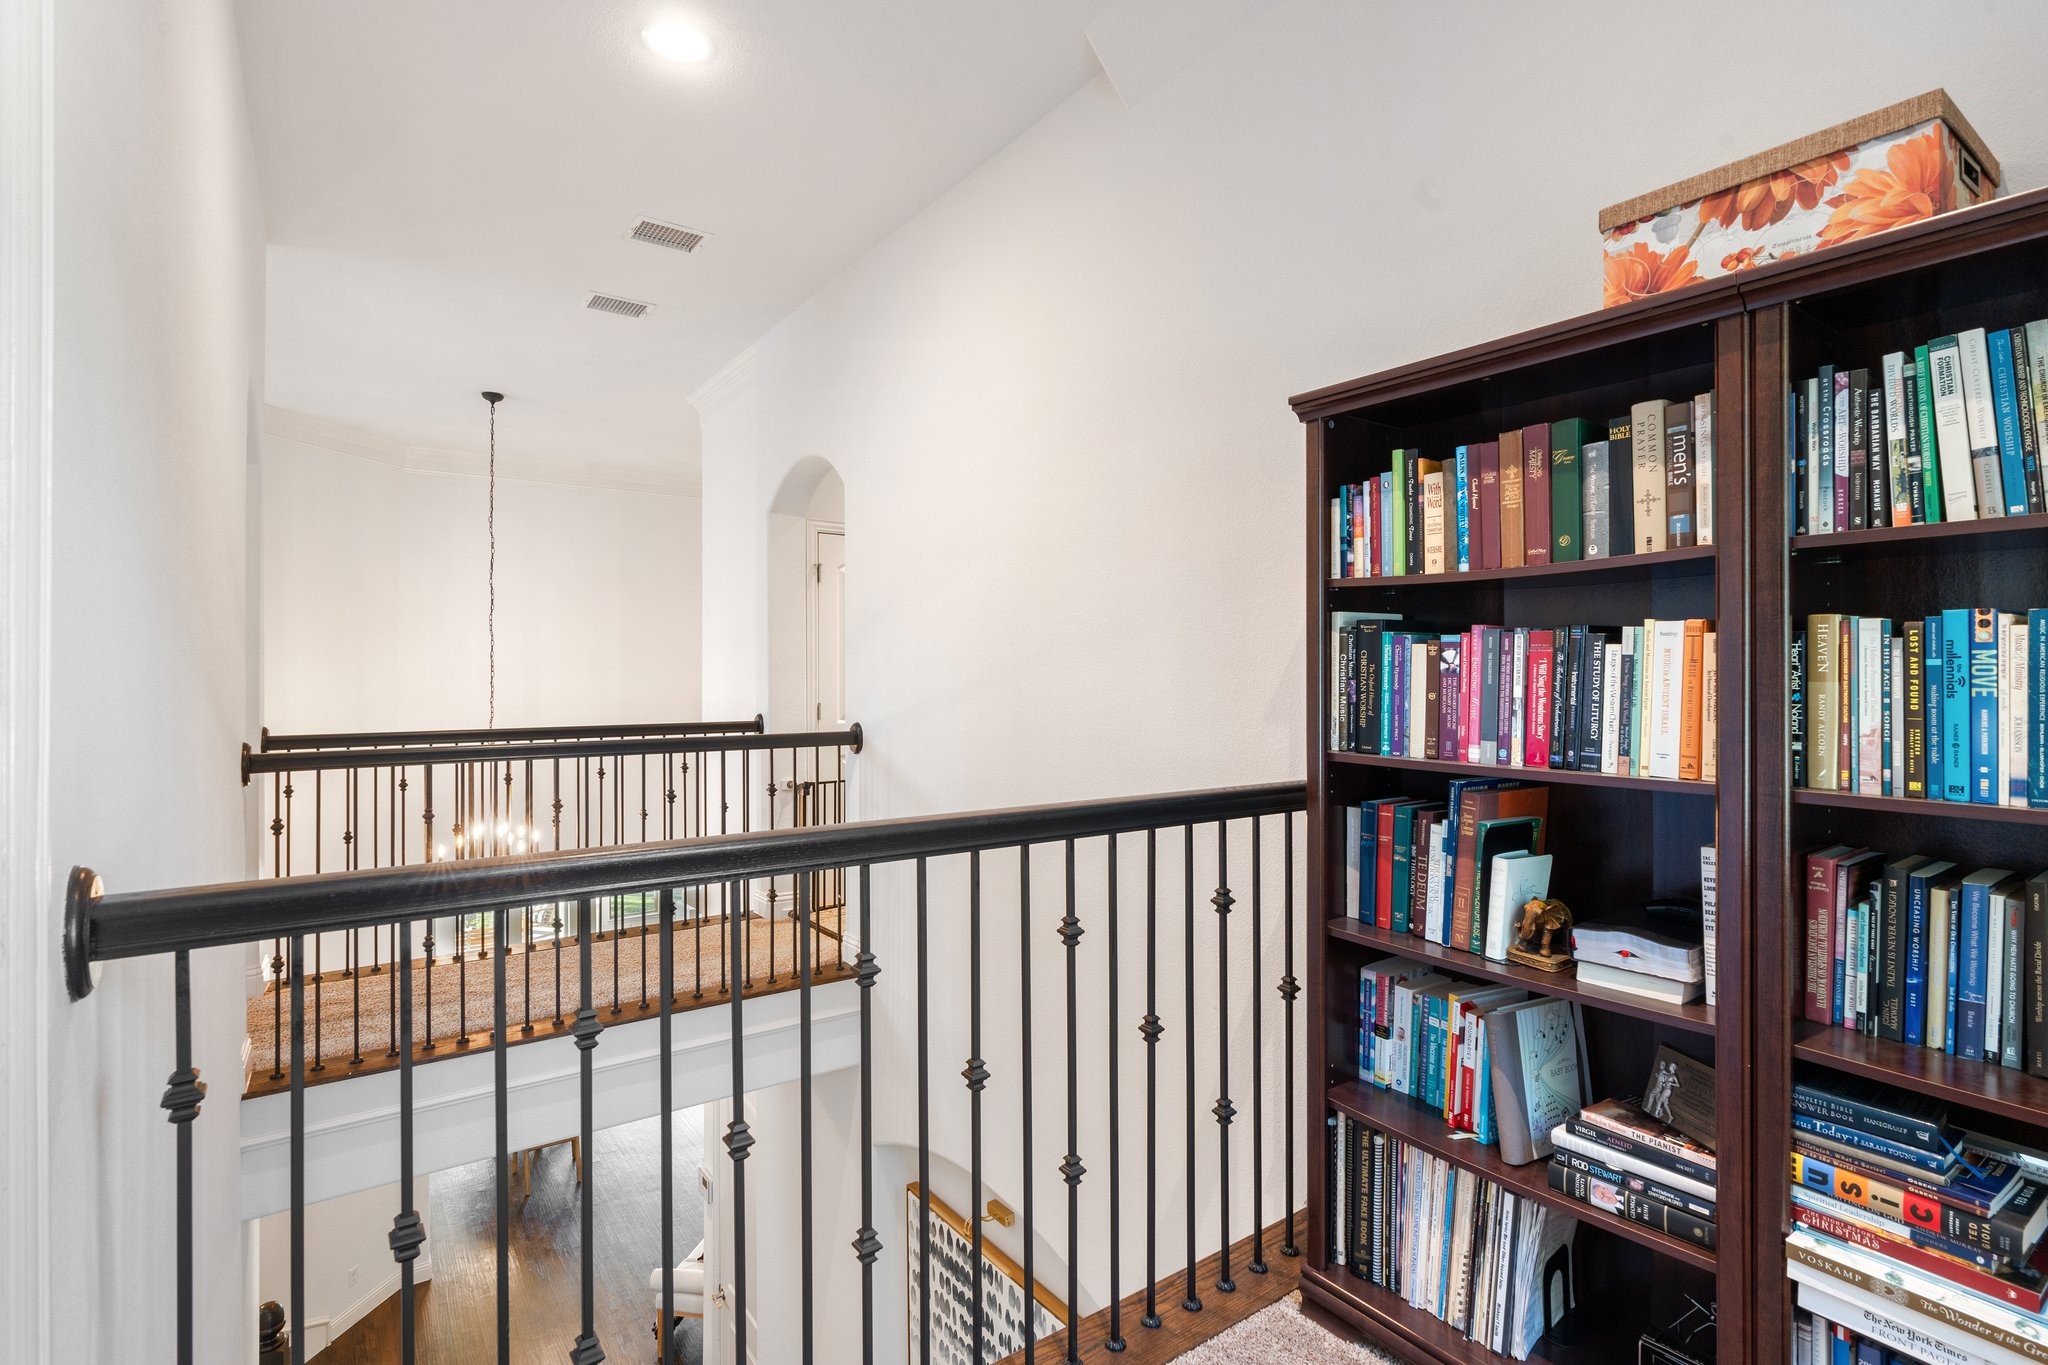
Upstairs landing with a book-filled wood bookcase and black railings overlooking the foyer.
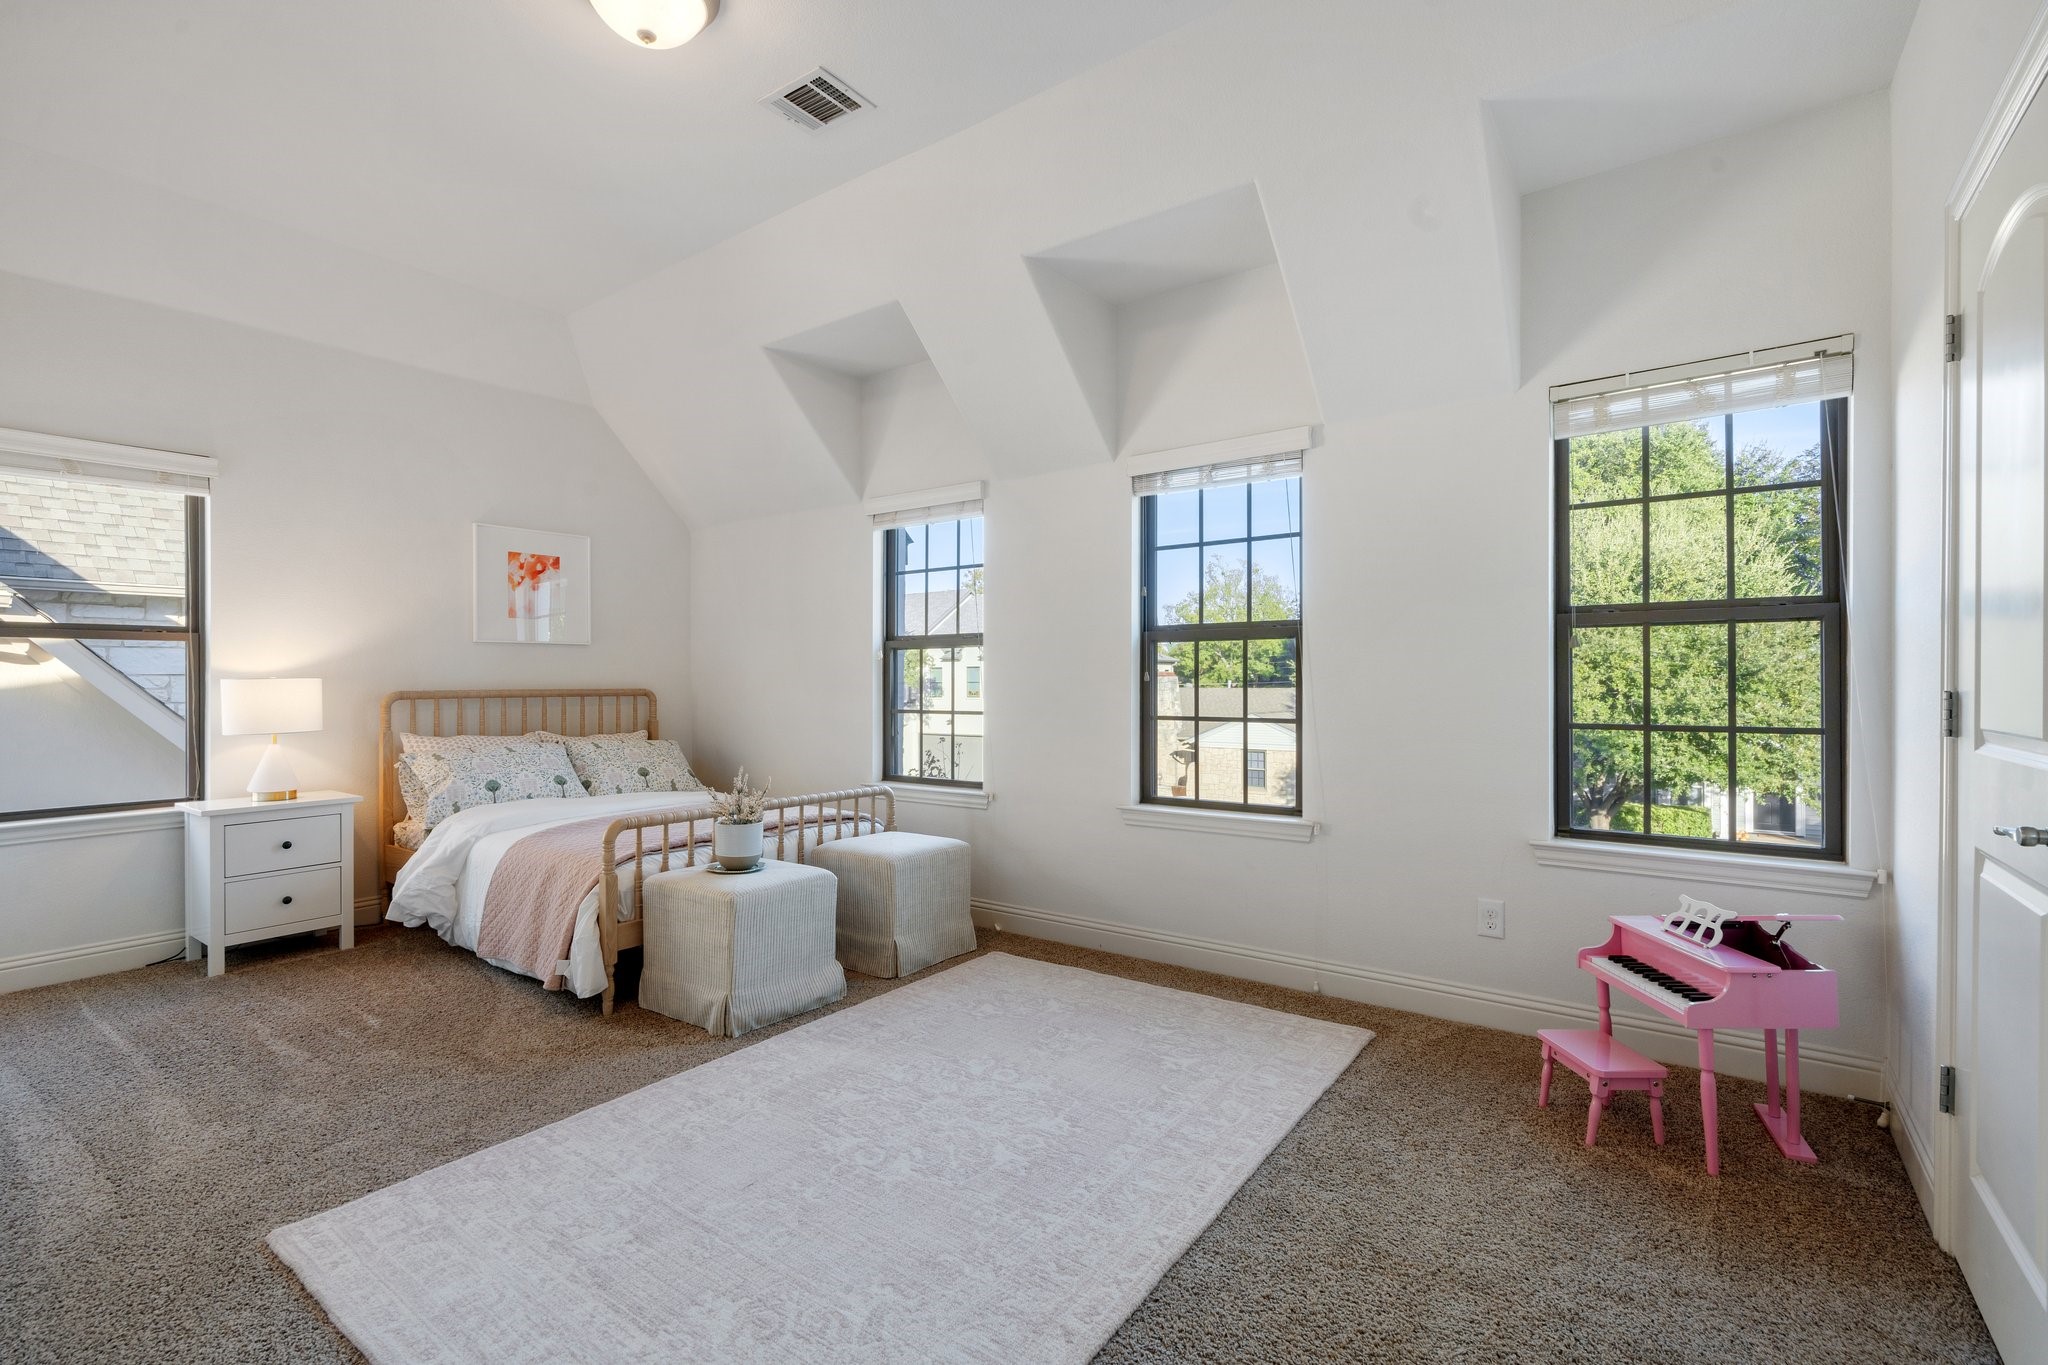
Staged bedroom with a high angled ceiling, tall windows, and a pink toy piano.
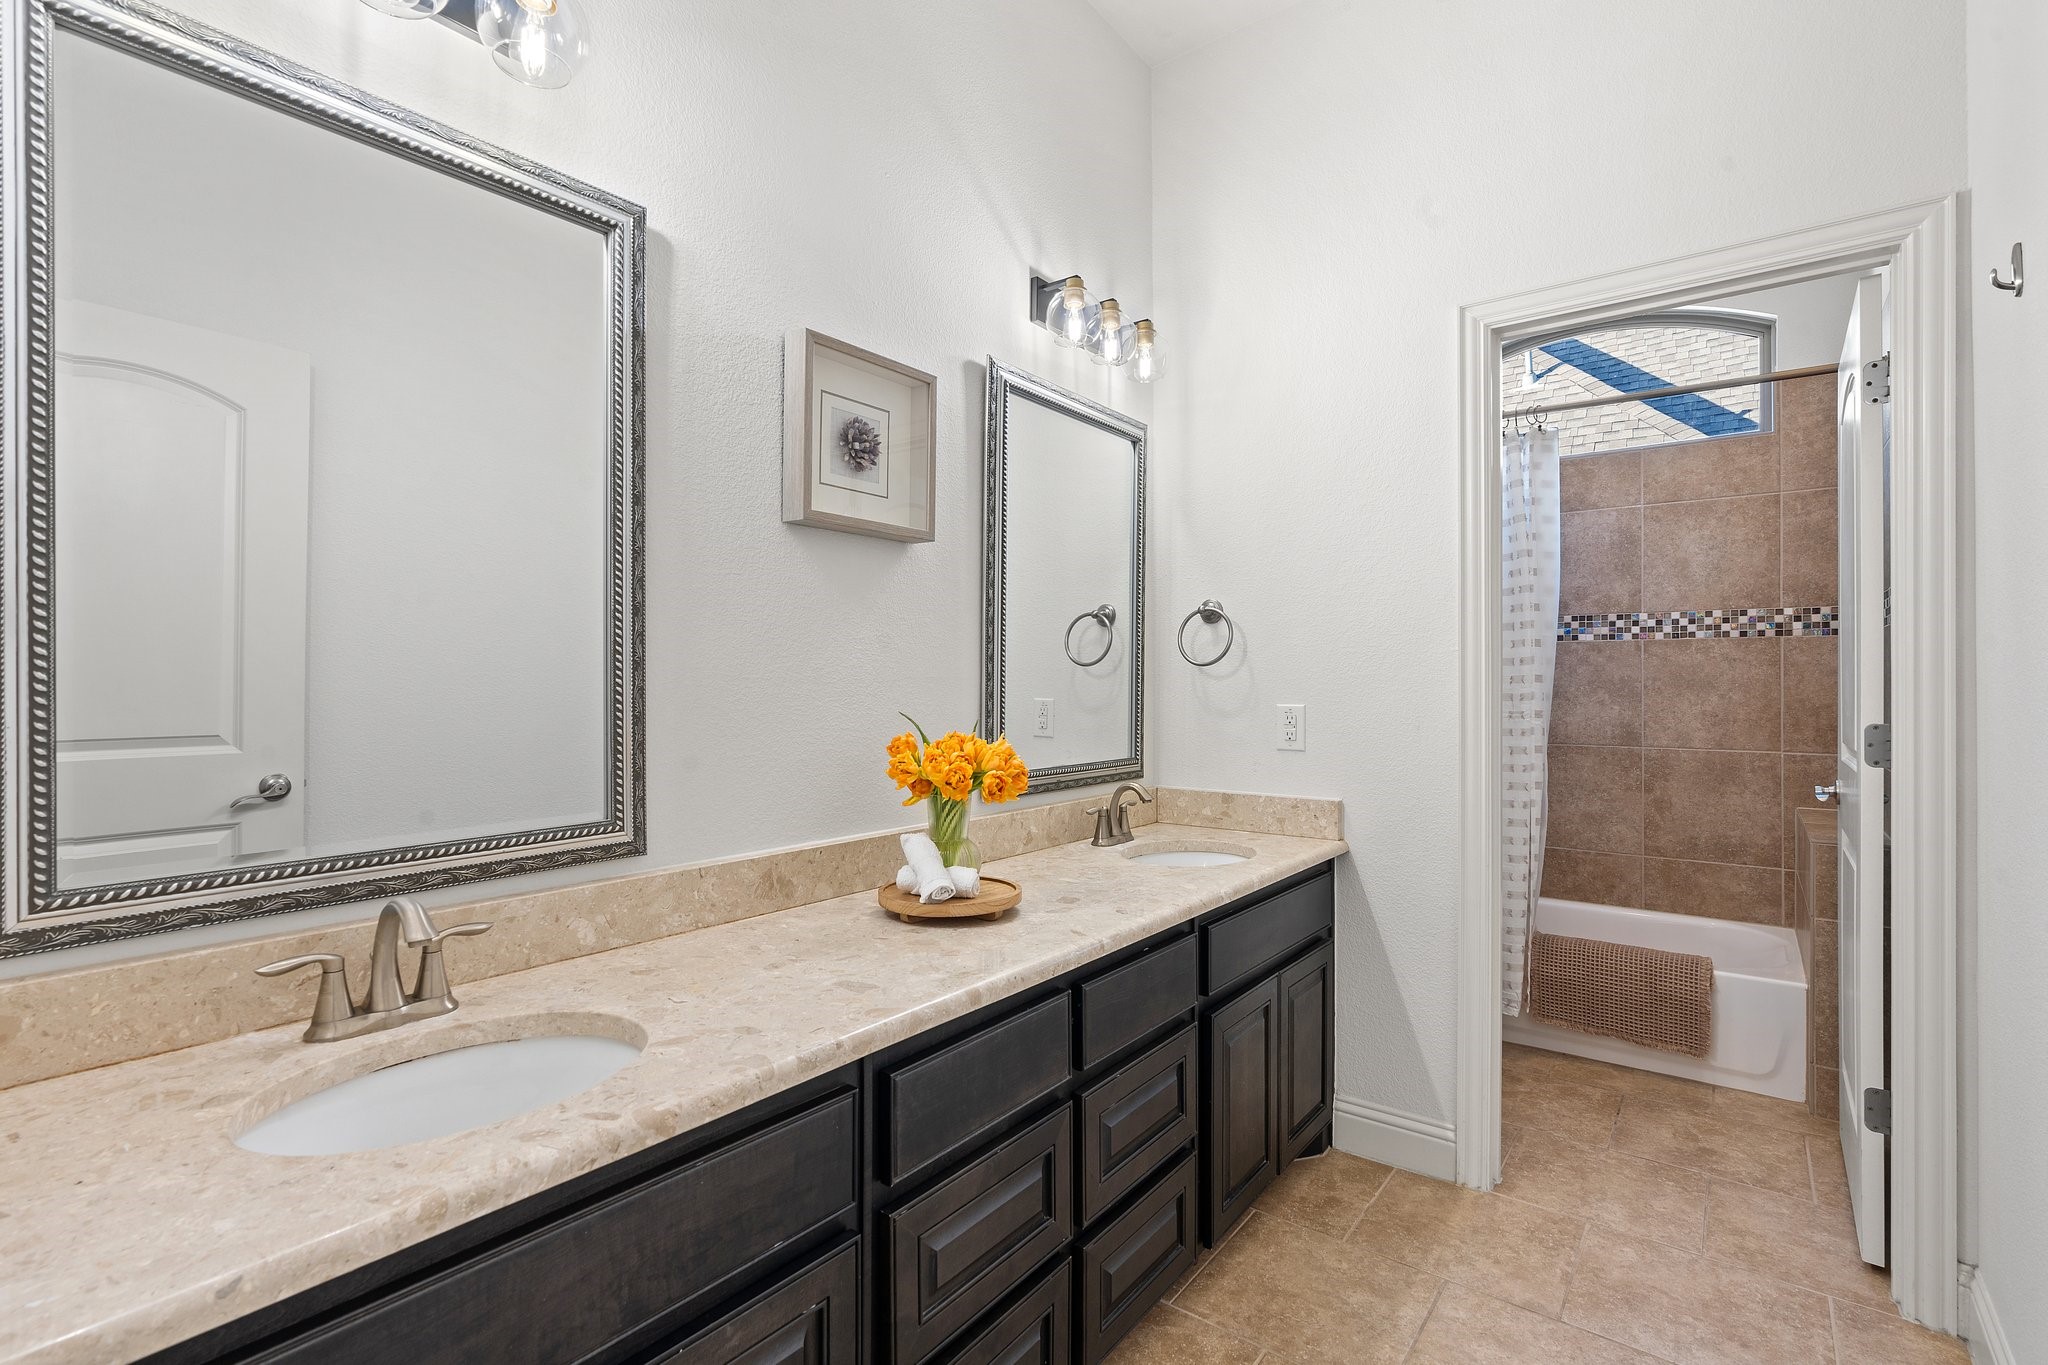
Bathroom with a double vanity and dark cabinets beside a tiled tub and shower.
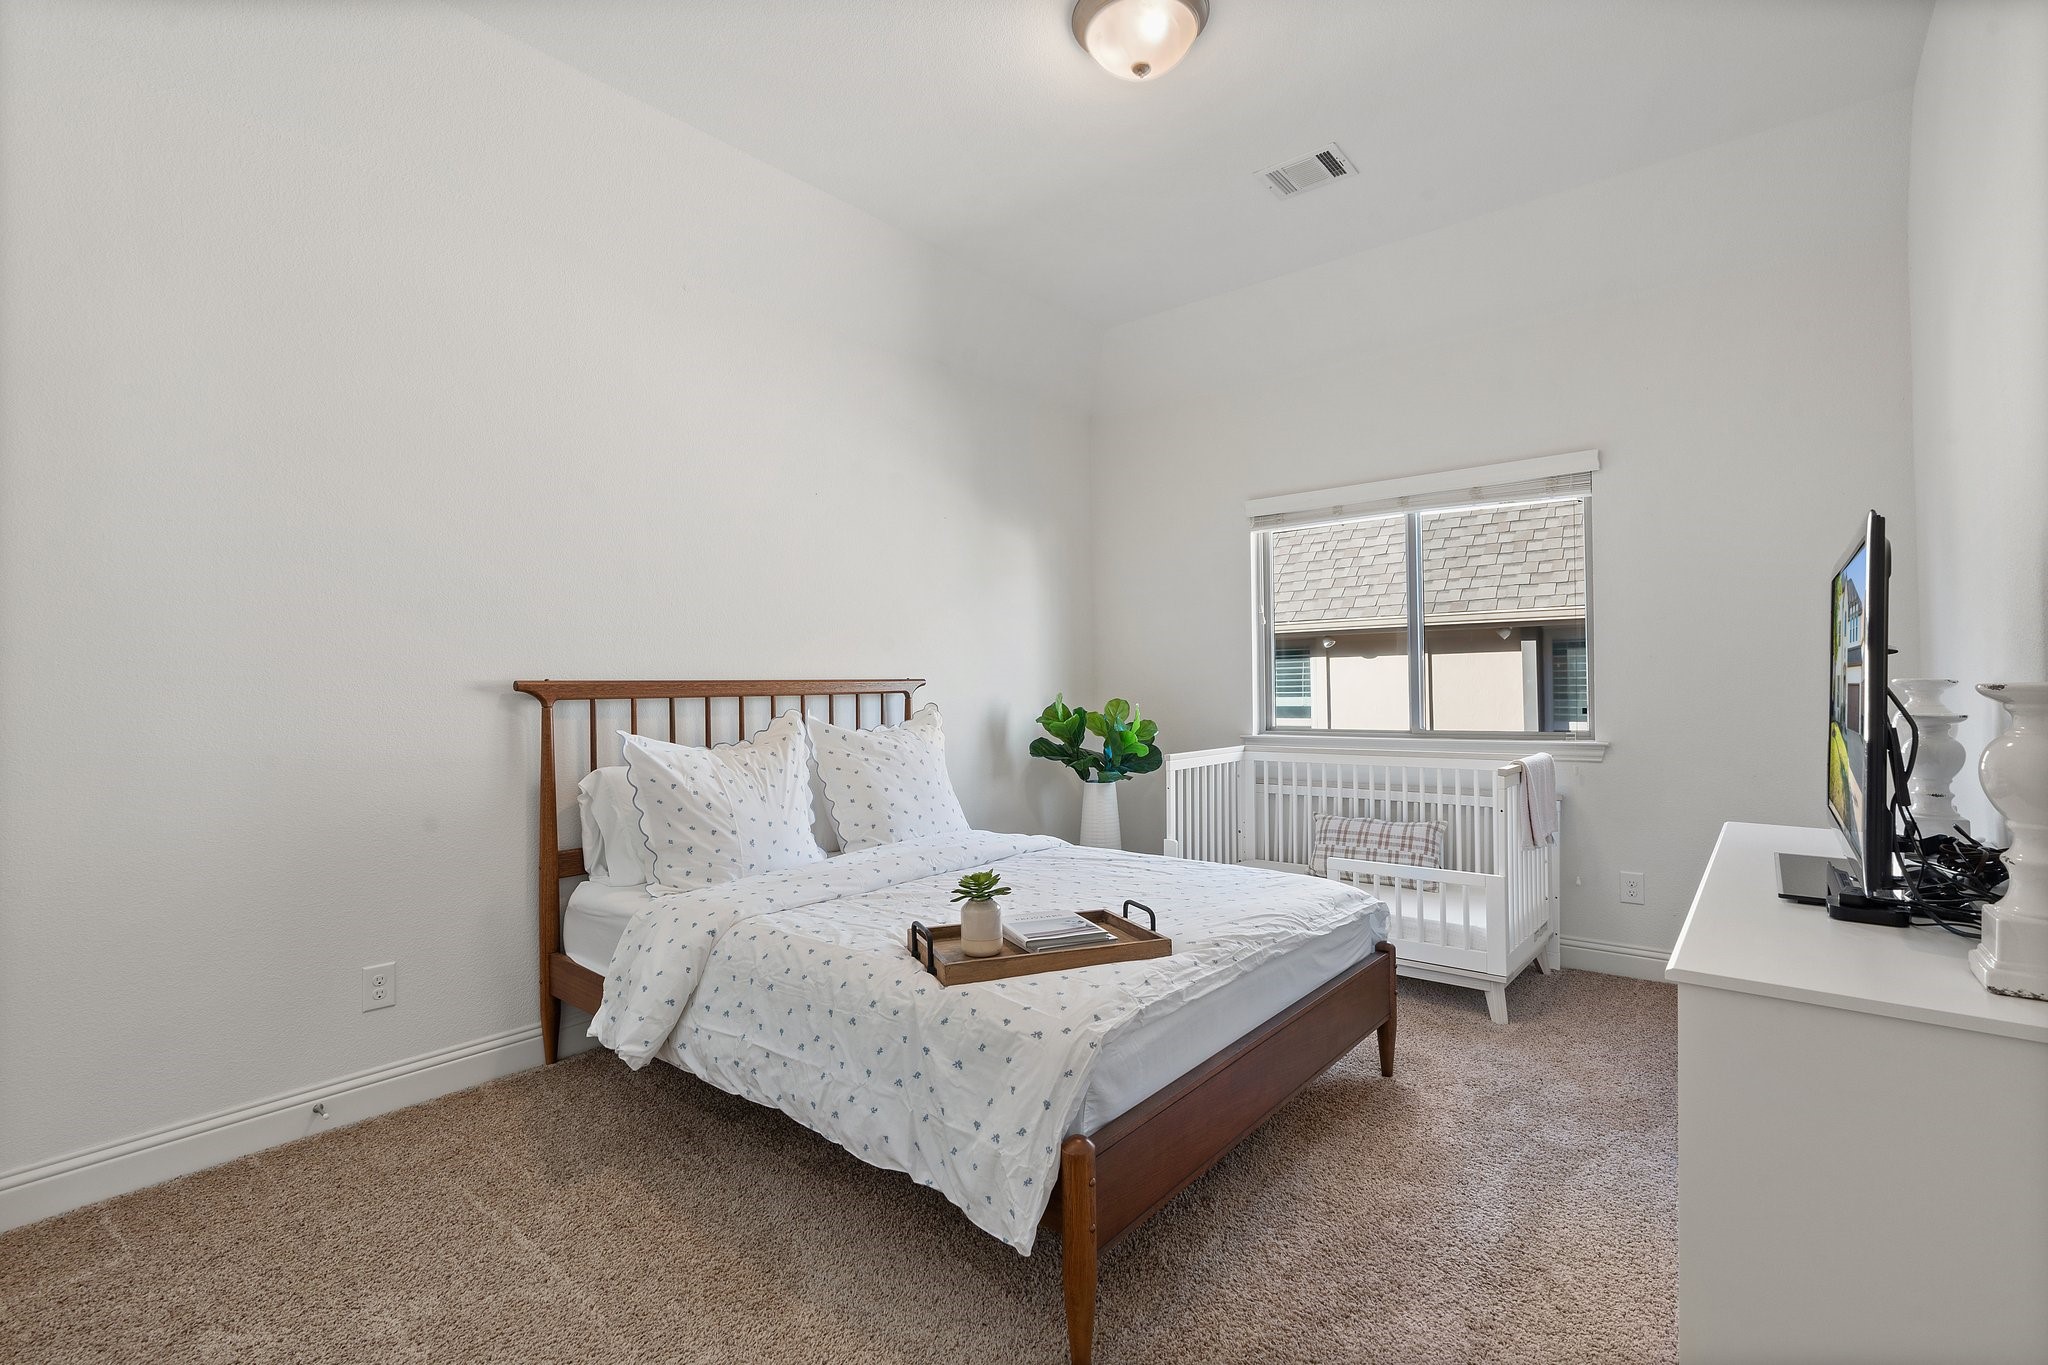
Bedroom with a dark wood bed, white crib, and window overlooking a neighboring roof.
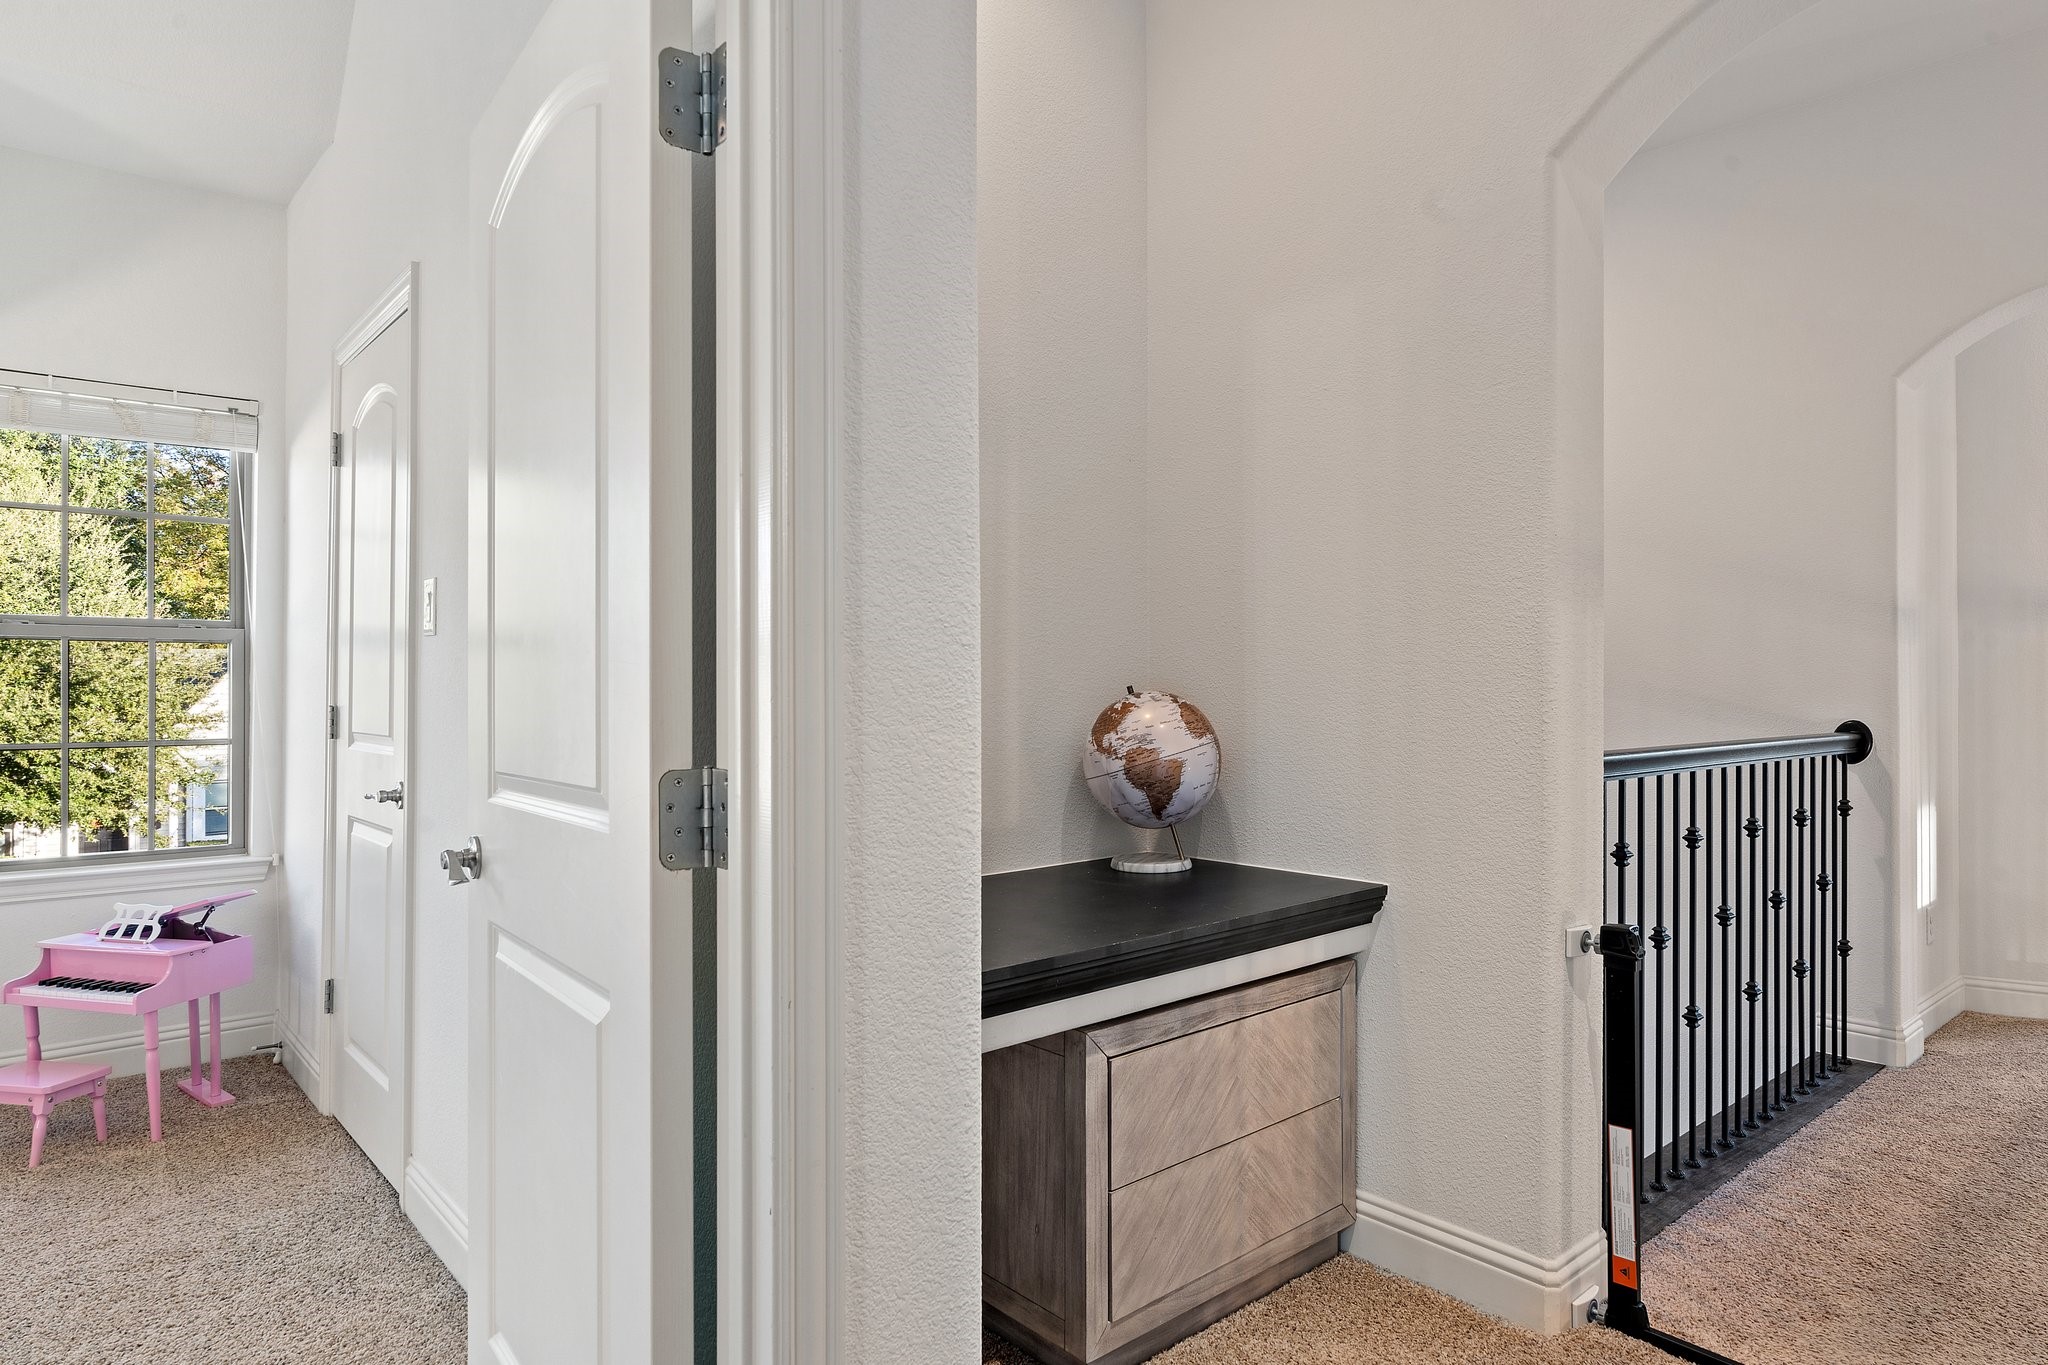
Bright upstairs hallway with a globe-topped console and black stair railing; a pink toy piano is visible through a doorway.
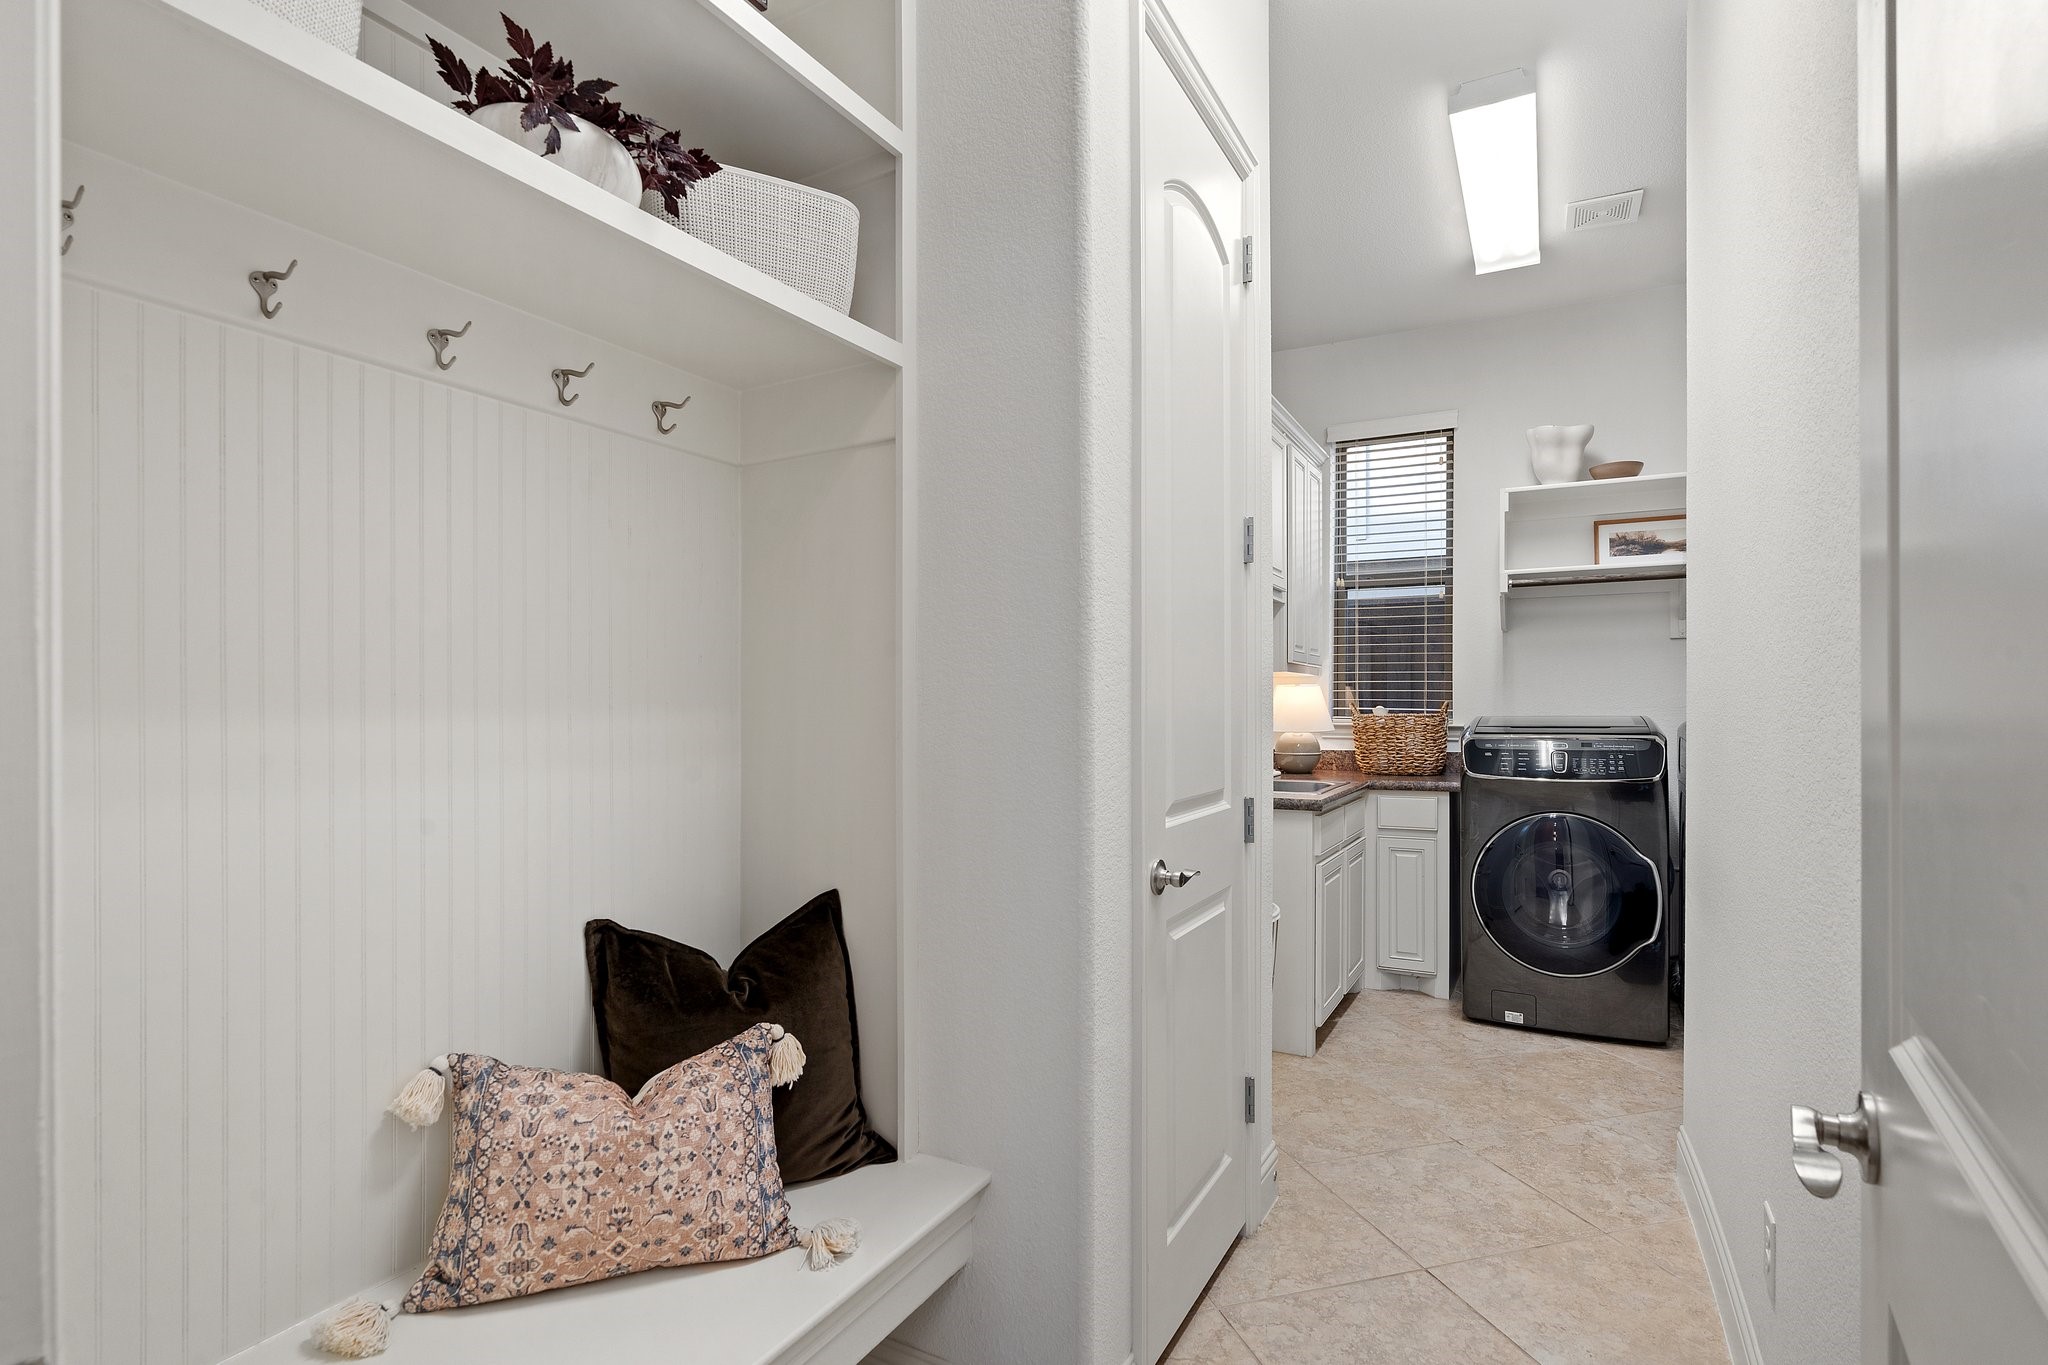
Mudroom bench and shelving beside a laundry room with a dark front-loading washer.
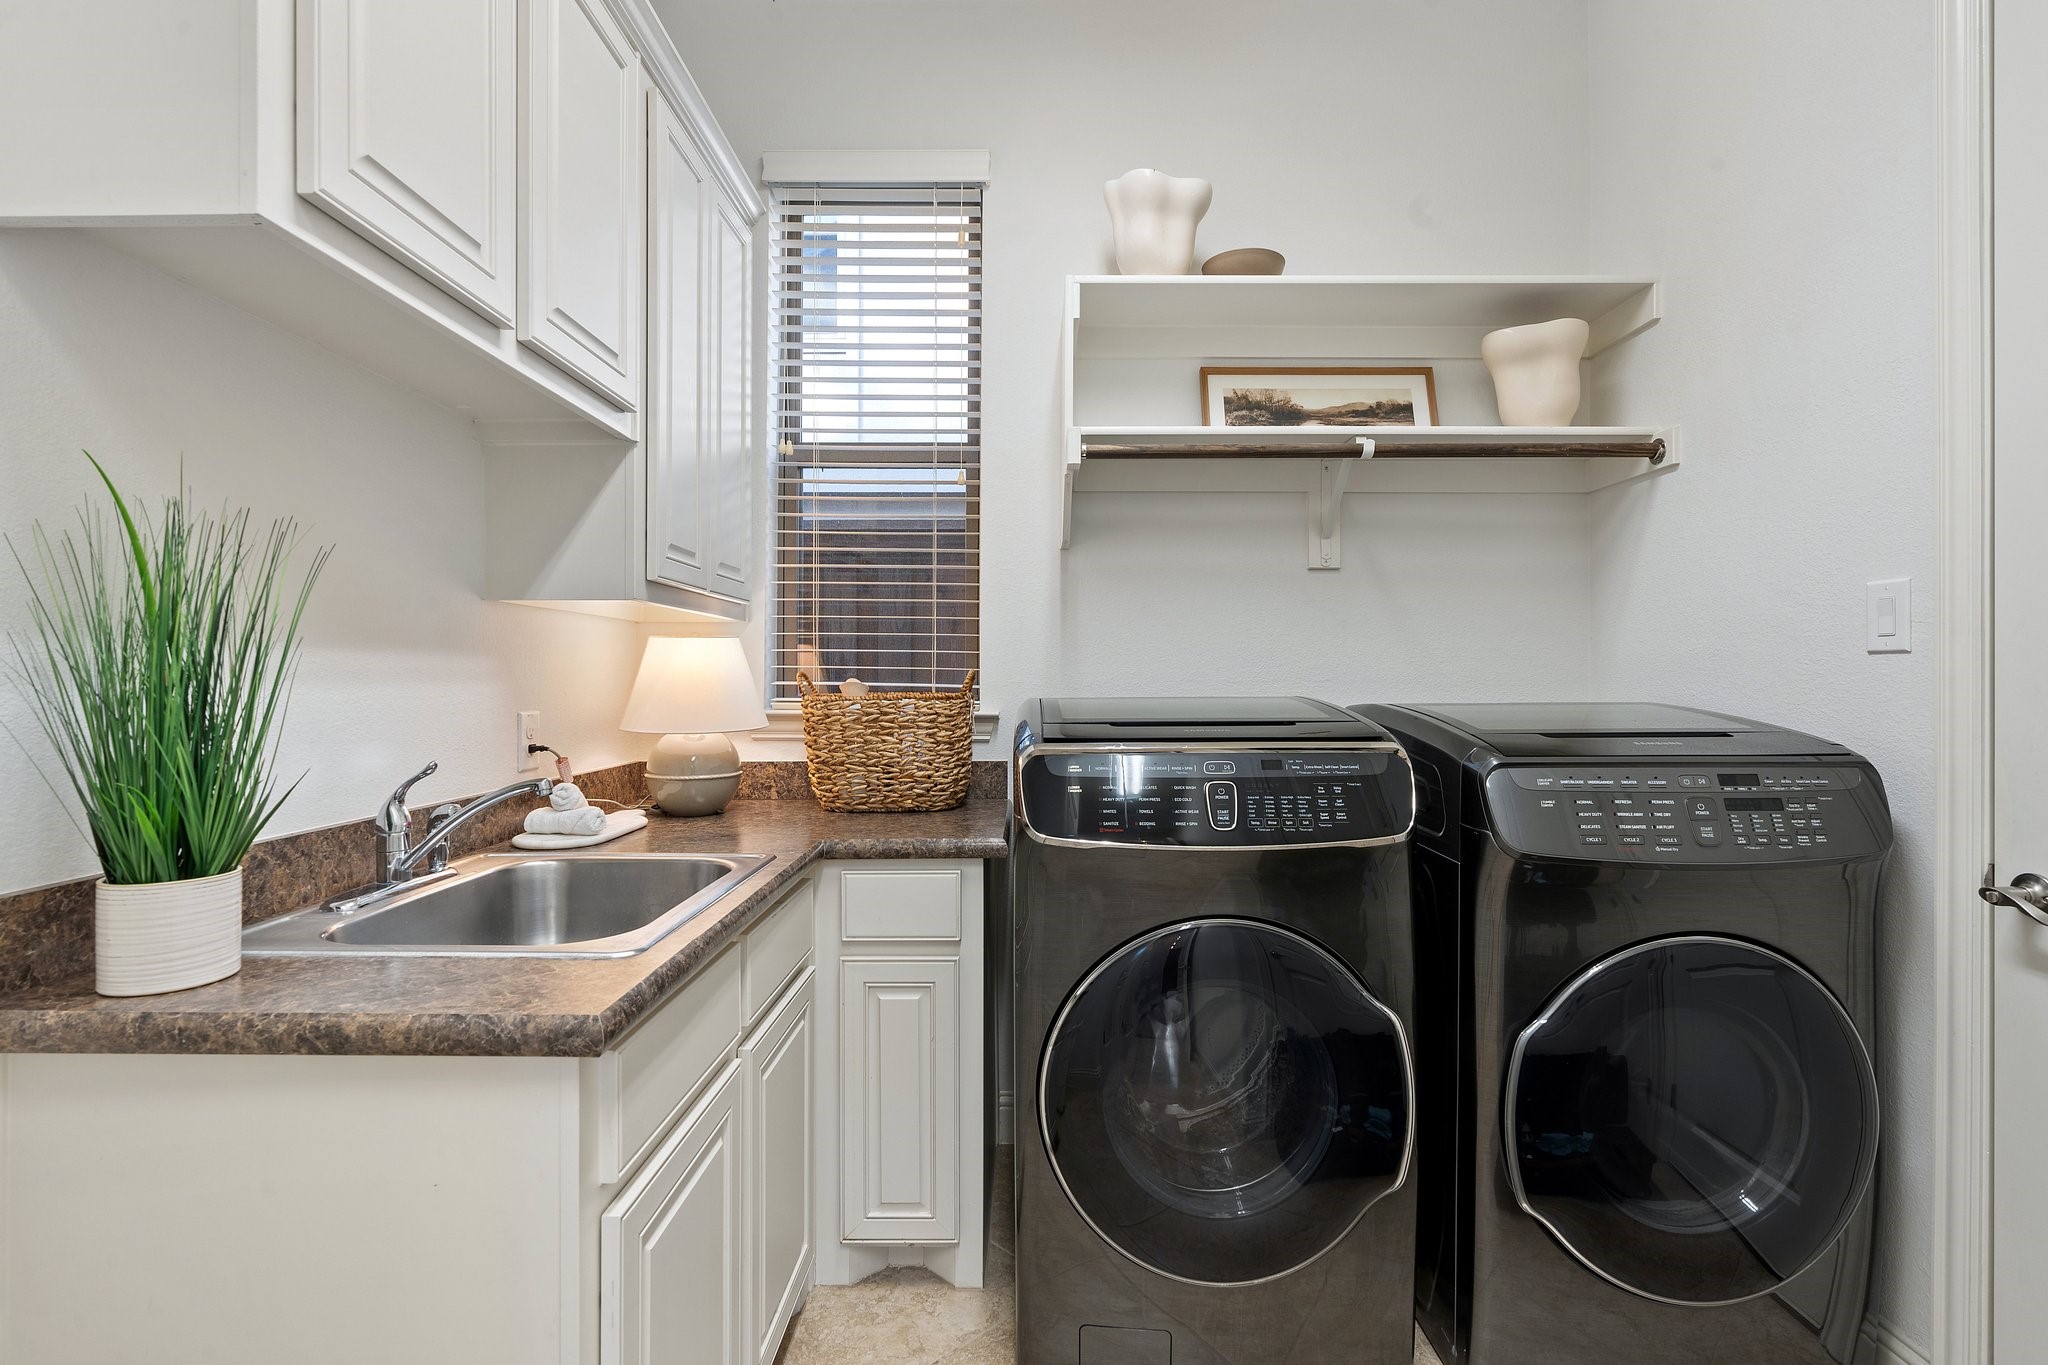
Laundry room with a utility sink, white cabinetry, and black front-loading washer and dryer.
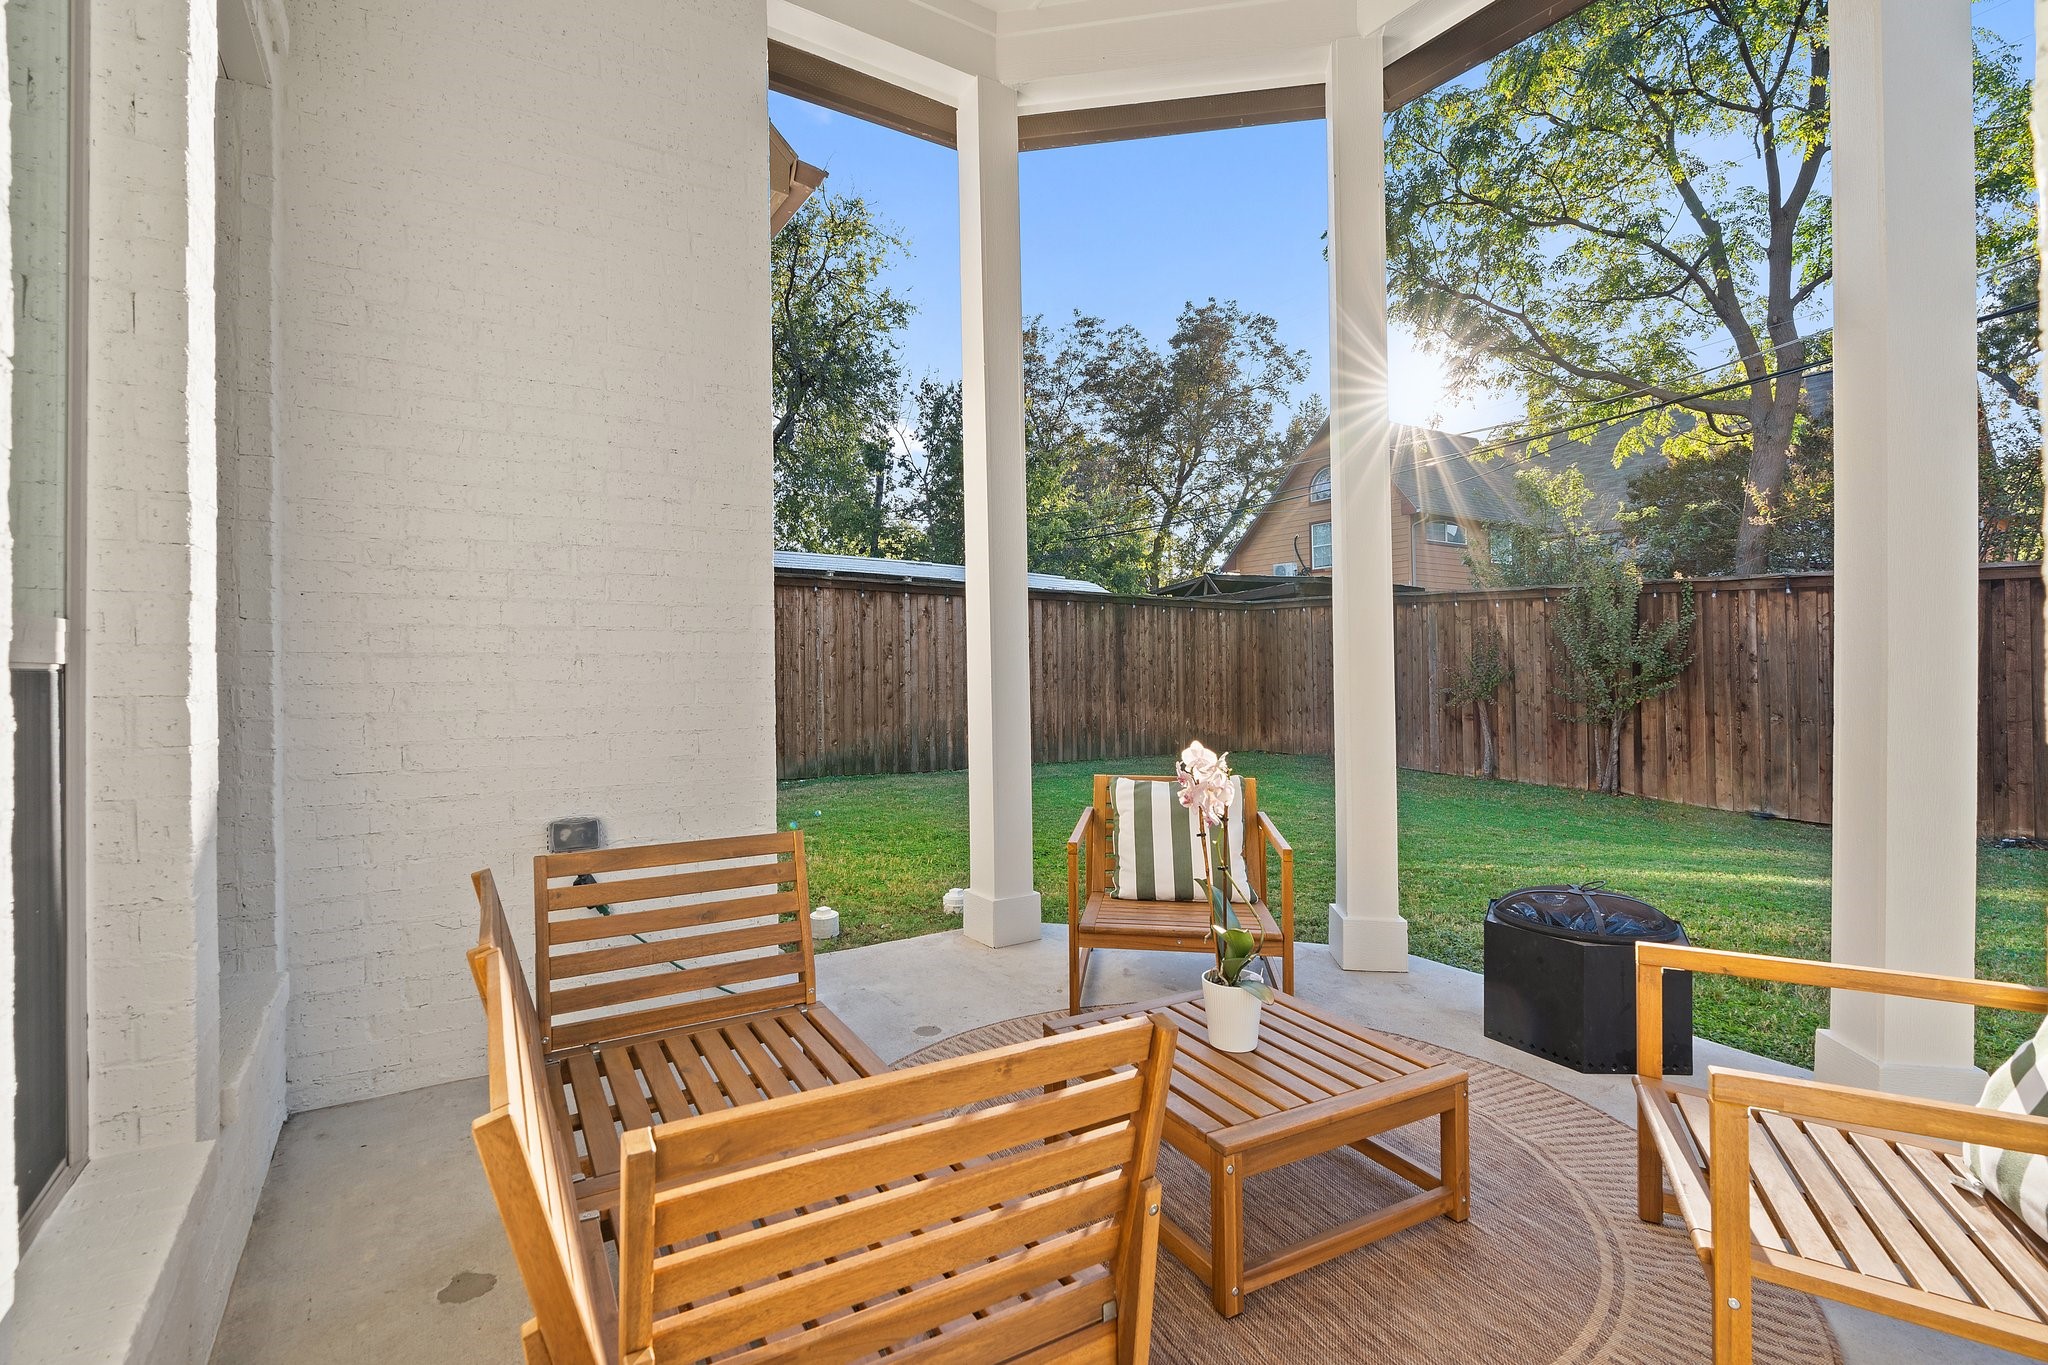
Covered patio with wooden lounge furniture overlooking a fenced grassy backyard.
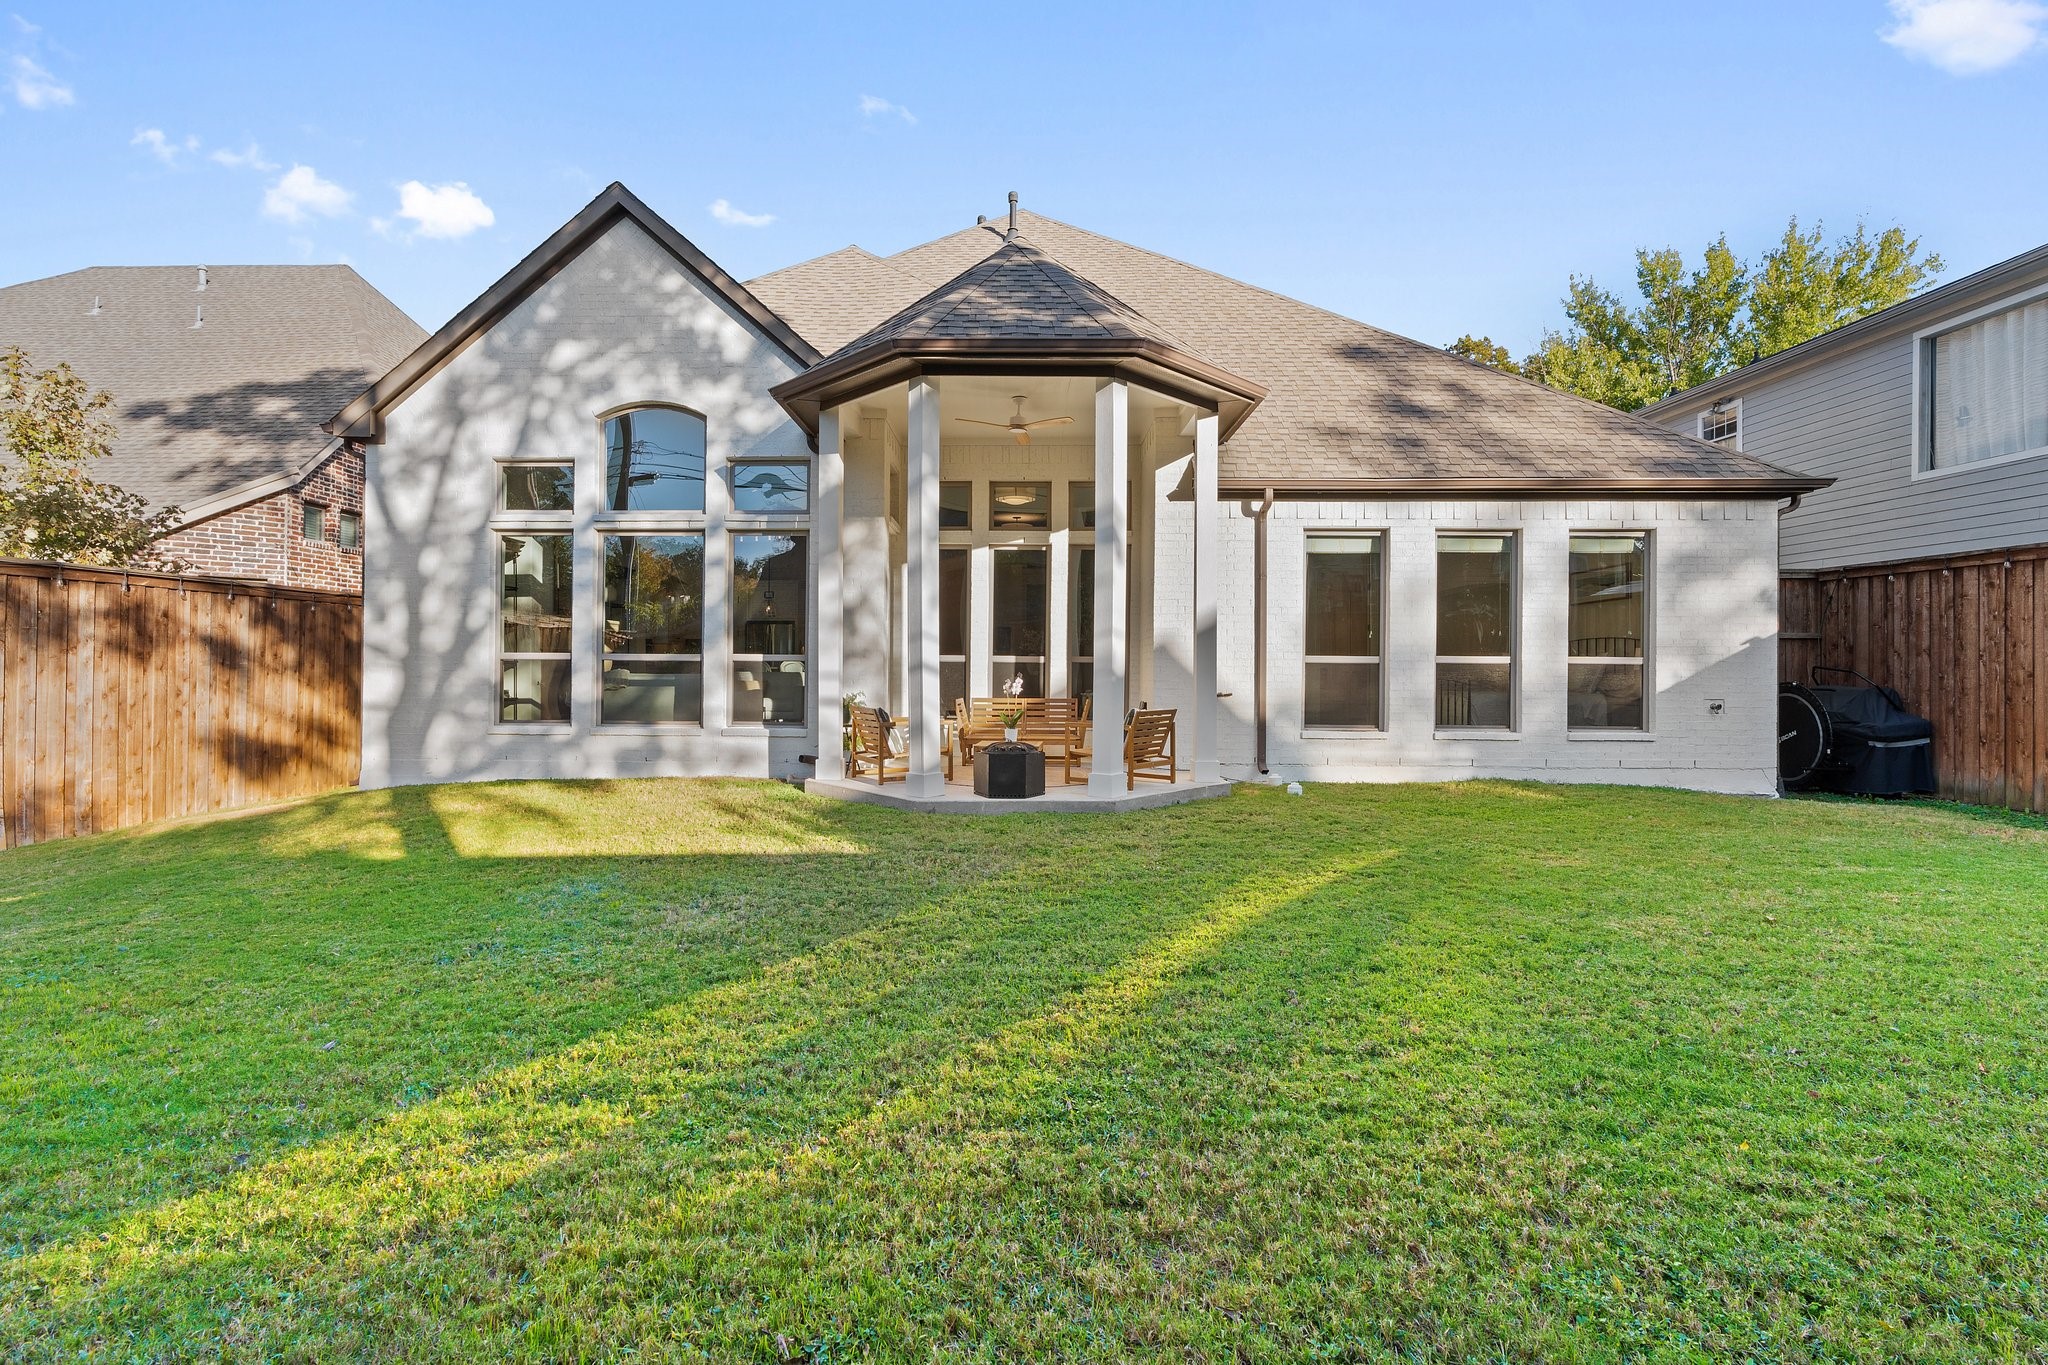
White-brick home with a covered, furnished patio and broad green backyard.
SEE ALL PHOTOS
Two-story white and stone house with an arched entry, wide brown garage door, and leafy tree in the front yard.
Two-story white-and-stone house with a brown double garage and a leafy tree in front.
Two-story white stone-accented house with an arched entry, brown double garage door, and front lawn.
Two-story foyer with dark wood floors and a sweeping wood staircase with black iron railings.
Open-plan dining and living room with a round table, large windows, fireplace, and dark kitchen island.
Kitchen with white cabinetry, a dark island, woven bar stools, stainless steel appliances, and hardwood floors.
Kitchen with a large dark-wood island, stone countertop, white cabinets, and woven stools.
Living room with vaulted ceiling, tall windows, stone fireplace, and open white kitchen.
Living room with tall grid windows, curved chairs, and a glass coffee table
Bright bedroom with a black metal bed, white bedding, and large windows overlooking a fenced yard.
Primary bathroom with a jetted soaking tub and dark double vanities with granite countertops.
Bathroom with a tiled soaking tub and dark double vanity beneath large mirrors.
Nursery with a white crib, rocking chair, and tall curtained window overlooking leafy trees.
Bathroom with tan tile, a patterned shower curtain, and a dark vanity beneath a large mirror.
Carpeted exercise room with a large window, wall-mounted TV, stationary bike, and bright green hand weights.
Upstairs landing with a book-filled wood bookcase and black railings overlooking the foyer.
Staged bedroom with a high angled ceiling, tall windows, and a pink toy piano.
Bathroom with a double vanity and dark cabinets beside a tiled tub and shower.
Bedroom with a dark wood bed, white crib, and window overlooking a neighboring roof.
Bright upstairs hallway with a globe-topped console and black stair railing; a pink toy piano is visible through a doorway.
Mudroom bench and shelving beside a laundry room with a dark front-loading washer.
Laundry room with a utility sink, white cabinetry, and black front-loading washer and dryer.
Covered patio with wooden lounge furniture overlooking a fenced grassy backyard.
White-brick home with a covered, furnished patio and broad green backyard.
Sold

4211 Camden Ave

4211 Camden Ave, Dallas, TX 75206

SELLER MOTIVATED! Situated on an oversized lot, this single-family home seamlessly blends upscale features with classic design elements. Inside, enjoy a bright open floor plan adorned with brand-new luxury light fixtures and hardwood floors. The open flow from the gourmet kitchen to the inviting living space creates the perfect setting for entertaining family and friends. The primary suite offers a luxurious en-suite bath, while four additional bedrooms provide ample space for family or guests. Don't miss the expansive backyard, perfectly equipped for hosting gatherings. 4211 Camden Ave is situated in a sought-after Dallas neighborhood, this home is just minutes from vibrant shopping and dining options, with easy access to 75 and Greenville making commuting a breeze. Experience the perfect balance of style and convenience at this exceptional property! OFFERING AN ASSUMABLE CONVENTIONAL LOAN AT 3.13%.

5
beds

3
baths

3,510 Sq.Ft. LIVING AREA

7,753.68 Sq.Ft. lot

Bret Whitfield

Bret Whitfield

Features & Amenities

Interior

  • total bedrooms5
  • Total bathrooms3
  • full bathrooms3
  • Laundry room Washer Hookup, Electric Dryer Hookup
  • Fireplace Living Room
  • APPLIANCES Dryer, Dishwasher, Disposal, Microwave, Washer
  • other interior Features Built-in Features, Chandelier, Cathedral Ceiling(s), Decorative/Designer Lighting Fixtures, Double Vanity, Granite Counters, High Speed Internet, Kitchen Island, Open Floorplan, Pantry, Vaulted Ceiling(s), Walk-In Closet(s), Wired for Sound

Area & Lot

  • Status Sold
  • Date Sold April 22, 2025
  • Living Area3,510 Sq.Ft.
  • Lot Area7,753.68 Sq.Ft.
  • MLS® ID20778327
  • TypeResidential
  • YEAR BUILT2014
  • Architecture StylesTraditional, Detached
  • Elementary SchoolMockingbird
  • Middle SchoolLong
  • High SchoolWoodrow Wilson
  • School DistrictDallas ISD

Exterior

  • STORIES2
  • Garage Space2.0
  • water SourcePublic
  • utilitiesElectricity Available, Electricity Connected, Natural Gas Available, Sewer Available, Underground Utilities, Water Available
  • PoolNone
  • roofComposition
  • parkingGarage Faces Front, Garage
  • sewerPublic Sewer
  • SubstructureSlab
  • security FeaturesCarbon Monoxide Detector(s), Fire Alarm
View Virtual Tour

Work With Us

Experience a real estate partnership built on trust, expertise, and genuine care. We bring a lifelong understanding of what “home” truly means to every client and every decision.

Follow Me on Instagram