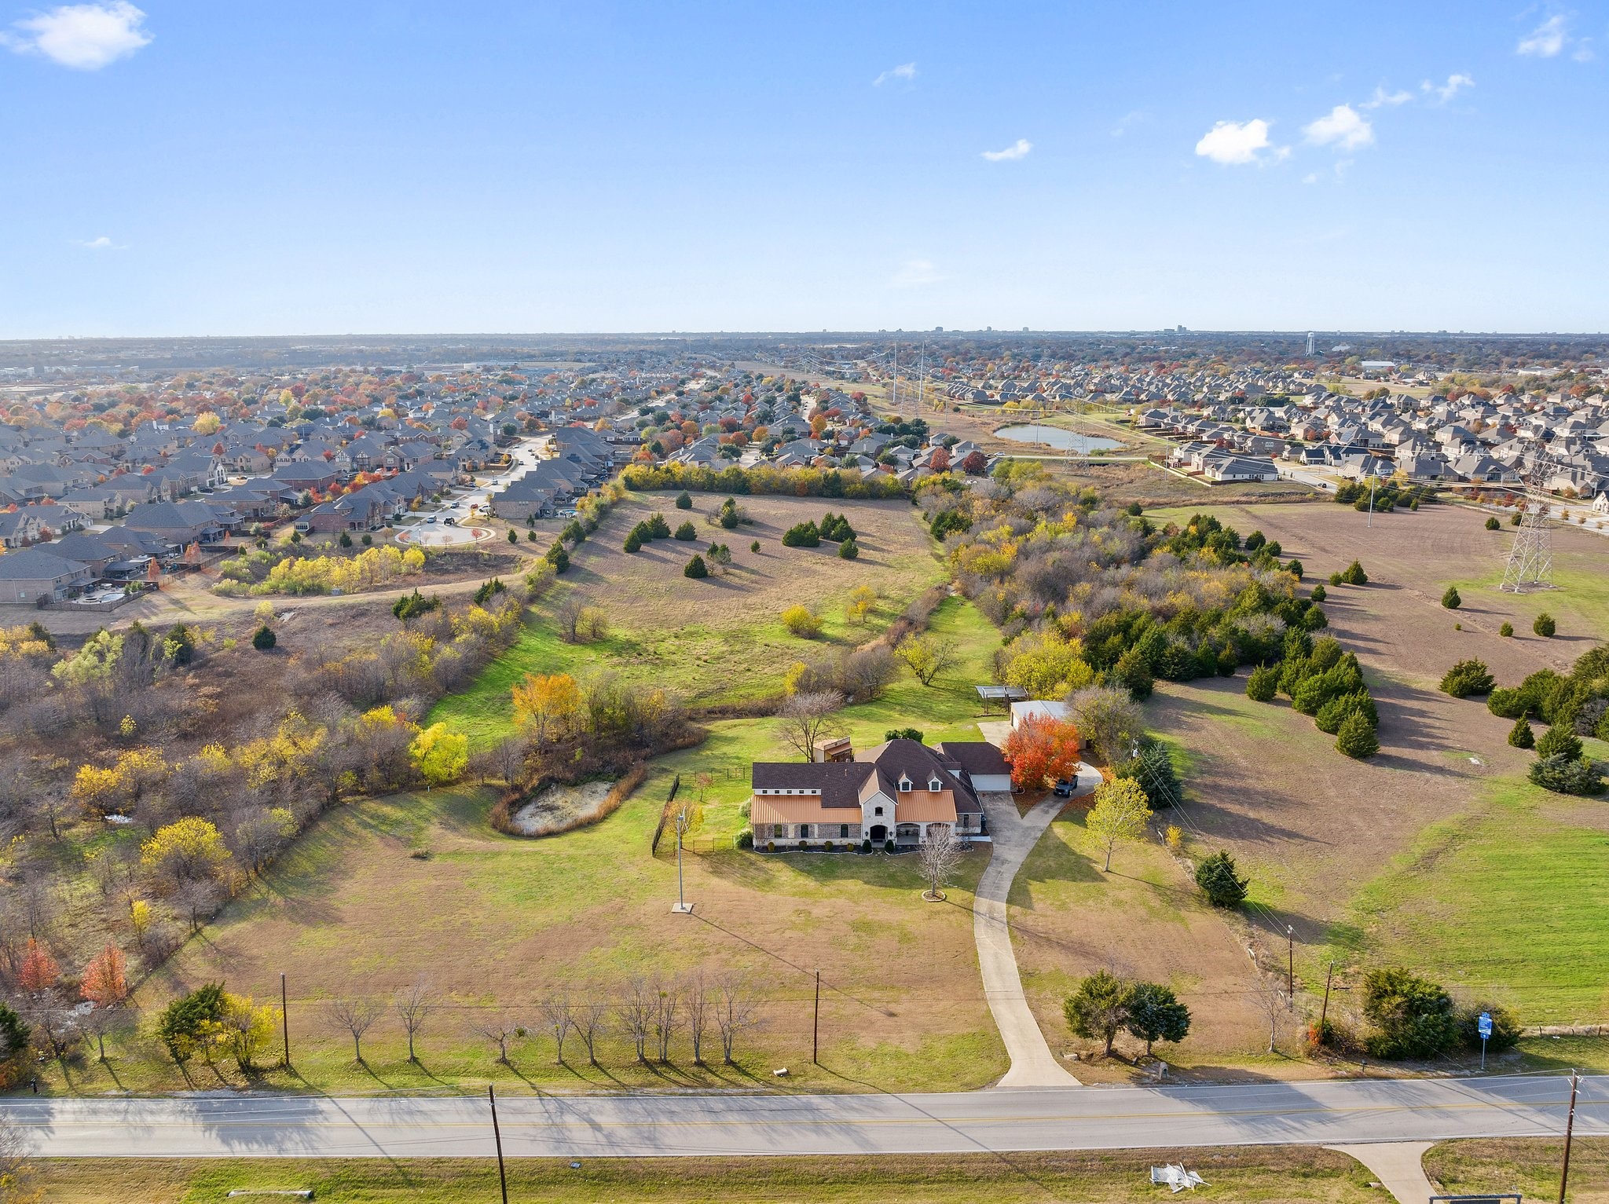
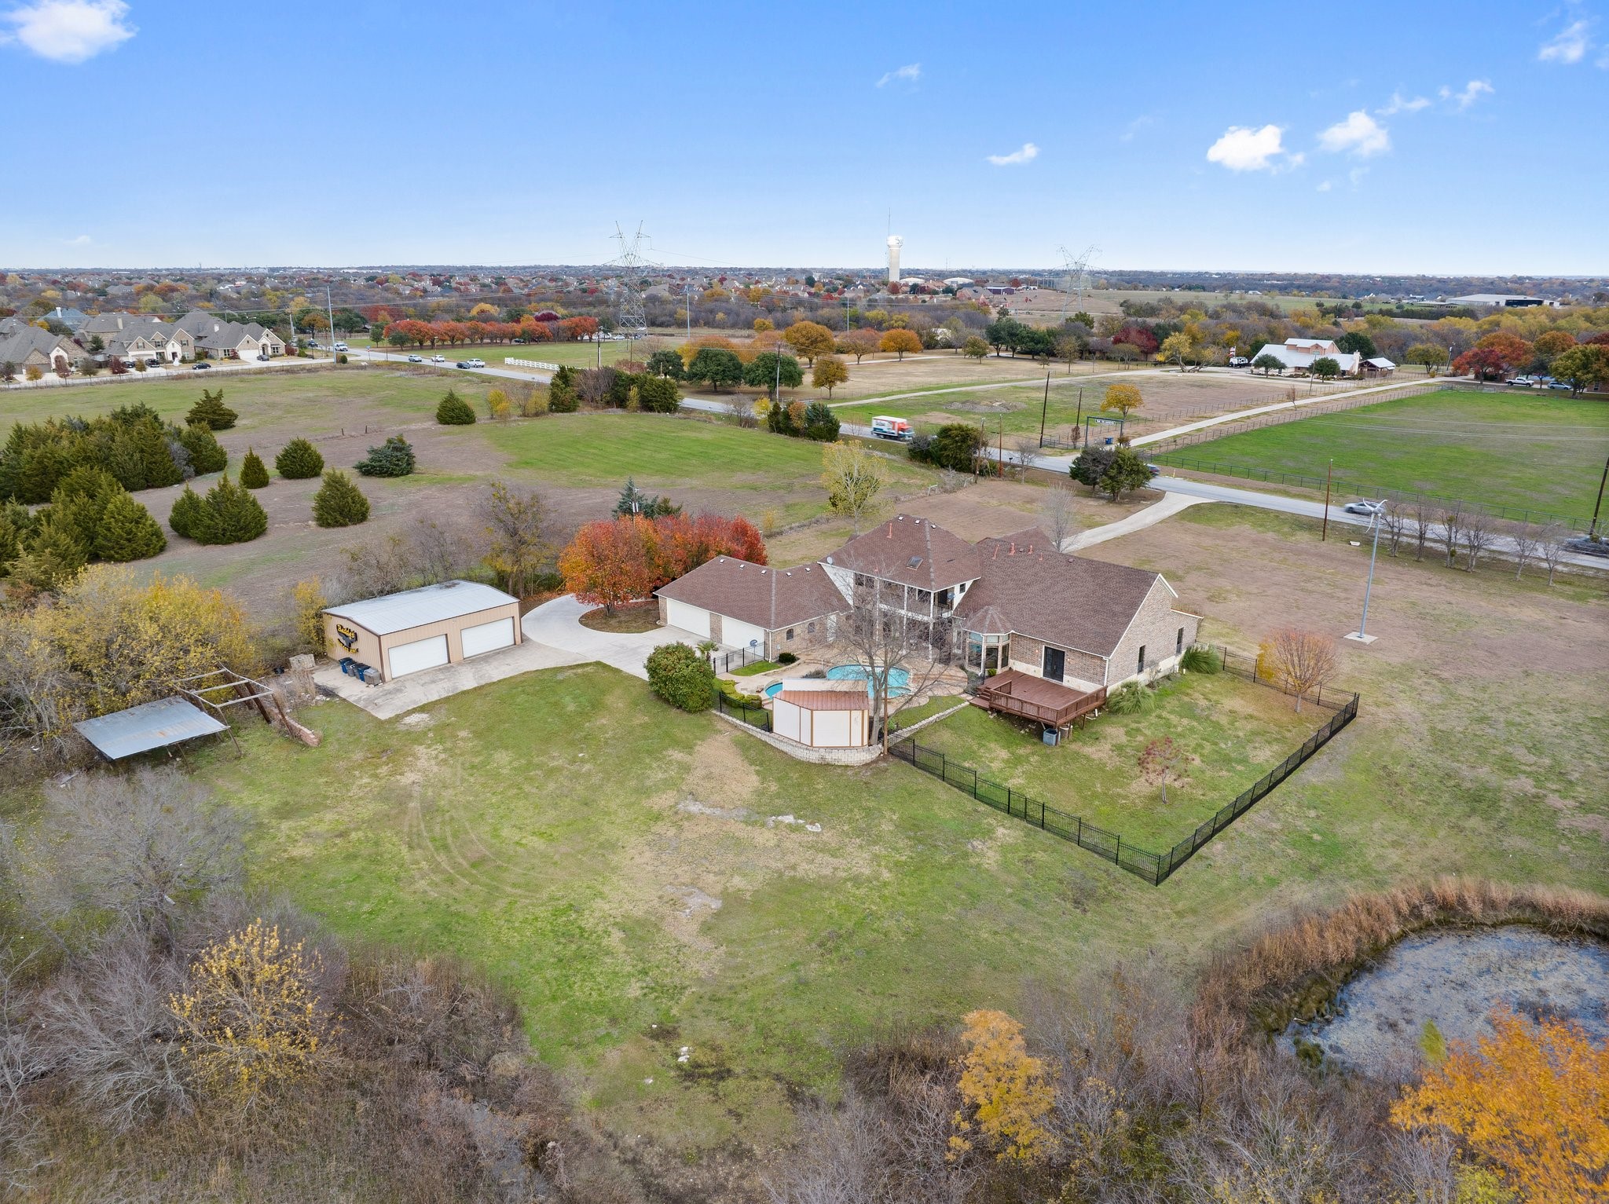
Aerial view of a house on a large wooded lot, with a curved driveway and suburban neighborhood beyond.
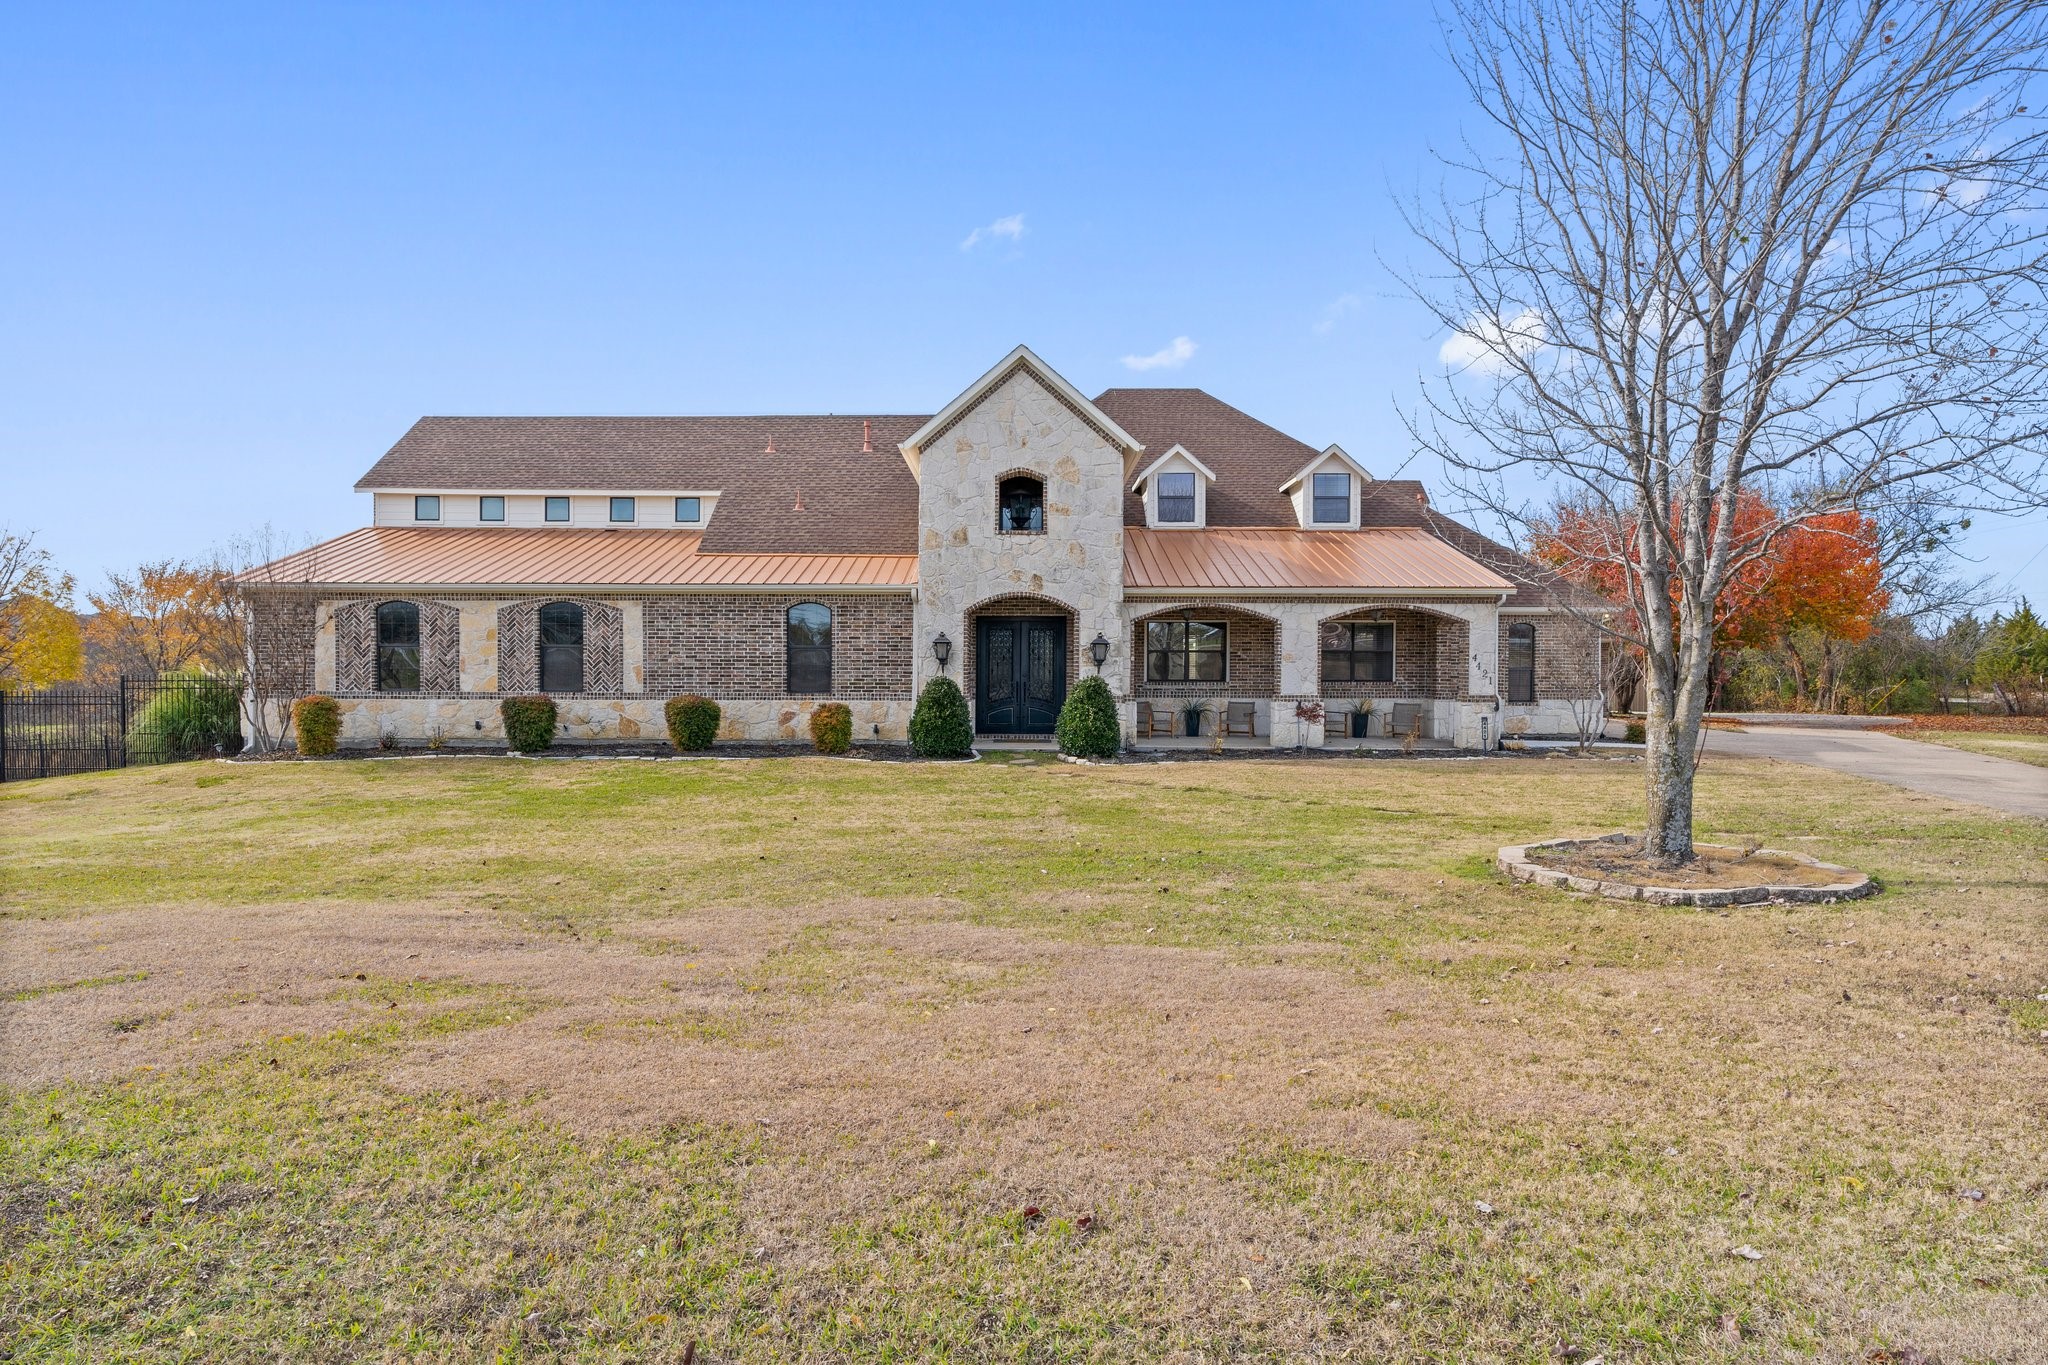
Stone and brick house with a copper-colored porch roof, central stone tower, and broad front lawn.
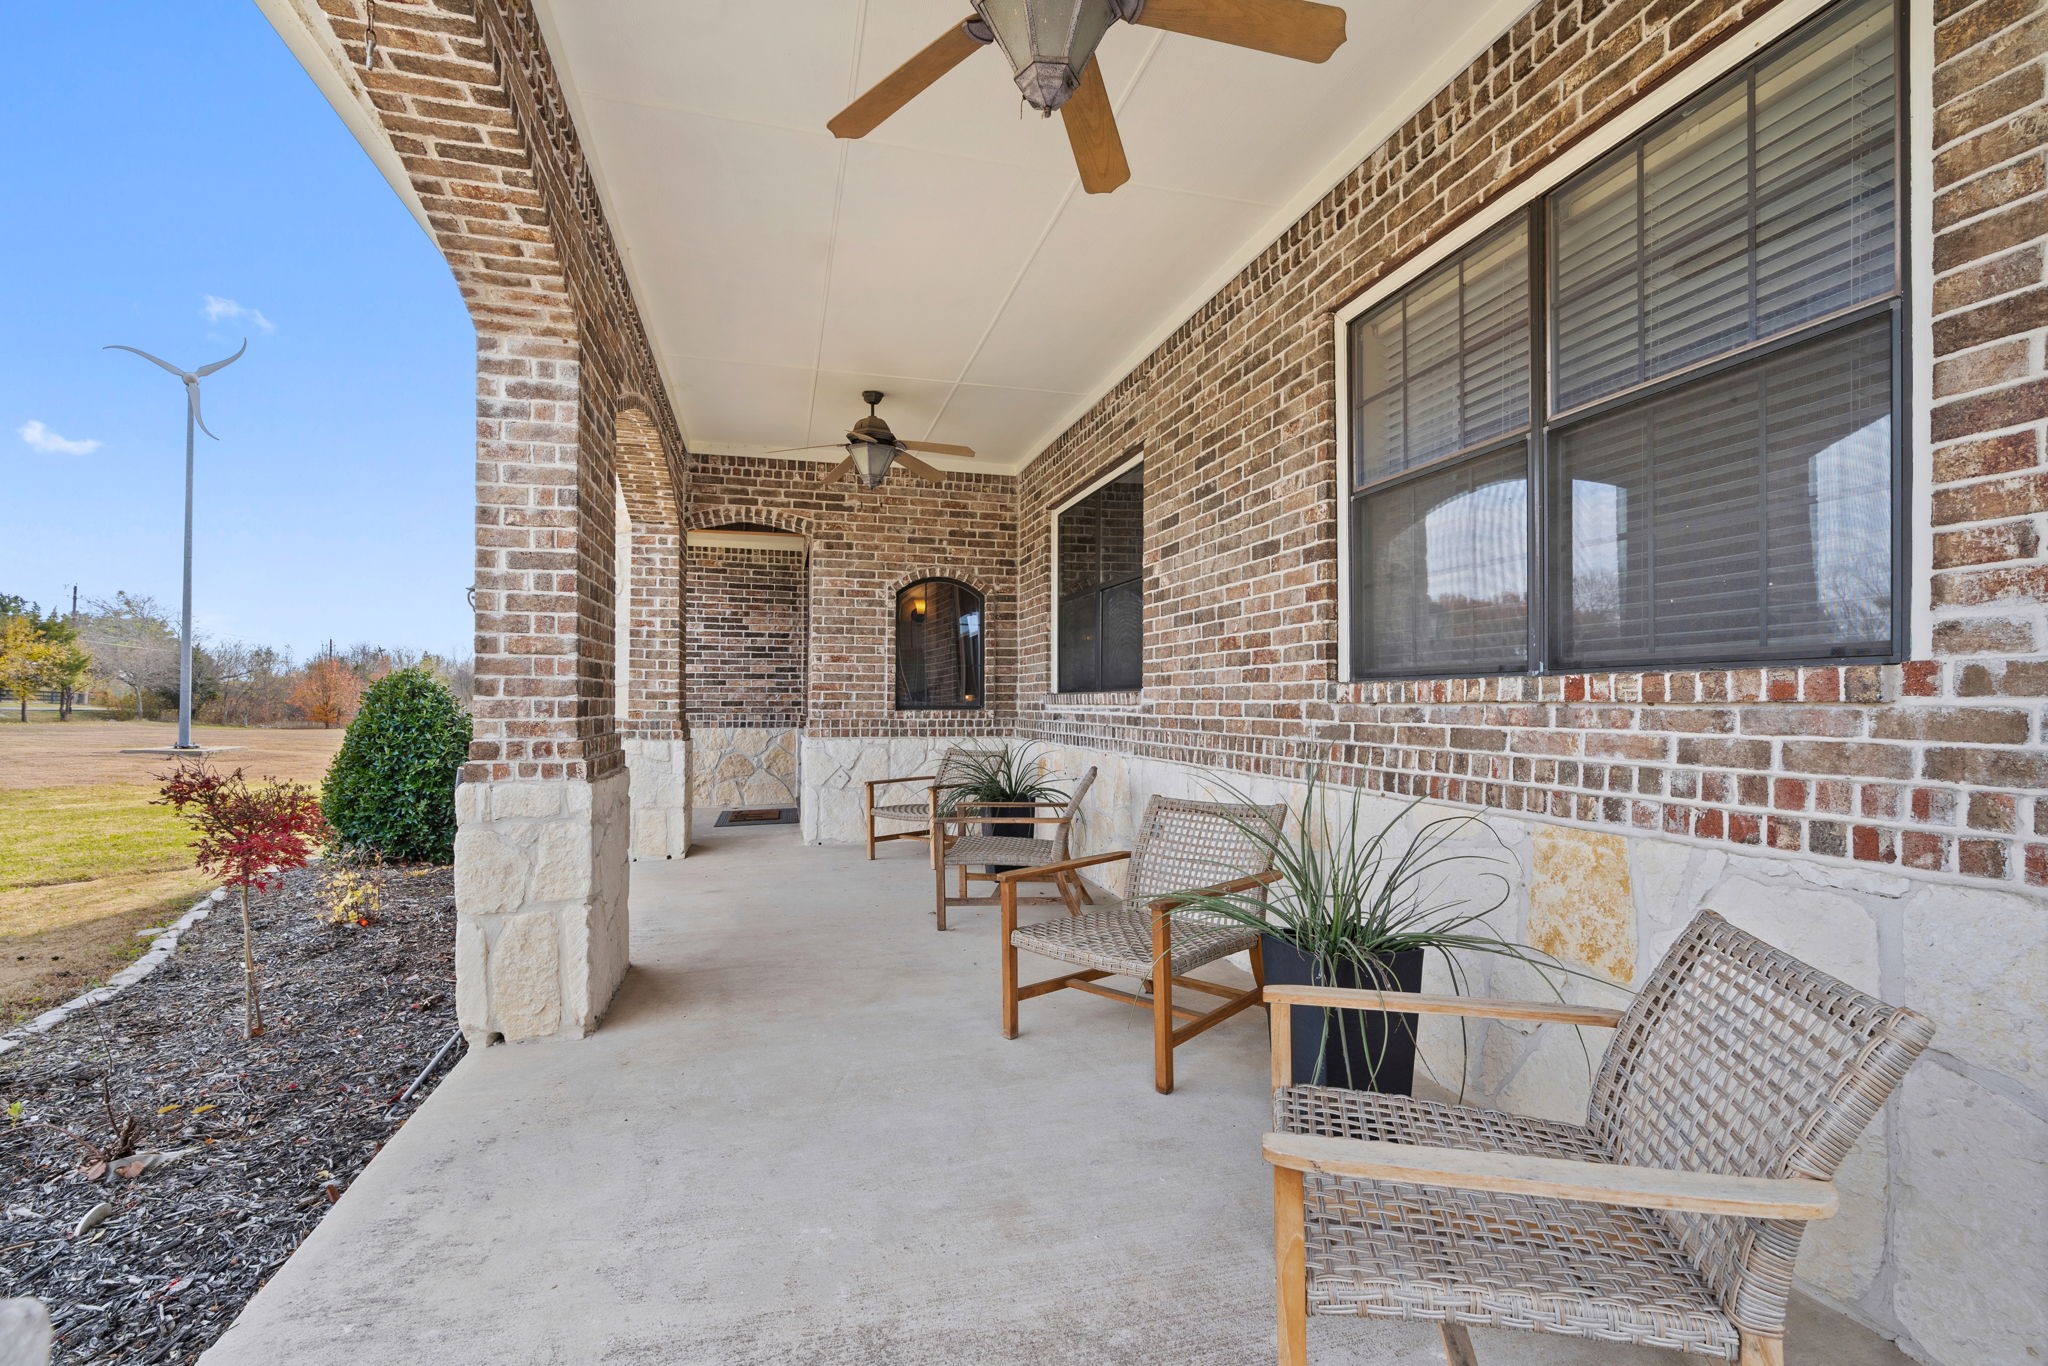
Covered brick patio with wicker seating, ceiling fans, and a stone-trimmed fireplace.
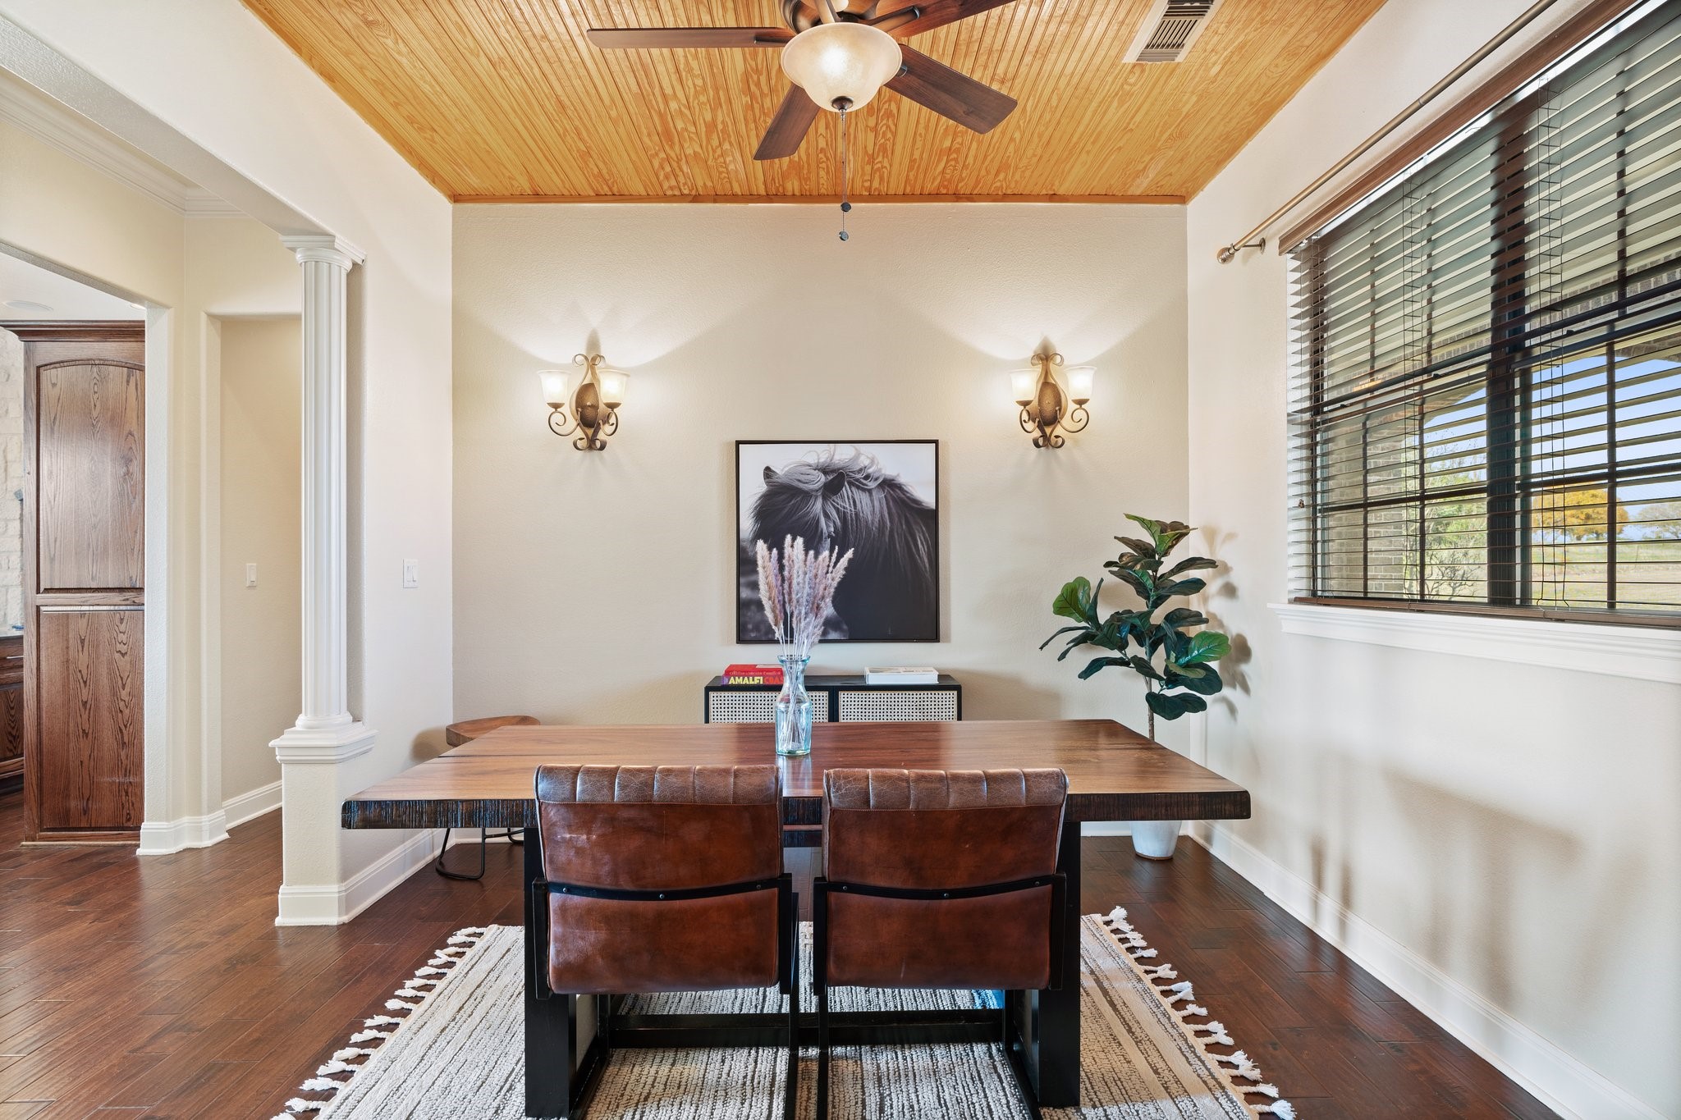
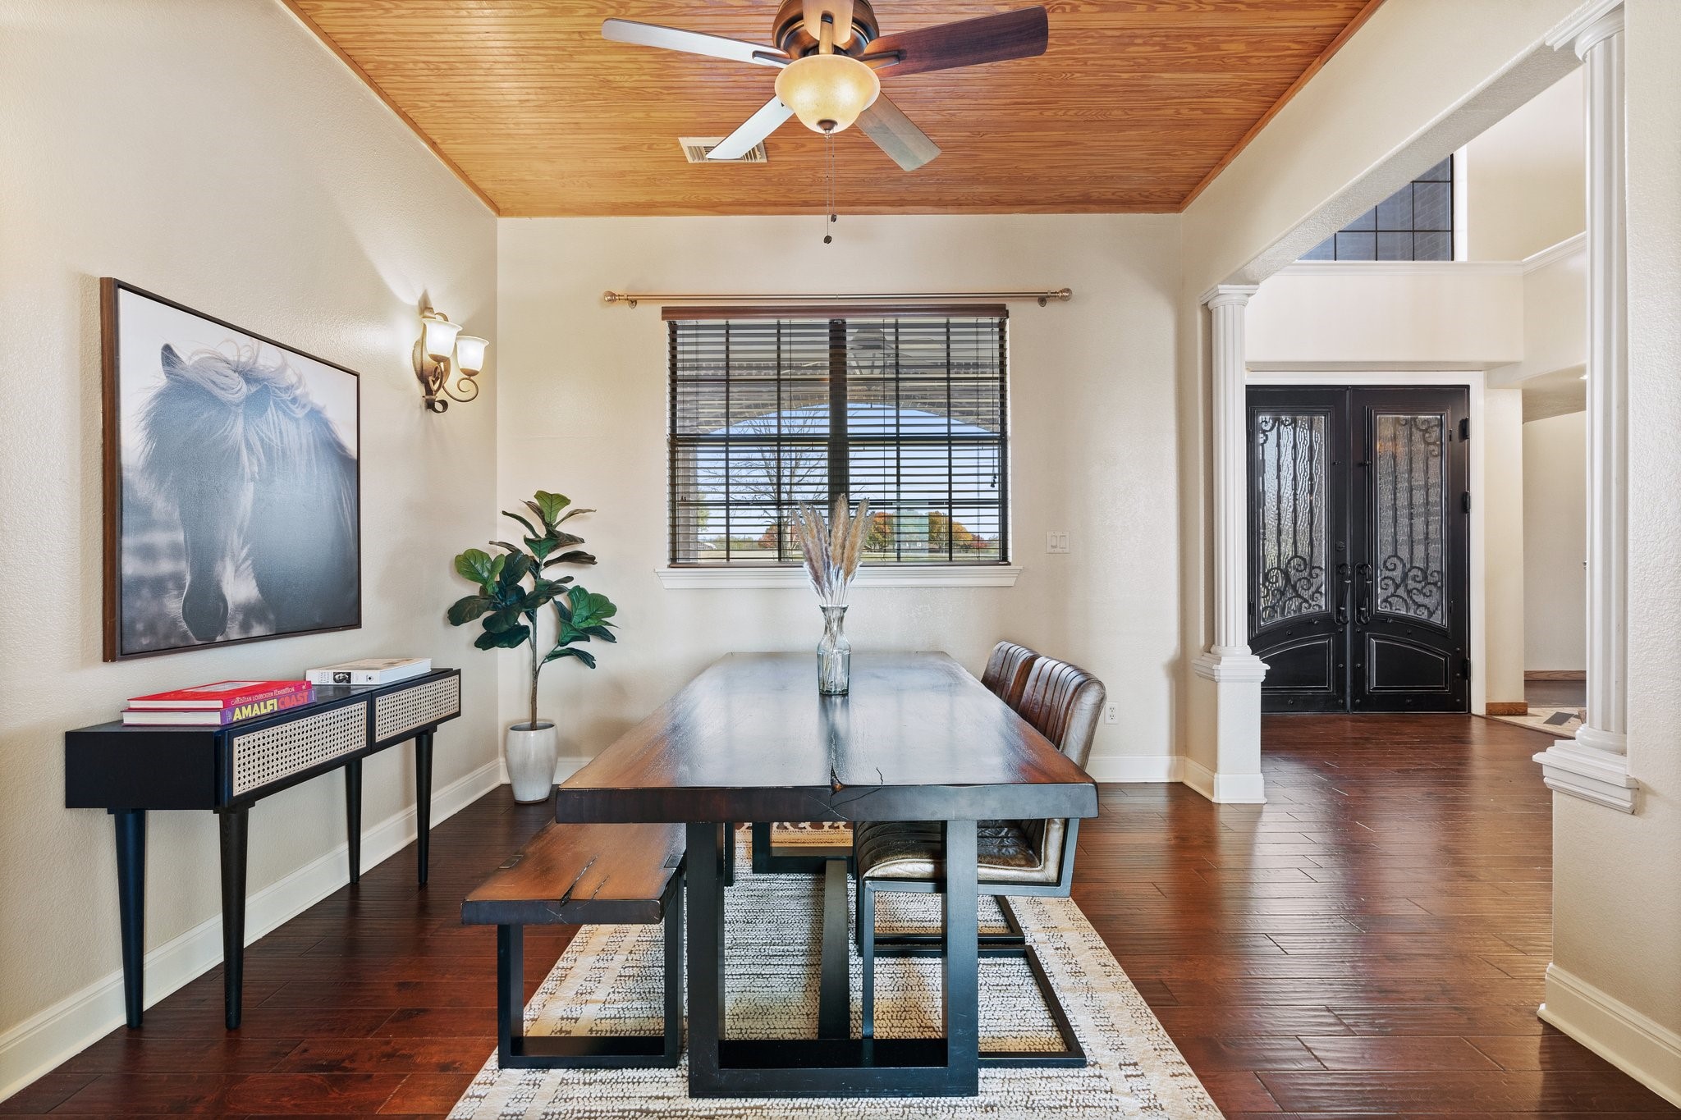
Dining room with a wood-plank ceiling, long table, leather chairs, and large window with blinds.
Dining room with a long table beneath a wood-plank ceiling and ceiling fan.
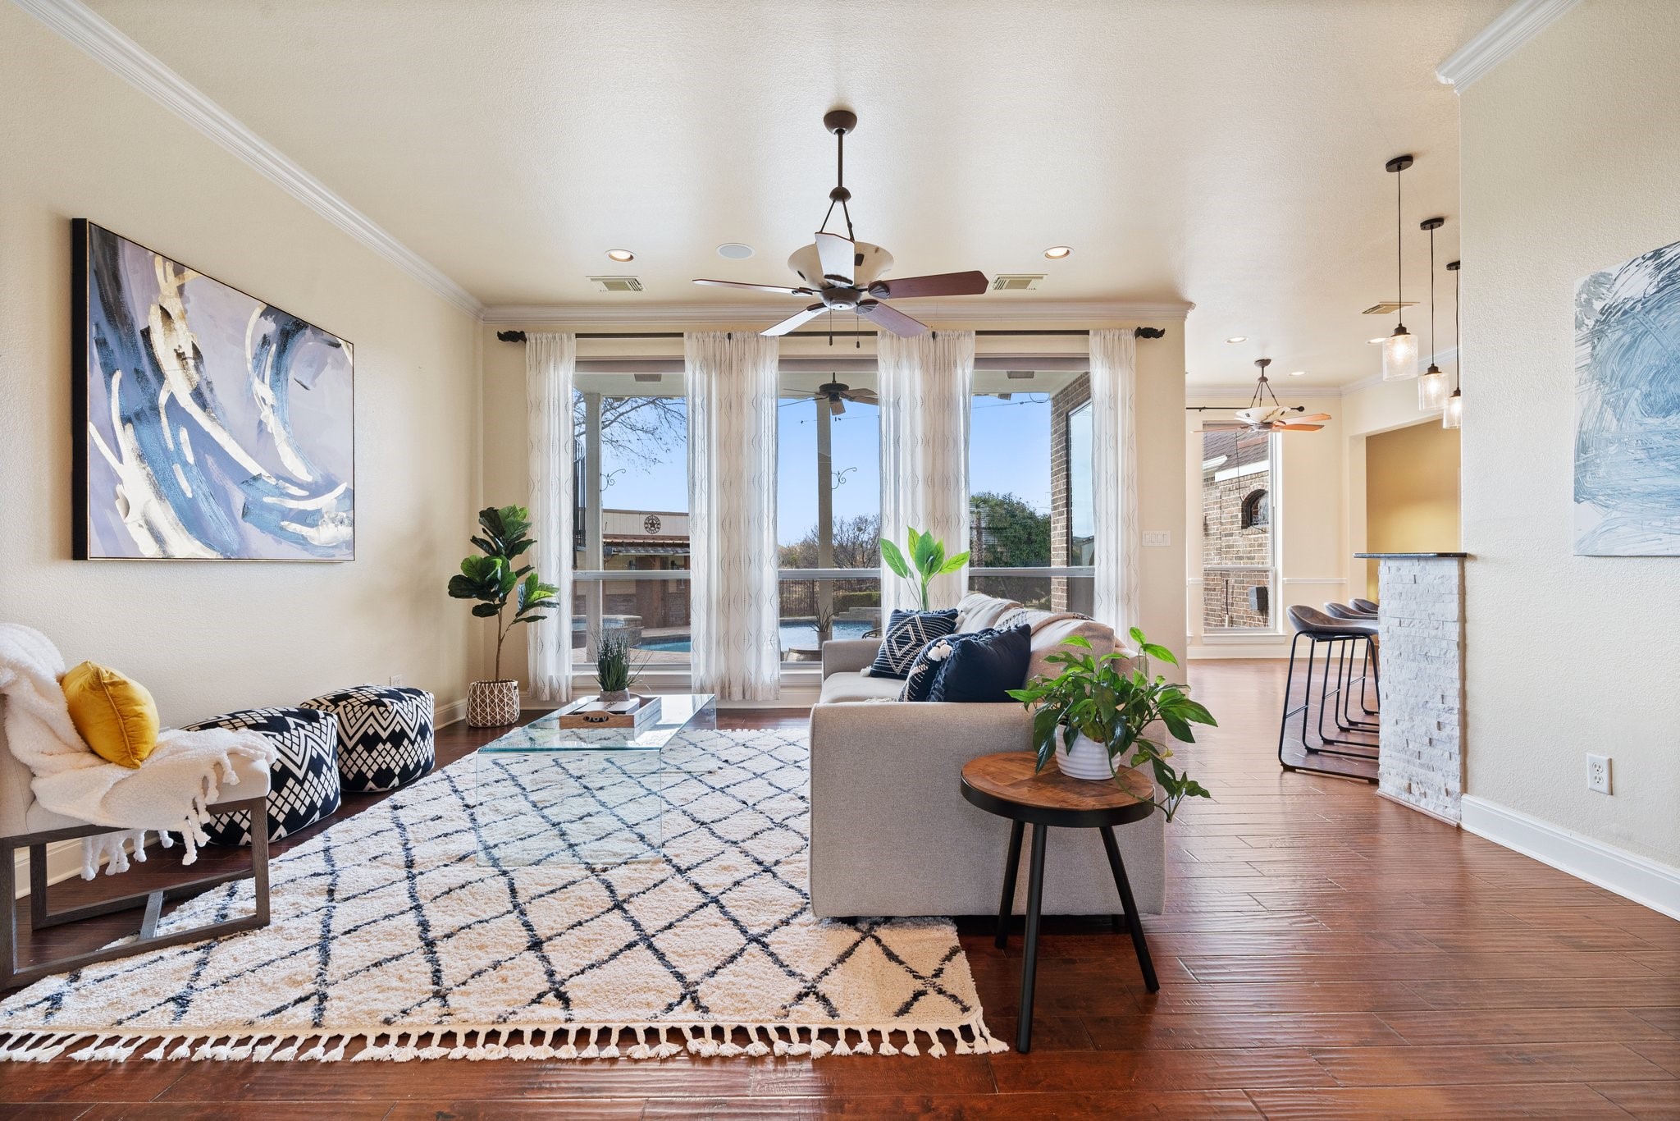
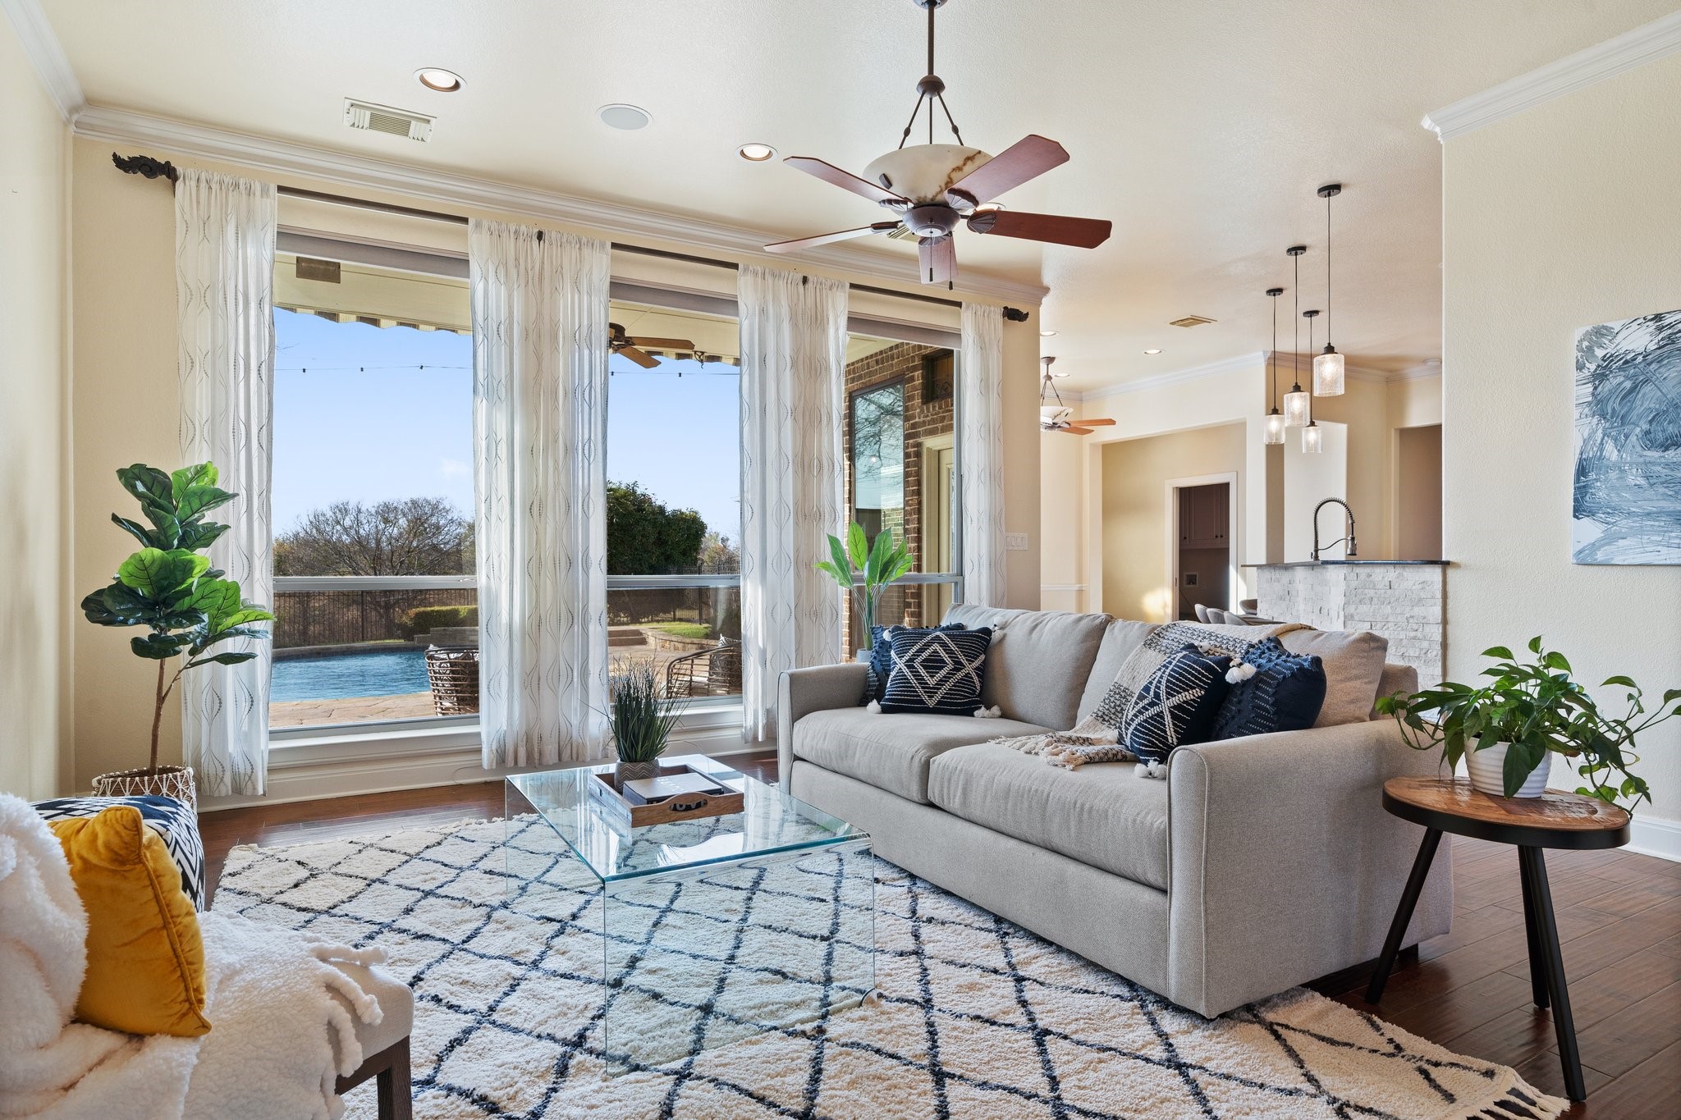
Furnished living room with tall curtained windows overlooking a pool and an adjoining dining area.
Staged living room with a gray sofa and large windows overlooking a backyard pool.
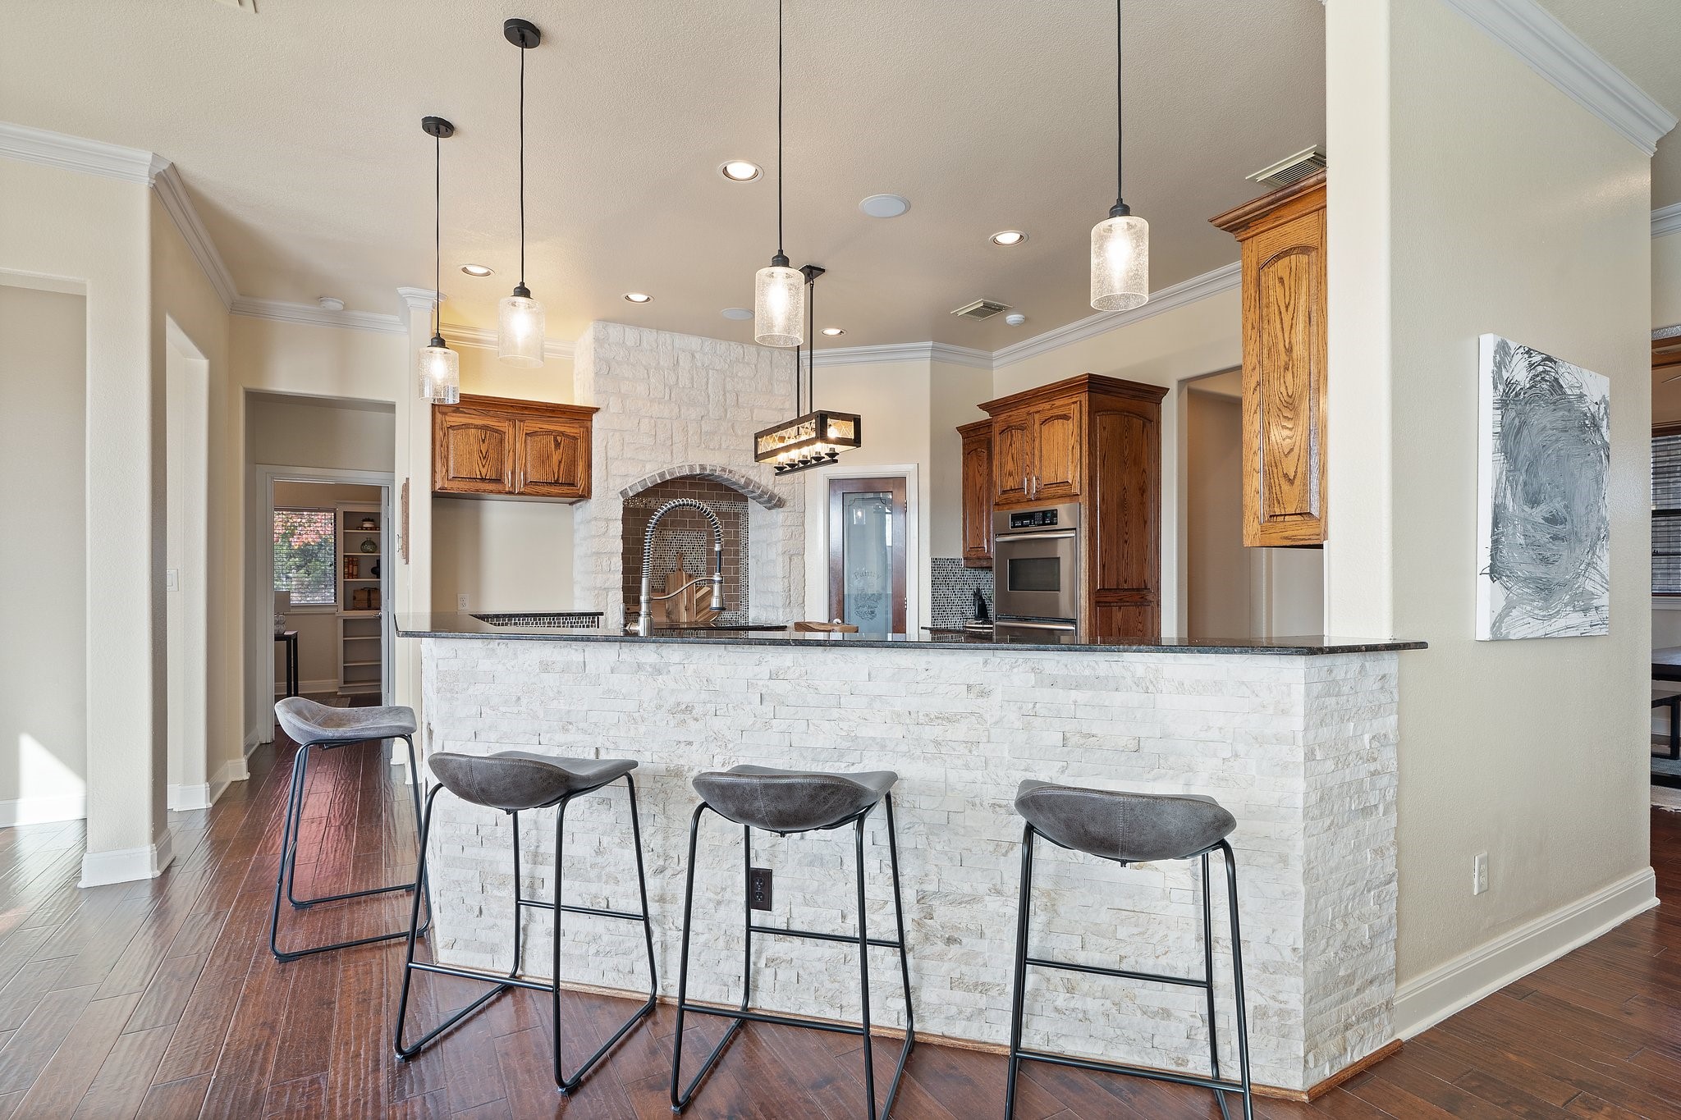
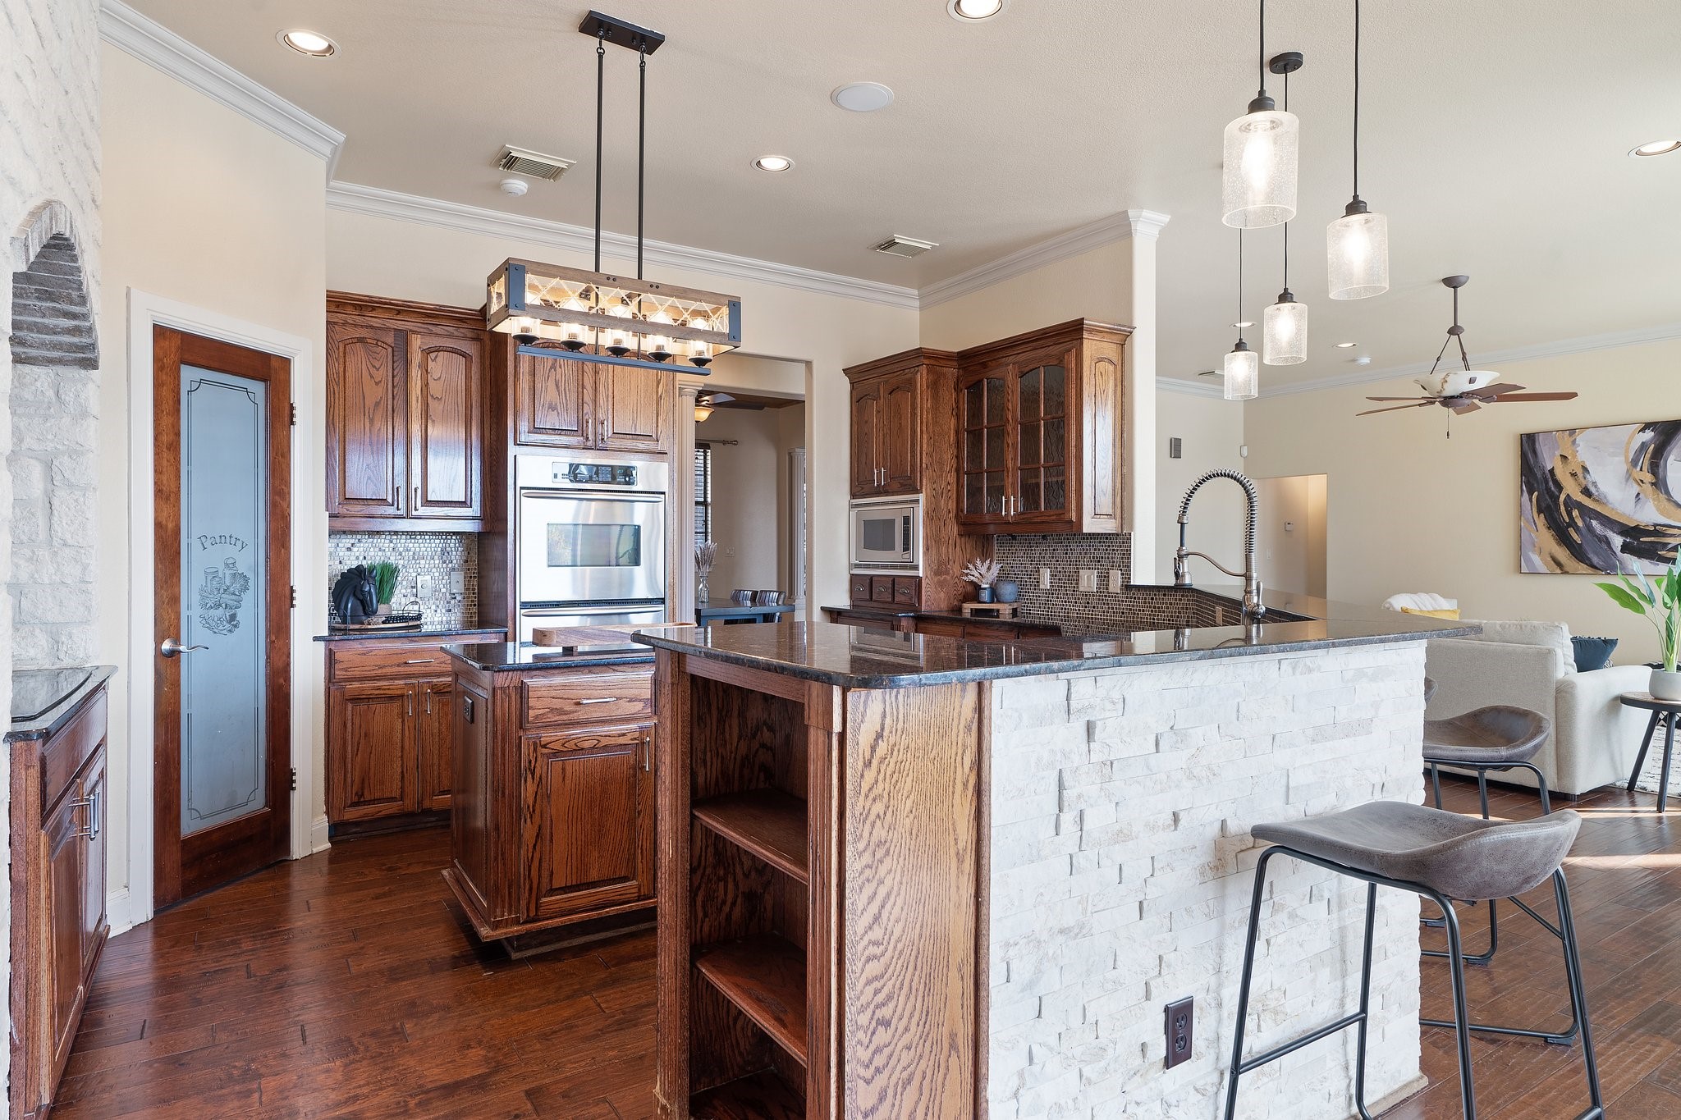
Kitchen with a white stone island, dark wood cabinets, and an arched brick backsplash.
Kitchen with dark wood cabinetry, stainless steel appliances, and a white stone island opening to the living area.
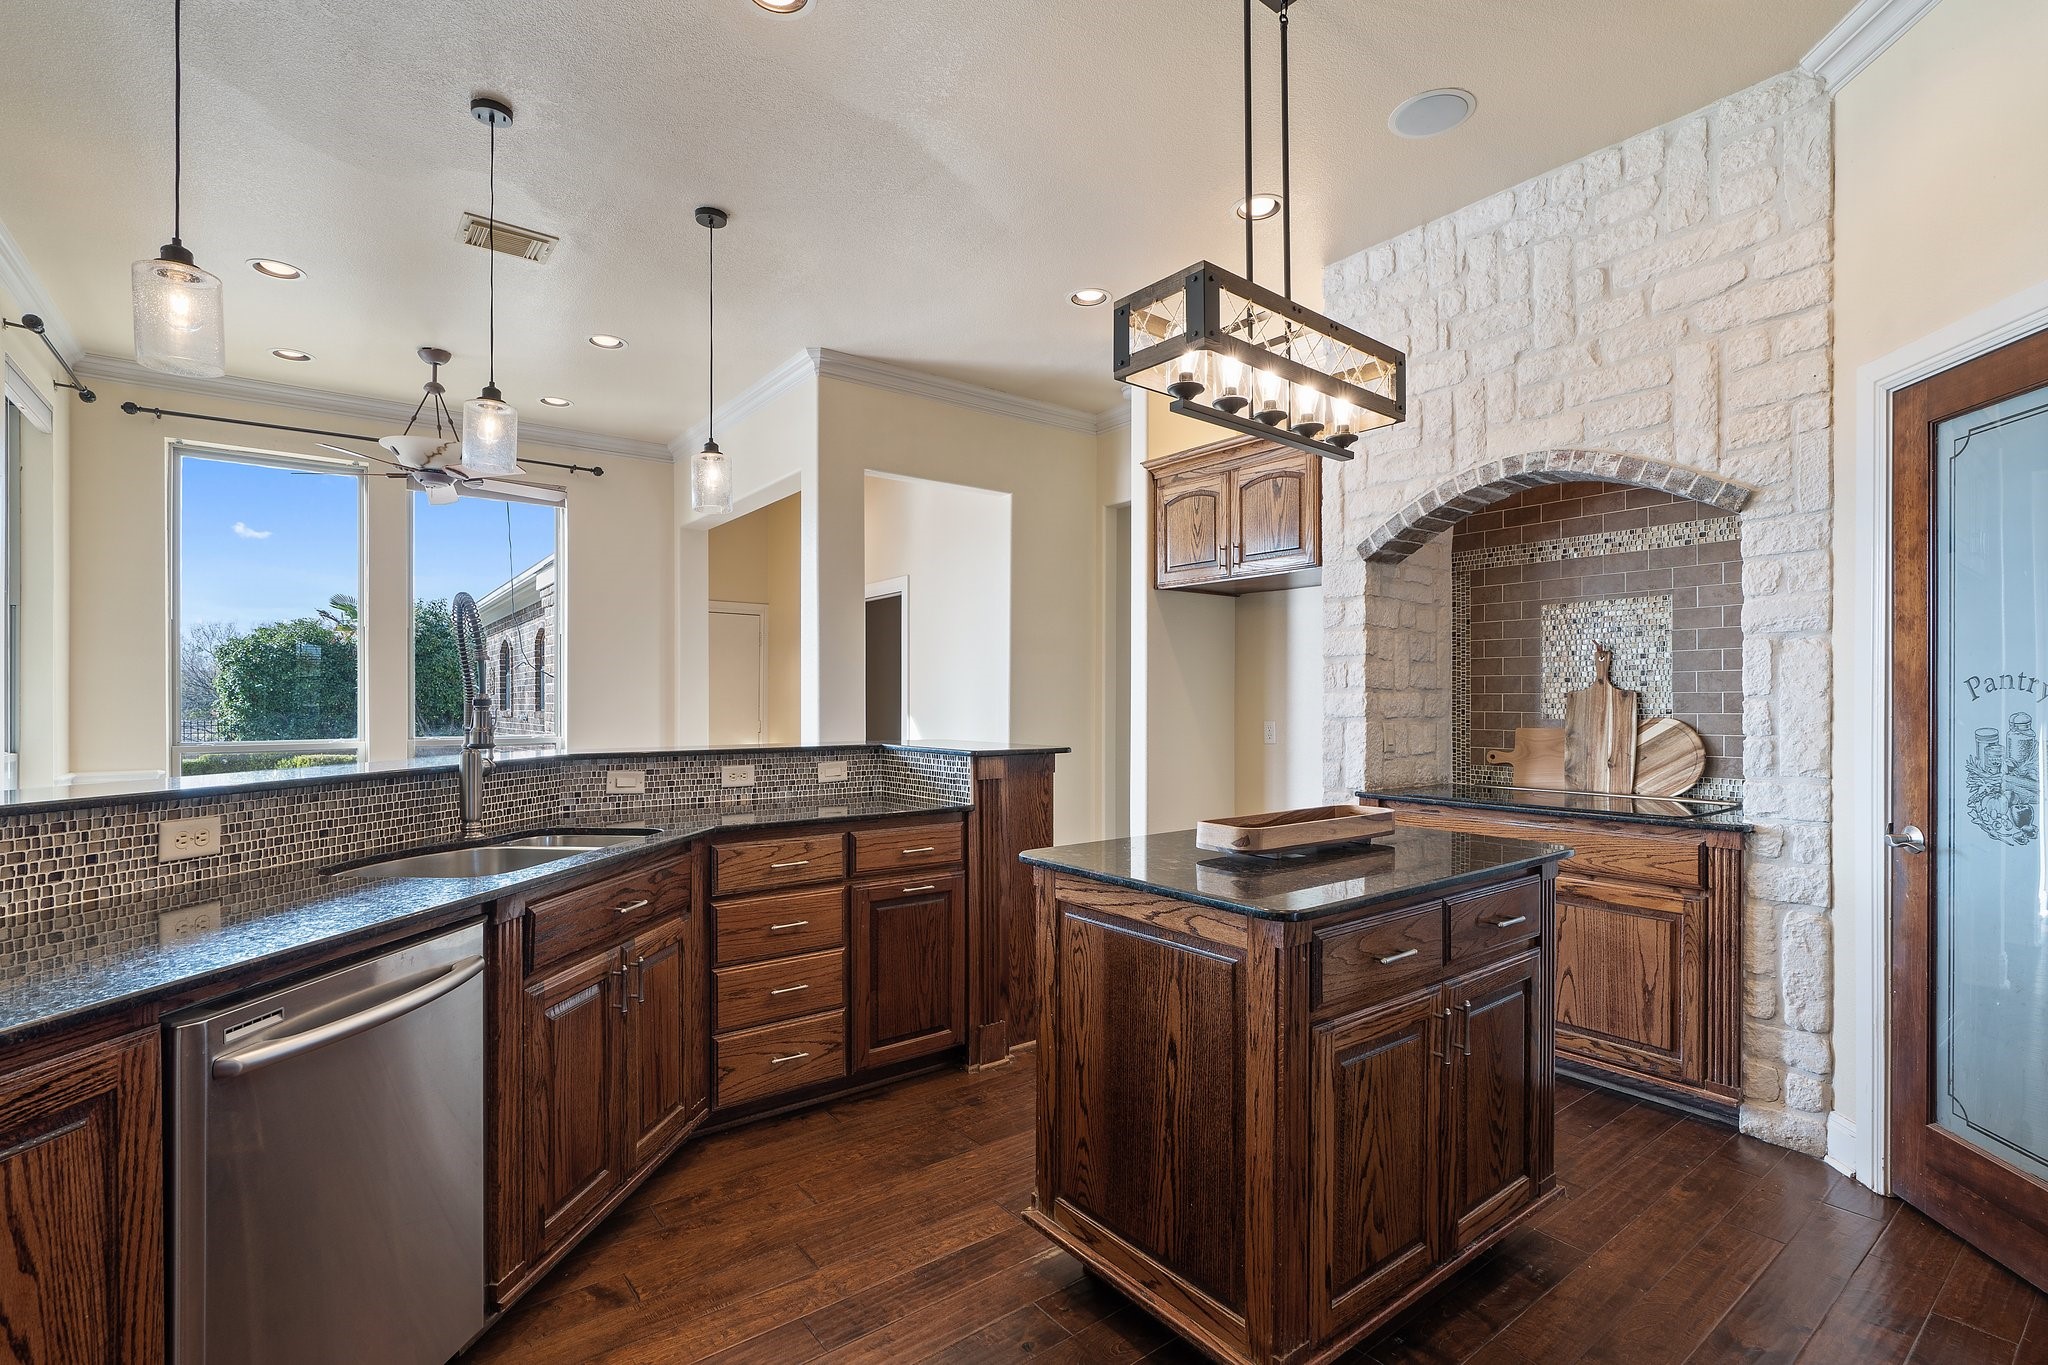
Kitchen with a dark wood island, mosaic backsplash, and a white stone cooking alcove.
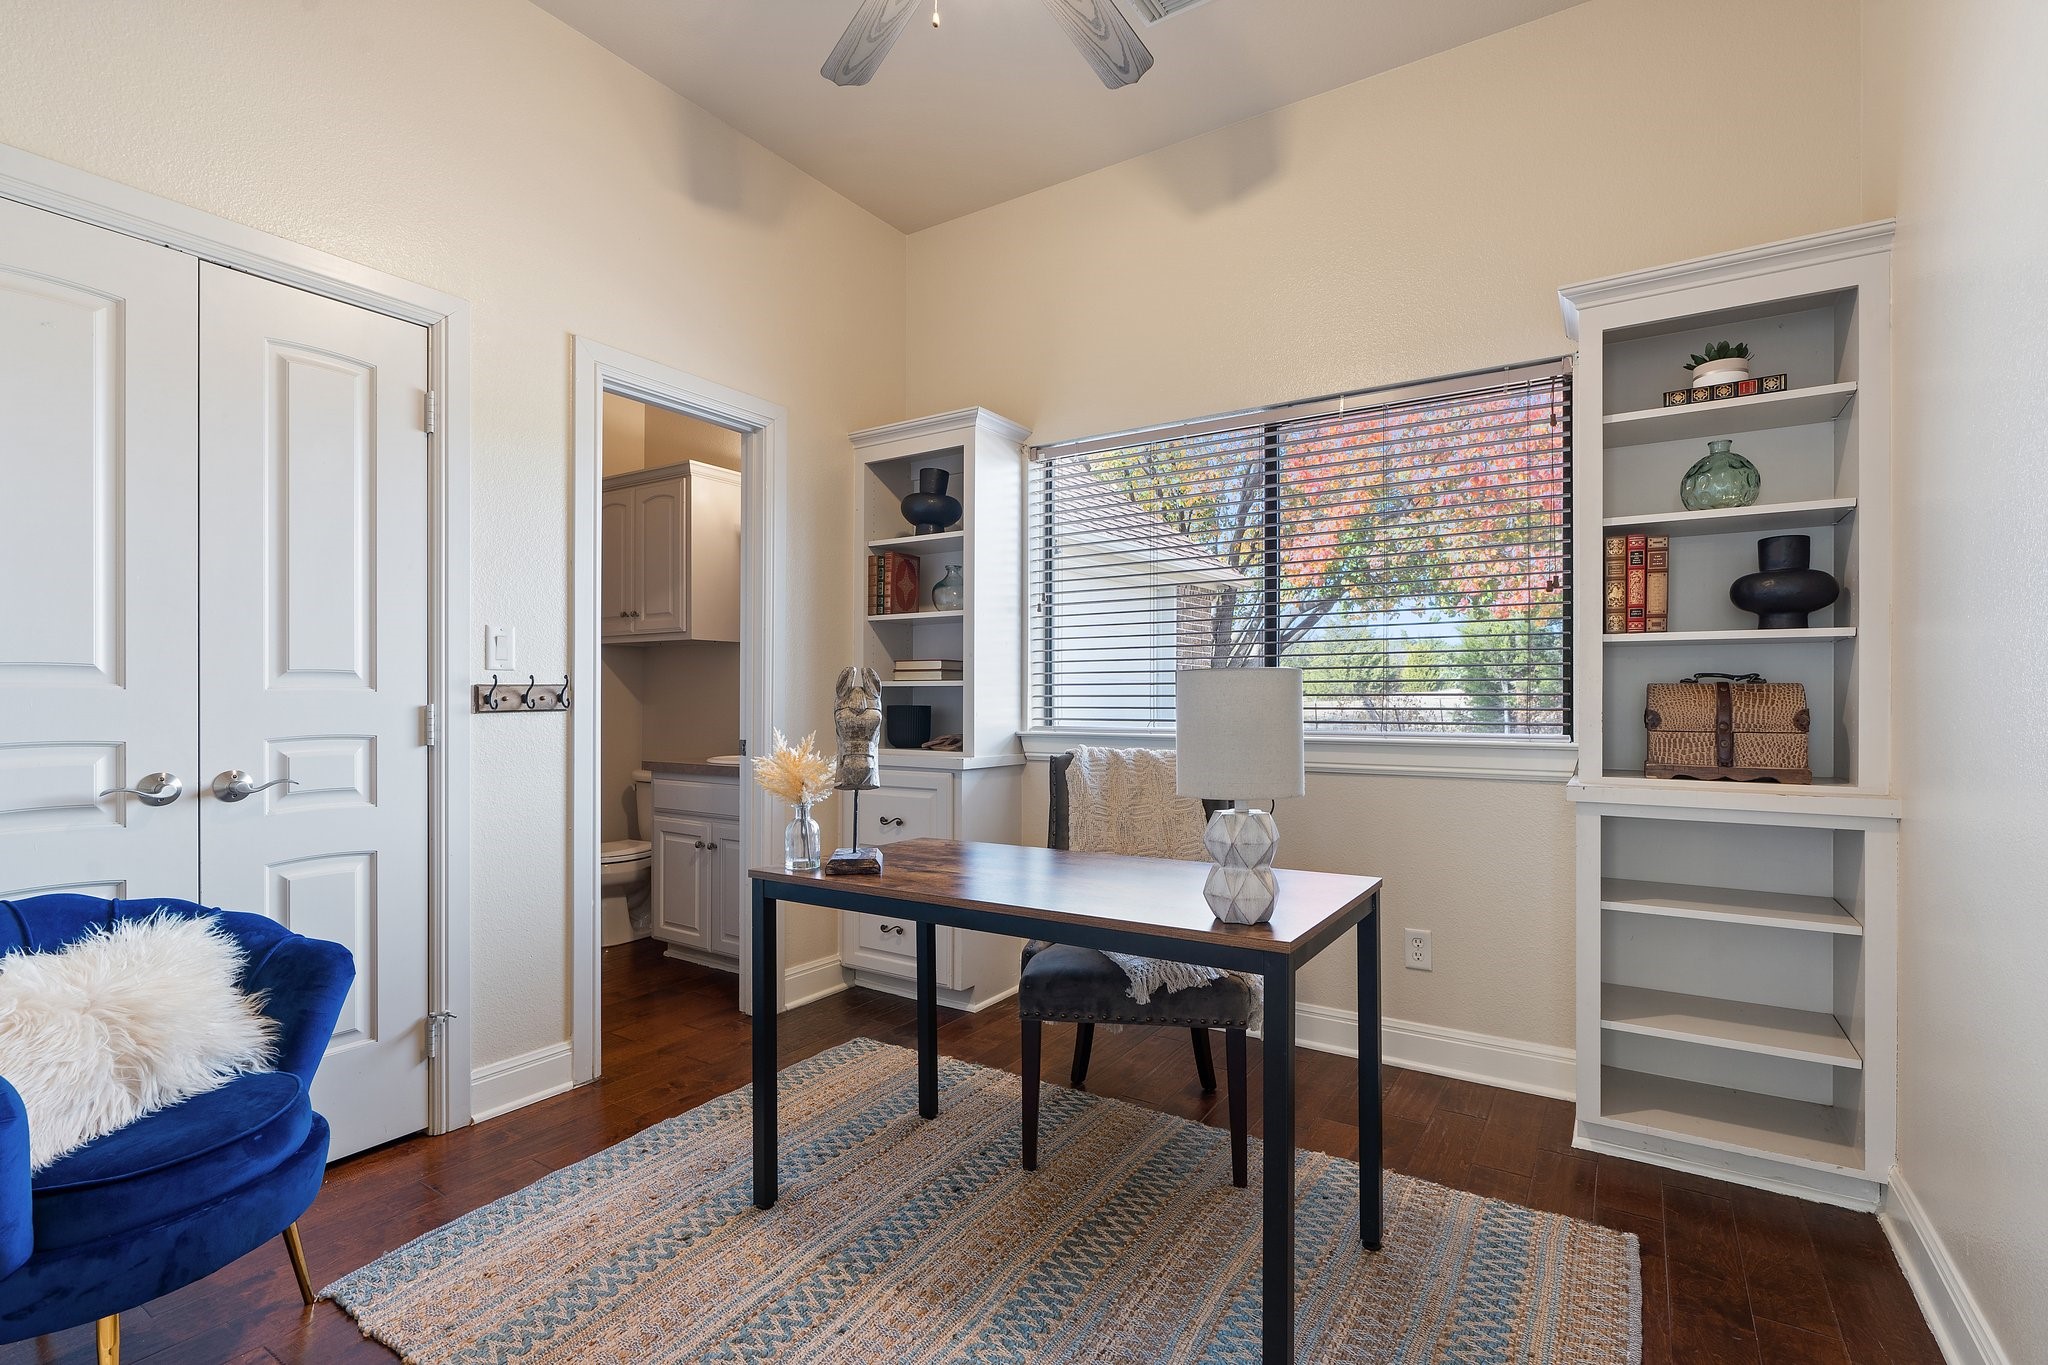
Staged home office with built-in shelves, a desk, patterned rug, and blue armchair.
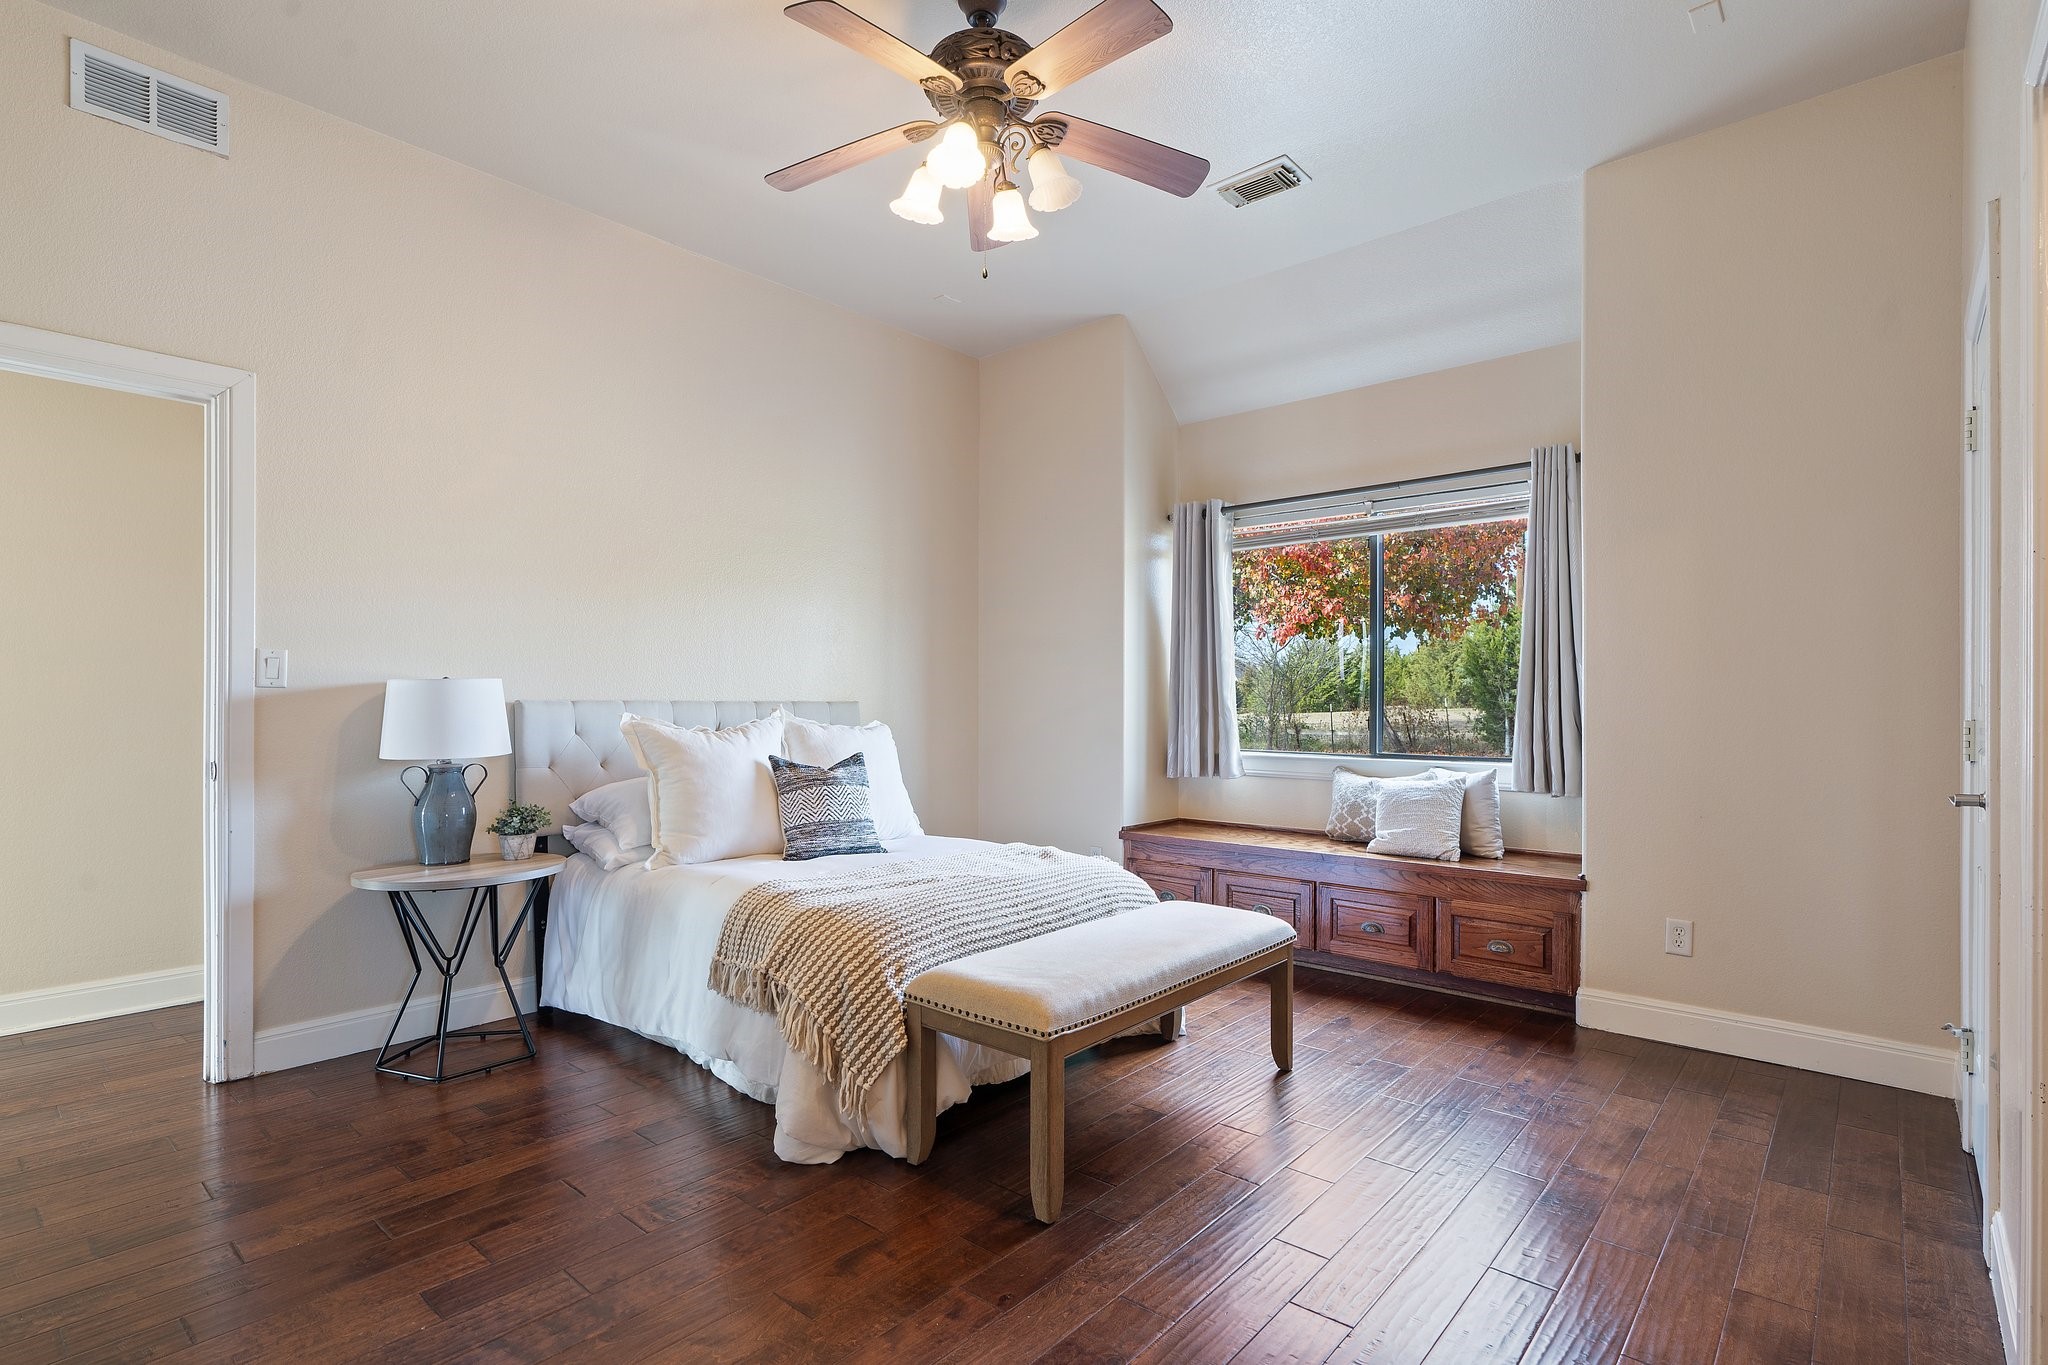
Staged bedroom with a white bed, dark wood floors, and a window seat overlooking autumn-colored trees.
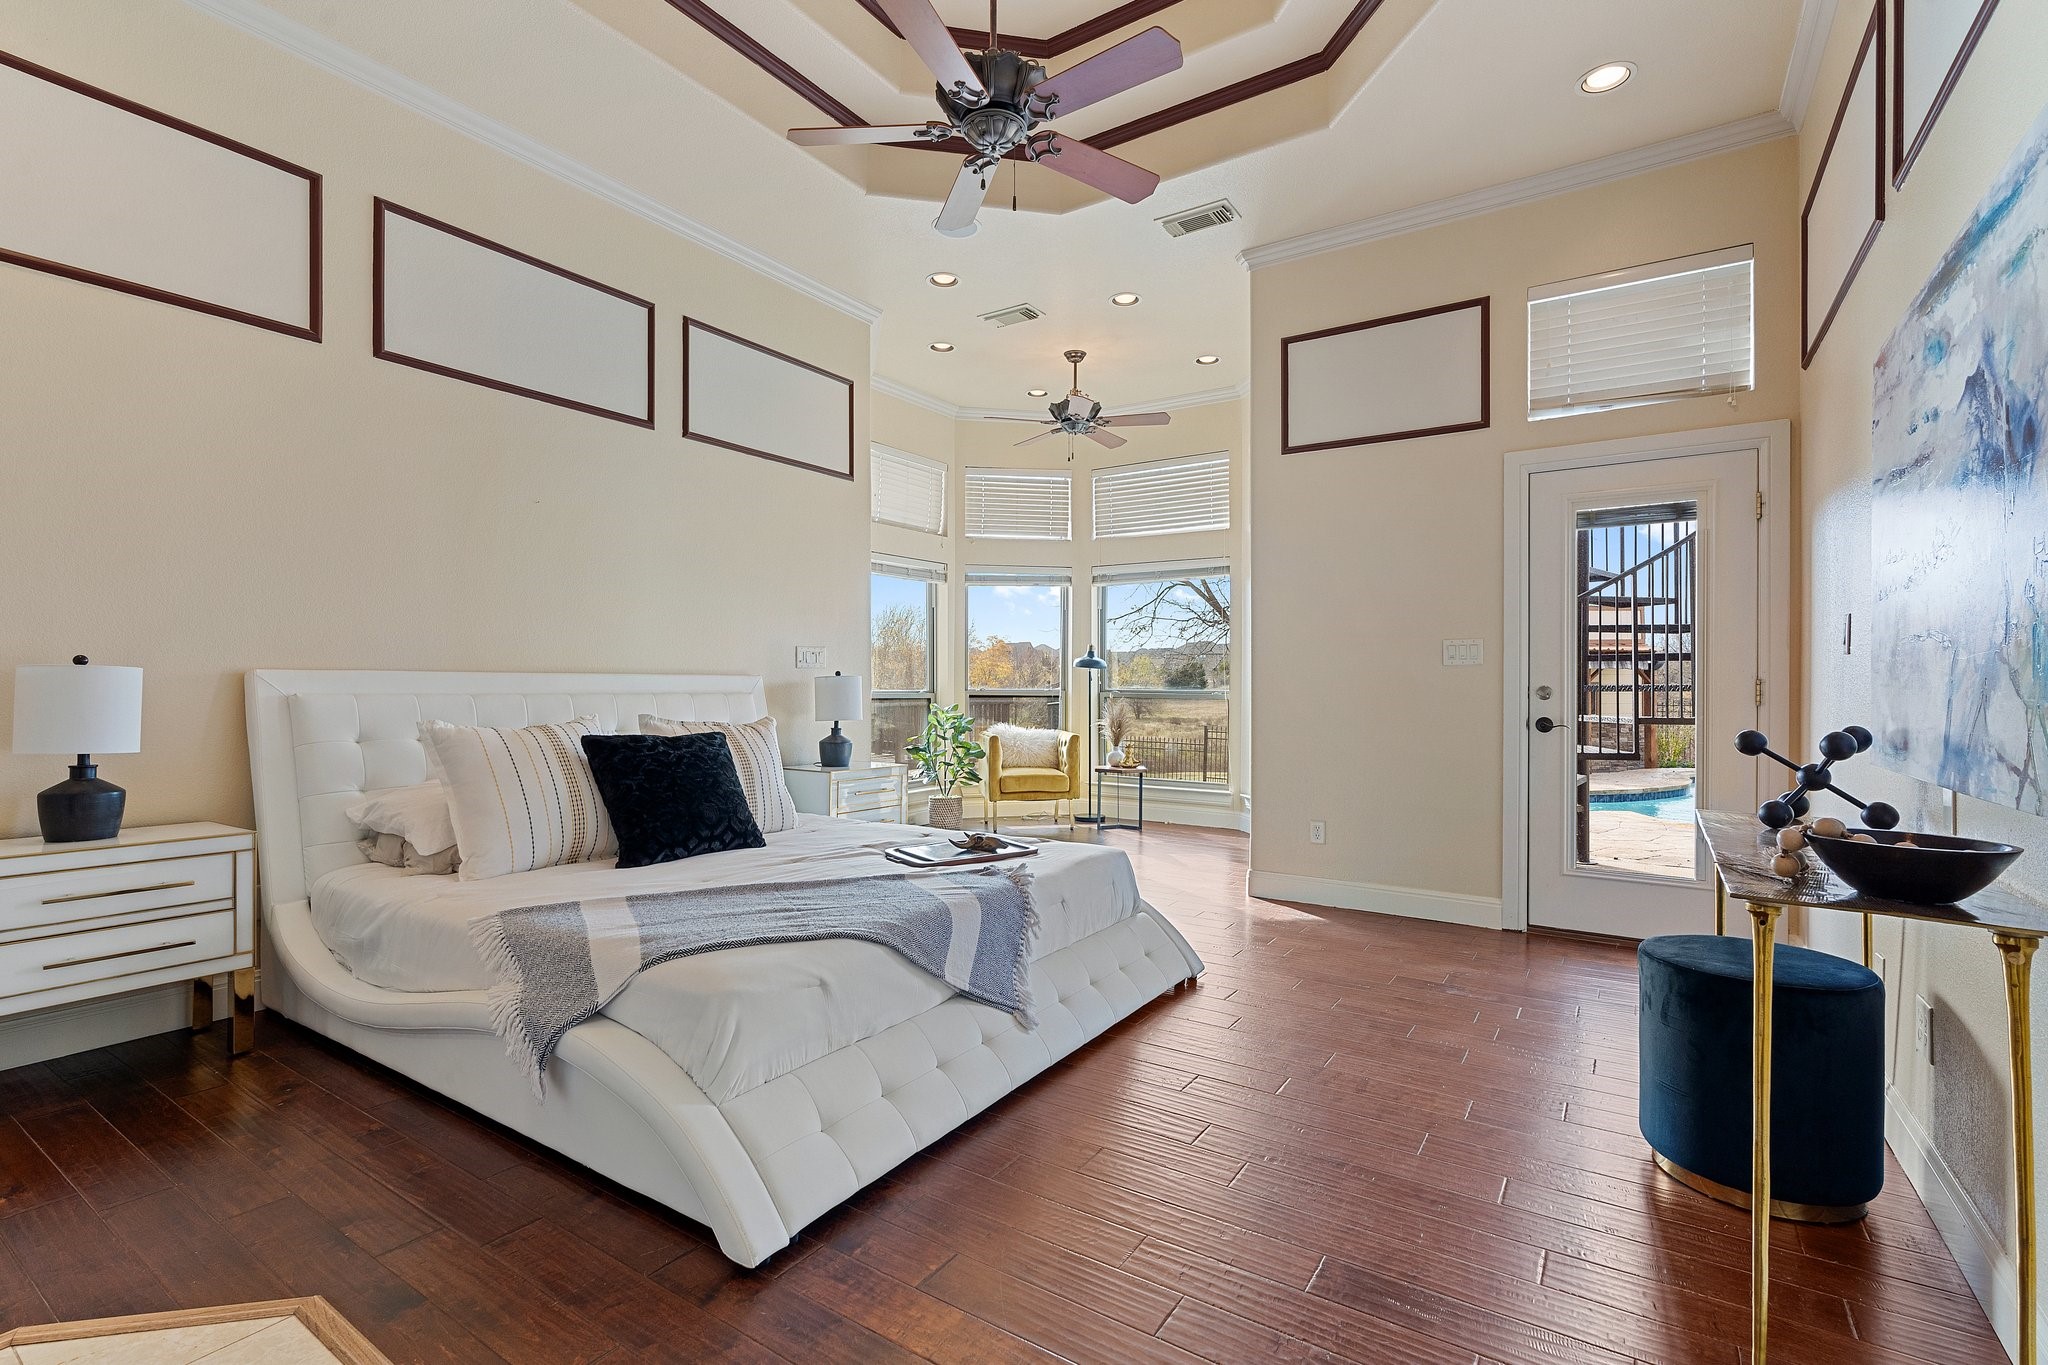
Primary bedroom with a white upholstered bed, tall bay windows, and a glass door to the pool.
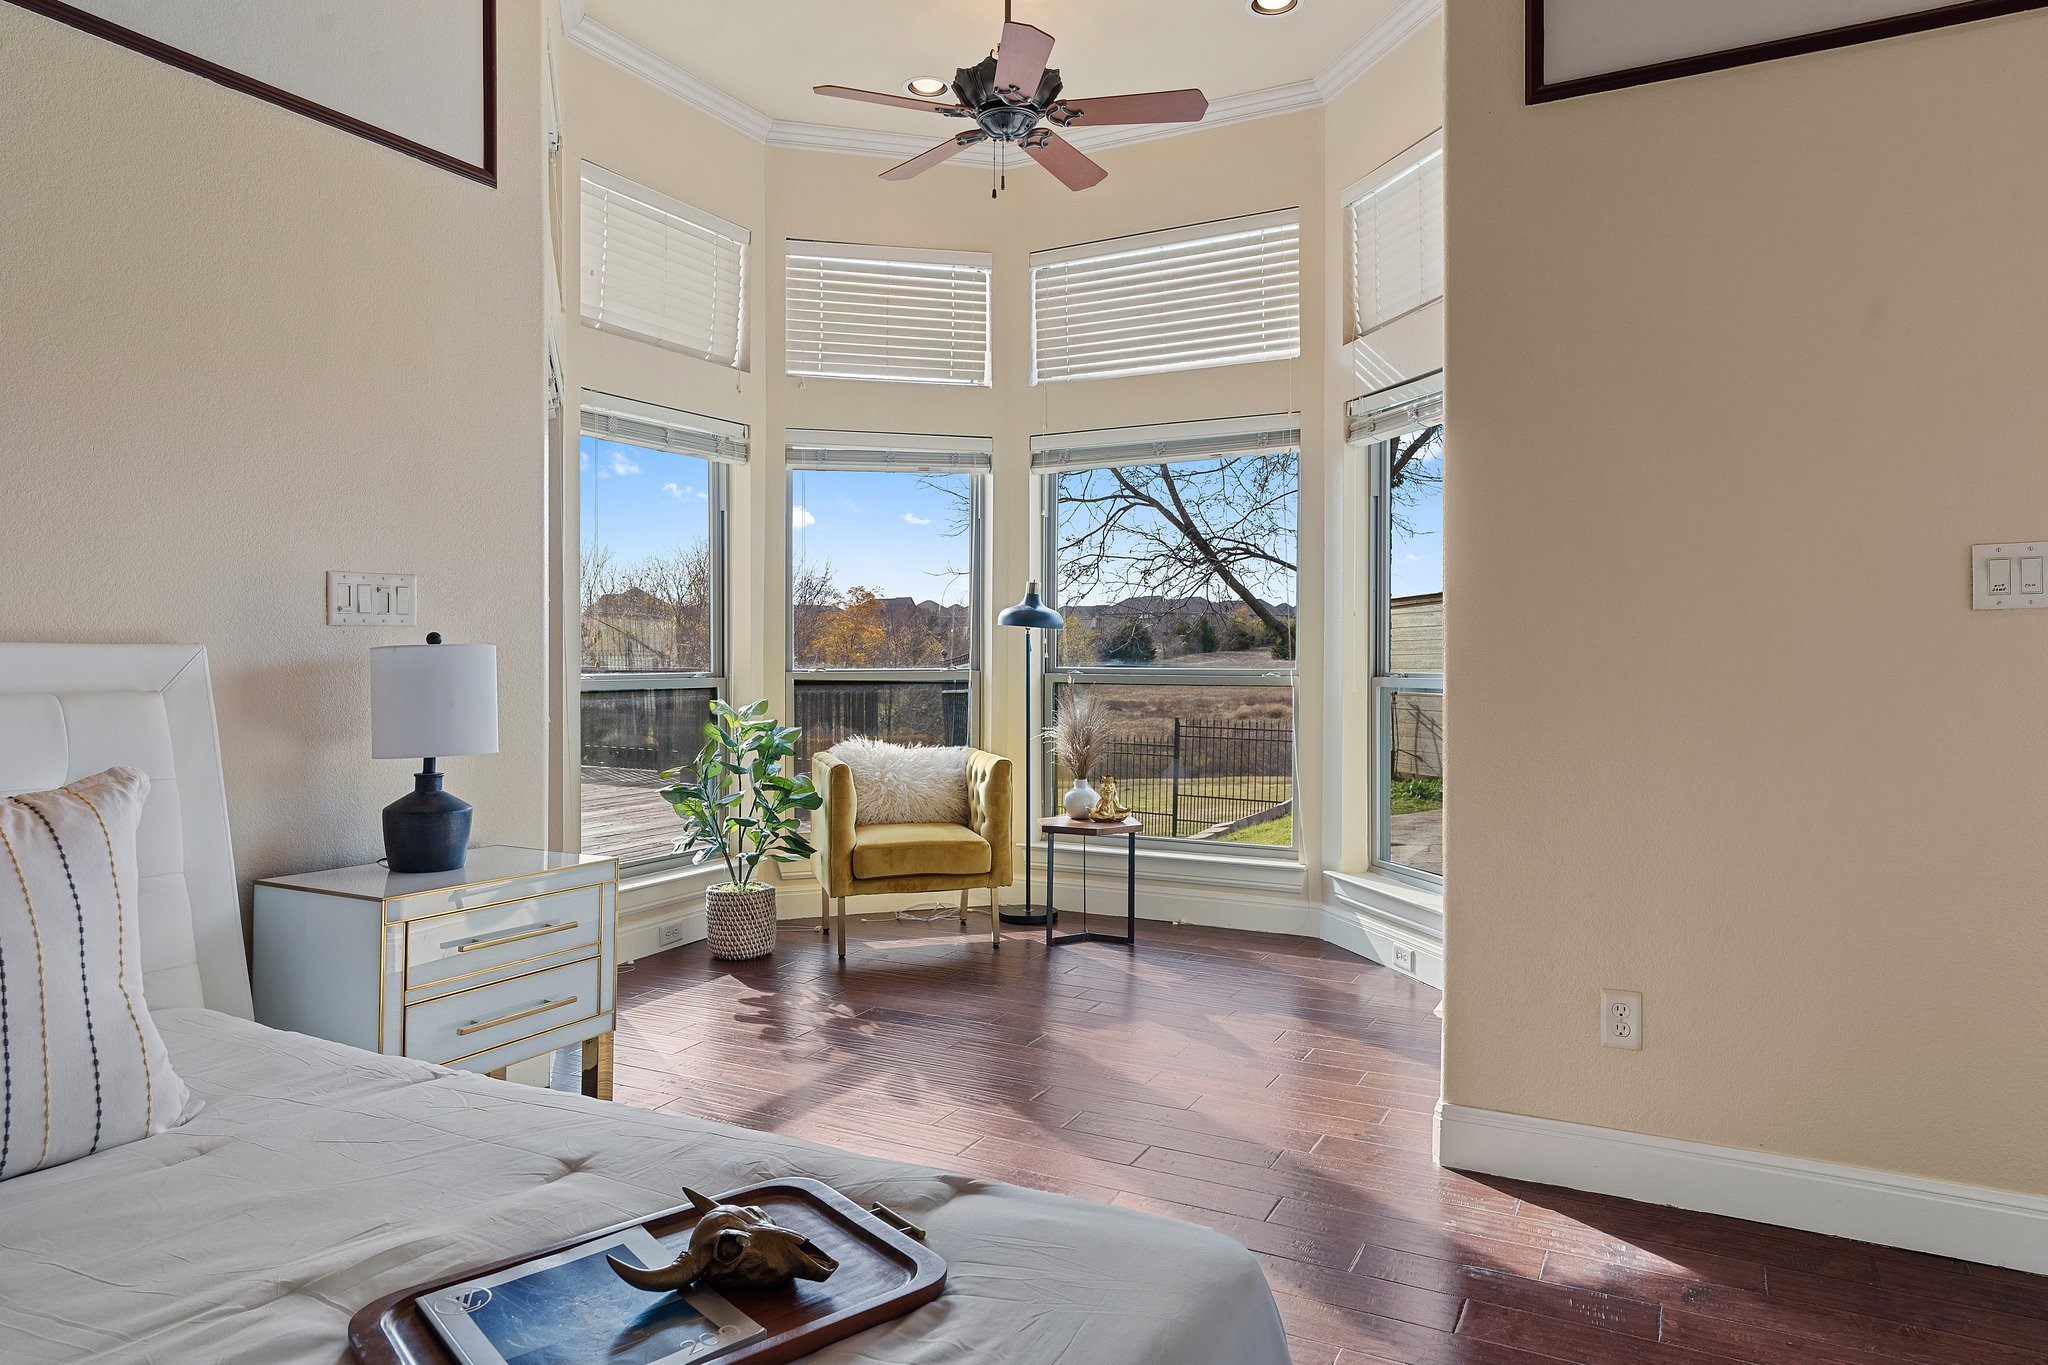
Bedroom with tall windows overlooking a fenced yard and a mustard-yellow armchair.
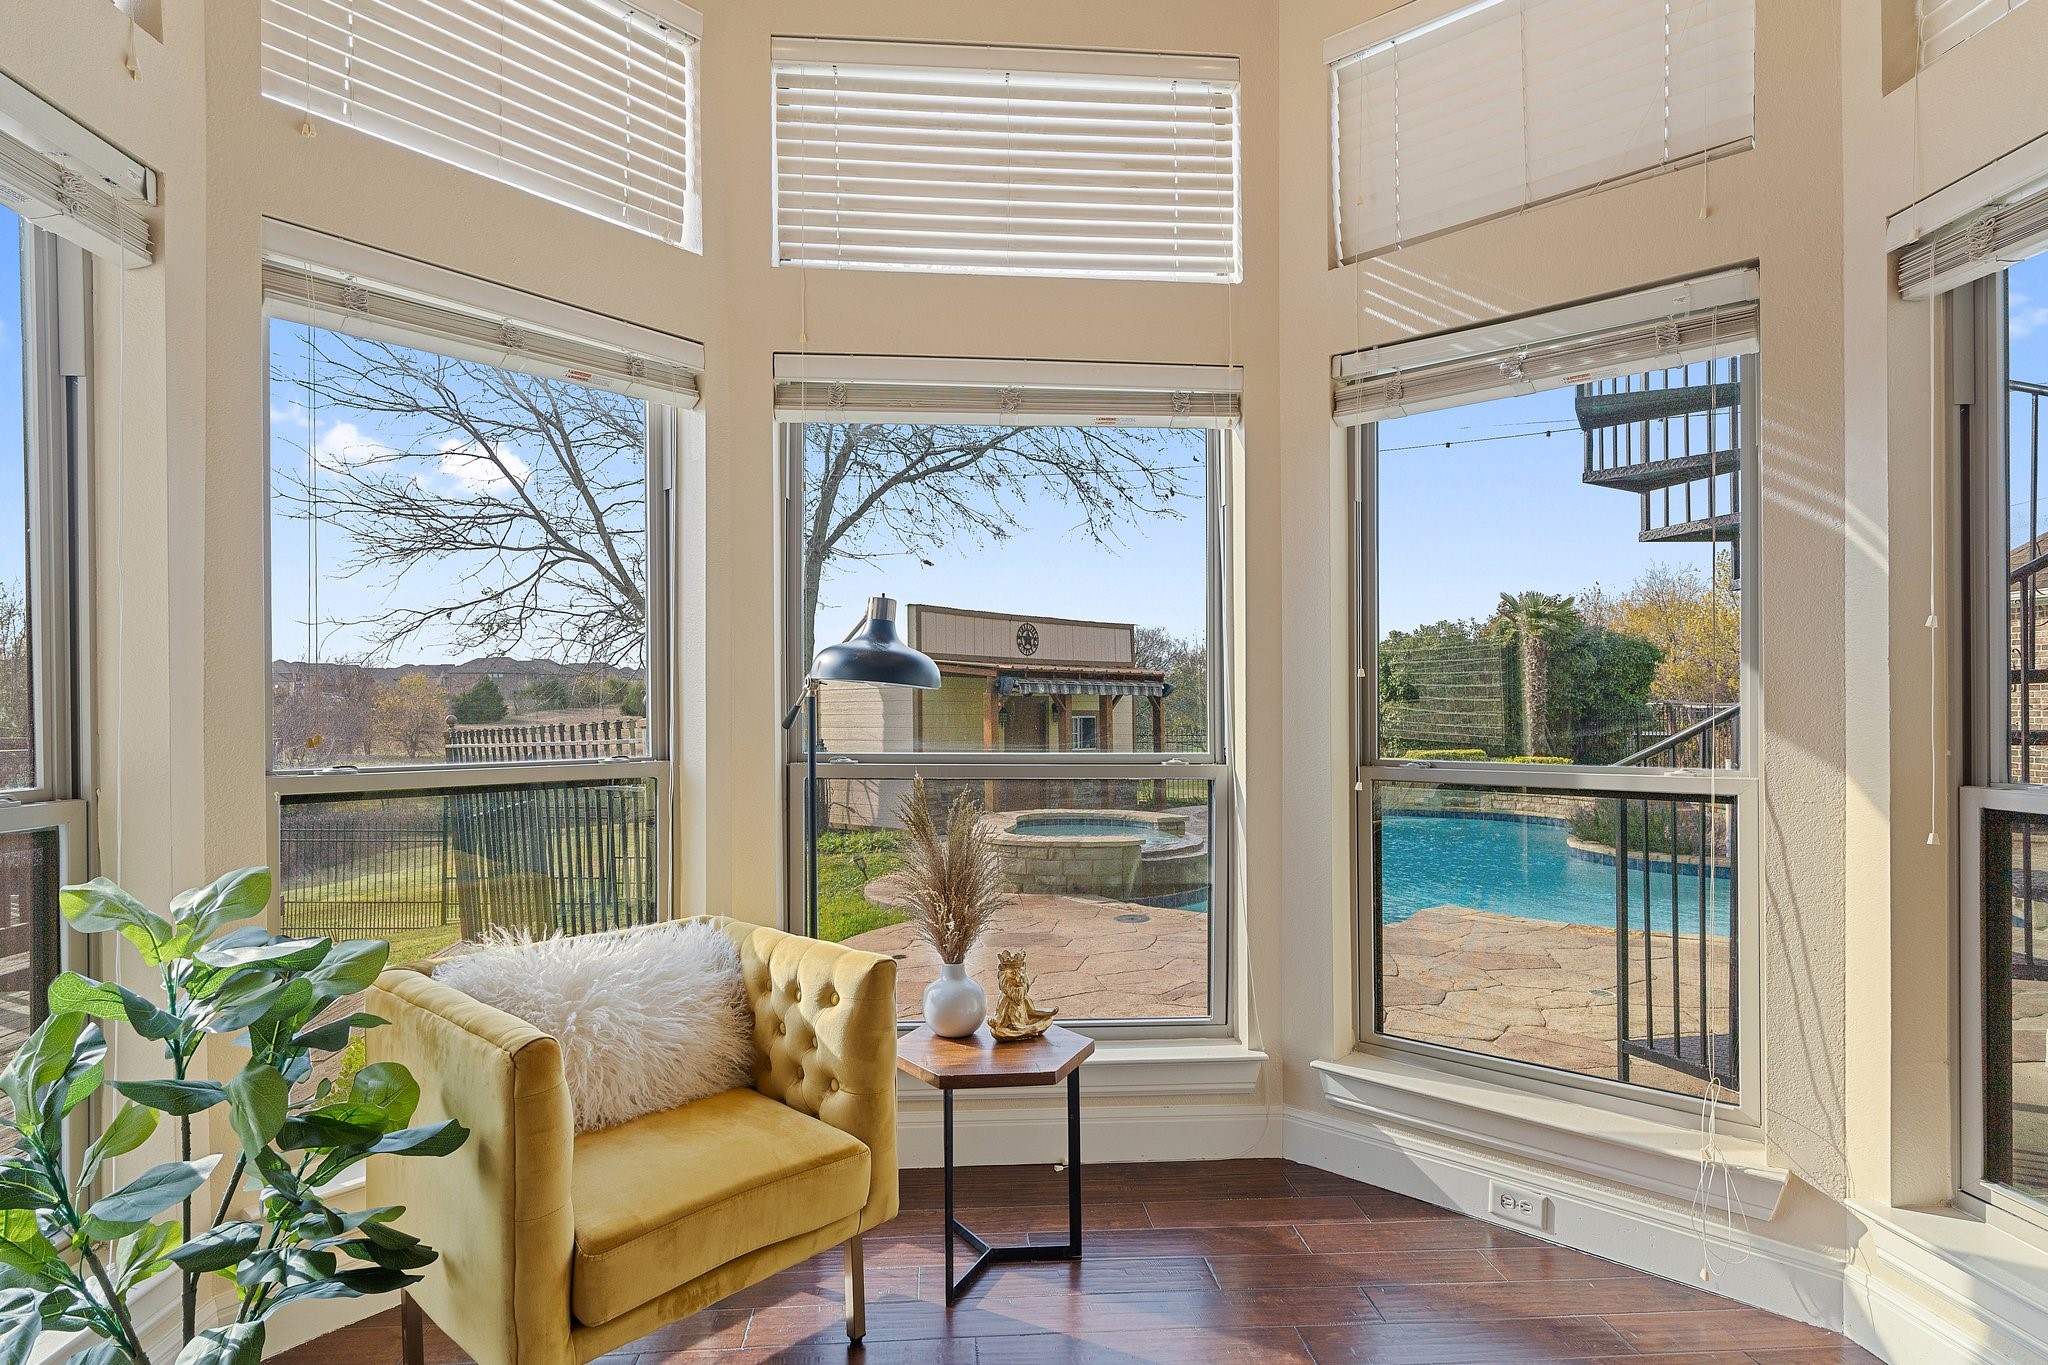
Sunny sitting area with a mustard-yellow armchair and large windows overlooking the pool.
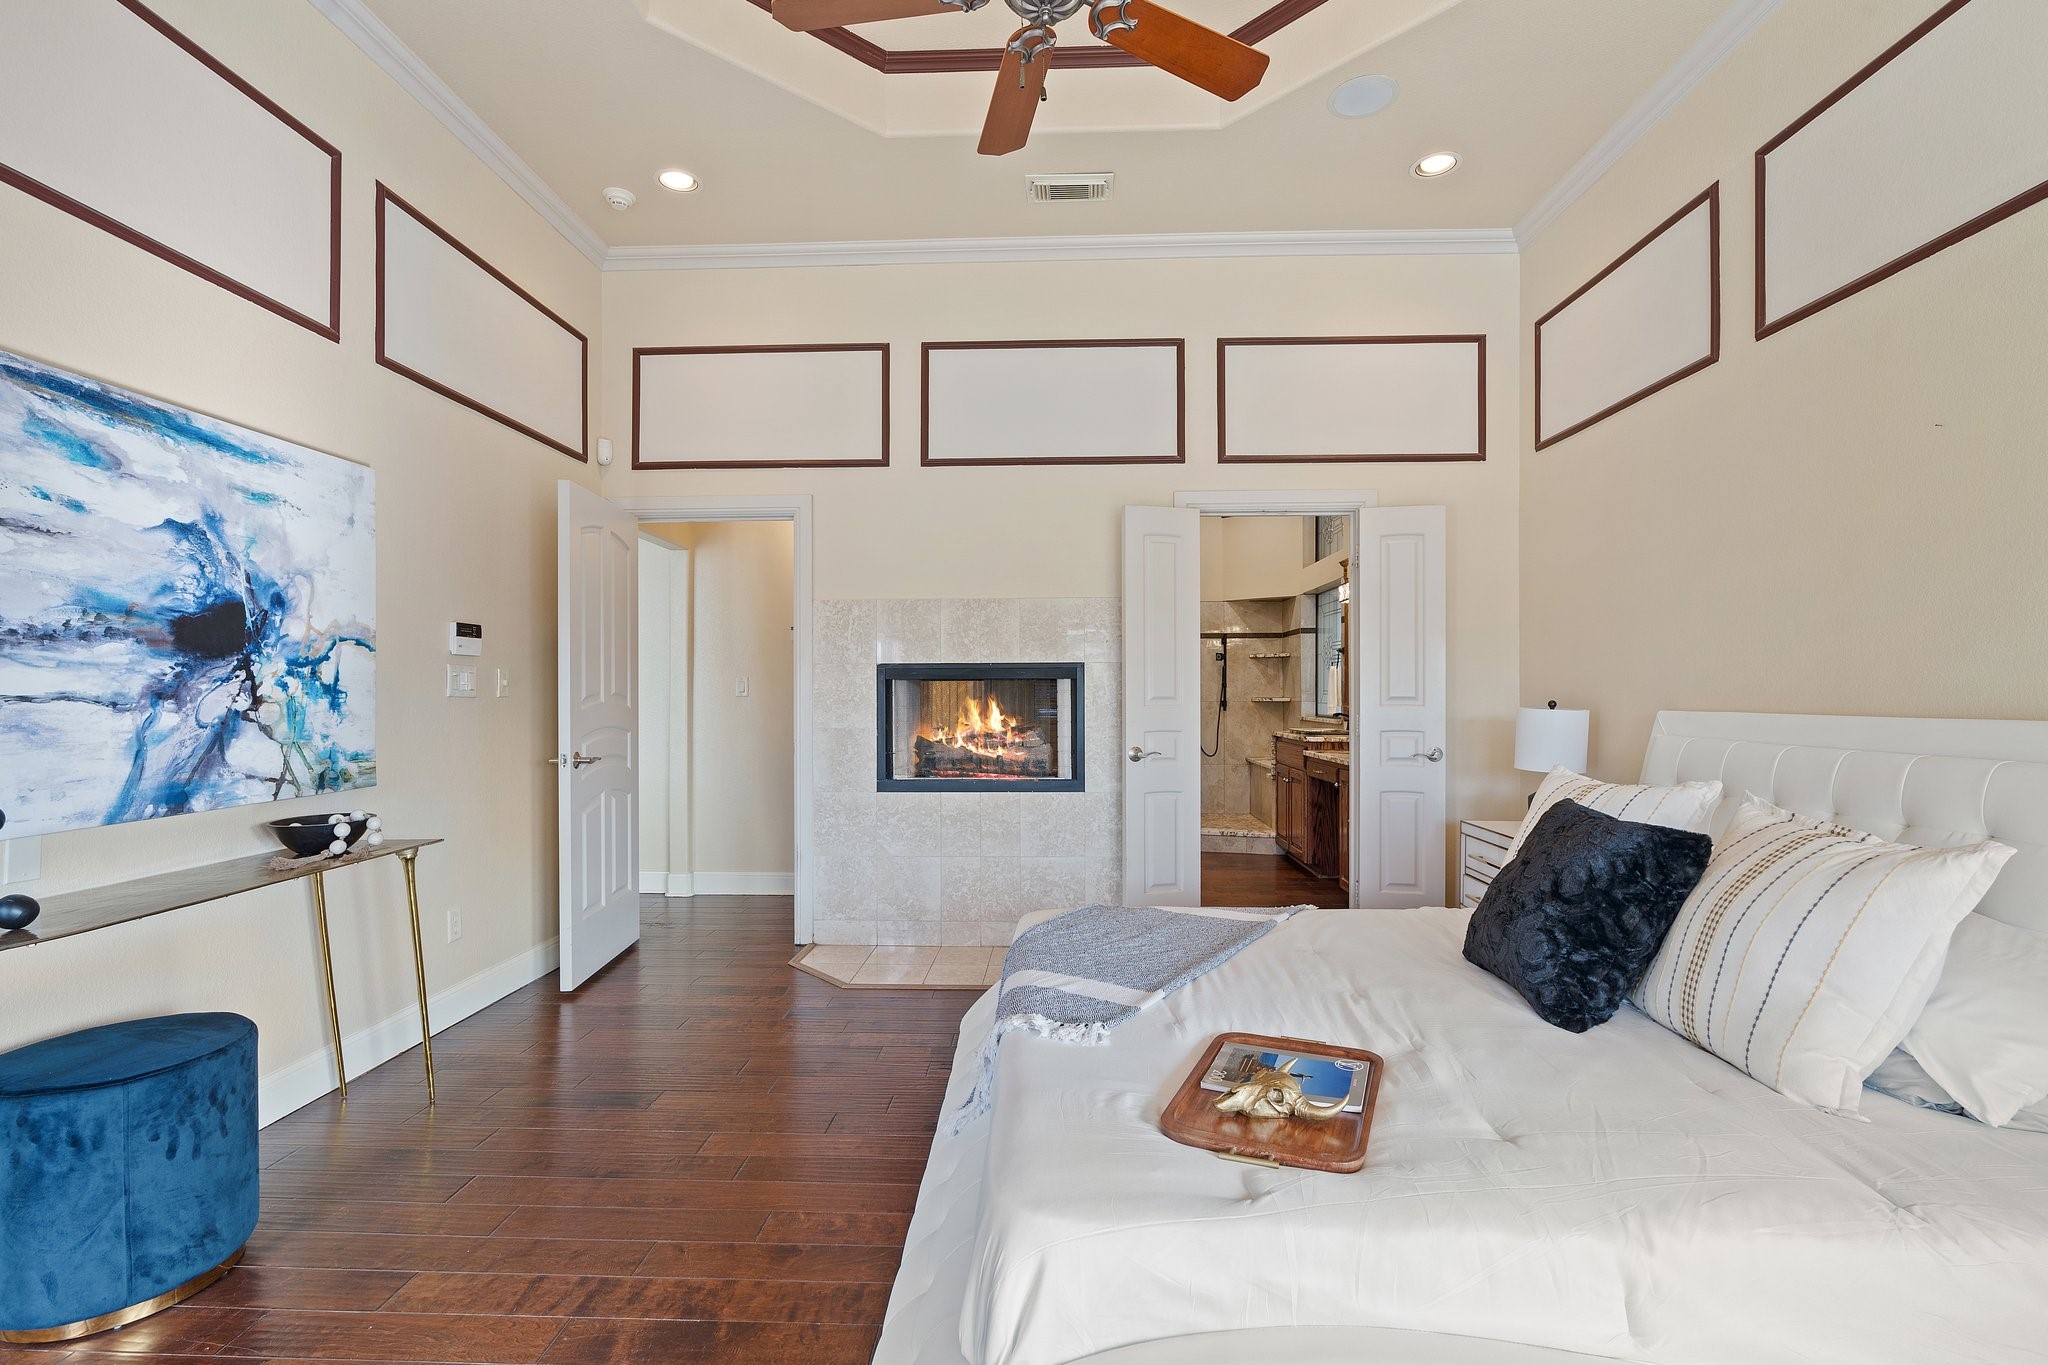
Furnished bedroom with a tiled fireplace between the bed and an adjoining bathroom.
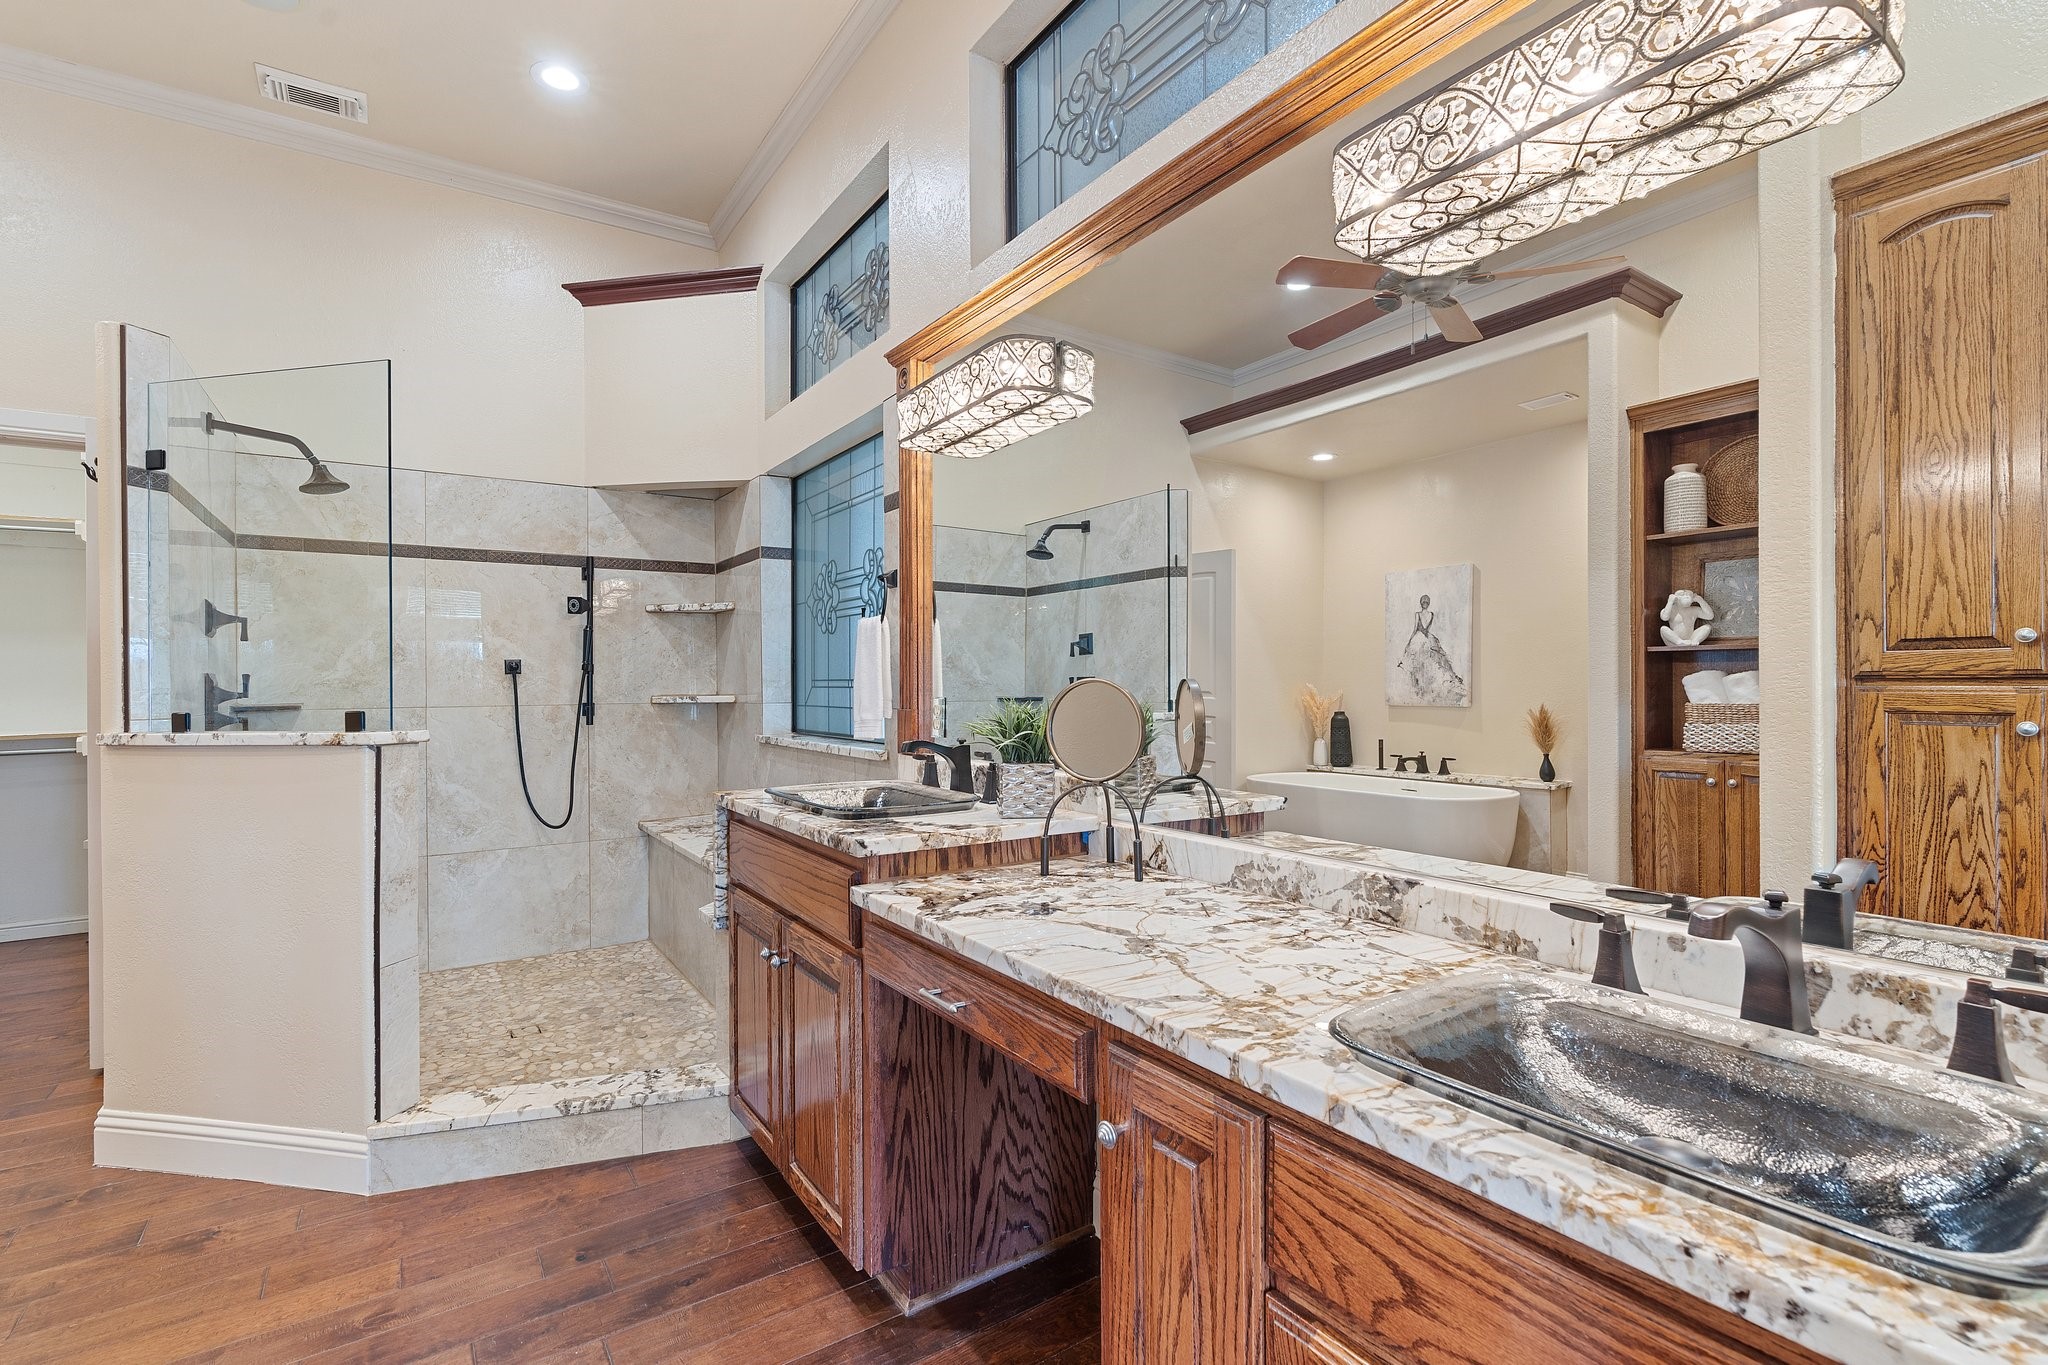
Spacious bathroom with a glass shower, double stone vanity, dark wood cabinets, and freestanding tub.
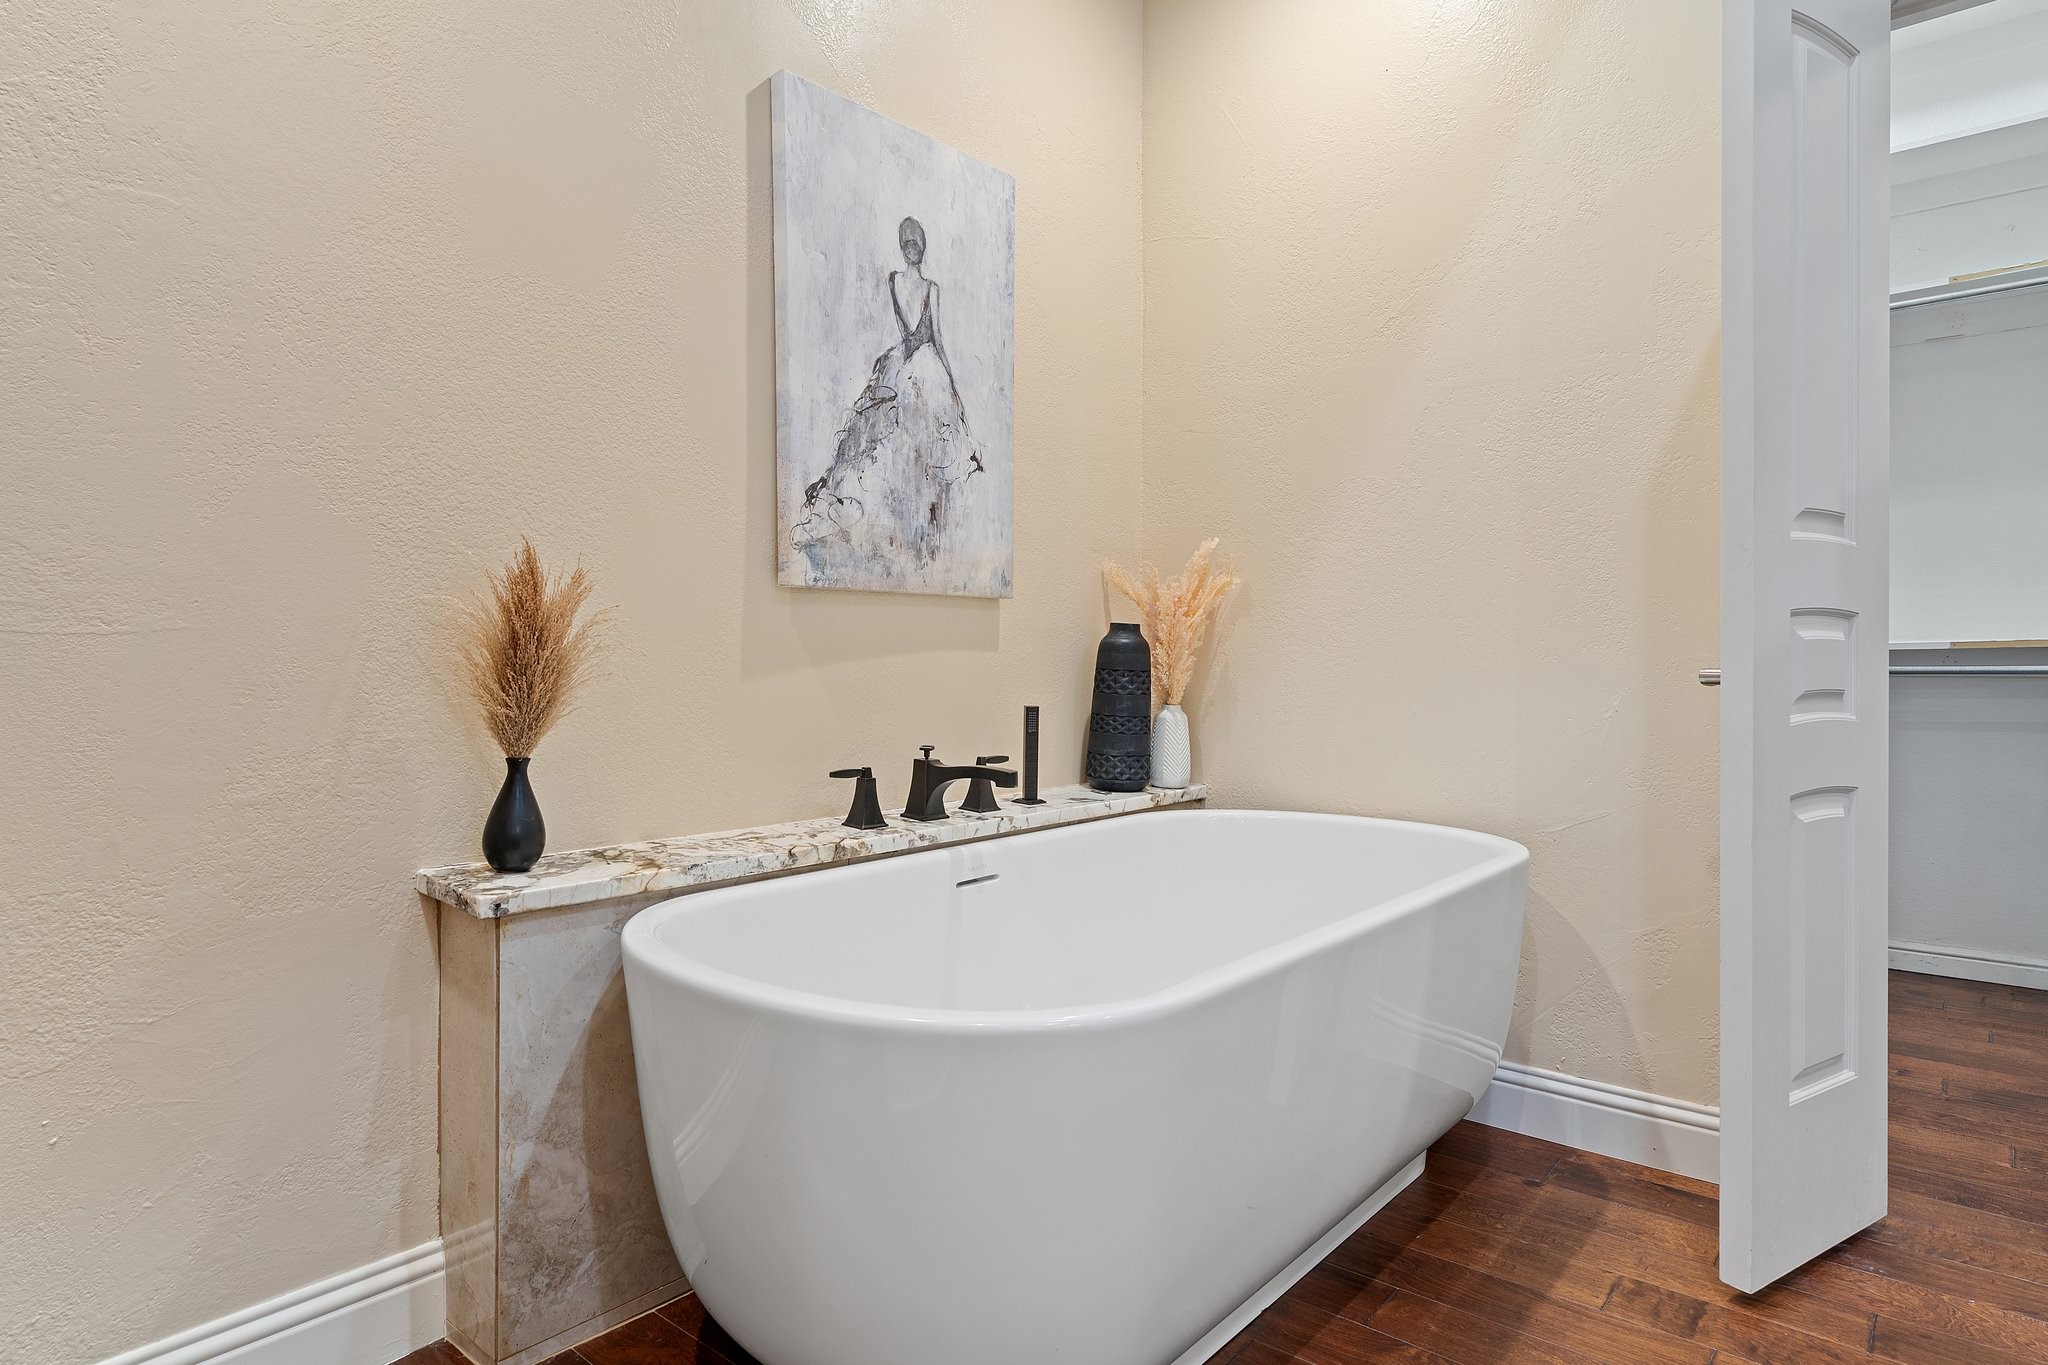
Bathroom with a freestanding soaking tub, marble ledge, and matte black fixtures.
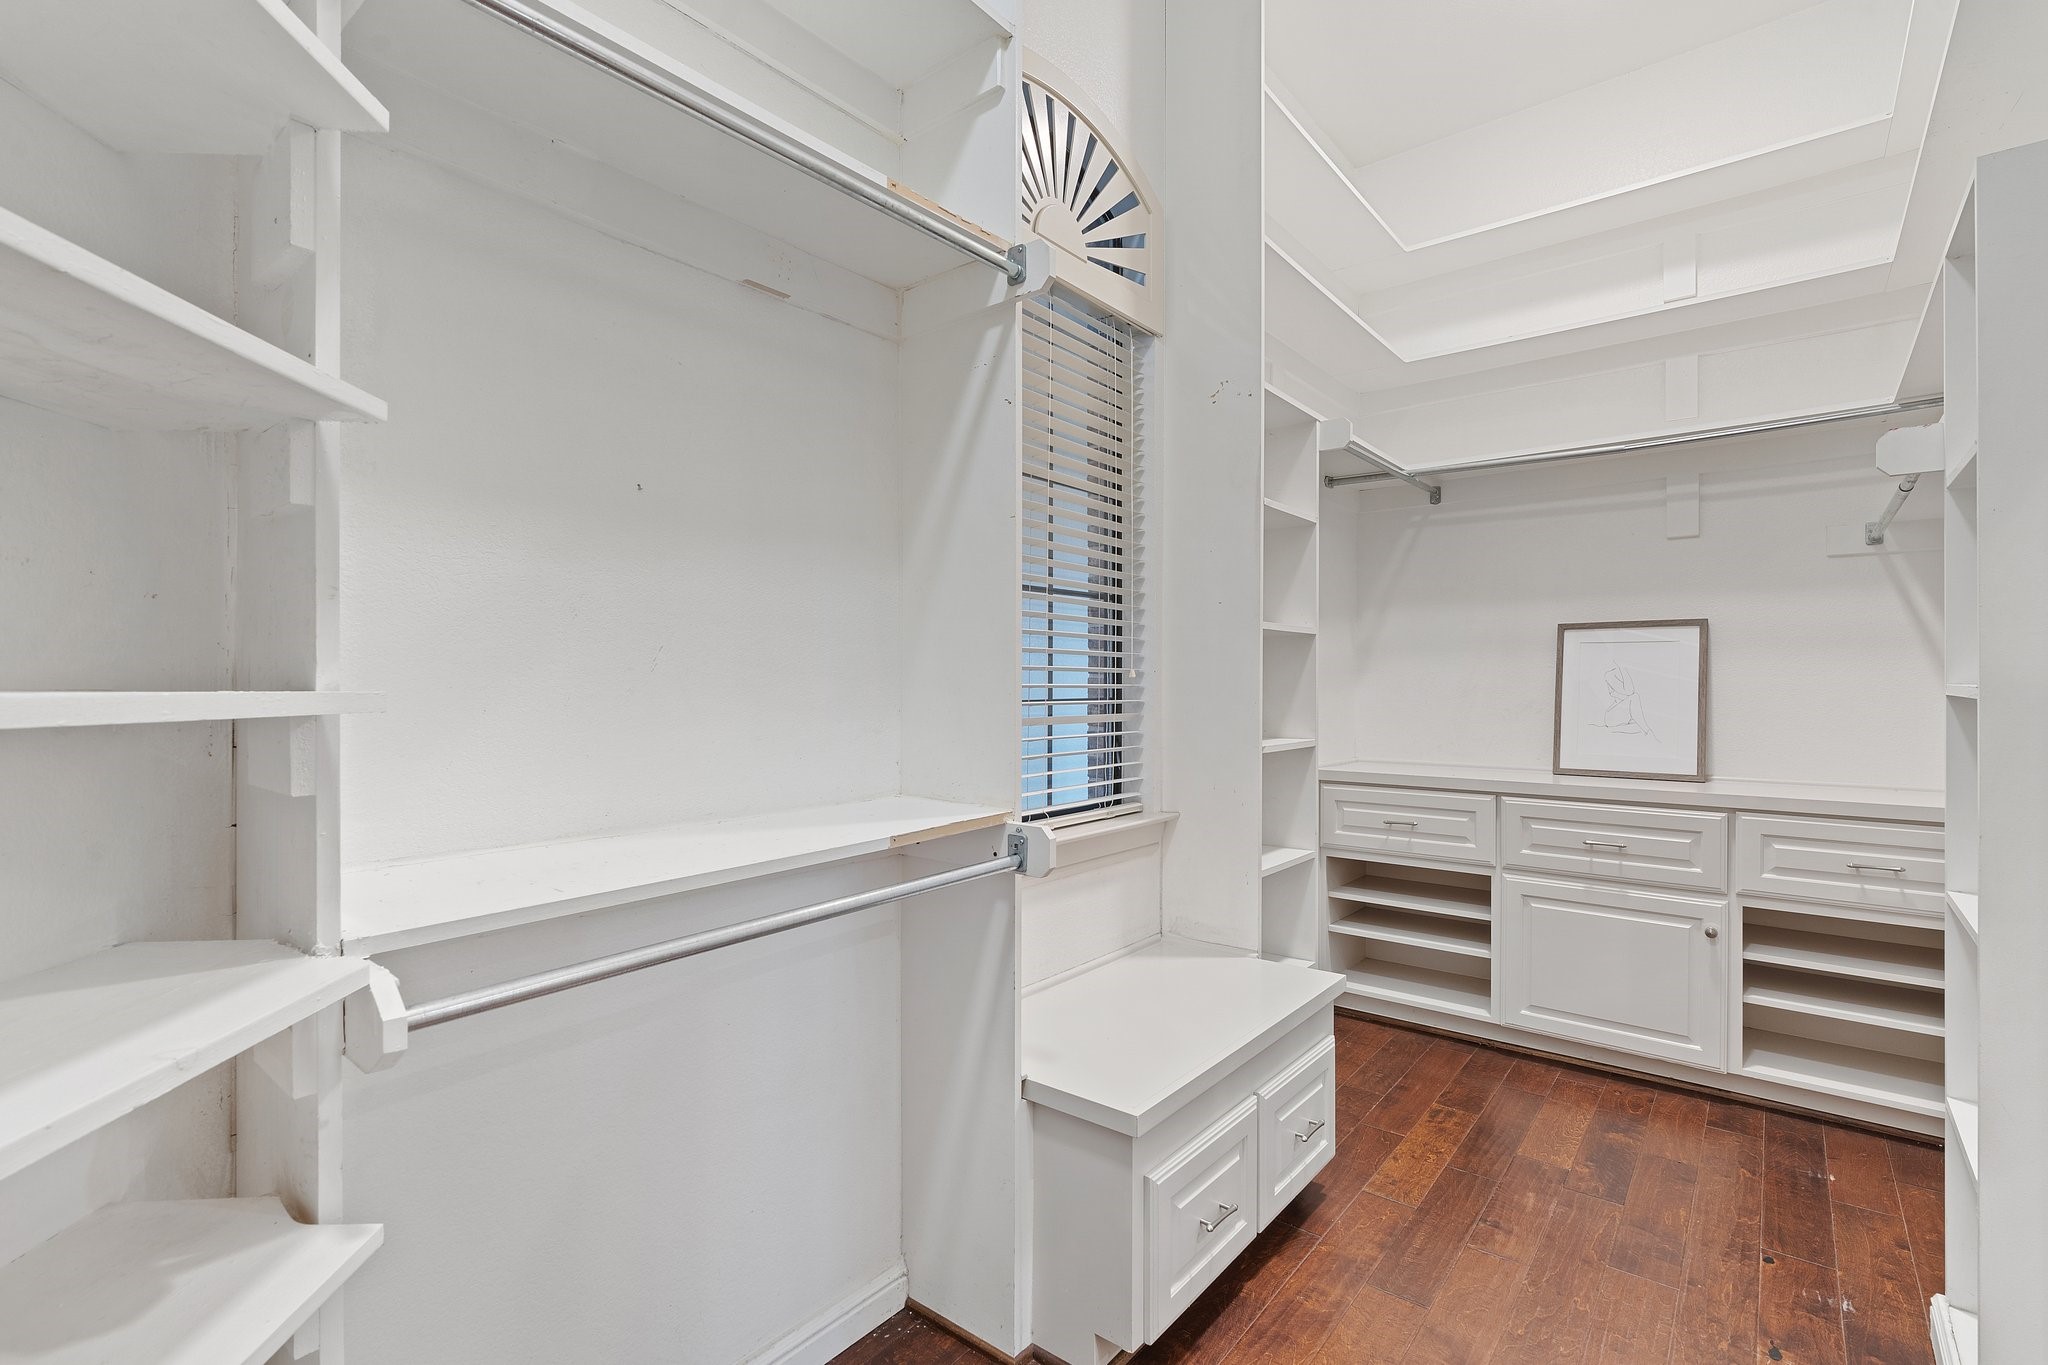
Walk-in closet with white built-in storage, window blinds, and dark wood flooring.
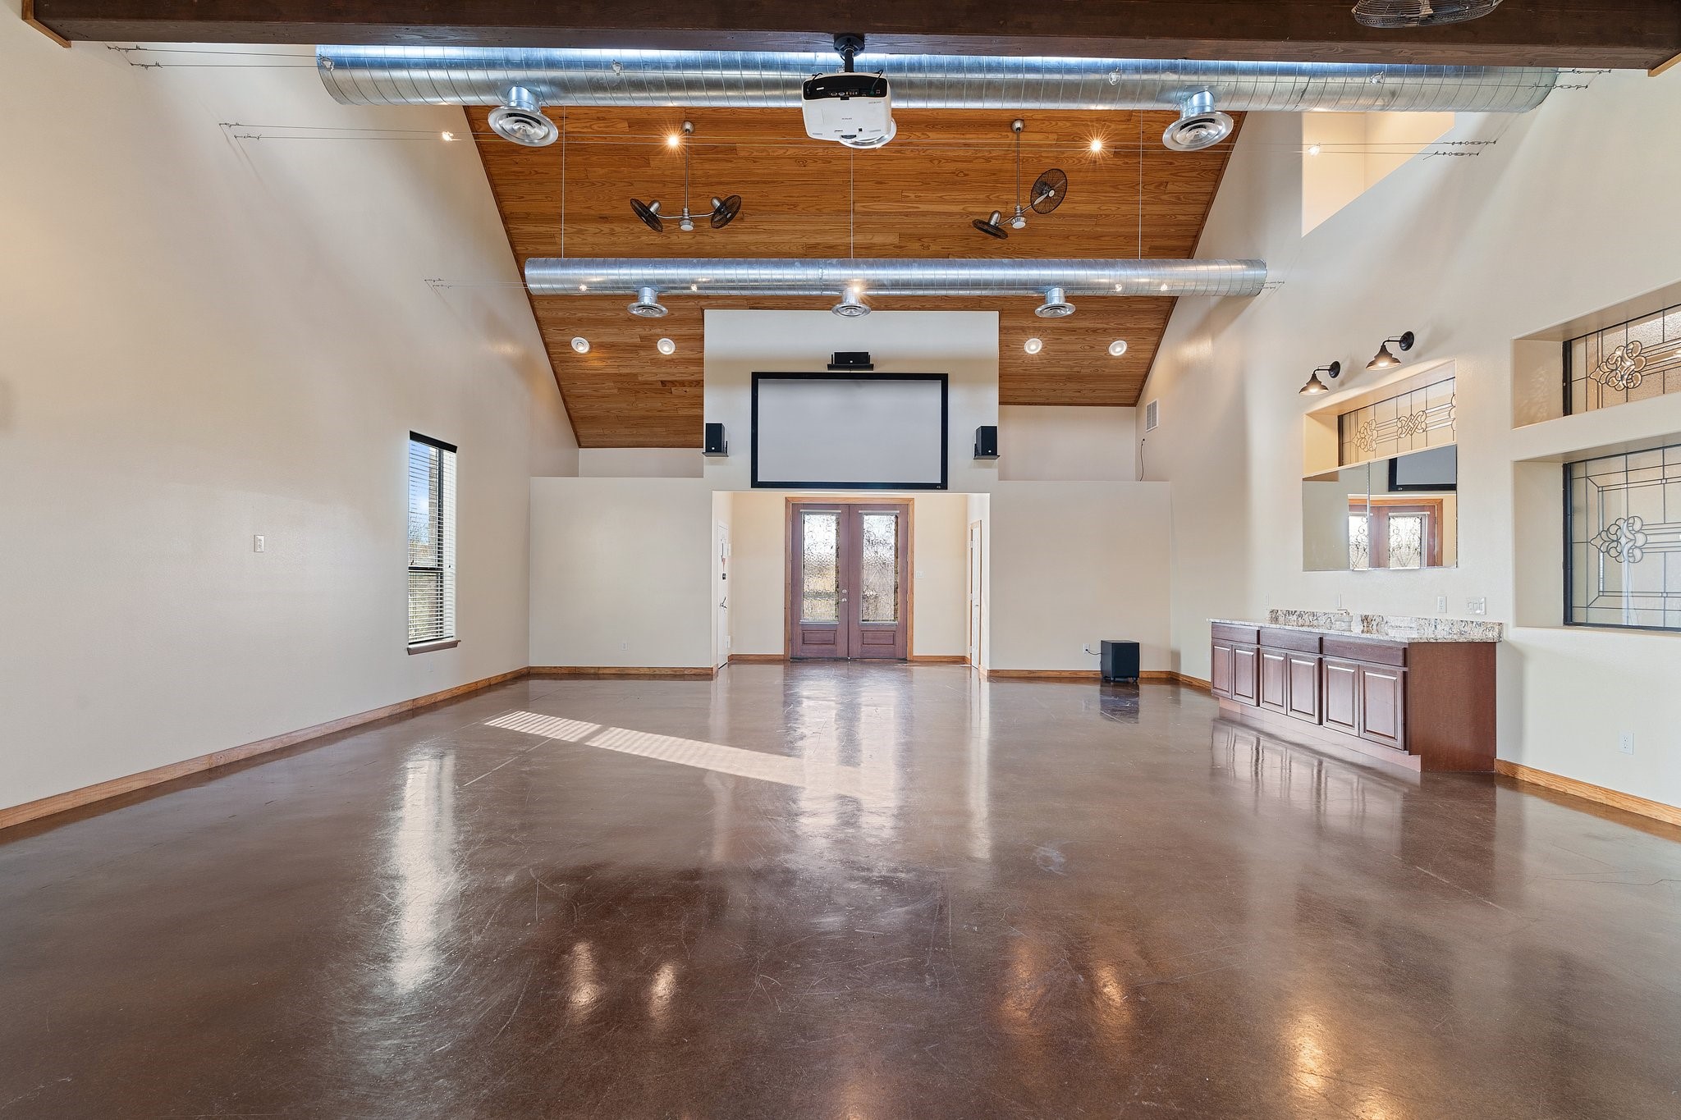
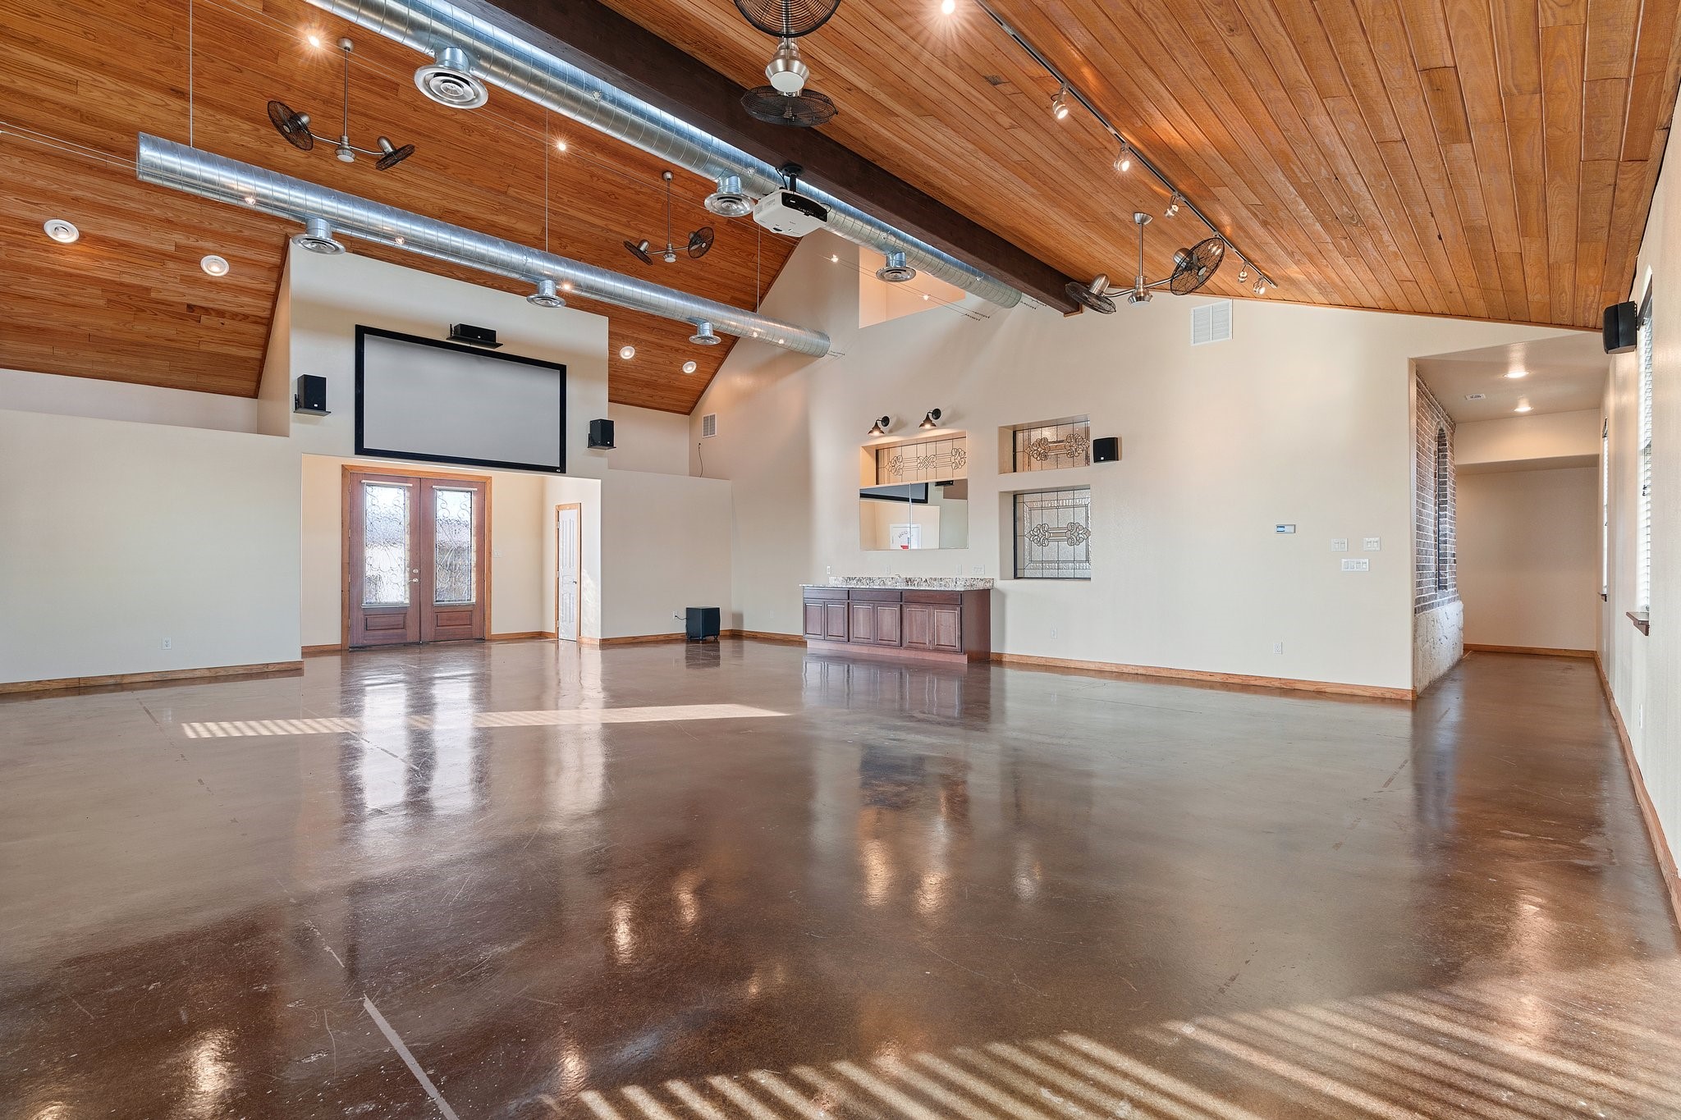
Open entertainment room with polished concrete floors, a wood-plank ceiling, and a large projector screen.
Vacant great room with a vaulted wood ceiling, polished concrete floor, and large projection screen.
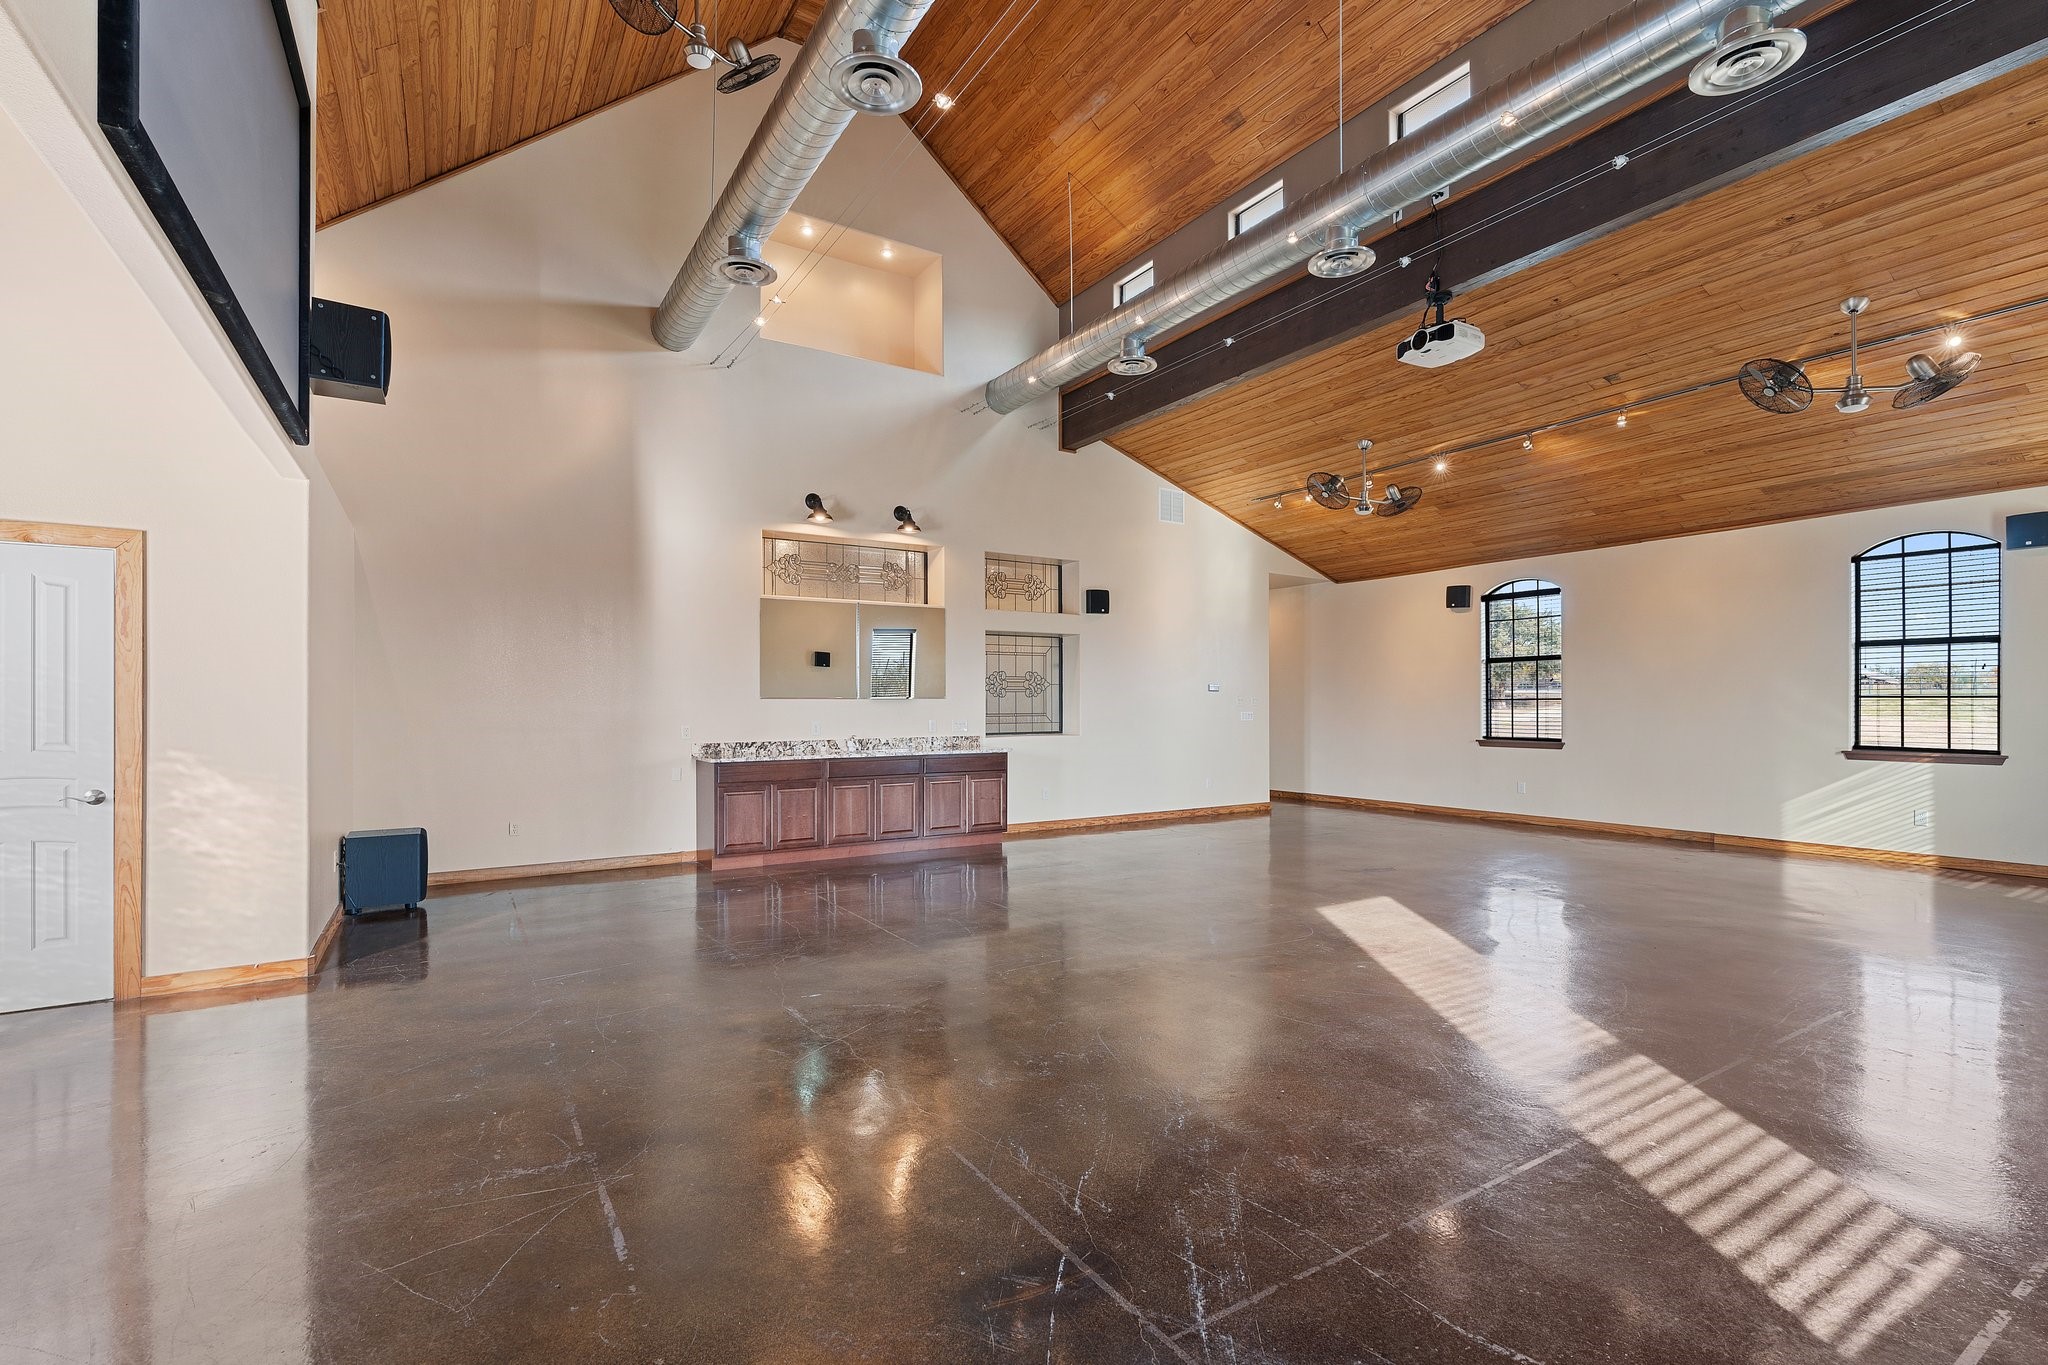
Spacious vacant room with a vaulted wood ceiling, exposed ducts, arched windows, and polished concrete floors.
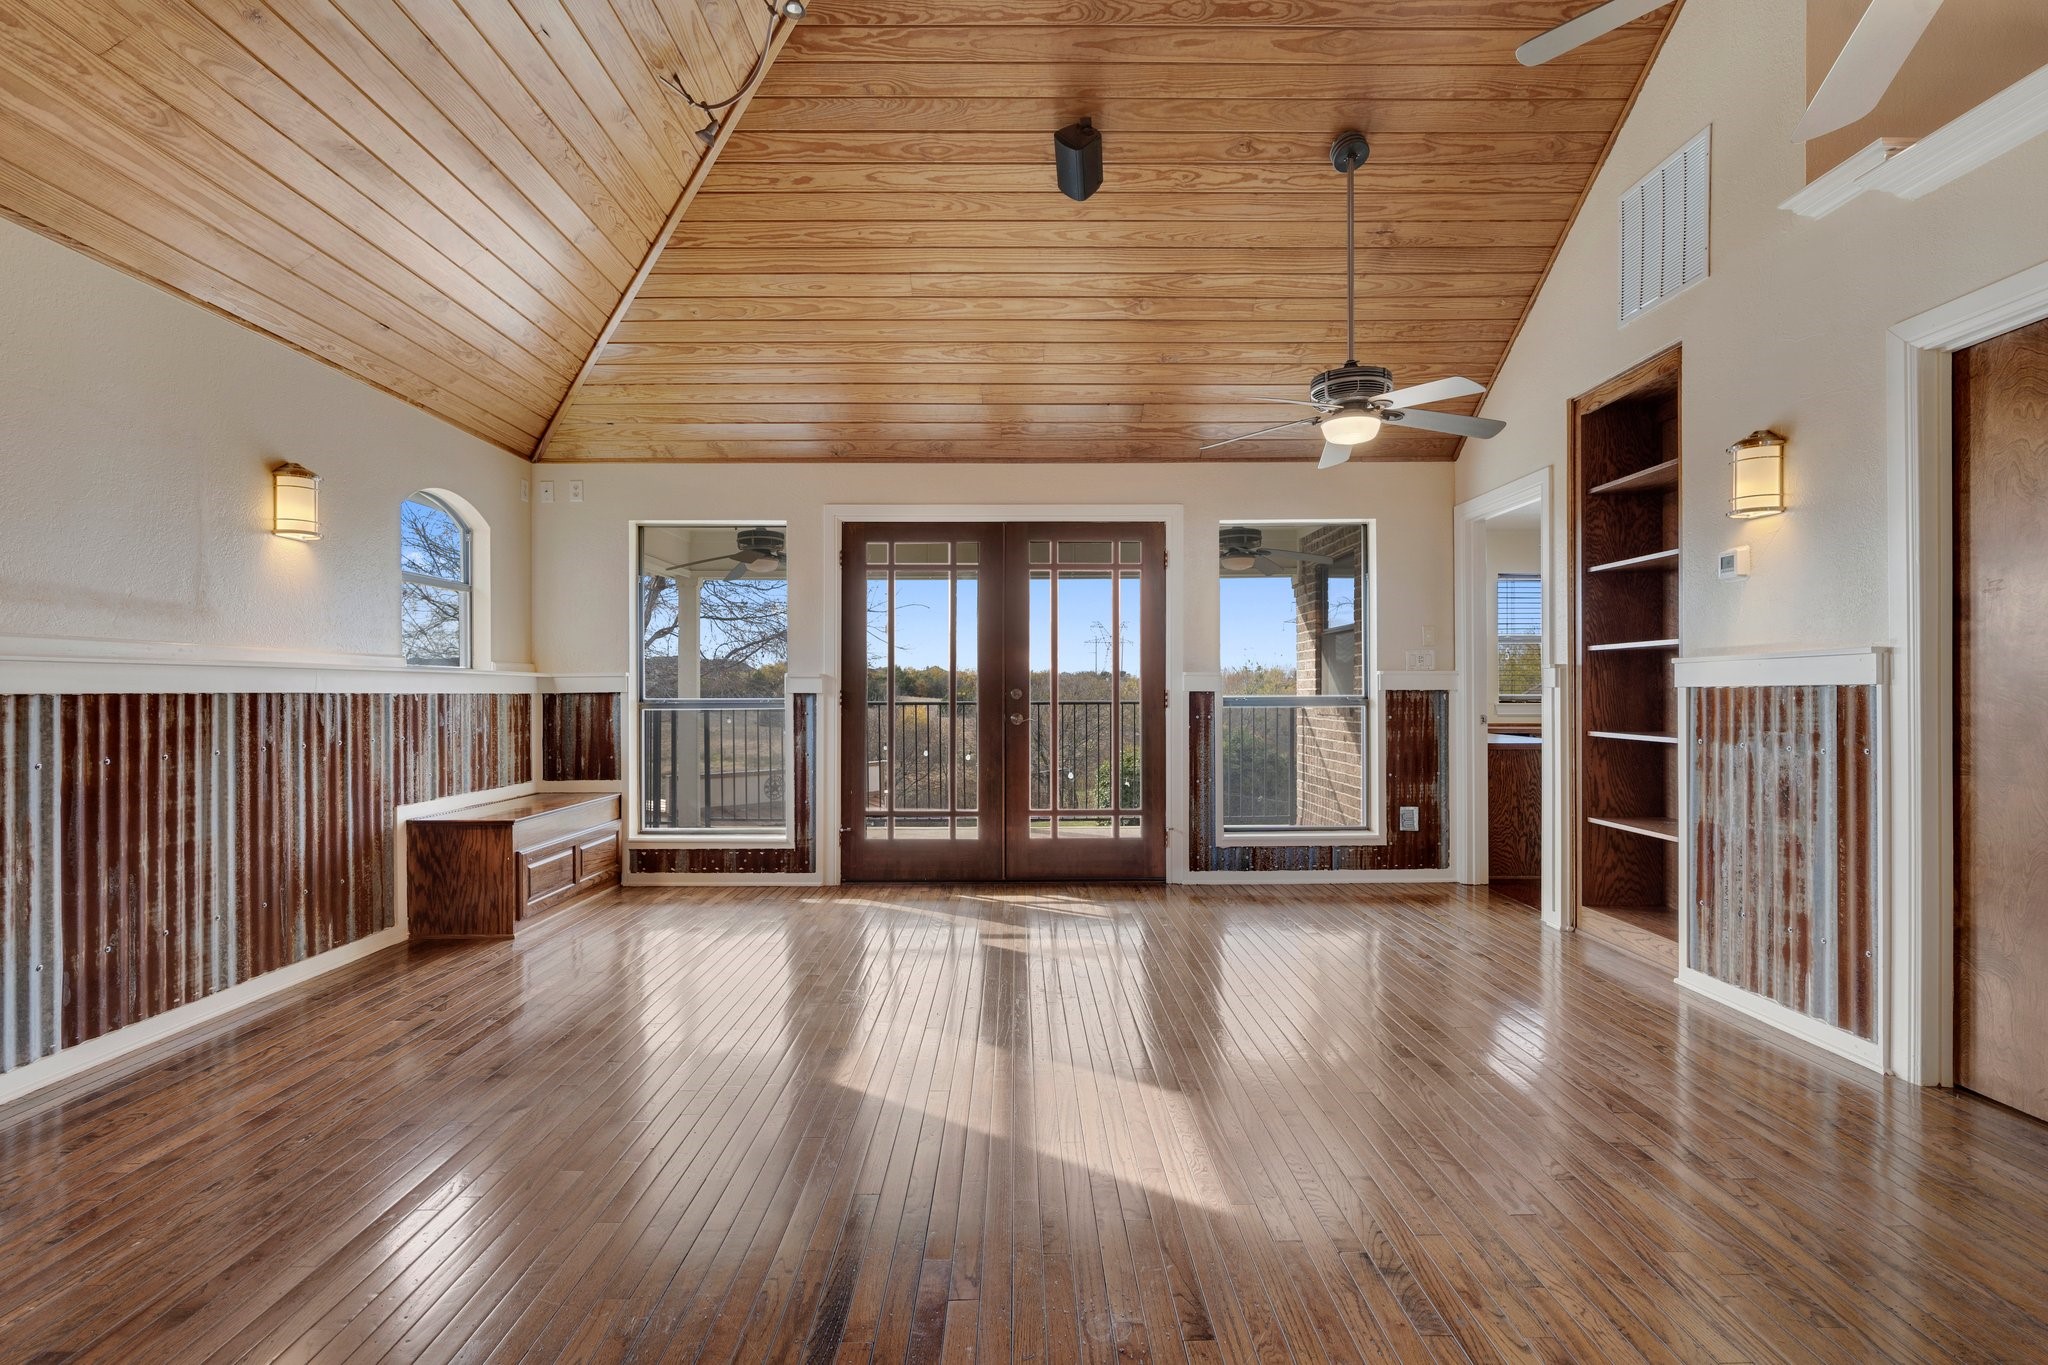
Living room with a vaulted wood ceiling, polished hardwood floors, and double doors opening to a balcony.
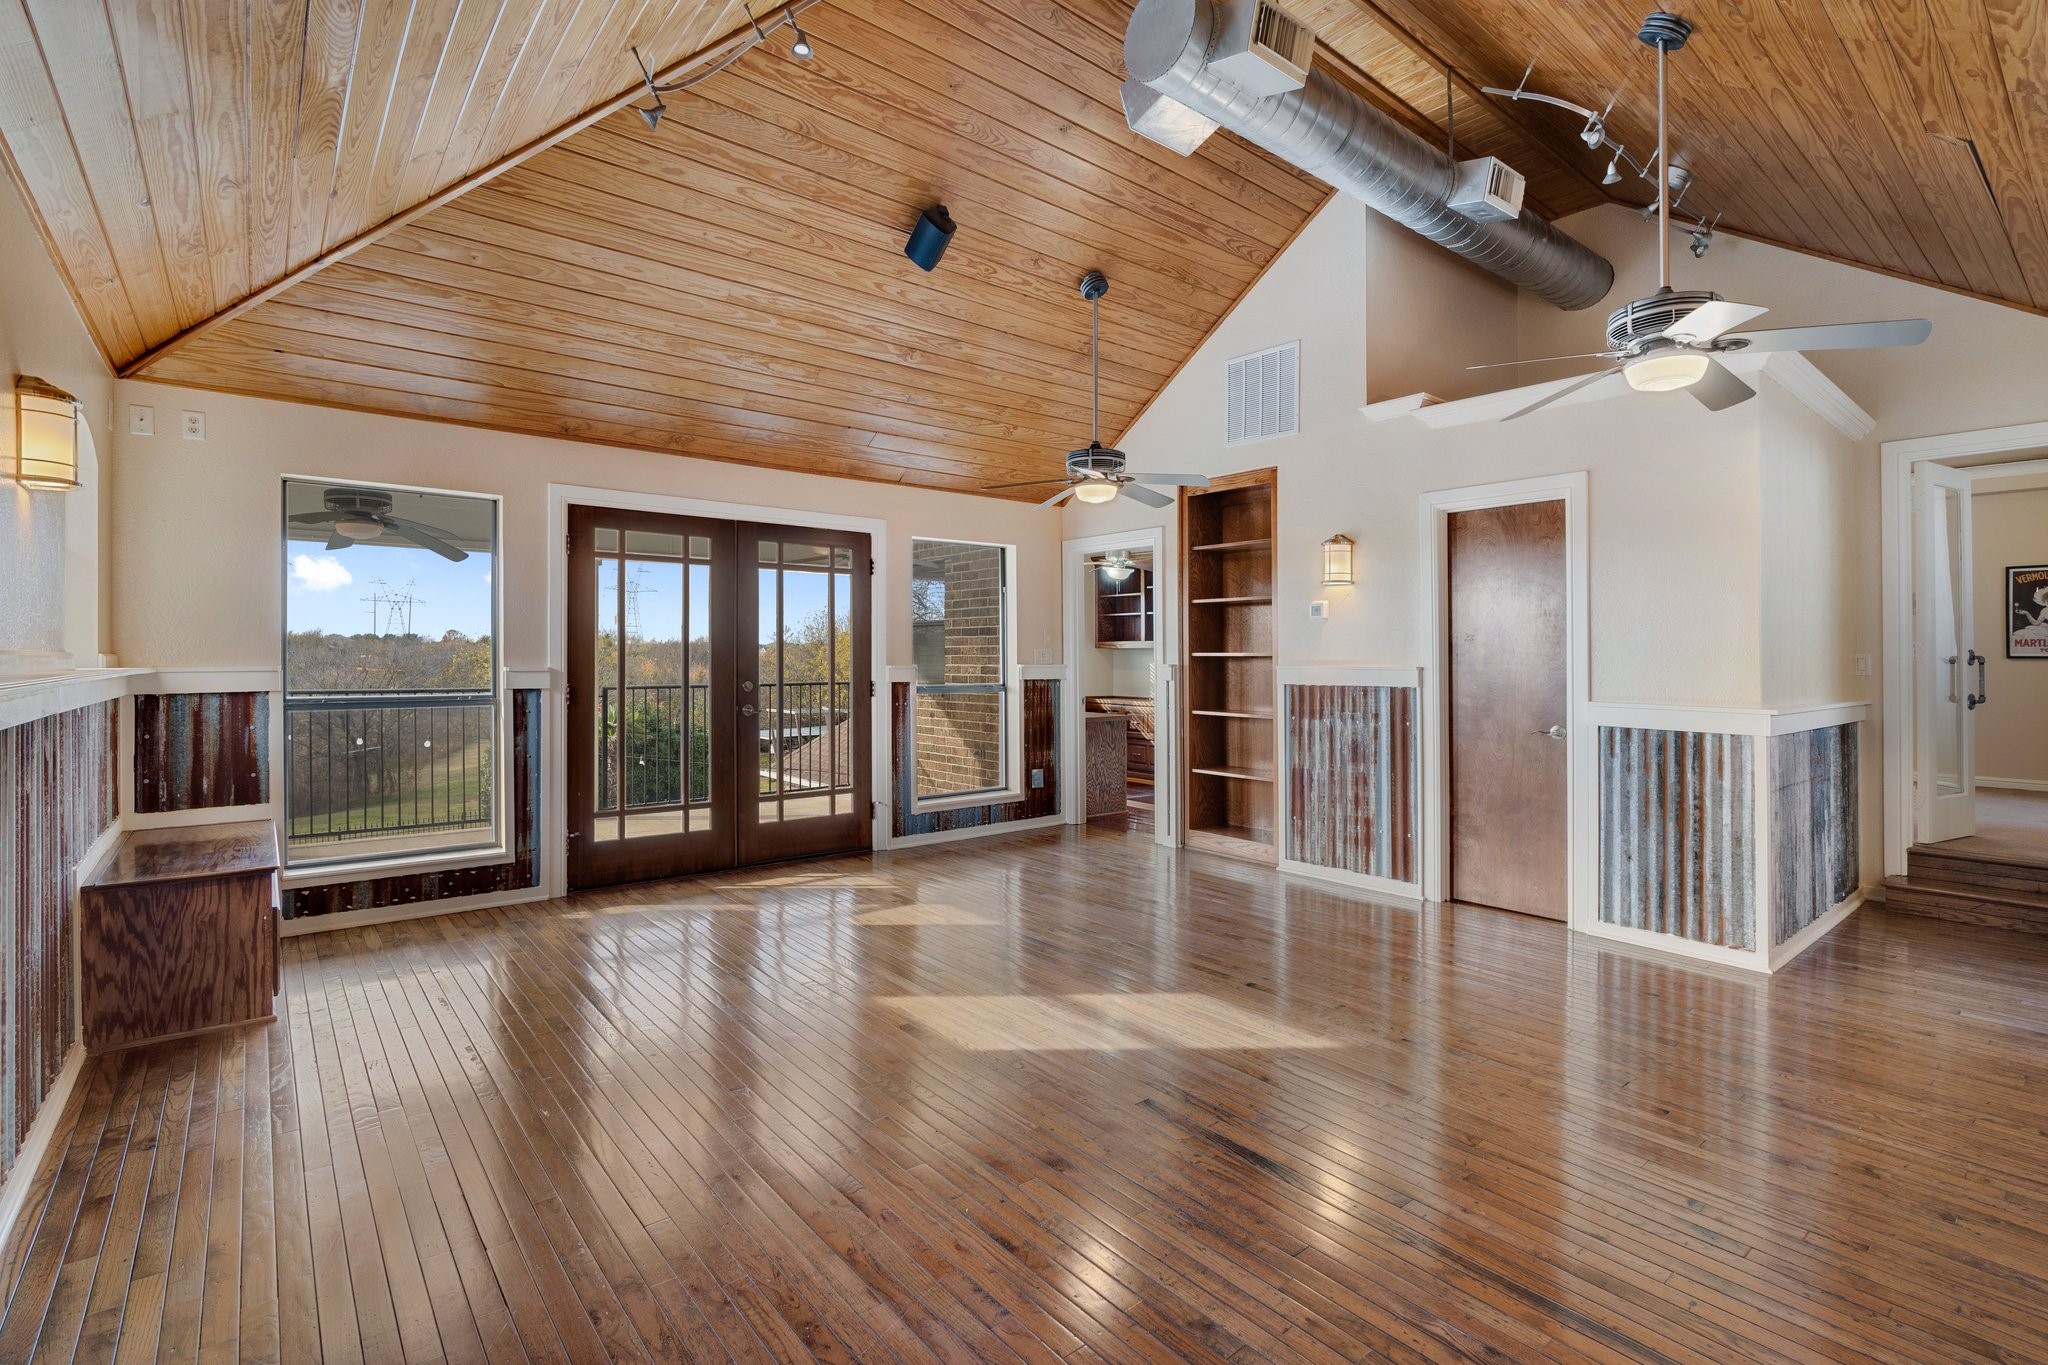
Empty room with a vaulted wood-plank ceiling, hardwood floors, and glass doors opening onto a balcony.
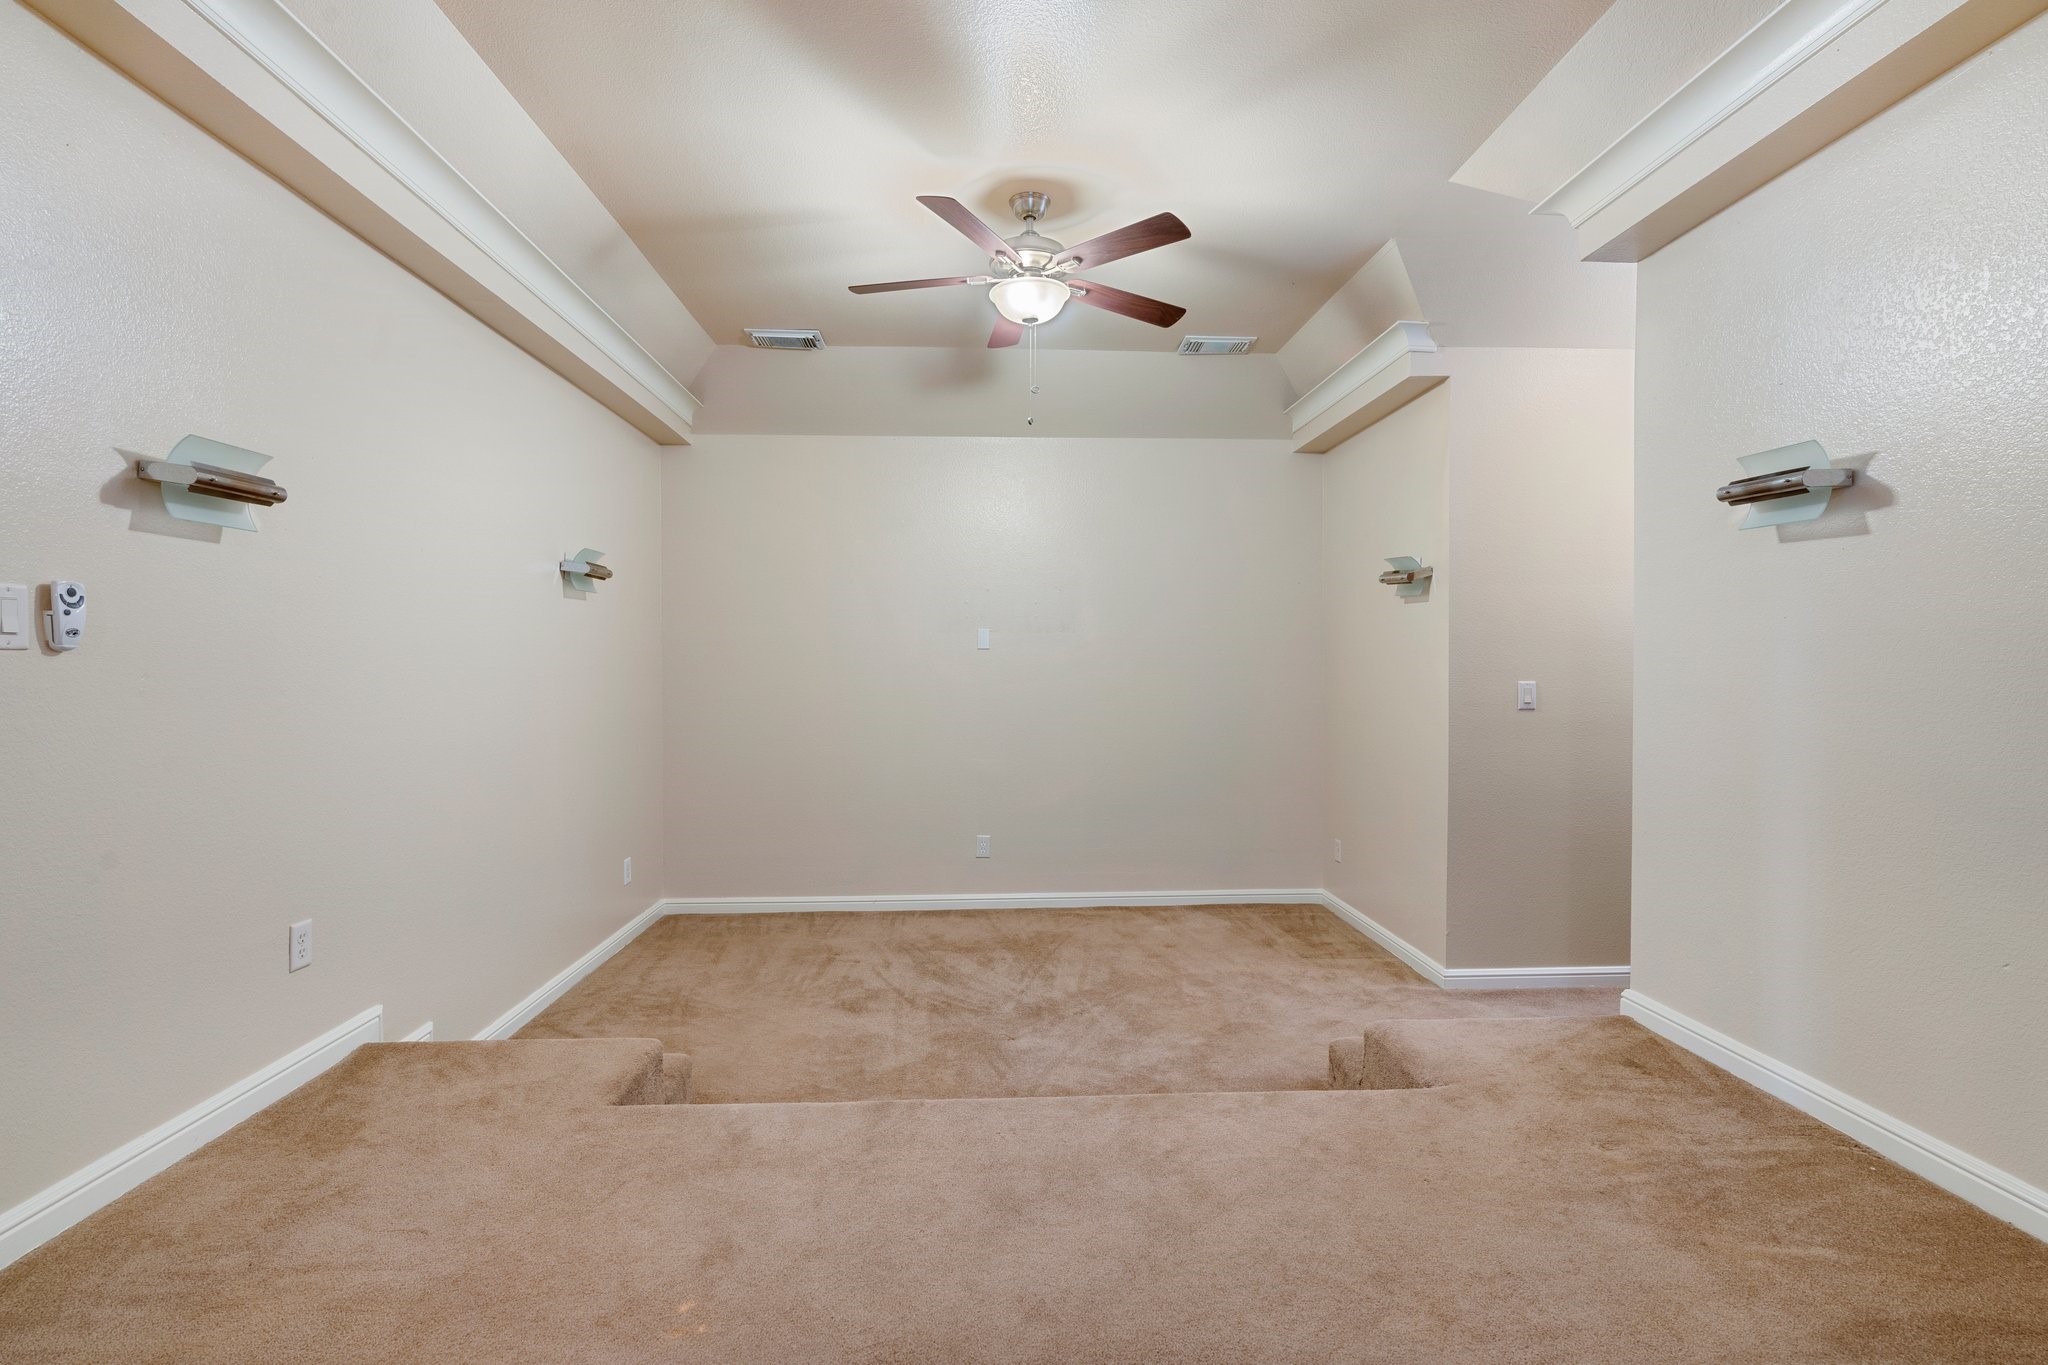
Empty carpeted room with a stepped floor, wall sconces, and a tray ceiling fan.
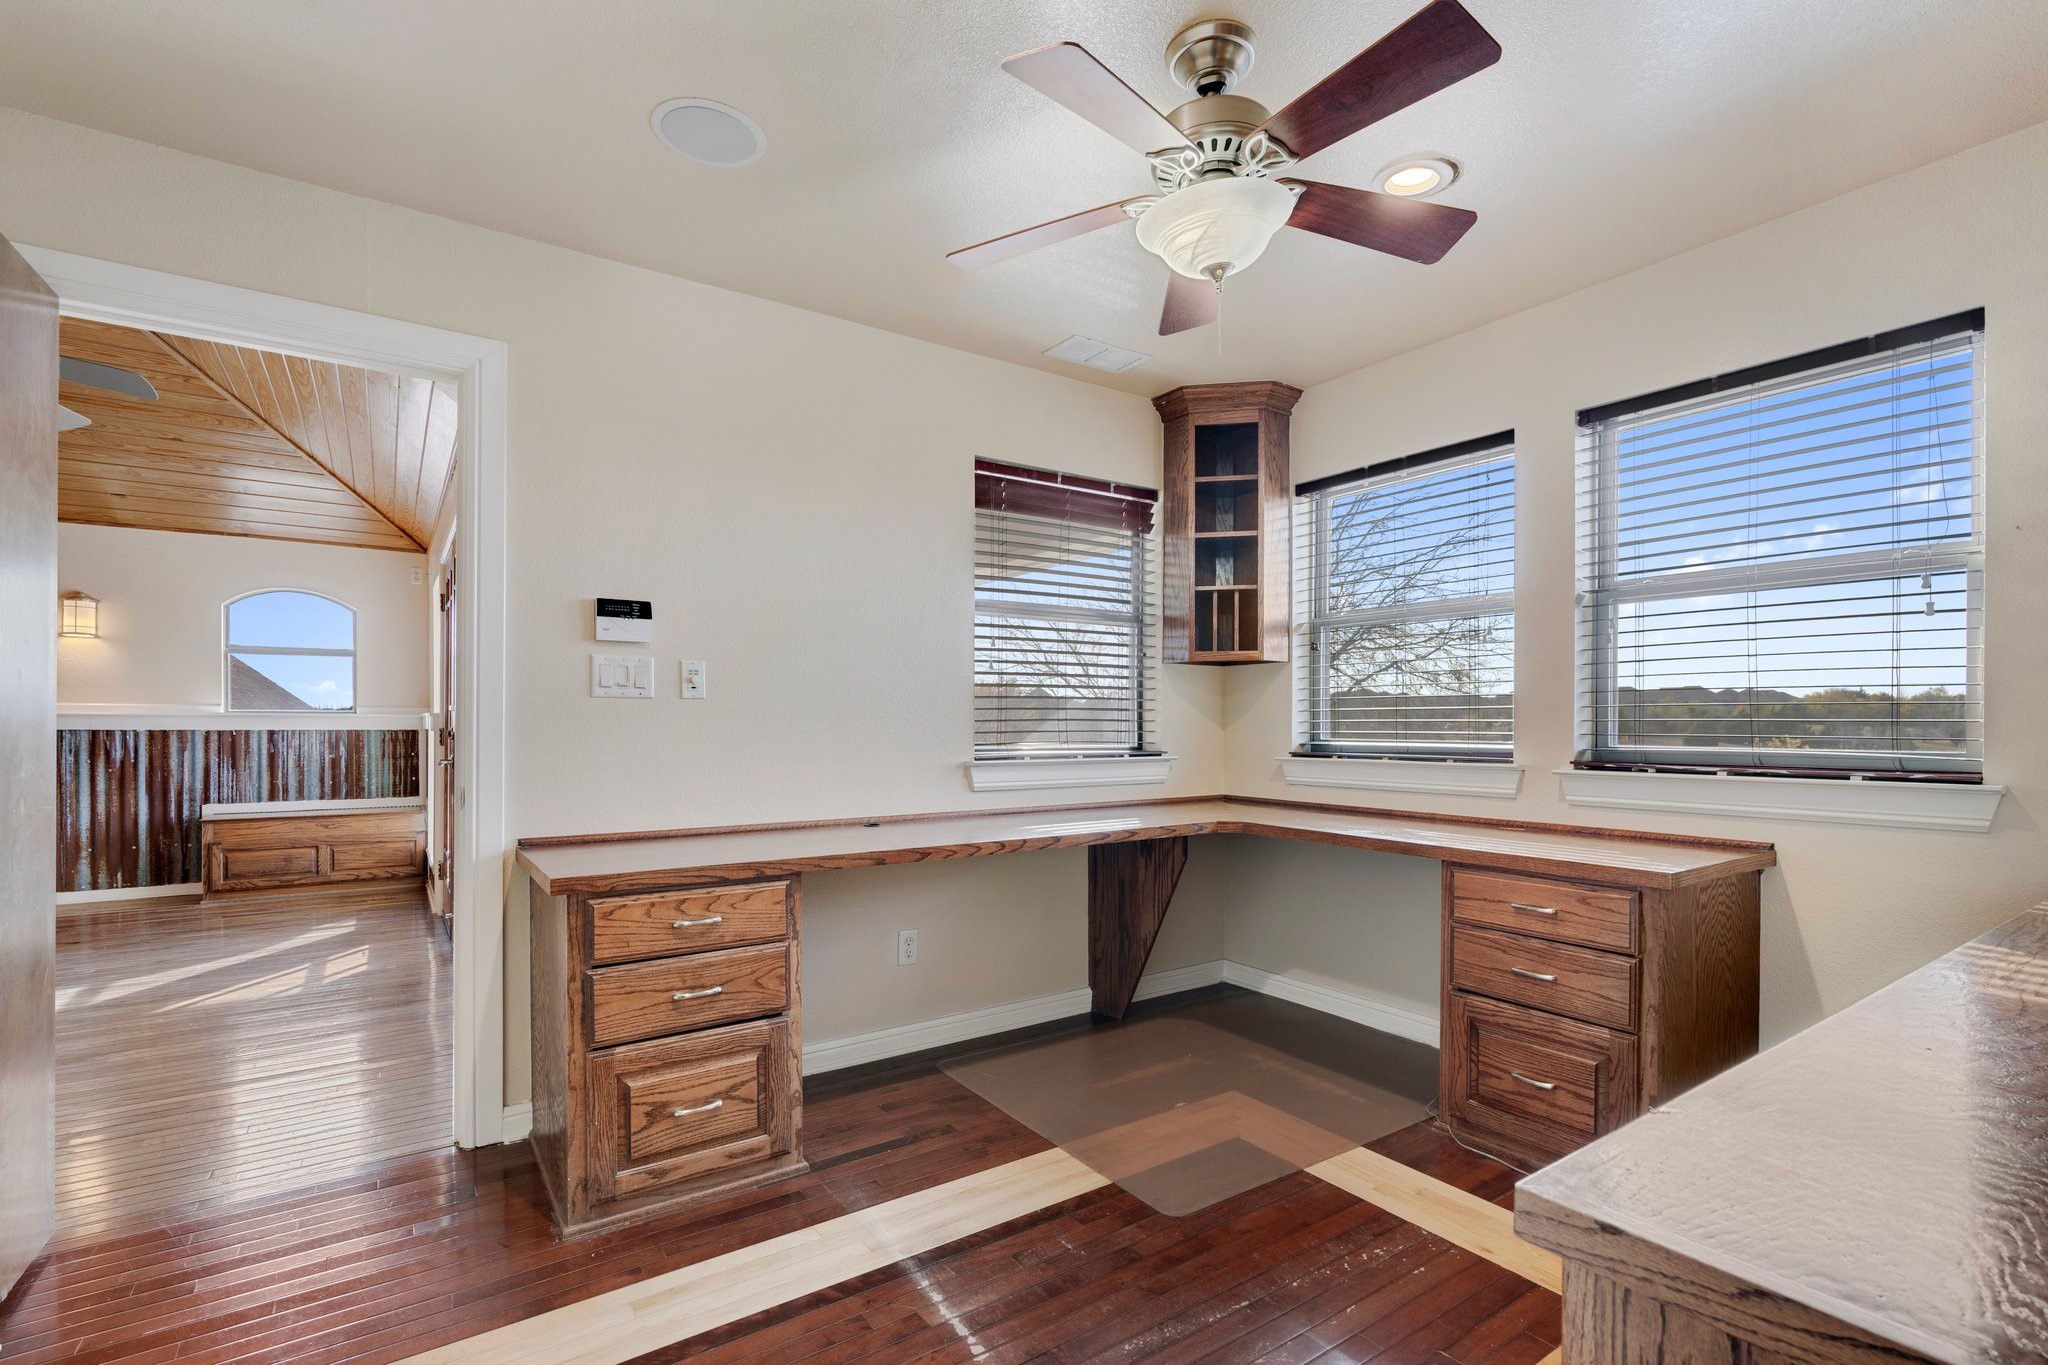
Home office with a built-in wraparound wooden desk, multiple windows, and dark hardwood floors.
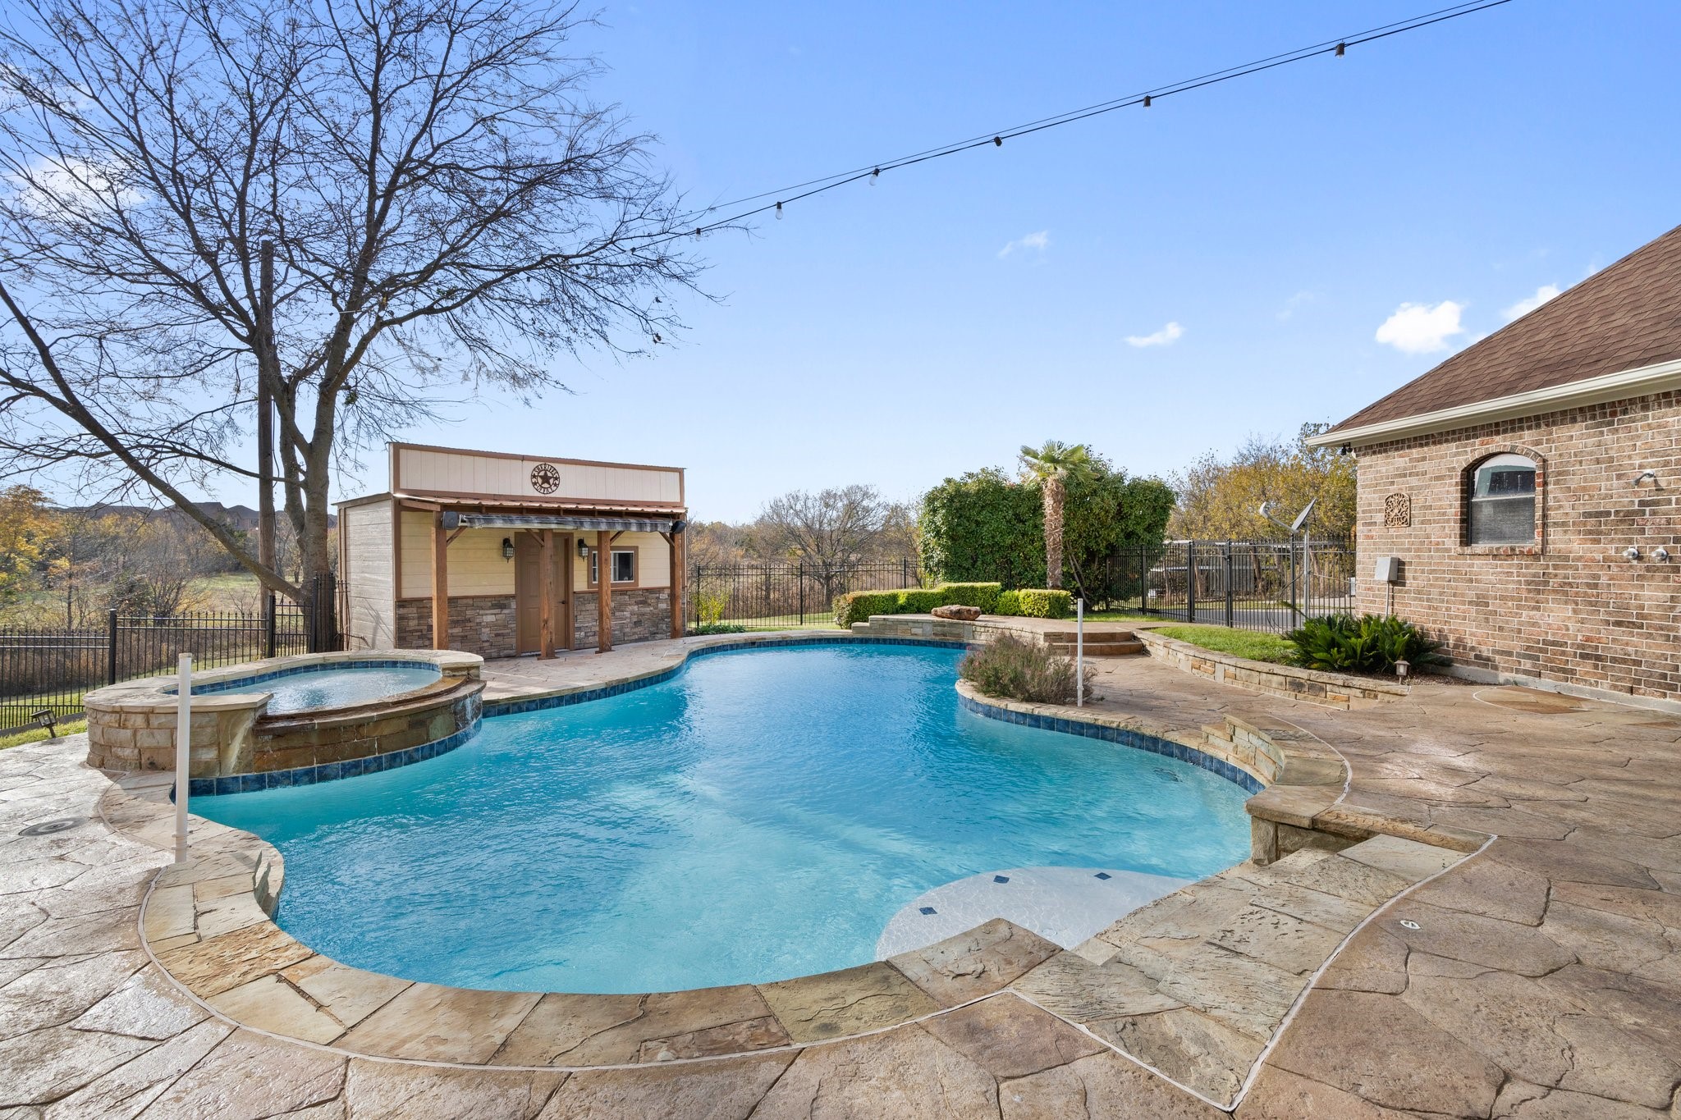
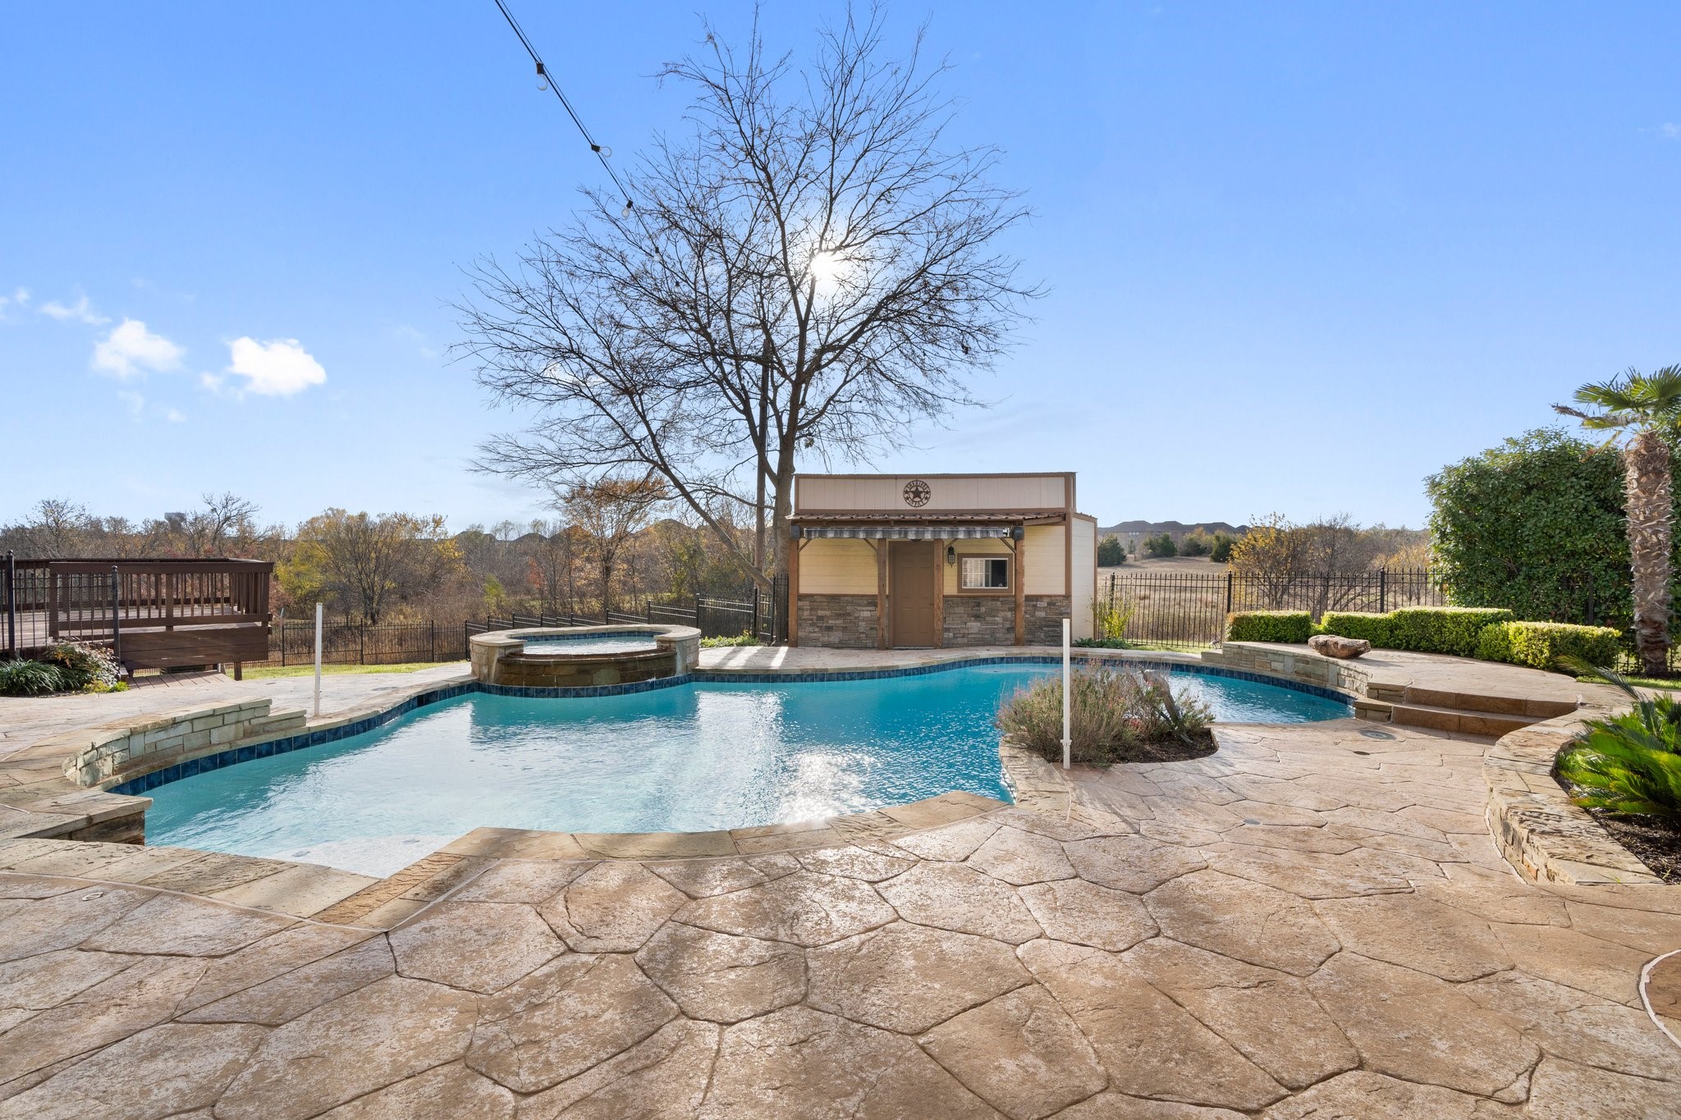
Backyard pool and raised spa with stone patio and poolside cabana.
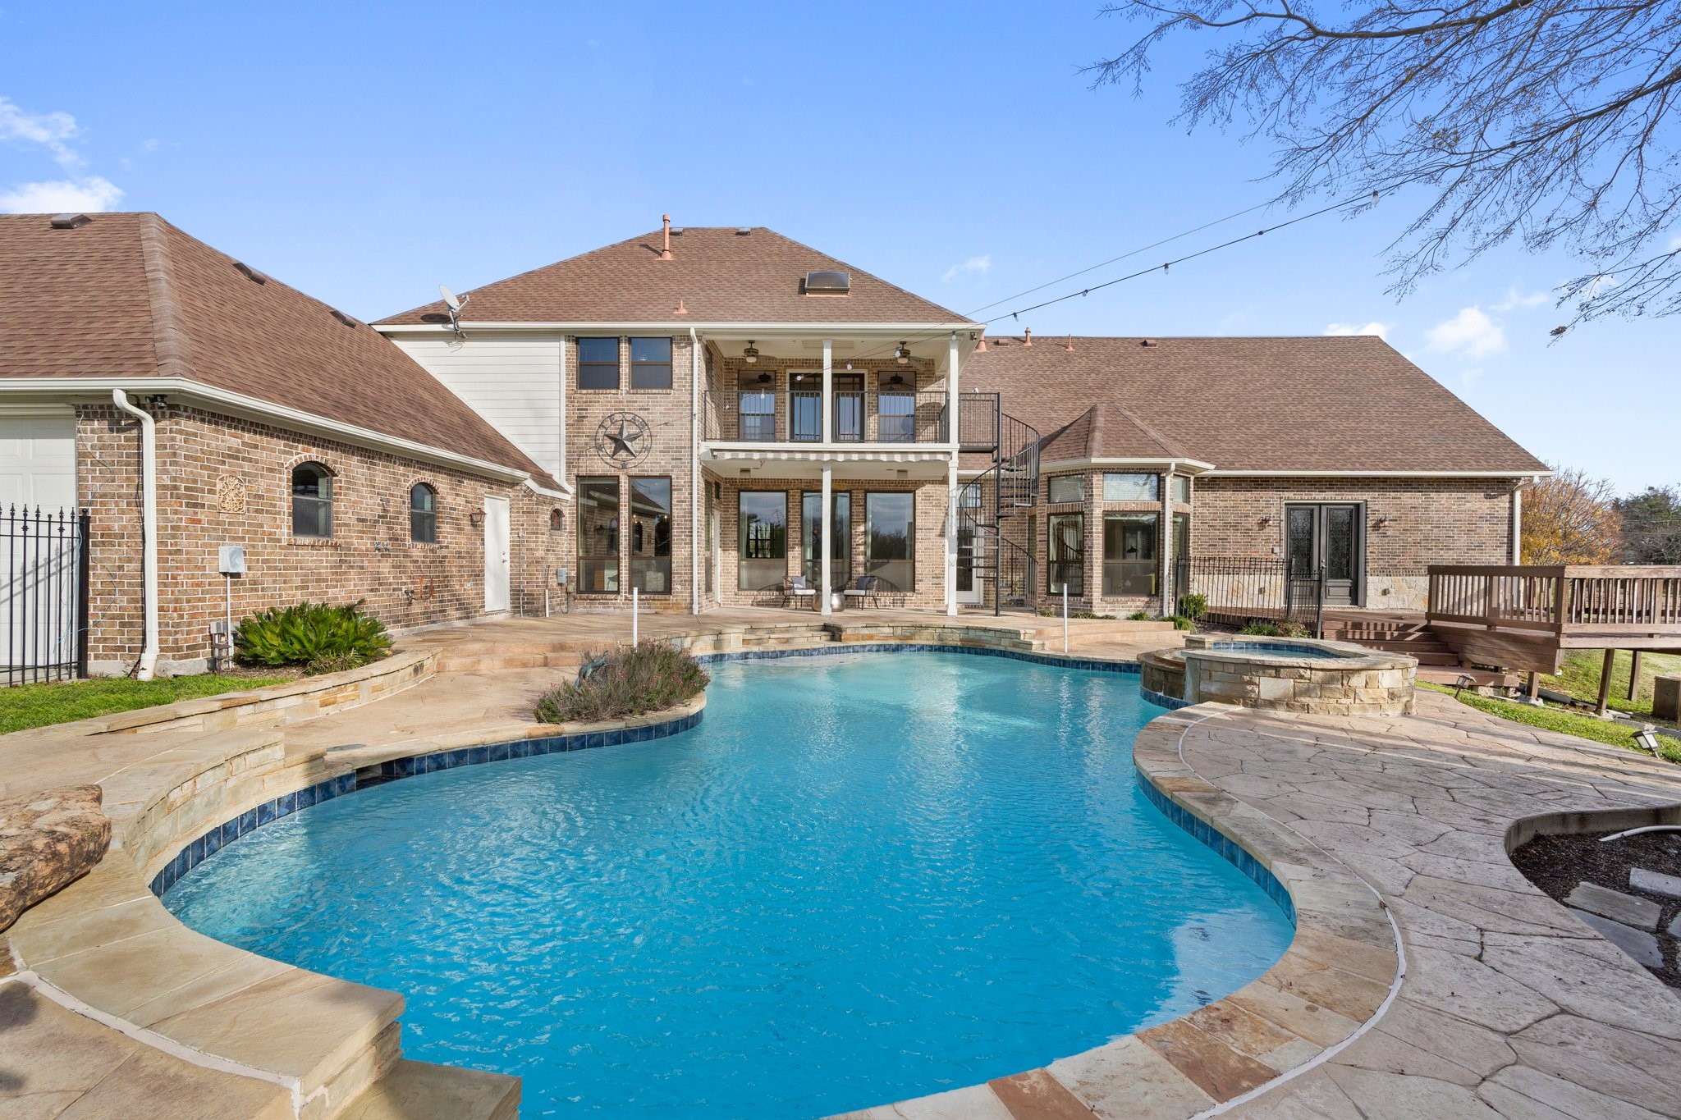
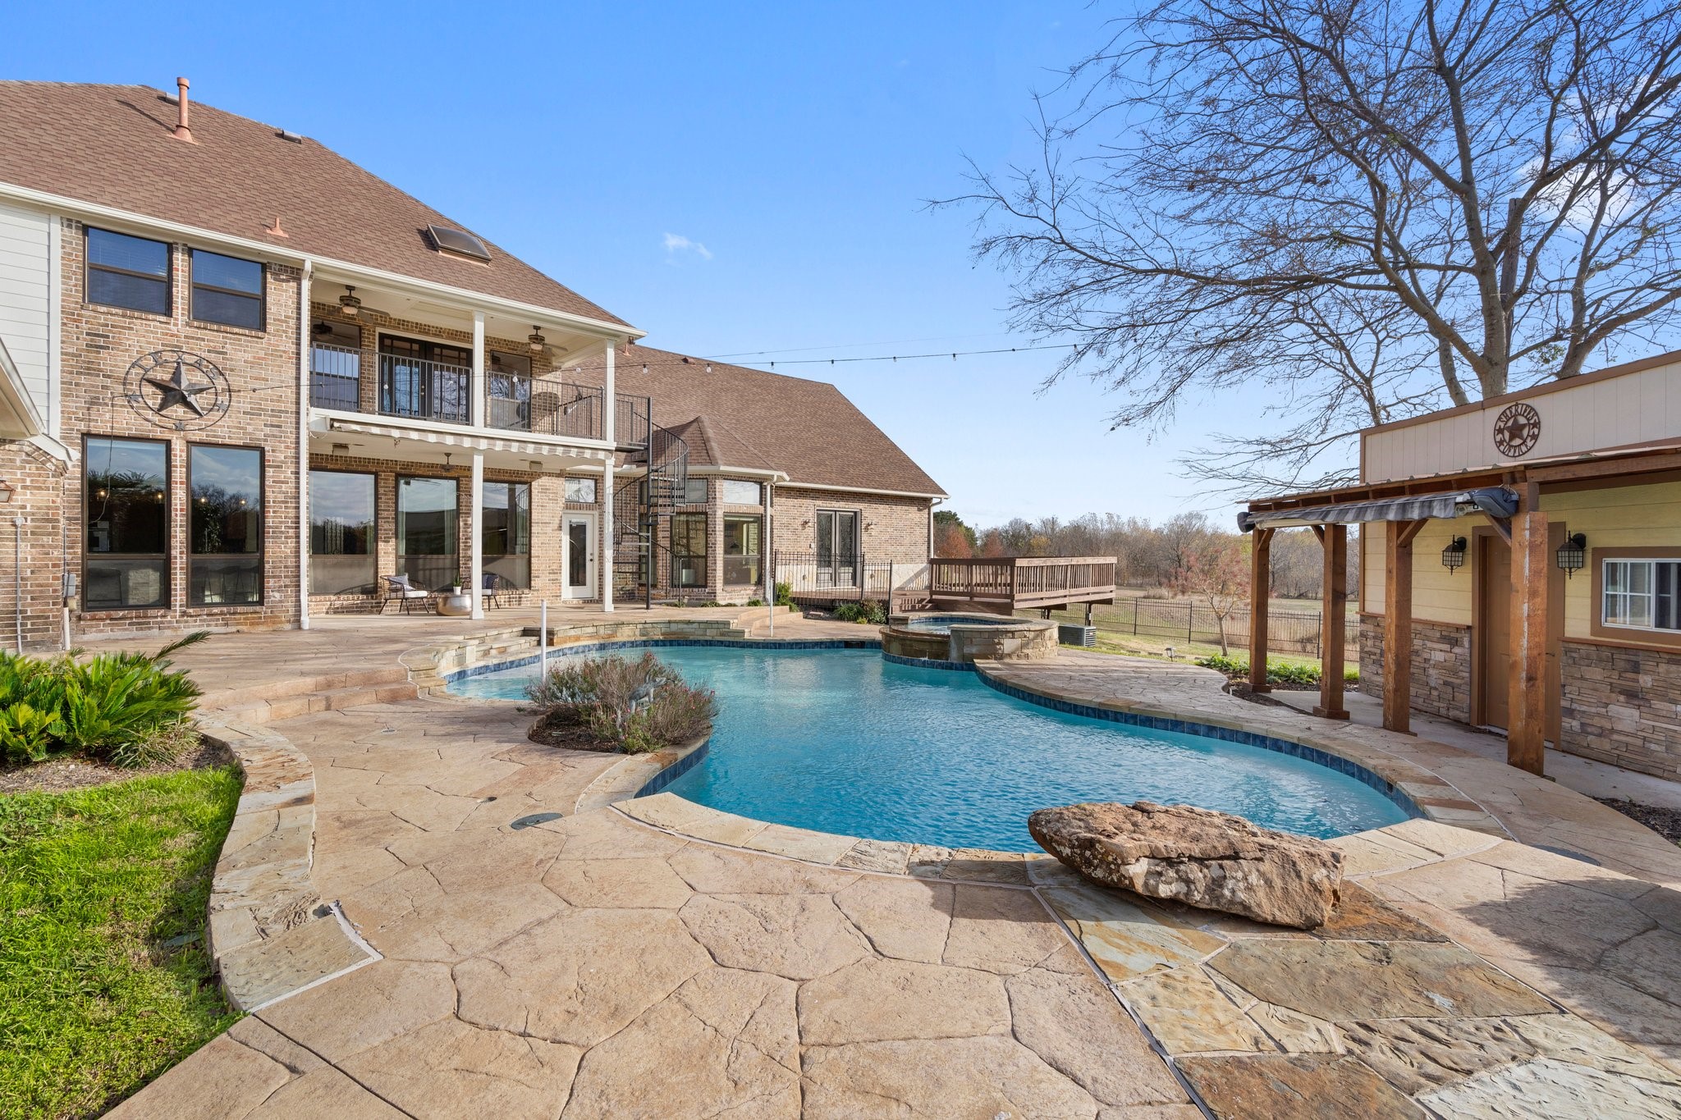
Brick house behind a curved swimming pool with a raised spa, covered balcony, and spiral staircase.
Brick home and stone patio surrounding a freeform swimming pool with raised spa and covered balcony.
Freeform pool and raised spa bordered by a broad stone patio and fenced grounds.
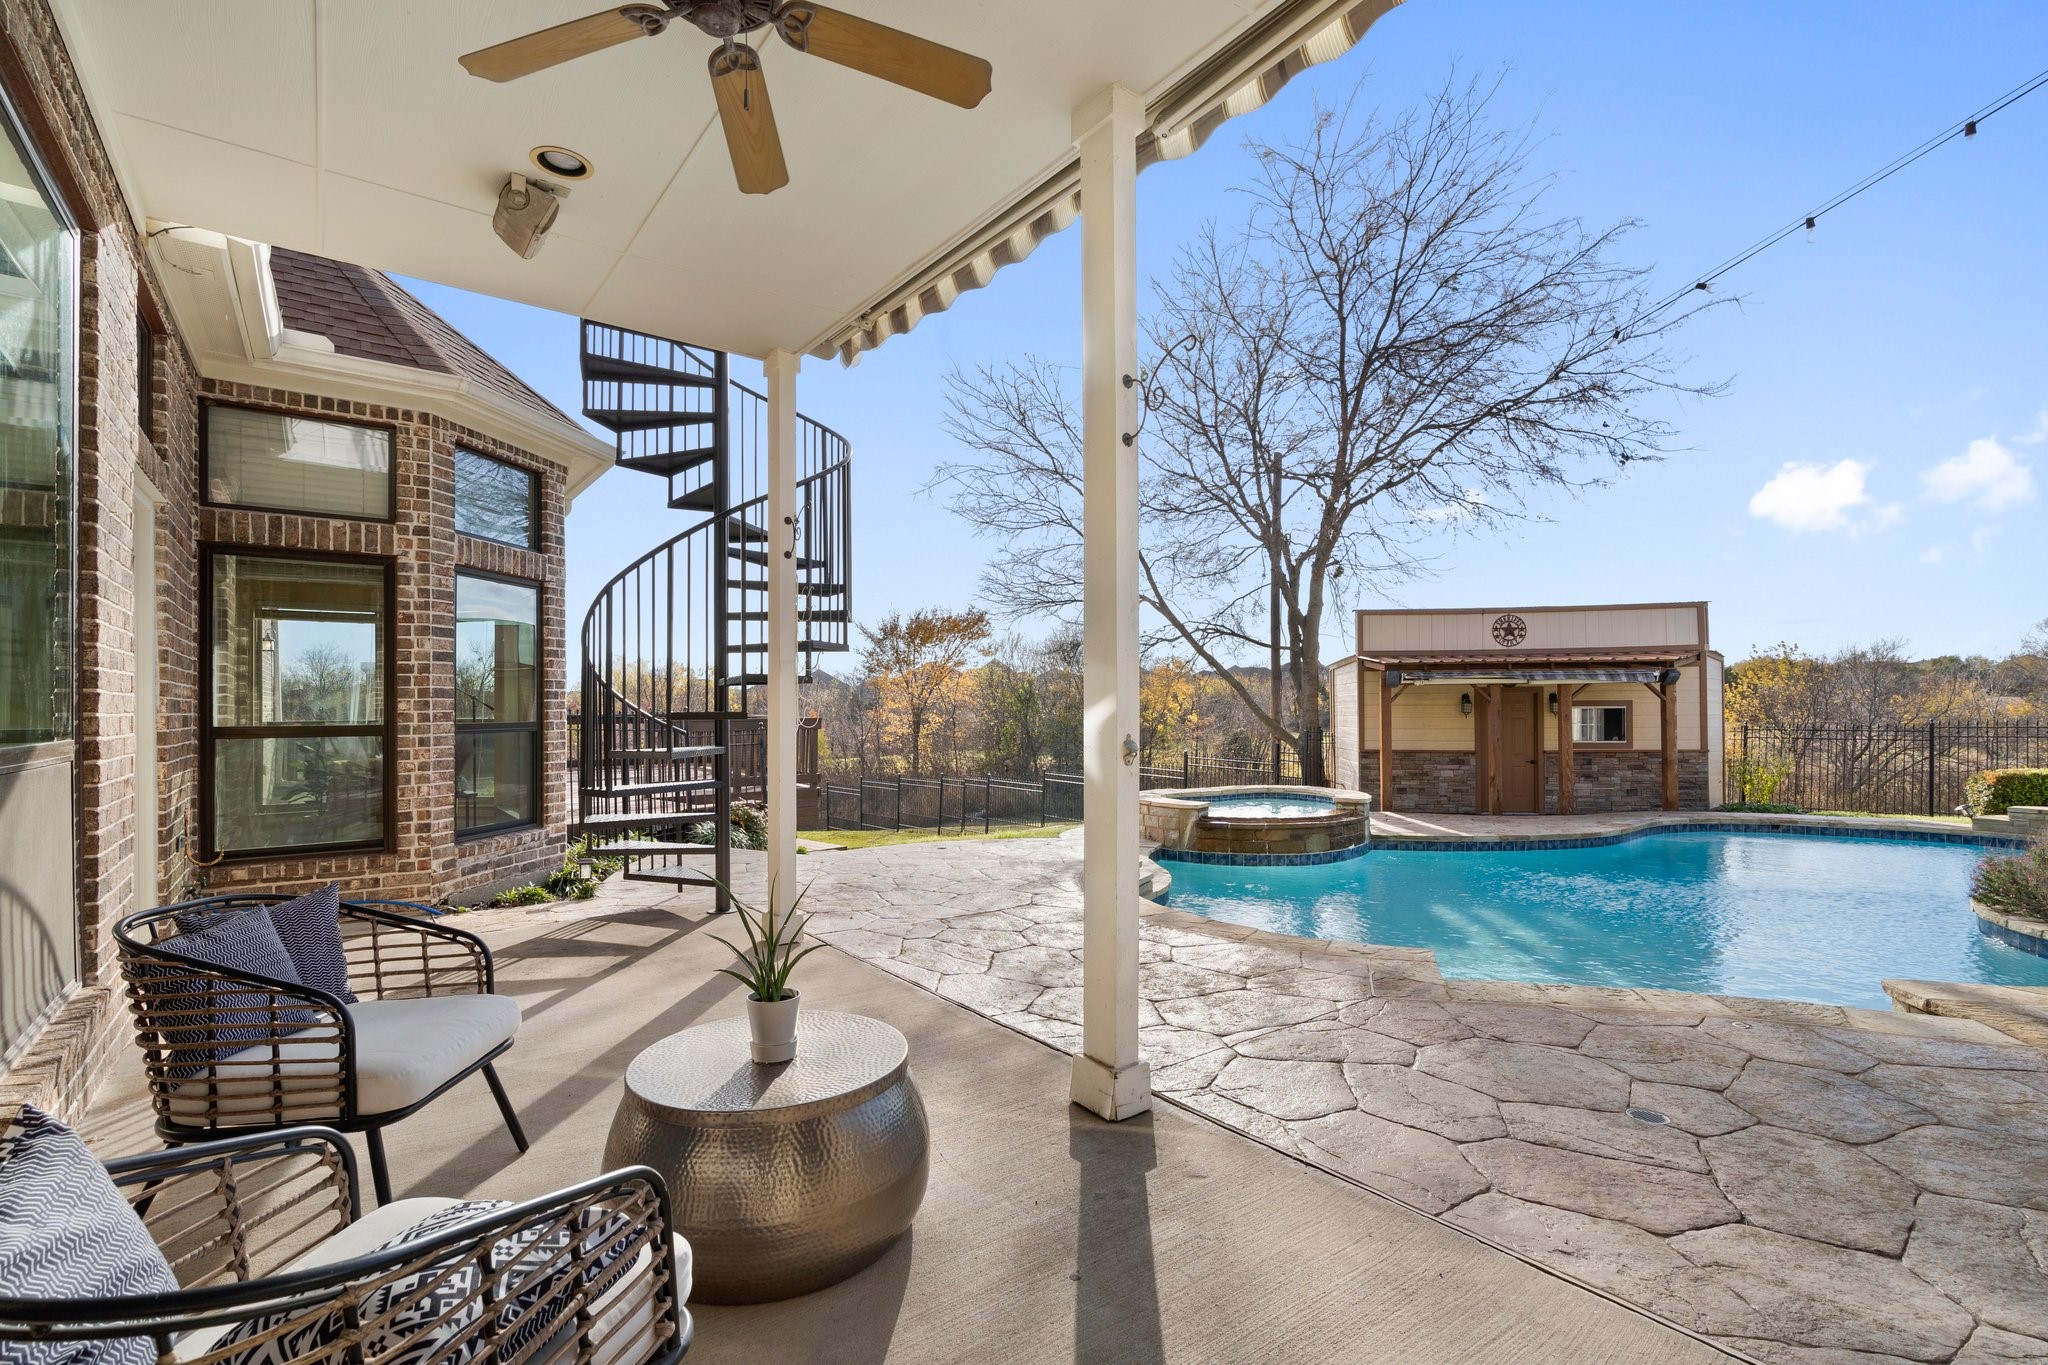
Backyard pool beside a covered patio, spiral staircase, and detached pool house.
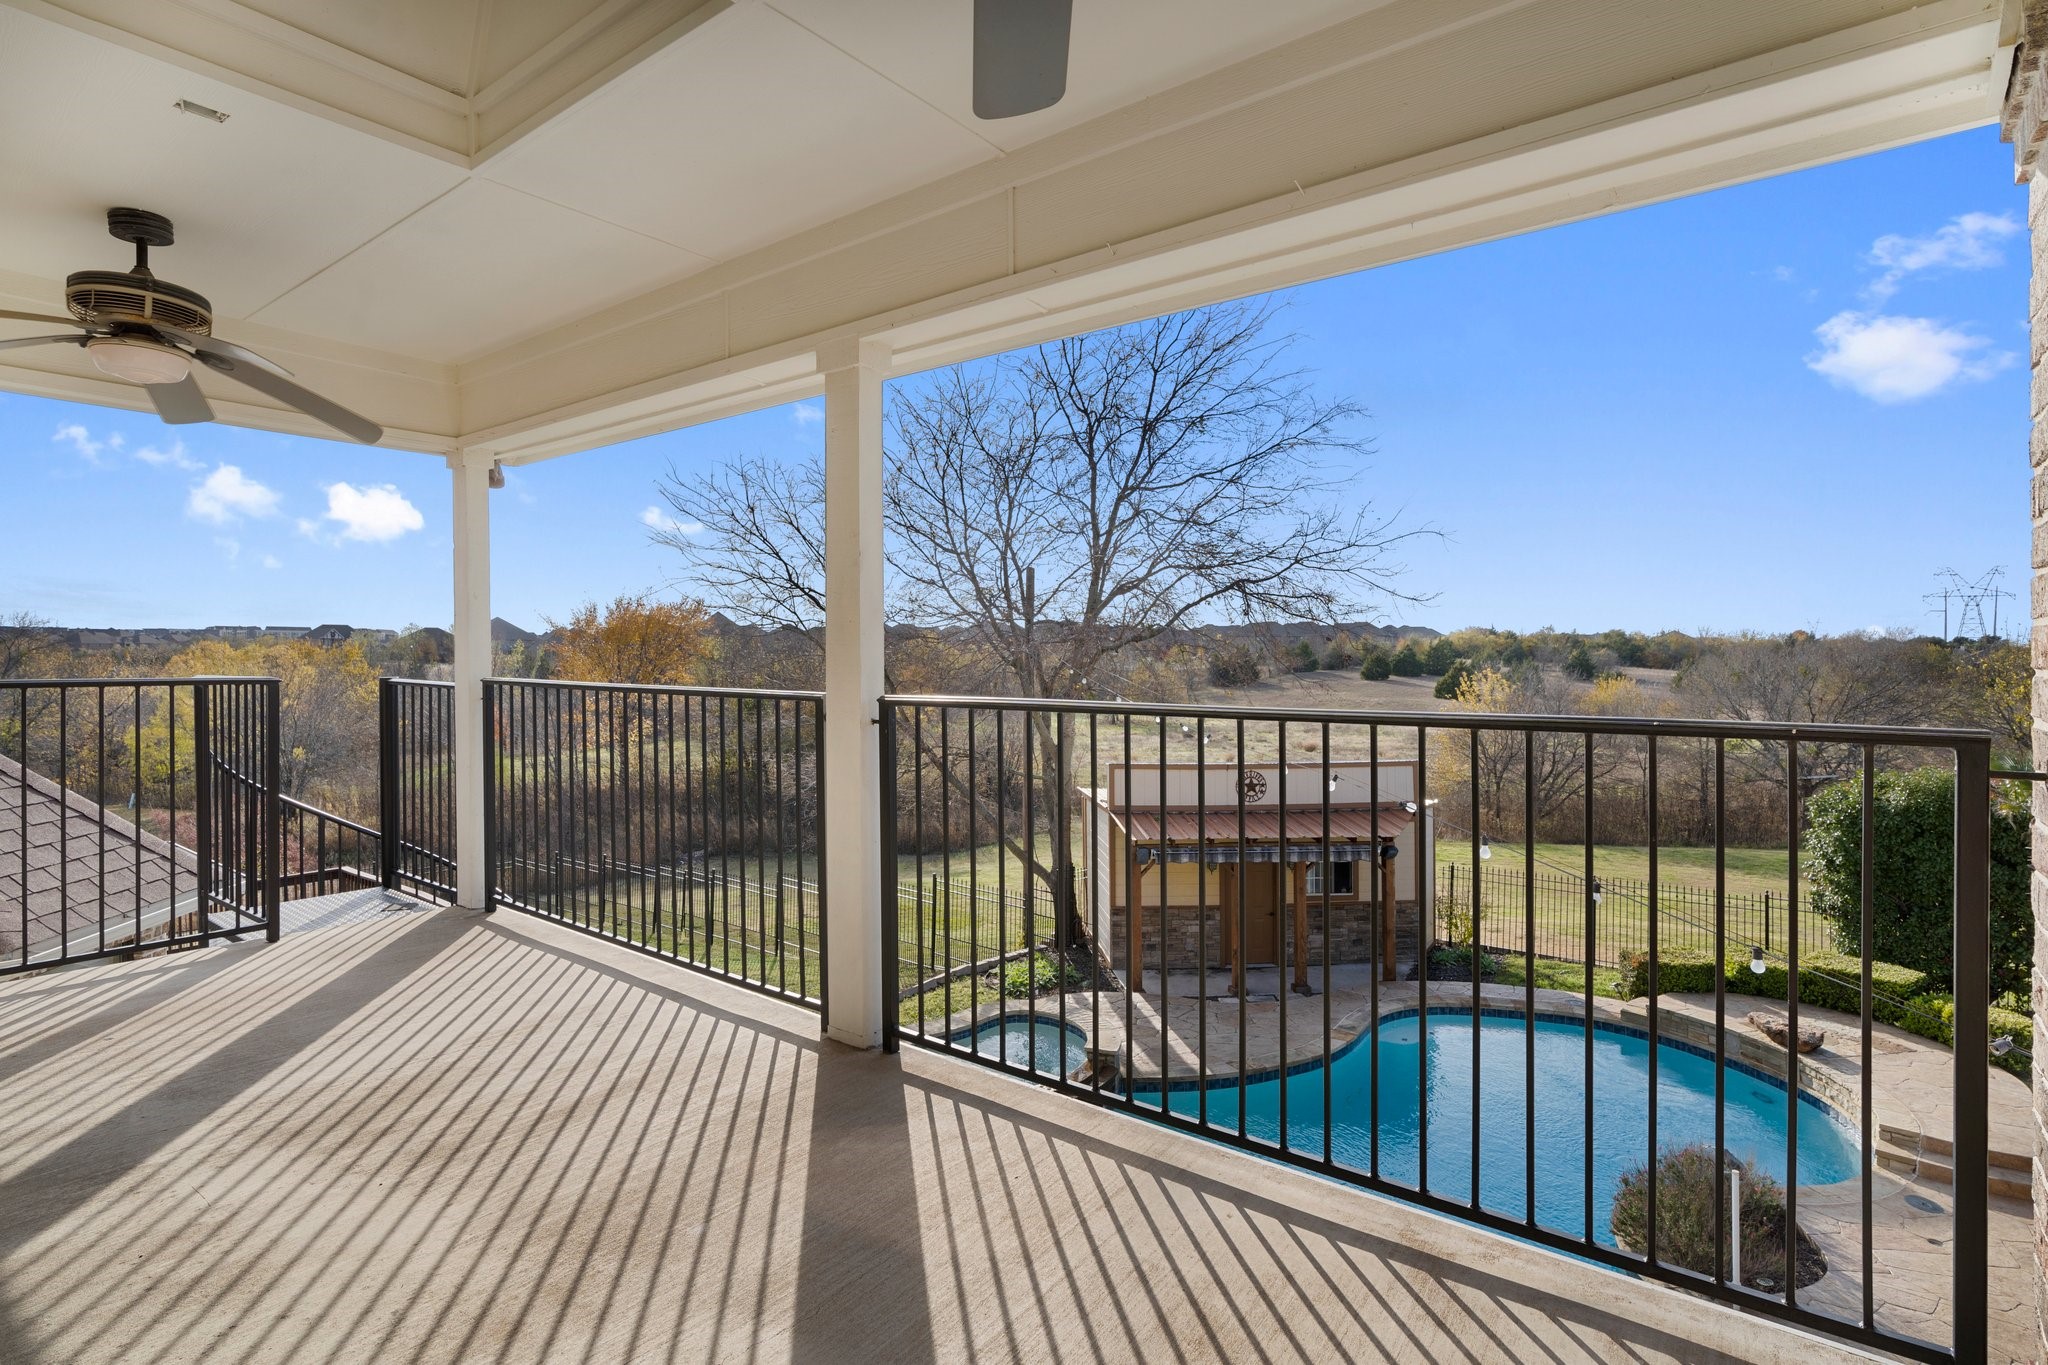
Covered balcony overlooking a swimming pool and yard, with a ceiling fan and black metal railing.
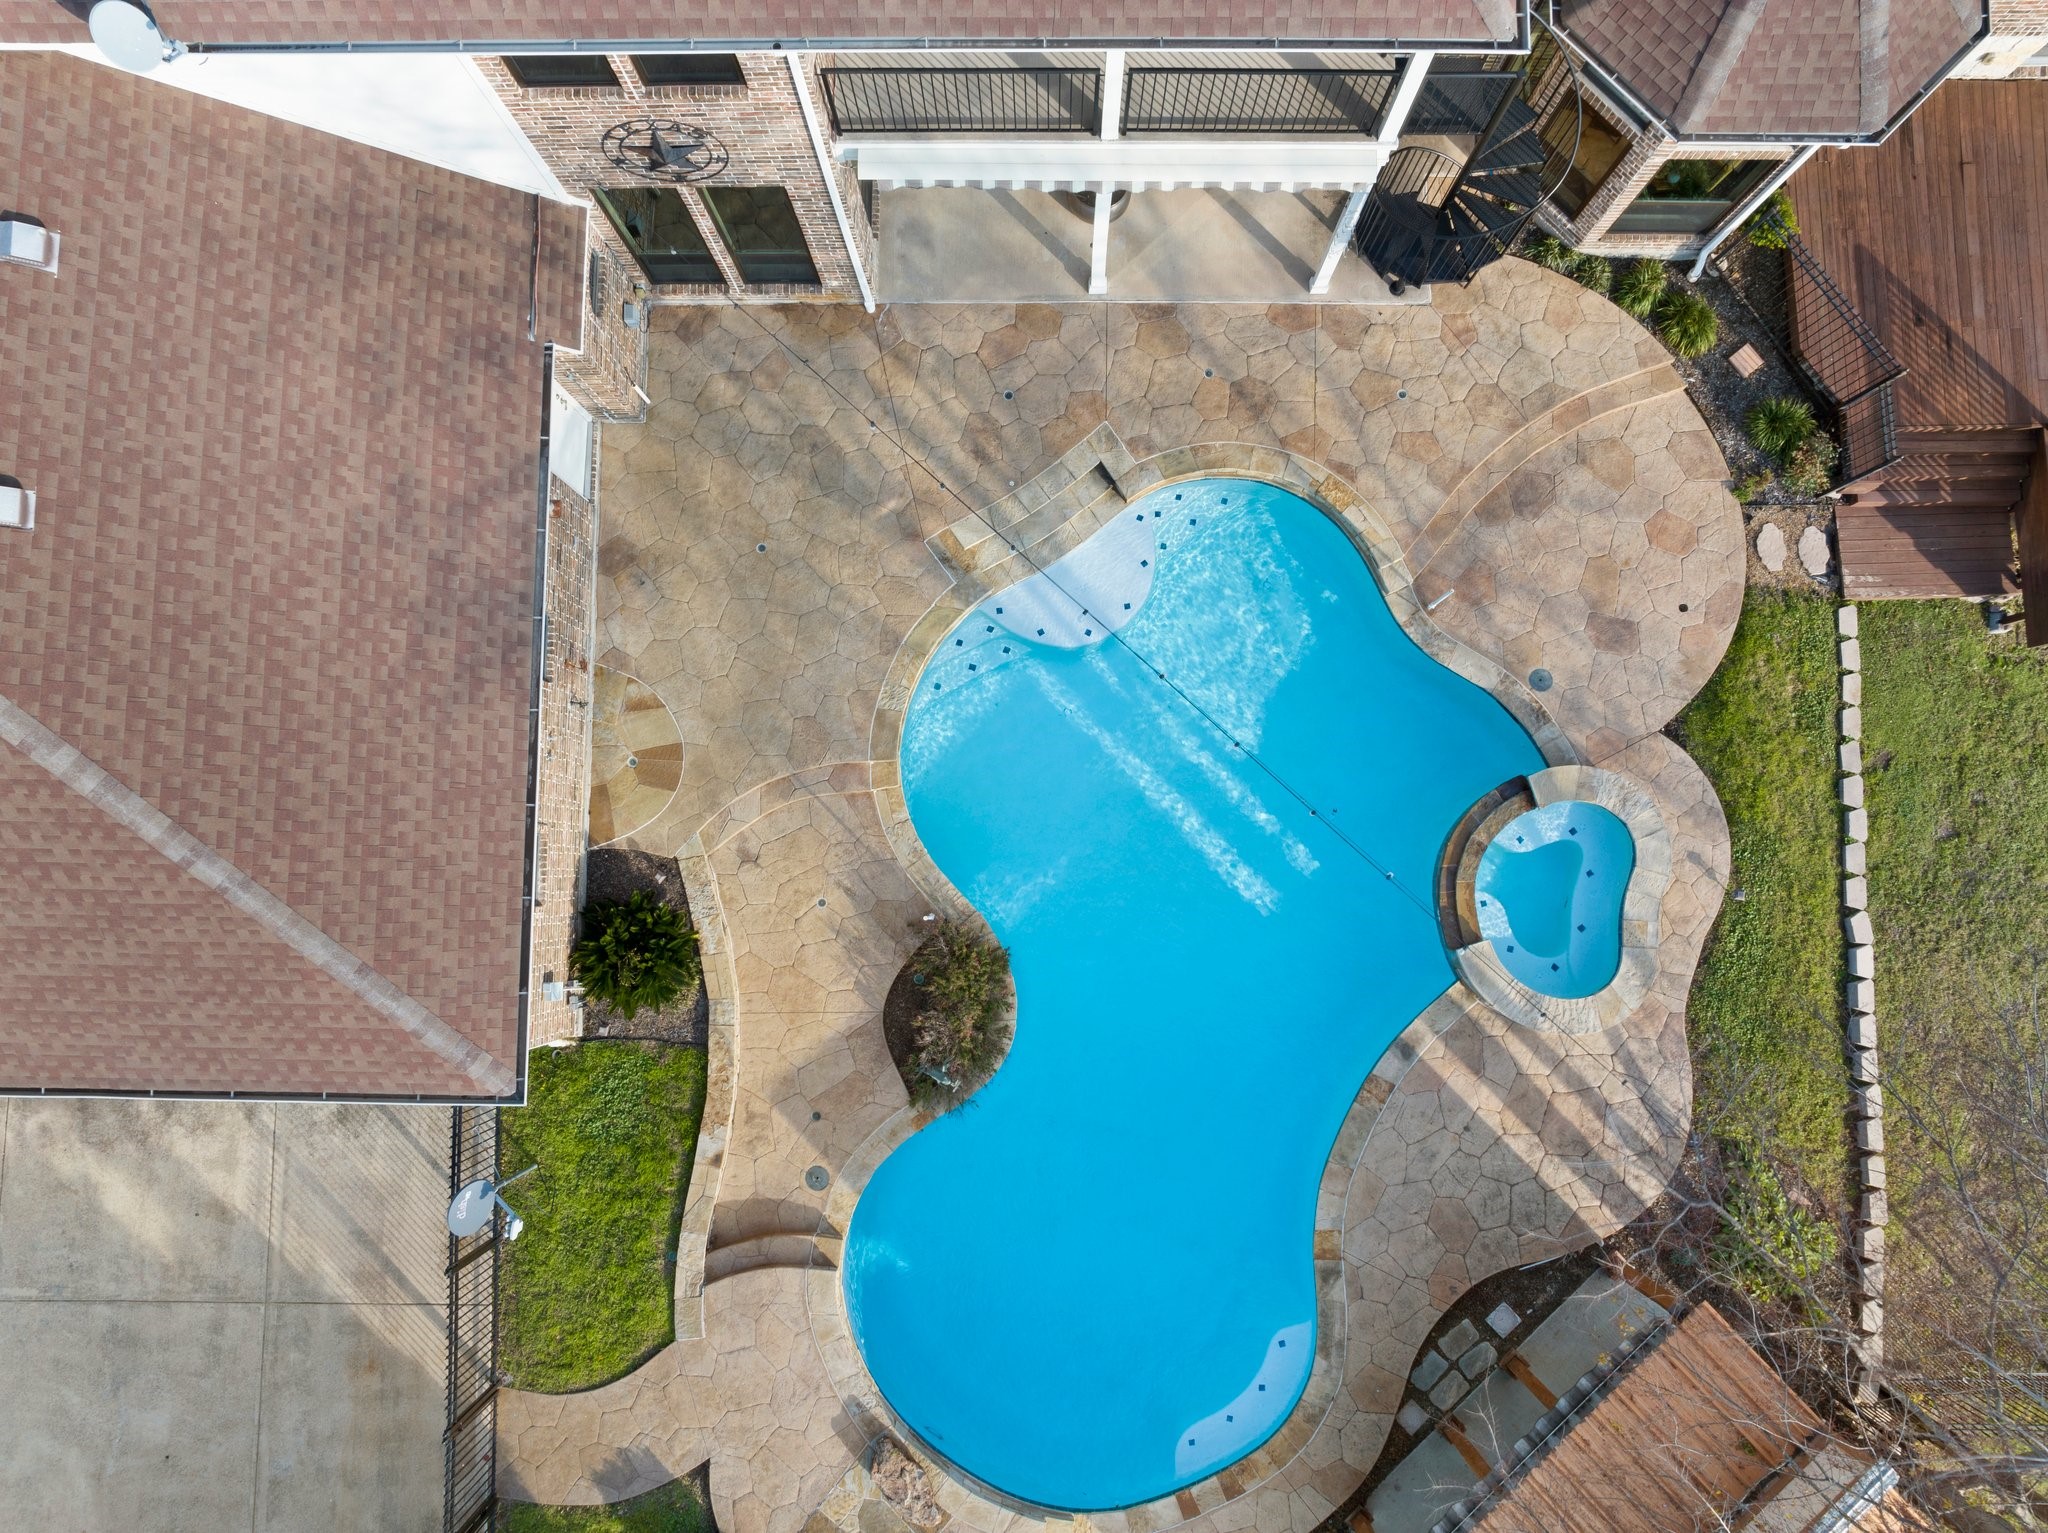
Aerial view of a freeform backyard pool and spa surrounded by a stone patio.
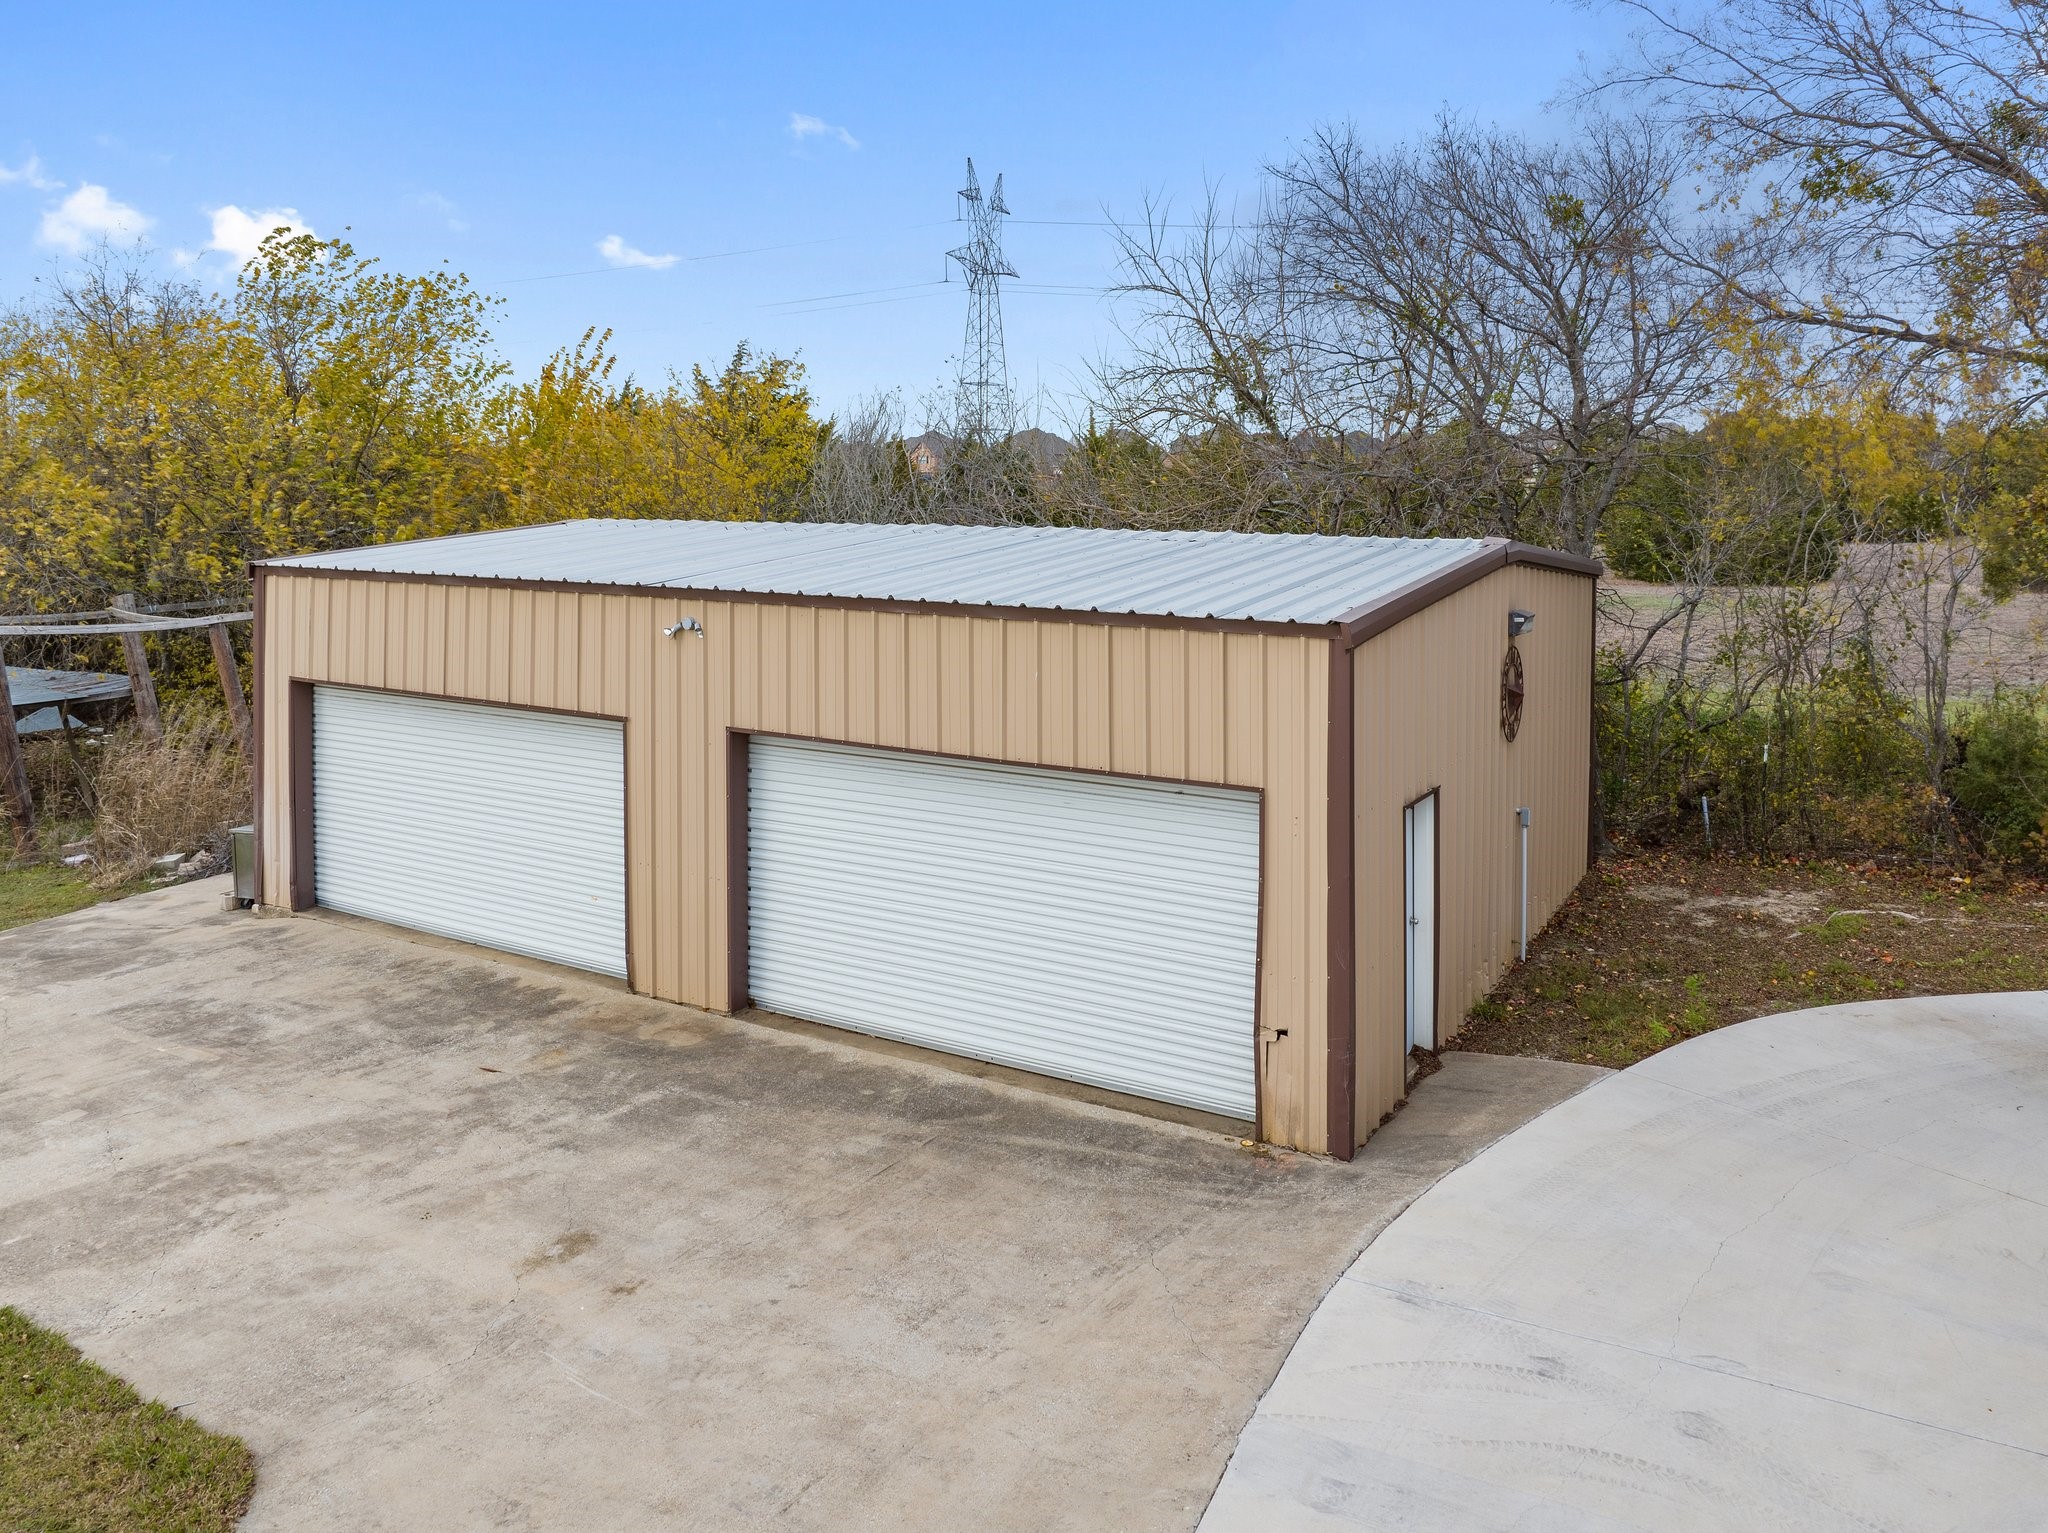
Tan metal outbuilding with two roll-up garage doors beside a broad concrete driveway.
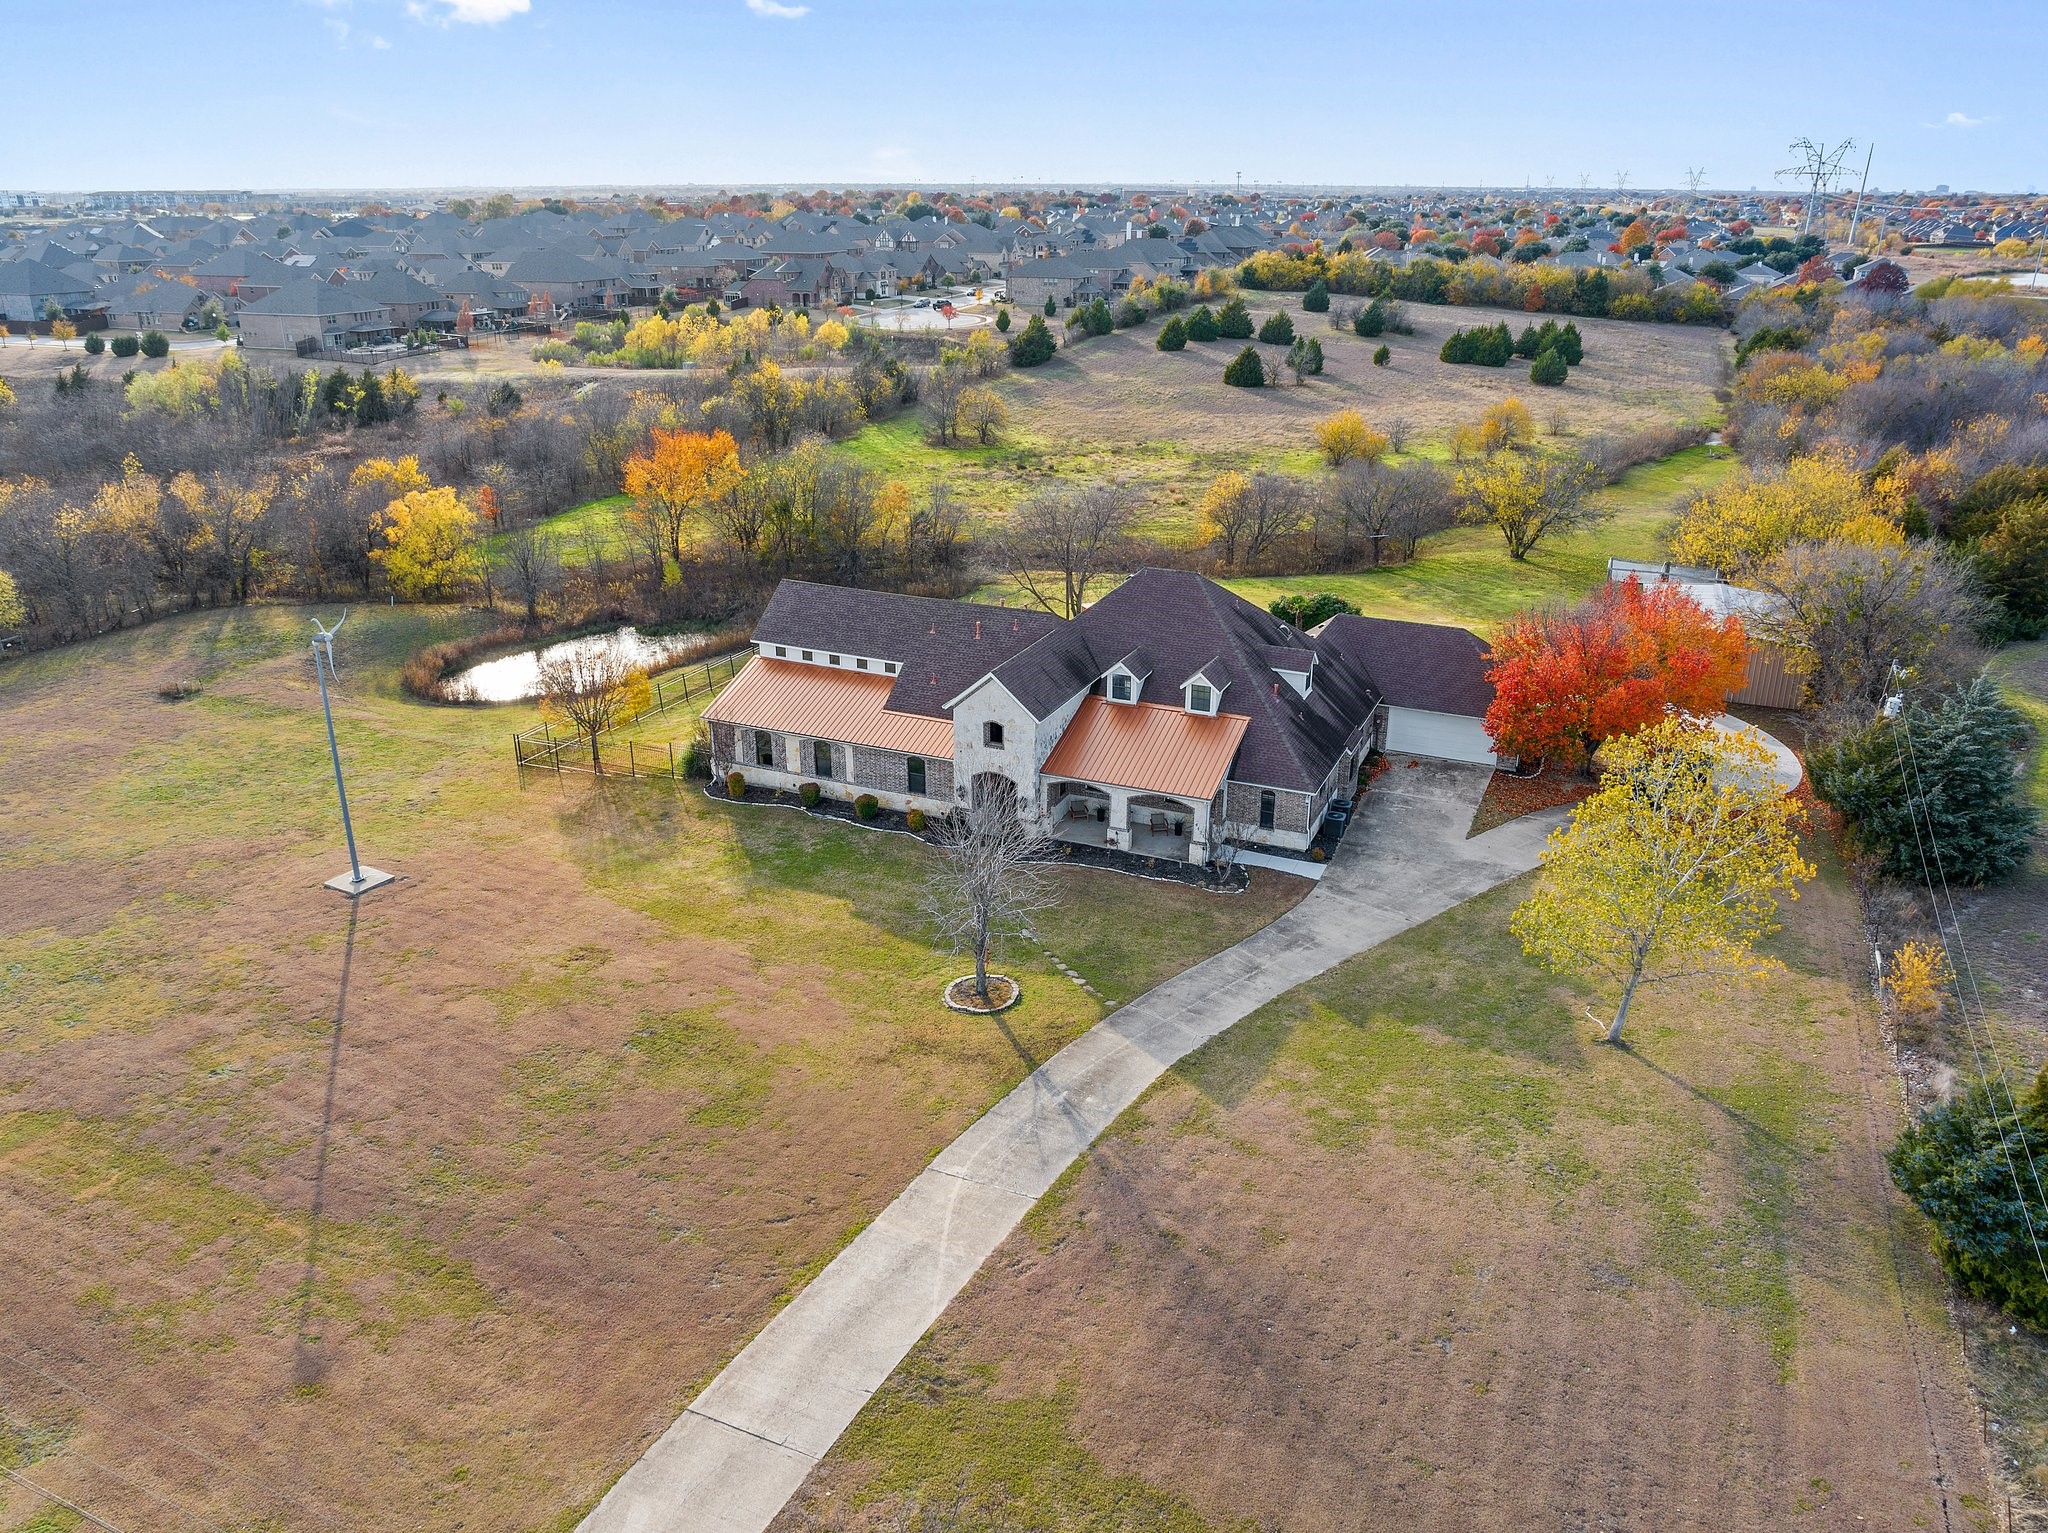
Aerial view of a stone-and-brick home on expansive grounds with a pond and curved driveway.
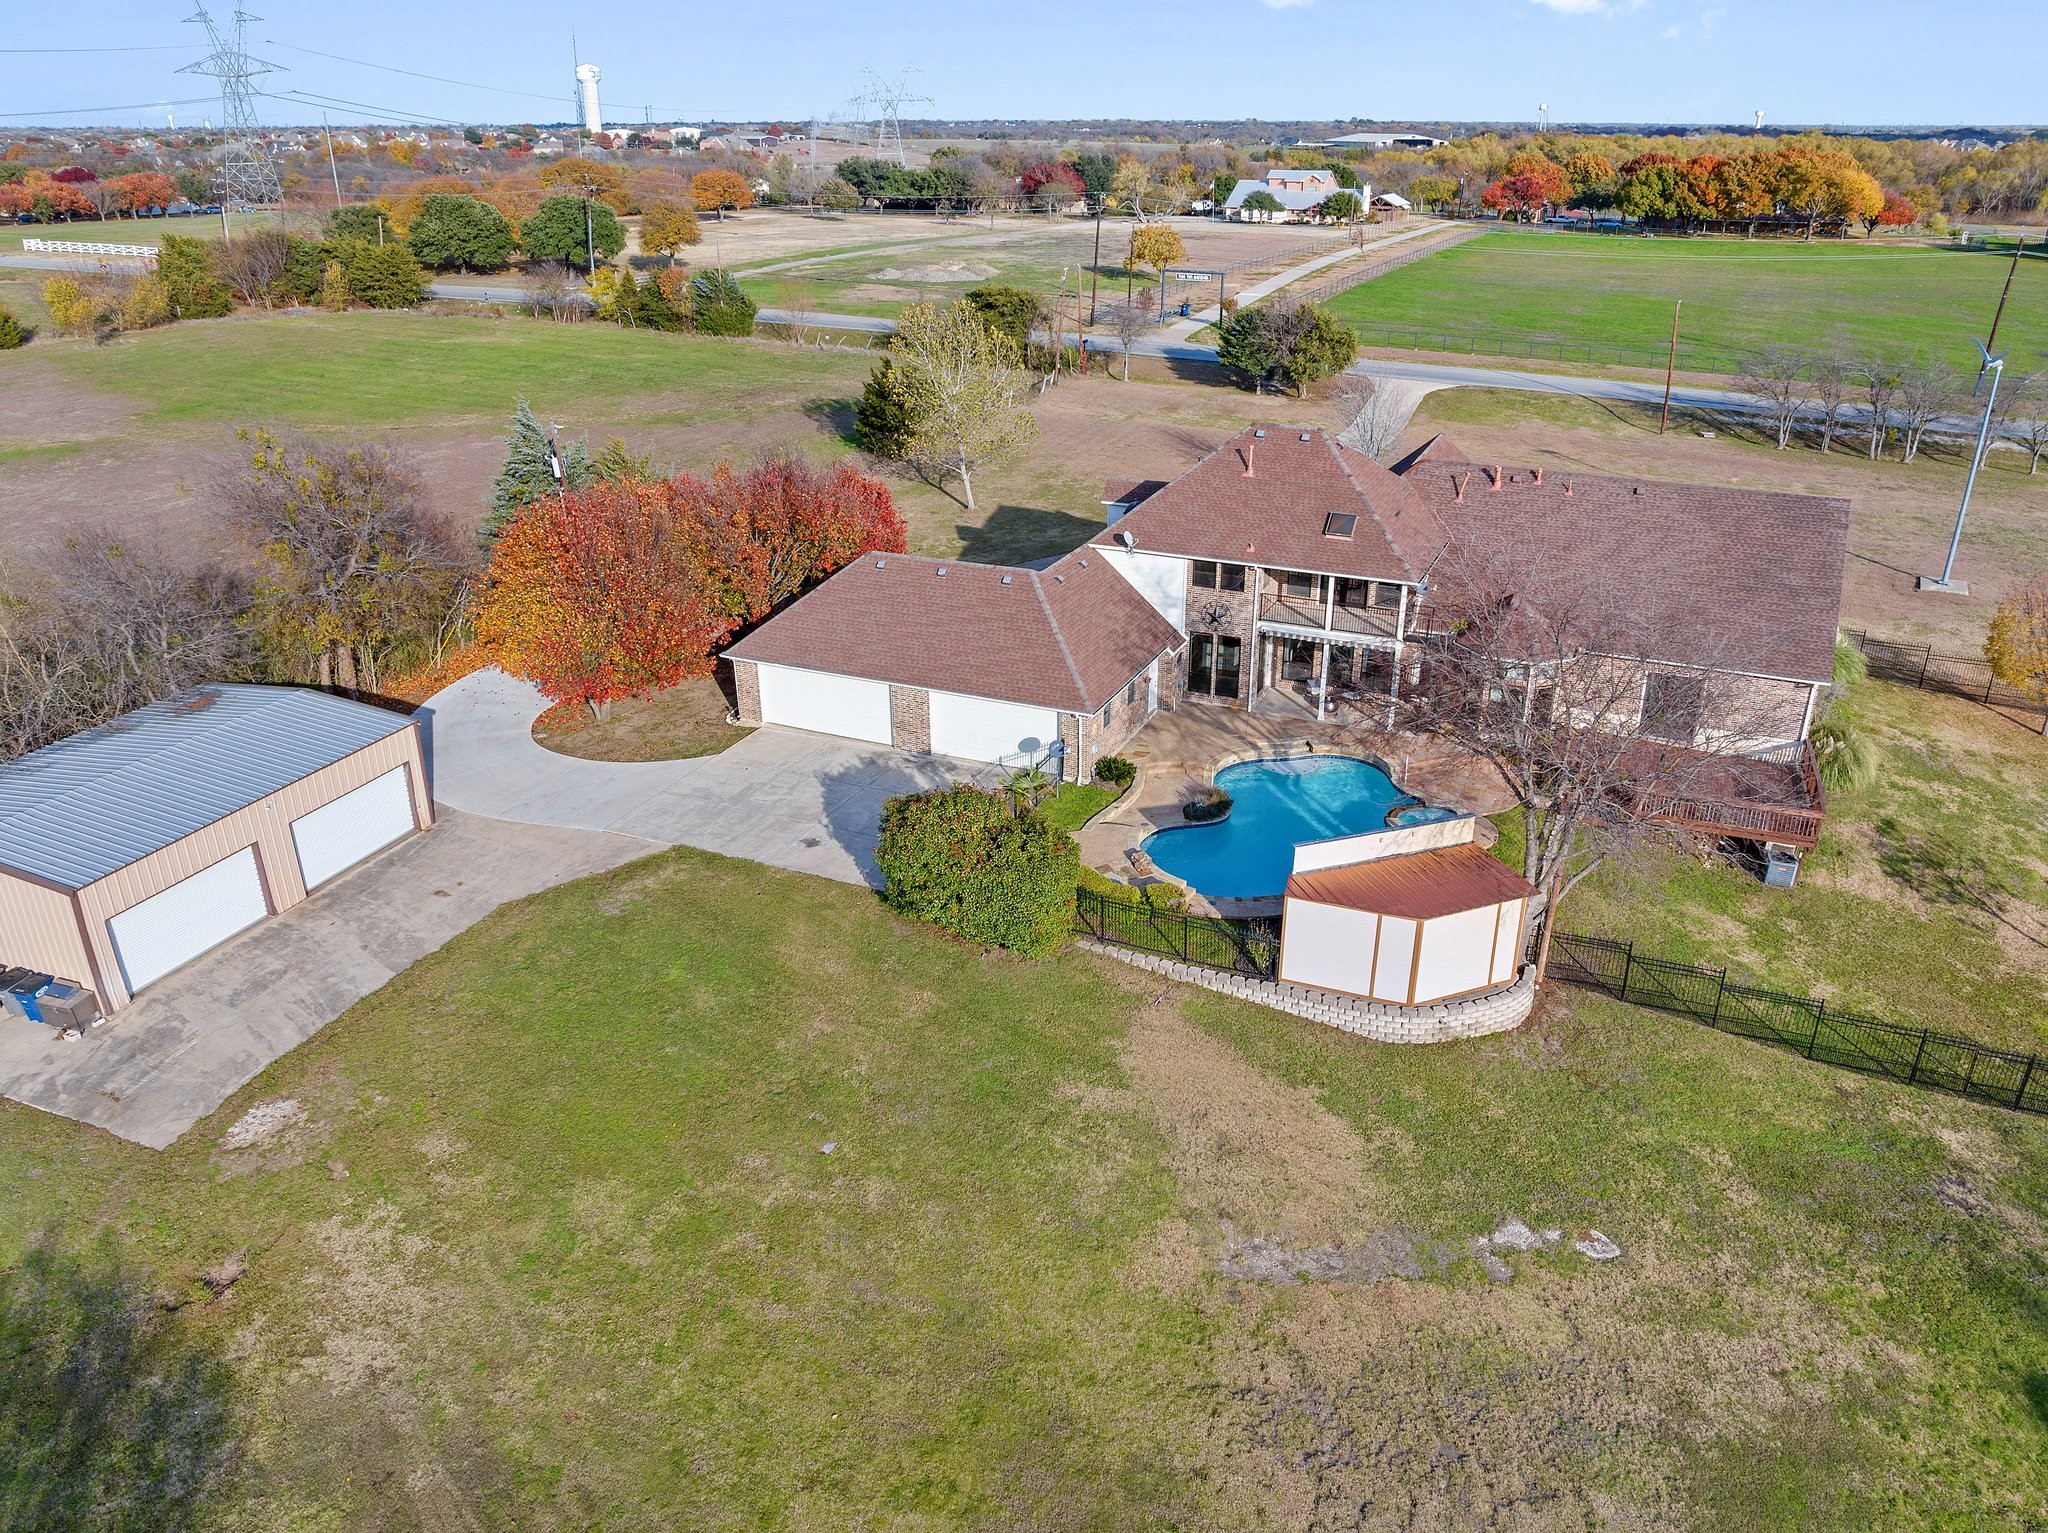
Aerial view of a two-story brick home with a swimming pool, detached garage, and expansive lawn.
Aerial view of a brick home with a detached garage, pool, fenced yard, and pond.
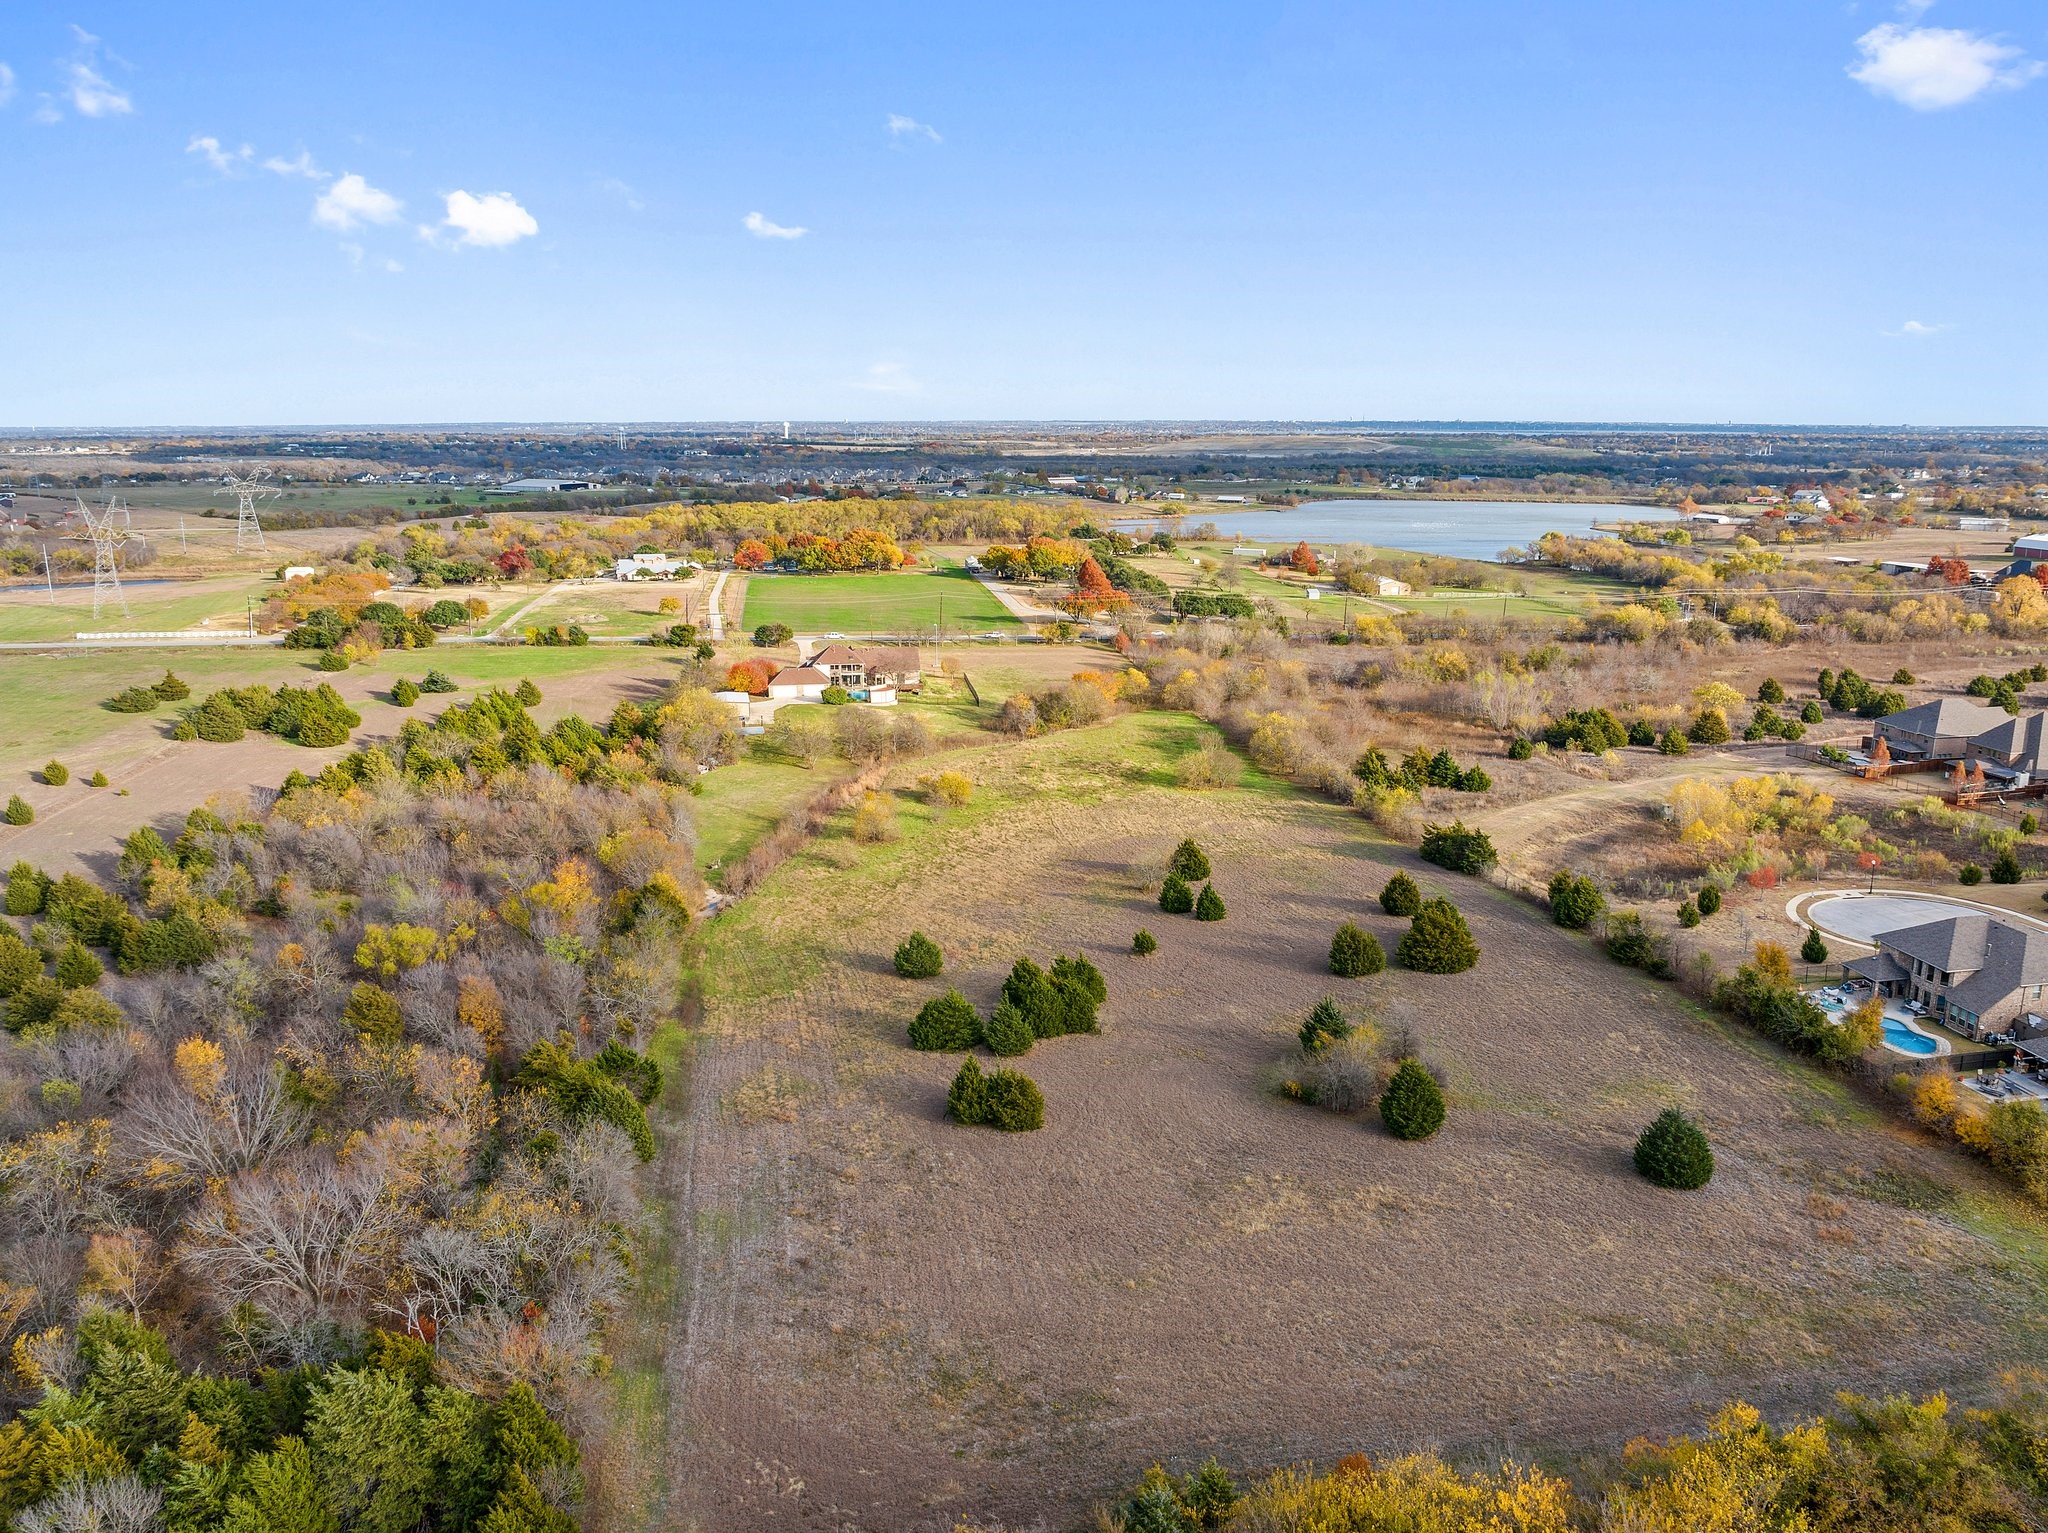
Aerial view of open land with scattered trees, neighboring homes, and a lake beyond.
SEE ALL PHOTOS
Aerial view of a house on a large wooded lot, with a curved driveway and suburban neighborhood beyond.
Stone and brick house with a copper-colored porch roof, central stone tower, and broad front lawn.
Covered brick patio with wicker seating, ceiling fans, and a stone-trimmed fireplace.
Dining room with a wood-plank ceiling, long table, leather chairs, and large window with blinds.
Dining room with a long table beneath a wood-plank ceiling and ceiling fan.
Furnished living room with tall curtained windows overlooking a pool and an adjoining dining area.
Staged living room with a gray sofa and large windows overlooking a backyard pool.
Kitchen with a white stone island, dark wood cabinets, and an arched brick backsplash.
Kitchen with dark wood cabinetry, stainless steel appliances, and a white stone island opening to the living area.
Kitchen with a dark wood island, mosaic backsplash, and a white stone cooking alcove.
Staged home office with built-in shelves, a desk, patterned rug, and blue armchair.
Staged bedroom with a white bed, dark wood floors, and a window seat overlooking autumn-colored trees.
Primary bedroom with a white upholstered bed, tall bay windows, and a glass door to the pool.
Bedroom with tall windows overlooking a fenced yard and a mustard-yellow armchair.
Sunny sitting area with a mustard-yellow armchair and large windows overlooking the pool.
Furnished bedroom with a tiled fireplace between the bed and an adjoining bathroom.
Spacious bathroom with a glass shower, double stone vanity, dark wood cabinets, and freestanding tub.
Bathroom with a freestanding soaking tub, marble ledge, and matte black fixtures.
Walk-in closet with white built-in storage, window blinds, and dark wood flooring.
Open entertainment room with polished concrete floors, a wood-plank ceiling, and a large projector screen.
Vacant great room with a vaulted wood ceiling, polished concrete floor, and large projection screen.
Spacious vacant room with a vaulted wood ceiling, exposed ducts, arched windows, and polished concrete floors.
Living room with a vaulted wood ceiling, polished hardwood floors, and double doors opening to a balcony.
Empty room with a vaulted wood-plank ceiling, hardwood floors, and glass doors opening onto a balcony.
Empty carpeted room with a stepped floor, wall sconces, and a tray ceiling fan.
Home office with a built-in wraparound wooden desk, multiple windows, and dark hardwood floors.
Backyard pool and raised spa with stone patio and poolside cabana.
Brick house behind a curved swimming pool with a raised spa, covered balcony, and spiral staircase.
Brick home and stone patio surrounding a freeform swimming pool with raised spa and covered balcony.
Freeform pool and raised spa bordered by a broad stone patio and fenced grounds.
Backyard pool beside a covered patio, spiral staircase, and detached pool house.
Covered balcony overlooking a swimming pool and yard, with a ceiling fan and black metal railing.
Aerial view of a freeform backyard pool and spa surrounded by a stone patio.
Tan metal outbuilding with two roll-up garage doors beside a broad concrete driveway.
Aerial view of a stone-and-brick home on expansive grounds with a pond and curved driveway.
Aerial view of a two-story brick home with a swimming pool, detached garage, and expansive lawn.
Aerial view of a brick home with a detached garage, pool, fenced yard, and pond.
Aerial view of open land with scattered trees, neighboring homes, and a lake beyond.
Sold

4421 Merritt Rd

4421 Merritt Rd, Sachse, TX 75048

Nestled on an expansive and picturesque 9.82-acre parcel, this extraordinary estate offers a rare blend of privacy, space, luxury, and versatility. Designed for those who value both refined living and flexible functionality, the thoughtfully crafted four-bedroom, five-bathroom residence strikes a perfect balance between elegance and comfort. From the moment you step inside, inviting living spaces create an ideal setting for hosting lively game nights, entertaining guests, or simply relaxing with family. Generous room proportions and a seamless layout provide comfort and ease throughout the home. The standout feature of the property is an impressively sized flex room, offering endless possibilities to suit your lifestyle. Whether envisioned as a home office, artist's studio, fitness space, media room, or creative retreat, this adaptable area allows you to tailor the home to your unique needs and passions. Complementing the residence is an adjacent shop, perfectly suited for storing recreational toys, equipment, or pursuing hobbies and projects with ease. Outdoors, the nearly ten-acre setting provides room to roam, explore, and enjoy the natural beauty that surrounds the property, offering both tranquility and opportunity for future enhancements. This is more than just a home; it is a canvas for a lifestyle defined by freedom, creativity, and possibility. Every room and every acre reflect thoughtful design and unlimited potential, making this a rare opportunity to own a property that adapts effortlessly to your vision and aspirations. Whether you seek peaceful seclusion, a dynamic live-work environment, or a versatile estate designed to grow with you, this exceptional property delivers a setting where possibilities are truly limitless.

4
beds

6
baths

5,384 Sq.Ft. LIVING AREA

9.82 Acres lot

Bret Whitfield

Bret Whitfield

Features & Amenities

Interior

  • total bedrooms4
  • Total bathrooms6
  • full bathrooms5
  • half bathroom1
  • Fireplace Living Room
  • APPLIANCES Dishwasher, Disposal, Range, Some Commercial Grade, Vented Exhaust Fan
  • other interior Features Built-in Features, Chandelier, Cathedral Ceiling(s), Decorative/Designer Lighting Fixtures, Eat-in Kitchen, In-Law Floorplan, Kitchen Island, Pantry, Smart Home

Area & Lot

  • Status Sold
  • Date Sold March 3, 2026
  • Living Area5,384 Sq.Ft.
  • Lot Area9.82 Acres
  • MLS® ID21143180
  • TypeResidential
  • YEAR BUILT2002
  • Architecture StylesTraditional, Detached
  • Elementary SchoolChoice Of School
  • Middle SchoolChoice Of School
  • High SchoolChoice Of School
  • School DistrictGarland ISD

Exterior

  • STORIES2
  • Garage Space7.0
  • PoolPool
  • parkingAdditional Parking
  • HEAT TYPECentral
  • AIR CONDITIONINGCentral Air

Financial

  • Price Upon Request
View Virtual Tour

Work With Us

Experience a real estate partnership built on trust, expertise, and genuine care. We bring a lifelong understanding of what “home” truly means to every client and every decision.

Follow Me on Instagram