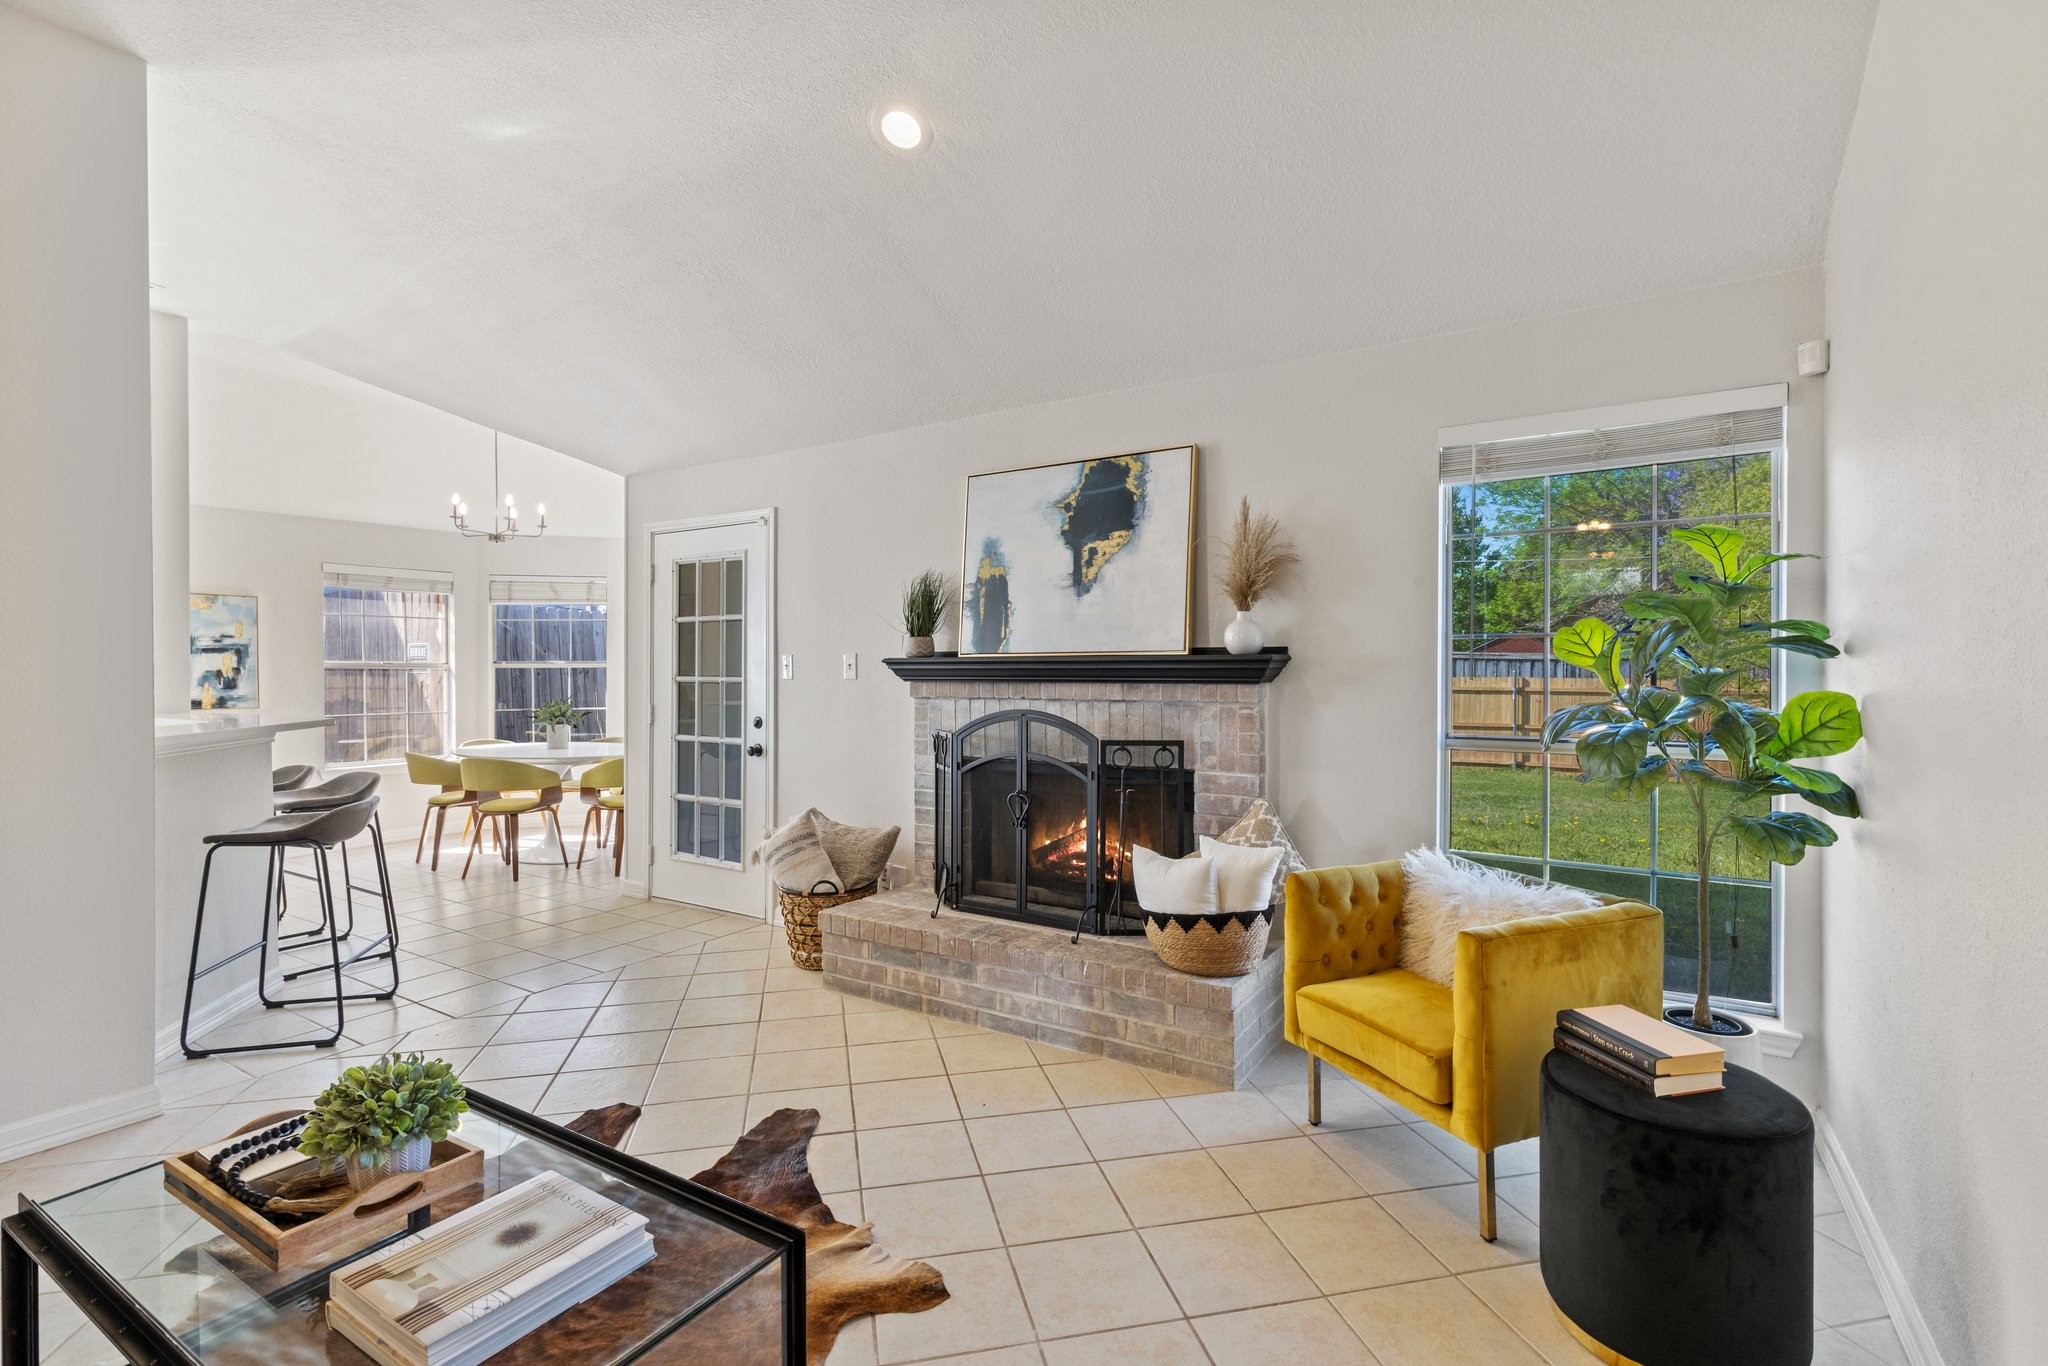
Staged living room with a brick fireplace, mustard-yellow armchair, and adjoining dining area.
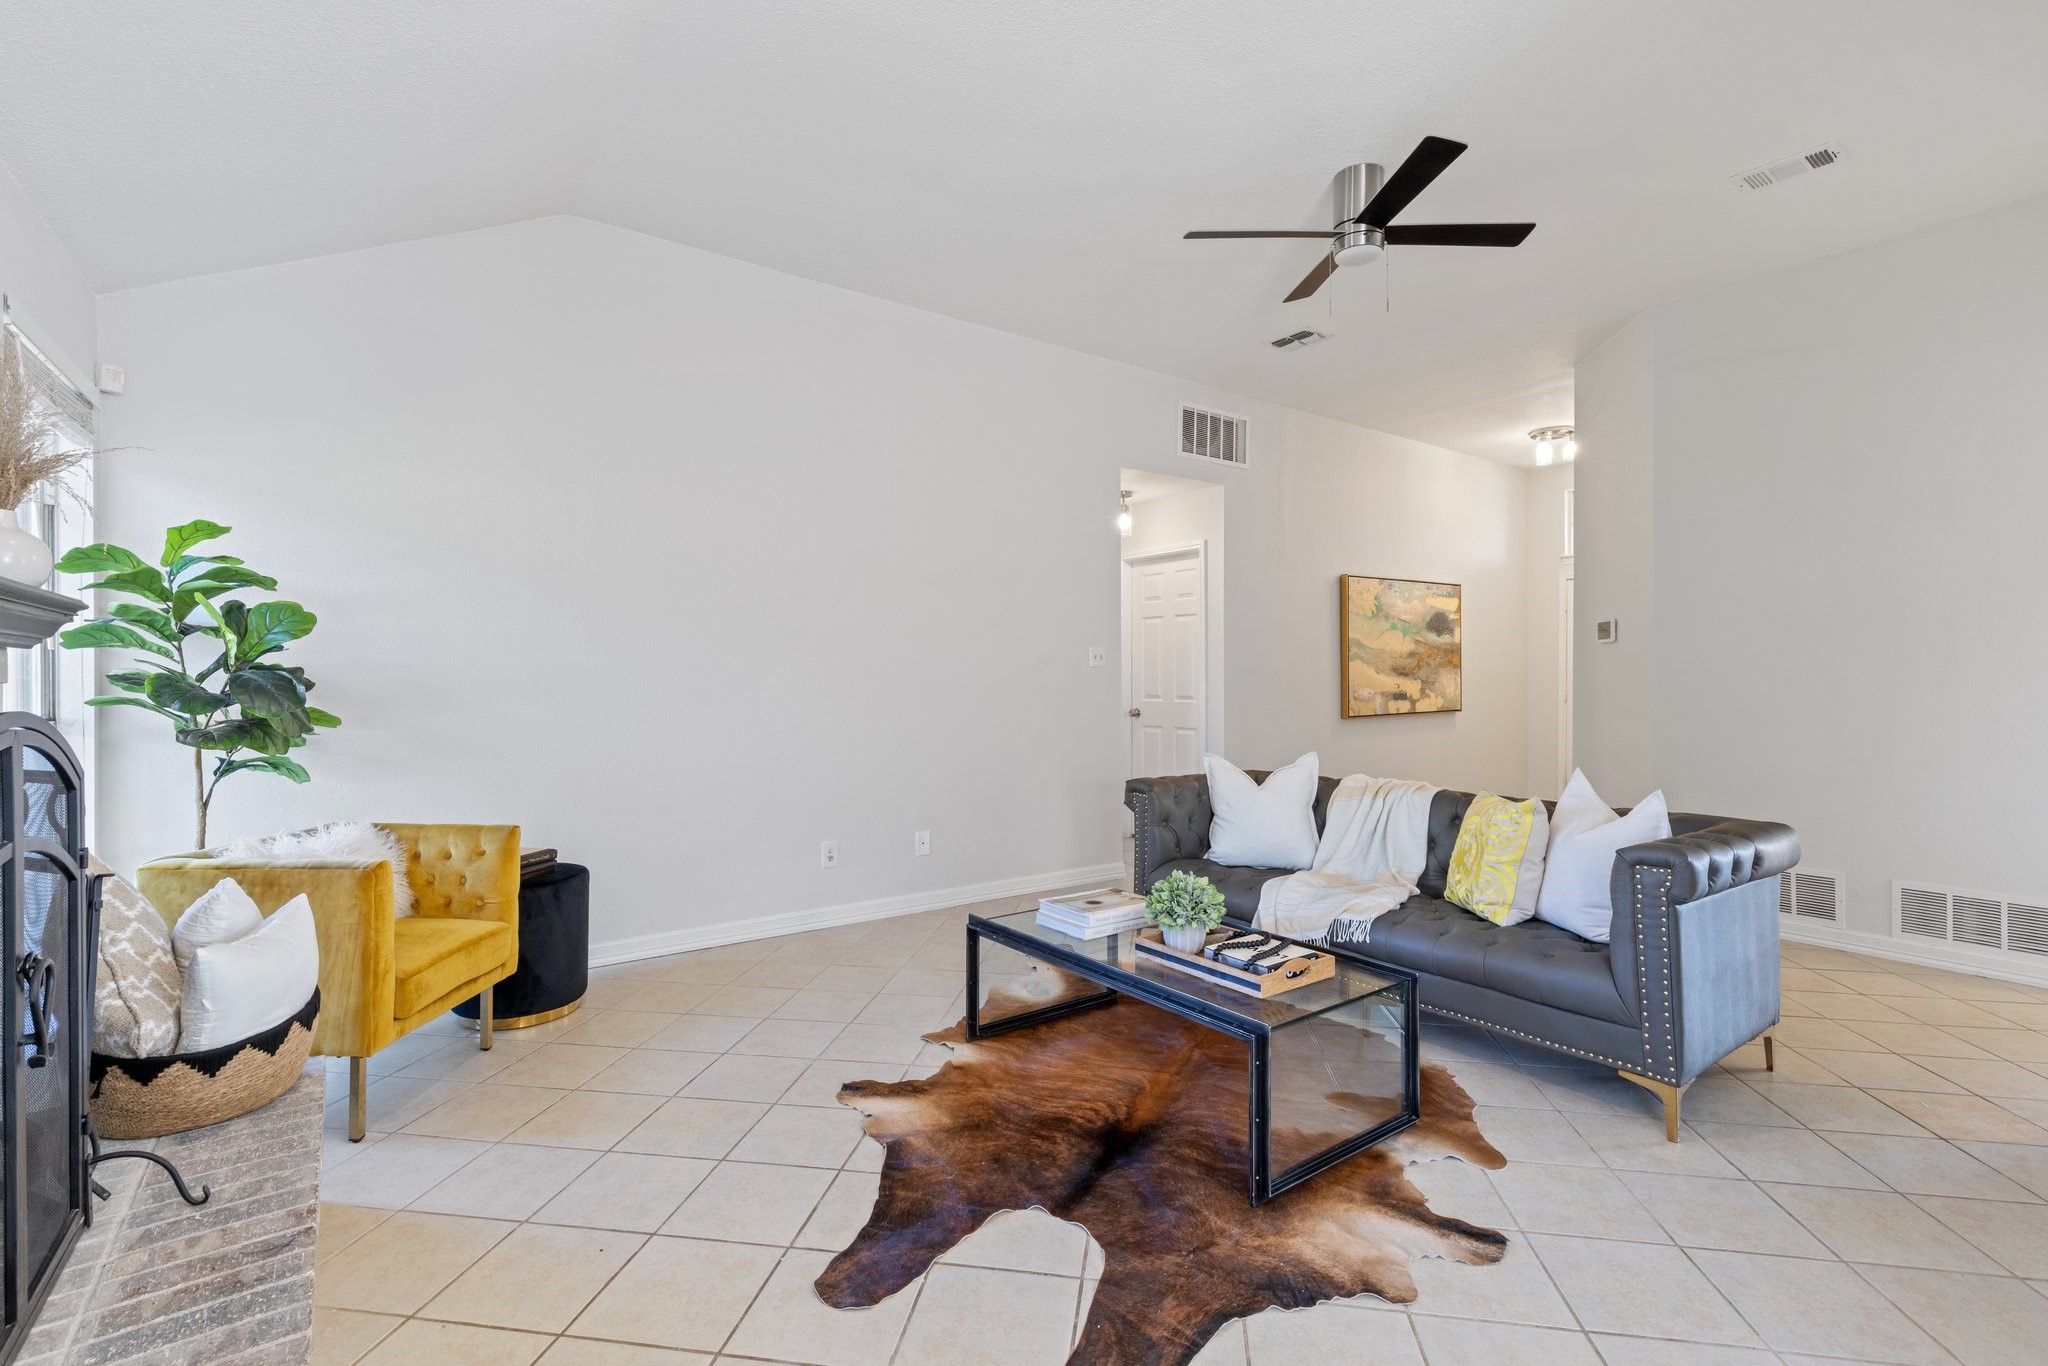
Living room with a gray sofa, mustard armchair, glass coffee table, and cowhide rug.
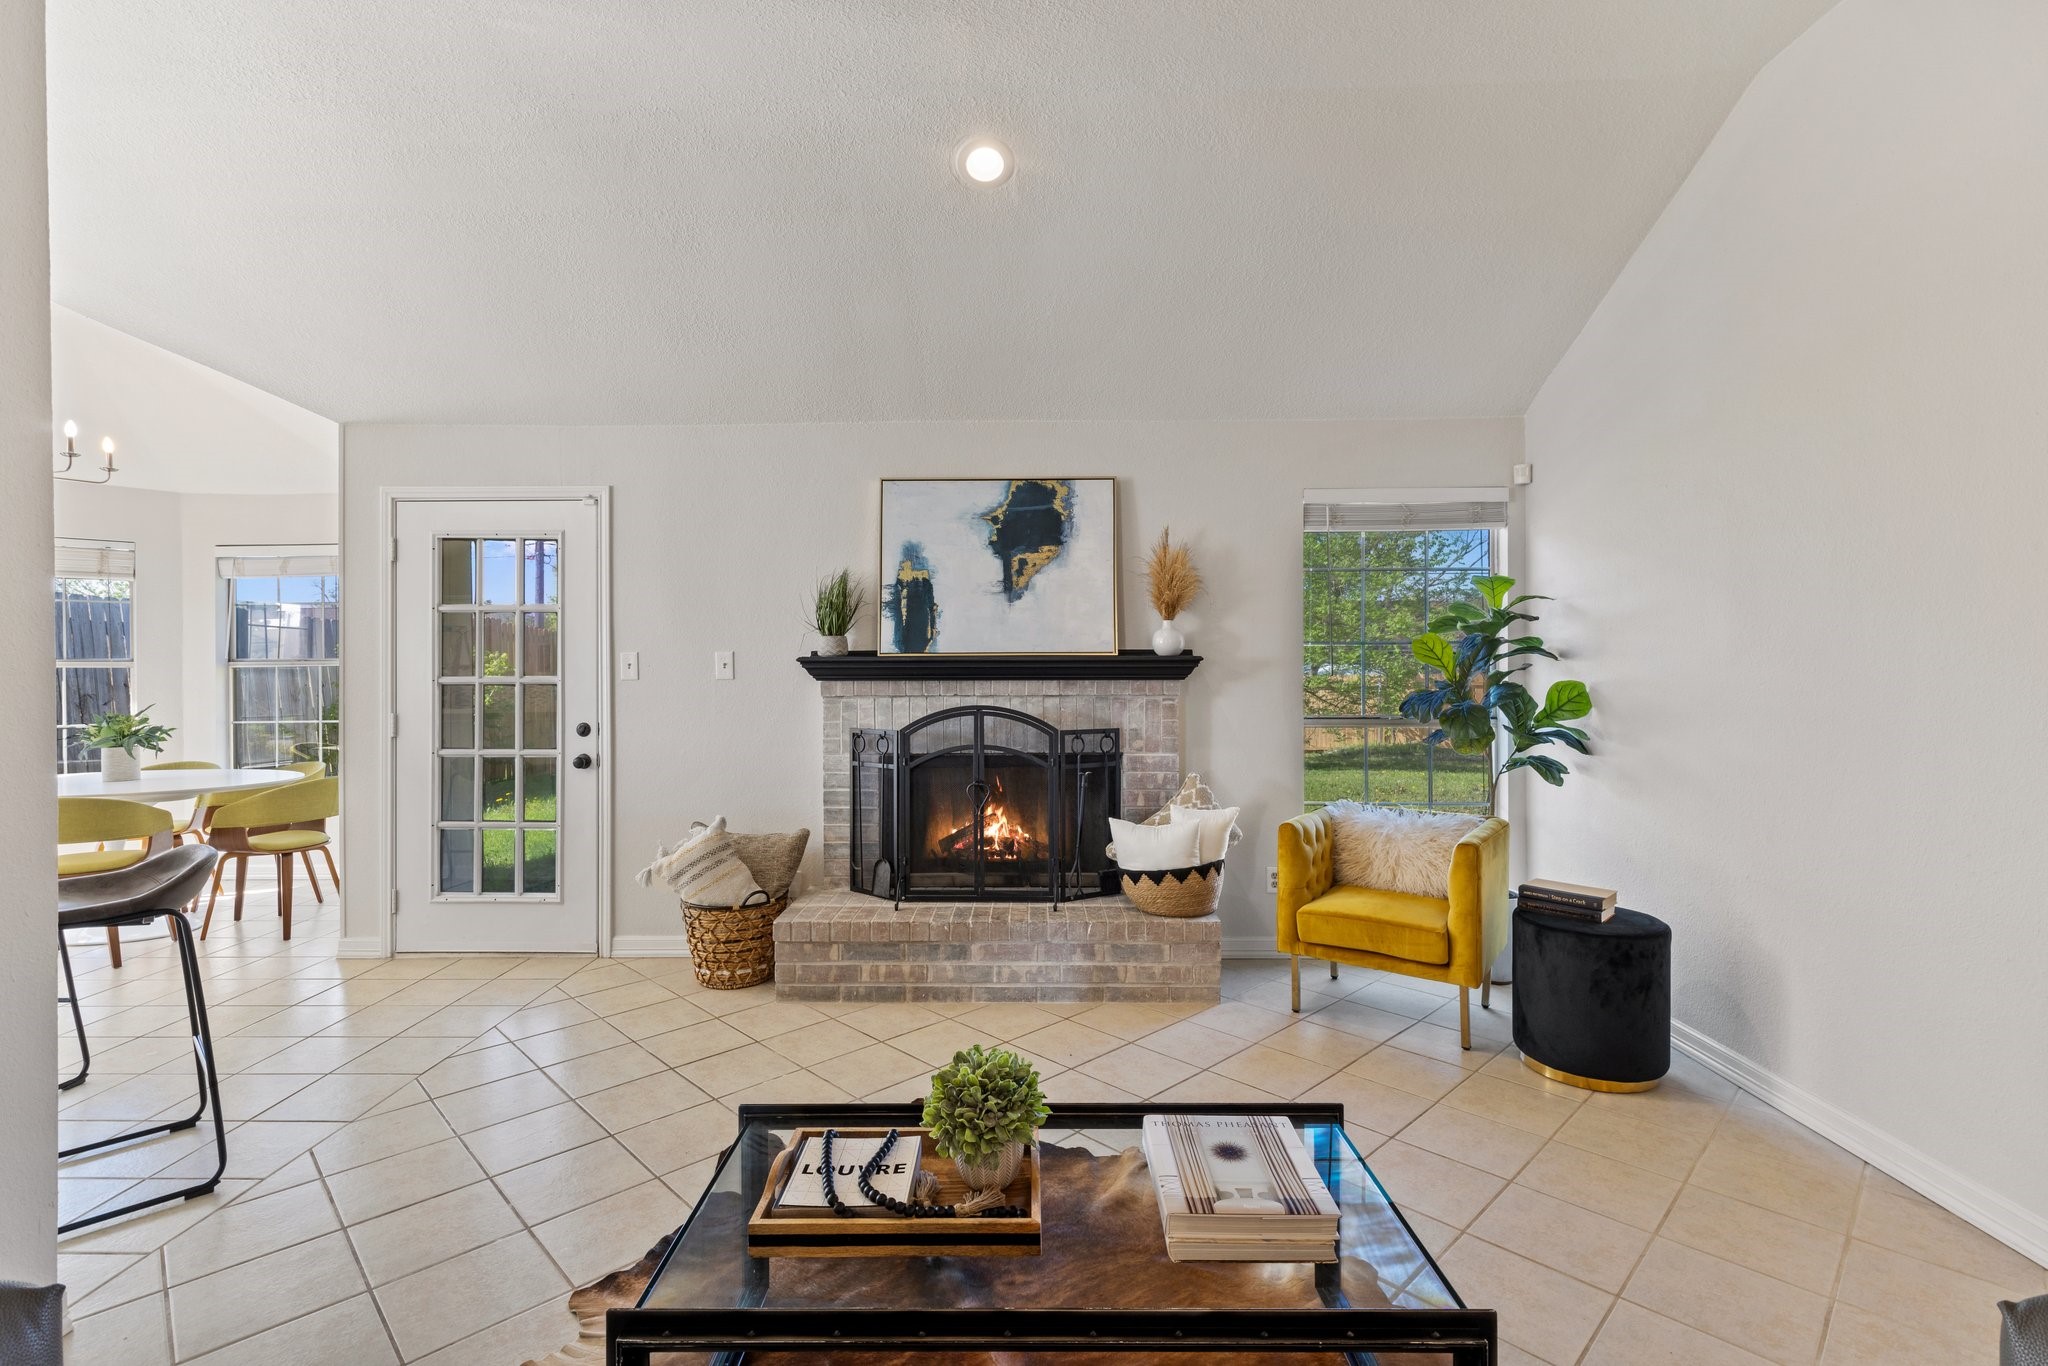
Living room with a lit brick fireplace, yellow armchair, and adjoining dining area.
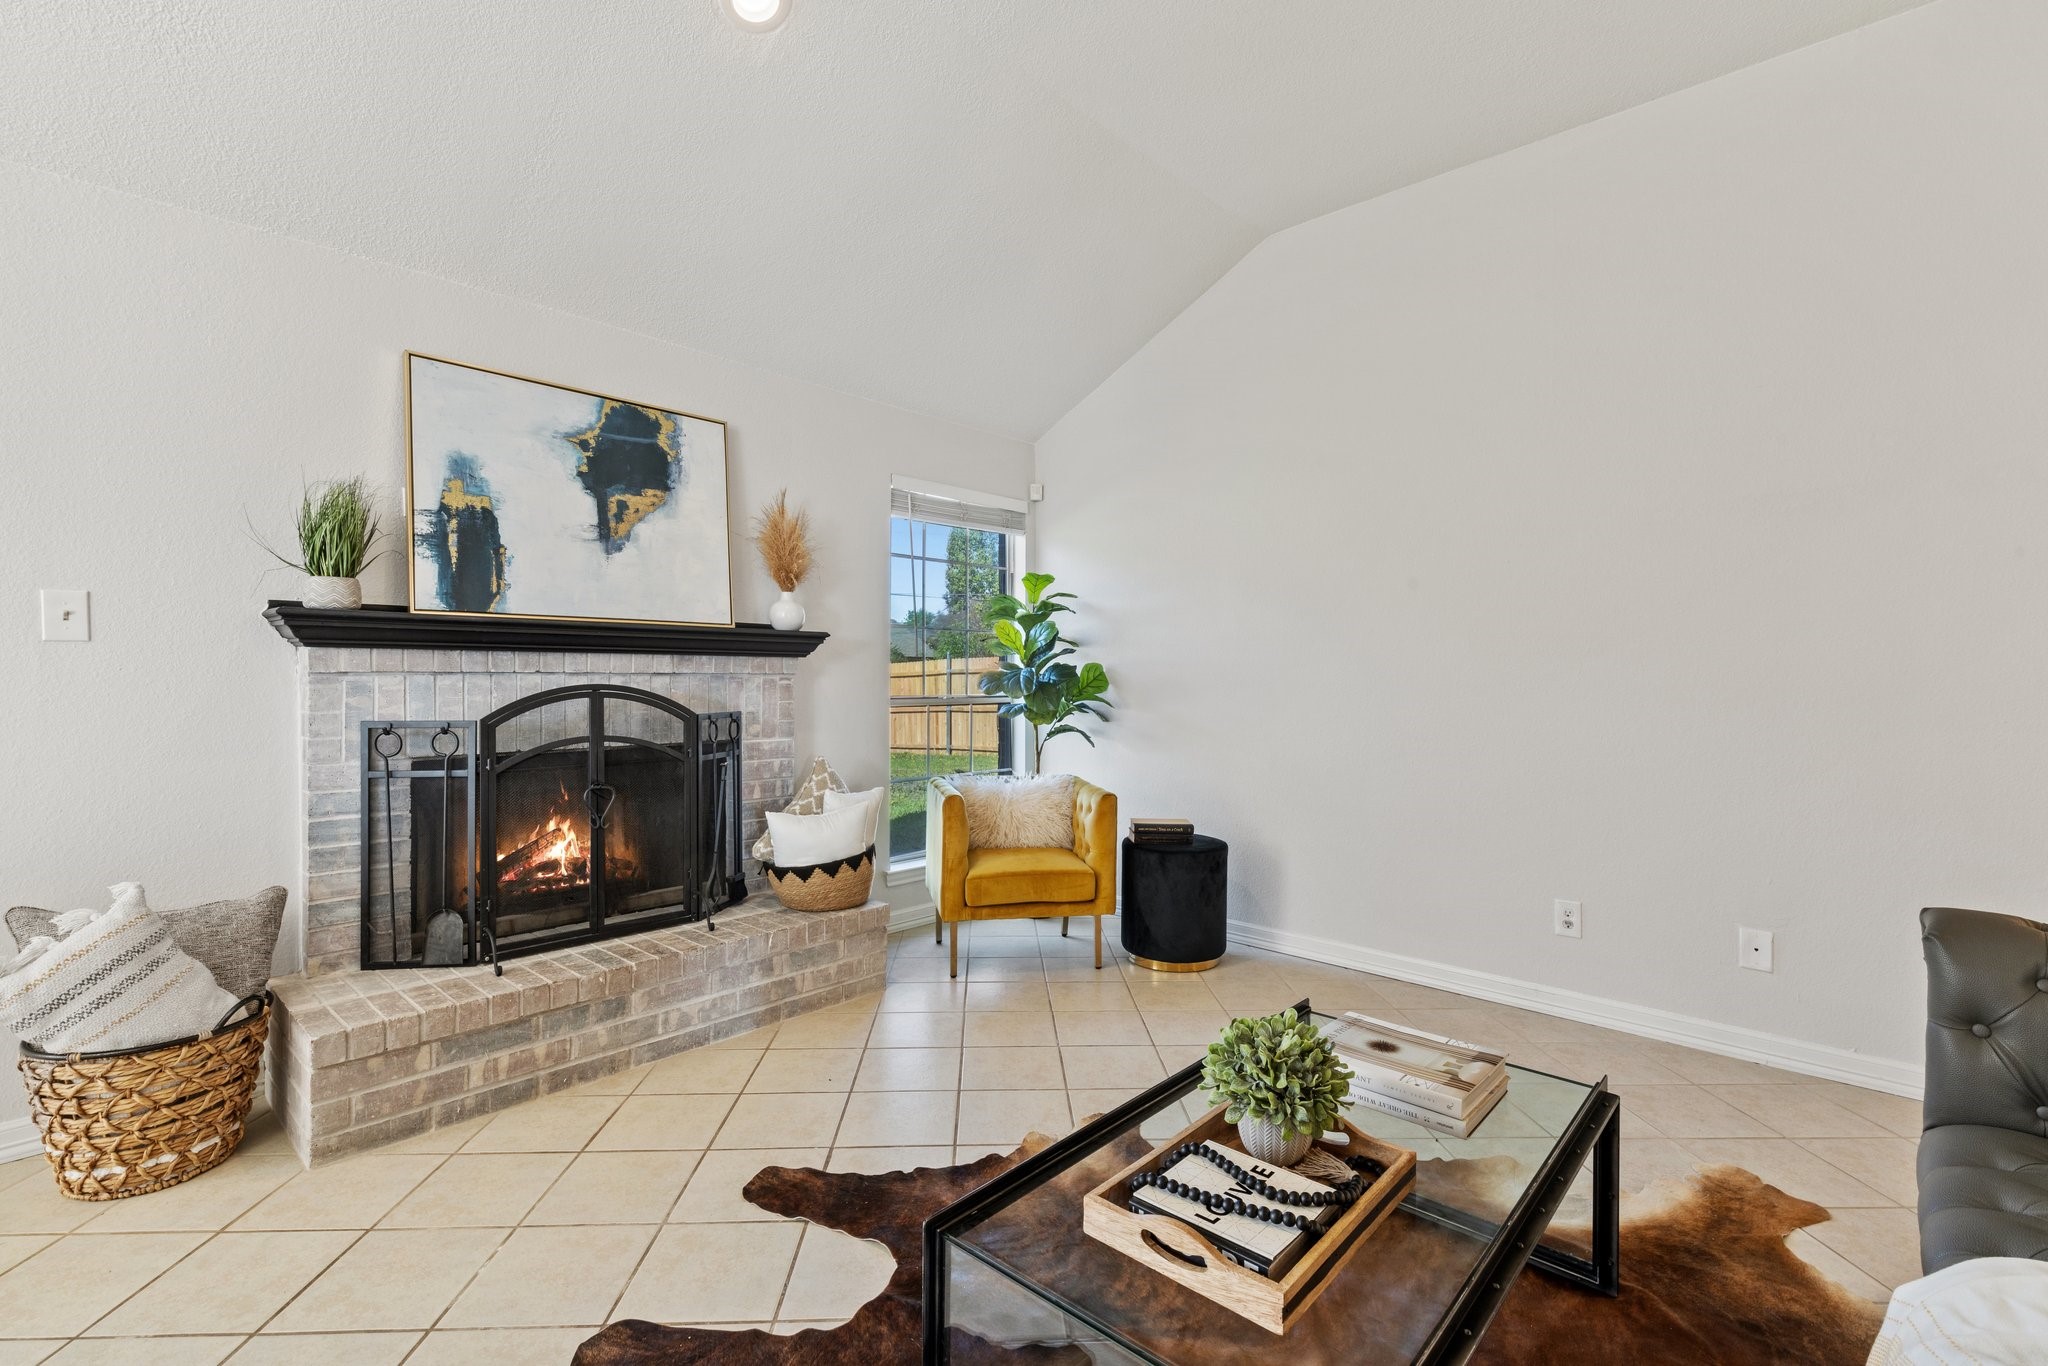
Staged living room with a brick fireplace, vaulted ceiling, and mustard-yellow accent chair.
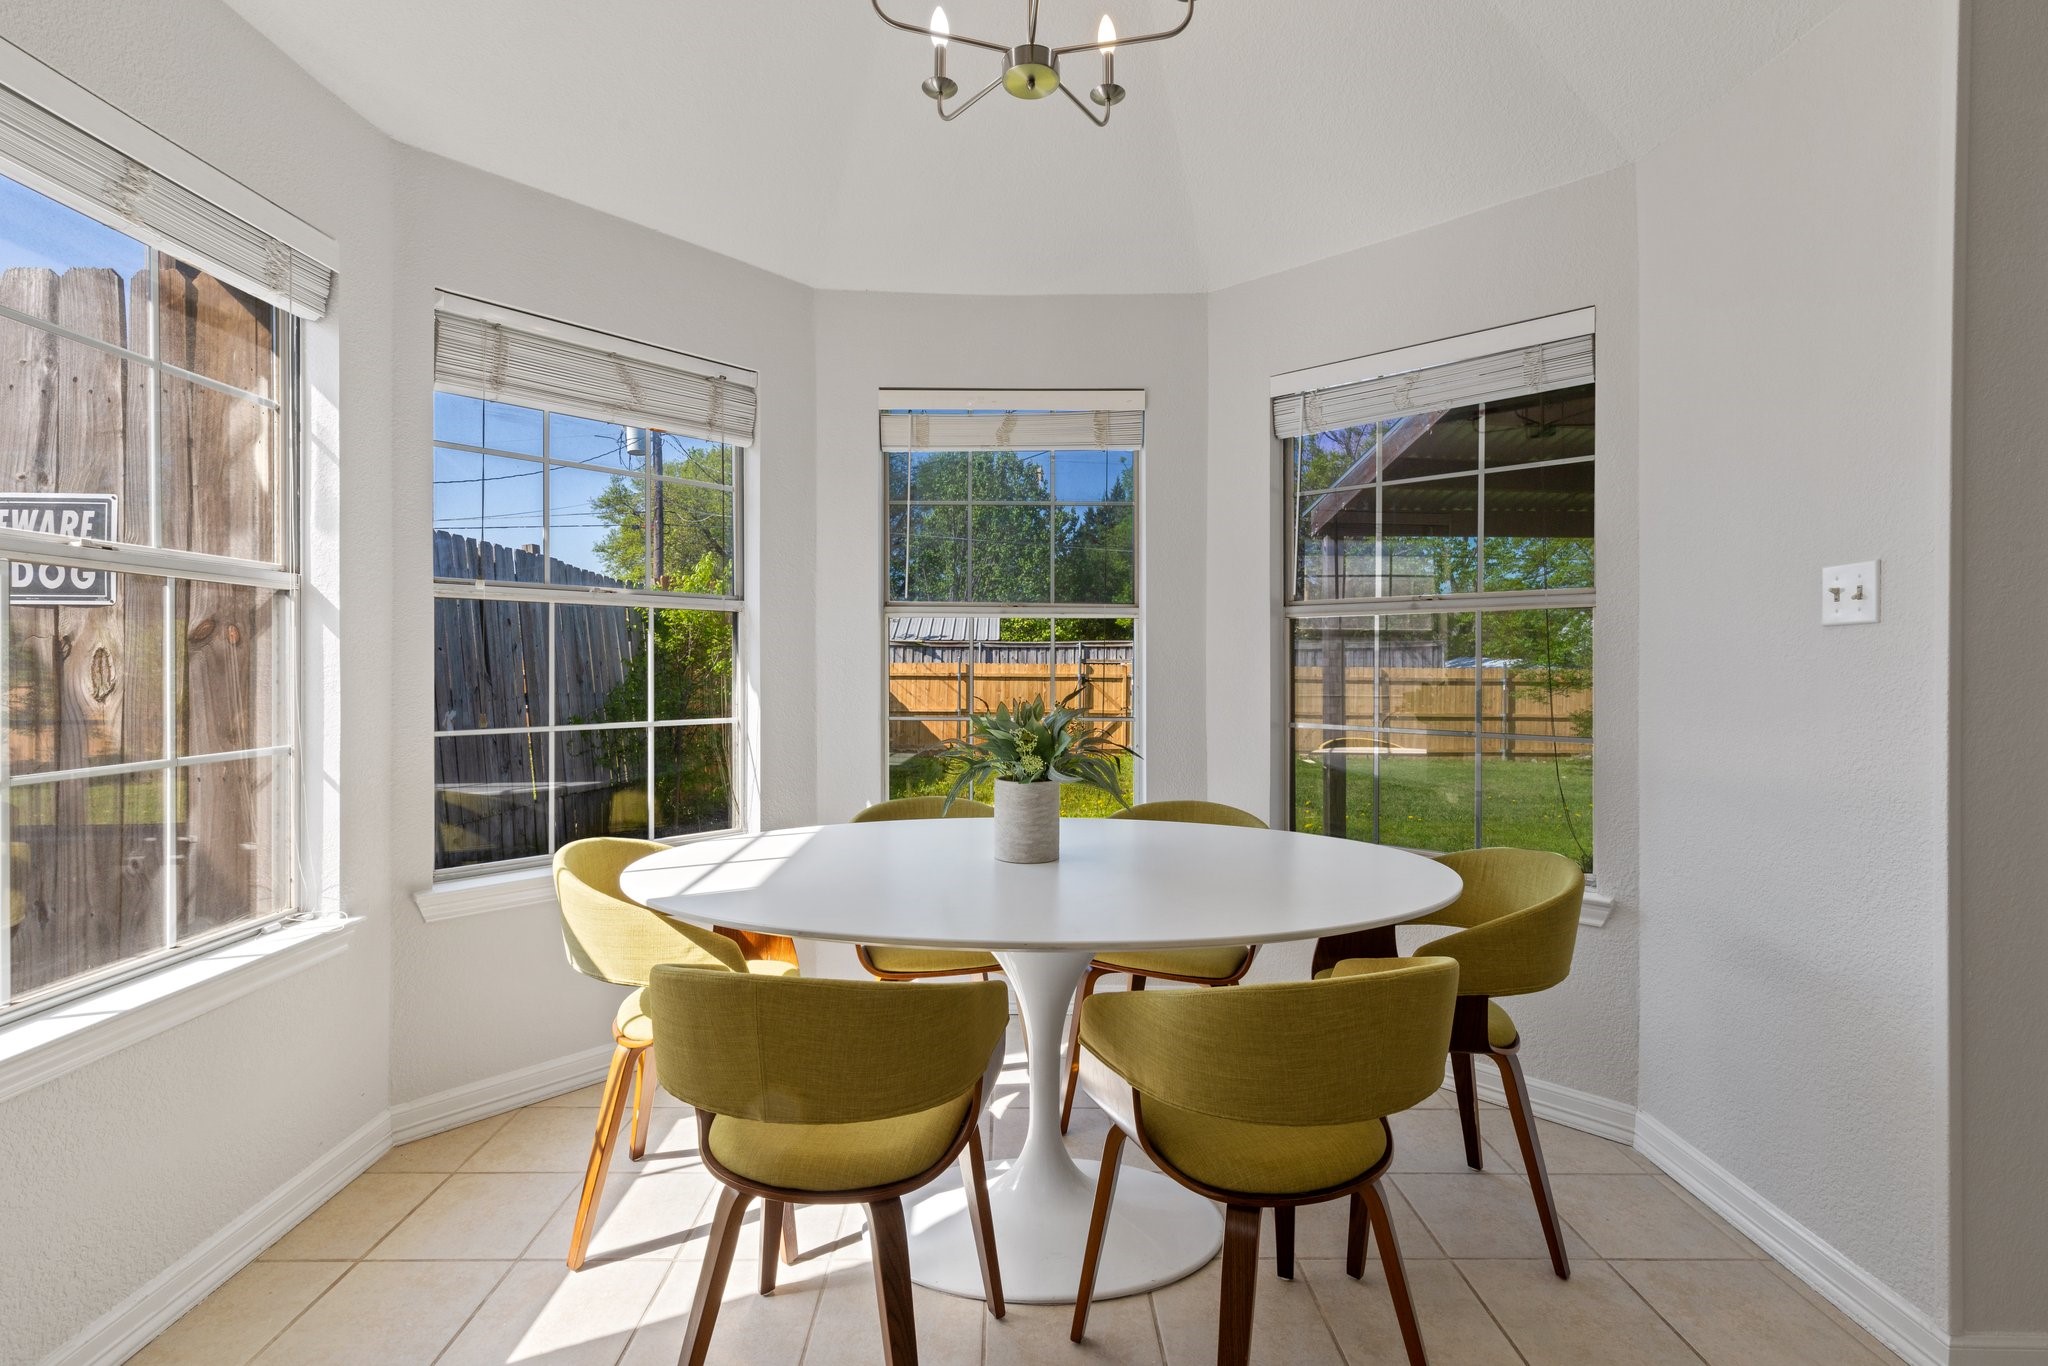
Dining nook with a white oval table and mustard-green chairs beside windows overlooking a fenced yard.
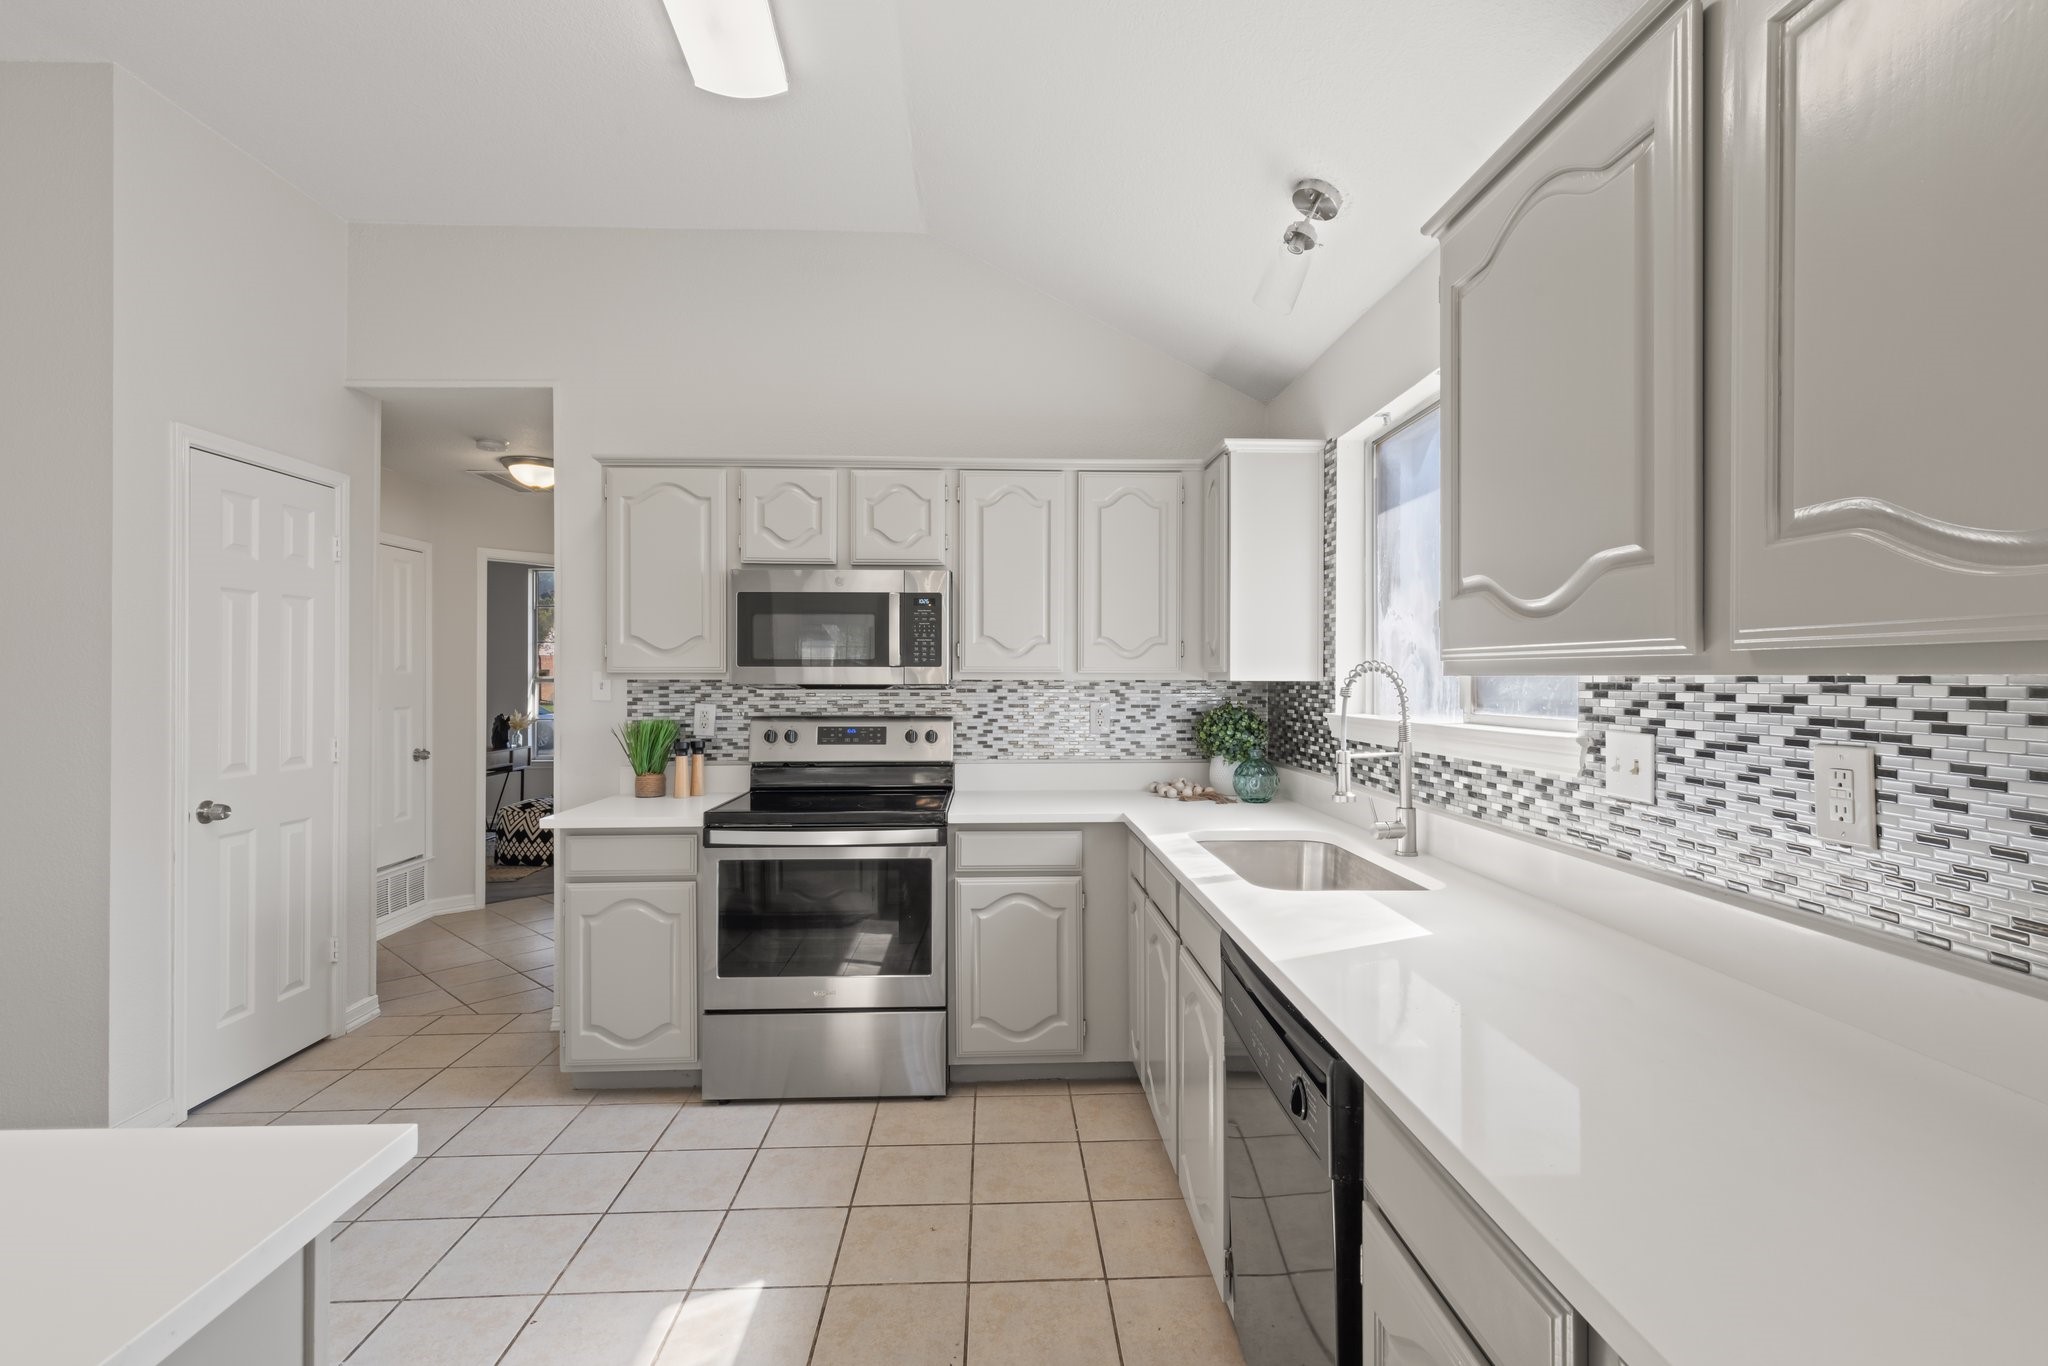
Bright kitchen with white cabinetry, mosaic tile backsplash, stainless steel appliances, and a long counter.
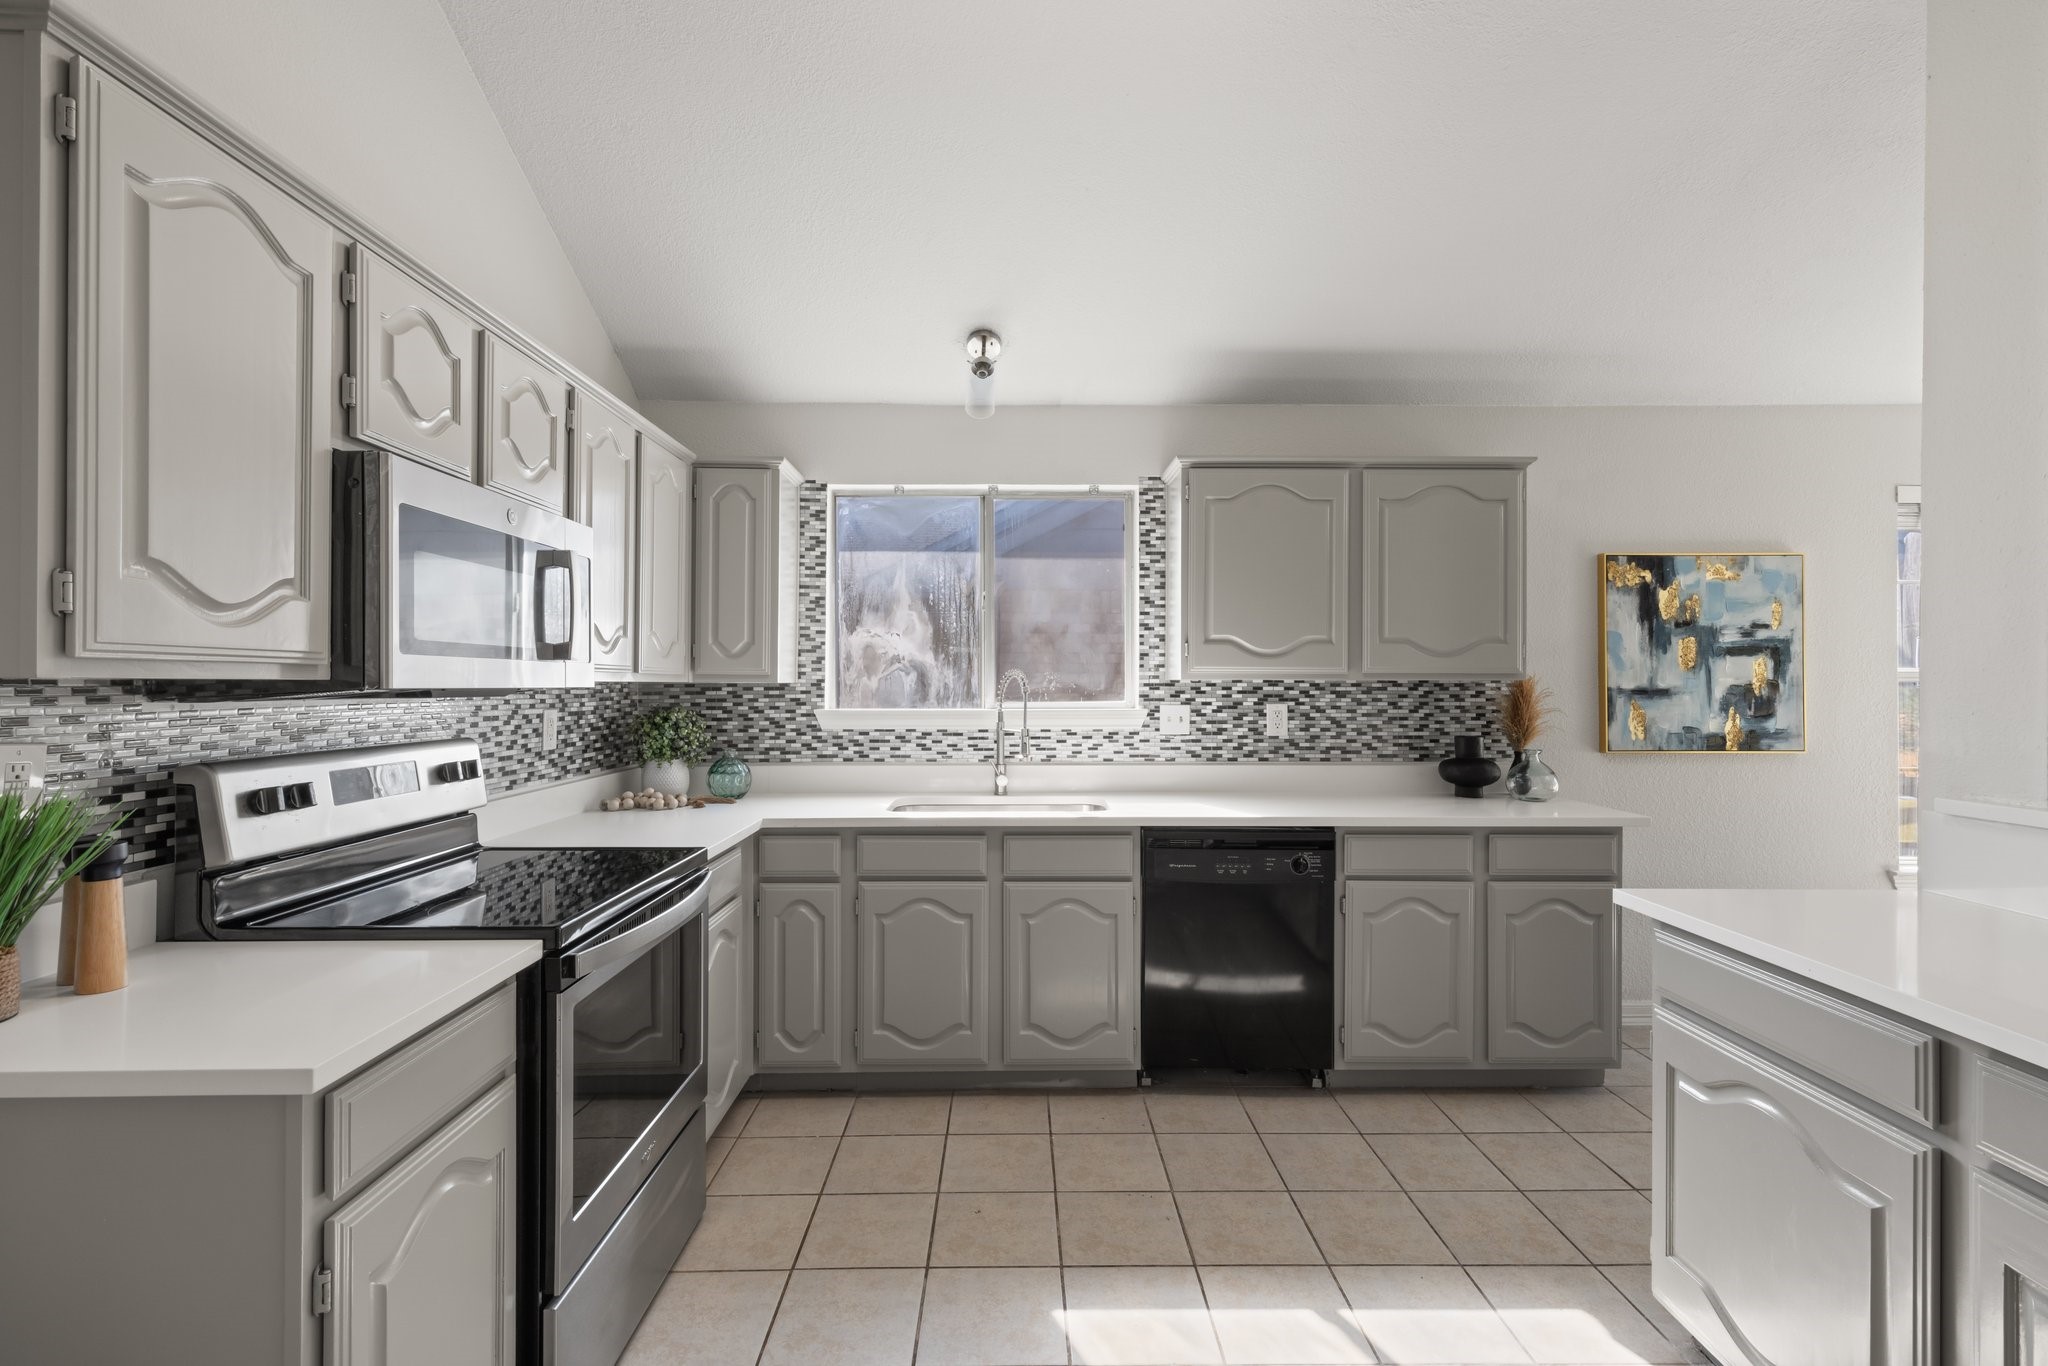
Kitchen with gray cabinets, mosaic tile backsplash, white counters, and stainless steel appliances.
Bright kitchen with a large curved island, gray cabinets, and a mosaic tile backsplash.
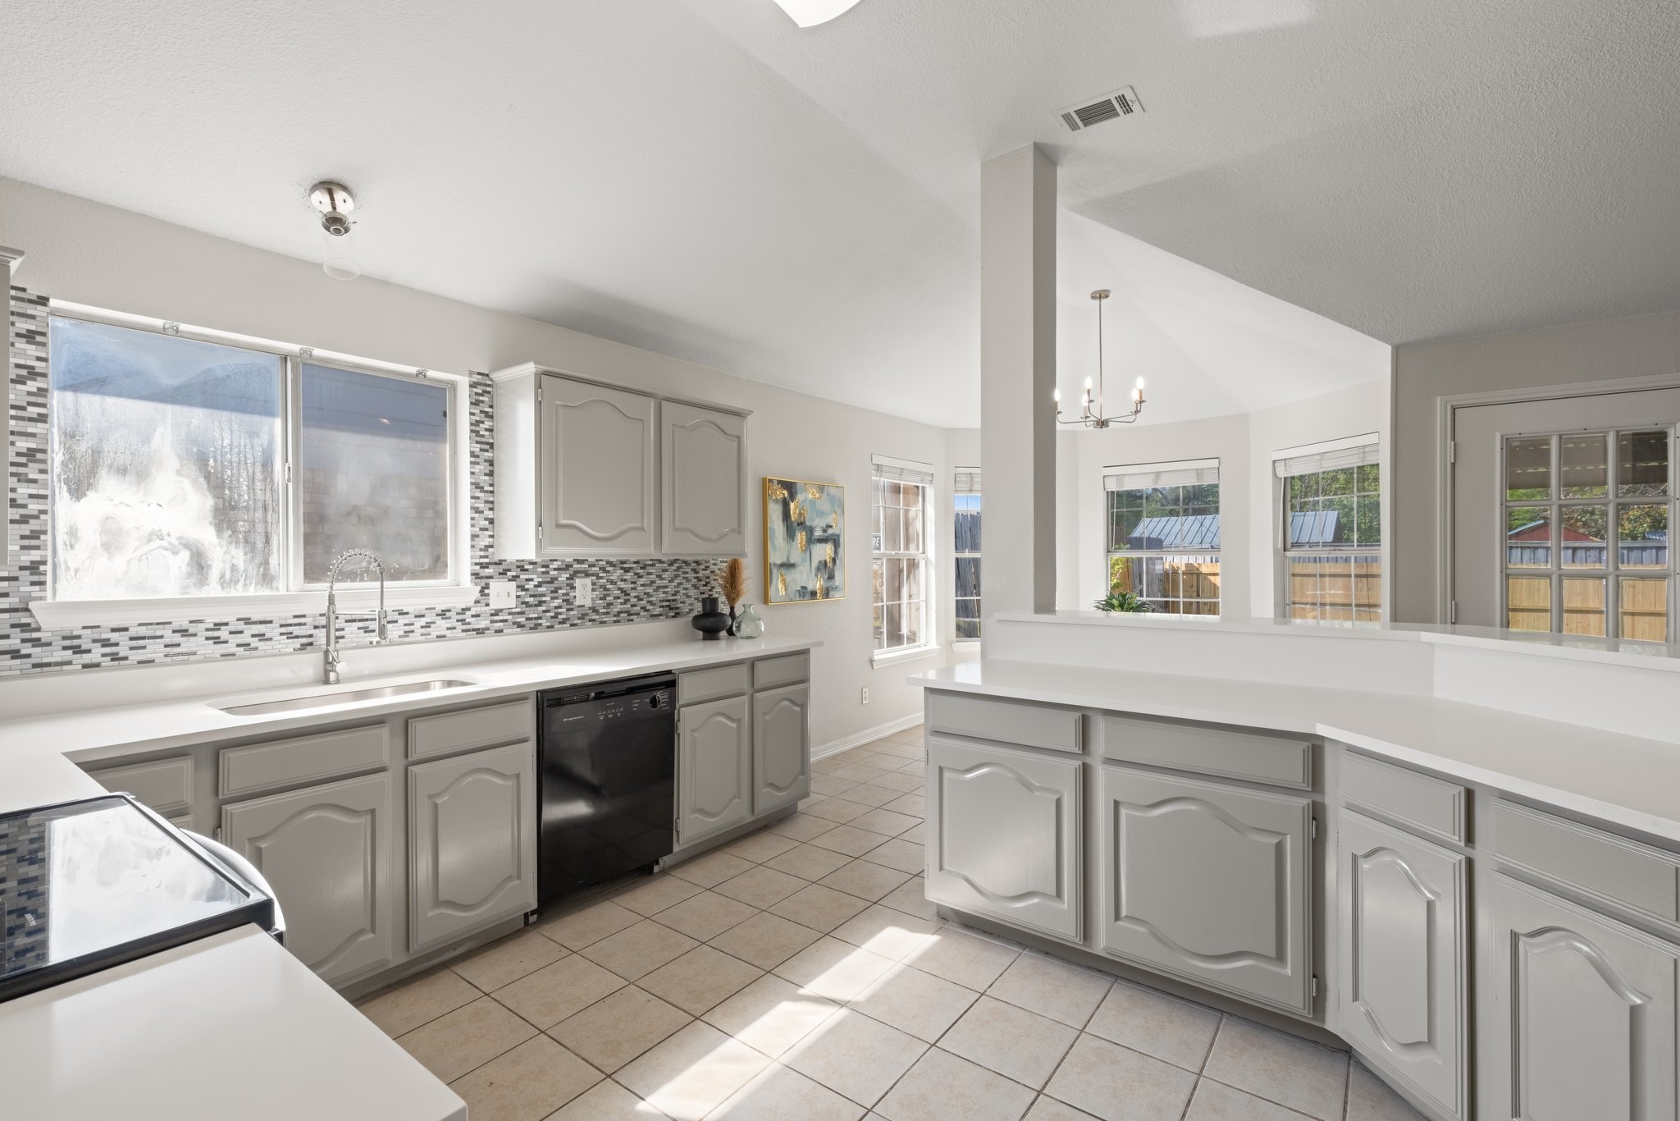
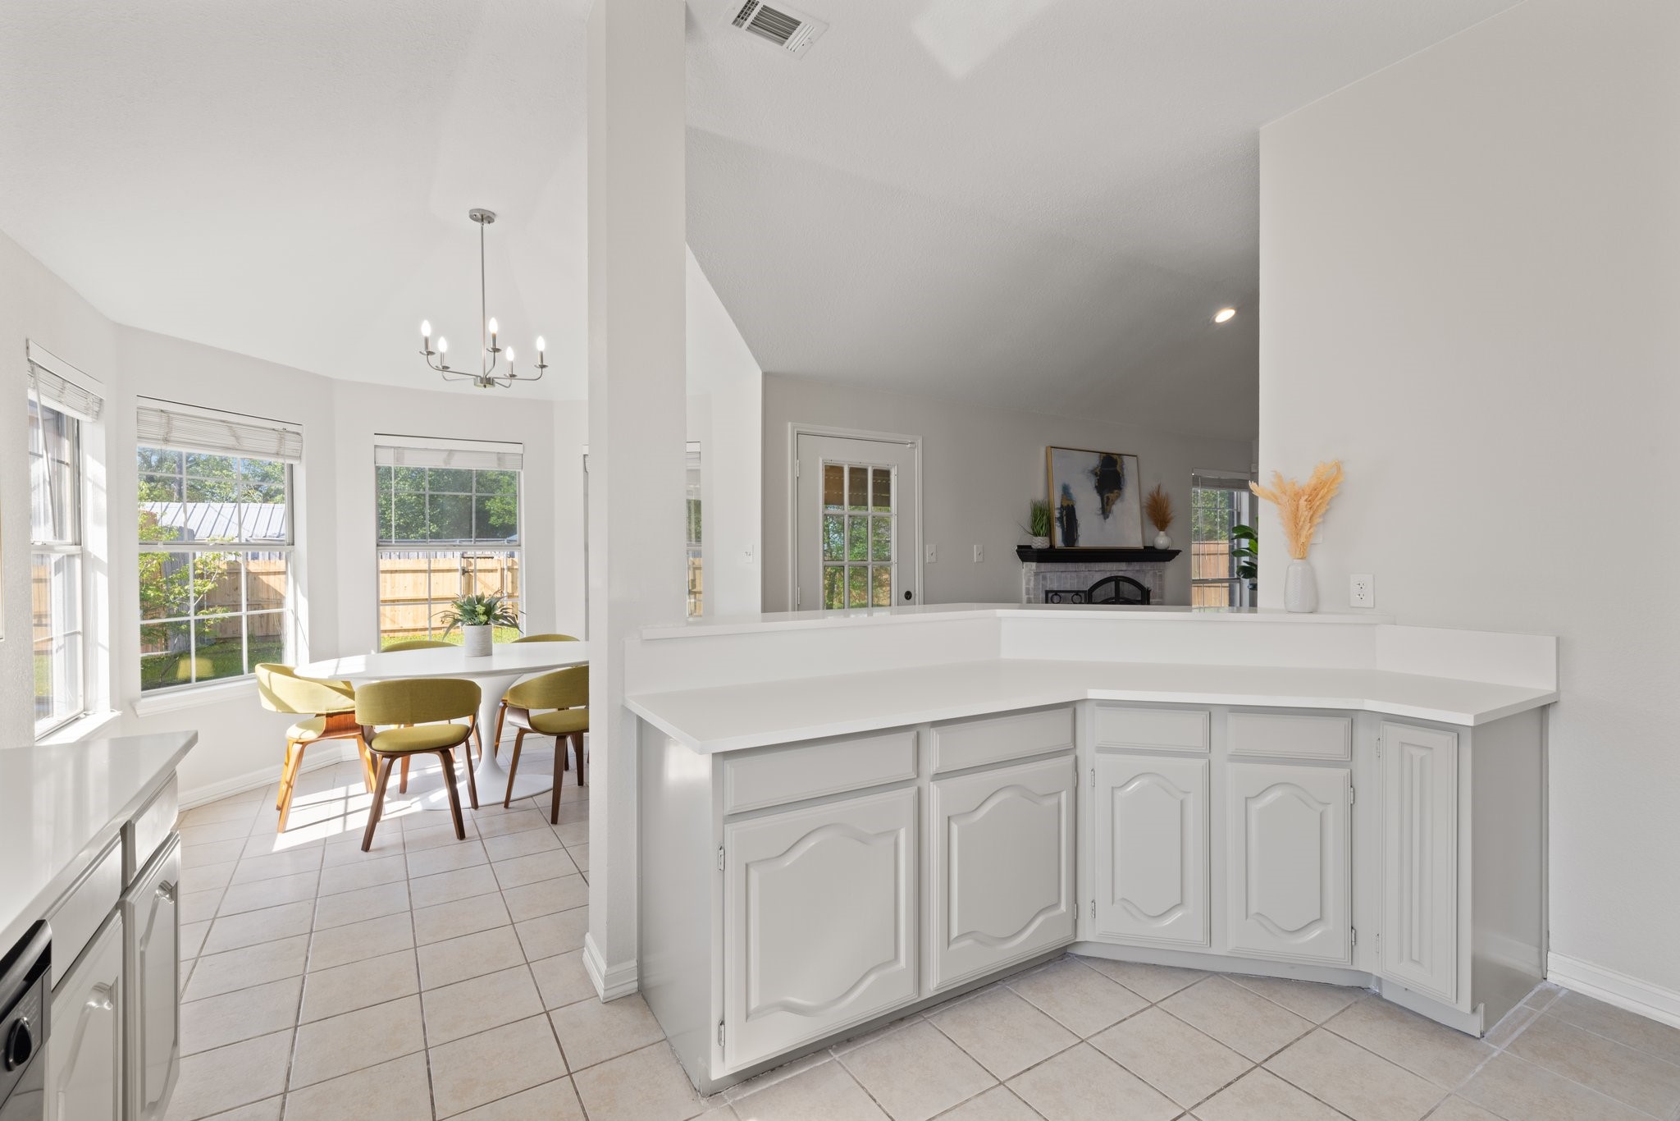
Bright kitchen with a large white peninsula, adjoining dining area, and fireplace beyond.
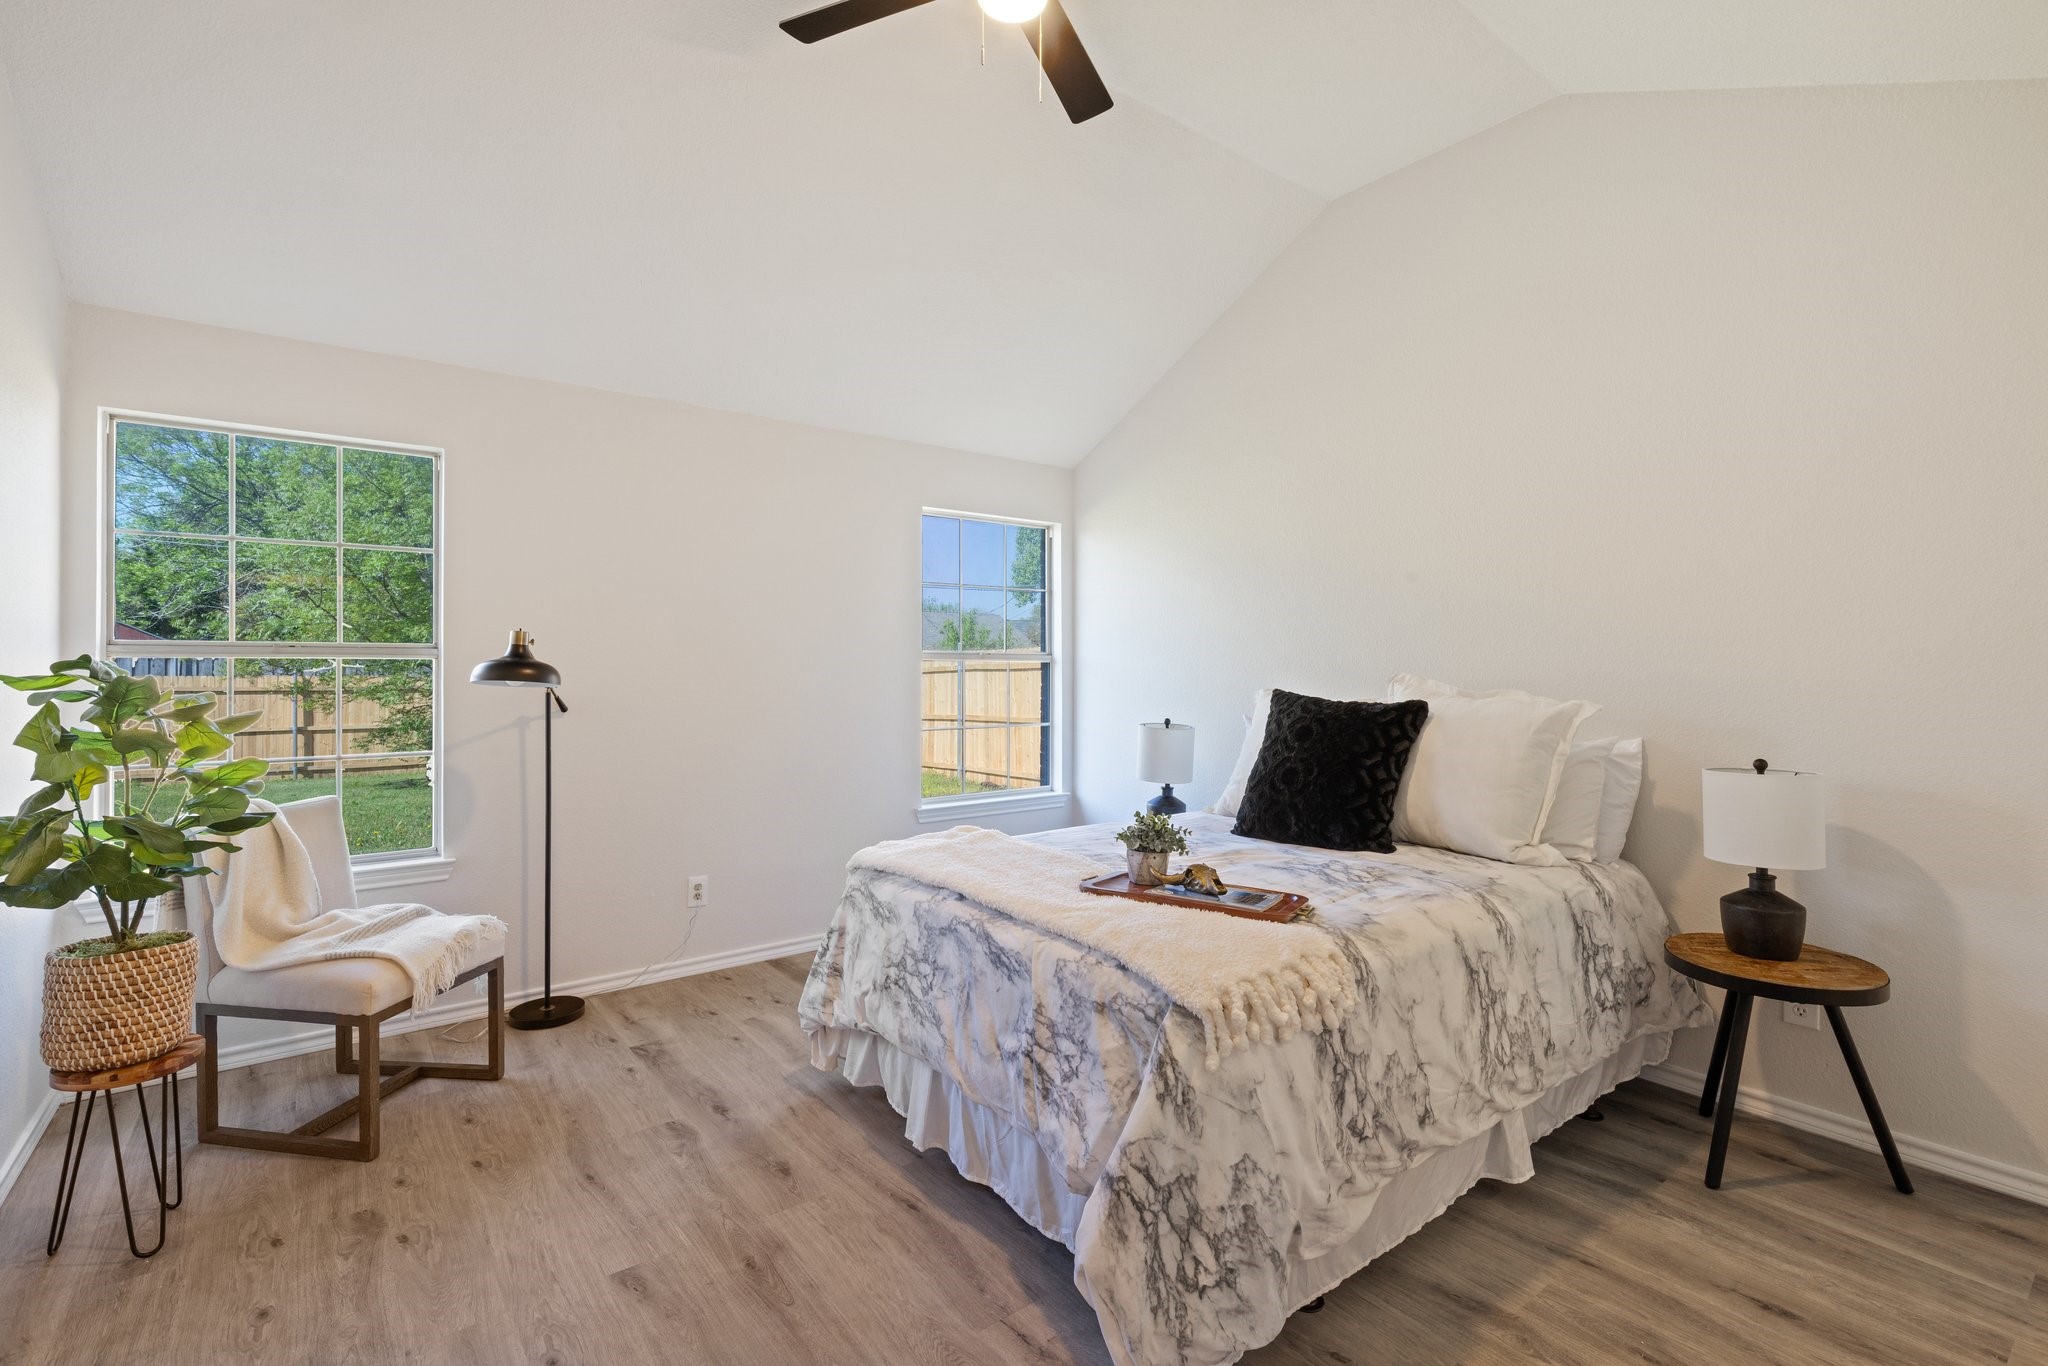
Staged bedroom with a vaulted ceiling, marble-patterned bedding, and two windows overlooking a fenced yard.
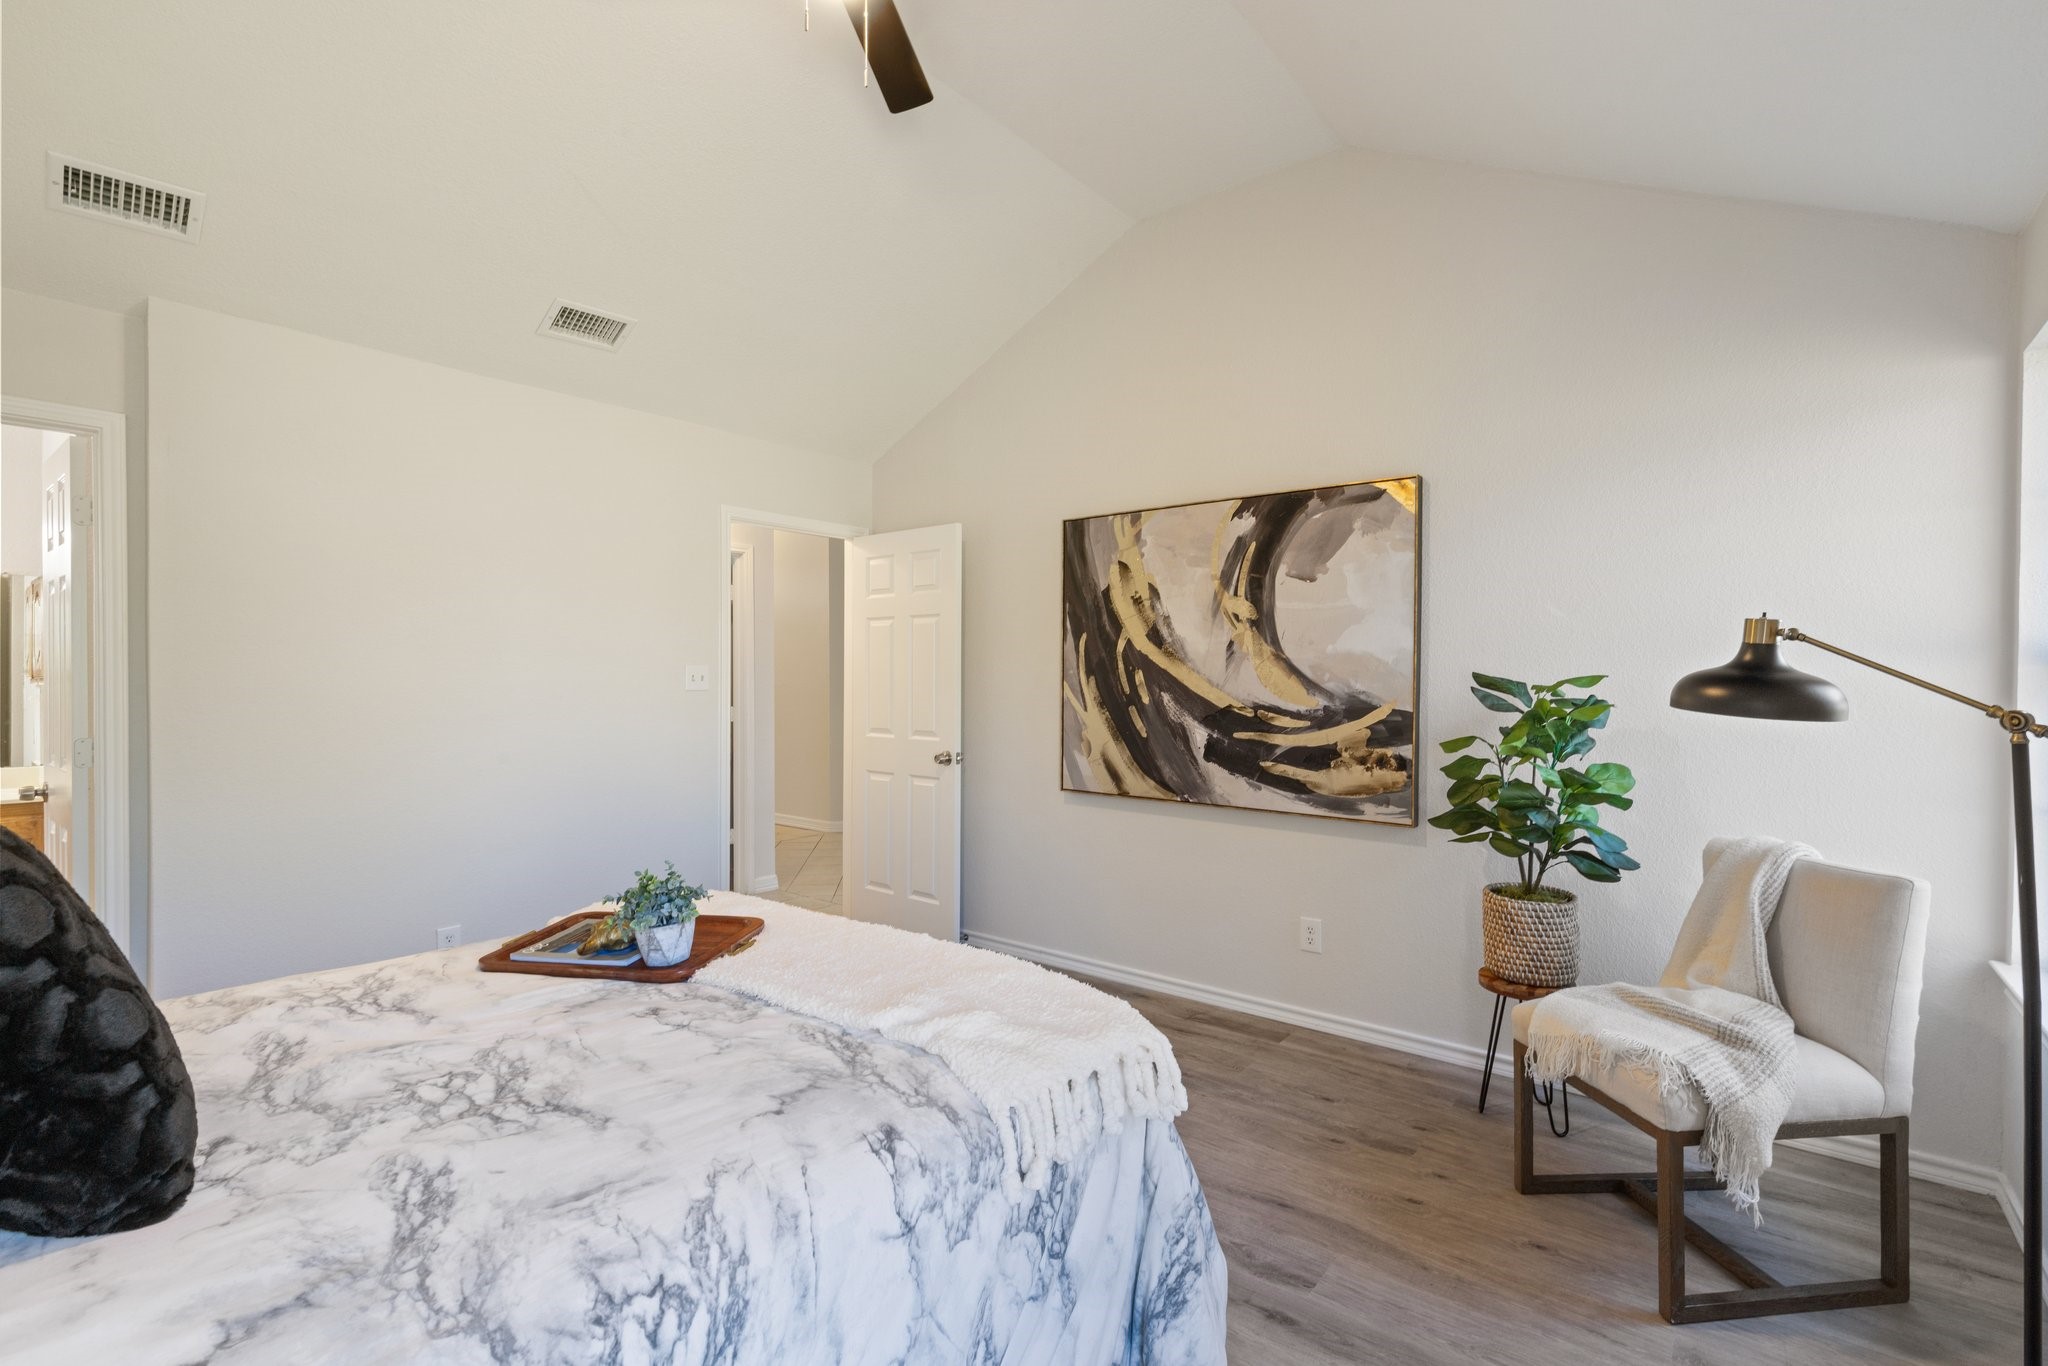
Staged bedroom with a vaulted ceiling, marble-patterned bedcover, abstract art, and a reading chair.
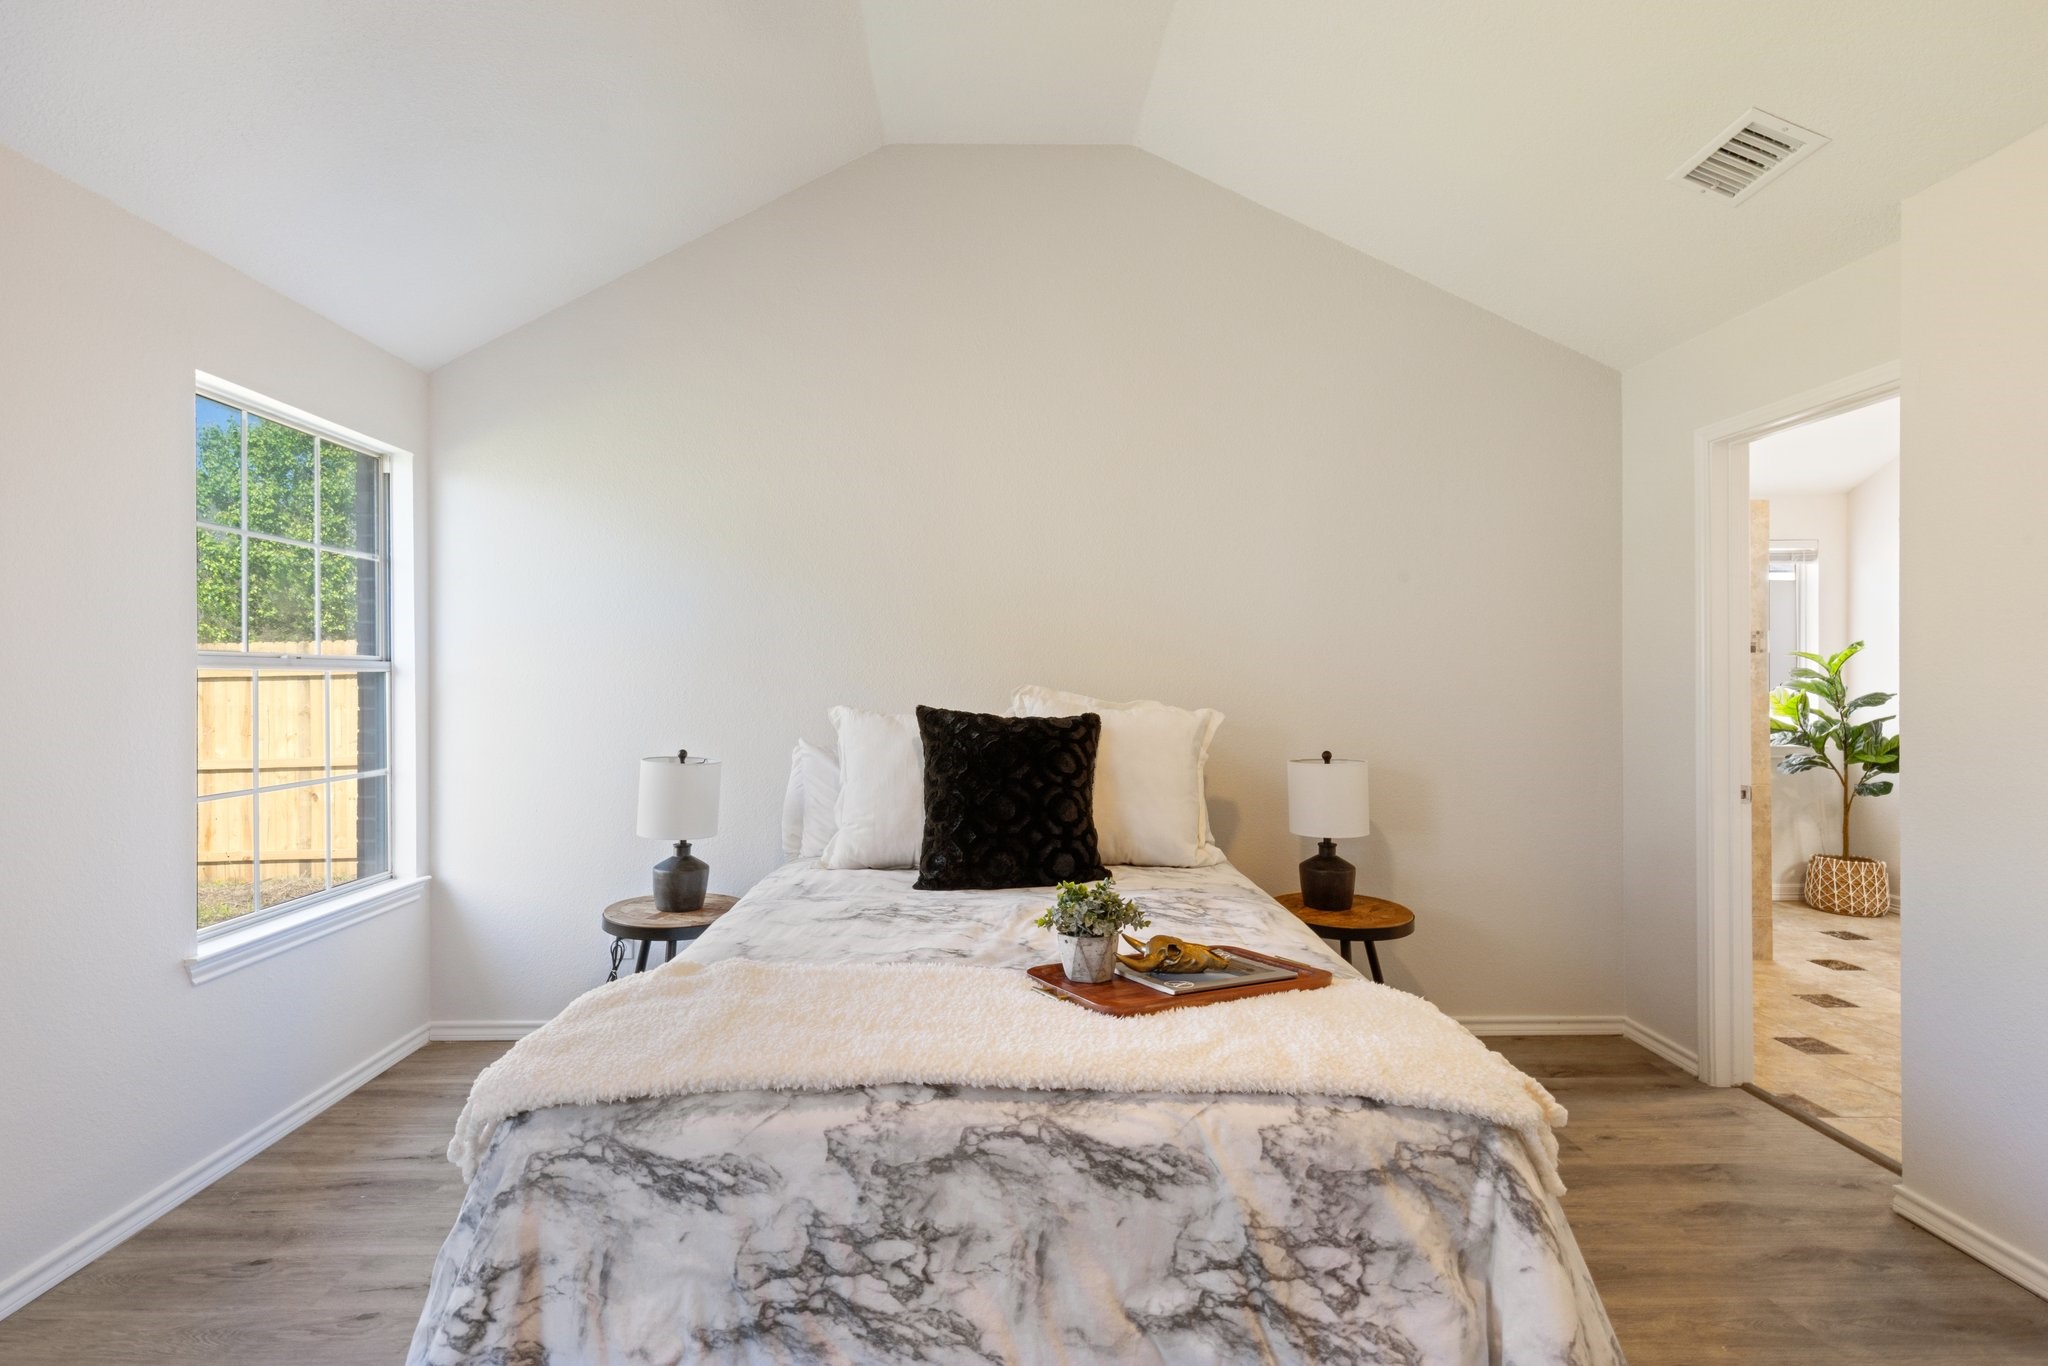
Staged bedroom with marble-patterned bedding, a large window, and an open doorway to the bathroom.
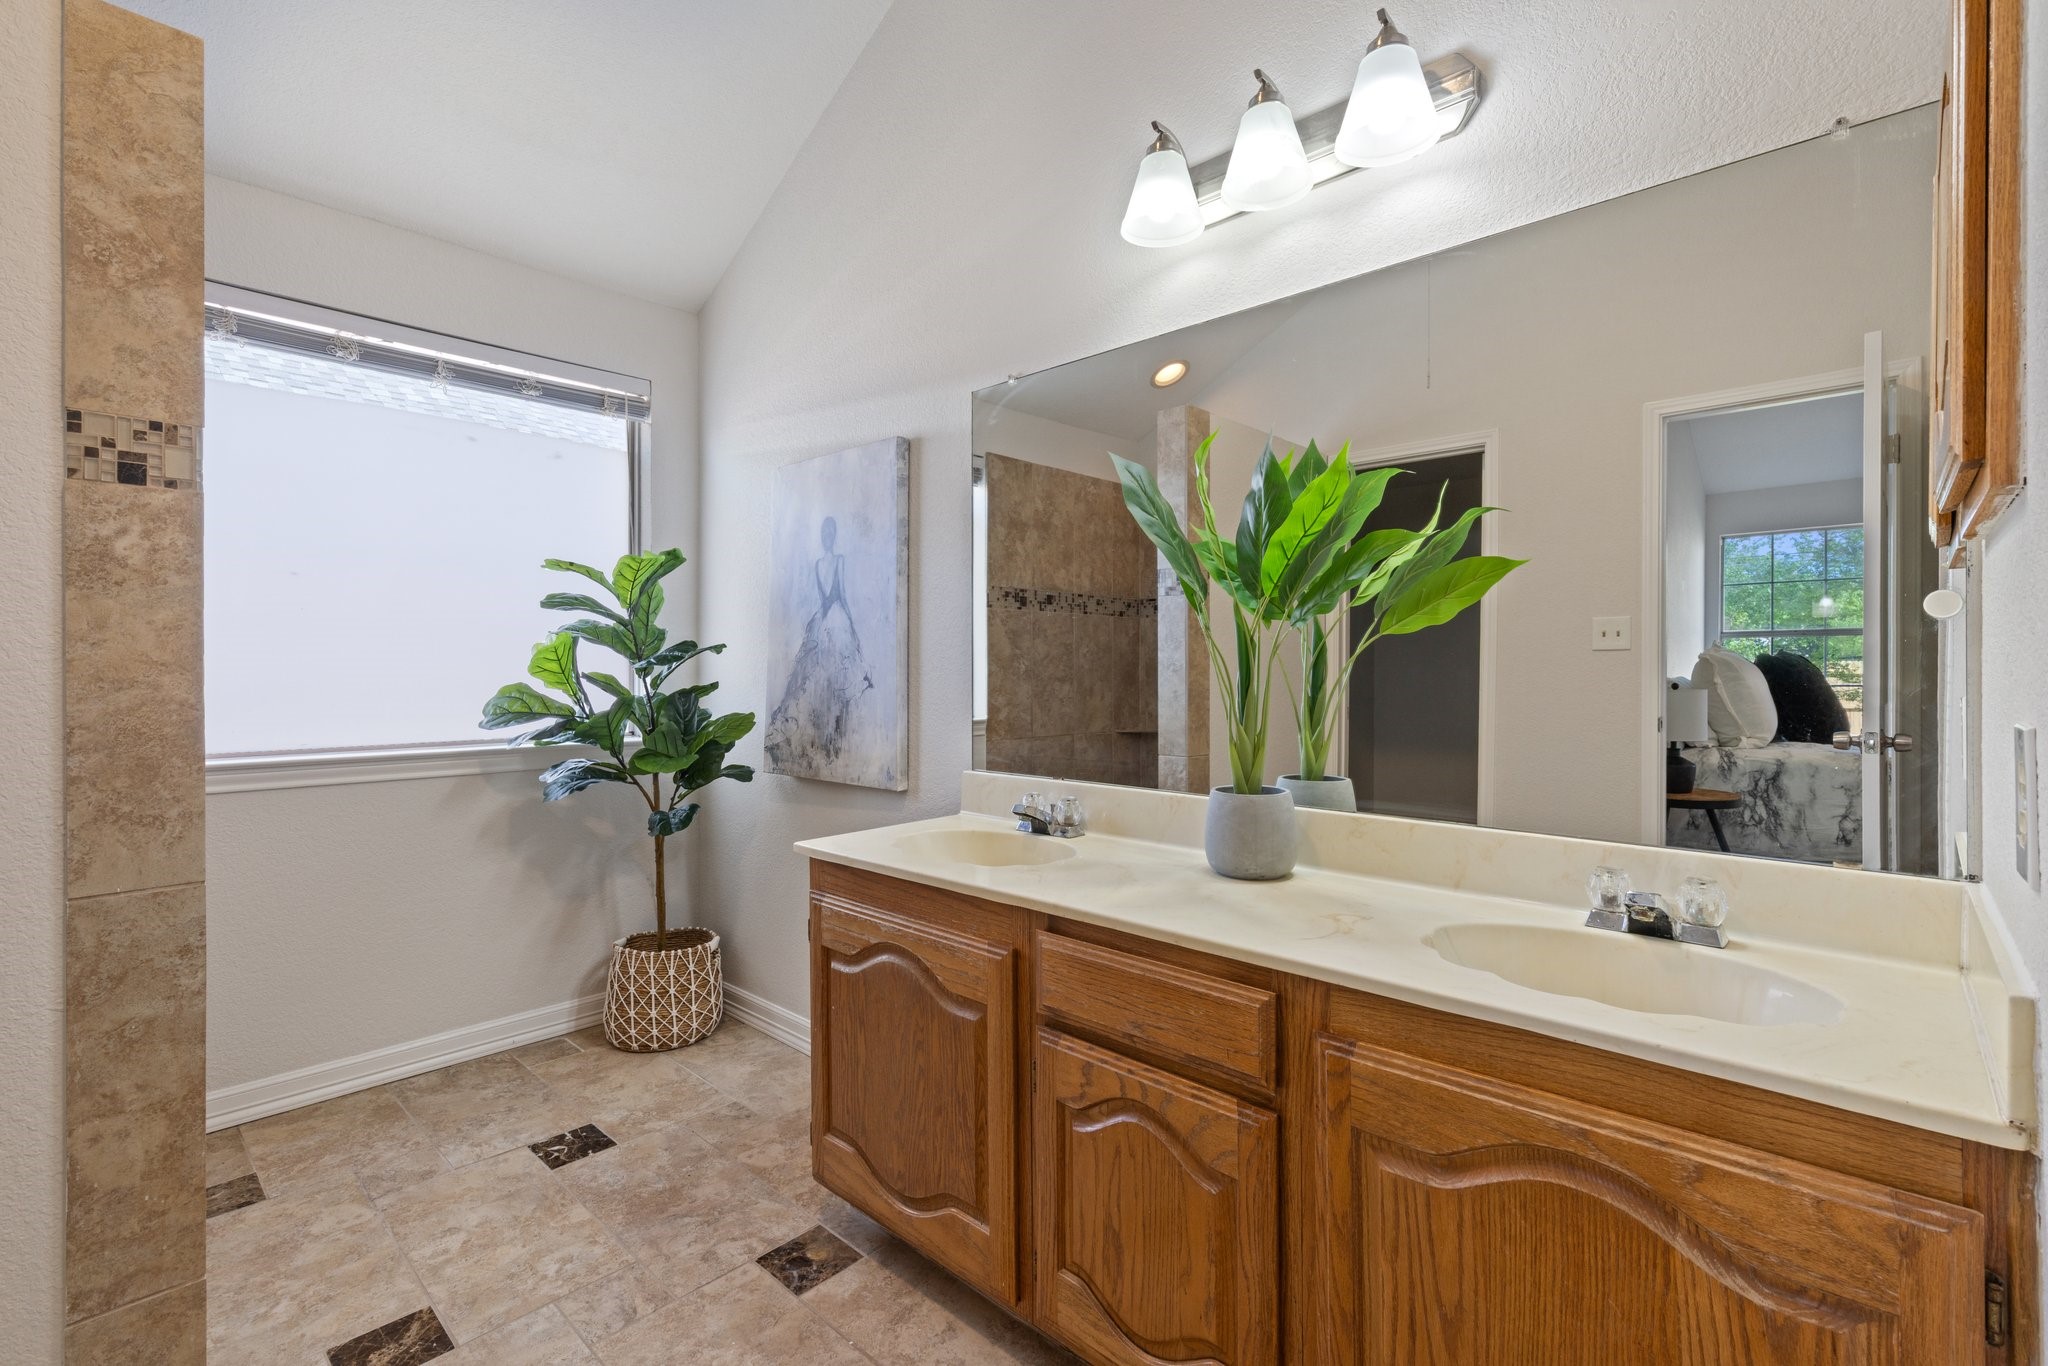
Bathroom with a double-sink vanity, warm wood cabinets, large mirror, and tiled floor.
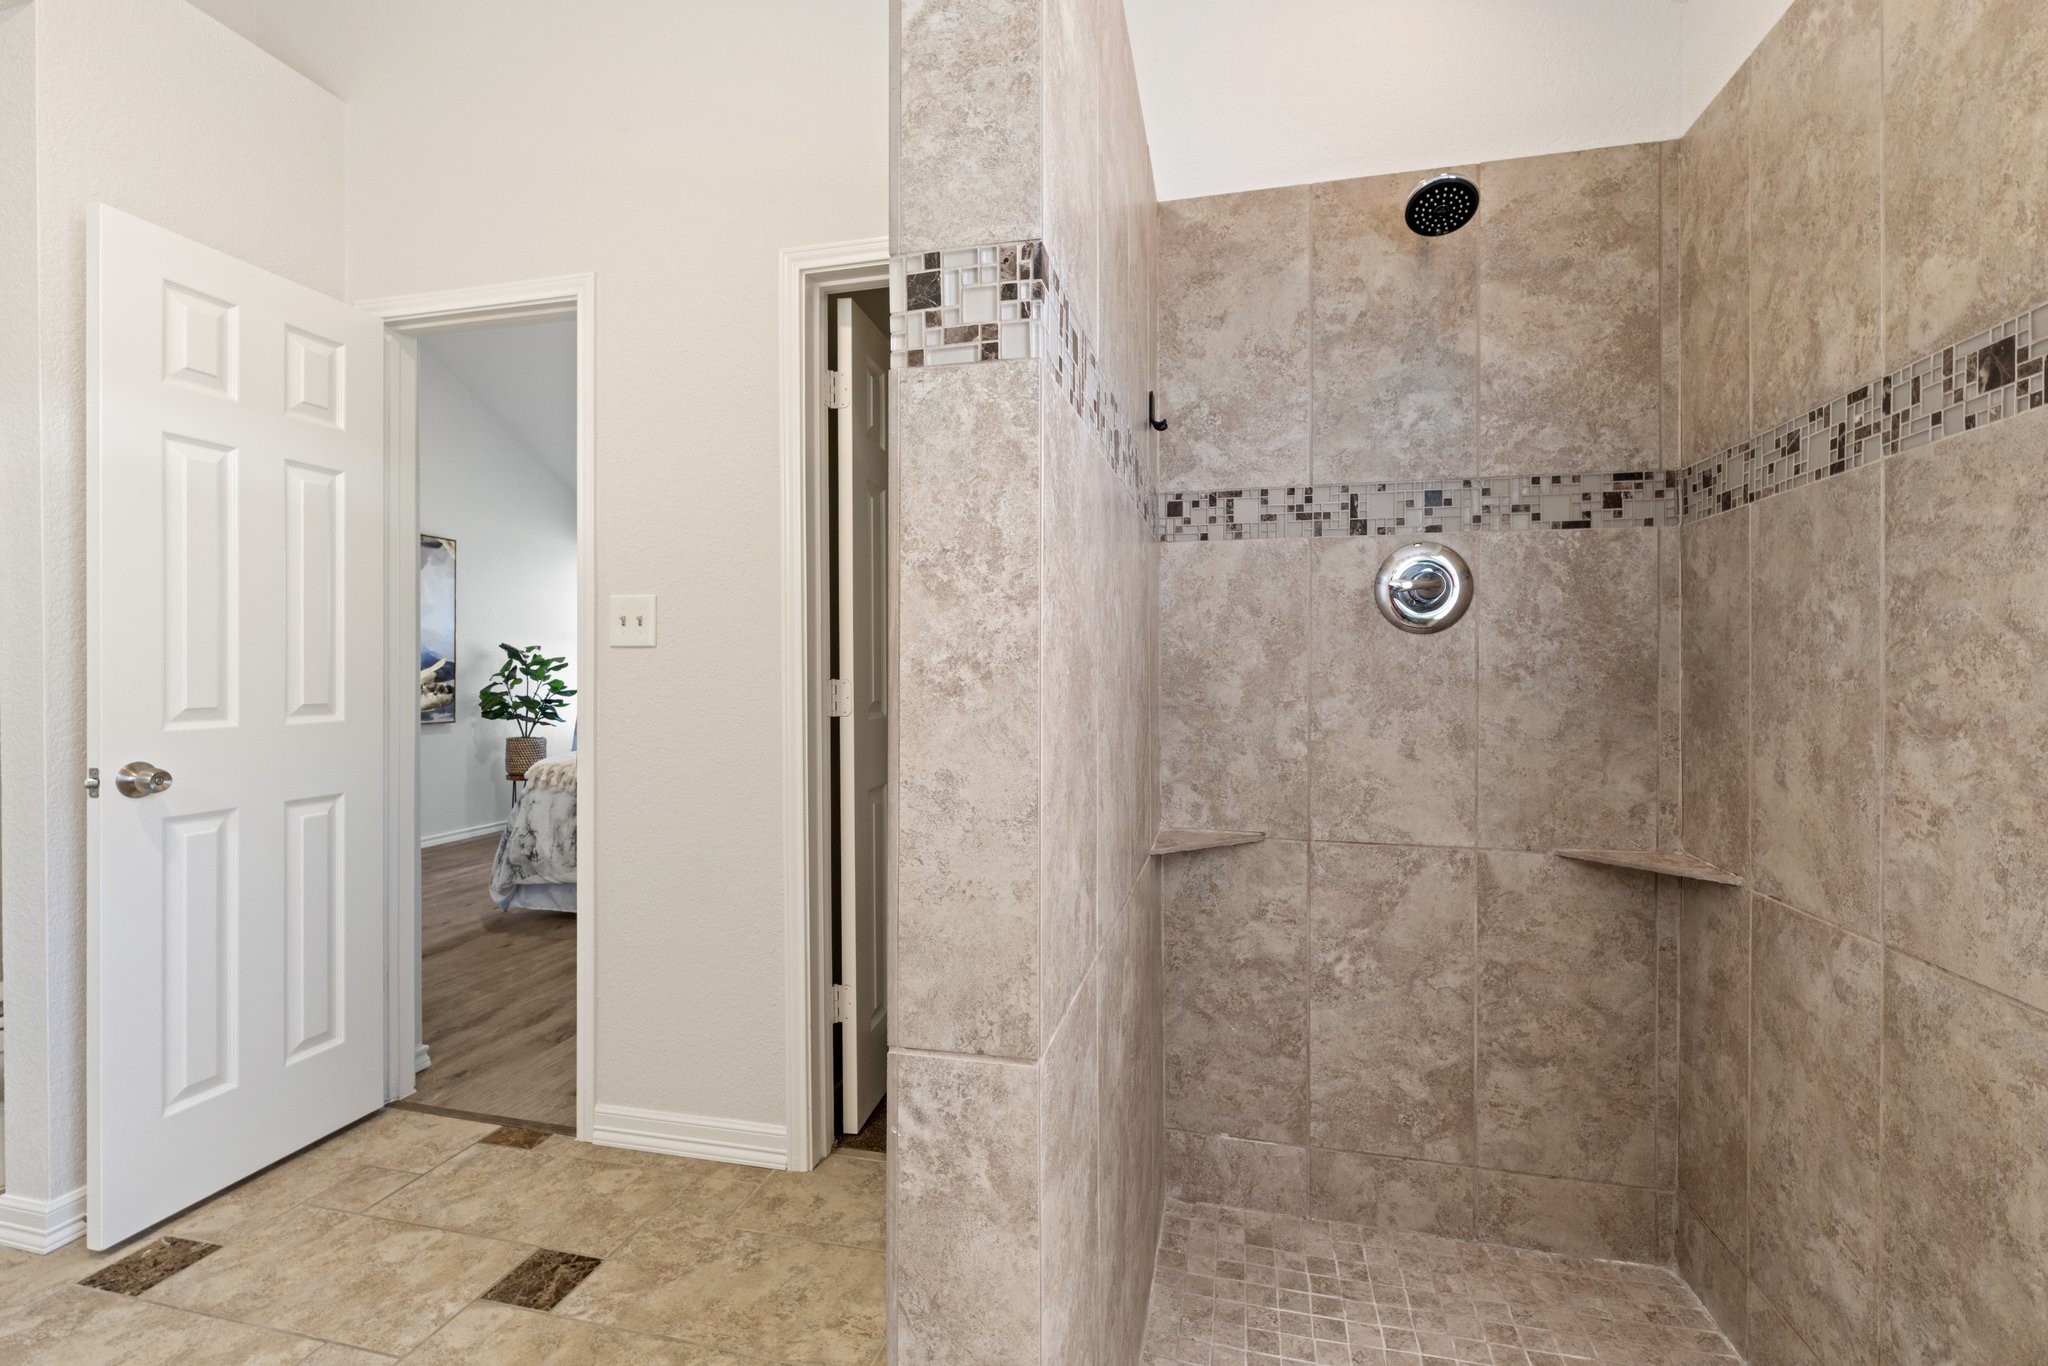
Walk-in shower with beige tile, mosaic accent band, corner shelves, and black rainfall showerhead.
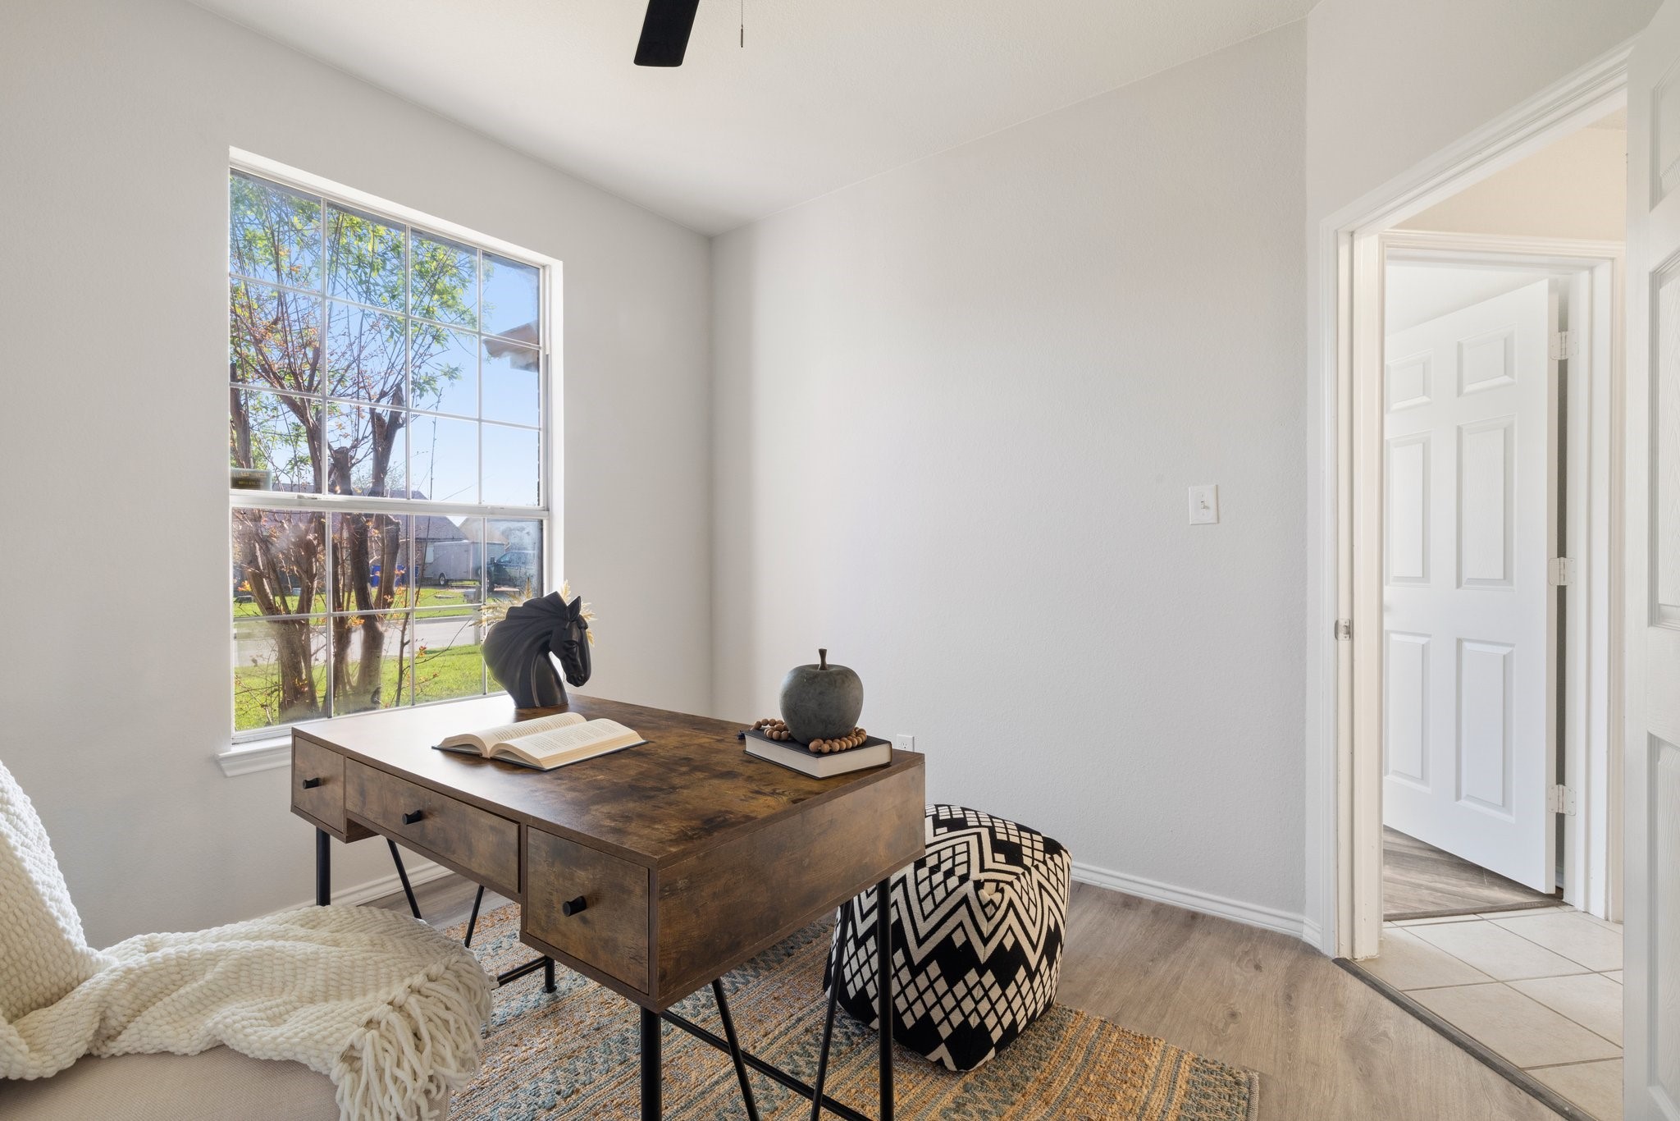
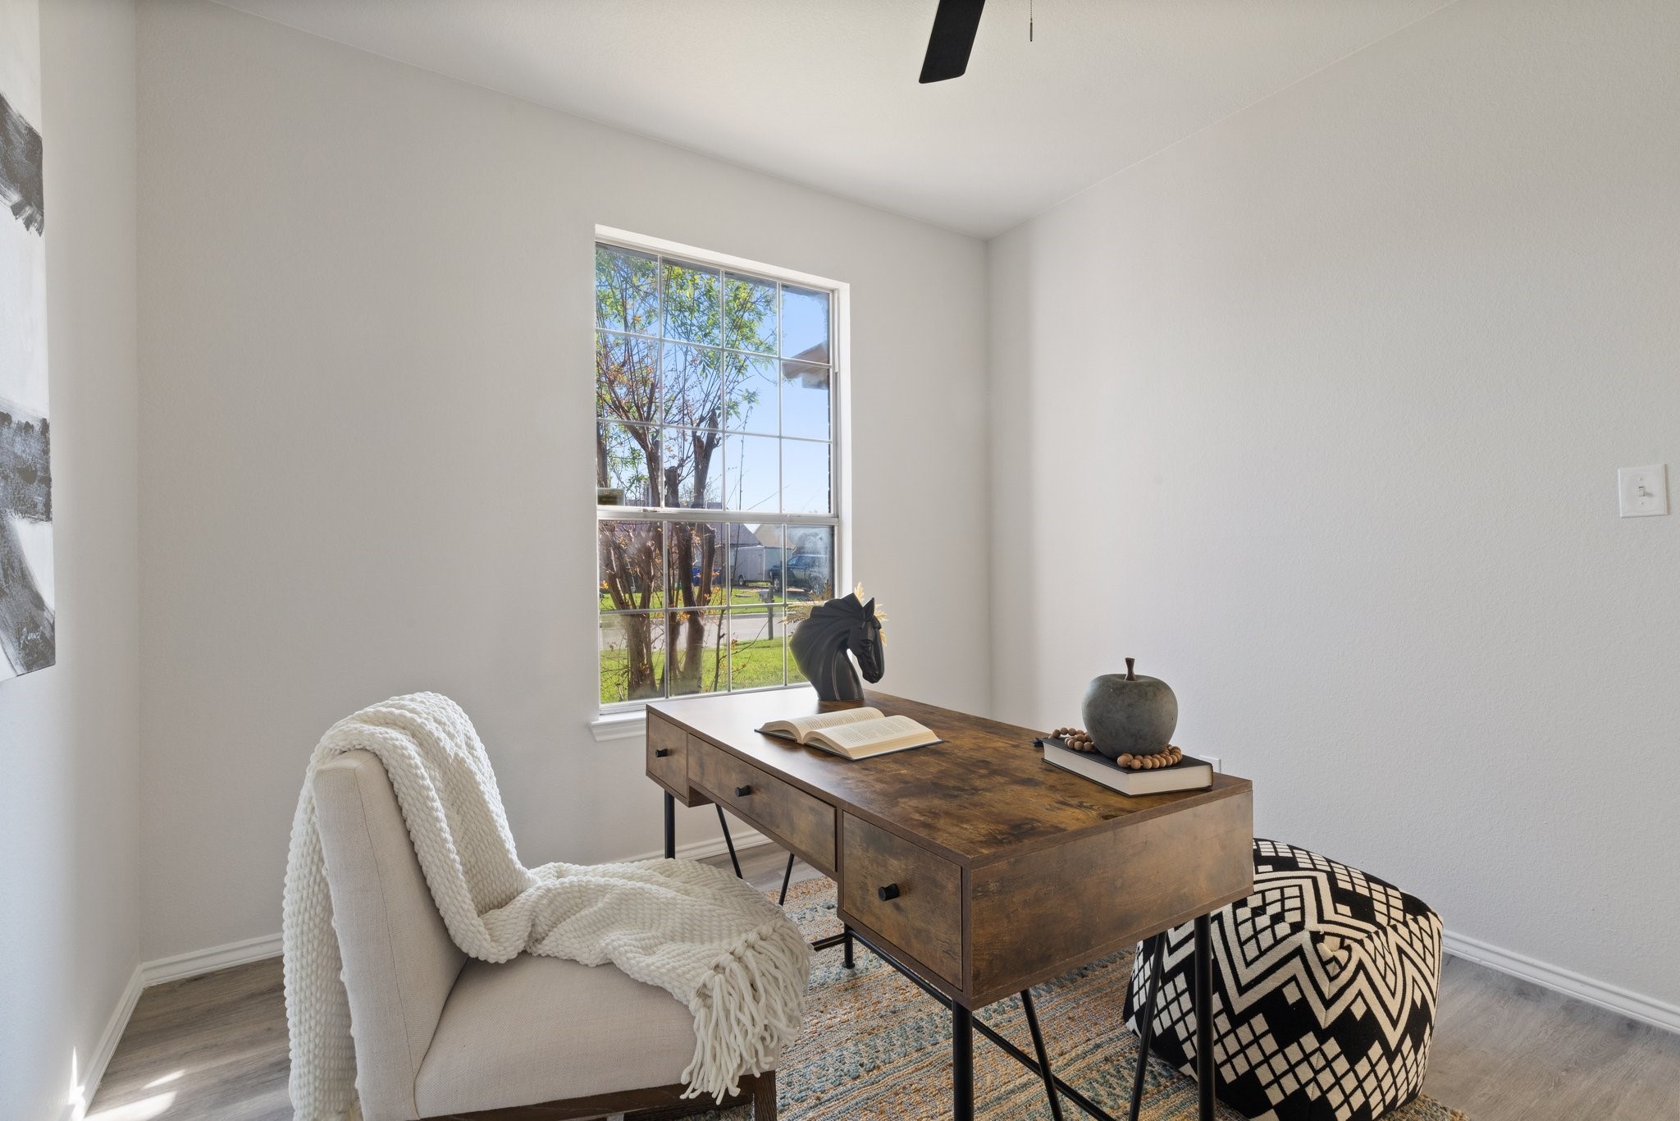
Staged home office with a dark wood desk beside a large window.
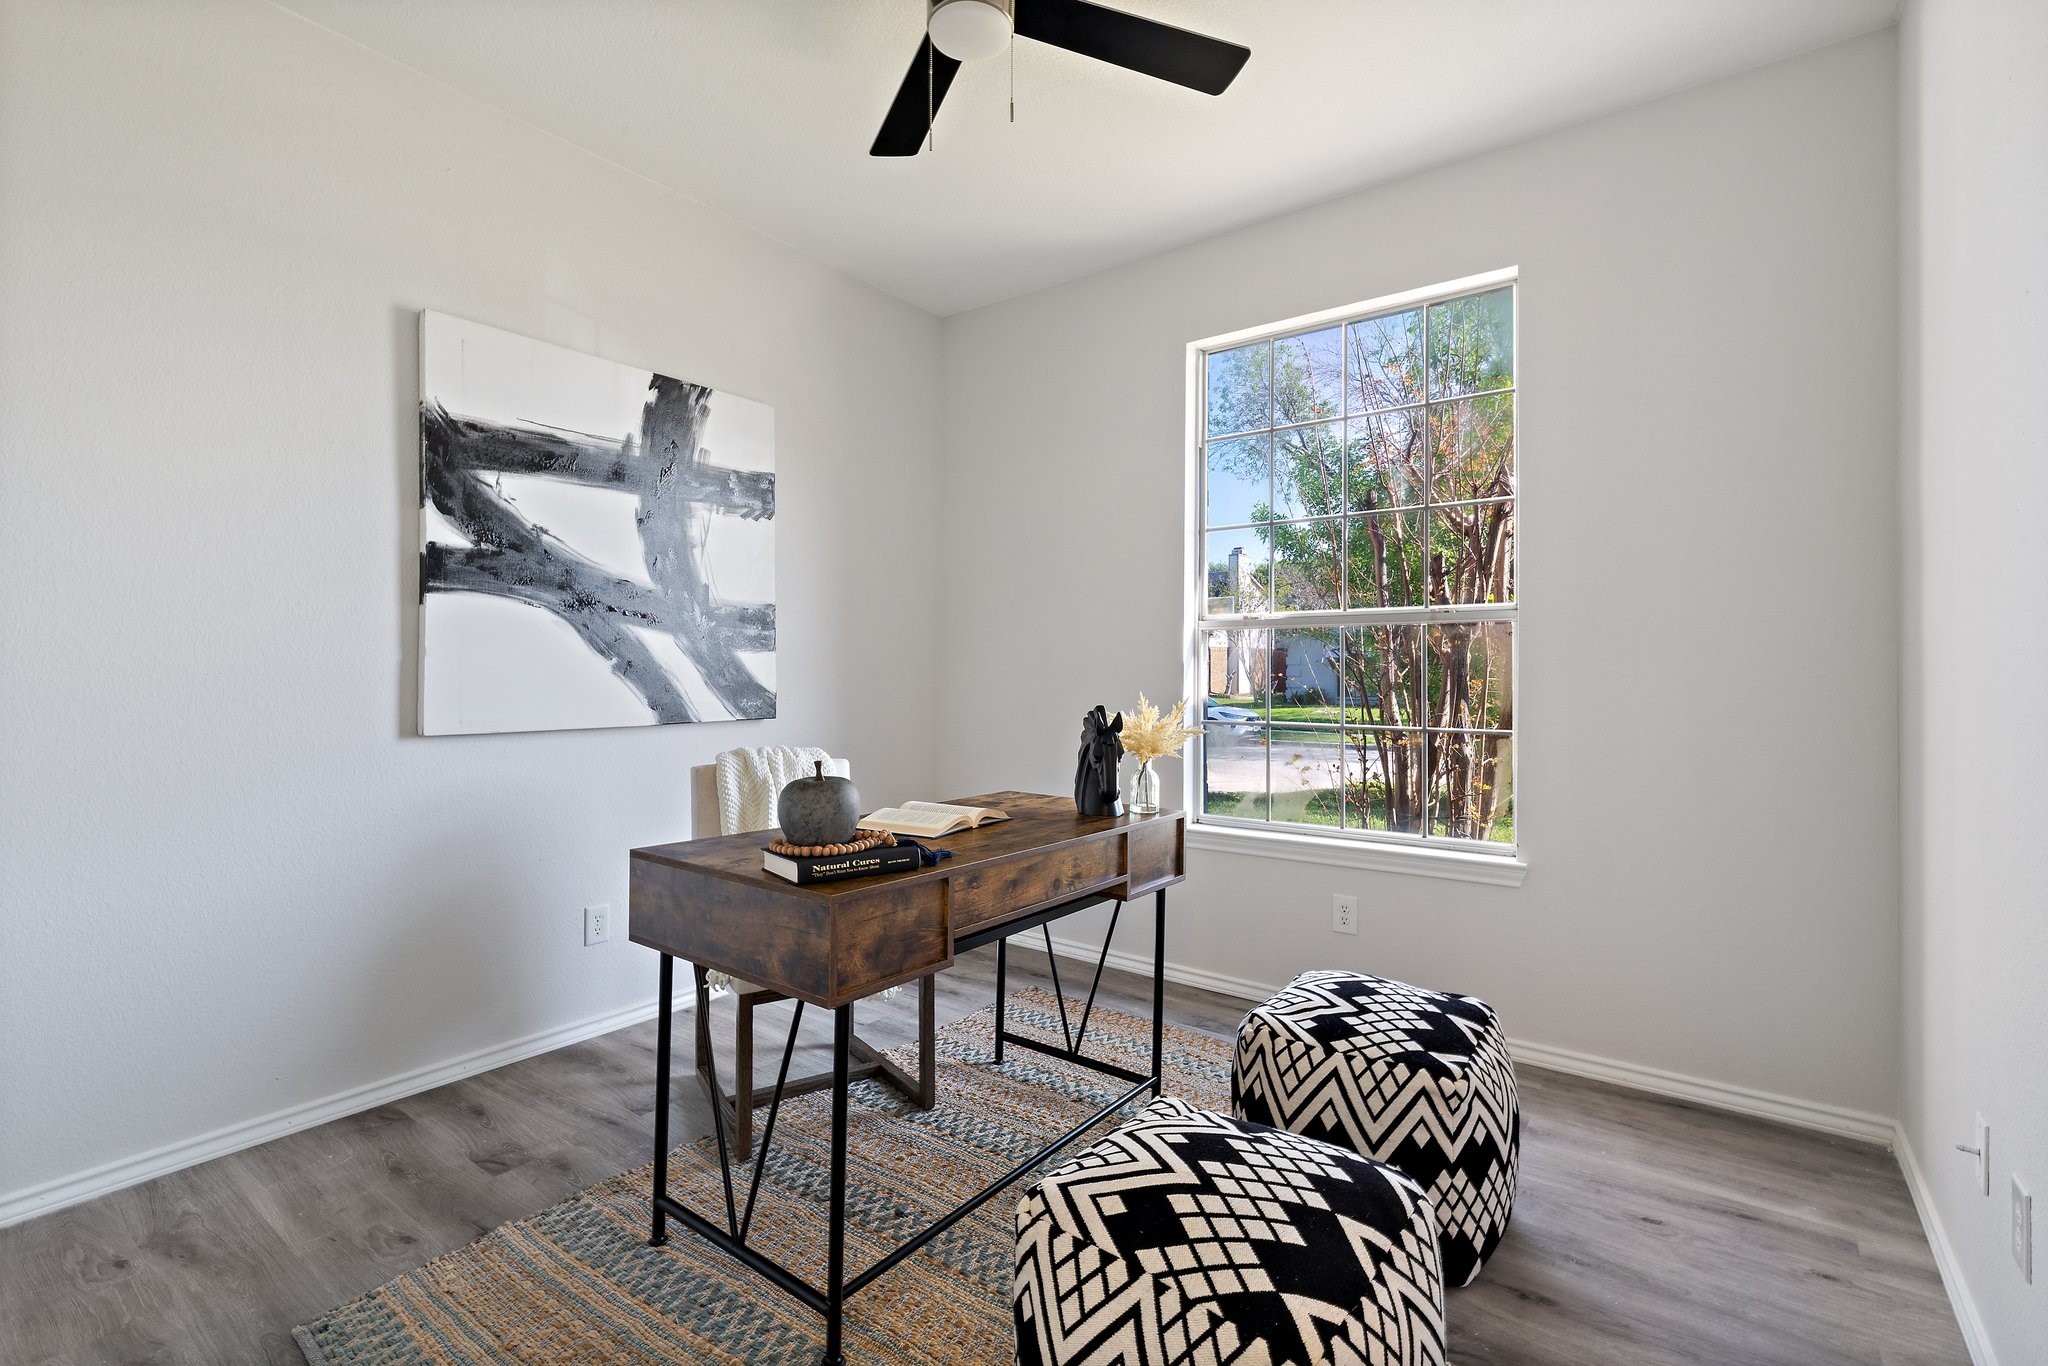
Staged home office with a dark wood desk and patterned chairs beside a large window.
Staged home office with a dark wood desk, cream chair, and large grid-pane window.
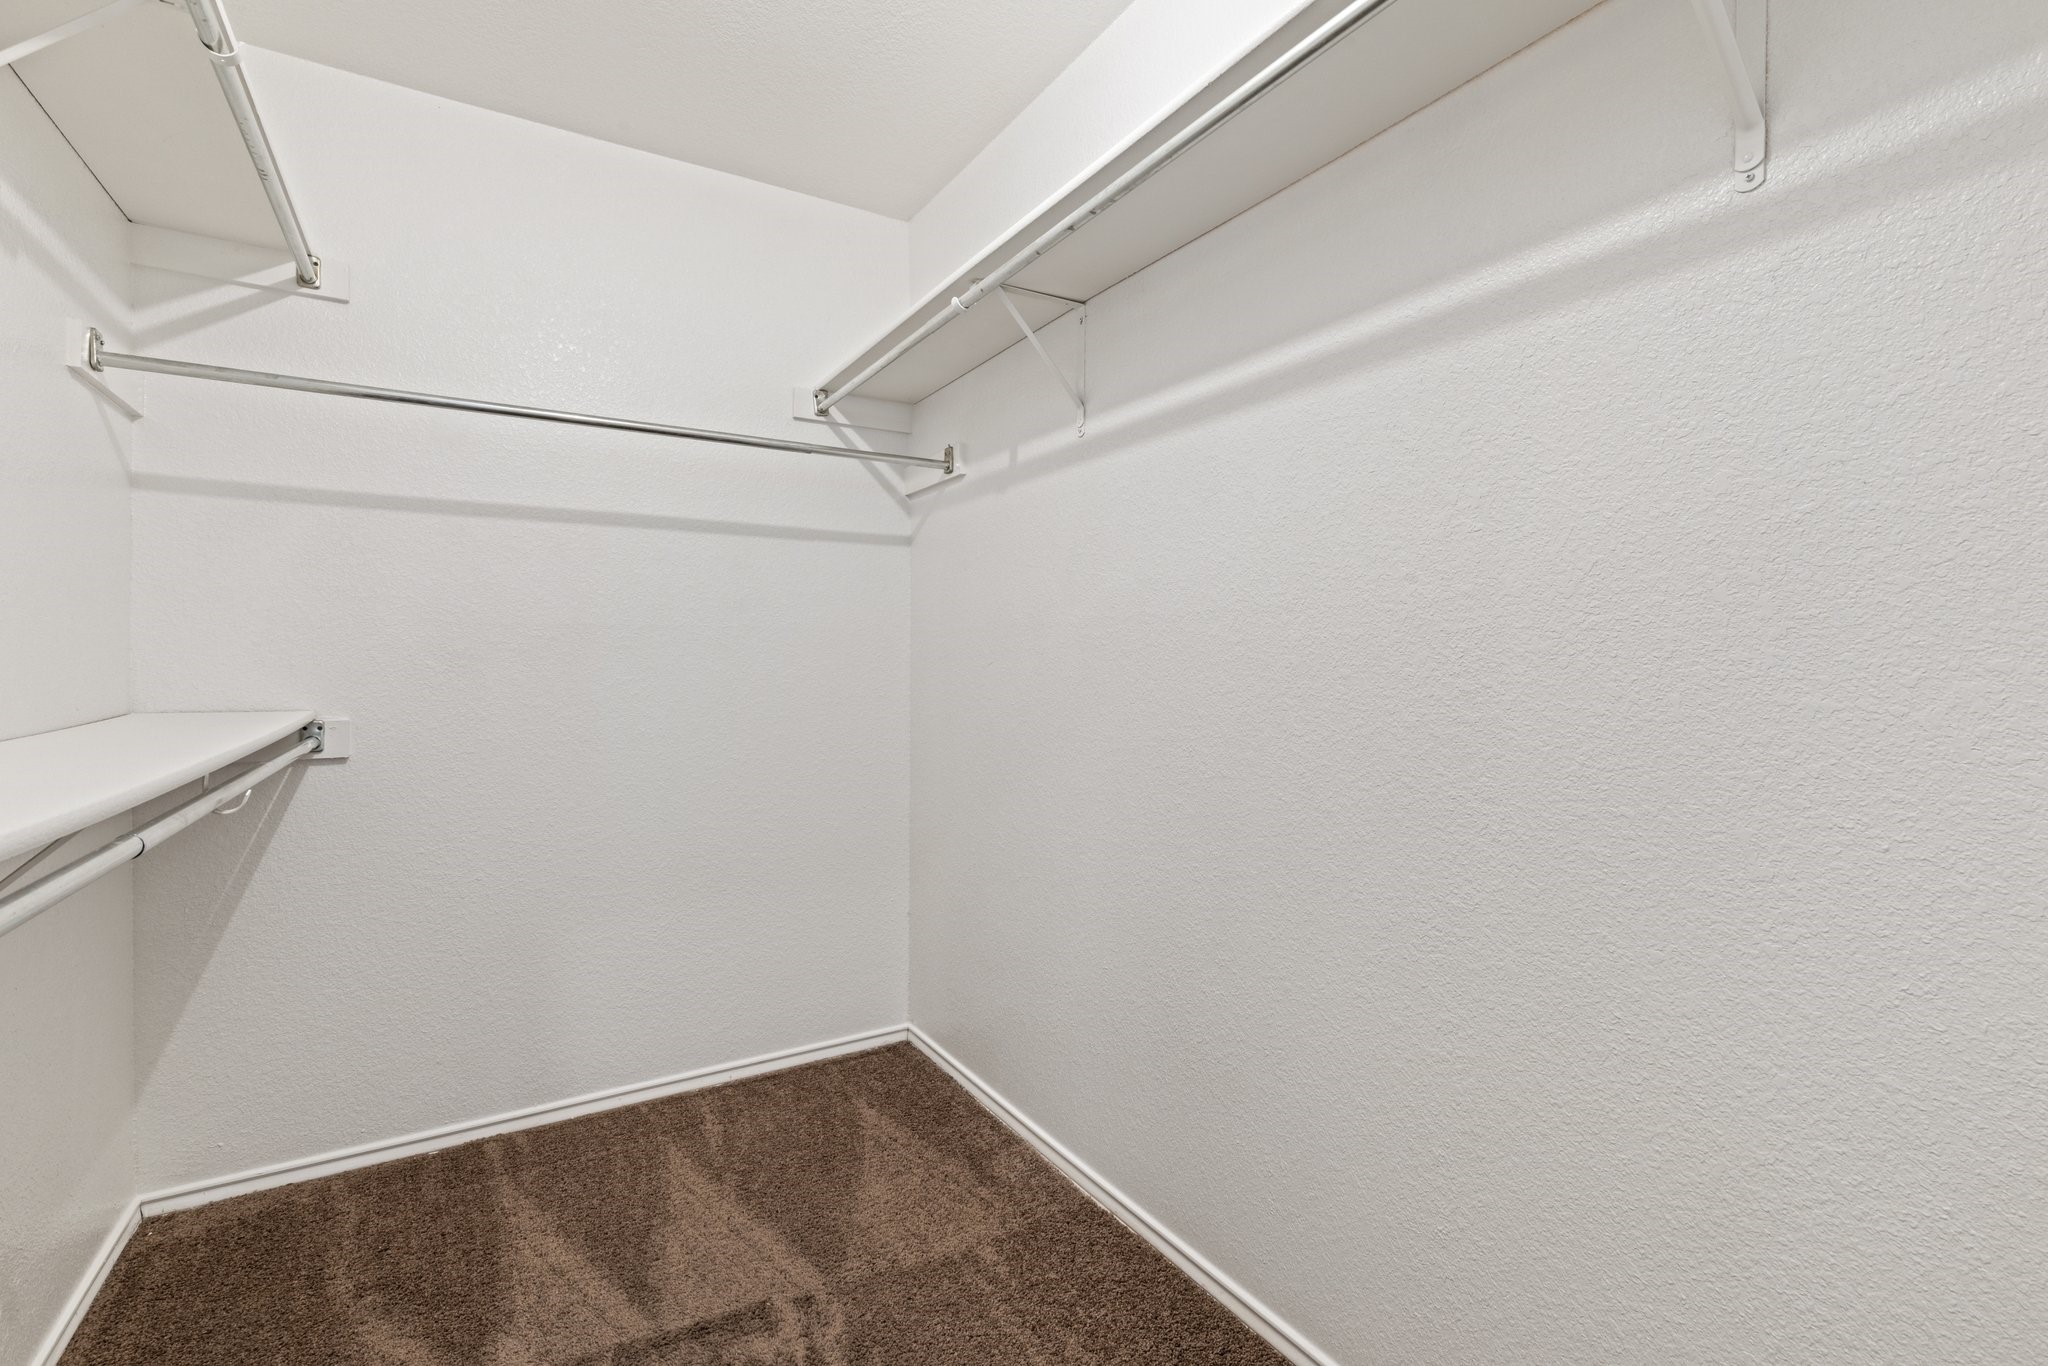
Walk-in closet with white shelves and hanging rods, and brown carpet.
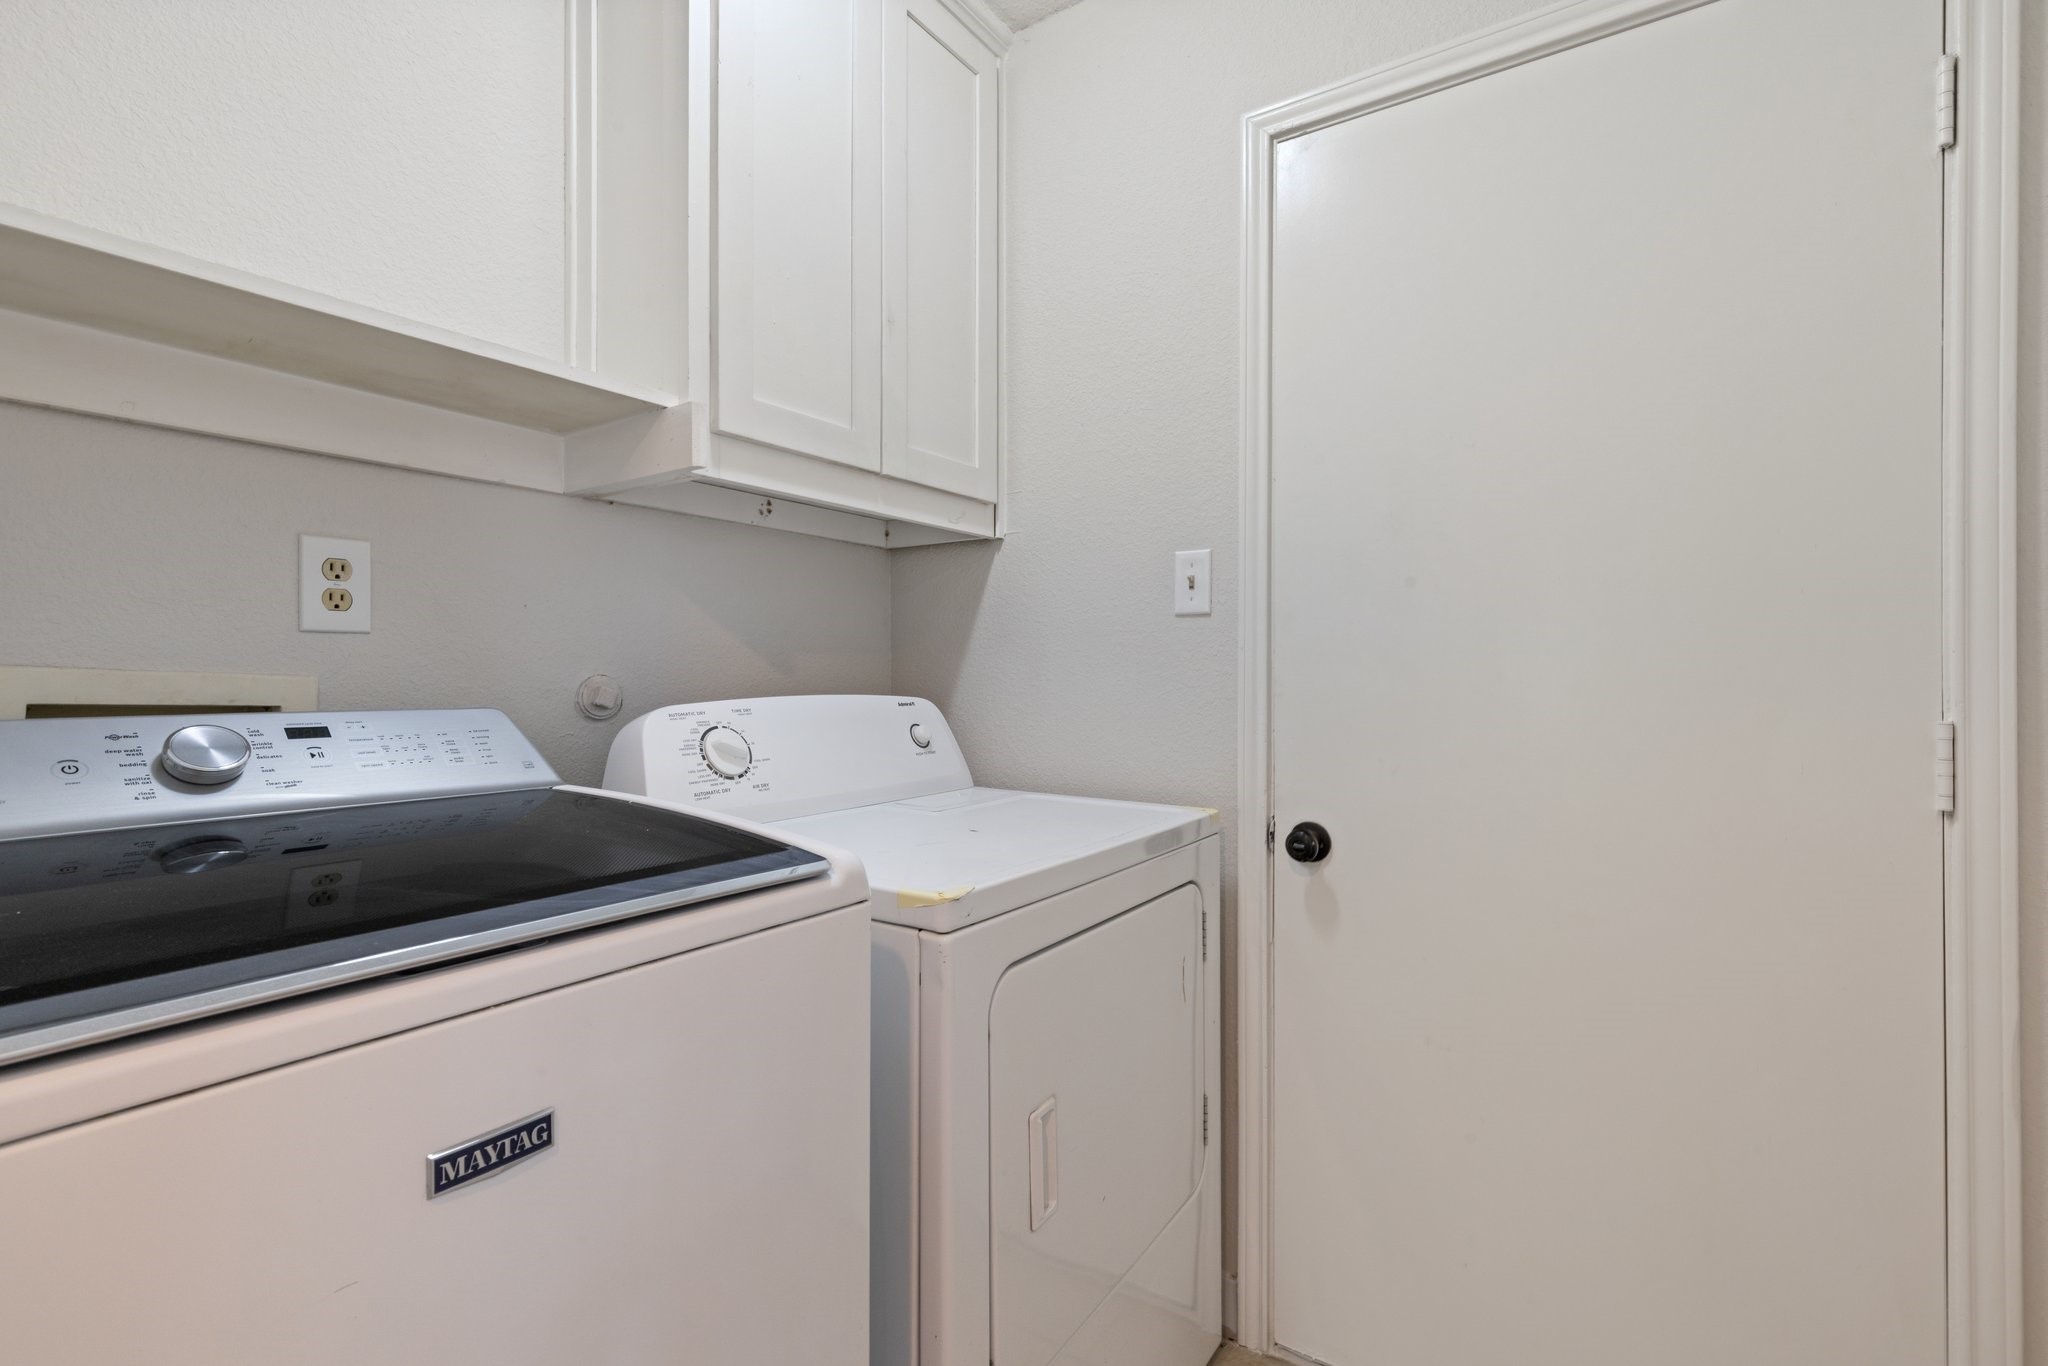
Laundry room with a Maytag washer, matching dryer, and white upper cabinets.
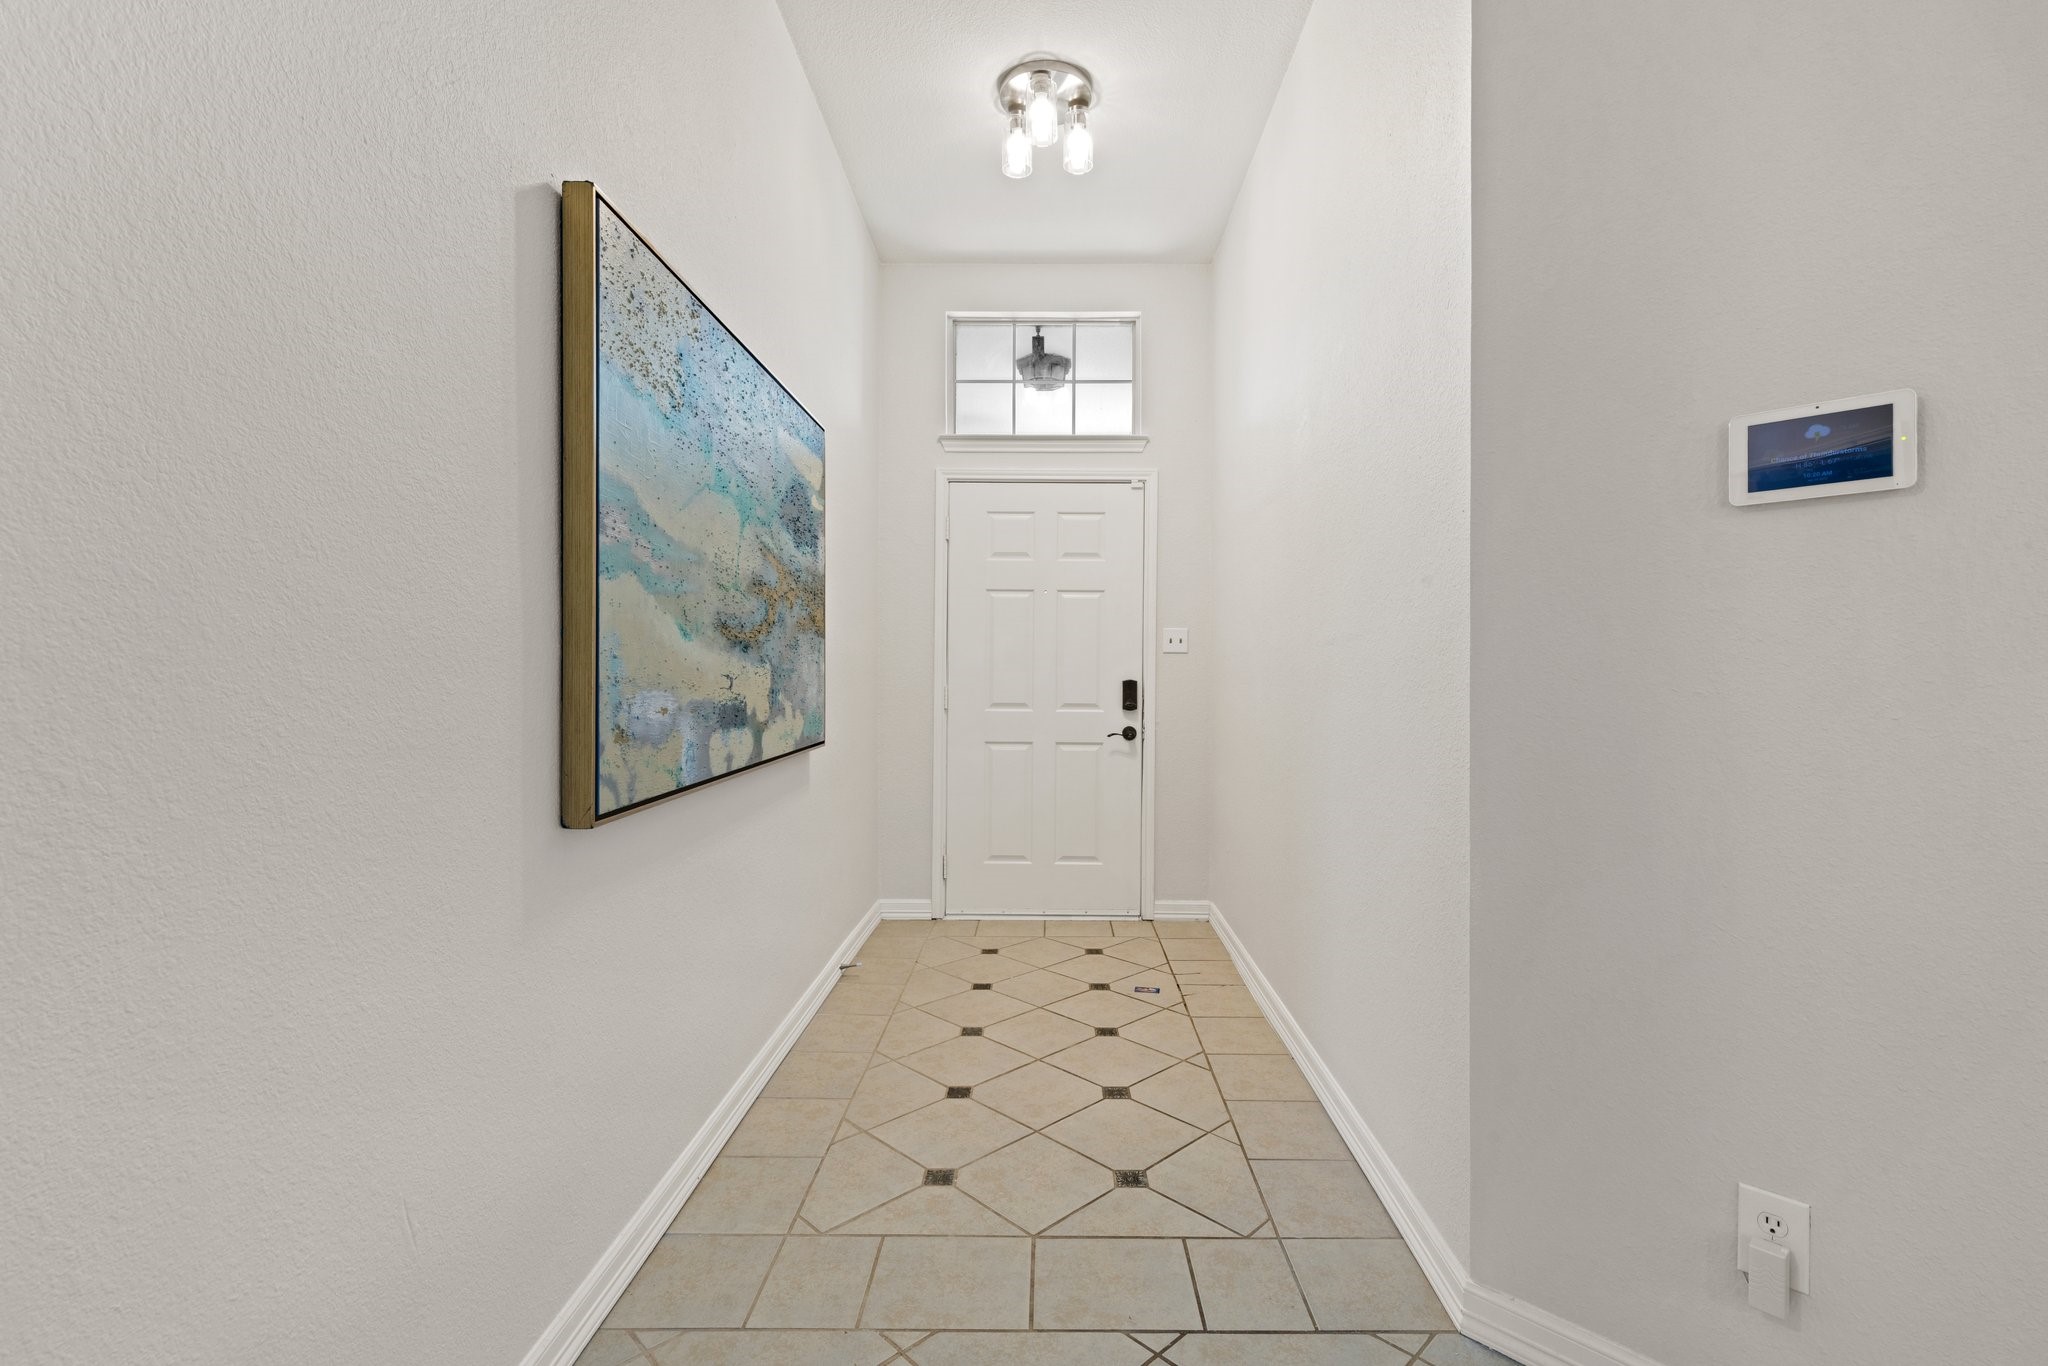
Entry foyer with patterned tile flooring, a white front door, and a large abstract painting.
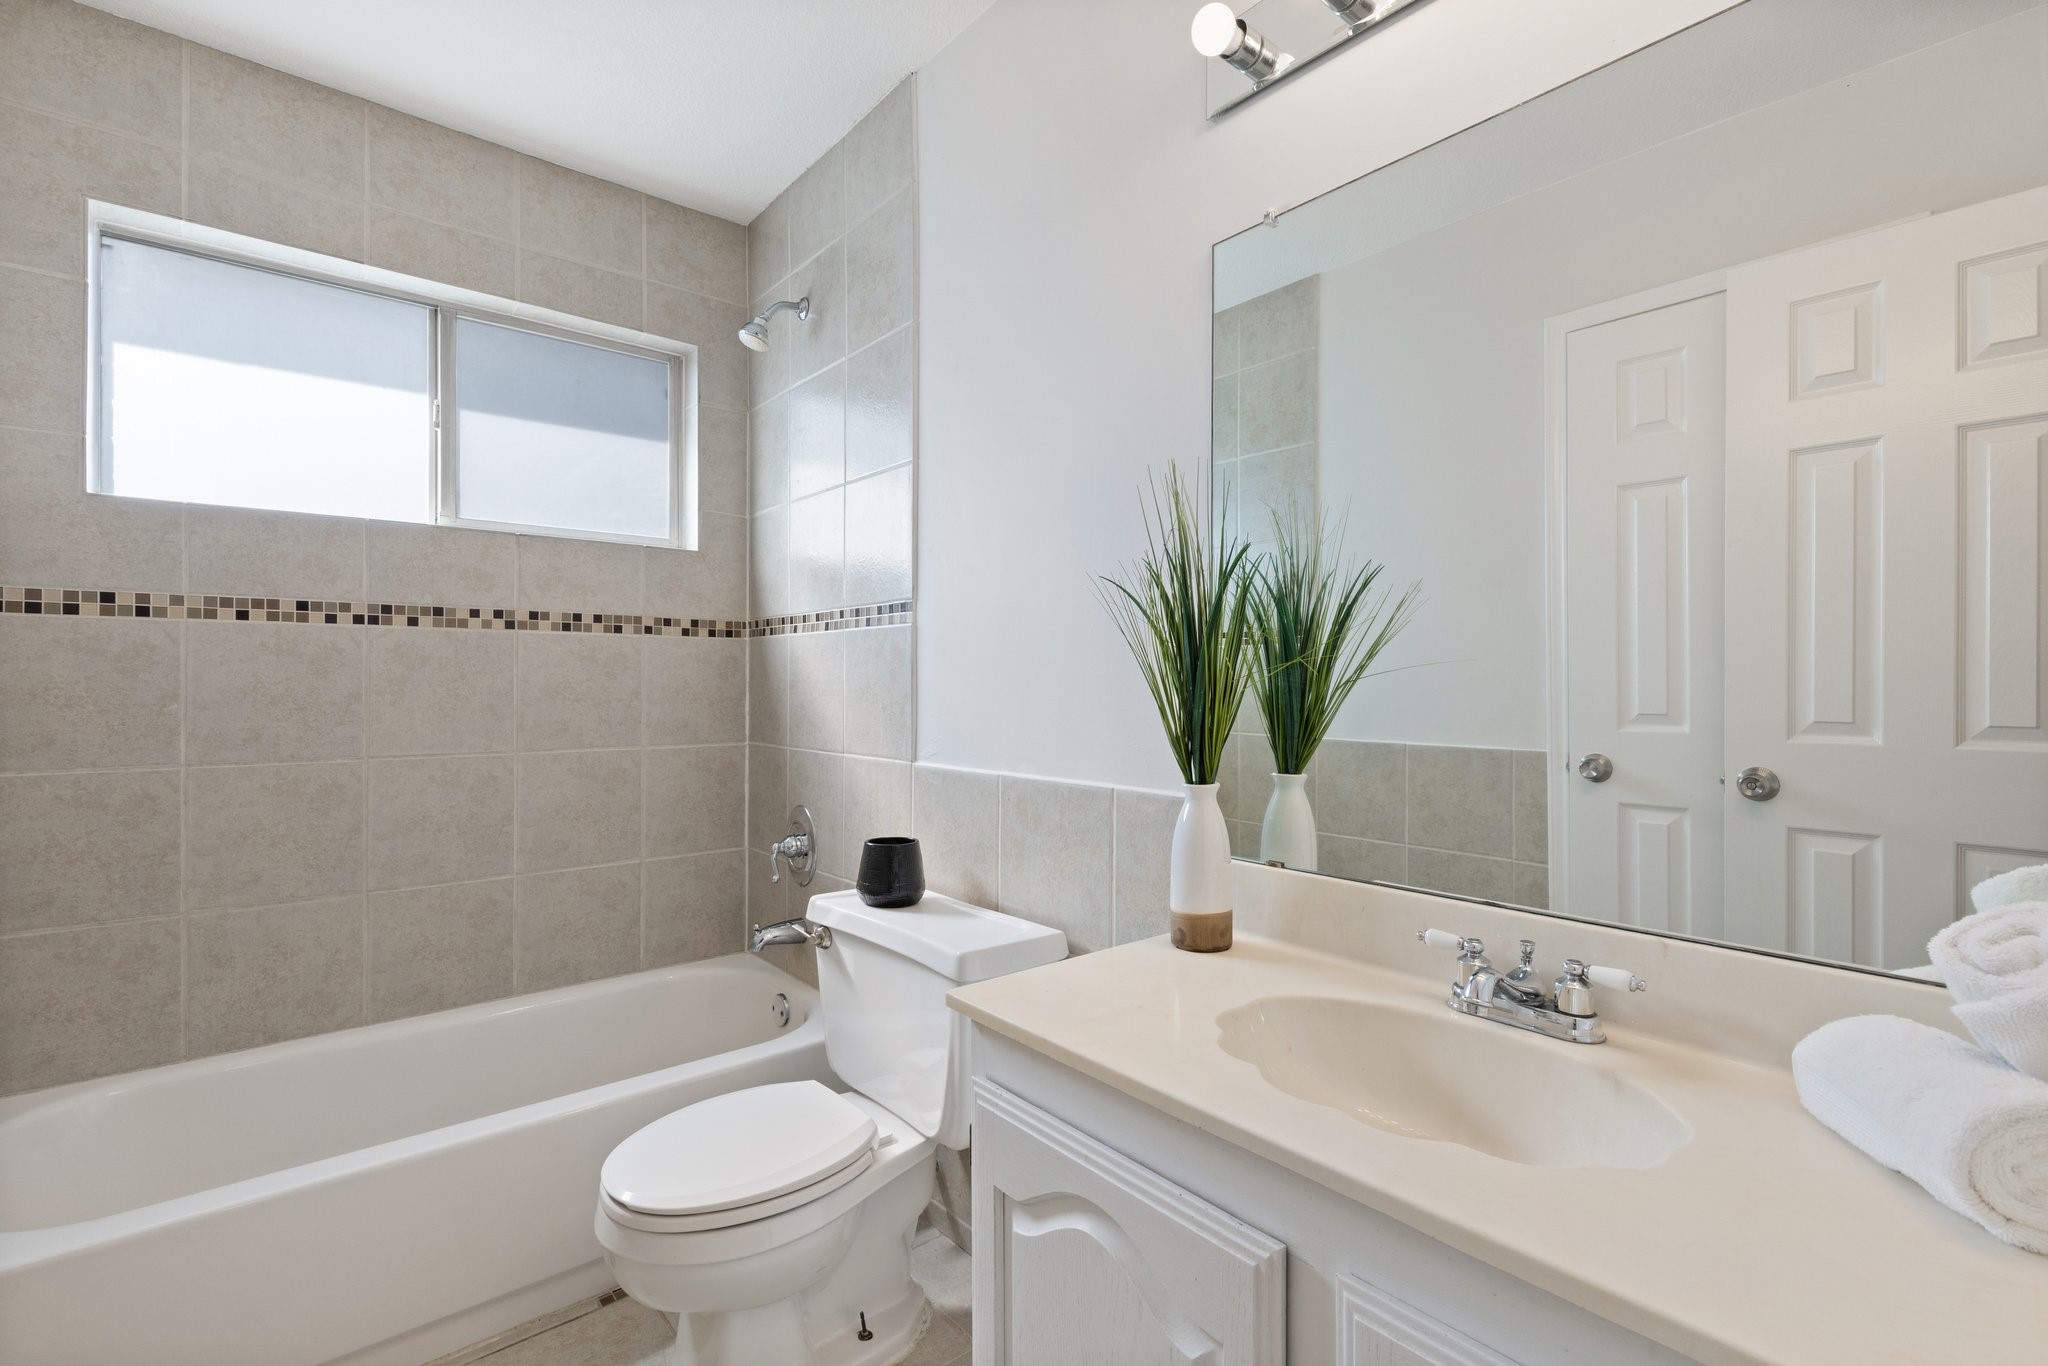
Bathroom with beige tiled tub surround, white bathtub, and vanity topped with a large mirror.
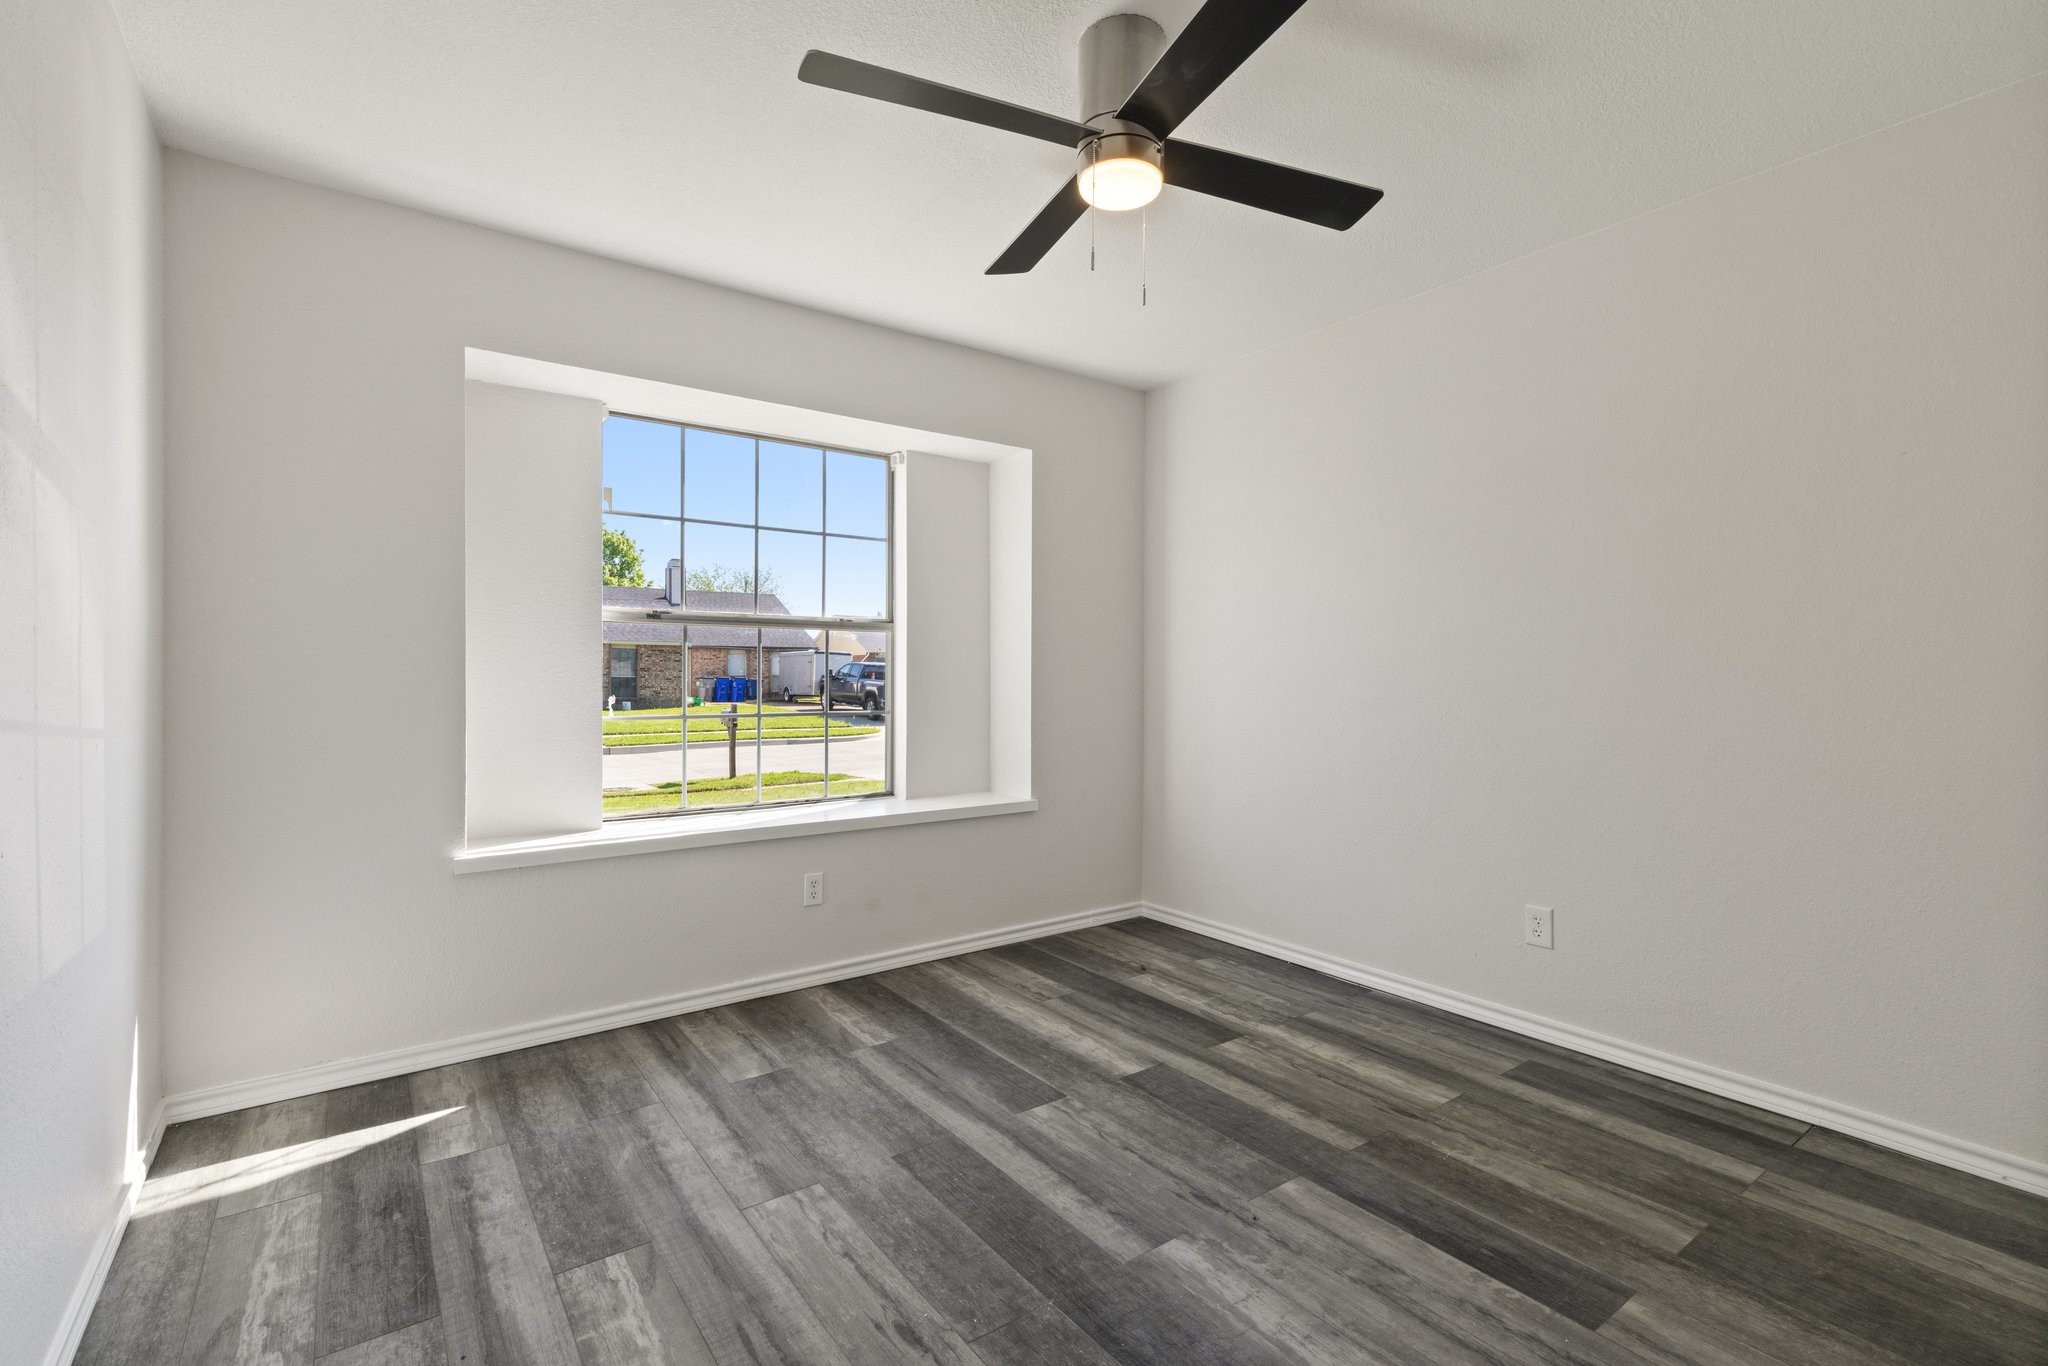
Empty room with gray plank flooring, a large window, and a black ceiling fan.
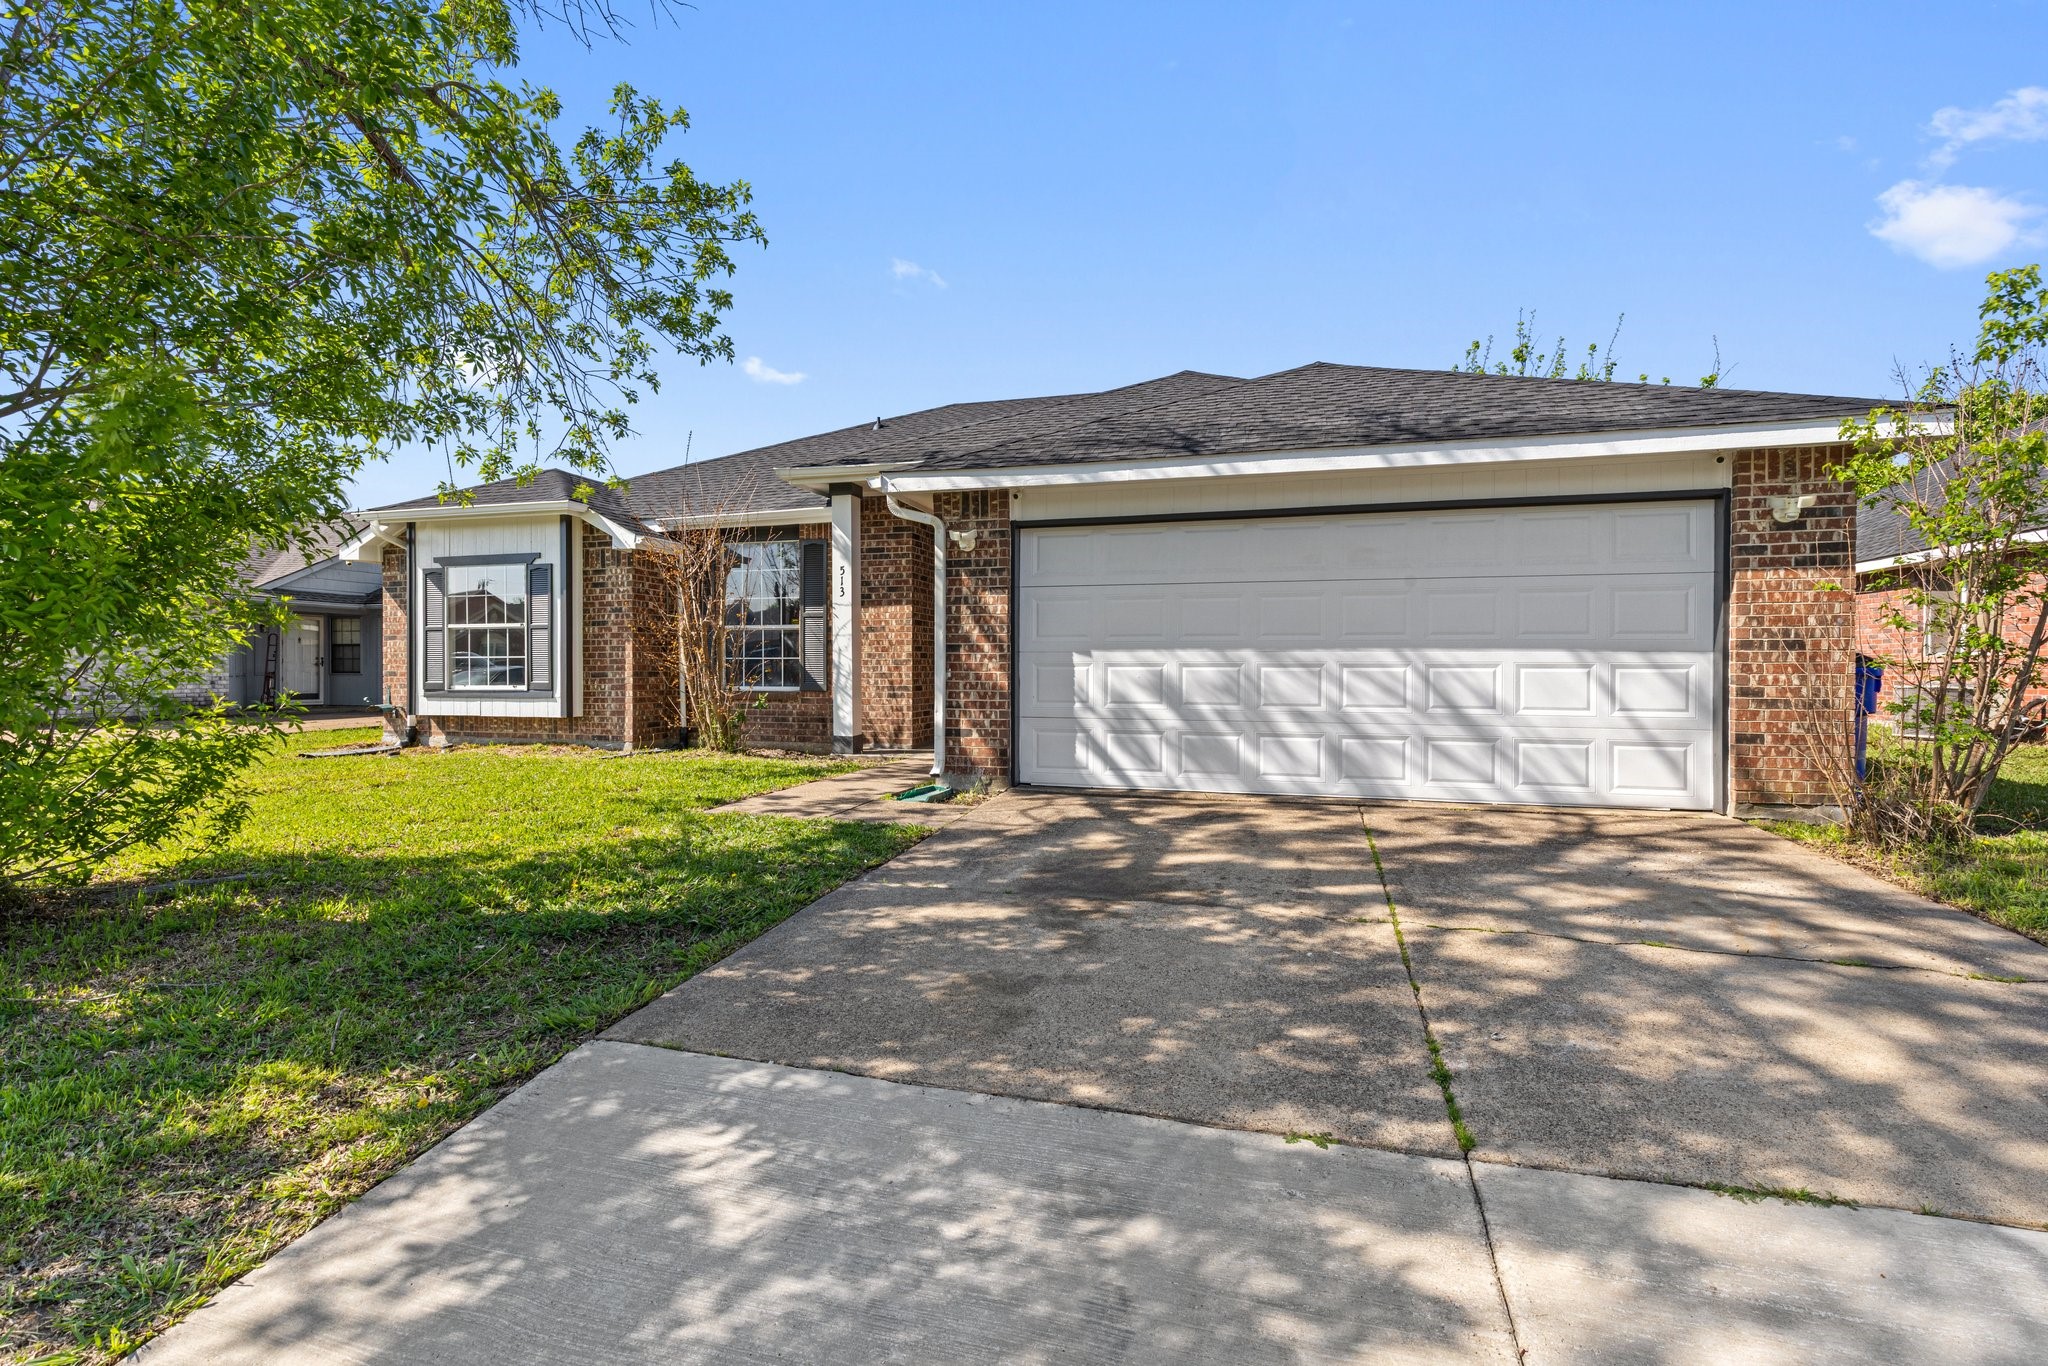
Single-story brick home with a white two-car garage, broad driveway, and leafy trees.
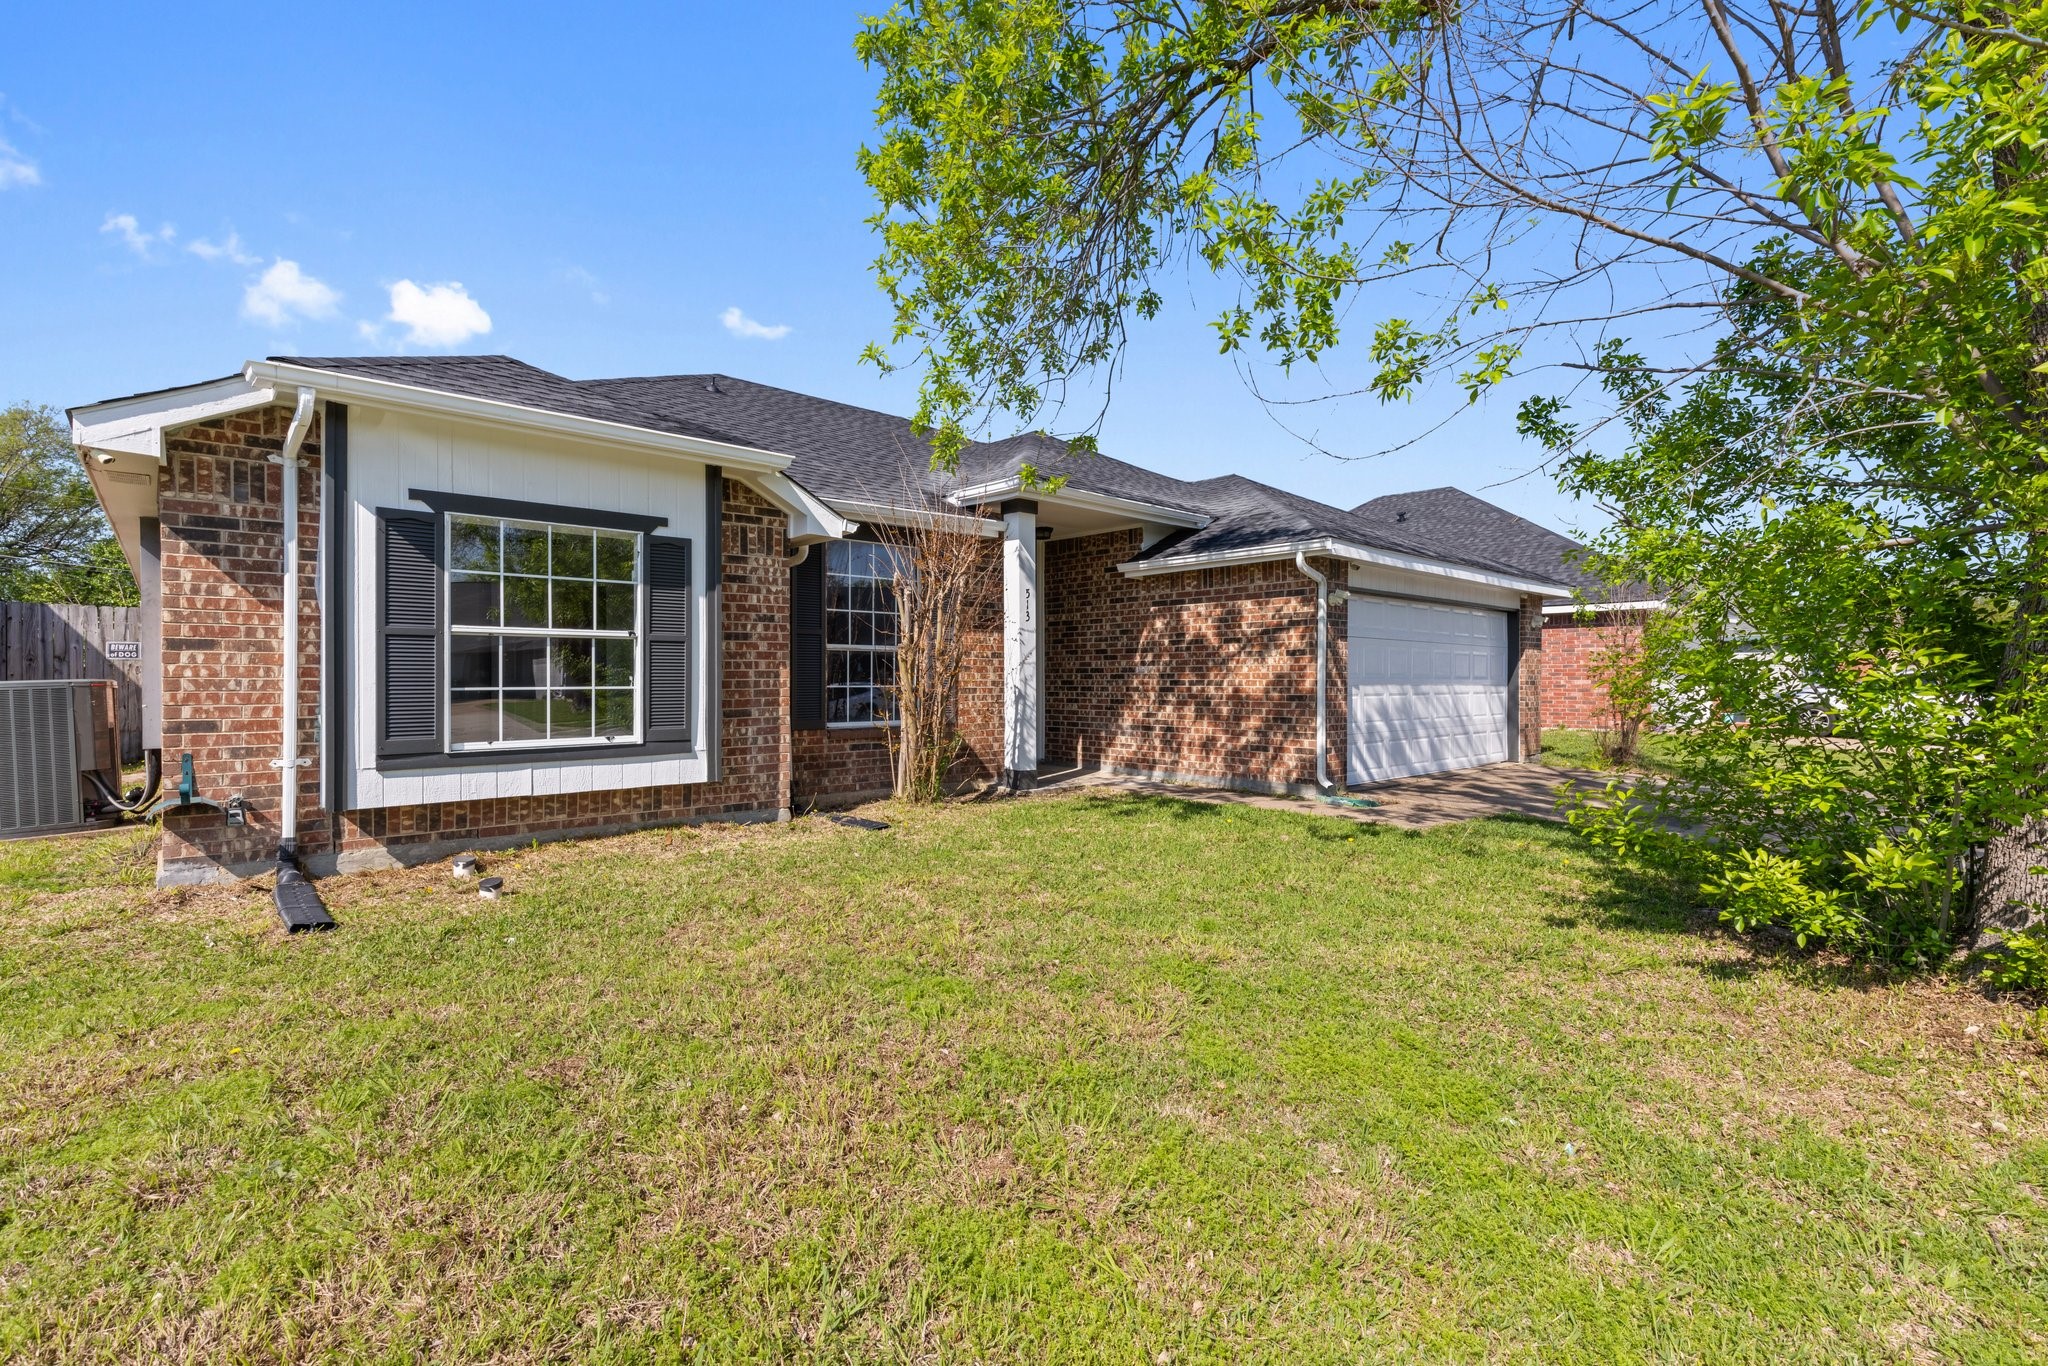
Brick single-story home with a white garage door, dark shutters, and a leafy tree overhead.
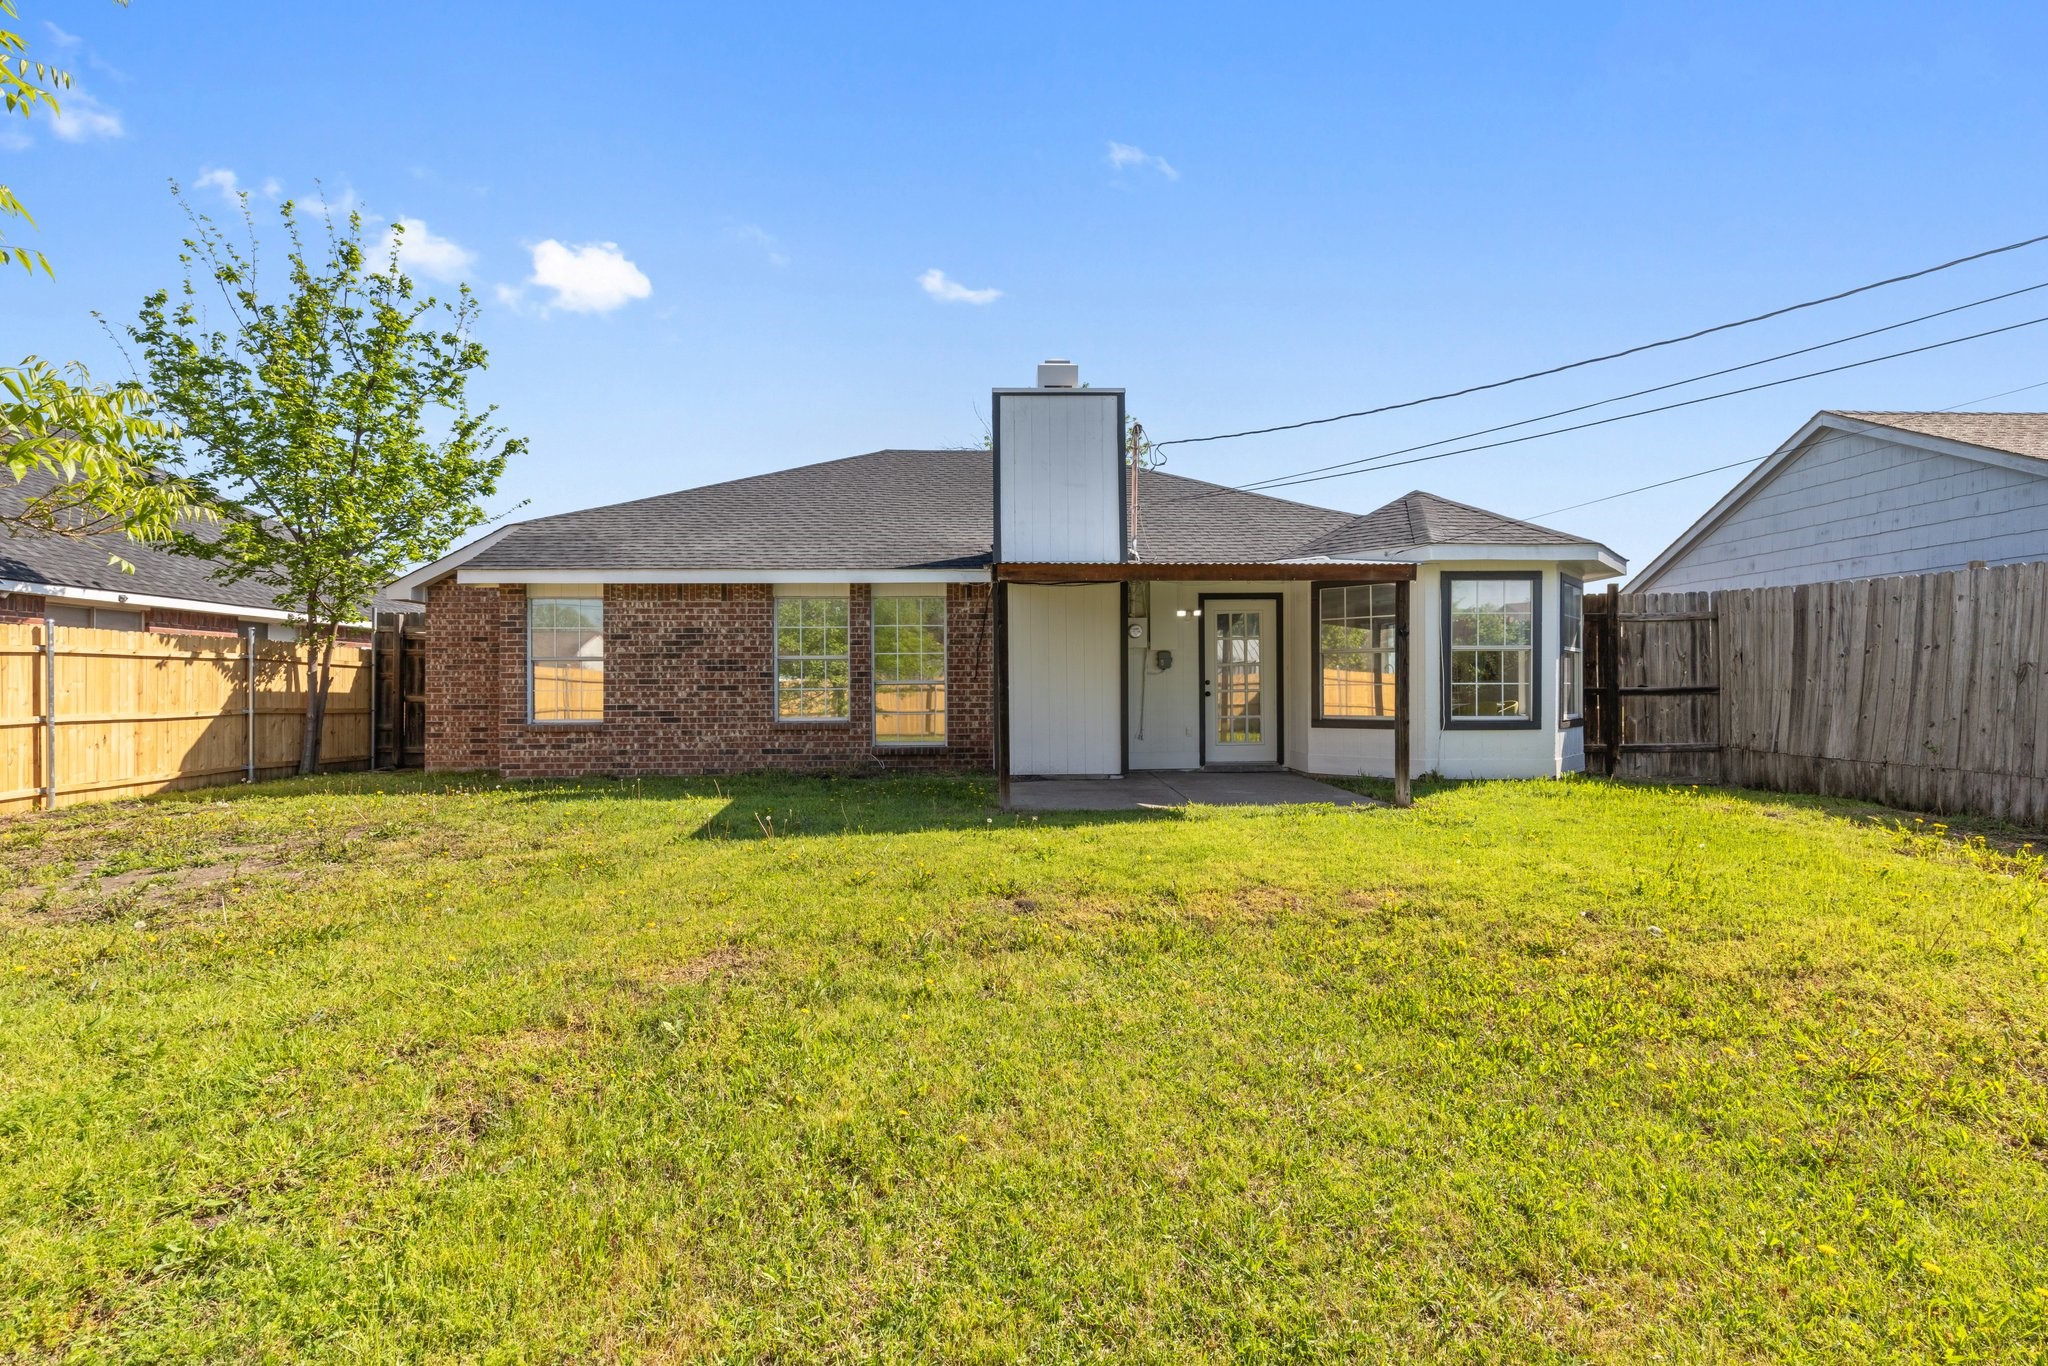
Rear of a single-story brick home with a covered patio and fenced grassy backyard.
SEE ALL PHOTOS
Staged living room with a brick fireplace, mustard-yellow armchair, and adjoining dining area.
Living room with a gray sofa, mustard armchair, glass coffee table, and cowhide rug.
Living room with a lit brick fireplace, yellow armchair, and adjoining dining area.
Staged living room with a brick fireplace, vaulted ceiling, and mustard-yellow accent chair.
Dining nook with a white oval table and mustard-green chairs beside windows overlooking a fenced yard.
Bright kitchen with white cabinetry, mosaic tile backsplash, stainless steel appliances, and a long counter.
Kitchen with gray cabinets, mosaic tile backsplash, white counters, and stainless steel appliances.
Bright kitchen with a large curved island, gray cabinets, and a mosaic tile backsplash.
Bright kitchen with a large white peninsula, adjoining dining area, and fireplace beyond.
Staged bedroom with a vaulted ceiling, marble-patterned bedding, and two windows overlooking a fenced yard.
Staged bedroom with a vaulted ceiling, marble-patterned bedcover, abstract art, and a reading chair.
Staged bedroom with marble-patterned bedding, a large window, and an open doorway to the bathroom.
Bathroom with a double-sink vanity, warm wood cabinets, large mirror, and tiled floor.
Walk-in shower with beige tile, mosaic accent band, corner shelves, and black rainfall showerhead.
Staged home office with a dark wood desk beside a large window.
Staged home office with a dark wood desk and patterned chairs beside a large window.
Staged home office with a dark wood desk, cream chair, and large grid-pane window.
Walk-in closet with white shelves and hanging rods, and brown carpet.
Laundry room with a Maytag washer, matching dryer, and white upper cabinets.
Entry foyer with patterned tile flooring, a white front door, and a large abstract painting.
Bathroom with beige tiled tub surround, white bathtub, and vanity topped with a large mirror.
Empty room with gray plank flooring, a large window, and a black ceiling fan.
Single-story brick home with a white two-car garage, broad driveway, and leafy trees.
Brick single-story home with a white garage door, dark shutters, and a leafy tree overhead.
Rear of a single-story brick home with a covered patio and fenced grassy backyard.
Sold

513 Redbud Drive

513 Redbud Drive, Forney, TX 75126

Fully Renovated Charmer in the Heart of Forney! Welcome to 513 Redbud Drive -- a beautifully renovated 3-bedroom, 2-bathroom home that perfectly blends modern upgrades with timeless comfort. From the moment you step inside, you'll appreciate the fresh finishes, open-concept layout, and natural light that fills the space. The stylish kitchen boasts custom cabinetry and sleek countertops making it a dream for both everyday living and entertaining. New roof and exterior paint make this home turn key! Enjoy the ease of single-level living with spacious bedrooms, ample storage, and luxury vinyl plank flooring throughout. Outside, the large backyard is perfect for relaxing, gardening, or hosting summer BBQs. Located in a quiet neighborhood just minutes from Forney's growing shopping, dining, and school options -- this home is move-in ready and waiting for you to make it your own. Don't miss your chance to own this turnkey gem in one of DFW's fastest-growing communities!

3
beds

2
baths

1,718 Sq.Ft. LIVING AREA

7,535.88 Sq.Ft. lot

Bret Whitfield

Bret Whitfield

Features & Amenities

Interior

  • total bedrooms3
  • Total bathrooms2
  • full bathrooms2
  • Fireplace Living Room
  • APPLIANCES Dishwasher, Electric Range, Disposal, Microwave
  • other interior Features Built-in Features

Area & Lot

  • Status Sold
  • Date Sold May 22, 2025
  • Living Area1,718 Sq.Ft.
  • Lot Area7,535.88 Sq.Ft.
  • MLS® ID20898002
  • TypeResidential
  • YEAR BUILT1988
  • Architecture StylesTraditional, Detached
  • Elementary SchoolForney
  • Middle SchoolJackson
  • High SchoolForney
  • School DistrictForney ISD

Exterior

  • STORIES1
  • Garage Space2.0
  • PoolNone
  • parkingDriveway

Financial

  • Price Upon Request
View Virtual Tour

Work With Us

Experience a real estate partnership built on trust, expertise, and genuine care. We bring a lifelong understanding of what “home” truly means to every client and every decision.

Follow Me on Instagram