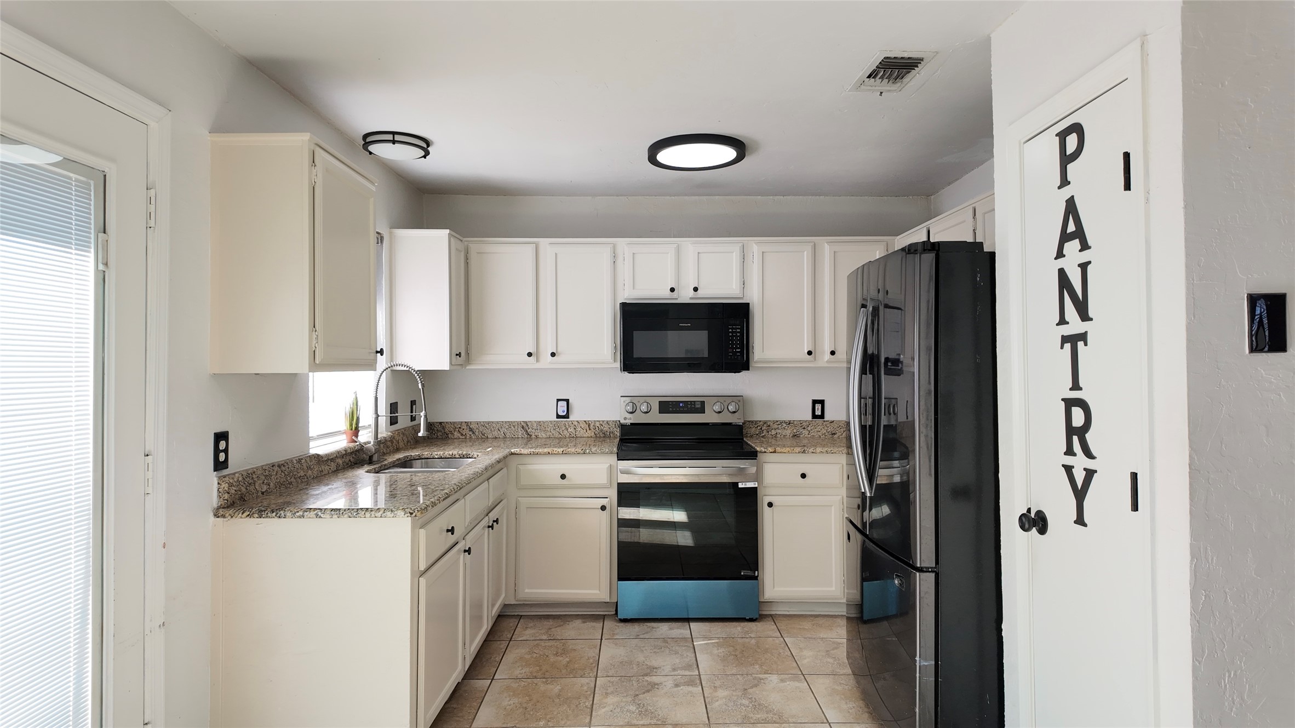
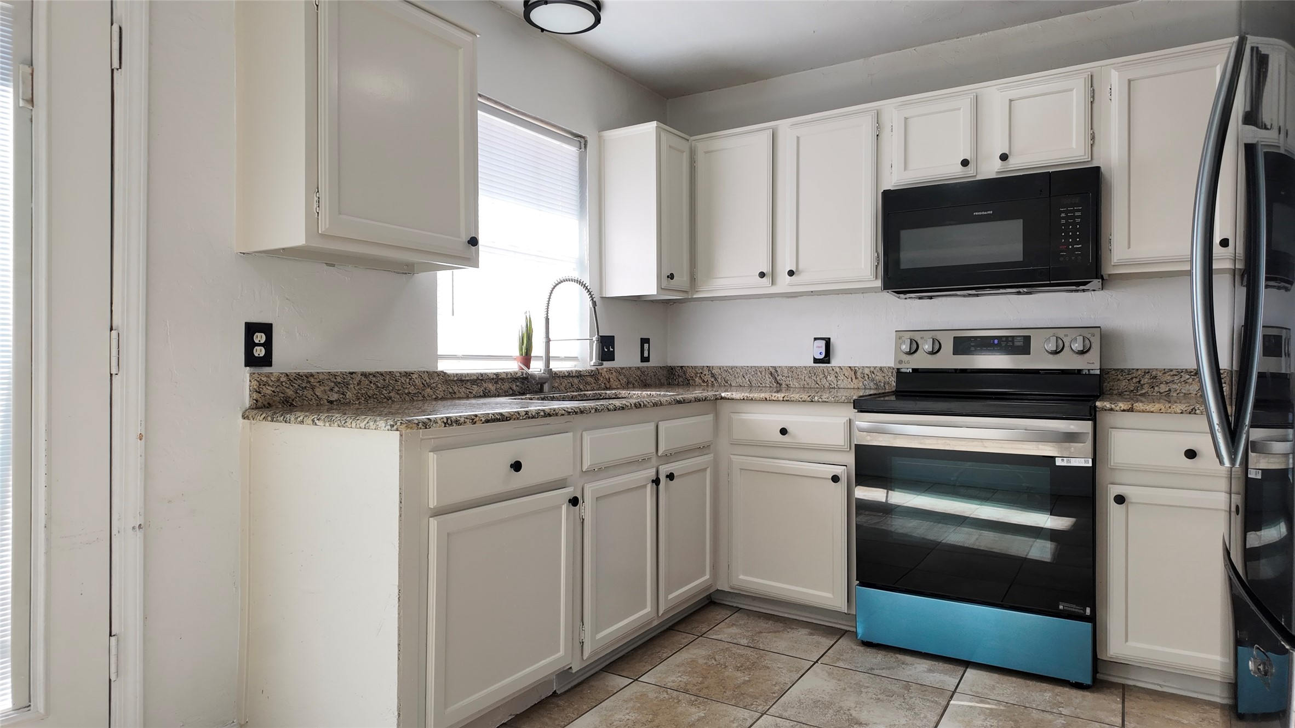
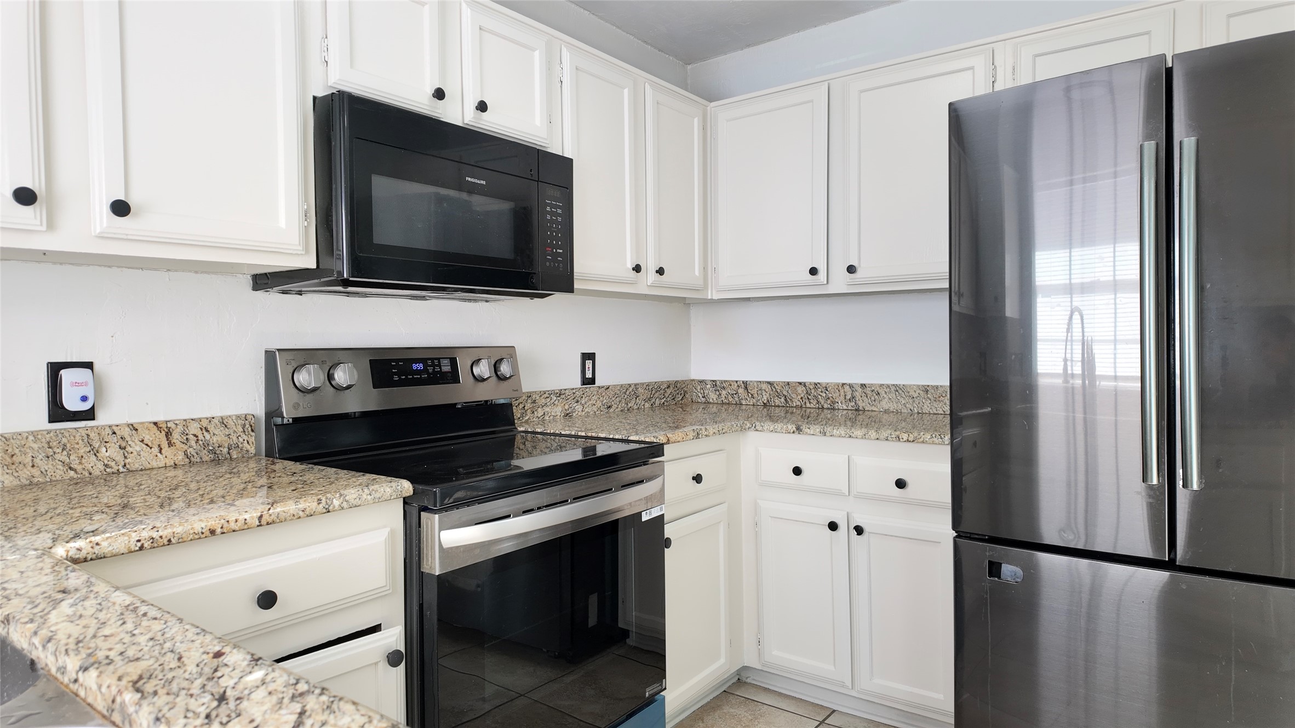
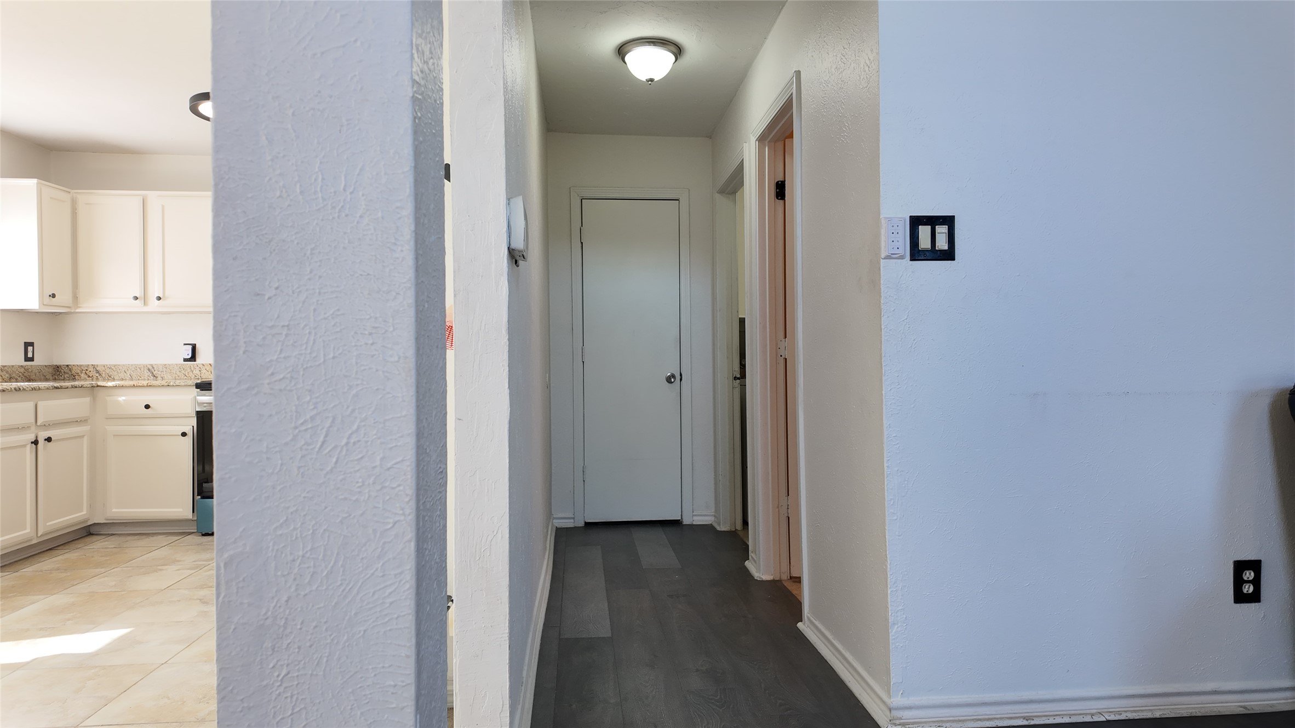
518 Nightshade Drive
SEE ALL PHOTOS
518 Nightshade Drive
Sold

518 Nightshade Drive

518 Nightshade Drive, Arlington, TX 76018

Ideal for buyers seeking affordability, privacy, and room to make it their own -- all in an established Arlington neighborhood with quick access to major roads, shopping, and schools.

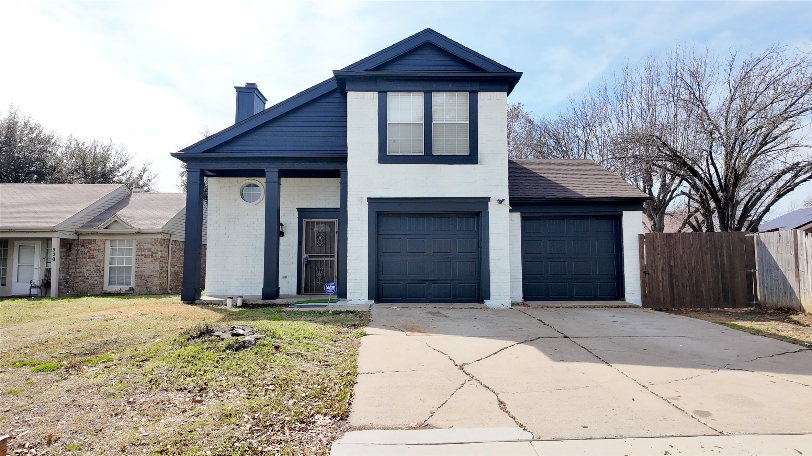
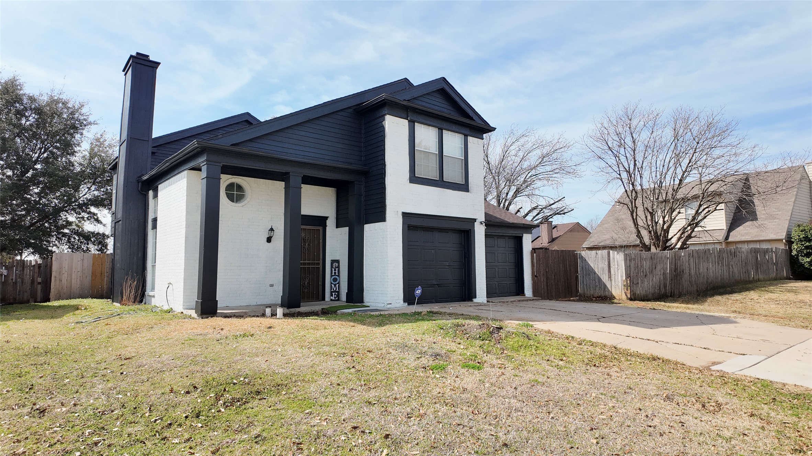
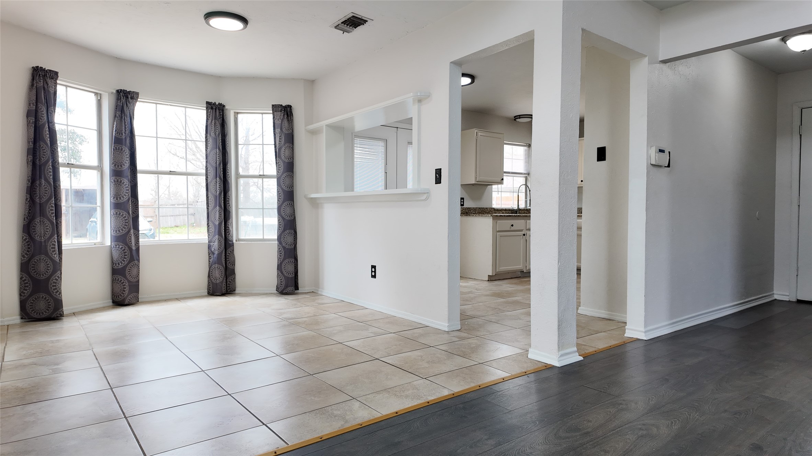
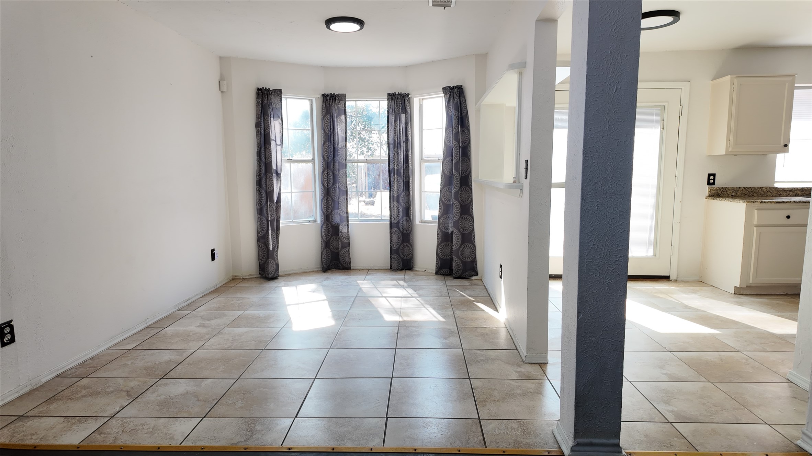
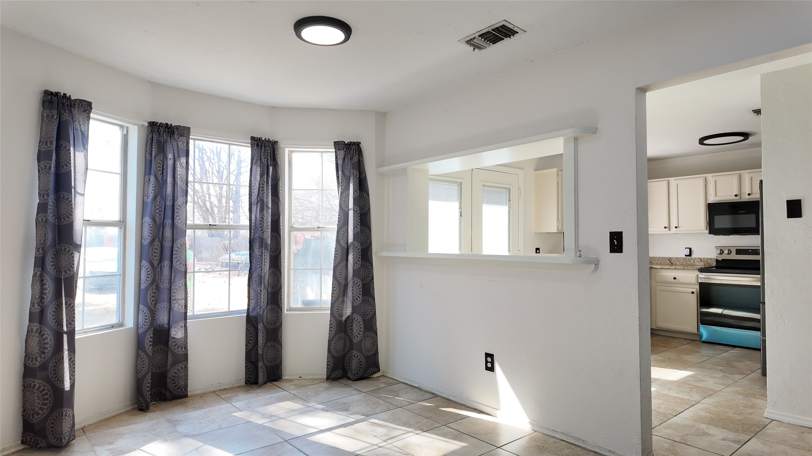
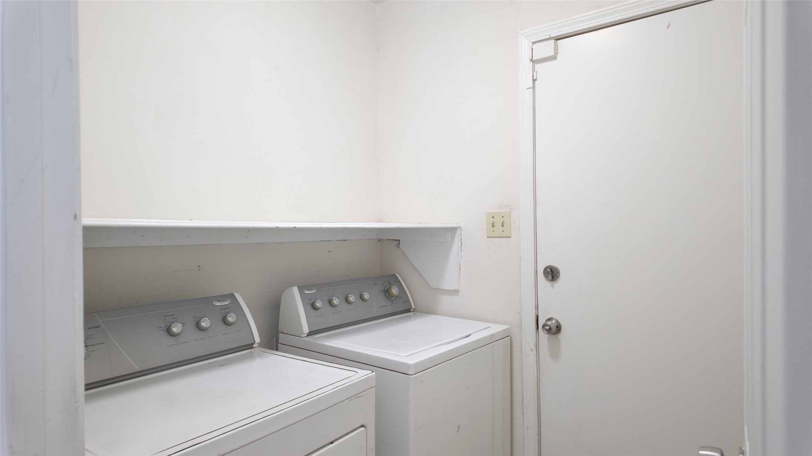
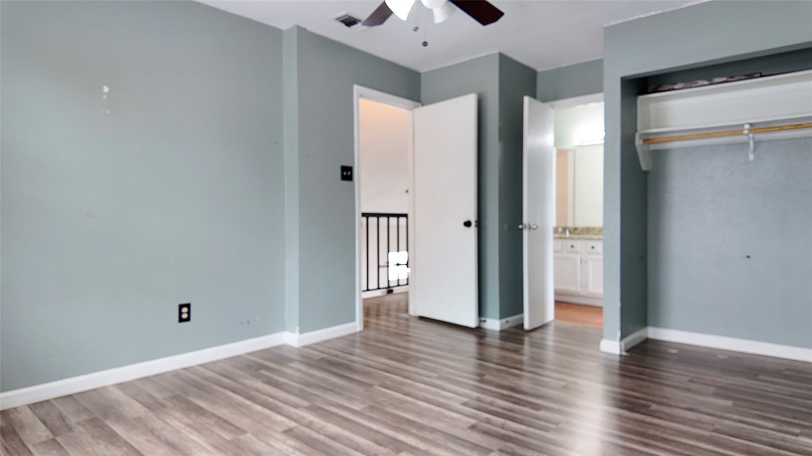
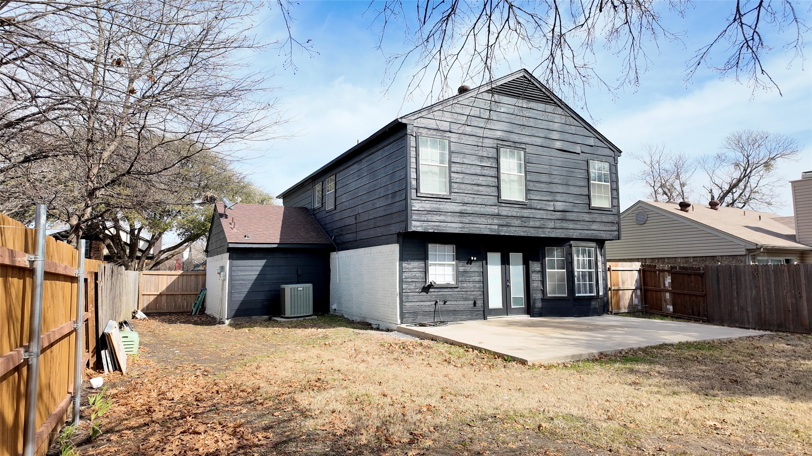
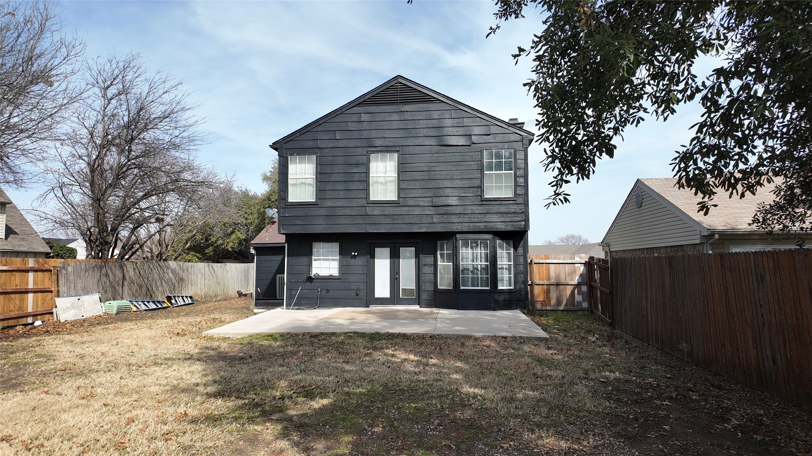
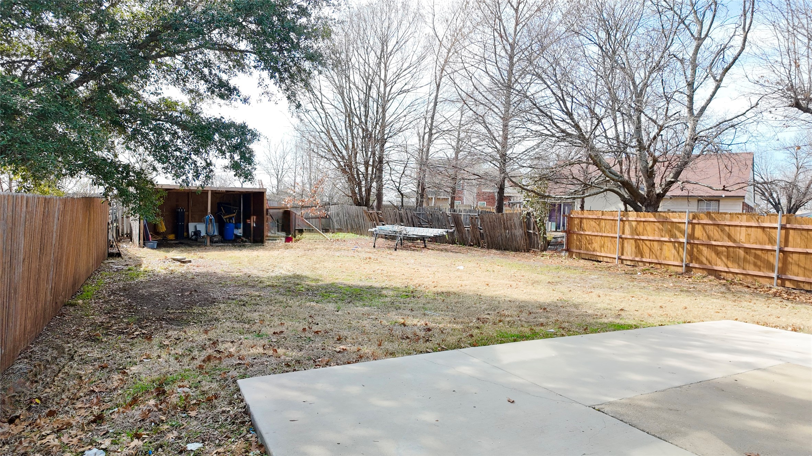
Fresh exterior paint and a spacious flat backyard provides room to entertain, garden, or create your own outdoor setup. The interior presents an opportunity to update and personalize over time. A solid option for buyers seeking functionality and long-term potential.

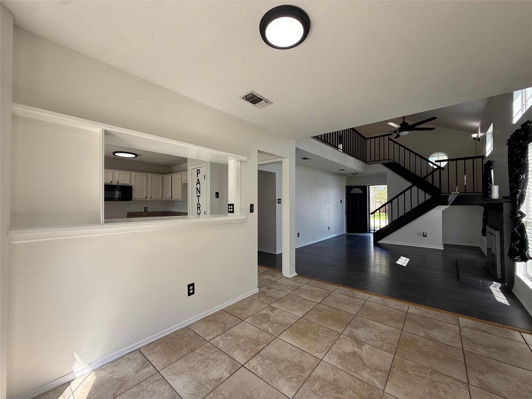
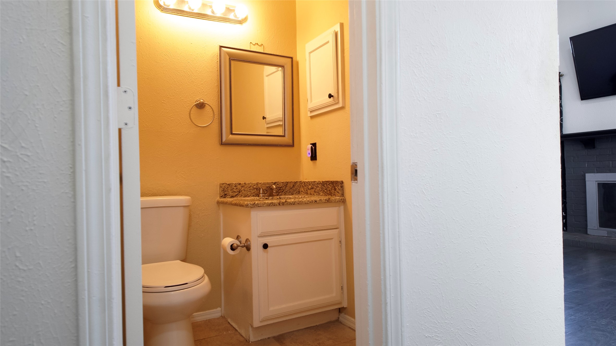
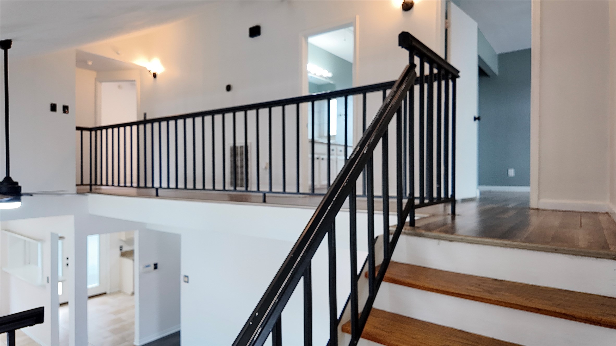
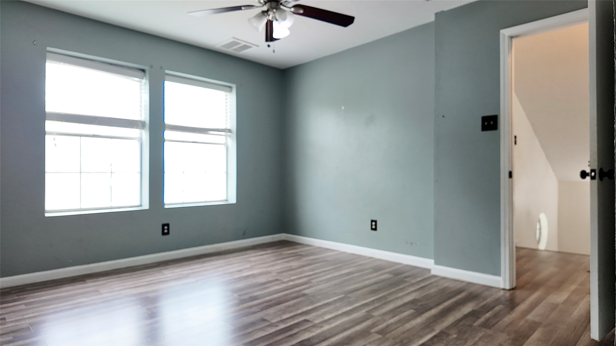
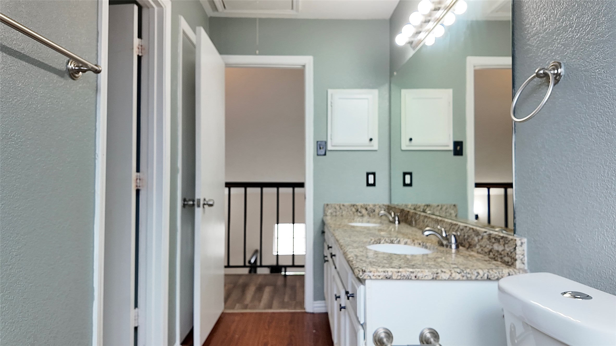
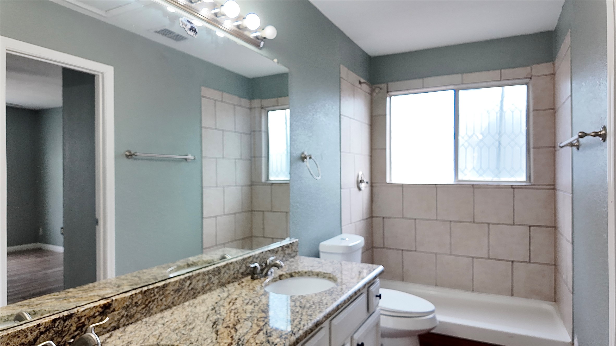
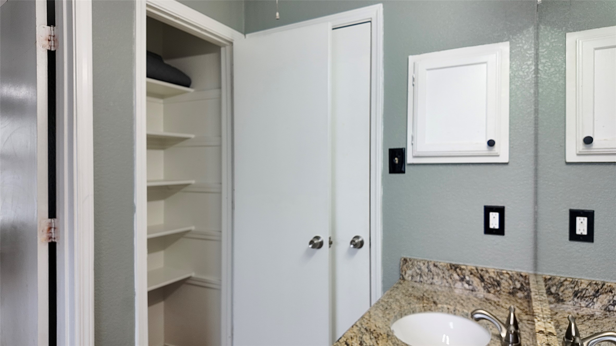
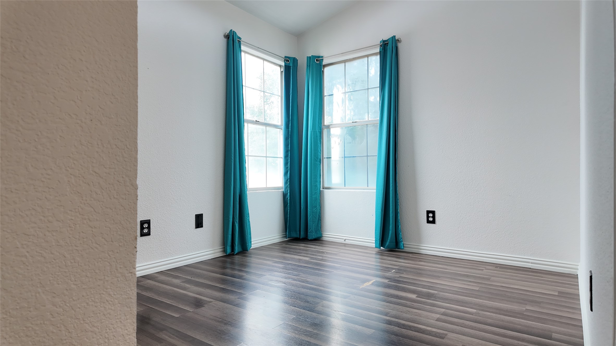
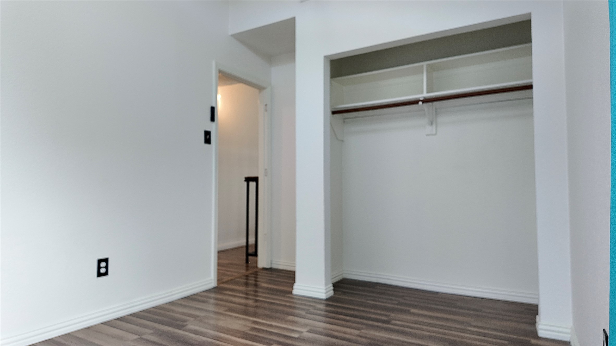
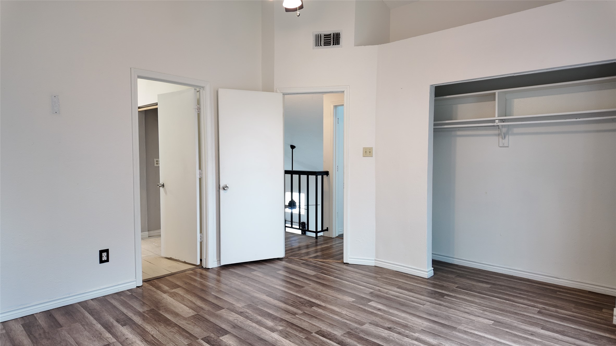
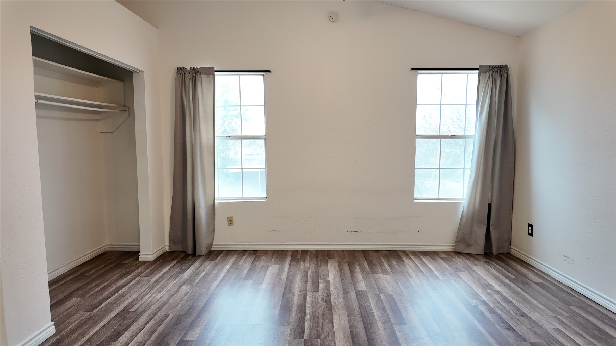
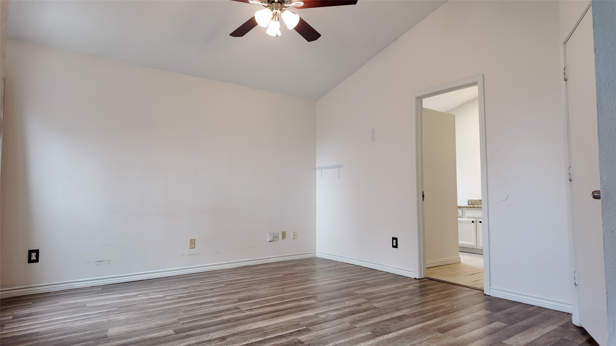
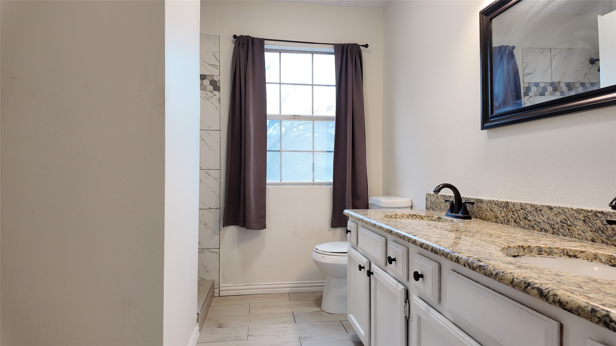
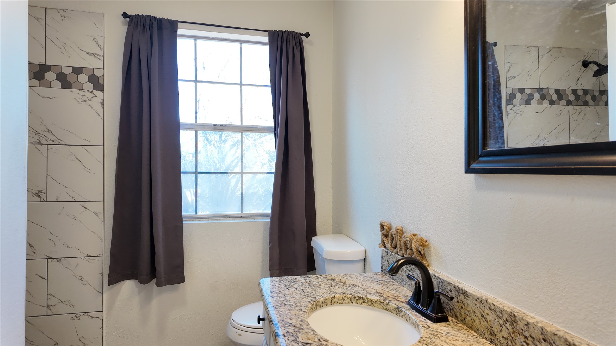
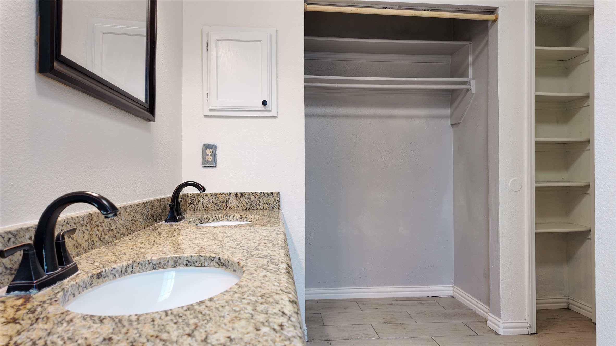
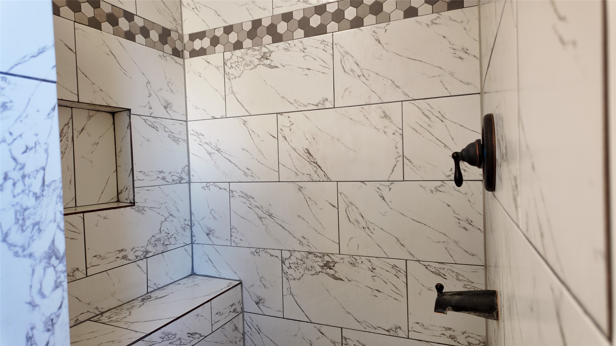
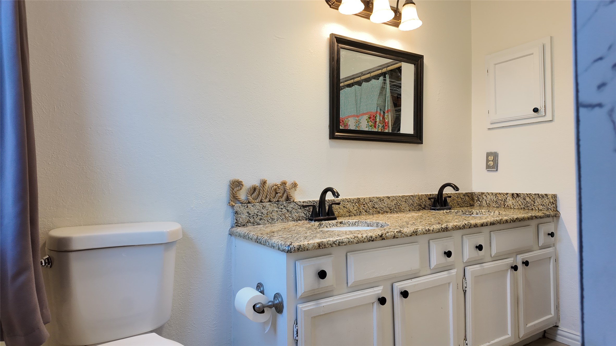
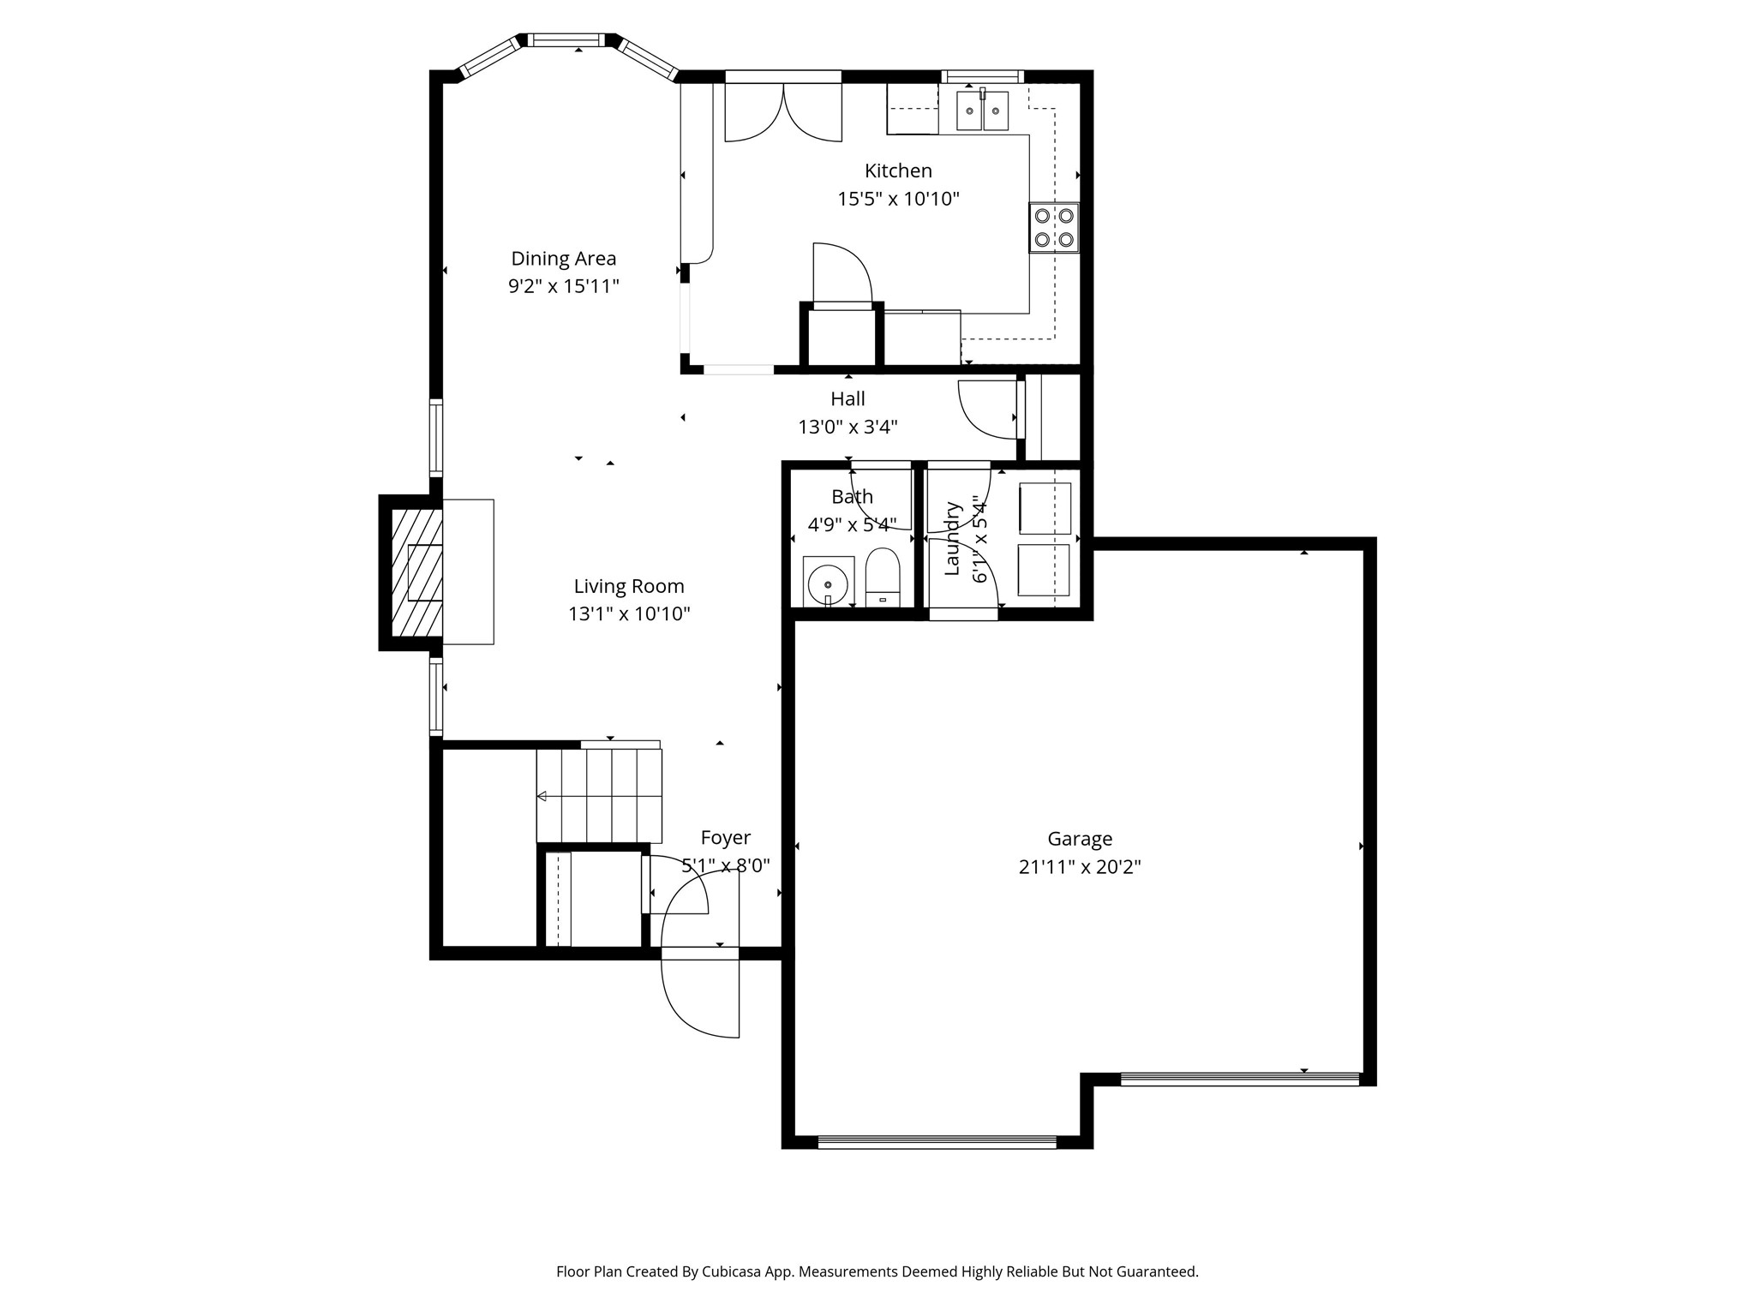
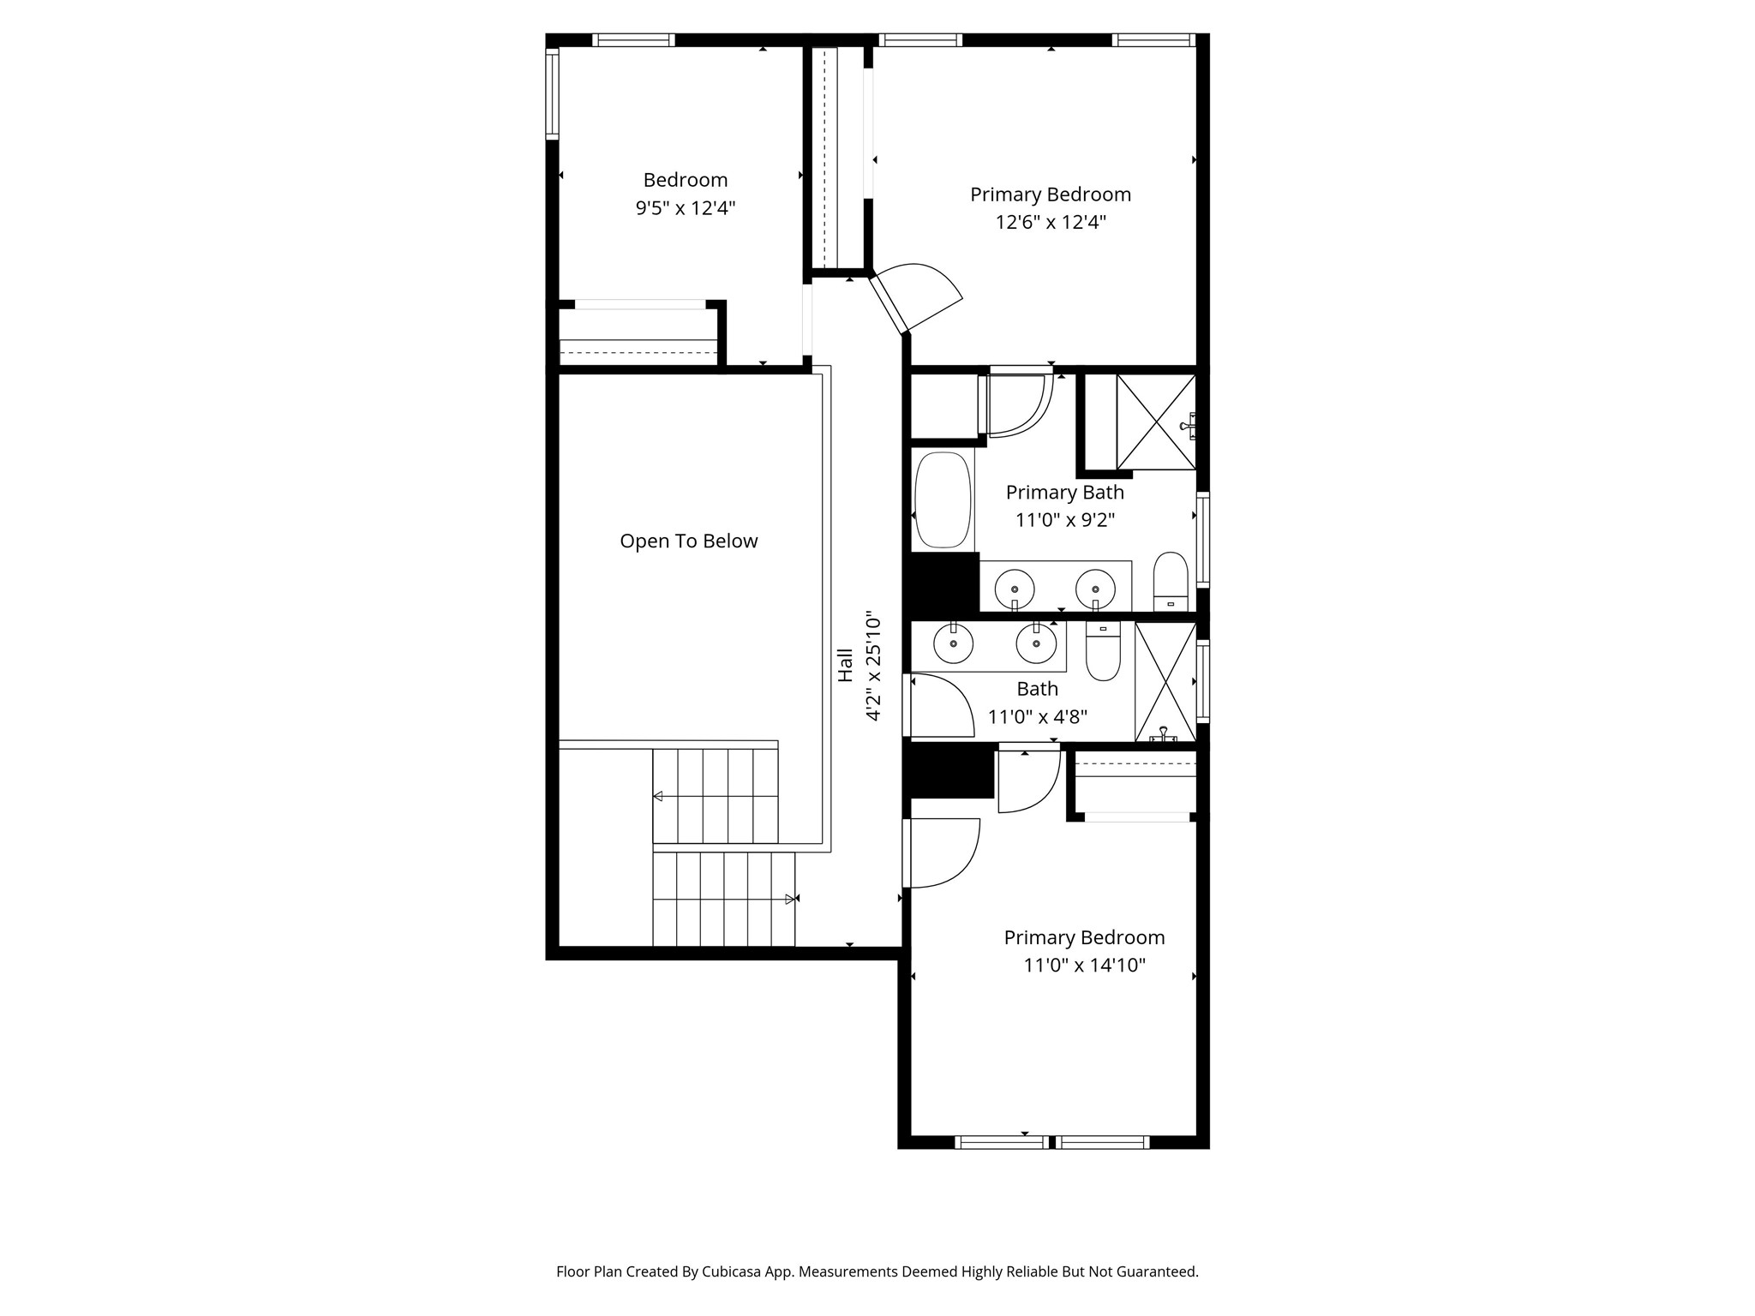
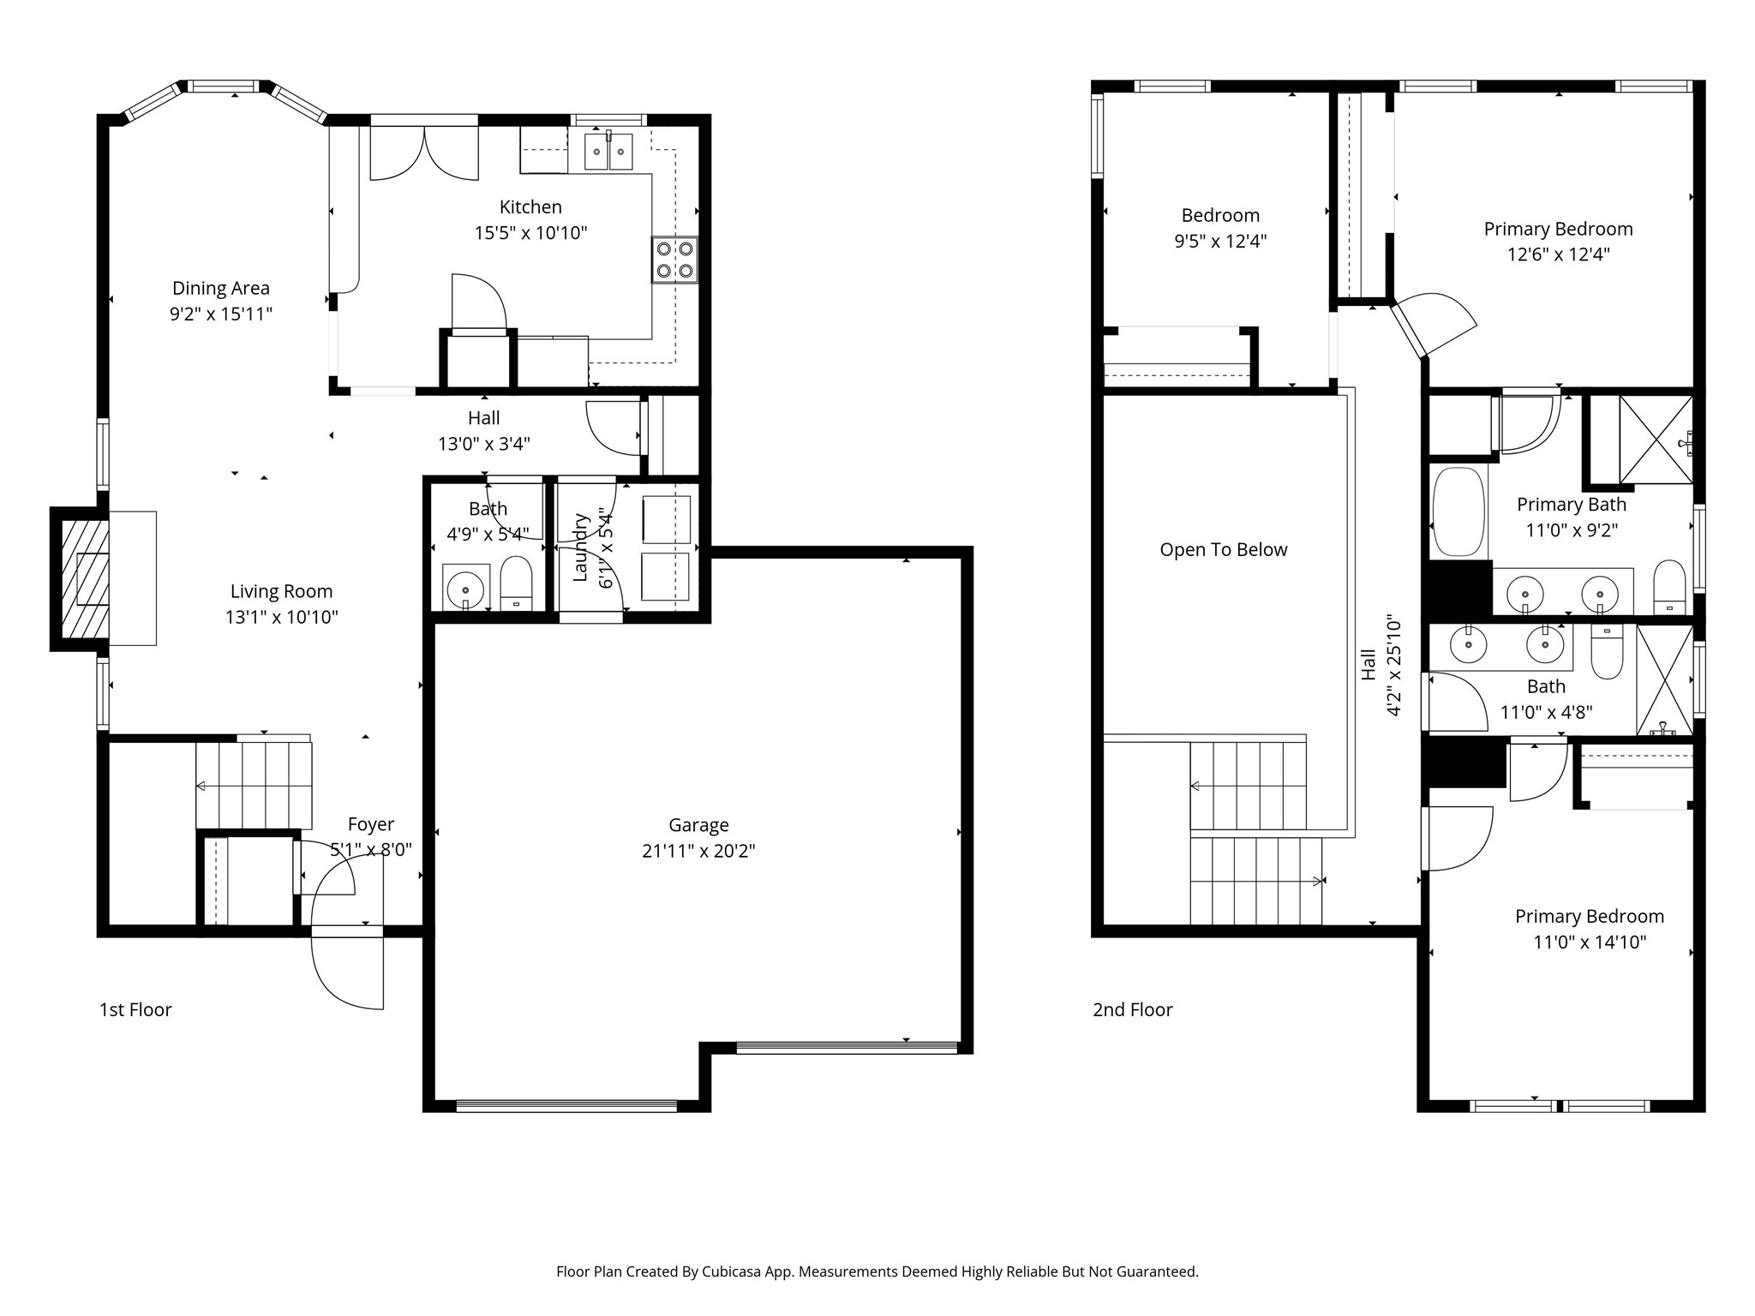
This two-story layout offers a practical separation of space. Upstairs you'll find a private primary suite and a secondary bath designed with dual access, while a half bath downstairs adds everyday convenience.

3
beds

3
baths

1,176 Sq.Ft. LIVING AREA

8,058.6 Sq.Ft. lot

Evelyn Valles

Evelyn Valles

Features & Amenities

Interior

  • total bedrooms3
  • Total bathrooms3
  • full bathrooms2
  • half bathroom1
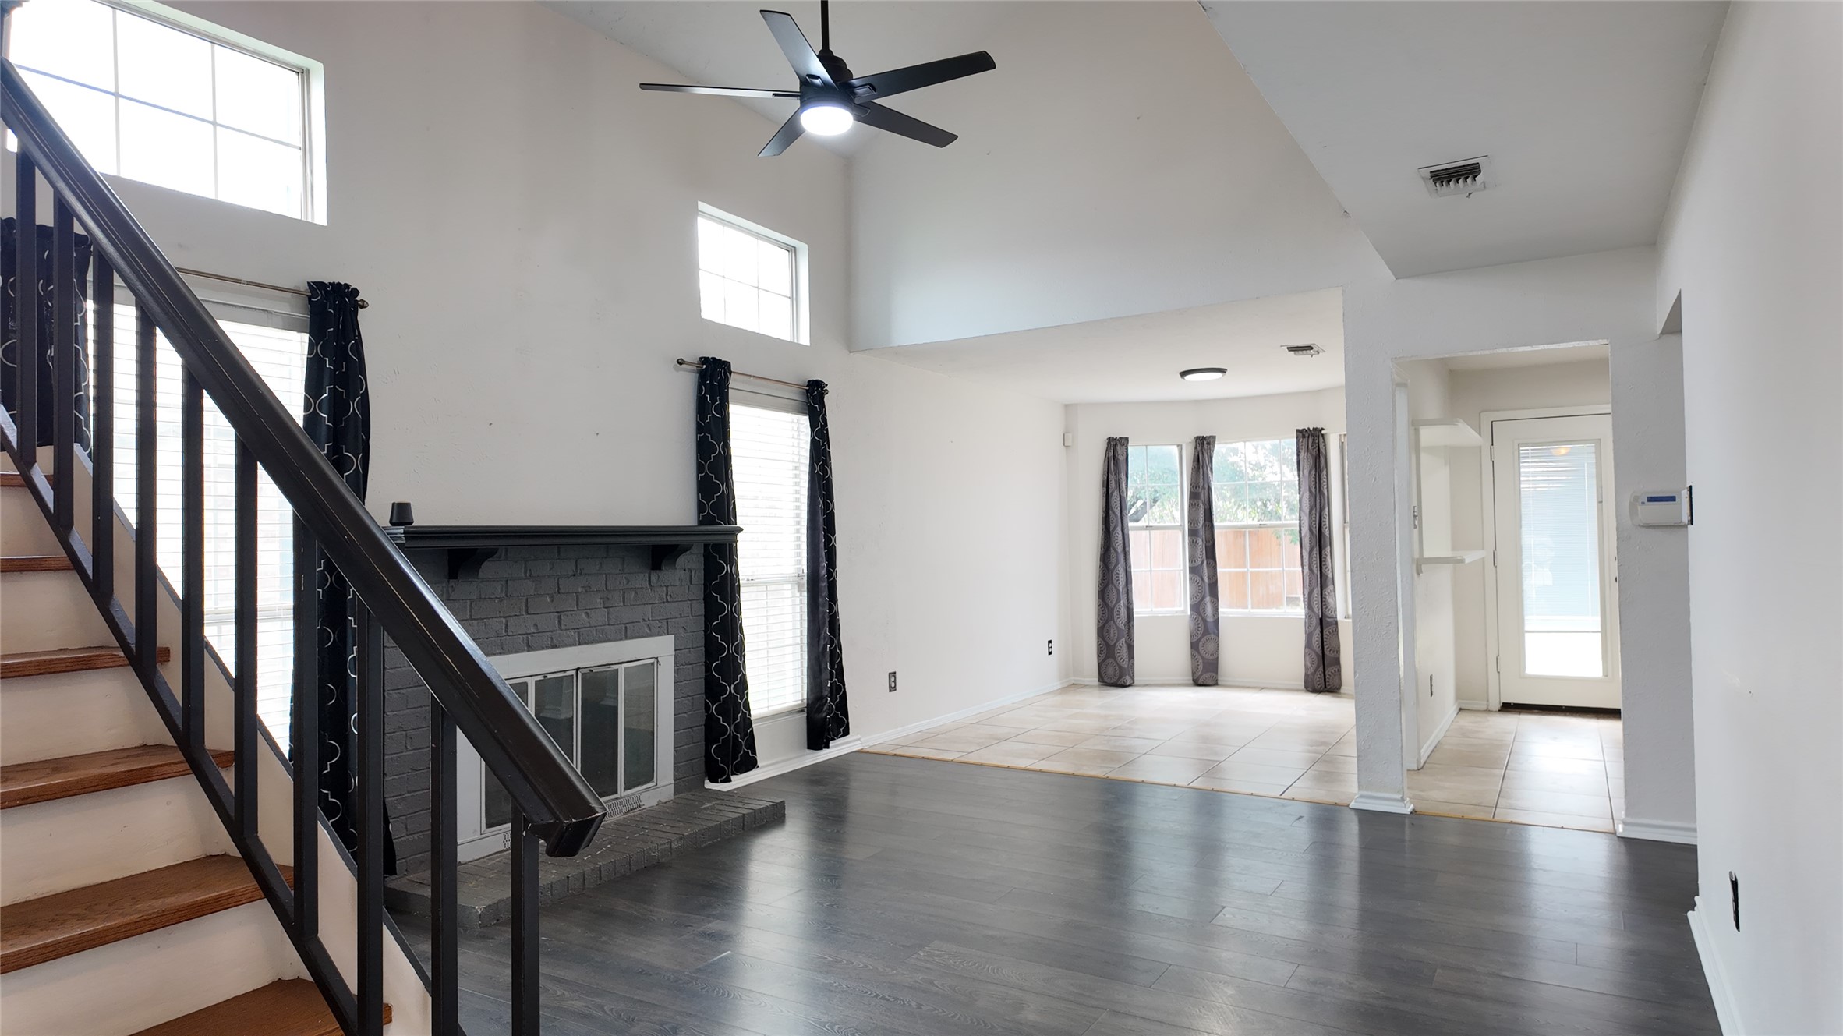
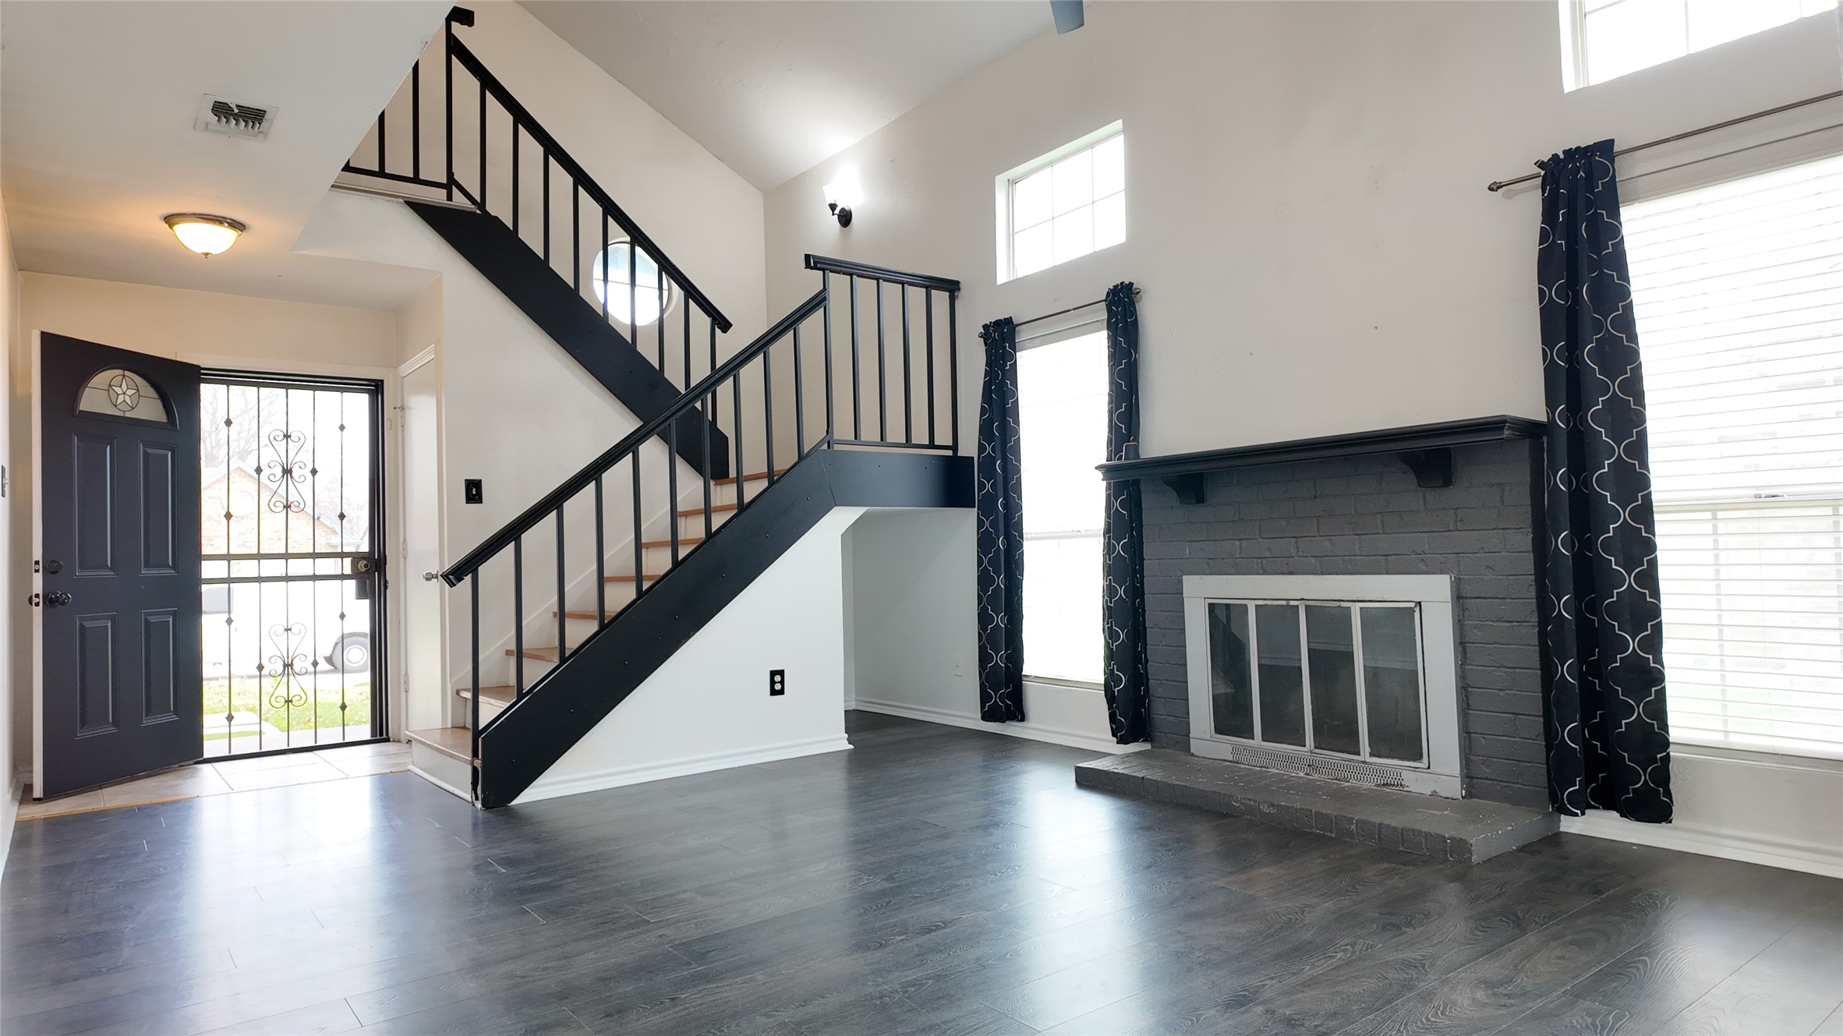
  • Fireplace Masonry, Wood Burning
  • APPLIANCES Microwave
  • other interior Features Granite Counters, Pantry

Area & Lot

  • Status Sold
  • Date Sold April 16, 2026
  • Living Area1,176 Sq.Ft.
  • Lot Area8,058.6 Sq.Ft.
  • MLS® ID21183603
  • TypeResidential
  • YEAR BUILT1985
  • Architecture StylesDetached
  • Elementary SchoolWilliams
  • High SchoolSeguin
  • School DistrictArlington ISD

Exterior

  • STORIES2
  • Garage Space2.0
  • water SourcePublic
  • utilitiesElectricity Available, Sewer Available, Water Available
  • PoolNone
  • parkingGarage, Garage Door Opener
  • sewerPublic Sewer

Financial

  • Price Upon Request
View Virtual Tour

Work With Us

Experience a real estate partnership built on trust, expertise, and genuine care. We bring a lifelong understanding of what “home” truly means to every client and every decision.

Follow Me on Instagram