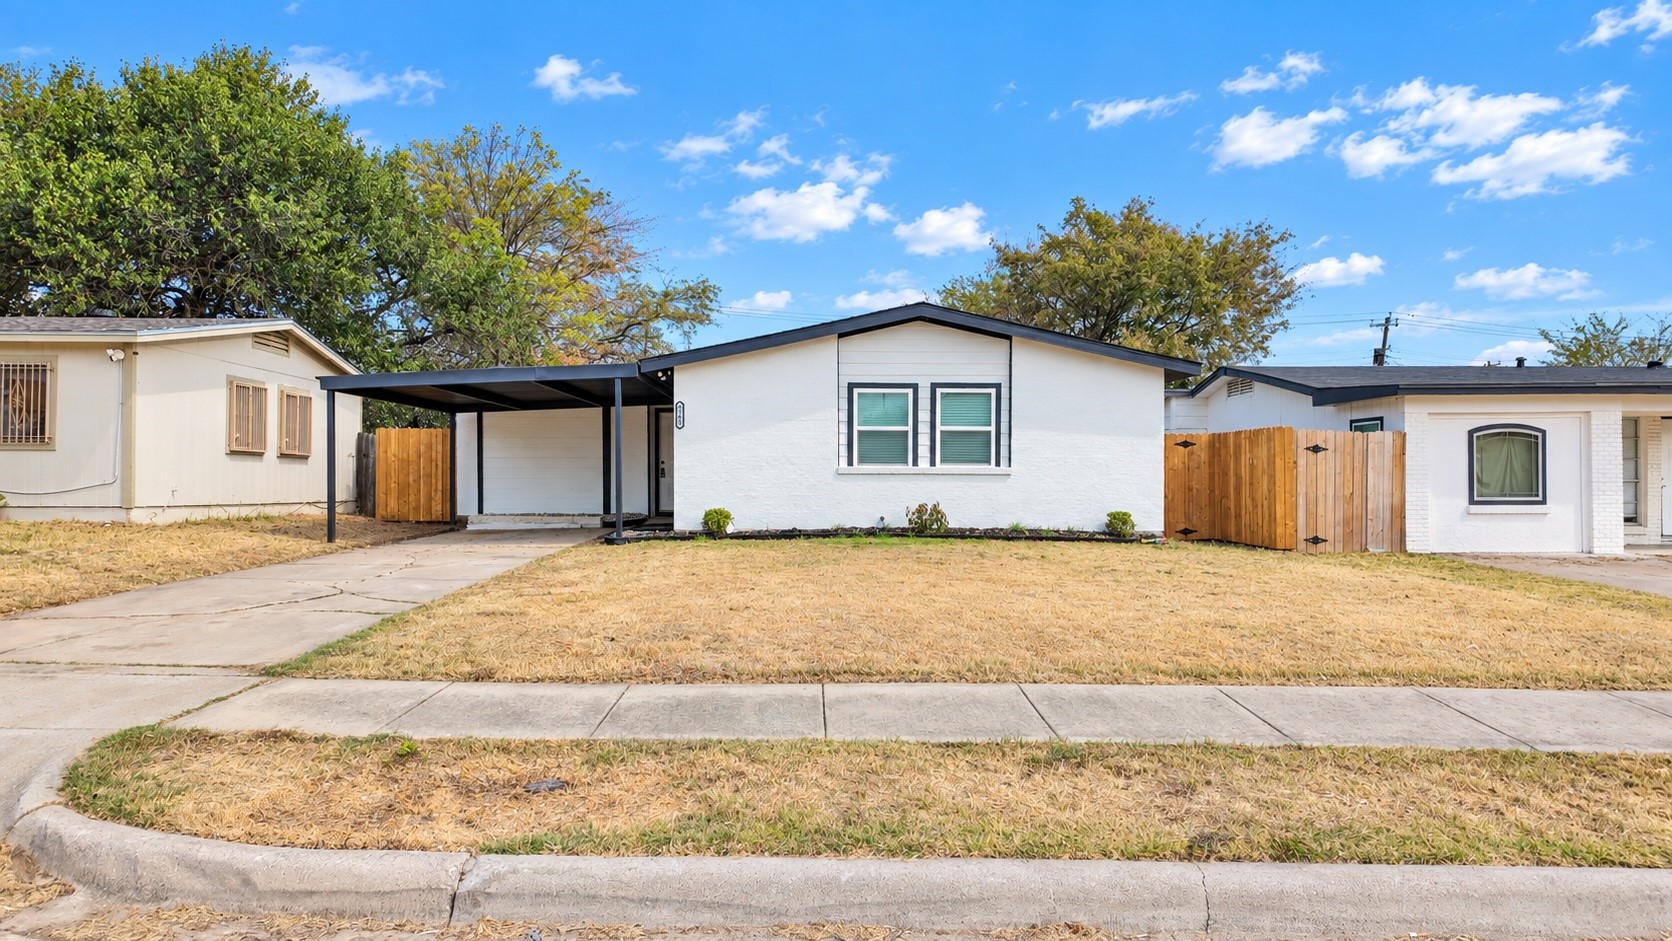
White single-story house with a covered carport, wooden fences, and a dry front lawn.
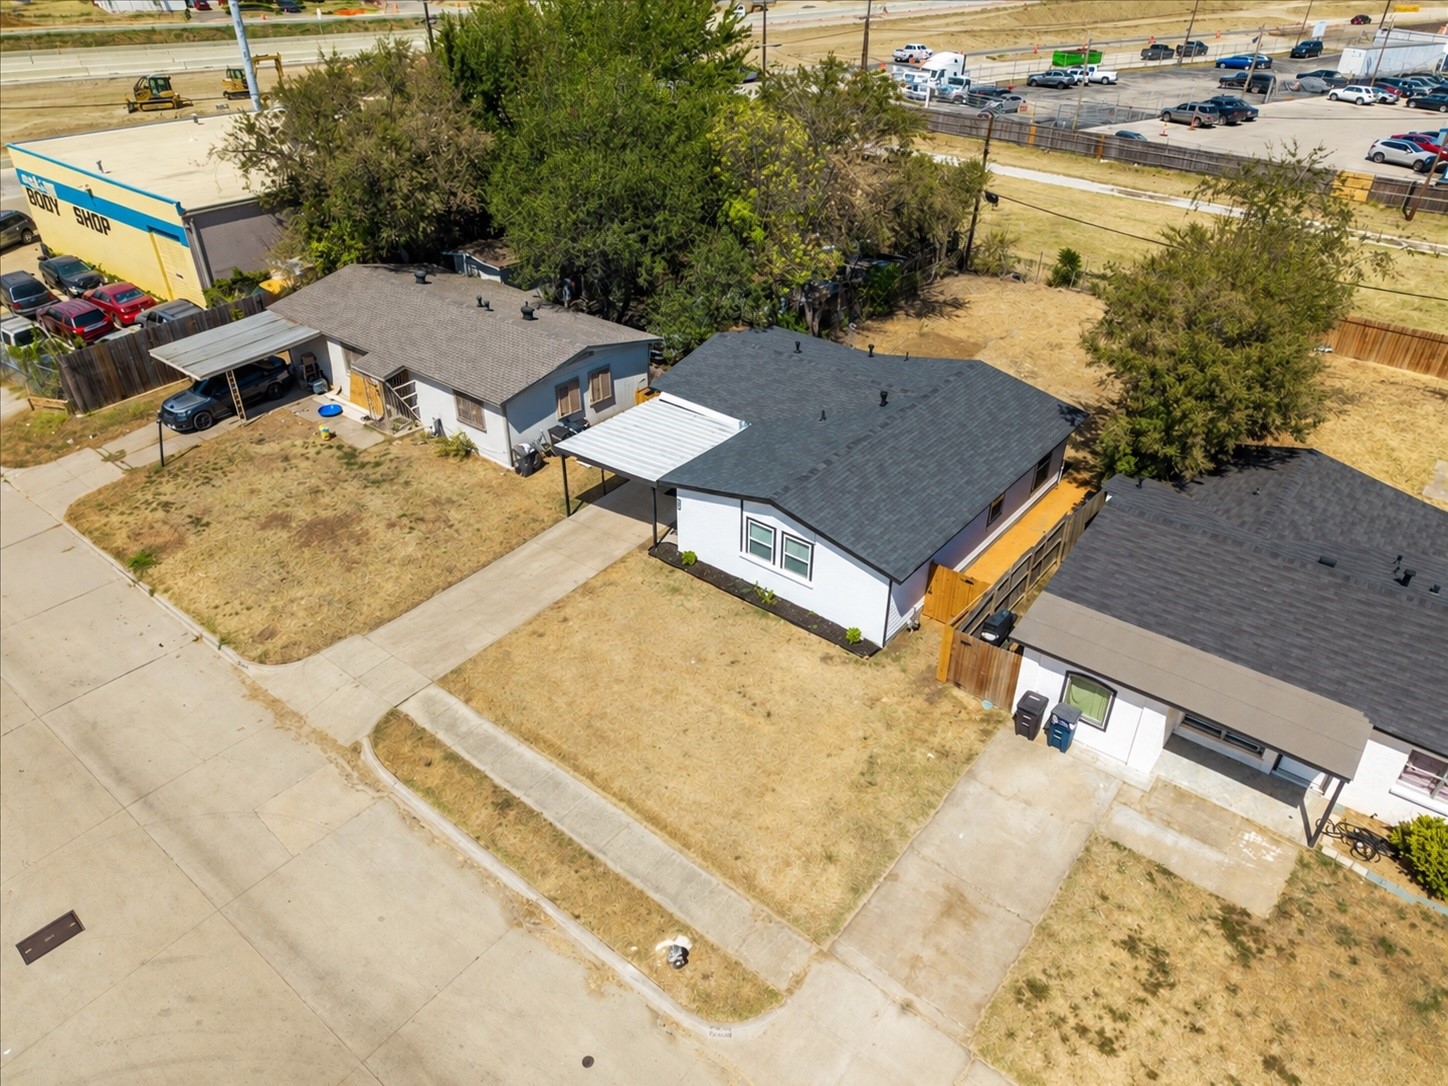
Aerial view of a white single-story house with a dark gray roof and dry front yard.
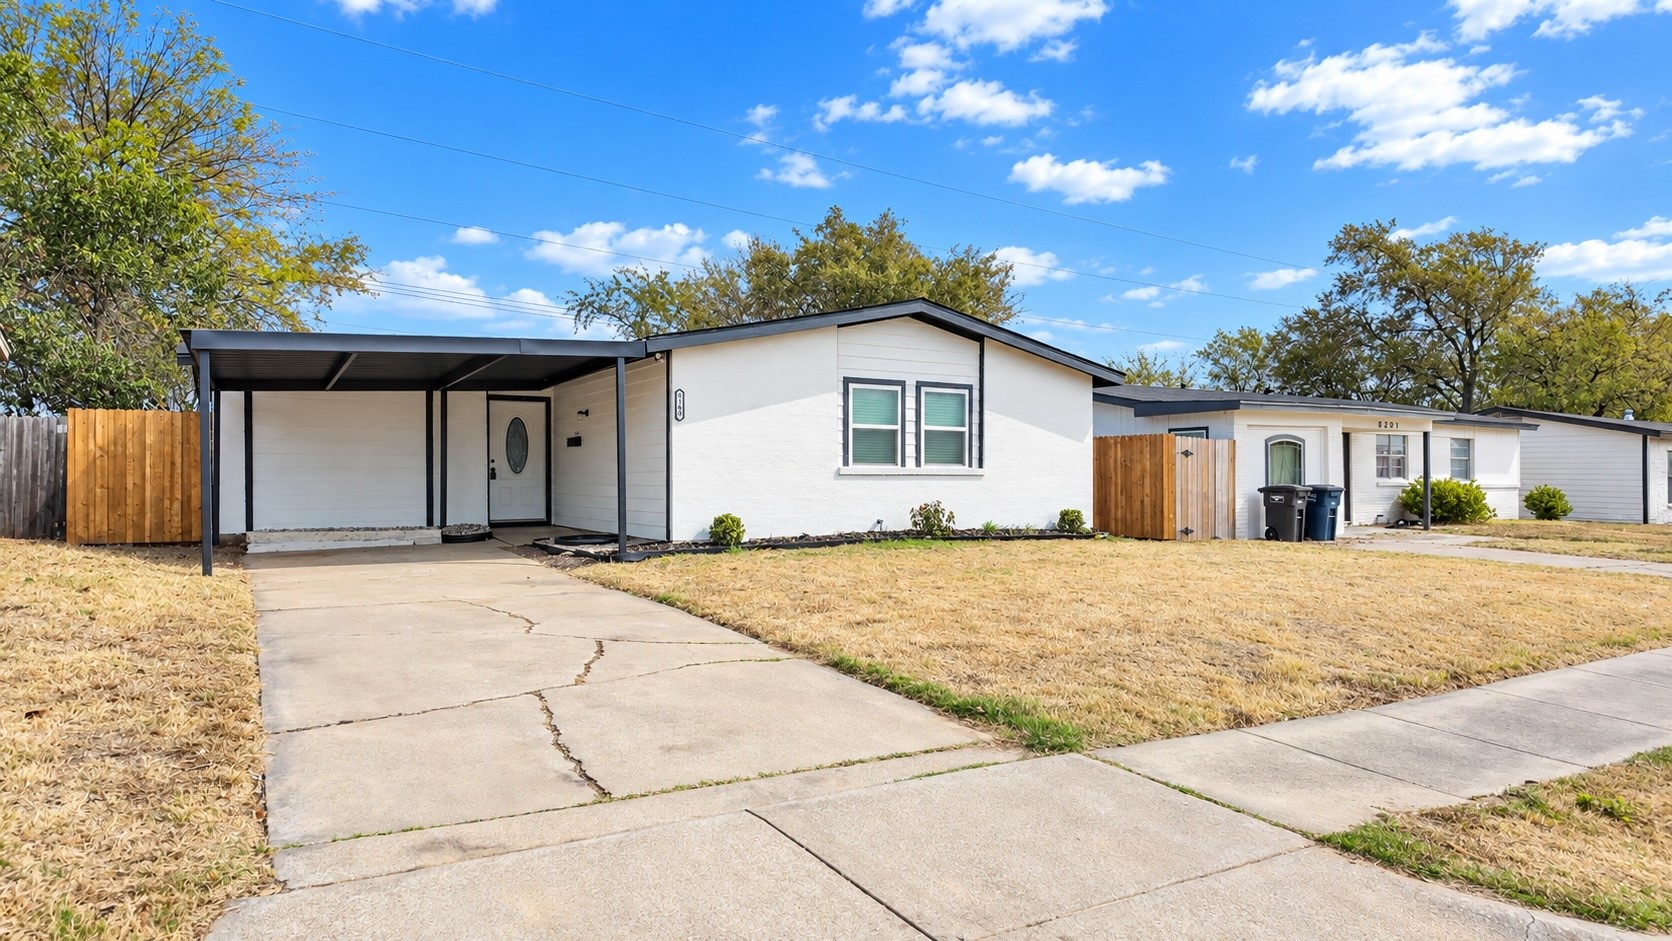
White single-story home with black trim, covered carport, concrete driveway, and wooden fence.
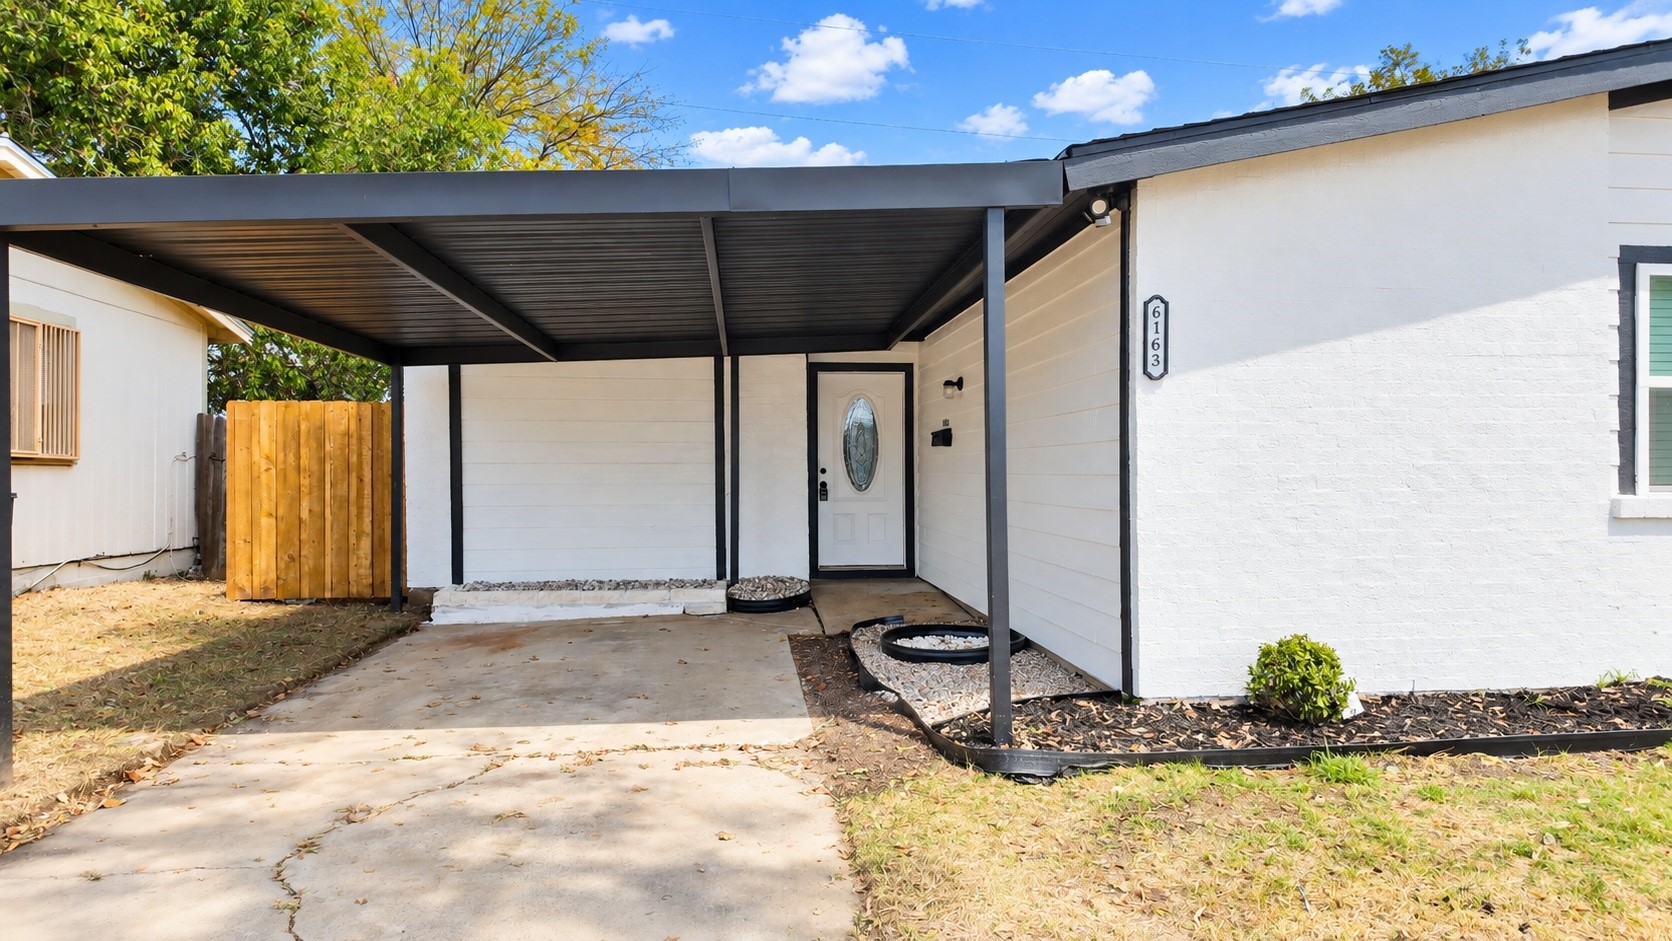
White house with a black covered carport, concrete driveway, and wooden side fence.
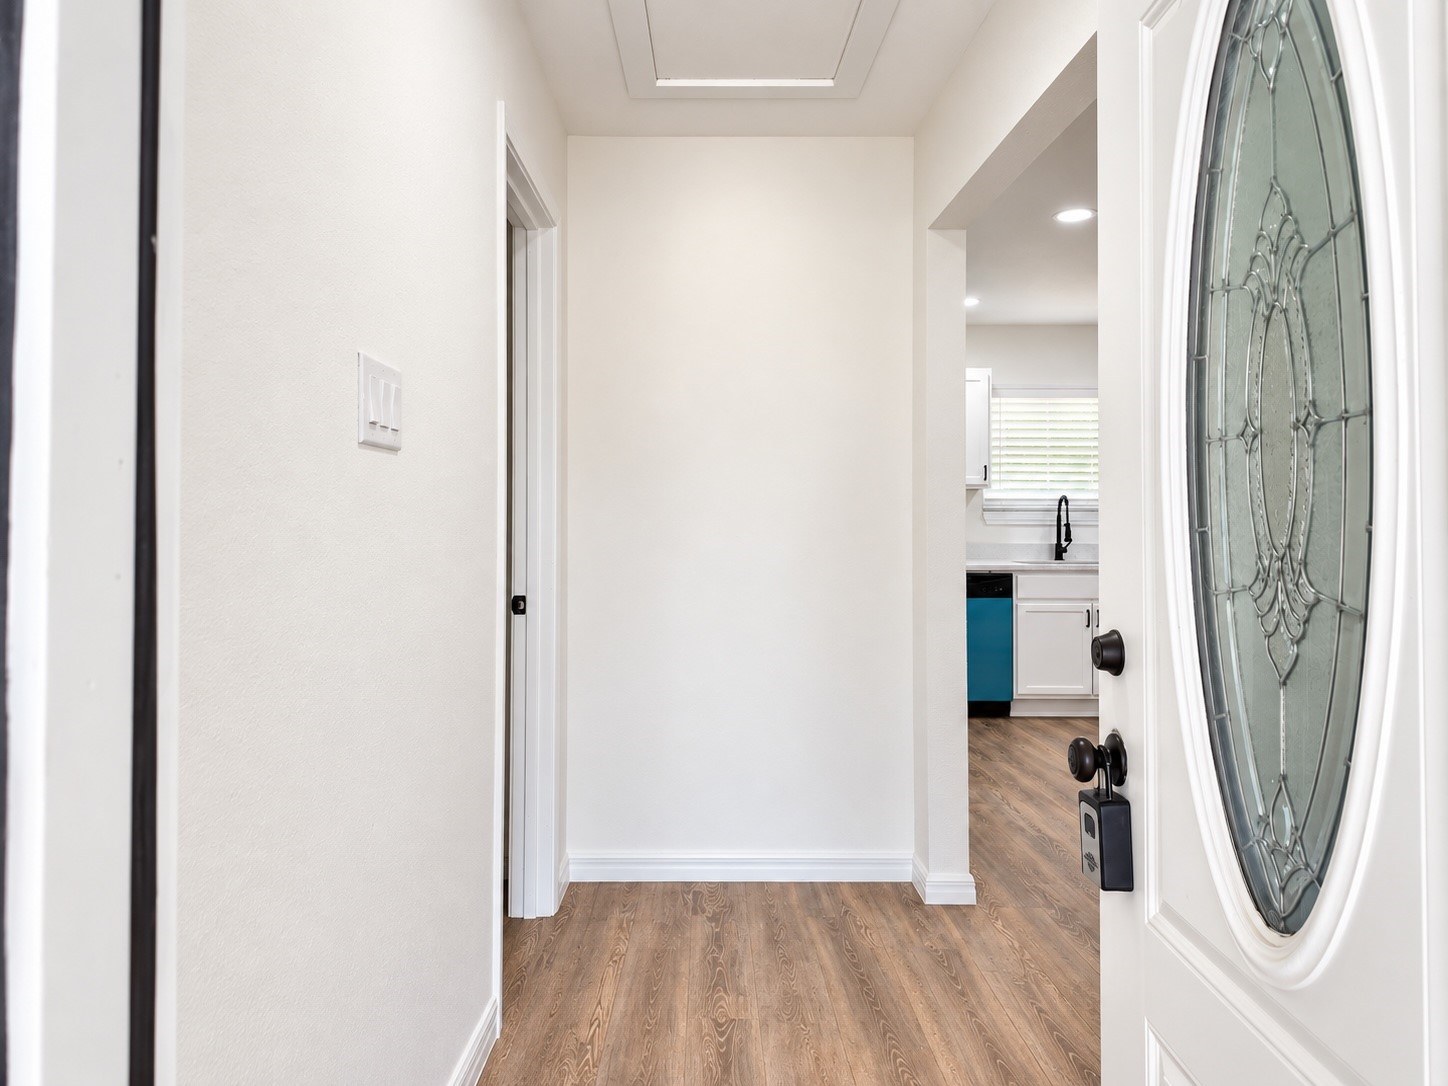
Entry hallway with wood-look floors and an oval-glass front door, opening toward the kitchen.
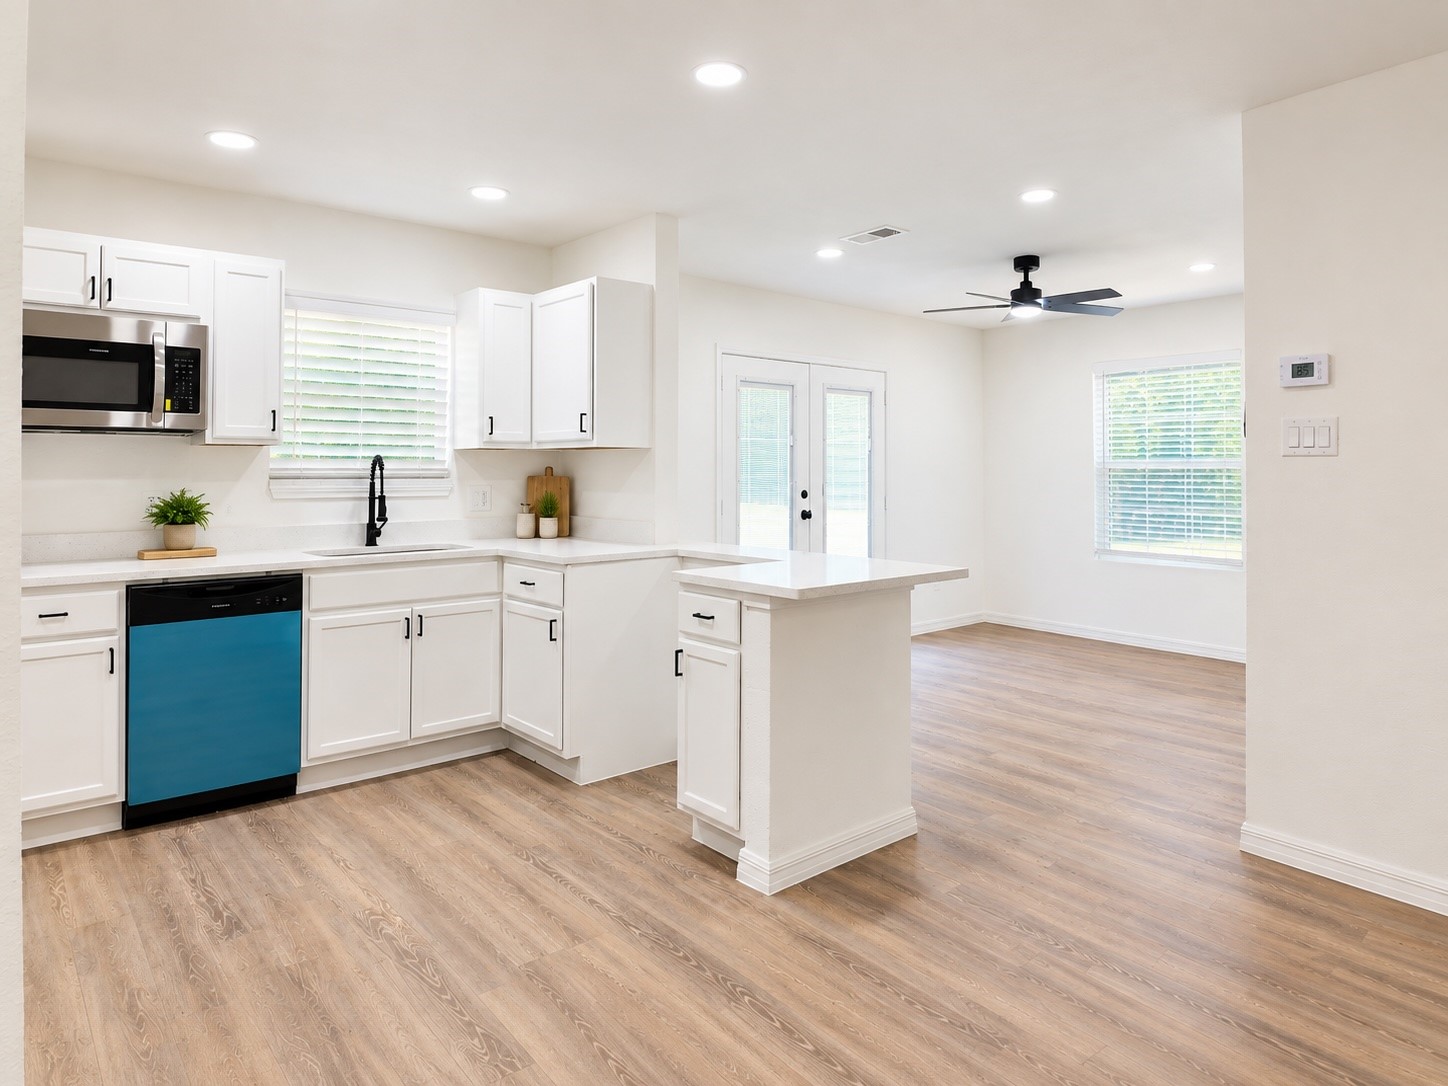
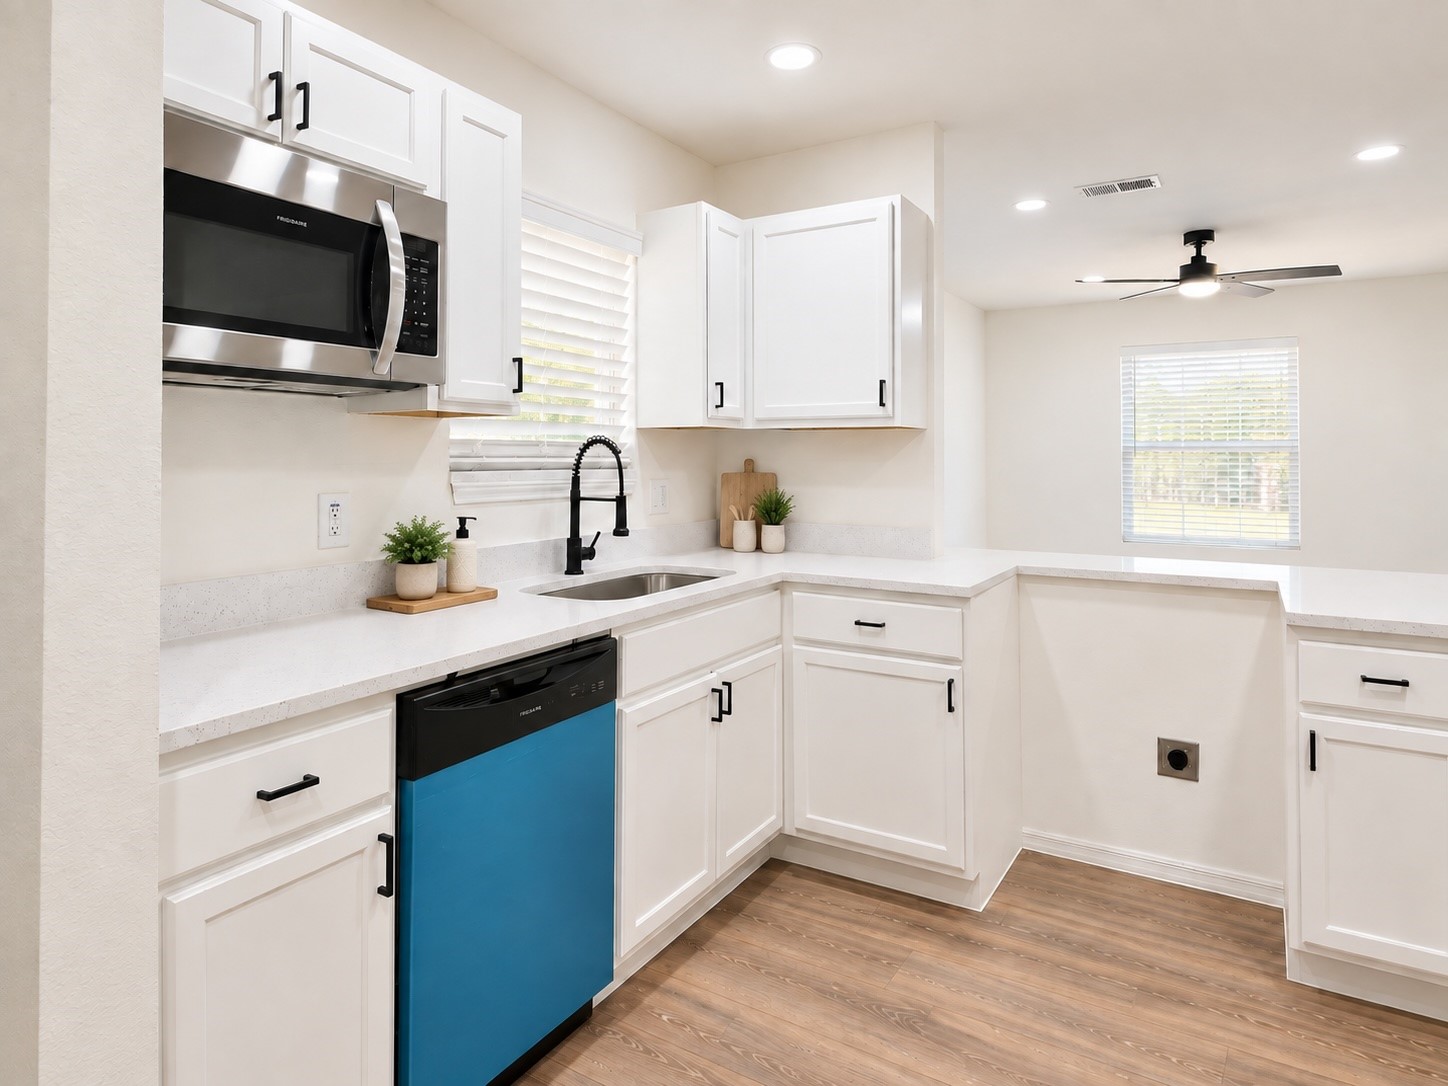
Bright white kitchen with a peninsula, blue-front dishwasher, and wood-look floors opening to a dining area.
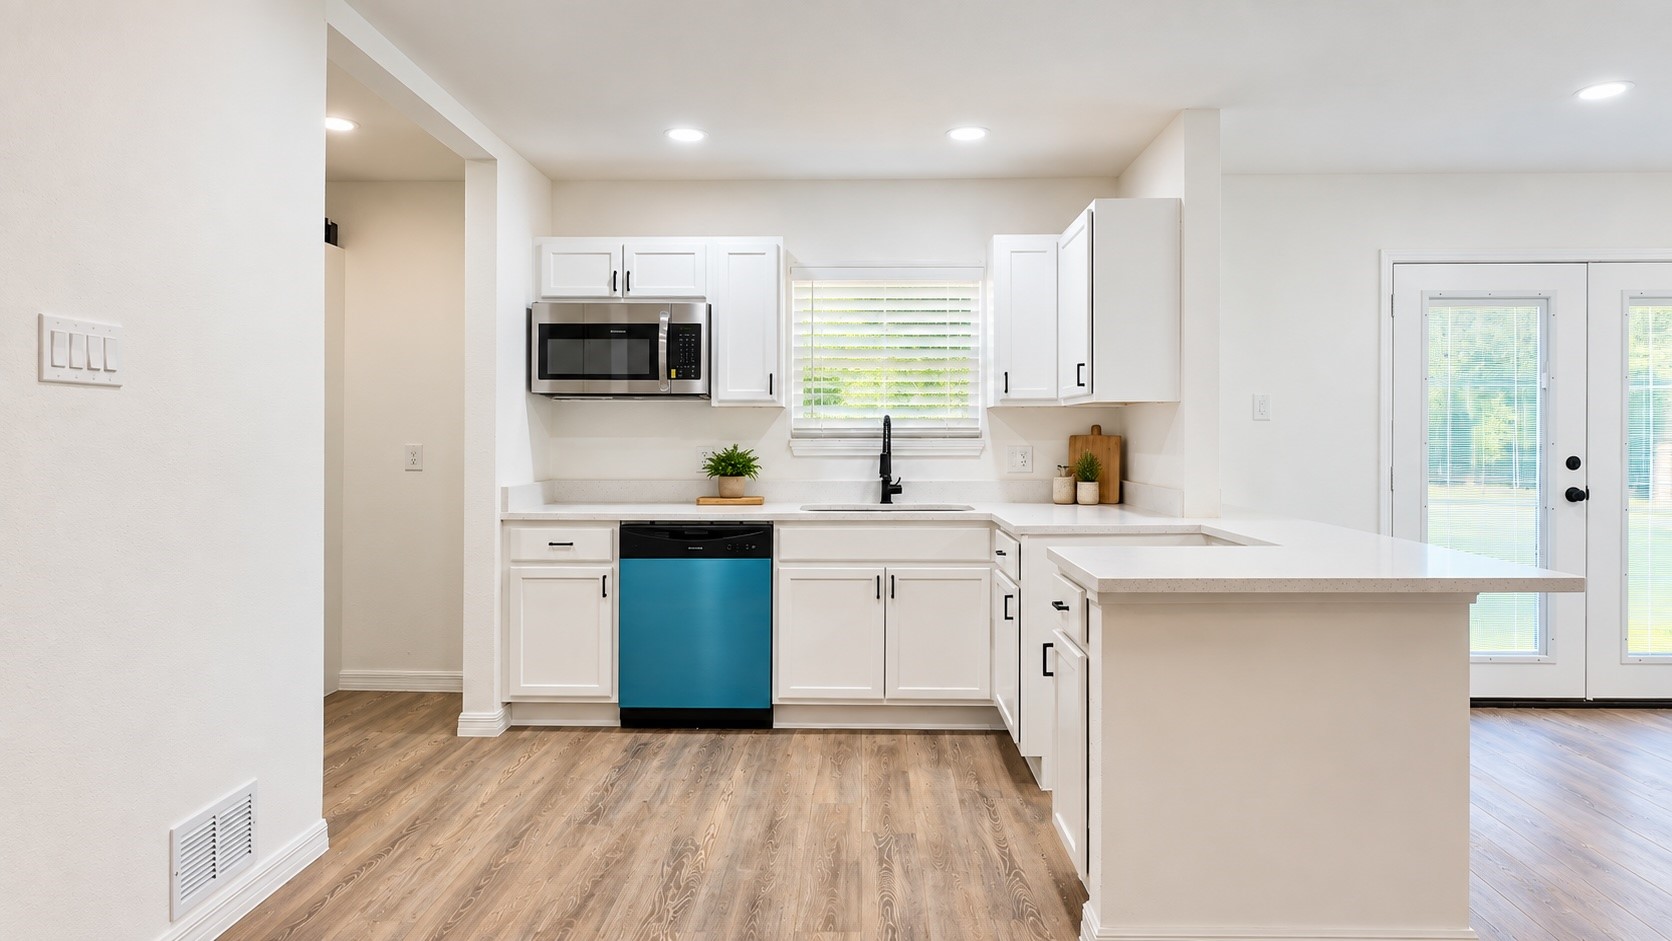
Bright kitchen with white cabinets, a peninsula island, blue dishwasher, and wood-look flooring.
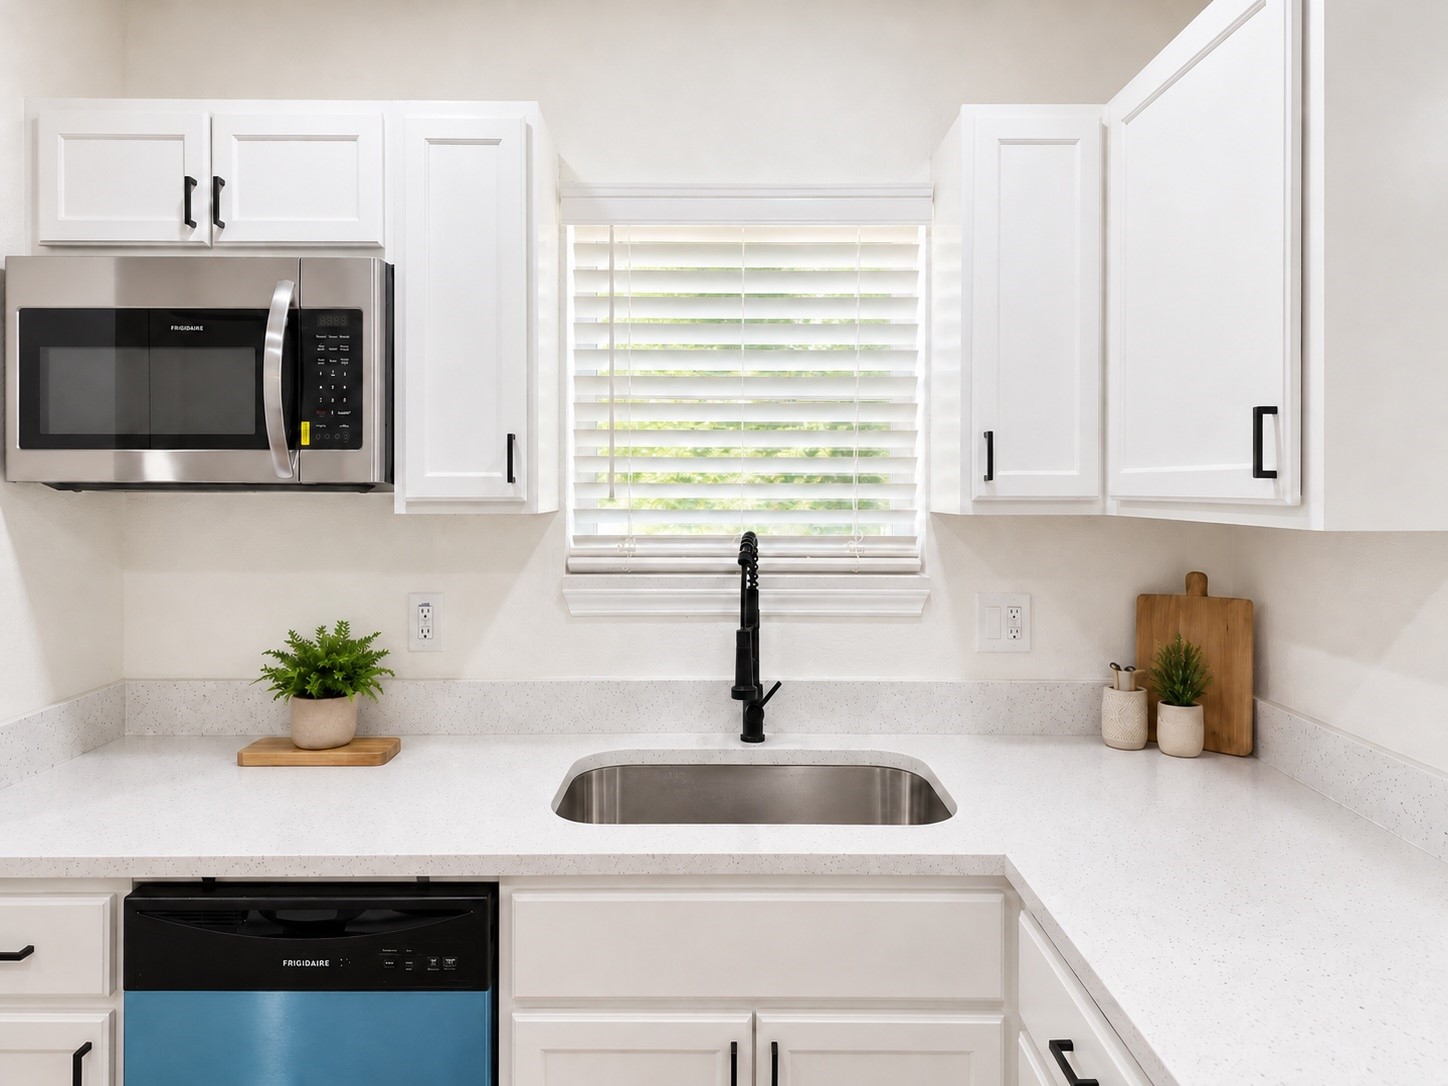
Kitchen with white shaker cabinets, speckled counters, a black faucet, and Frigidaire appliances.
Kitchen with white cabinets and counters, black faucet, and a bright blue dishwasher.
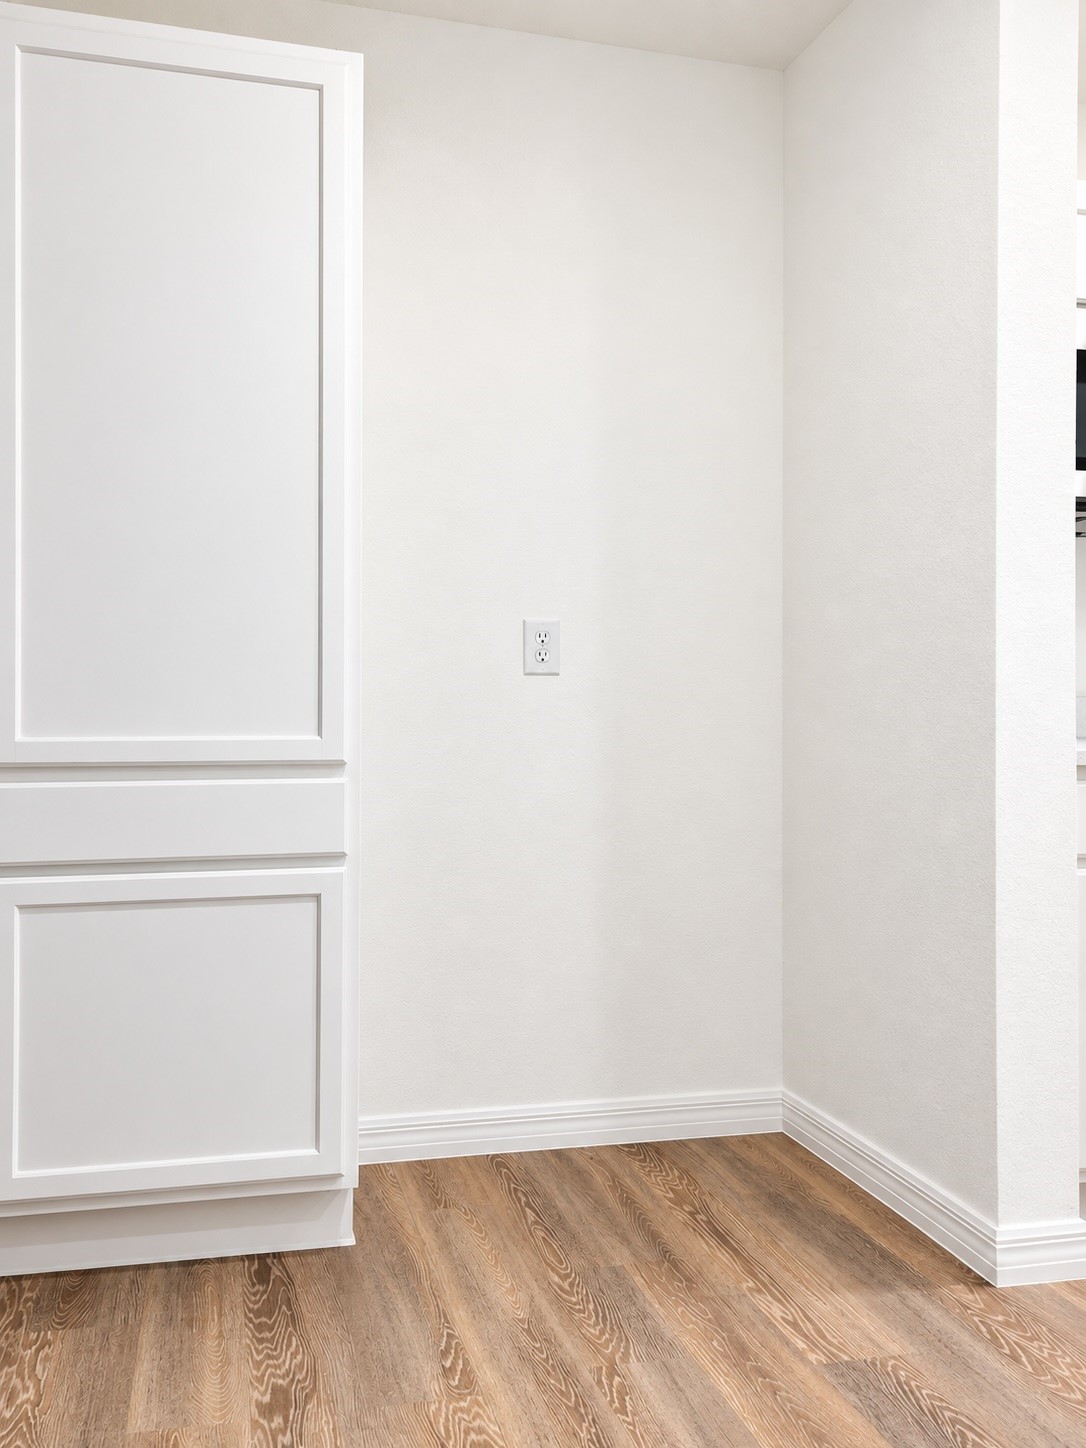
Empty interior corner with white paneled cabinetry and warm wood-look flooring.
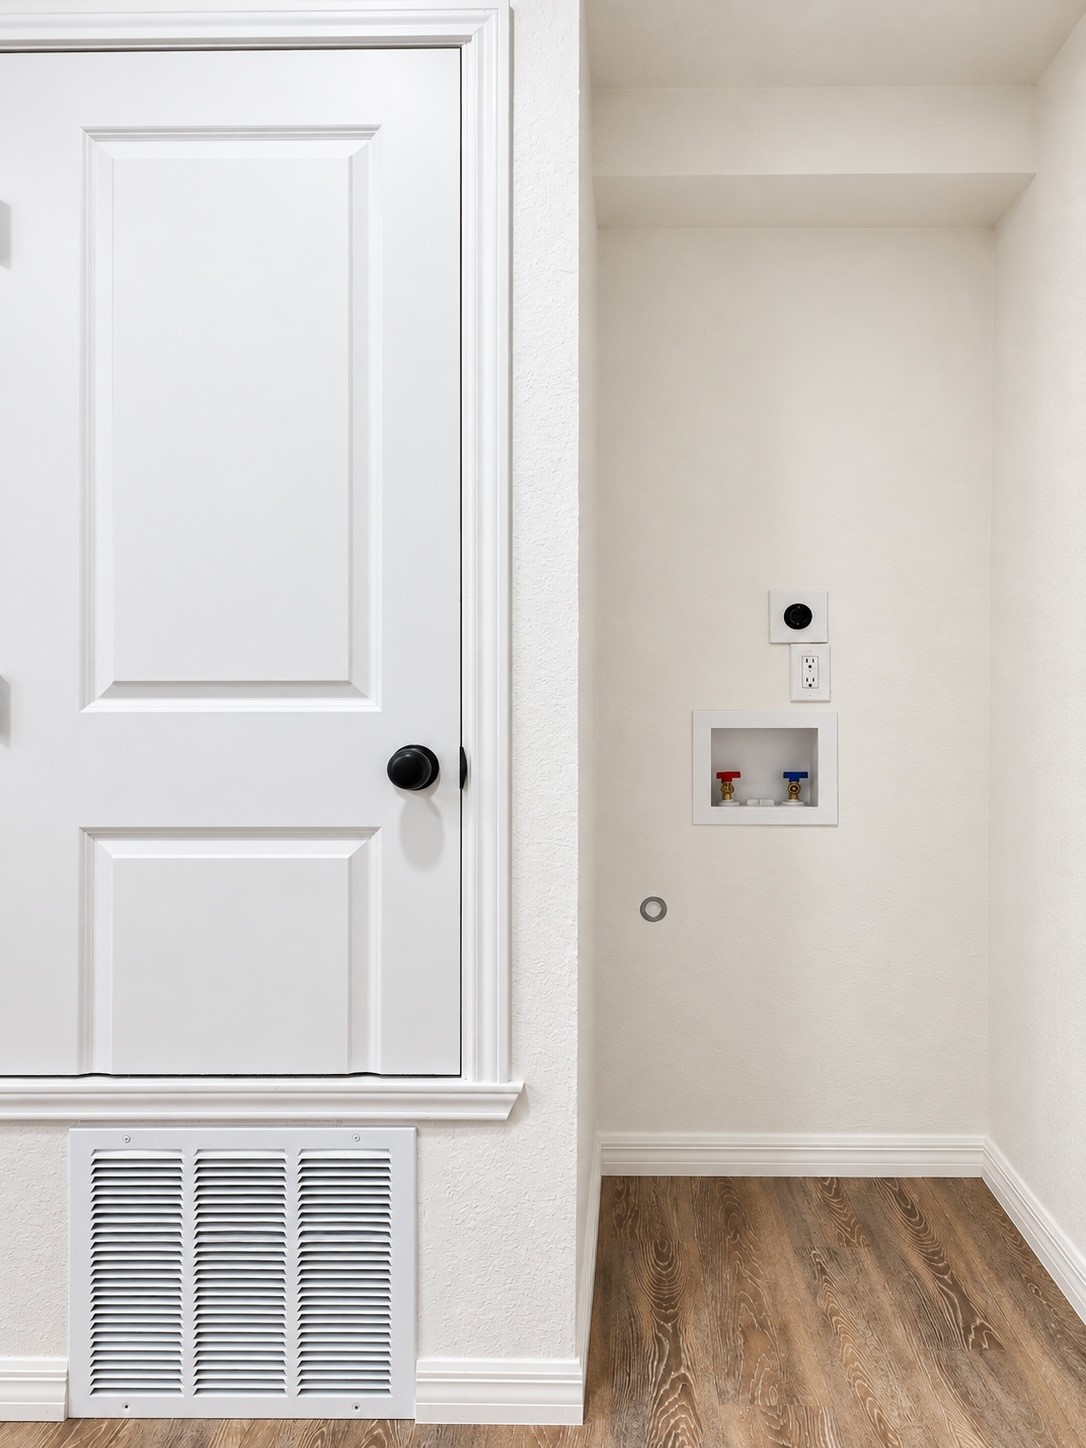
Laundry area with recessed washer and dryer hookups, a white paneled door, and wood-look flooring.
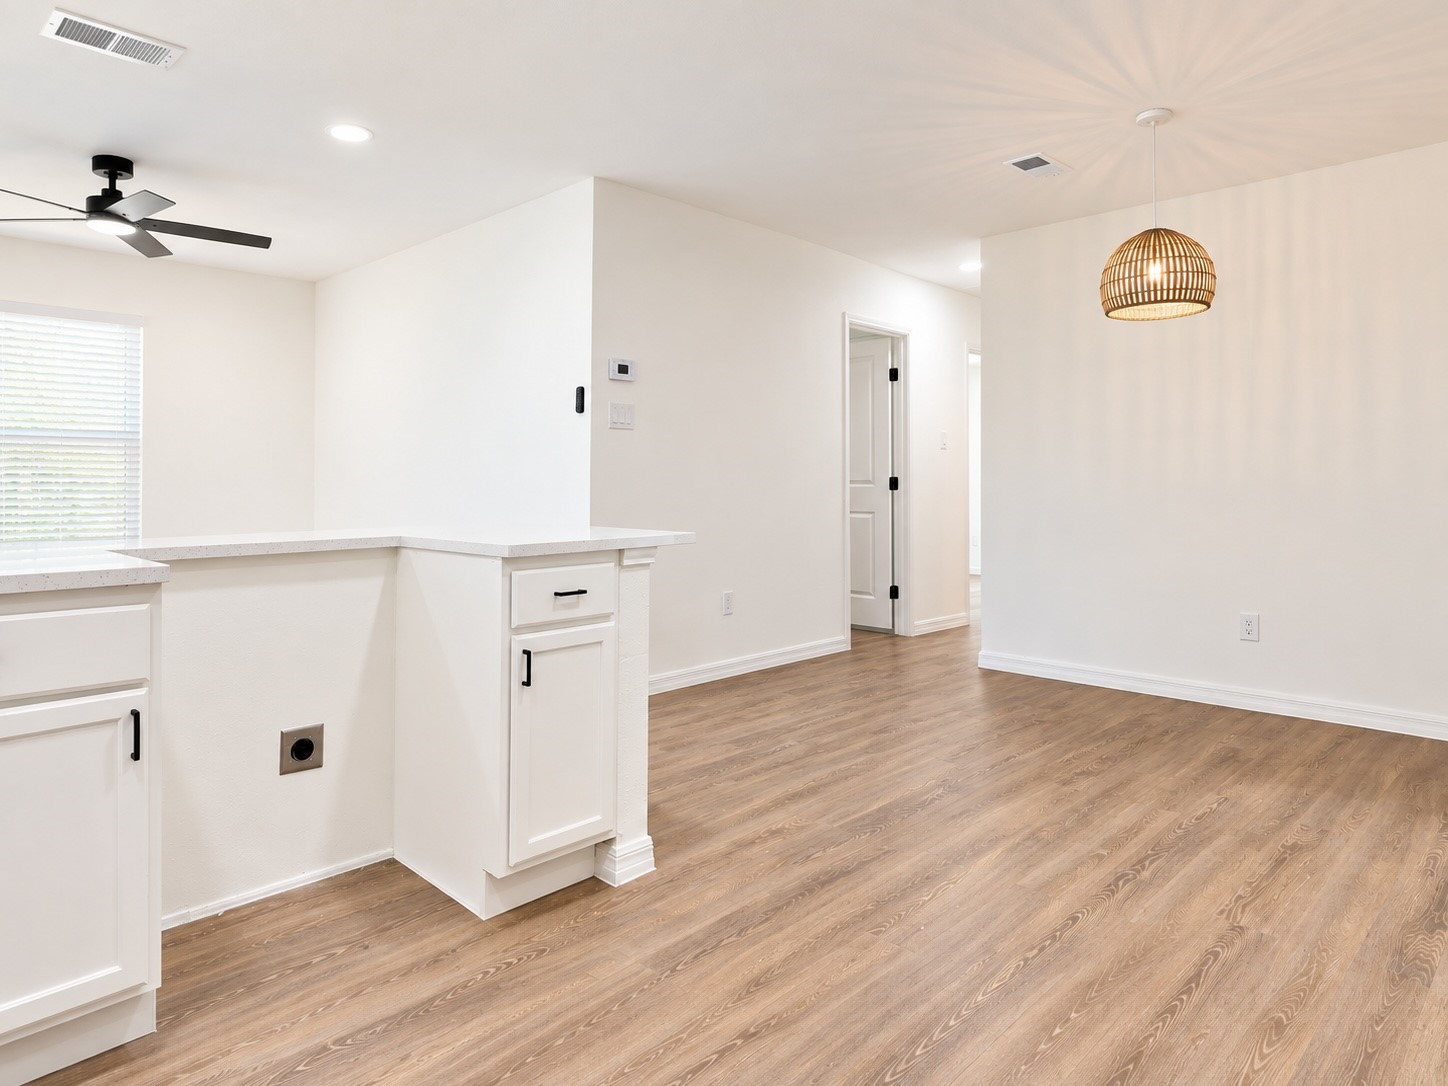
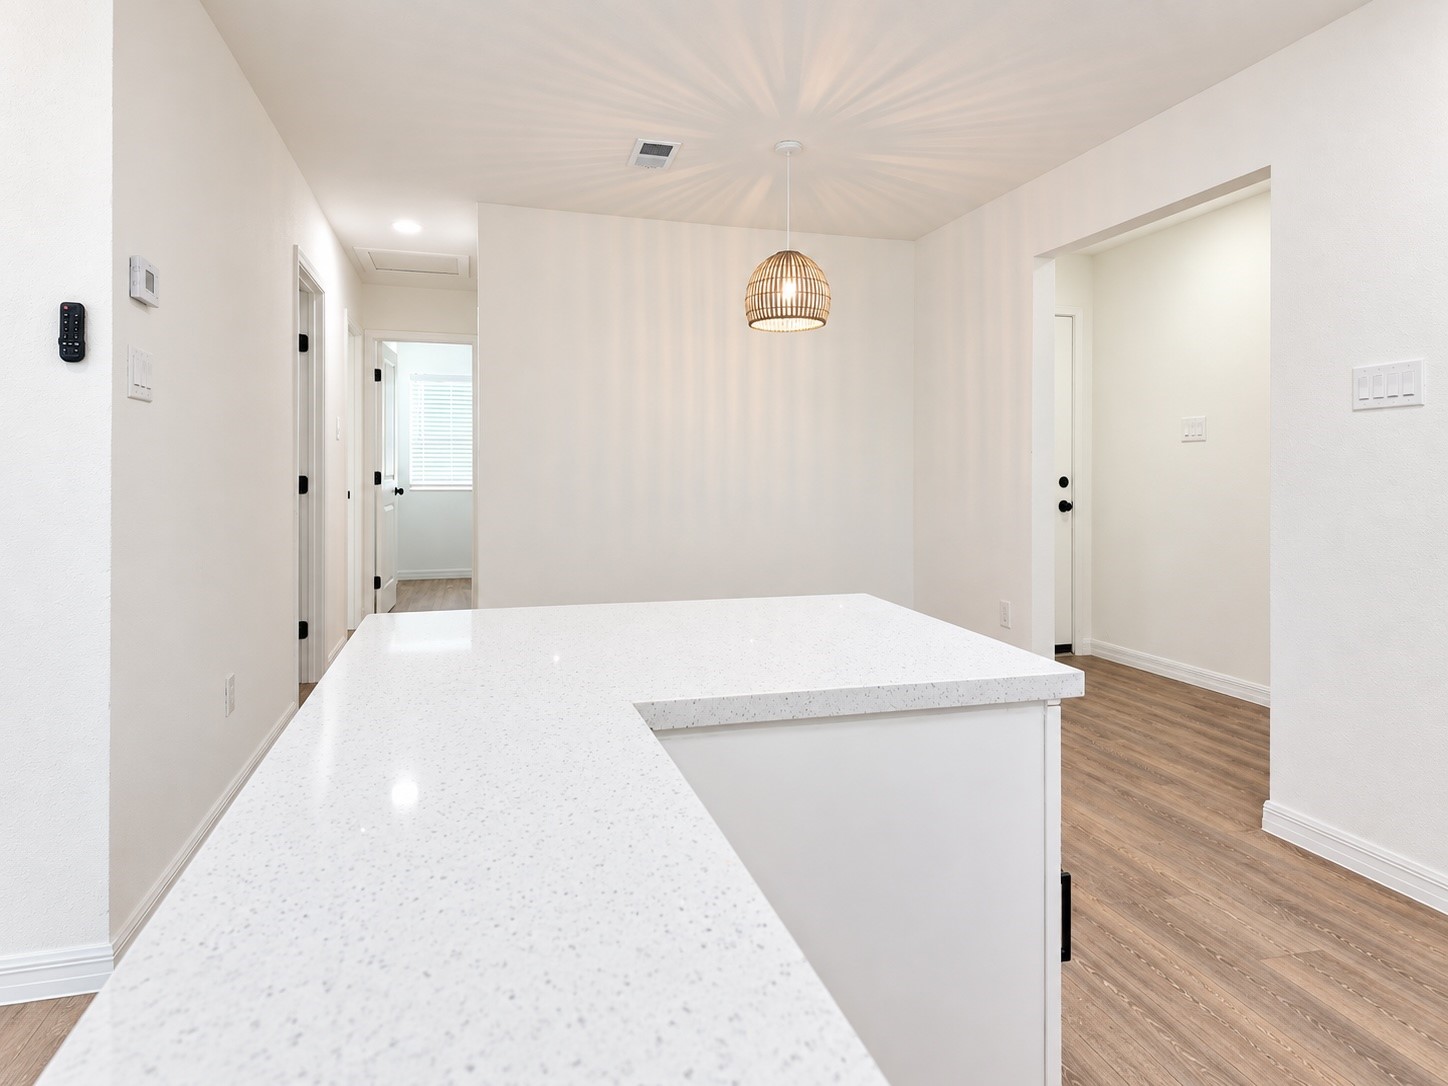
Bright kitchen and dining area with white cabinetry, wood floors, and a woven pendant light.
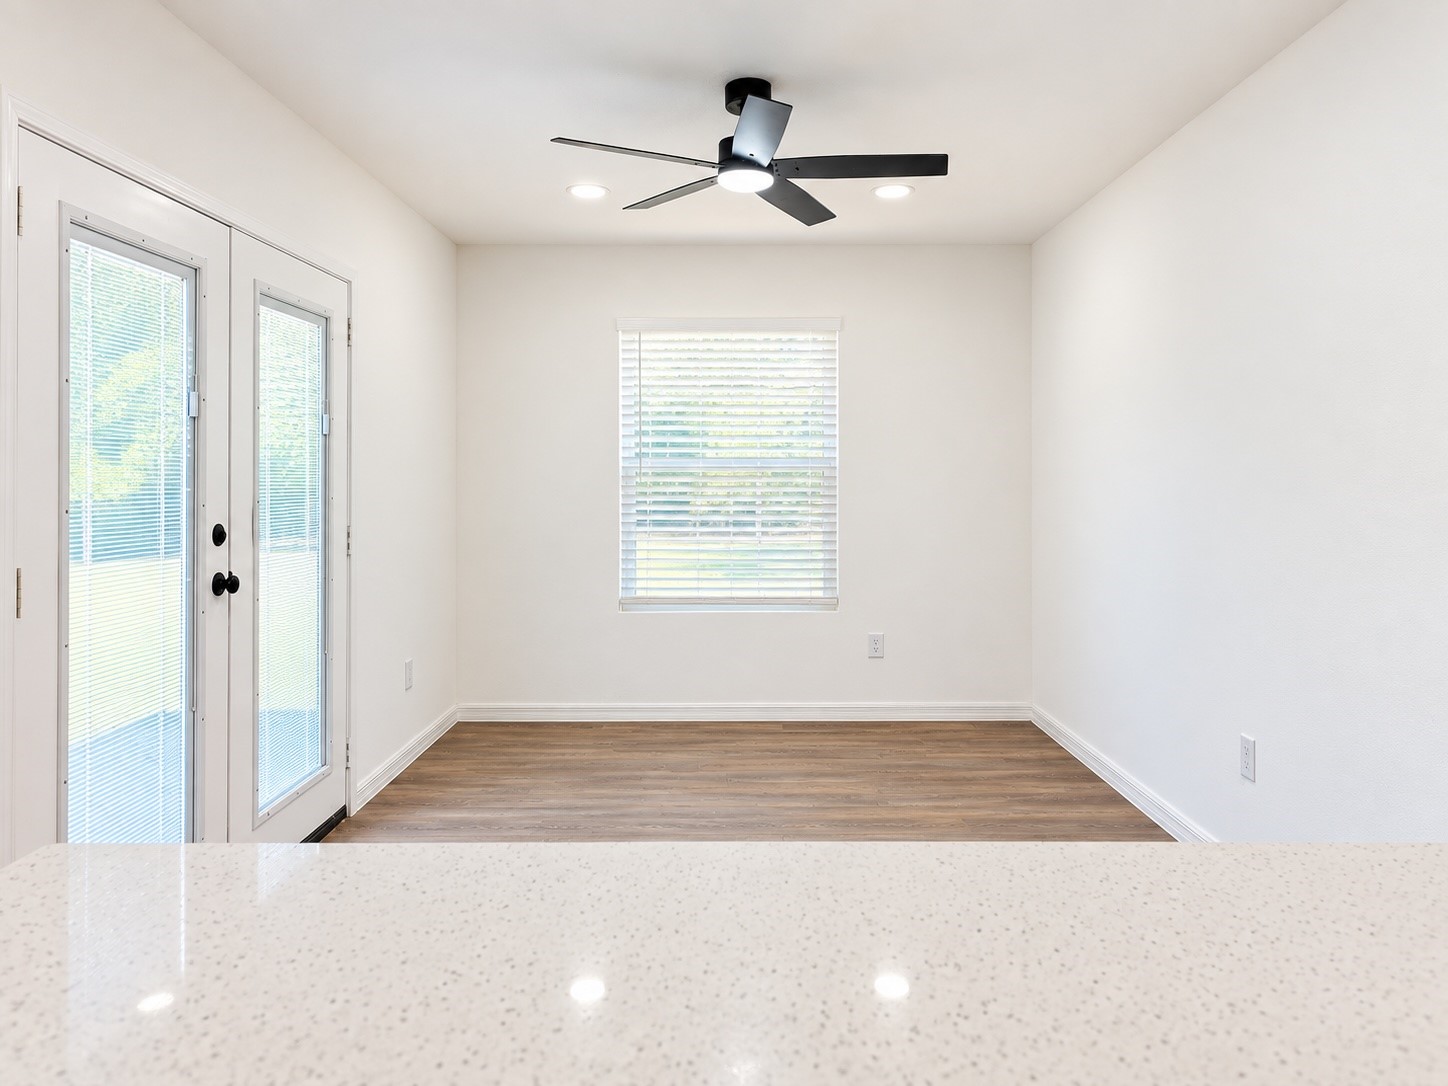
Empty room with wood-look floors, a black ceiling fan, and glass doors beside a window.
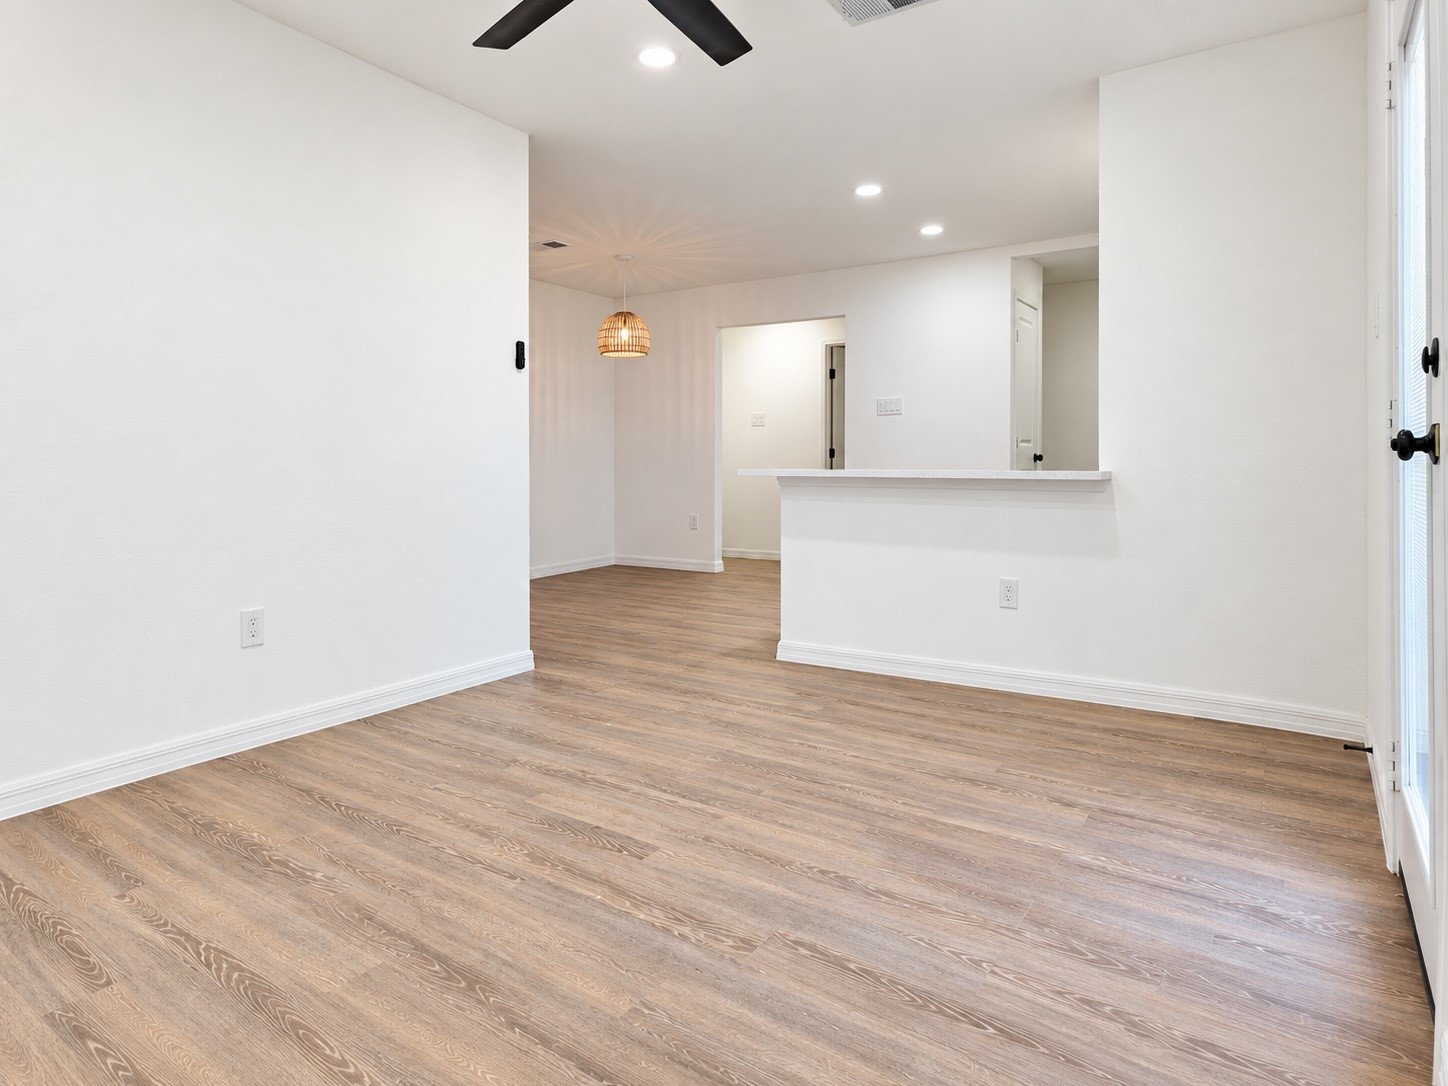
Empty open-plan living and dining area with wood-look floors, a pass-through counter, and glazed doors.
Bright kitchen with a large white quartz island, shaker cabinets, and wood-look flooring.
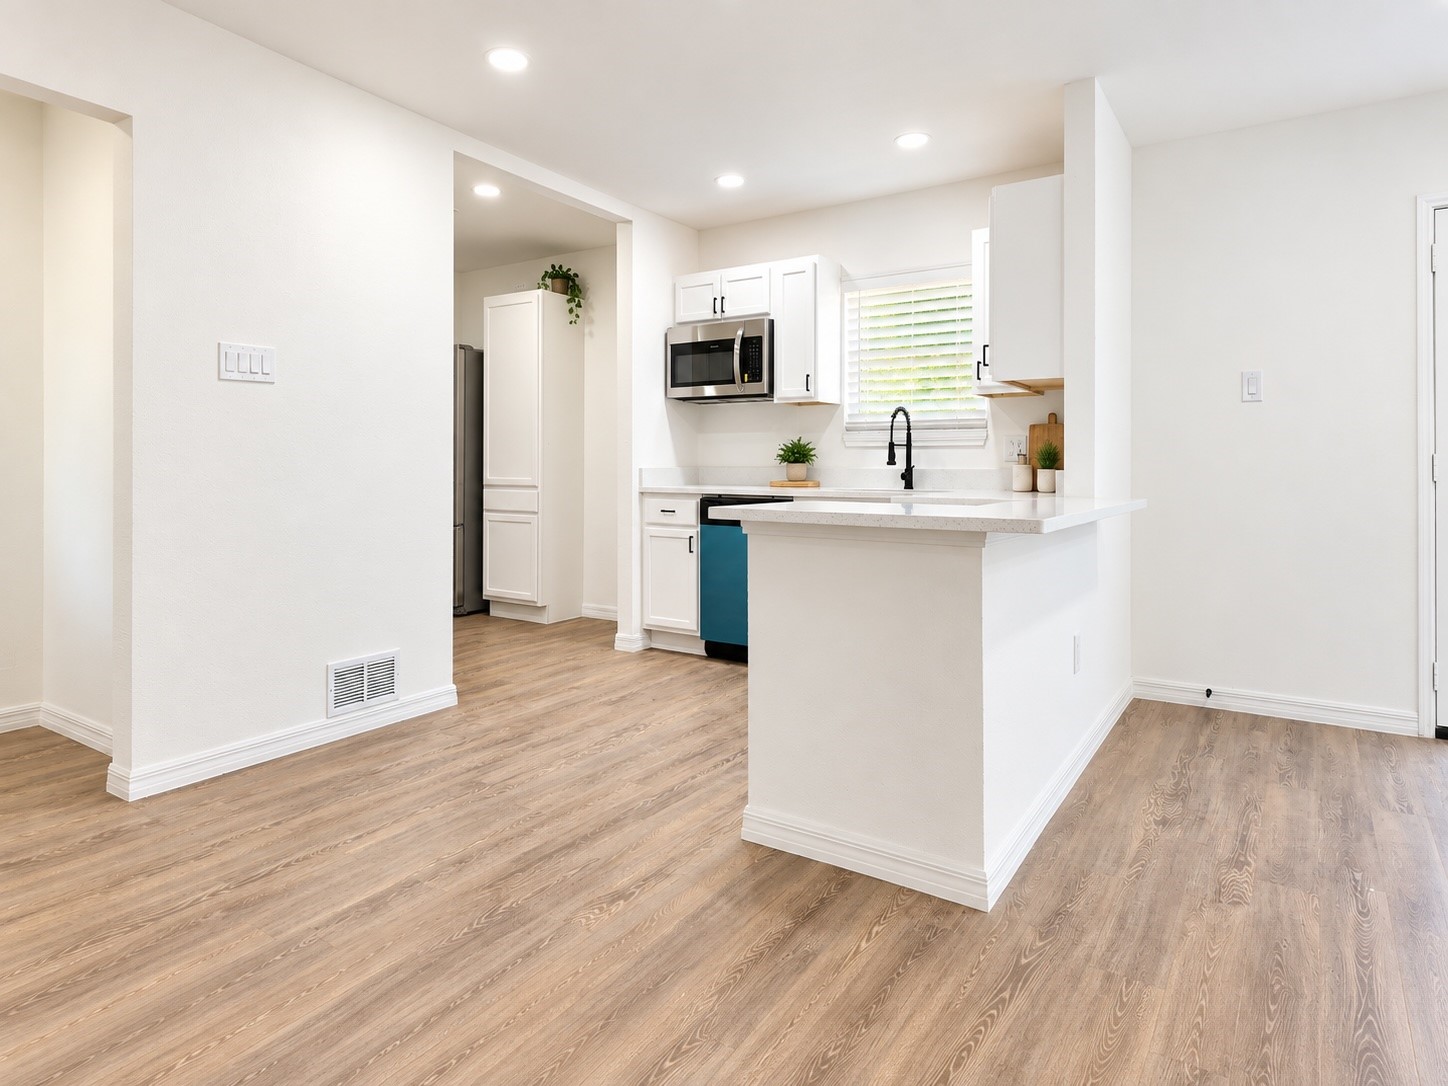
Bright white kitchen with a peninsula counter, stainless steel appliances, and wood-look floors.
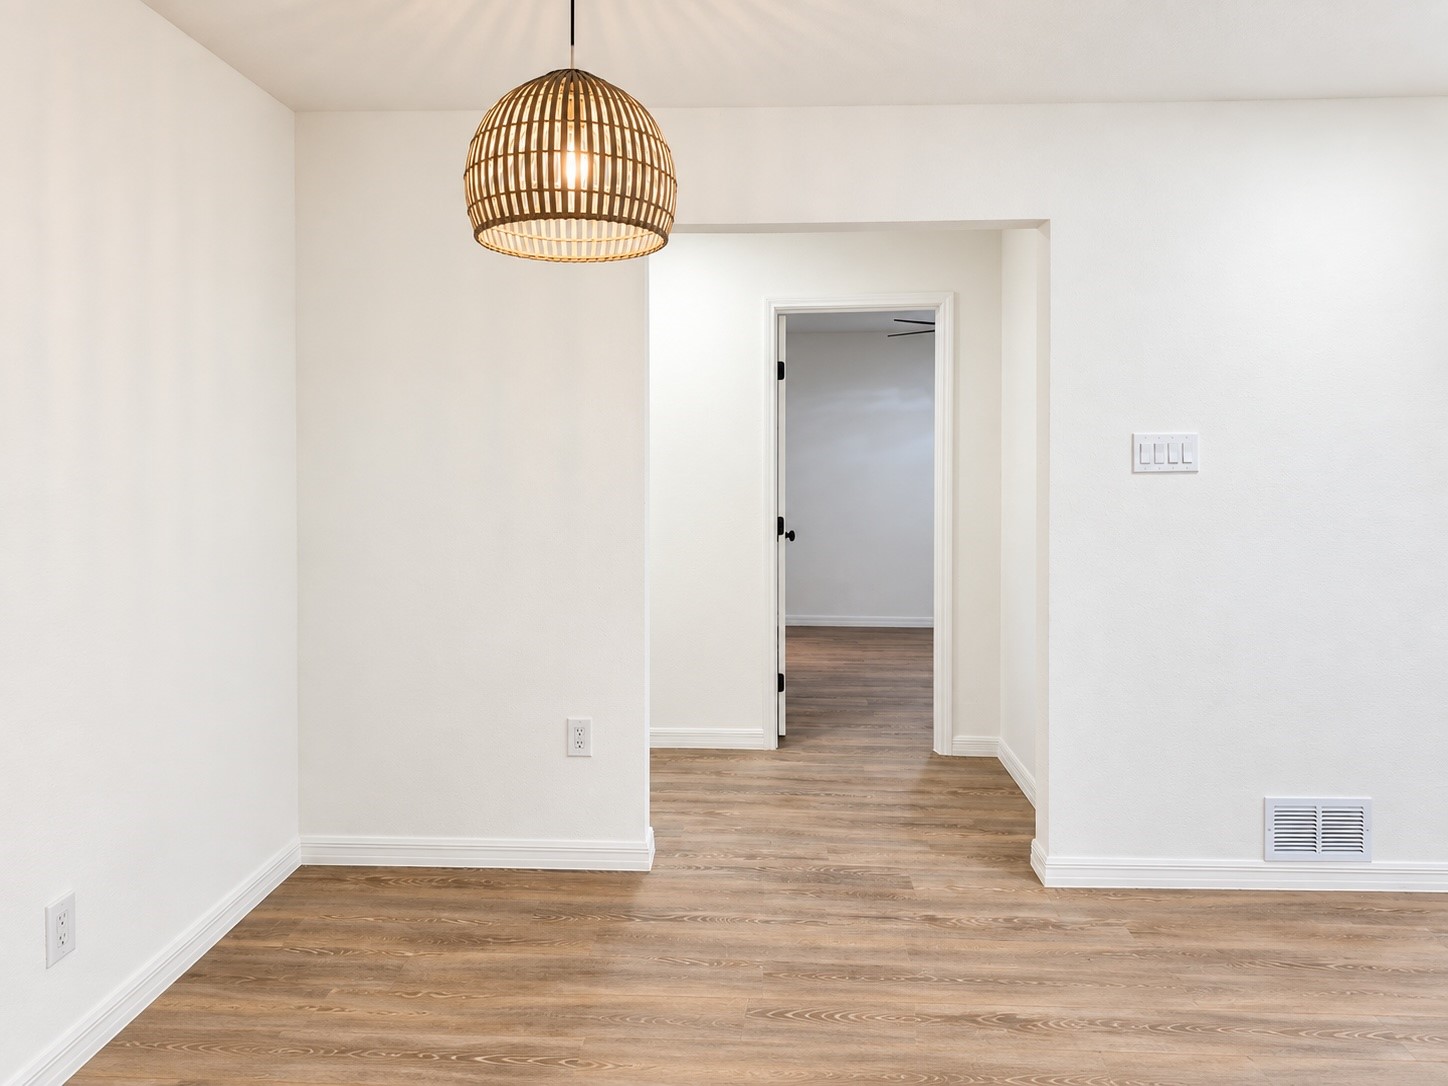
Empty room with wood-look flooring and a woven pendant light, looking through an open doorway.
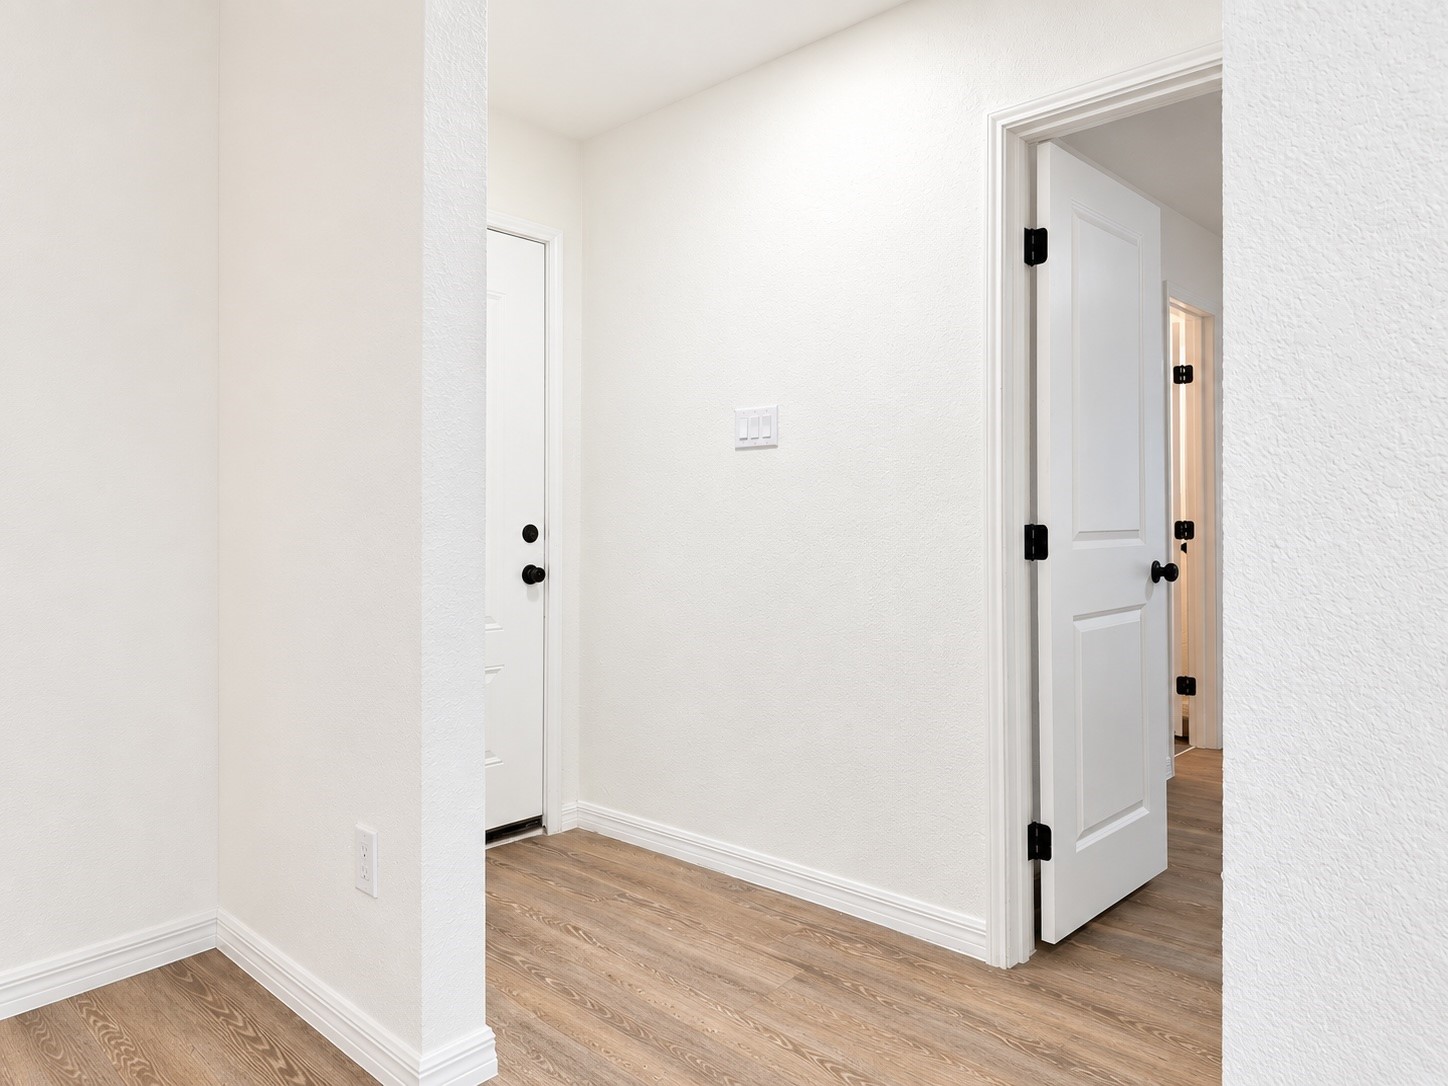
Unfurnished entry hallway with wood-look flooring and white doors with black hardware.
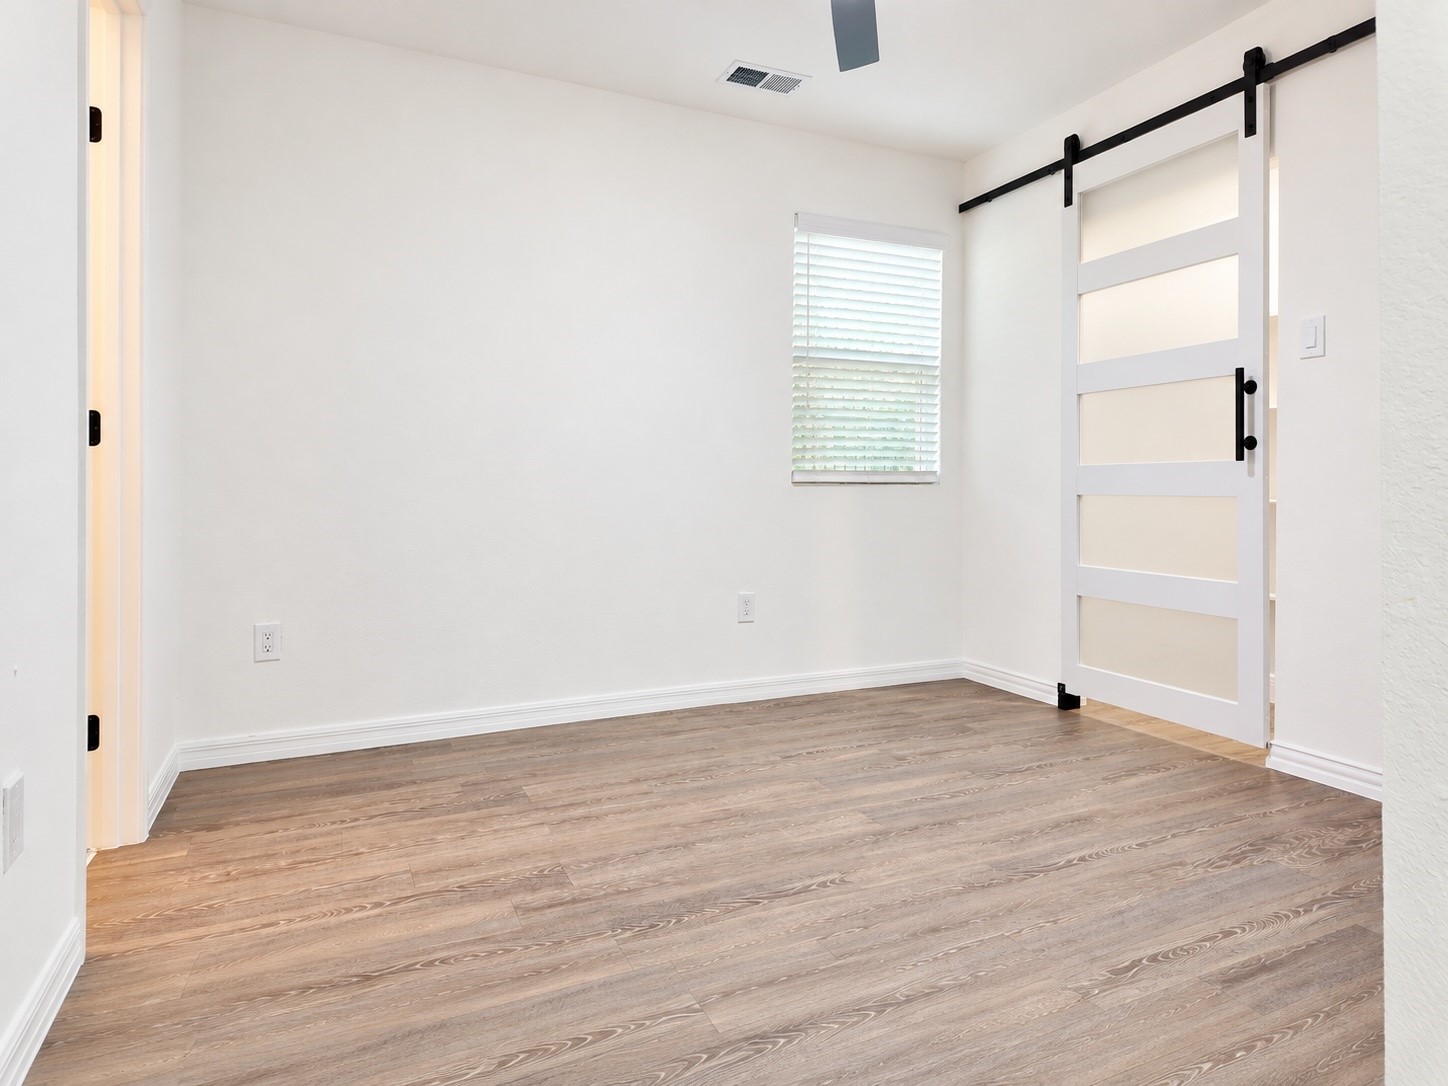
Empty room with wood-look floors, a window with blinds, and a sliding barn door.
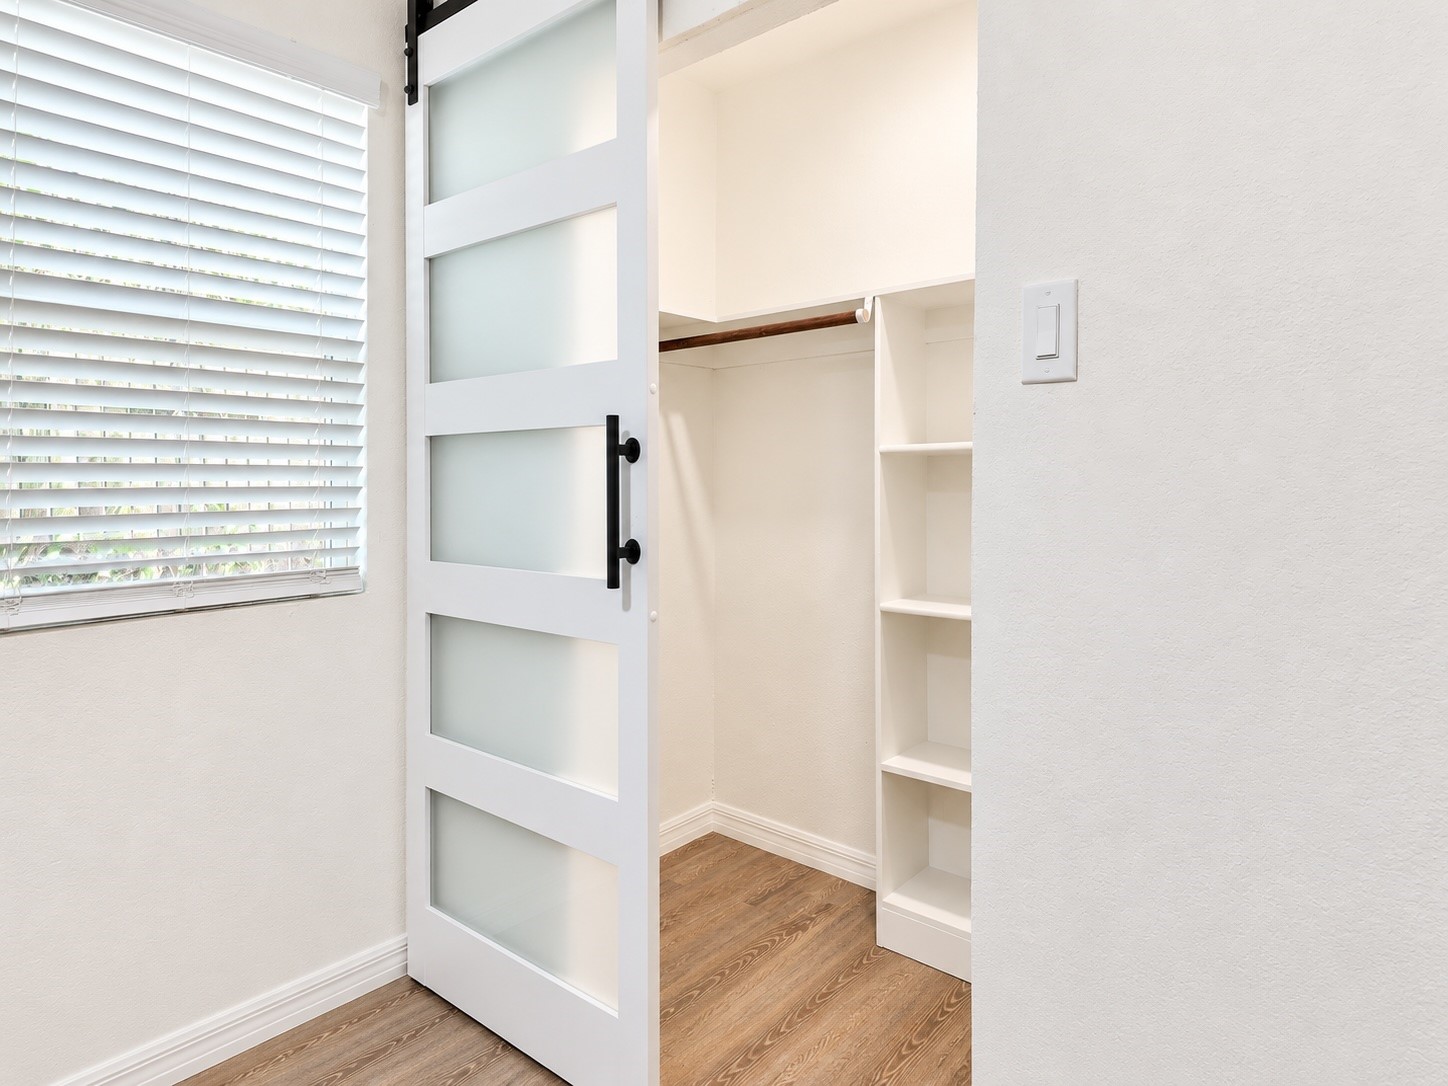
Walk-in closet with built-in shelves and hanging rod behind a frosted-glass barn door.
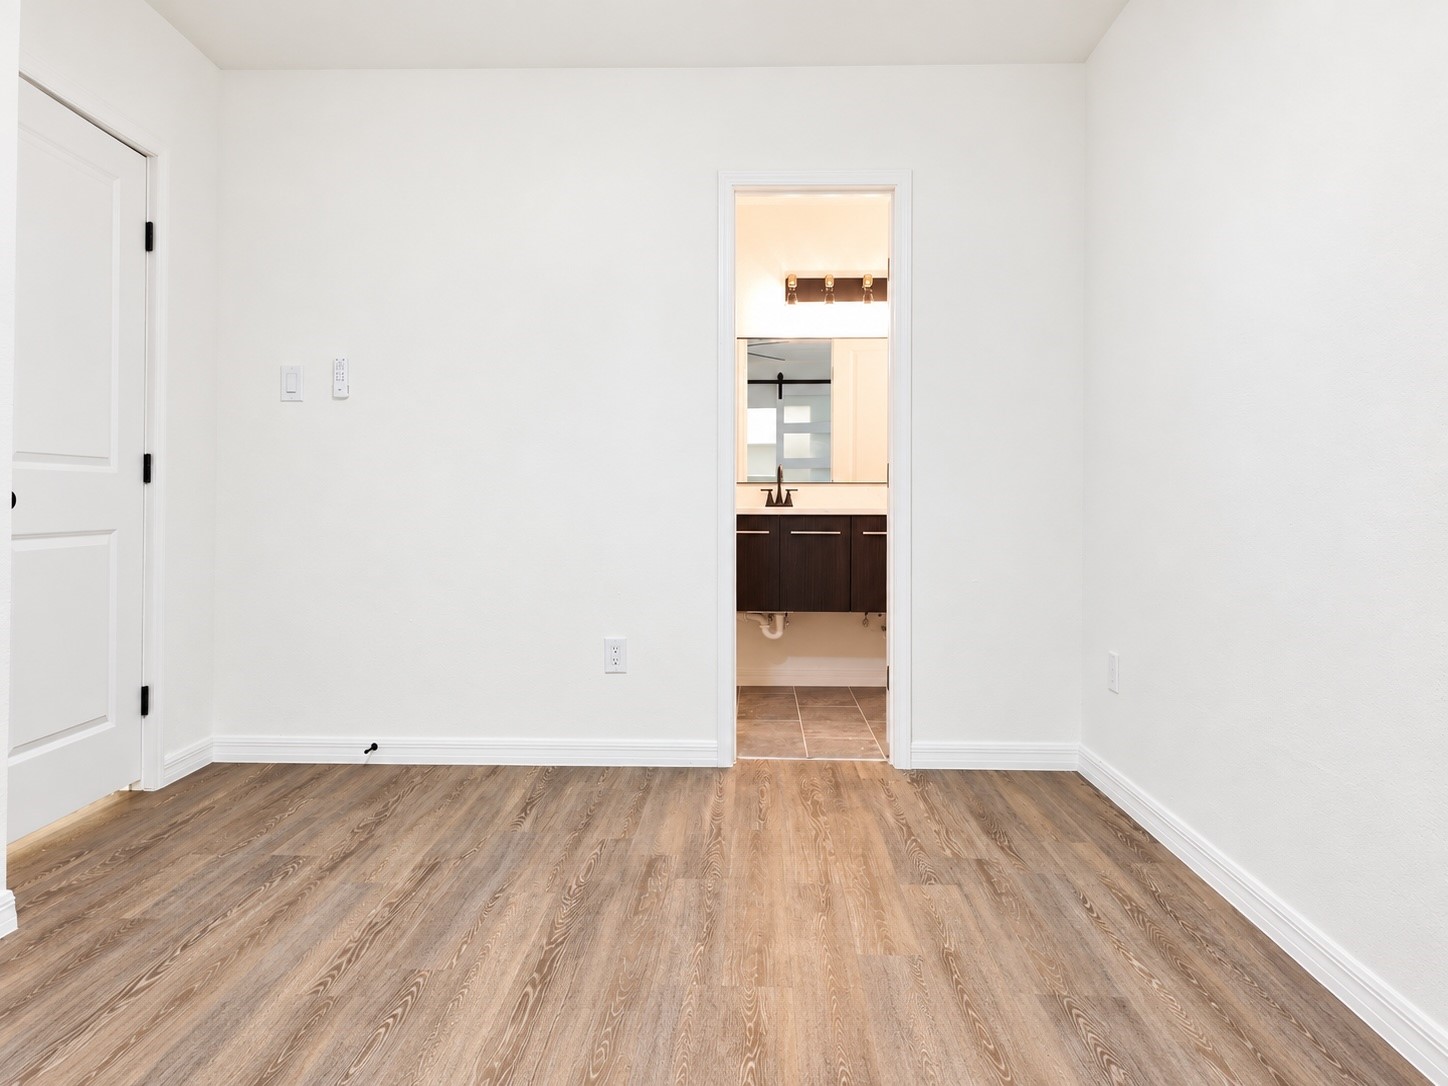
Empty room with wood-look flooring and a doorway into a bathroom with a dark vanity.
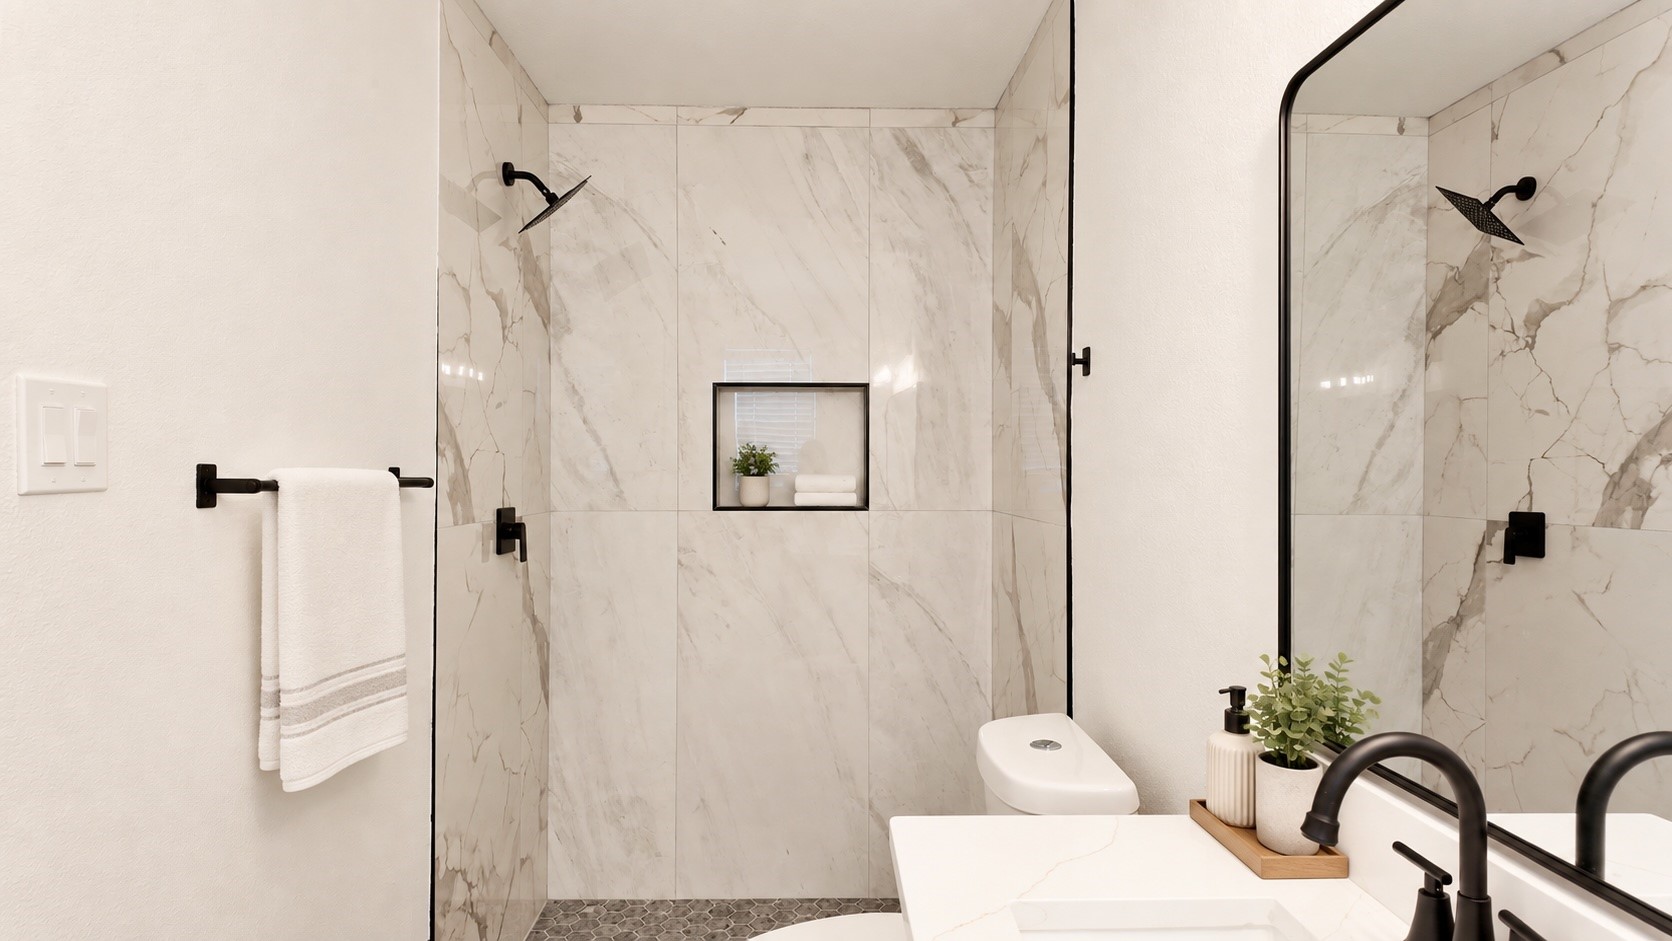
Bathroom with a marble-look walk-in shower, recessed niche, black fixtures, and white vanity.
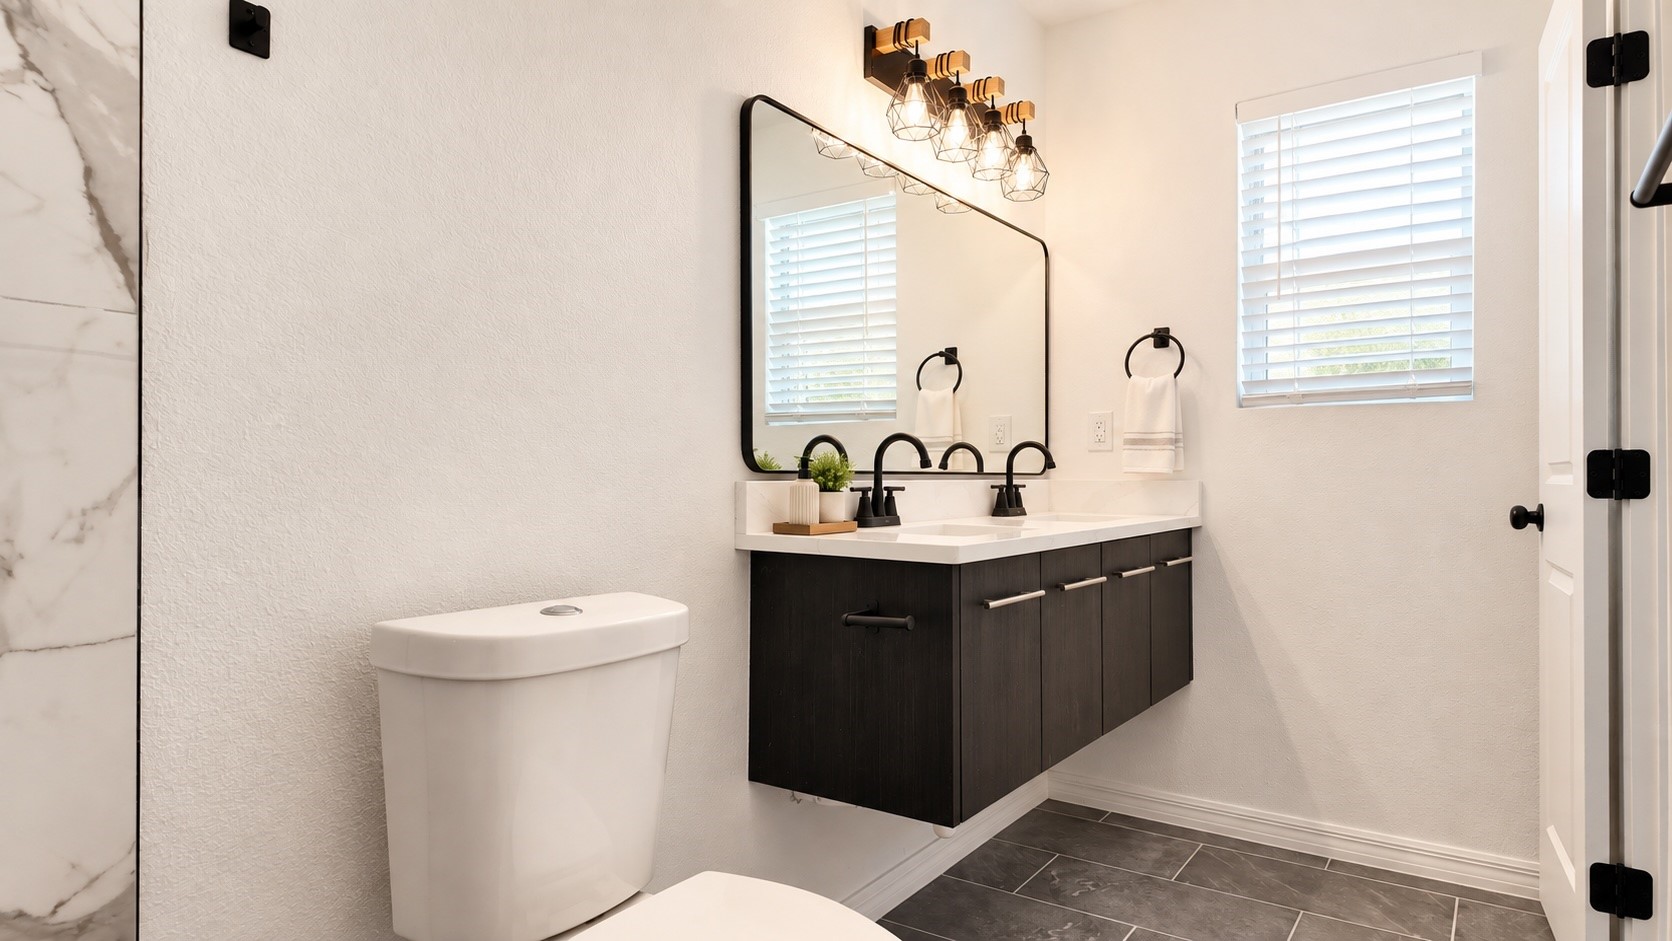
Bathroom with a floating dark vanity, double sinks, black fixtures, and a large mirror.
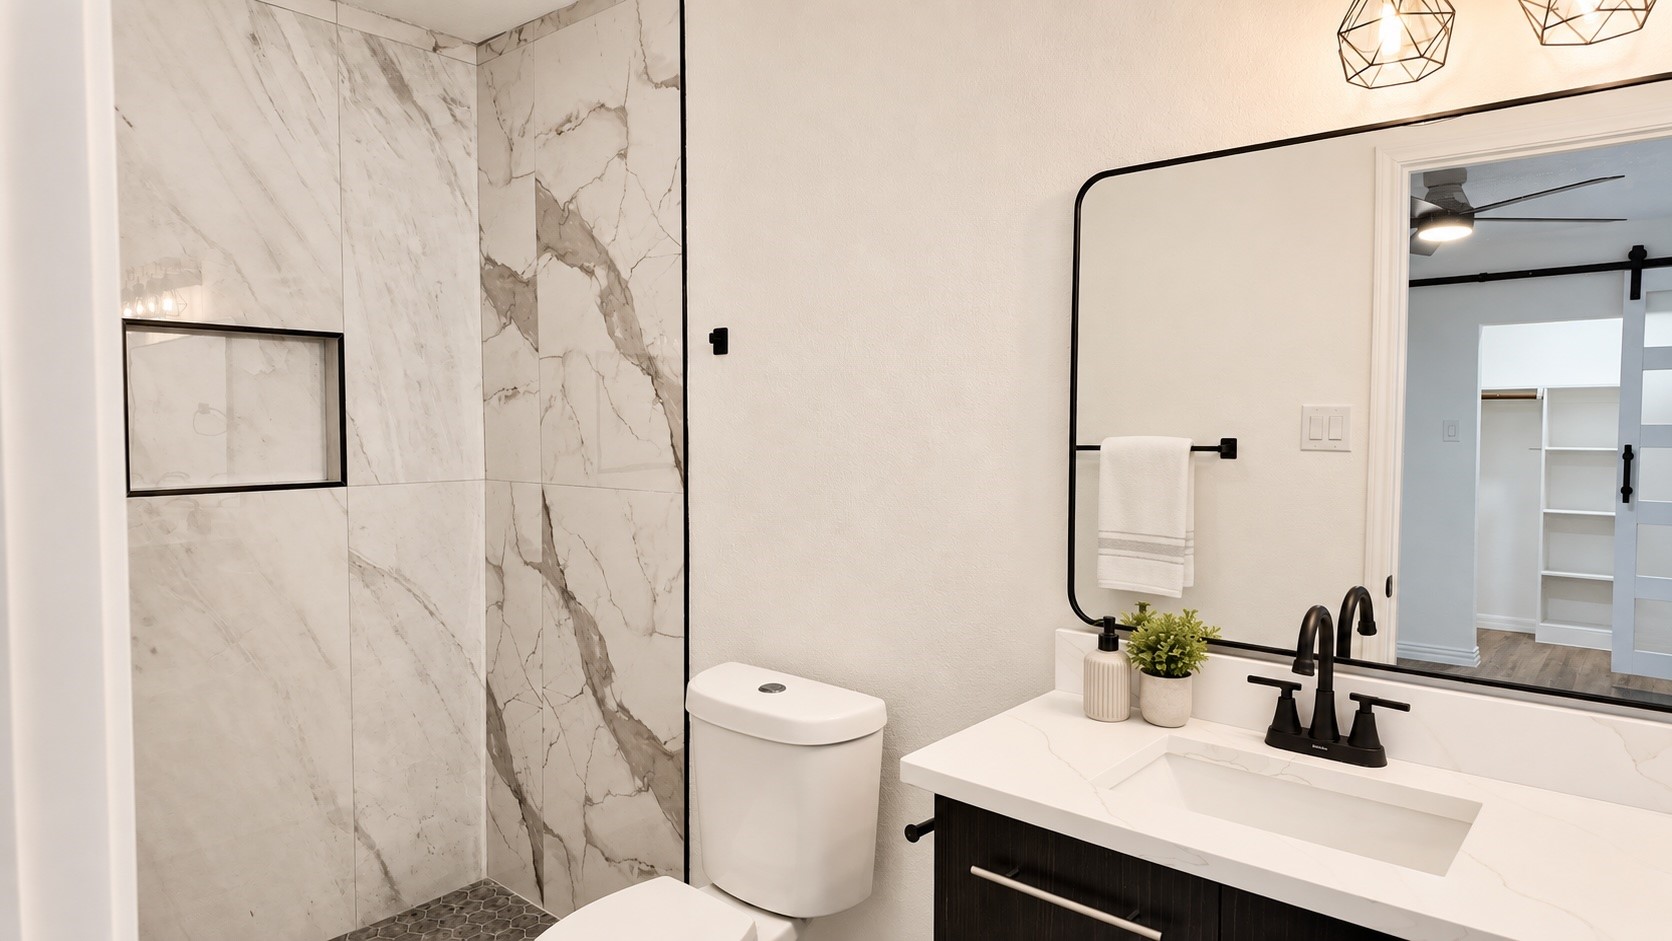
Renovated bathroom with marble-look shower tile, dark hexagonal floor, and white vanity with black fixtures.
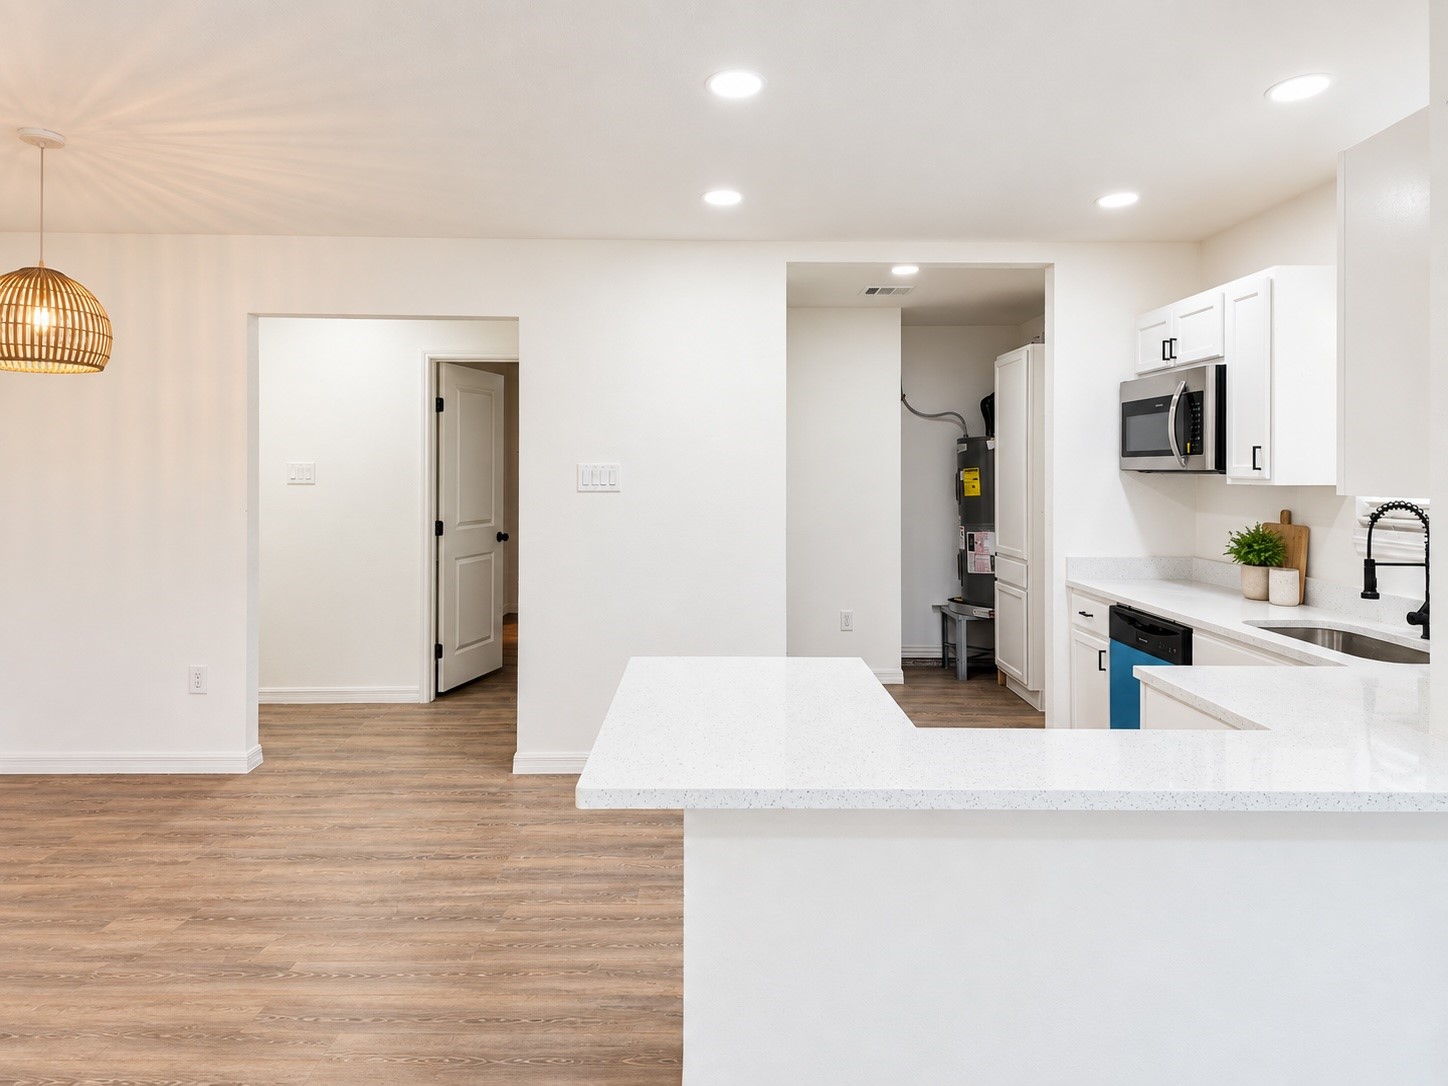
Bright kitchen with a large white-speckled counter, woven pendant light, and wood-look flooring.
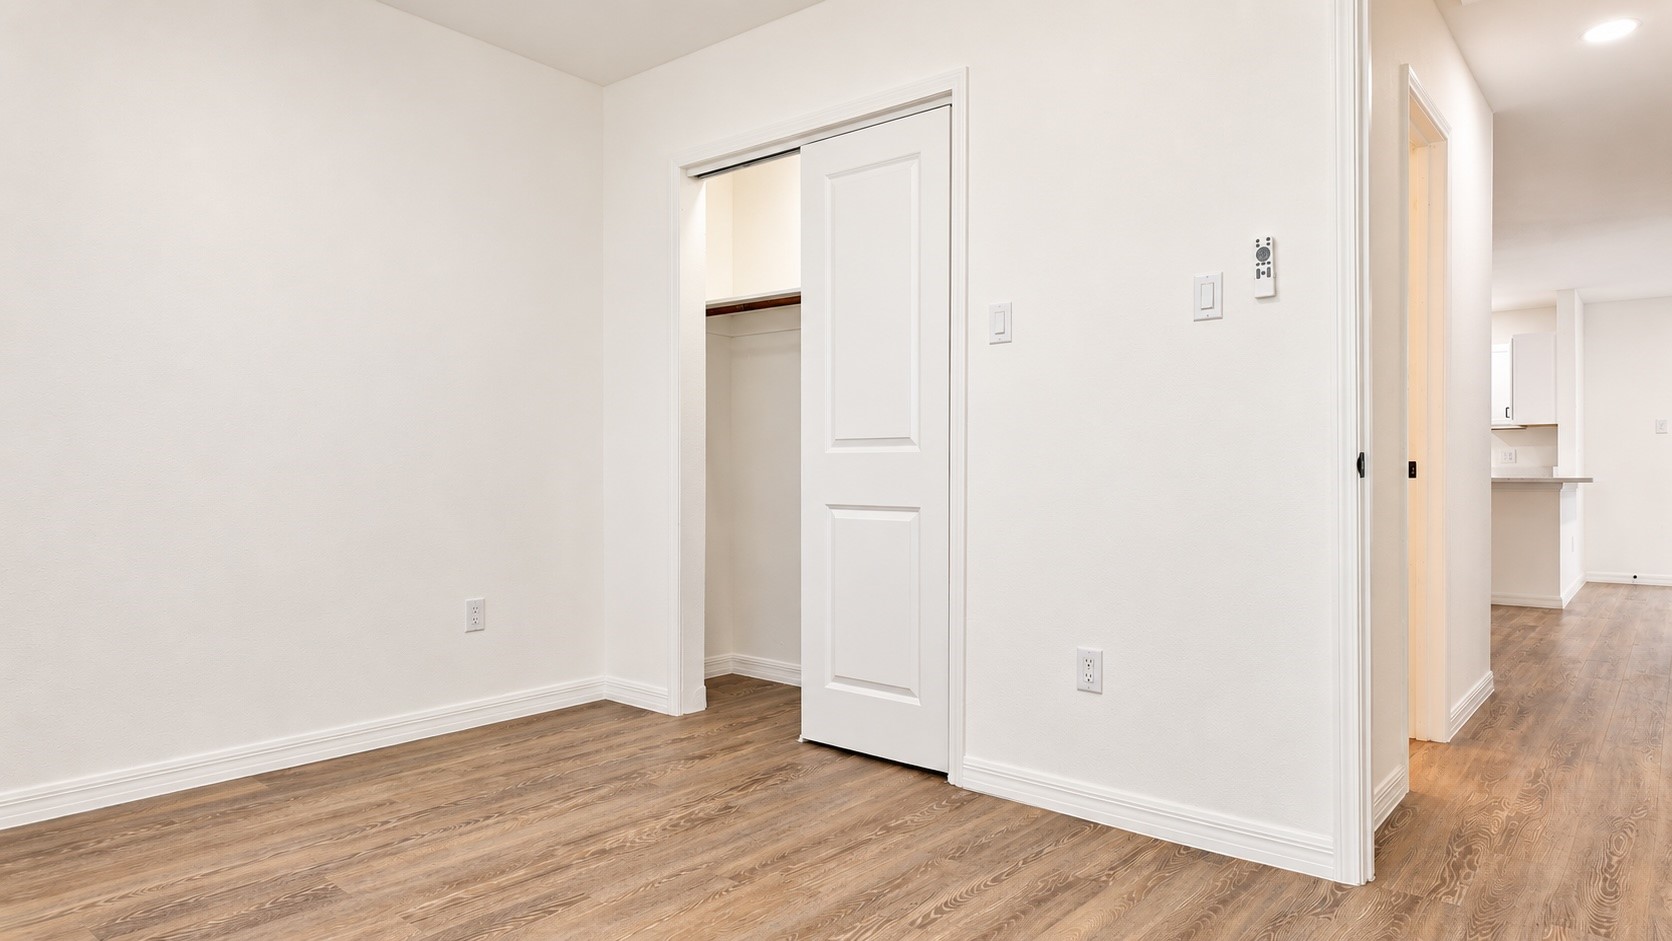
Empty bedroom with wood-look floors and a partially open closet door.
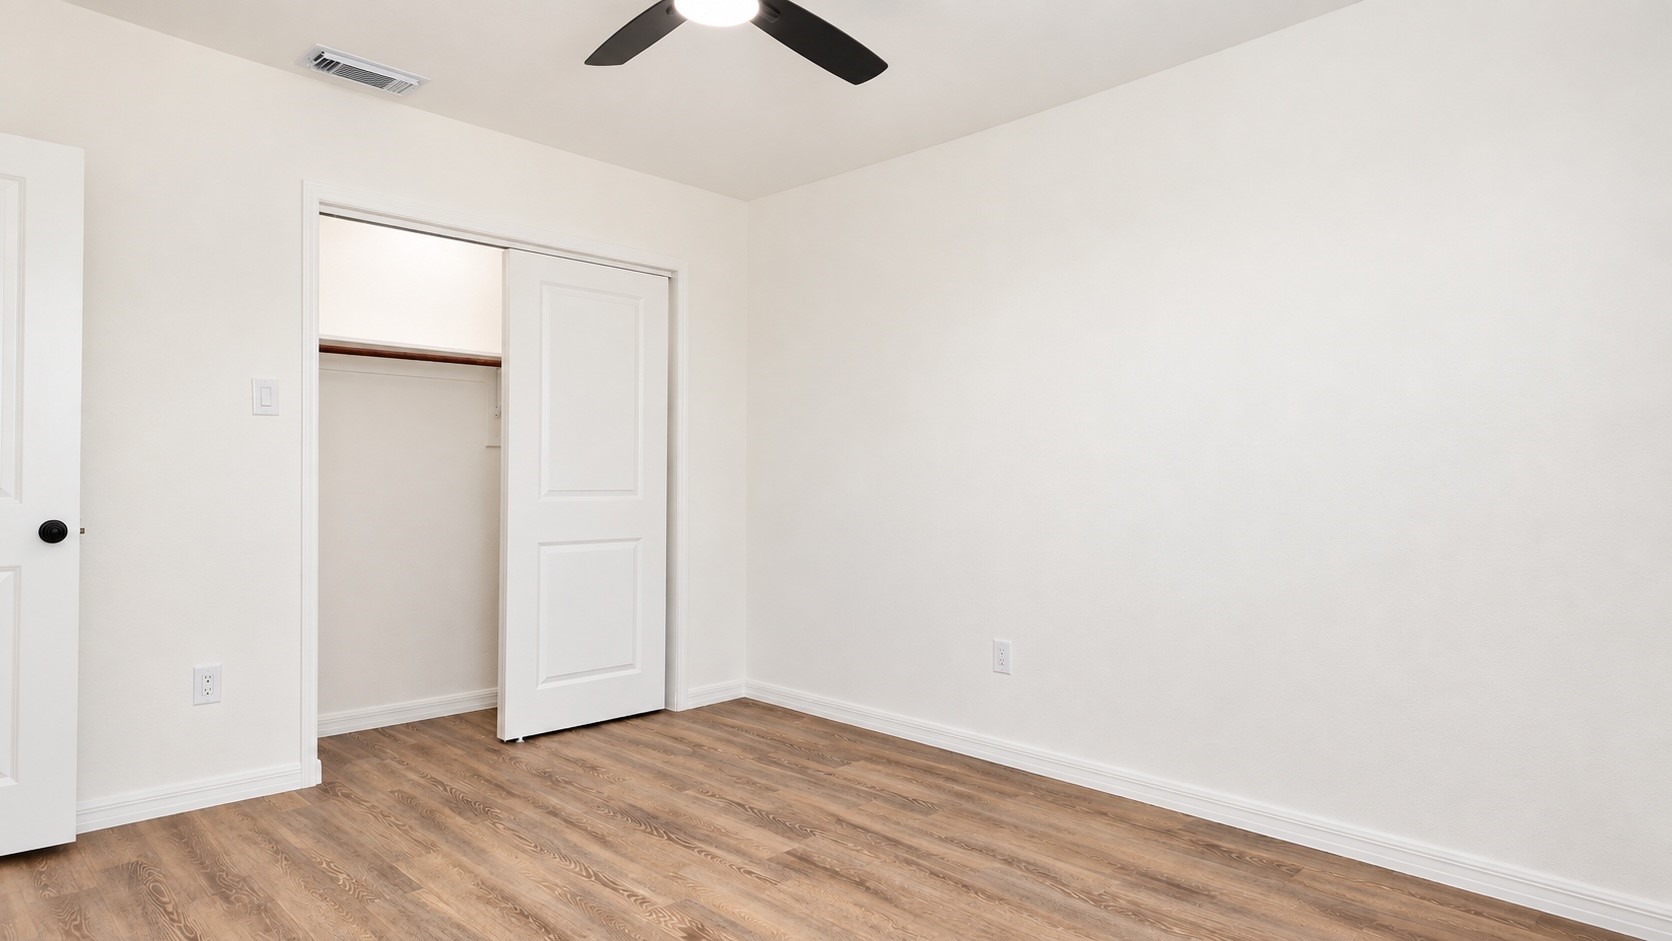
Empty bedroom with wood-look flooring, ceiling fan, and open closet.
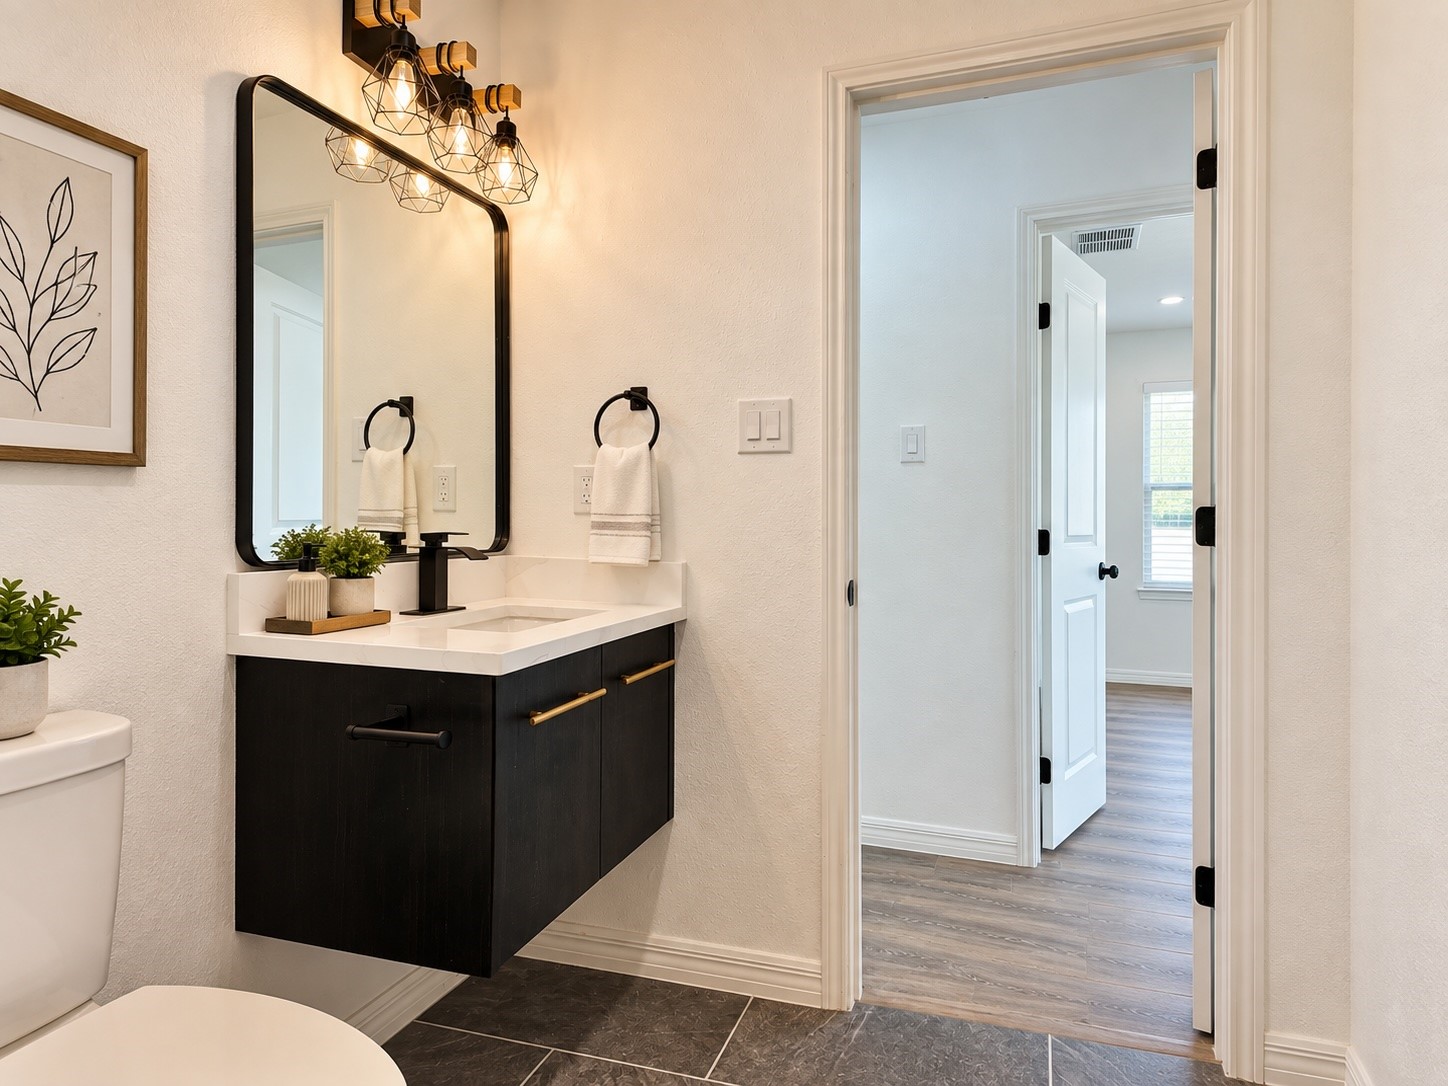
Bathroom with a black floating vanity, white countertop, and large mirror beside an open doorway.
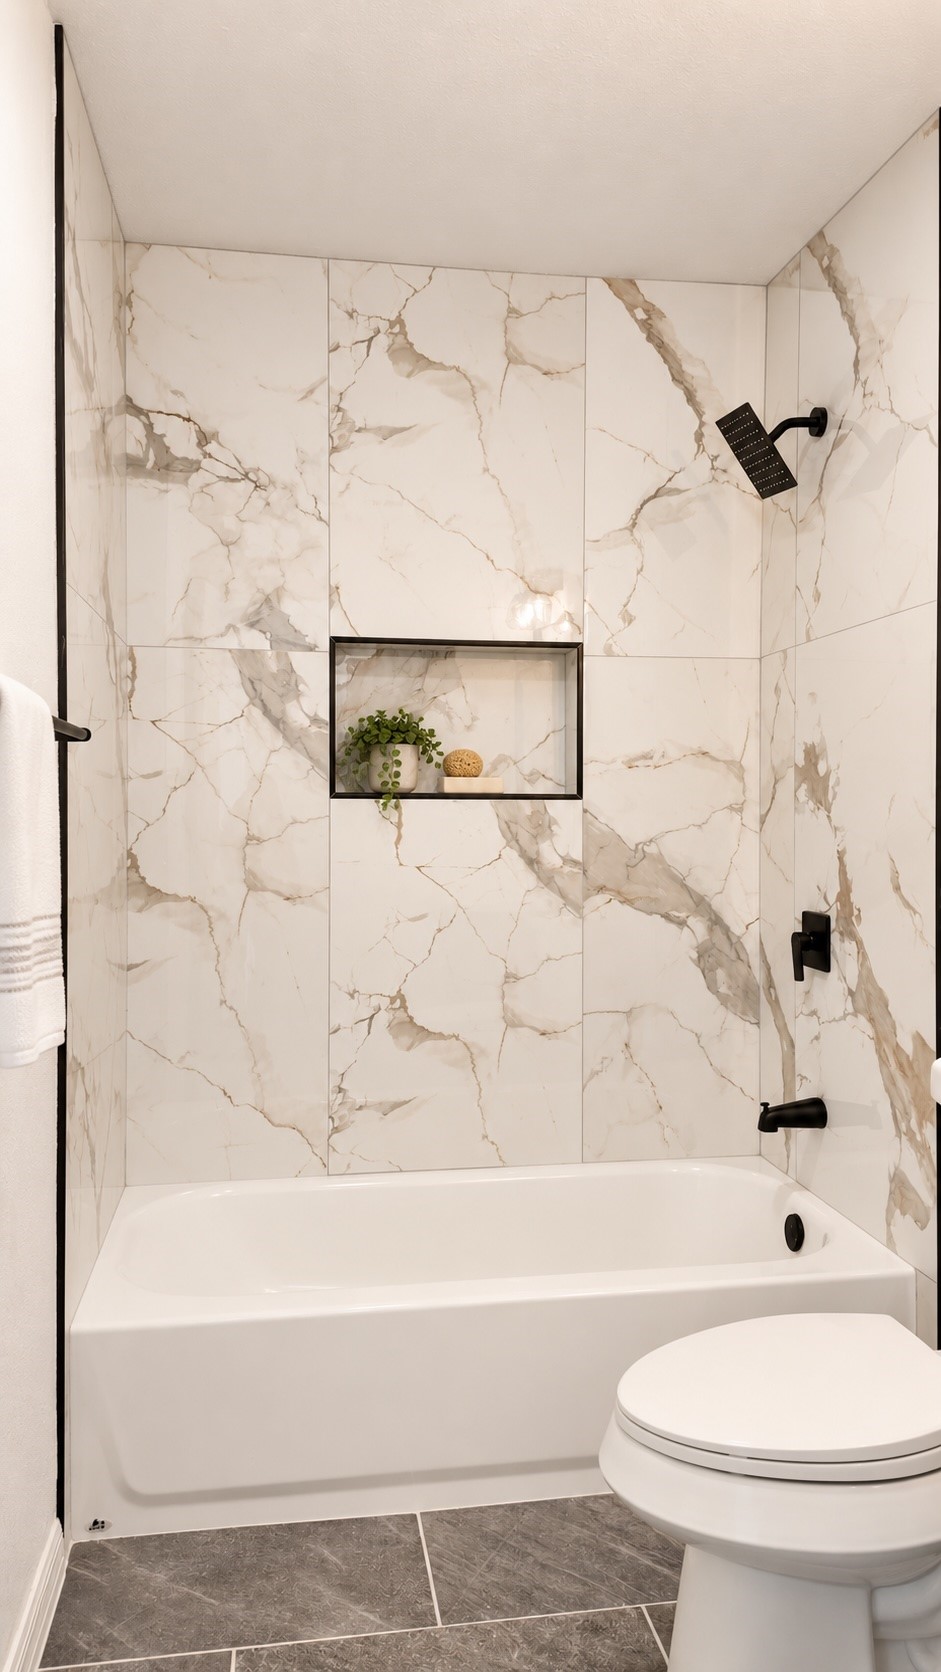
Bathroom with a white bathtub, marble-look tile walls, black shower fixtures, and a recessed display niche.
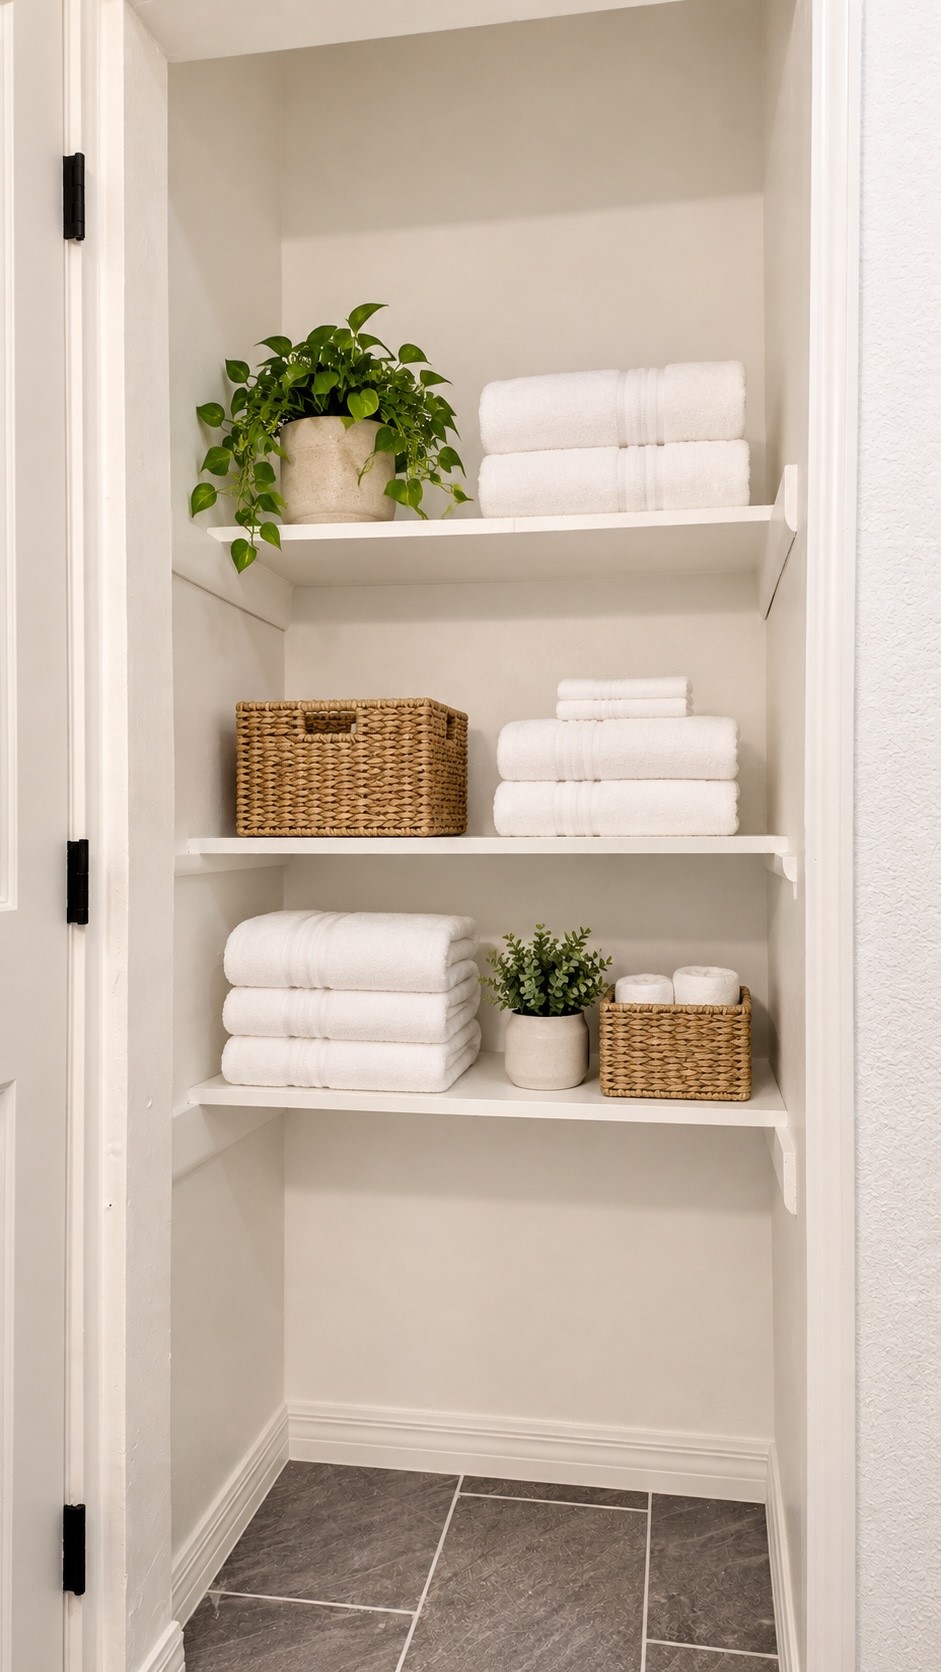
Linen closet with folded white towels, woven baskets, and potted plants on white shelves.
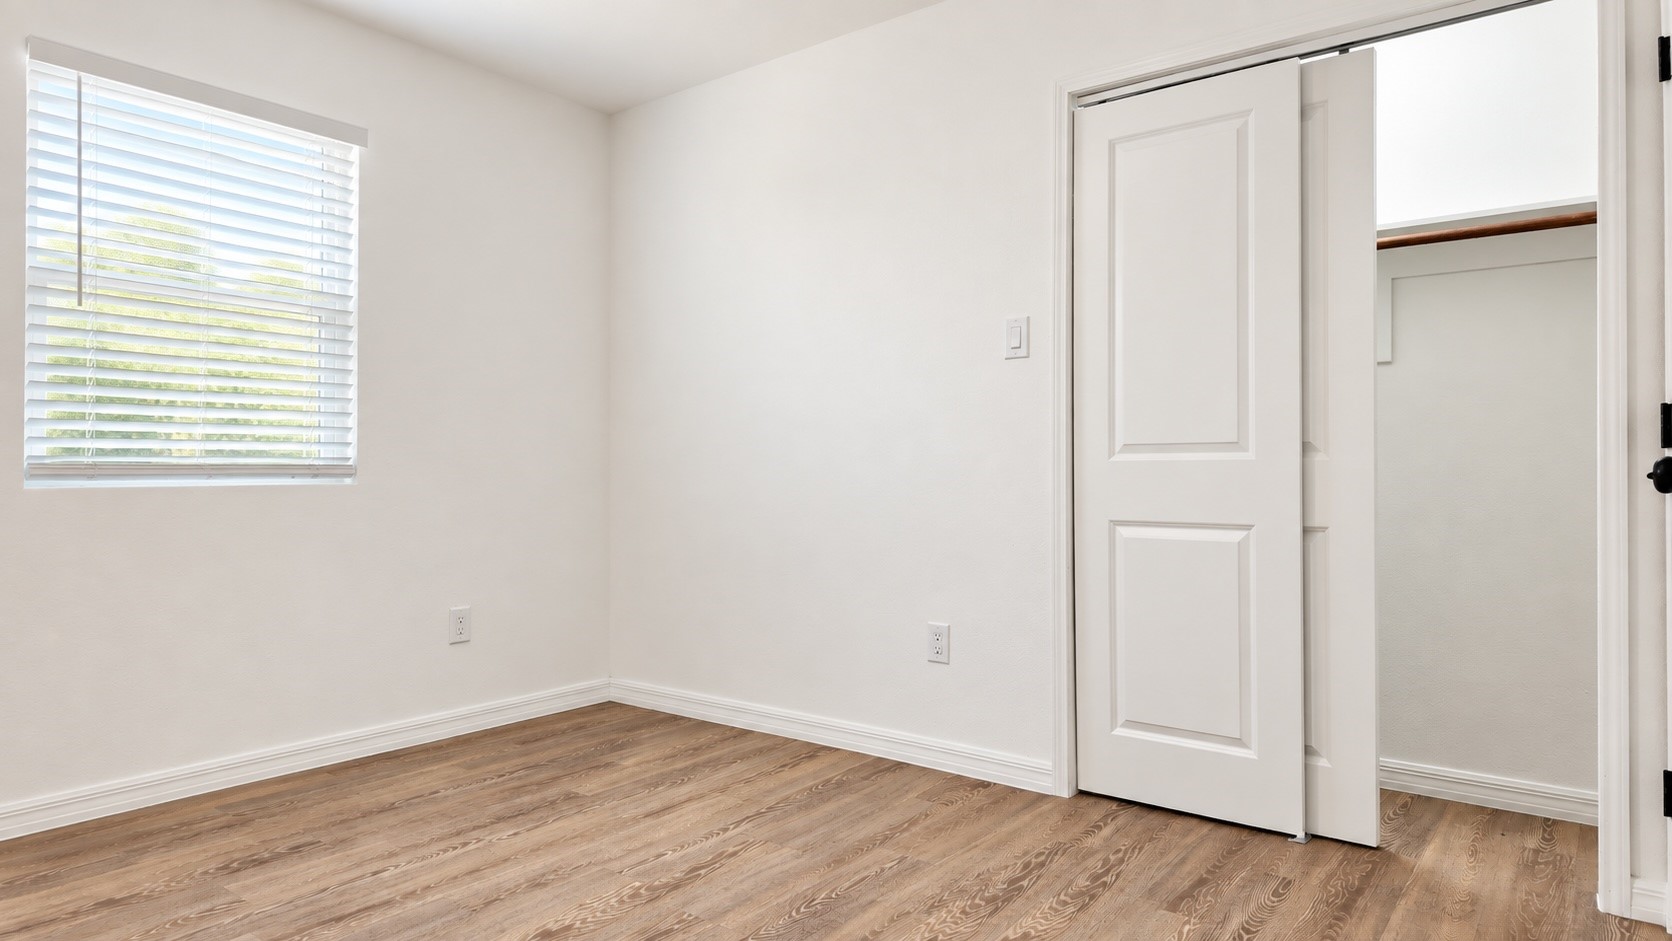
Vacant bedroom with wood floors, a window with blinds, and an open closet.
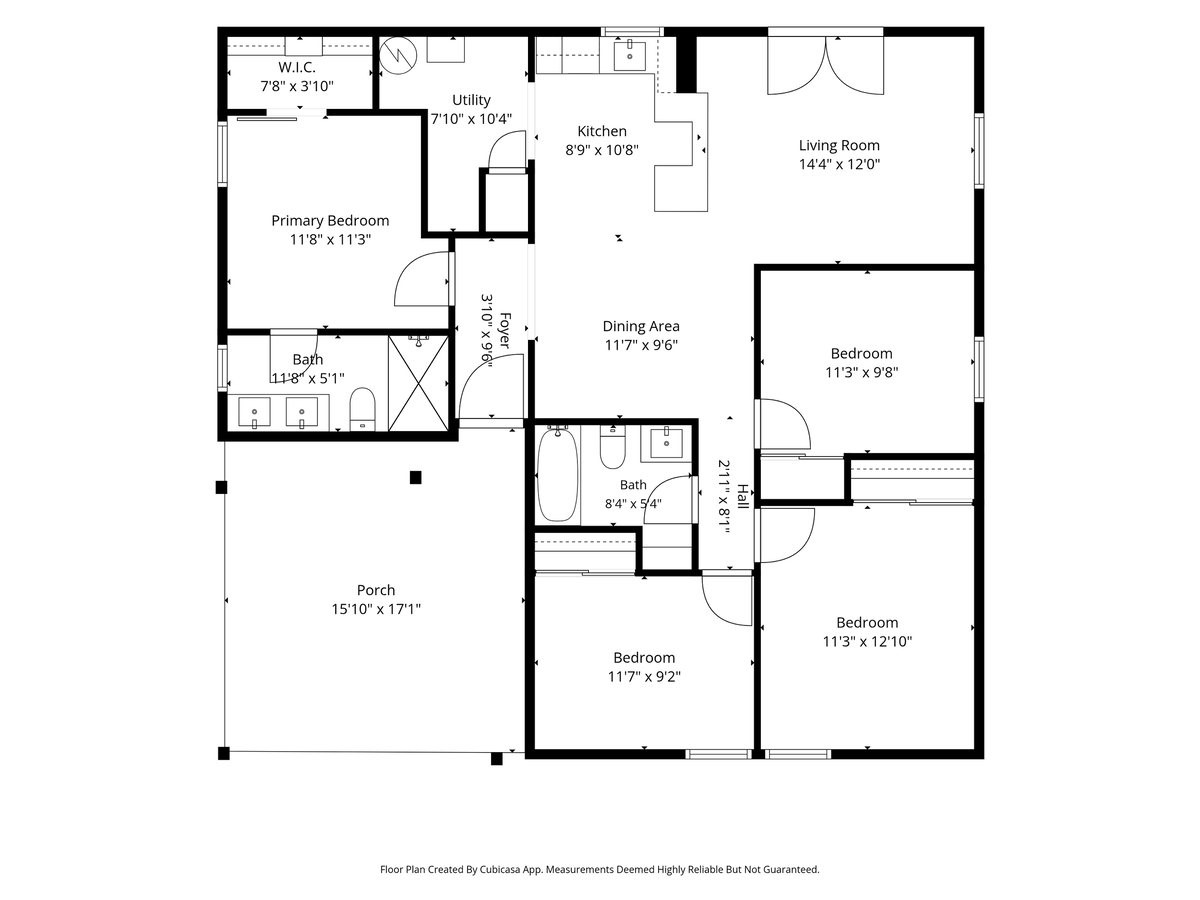
Floor plan showing four bedrooms, two bathrooms, open living and dining areas, and a large porch.
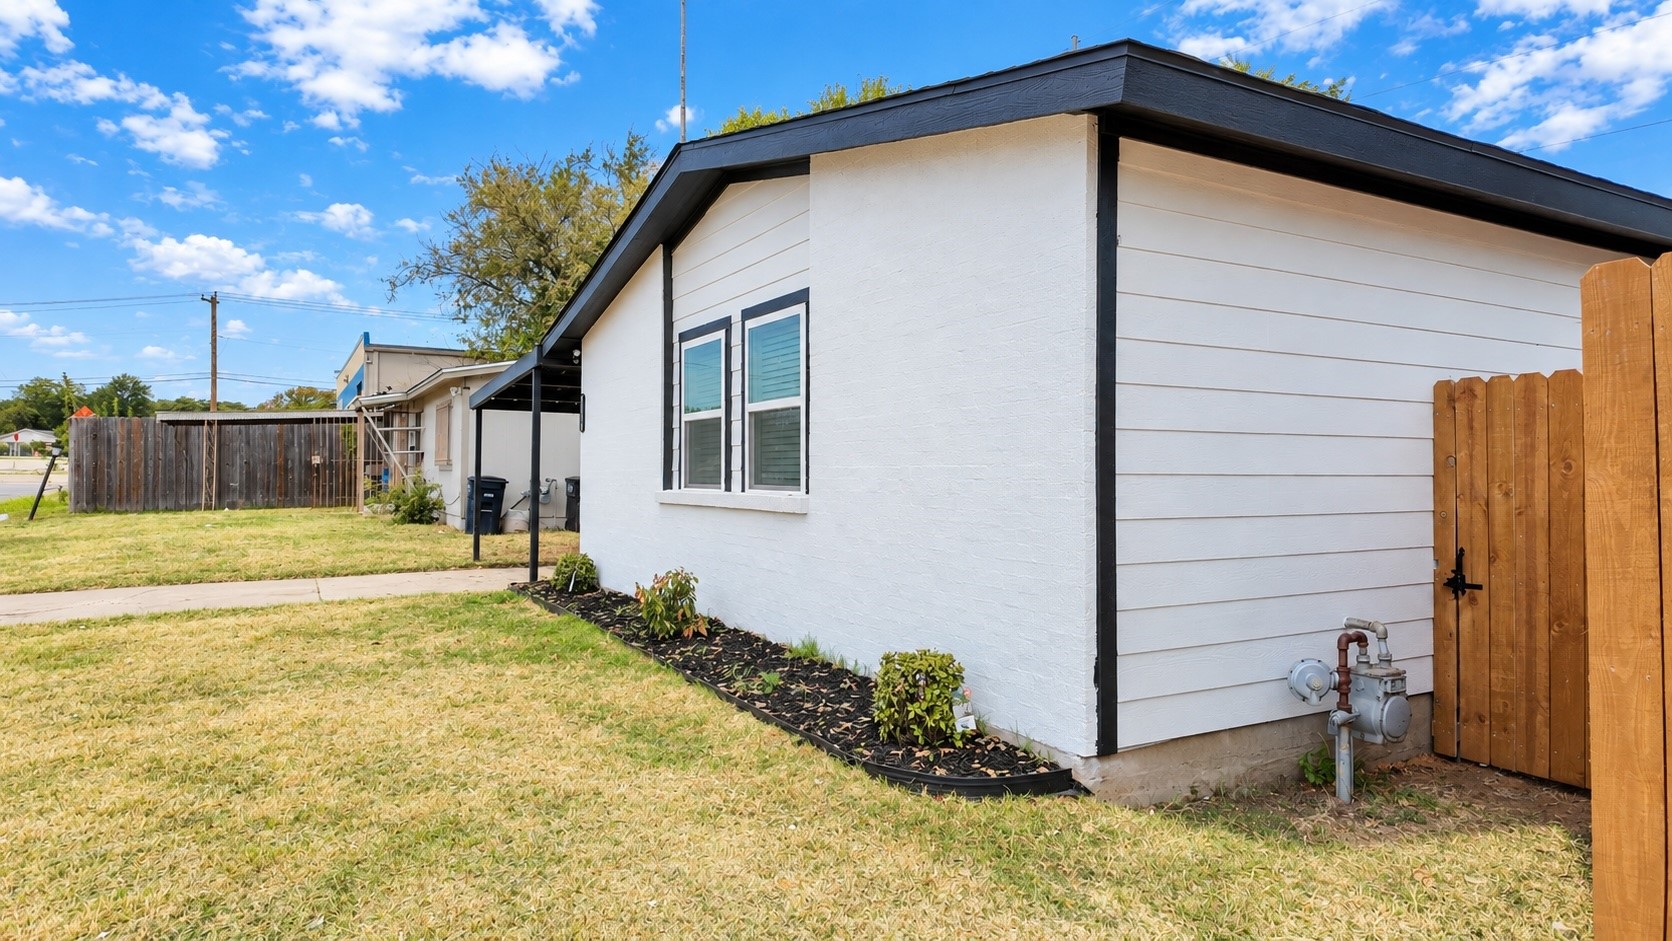
White-sided home with black trim, landscaped foundation, and wooden gate beside the yard.
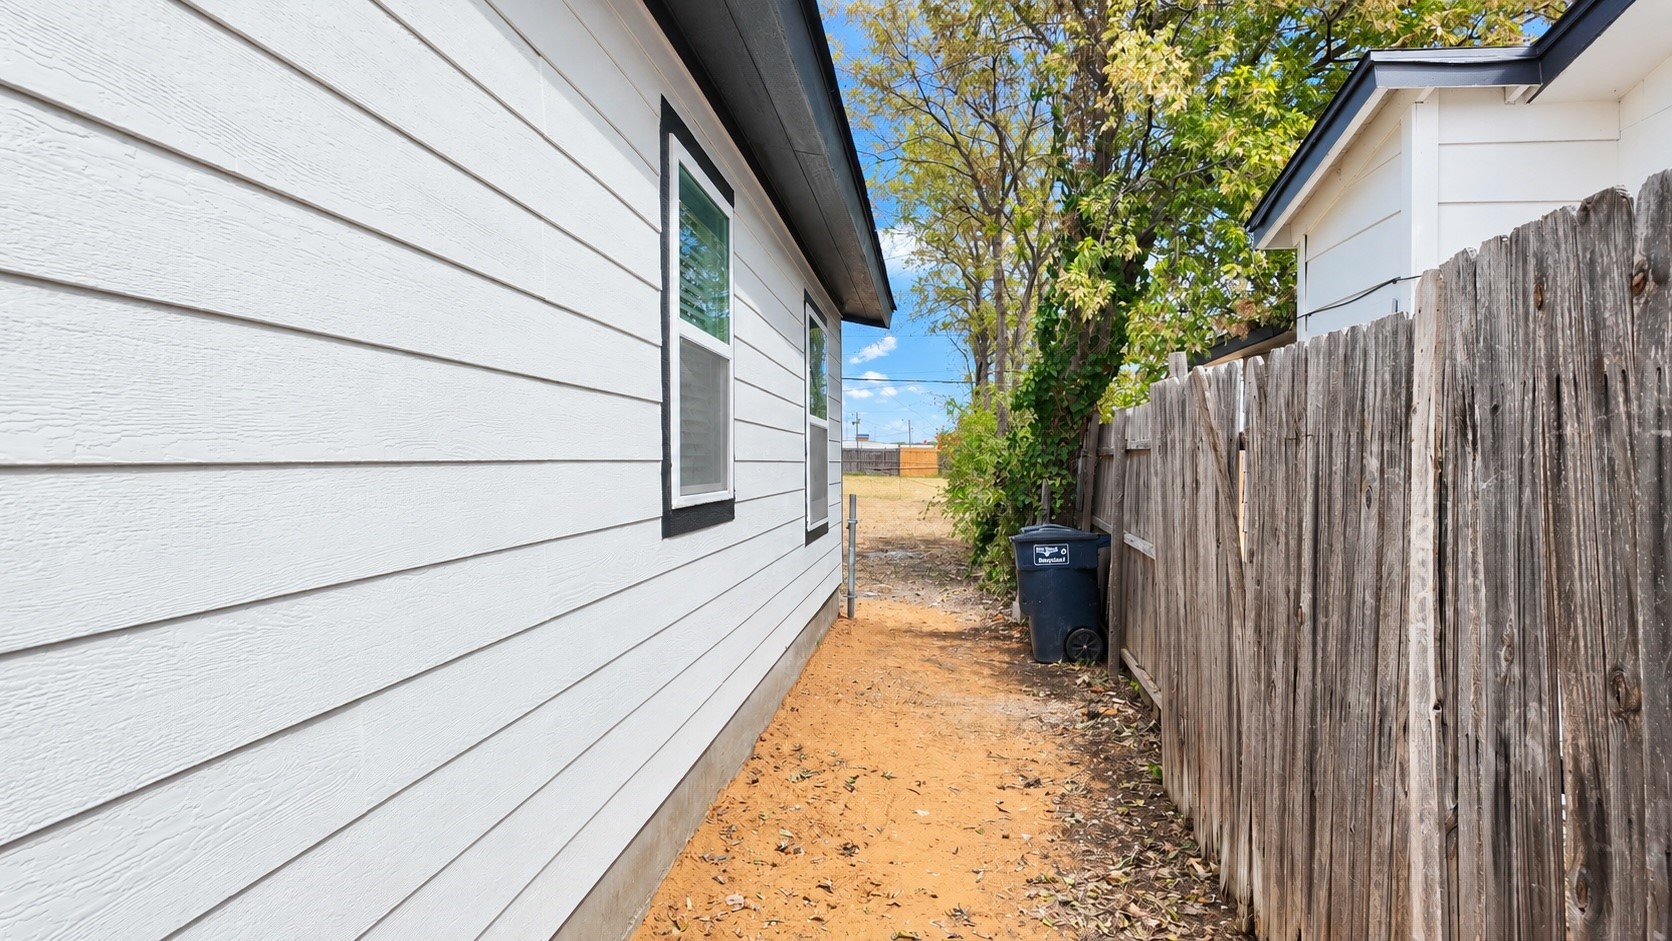
Narrow sandy side yard between a white-sided house and a weathered wooden fence.
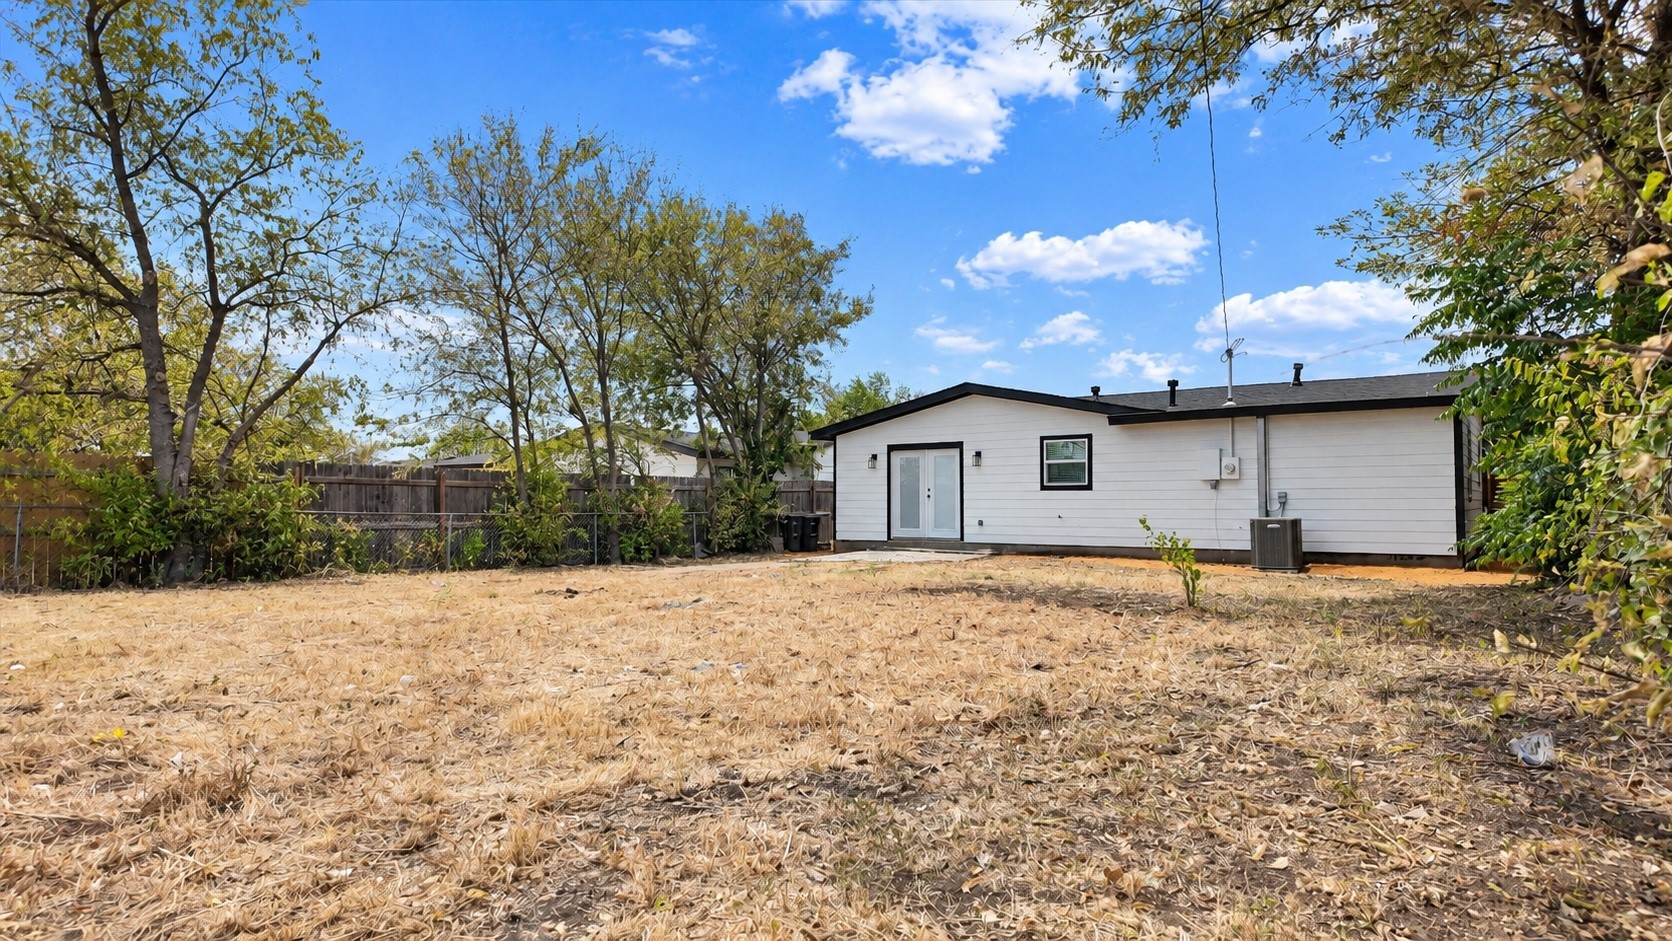
Rear of a white single-story house with black trim and a broad fenced backyard.
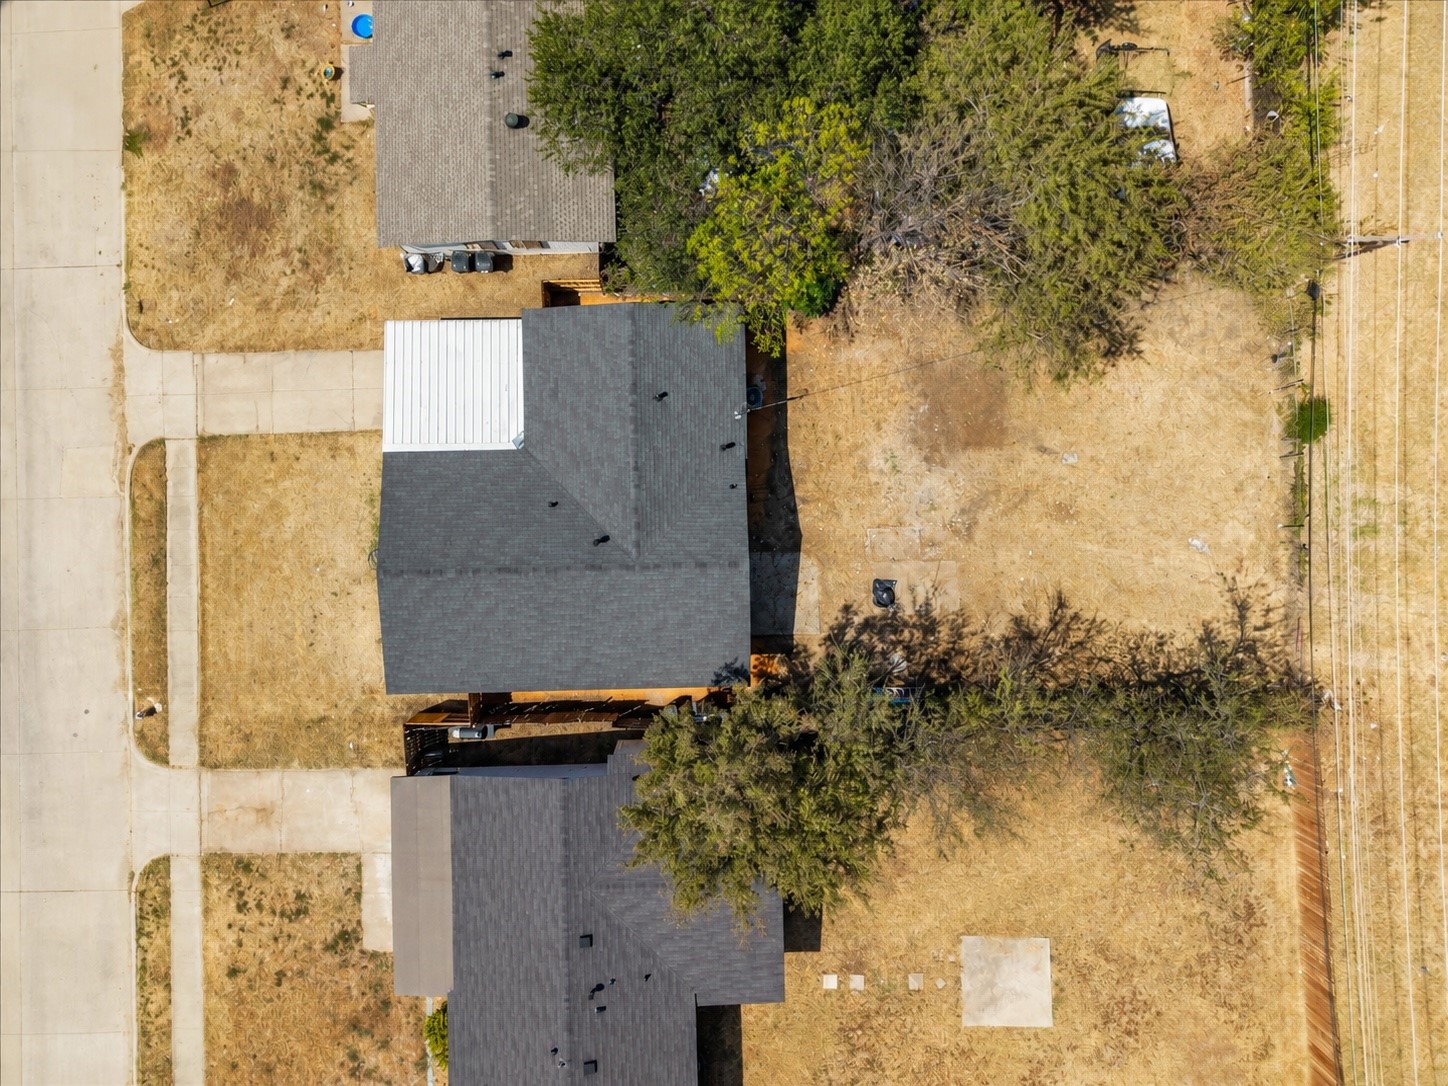
Aerial view of gray-roofed homes and dry yards shaded by mature trees.
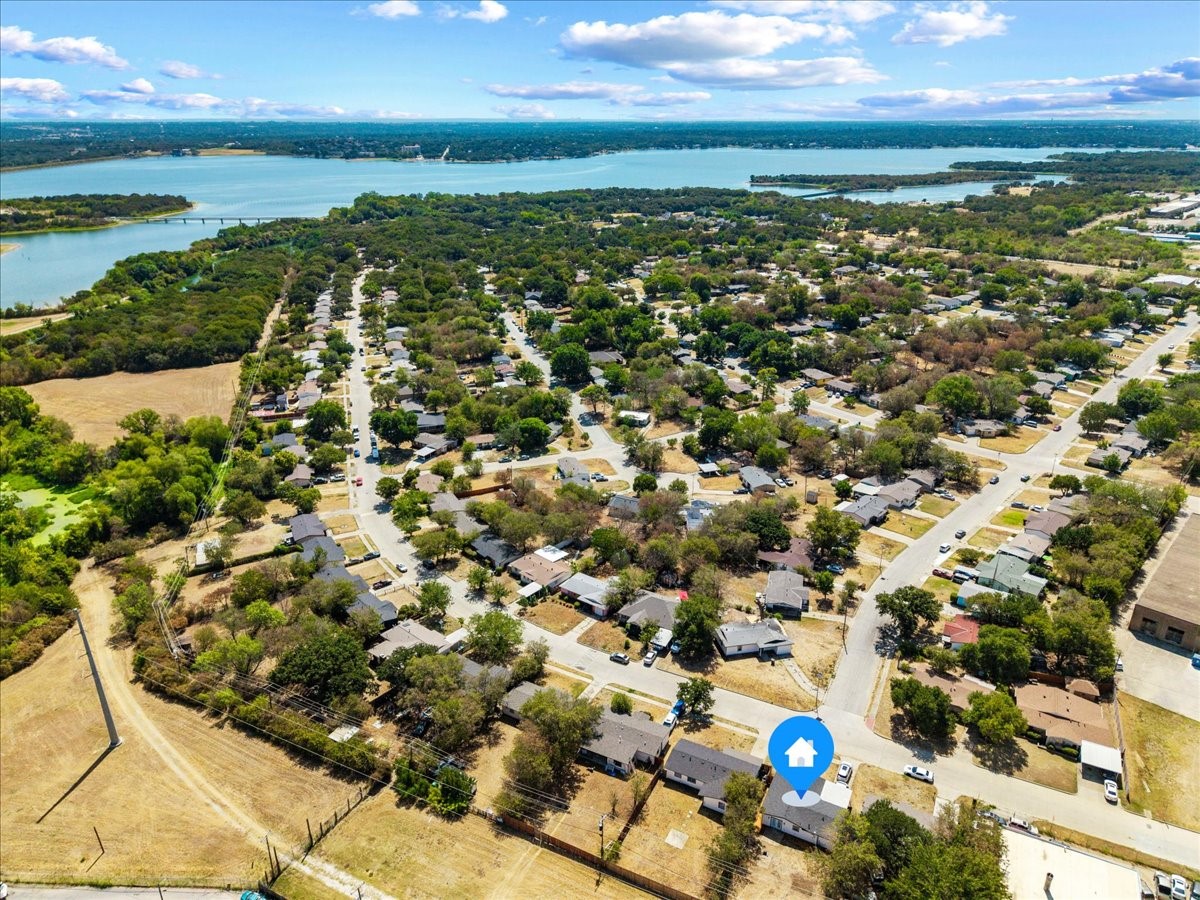
Aerial view of a residential neighborhood beside a broad lake, with a home marked in blue.
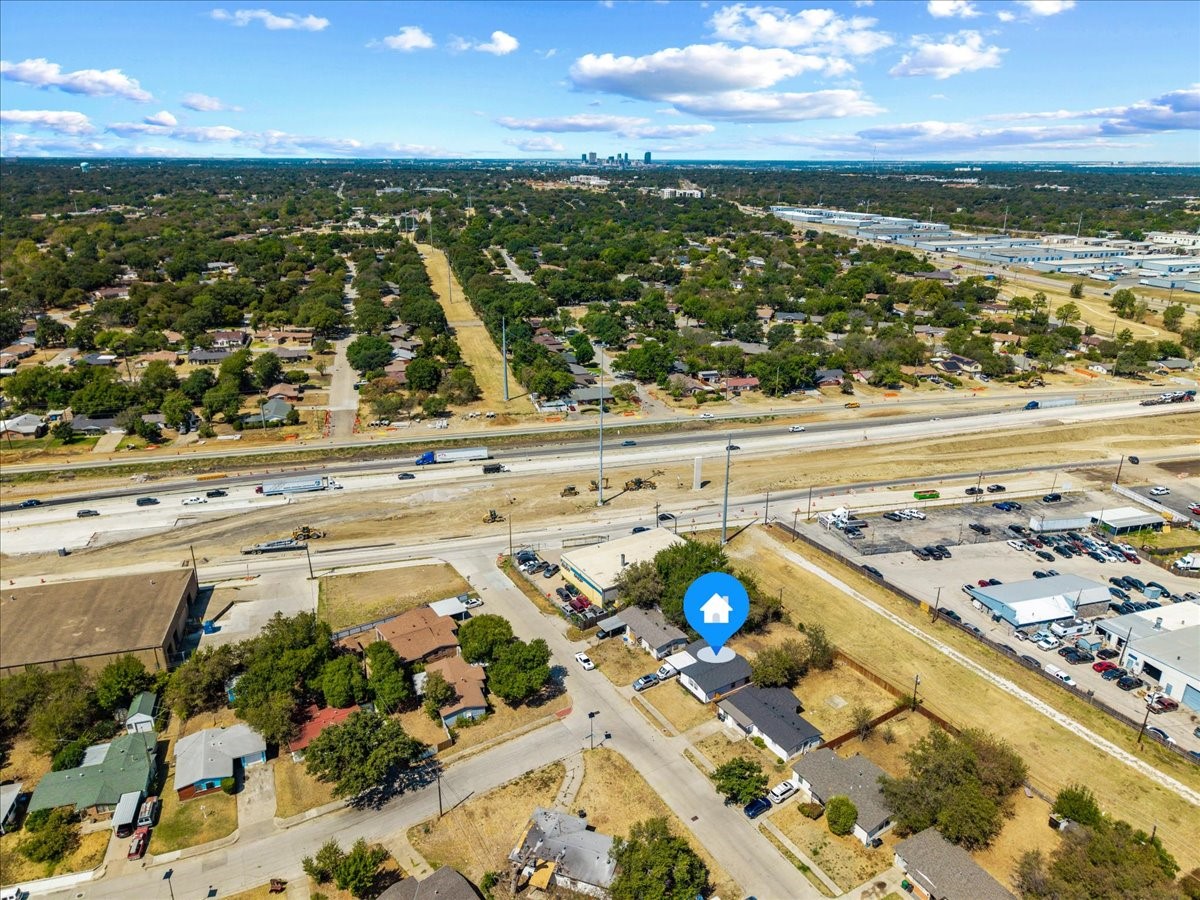
Aerial view of the Truman Drive property, with highway construction in front and the Fort Worth skyline in the distance.
SEE ALL PHOTOS
White single-story house with a covered carport, wooden fences, and a dry front lawn.
Aerial view of a white single-story house with a dark gray roof and dry front yard.
White single-story home with black trim, covered carport, concrete driveway, and wooden fence.
White house with a black covered carport, concrete driveway, and wooden side fence.
Entry hallway with wood-look floors and an oval-glass front door, opening toward the kitchen.
Bright white kitchen with a peninsula, blue-front dishwasher, and wood-look floors opening to a dining area.
Bright kitchen with white cabinets, a peninsula island, blue dishwasher, and wood-look flooring.
Kitchen with white shaker cabinets, speckled counters, a black faucet, and Frigidaire appliances.
Kitchen with white cabinets and counters, black faucet, and a bright blue dishwasher.
Empty interior corner with white paneled cabinetry and warm wood-look flooring.
Laundry area with recessed washer and dryer hookups, a white paneled door, and wood-look flooring.
Bright kitchen and dining area with white cabinetry, wood floors, and a woven pendant light.
Empty room with wood-look floors, a black ceiling fan, and glass doors beside a window.
Empty open-plan living and dining area with wood-look floors, a pass-through counter, and glazed doors.
Bright kitchen with a large white quartz island, shaker cabinets, and wood-look flooring.
Bright white kitchen with a peninsula counter, stainless steel appliances, and wood-look floors.
Empty room with wood-look flooring and a woven pendant light, looking through an open doorway.
Unfurnished entry hallway with wood-look flooring and white doors with black hardware.
Empty room with wood-look floors, a window with blinds, and a sliding barn door.
Walk-in closet with built-in shelves and hanging rod behind a frosted-glass barn door.
Empty room with wood-look flooring and a doorway into a bathroom with a dark vanity.
Bathroom with a marble-look walk-in shower, recessed niche, black fixtures, and white vanity.
Bathroom with a floating dark vanity, double sinks, black fixtures, and a large mirror.
Renovated bathroom with marble-look shower tile, dark hexagonal floor, and white vanity with black fixtures.
Bright kitchen with a large white-speckled counter, woven pendant light, and wood-look flooring.
Empty bedroom with wood-look floors and a partially open closet door.
Empty bedroom with wood-look flooring, ceiling fan, and open closet.
Bathroom with a black floating vanity, white countertop, and large mirror beside an open doorway.
Bathroom with a white bathtub, marble-look tile walls, black shower fixtures, and a recessed display niche.
Linen closet with folded white towels, woven baskets, and potted plants on white shelves.
Vacant bedroom with wood floors, a window with blinds, and an open closet.
Floor plan showing four bedrooms, two bathrooms, open living and dining areas, and a large porch.
White-sided home with black trim, landscaped foundation, and wooden gate beside the yard.
Narrow sandy side yard between a white-sided house and a weathered wooden fence.
Rear of a white single-story house with black trim and a broad fenced backyard.
Aerial view of gray-roofed homes and dry yards shaded by mature trees.
Aerial view of a residential neighborhood beside a broad lake, with a home marked in blue.
Aerial view of the Truman Drive property, with highway construction in front and the Fort Worth skyline in the distance.
For Sale

6163 Truman Drive

6163 Truman Drive, Fort Worth, TX 76112

$245,000
A home doesn't have to be oversized to live well. This one makes smart use of its space, with an easy flow for everyday living and enough flexibility to create the rooms around the way you actually live. Need a home office, guest room, playroom, or extra bedroom? You have options here. Out back, there's room to make the yard your own--pets, weekend cookouts, a garden, or simply a place to unwind. And for the right buyer, there may be an opportunity to make the numbers work, too. Seller is open to considering buyer-friendly terms with an acceptable offer. Come see the possibilities and let's start a conversation.

4
beds

2
baths

1,200 Sq.Ft. LIVING AREA

6,403.32 Sq.Ft. lot

Evelyn Valles

Evelyn Valles

Features & Amenities

Interior

  • total bedrooms4
  • Total bathrooms2
  • full bathrooms2
  • Laundry room Washer Hookup, Dryer Hookup, Laundry in Utility Room, Stacked
  • APPLIANCES Dishwasher, Electric Range, Microwave
  • other interior Features Decorative/Designer Lighting Fixtures, Double Vanity, Eat-in Kitchen, Granite Counters, Open Floorplan

Area & Lot

  • Status For Sale
  • Living Area1,200 Sq.Ft.
  • Lot Area6,403.32 Sq.Ft.
  • MLS® ID21382759
  • TypeResidential
  • YEAR BUILT1959
  • NeighborhoodFort Worth
  • Architecture StylesDetached
  • Elementary SchoolMaudriewal
  • Middle SchoolJ Martin Jacquet
  • High SchoolDunbar
  • School DistrictFort Worth ISD

Exterior

  • STORIES1
  • water SourcePublic
  • utilitiesElectricity Available, Sewer Available, Water Available
  • PoolNone
  • roofShingle
  • parkingAdditional Parking, Carport, Driveway, On Street
  • HEAT TYPECentral
  • AIR CONDITIONINGCentral Air, Ceiling Fan(s)
  • sewerPublic Sewer
  • other exterior FeaturesPrivate Yard

Financial

  • Sales Price$245,000
  • Real Estate Tax $3,297/yr
View Virtual Tour
Aerial view of a white single-story house with a dark gray roof and dry front yard.

Schedule a Showing

We would love to show you our beautiful property. Please select your preferred date and time below. We will be in touch shortly to confirm your appointment.

Schedule a Showing

We would love to show you our beautiful property. Please select your preferred date and time below. We will be in touch shortly to confirm your appointment.
Thank you for your interest in 6163 Truman Drive, Fort Worth, TX 76112. We are reviewing your request and will be in touch shortly!

Mortgage Calculator

Estimate your monthly mortgage payment, including the principal and interest, property taxes, and HOA. Adjust the values to generate a more accurate rate.

All estimates are provided for informational purposes only. Actual amounts may vary.
$0,000 Your Payment 20 15 65
$0,000 Your Payment

Fort Worth

Explore

Work With Us

Experience a real estate partnership built on trust, expertise, and genuine care. We bring a lifelong understanding of what “home” truly means to every client and every decision.

Follow Me on Instagram