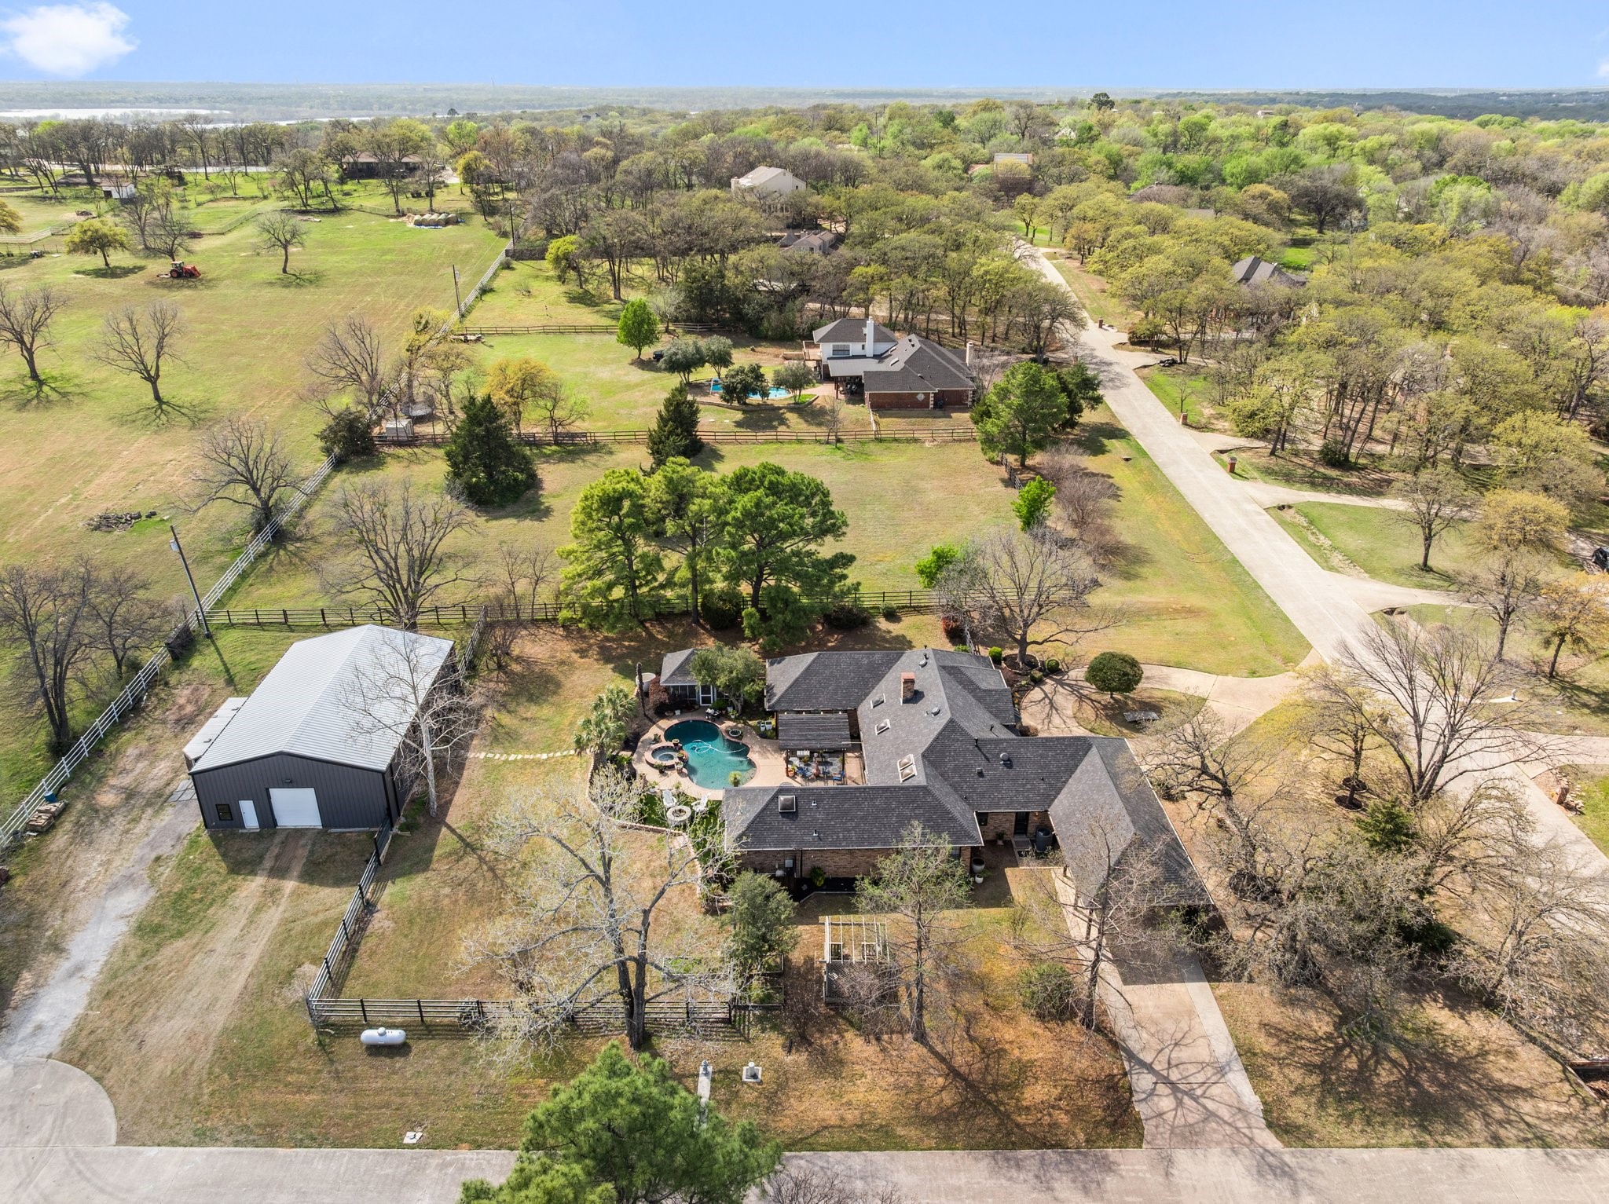
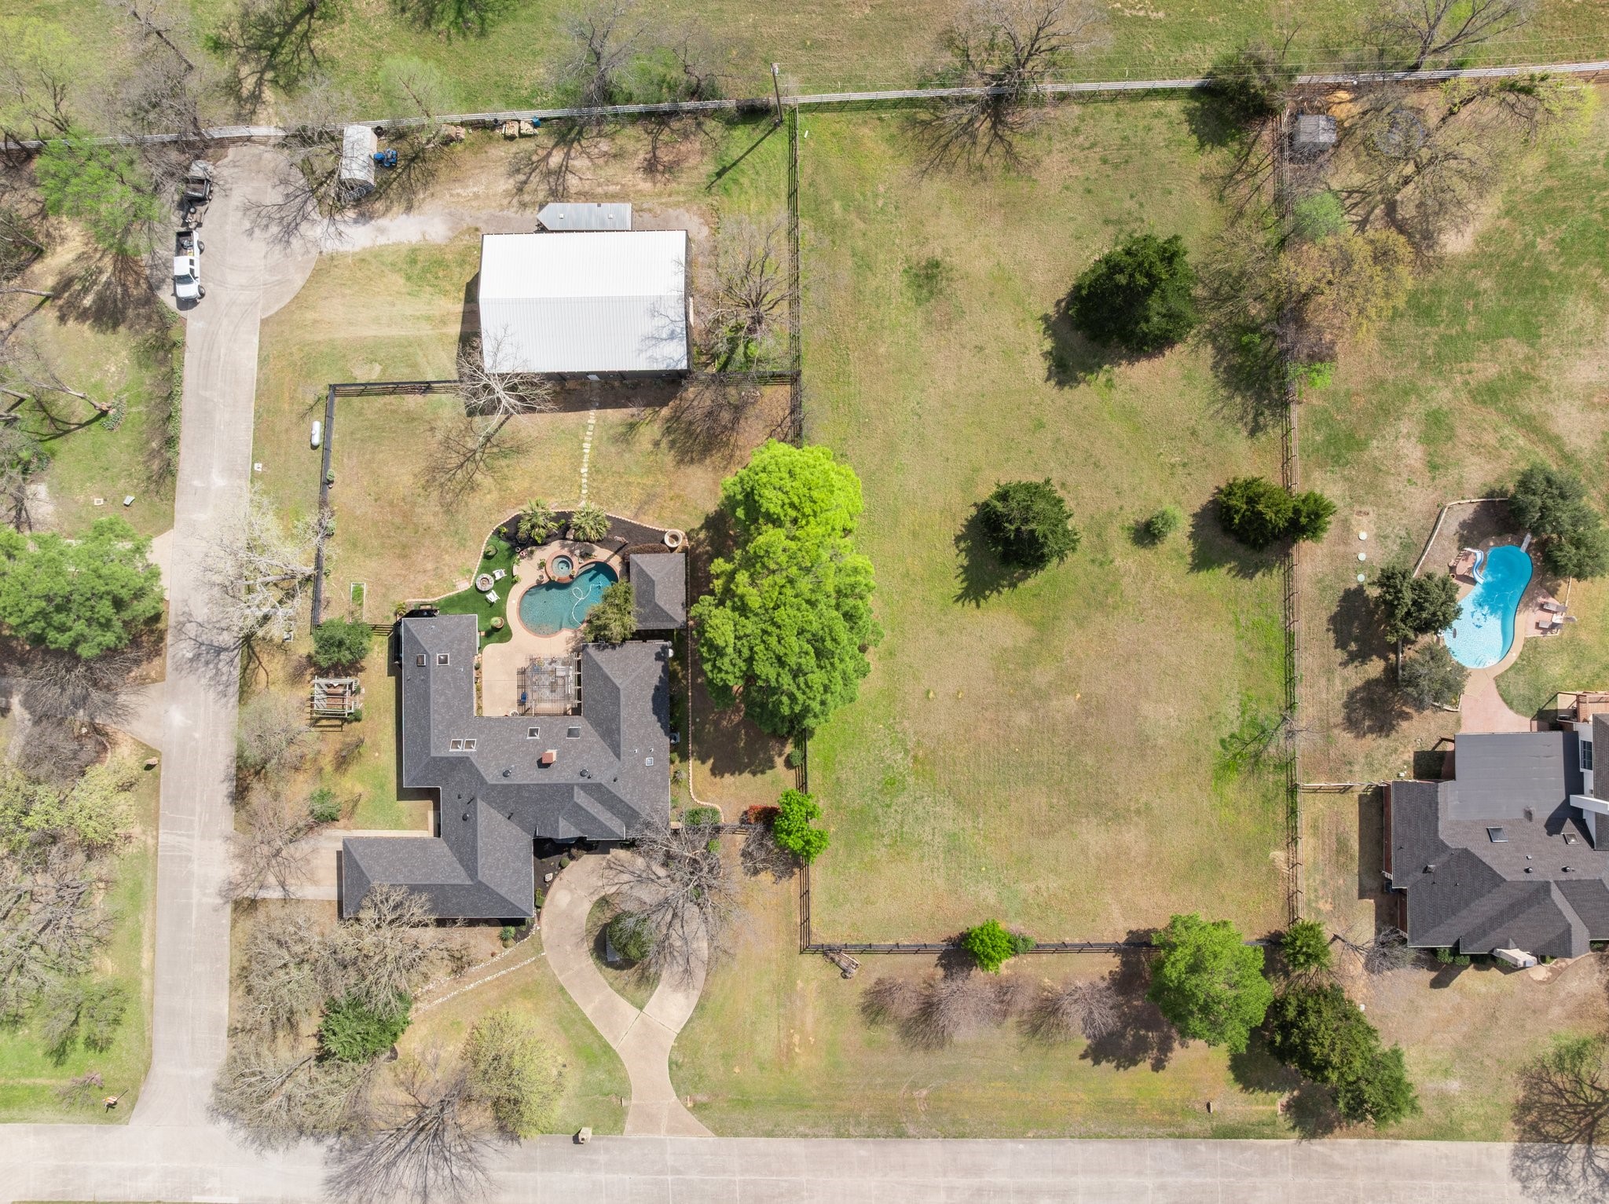
Aerial view of a home with a backyard pool, fenced grounds, and a detached metal outbuilding.
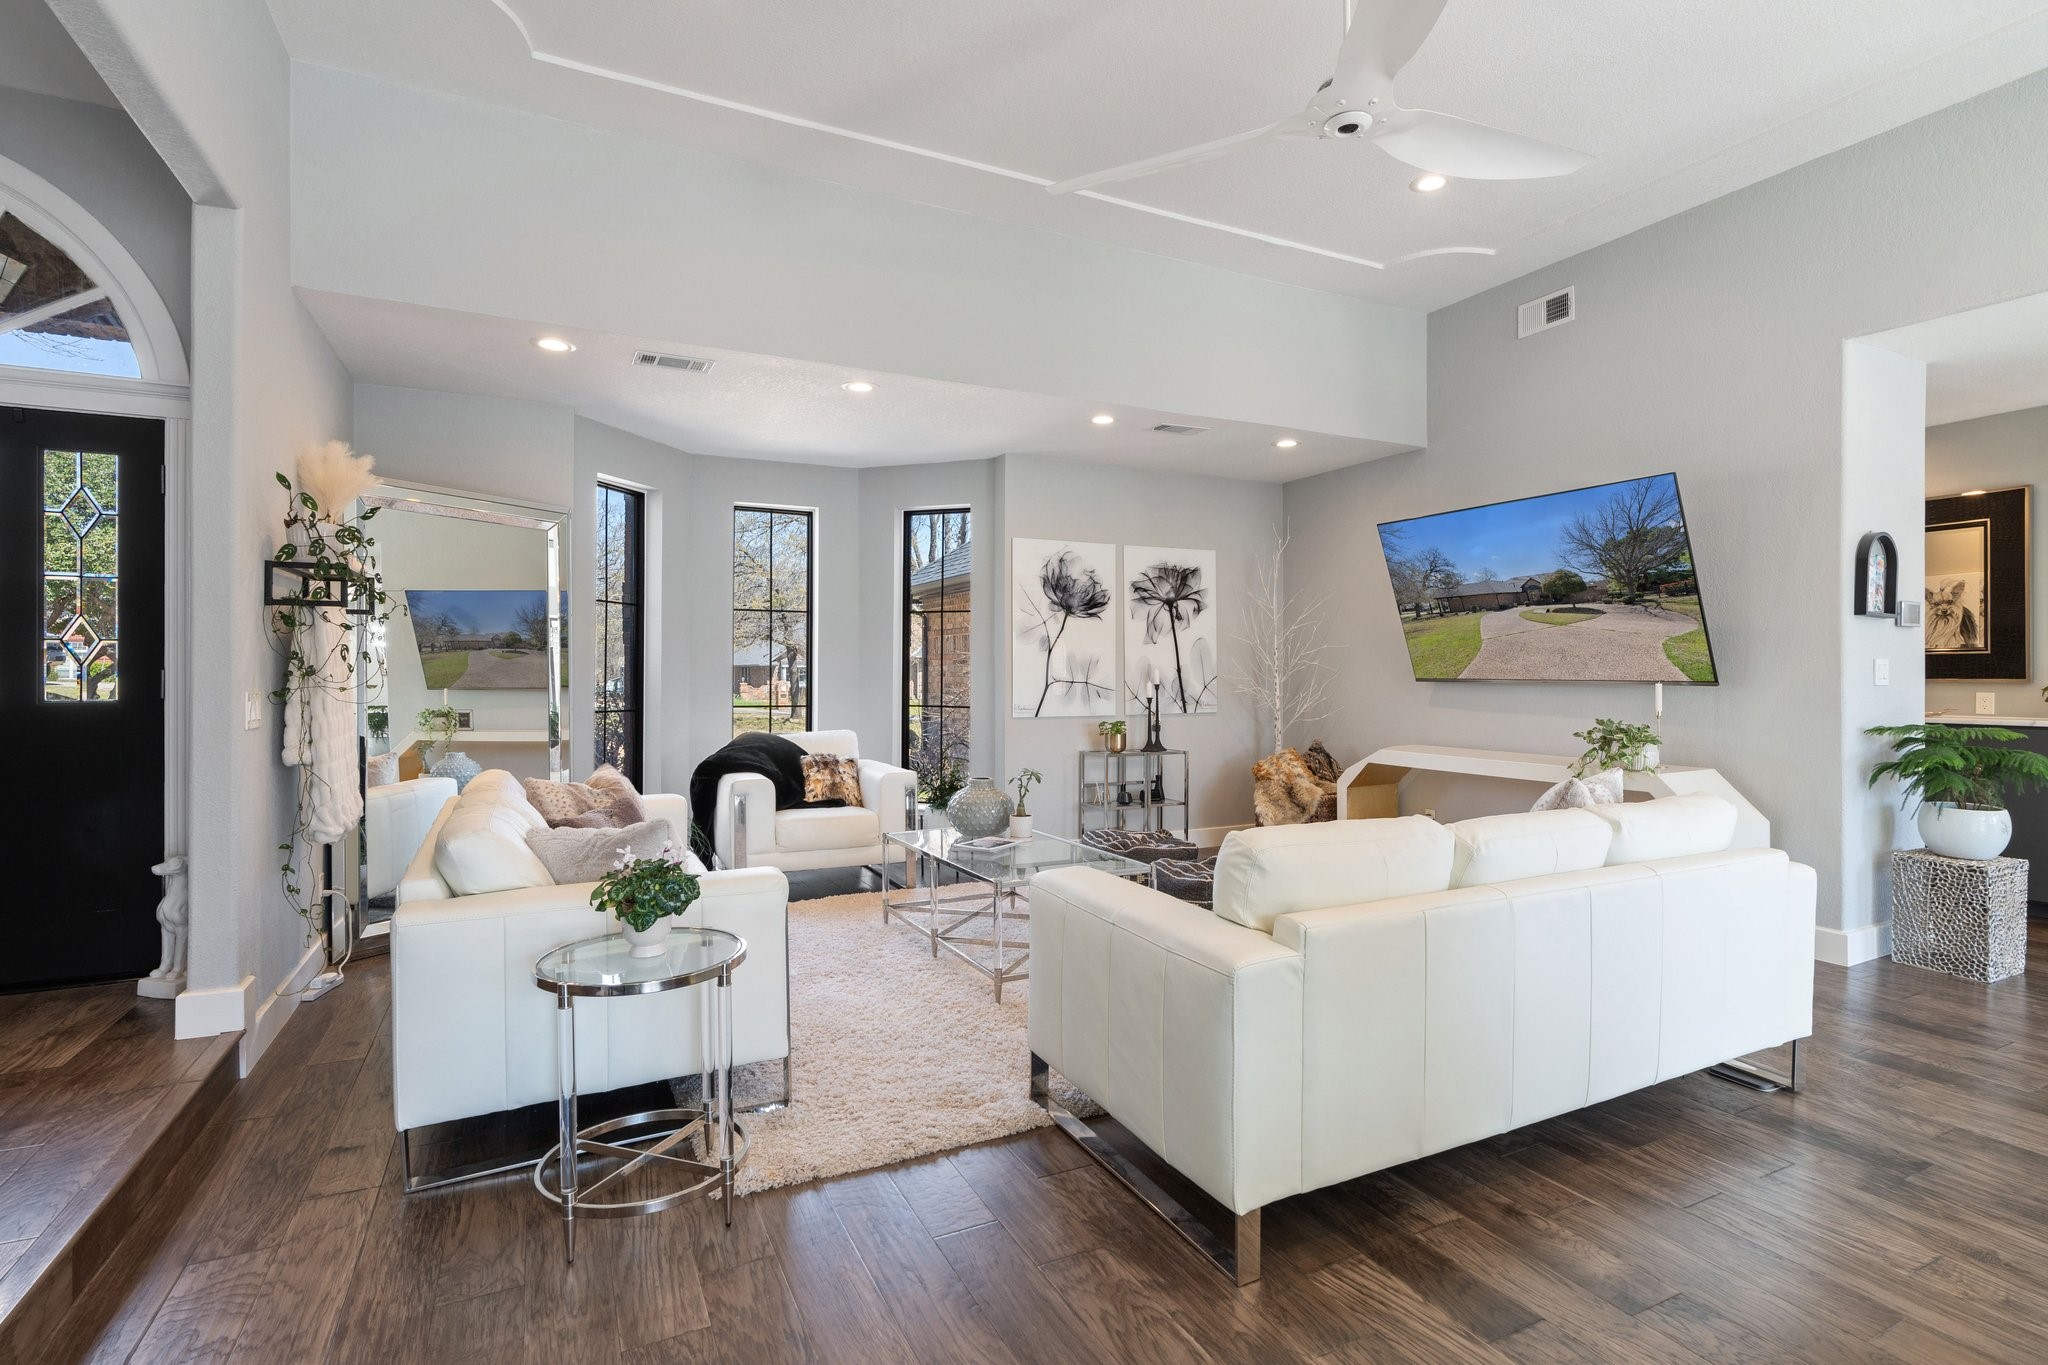
Staged living room with white sofas, dark wood floors, tall windows, and a wall-mounted television.
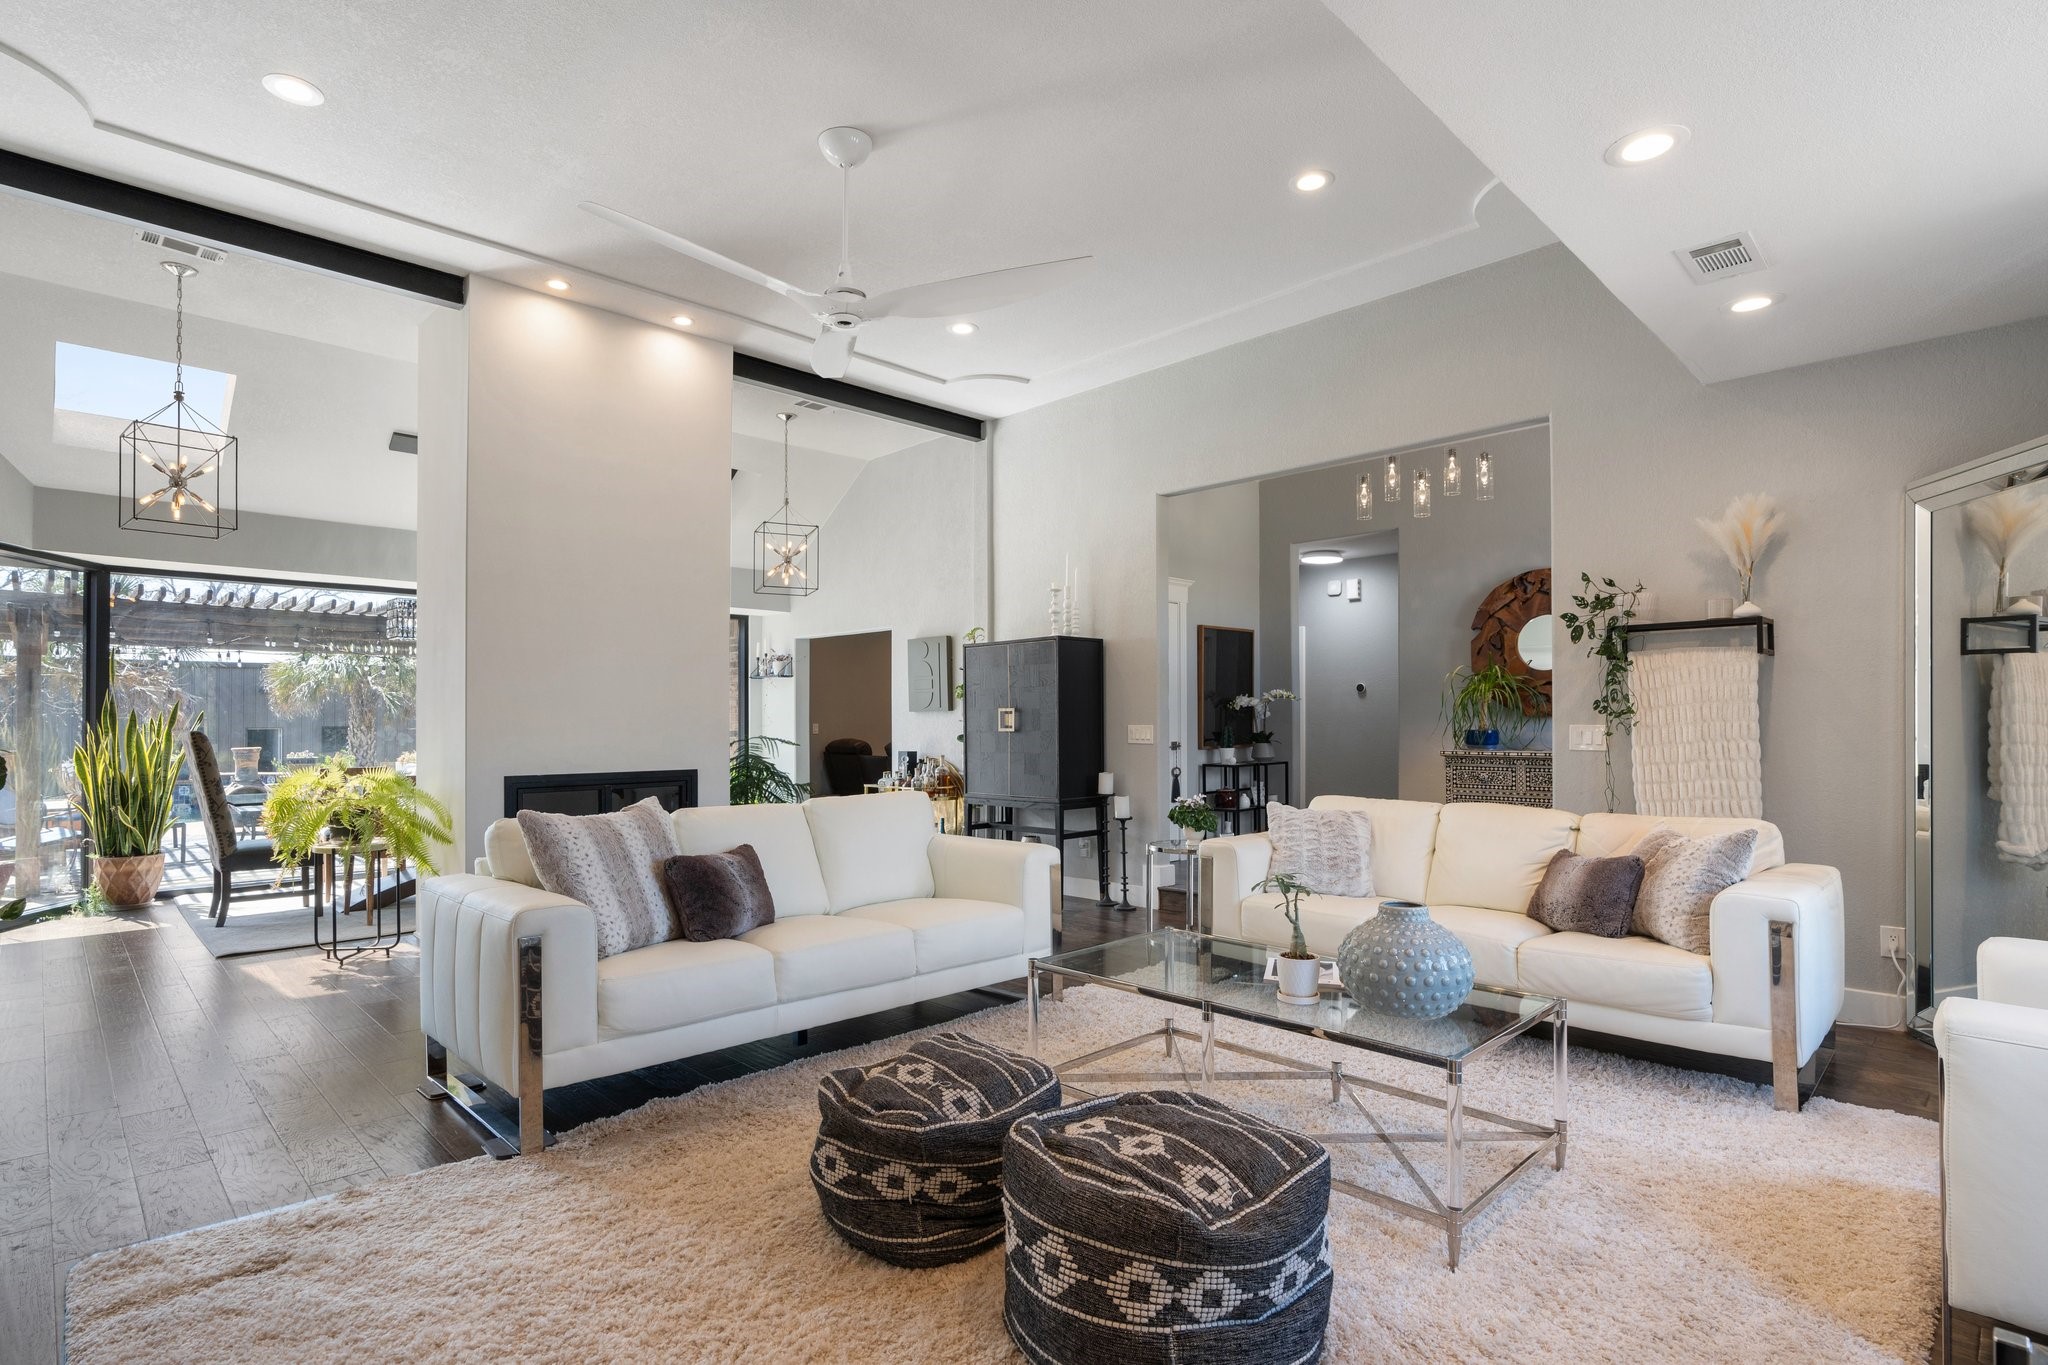
Living room with white sofas, patterned poufs, and large windows overlooking a covered patio.
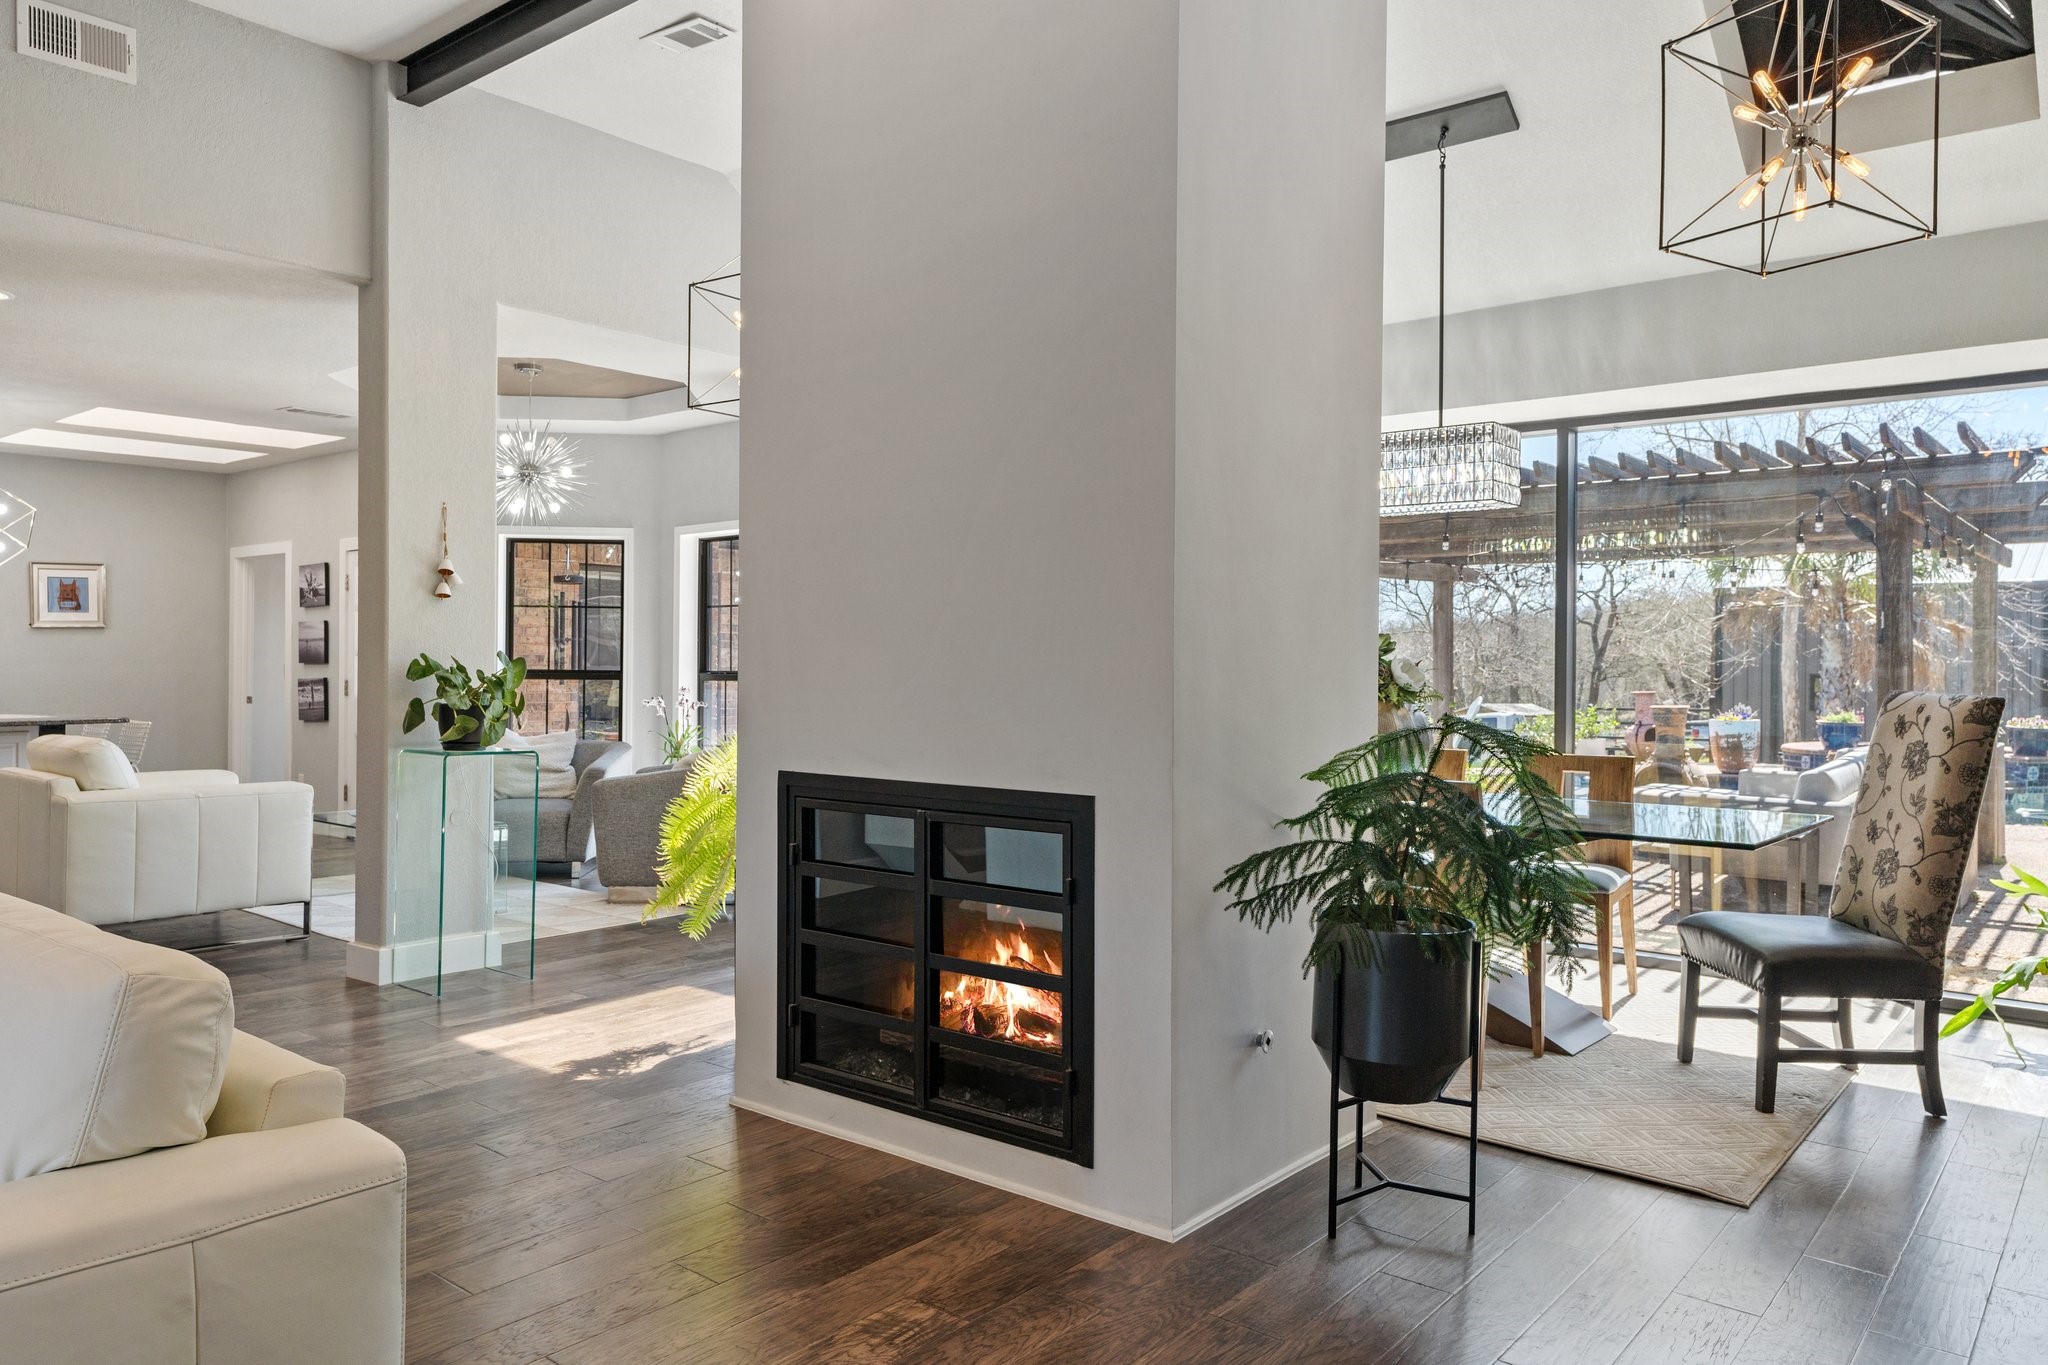
Open-plan living and dining room with a central double-sided fireplace and large patio windows.
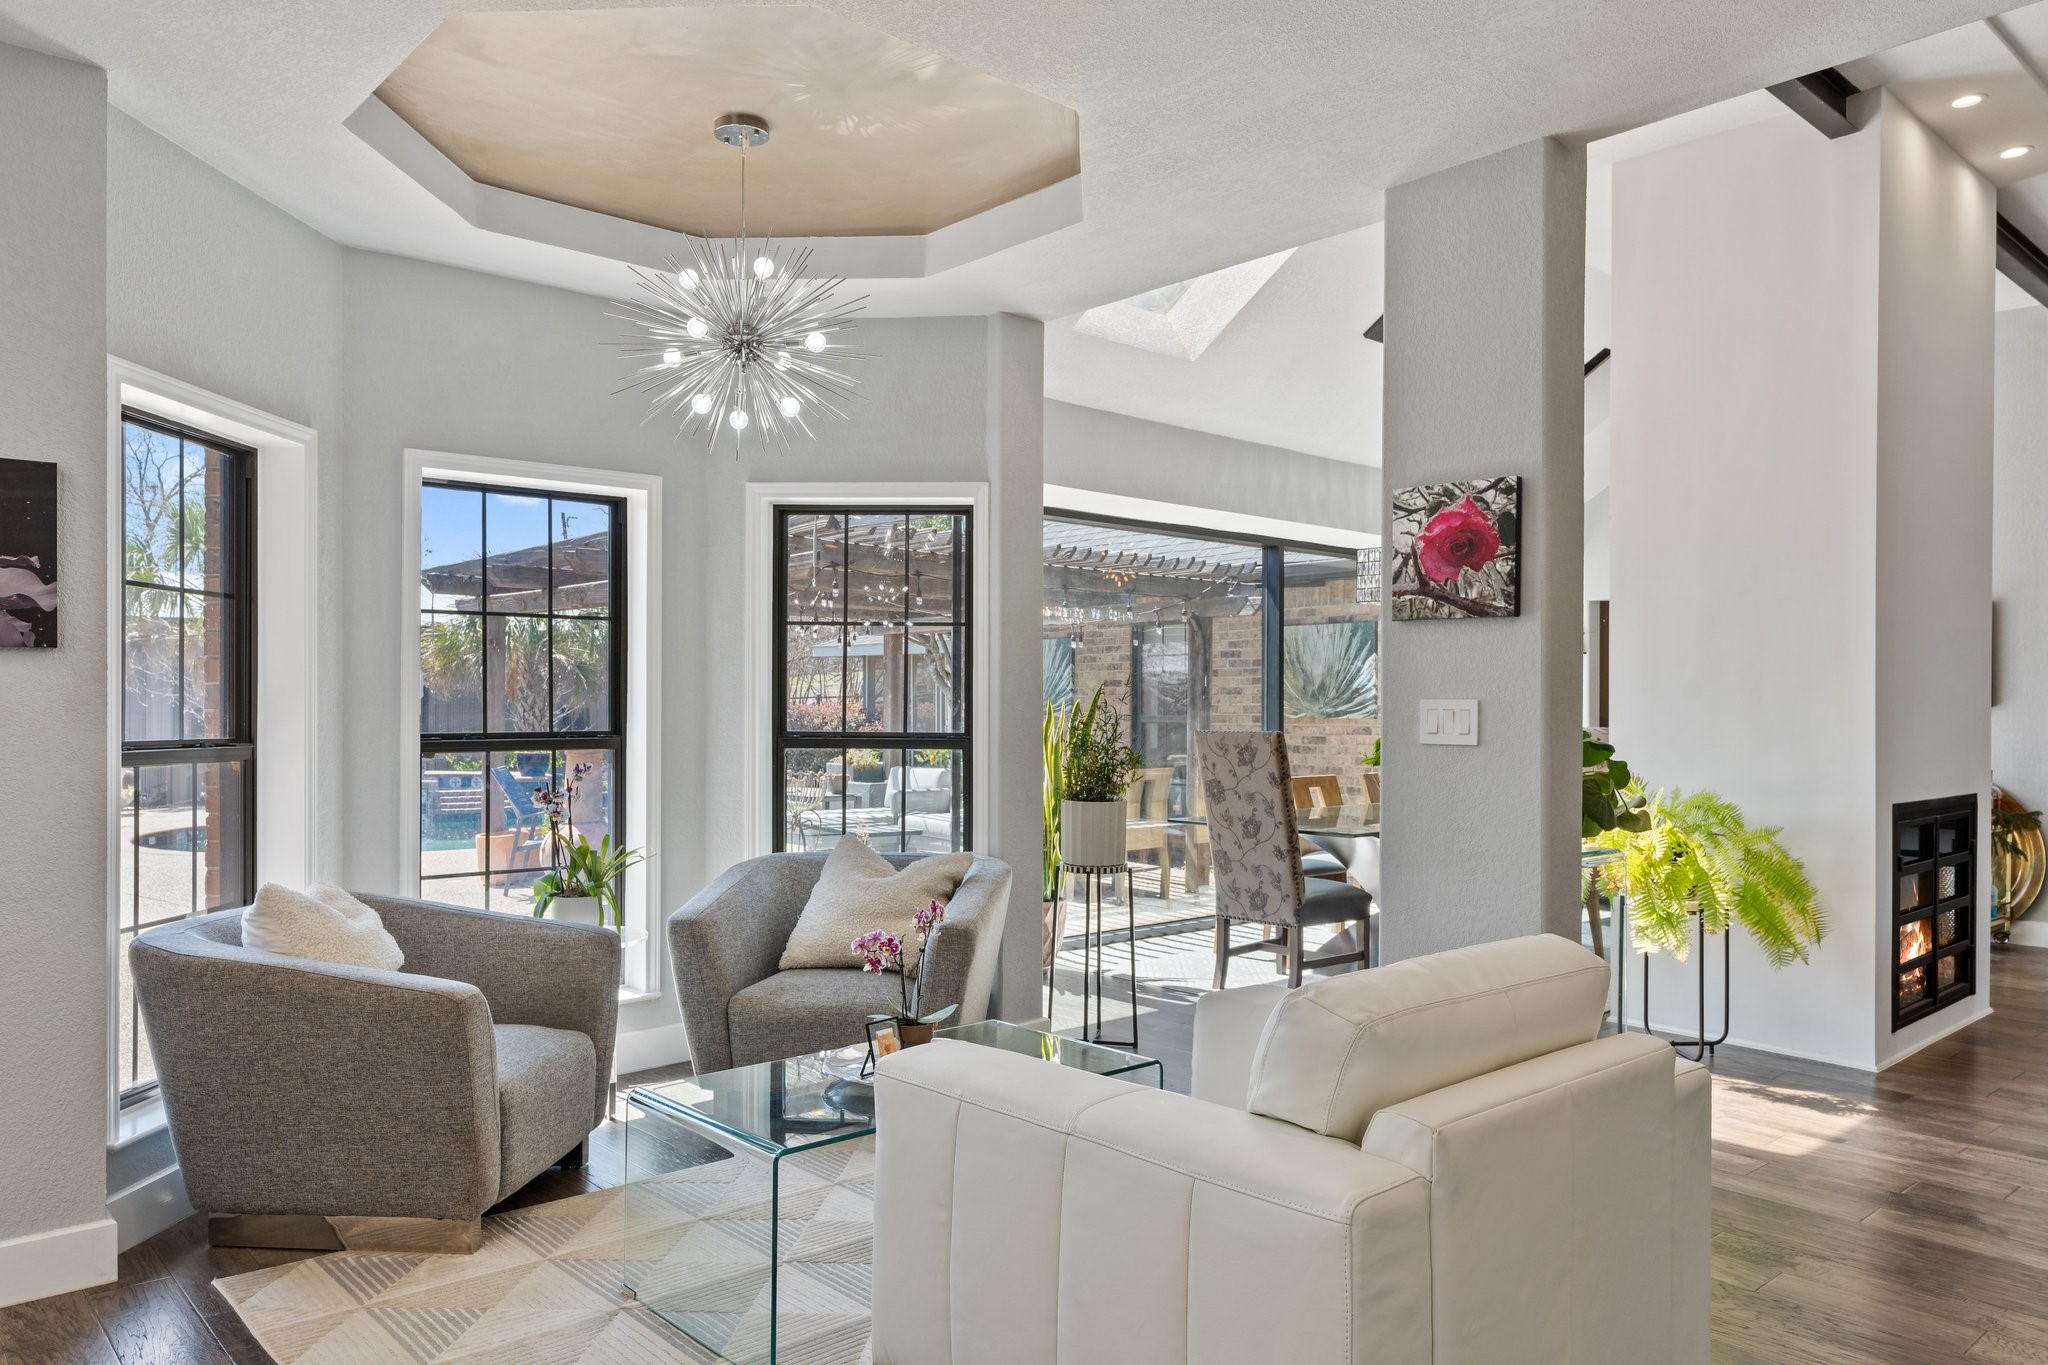
Furnished living room with a starburst chandelier, tall pool-facing windows, and a built-in fireplace.
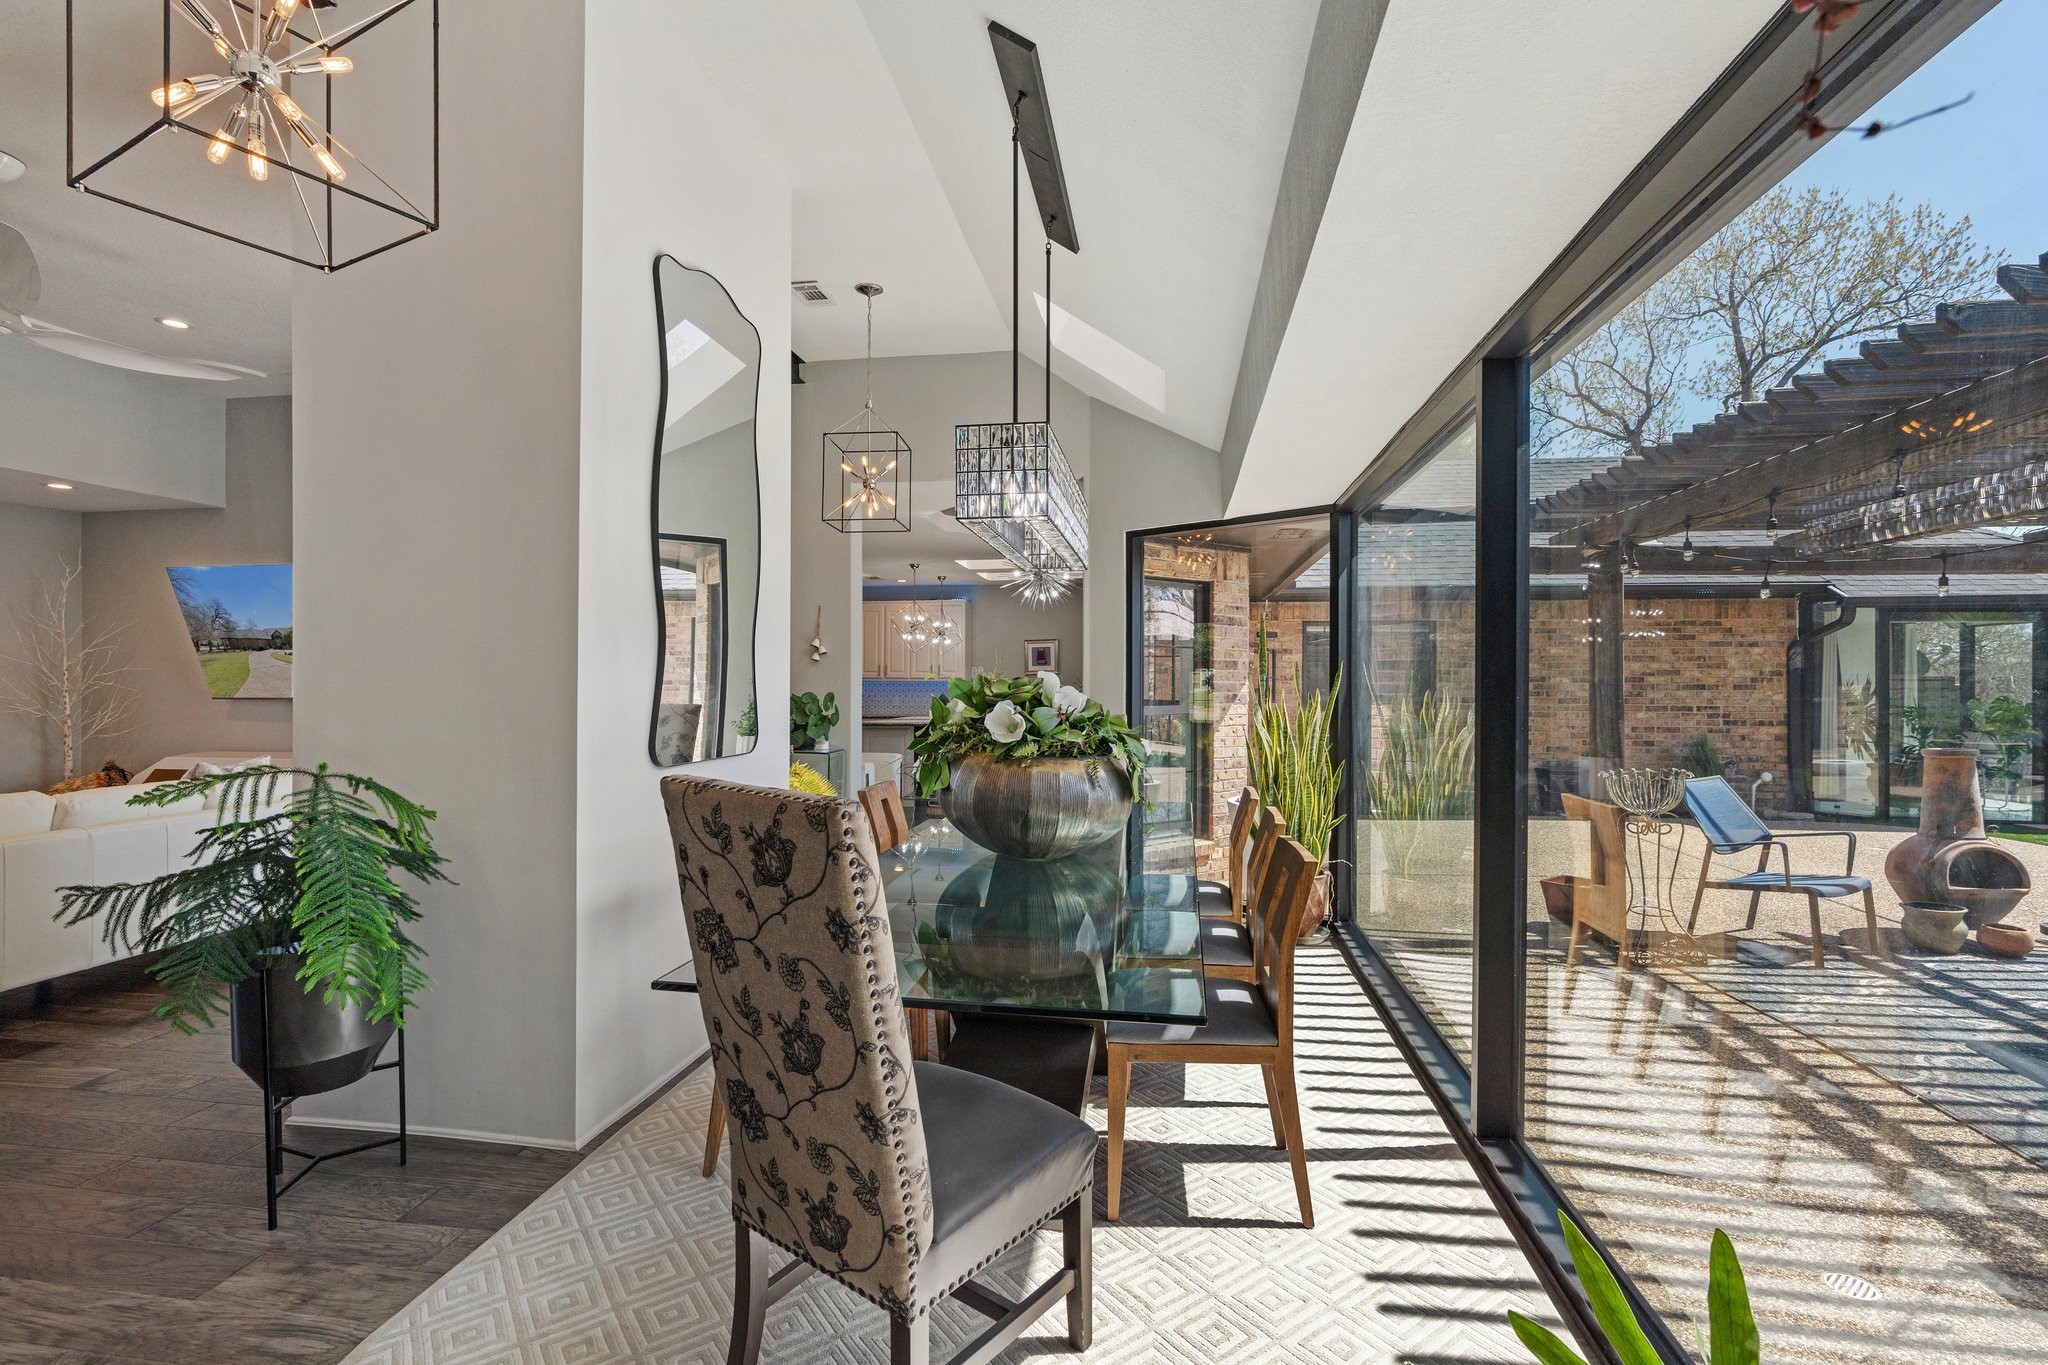
Dining room with a glass-top table beside sliding doors opening onto a pergola-covered patio.
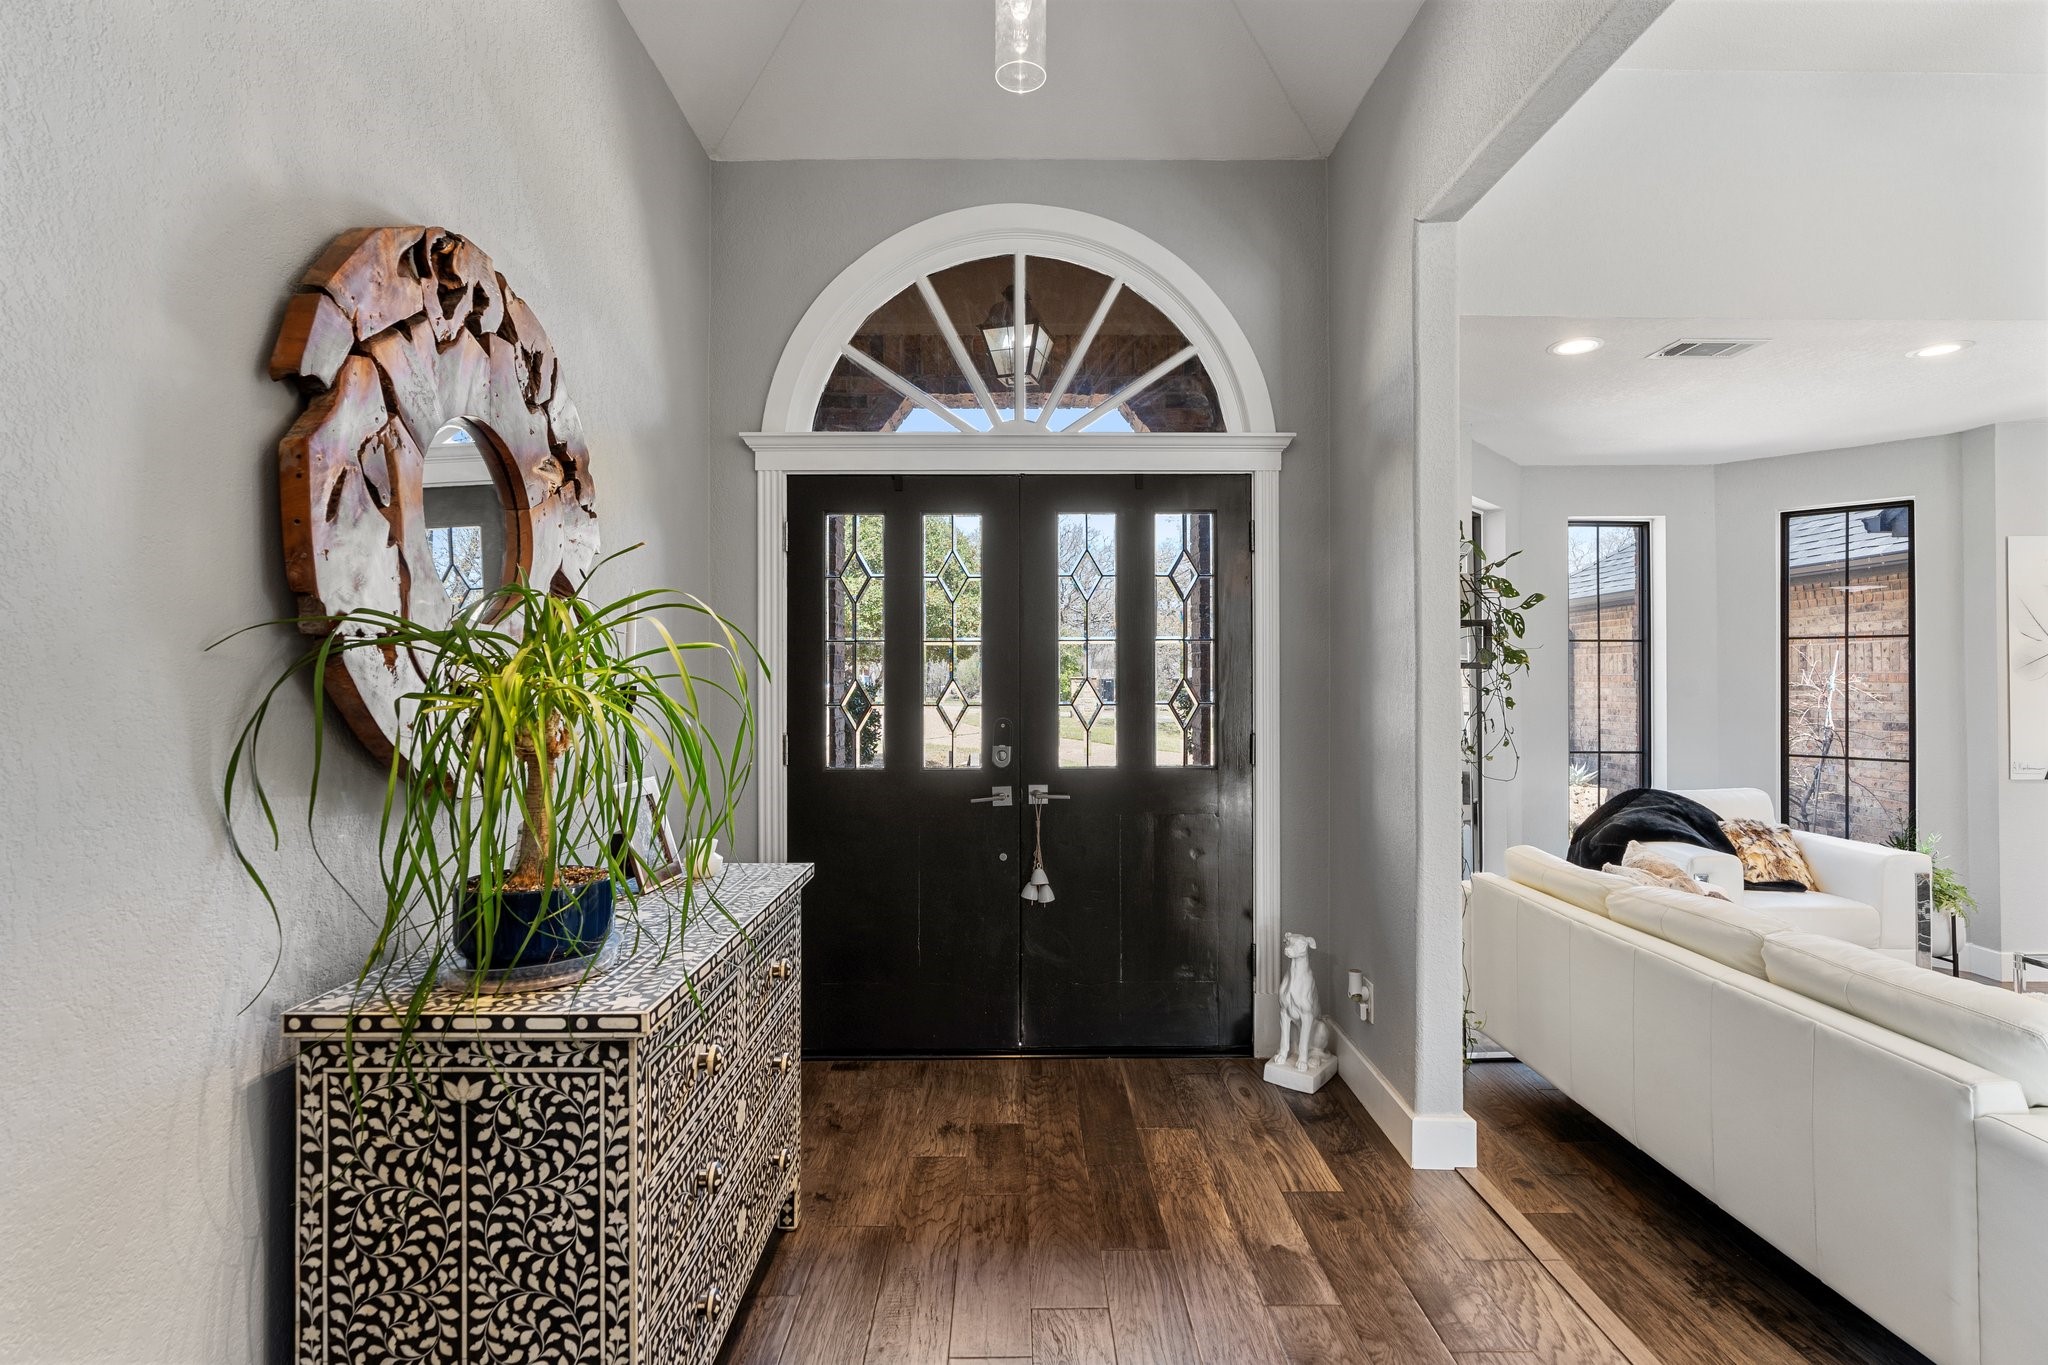
Foyer with black double doors beneath an arched fanlight and a patterned console beside the living room.
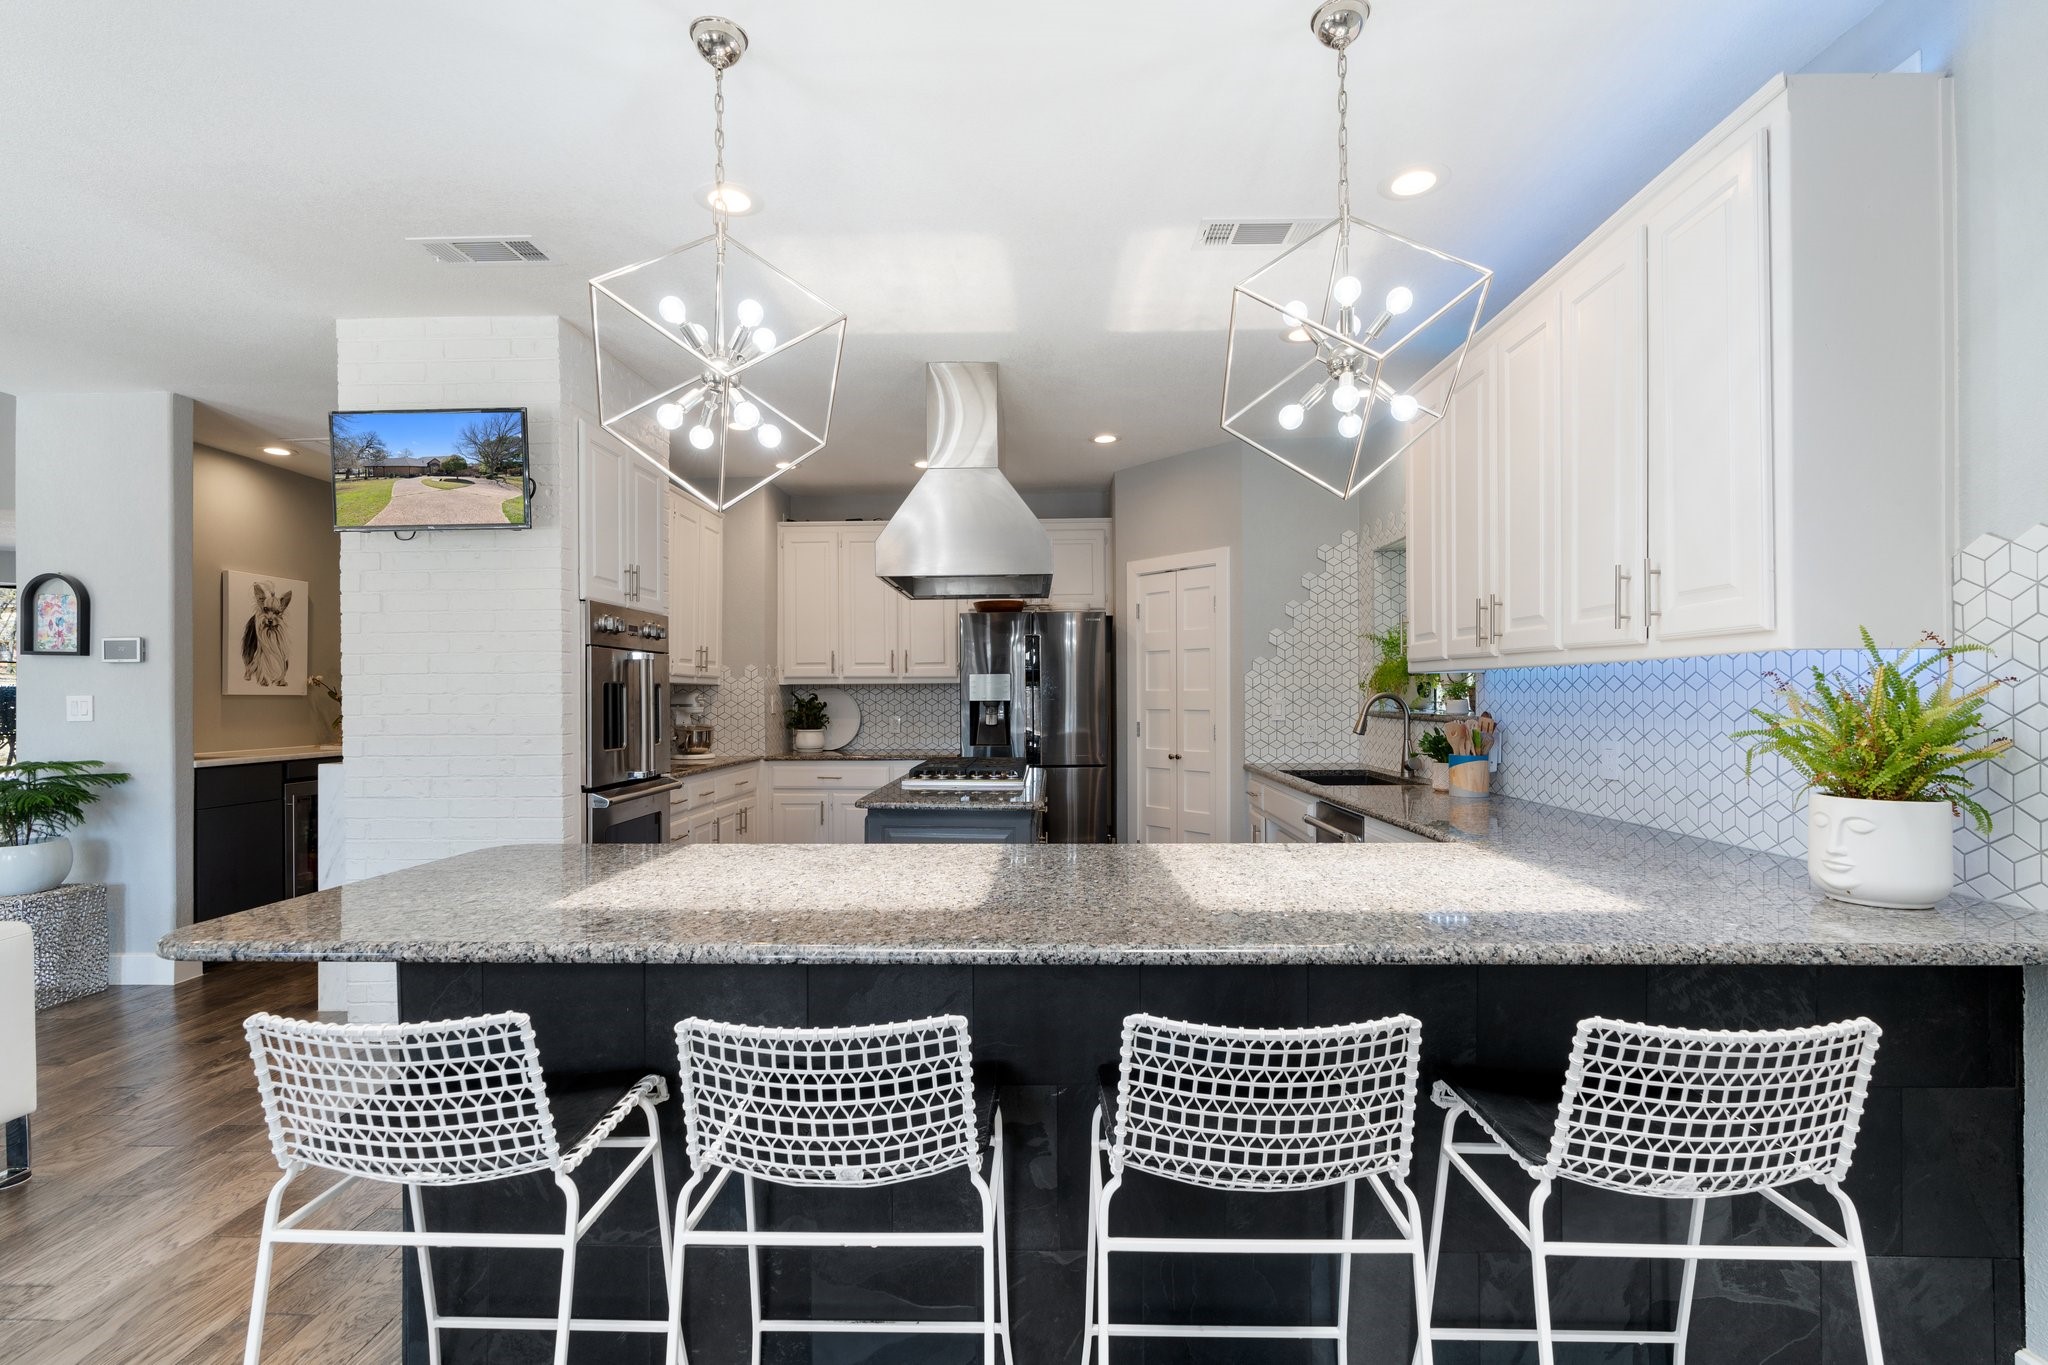
Kitchen with a large granite island, white cabinetry, geometric tile backsplash, and four bar stools.
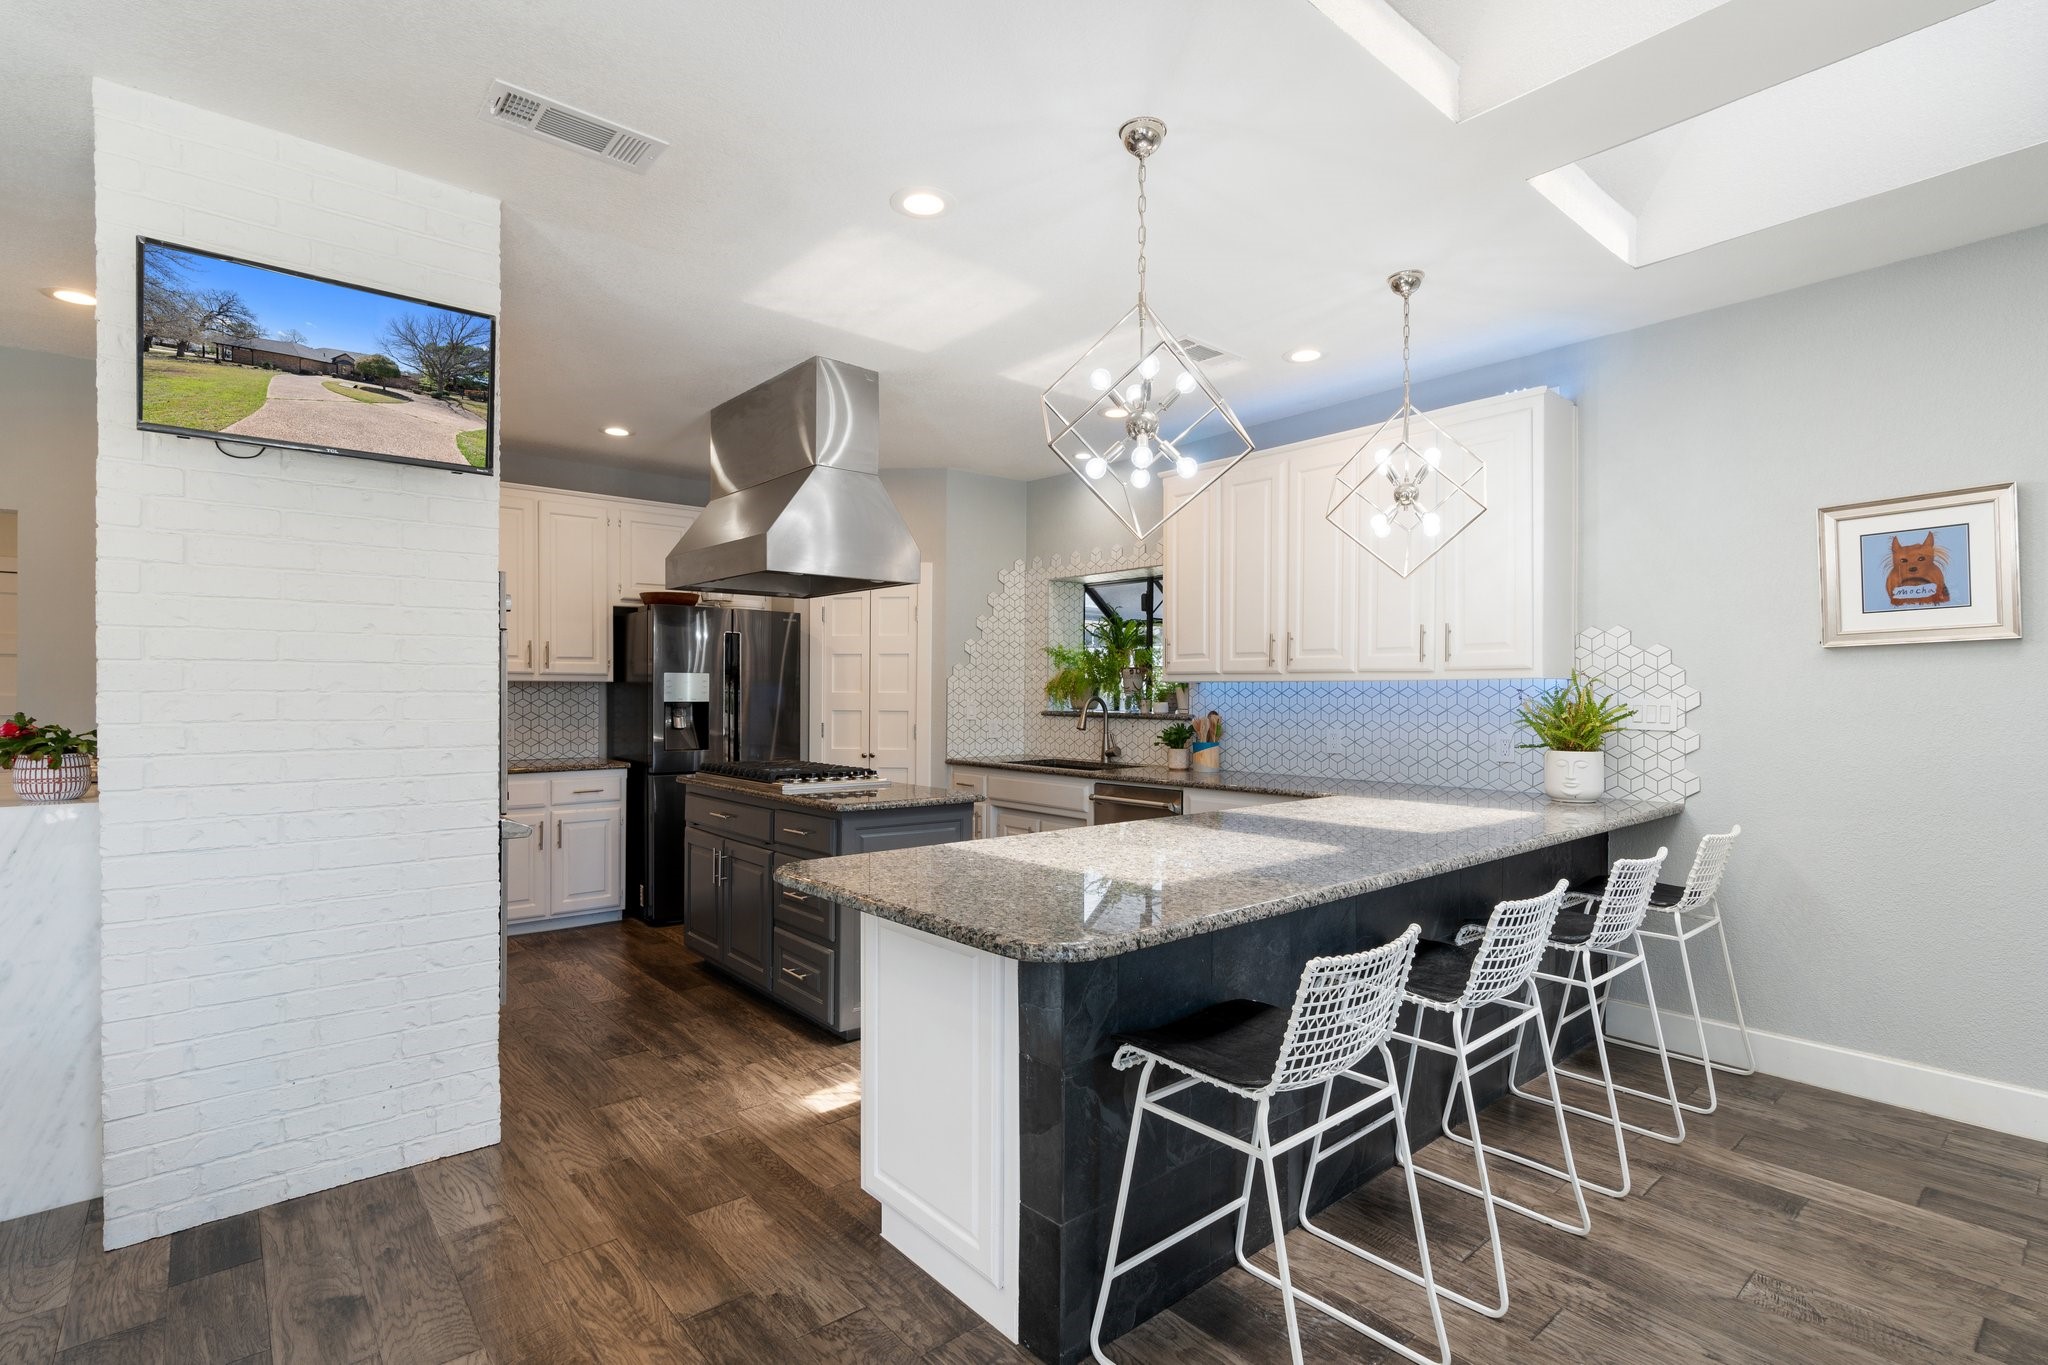
Kitchen with a broad granite island, four white bar stools, white cabinets, and geometric tile backsplash.
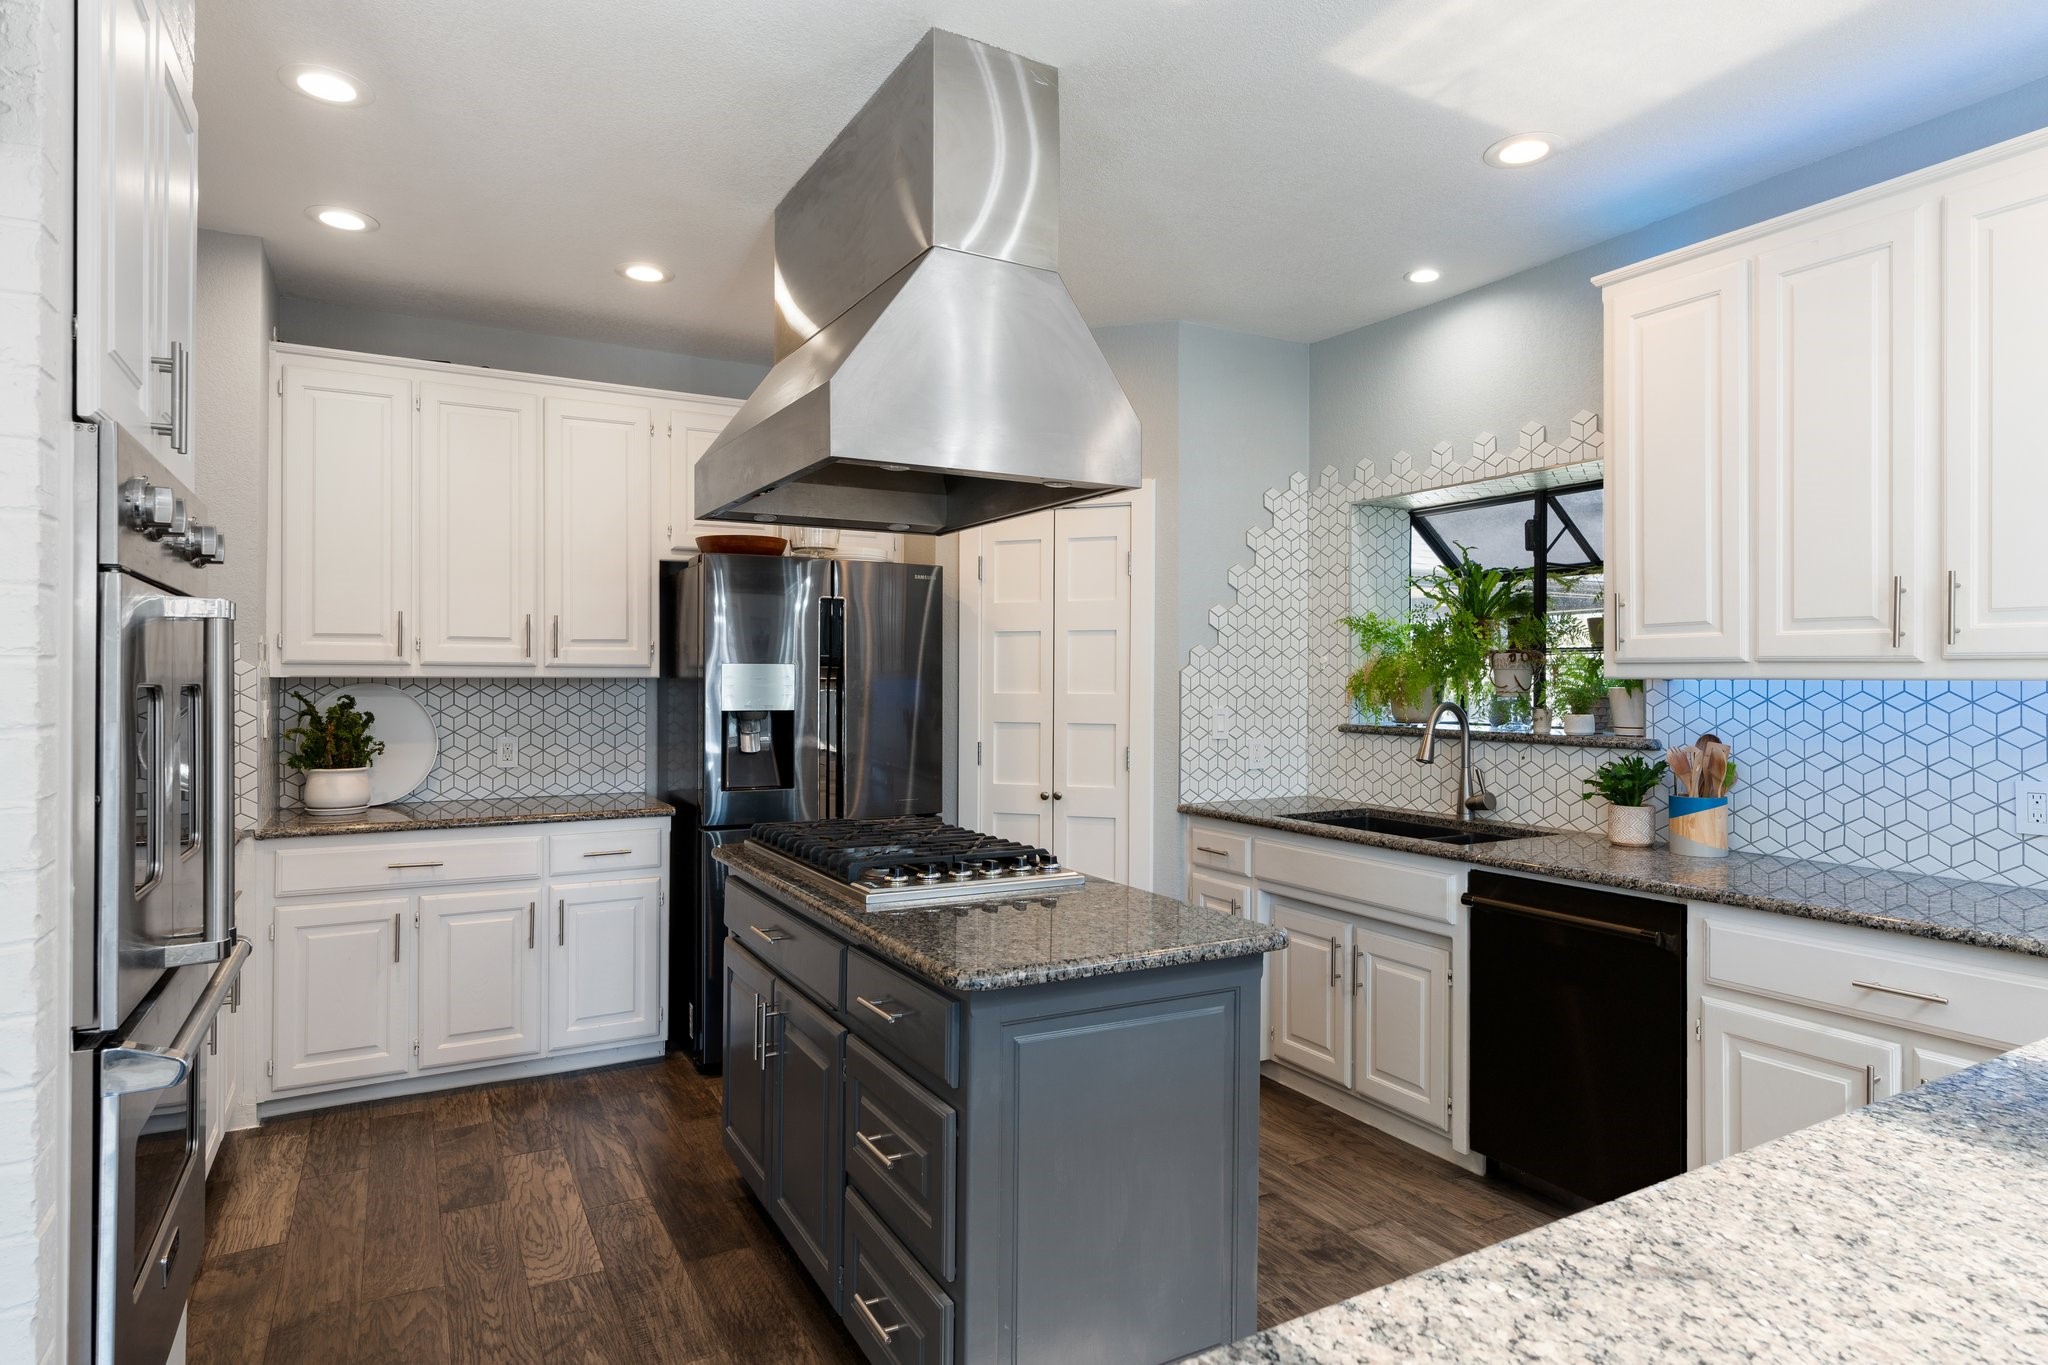
Kitchen with a dark gray island, stainless steel appliances, and geometric tile backsplash.
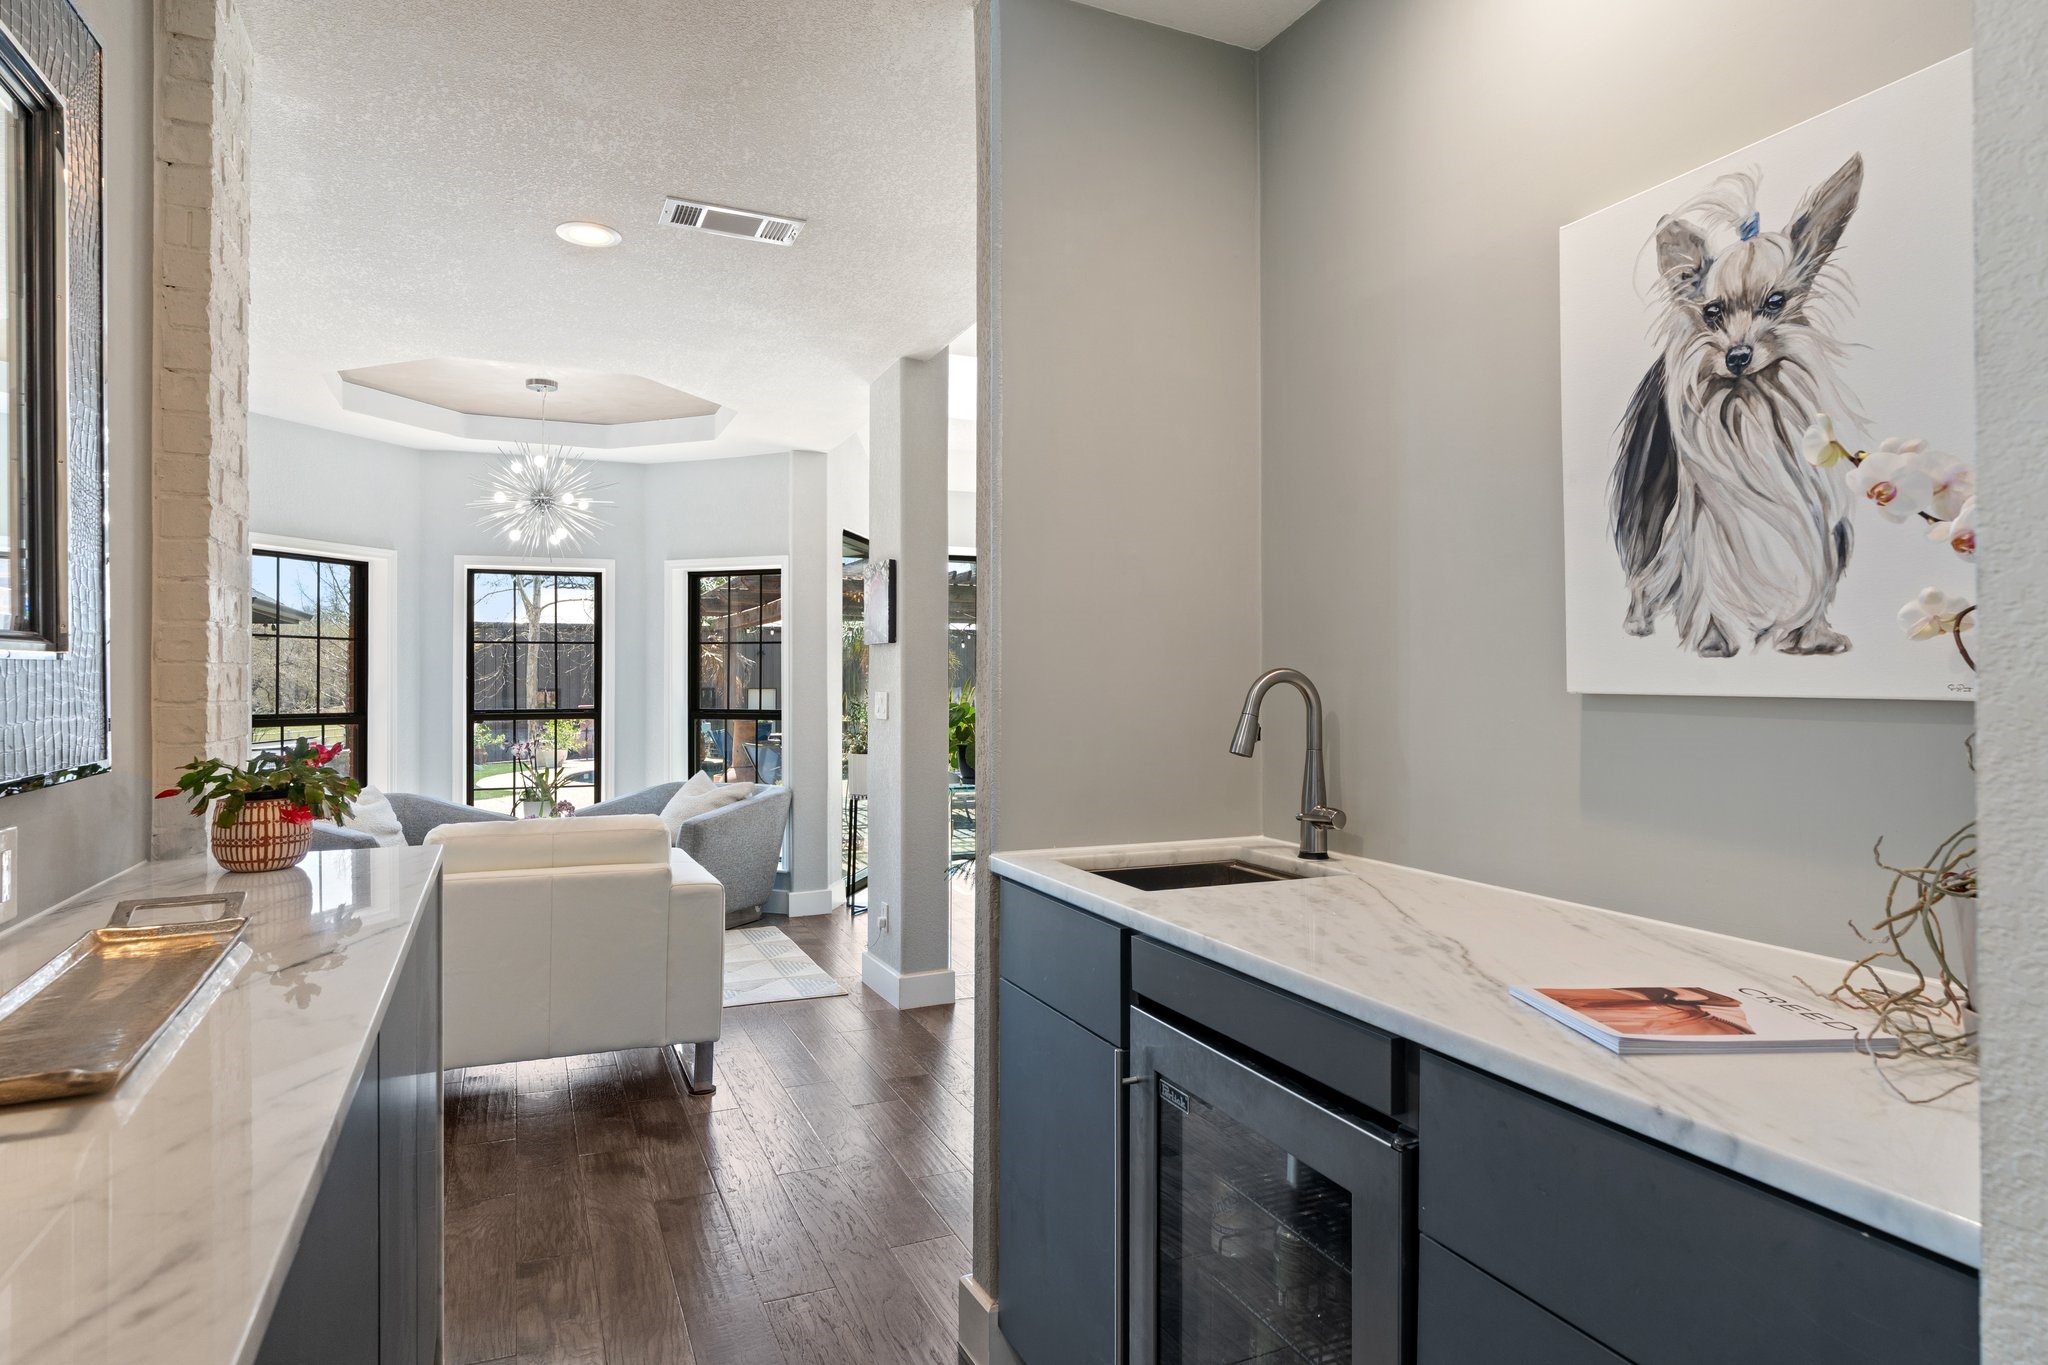
Wet bar with marble counters and dark cabinetry opening onto a bright living room with tall windows.
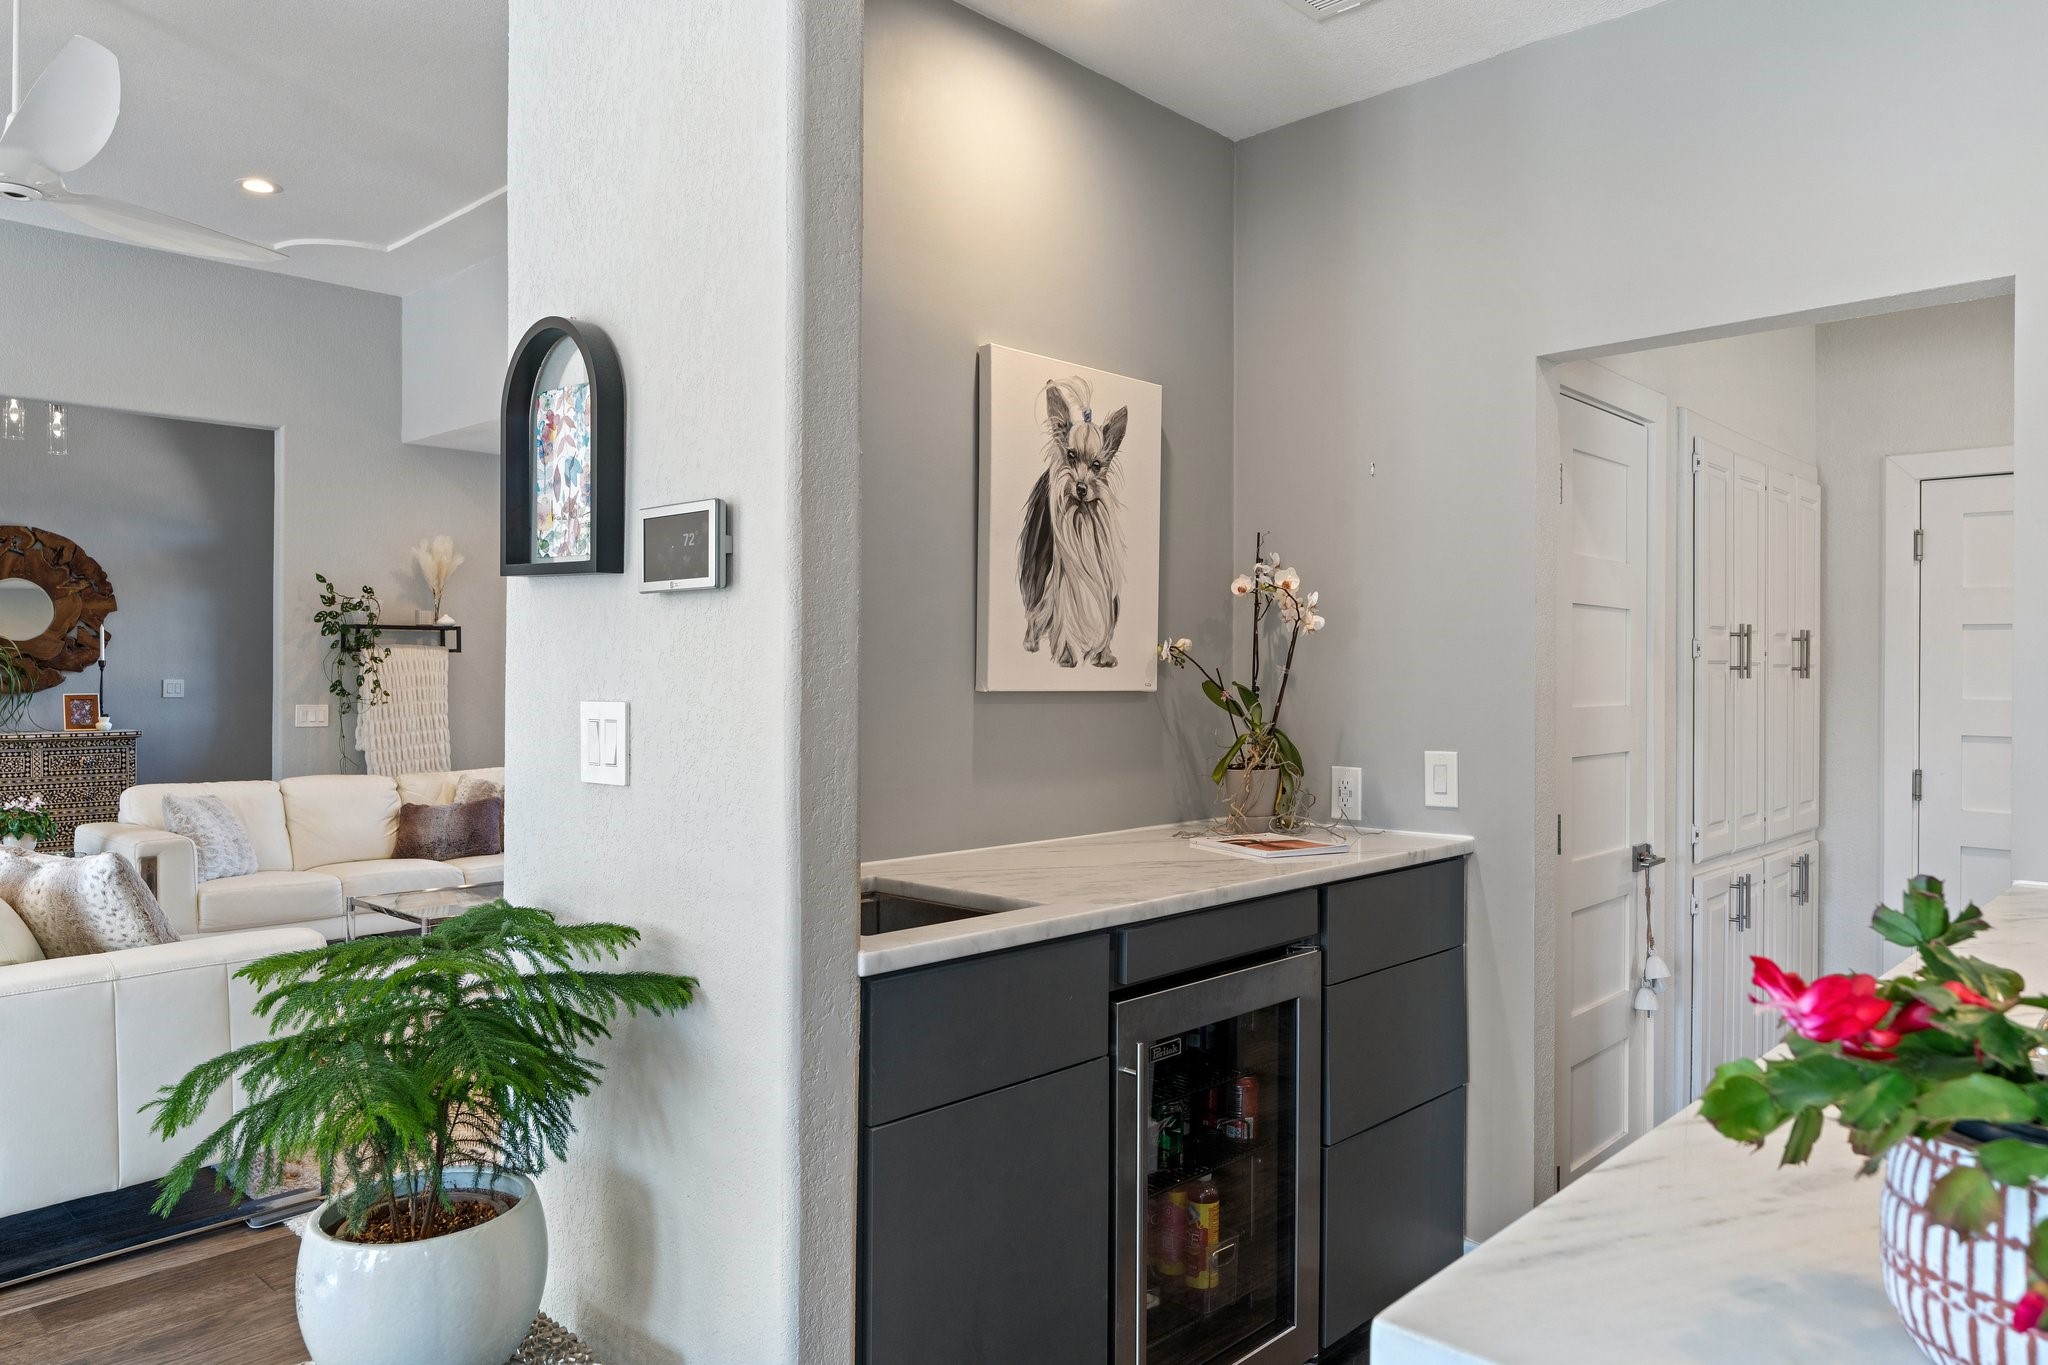
Kitchen bar with dark cabinets and beverage fridge beside a white living room.
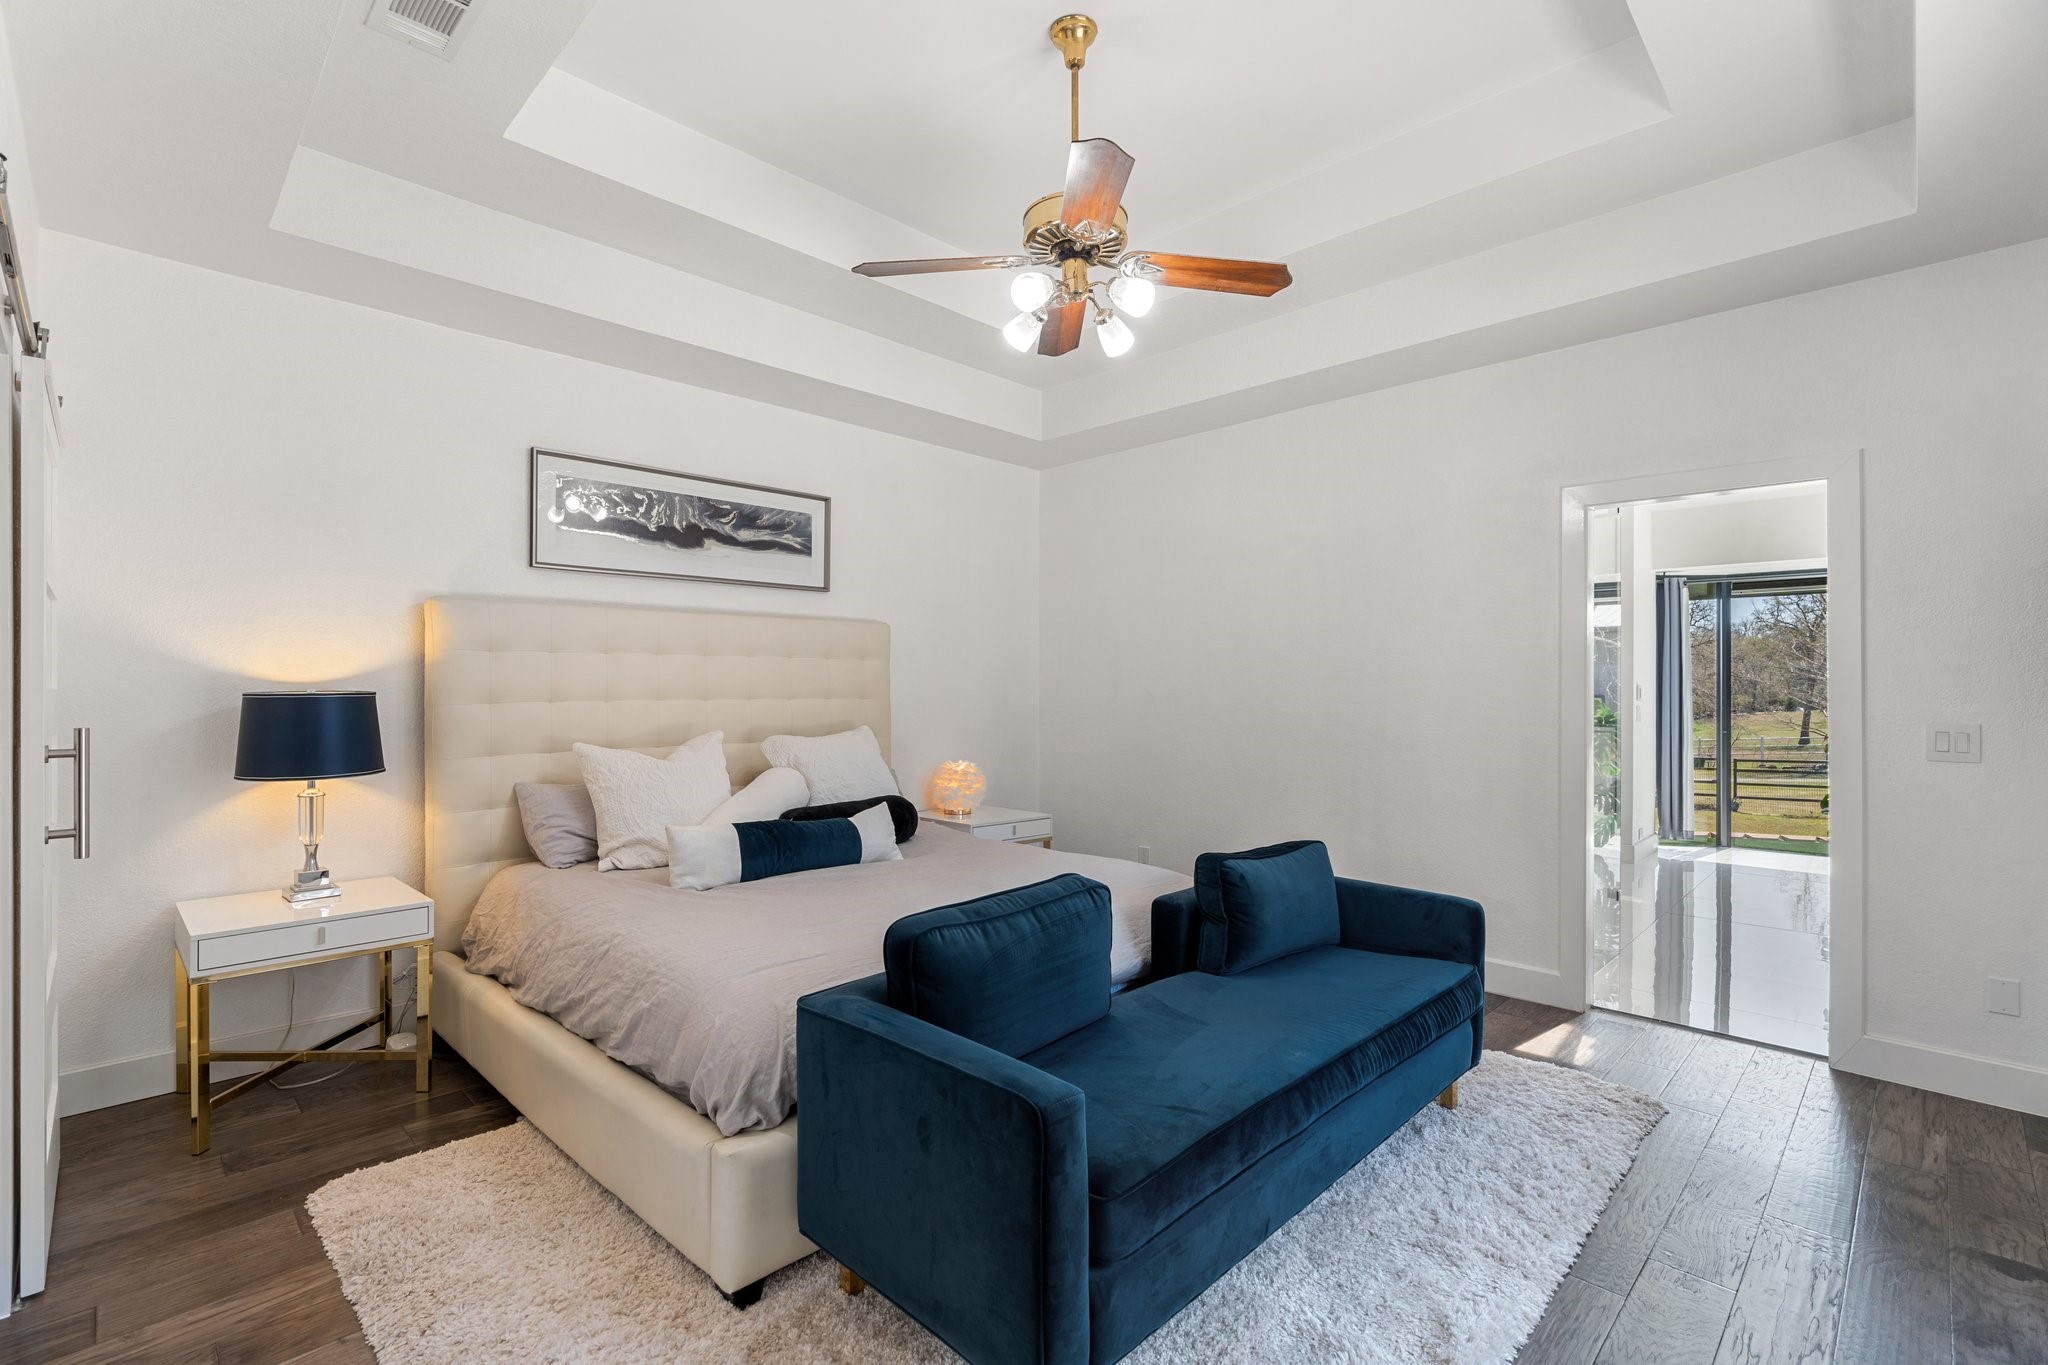
Staged bedroom with a cream bed, deep blue sofa, tray ceiling, and doorway overlooking a fenced lawn.
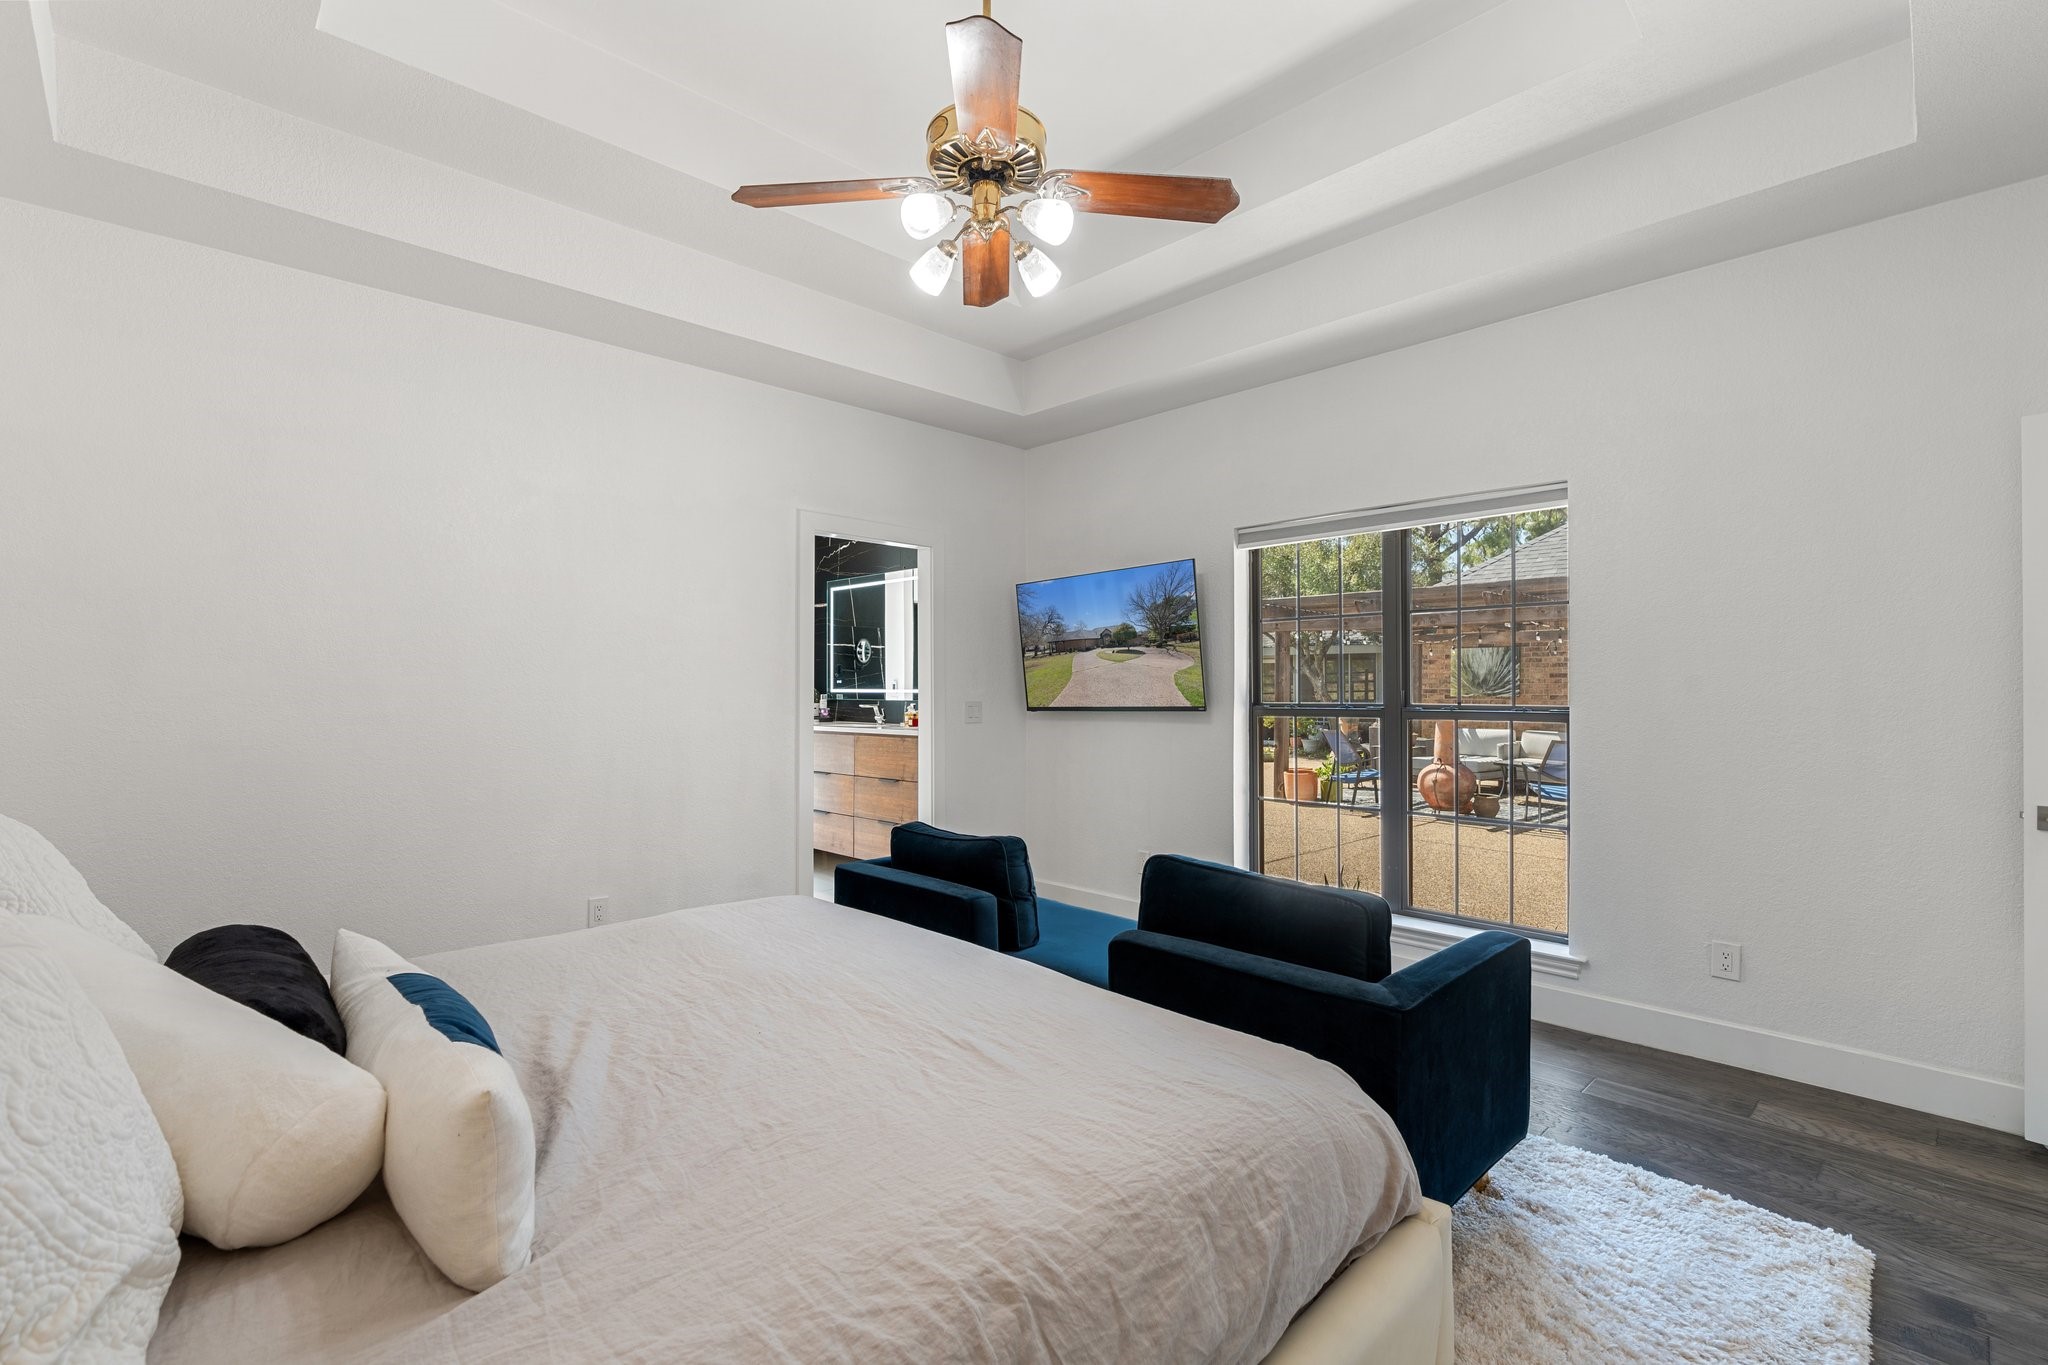
Bedroom with a tray ceiling, dark blue seating, and a large window overlooking a patio.
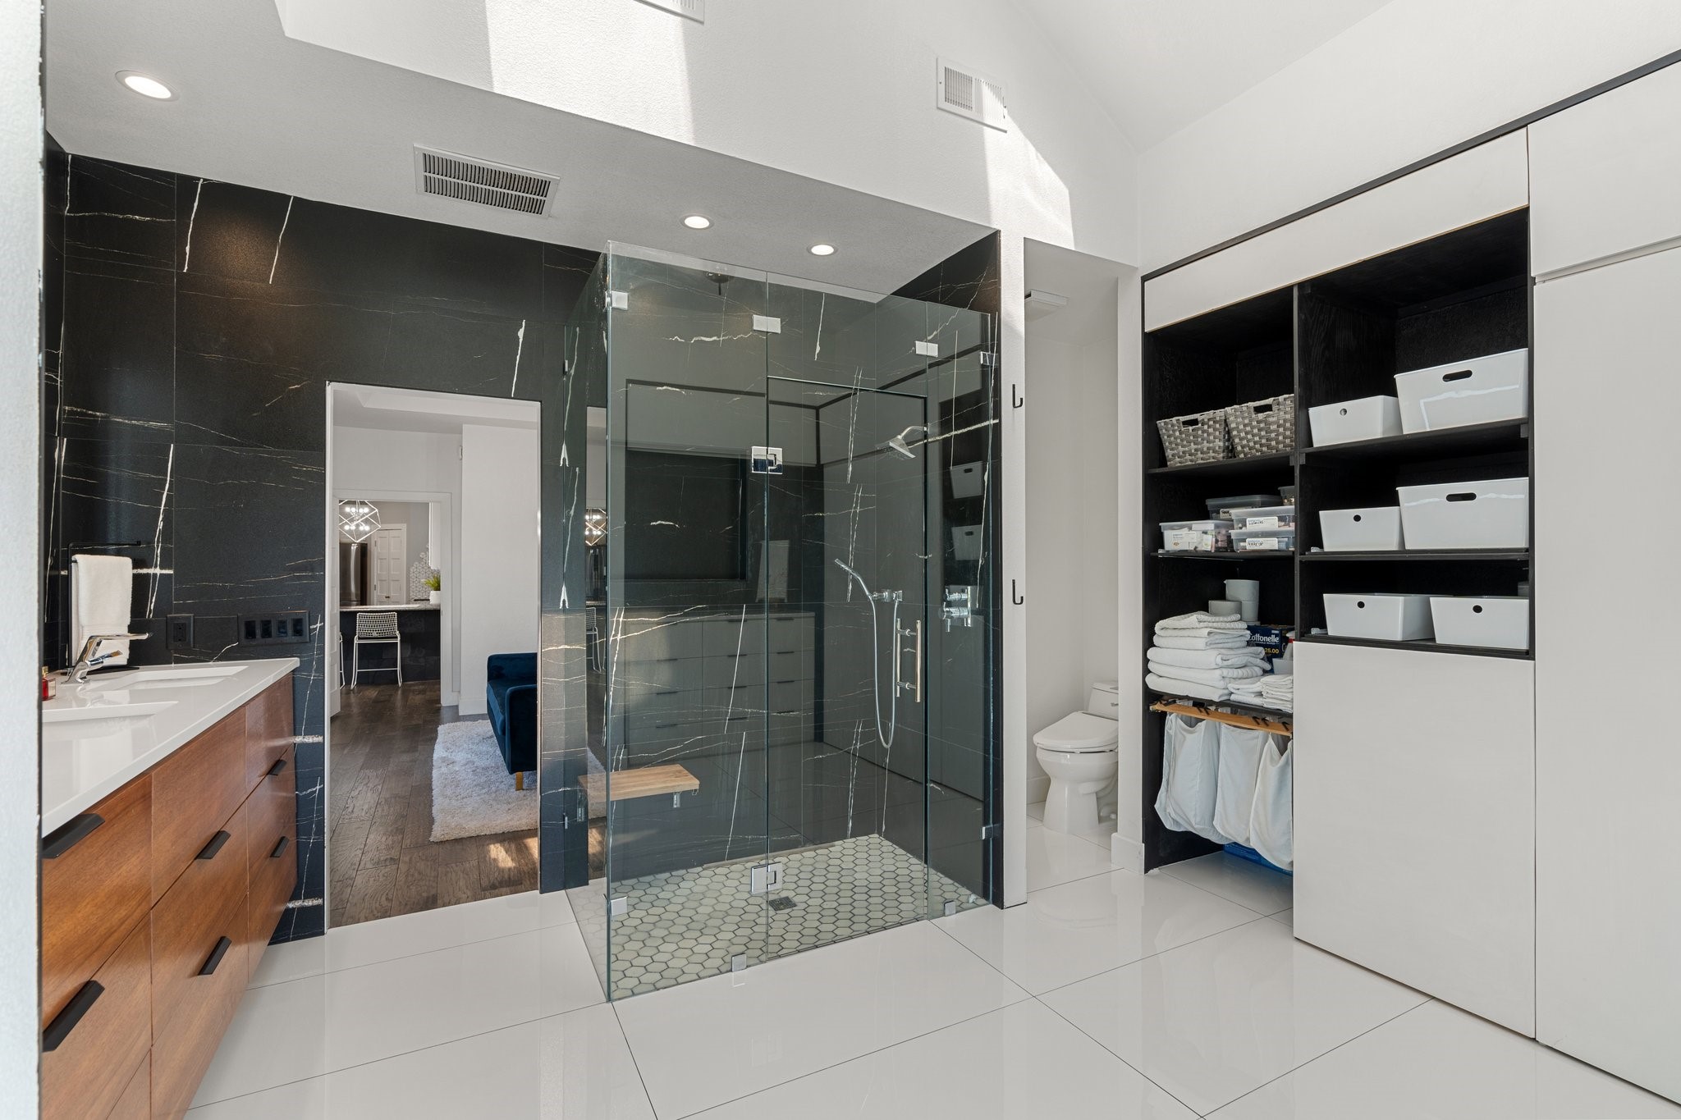
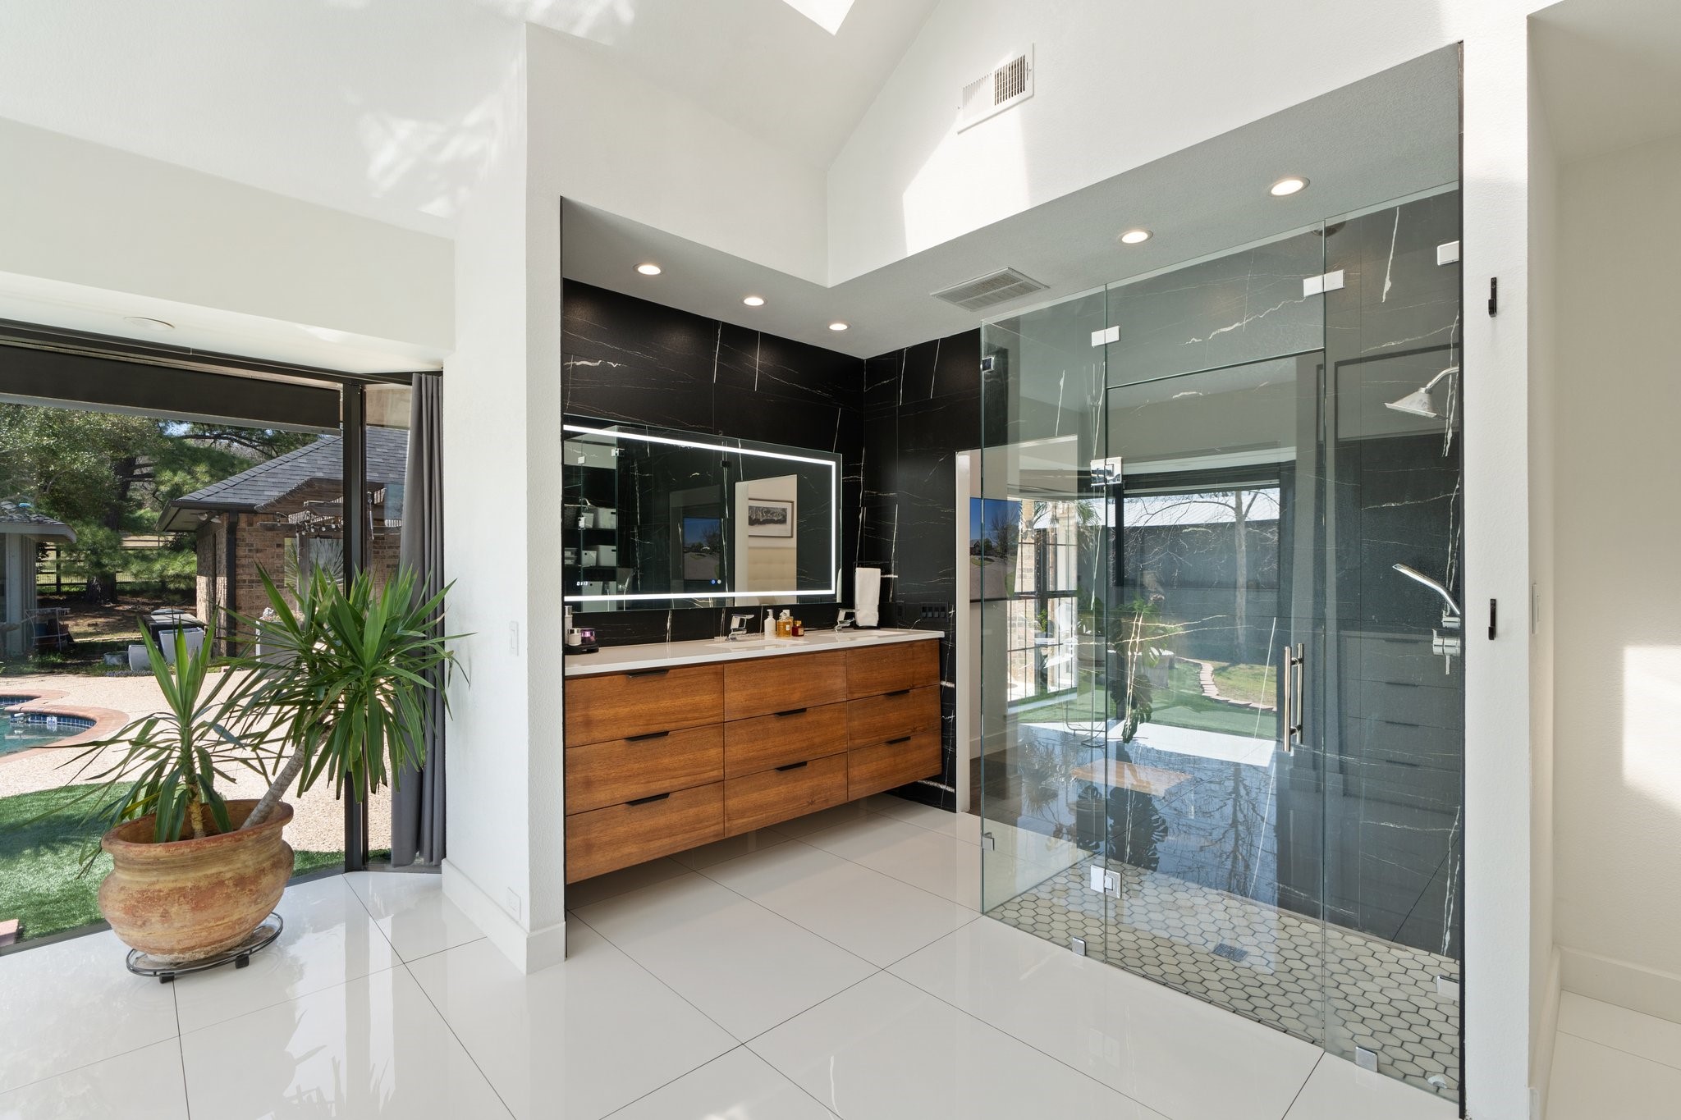
Contemporary bathroom with a glass shower, dark veined tile, wood vanity, and open shelving.
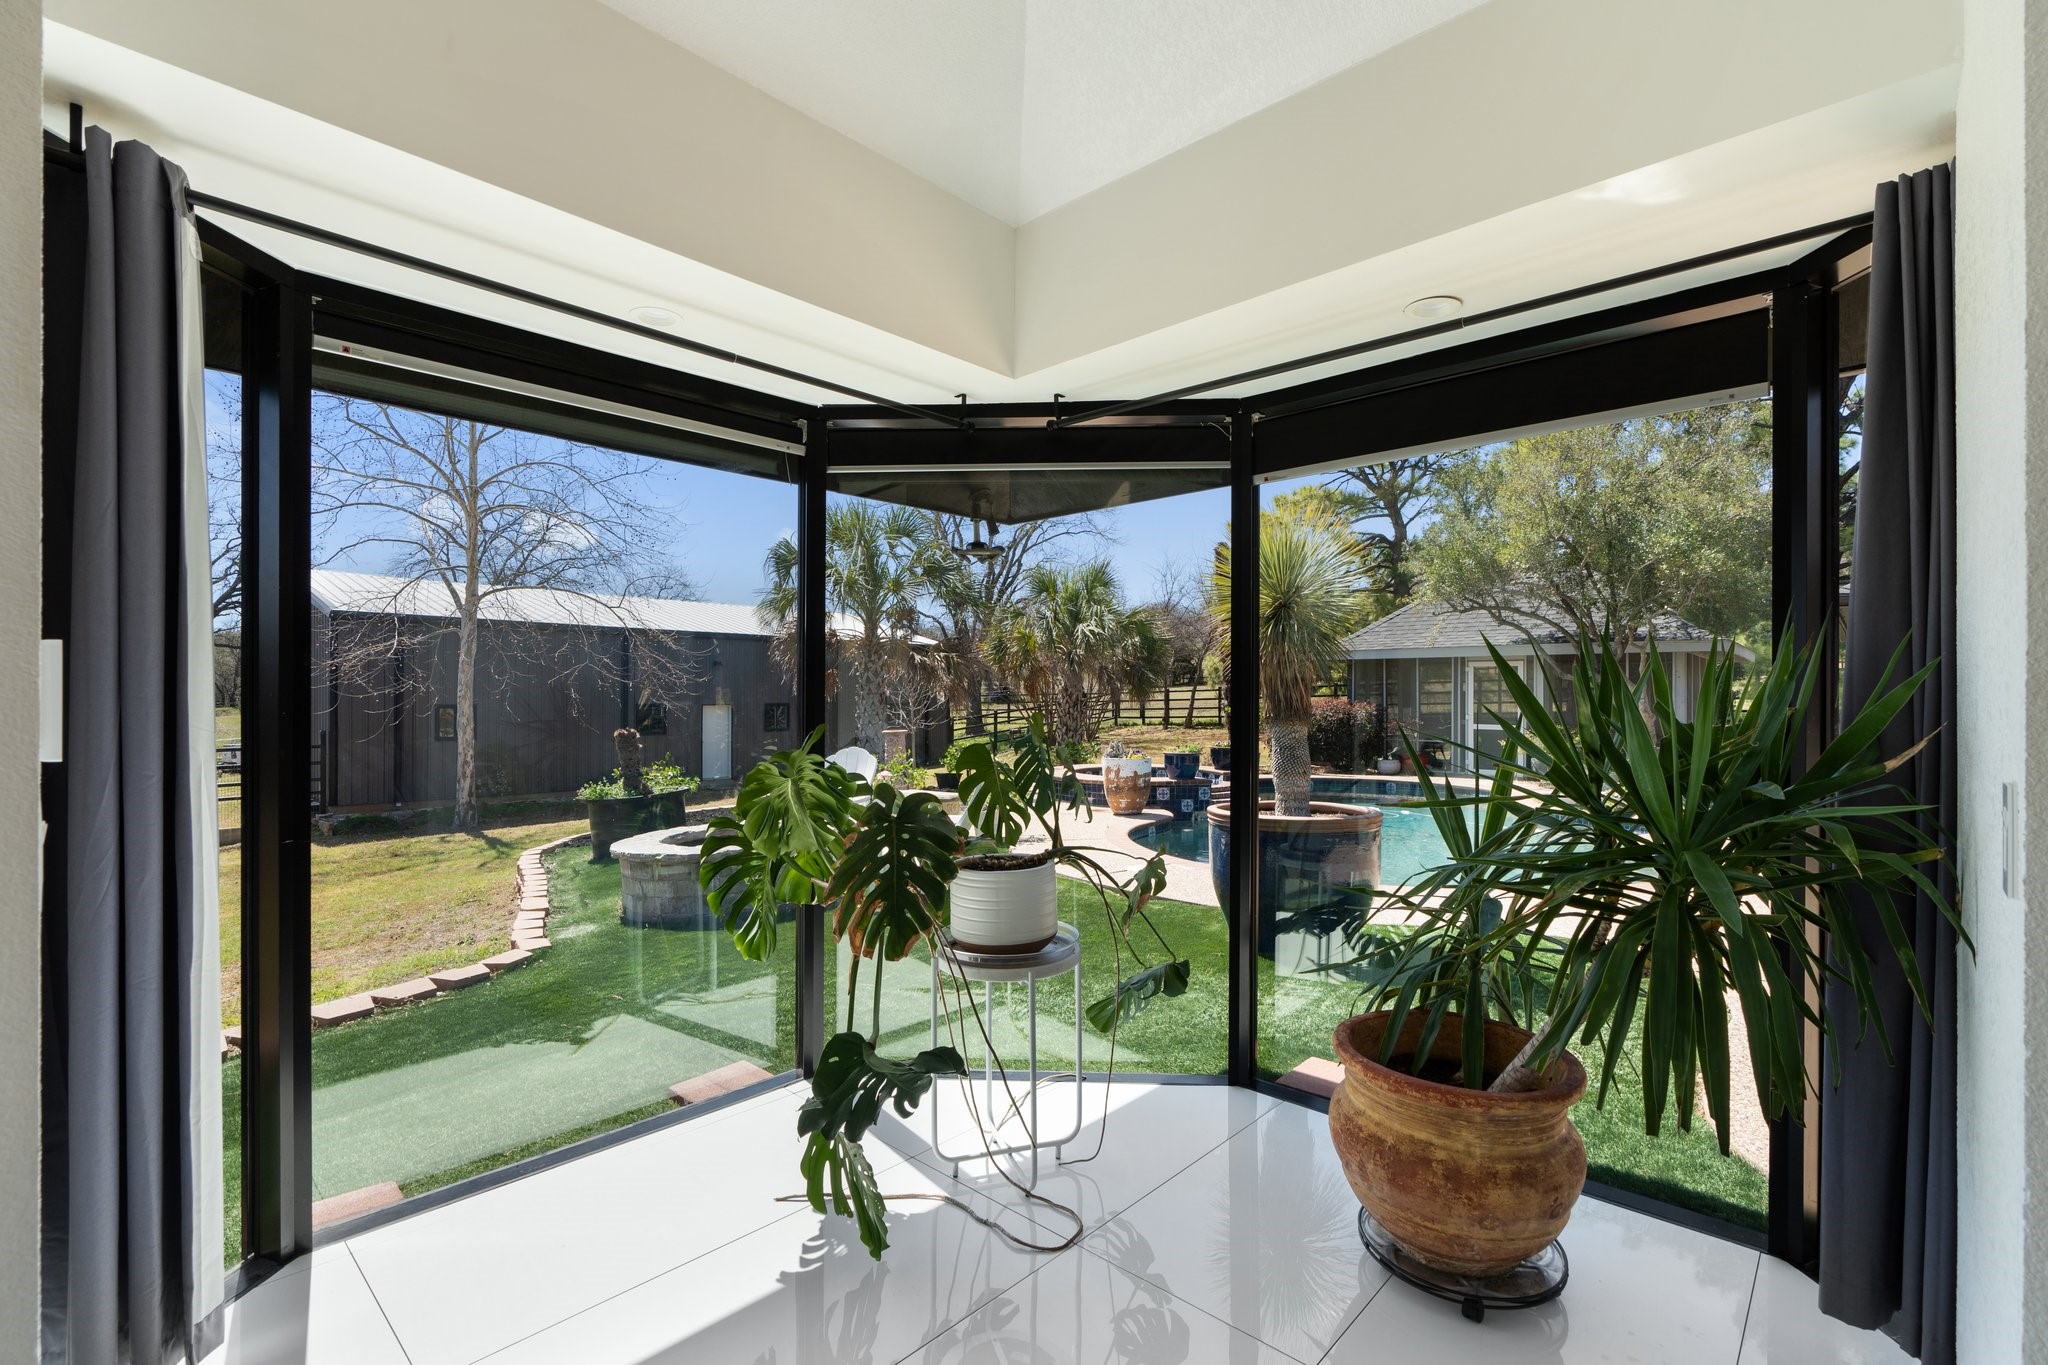
Sunroom with floor-to-ceiling windows overlooking a backyard pool, with potted plants on white tile.
Modern bathroom with a glass shower, dark stone walls, wood vanity, and window overlooking the pool.
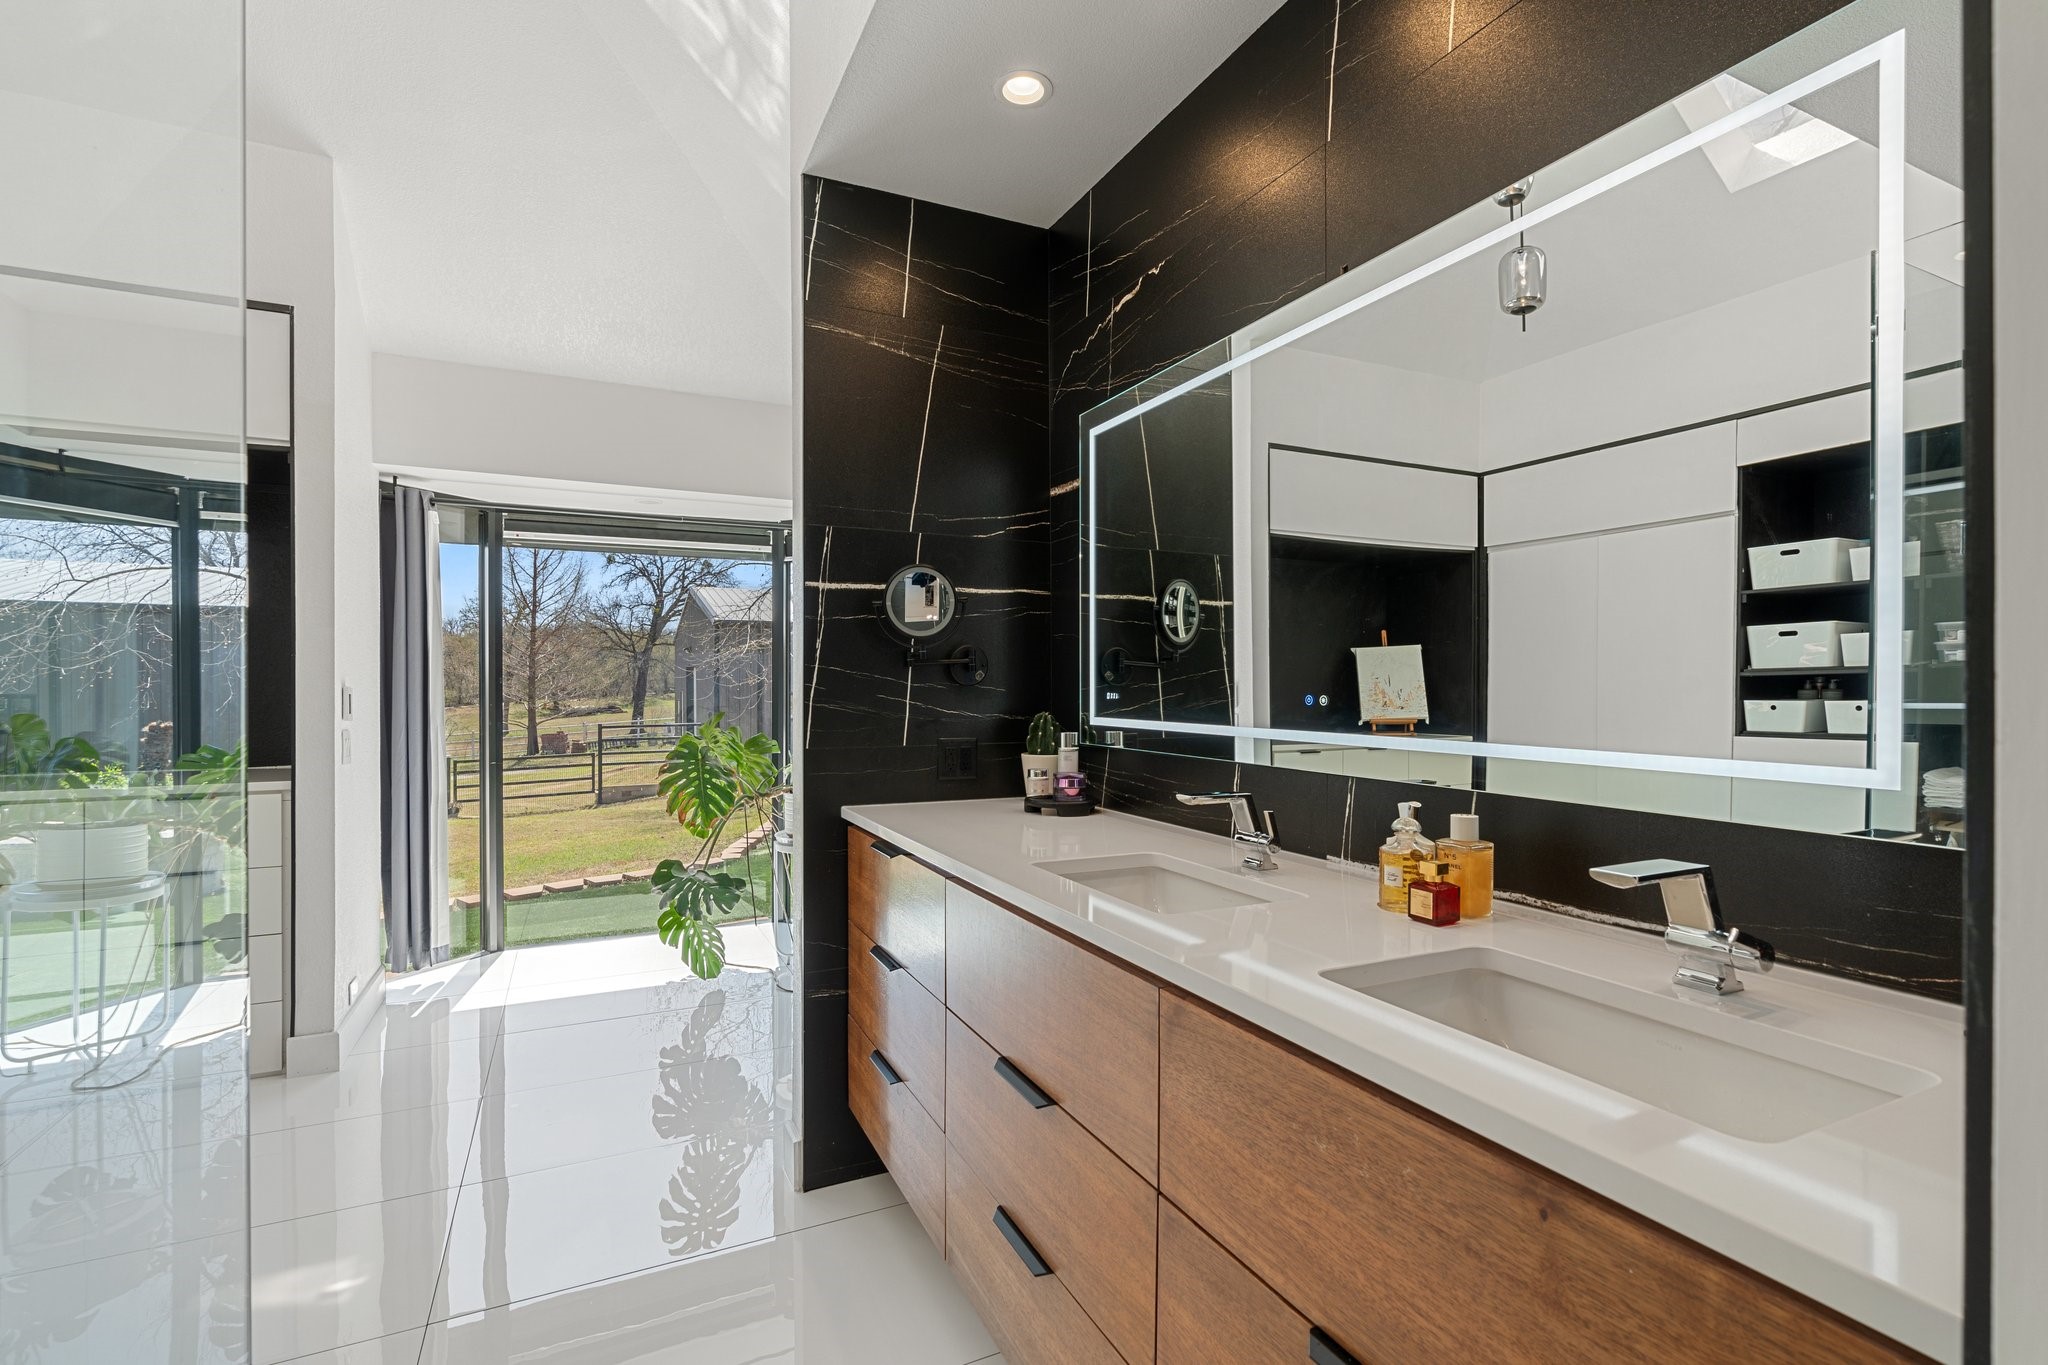
Modern bathroom with a double vanity, black veined tile wall, and glass doors opening to the yard.
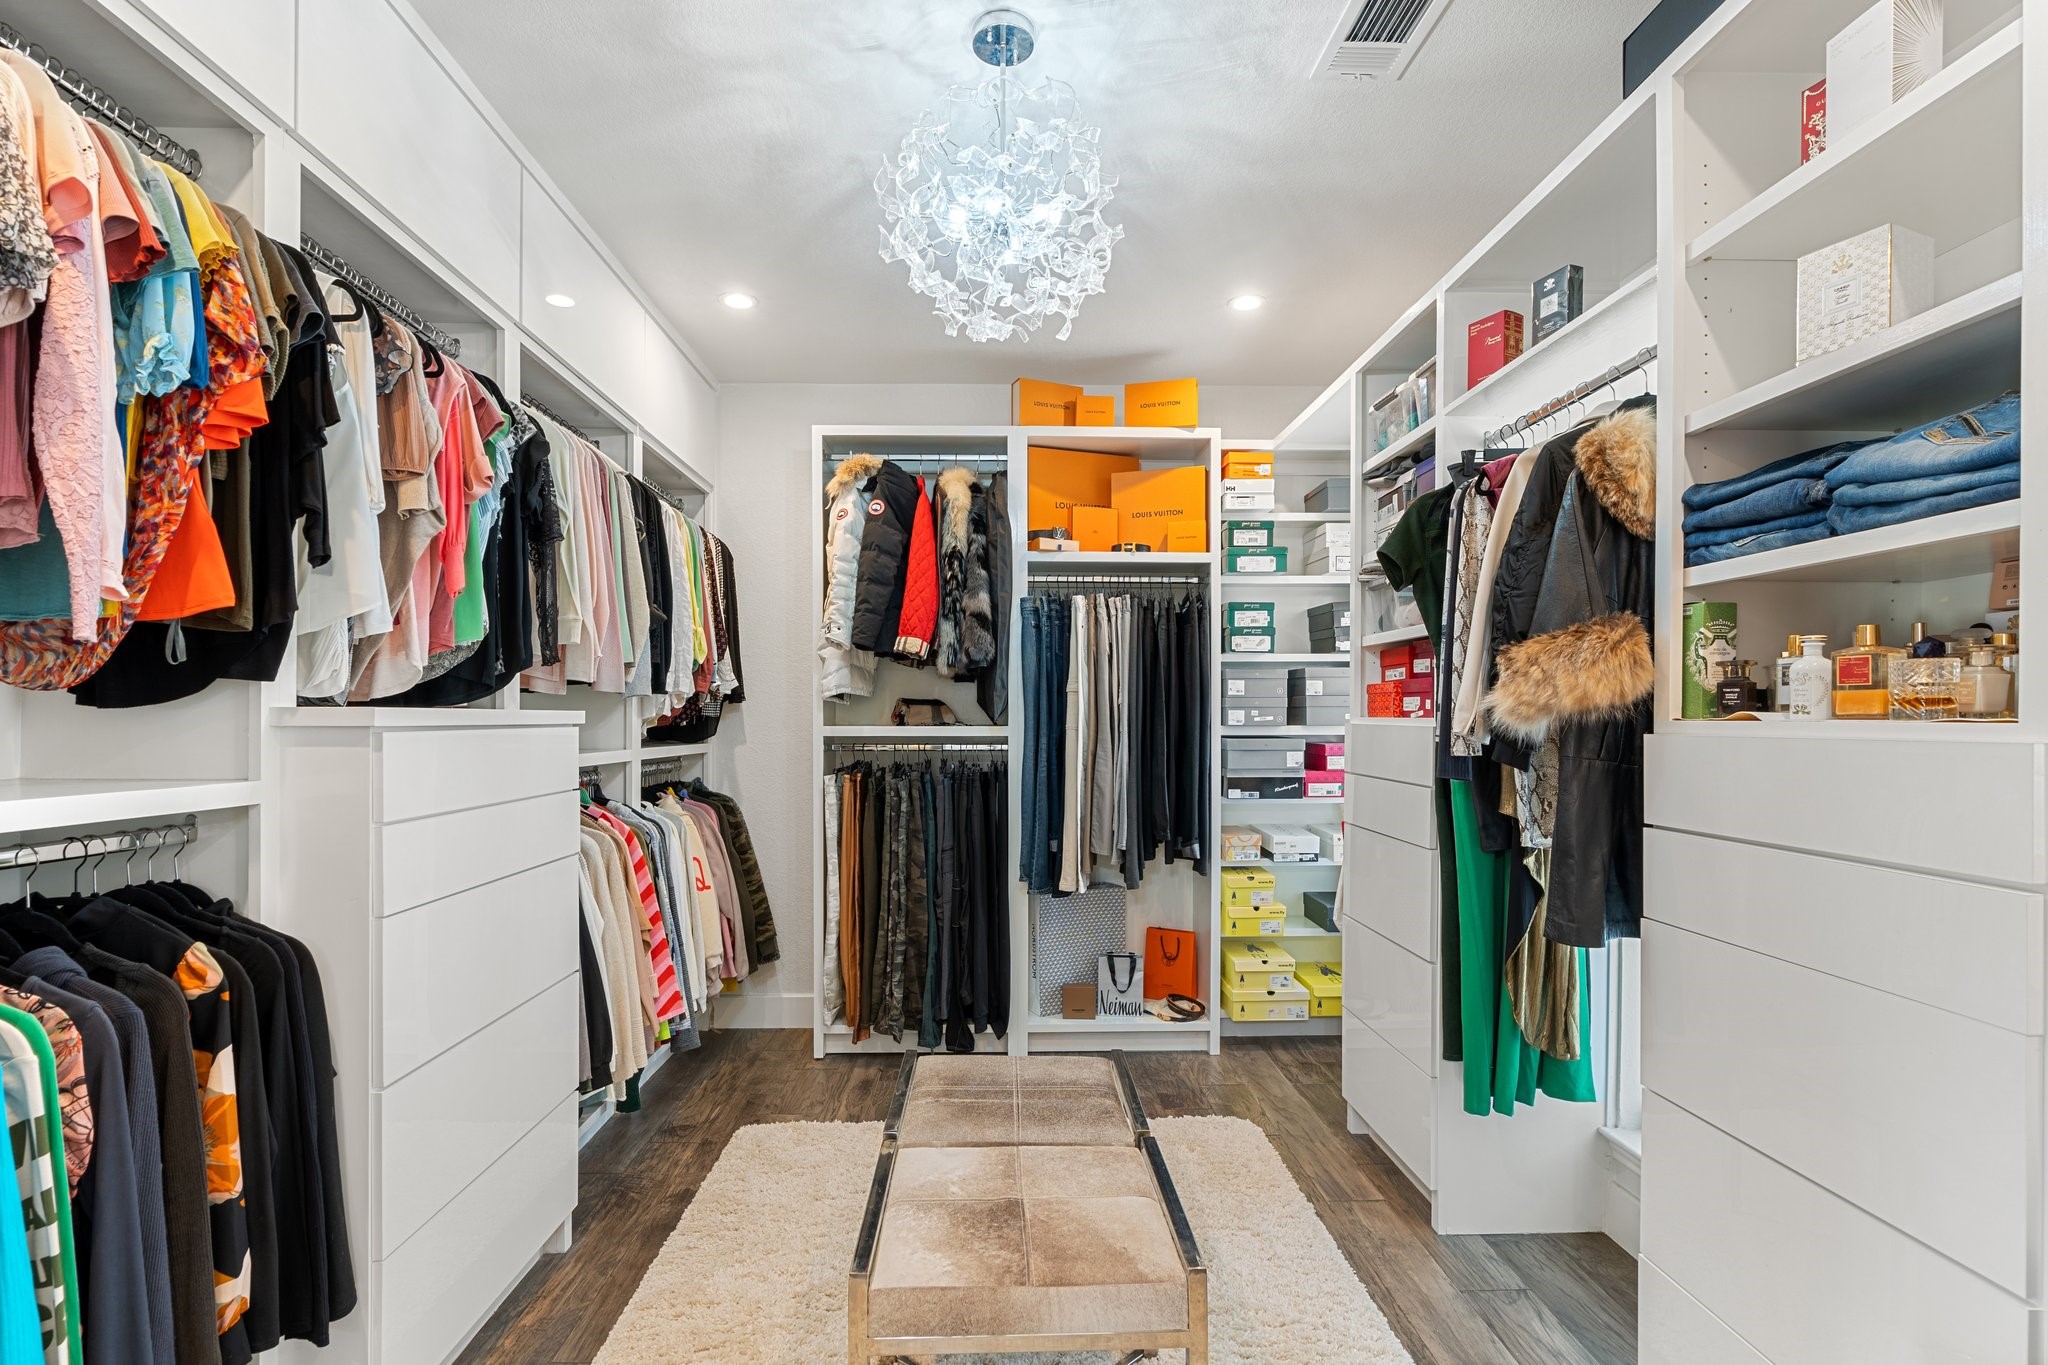
Walk-in closet with white built-ins, extensive clothing storage, and a crystal chandelier above a central bench.
Furnished bedroom with a large bed, wood floors, ceiling fan, and windows with white blinds.
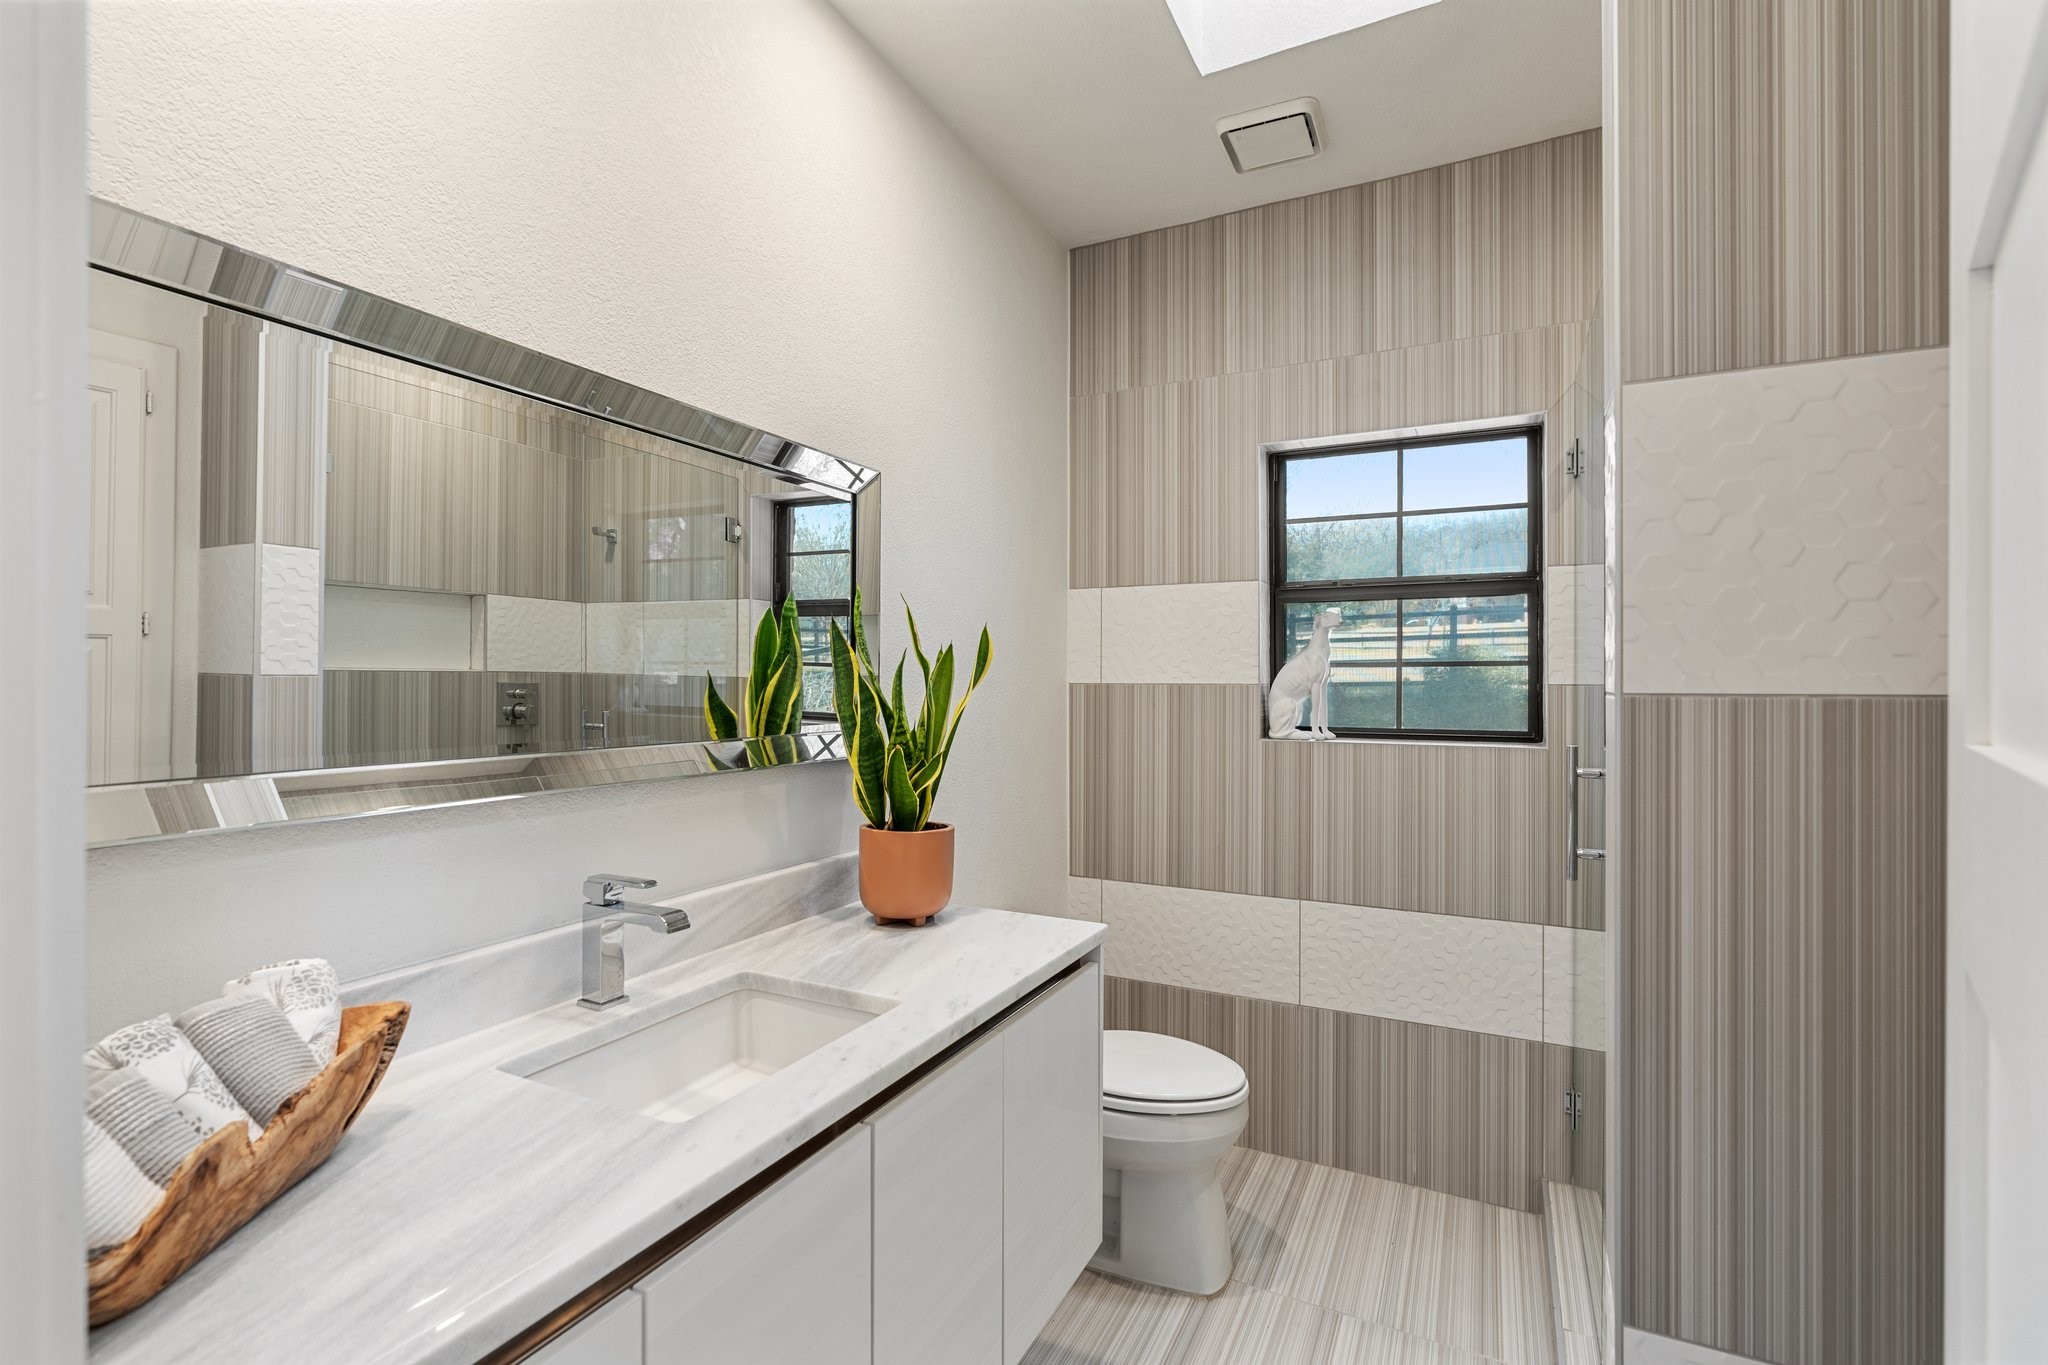
Updated bathroom with a marble-look vanity, striped tile, glass shower, and a cat figurine by the window.
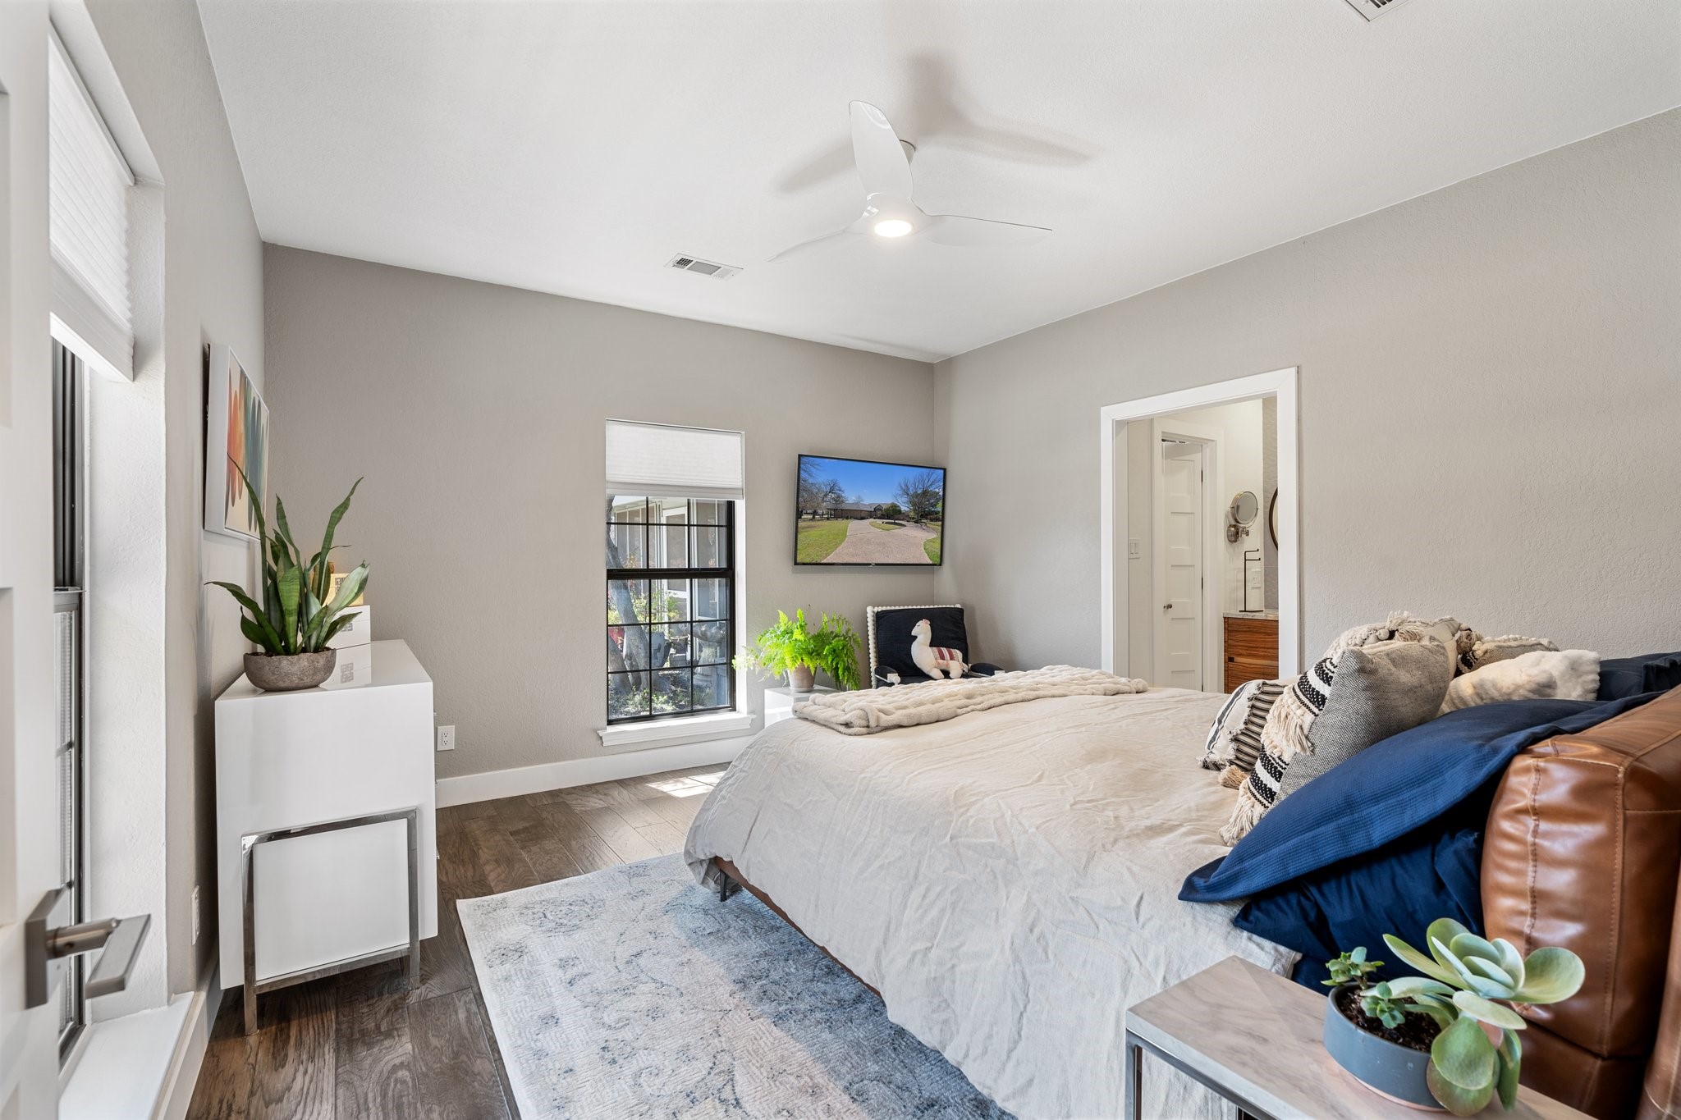
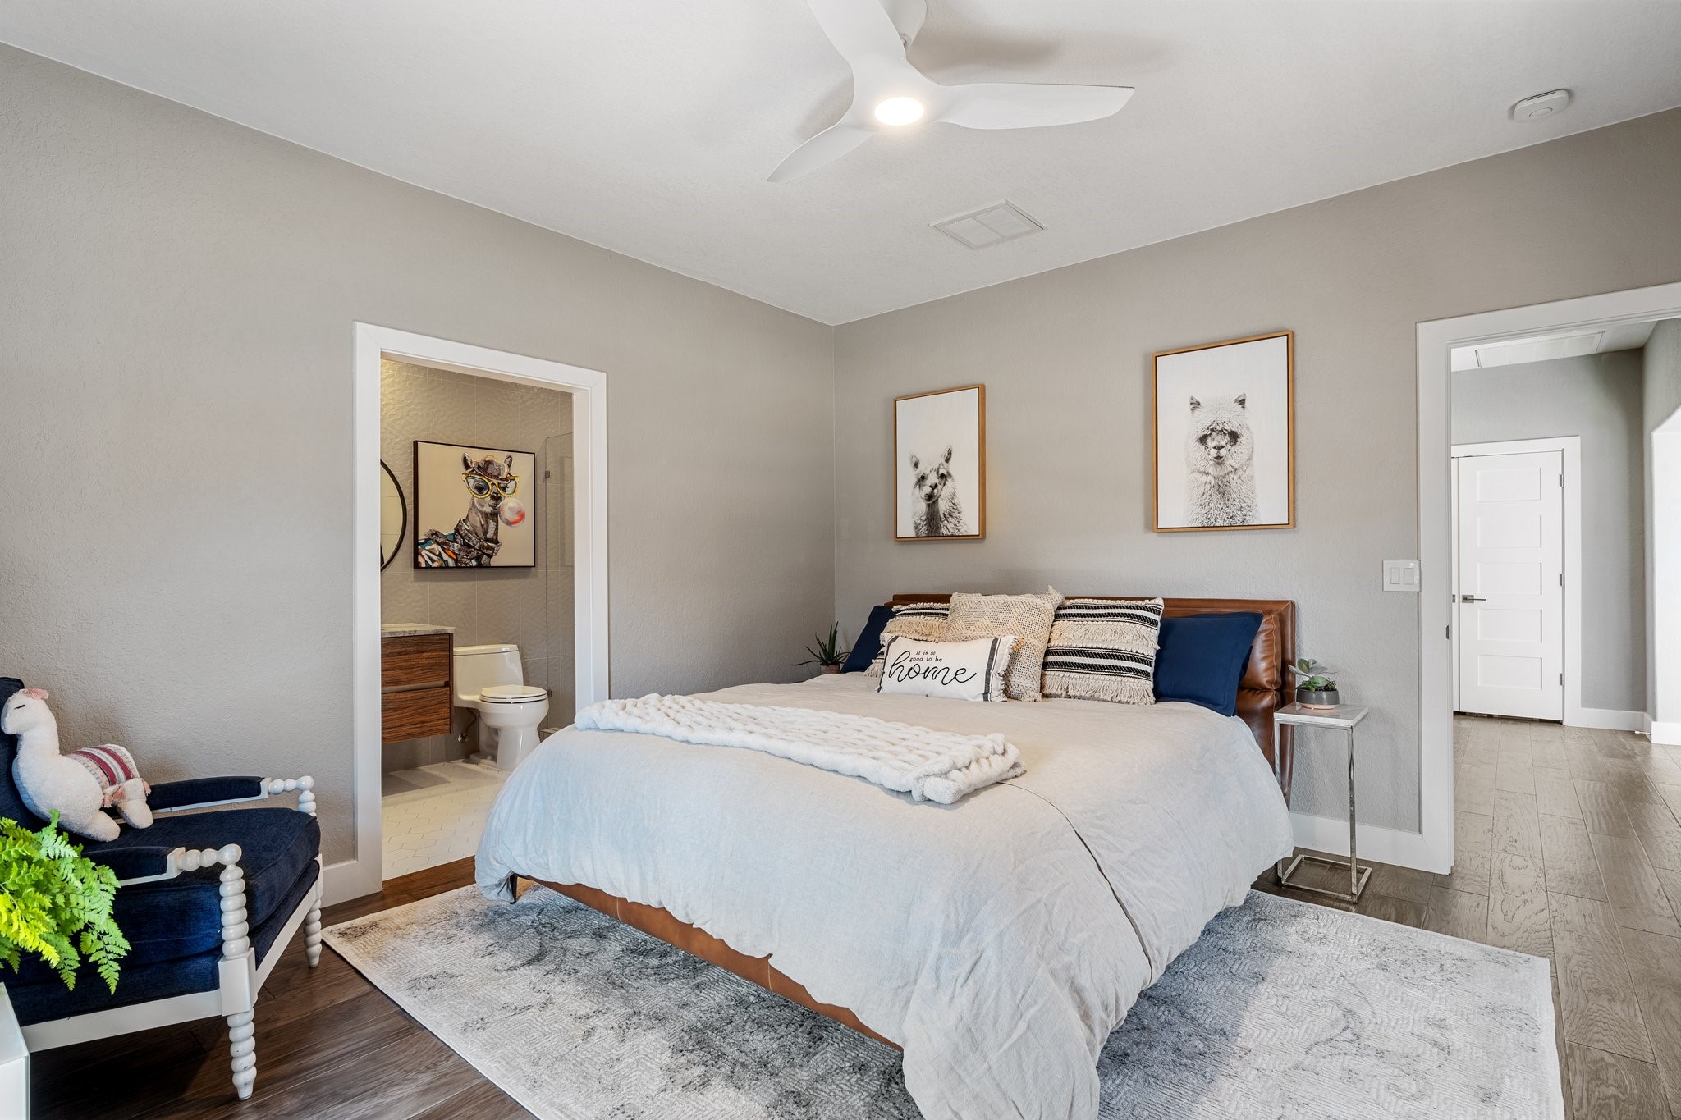
Furnished bedroom with a large bed, blue accent chair, ceiling fan, and doorway to an ensuite bathroom.
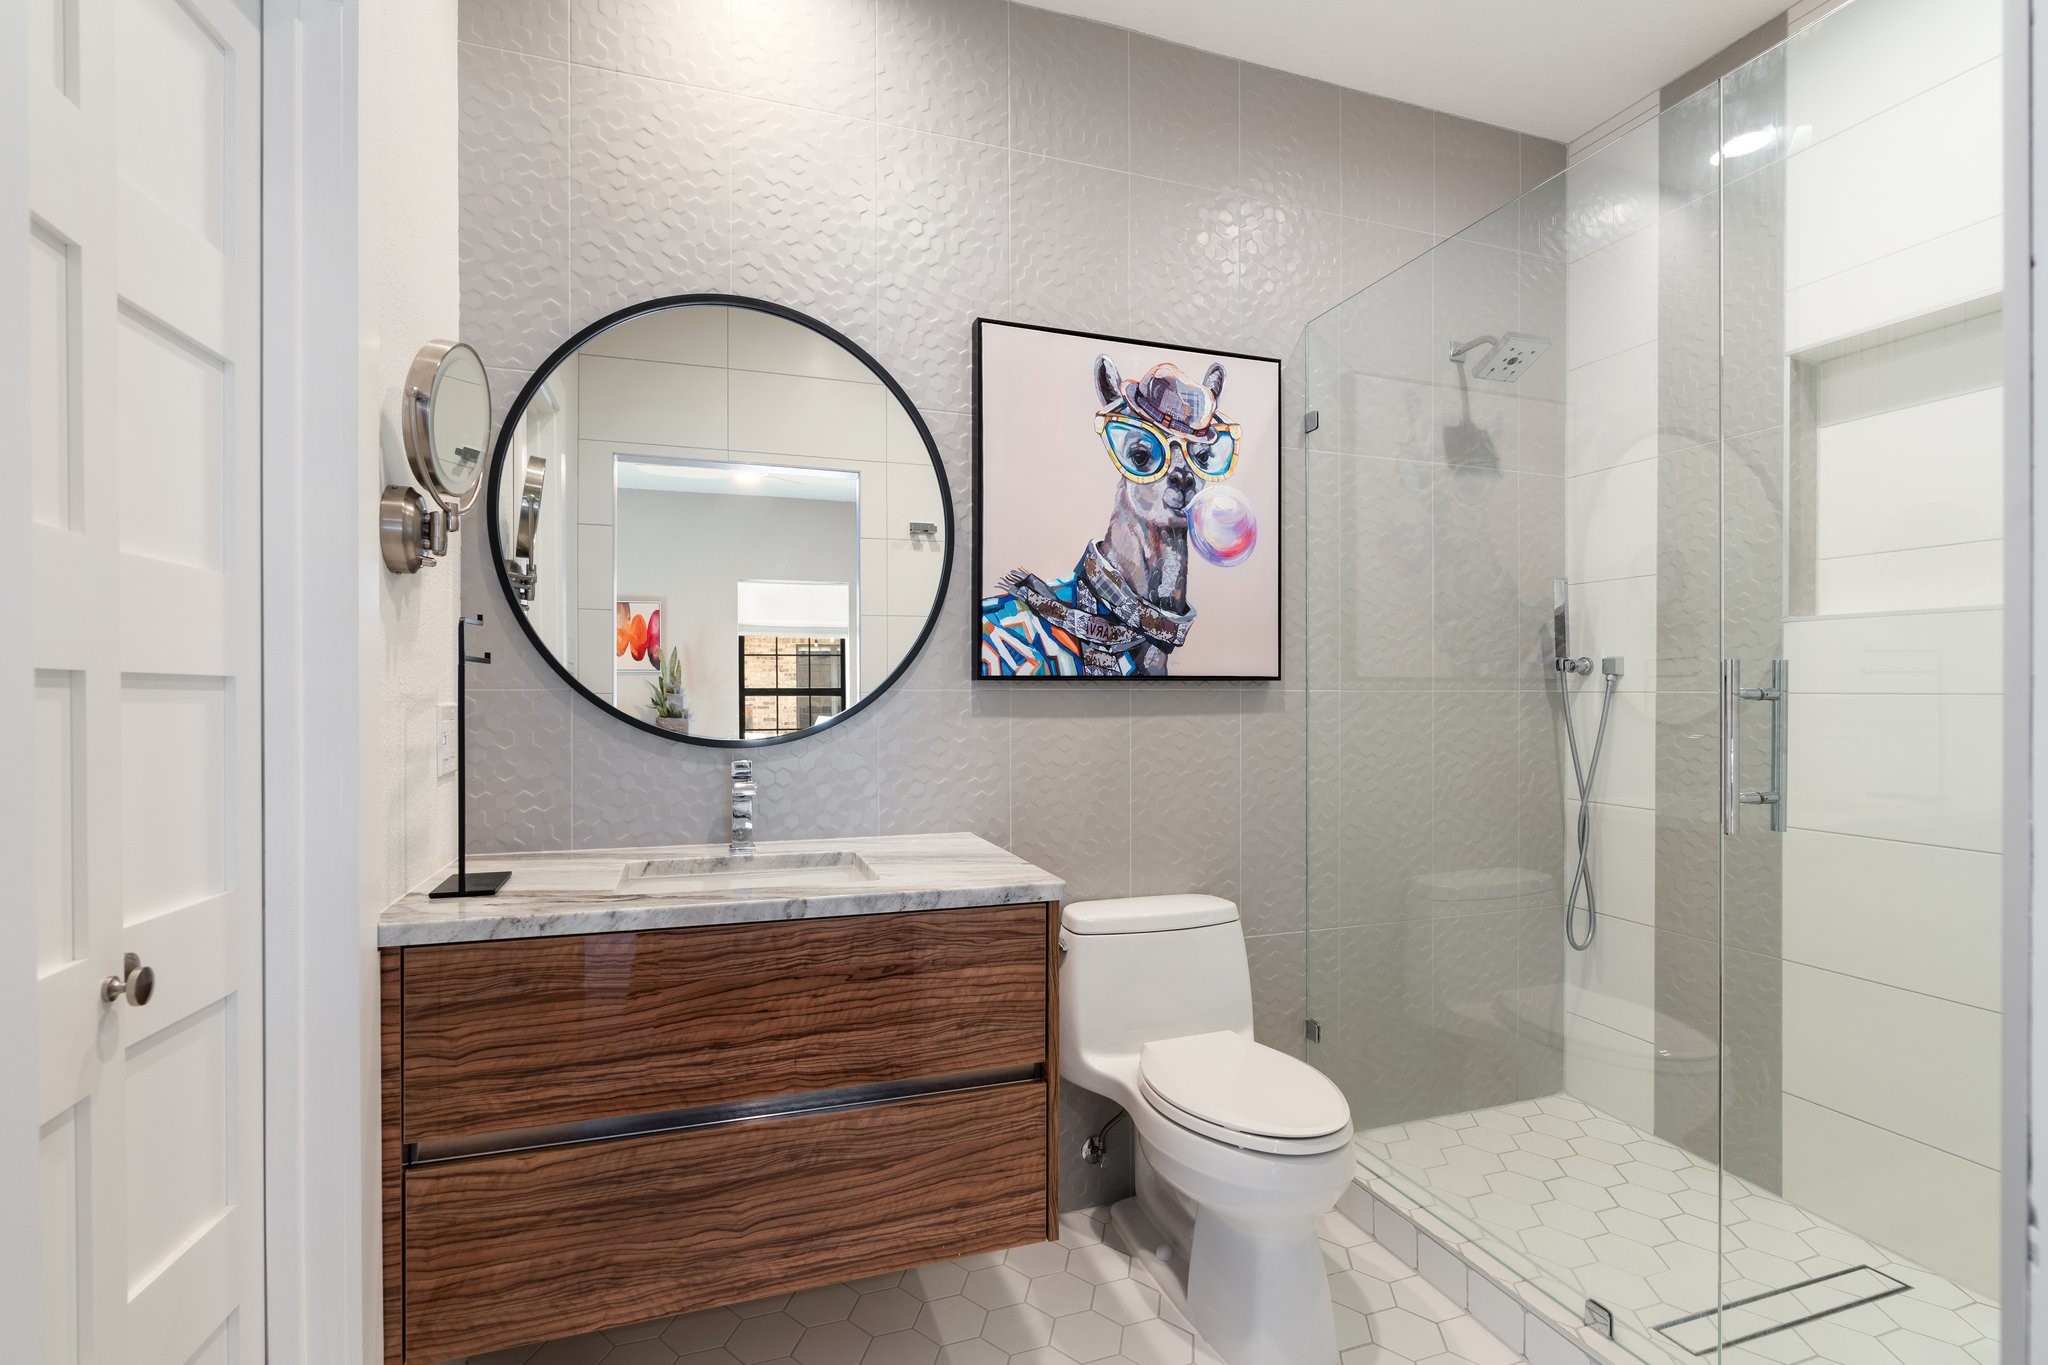
Modern bathroom with wood-grain vanity, round mirror, and glass-enclosed walk-in shower.
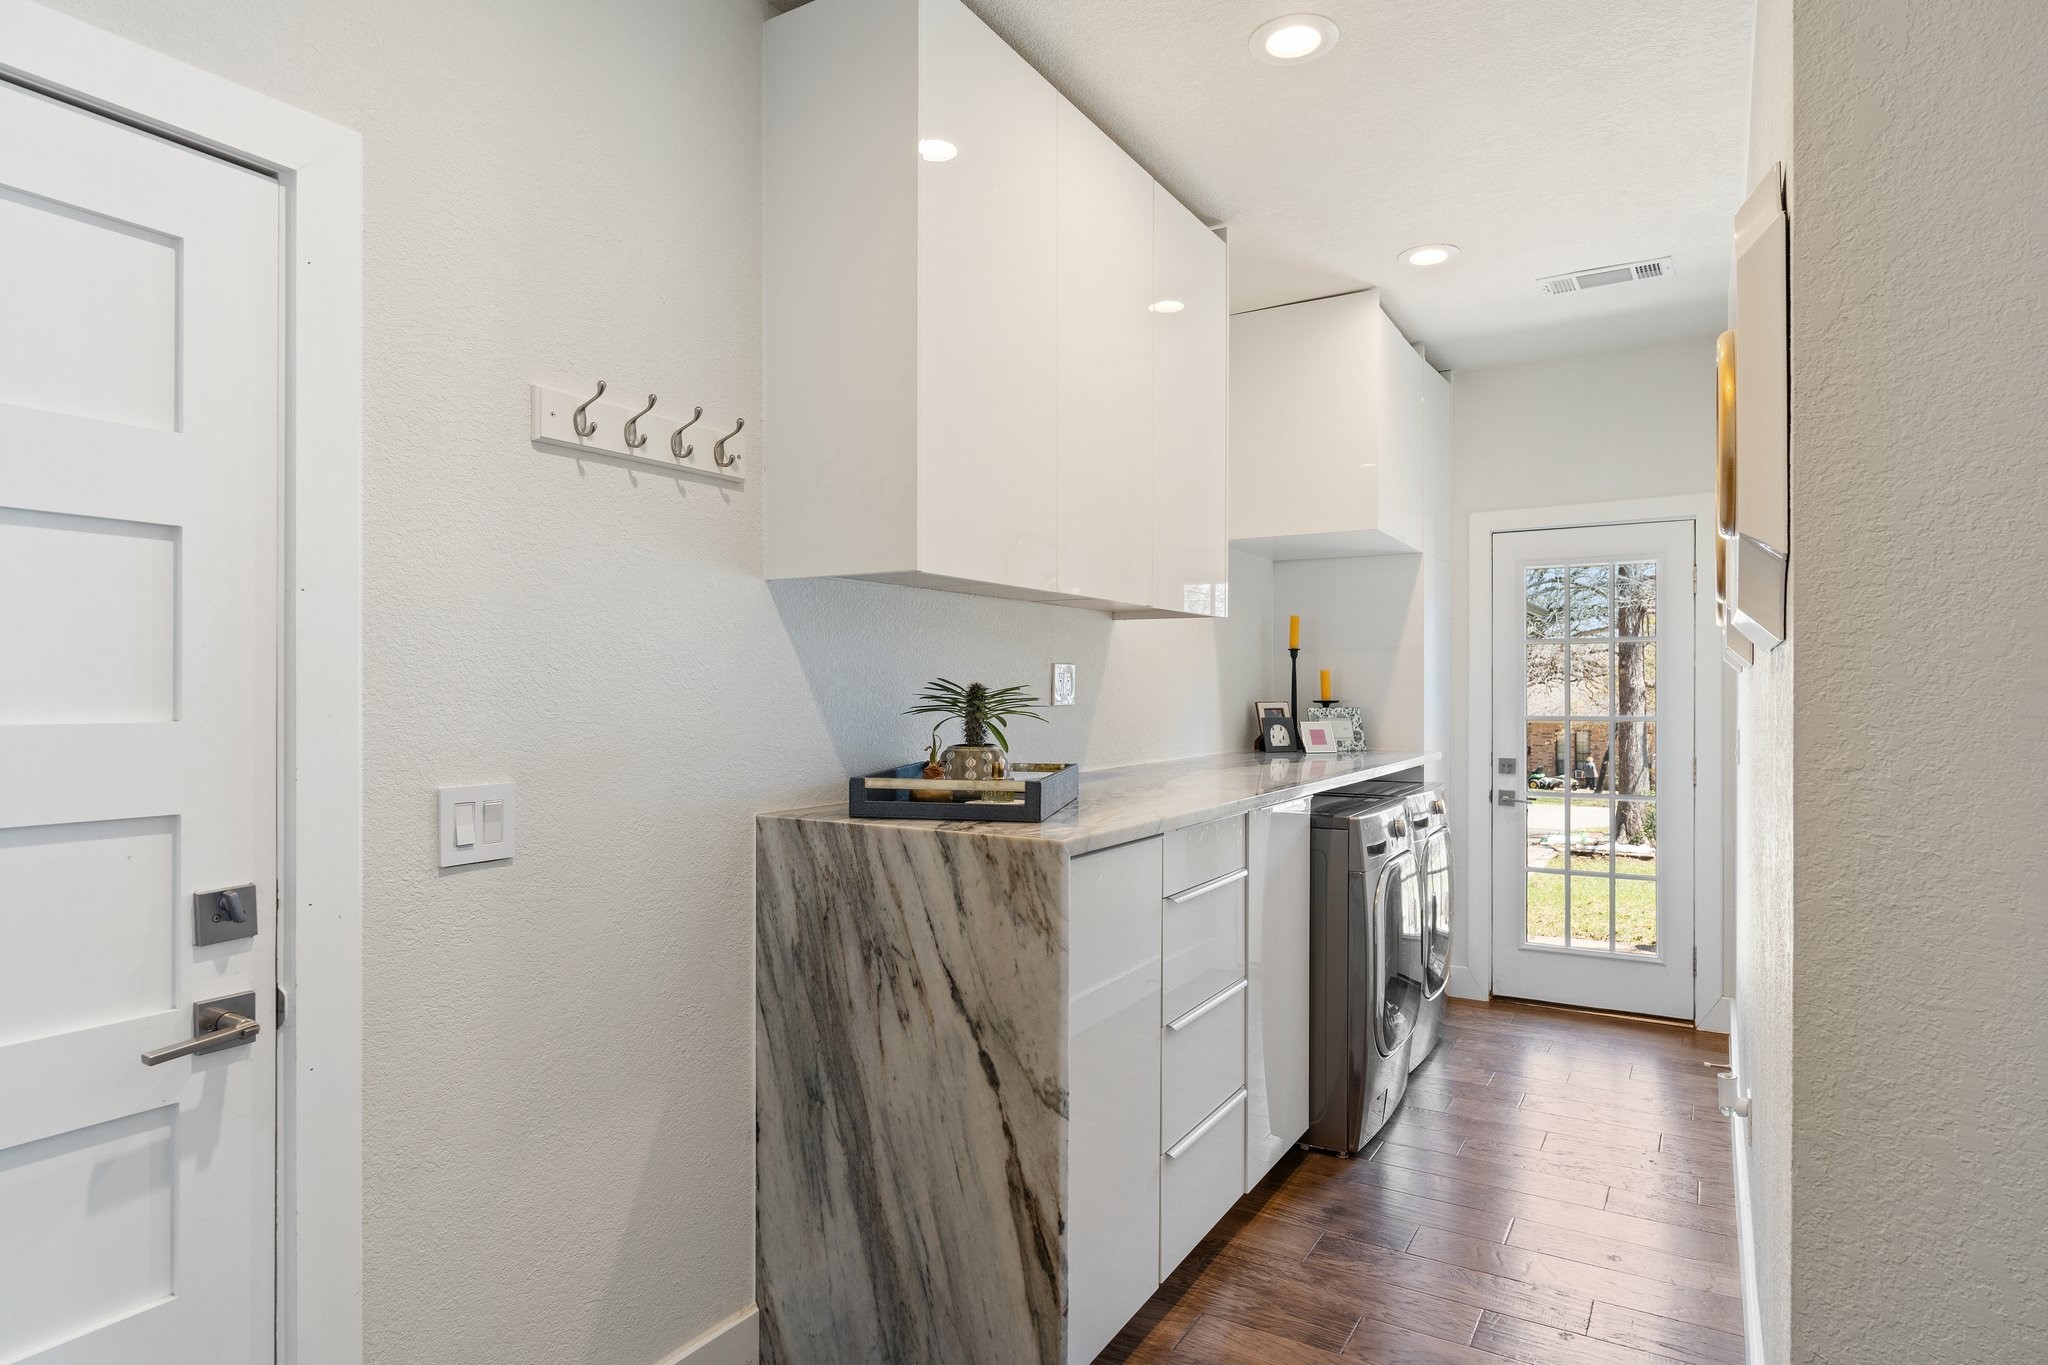
Laundry room with white cabinetry, veined stone counter, front-loading washer and dryer, and a glass-paneled door.
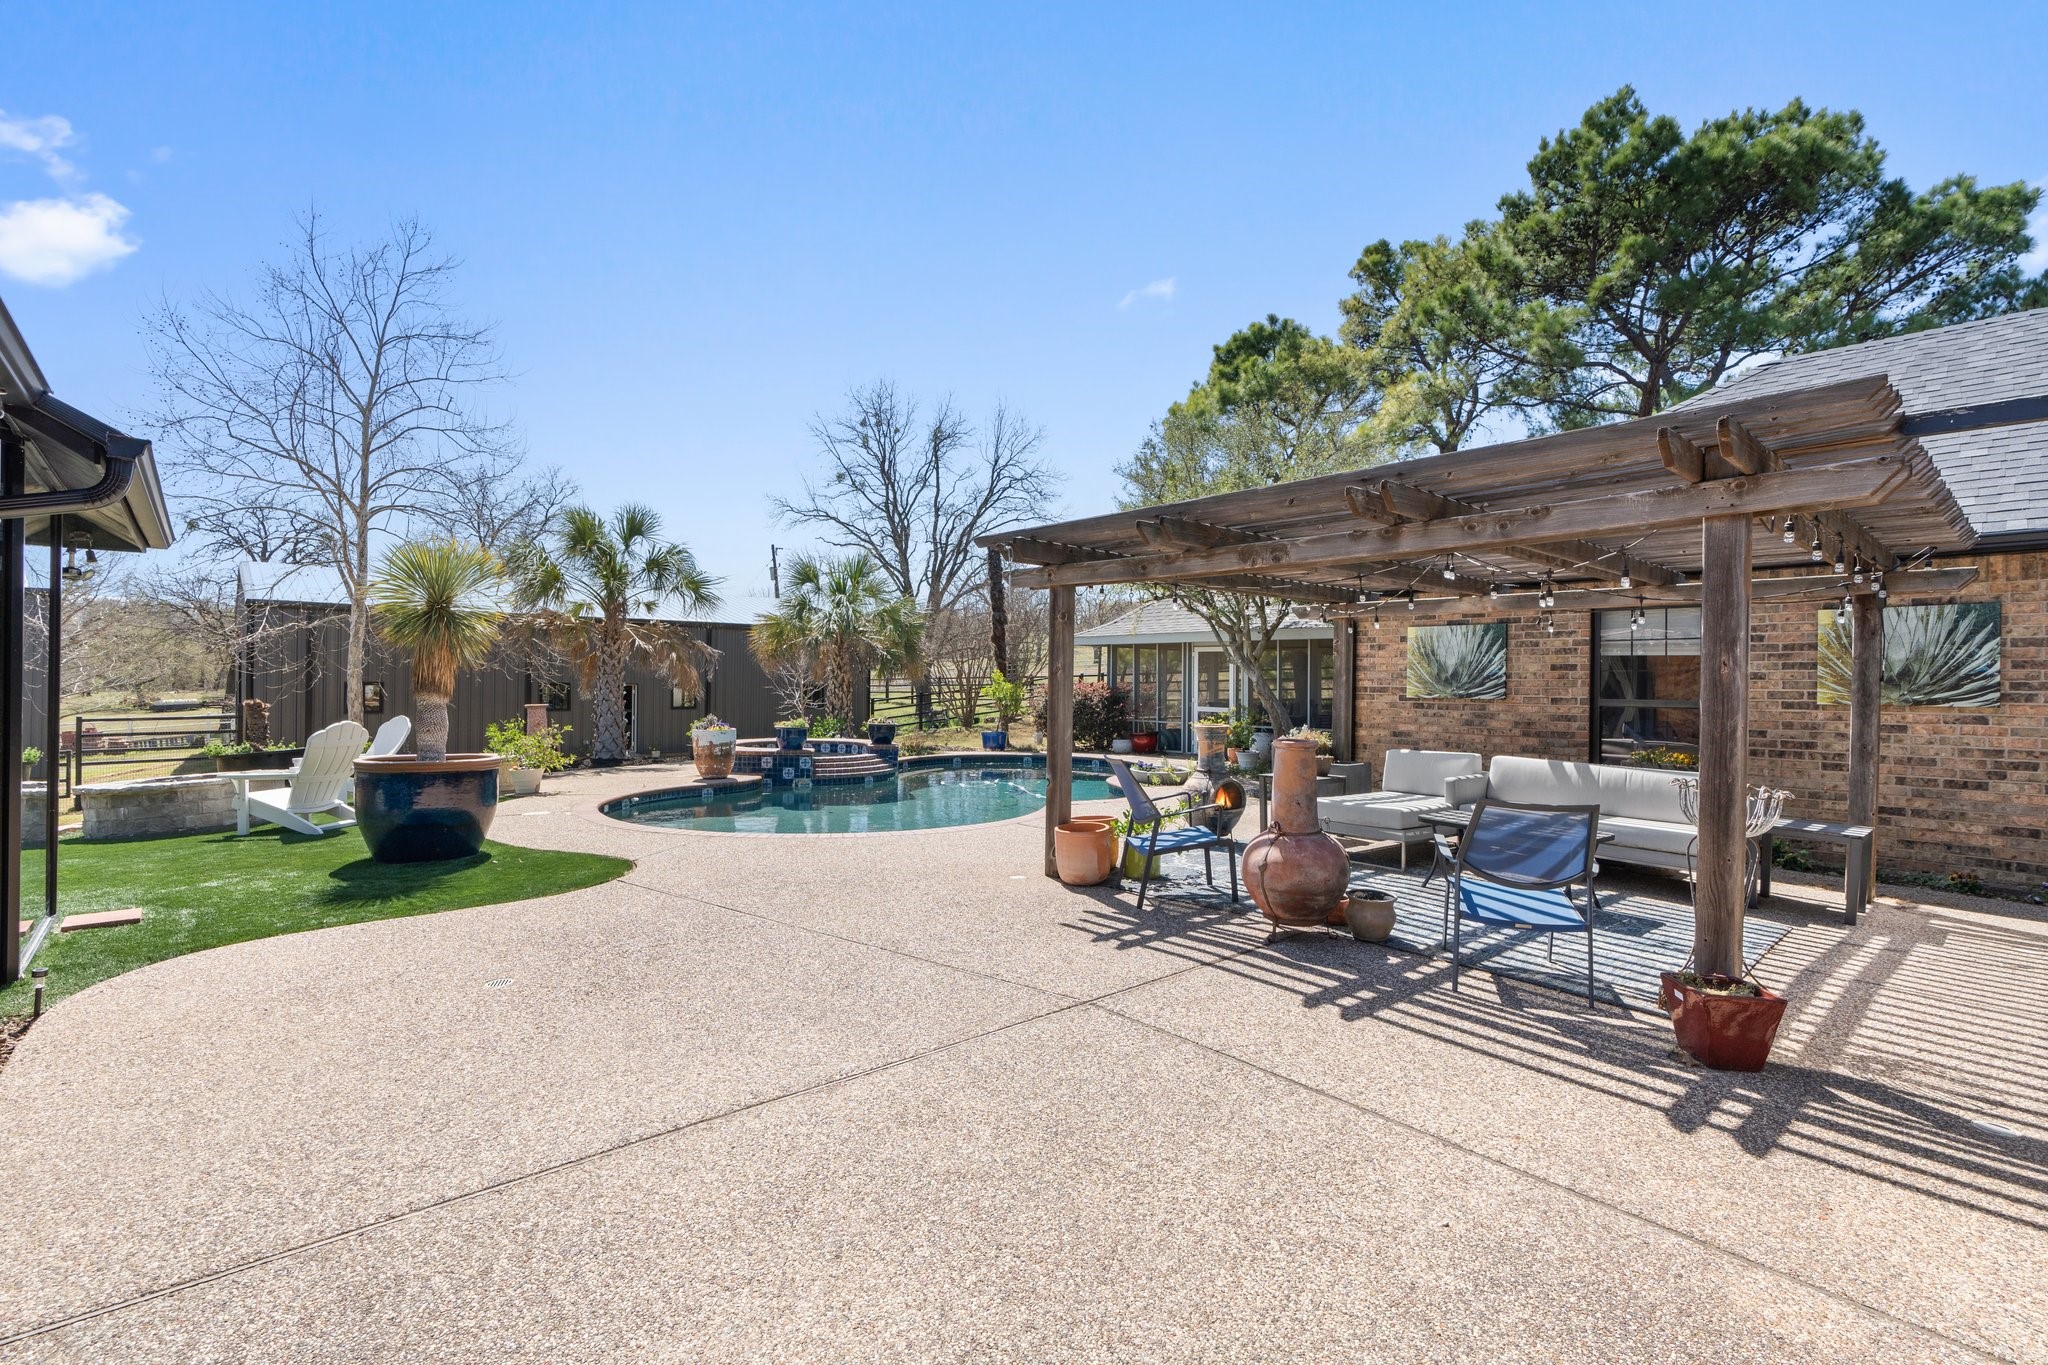
Backyard pool and paved patio with a wooden pergola, outdoor seating, and potted palms.
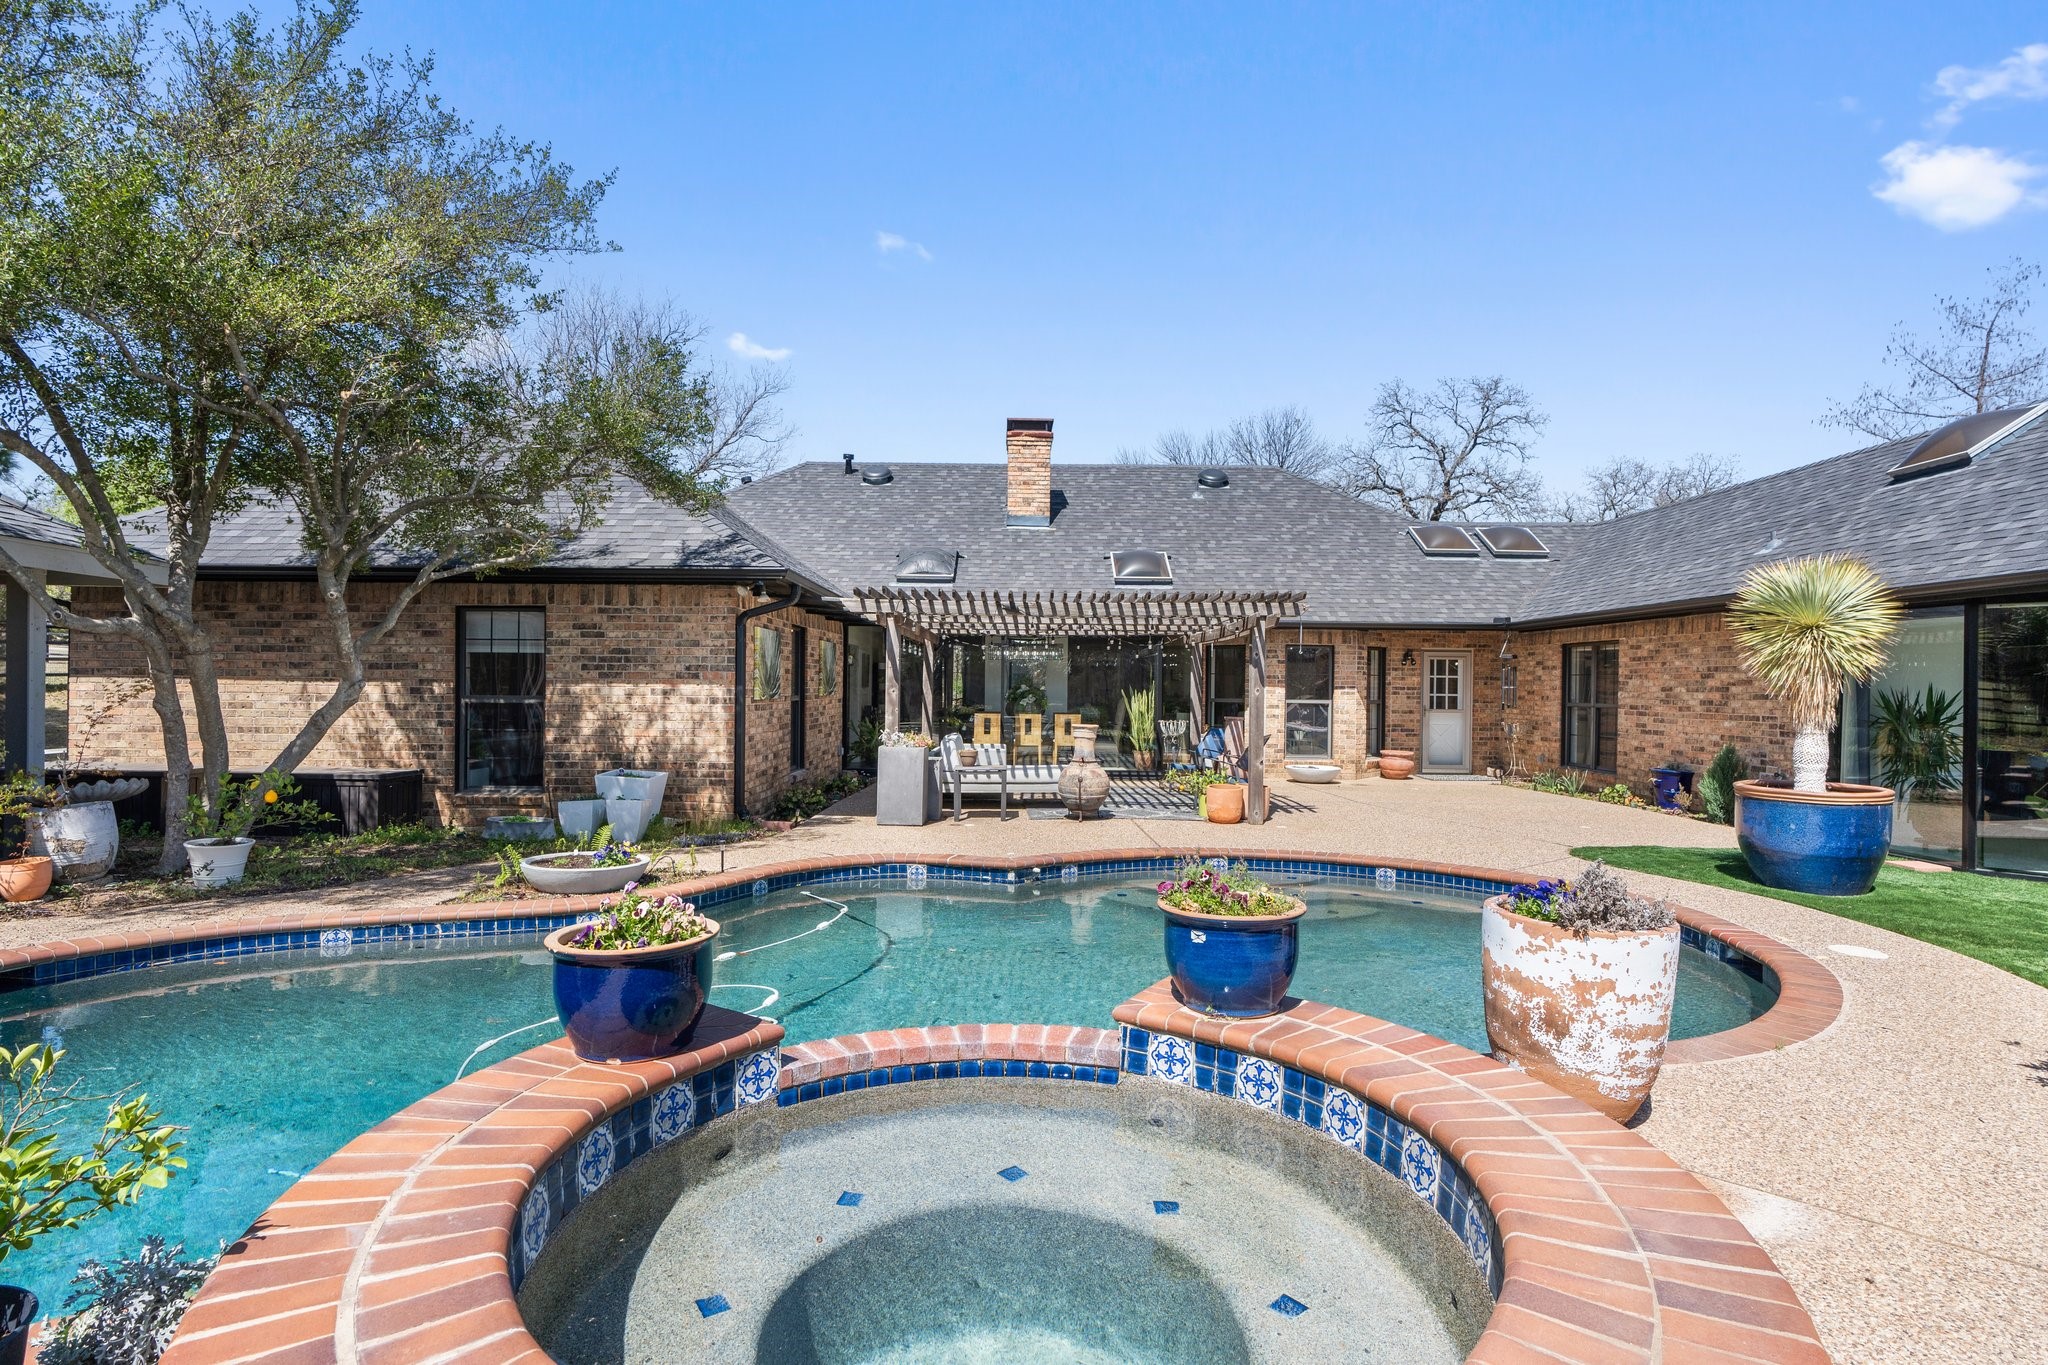
Backyard pool and raised circular spa in front of a brick home and pergola.
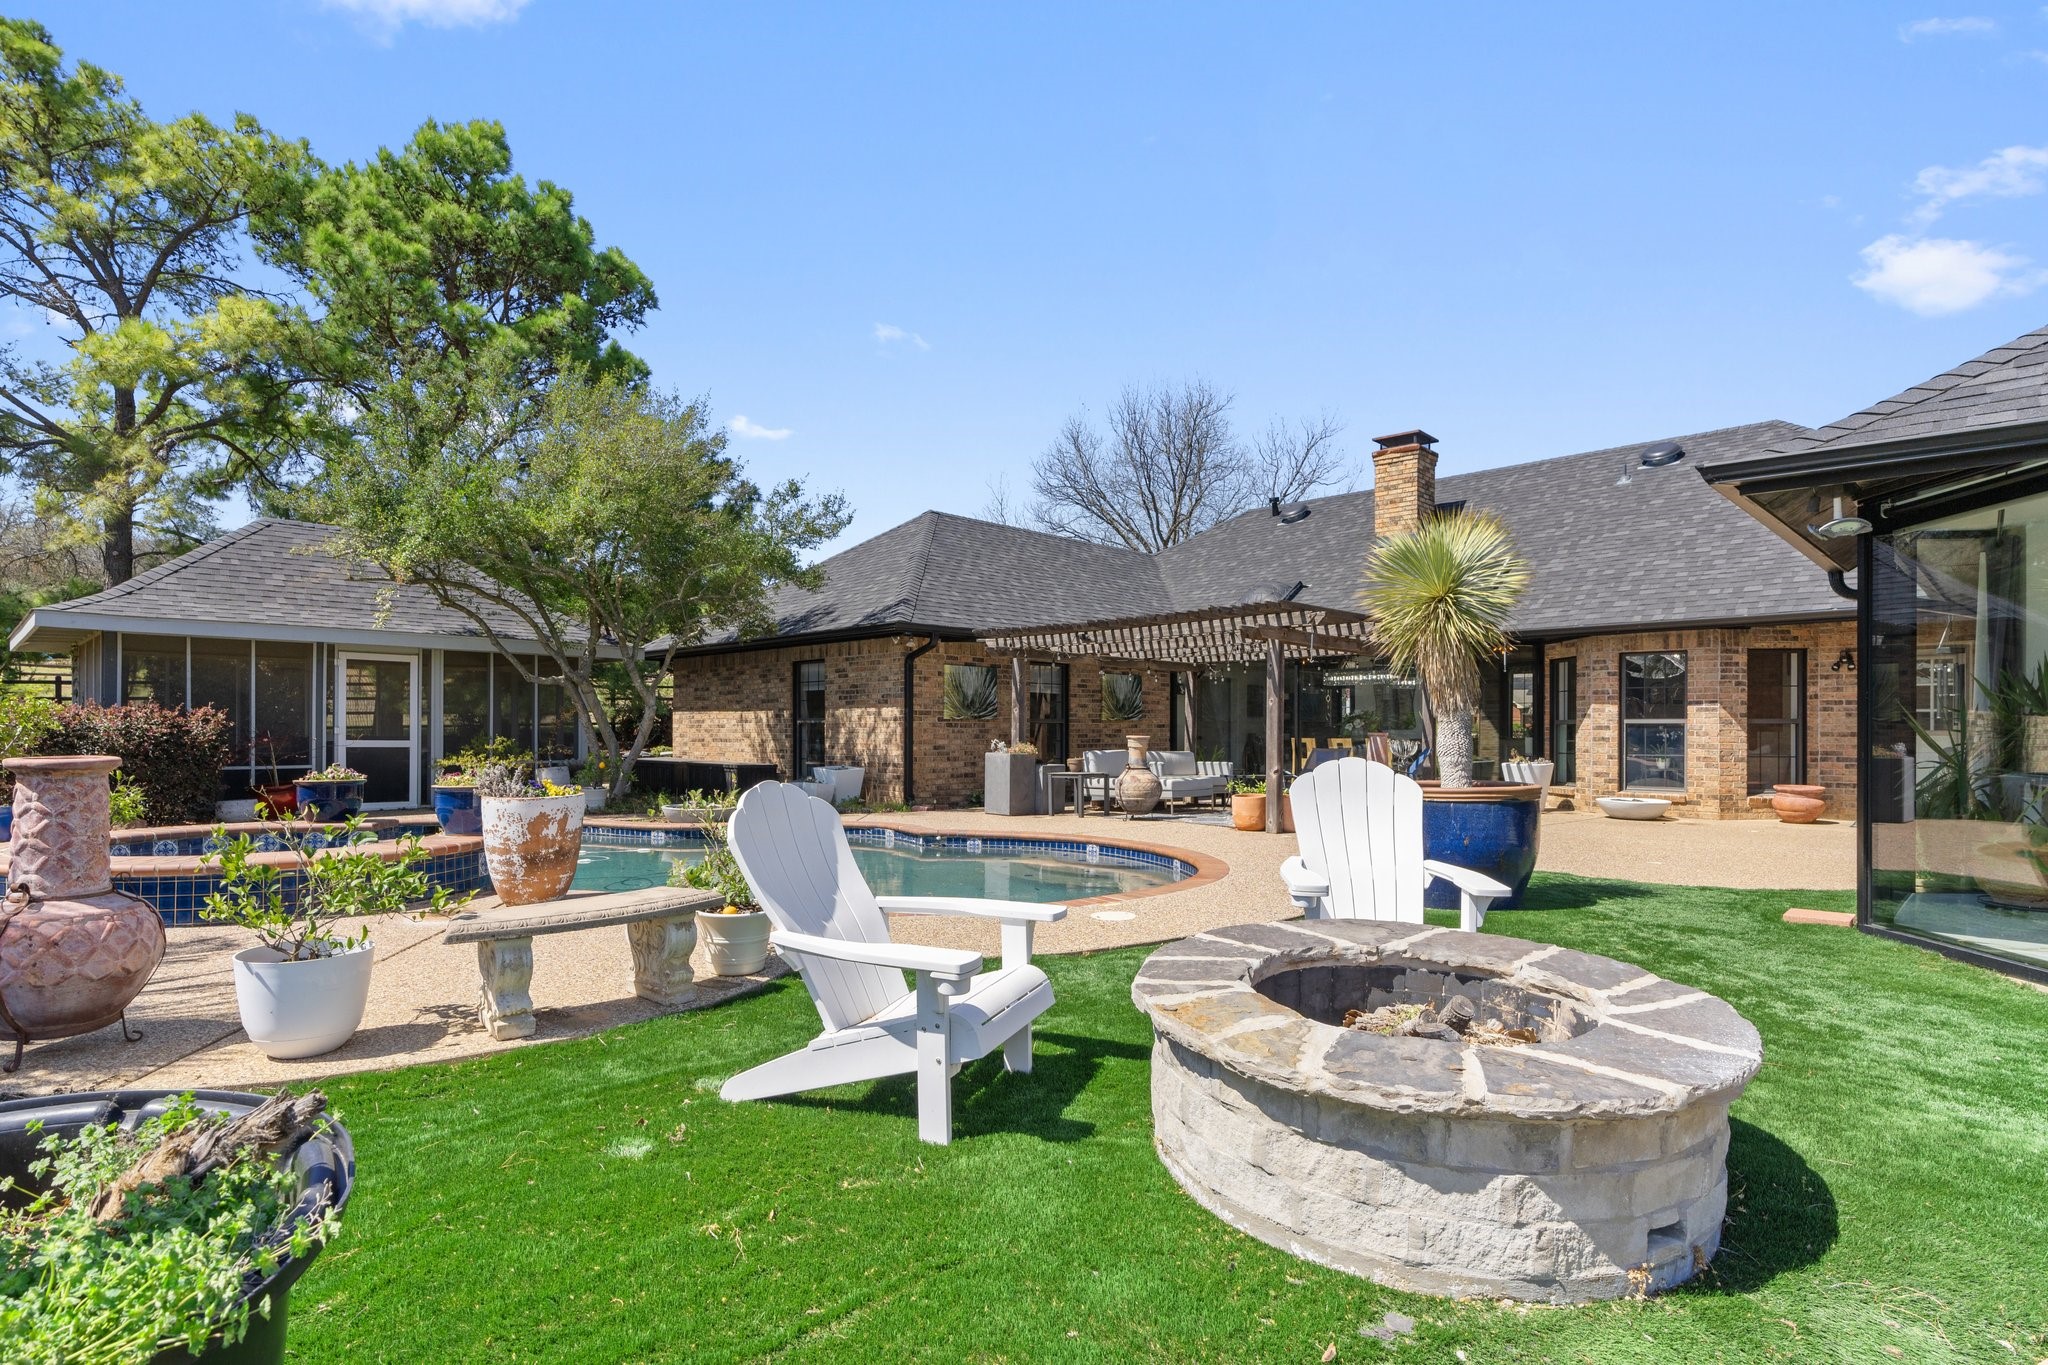
Brick home backyard with a pool, pergola-covered patio, white chairs, and a stone fire pit.
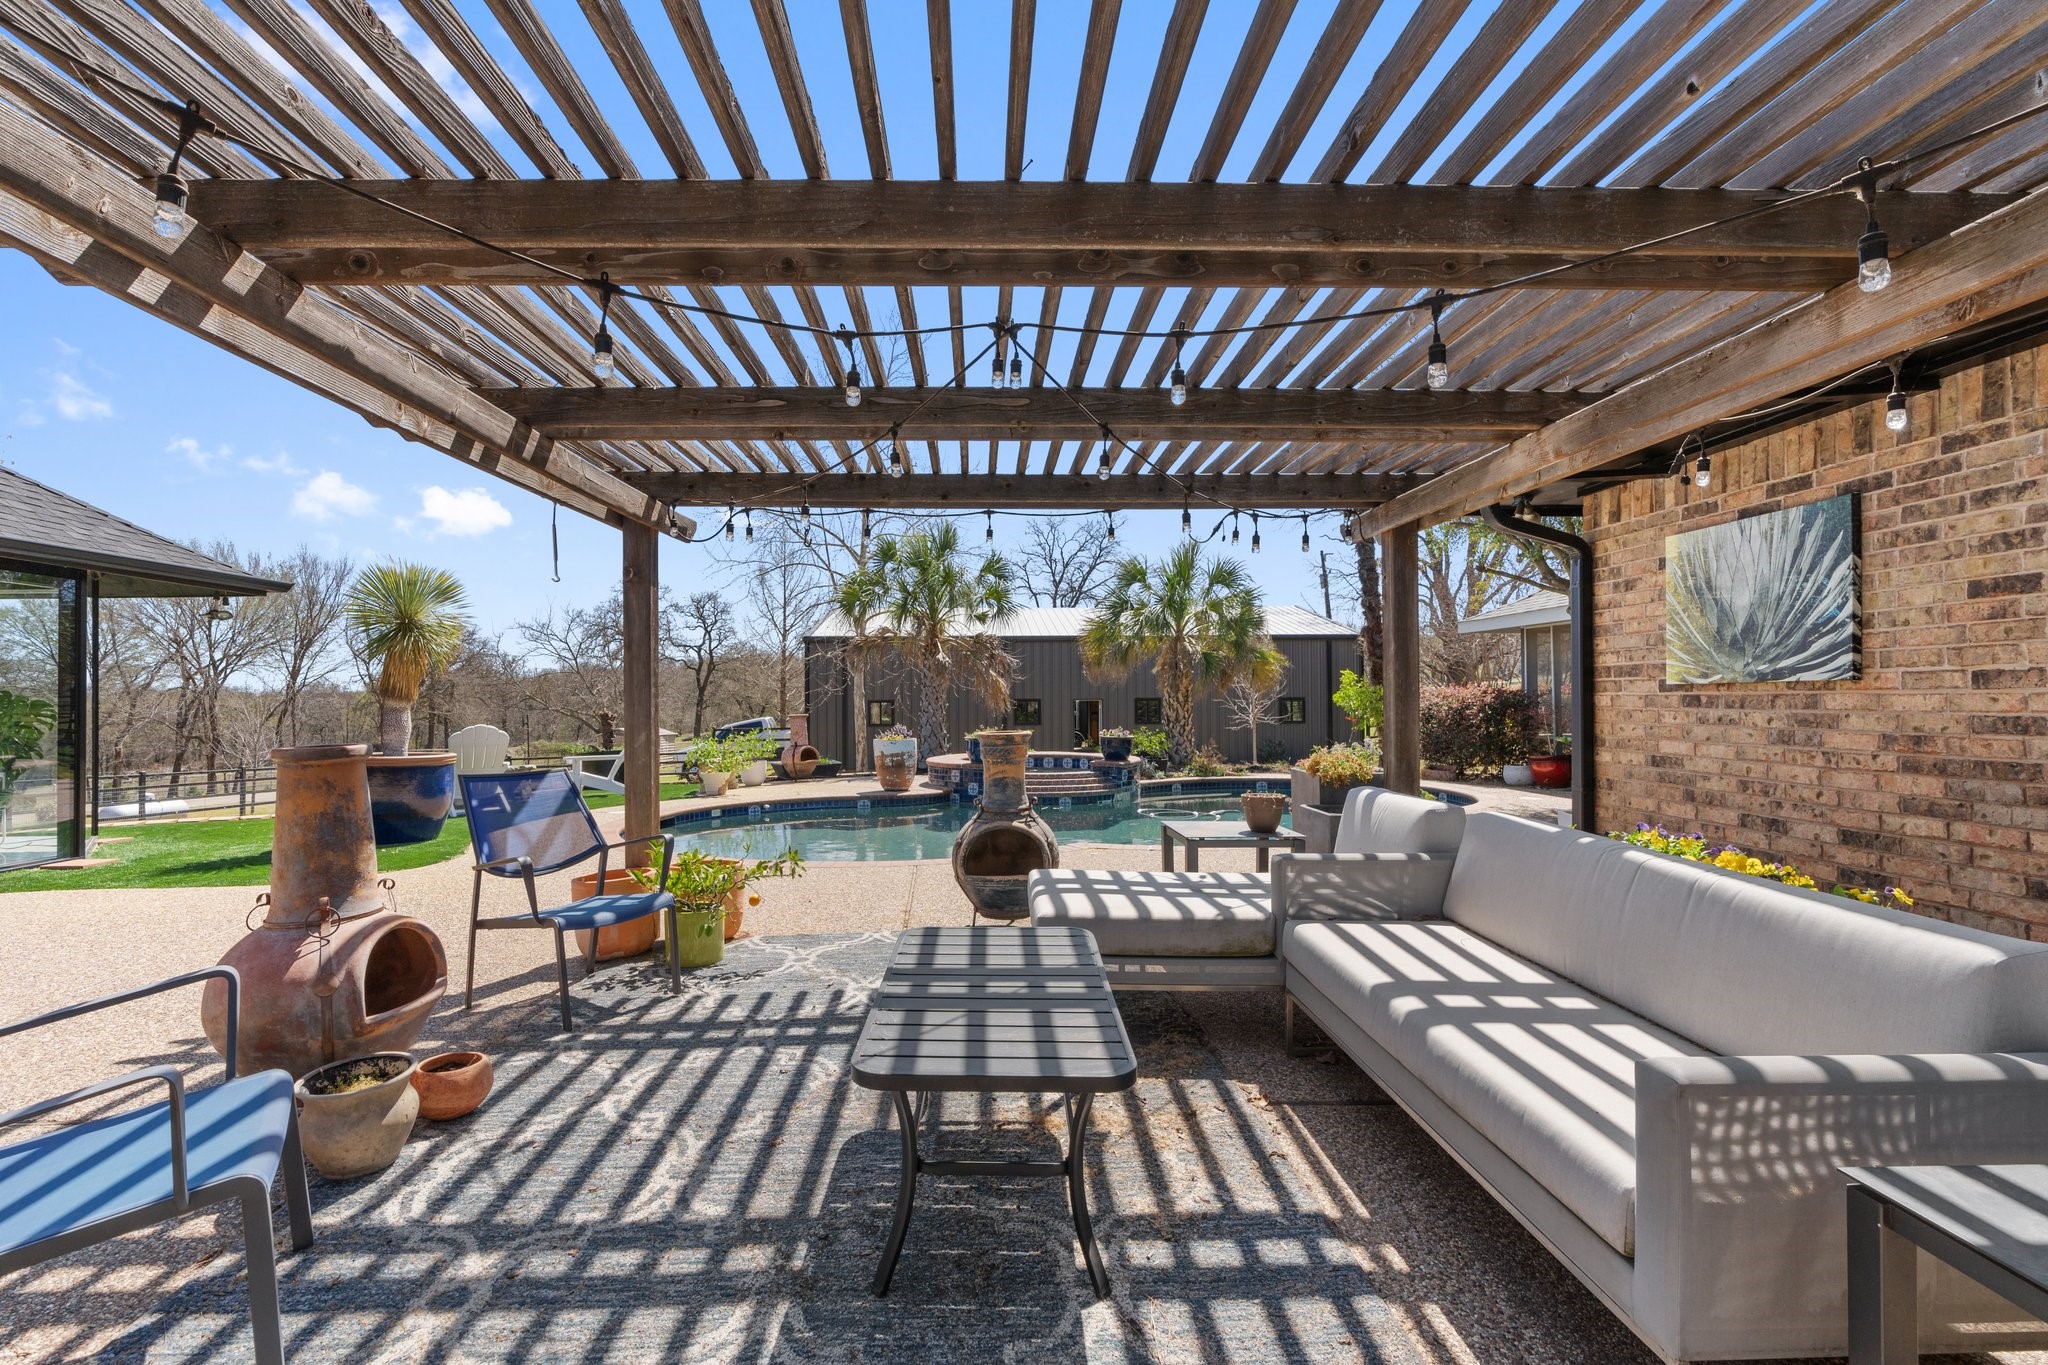
Furnished patio beneath a timber pergola, overlooking a swimming pool.
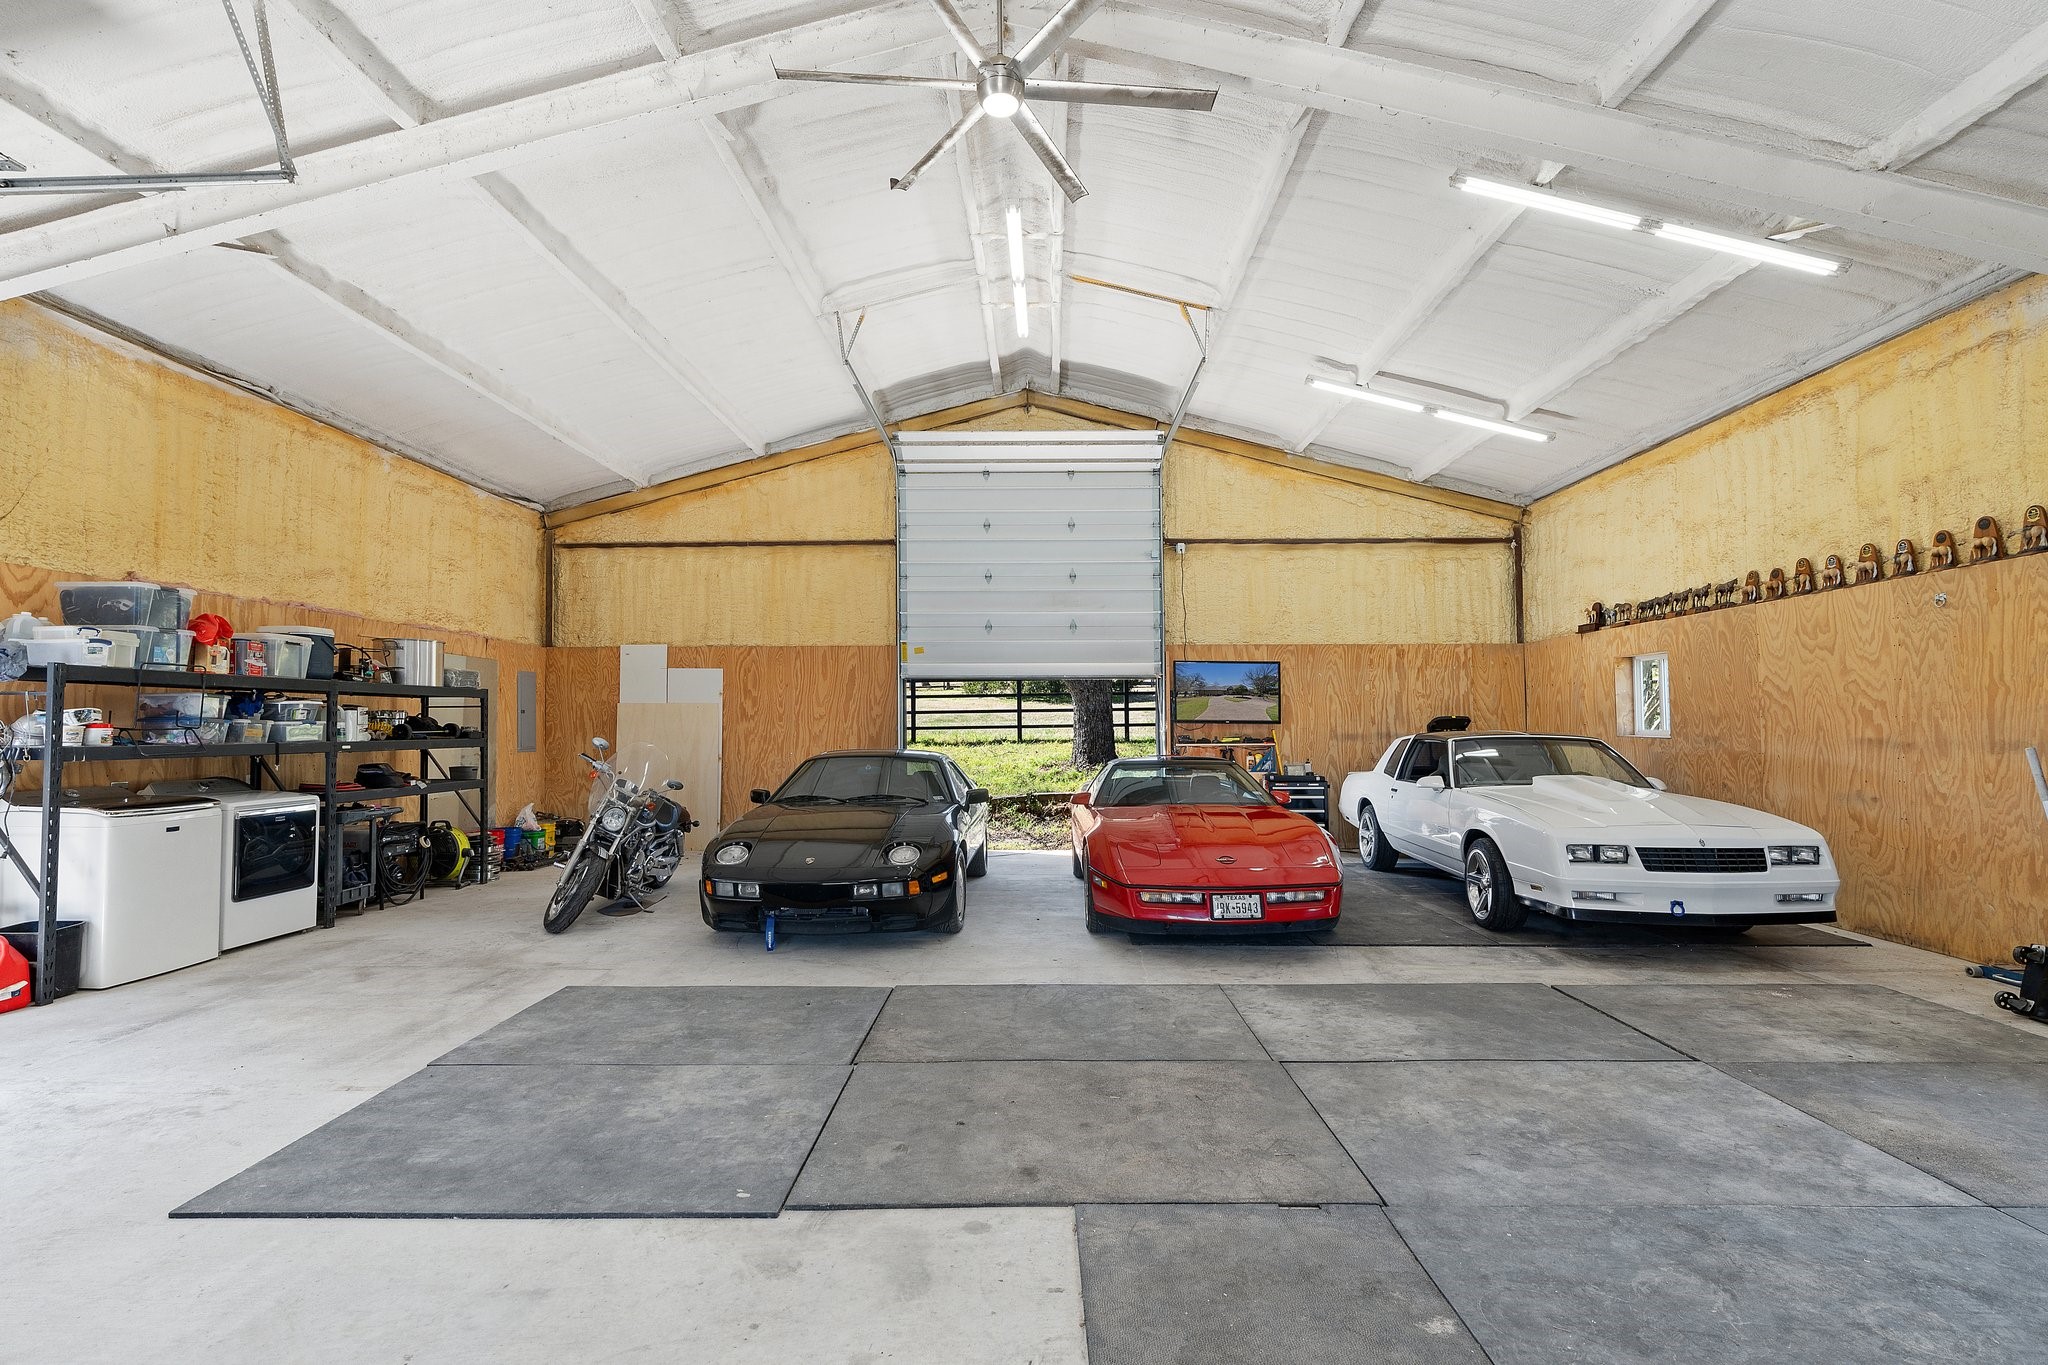
Spacious workshop garage with three cars, a motorcycle, storage shelves, and a high vaulted ceiling.
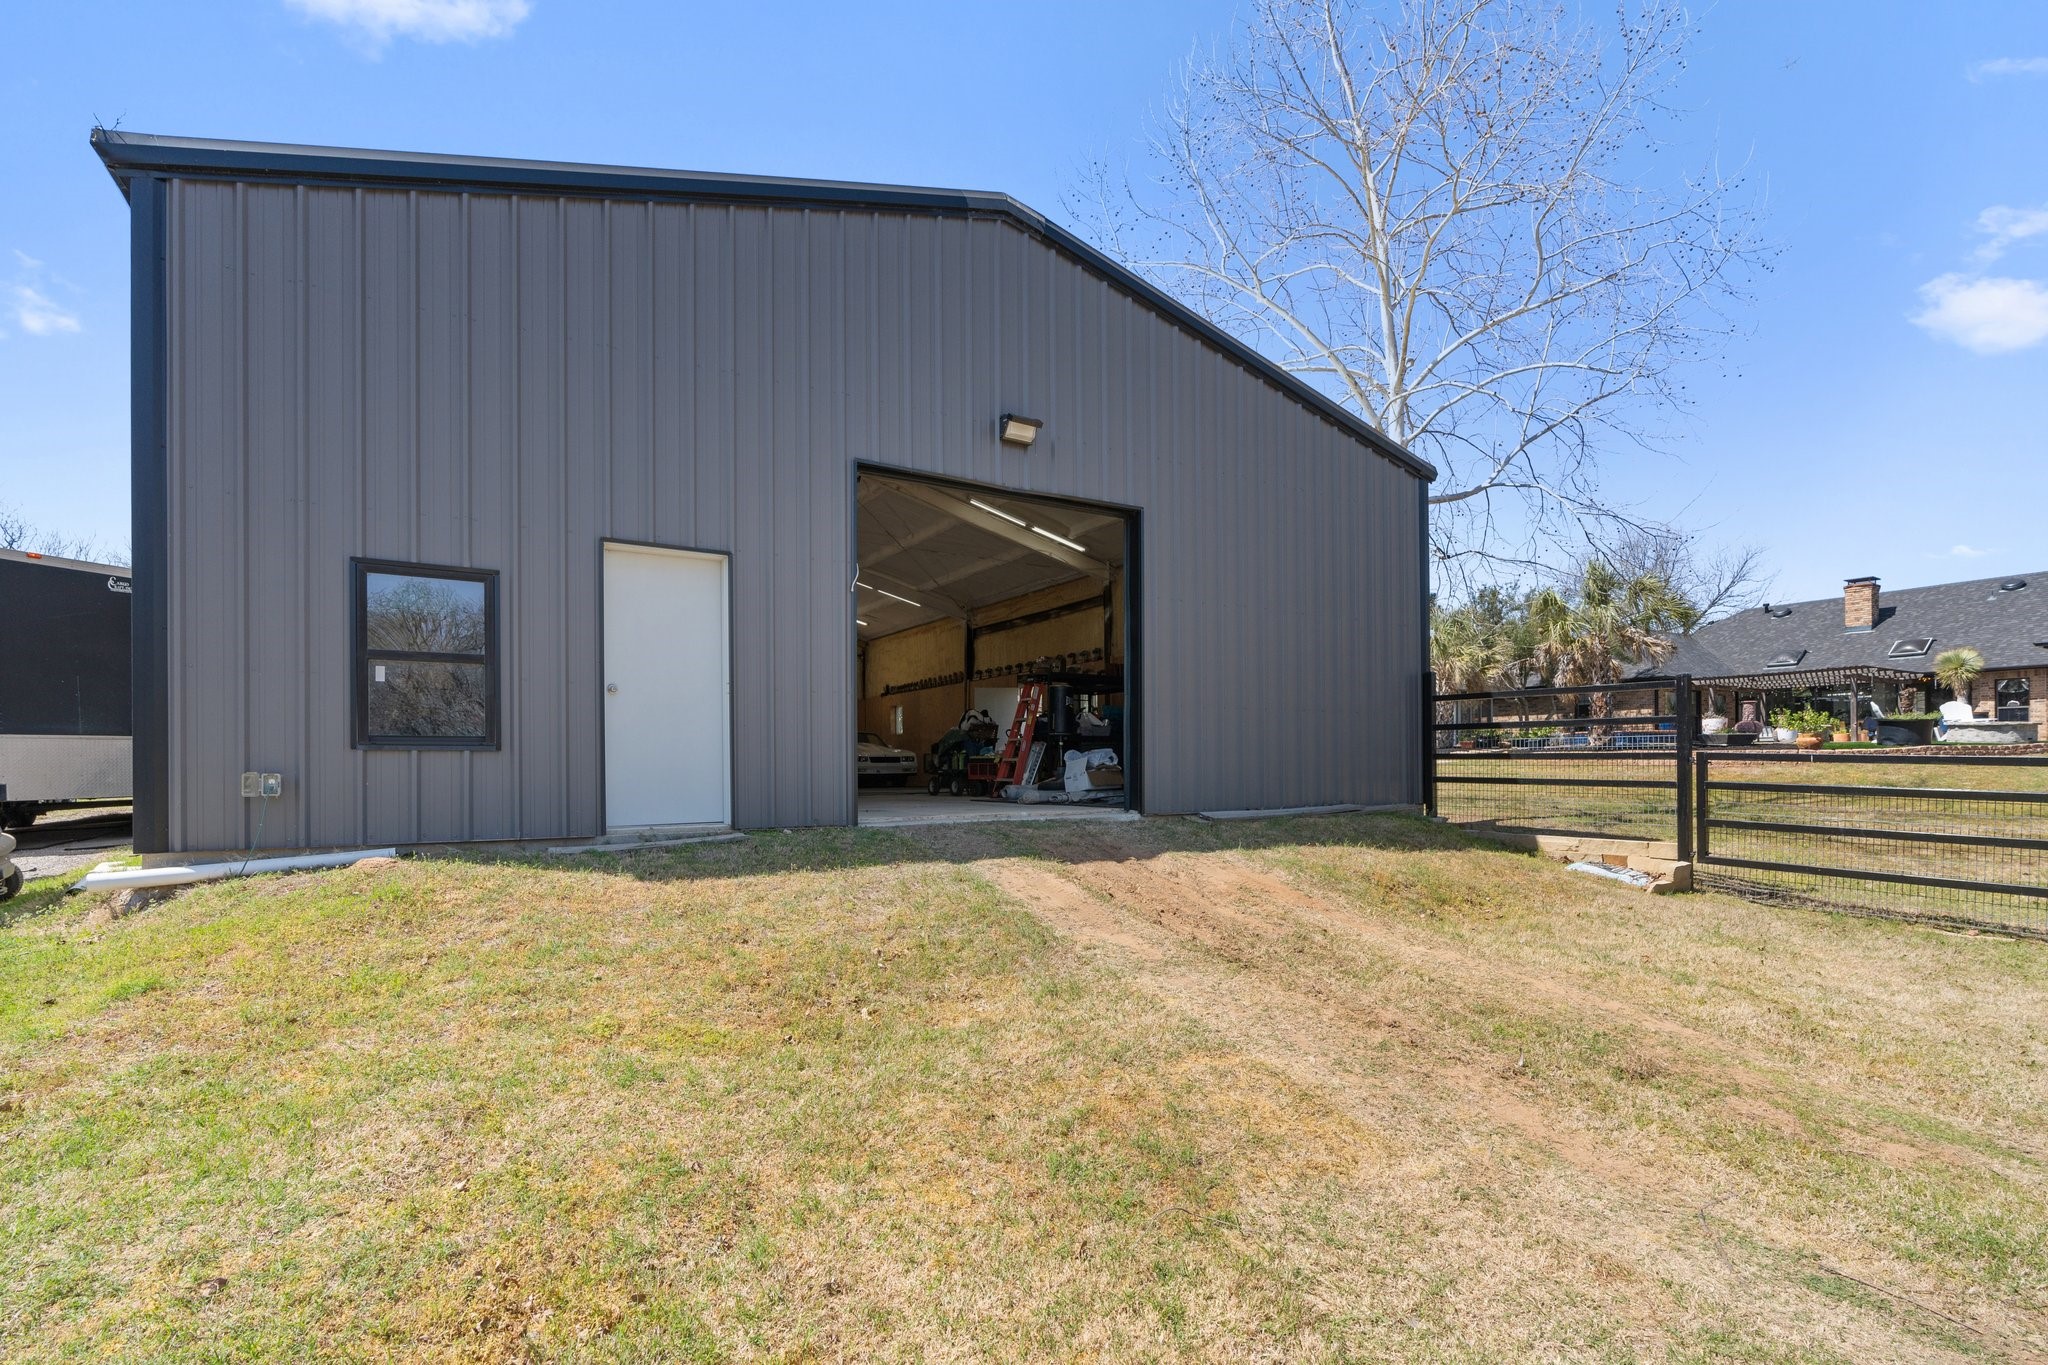
Gray metal workshop with an open vehicle bay beside a fenced yard.
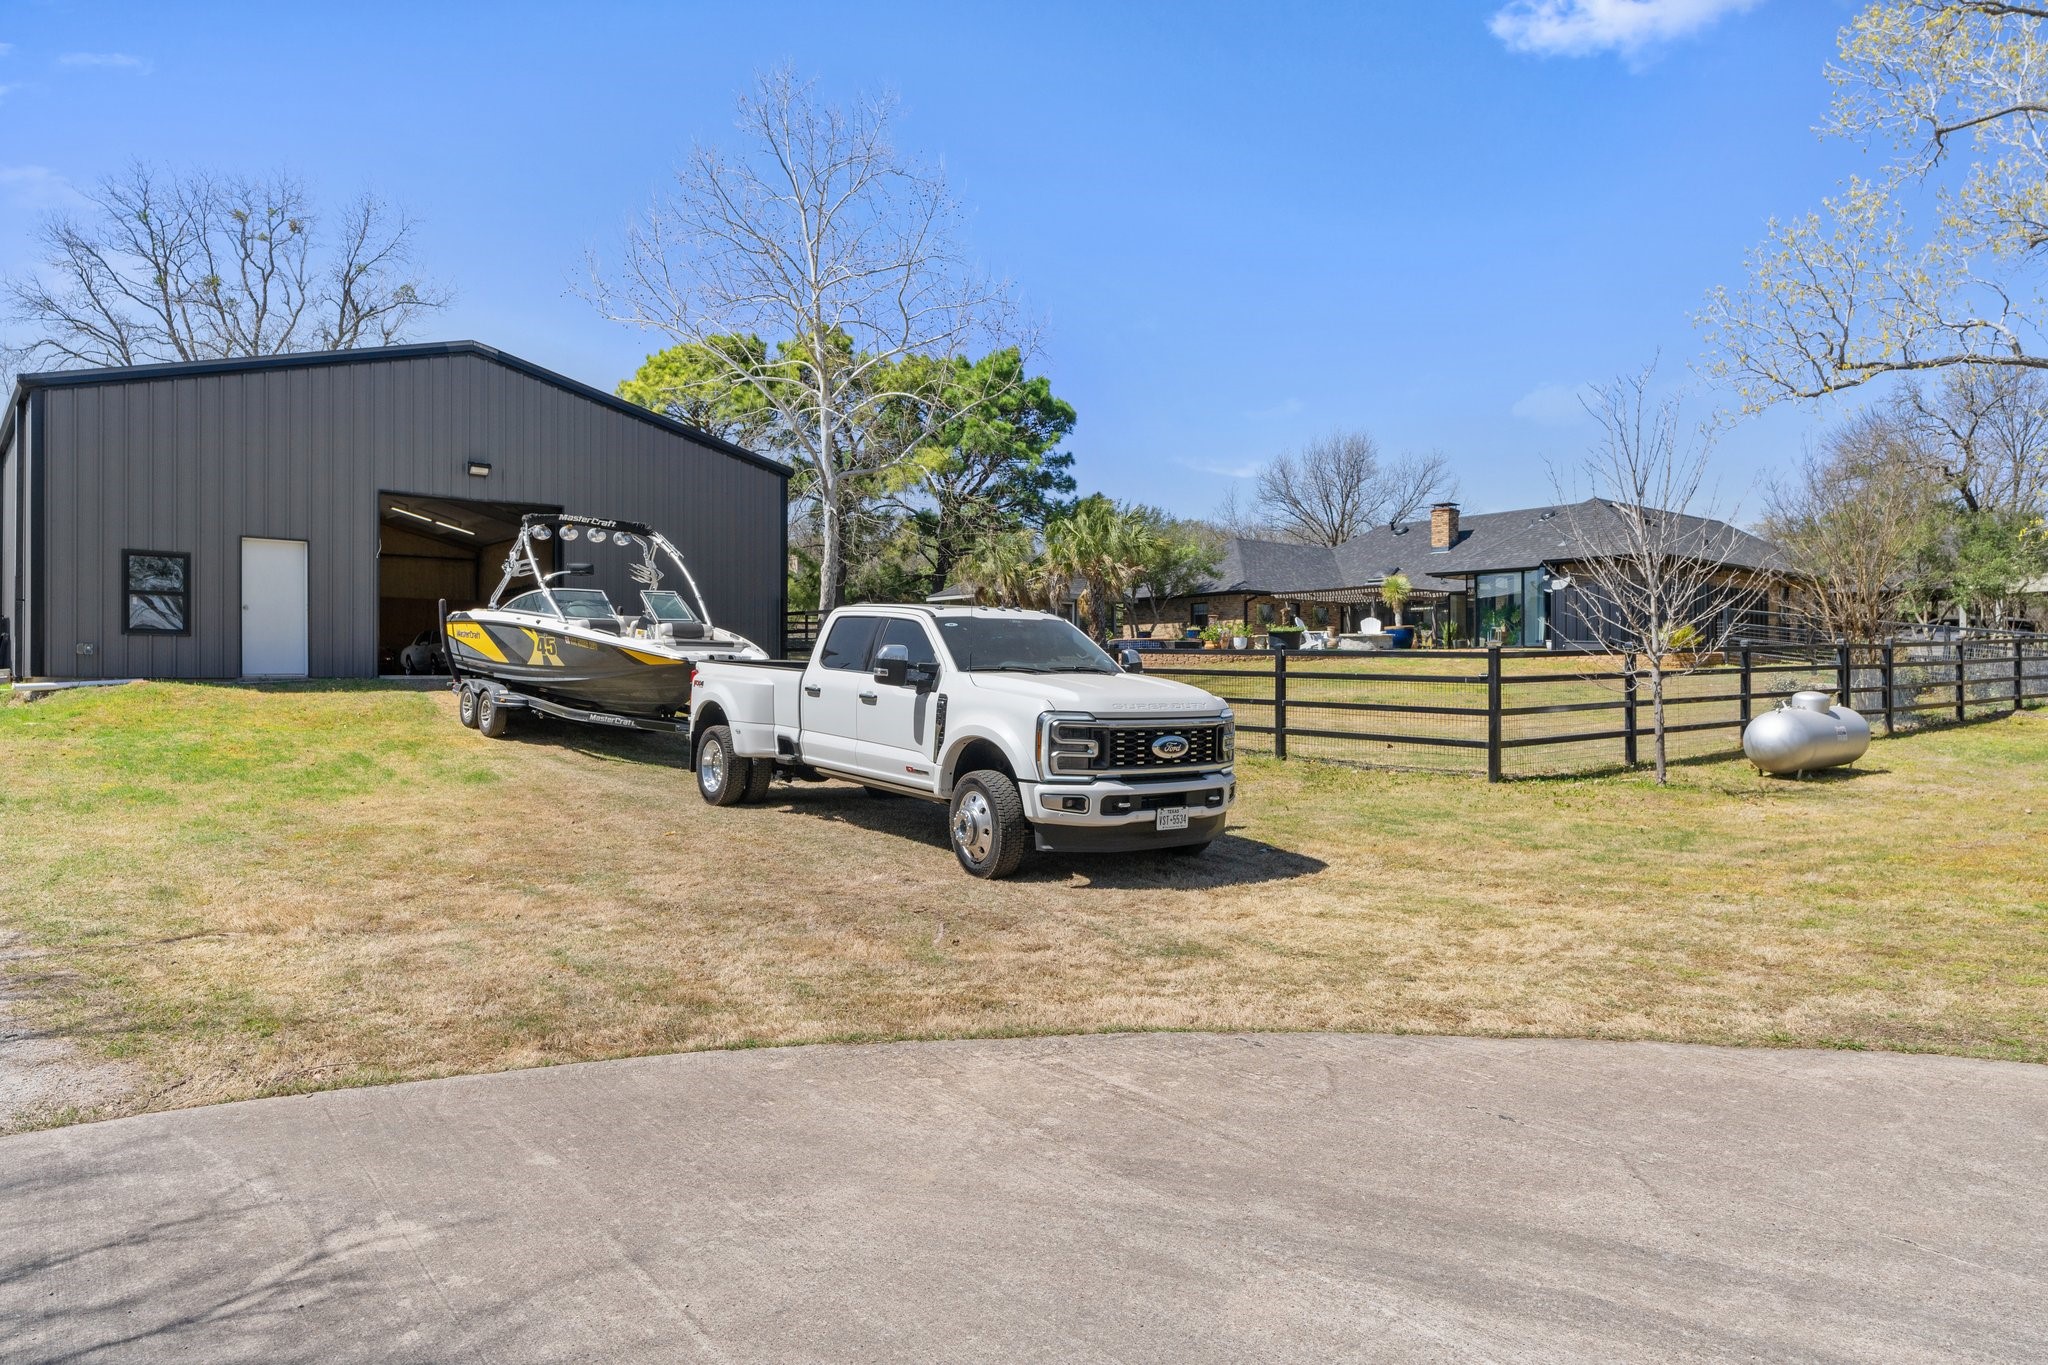
Single-story home and detached workshop behind a fenced yard, with a pickup towing a boat.
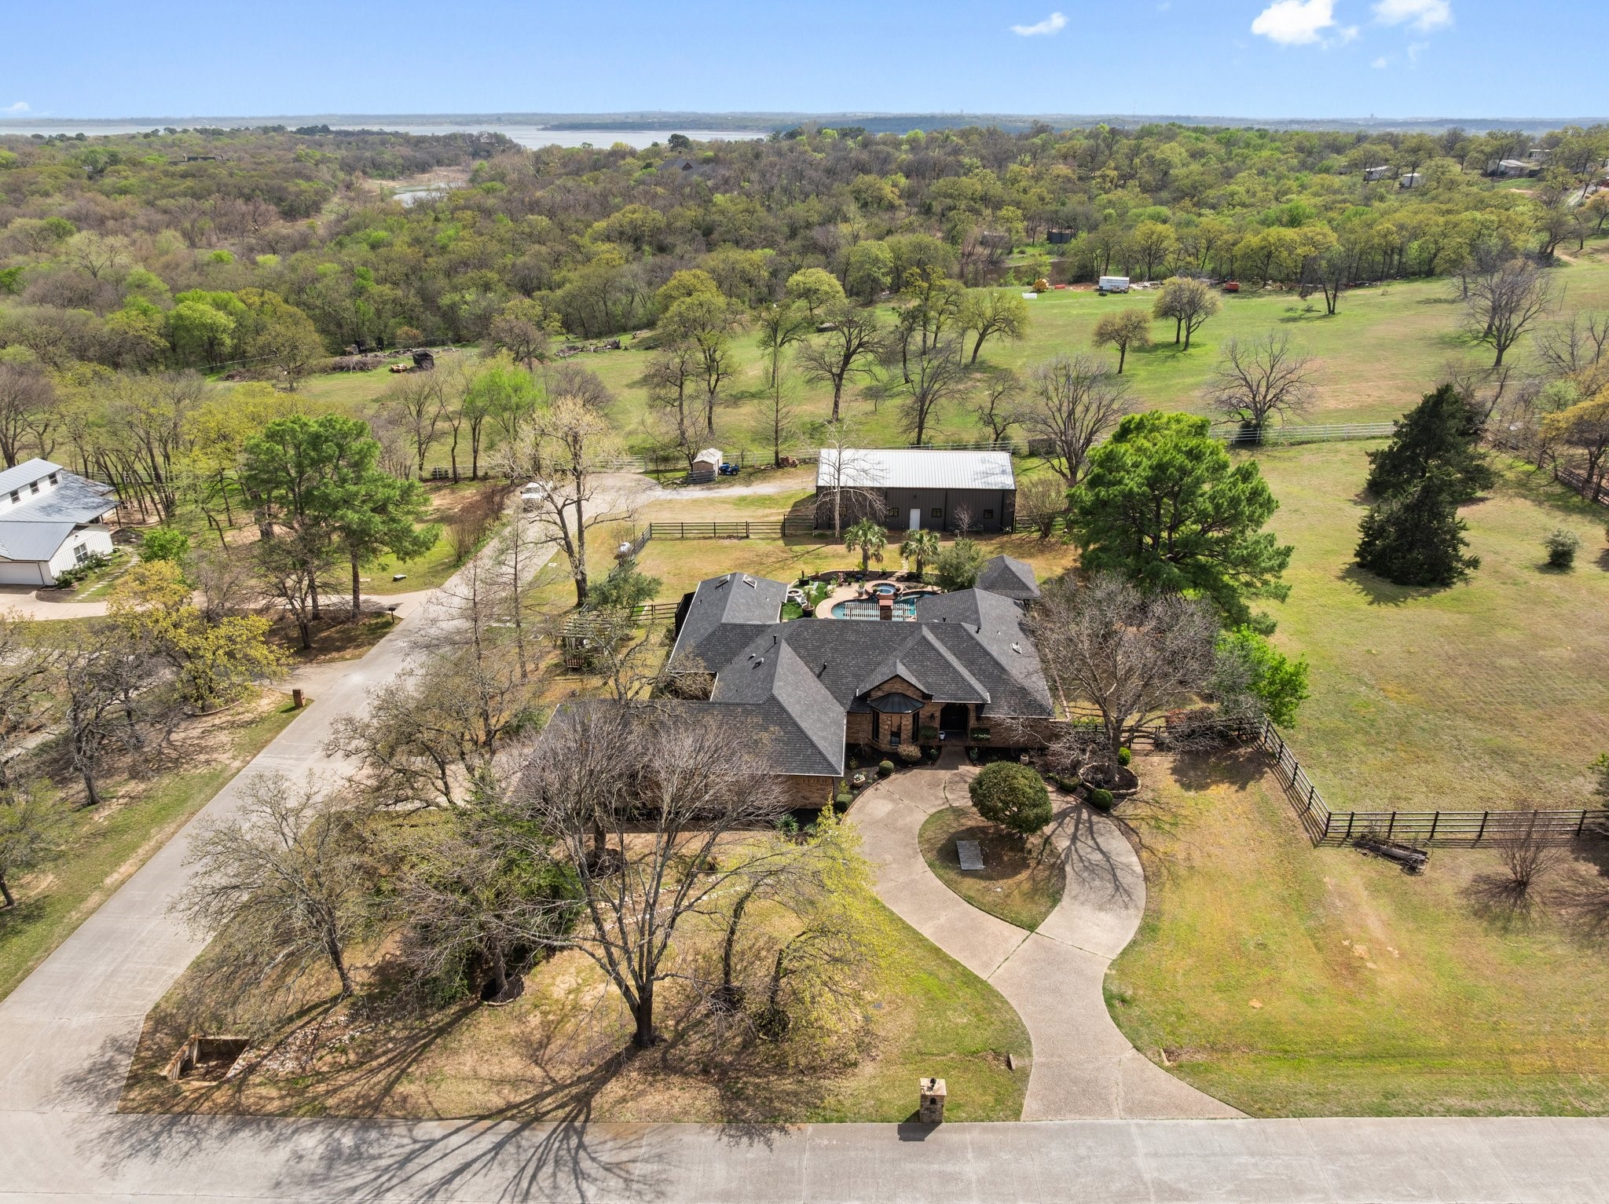
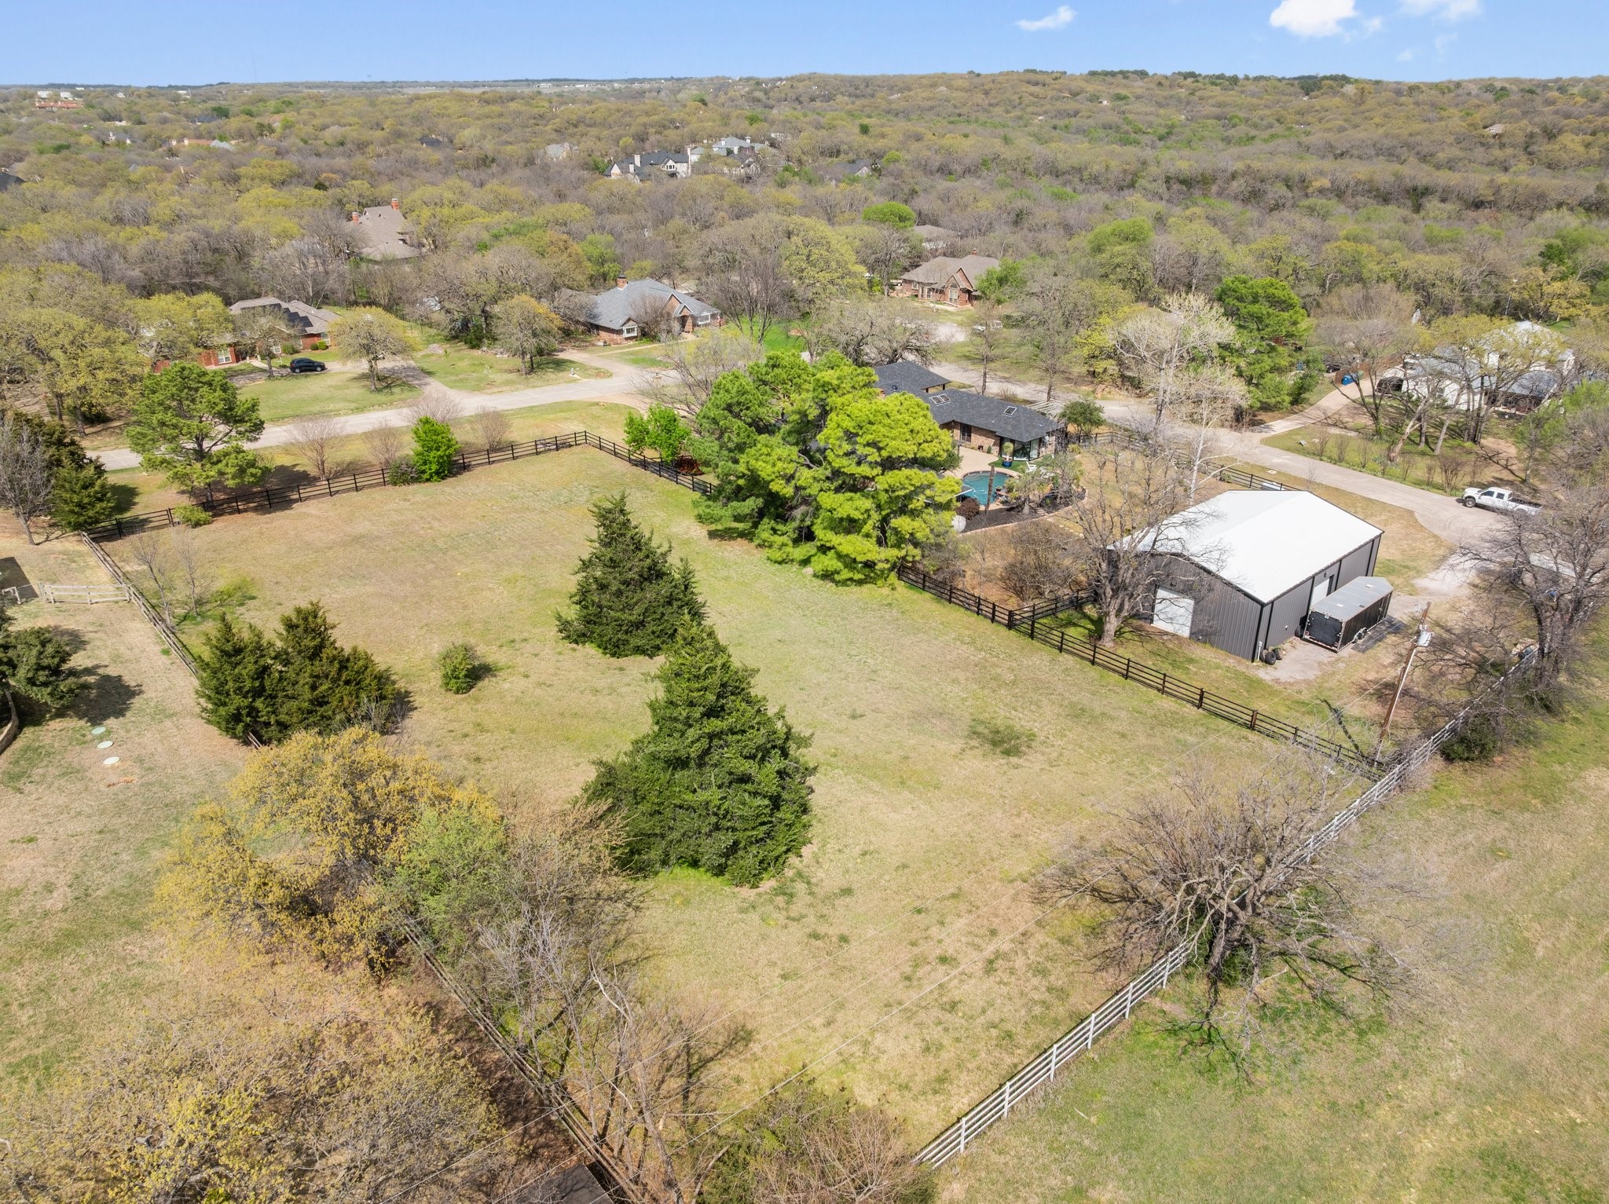
Aerial view of a brick home with a pool, curved driveway, fenced pasture, and distant lake.
Aerial view of a home with a pool and expansive fenced lawn.
Aerial view of a fenced property with a large grassy lot, home, pool, and detached metal outbuilding.
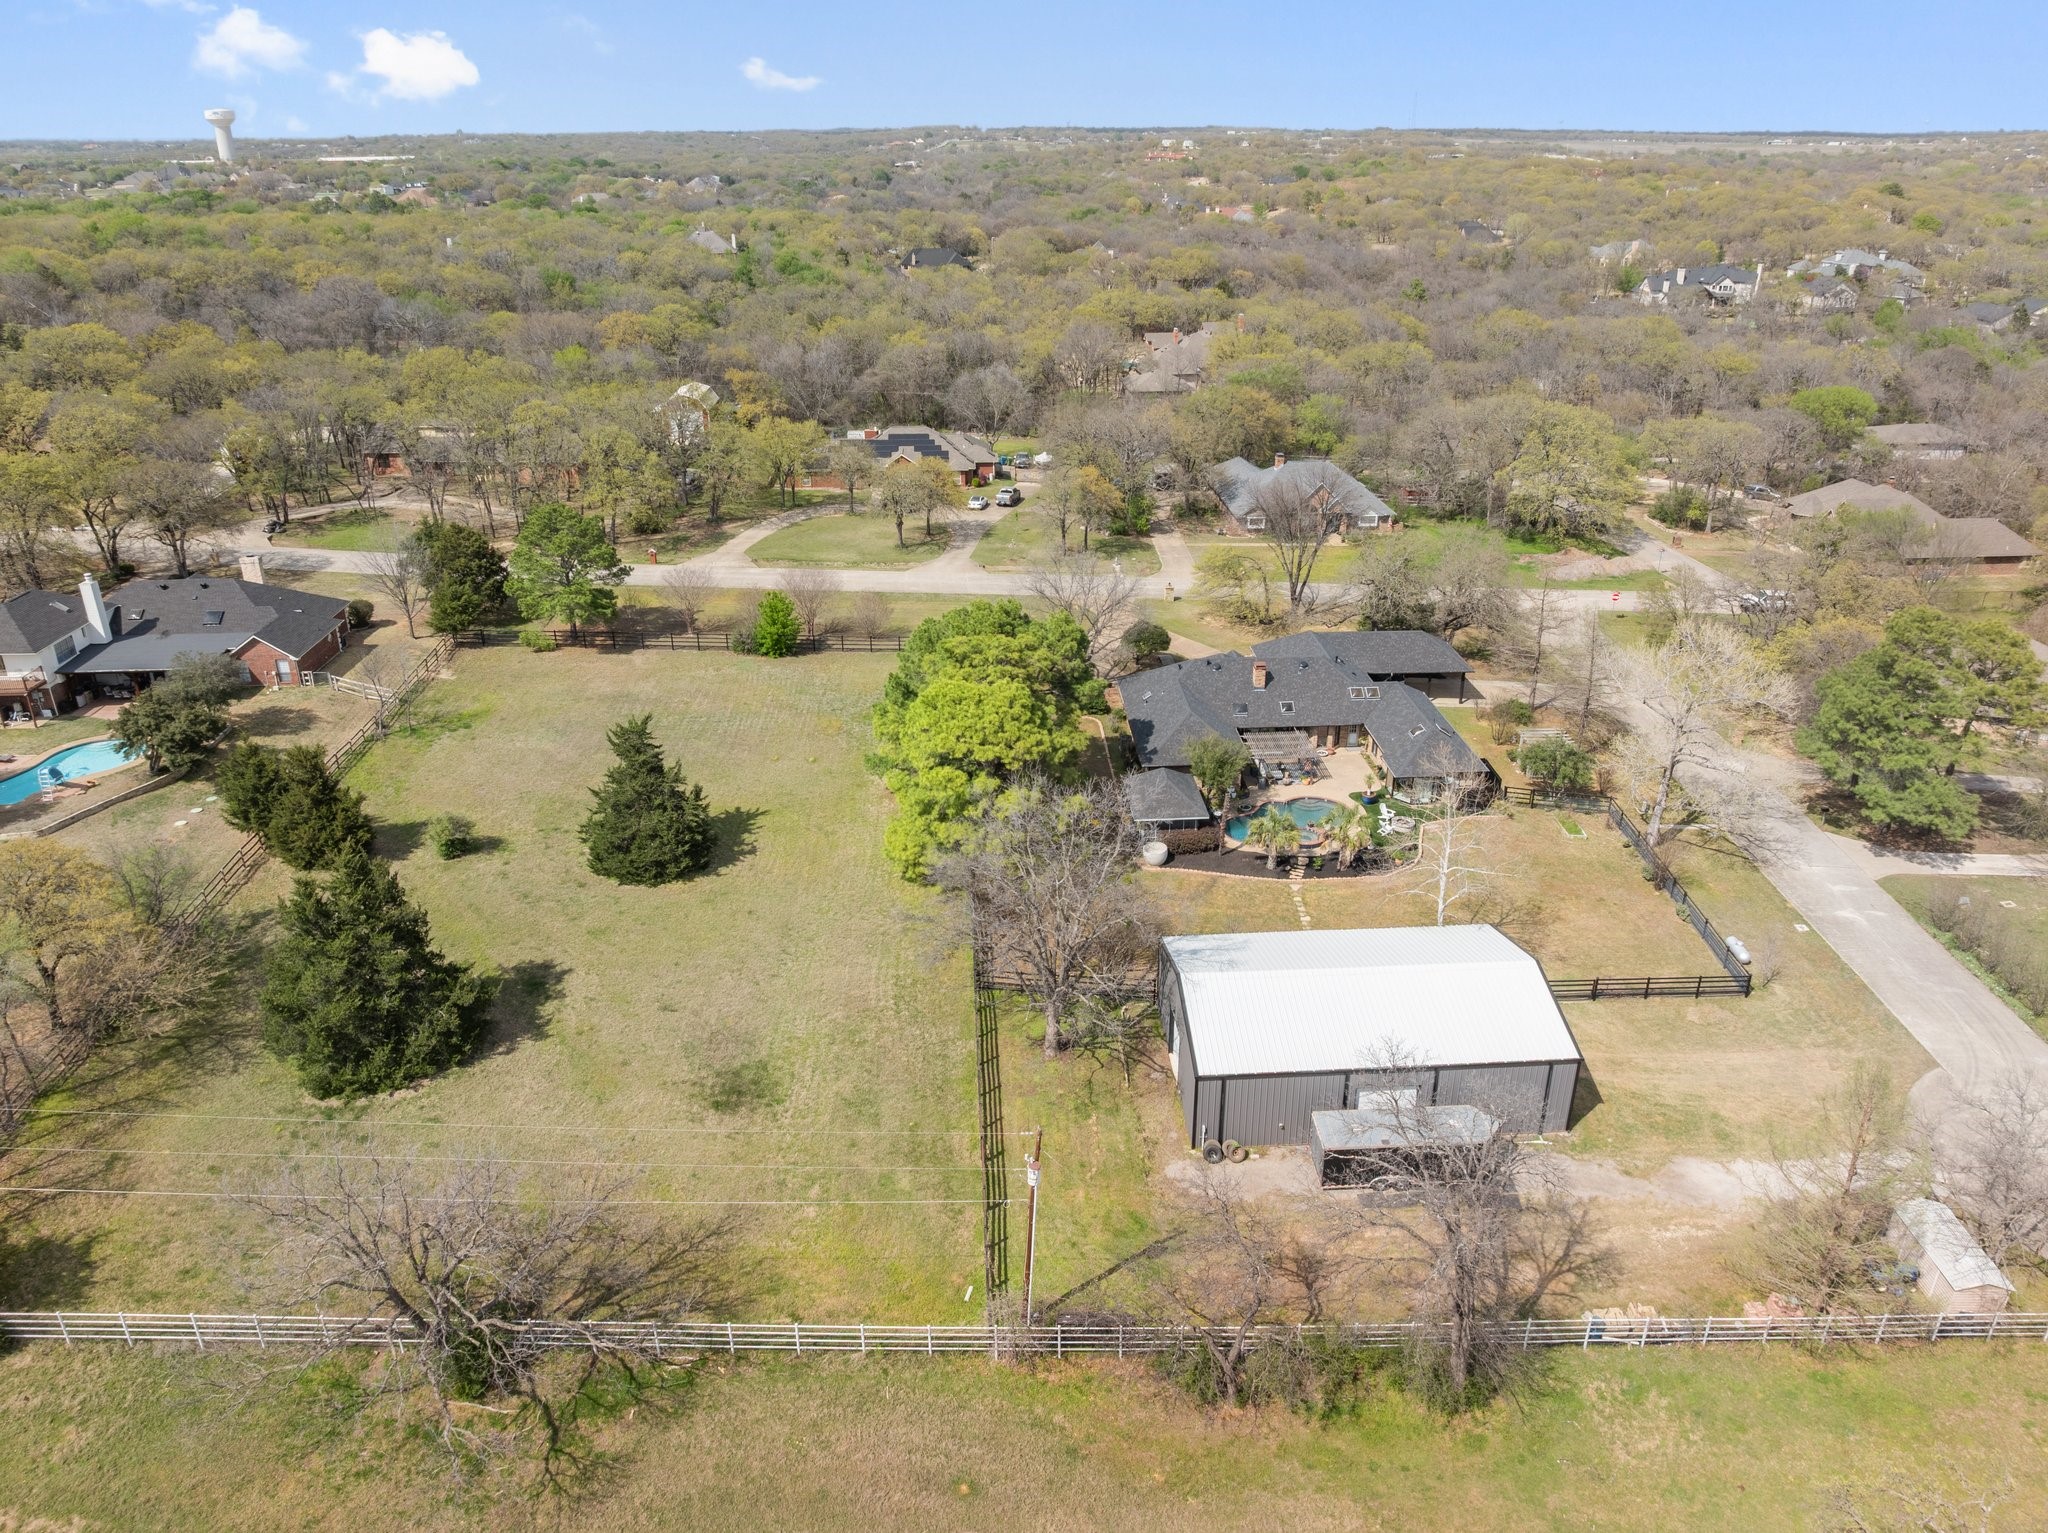
Aerial view of a fenced property with a swimming pool and detached metal barn.
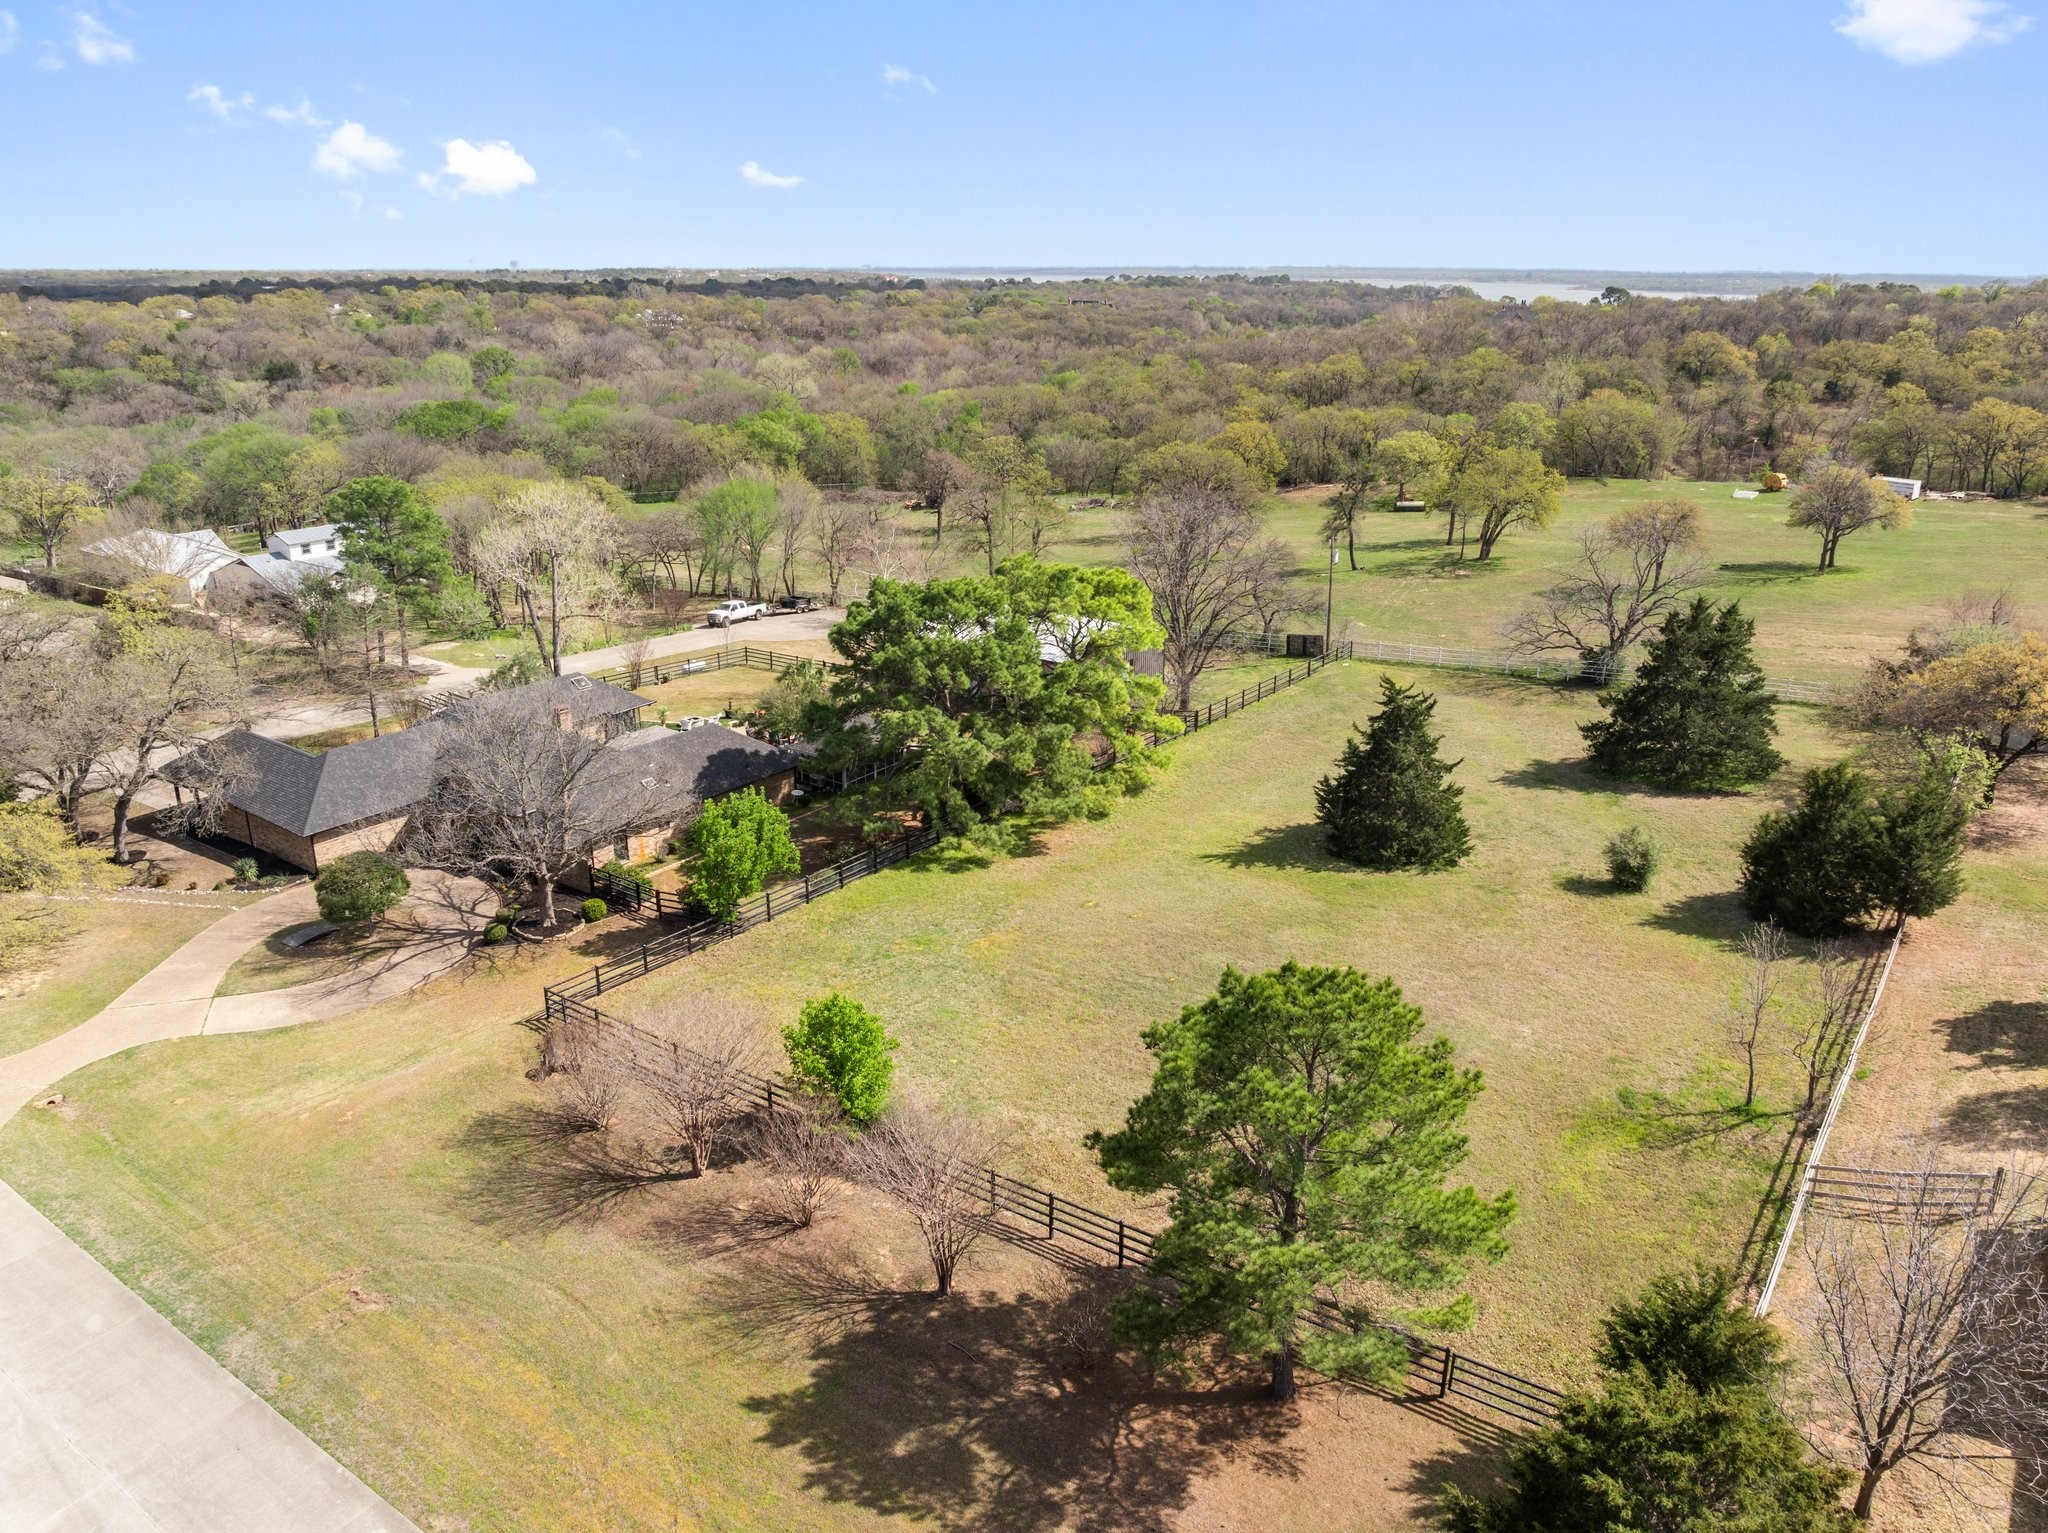
Aerial view of a home amid expansive fenced grounds and mature trees.
SEE ALL PHOTOS
Aerial view of a home with a backyard pool, fenced grounds, and a detached metal outbuilding.
Staged living room with white sofas, dark wood floors, tall windows, and a wall-mounted television.
Living room with white sofas, patterned poufs, and large windows overlooking a covered patio.
Open-plan living and dining room with a central double-sided fireplace and large patio windows.
Furnished living room with a starburst chandelier, tall pool-facing windows, and a built-in fireplace.
Dining room with a glass-top table beside sliding doors opening onto a pergola-covered patio.
Foyer with black double doors beneath an arched fanlight and a patterned console beside the living room.
Kitchen with a large granite island, white cabinetry, geometric tile backsplash, and four bar stools.
Kitchen with a broad granite island, four white bar stools, white cabinets, and geometric tile backsplash.
Kitchen with a dark gray island, stainless steel appliances, and geometric tile backsplash.
Wet bar with marble counters and dark cabinetry opening onto a bright living room with tall windows.
Kitchen bar with dark cabinets and beverage fridge beside a white living room.
Staged bedroom with a cream bed, deep blue sofa, tray ceiling, and doorway overlooking a fenced lawn.
Bedroom with a tray ceiling, dark blue seating, and a large window overlooking a patio.
Contemporary bathroom with a glass shower, dark veined tile, wood vanity, and open shelving.
Sunroom with floor-to-ceiling windows overlooking a backyard pool, with potted plants on white tile.
Modern bathroom with a glass shower, dark stone walls, wood vanity, and window overlooking the pool.
Modern bathroom with a double vanity, black veined tile wall, and glass doors opening to the yard.
Walk-in closet with white built-ins, extensive clothing storage, and a crystal chandelier above a central bench.
Furnished bedroom with a large bed, wood floors, ceiling fan, and windows with white blinds.
Updated bathroom with a marble-look vanity, striped tile, glass shower, and a cat figurine by the window.
Furnished bedroom with a large bed, blue accent chair, ceiling fan, and doorway to an ensuite bathroom.
Modern bathroom with wood-grain vanity, round mirror, and glass-enclosed walk-in shower.
Laundry room with white cabinetry, veined stone counter, front-loading washer and dryer, and a glass-paneled door.
Backyard pool and paved patio with a wooden pergola, outdoor seating, and potted palms.
Backyard pool and raised circular spa in front of a brick home and pergola.
Brick home backyard with a pool, pergola-covered patio, white chairs, and a stone fire pit.
Furnished patio beneath a timber pergola, overlooking a swimming pool.
Spacious workshop garage with three cars, a motorcycle, storage shelves, and a high vaulted ceiling.
Gray metal workshop with an open vehicle bay beside a fenced yard.
Single-story home and detached workshop behind a fenced yard, with a pickup towing a boat.
Aerial view of a brick home with a pool, curved driveway, fenced pasture, and distant lake.
Aerial view of a home with a pool and expansive fenced lawn.
Aerial view of a fenced property with a large grassy lot, home, pool, and detached metal outbuilding.
Aerial view of a fenced property with a swimming pool and detached metal barn.
Aerial view of a home amid expansive fenced grounds and mature trees.
Sold

7375 Lost Creek

7375 Lost Creek, Flower Mound, TX 75022

Welcome to 7375 Lost Creek Dr, a stunningly updated 3-bedroom, 3-bathroom home nestled on a picturesque 2-acre lot in the heart of Flower Mound, TX. For lake enthusiasts this property is a must have, only a quarter mile from Lake Grapevine! With abundant natural light streaming through expansive windows, this home offers a bright and airy ambiance that seamlessly blends modern elegance with serene country living. The thoughtfully designed interior features contemporary finishes and high-end updates throughout. The open-concept living spaces are perfect for both relaxation and entertaining. The gourmet kitchen boasts sleek countertops, custom cabinetry, a Viking french door double oven, Perlick beverage fridge and other top of the line appliances. The spacious primary suite offers a luxurious retreat with a spa-like bathroom with heated floors and generous walk-in closet. Step outside to your private oasis, complete with a sparkling pool, relaxing spa, and expansive fenced yard. The detached shop provides endless possibilities for hobbies, storage, or a workspace. Additionally, an adjoining 1-acre lot offers the opportunity for further development, bring your horses or to simply enjoy the extra space and privacy. Located in the highly sought-after Flower Mound area, this exceptional property offers the perfect blend of tranquility and convenience. Don't miss your chance to own this rare gem with endless potential. Schedule your private showing today and experience the beauty of this home firsthand!

3
beds

3
baths

3,169 Sq.Ft. LIVING AREA

2 Acres lot

Bret Whitfield

Bret Whitfield

Features & Amenities

Interior

  • total bedrooms3
  • Total bathrooms3
  • full bathrooms3
  • Fireplace Other
  • APPLIANCES Dishwasher, Disposal, Gas Range, Refrigerator, Wine Cooler
  • other interior Features Wet Bar, Built-in Features, Chandelier, Cathedral Ceiling(s), Decorative/Designer Lighting Fixtures, Double Vanity, Eat-in Kitchen, Granite Counters, High Speed Internet, Pantry, Wired for Sound

Area & Lot

  • Status Sold
  • Date Sold September 24, 2025
  • Living Area3,169 Sq.Ft.
  • Lot Area2 Acres
  • MLS® ID20885875
  • TypeResidential
  • YEAR BUILT1984
  • Architecture StylesDetached
  • Elementary SchoolLiberty
  • Middle SchoolMckamy
  • High SchoolFlower Mound
  • School DistrictLewisville ISD

Exterior

  • STORIES1
  • Garage Space2.0
  • PoolPool
  • parkingAsphalt, Circular Driveway

Financial

  • Price Upon Request
View Virtual Tour

Work With Us

Experience a real estate partnership built on trust, expertise, and genuine care. We bring a lifelong understanding of what “home” truly means to every client and every decision.

Follow Me on Instagram