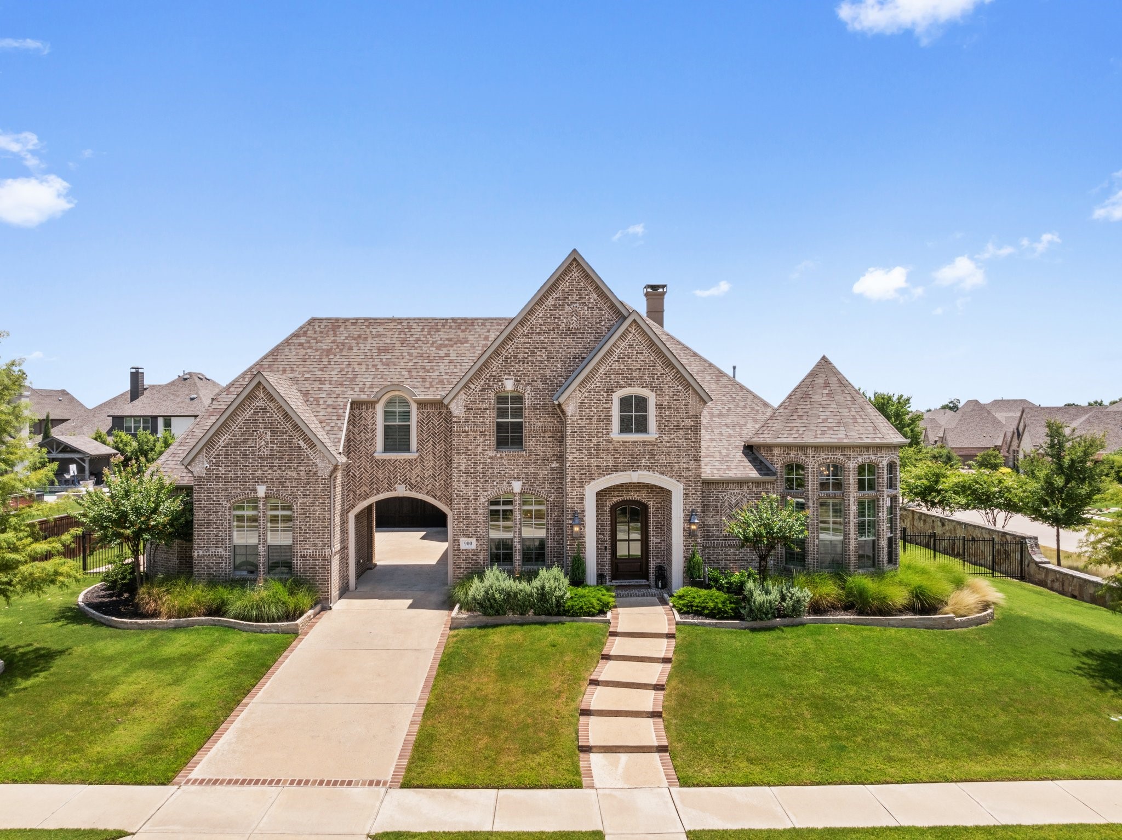
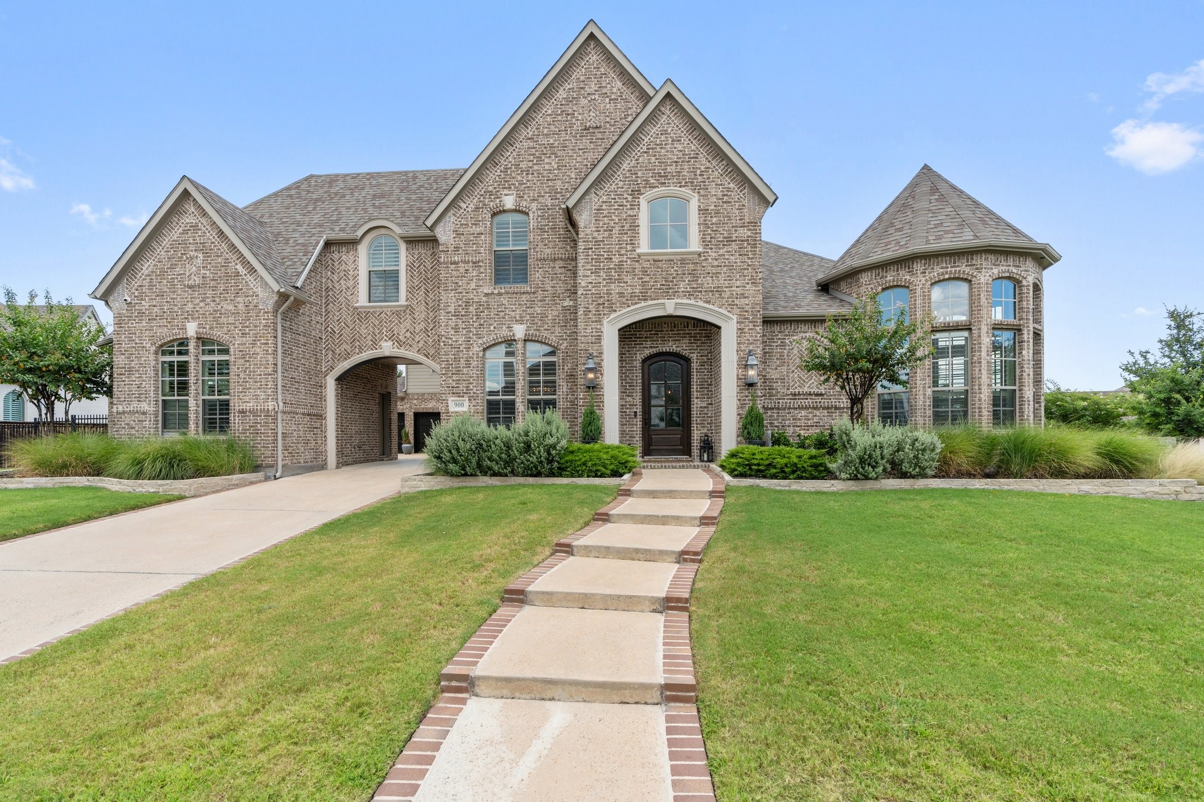
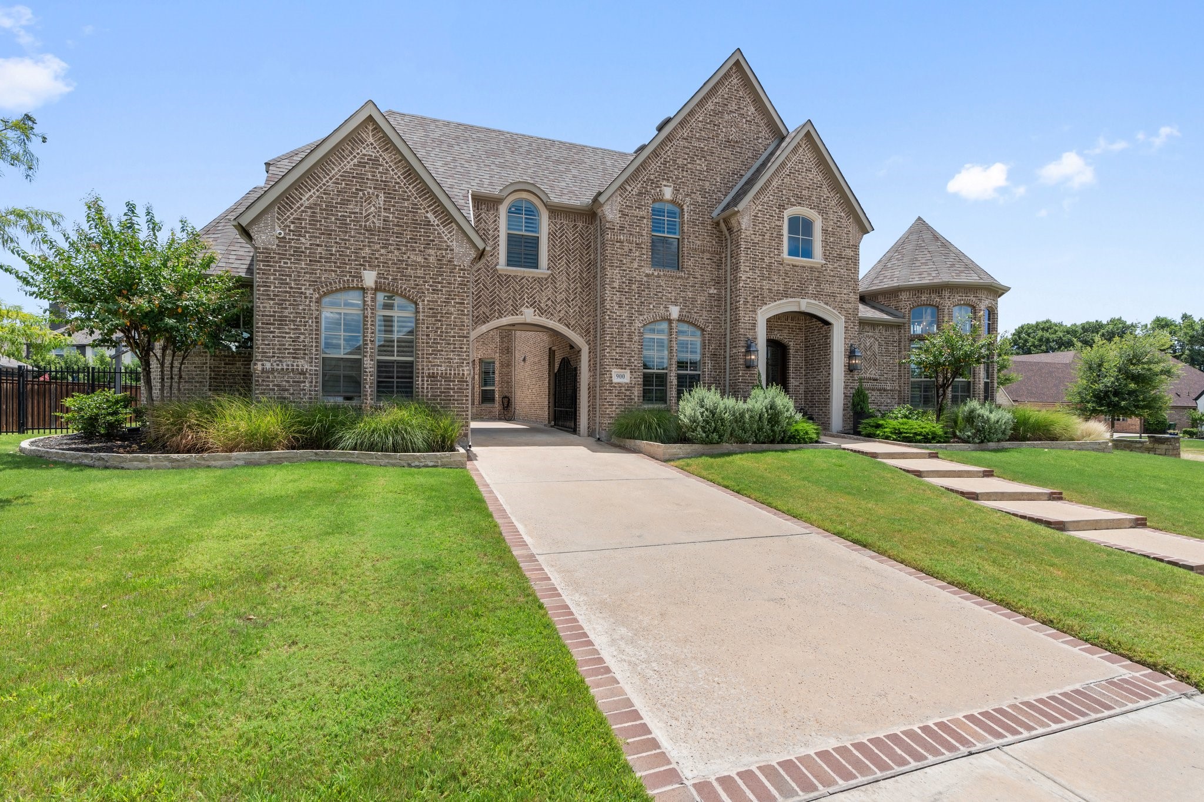
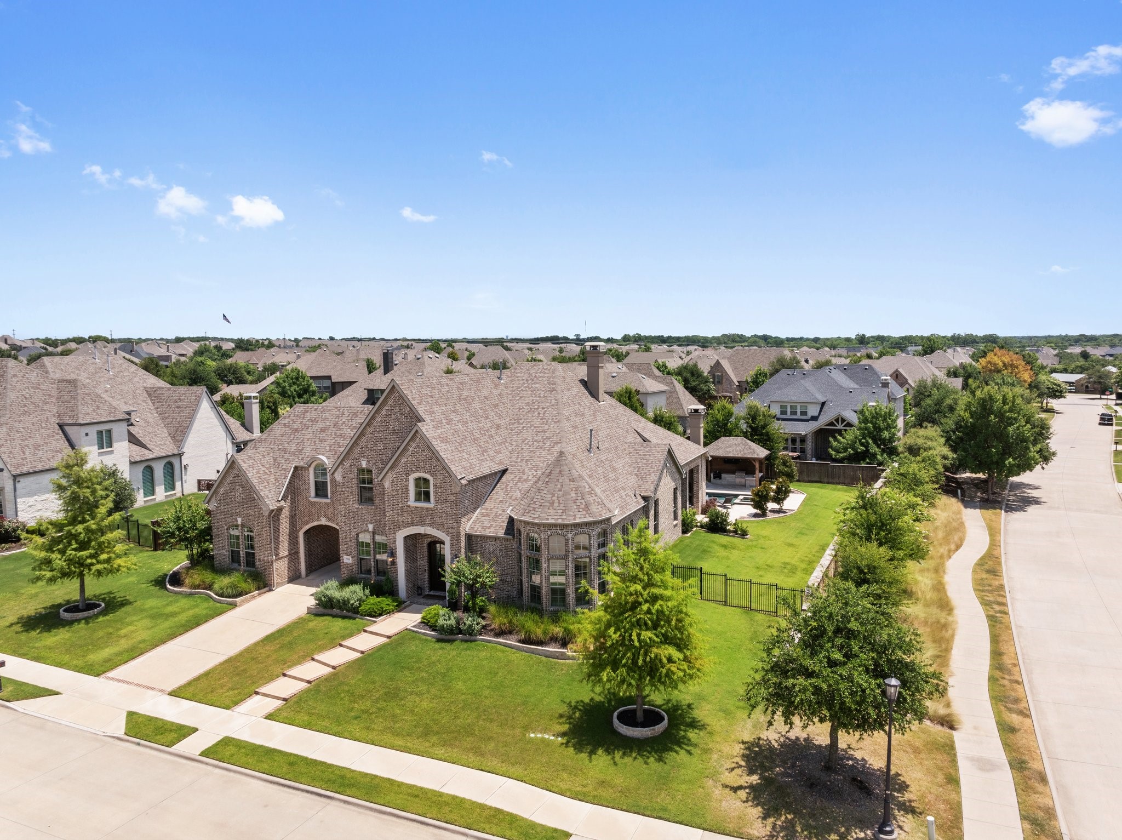
Two-story brick home with steep gables, an arched entry, porte-cochère, and landscaped front lawn.
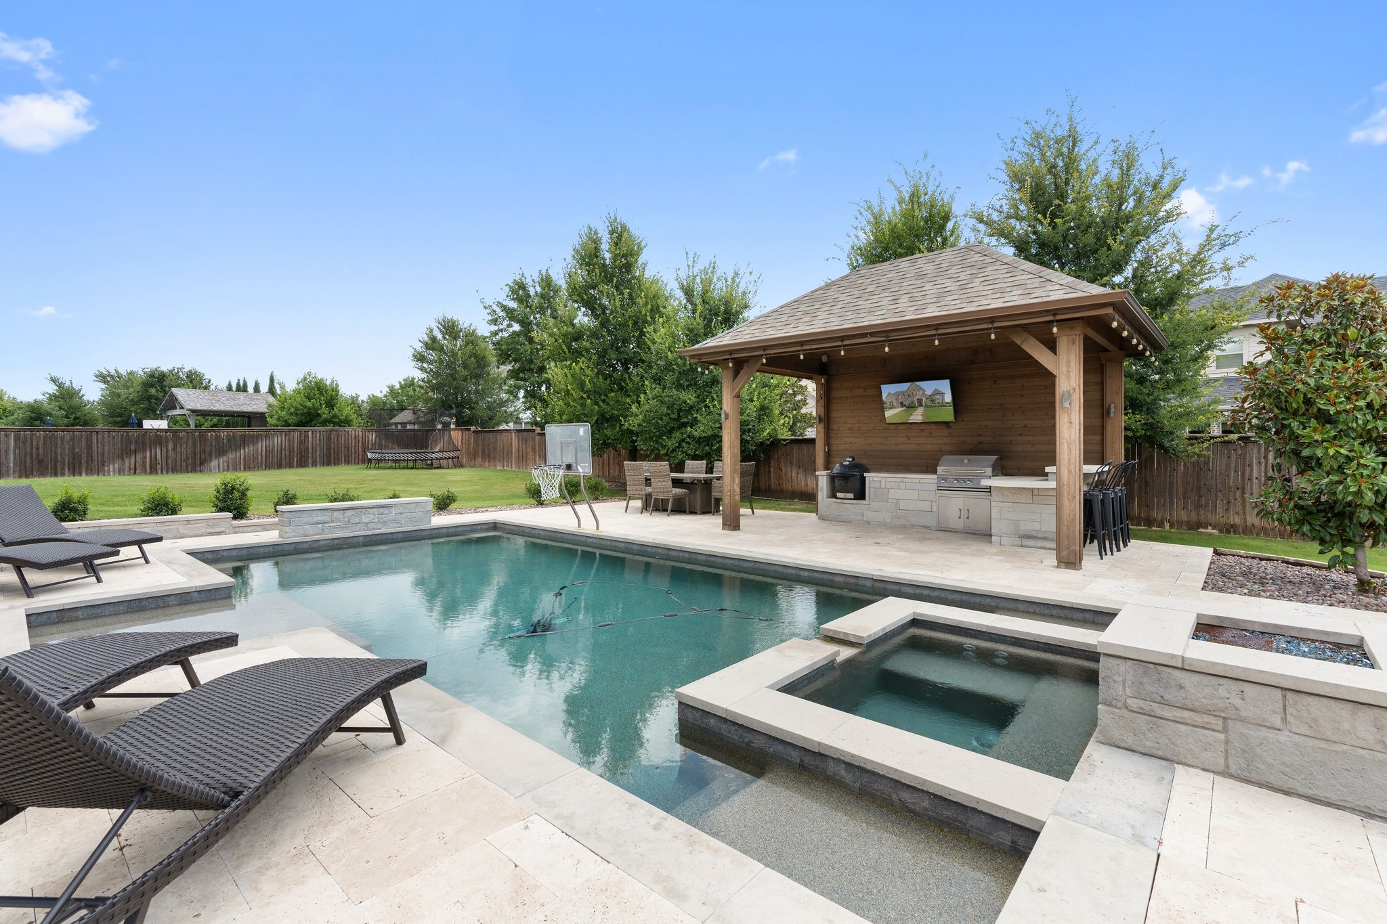
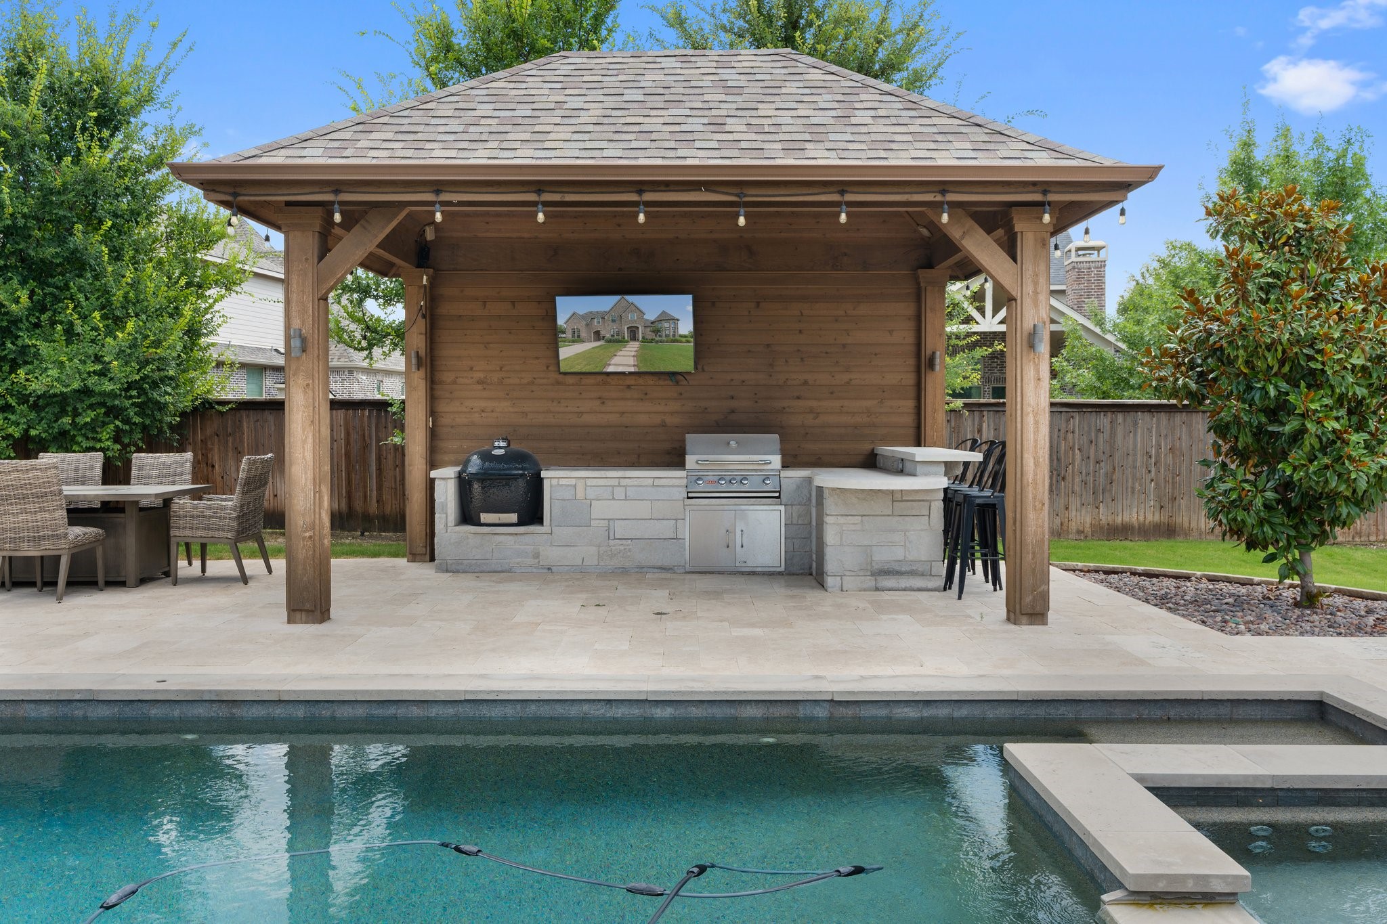
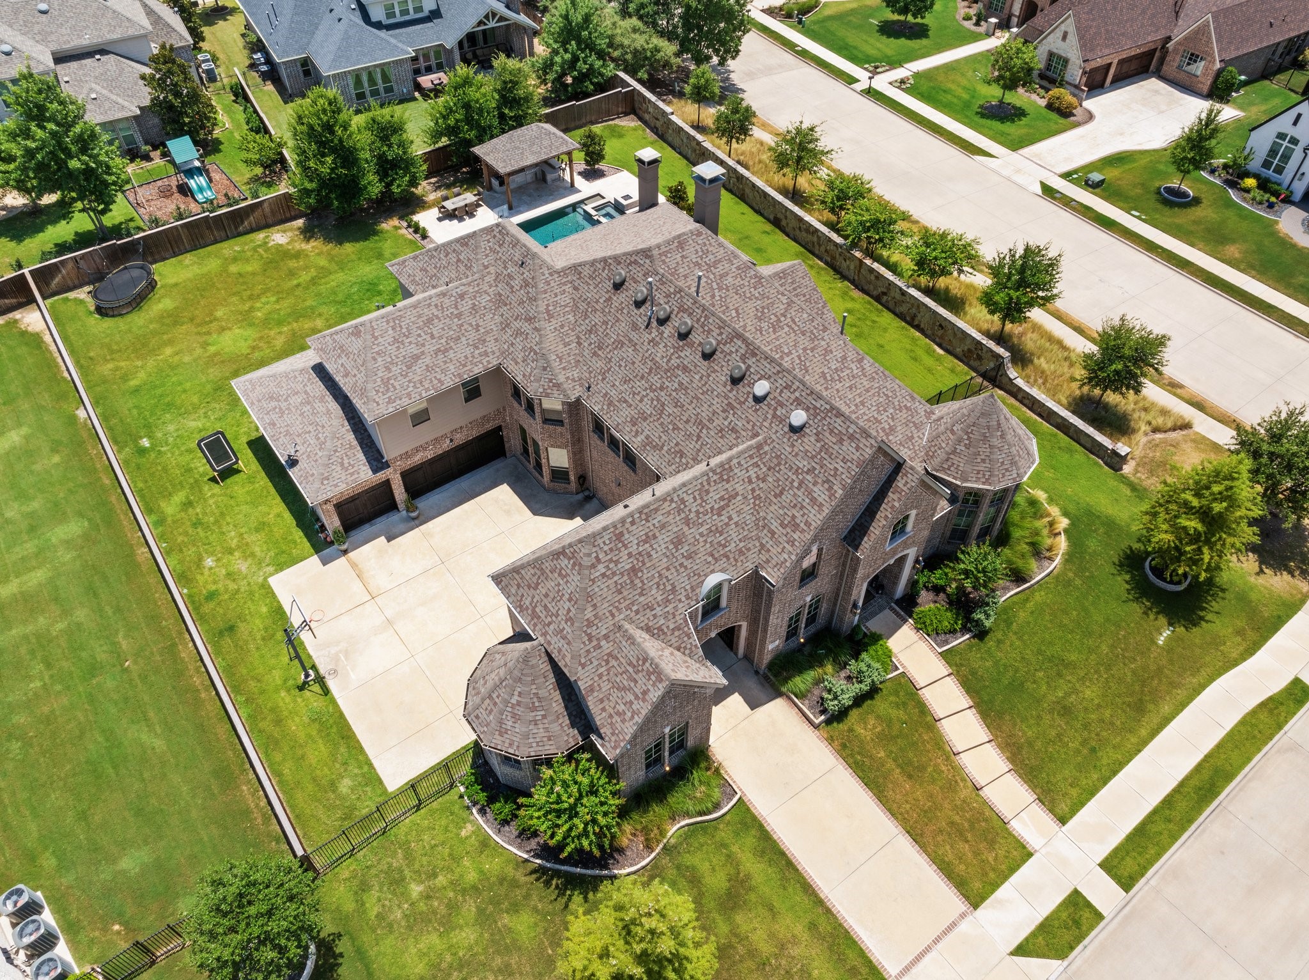
Backyard pool and raised spa beside a covered pavilion with an outdoor kitchen.
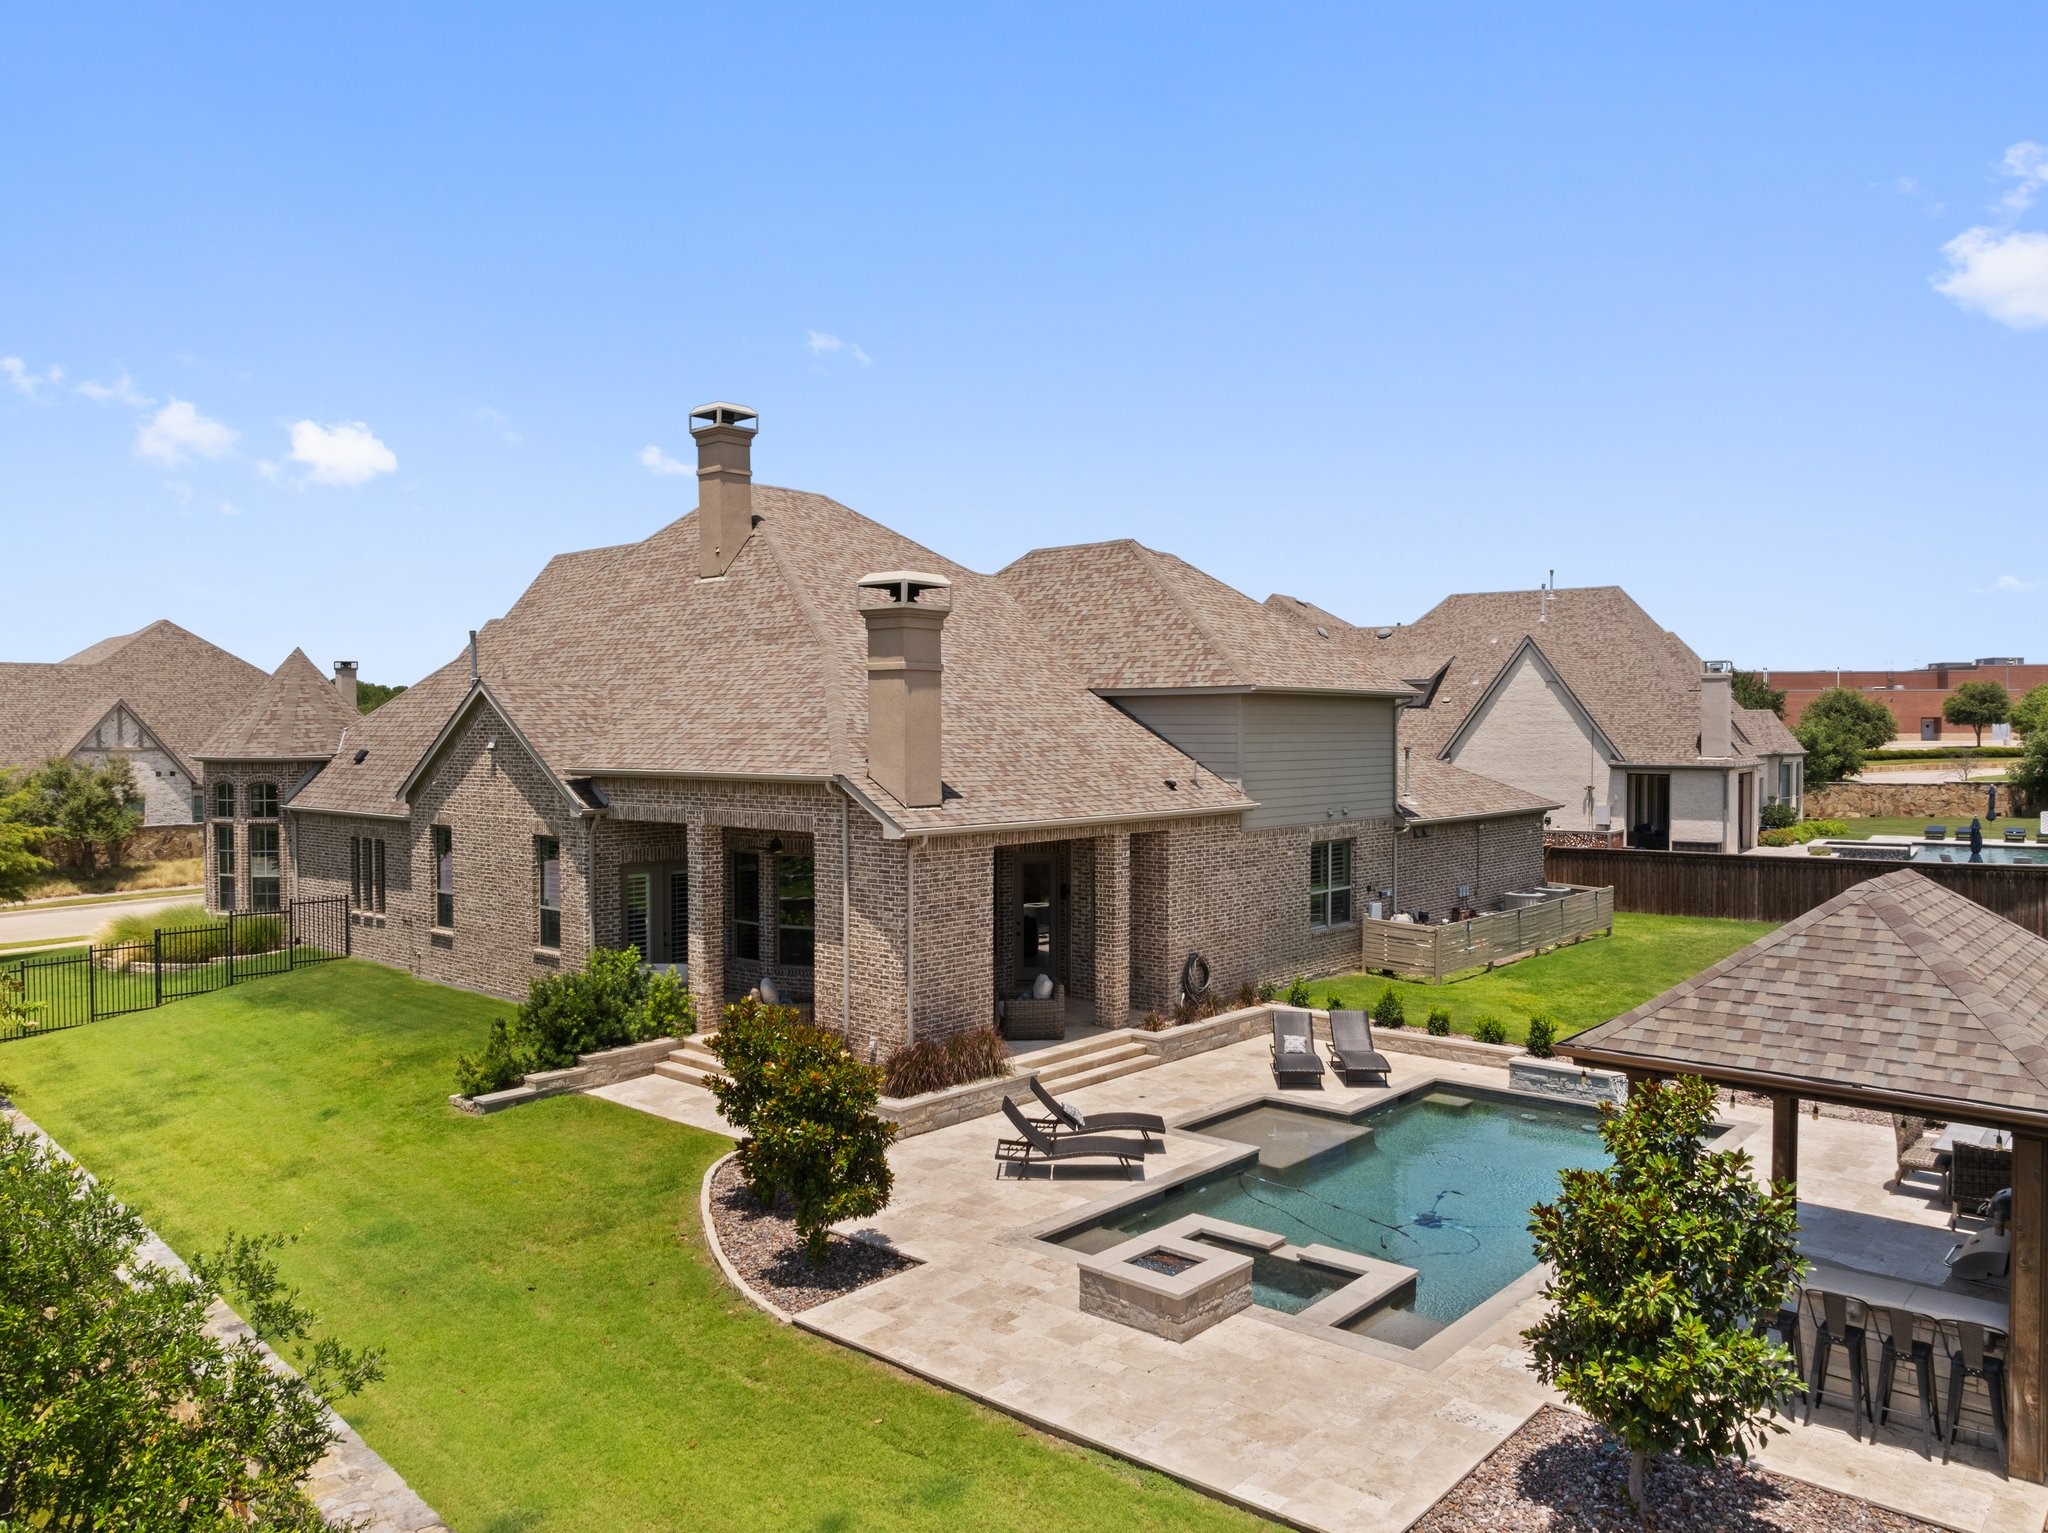
Brick house with a backyard pool, stone patio, broad lawn, and covered outdoor seating area.
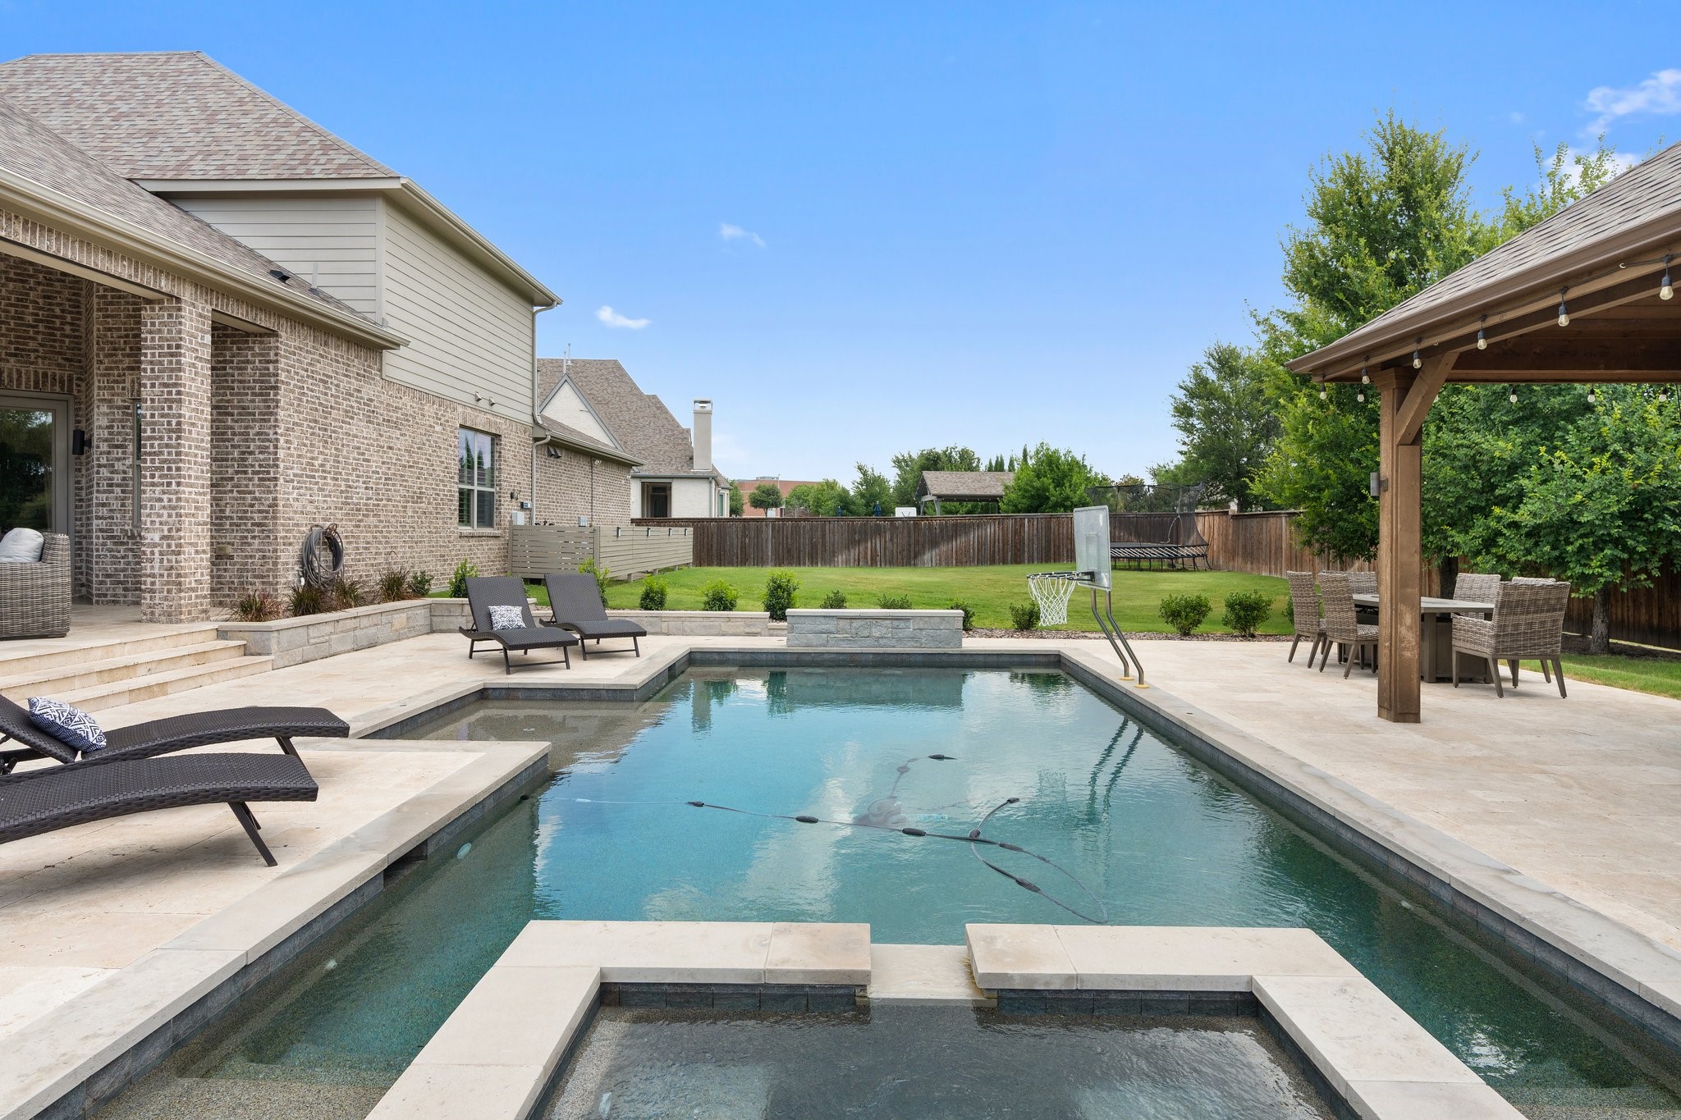
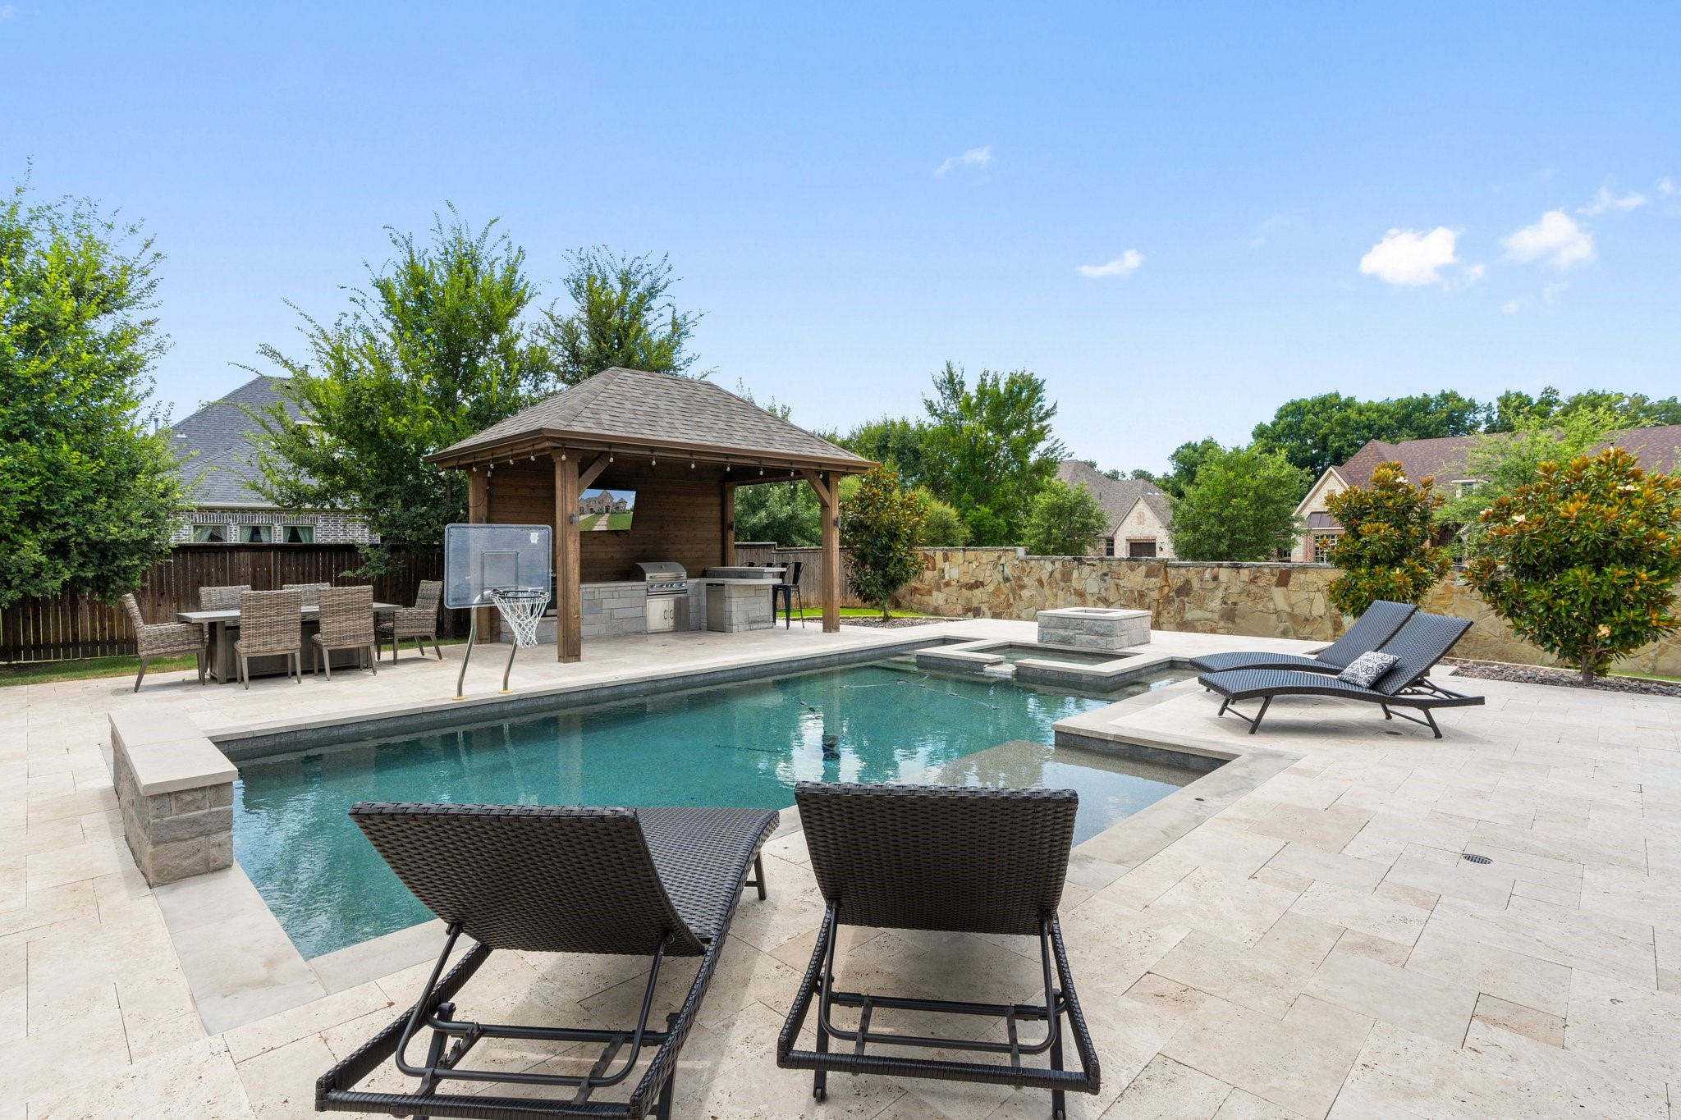
Backyard pool and raised spa with stone decking, lounge chairs, covered dining area, and basketball hoop
Two-story brick home with twin gables, turreted bay, landscaped lawn, and front walkway.
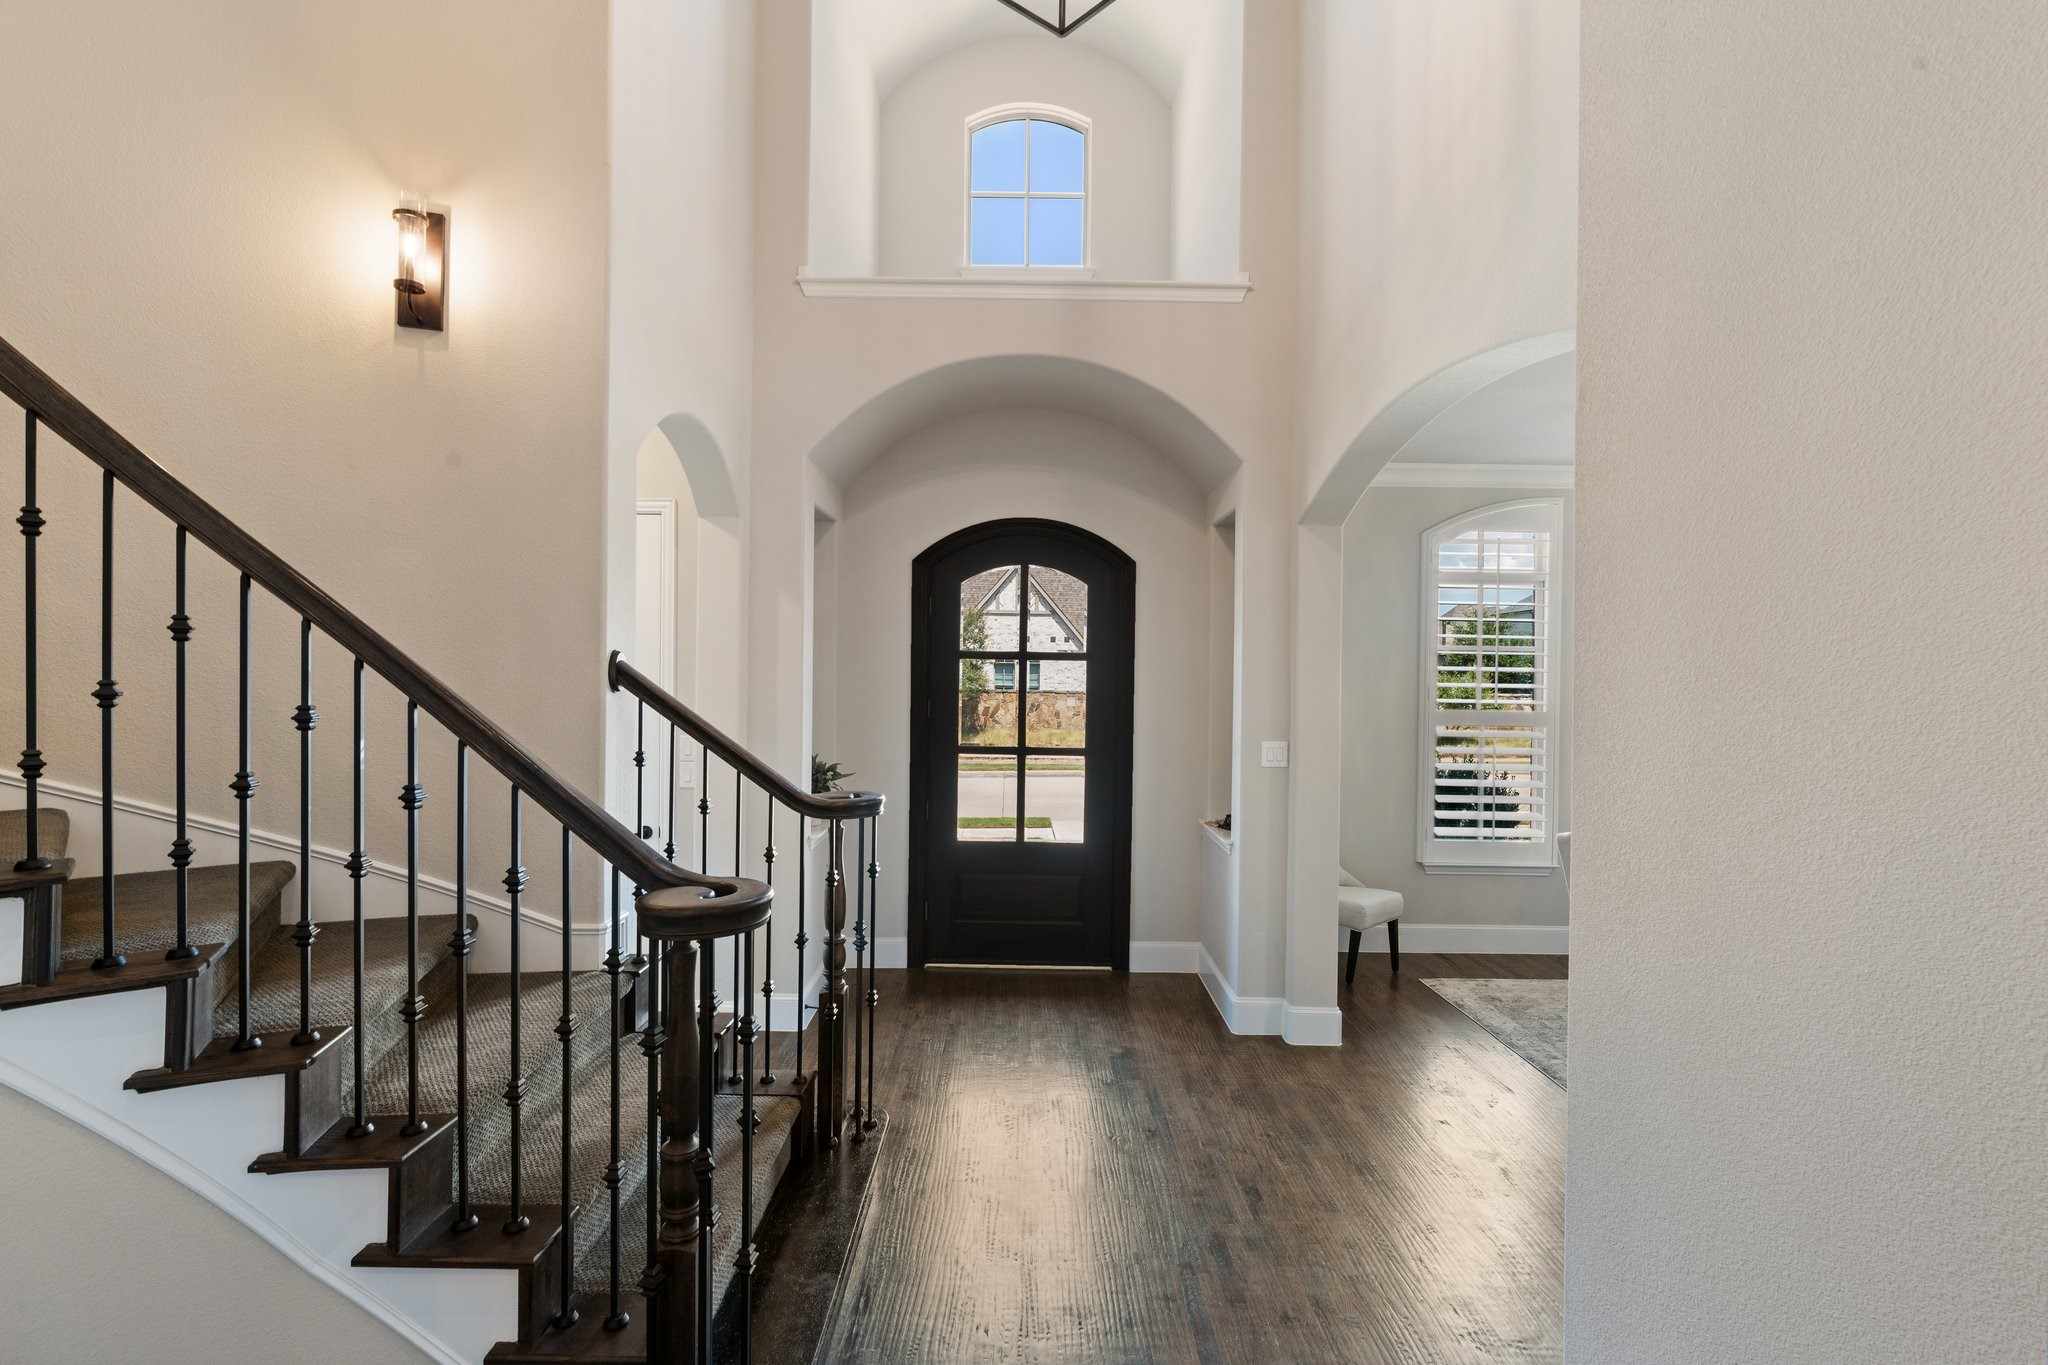
Two-story foyer with a curved dark staircase, black arched front door, and tall upper window.
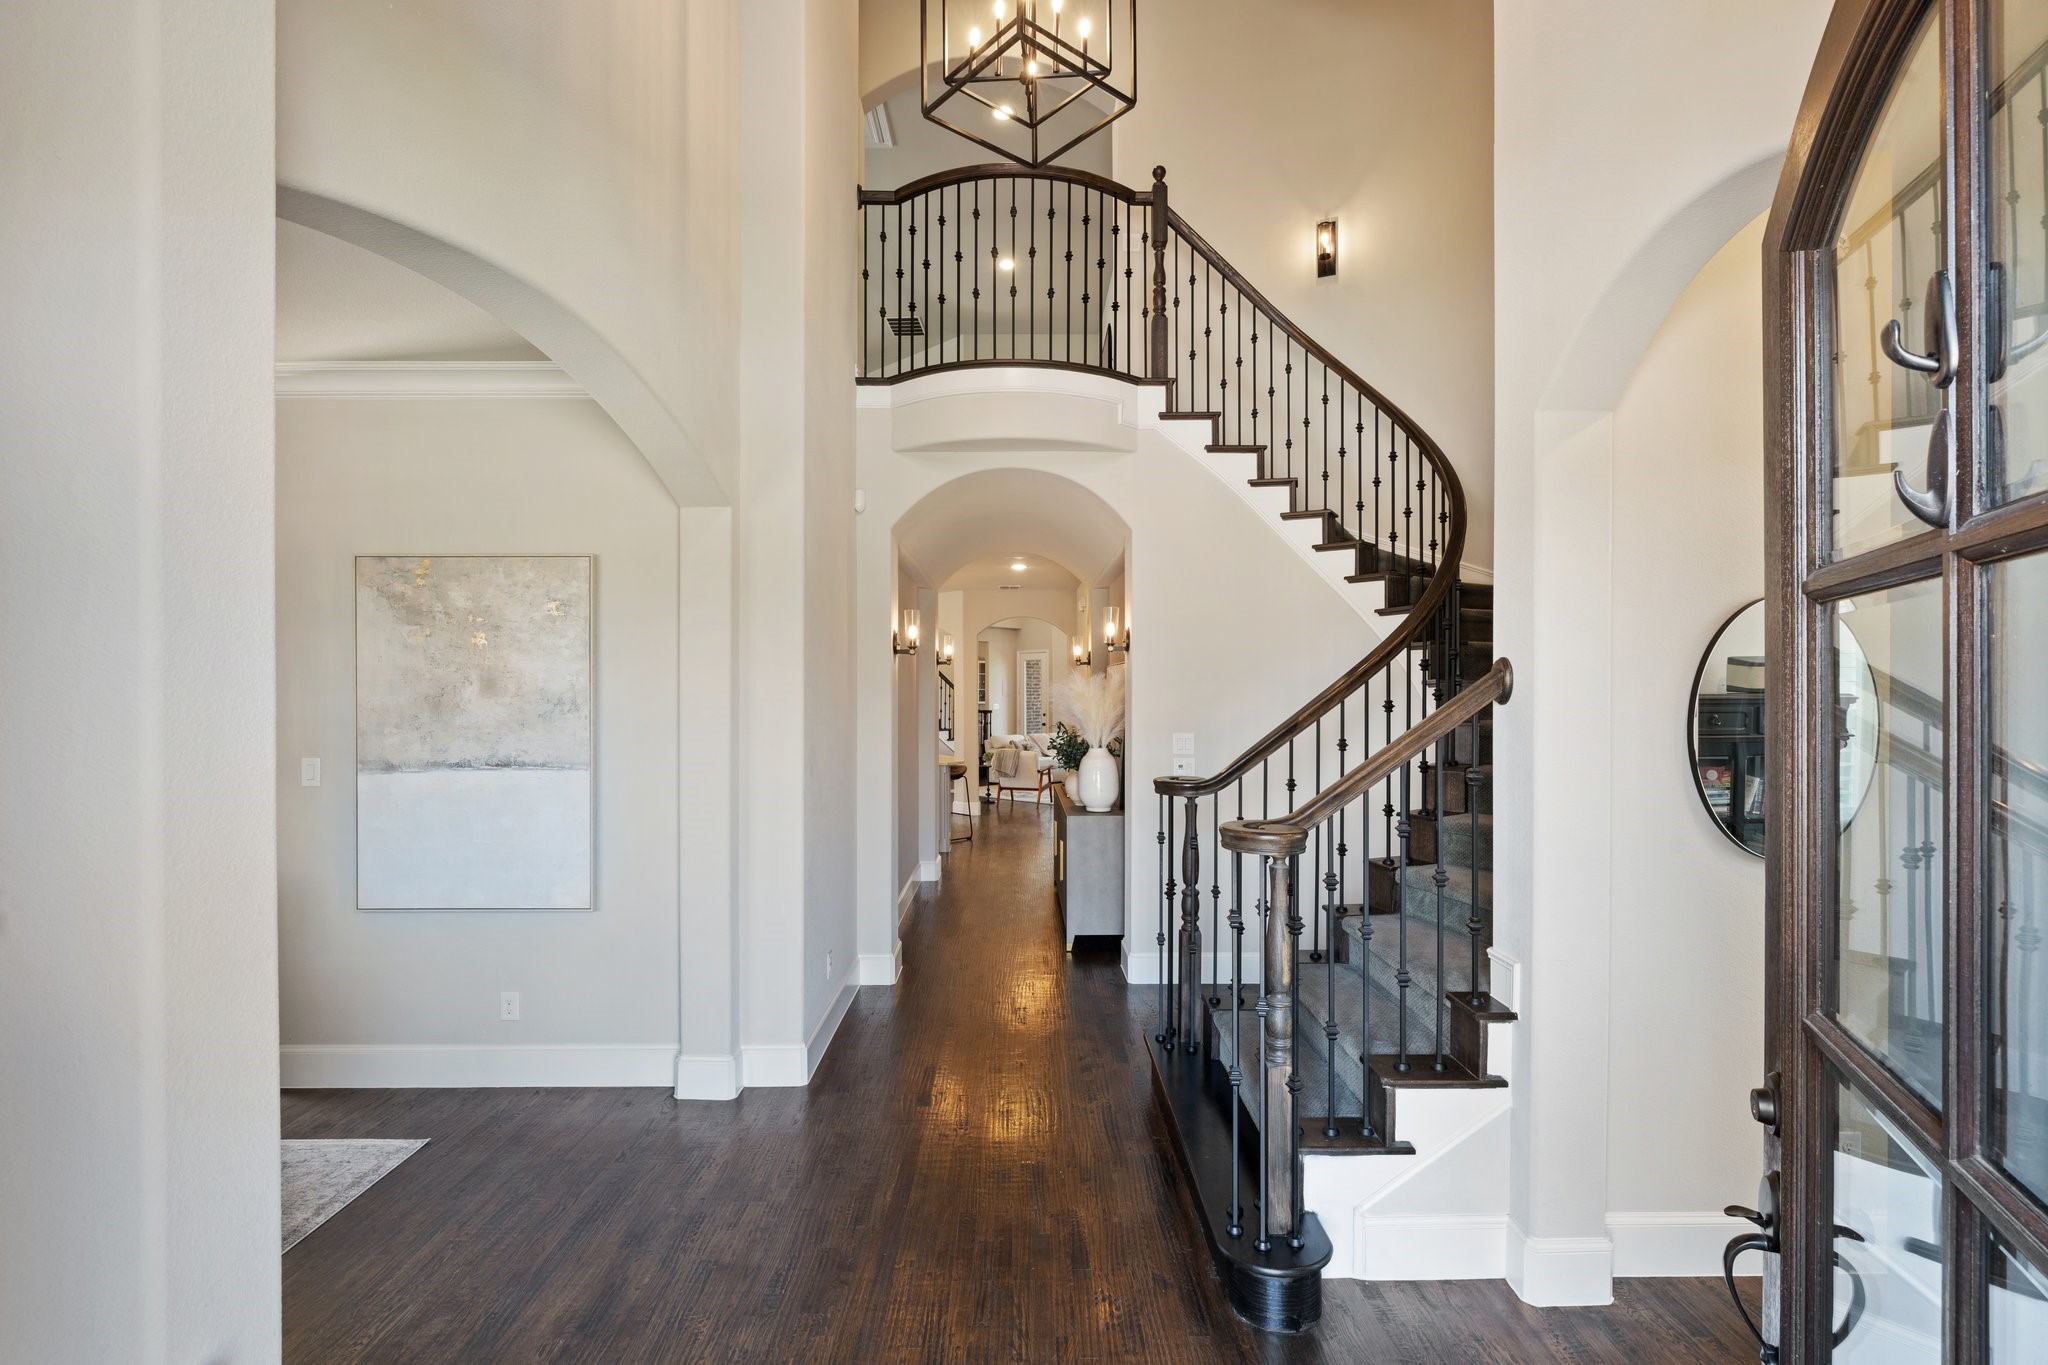
Entry hall with a sweeping curved staircase, dark hardwood floors, and arched openings.
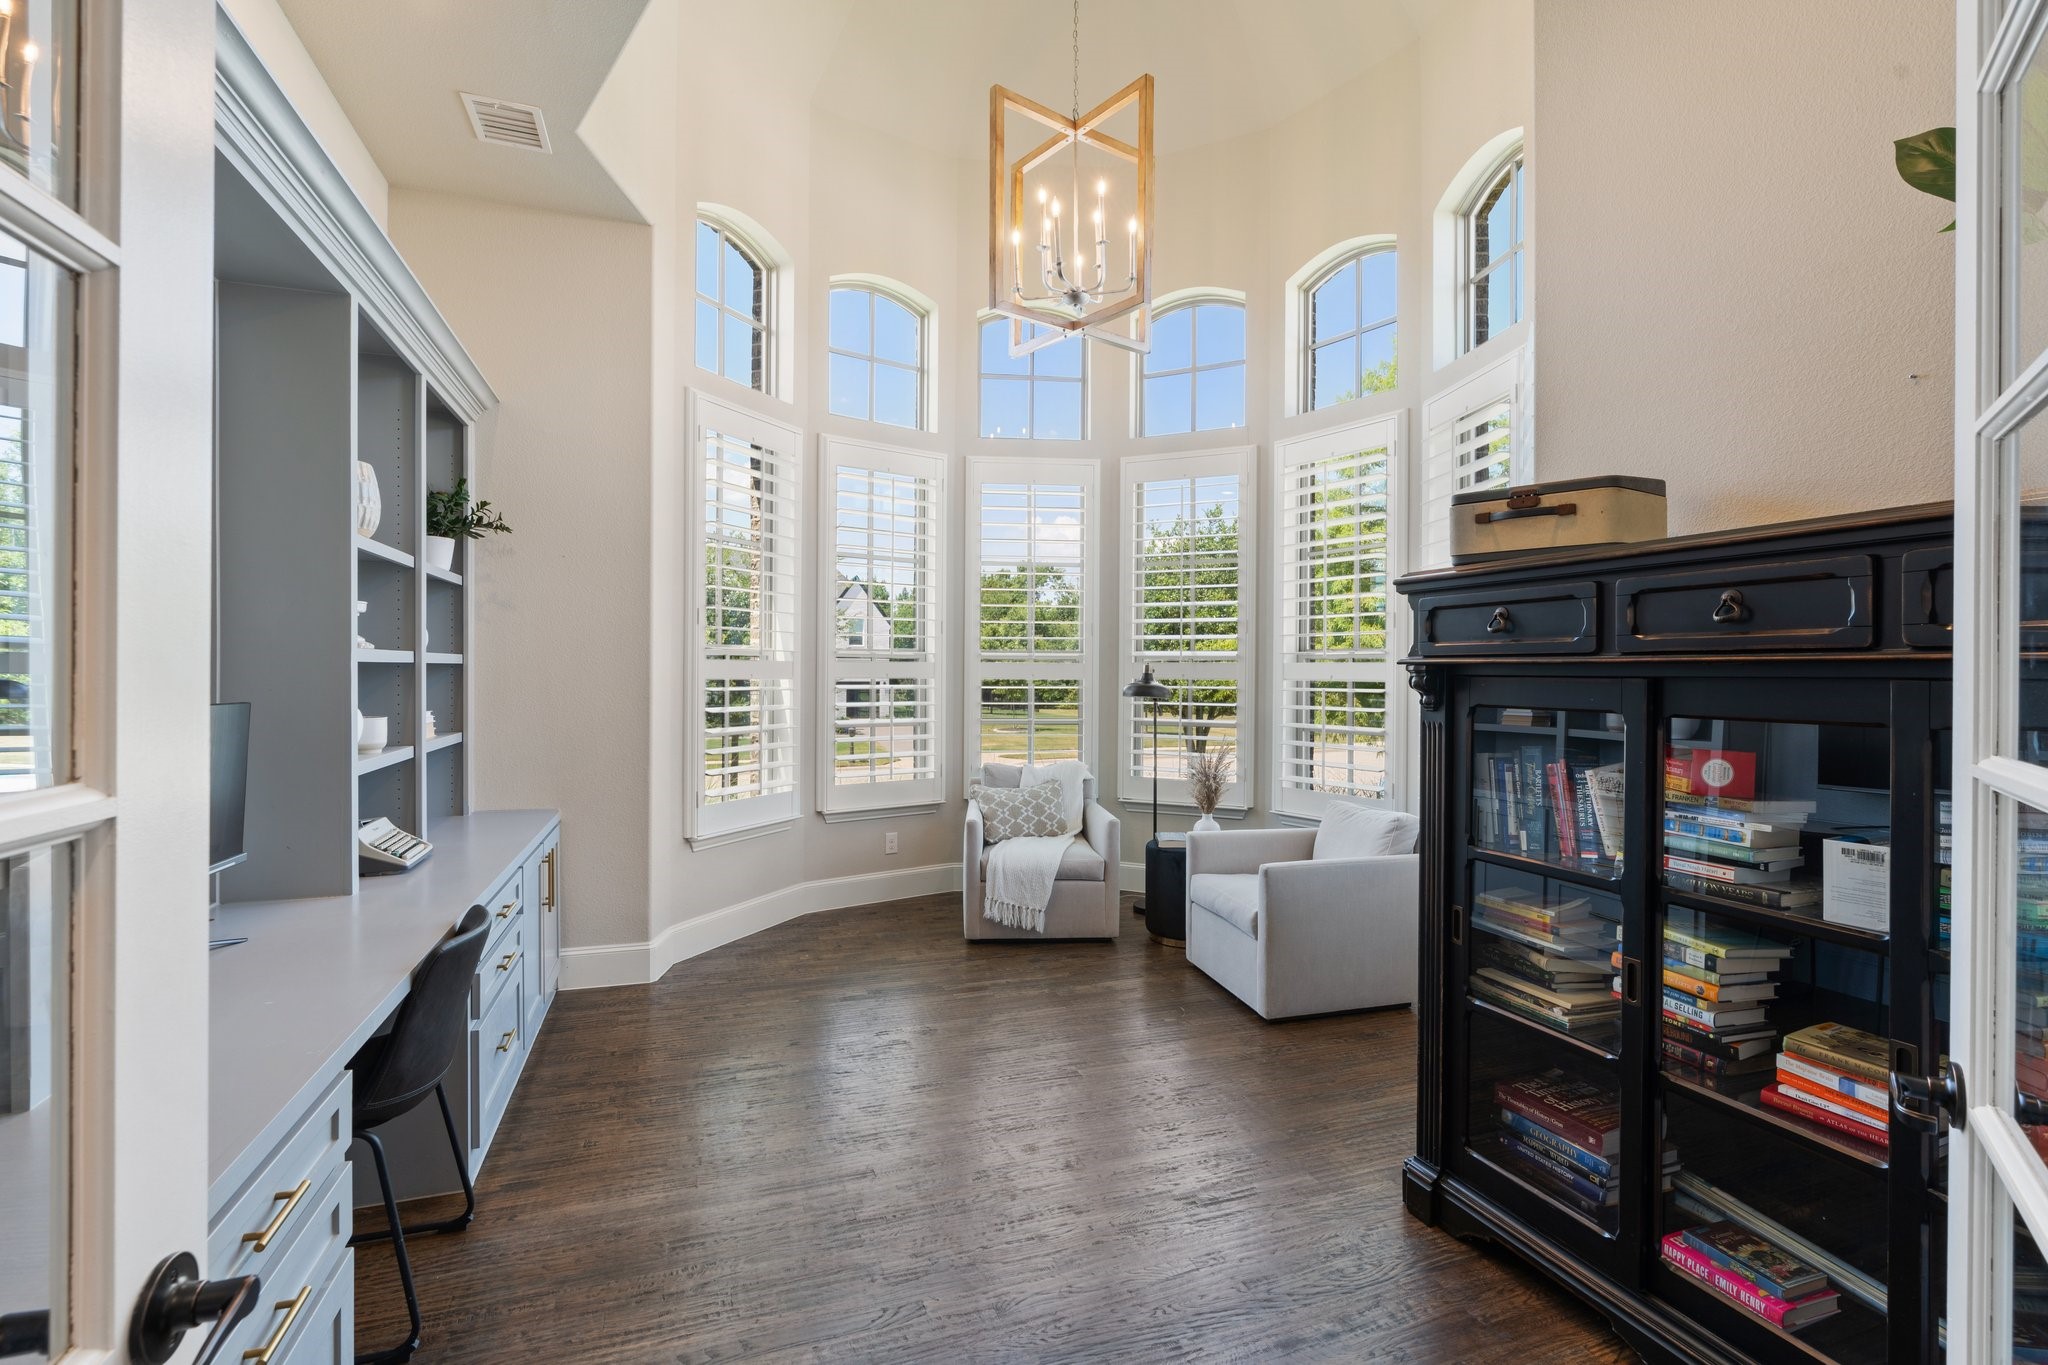
Bright home office with tall arched shuttered windows, a built-in desk, and glass-front bookcase.
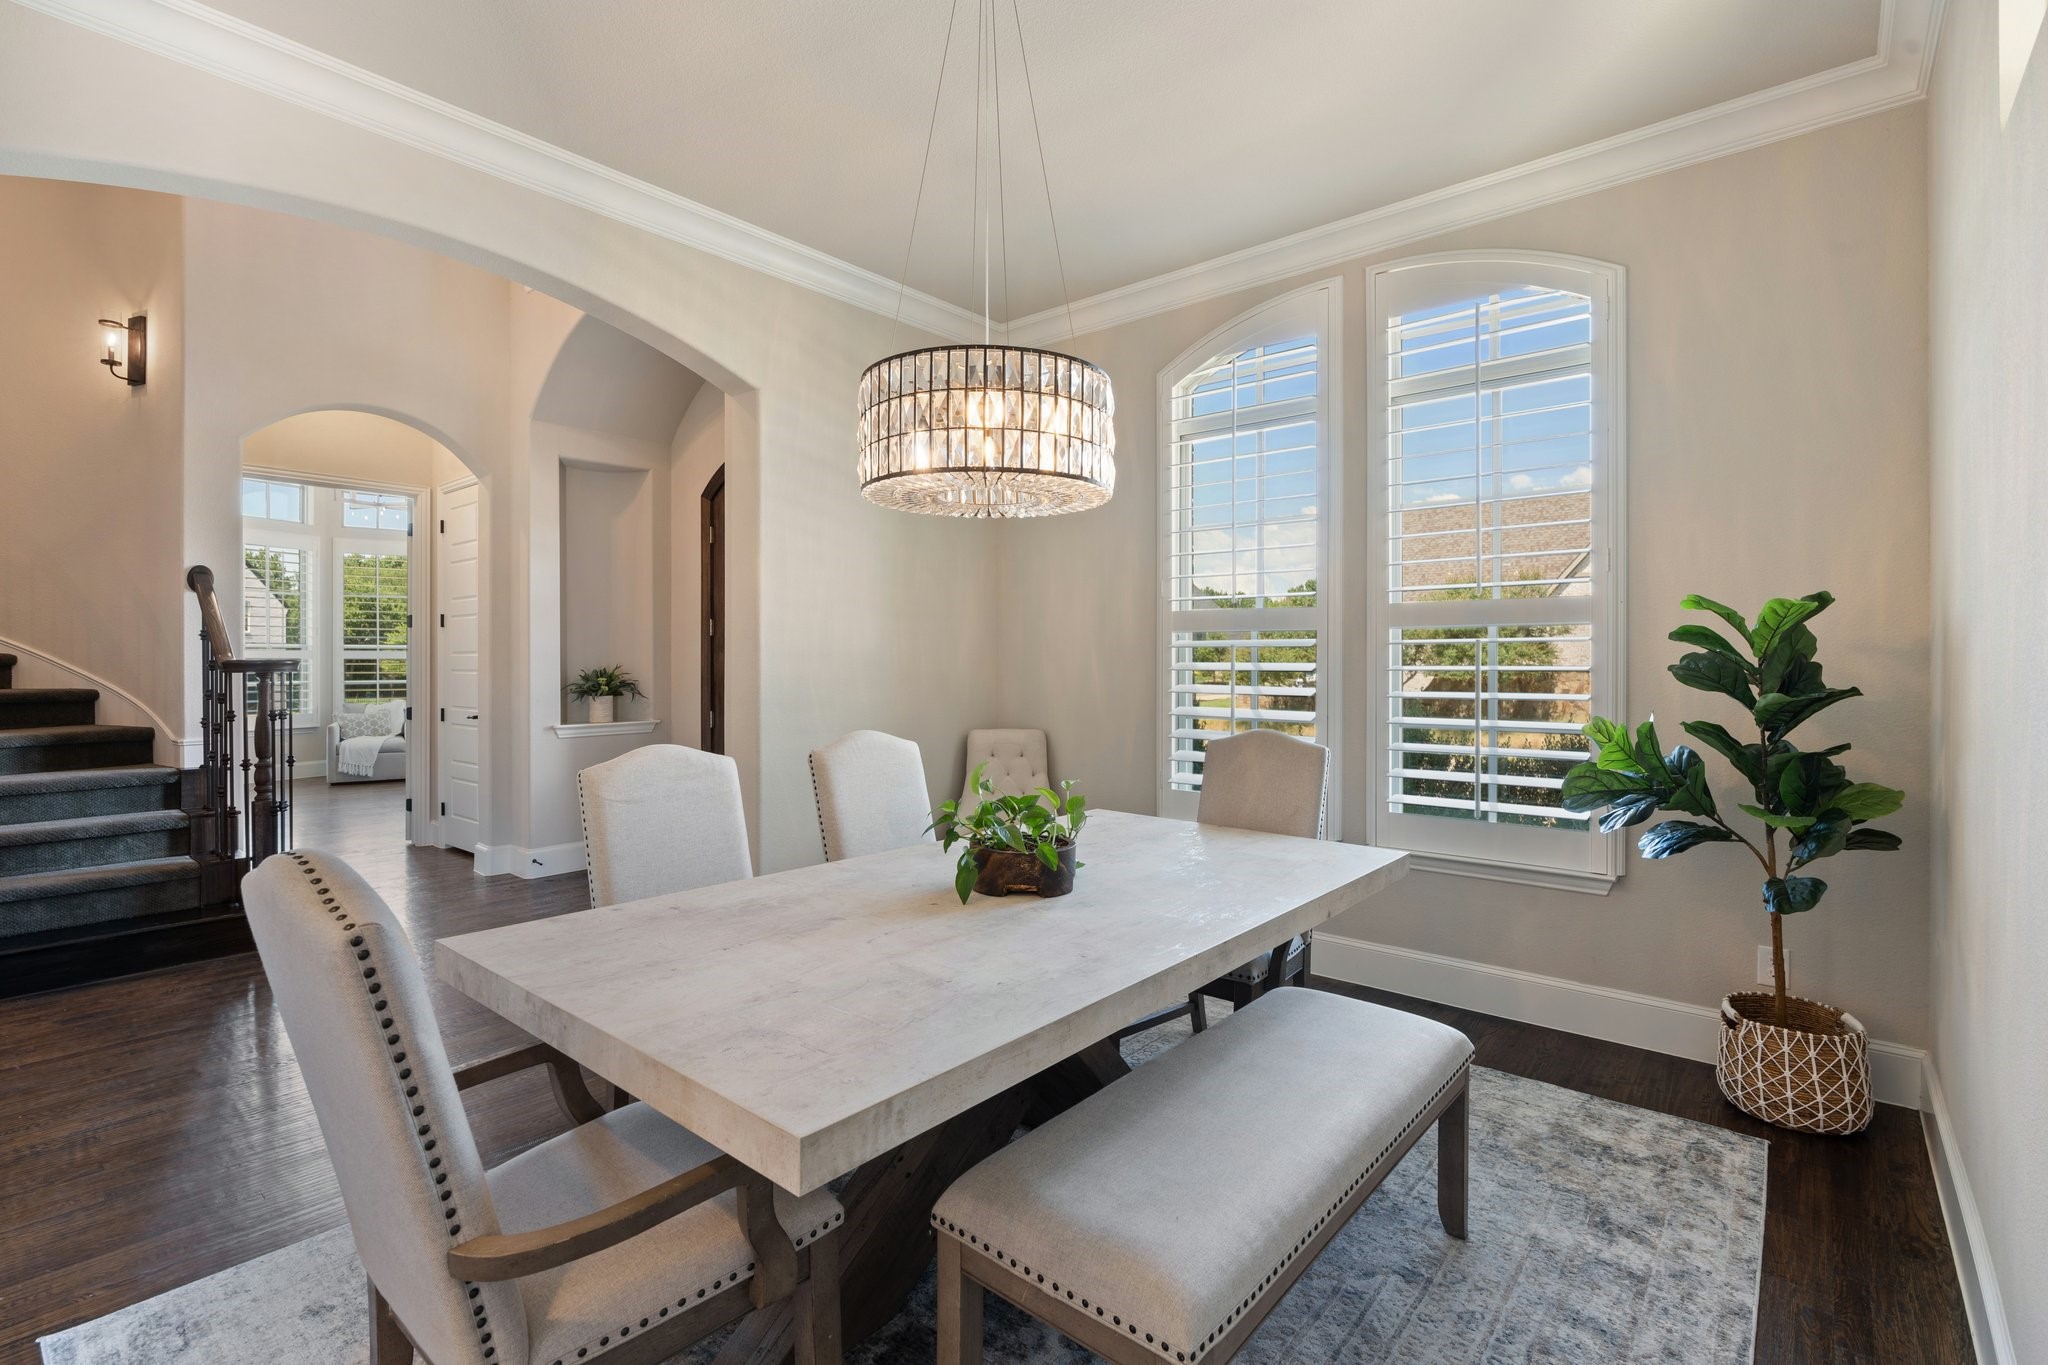
Dining room with a pale stone table, crystal chandelier, and tall shuttered windows.
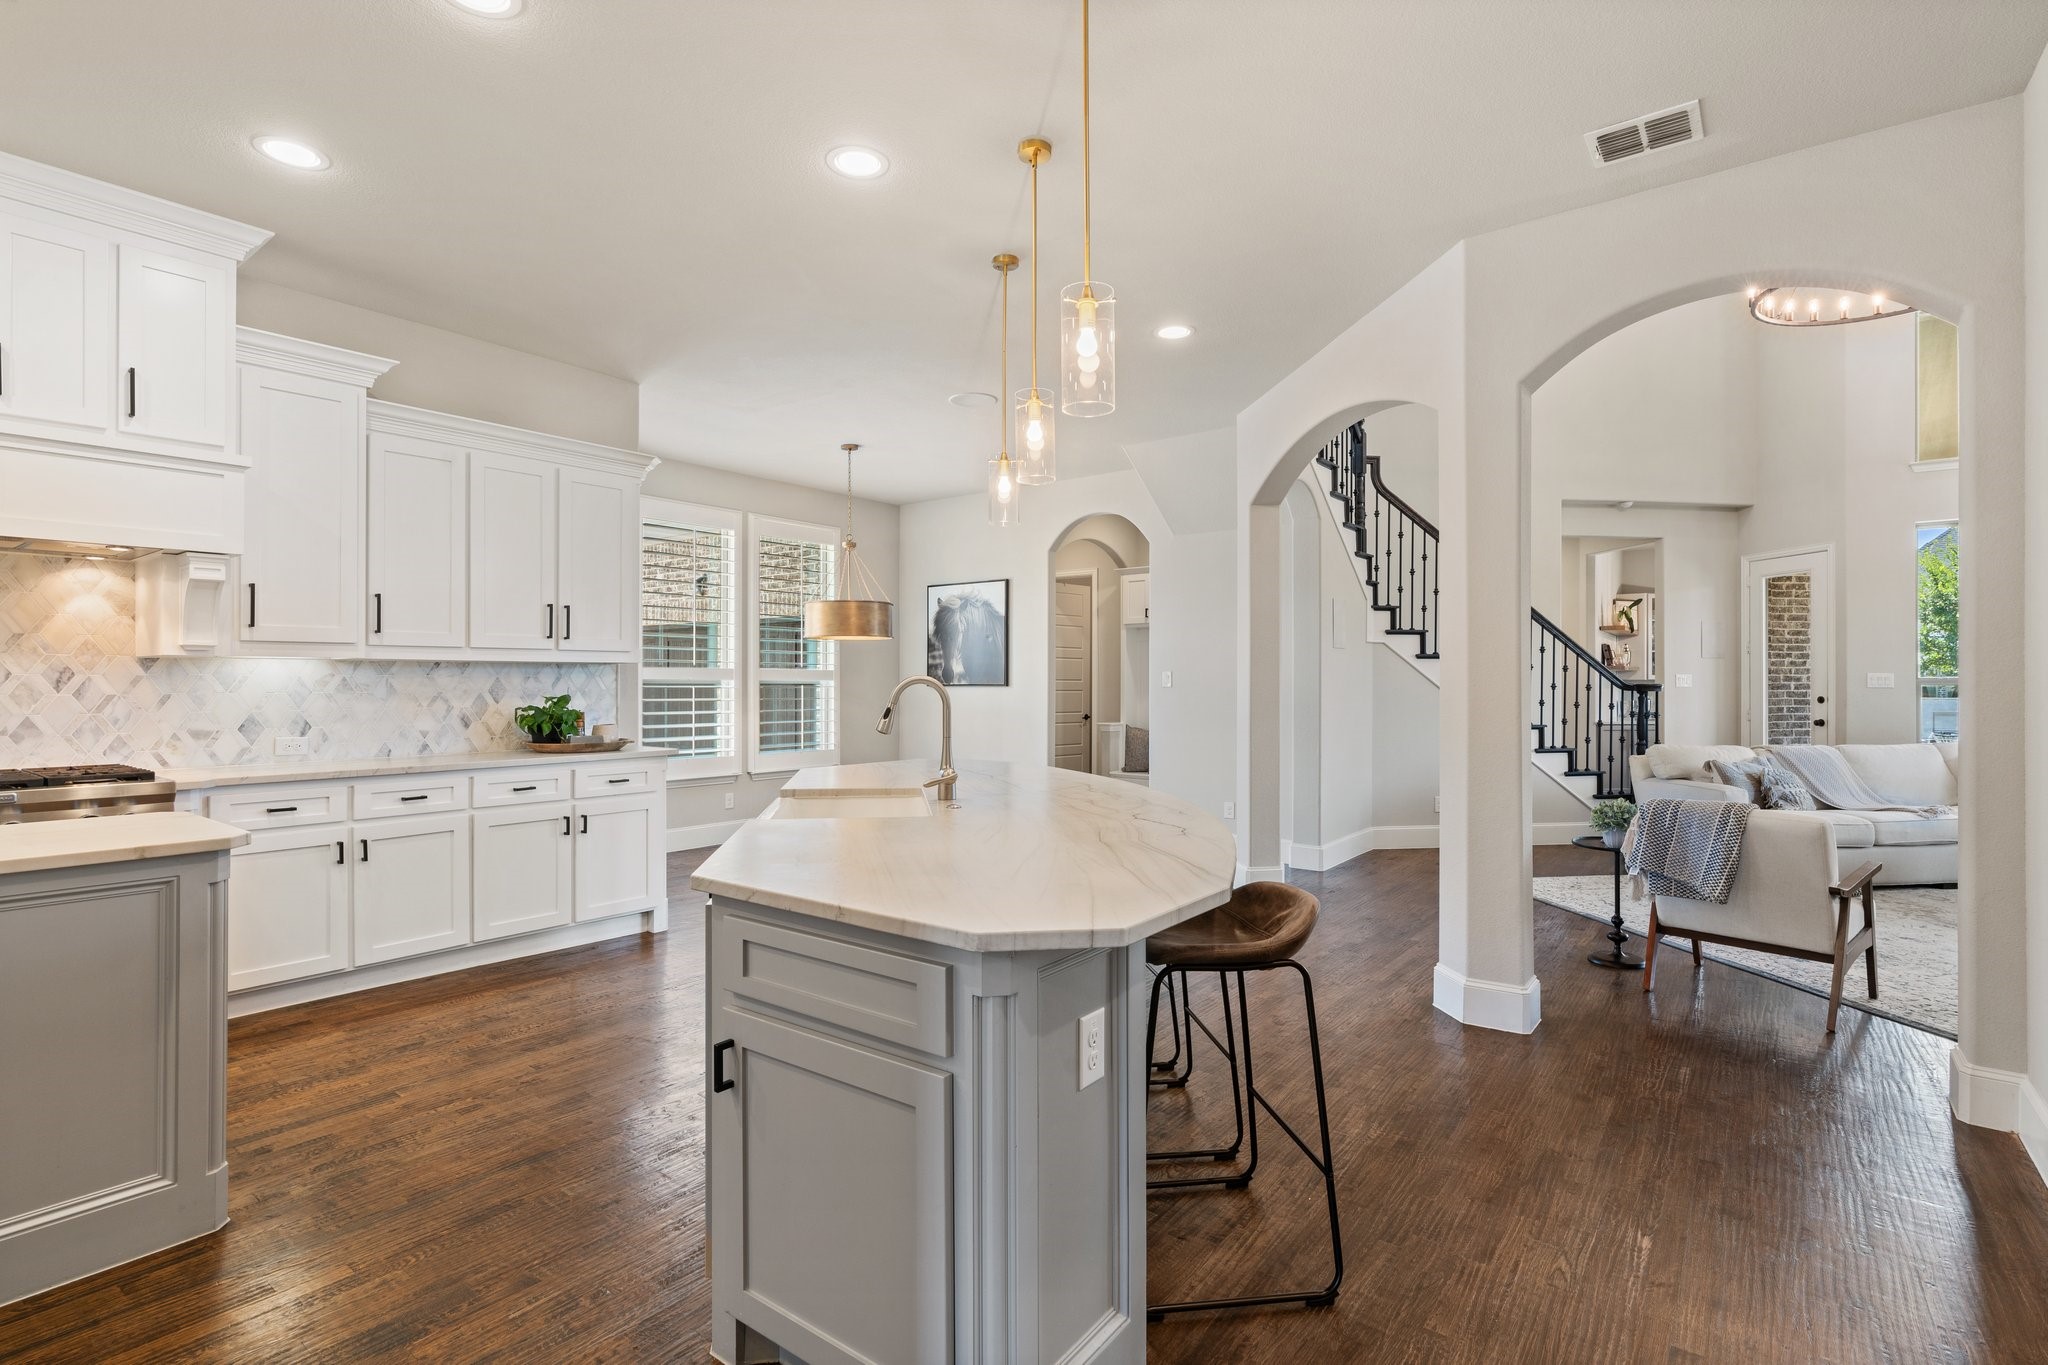
Open kitchen with a large stone island and white cabinets adjoining a living room and staircase.
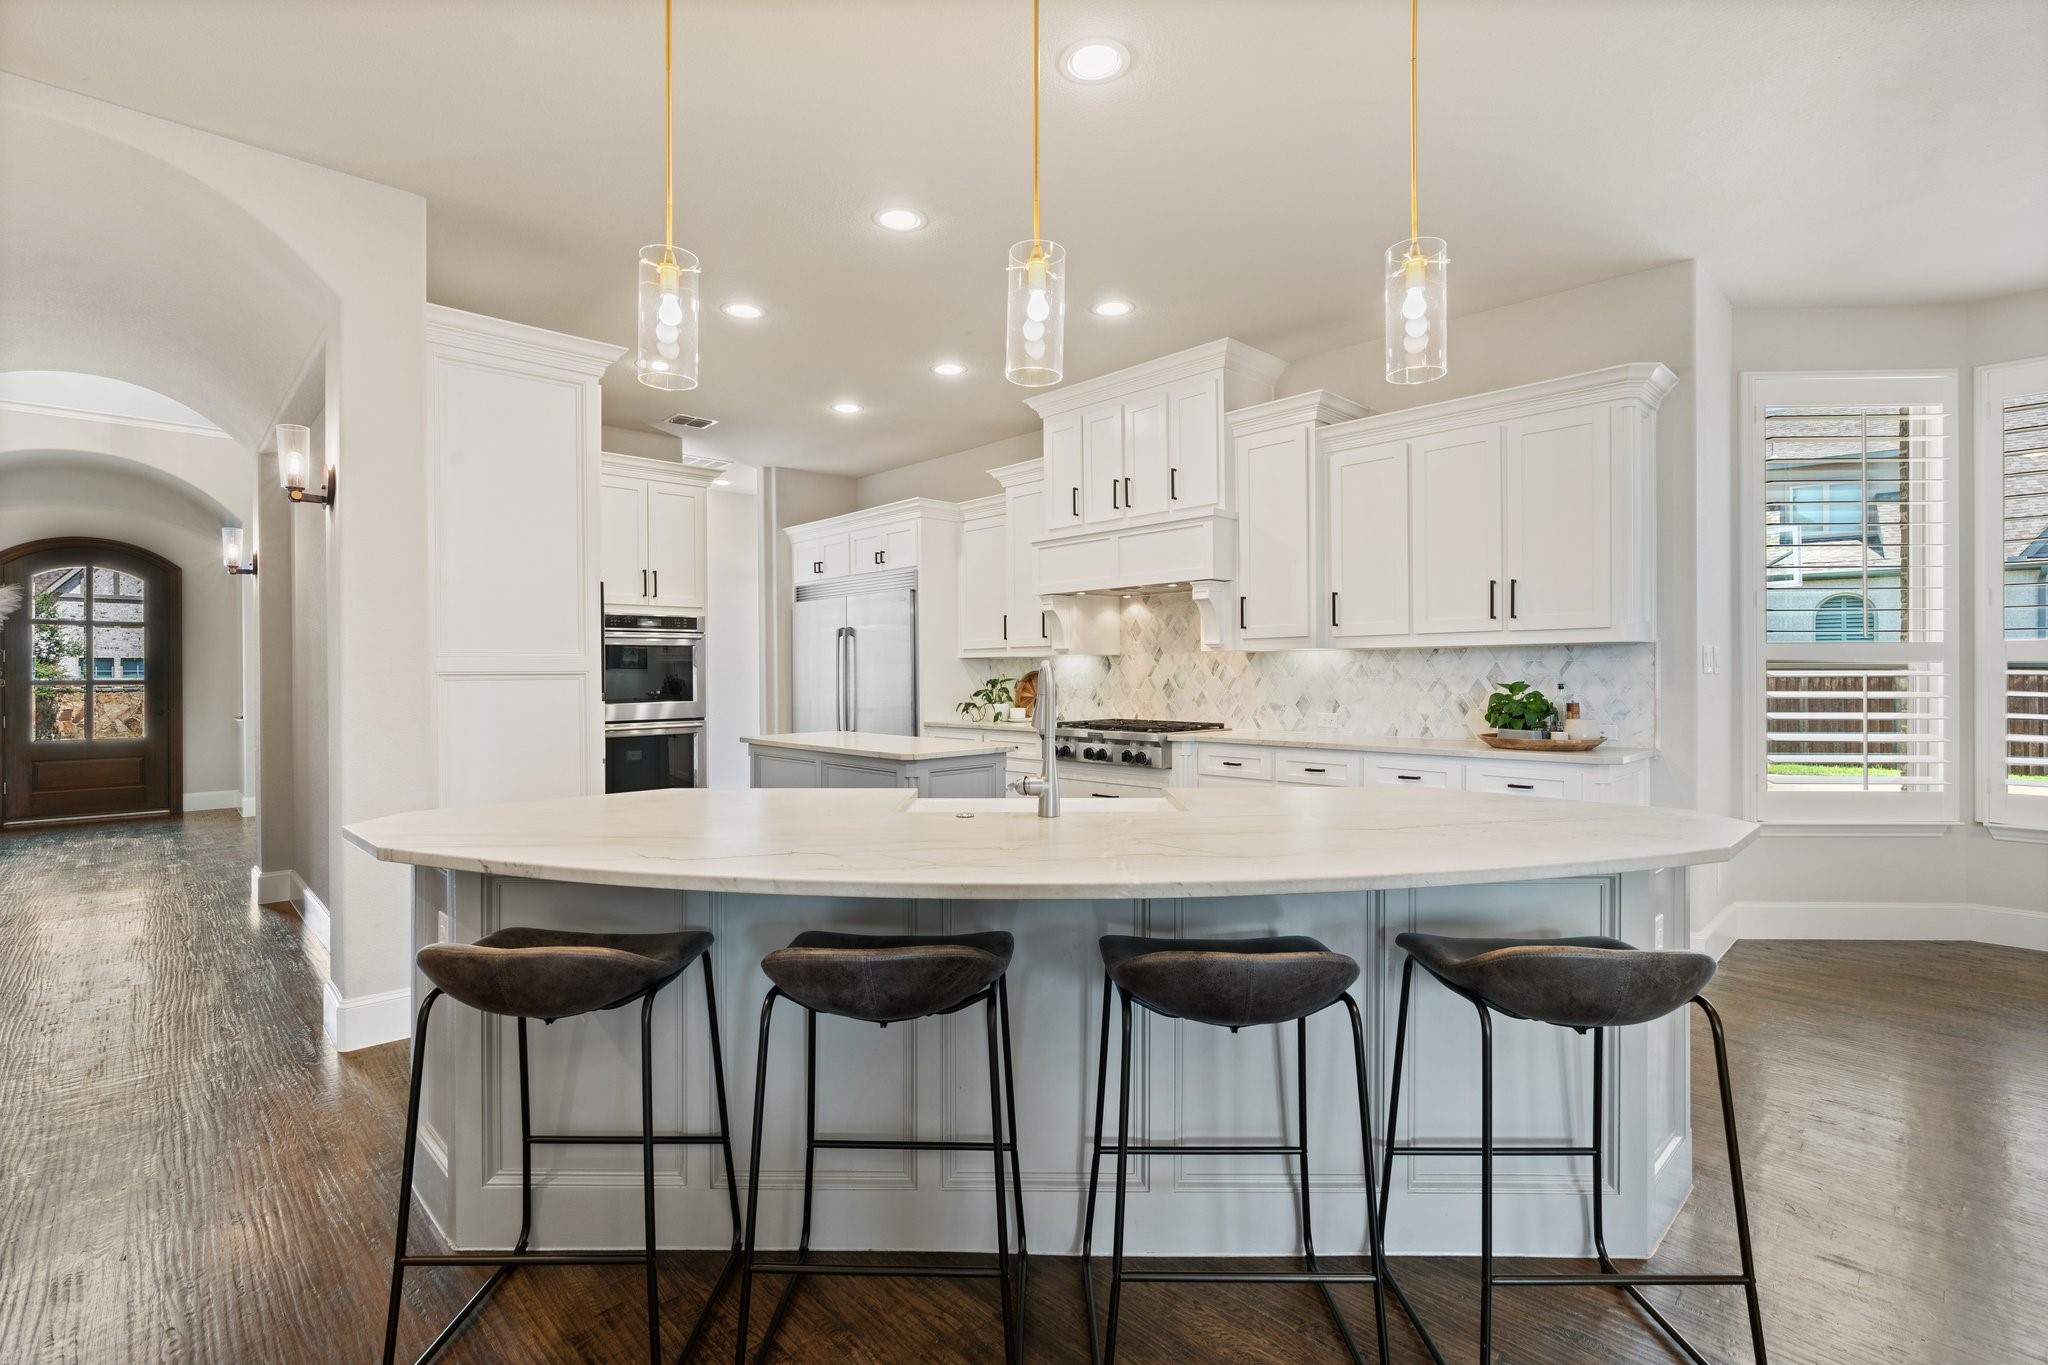
Bright kitchen with a large stone island, four bar stools, white cabinetry, and stainless steel appliances.
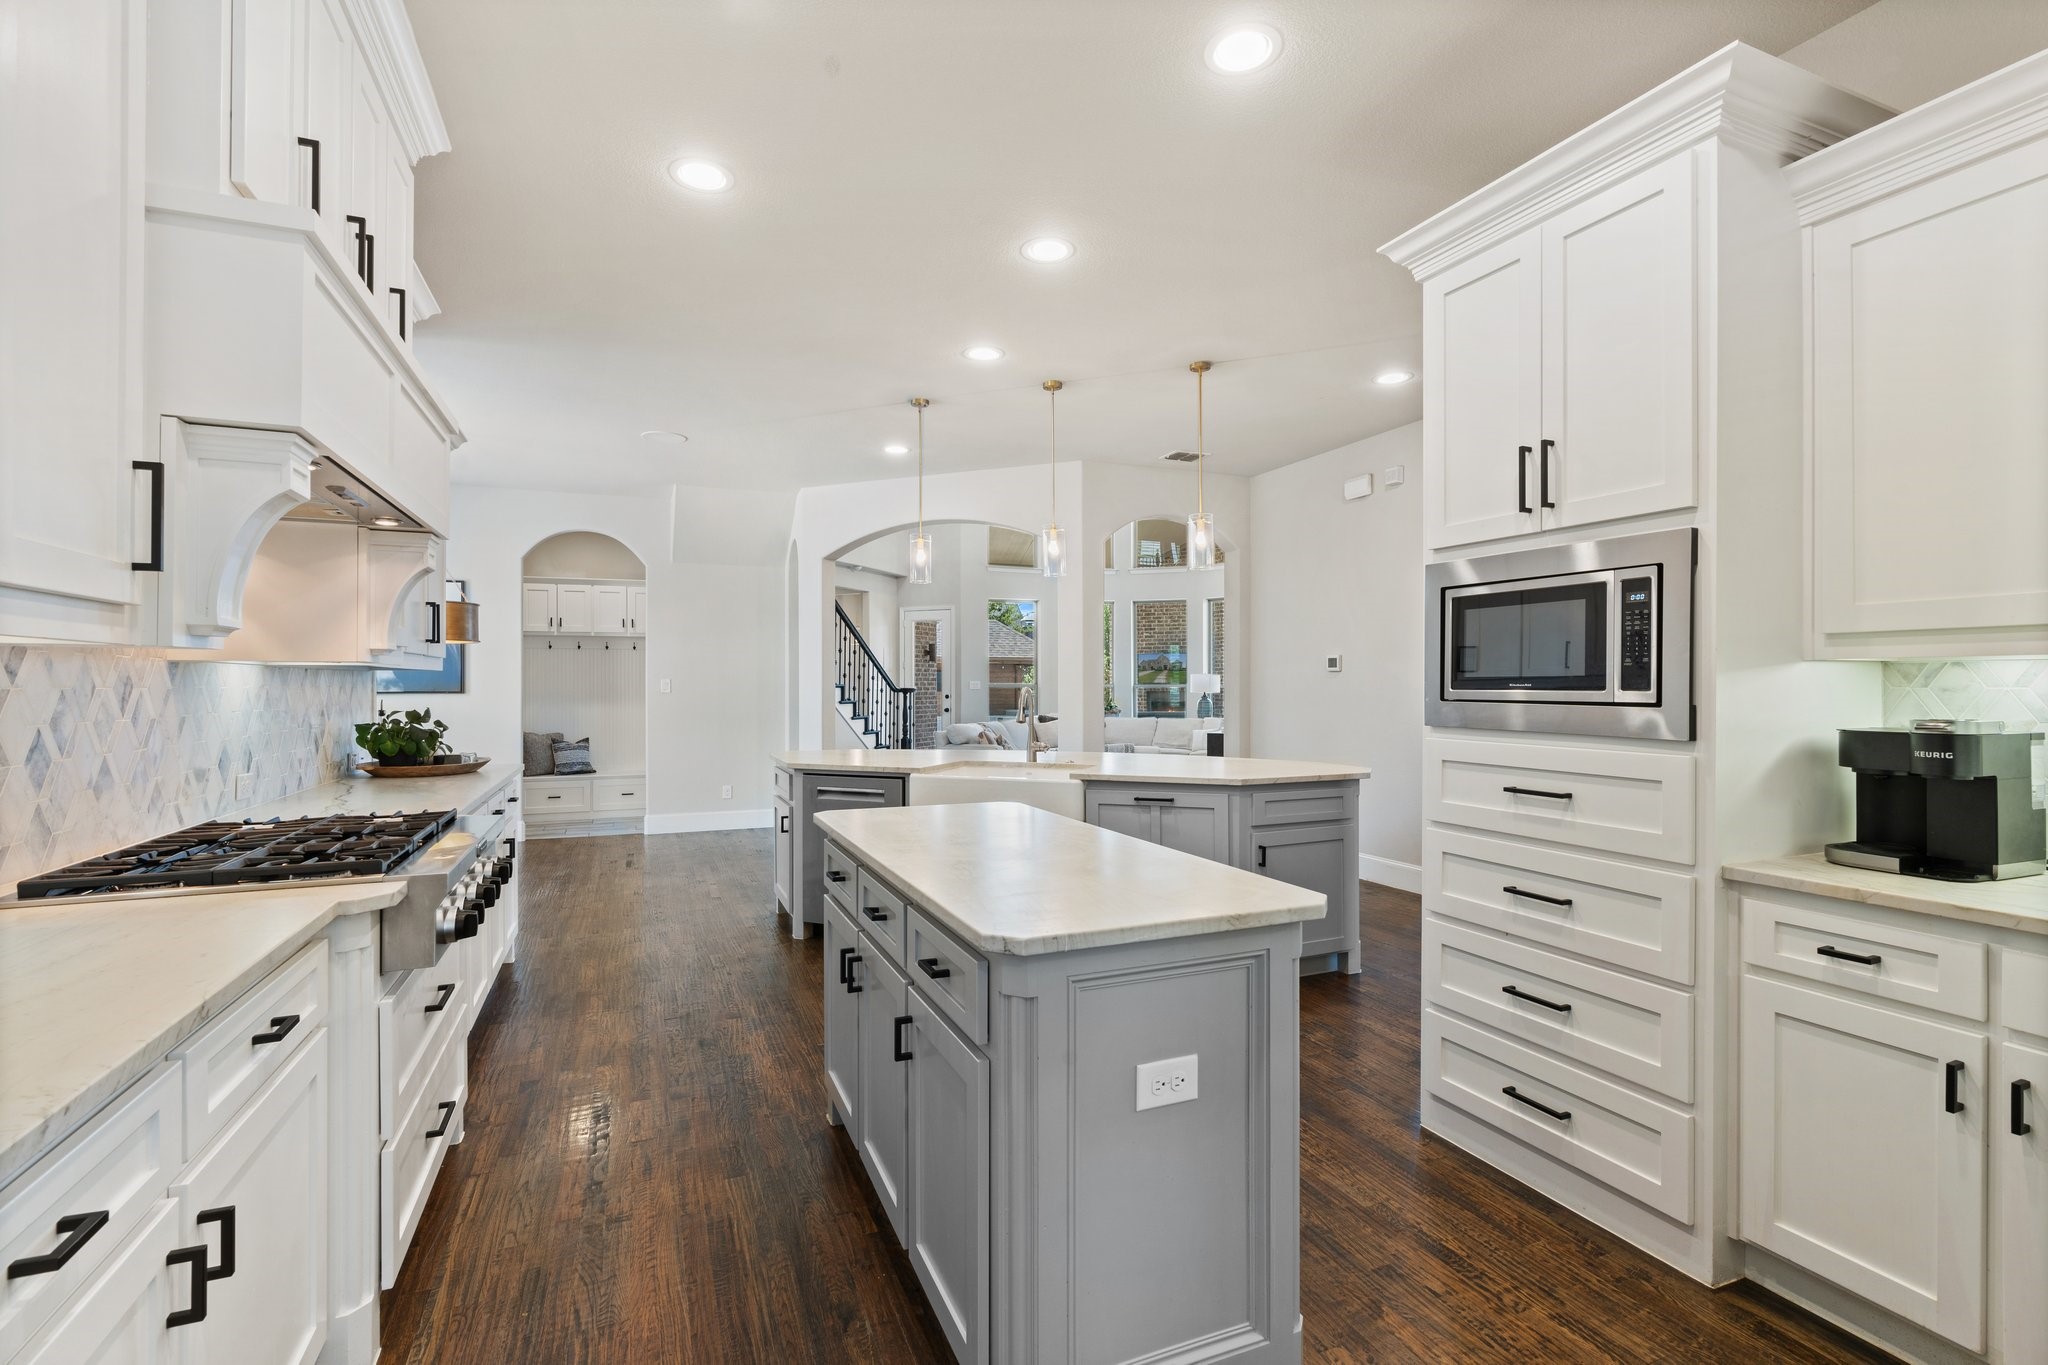
Bright kitchen with white cabinets, two stone-topped islands, a gas range, and dark wood floors.
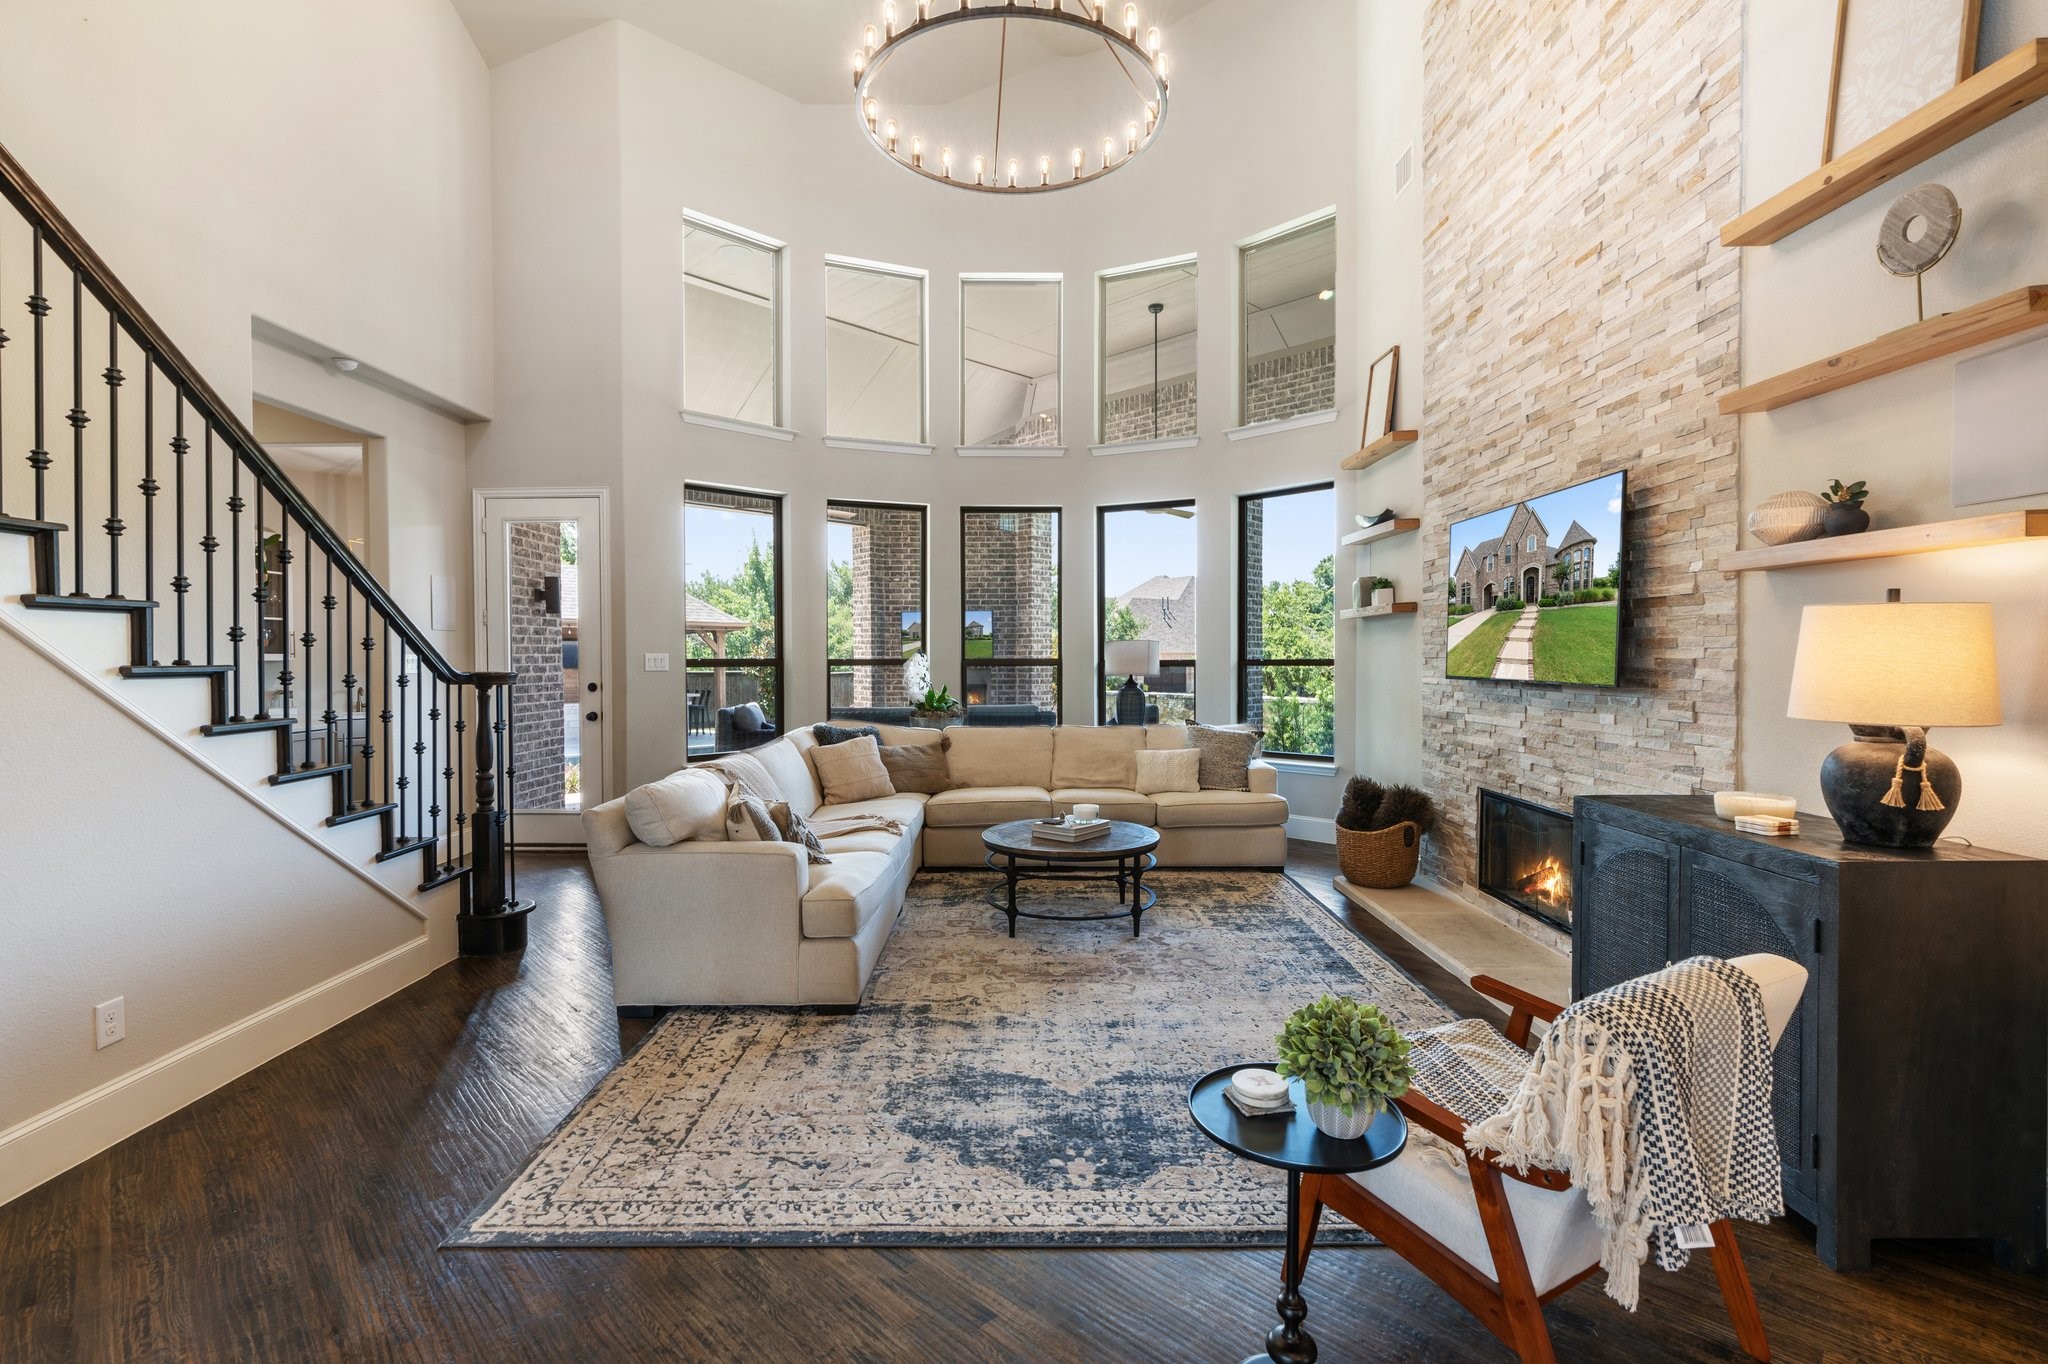
Living room with a tall stone fireplace wall, two-story windows, and a cream sectional sofa.
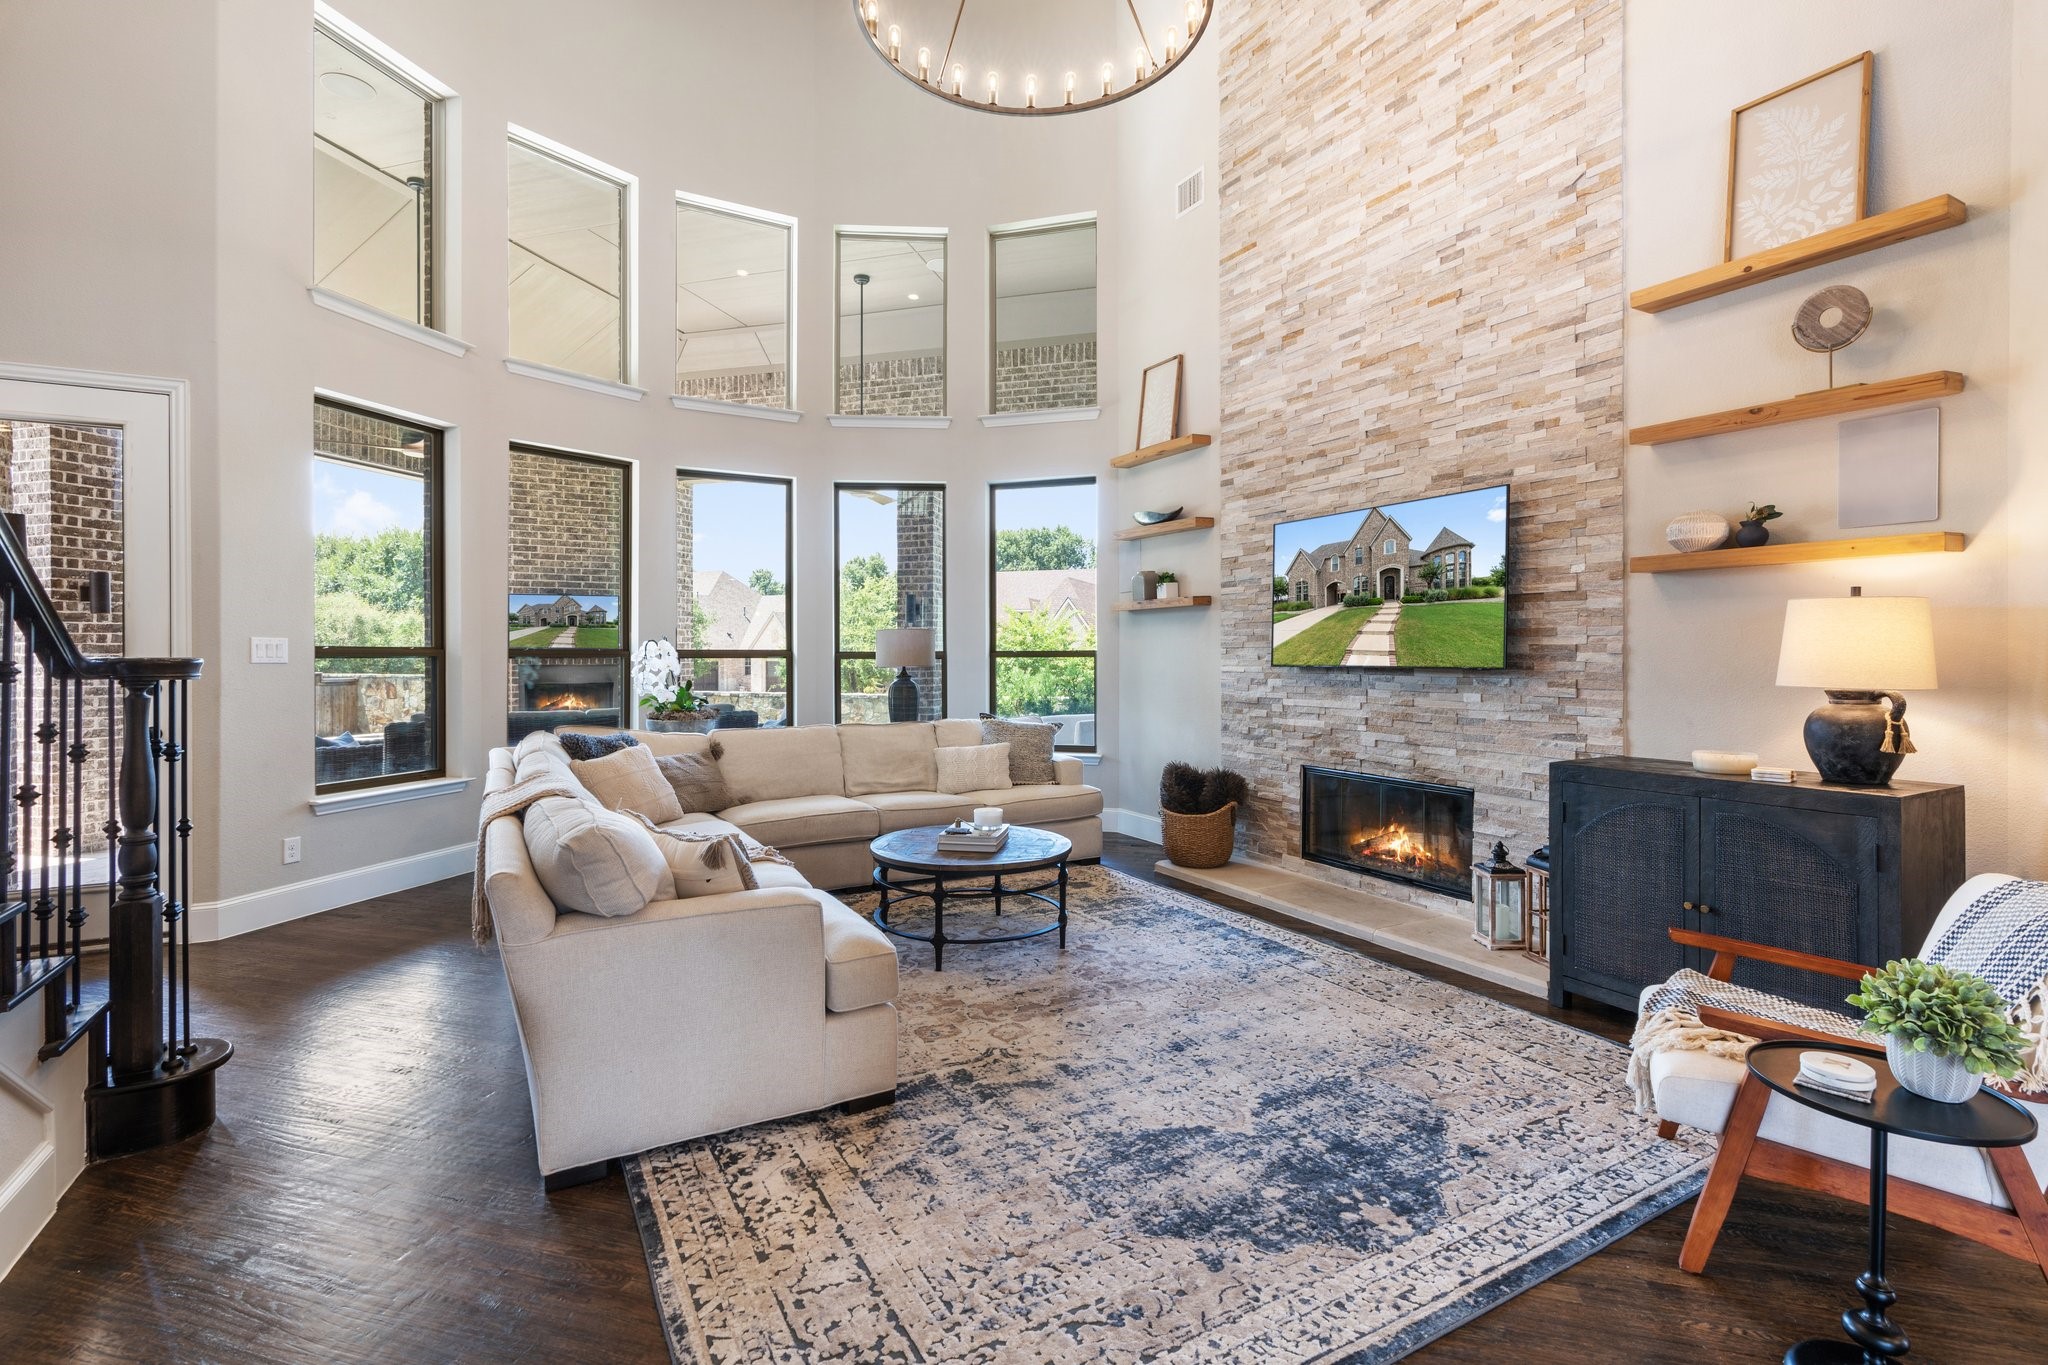
Double-height living room with tall windows, a stone fireplace, and a large sectional sofa.
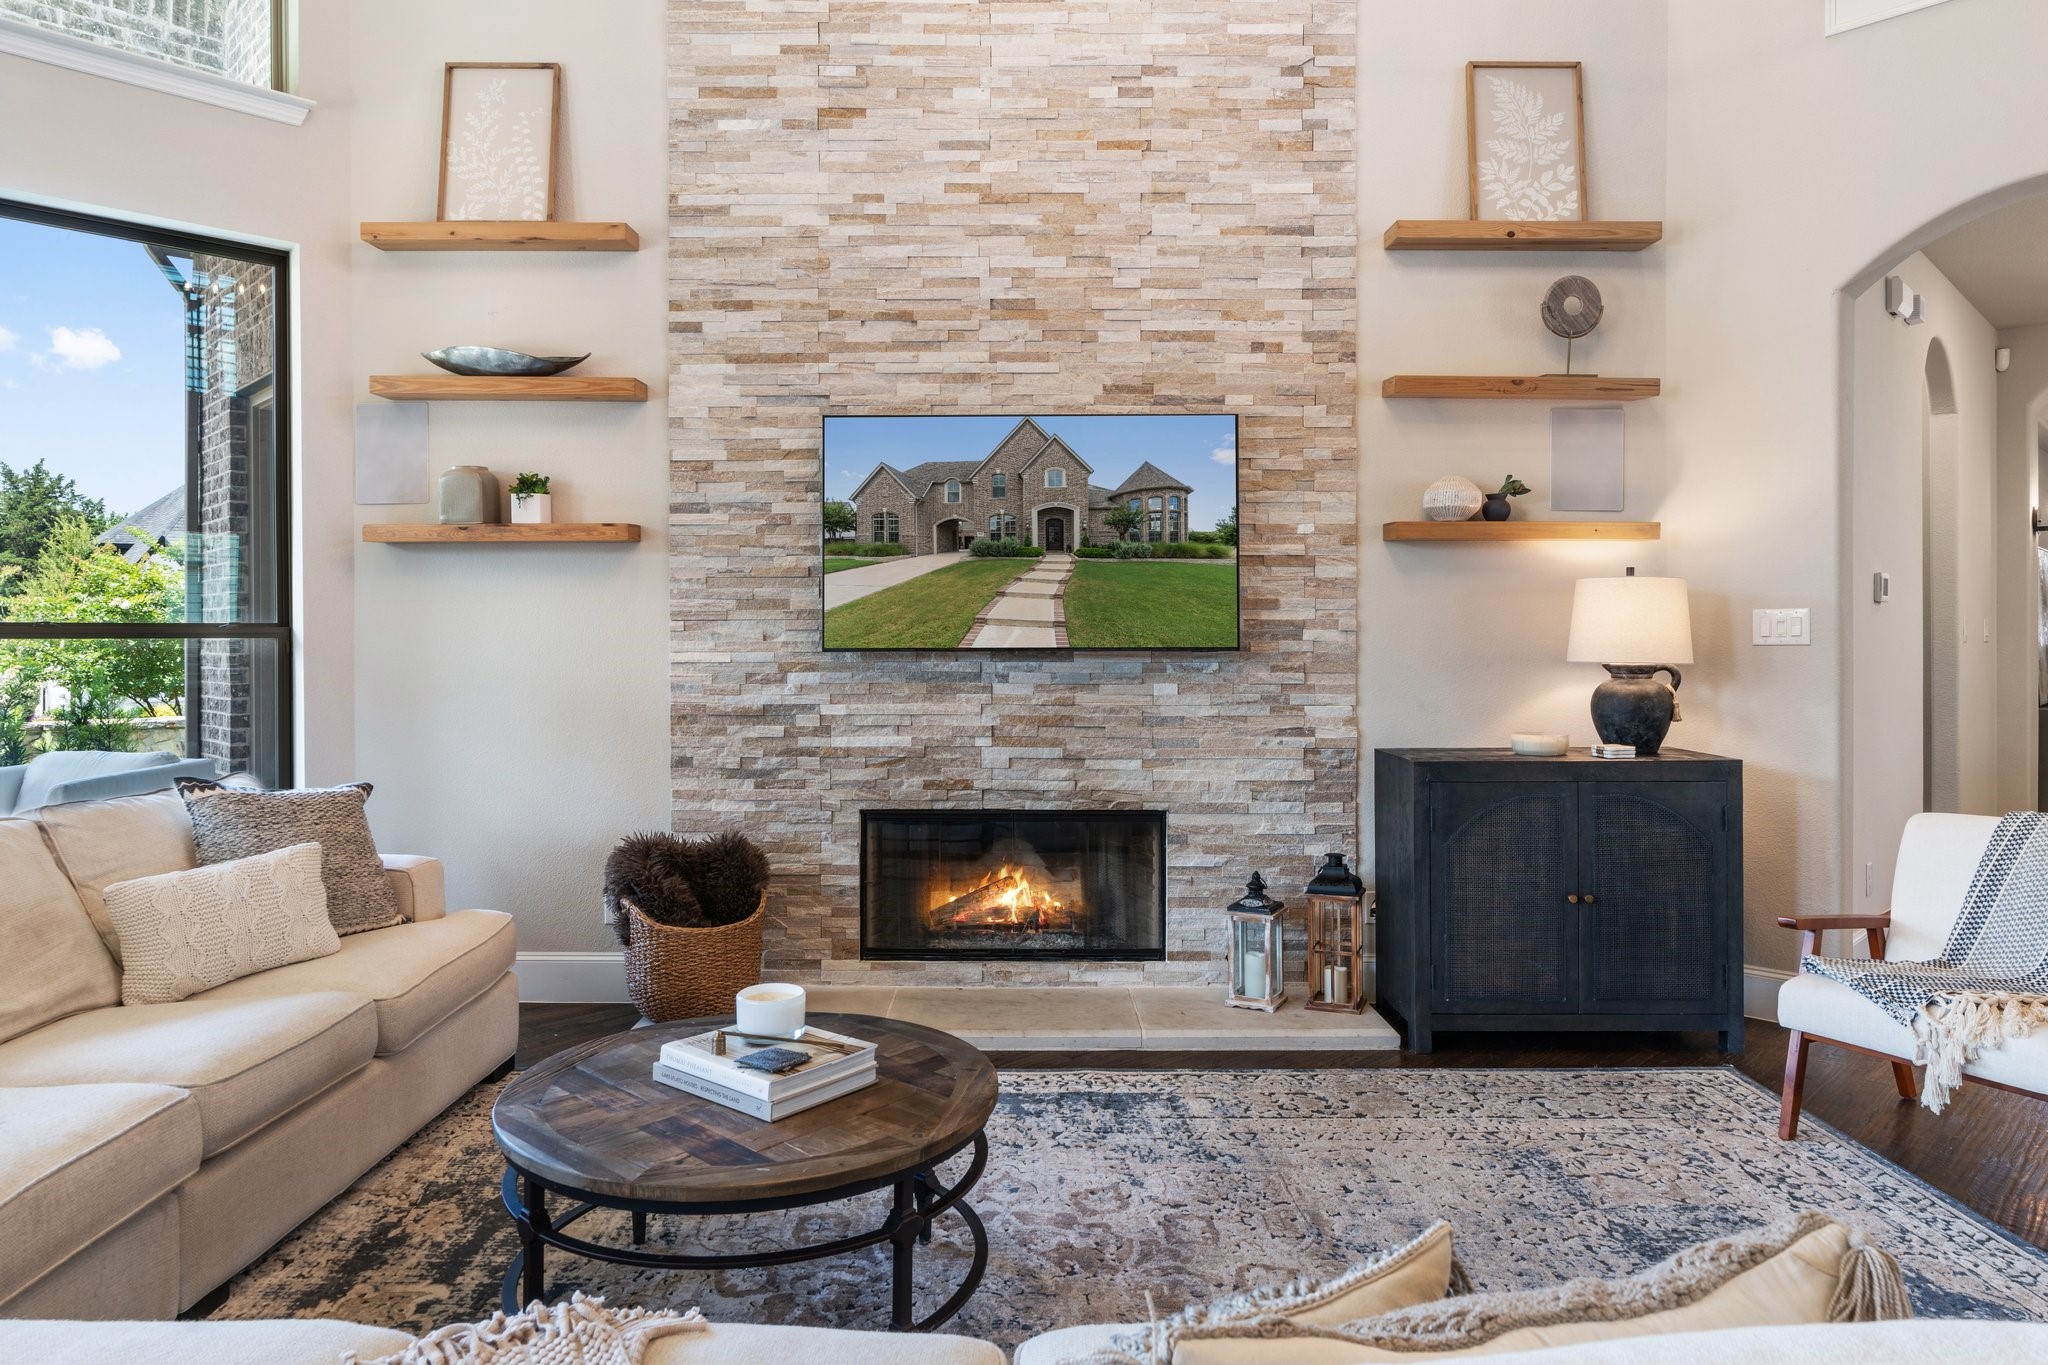
Living room with a tall stone fireplace, lit fire, and television above it.
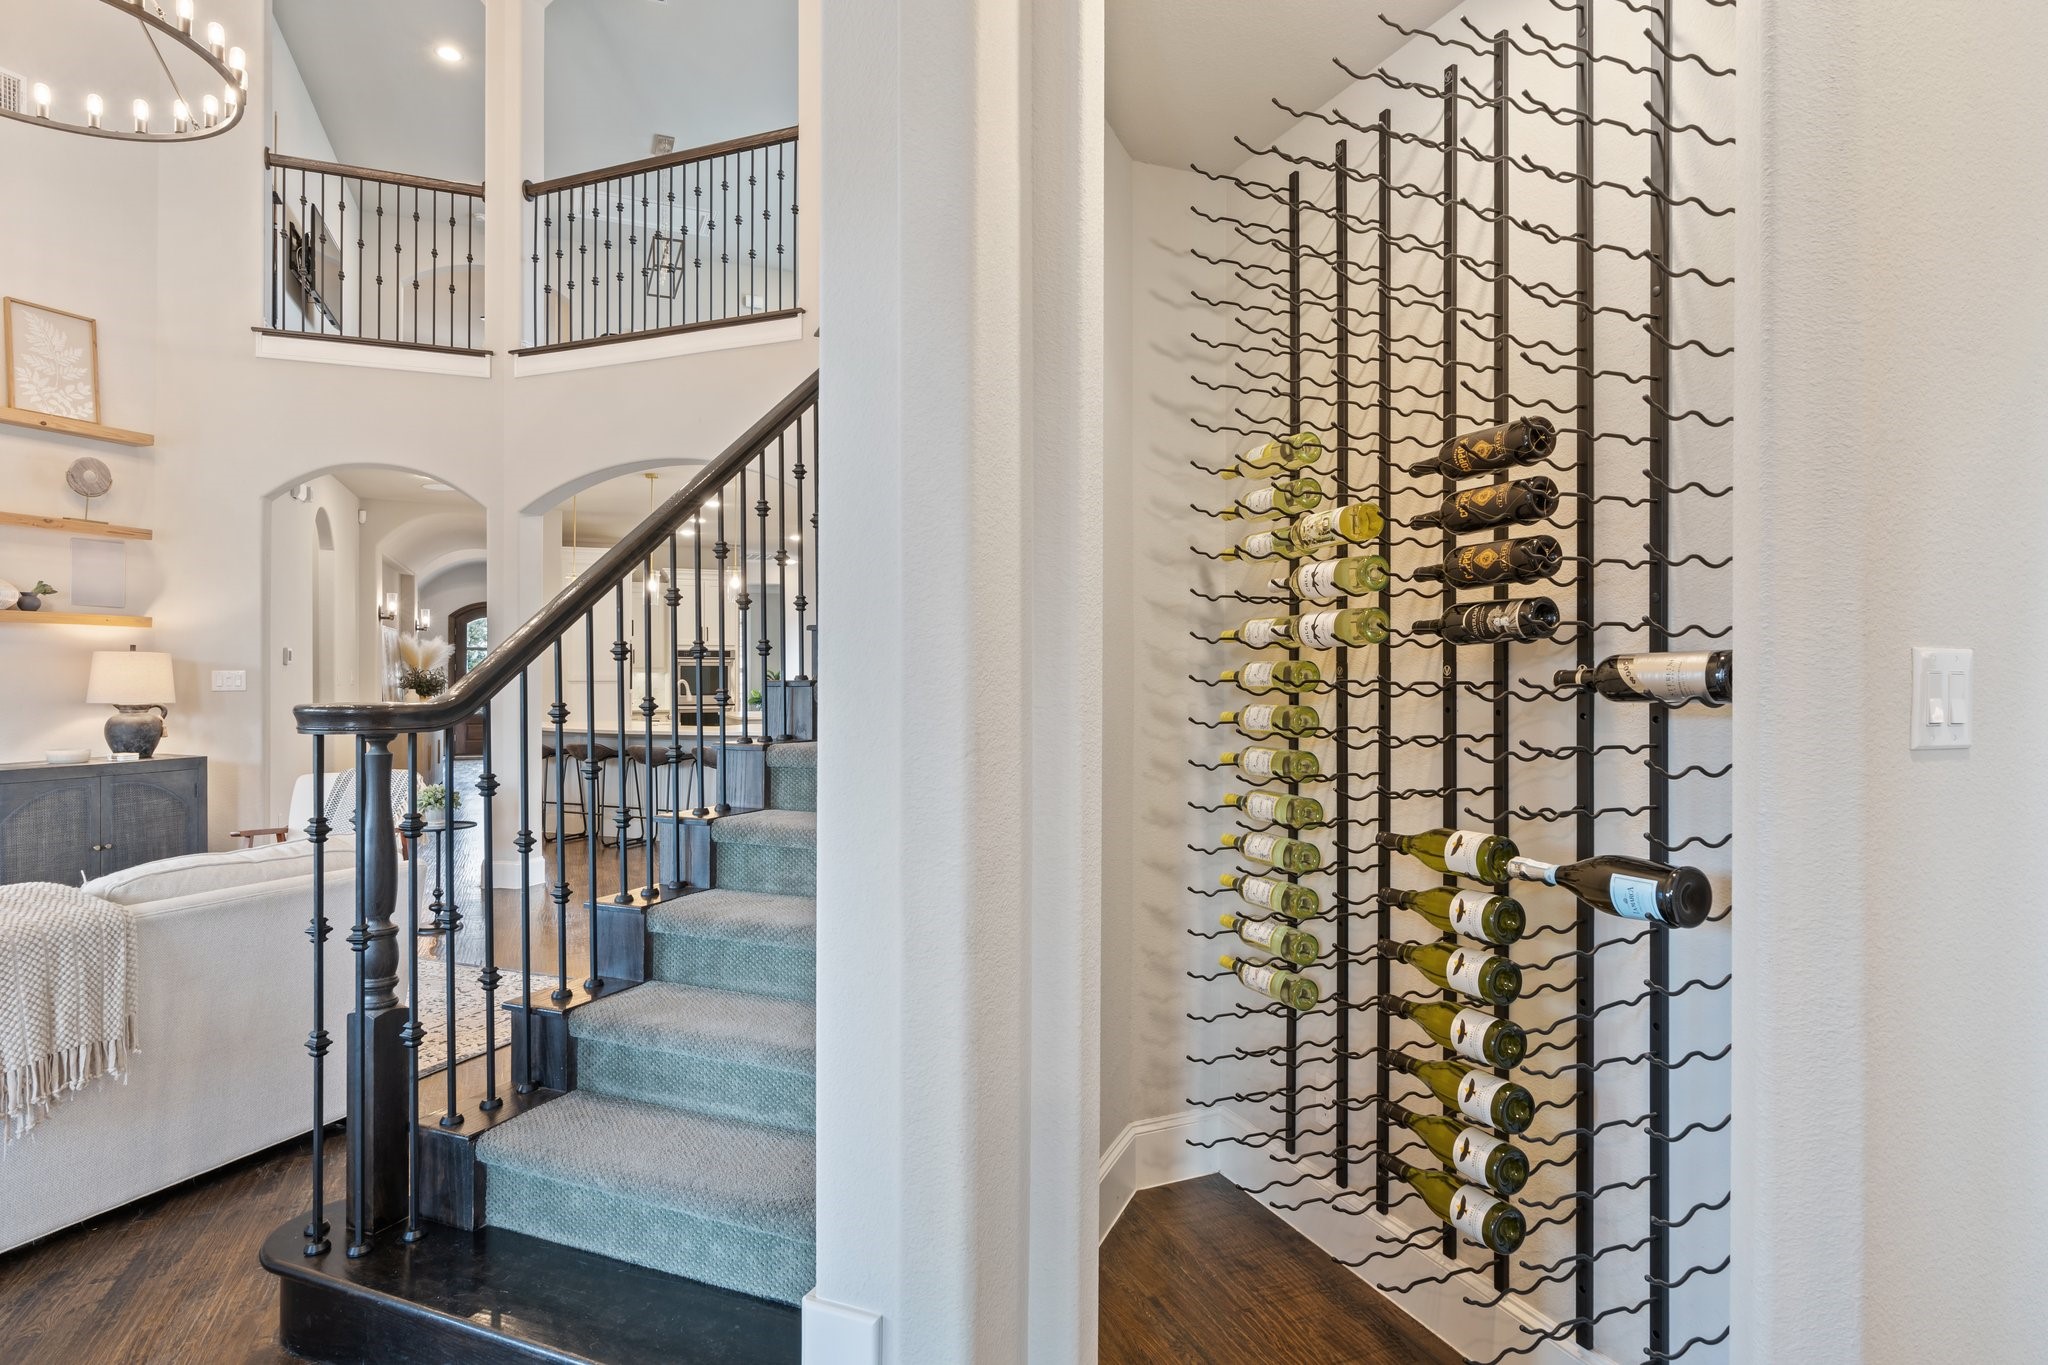
Wine rack beside a carpeted staircase with dark iron railings in a two-story foyer.
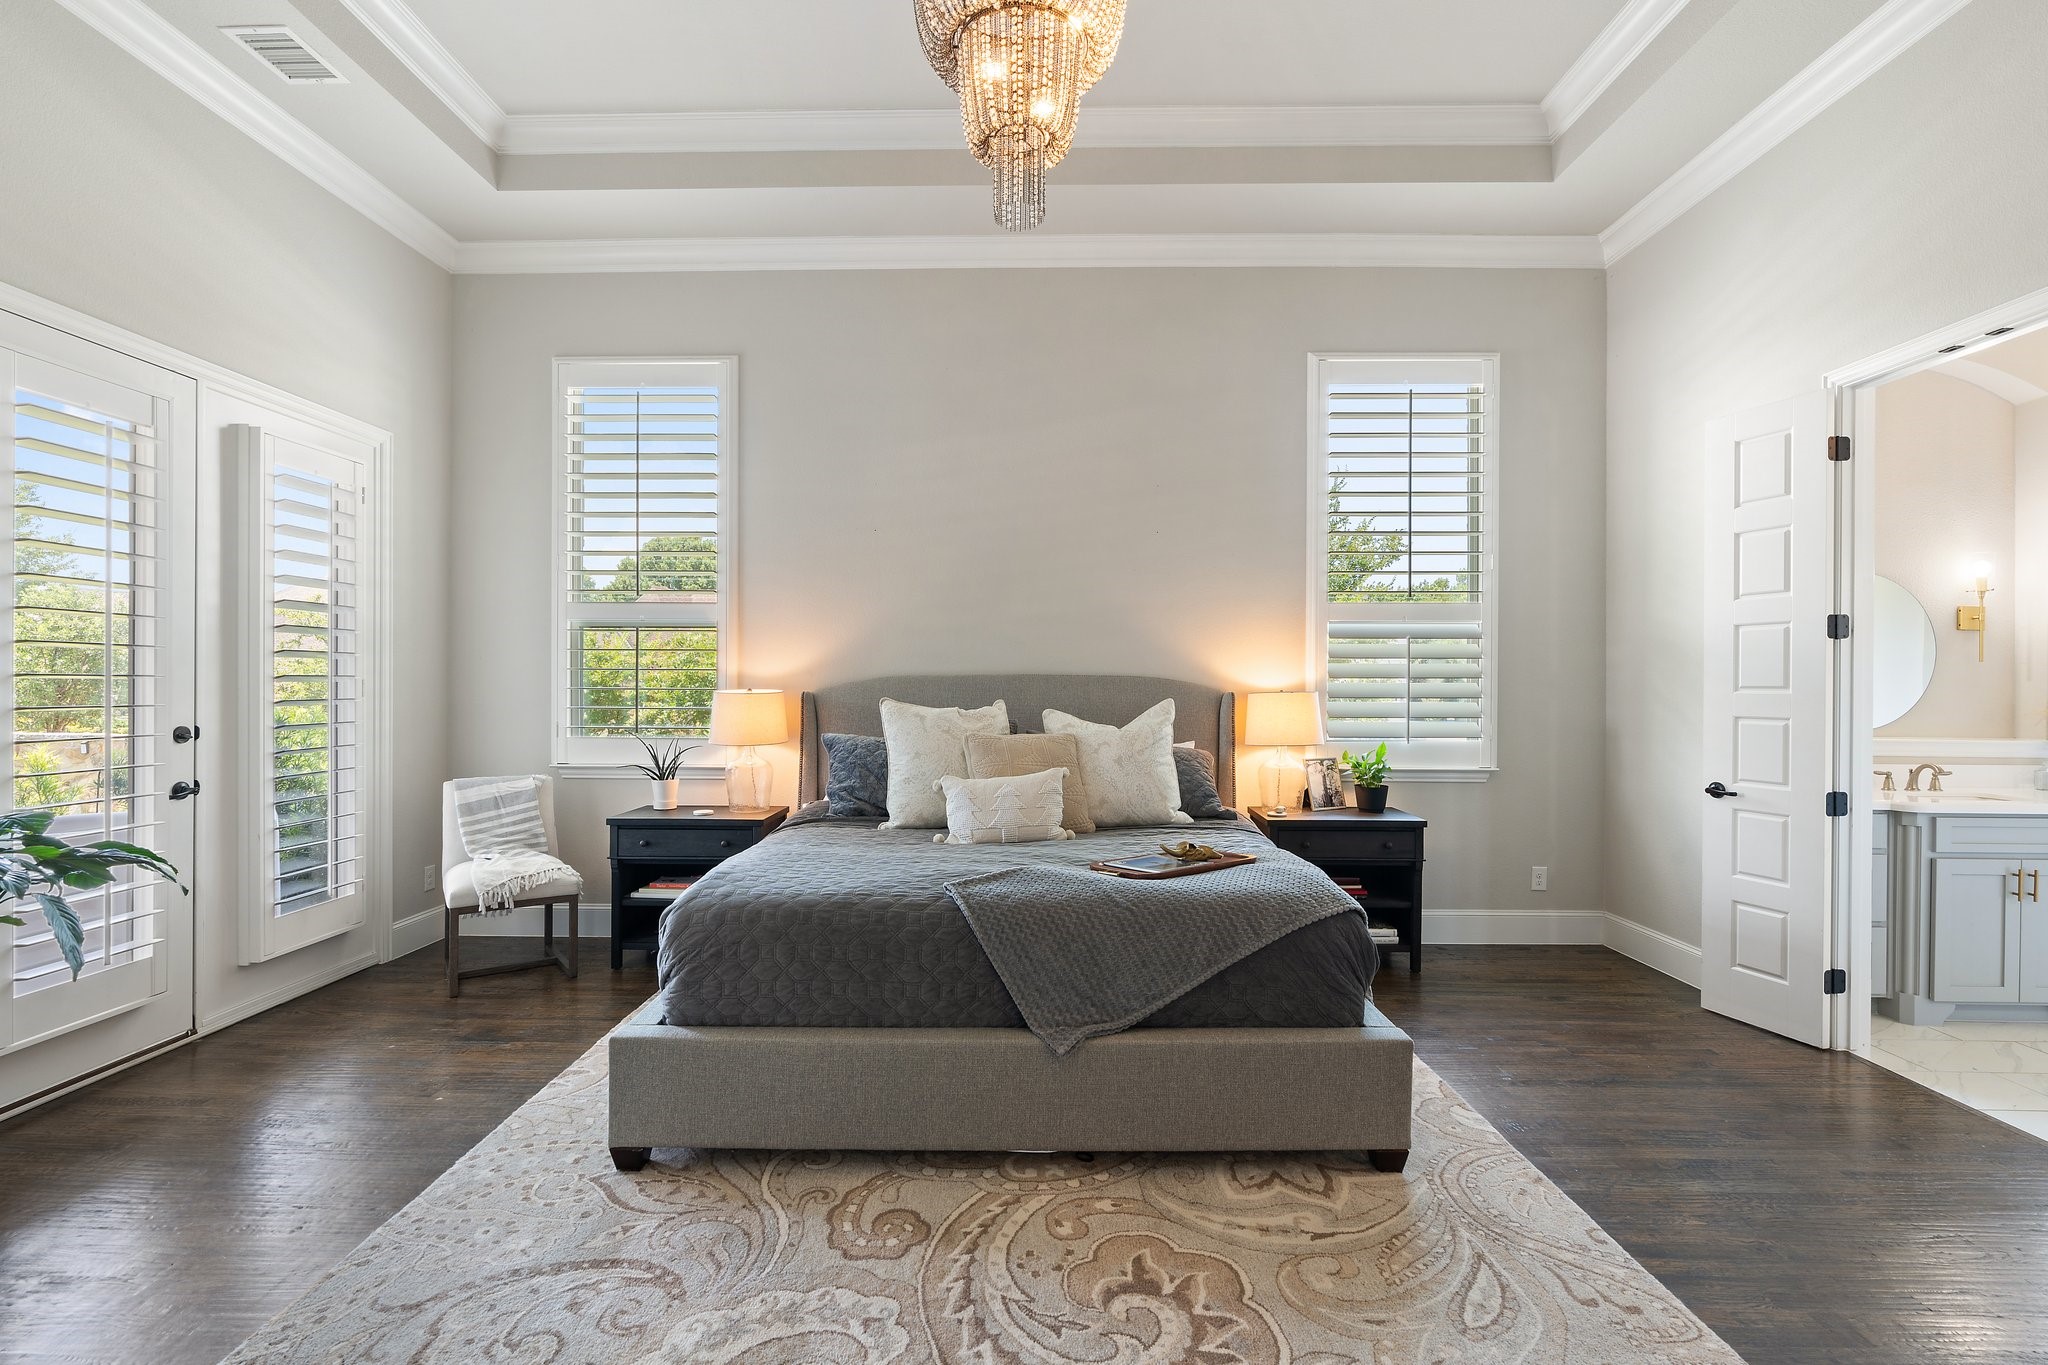
Bedroom with a gray upholstered bed, plantation shutters, dark wood floors, and a crystal chandelier.
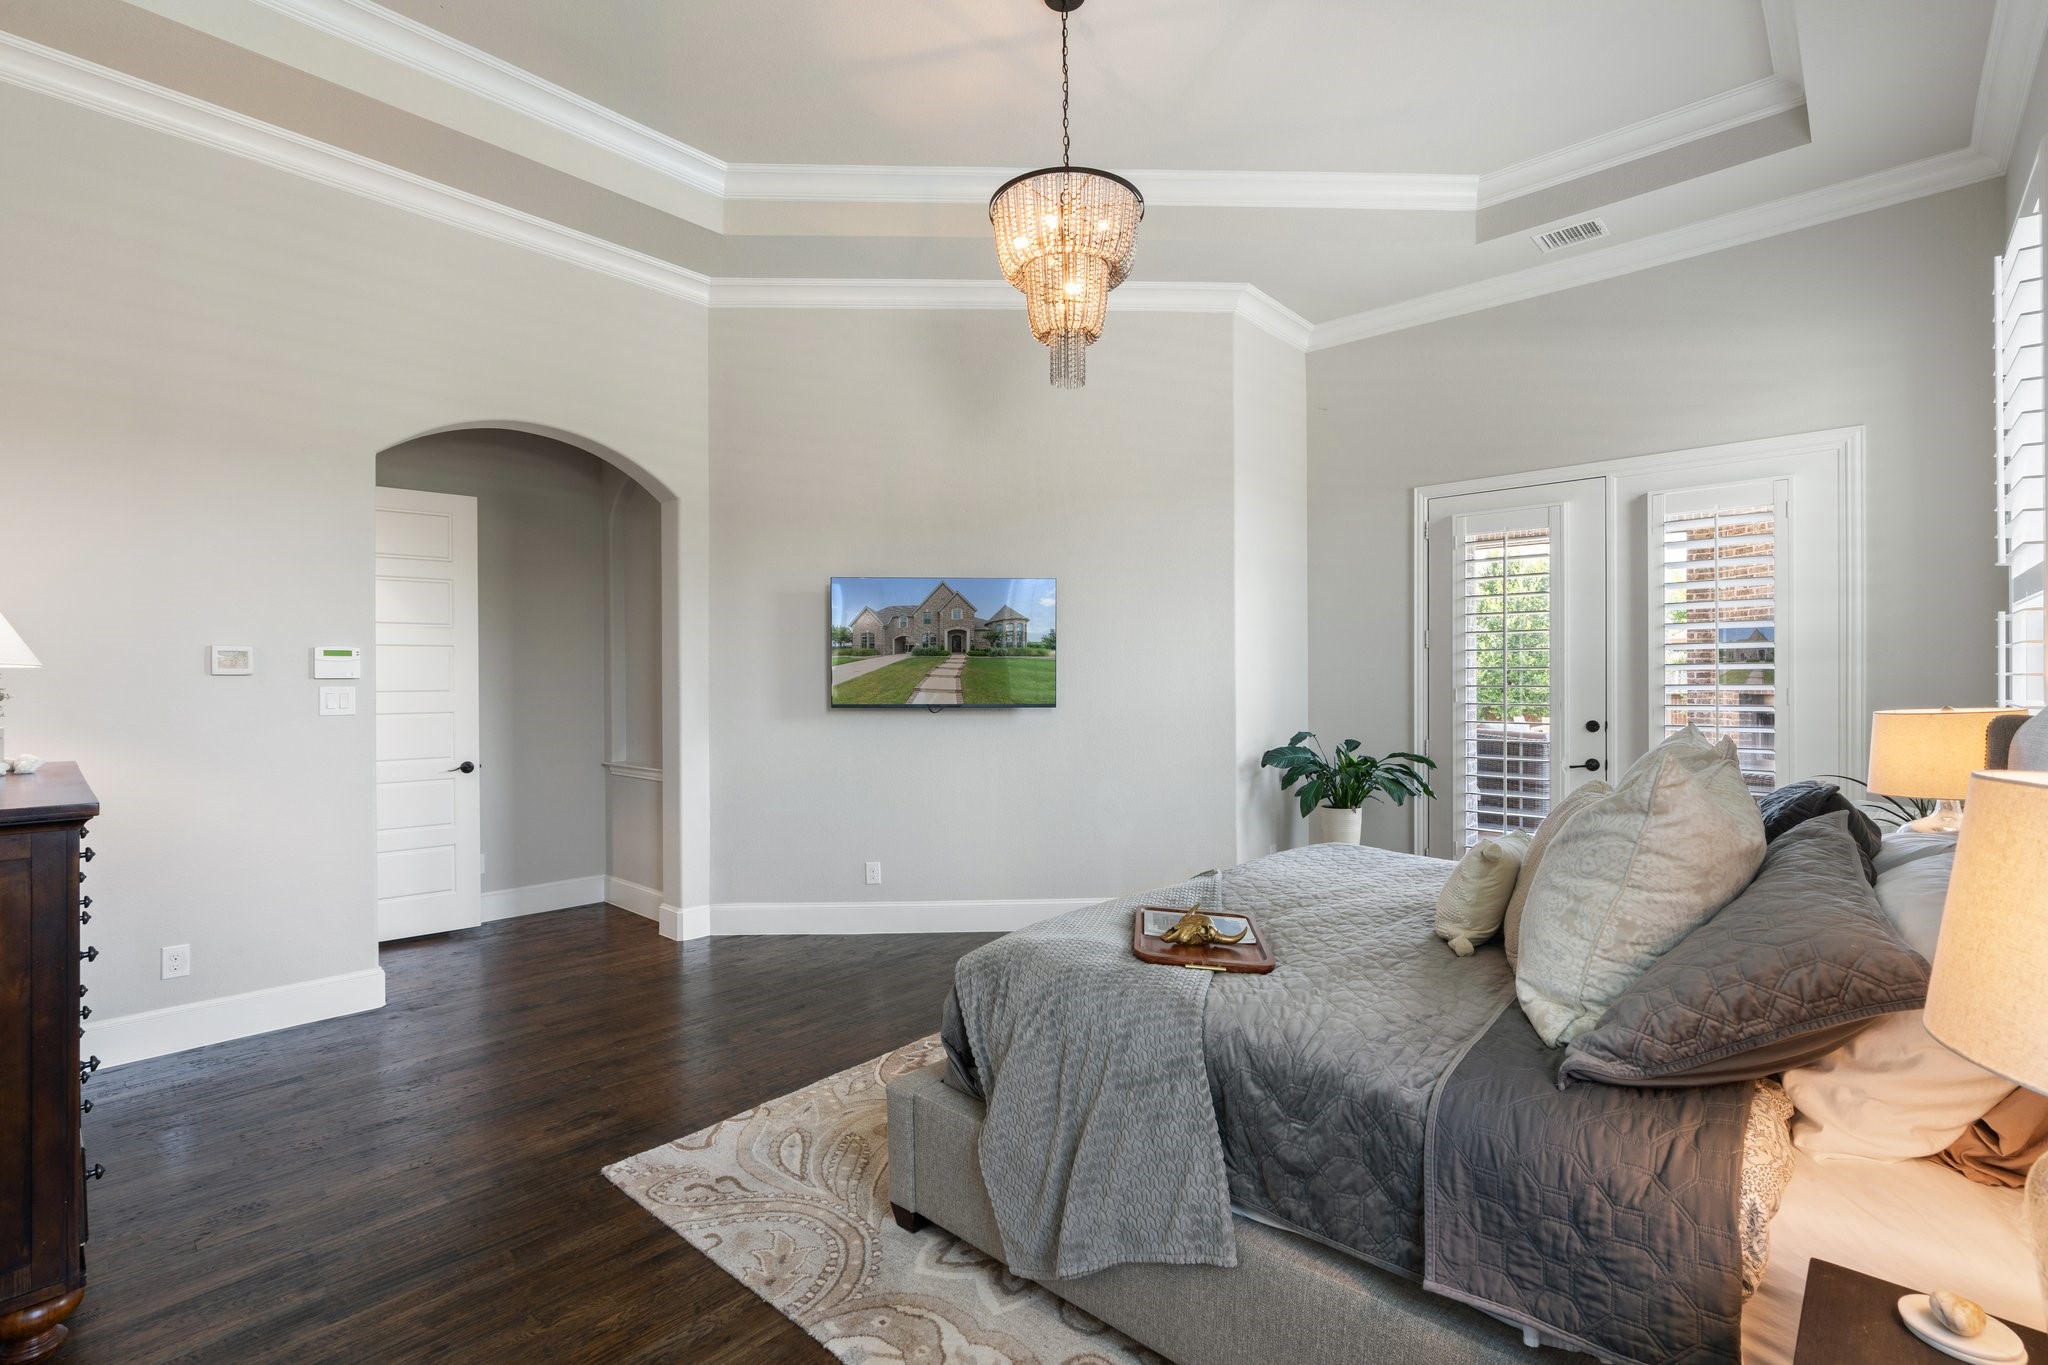
Furnished bedroom with gray bed, crystal chandelier, and shuttered French doors.
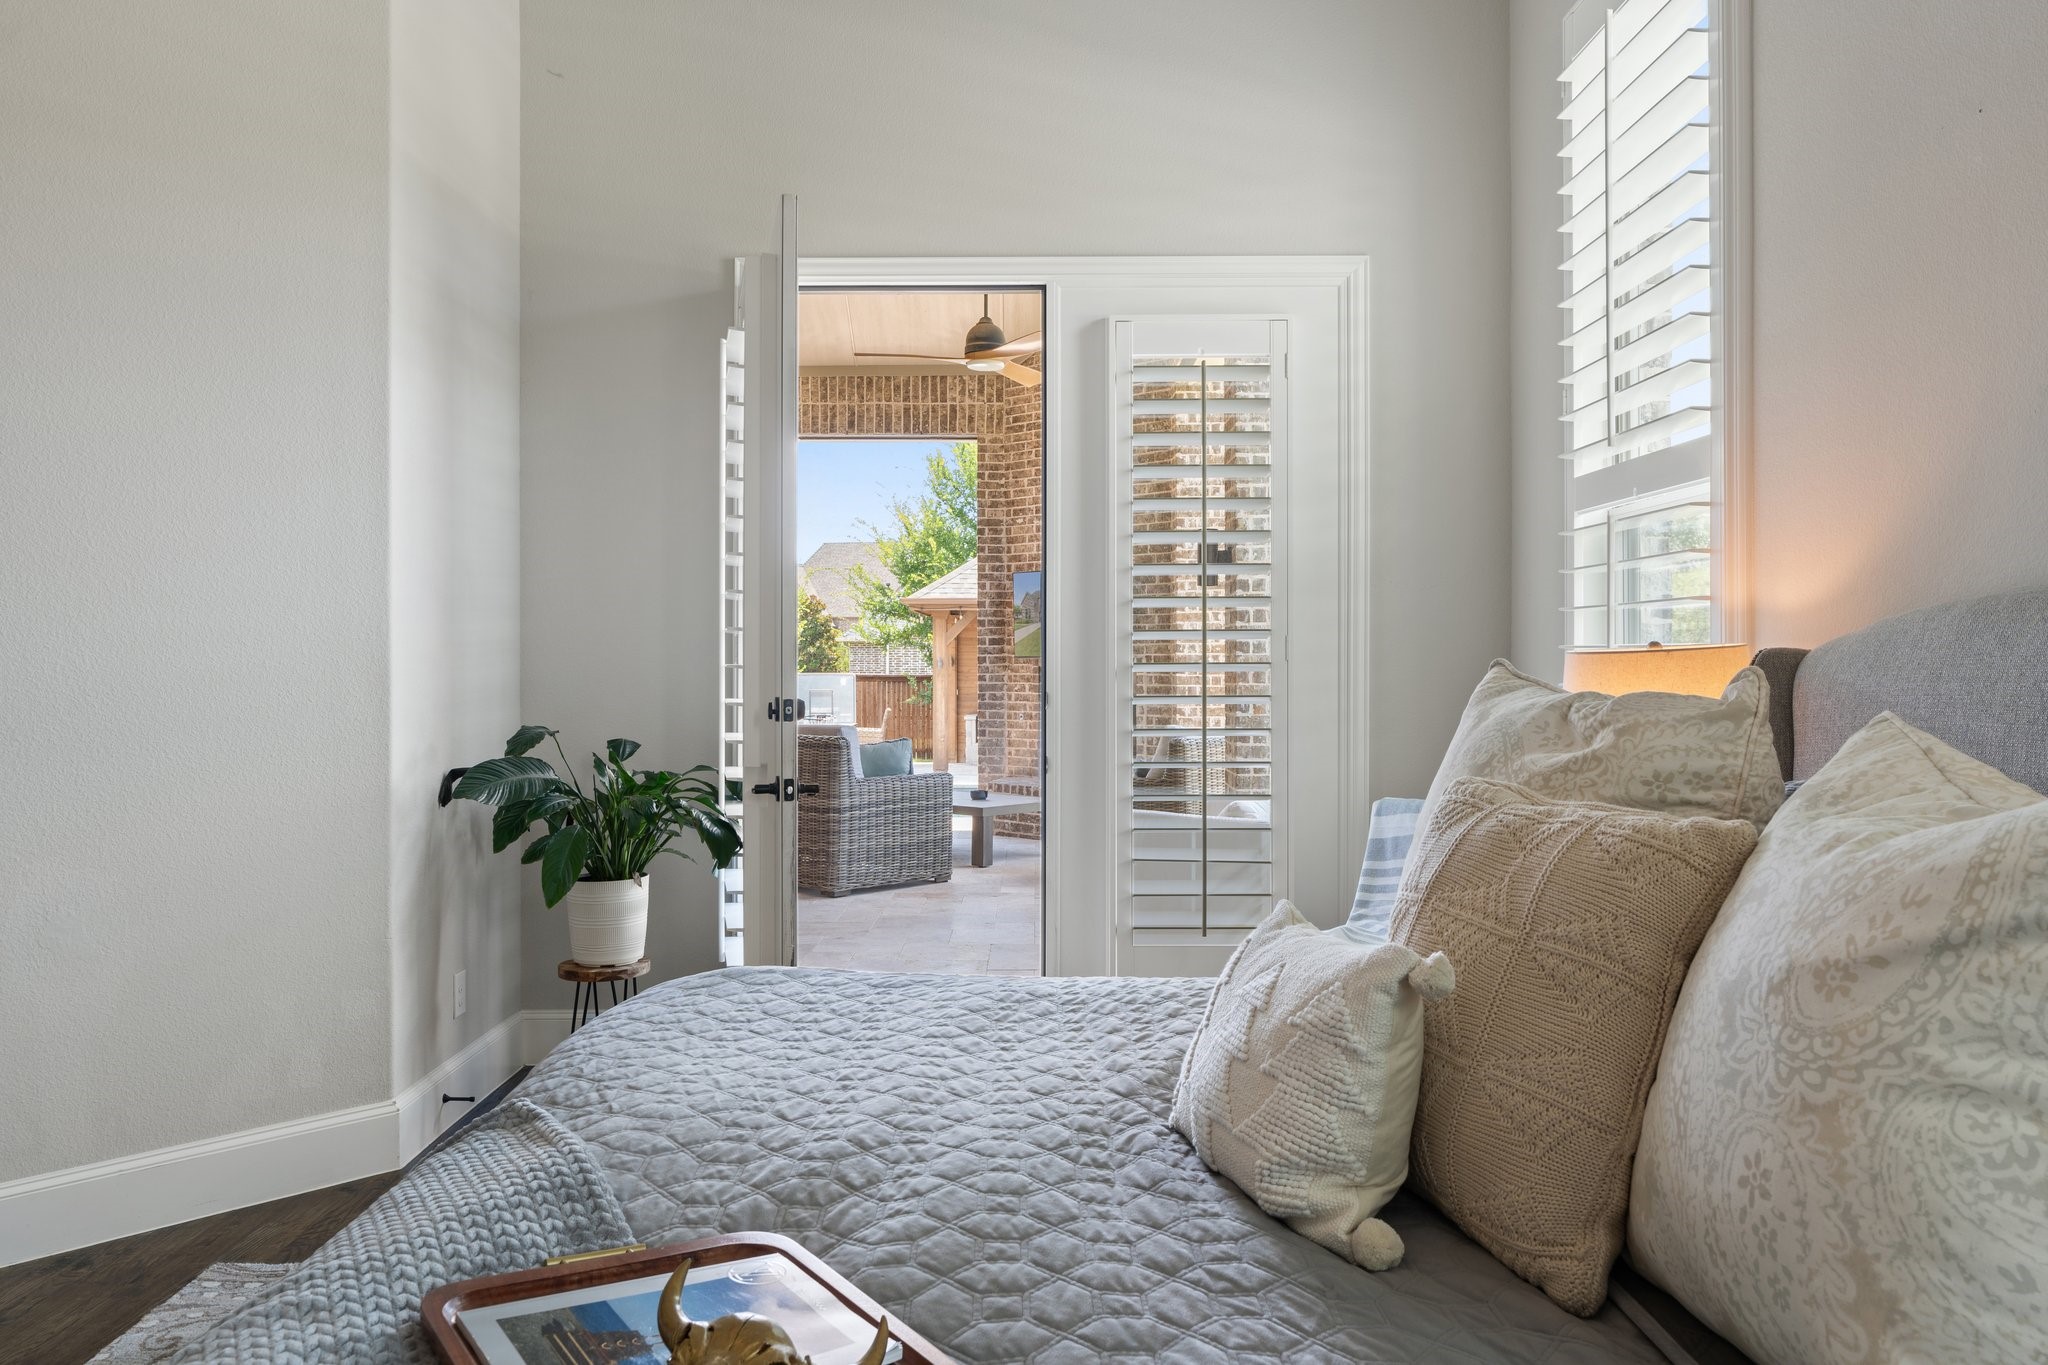
Bedroom with a gray quilted bed and open patio door overlooking a covered outdoor seating area.
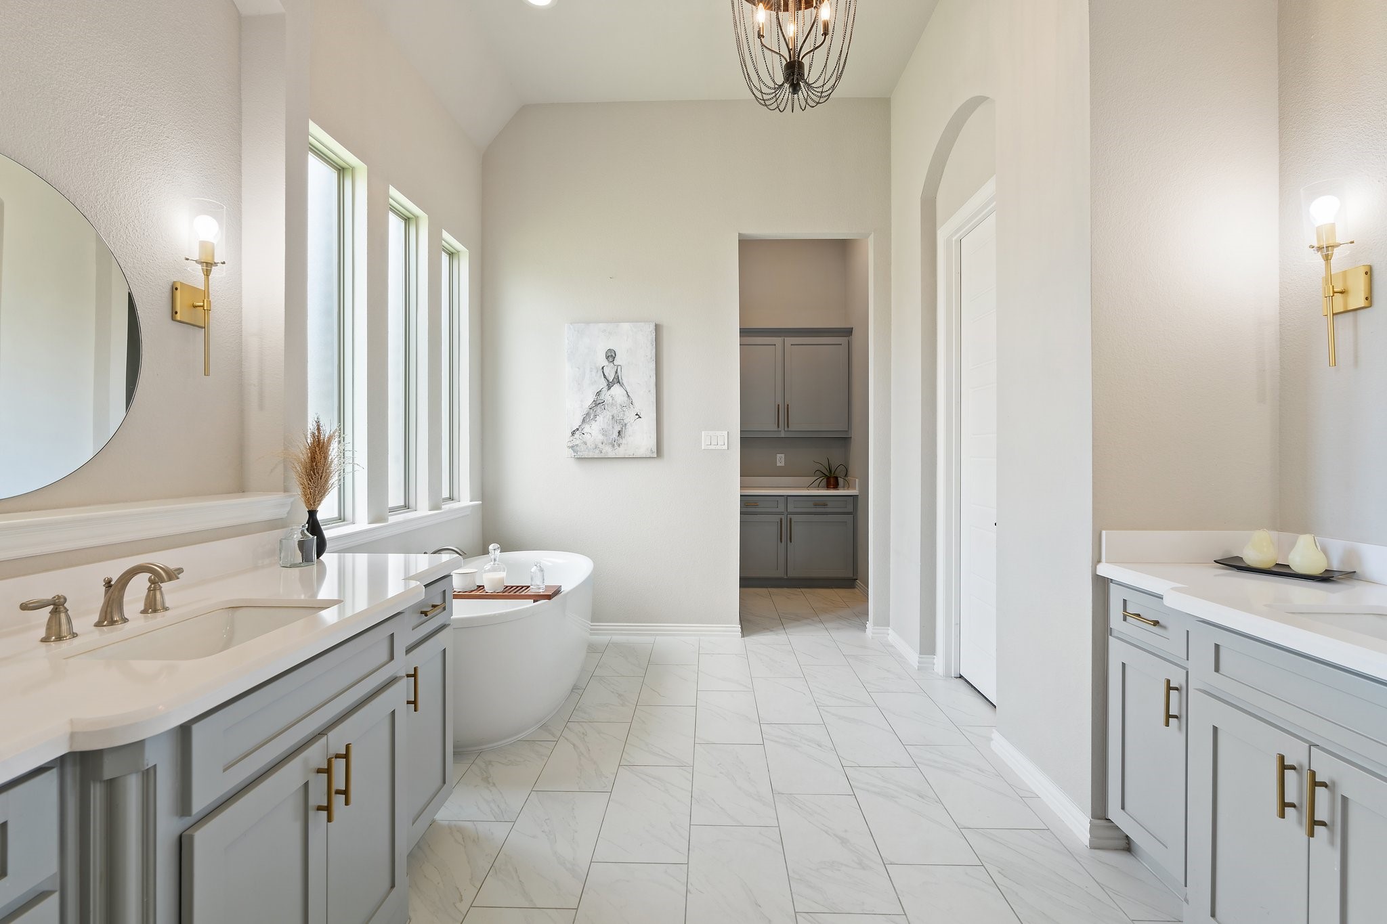
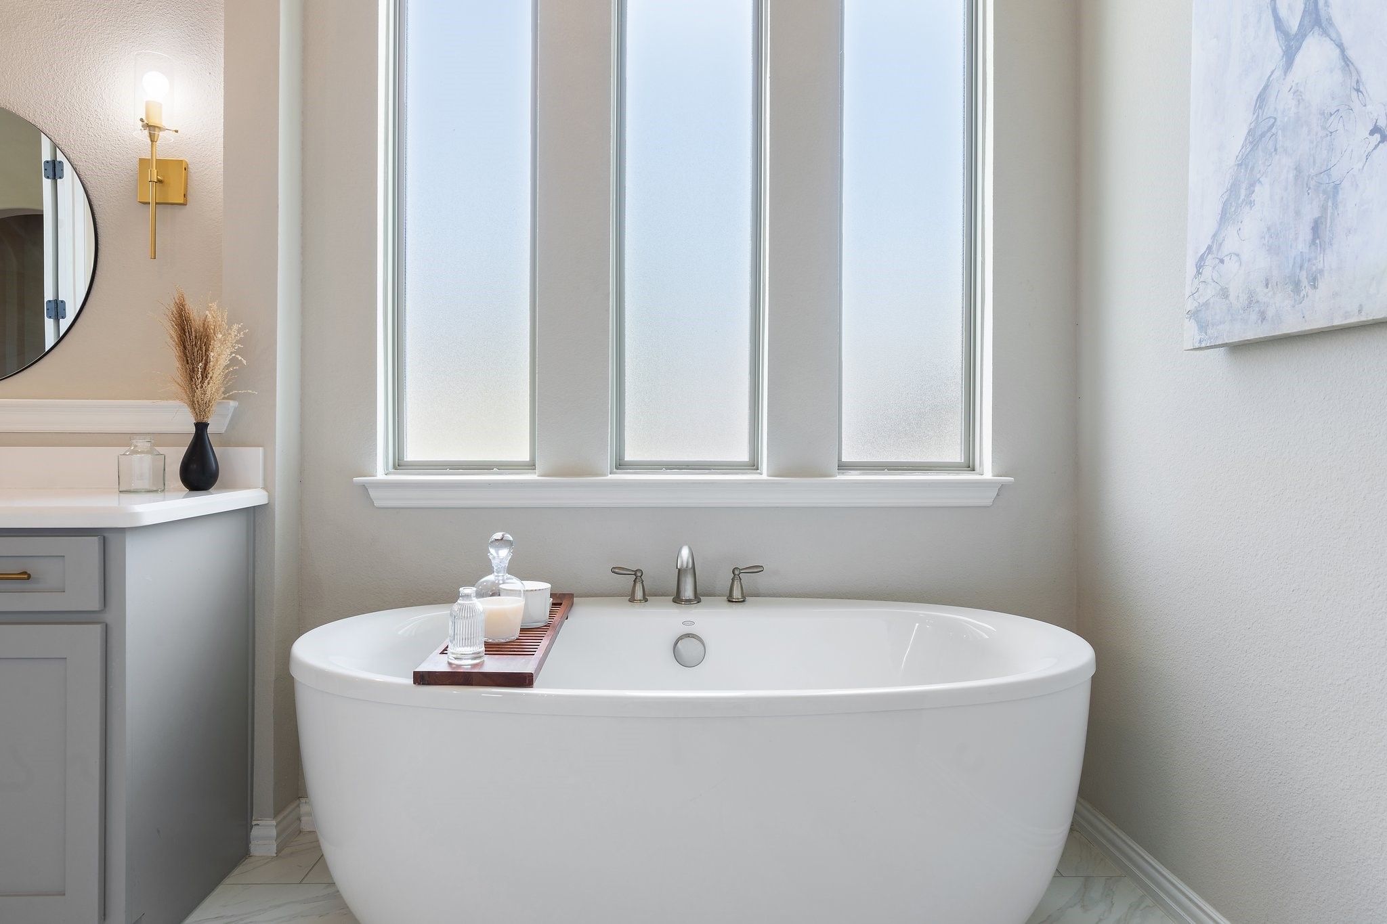
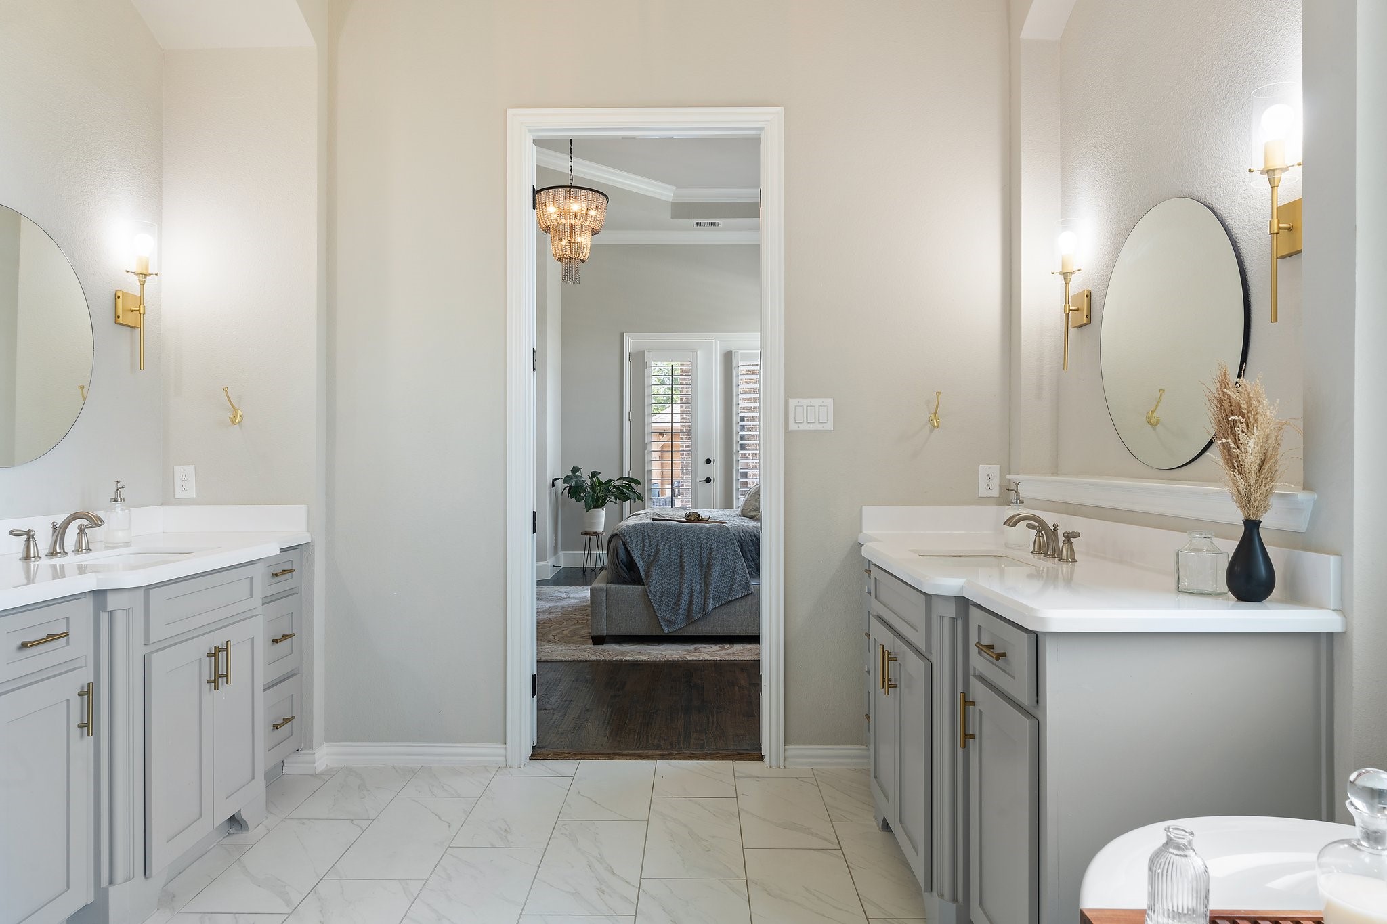
Primary bathroom with a freestanding tub, double vanities, tall windows, and marble-look tile.
Bathroom with a freestanding soaking tub beneath tall windows and a gray vanity.
Primary bathroom with double vanities and brass fixtures, opening into a bedroom.
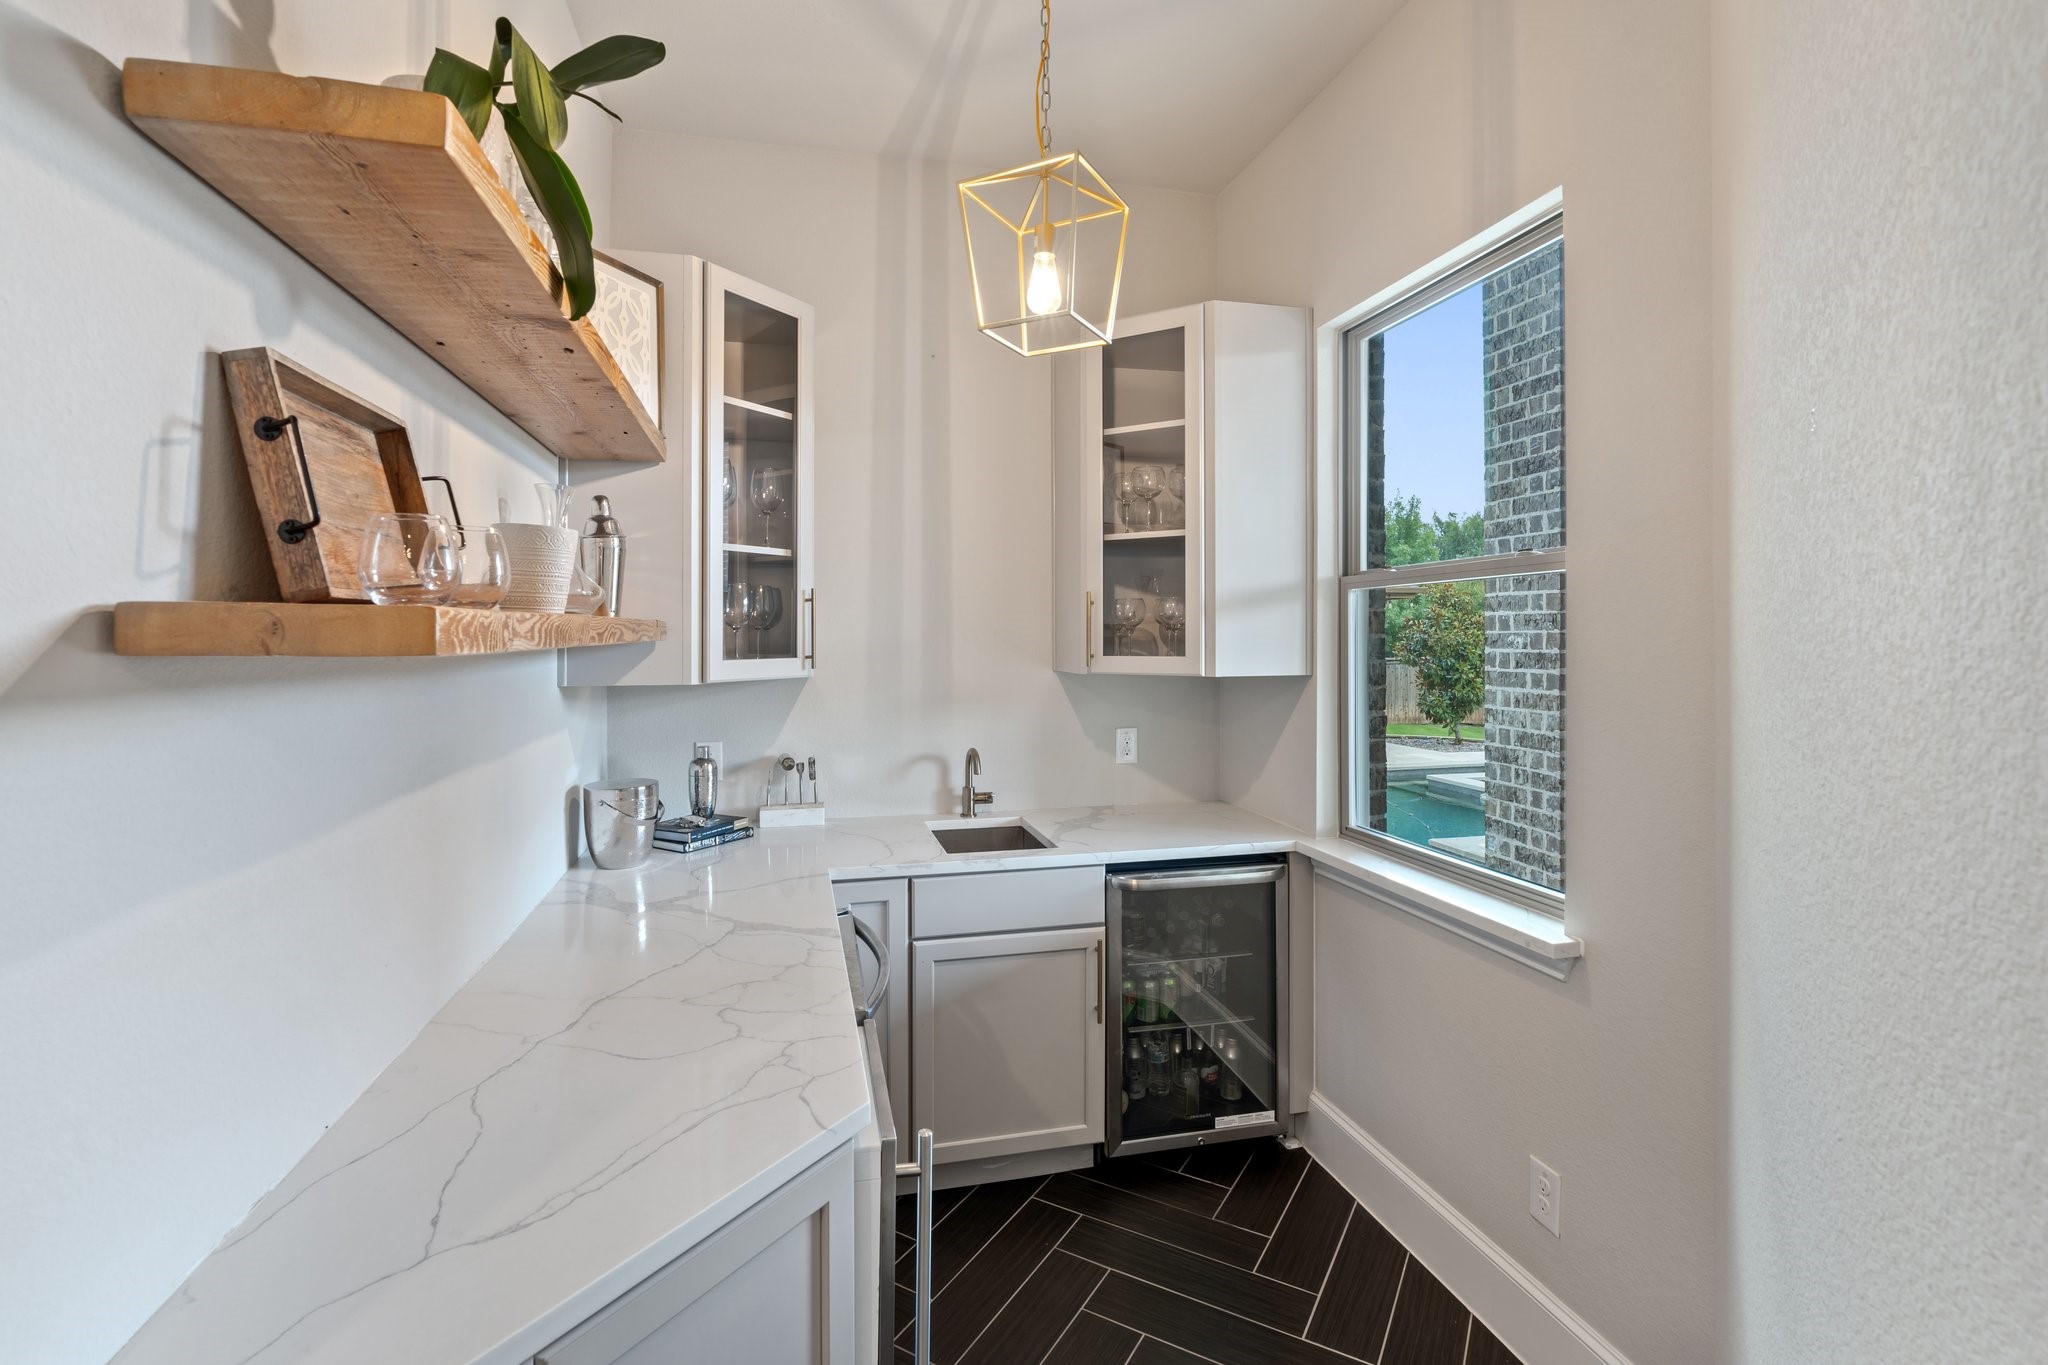
Wet bar with veined stone counters, floating wood shelves, and a window overlooking a pool.
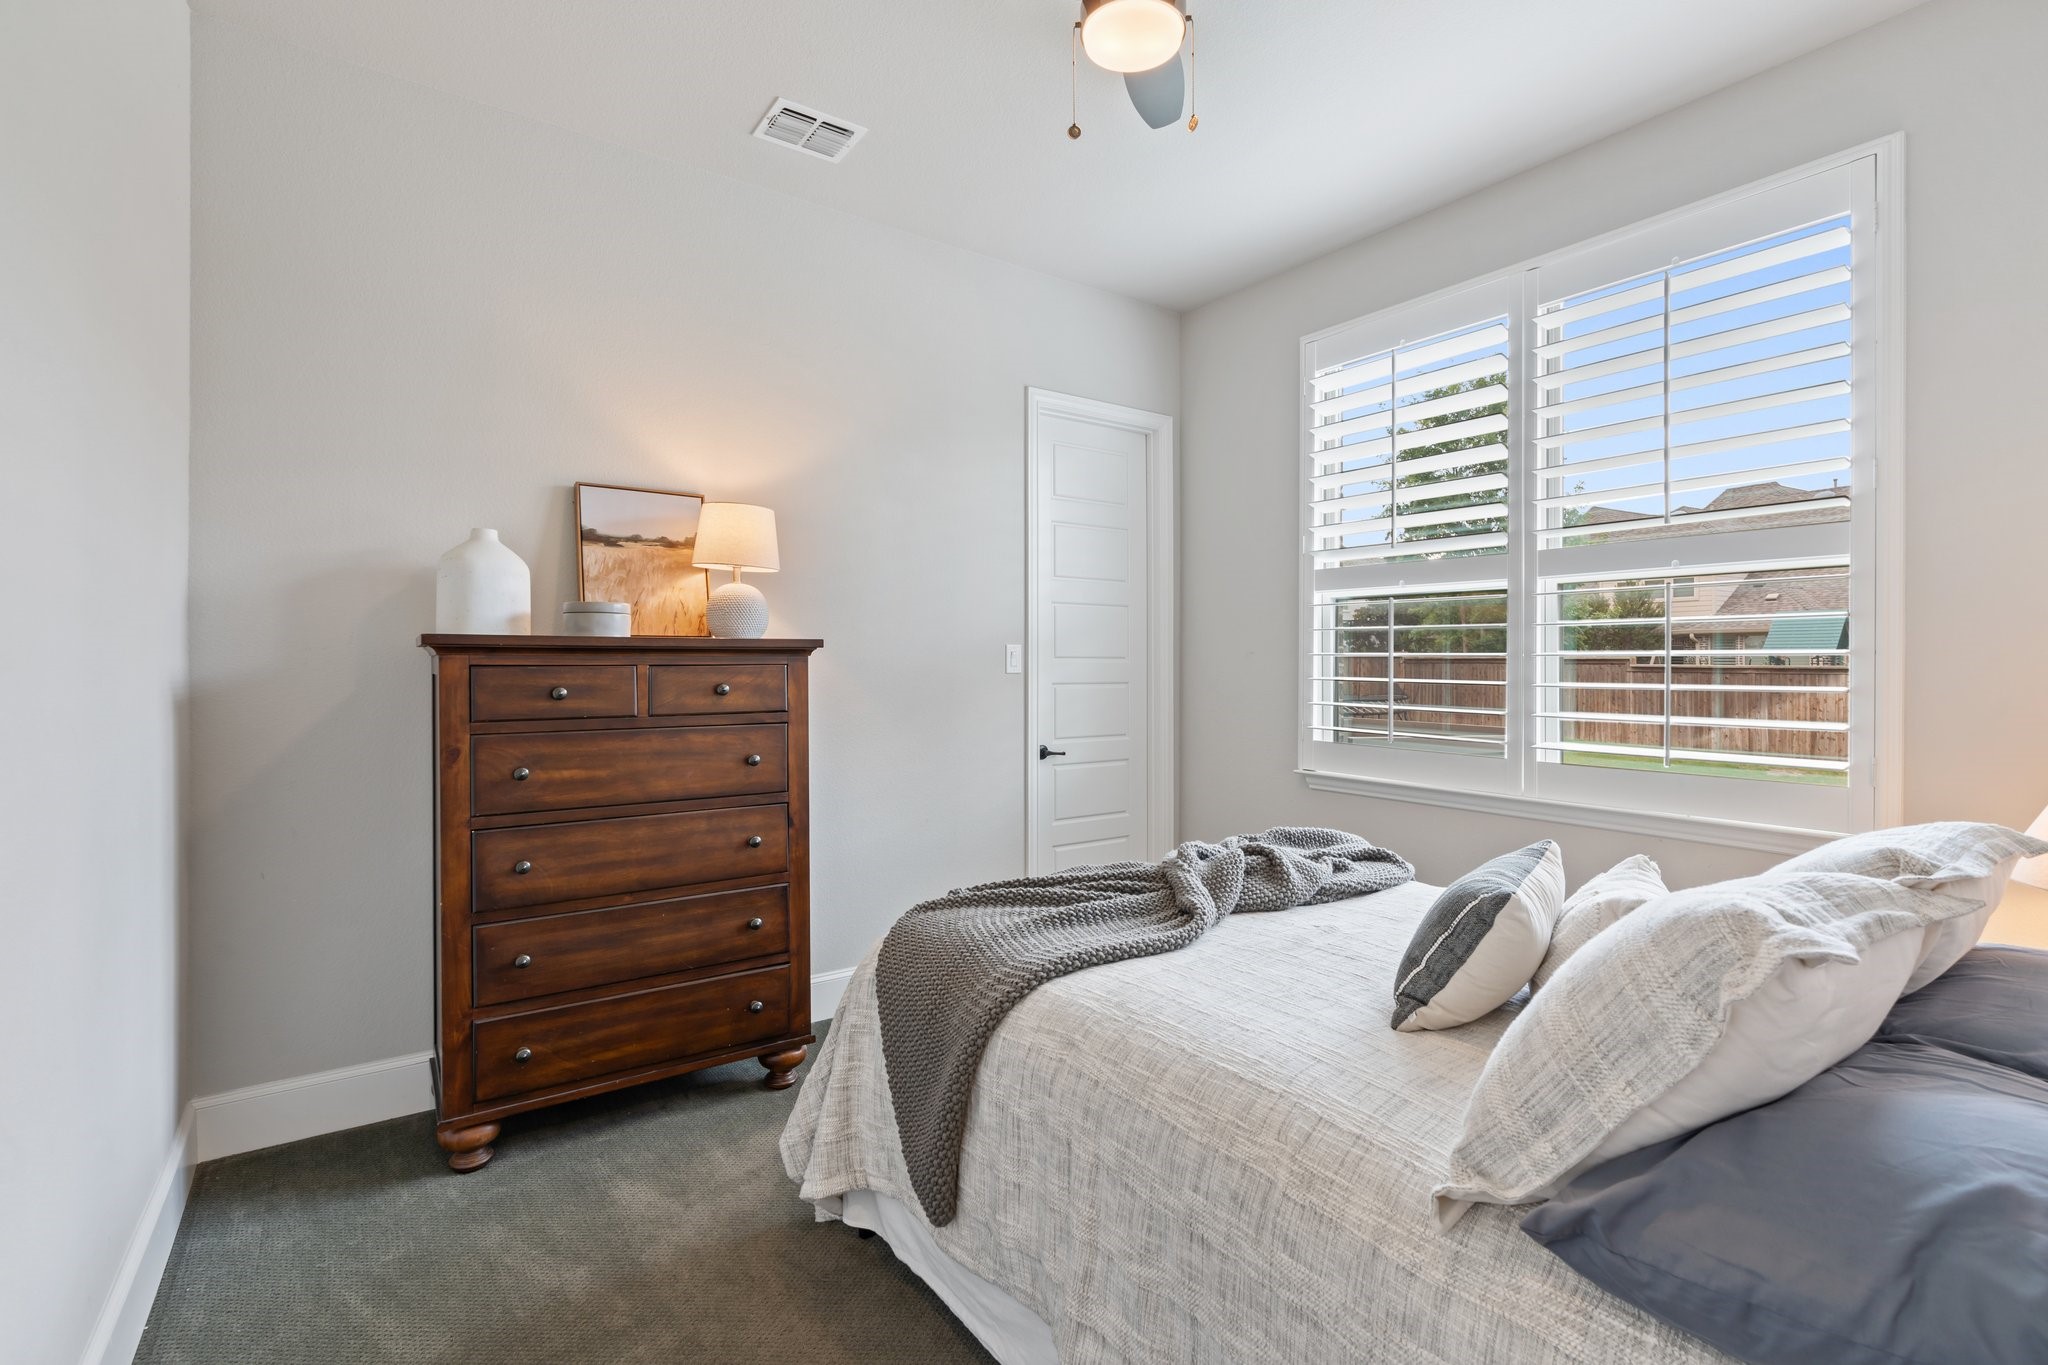
Bedroom with white and gray bedding, a dark wood dresser, and bright windows with plantation shutters.
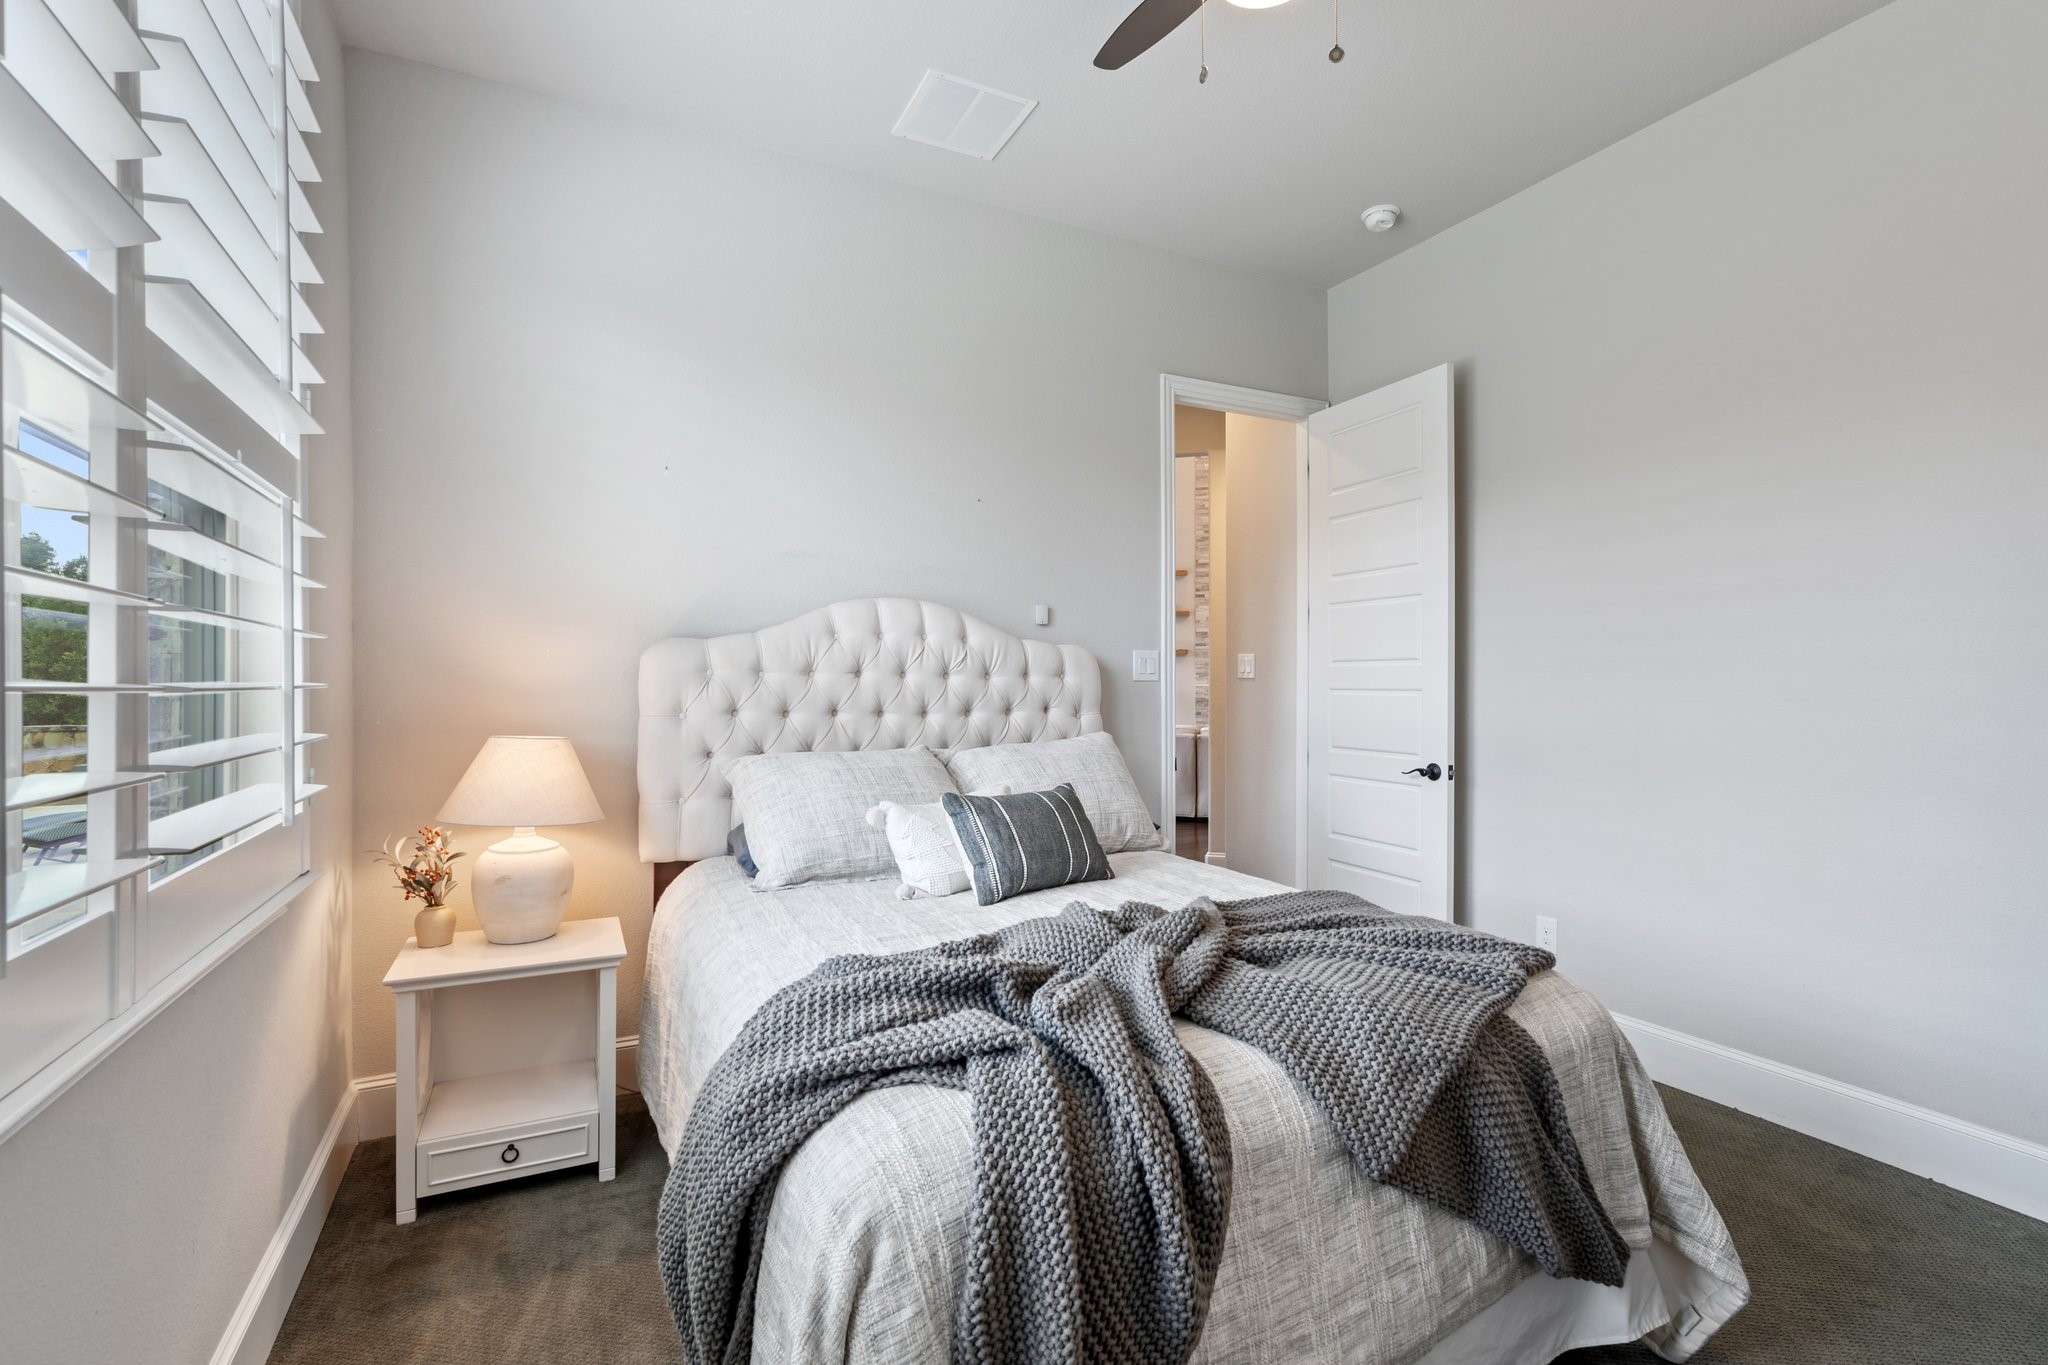
Staged bedroom with a tufted headboard, layered gray bedding, and tall windows with white shutters.
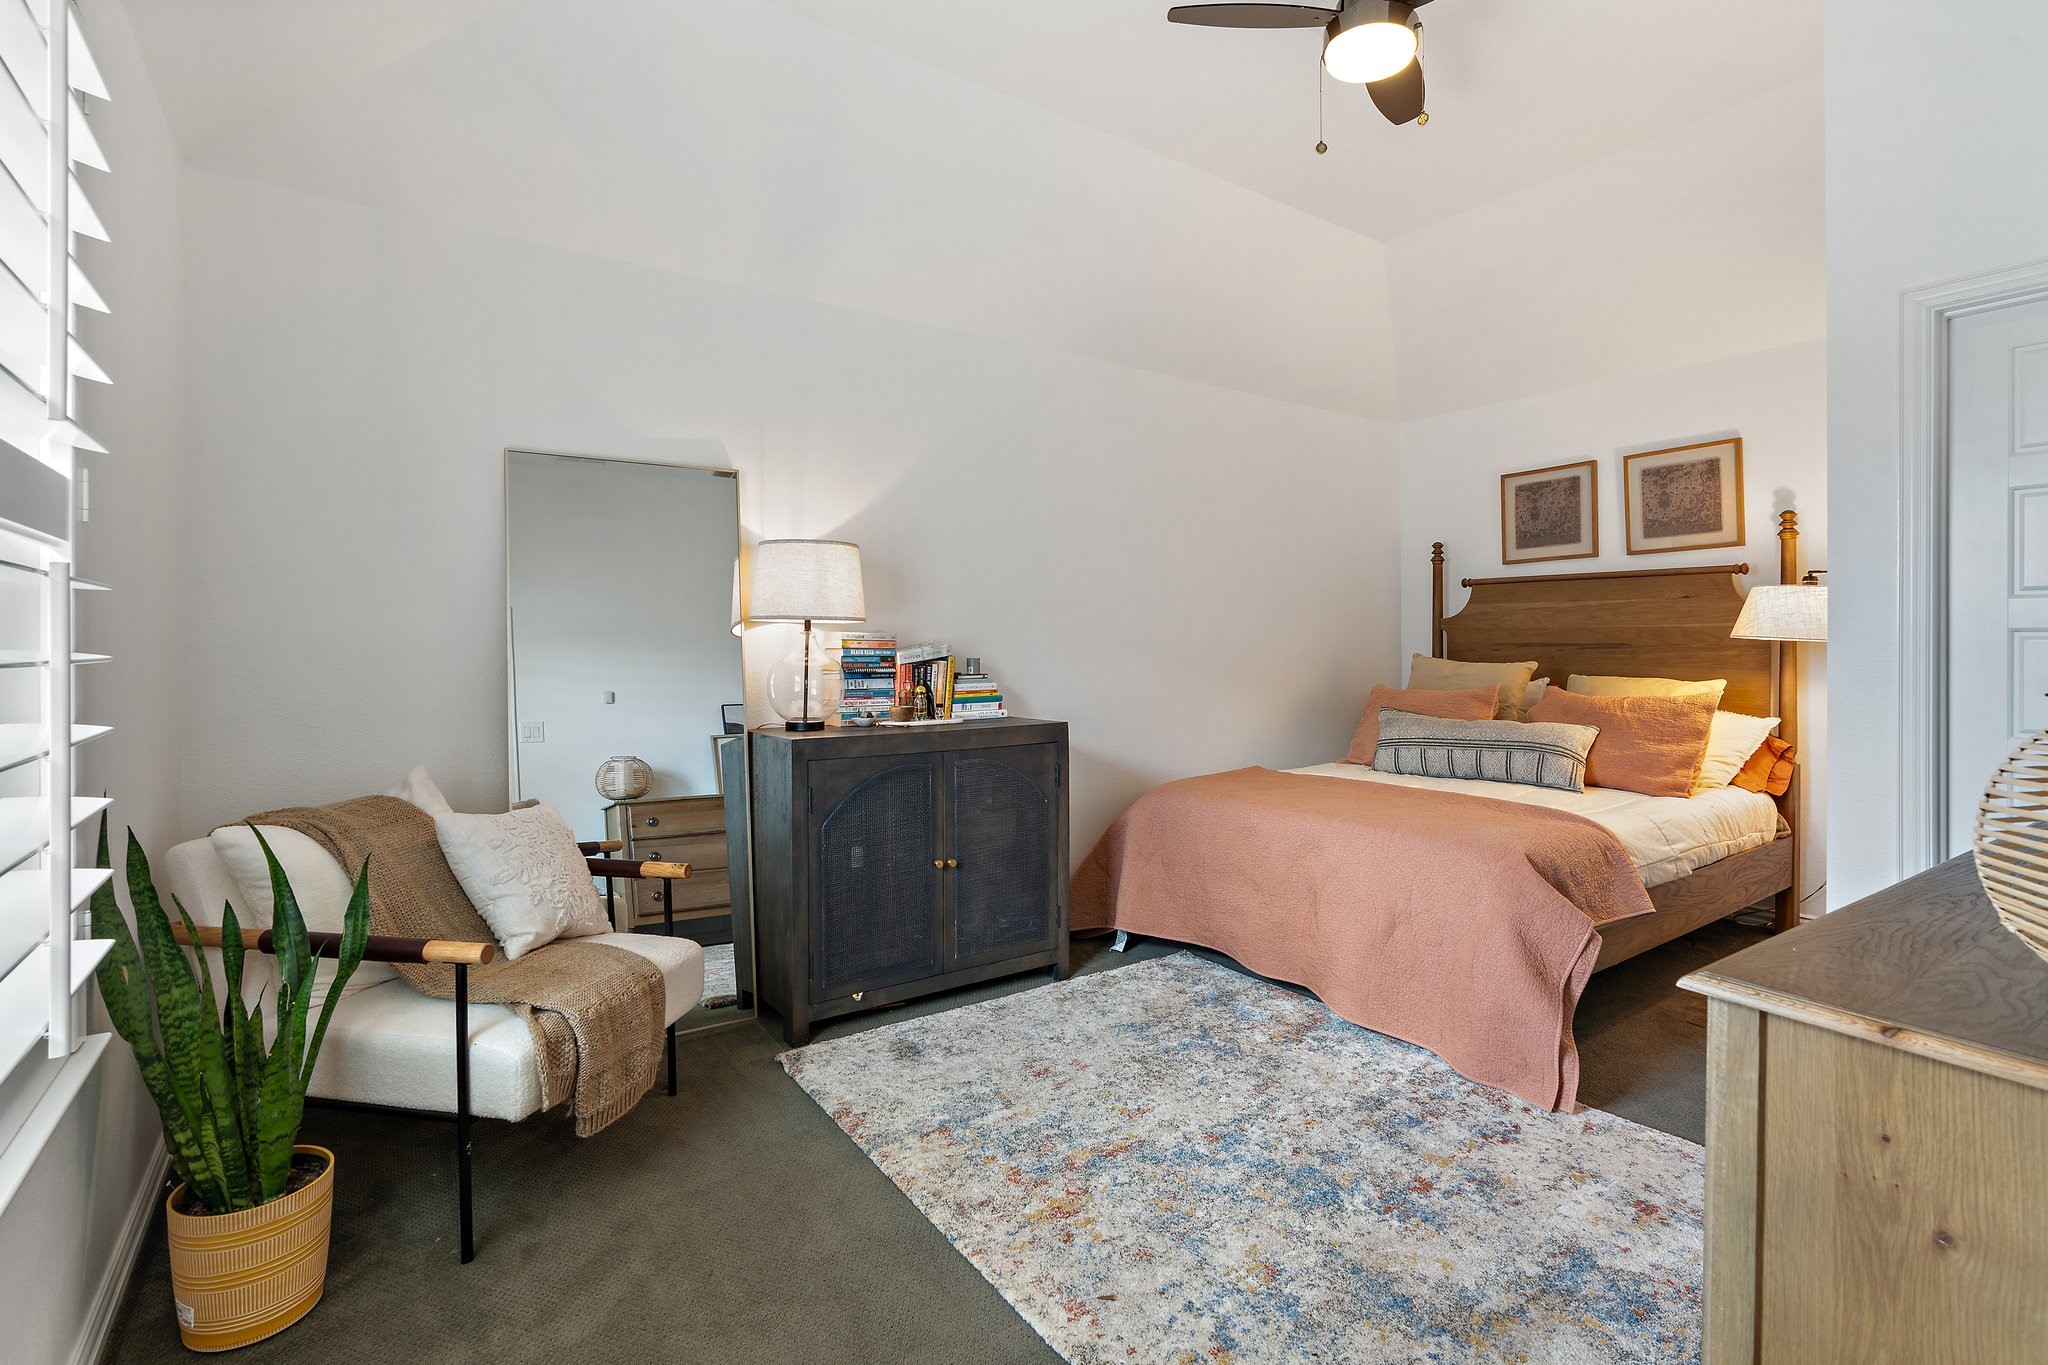
Staged bedroom with rust-colored bedding, a wooden bed, and a reading chair beside plantation shutters.
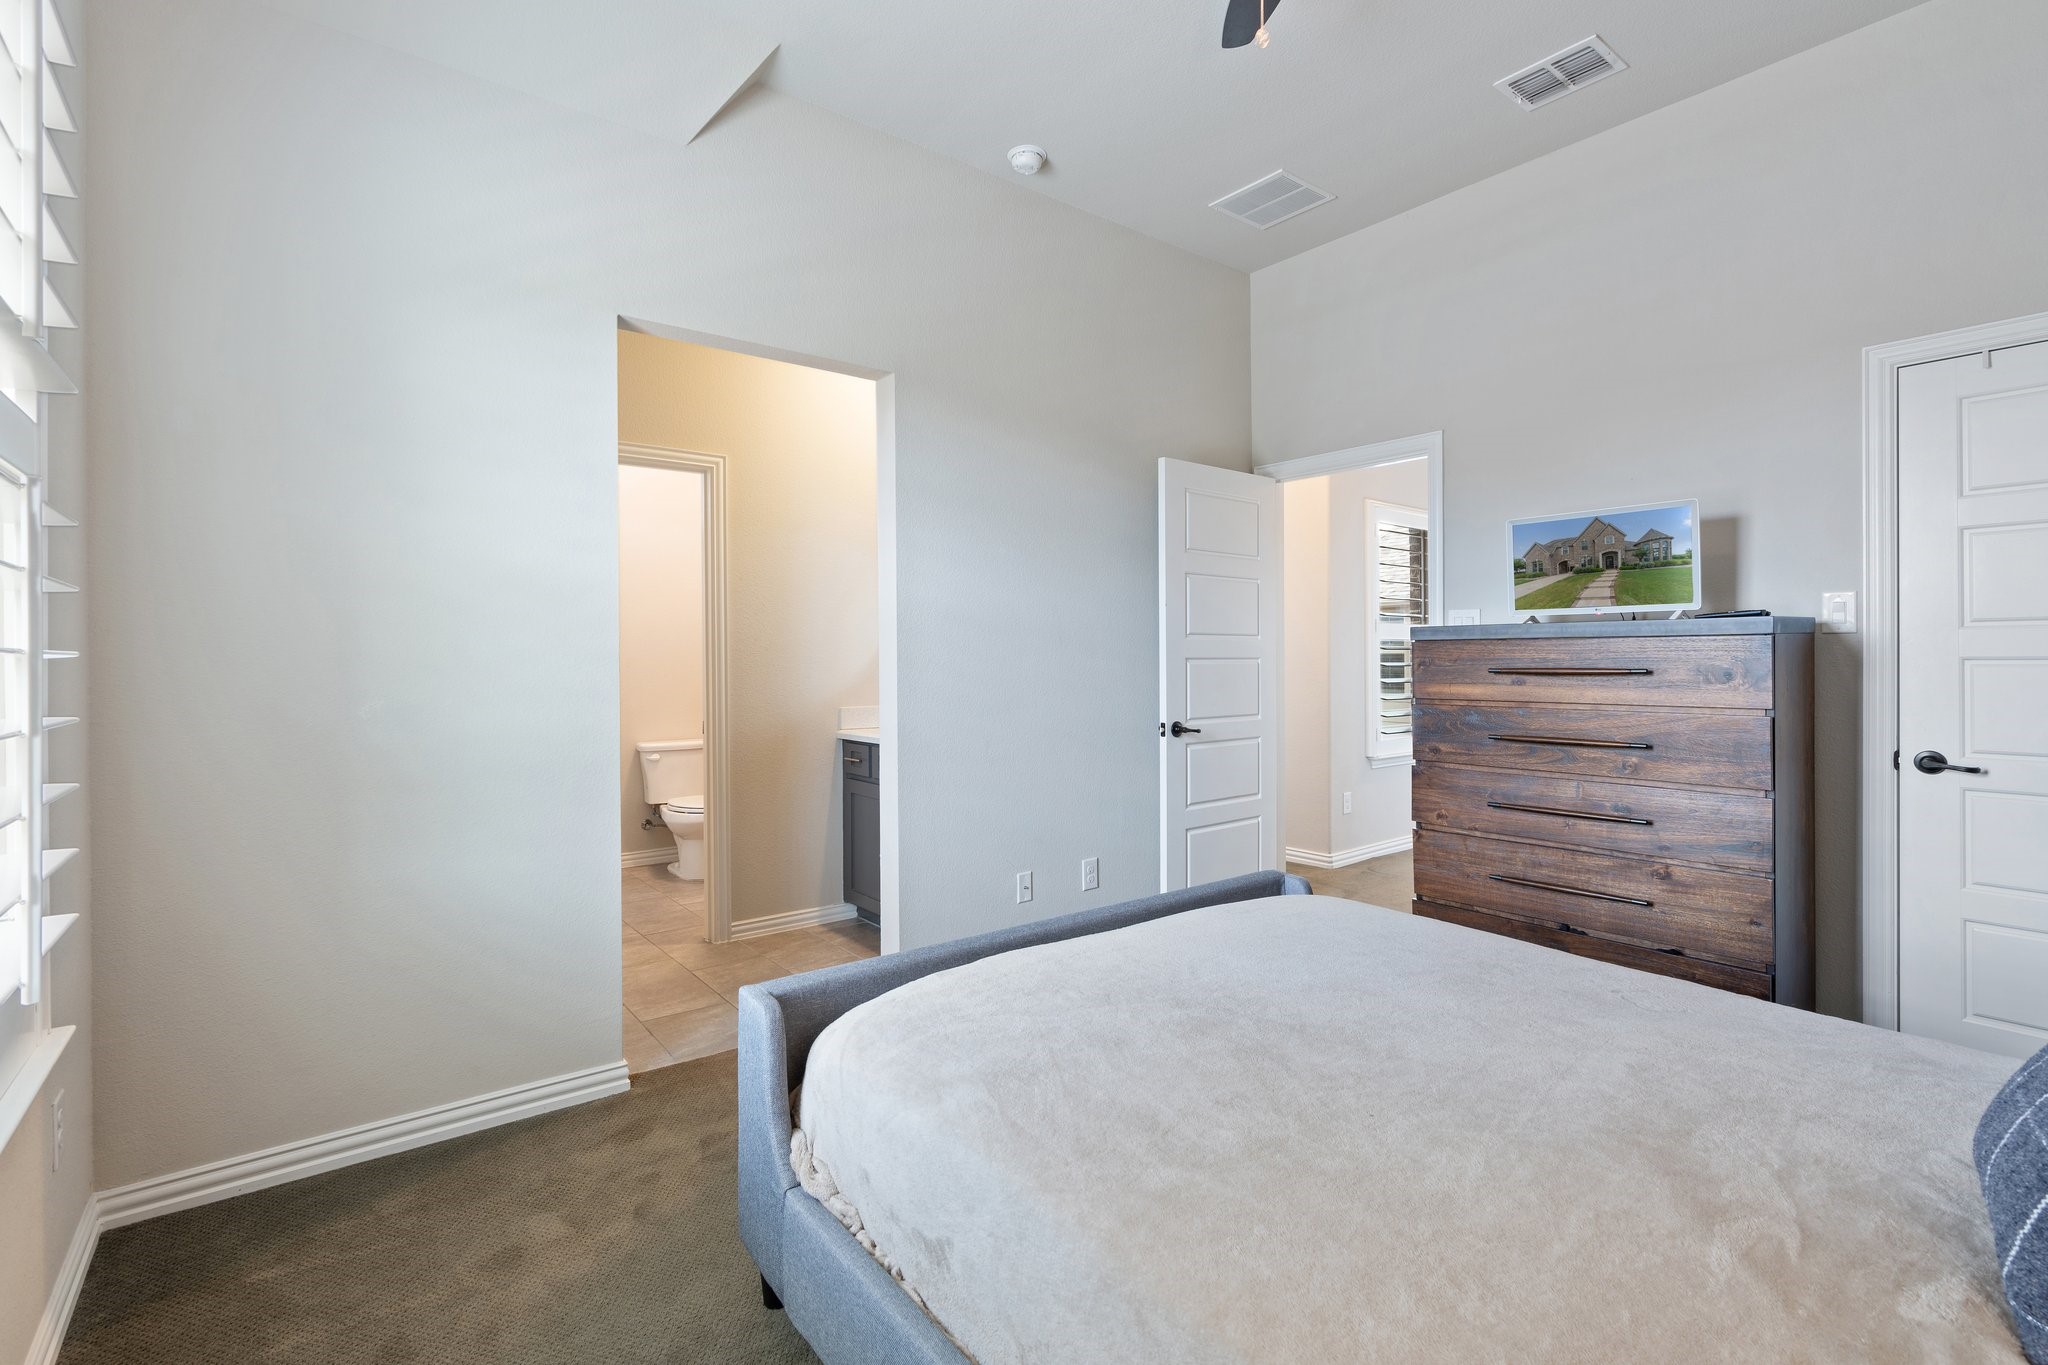
Bedroom with a large upholstered bed, dark wood dresser, and adjoining bathroom doorway.
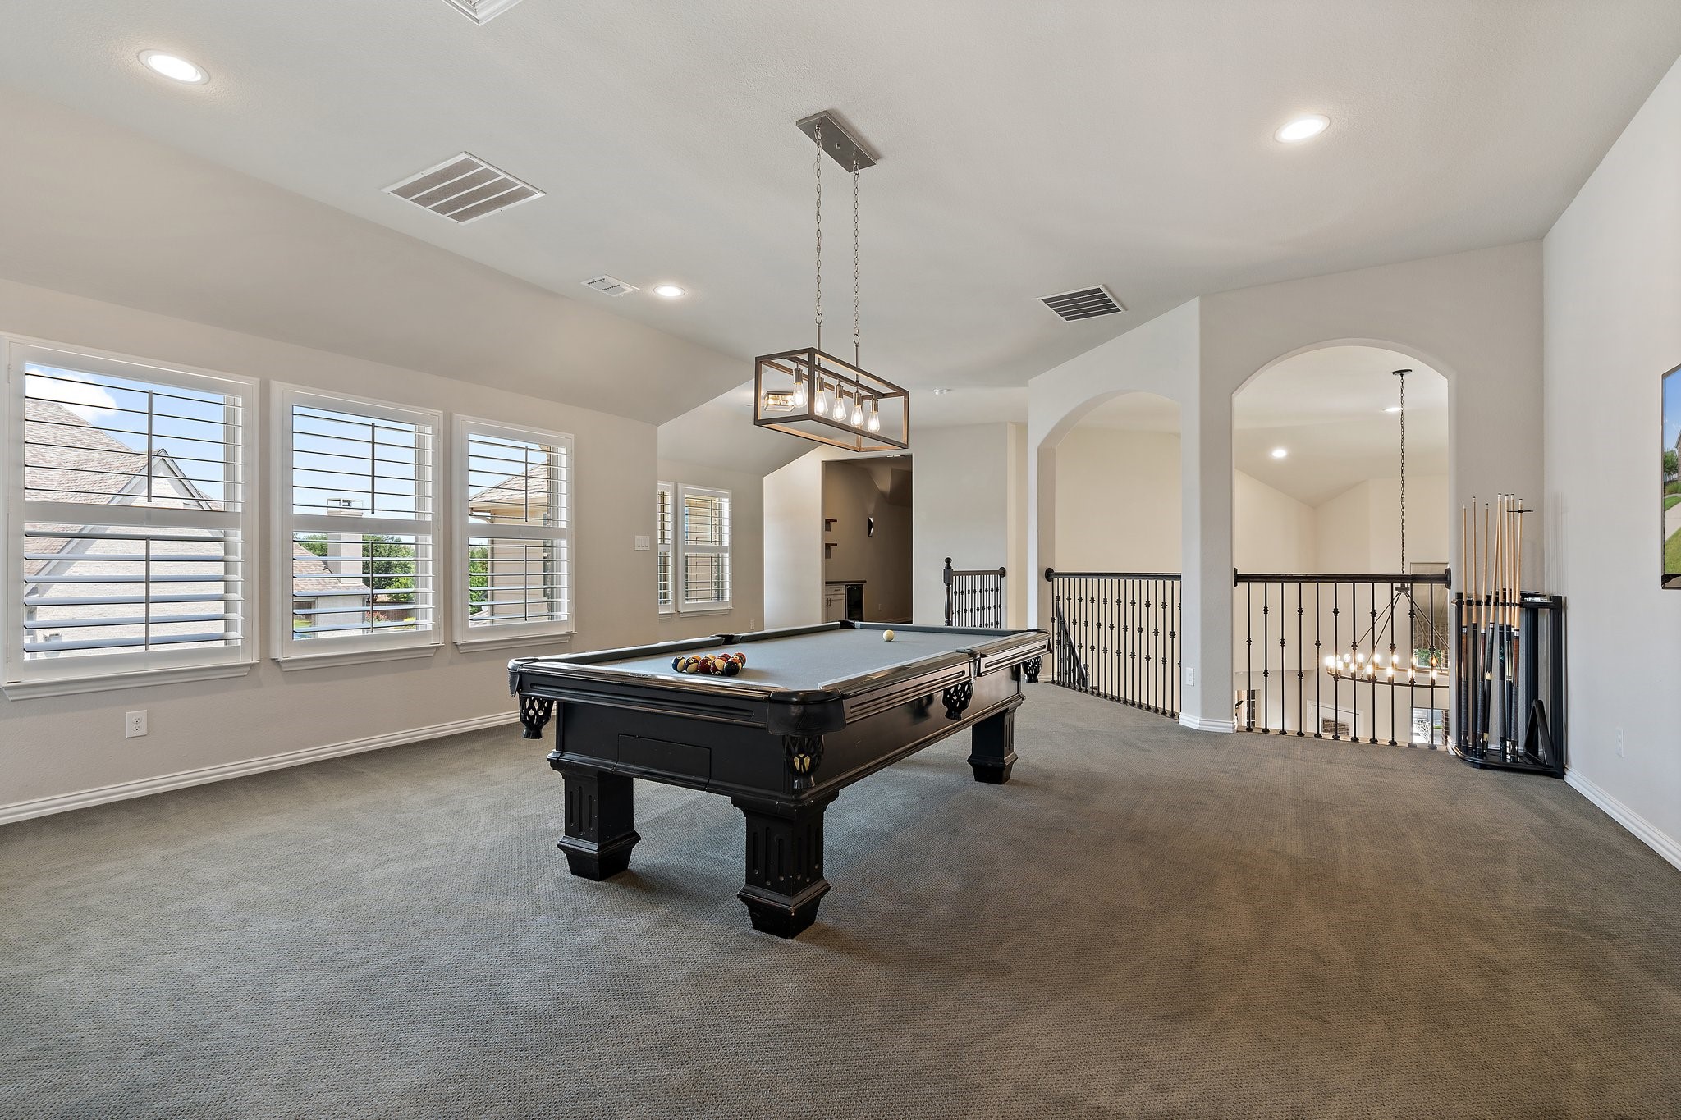
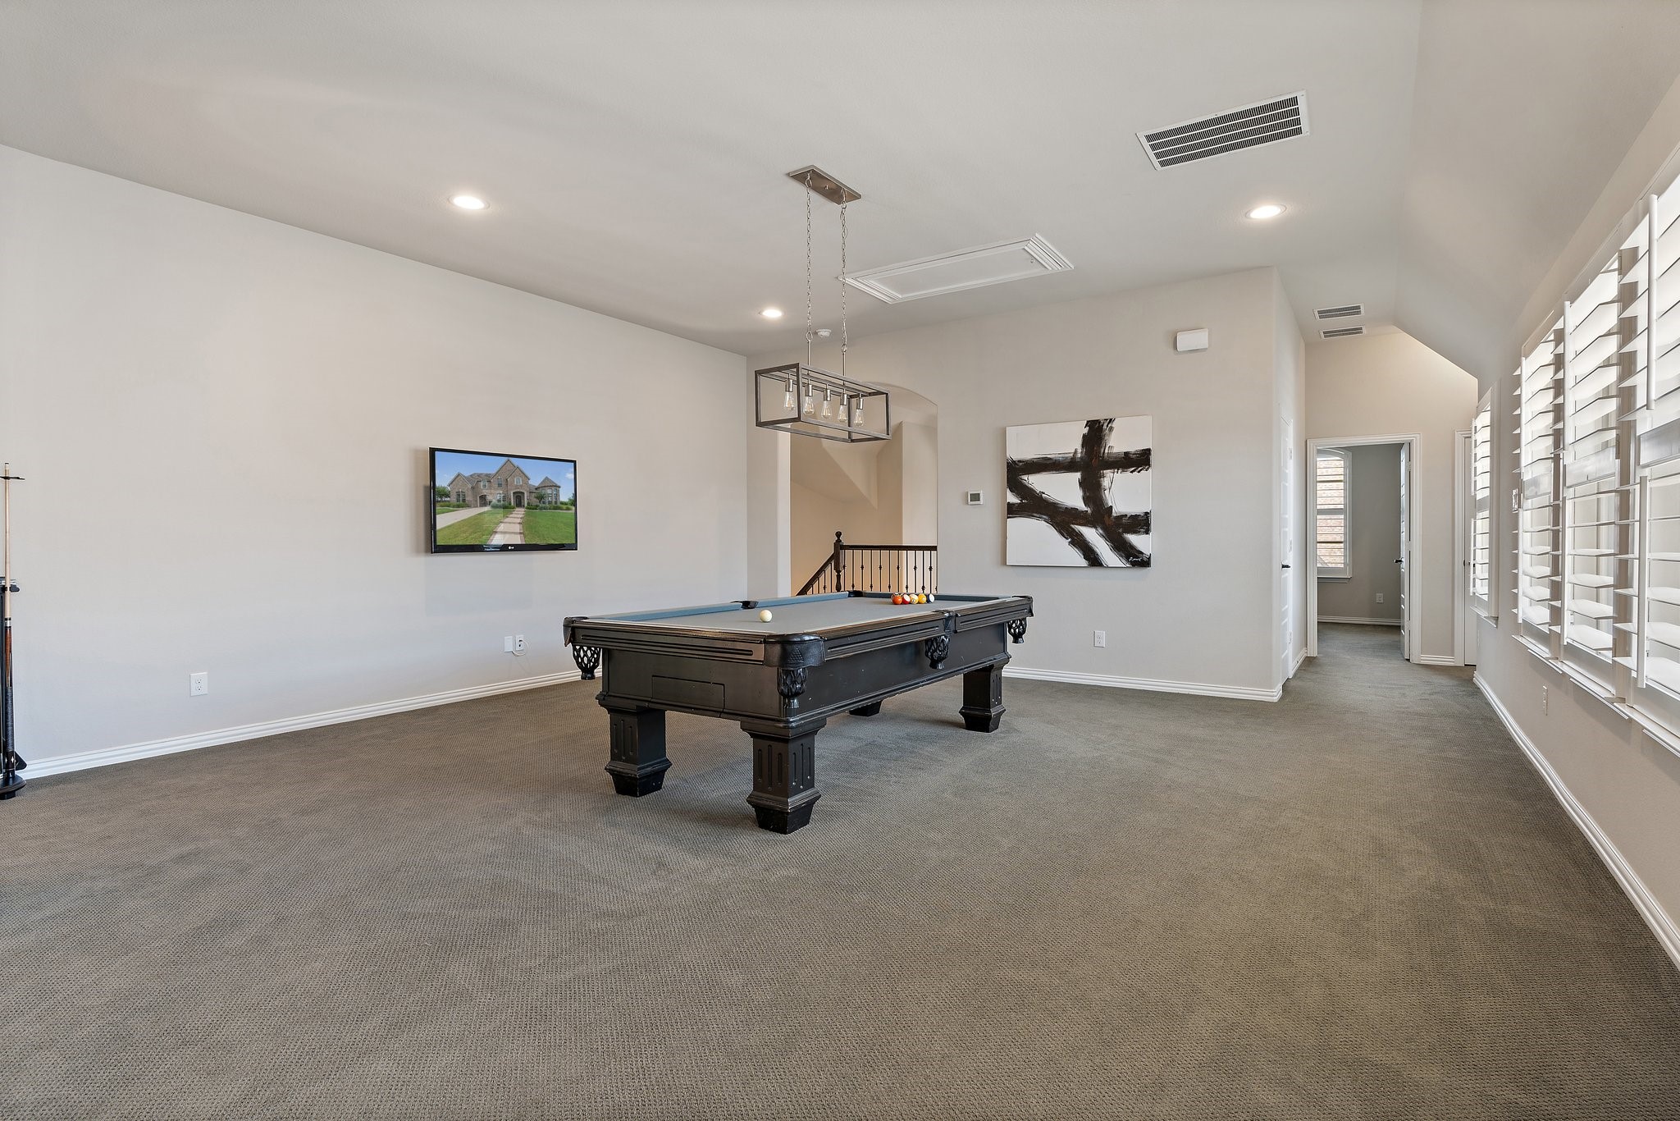
Upstairs game room with a pool table, shuttered windows, and iron railings around the open landing.
Game room with a dark billiards table, abstract wall art, and plantation shutters.
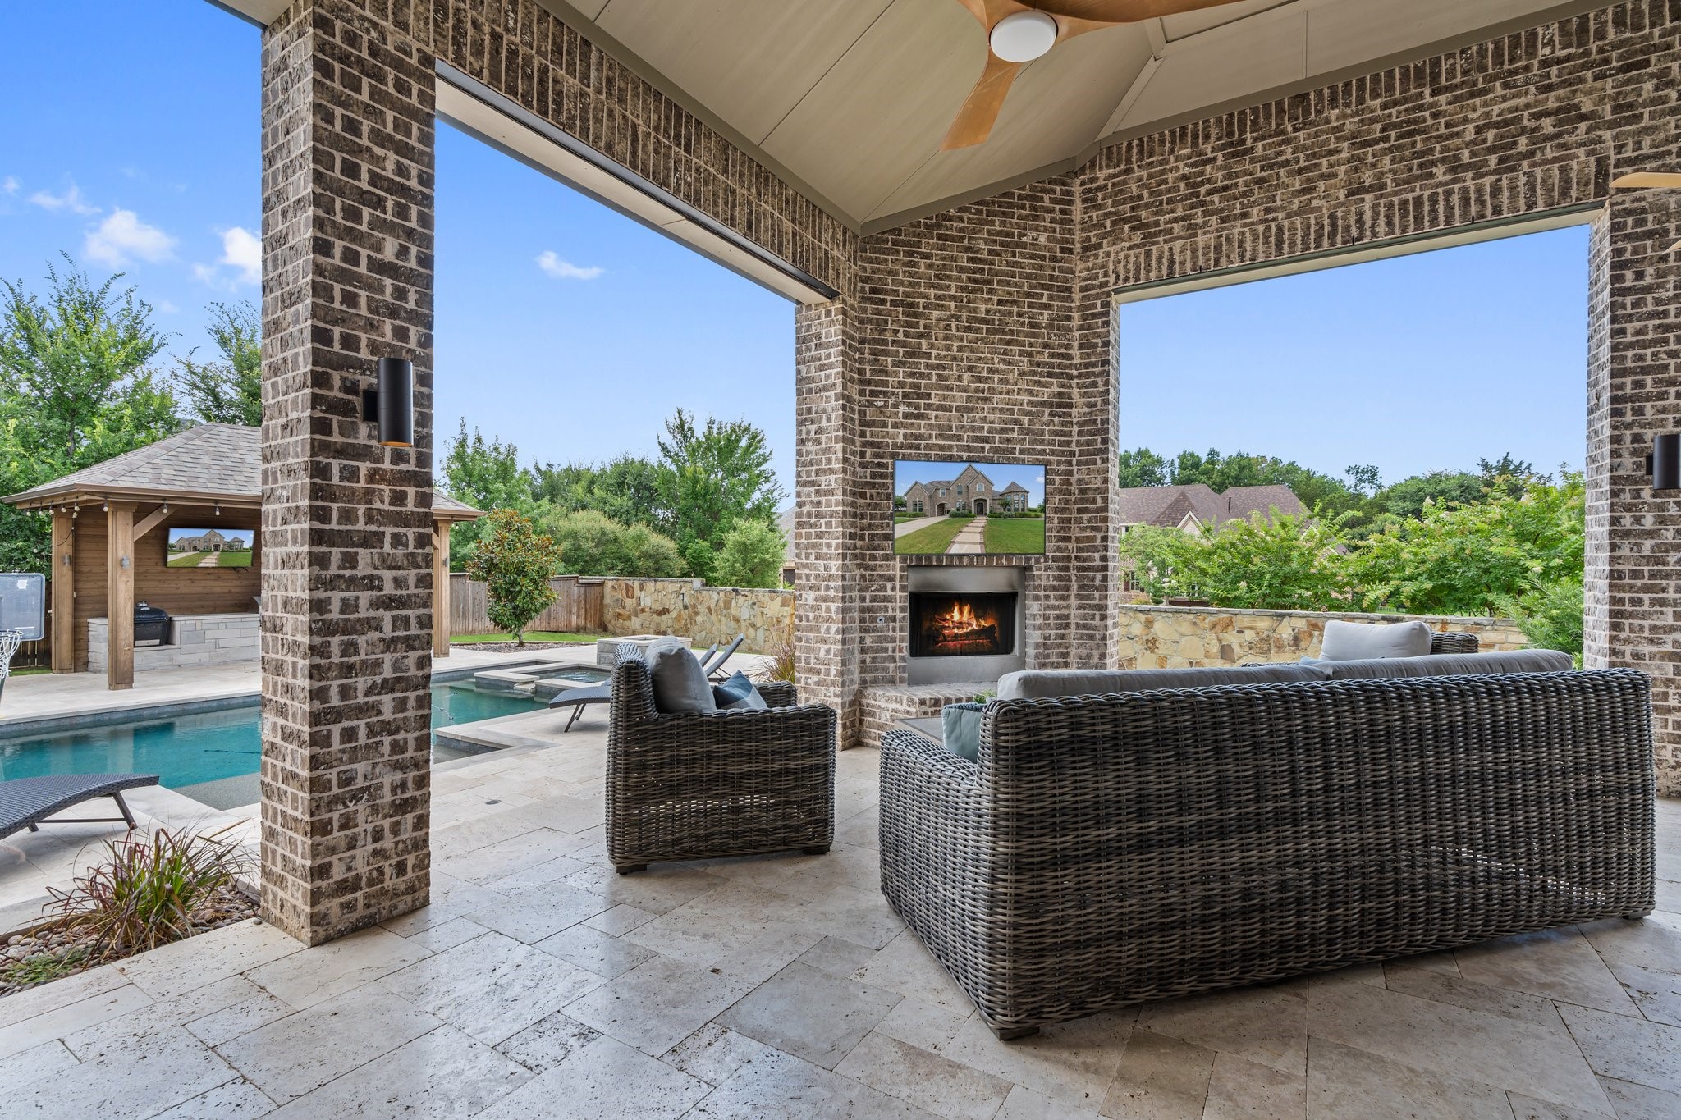
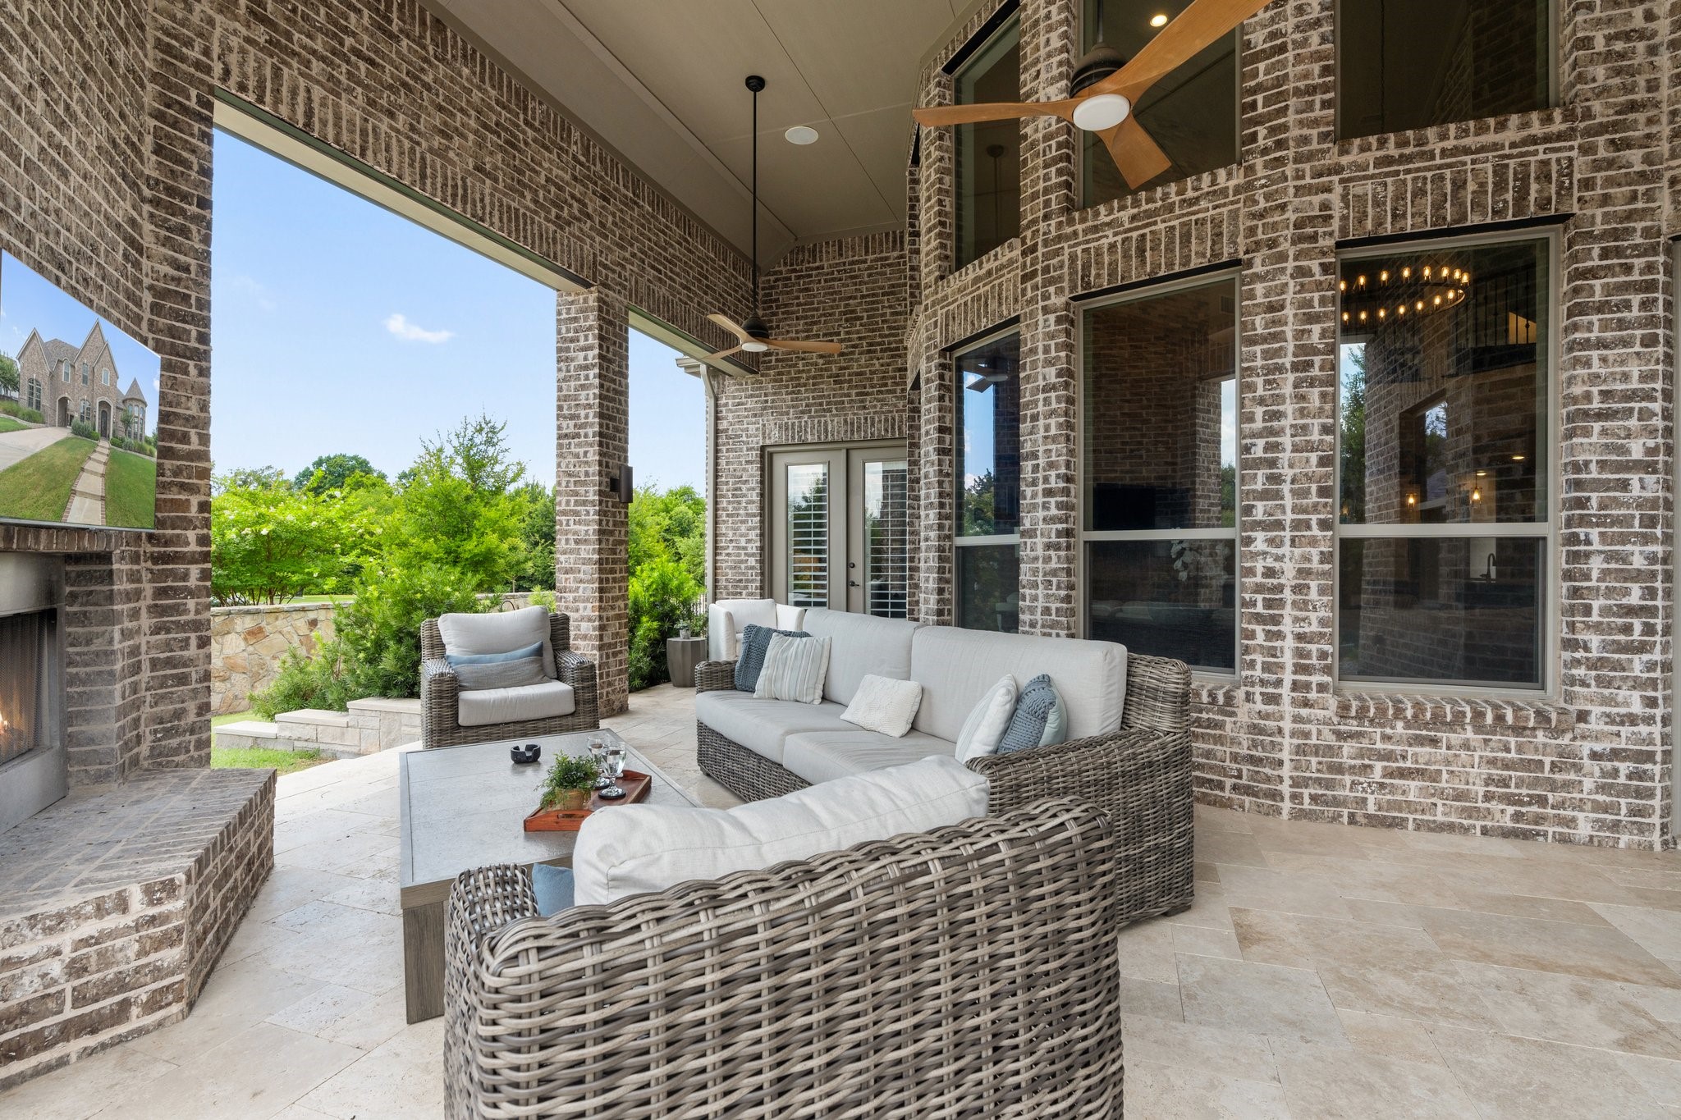
Covered patio with wicker seating and a brick fireplace overlooking a swimming pool.
Backyard pool beside a wooden pavilion with an outdoor kitchen, grills, and bar seating.
Backyard pool with a covered outdoor kitchen pavilion, lounge chairs, and pale stone patio.
Covered brick patio with wicker seating, ceiling fans, and a built-in fireplace.
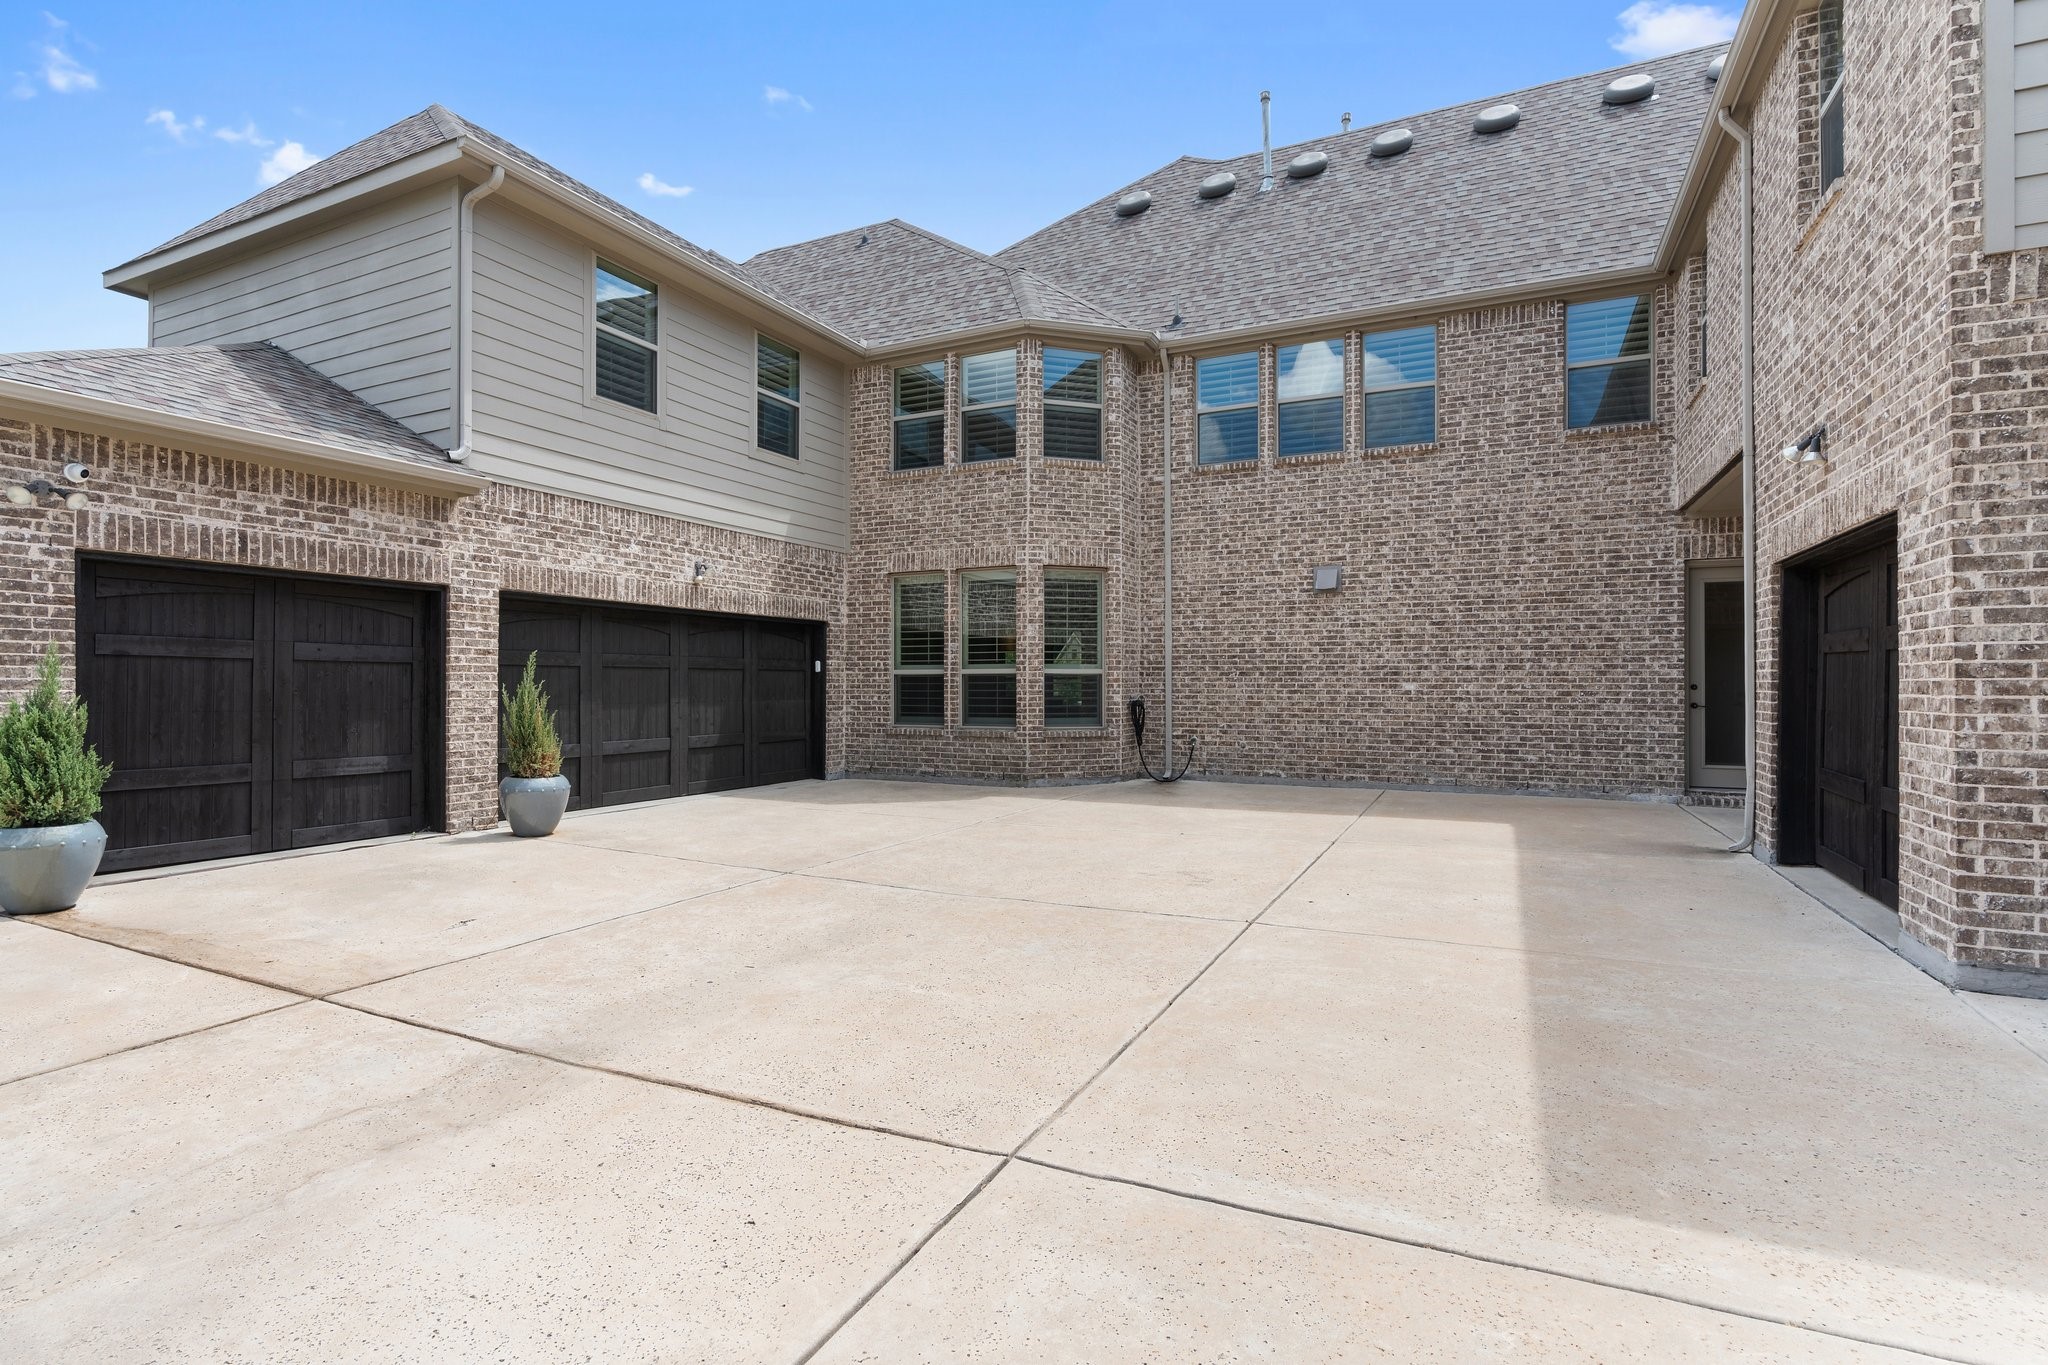
Rear of a two-story brick home with a broad courtyard and multiple dark garage doors.
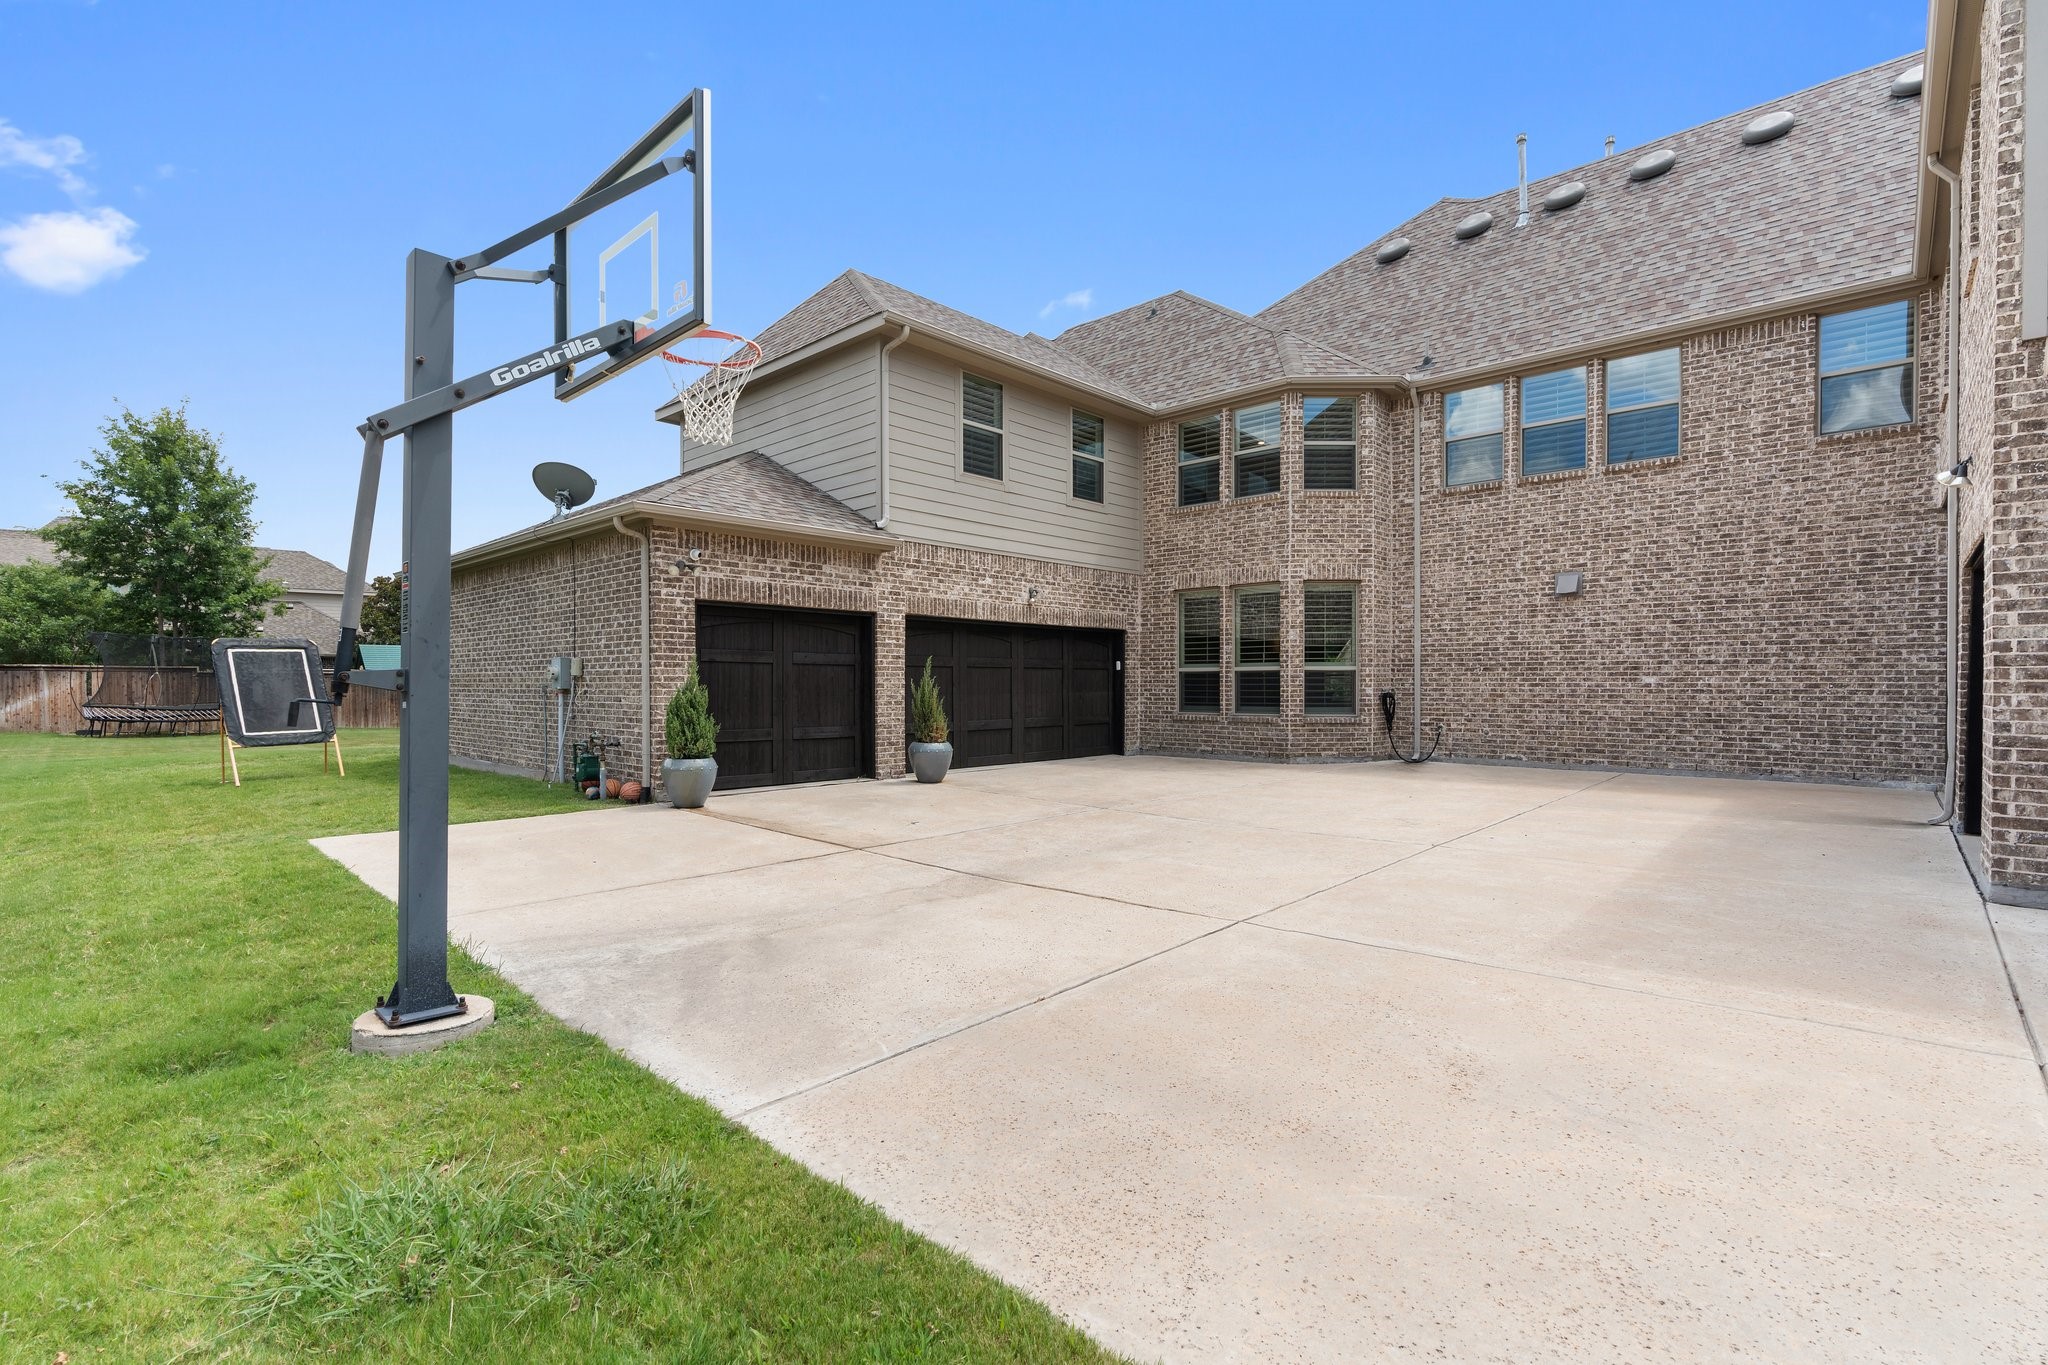
Brick home’s rear exterior with a broad driveway and basketball hoop beside the lawn.
Two-story brick house with prominent gables, a round turret, and a wide concrete driveway.
Two-story brick home with a landscaped lawn and fenced backyard, viewed from above.
Aerial view of a large brick home with a backyard pool, covered patio, and fenced lawn.
SEE ALL PHOTOS
Two-story brick home with steep gables, an arched entry, porte-cochère, and landscaped front lawn.
Backyard pool and raised spa beside a covered pavilion with an outdoor kitchen.
Brick house with a backyard pool, stone patio, broad lawn, and covered outdoor seating area.
Backyard pool and raised spa with stone decking, lounge chairs, covered dining area, and basketball hoop
Two-story brick home with twin gables, turreted bay, landscaped lawn, and front walkway.
Two-story foyer with a curved dark staircase, black arched front door, and tall upper window.
Entry hall with a sweeping curved staircase, dark hardwood floors, and arched openings.
Bright home office with tall arched shuttered windows, a built-in desk, and glass-front bookcase.
Dining room with a pale stone table, crystal chandelier, and tall shuttered windows.
Open kitchen with a large stone island and white cabinets adjoining a living room and staircase.
Bright kitchen with a large stone island, four bar stools, white cabinetry, and stainless steel appliances.
Bright kitchen with white cabinets, two stone-topped islands, a gas range, and dark wood floors.
Living room with a tall stone fireplace wall, two-story windows, and a cream sectional sofa.
Double-height living room with tall windows, a stone fireplace, and a large sectional sofa.
Living room with a tall stone fireplace, lit fire, and television above it.
Wine rack beside a carpeted staircase with dark iron railings in a two-story foyer.
Bedroom with a gray upholstered bed, plantation shutters, dark wood floors, and a crystal chandelier.
Furnished bedroom with gray bed, crystal chandelier, and shuttered French doors.
Bedroom with a gray quilted bed and open patio door overlooking a covered outdoor seating area.
Primary bathroom with a freestanding tub, double vanities, tall windows, and marble-look tile.
Bathroom with a freestanding soaking tub beneath tall windows and a gray vanity.
Primary bathroom with double vanities and brass fixtures, opening into a bedroom.
Wet bar with veined stone counters, floating wood shelves, and a window overlooking a pool.
Bedroom with white and gray bedding, a dark wood dresser, and bright windows with plantation shutters.
Staged bedroom with a tufted headboard, layered gray bedding, and tall windows with white shutters.
Staged bedroom with rust-colored bedding, a wooden bed, and a reading chair beside plantation shutters.
Bedroom with a large upholstered bed, dark wood dresser, and adjoining bathroom doorway.
Upstairs game room with a pool table, shuttered windows, and iron railings around the open landing.
Game room with a dark billiards table, abstract wall art, and plantation shutters.
Covered patio with wicker seating and a brick fireplace overlooking a swimming pool.
Backyard pool beside a wooden pavilion with an outdoor kitchen, grills, and bar seating.
Backyard pool with a covered outdoor kitchen pavilion, lounge chairs, and pale stone patio.
Covered brick patio with wicker seating, ceiling fans, and a built-in fireplace.
Rear of a two-story brick home with a broad courtyard and multiple dark garage doors.
Brick home’s rear exterior with a broad driveway and basketball hoop beside the lawn.
Two-story brick house with prominent gables, a round turret, and a wide concrete driveway.
Two-story brick home with a landscaped lawn and fenced backyard, viewed from above.
Aerial view of a large brick home with a backyard pool, covered patio, and fenced lawn.
Sold

900 Evergreen Drive

900 Evergreen Drive, Prosper, TX 75078

Nestled on a half acre corner lot in the desirable Whitley Place, this luxury home offers unparalleled living just steps from the highly acclaimed Cockrell Elementary. This home spans over 5,300 sq ft of open-concept living space, featuring 5 bedrooms, 4 full baths, and numerous living areas. The dream kitchen boasts leathered quartzite countertops, high-end appliances, a walk-in pantry, and ample storage. An oversized study, a media room with a wet bar, a huge game room, and a walk-in bar area with both a wine fridge and a beverage fridge. Designer lighting enhances the interior, with surround sound audio both inside and out, numerous oversized walk-in closets, and floor-to-ceiling windows that flood the home with natural light and offer views of the backyard oasis. Outdoors, travertine stone surrounds a sports pool, hot tub, fire pit, and an outdoor kitchen. There is plenty of green space for the kids, a 4-car garage, and a gated porte cochere entry. This magnificent home has it all!

5
beds

4
baths

5,320 Sq.Ft. LIVING AREA

0.51 Acres lot

Bret Whitfield

Bret Whitfield

Features & Amenities

Interior

  • total bedrooms5
  • Total bathrooms4
  • full bathrooms4
  • Laundry room Washer Hookup, Electric Dryer Hookup, Laundry in Utility Room
  • Flooring Carpet, Ceramic Tile, Hardwood
  • Fireplace Masonry
  • APPLIANCES Built-In Gas Range, Dishwasher, Disposal, Range, Some Commercial Grade, Wine Cooler
  • other interior Features Wet Bar, Built-in Features, Chandelier, Cathedral Ceiling(s), Decorative/Designer Lighting Fixtures, Double Vanity, Eat-in Kitchen, Granite Counters, High Speed Internet, Kitchen Island, Multiple Staircases, Open Floorplan, Pantry, Smart Home, Cable TV, Wired for Data, Walk-In Closet(s), Wired for Sound

Area & Lot

  • Status Sold
  • Date Sold March 13, 2025
  • Living Area5,320 Sq.Ft.
  • Lot Area0.51 Acres
  • MLS® ID20671250
  • TypeResidential
  • YEAR BUILT2016
  • Architecture StylesDetached
  • Elementary SchoolCynthia A Cockrell
  • Middle SchoolLorene Rogers
  • High SchoolWalnut Grove
  • School DistrictProsper ISD

Exterior

  • STORIES2
  • Garage Space4.0
  • water SourcePublic
  • utilitiesElectricity Connected, Sewer Available, Water Available, Cable Available
  • PoolPool, Community
  • roofComposition
  • parkingDriveway, Electric Gate, Garage, Oversized, Private, Garage Faces Side
  • HEAT TYPECentral
  • AIR CONDITIONINGCentral Air
  • sewerPublic Sewer
  • SubstructureSlab
  • security FeaturesSecurity System Owned, Security System, Carbon Monoxide Detector(s), Fire Alarm, Smoke Detector(s)
  • other exterior FeaturesLighting, Outdoor Grill, Outdoor Kitchen, Outdoor Living Area, Private Yard

Financial

  • Price Upon Request
View Virtual Tour

Work With Us

Experience a real estate partnership built on trust, expertise, and genuine care. We bring a lifelong understanding of what “home” truly means to every client and every decision.

Follow Me on Instagram