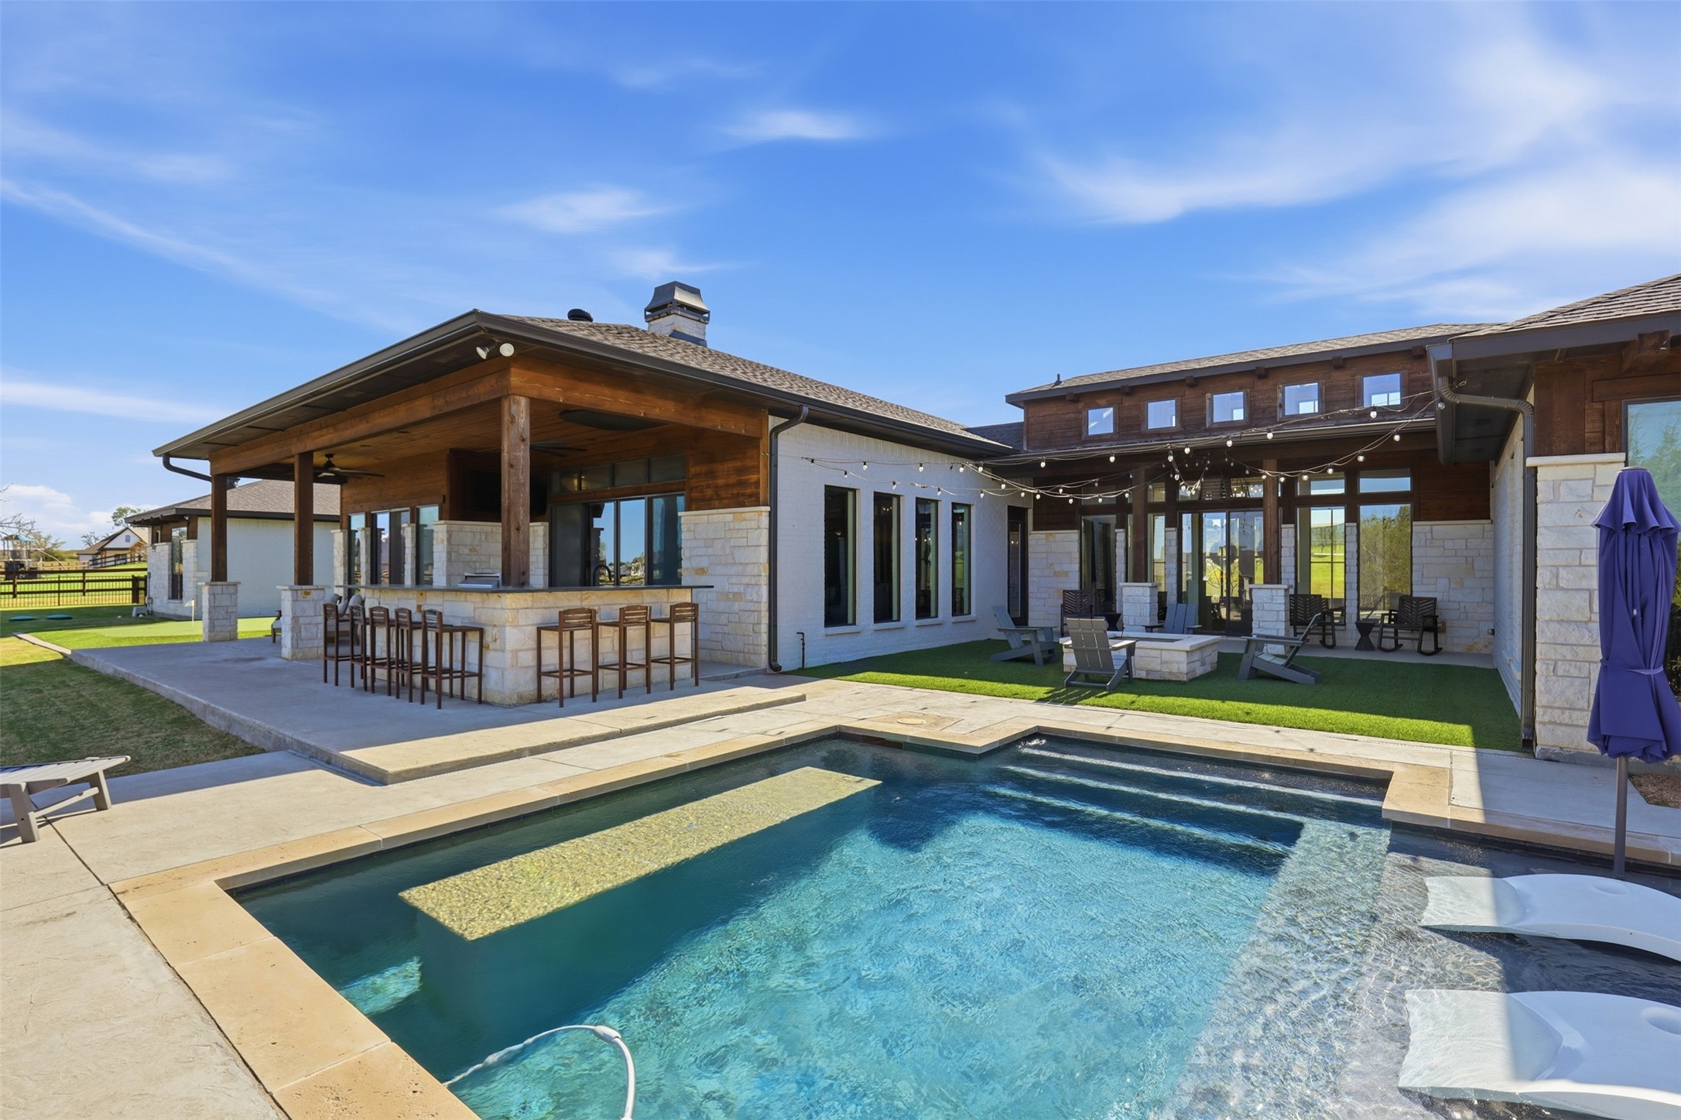
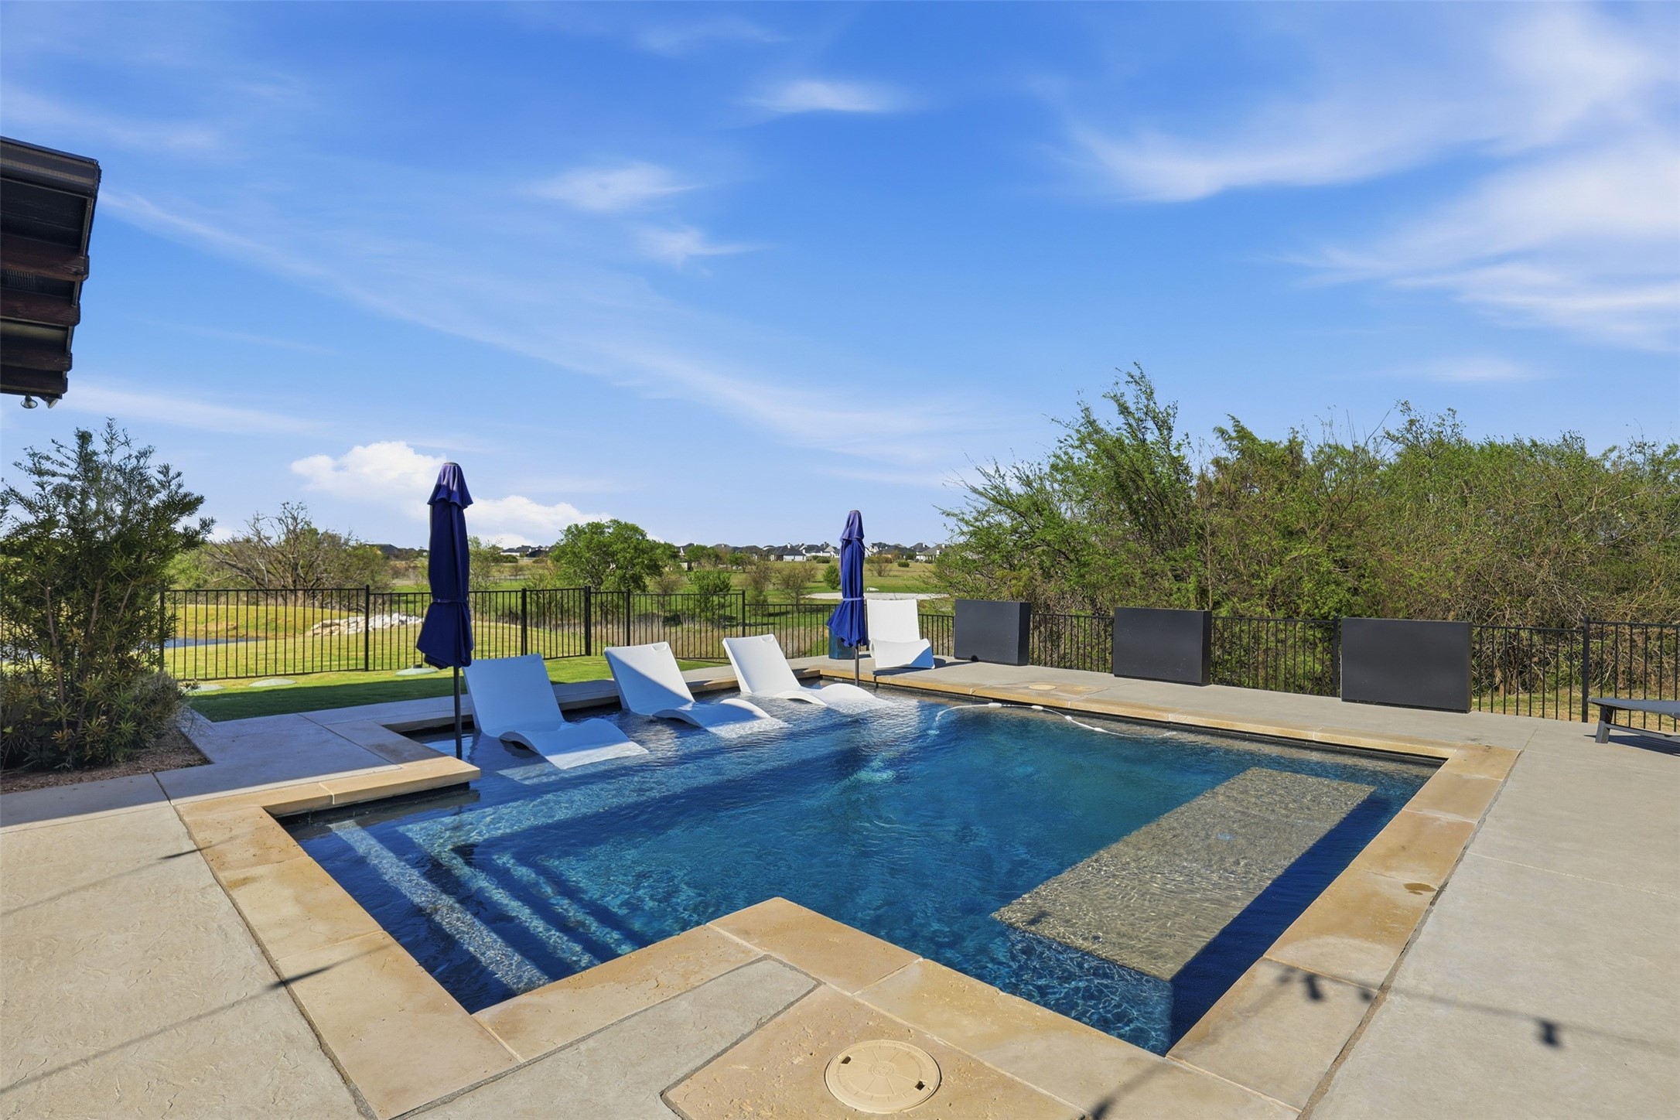
Backyard swimming pool beside a modern home with a covered bar patio and outdoor seating.
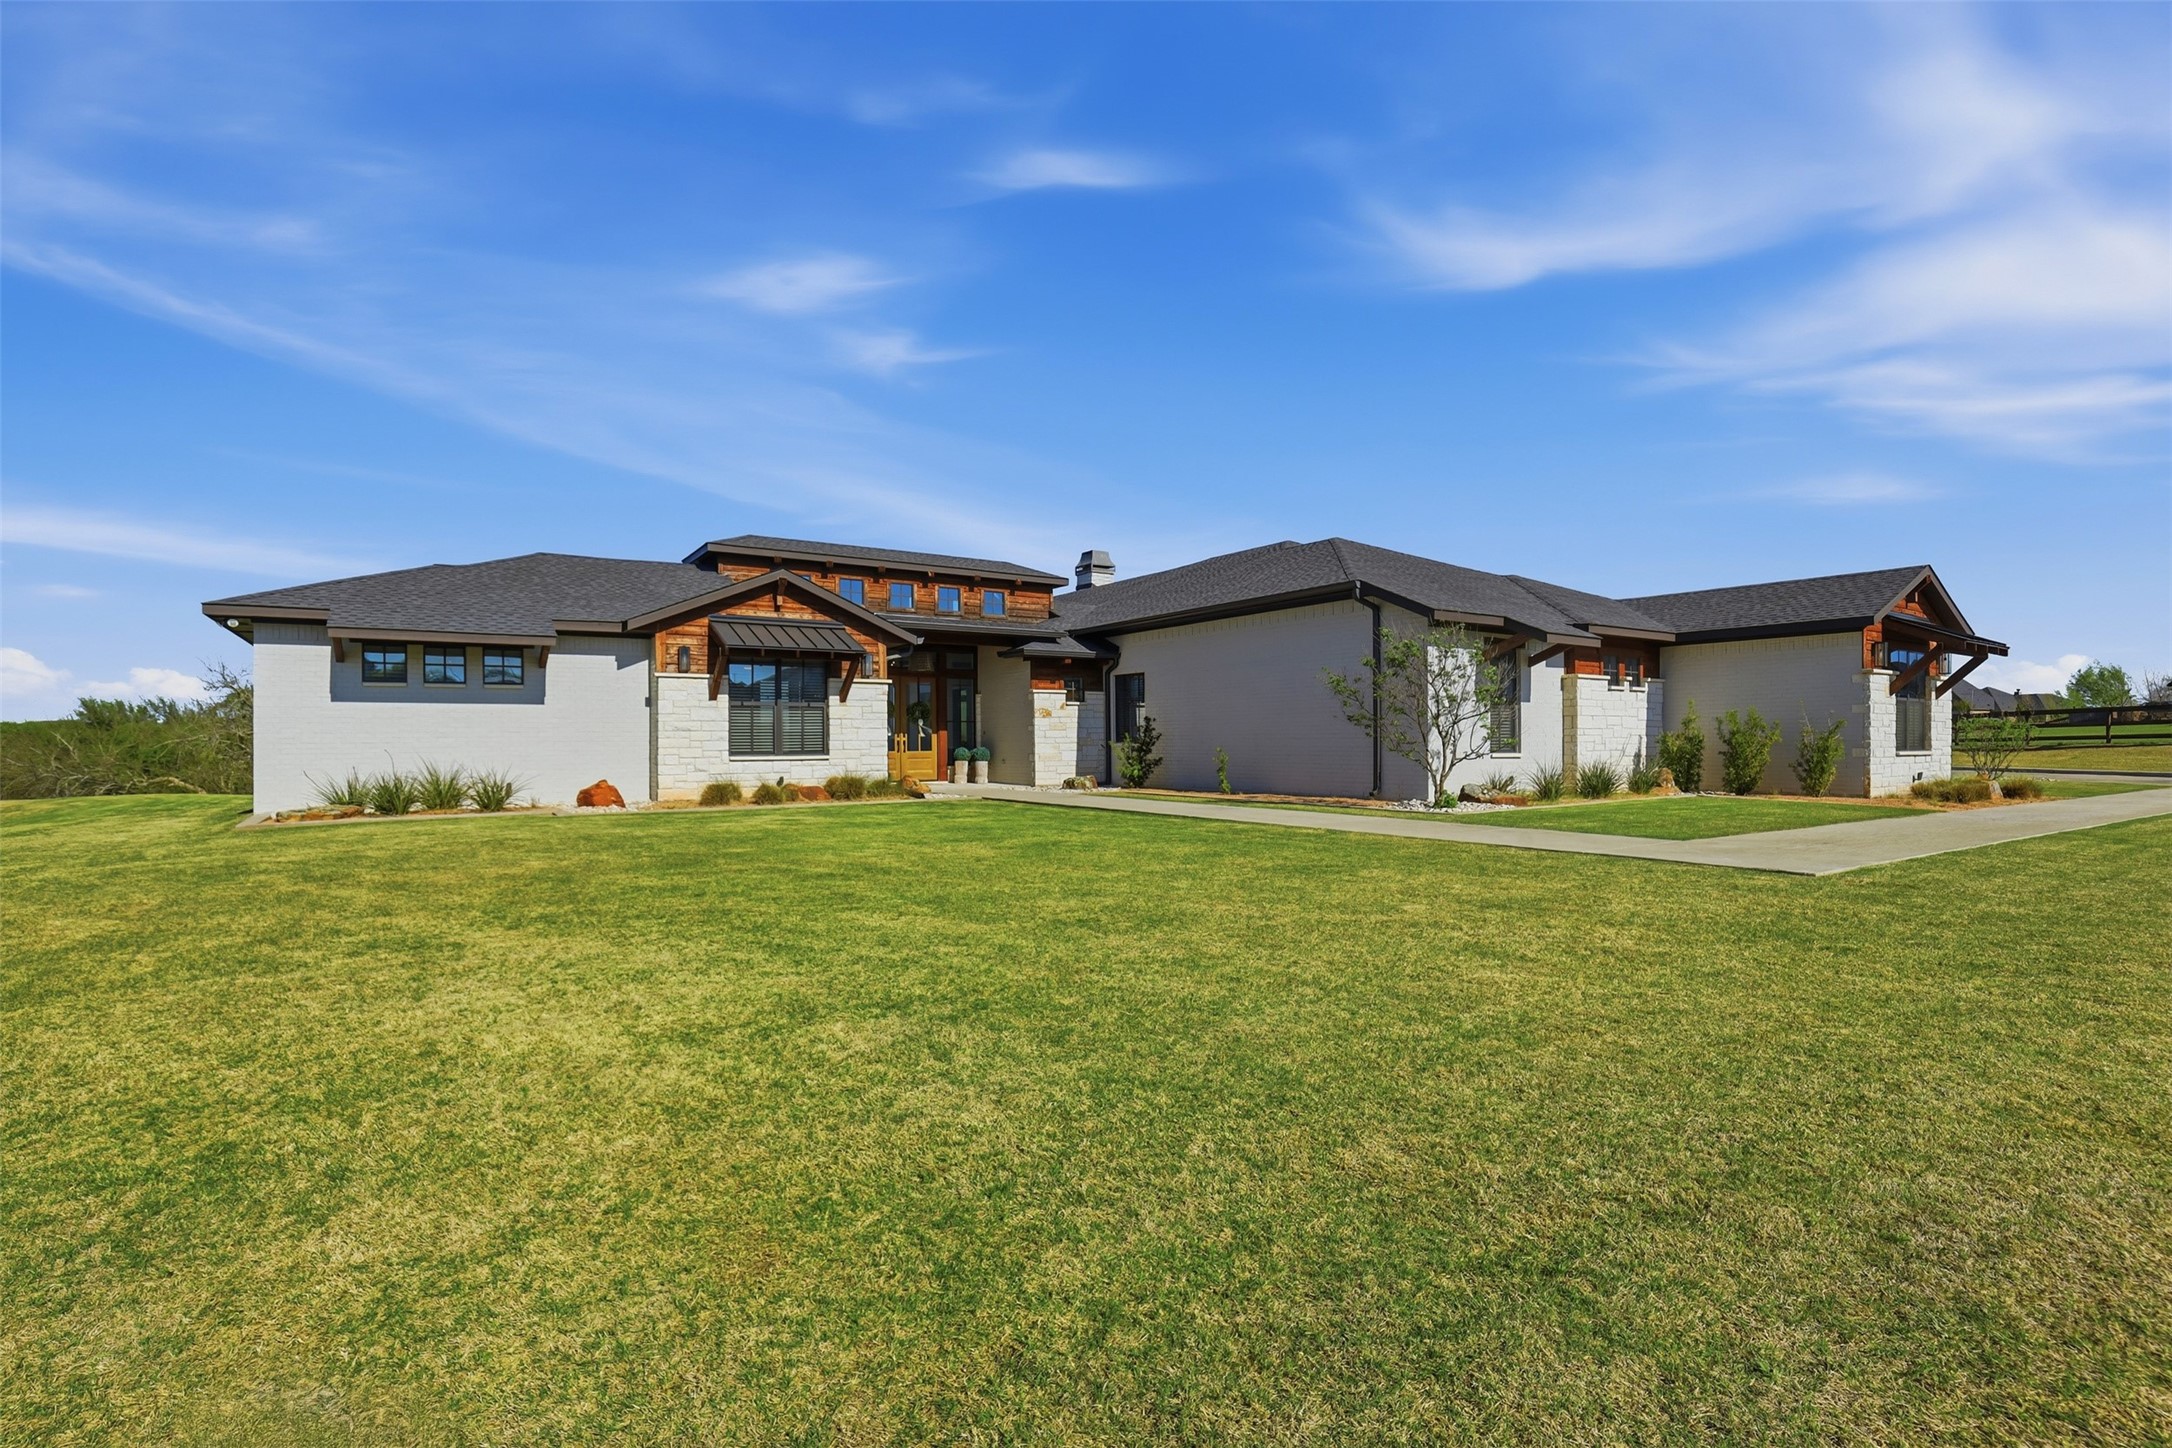
Modern single-story home with stone accents, wood trim, and a broad front lawn.
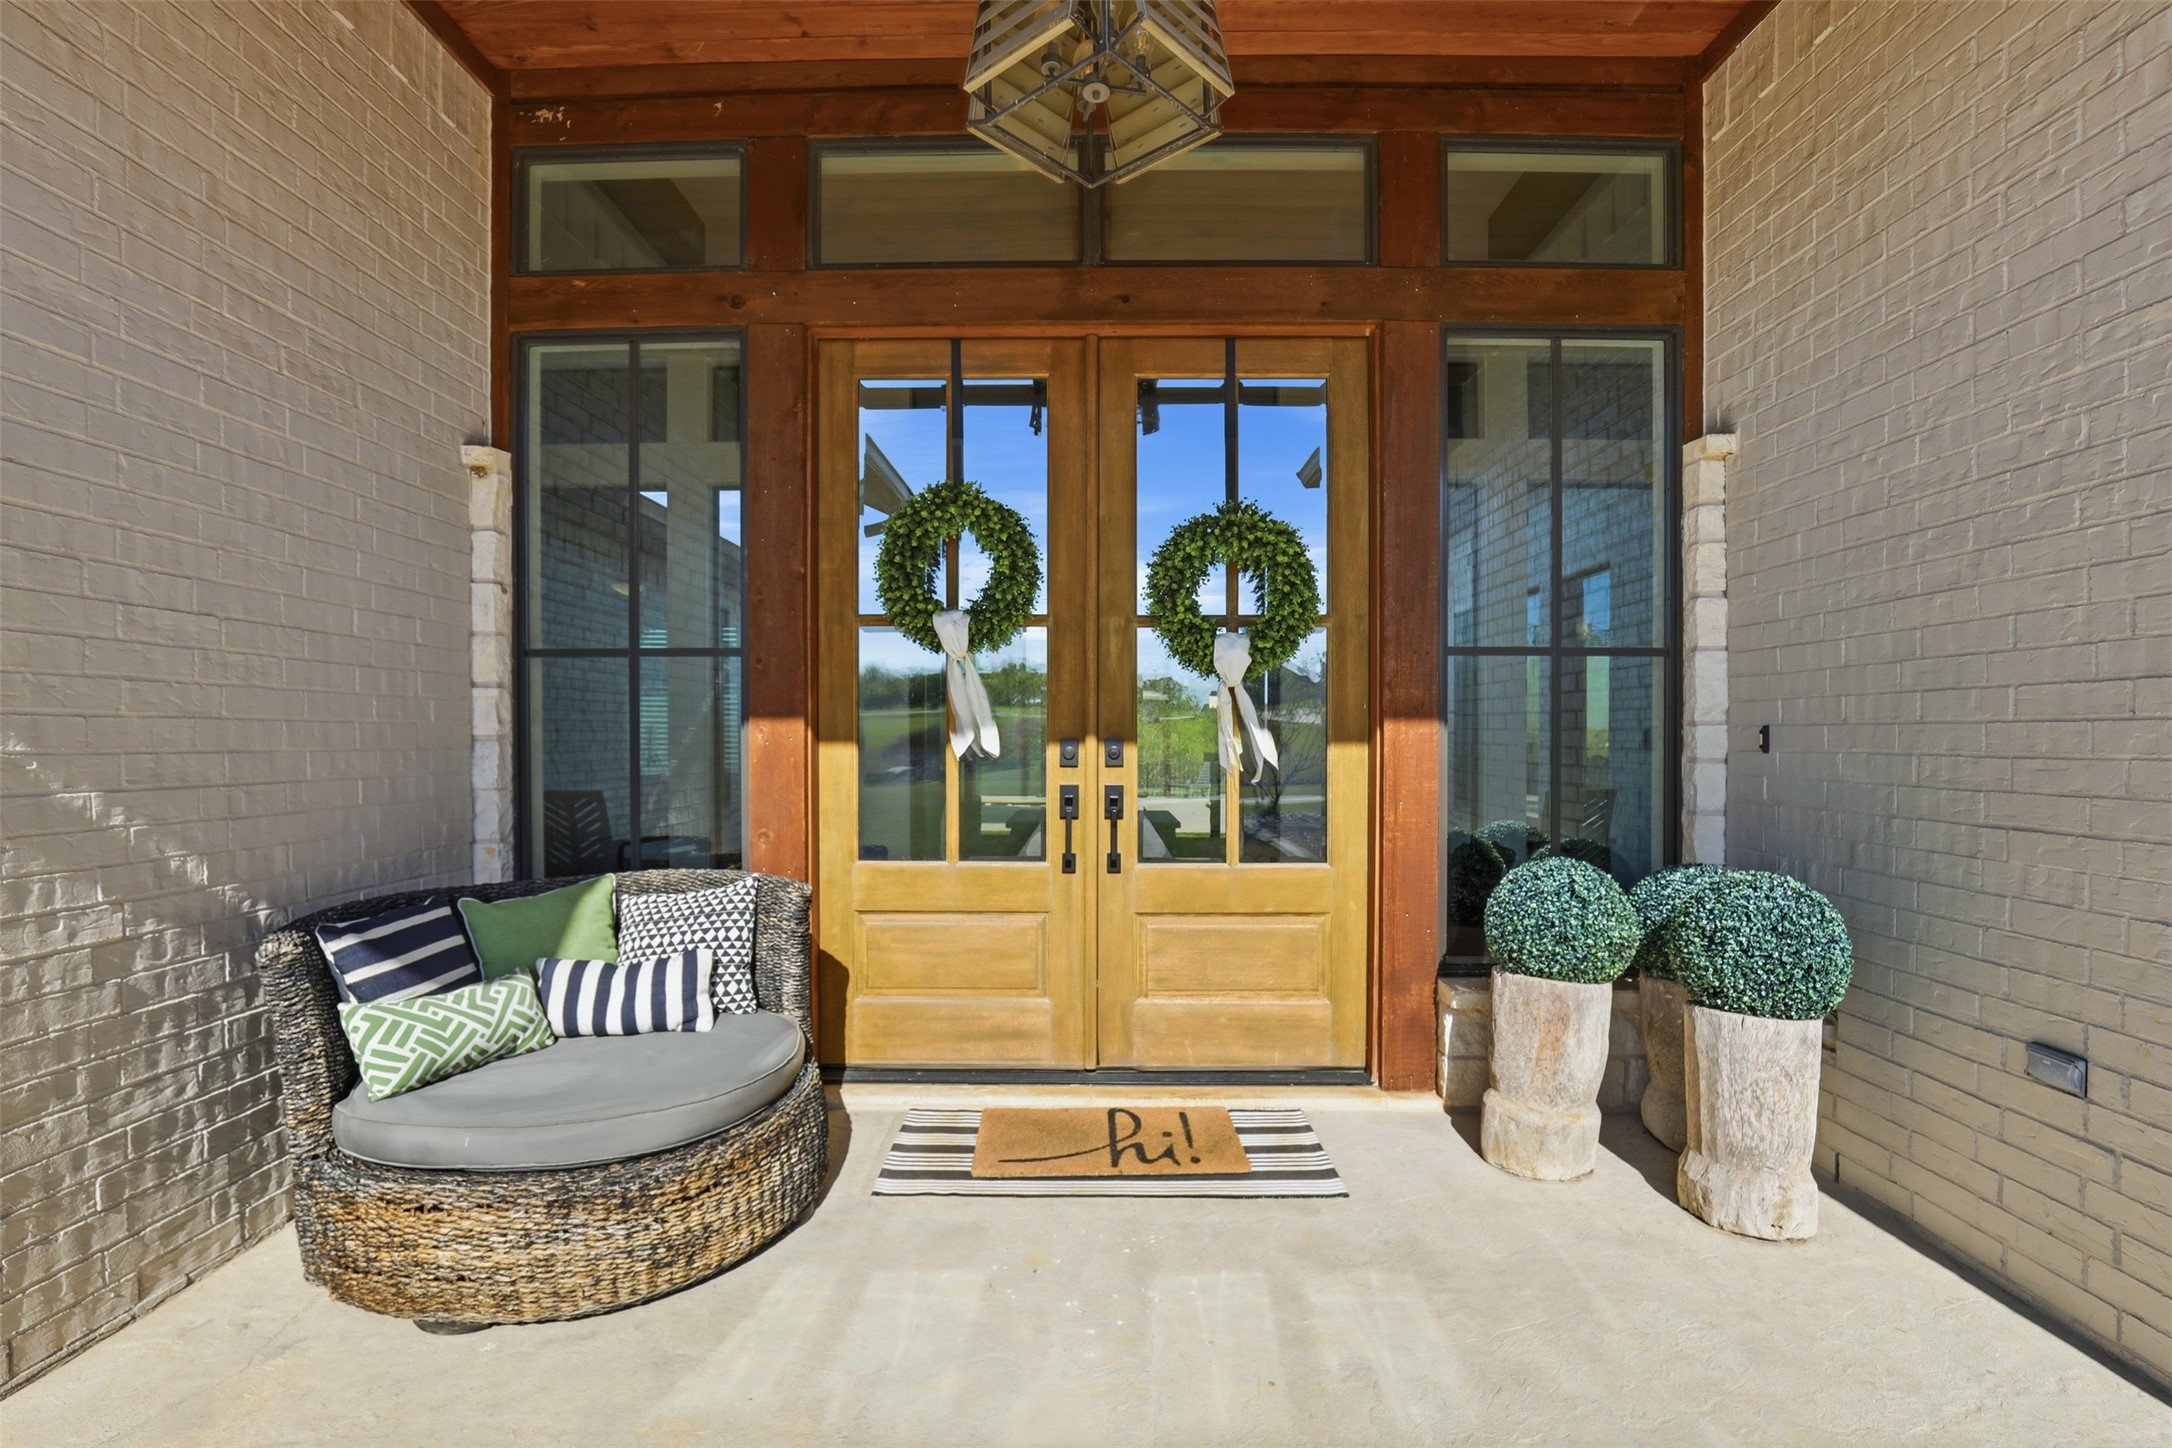
Front entry porch with wreath-adorned double doors, a woven lounge chair, and potted shrubs.
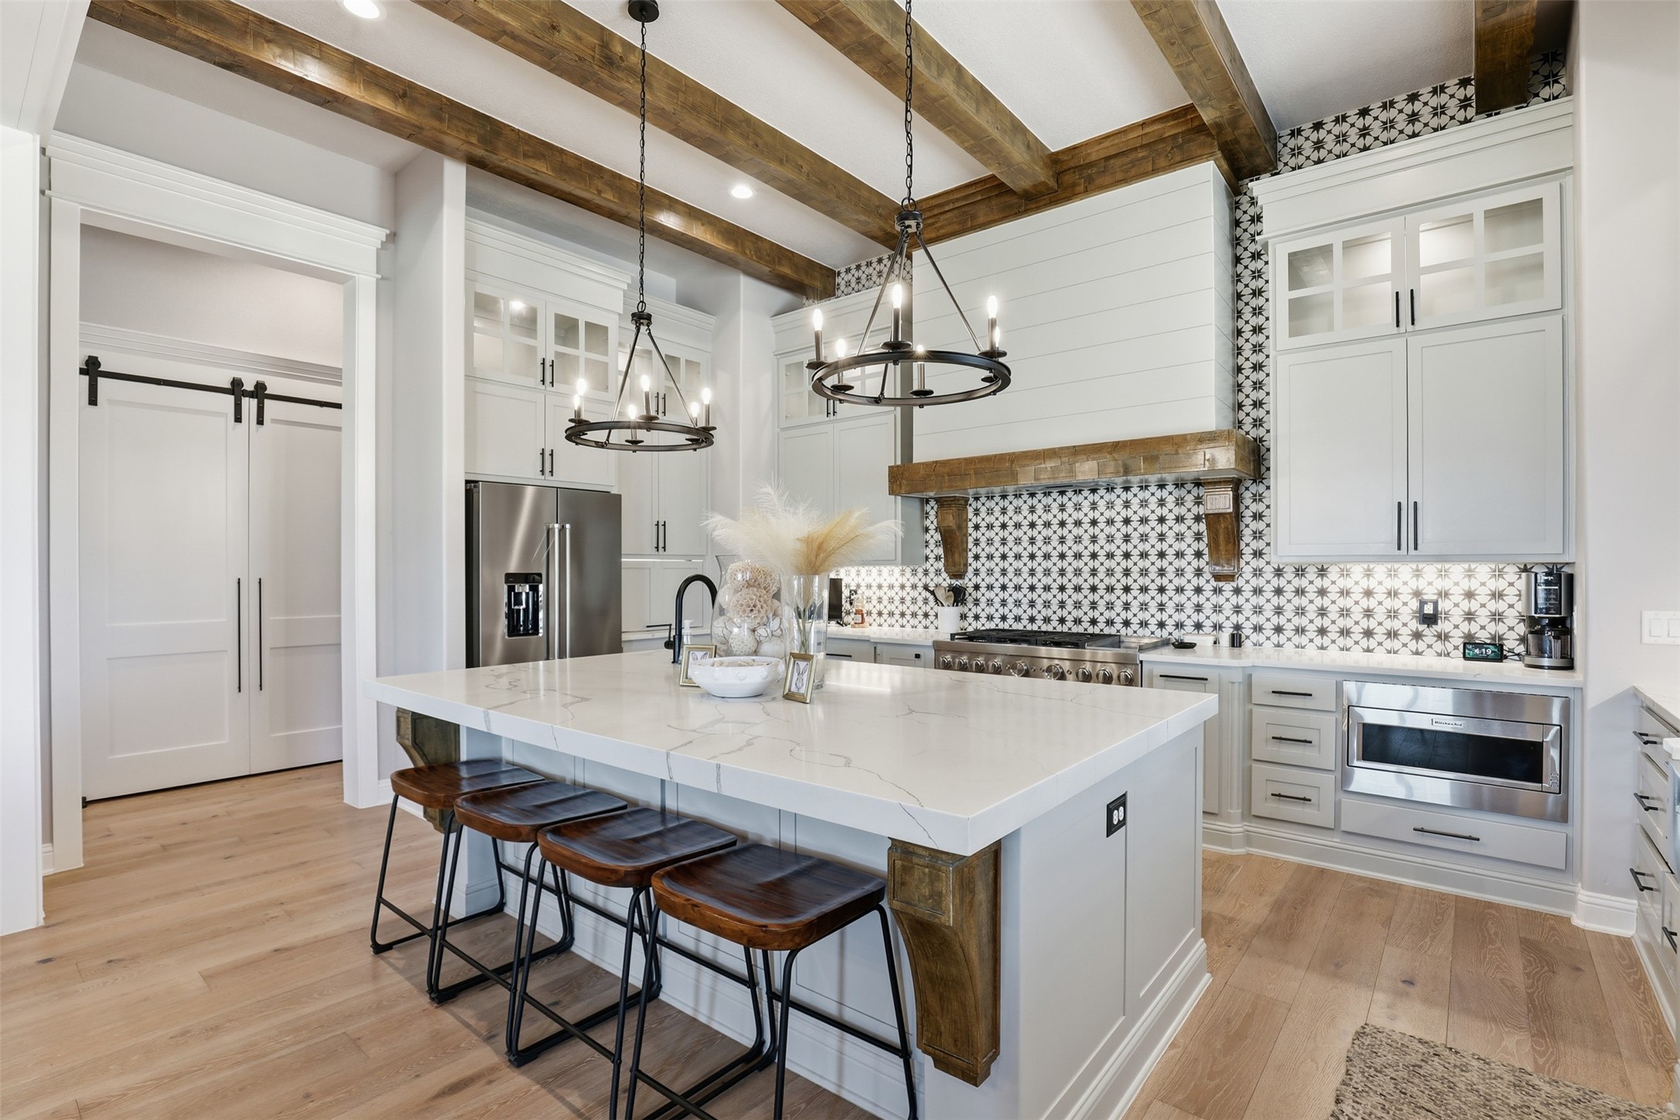
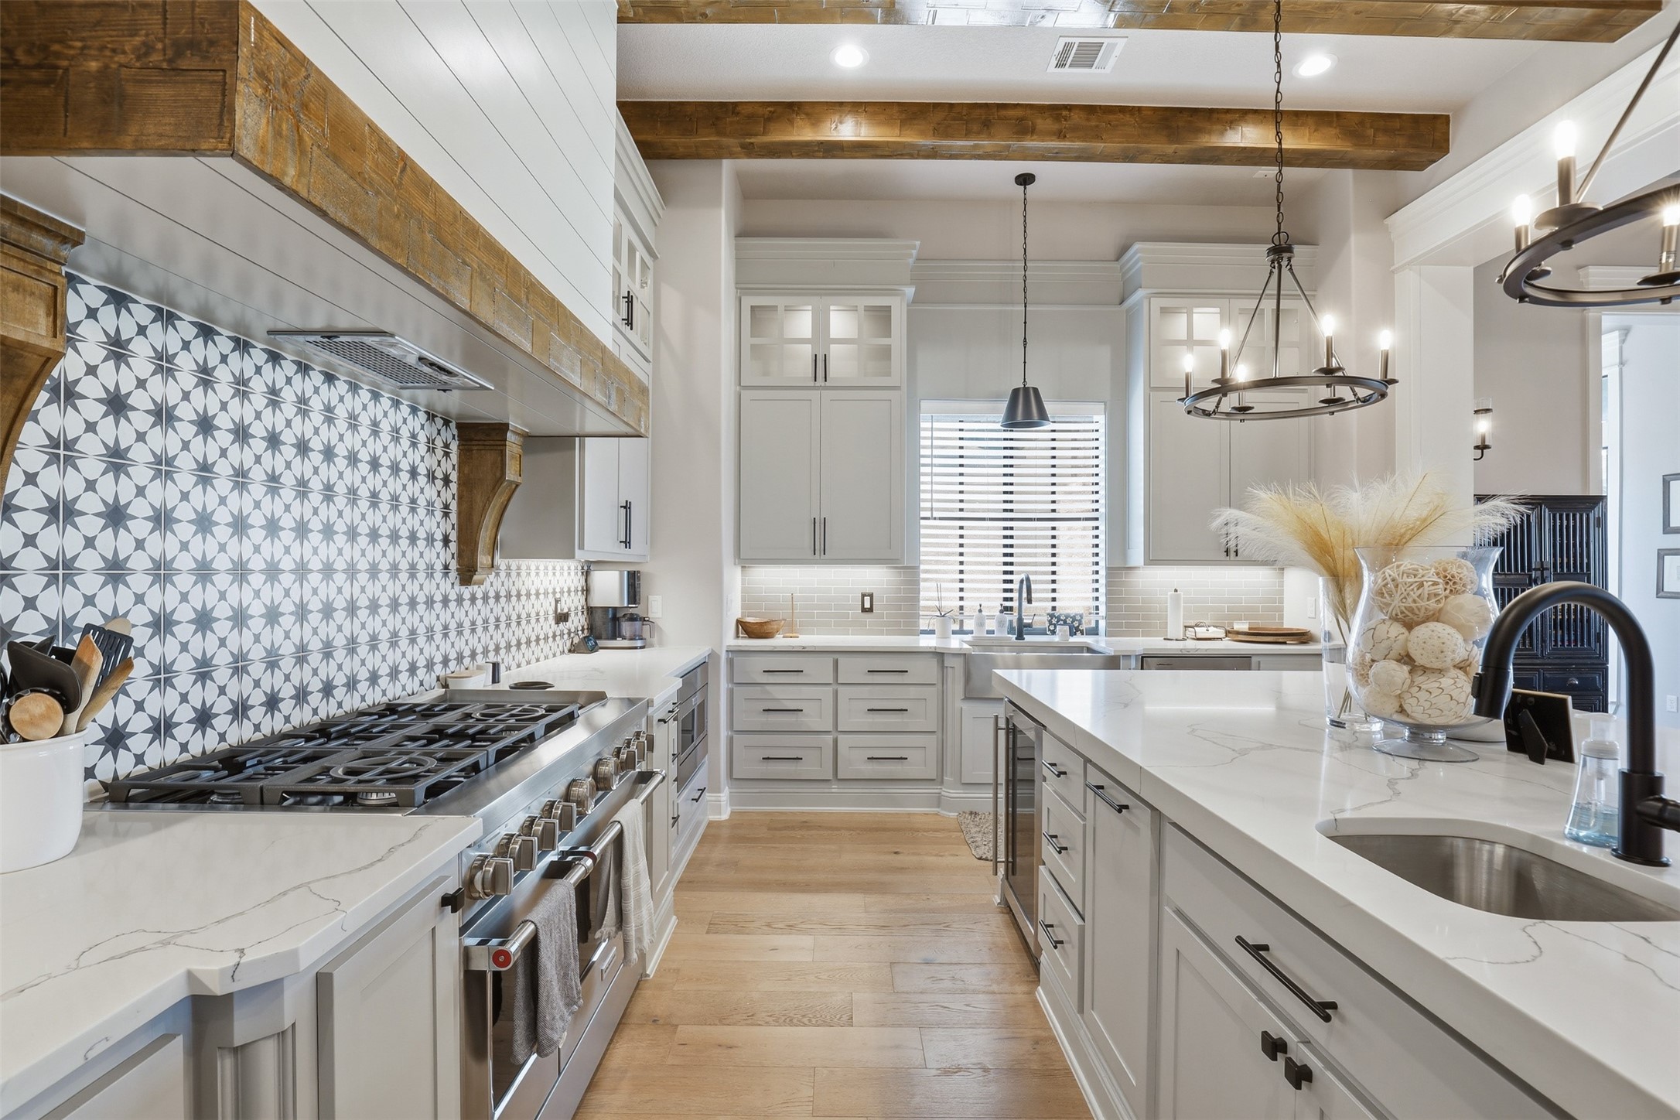
Kitchen with a large white island, exposed wood beams, and a black-and-white patterned backsplash.
Bright kitchen with a large white island, geometric tile backsplash, and wood ceiling beams.
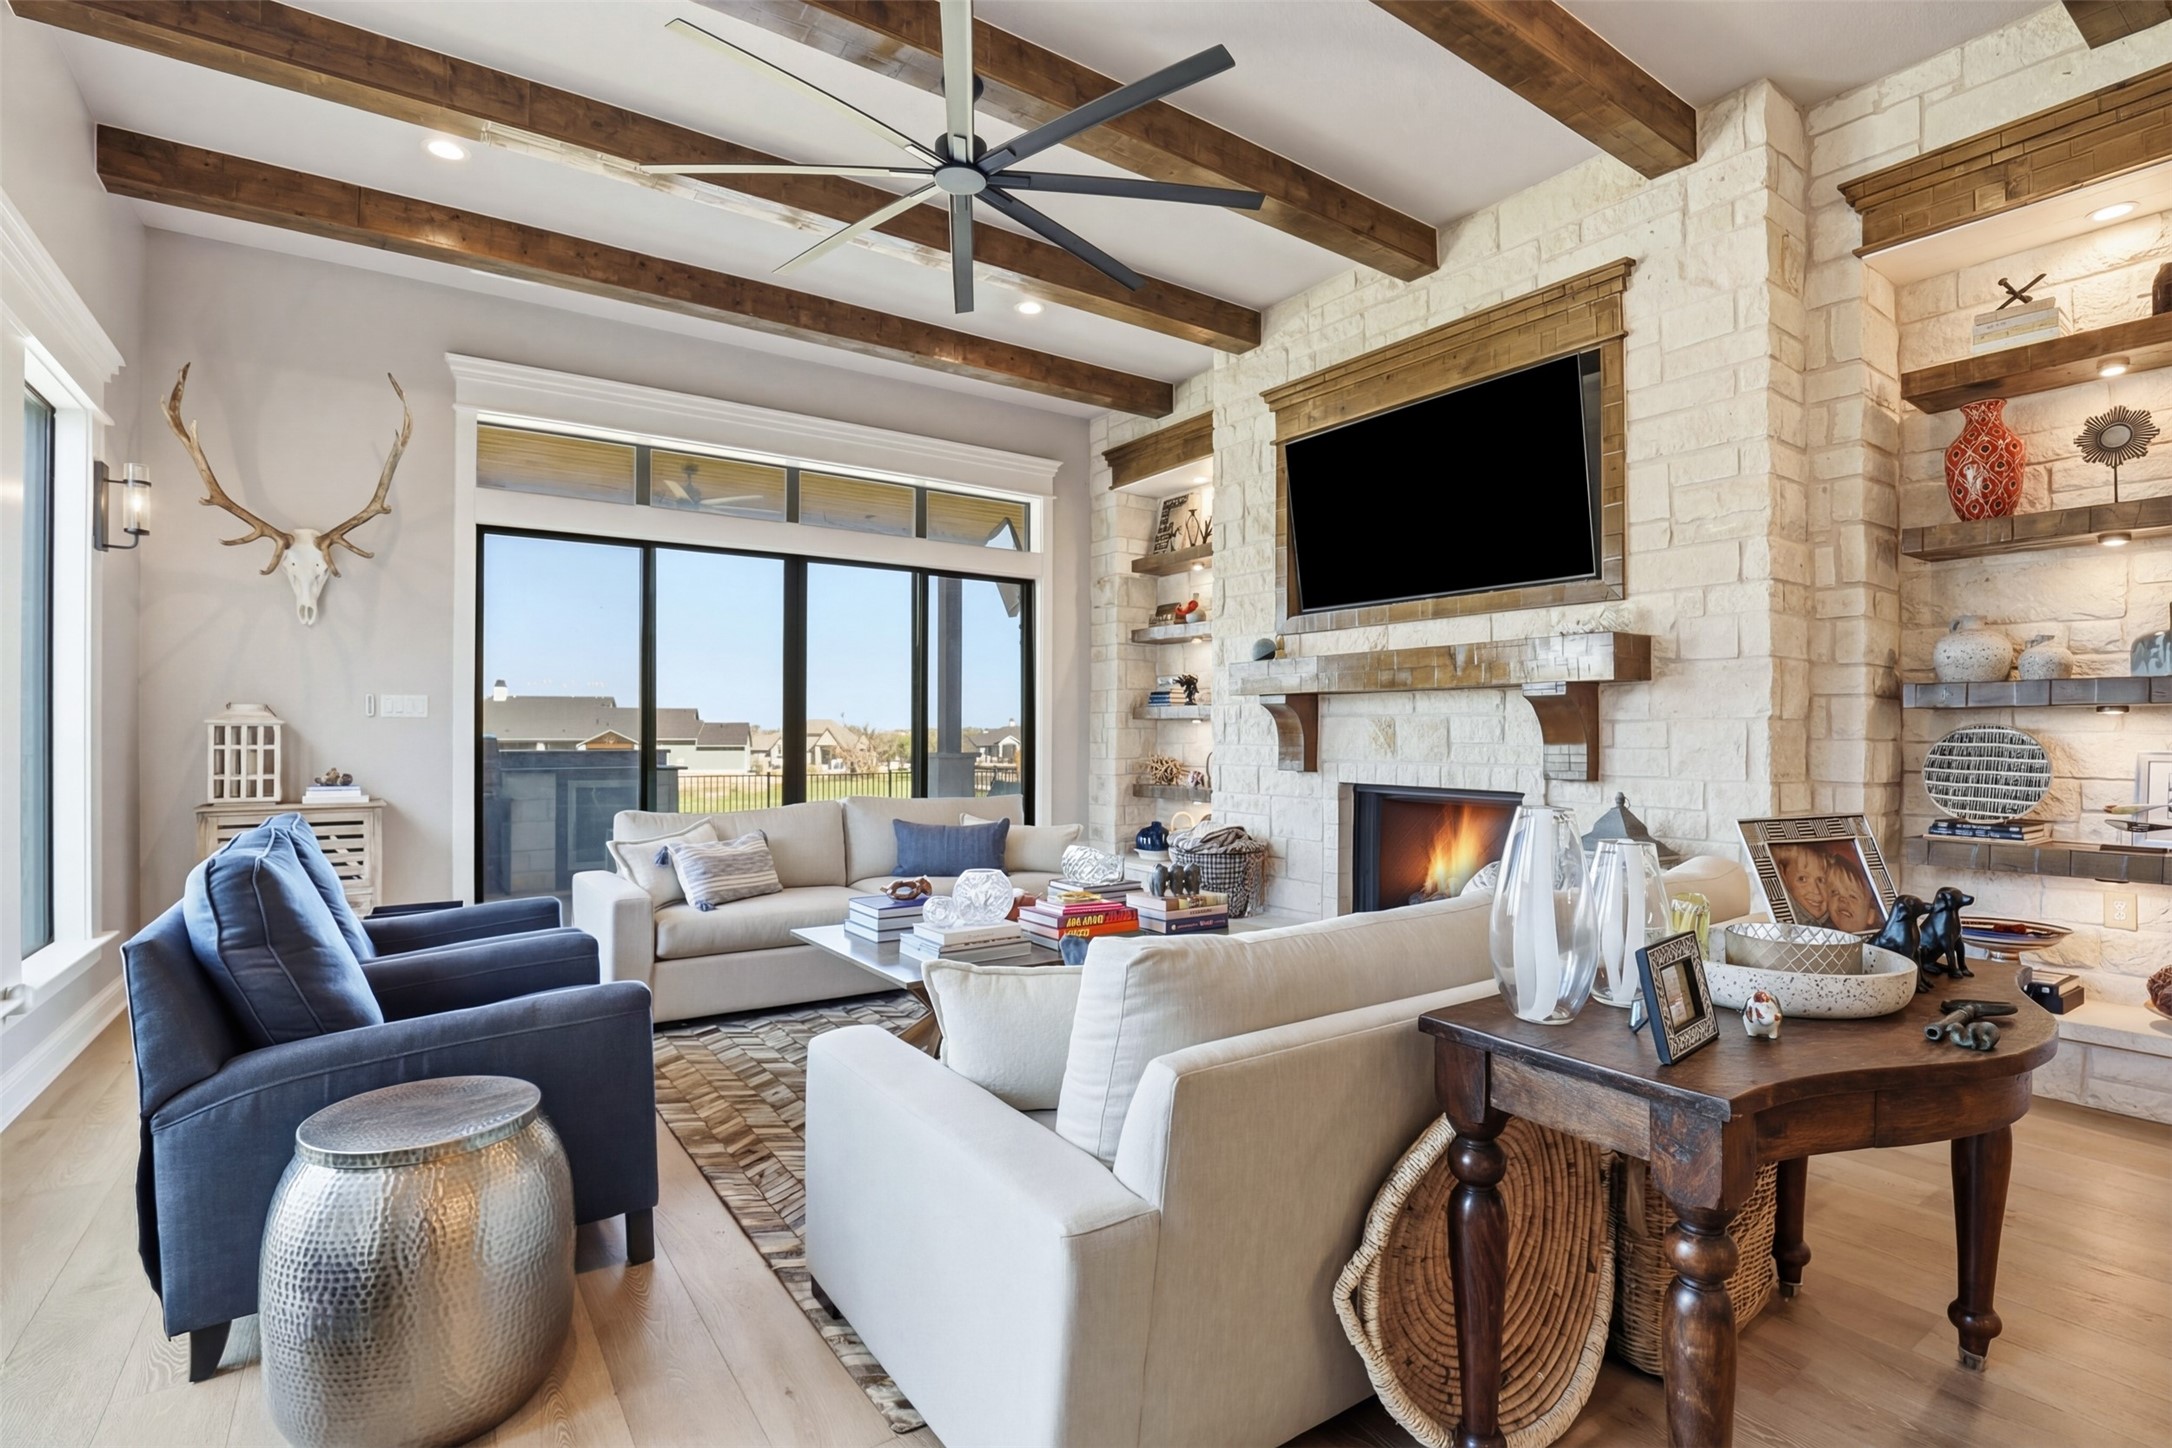
Living room with a tall stone fireplace, exposed ceiling beams, and large windows.
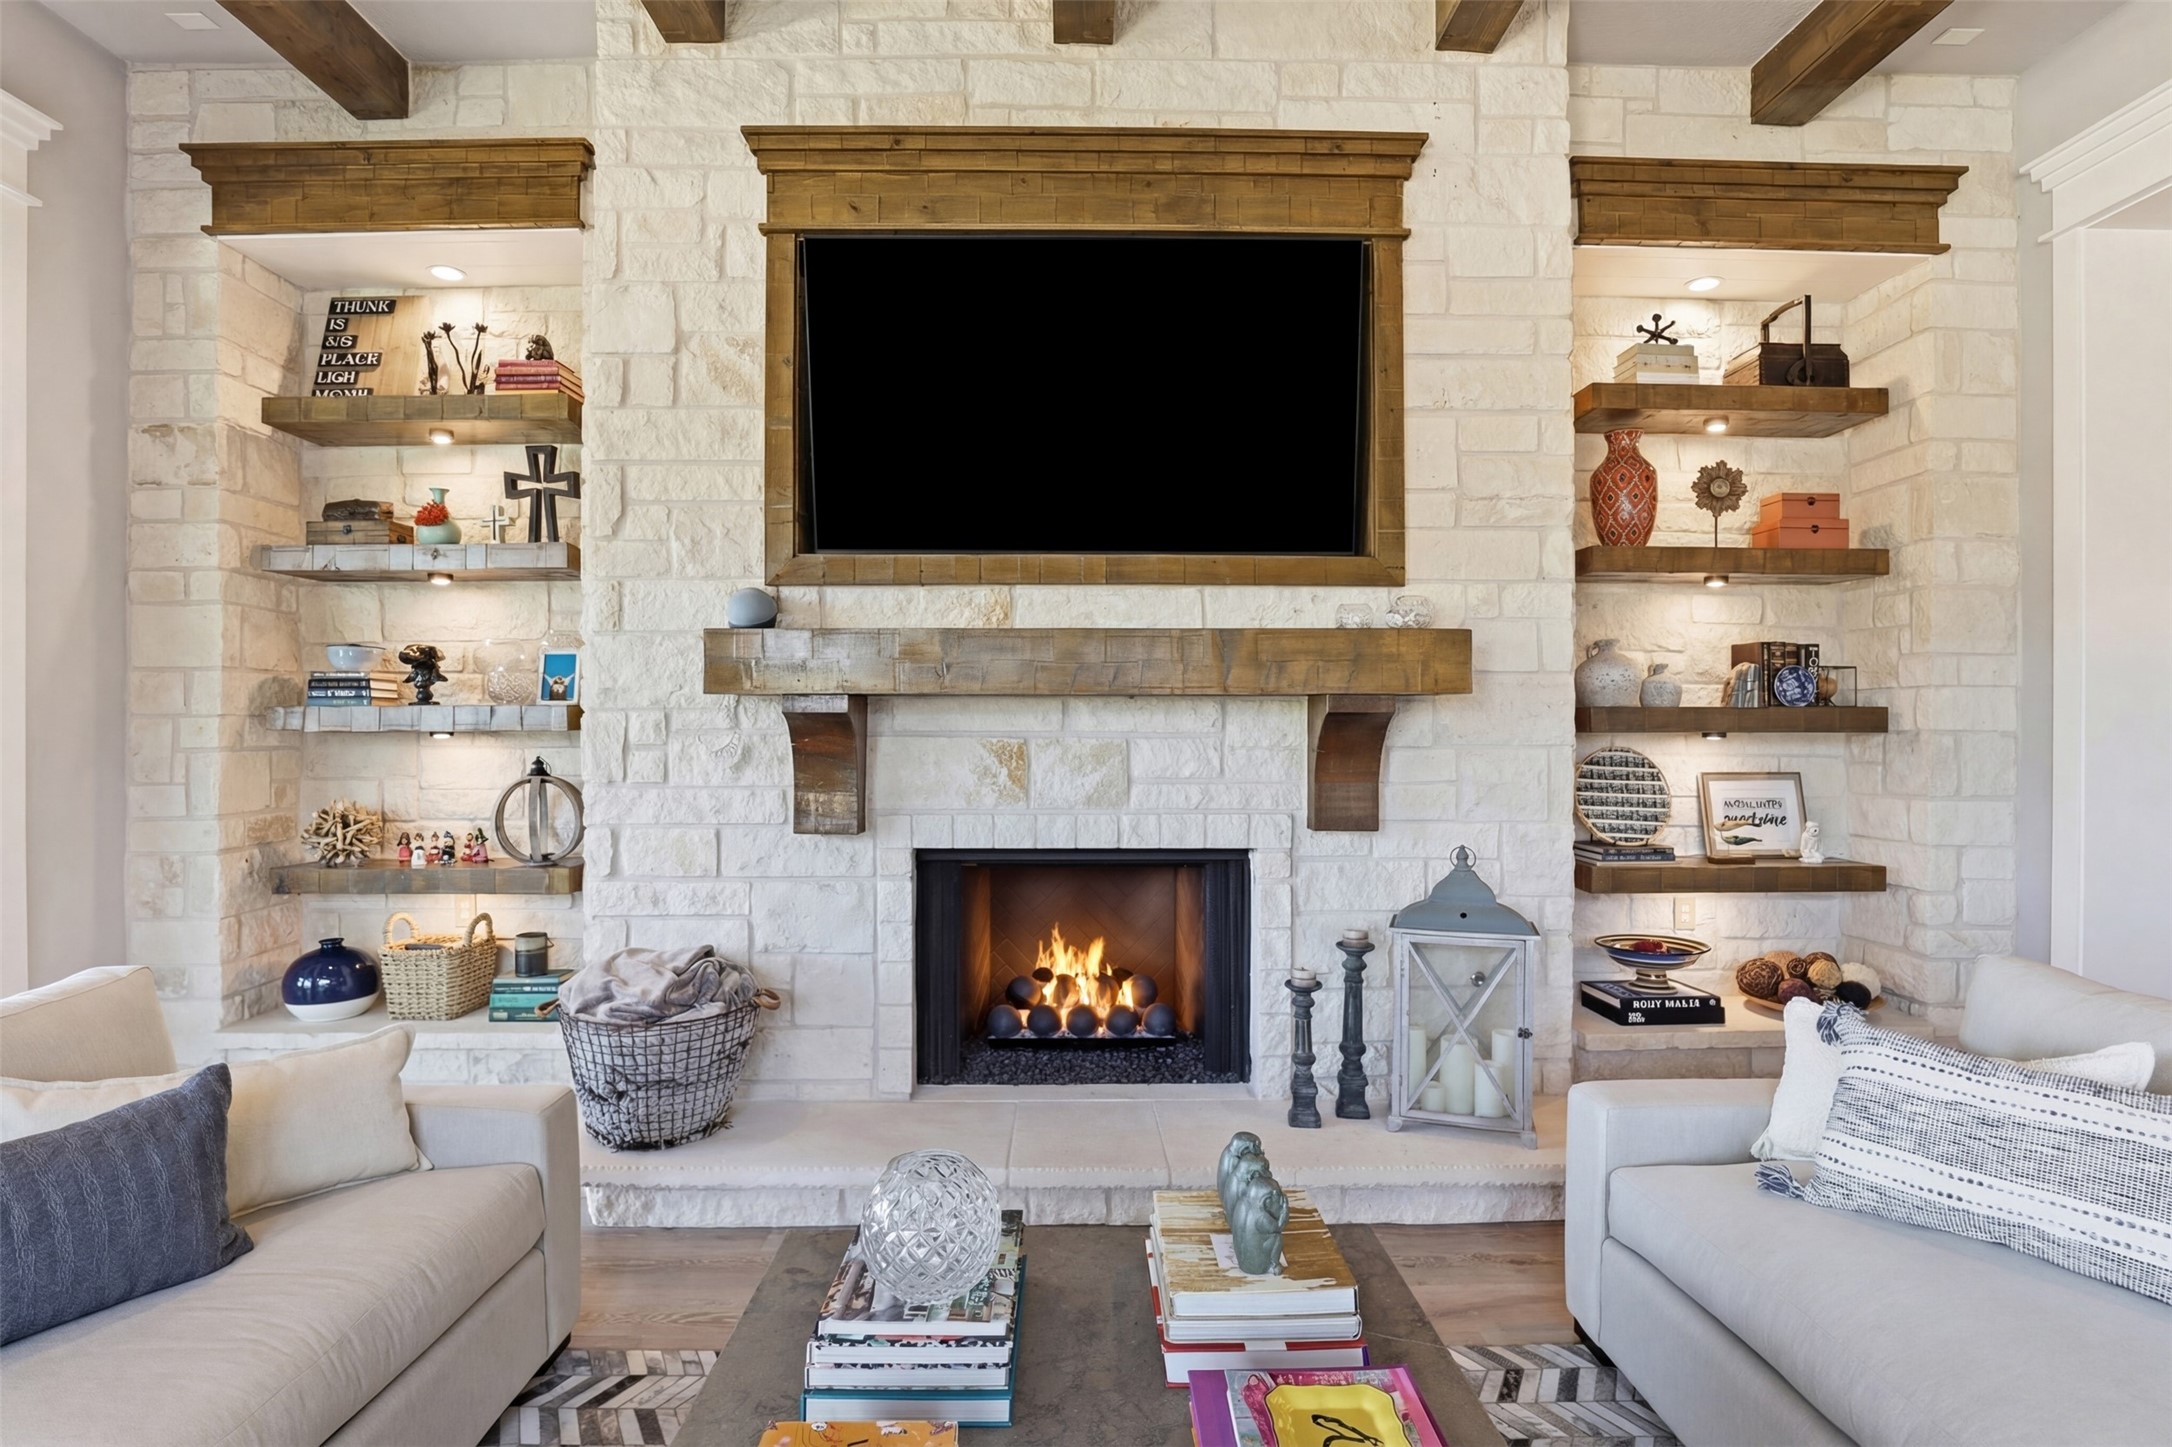
Living room with a lit stone fireplace, wood mantel, television, and built-in display shelves.
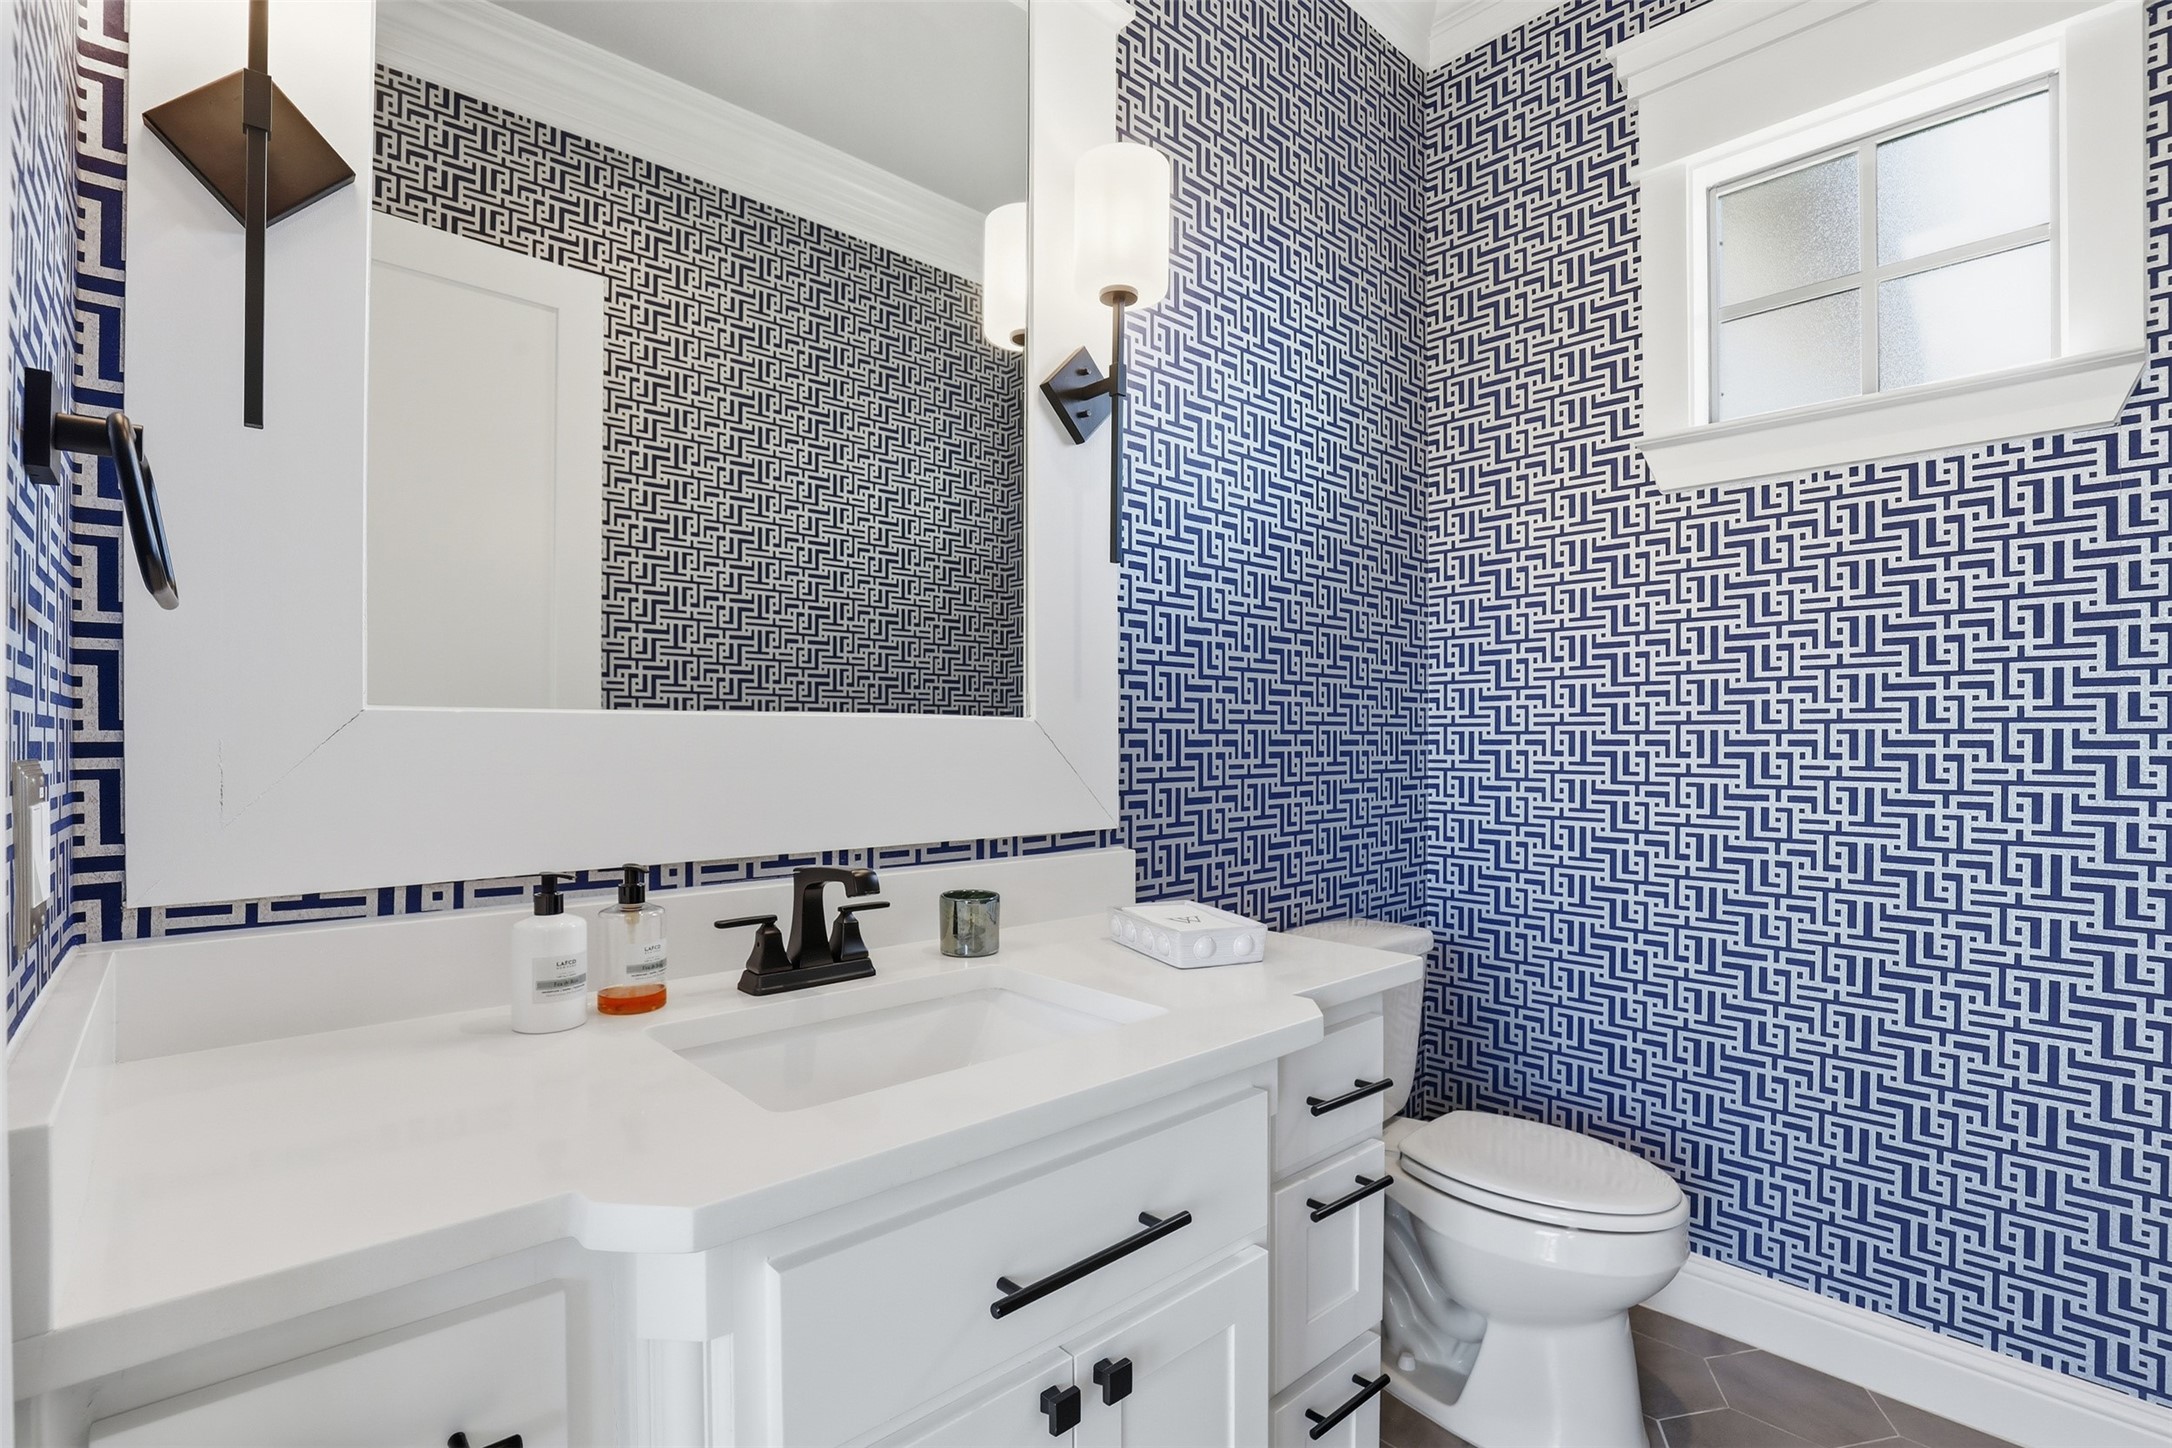
Bathroom with navy geometric wallpaper, white vanity, framed mirror, and black fixtures.
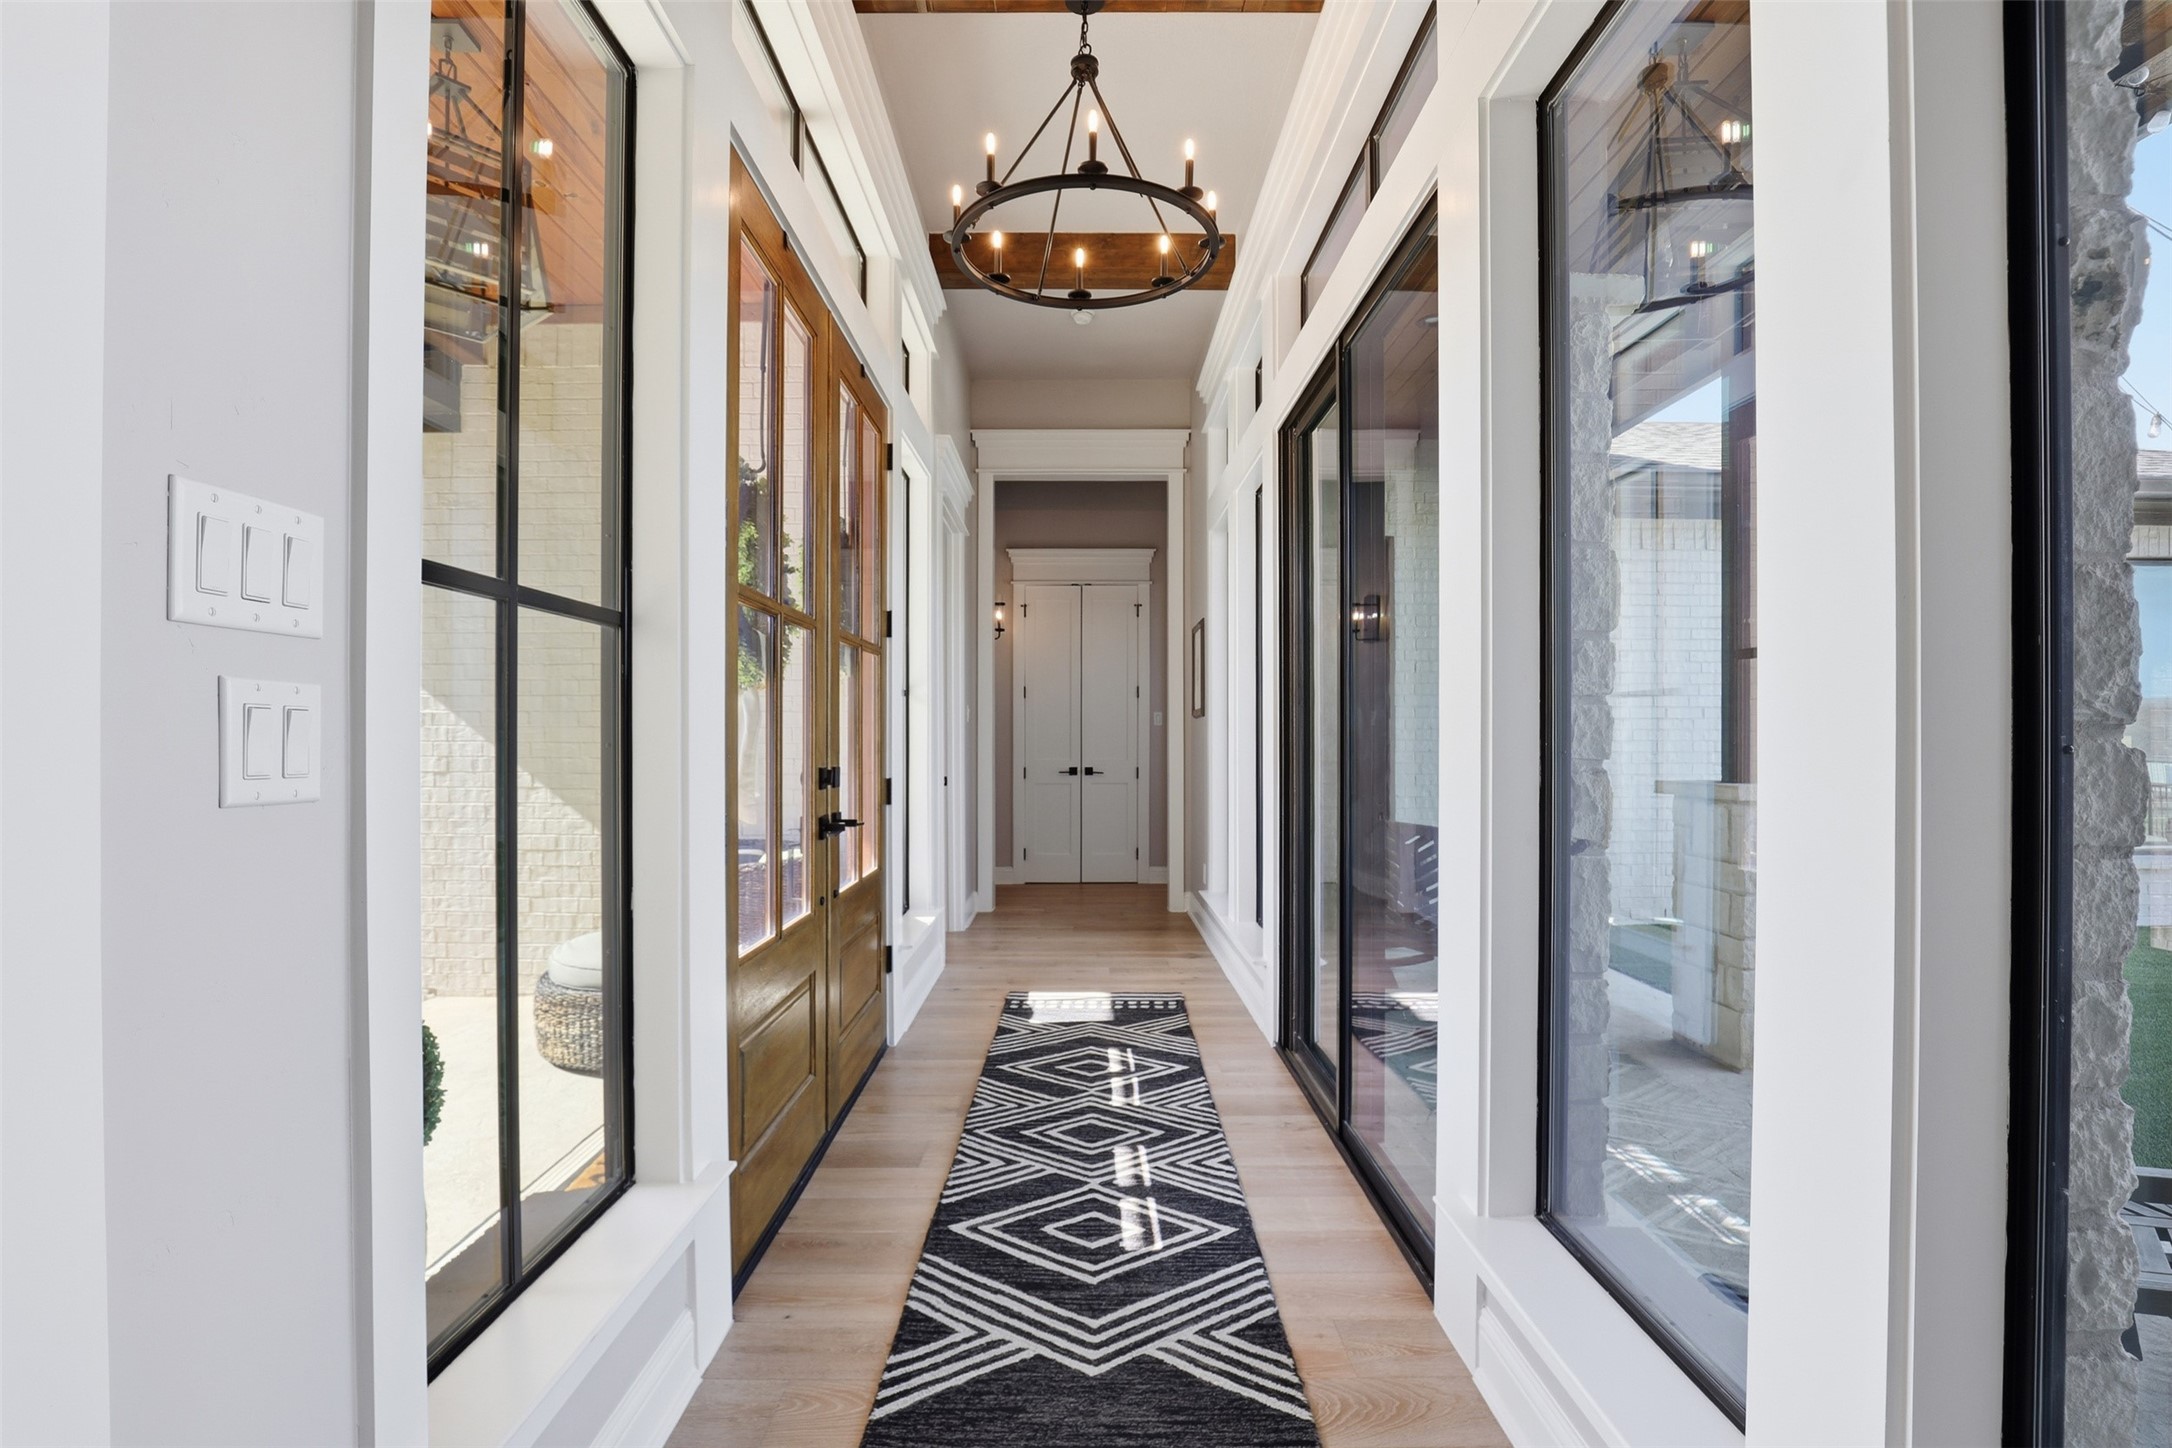
Long bright hallway with wood floors, a geometric runner, glass doors and a circular chandelier.
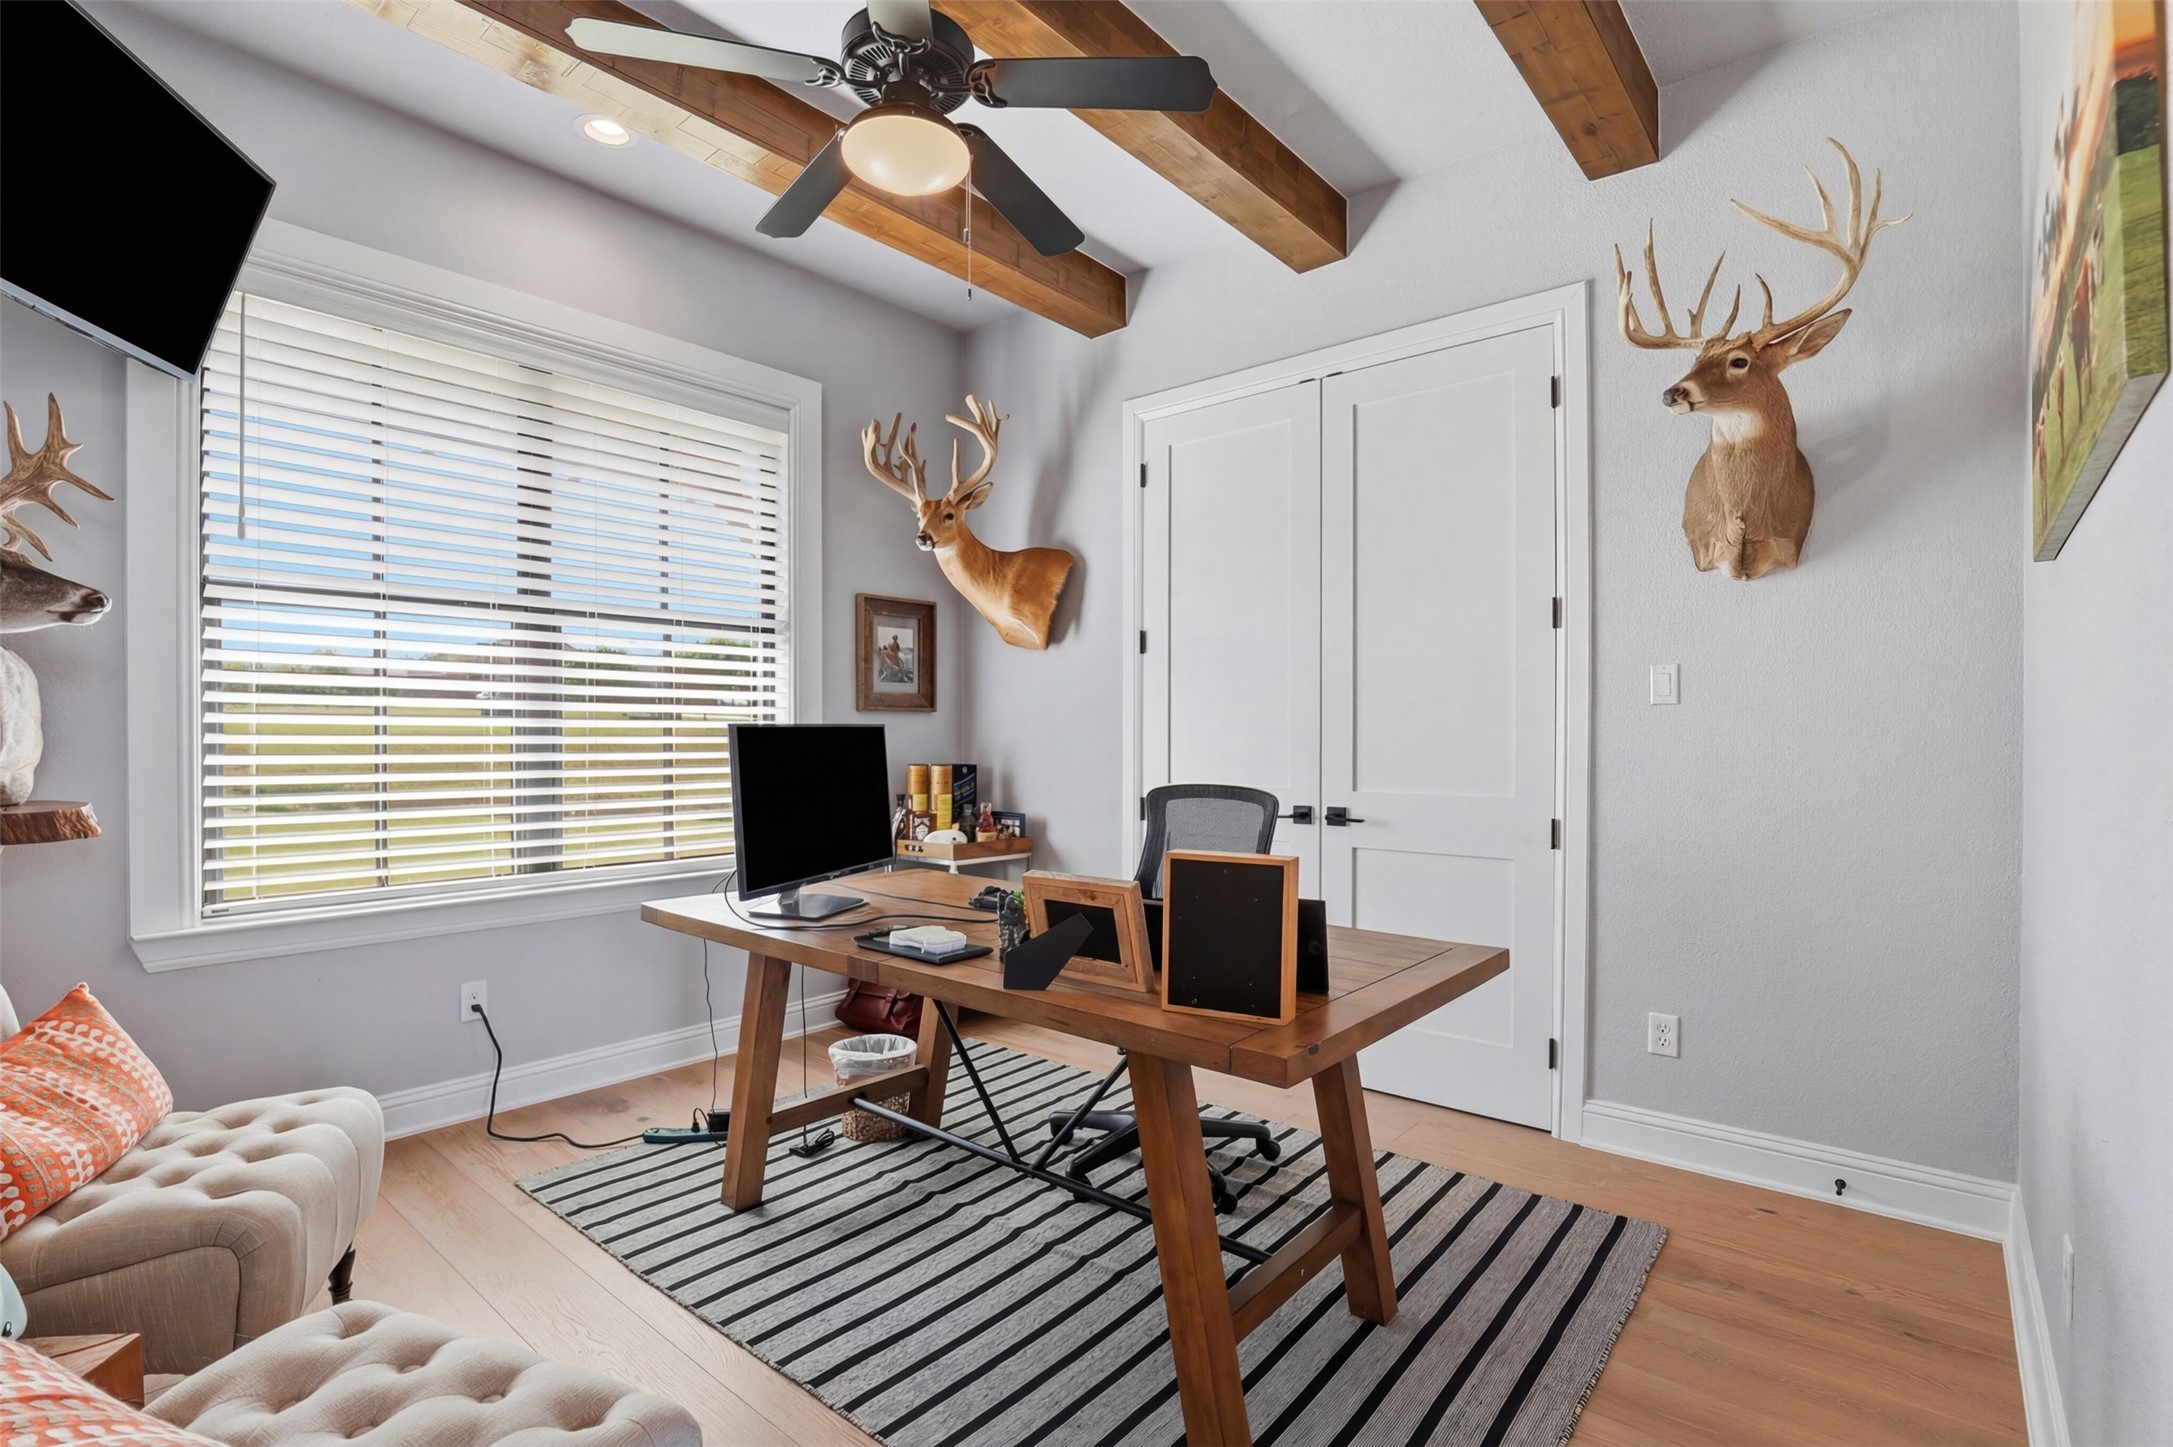
Furnished home office with a wooden desk beneath exposed beams and mounted deer heads on the walls.
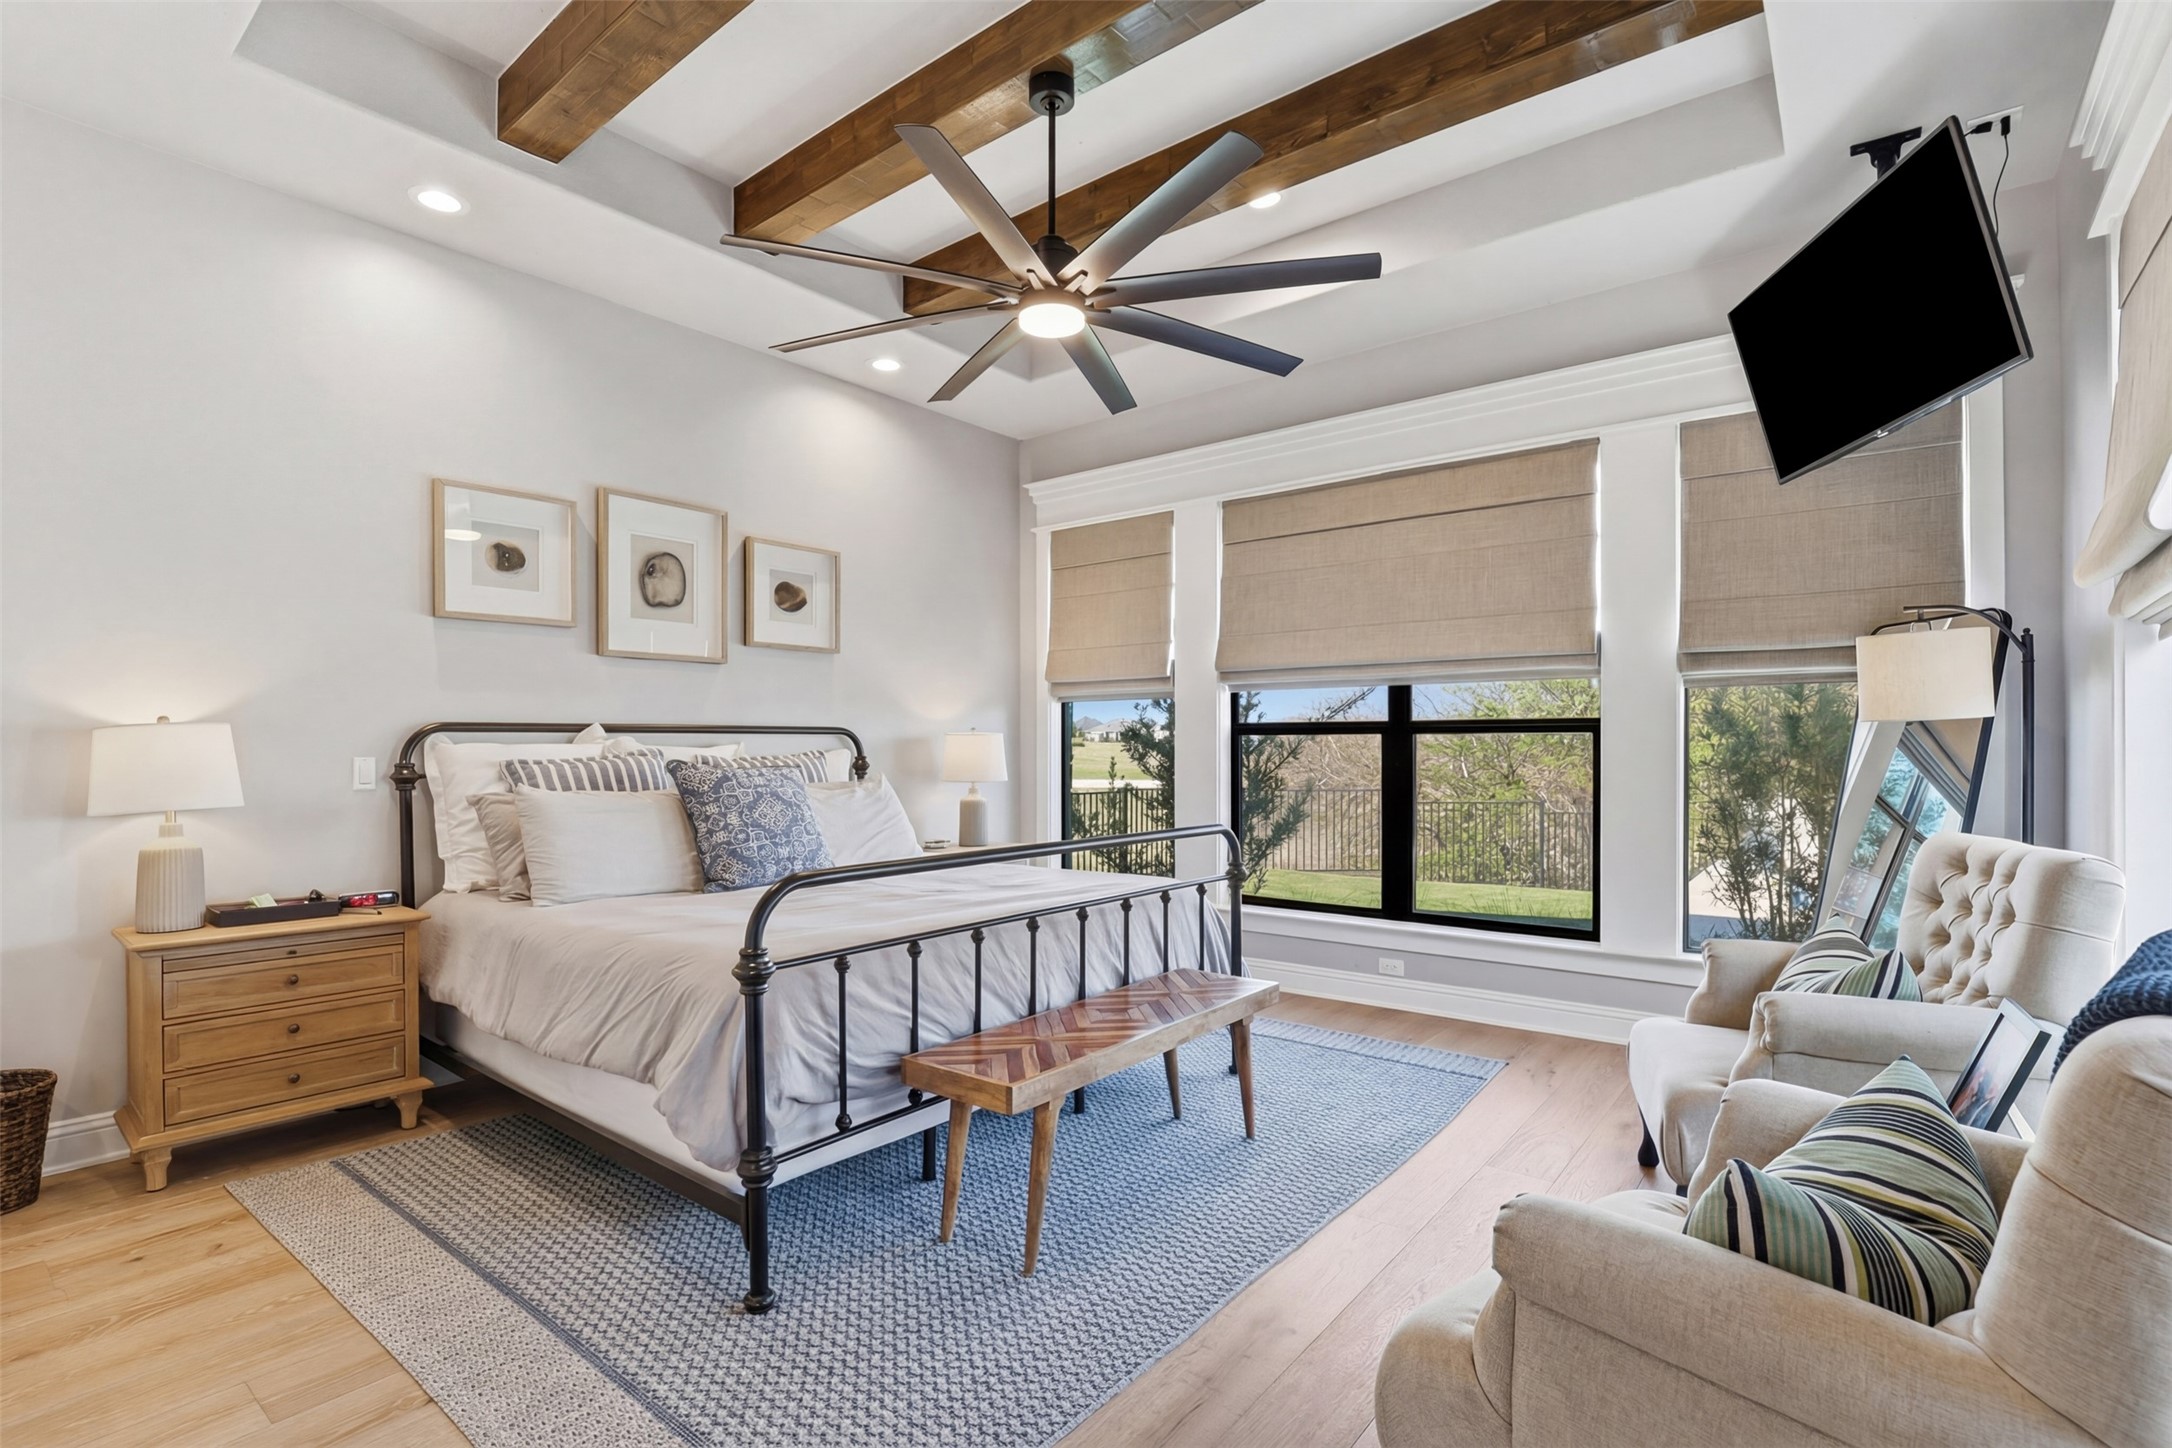
Staged bedroom with wood ceiling beams, a black metal bed, and large windows overlooking a fenced yard.
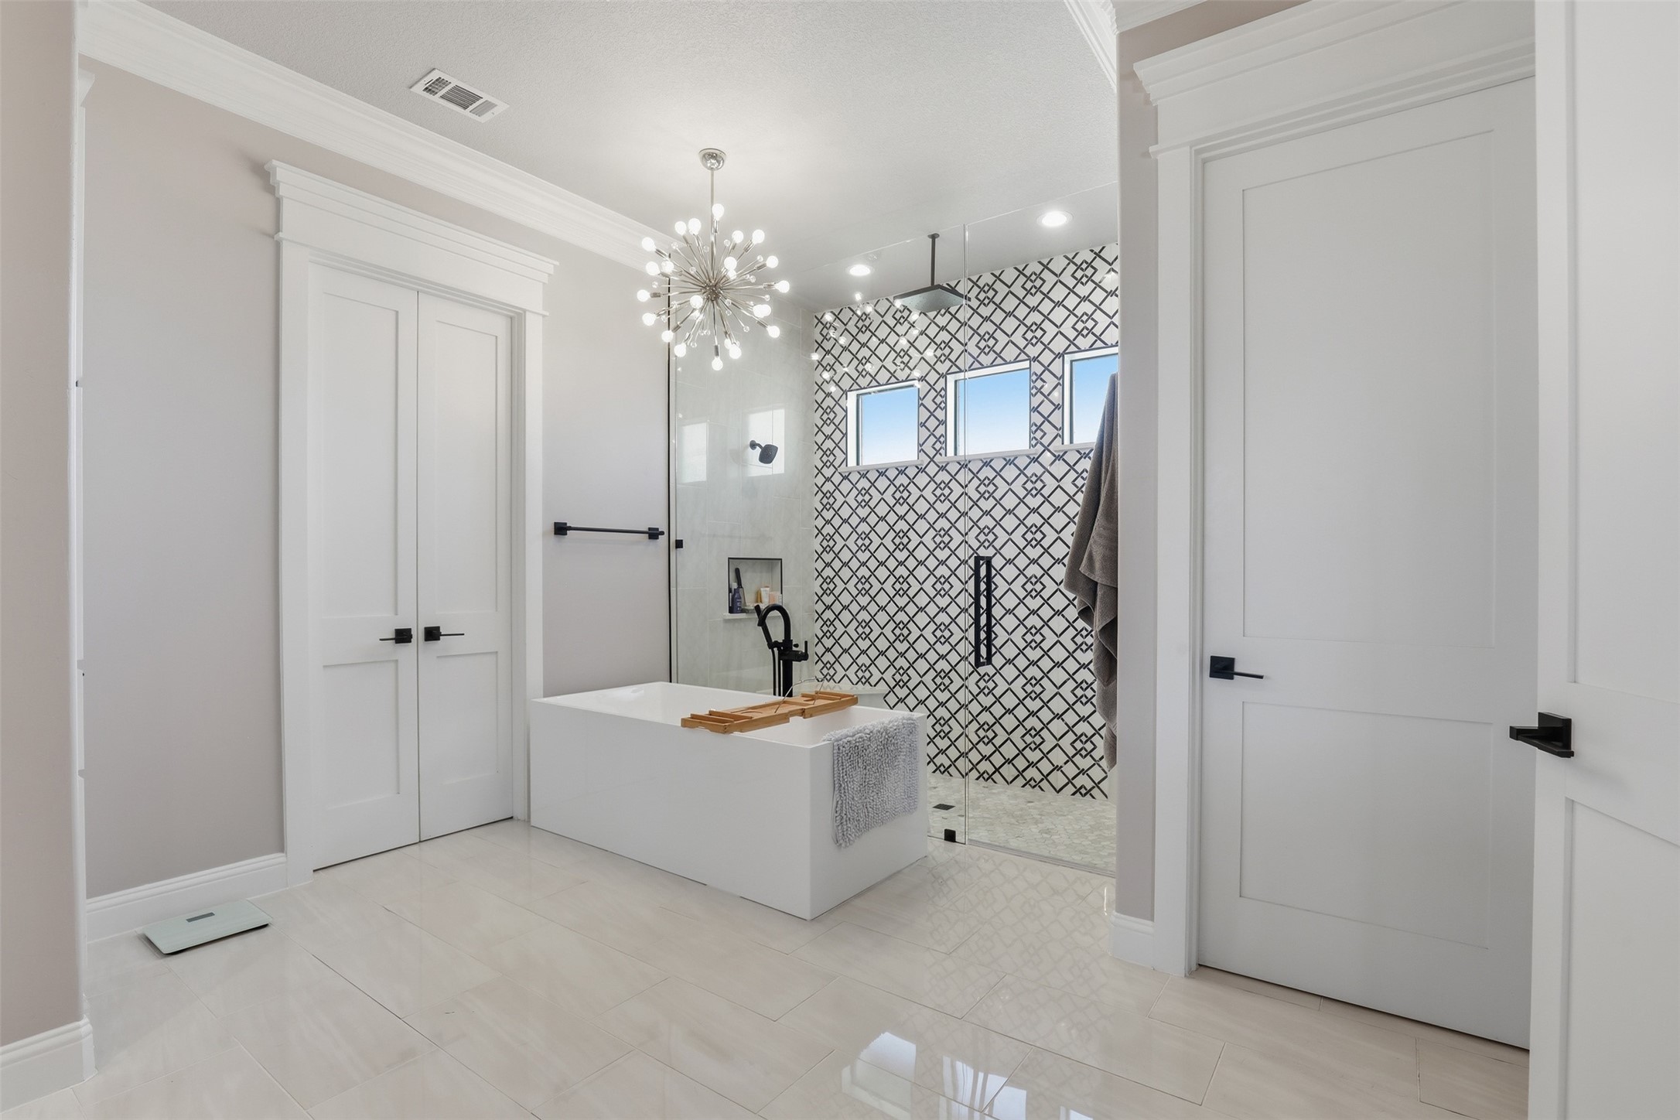
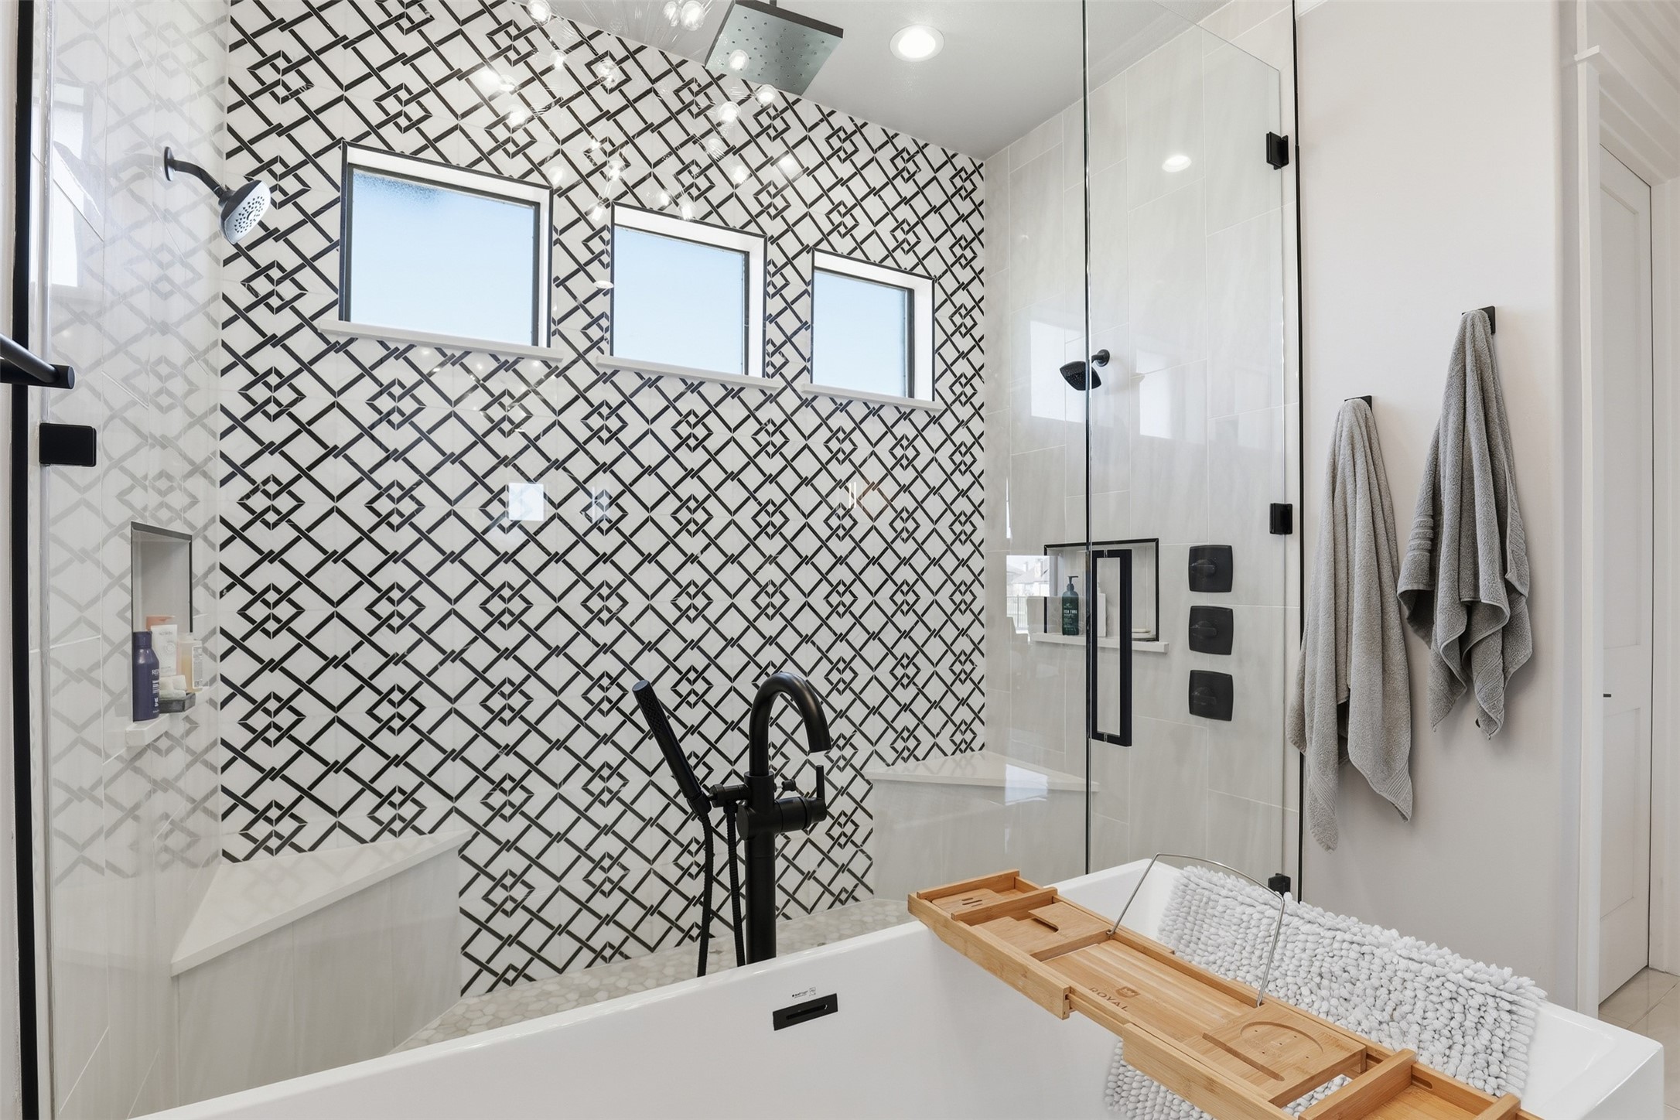
Modern bathroom with a freestanding tub and glass shower featuring a black geometric tile wall.
Bathroom with a freestanding tub and glass shower featuring bold black geometric tile.
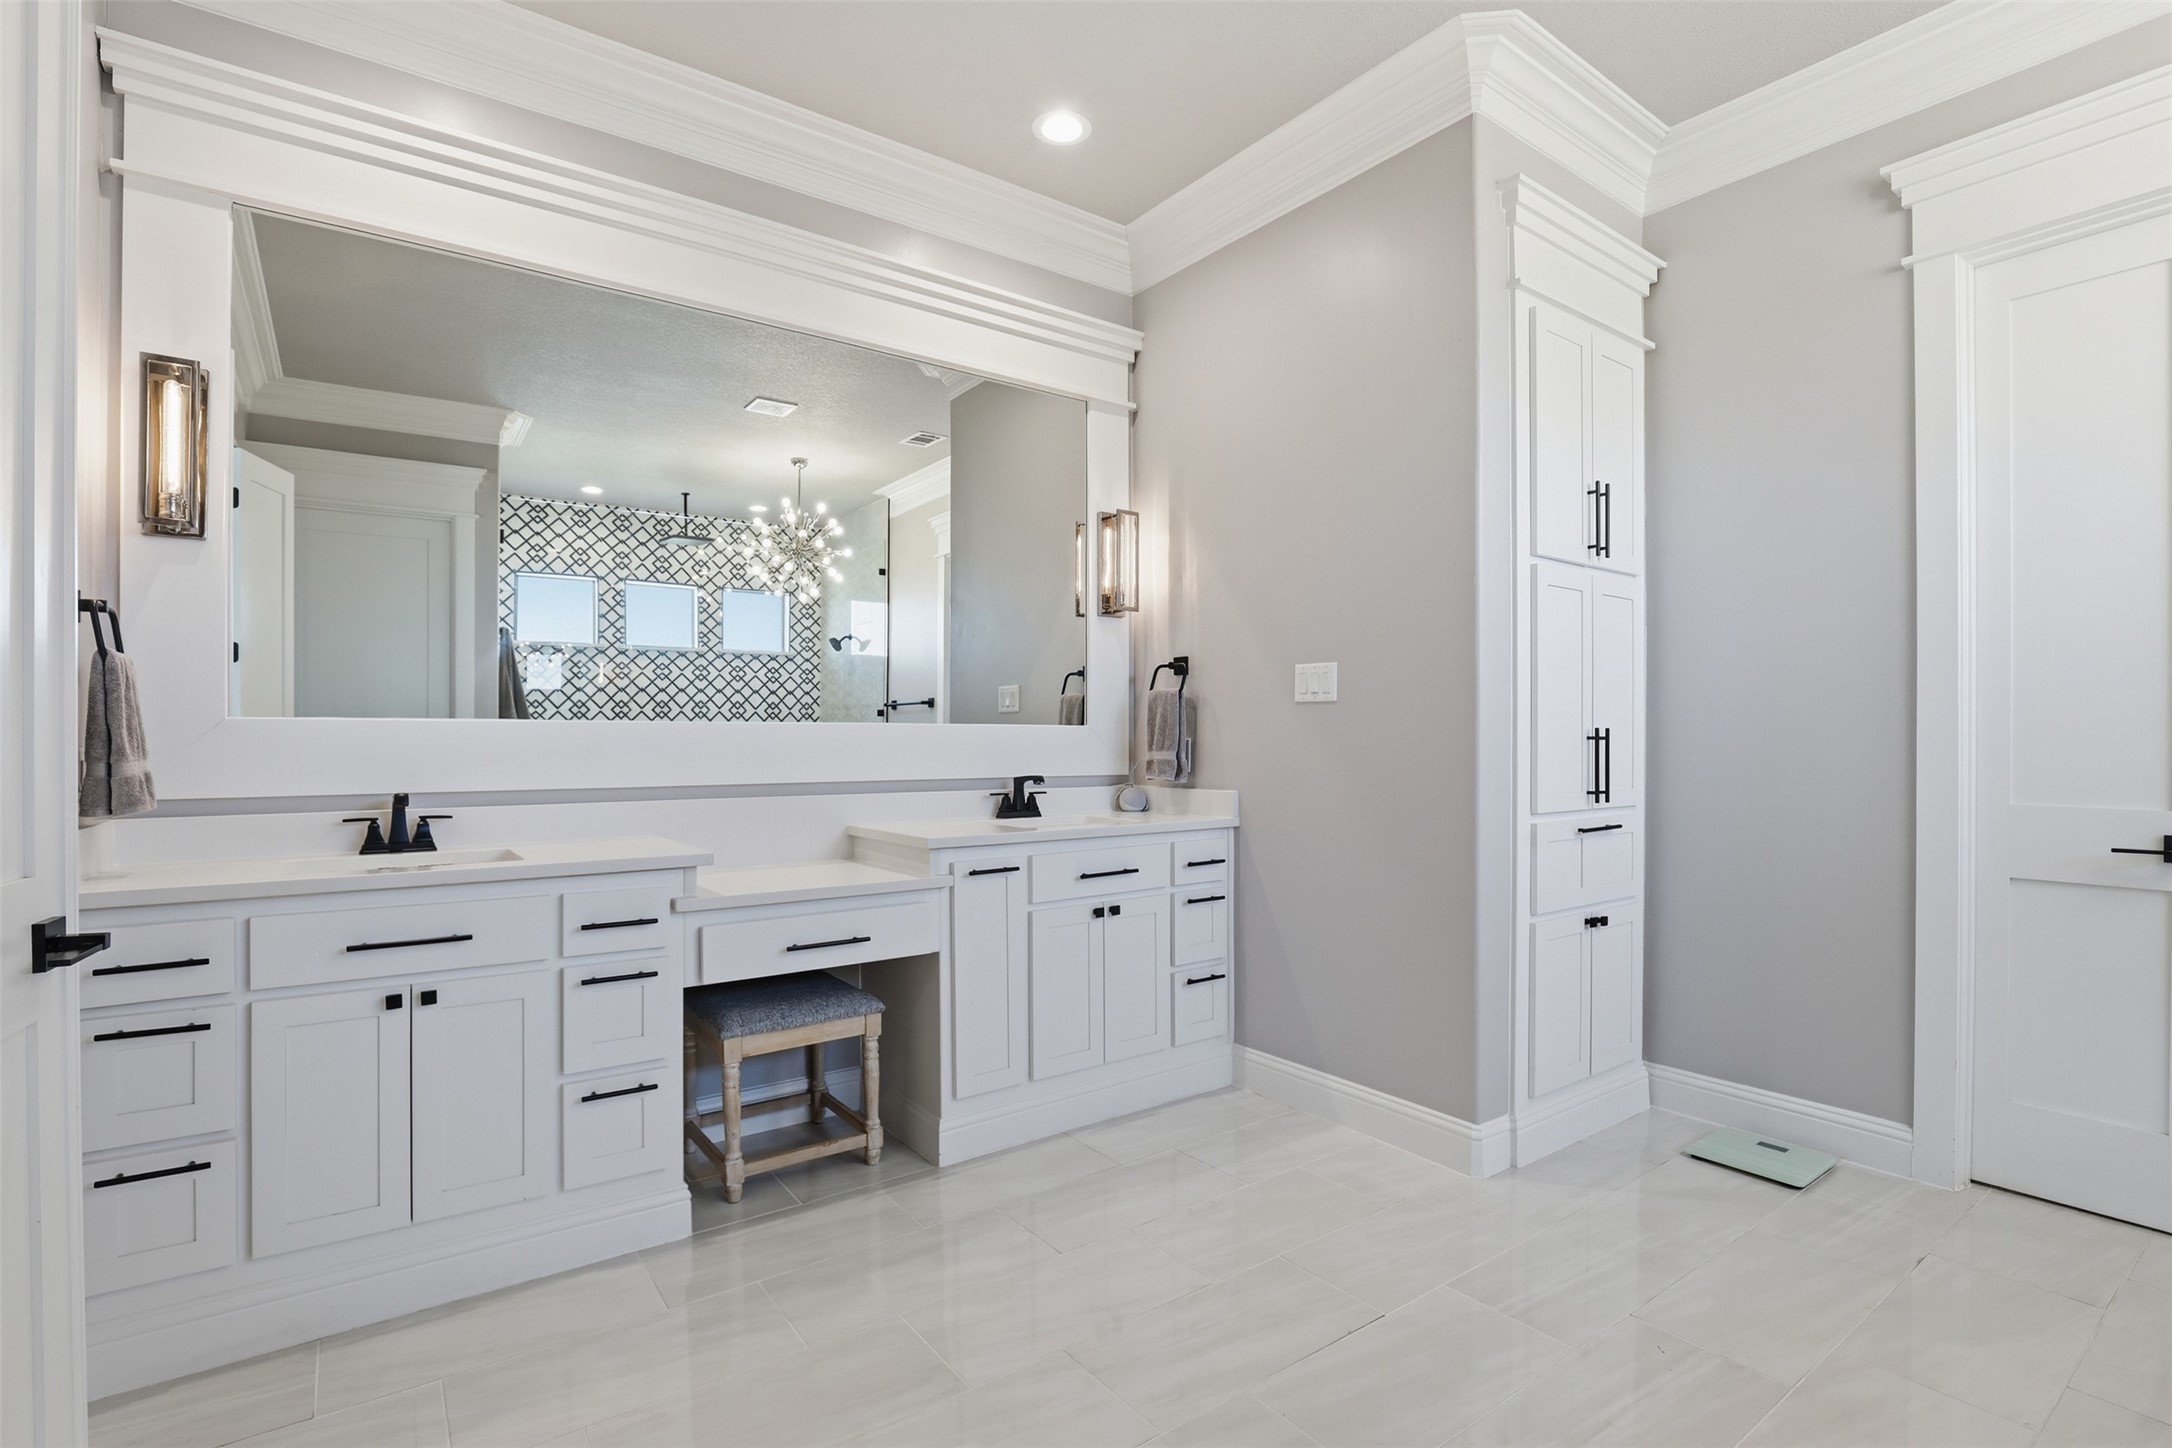
Bathroom with a white double vanity, large mirror, and tall built-in linen cabinets.
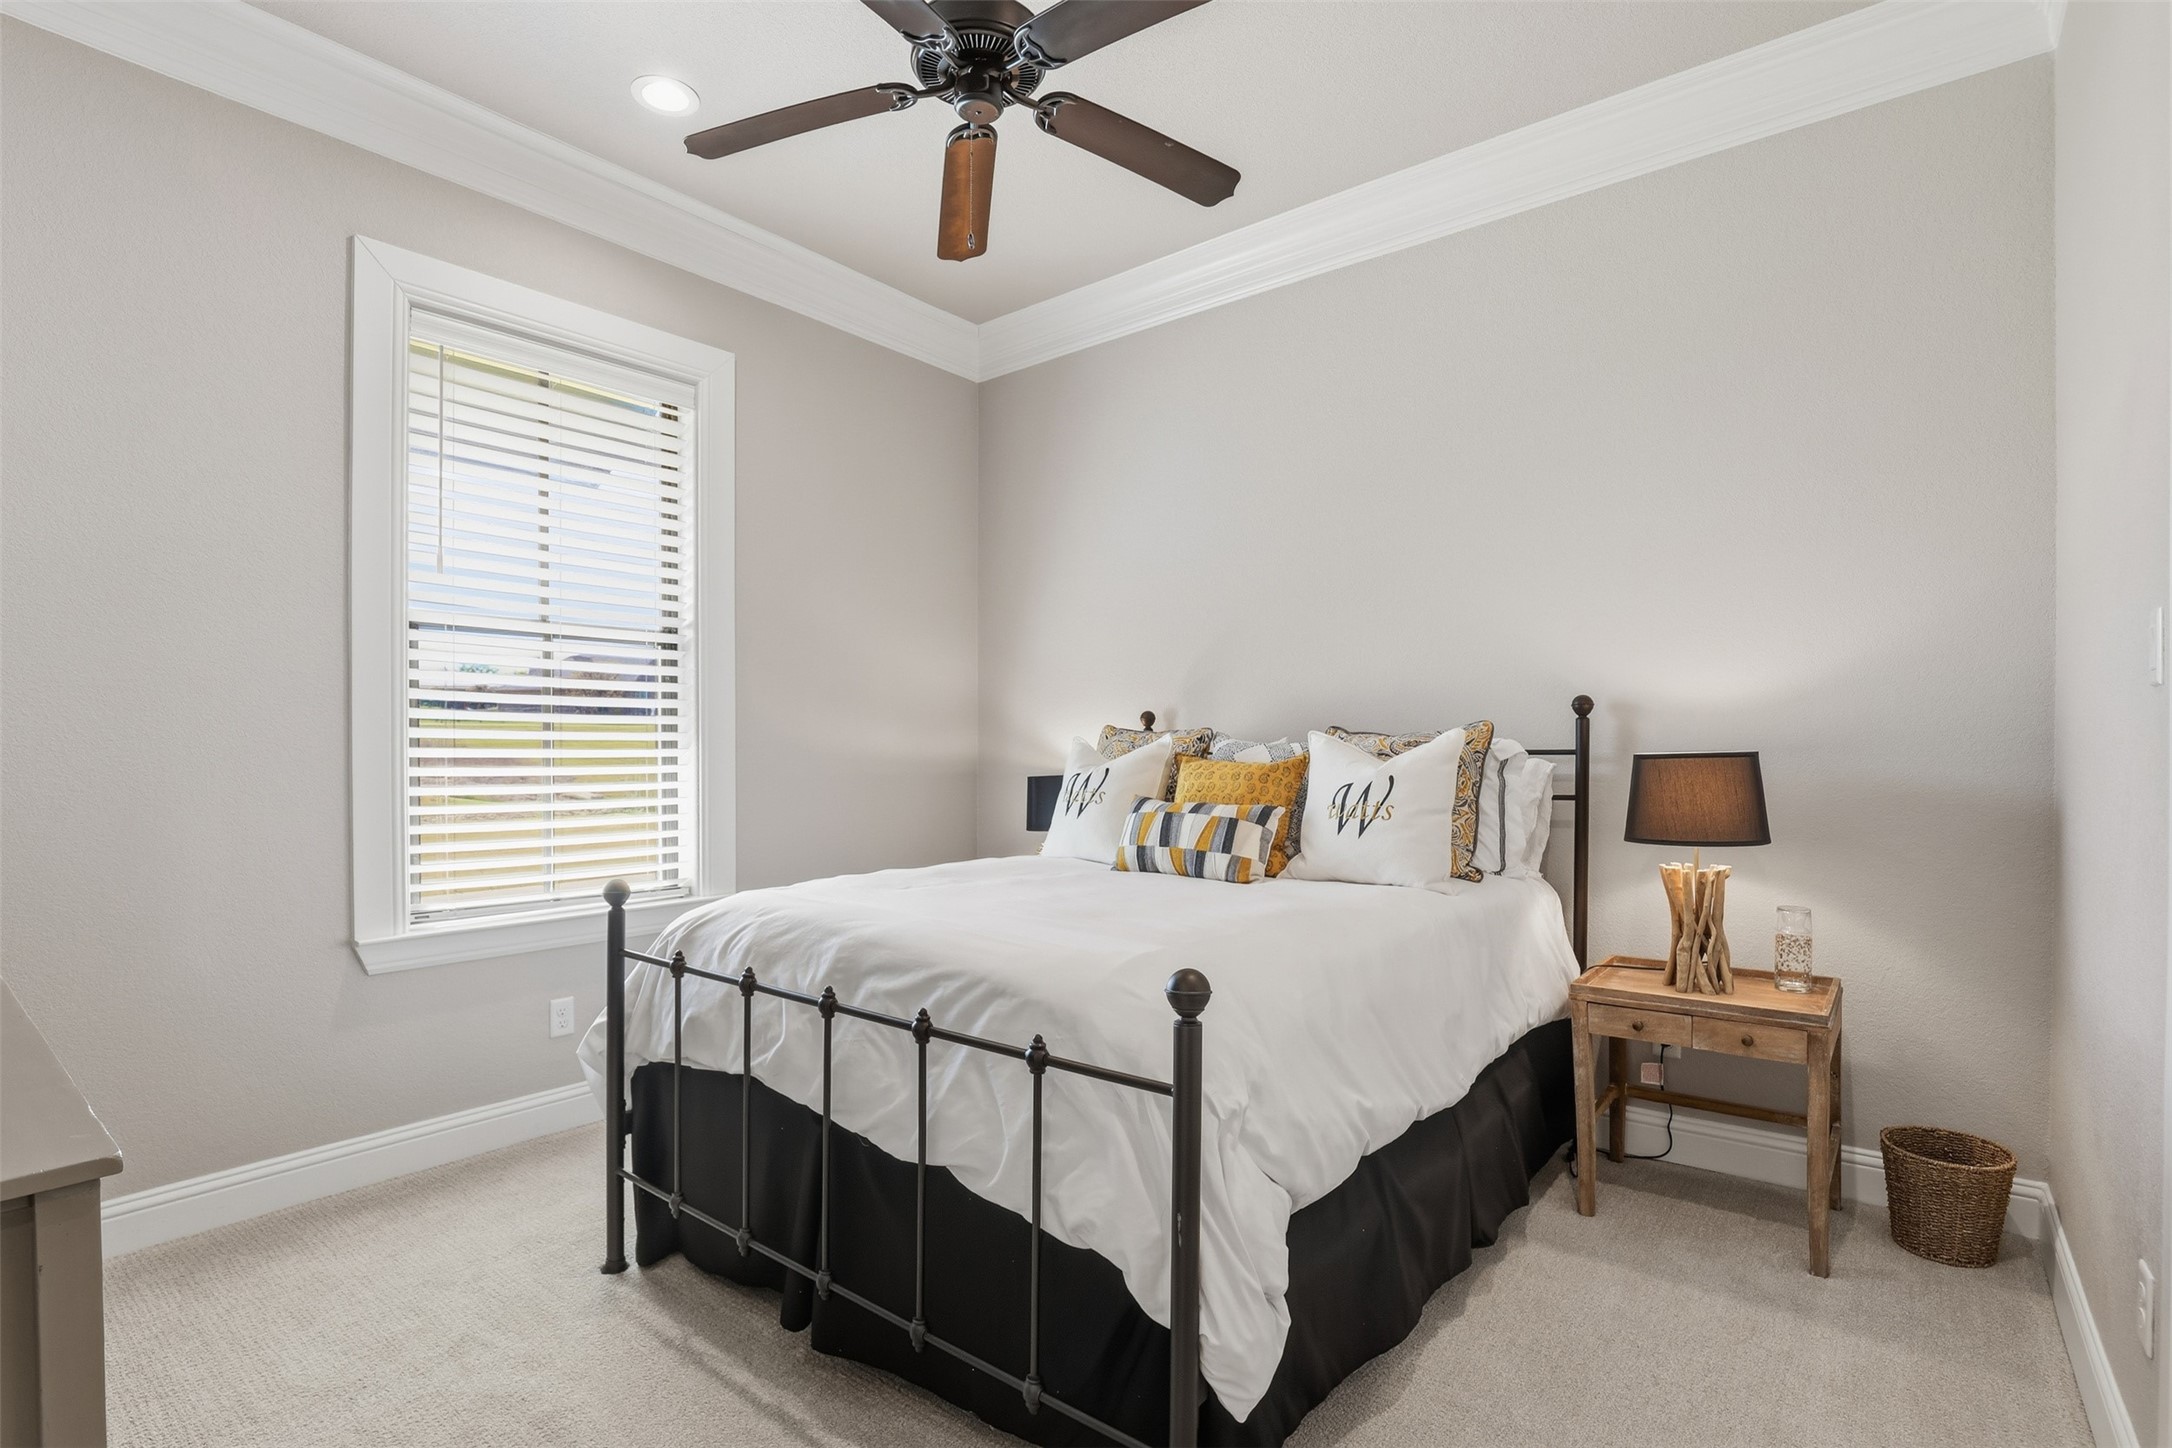
Furnished bedroom with a black metal bed, white bedding, patterned pillows, and a window with blinds.
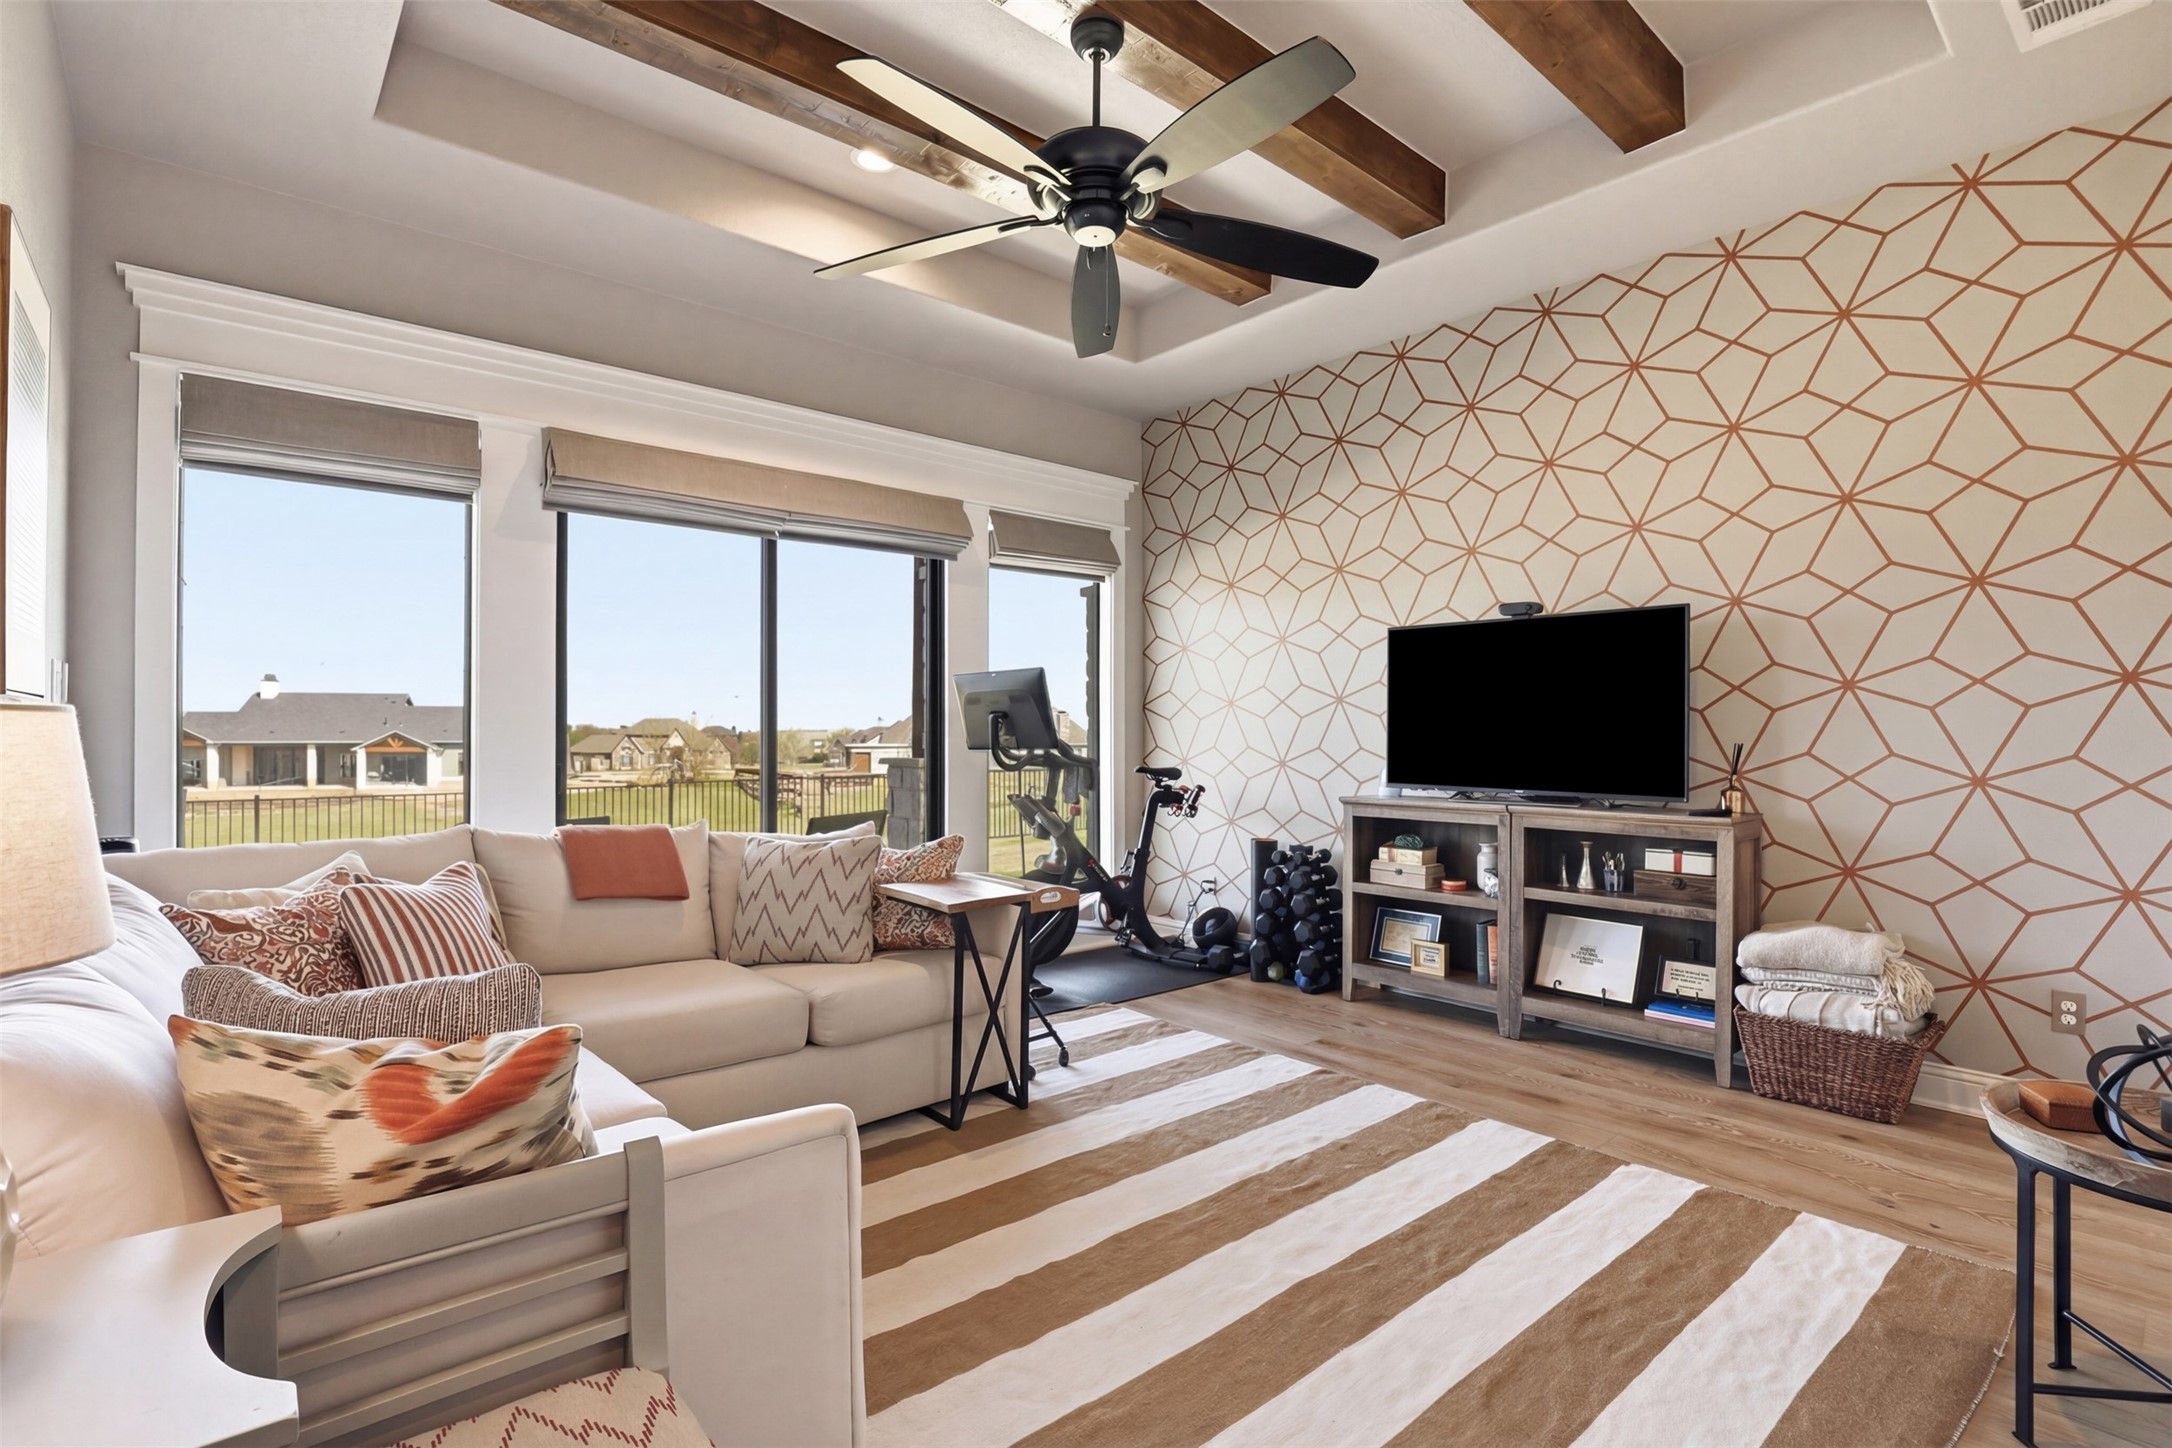
Living room with a beige sectional, geometric accent wall, workout equipment, and large windows.
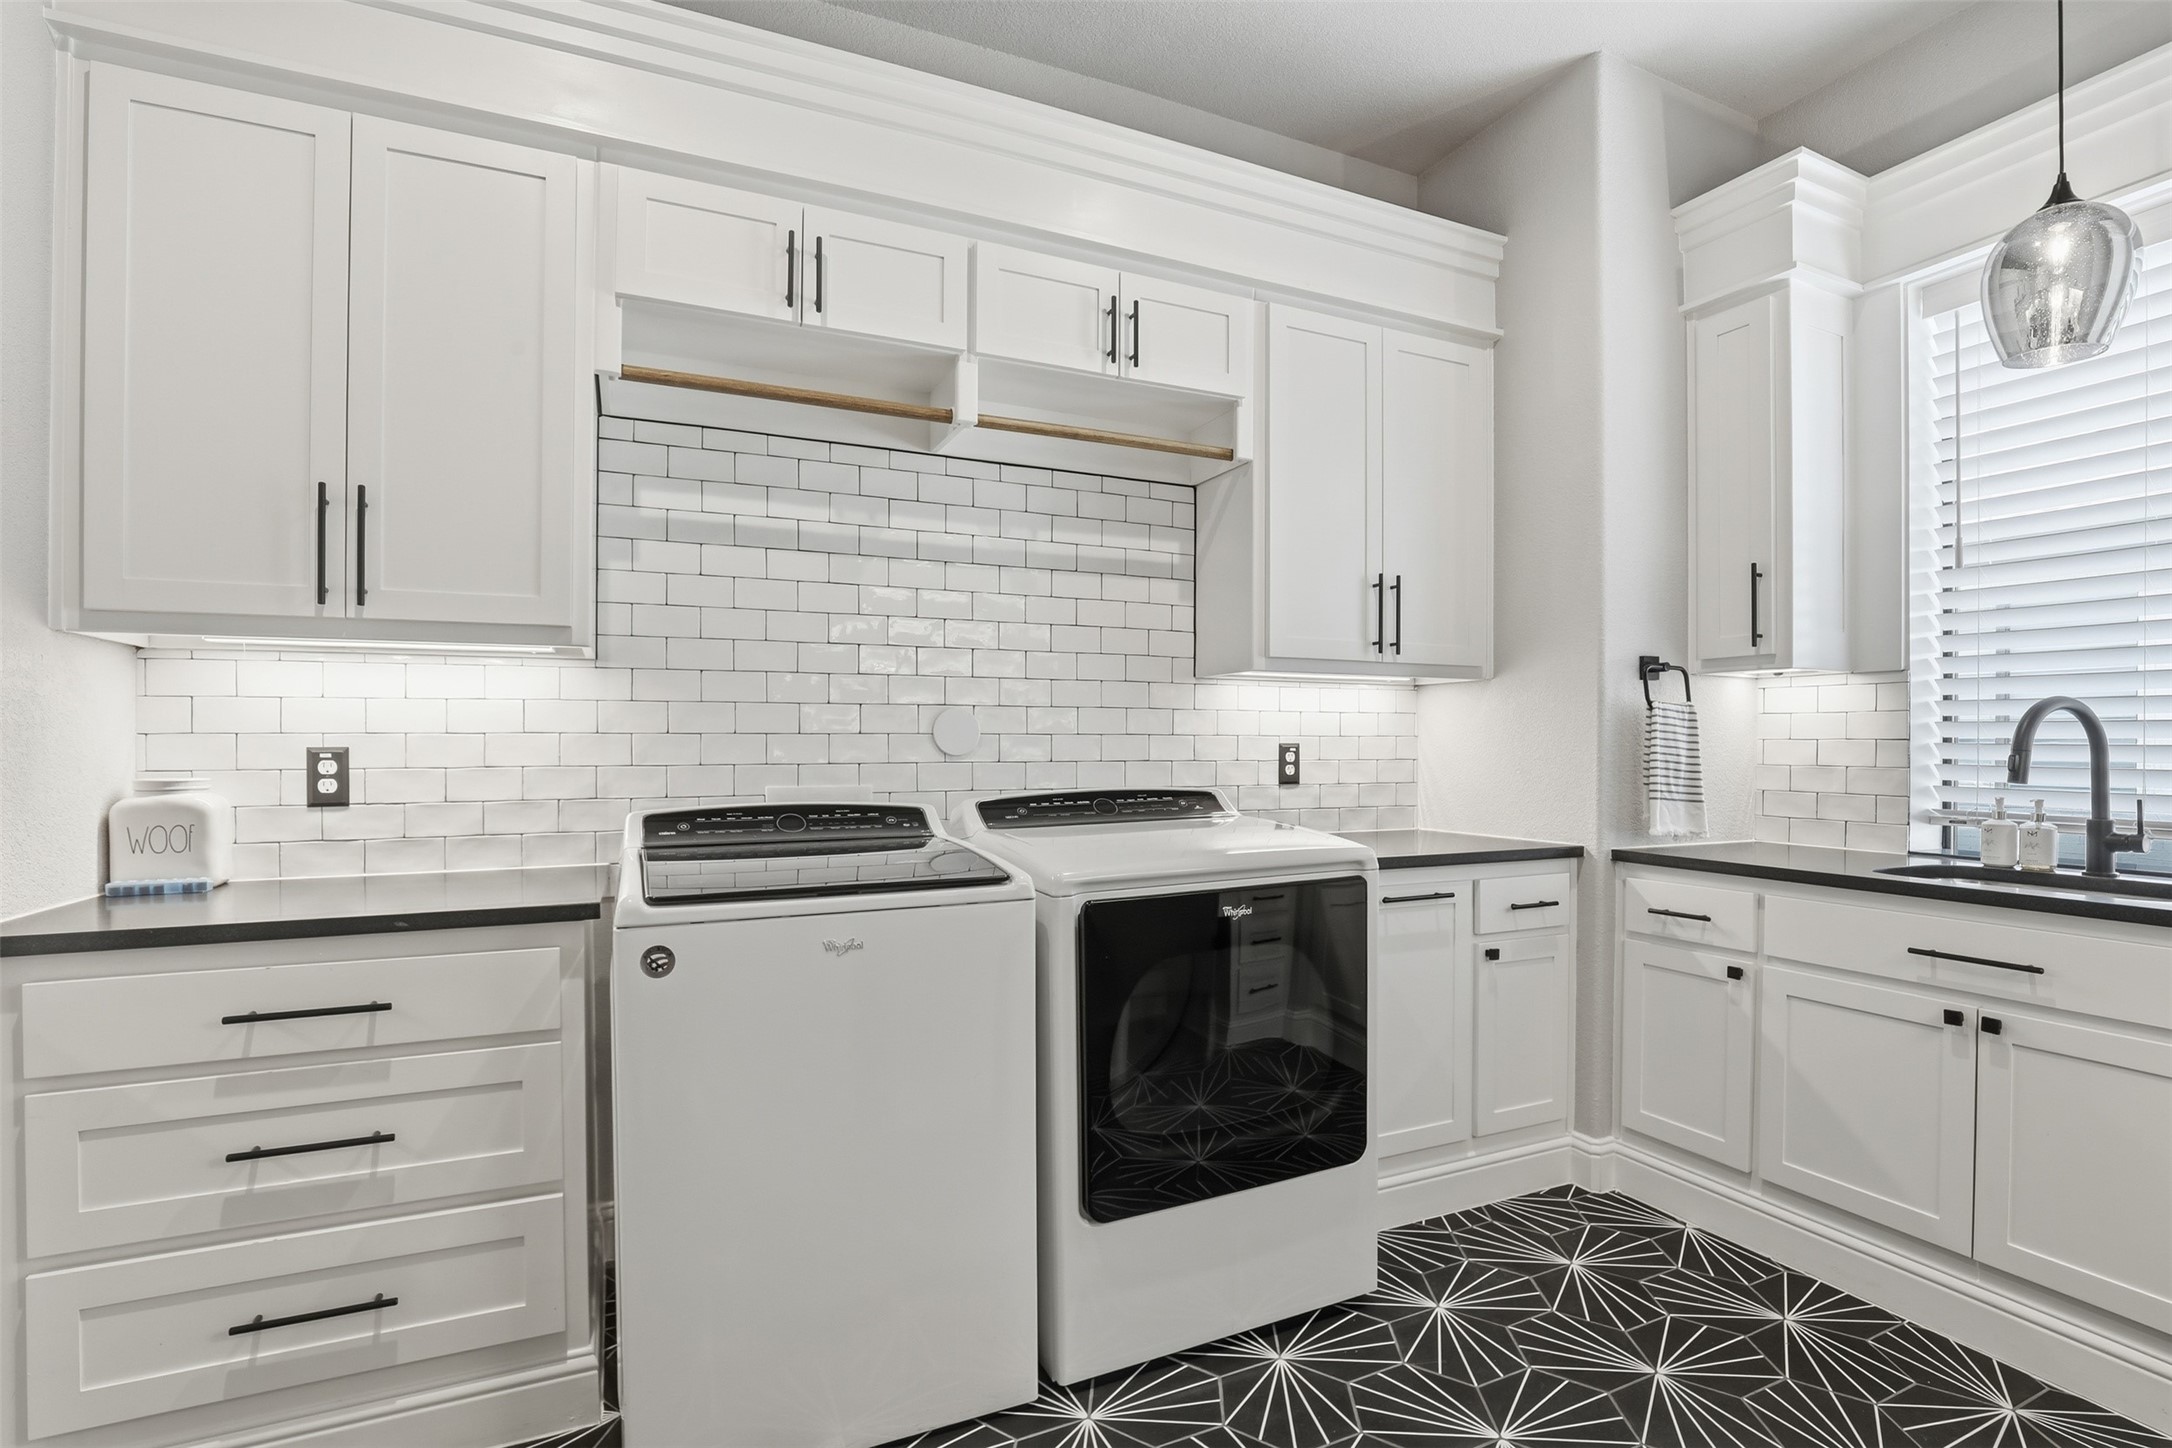
Laundry room with white cabinets, washer and dryer, and striking black geometric tile floor.
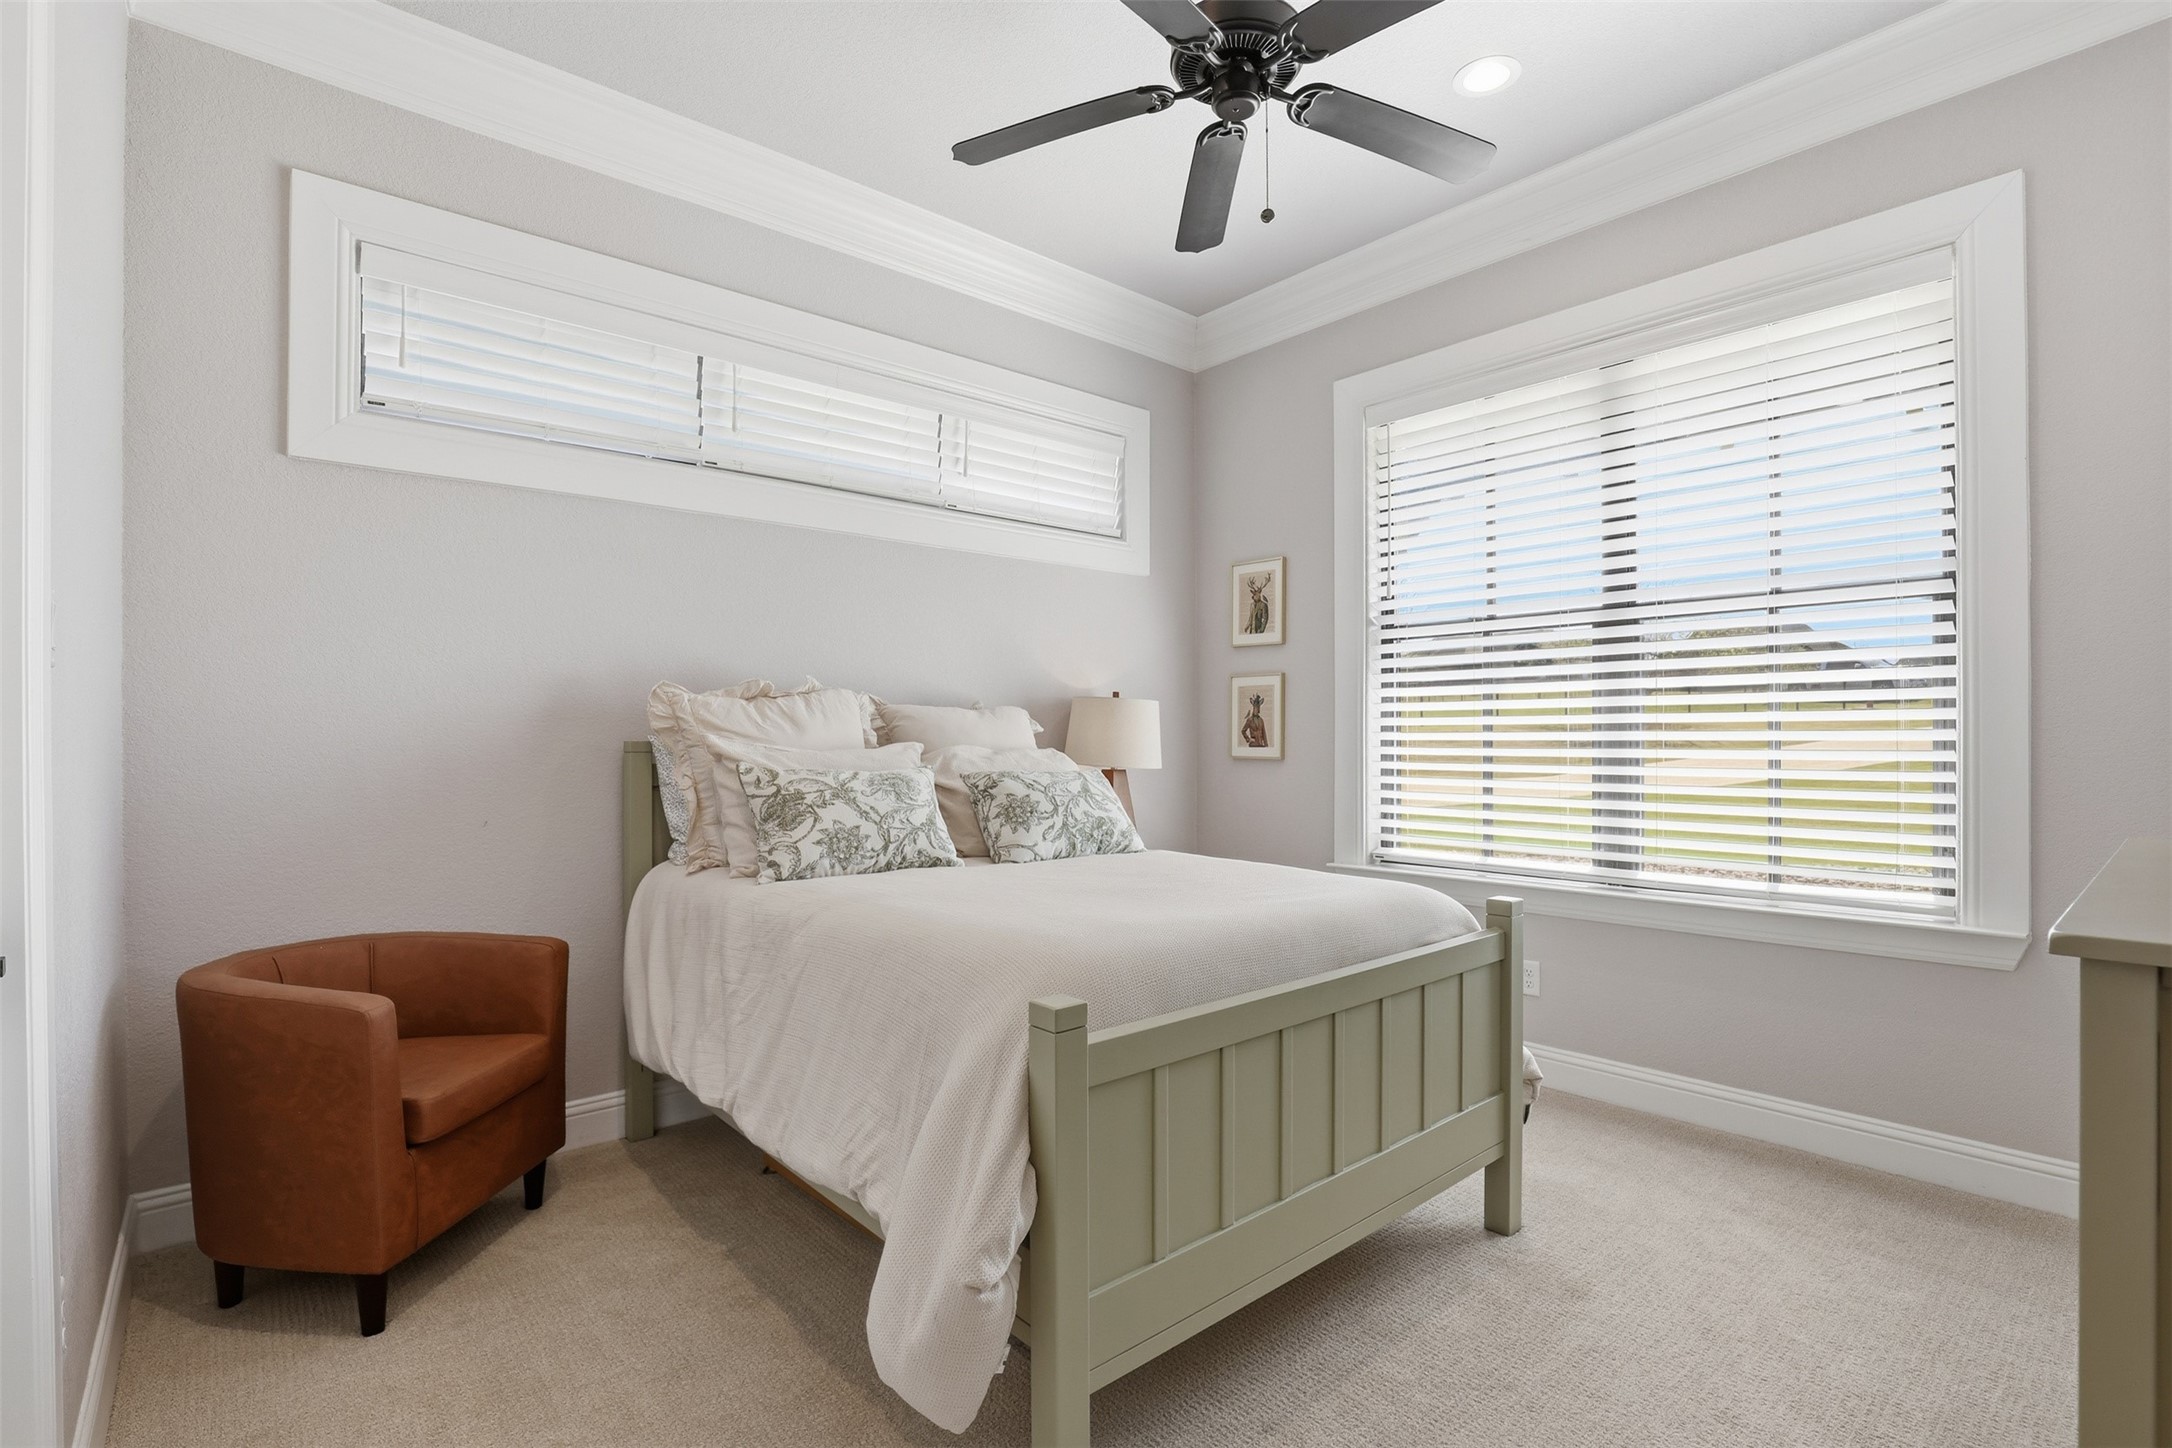
Bedroom with sage-green bed, white bedding, rust-colored armchair, and wide windows with blinds.
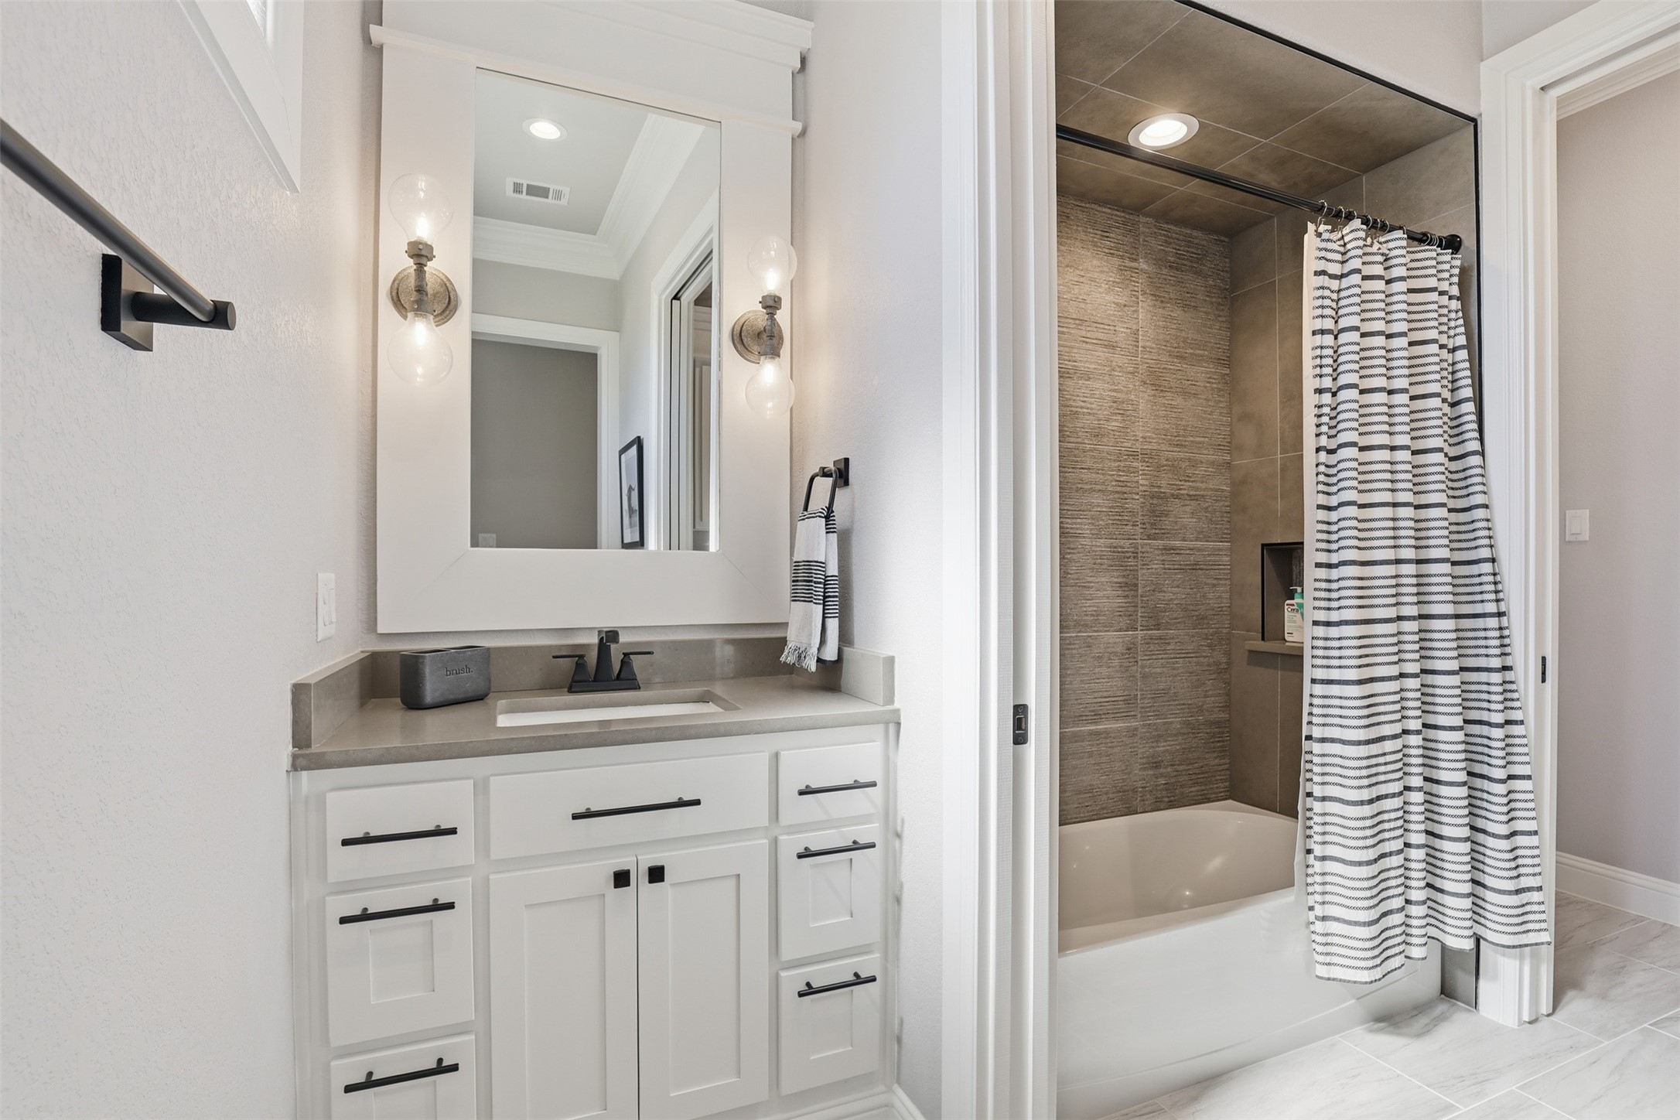
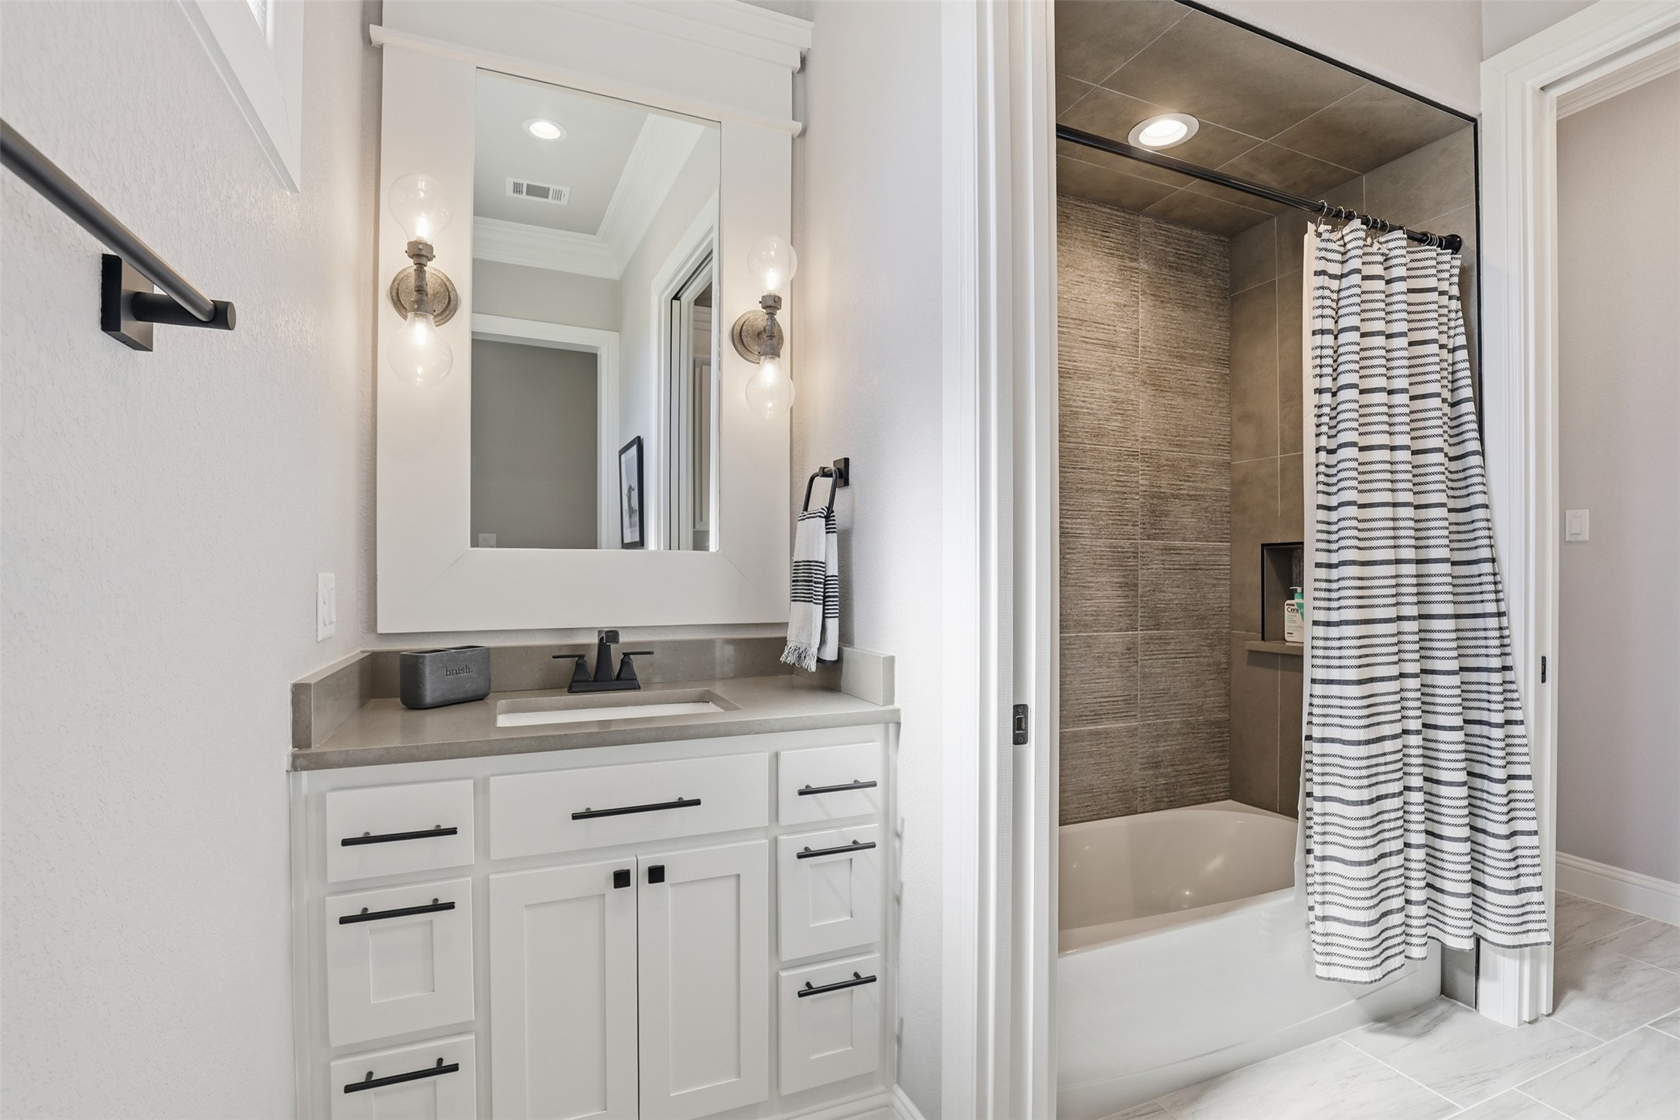
Bathroom with white vanity and gray countertop beside a tiled tub and shower with striped curtain.
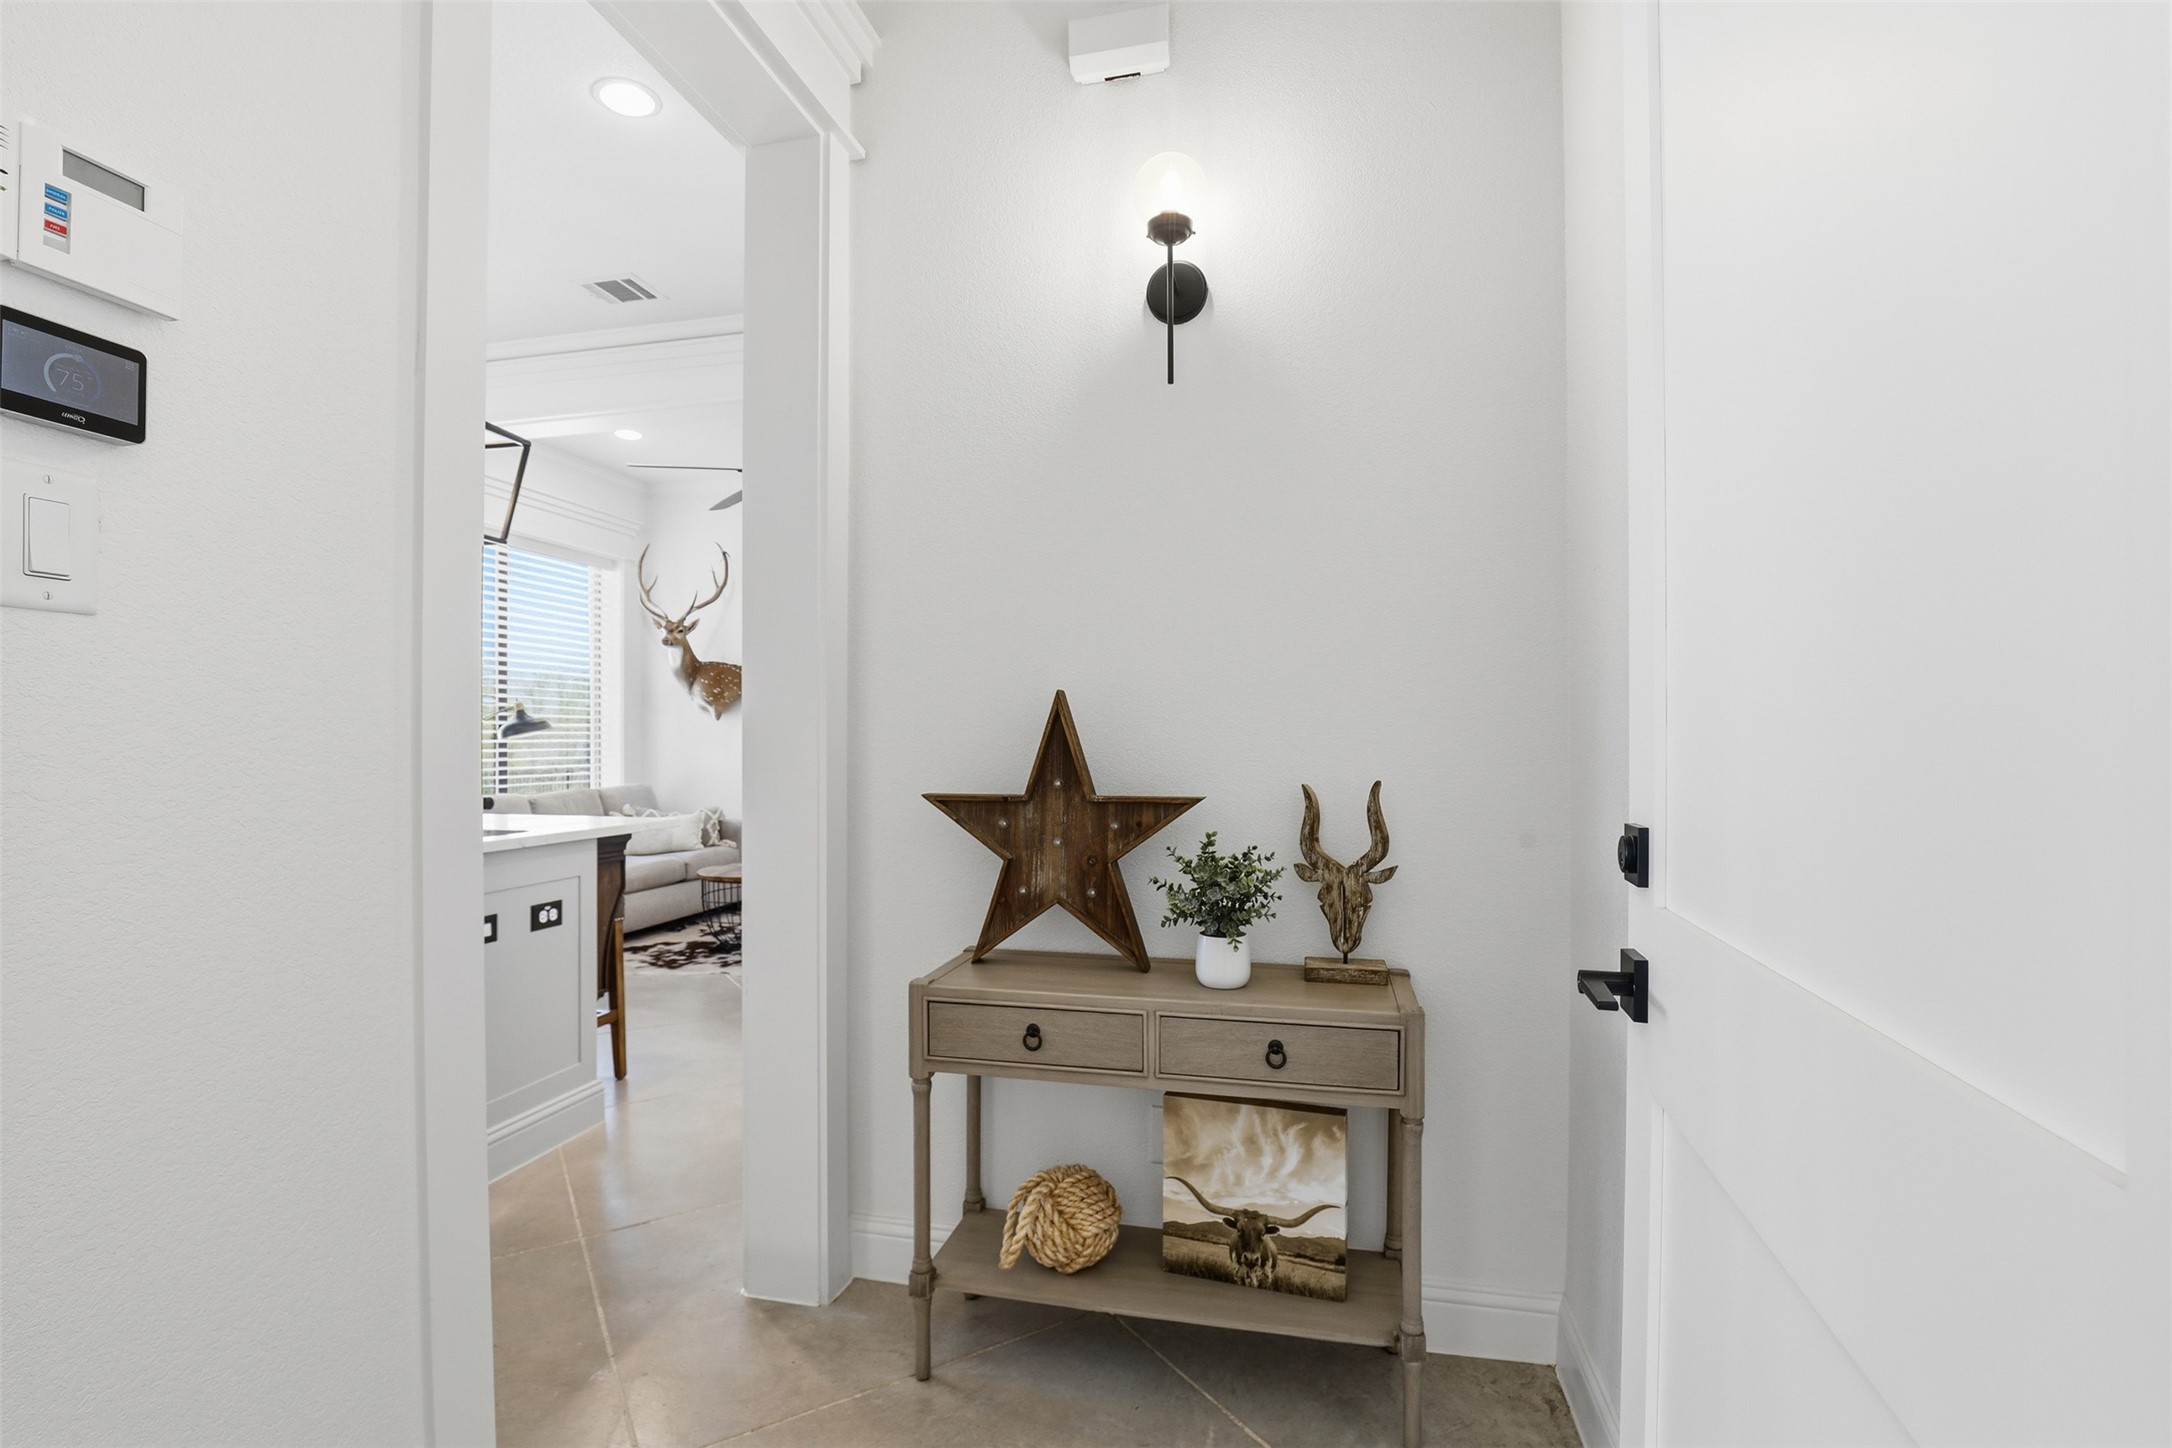
Bright entryway with tiled floors and a console table displaying rustic décor beside the white front door.
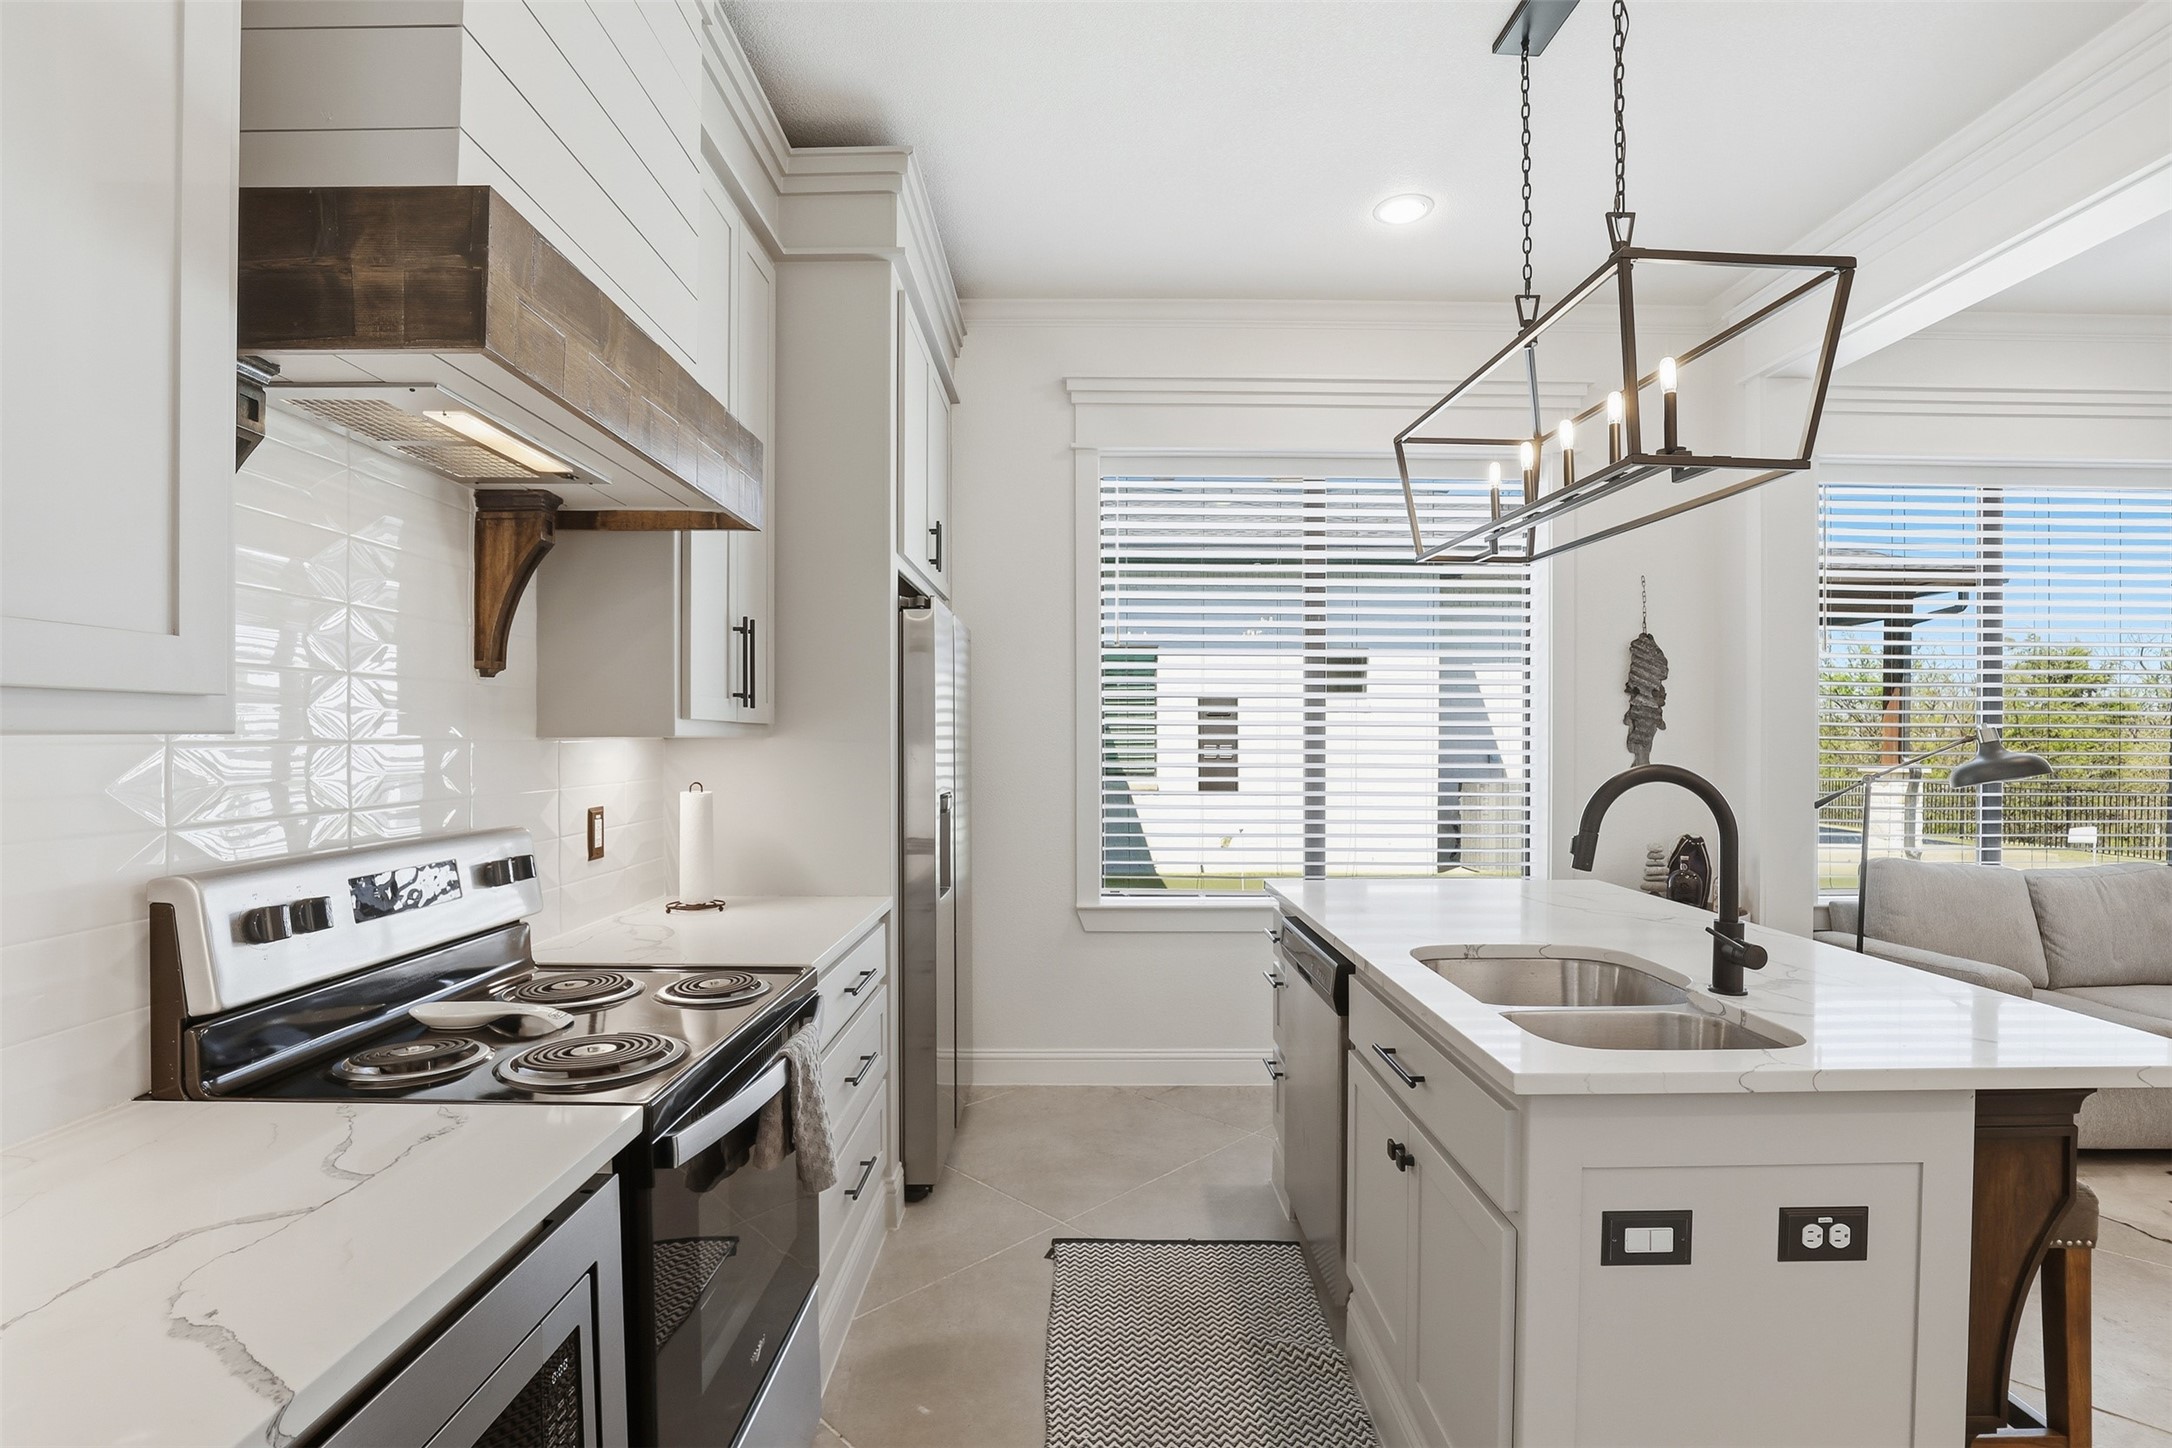
Bright white kitchen with a veined island, double sink, stainless range, and geometric pendant light.
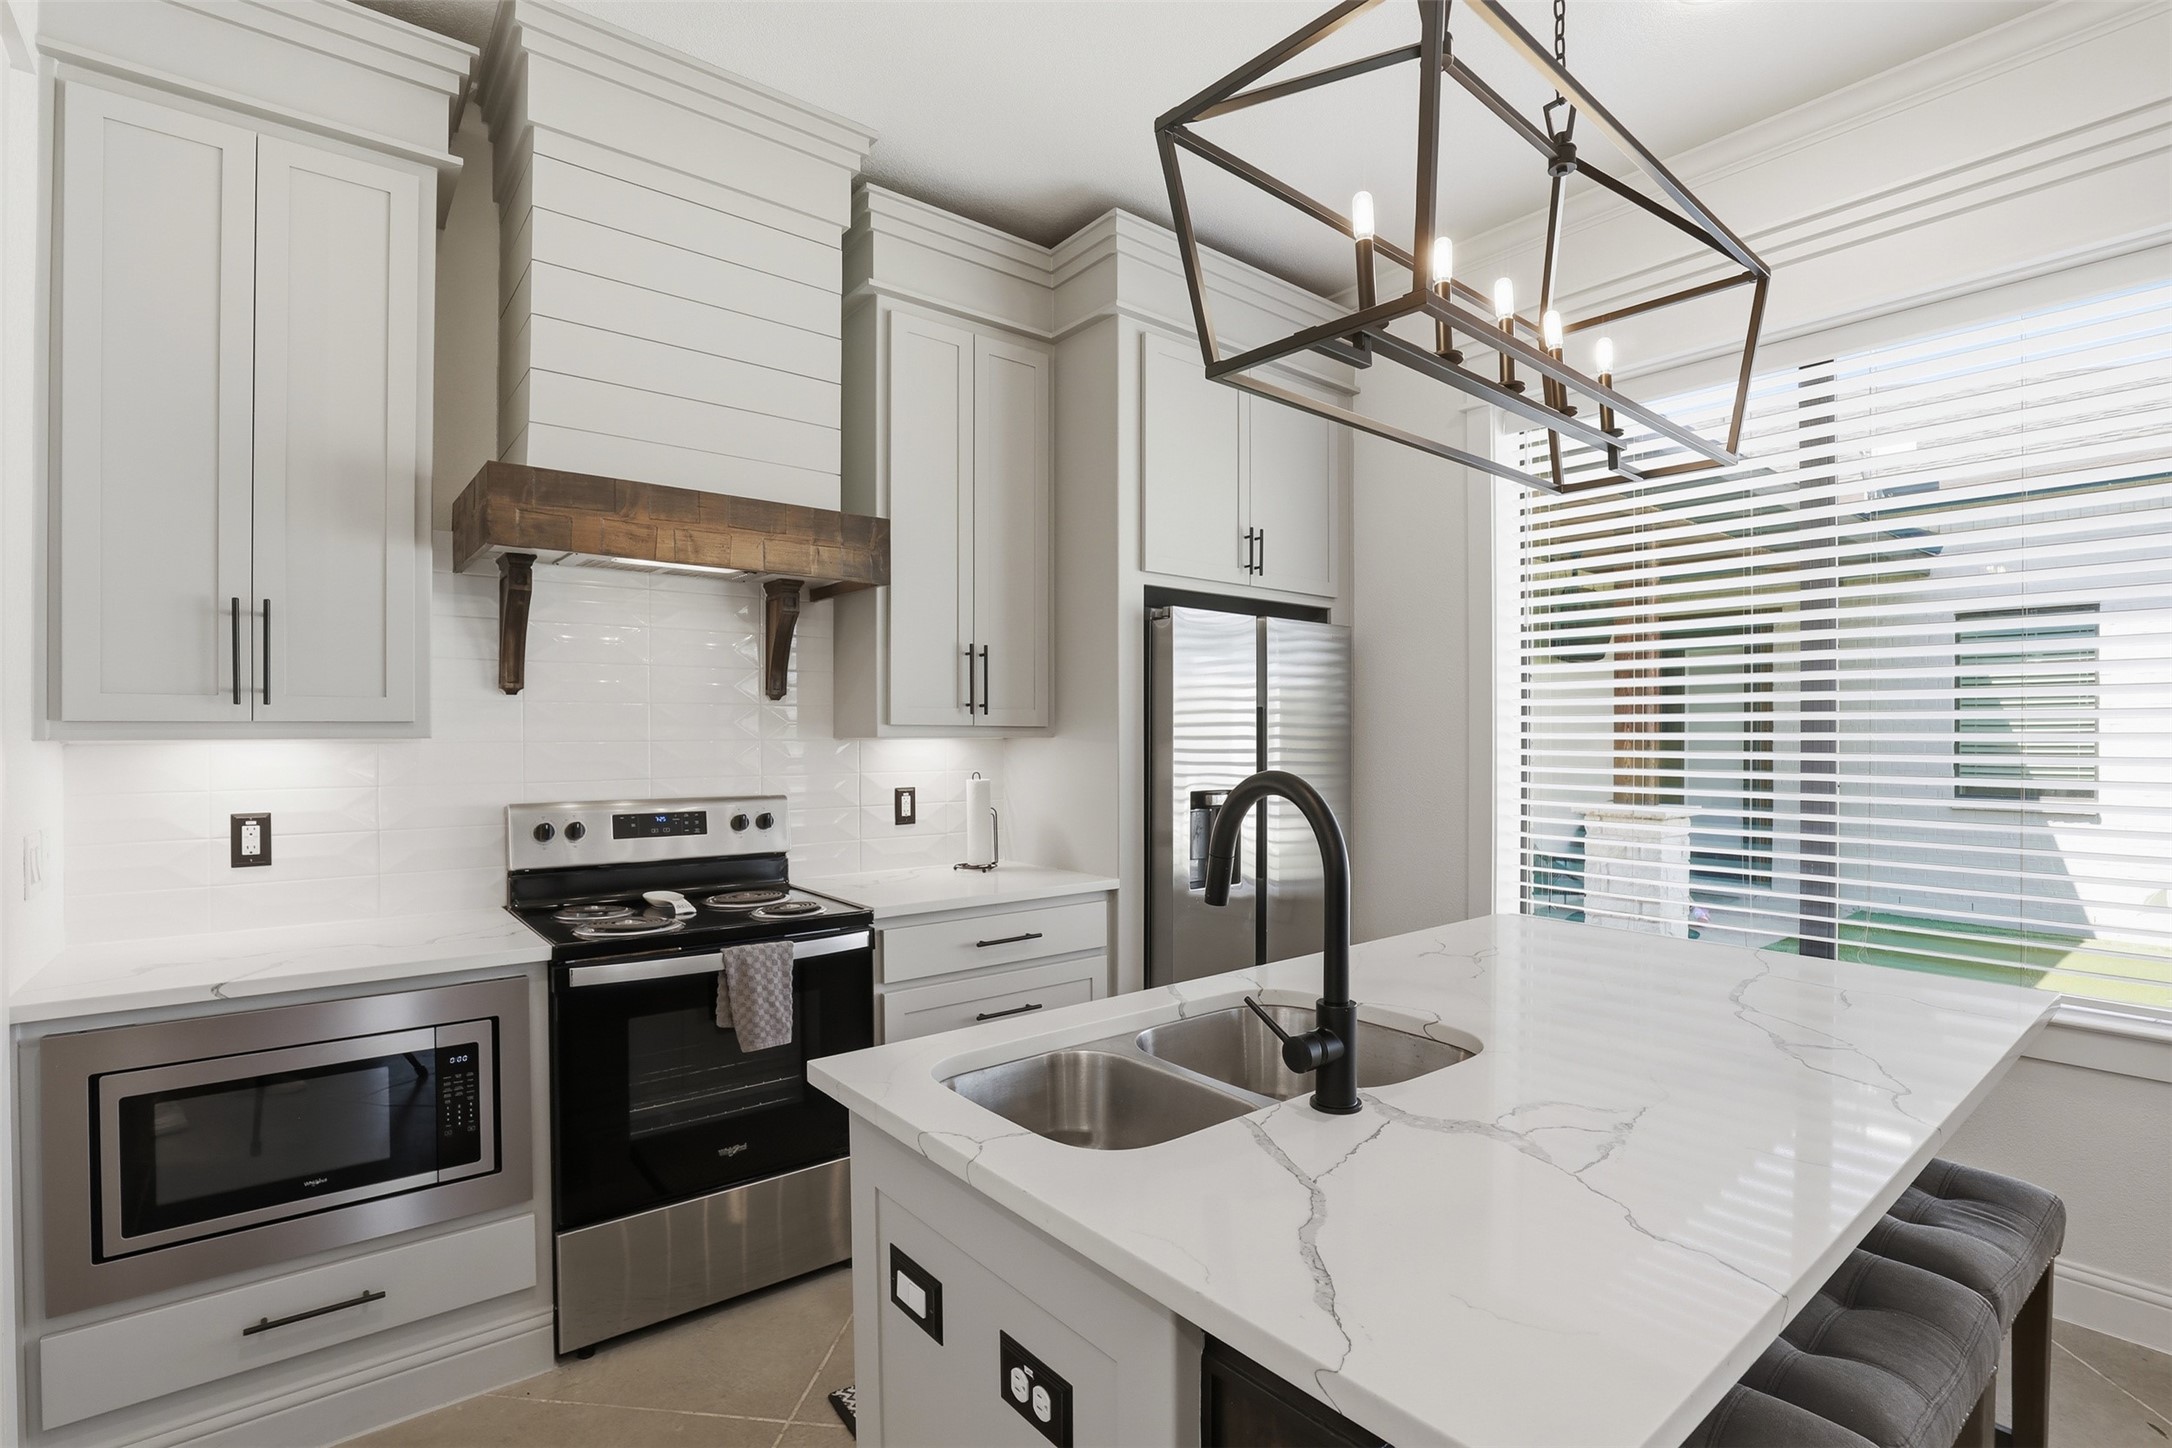
Modern kitchen with a veined stone island, double sink, and stainless steel appliances.
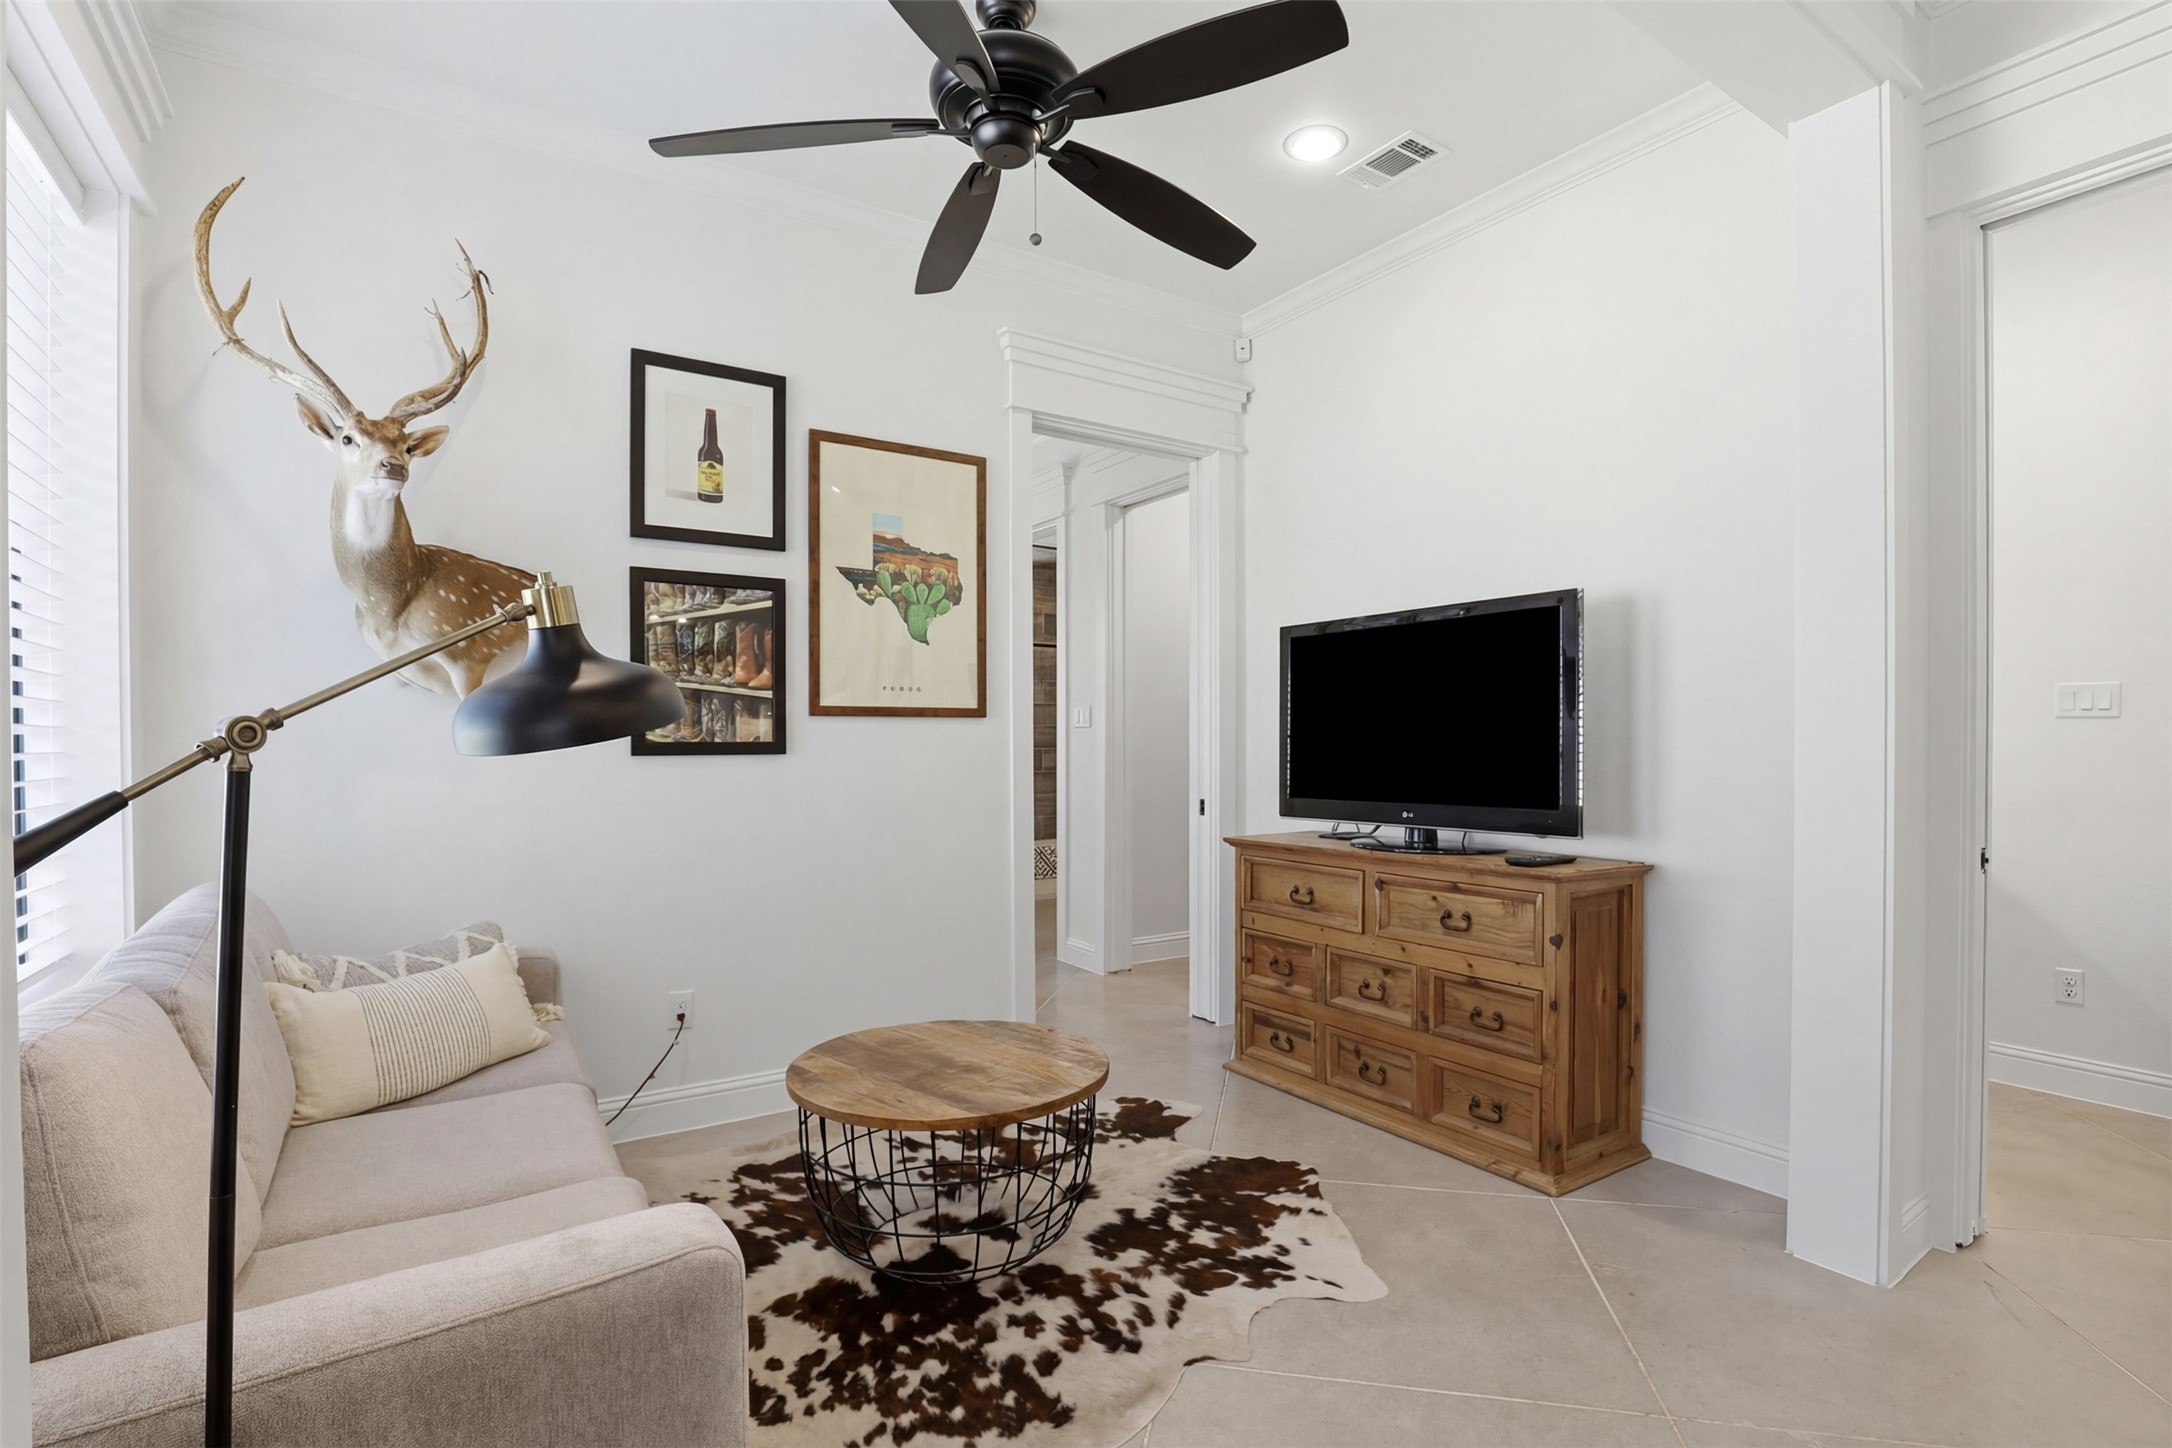
Sitting room with a light sofa, cowhide rug, mounted deer head, and television on a wooden dresser.
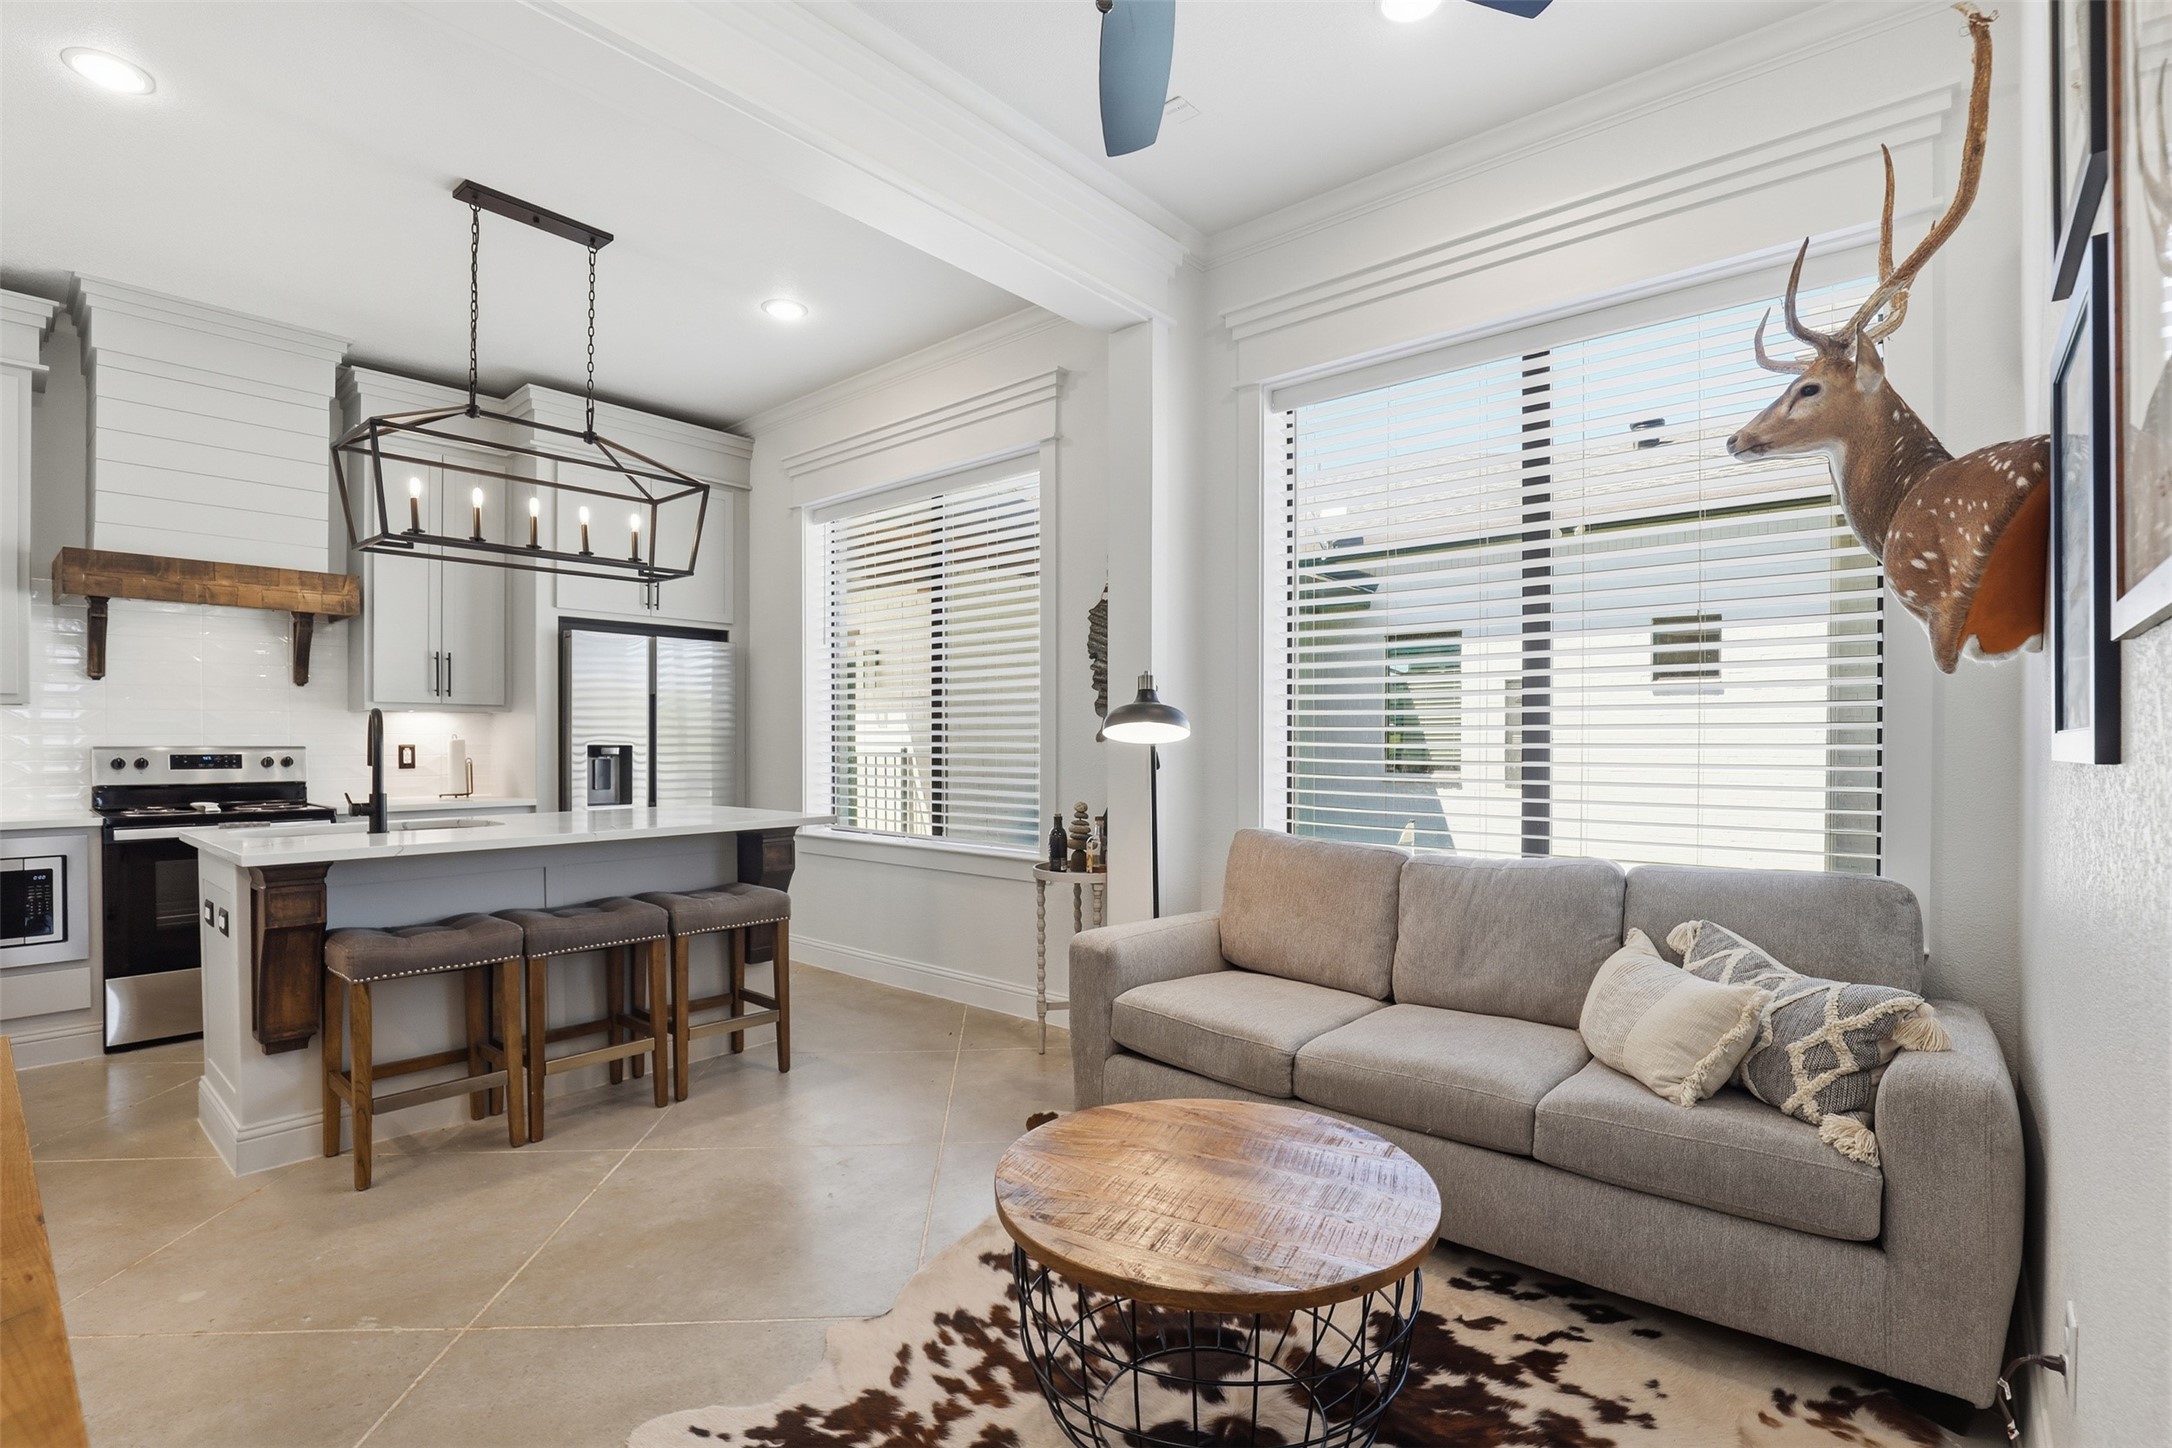
Open-concept living room and kitchen with a gray sofa, island, and mounted deer head.
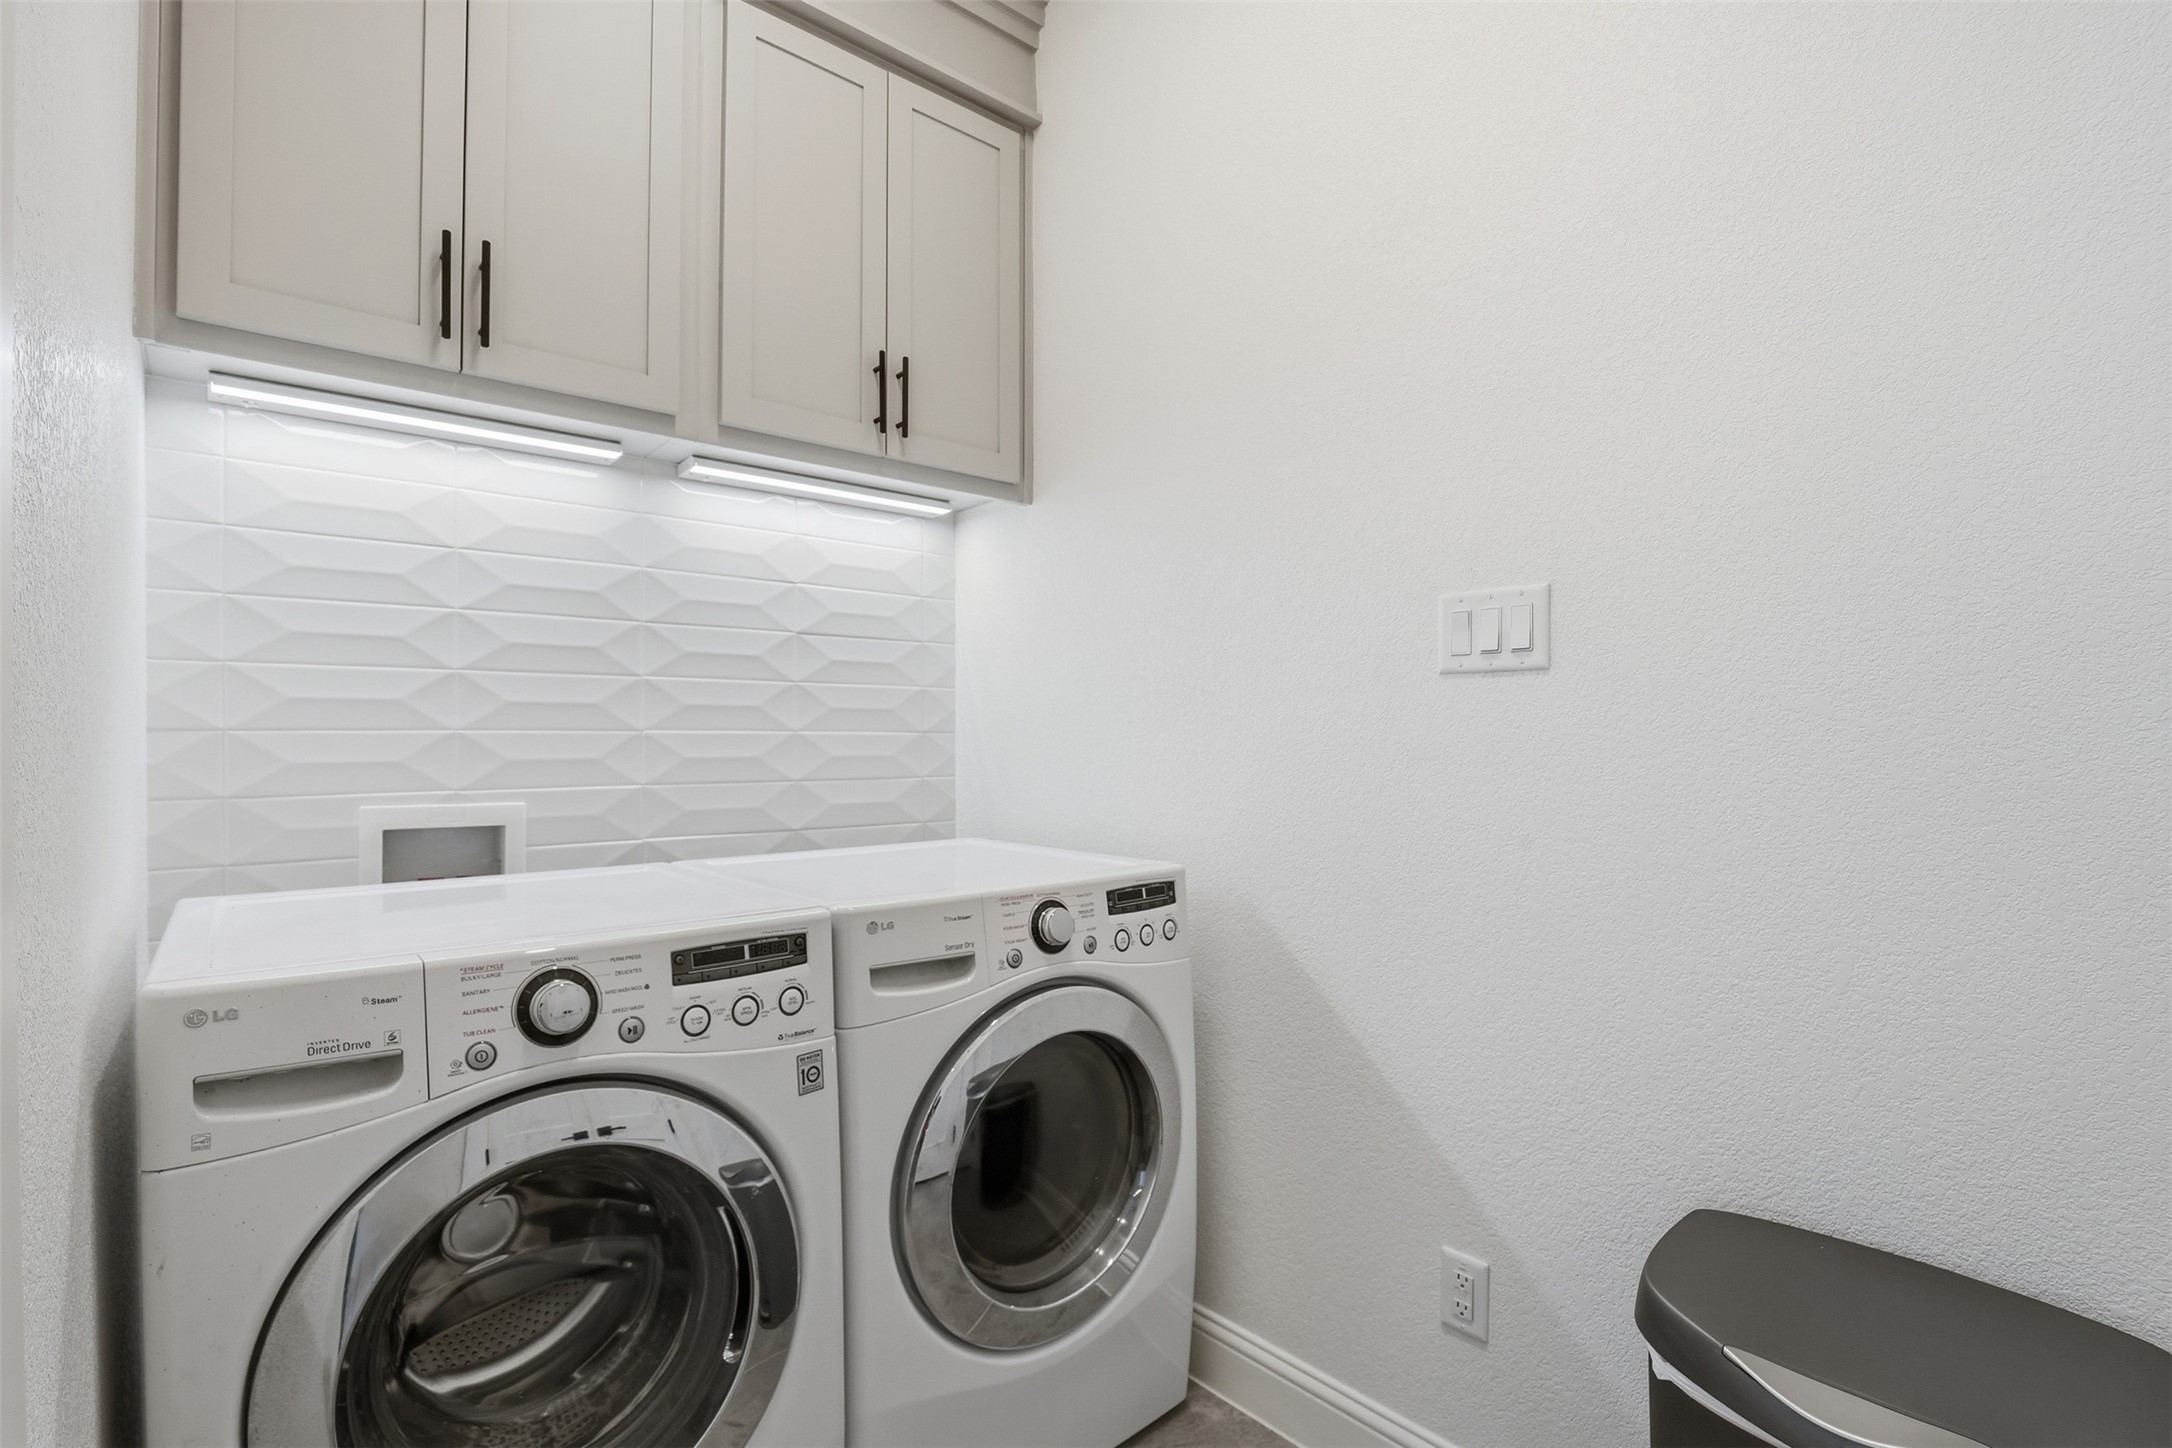
Laundry room with front-loading washer and dryer, white cabinets, and geometric tile backsplash.
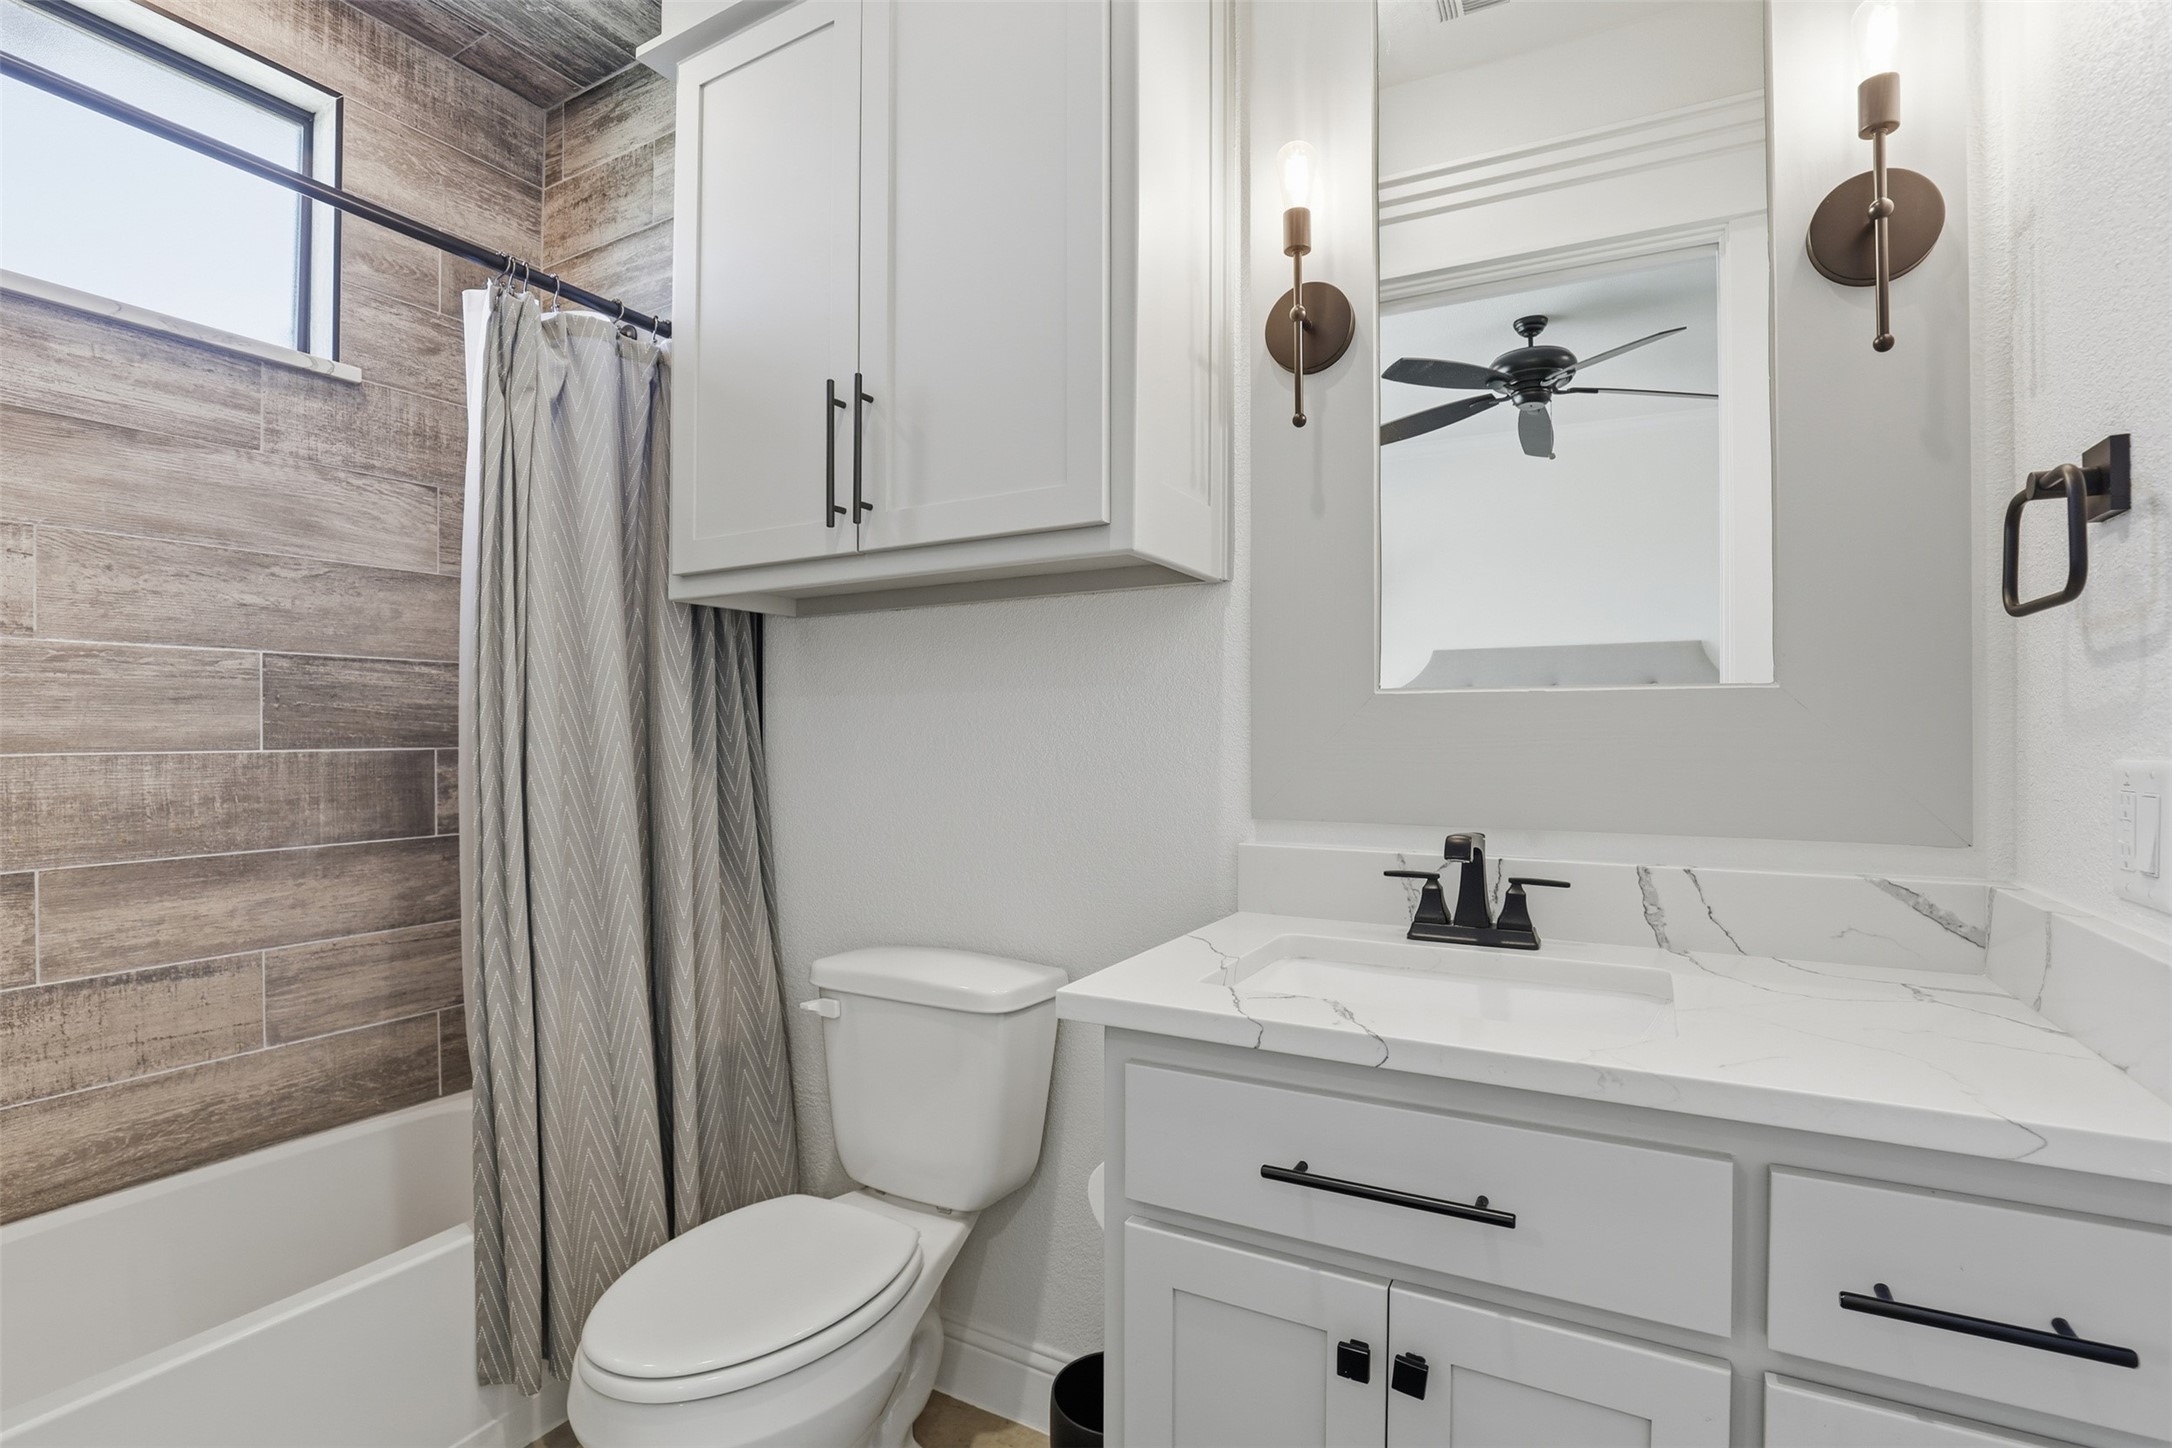
Bathroom with a wood-look tiled tub surround, gray shower curtain, and white vanity with a veined countertop.
Bathroom with white vanity and a tiled bathtub-shower behind a striped curtain.
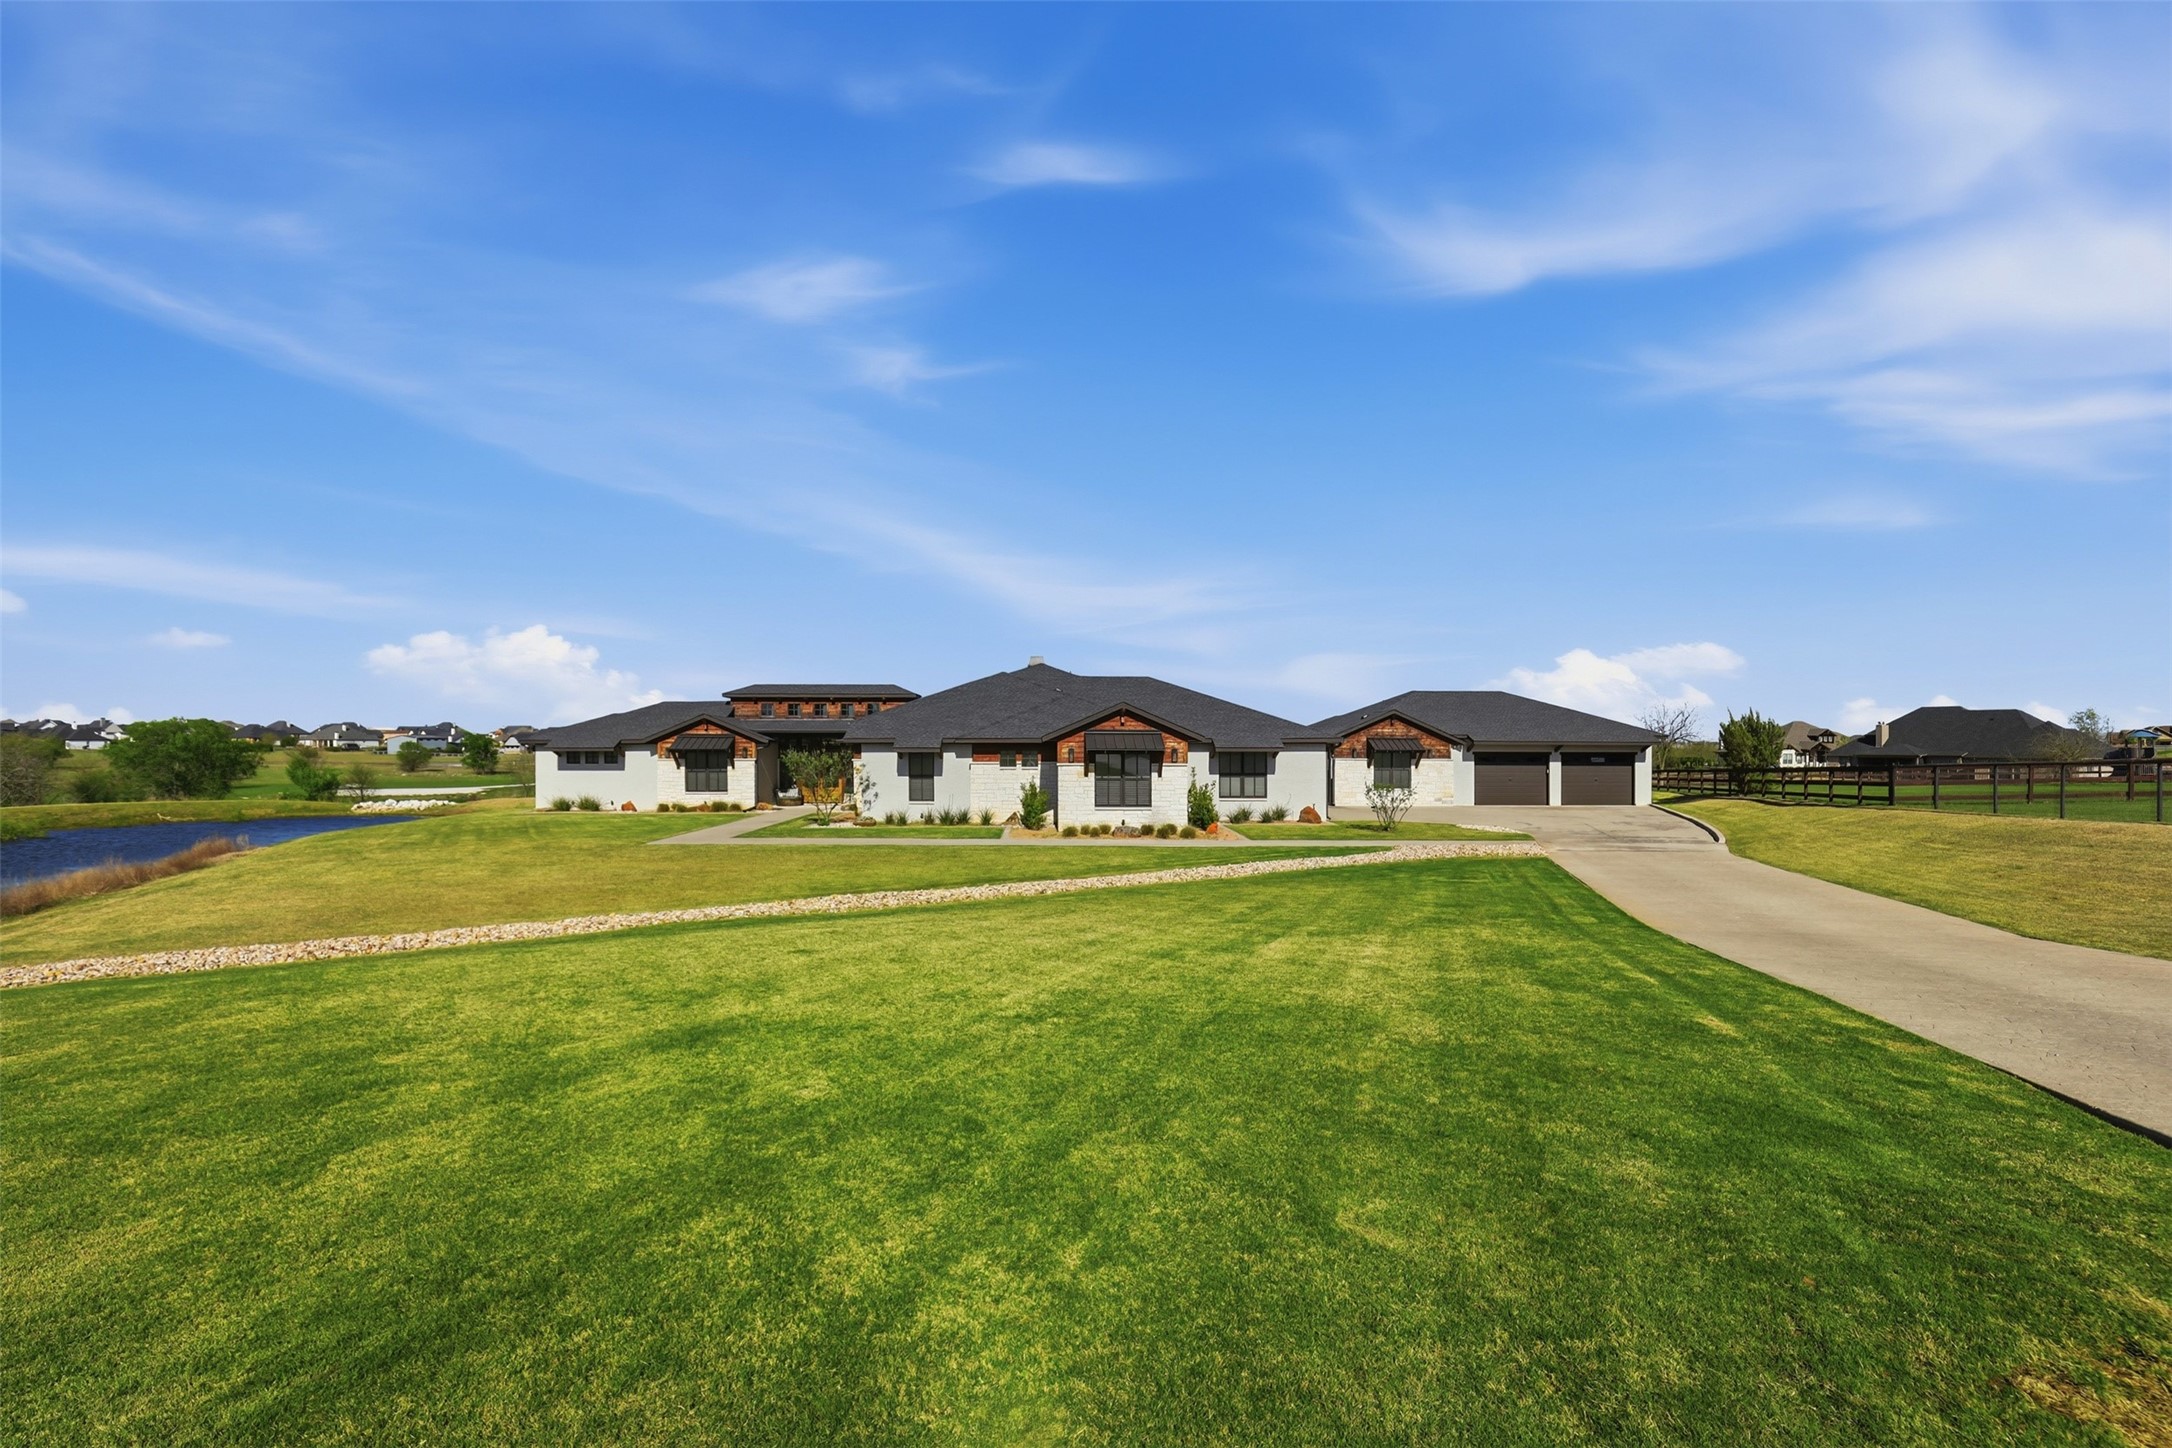
Single-story stone home with a broad lawn, curved driveway, and pond beside it.
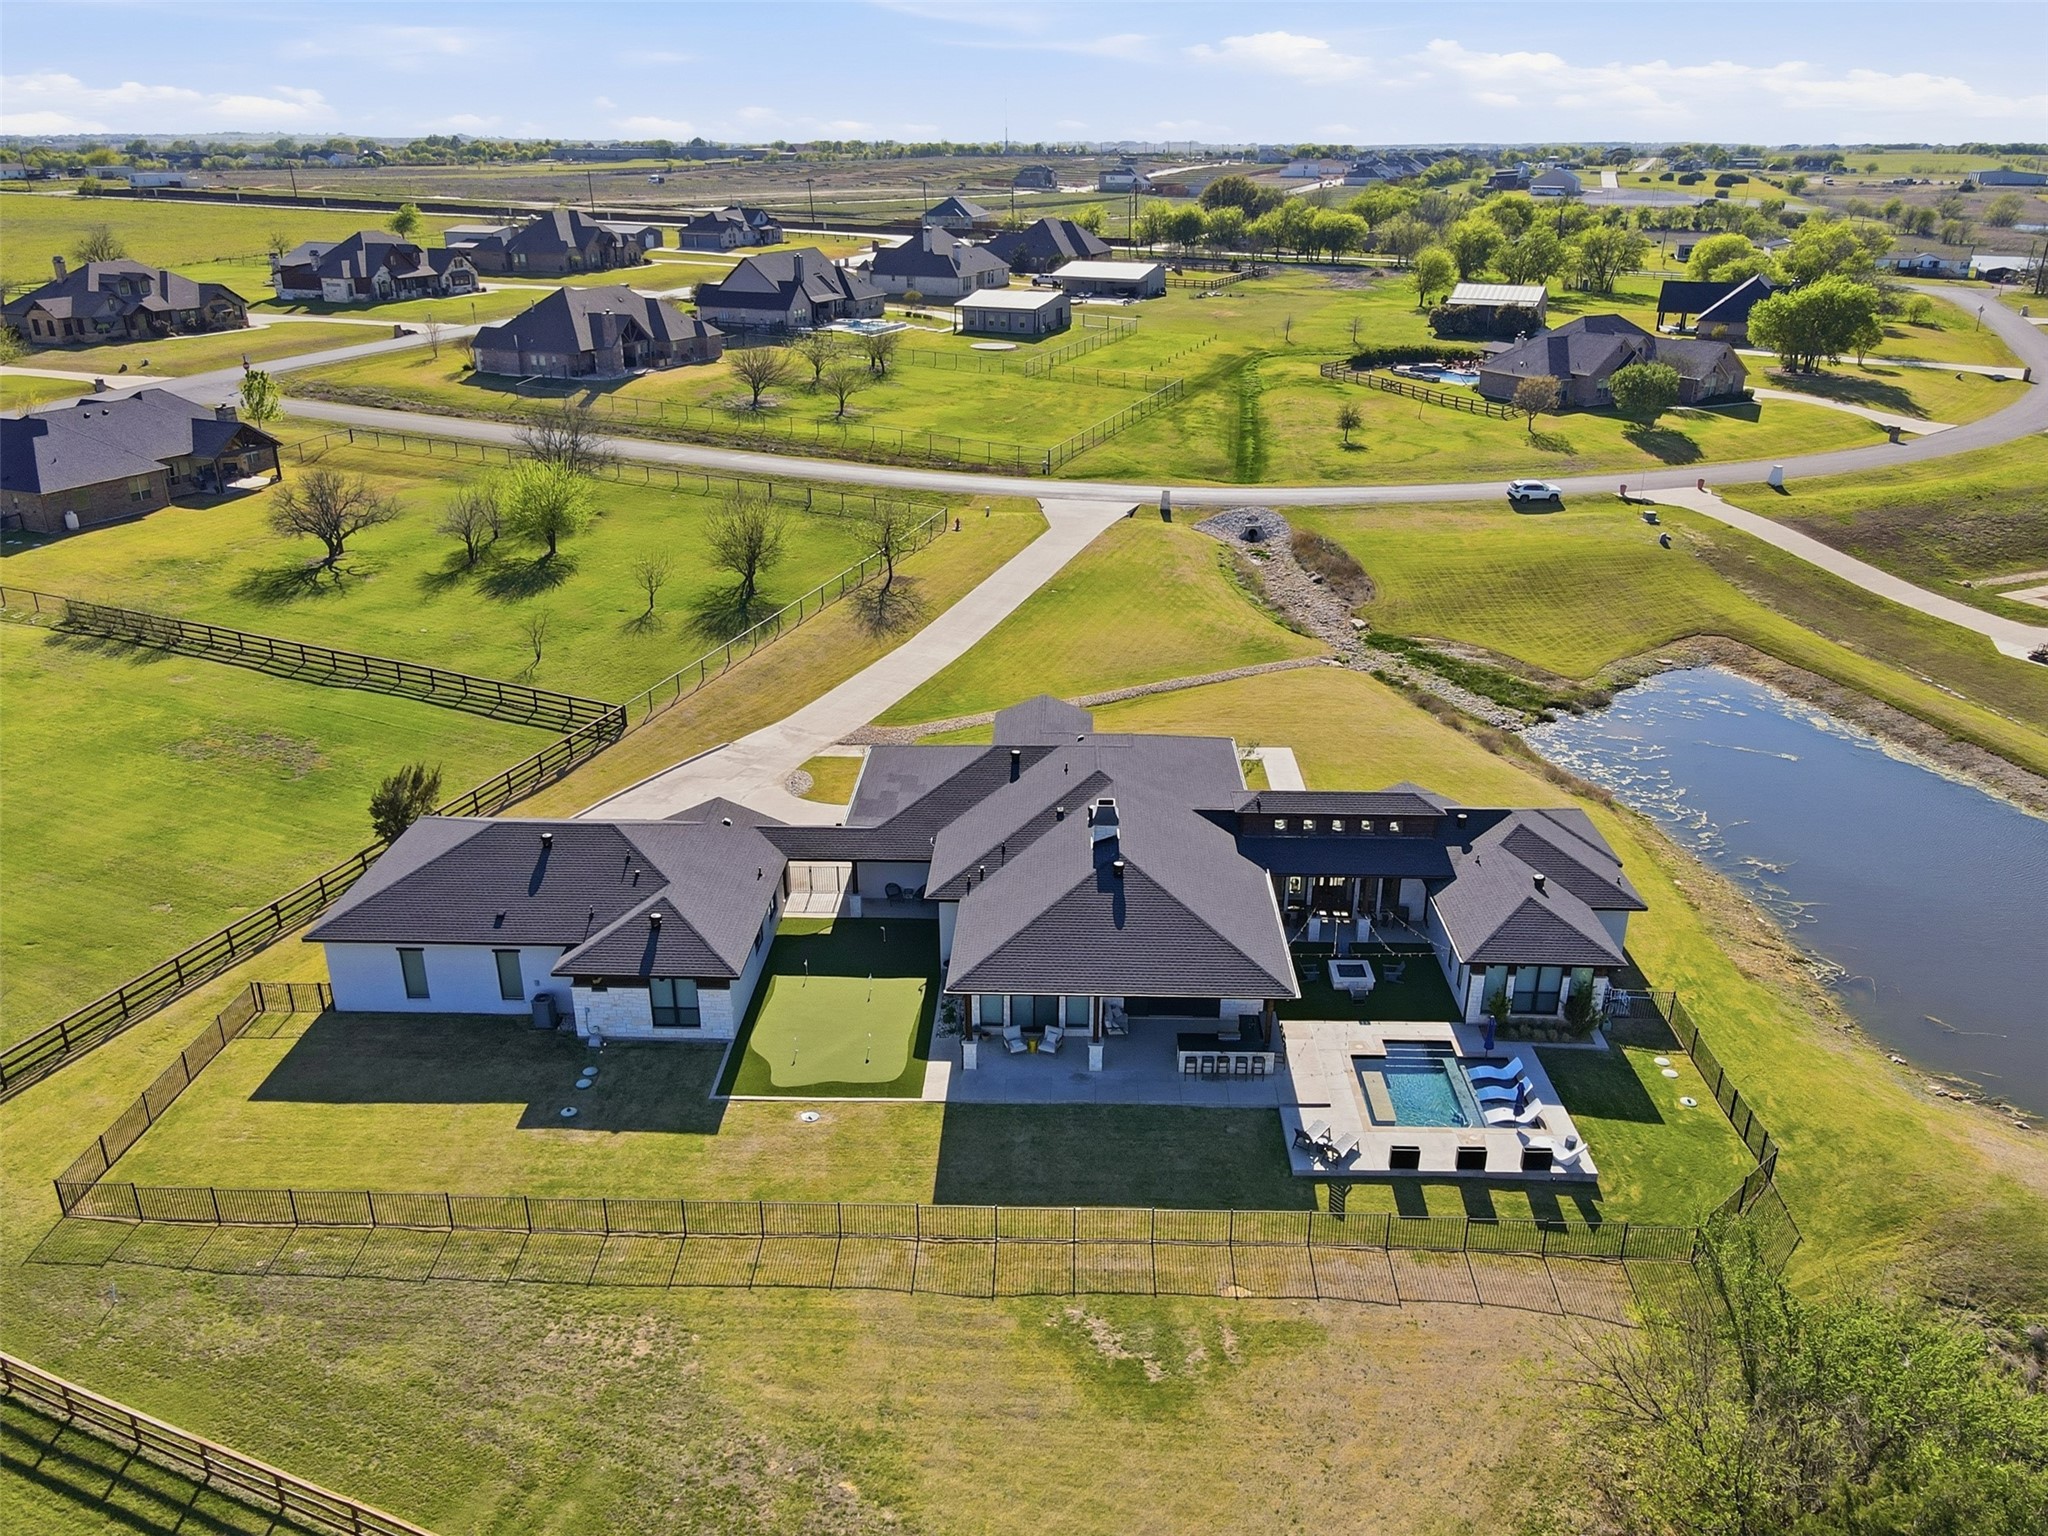
Aerial view of a large home with a fenced yard, swimming pool, patio, and pond nearby.
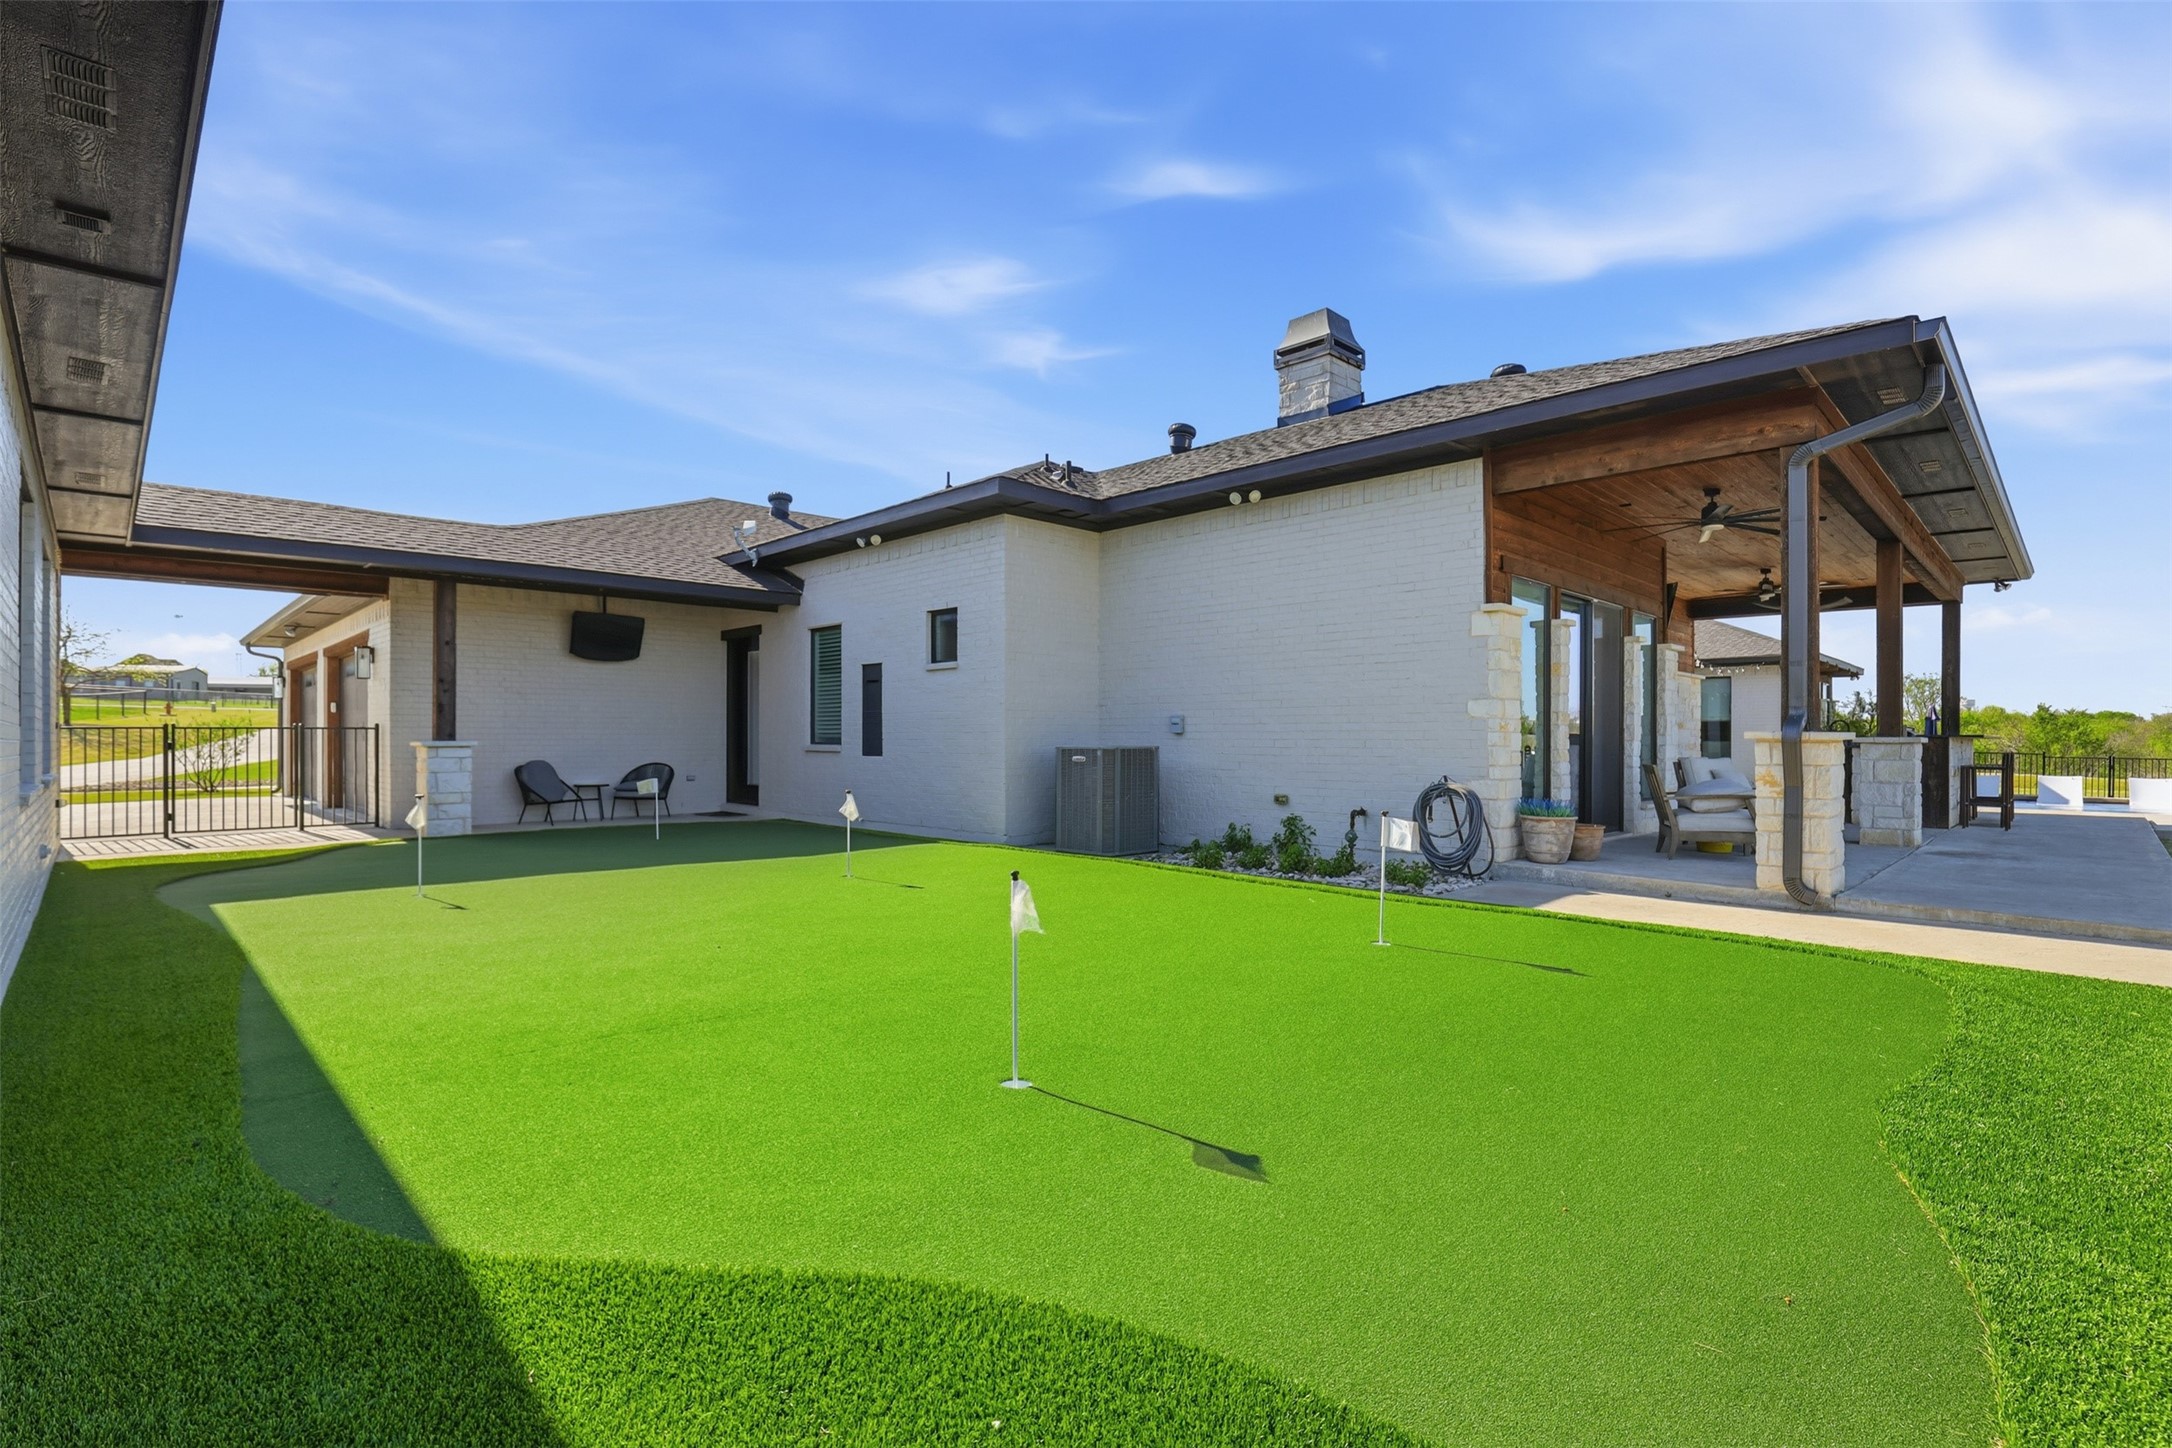
White-brick home with a backyard putting green and covered patio.
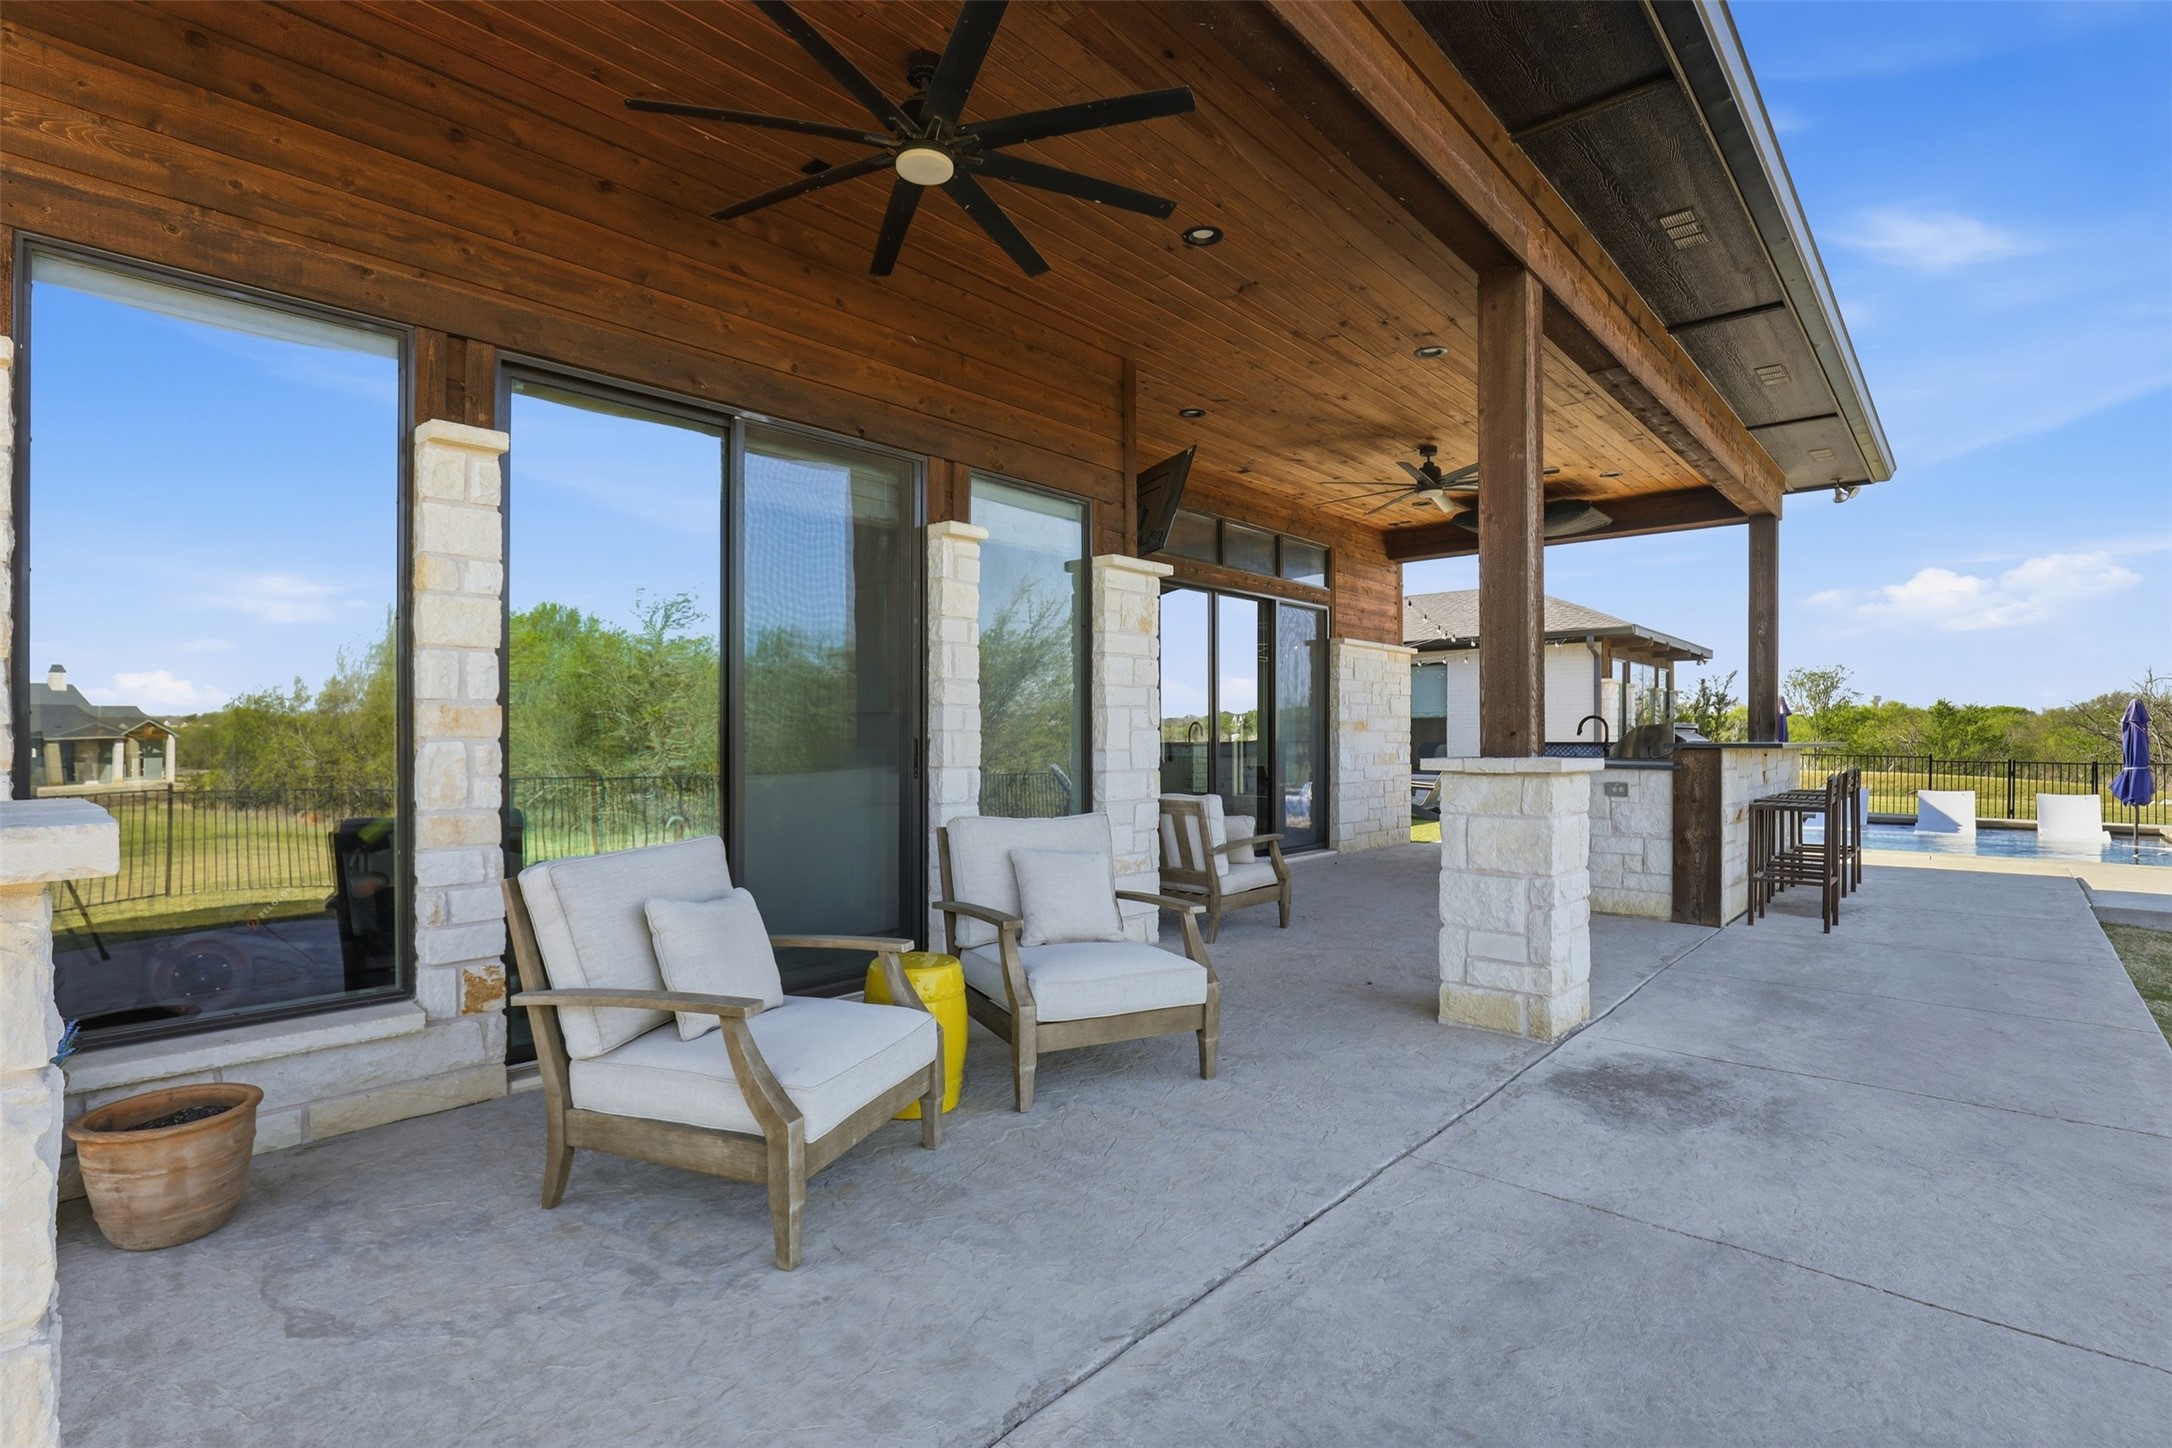
Covered patio with a wood ceiling, cushioned chairs, and swimming pool beside the house.
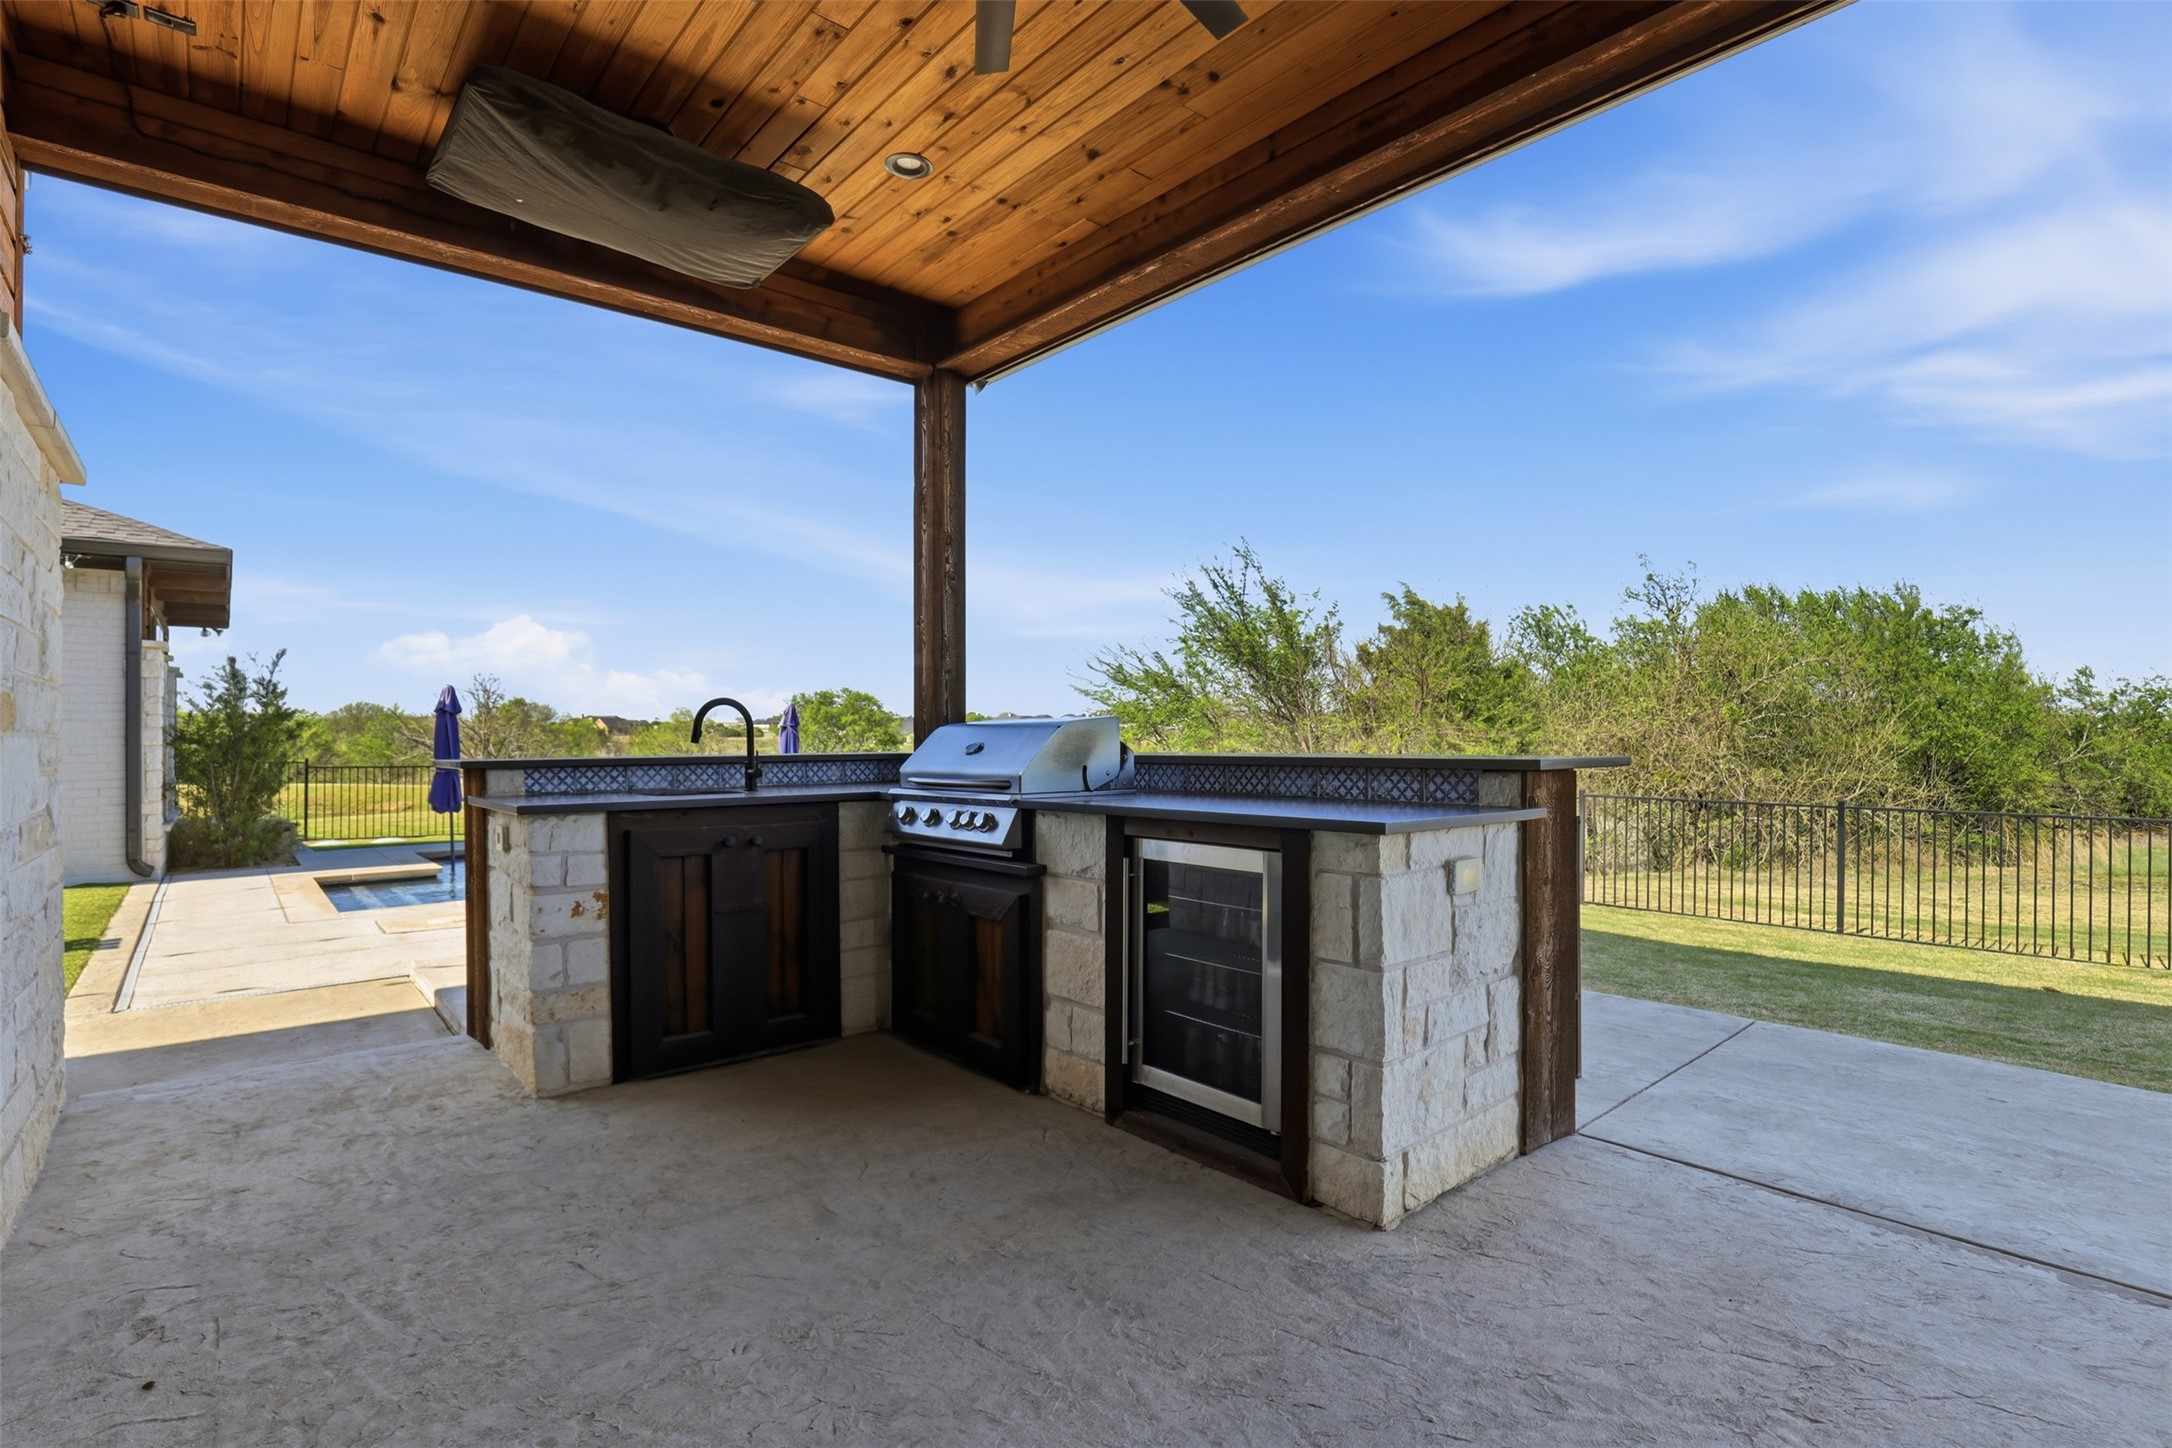
Covered stone outdoor kitchen with a built-in grill, sink, and beverage refrigerator beside the pool.
Backyard pool with a shallow tanning ledge, white loungers, and an open landscape view.
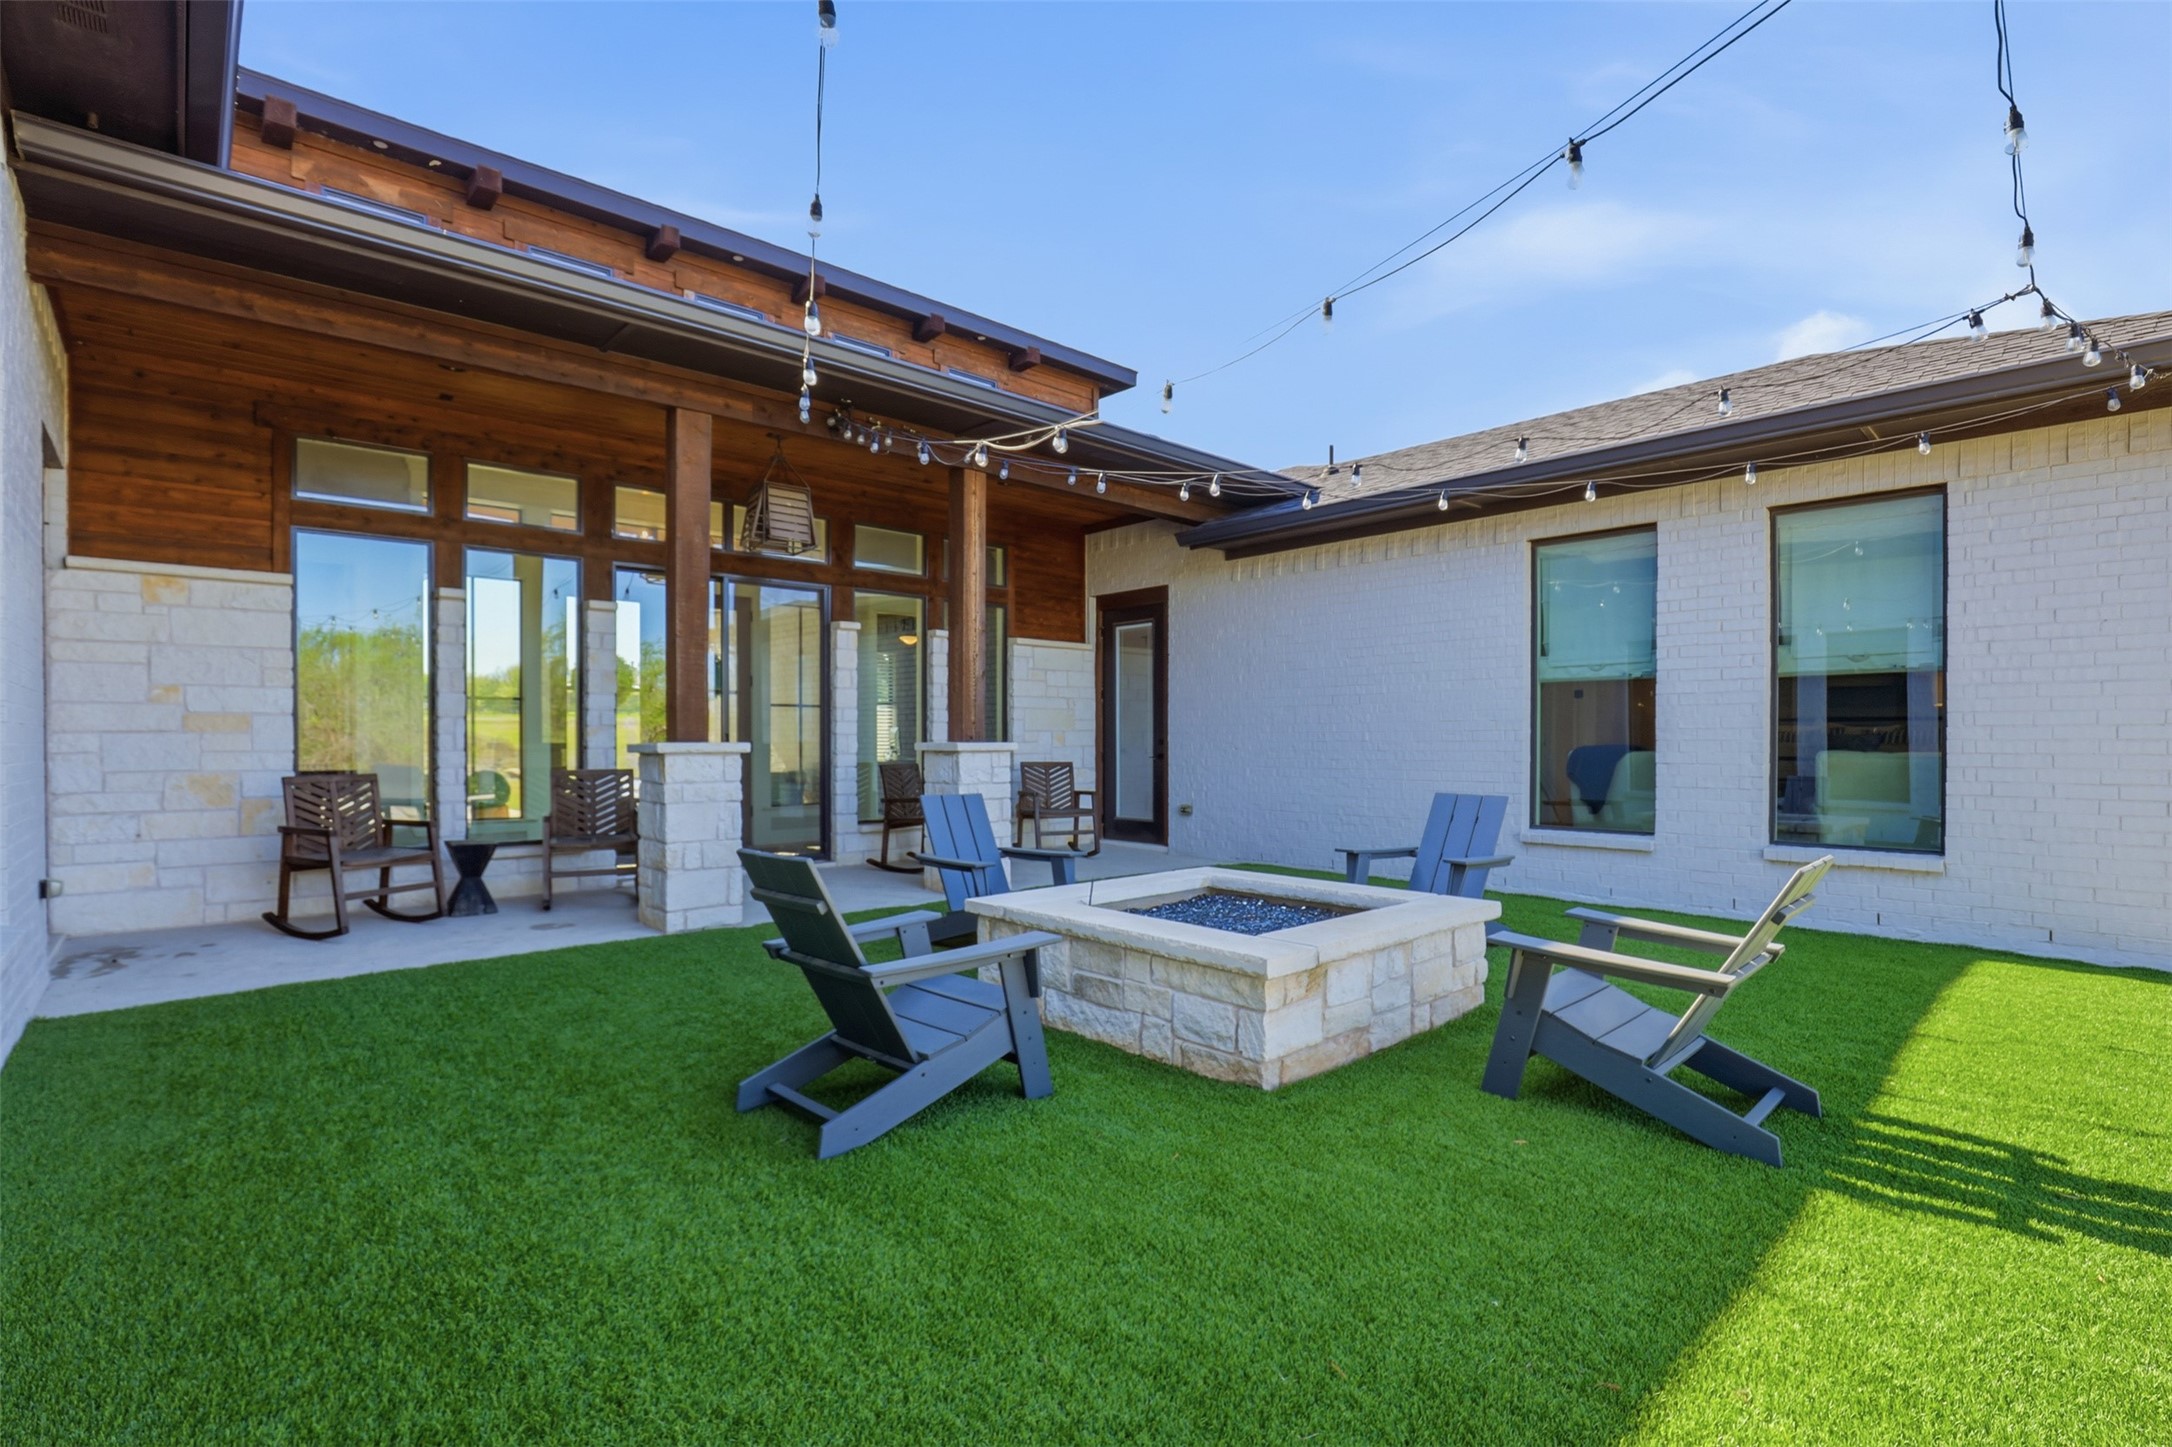
Backyard patio with a stone fire pit, Adirondack chairs, and overhead string lights.
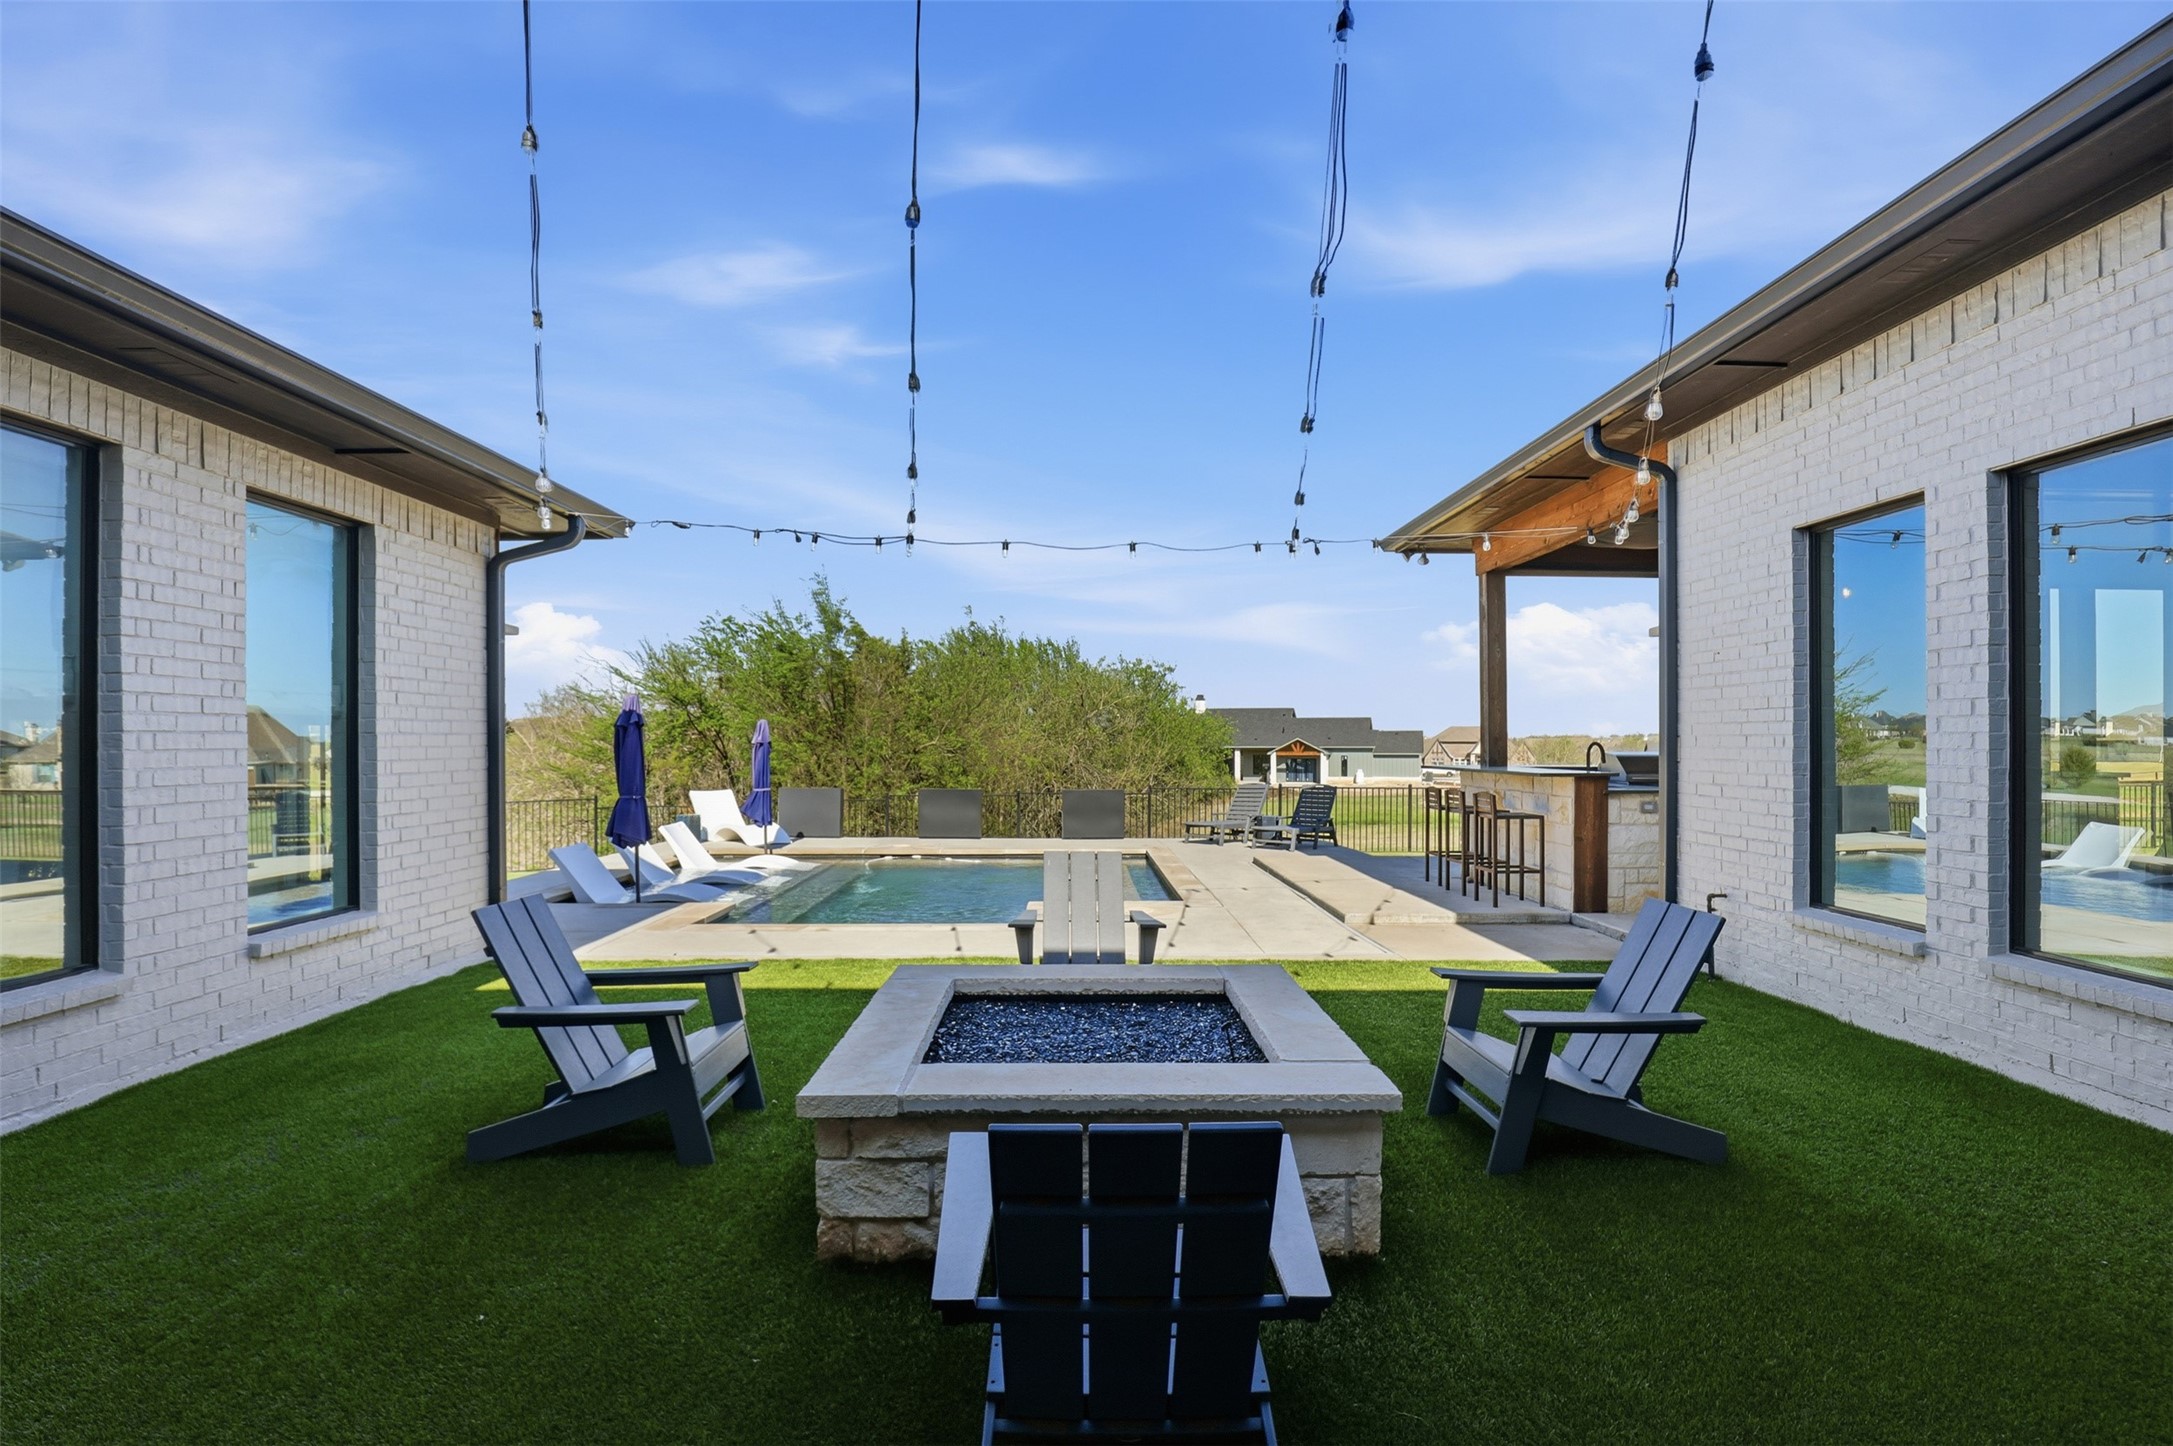
Backyard courtyard with a pool, stone fire pit, outdoor seating, and covered bar.
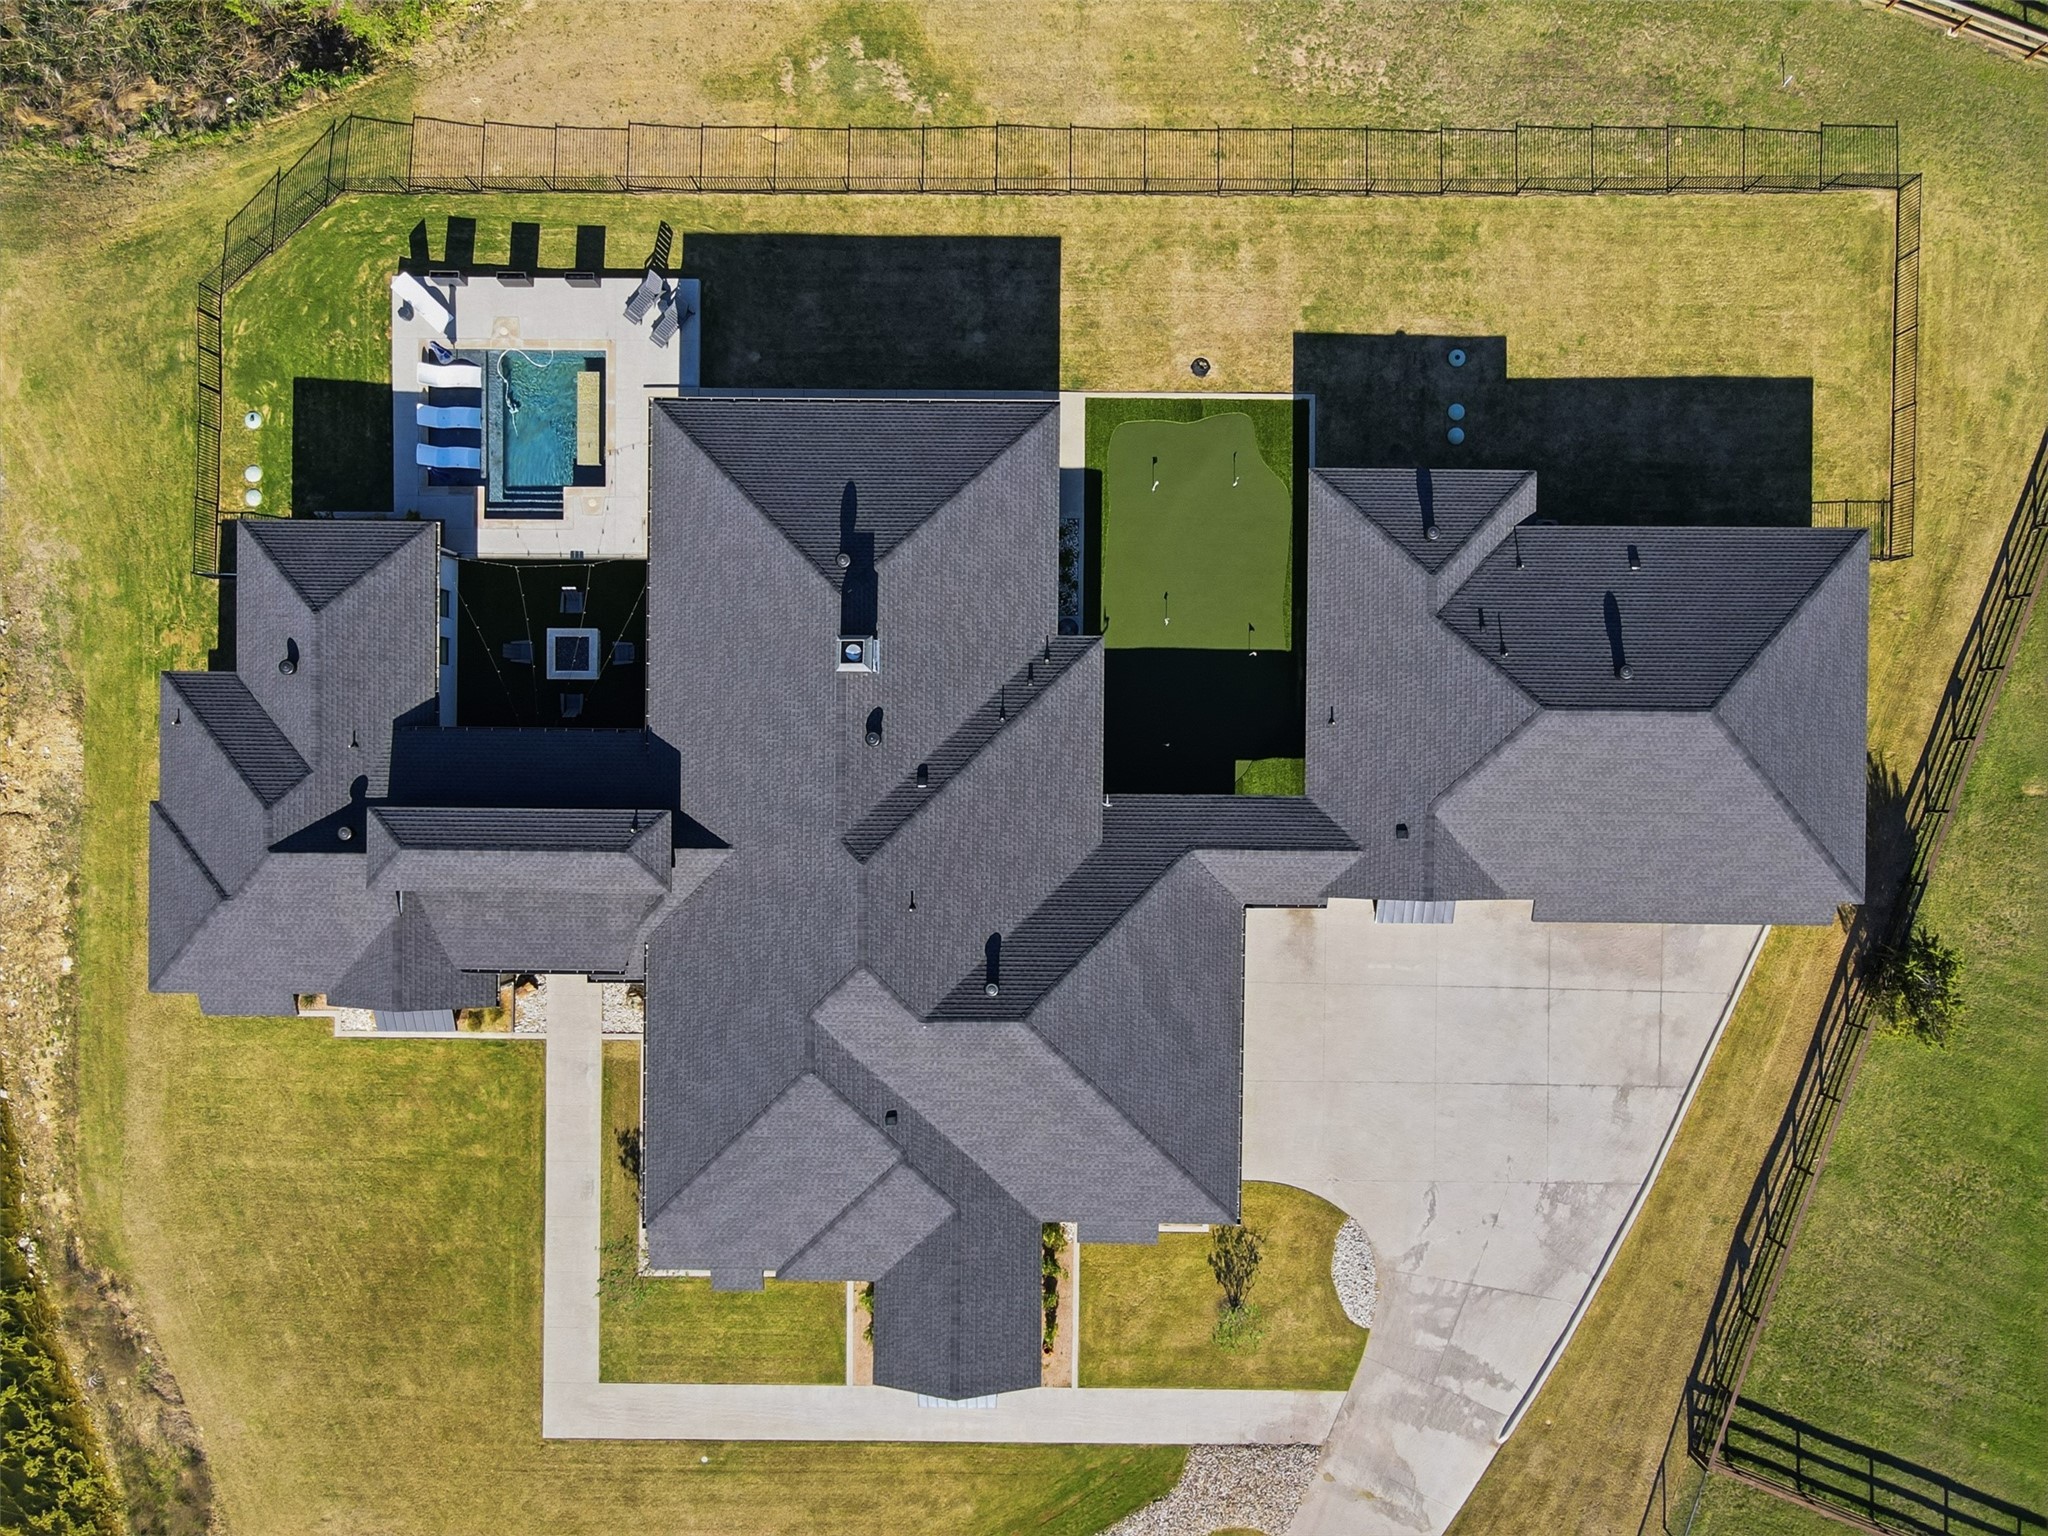
Aerial view of a large home with a backyard pool, green area, and fenced lawn.
SEE ALL PHOTOS
Backyard swimming pool beside a modern home with a covered bar patio and outdoor seating.
Modern single-story home with stone accents, wood trim, and a broad front lawn.
Front entry porch with wreath-adorned double doors, a woven lounge chair, and potted shrubs.
Kitchen with a large white island, exposed wood beams, and a black-and-white patterned backsplash.
Bright kitchen with a large white island, geometric tile backsplash, and wood ceiling beams.
Living room with a tall stone fireplace, exposed ceiling beams, and large windows.
Living room with a lit stone fireplace, wood mantel, television, and built-in display shelves.
Bathroom with navy geometric wallpaper, white vanity, framed mirror, and black fixtures.
Long bright hallway with wood floors, a geometric runner, glass doors and a circular chandelier.
Furnished home office with a wooden desk beneath exposed beams and mounted deer heads on the walls.
Staged bedroom with wood ceiling beams, a black metal bed, and large windows overlooking a fenced yard.
Modern bathroom with a freestanding tub and glass shower featuring a black geometric tile wall.
Bathroom with a freestanding tub and glass shower featuring bold black geometric tile.
Bathroom with a white double vanity, large mirror, and tall built-in linen cabinets.
Furnished bedroom with a black metal bed, white bedding, patterned pillows, and a window with blinds.
Living room with a beige sectional, geometric accent wall, workout equipment, and large windows.
Laundry room with white cabinets, washer and dryer, and striking black geometric tile floor.
Bedroom with sage-green bed, white bedding, rust-colored armchair, and wide windows with blinds.
Bathroom with white vanity and gray countertop beside a tiled tub and shower with striped curtain.
Bright entryway with tiled floors and a console table displaying rustic décor beside the white front door.
Bright white kitchen with a veined island, double sink, stainless range, and geometric pendant light.
Modern kitchen with a veined stone island, double sink, and stainless steel appliances.
Sitting room with a light sofa, cowhide rug, mounted deer head, and television on a wooden dresser.
Open-concept living room and kitchen with a gray sofa, island, and mounted deer head.
Laundry room with front-loading washer and dryer, white cabinets, and geometric tile backsplash.
Bathroom with a wood-look tiled tub surround, gray shower curtain, and white vanity with a veined countertop.
Bathroom with white vanity and a tiled bathtub-shower behind a striped curtain.
Single-story stone home with a broad lawn, curved driveway, and pond beside it.
Aerial view of a large home with a fenced yard, swimming pool, patio, and pond nearby.
White-brick home with a backyard putting green and covered patio.
Covered patio with a wood ceiling, cushioned chairs, and swimming pool beside the house.
Covered stone outdoor kitchen with a built-in grill, sink, and beverage refrigerator beside the pool.
Backyard pool with a shallow tanning ledge, white loungers, and an open landscape view.
Backyard patio with a stone fire pit, Adirondack chairs, and overhead string lights.
Backyard courtyard with a pool, stone fire pit, outdoor seating, and covered bar.
Aerial view of a large home with a backyard pool, green area, and fenced lawn.
Sold

9104 Sirius Lane

9104 Sirius Lane, Godley, TX 76044

Welcome to Starlight Ranch, where sophistication meets comfort in this exceptional Blake Freeman custom home. This residence offers an unmatched lifestyle of luxury and leisure with a private fishing pond, pool, fire pit, and a professionally designed putting green.

Inside, discover spacious entertaining areas and high-end finishes throughout the main home. For guests or extended family, the separate casita is a true standout--featuring its own kitchen, living area, laundry room, and a private two-car garage for ultimate independence and convenience.

Every detail has been thoughtfully curated to enhance your living experience. Whether you're hosting by the fire pit, relaxing by the pool, or perfecting your game on the putting green, this home is designed for making memories.

Experience the ideal blend of elegance, functionality, and fun--schedule your private tour of this remarkable Starlight Ranch residence today.

5
beds

5
baths

4,645 Sq.Ft. LIVING AREA

2.04 Acres lot

Bret Whitfield

Bret Whitfield

Features & Amenities

Interior

  • total bedrooms5
  • Total bathrooms5
  • full bathrooms4
  • half bathroom1
  • Laundry room Washer Hookup, Dryer Hookup, Laundry in Utility Room
  • Flooring Hardwood, Tile
  • Fireplace Gas
  • APPLIANCES Built-In Gas Range, Built-In Refrigerator, Dishwasher, Disposal
  • other interior Features Decorative/Designer Lighting Fixtures, Eat-in Kitchen, Granite Counters, High Speed Internet, Kitchen Island, Open Floorplan, Pantry, Walk-In Closet(s), Wired for Sound

Area & Lot

  • Status Sold
  • Date Sold June 29, 2026
  • Living Area4,645 Sq.Ft.
  • Lot Area2.04 Acres
  • MLS® ID21233904
  • TypeResidential
  • YEAR BUILT2021
  • Architecture StylesDetached
  • Elementary SchoolPleasant View
  • Middle SchoolGodley
  • High SchoolGodley
  • School DistrictGodley ISD

Exterior

  • STORIES1
  • Garage Space4.0
  • water SourcePublic
  • utilitiesElectricity Available, Septic Available, Water Available
  • PoolFenced, Gunite, In Ground, Outdoor Pool, Pool
  • roofShingle
  • lot featuresPond on Lot, Sprinkler System
  • parkingDoor-Multi, Driveway, Garage Faces Front, Garage, Garage Door Opener, Kitchen Level, Lighted, Garage Faces Side
  • HEAT TYPECentral
  • AIR CONDITIONINGCentral Air
  • sewerAerobic Septic
  • SubstructureSlab
  • security FeaturesFire Alarm
  • other exterior FeaturesFire Pit, Lighting, Outdoor Kitchen, Outdoor Living Area

Financial

  • Price Upon Request
Backyard swimming pool beside a modern home with a covered bar patio and outdoor seating.
Modern single-story home with stone accents, wood trim, and a broad front lawn.

Welcome to Starlight Ranch, where sophistication meets comfort in this exceptional Blake Freeman custom home.

– Bret Whitfield
Front entry porch with wreath-adorned double doors, a woven lounge chair, and potted shrubs.
View Virtual Tour

Work With Us

Experience a real estate partnership built on trust, expertise, and genuine care. We bring a lifelong understanding of what “home” truly means to every client and every decision.

Follow Me on Instagram