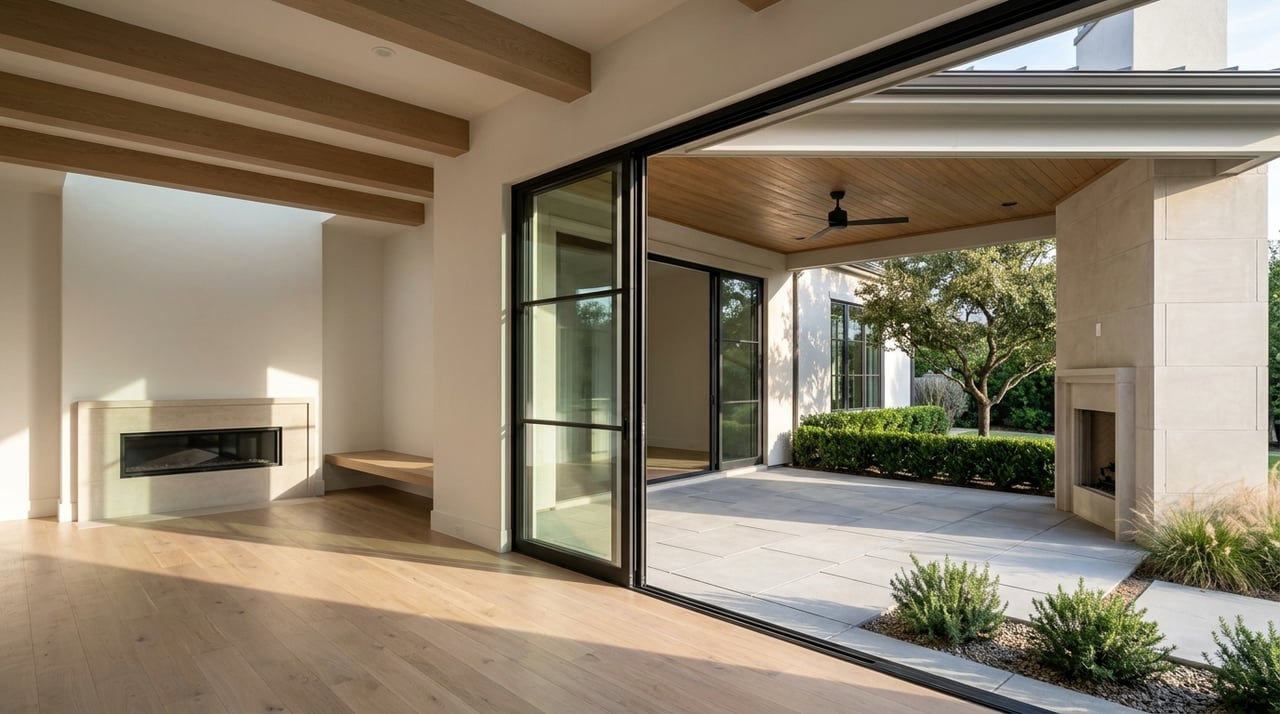
Thinking about building a custom home in Argyle? It can be an exciting path, but it also comes with more moving parts than many buyers expect. If you want a home that fits your land, your lifestyle, and your long-term goals, it helps to understand the local rules, costs, and site details before plans are drawn. Let’s dive in.
Why Argyle draws custom-home buyers
Argyle offers a mix that many North Texas buyers are looking for: a small-town setting in Denton County with access to the larger Dallas-Fort Worth Metroplex. The town is known for estate lots, pastureland, and newer planned communities, which makes it a natural fit for buyers who want more space and a more tailored home design.
The local housing profile also gives useful context. The Census Bureau’s 2024 estimate put Argyle at 6,294 residents, and the 2020-2024 American Community Survey showed a 92.3% owner-occupied housing rate with a median owner-occupied home value of $695,300. In a market like that, homesite quality, layout, and long-term livability can matter just as much as finishes and square footage.
Start with the lot, not the floor plan
One of the biggest custom-build mistakes is falling in love with a home design before confirming what the lot can actually support. In Argyle, the homesite should guide the process from day one.
A beautiful rendering does not help much if the property is not a legal lot of record, needs platting, has drainage constraints, or cannot support the layout you want. Before design decisions begin, you want clarity on legal status, zoning, utilities, and overall site function.
Check platting status first
In Argyle, platting is a major gatekeeper for development. The town states that platting is required for land divisions, development on unplatted contiguous parcels, and projects with public improvements.
Just as important, Argyle says a building permit cannot be issued unless the property has been platted or is already a legal lot of record. If a plat is approved, it must be filed with Denton County within two years or it becomes invalid and must be approved again.
That means one of your first questions should be simple: Can this lot receive a building permit as-is? If the answer is no, your timeline and pre-construction costs may look very different.
Understand zoning before you design
Zoning affects far more than whether a home can be built. Argyle says zoning regulates permitted uses, size, intensity, height, landscaping, screening, and parking, and the town has 17 zoning districts across residential, non-residential, mixed-use, and overlay categories.
If you are considering a property because of its views, privacy, or layout potential, zoning helps define what can happen there and around it. It can also influence how your home sits on the site, how much usable outdoor space you have, and whether your ideal design fits the property without major revisions.
If a zoning change is needed, the town says that process requires a public hearing and final Town Council approval. That can add time and uncertainty, so it is best to know early rather than after you have invested in plans.
Think beyond the property lines
Argyle’s Planning and Zoning Division also works with land use, tree preservation, and long-range growth planning. The town states that its comprehensive plan guides growth in the incorporated area and ETJ over a 5- to 10-year horizon.
For you, that means the right lot is not just about what exists today. It is also about how the area may evolve, how streets and surrounding land uses may develop, and whether the site still supports your goals over time.
Utilities can vary by lot
Utility assumptions can create expensive surprises on custom builds, especially when buyers assume every homesite works the same way. In Argyle, that is not always the case.
The town lists Argyle Water Supply as the water provider and says wastewater is handled by the town’s sewer collection system. It also notes that the property owner is responsible for the sewer service line from the tap to the structure, and gas and electric providers can vary by location.
Some sites may also involve infrastructure considerations that show up in the permit schedule, including septic installation, driveway permits, and irrigation permits. In practical terms, you want to confirm these points early:
- Whether the lot has water access in place
- Whether the site uses sewer or may require septic-related planning
- Which electric and gas providers serve the property
- What owner-side utility responsibilities apply
- Whether driveway or irrigation permits will be needed
These details affect budget, design, and construction timing. They are not items to sort out after you choose a builder and finalize plans.
Drainage and topography matter more than many buyers expect
In Argyle, site design is not only about curb appeal. The town says all residential permits are subject to grading and drainage requirements, and its fee schedule includes a floodplain development permit.
That matters because many of the homesites that attract custom buyers also come with more site-planning complexity. Trees, uneven ground, creek areas, open land, and natural topography can add beauty and privacy, but they can also influence buildable area, drainage planning, and preservation requirements.
Argyle’s vision emphasizes preserving tree canopies, watersheds, creeks, open spaces, topography, and wildlife. So if you are considering a wooded or irregular lot, it is smart to evaluate how those features affect the home footprint, driveway placement, outdoor living areas, and overall construction cost.
Orientation affects comfort and efficiency
A lot’s orientation is not just an architectural preference. It can shape how your home feels every day.
The U.S. Department of Energy notes that building orientation affects daylight, solar heat gain, and energy performance. For warmer climates, its guidance supports prioritizing north-facing windows, shading south-facing windows well, and limiting glass that creates challenging east- and west-facing heat exposure.
In Argyle, that can influence where you place:
- Main living areas
- Outdoor entertaining spaces
- Large windows
- Covered patios
- Landscaping and shade features
When you build custom, these decisions can improve comfort long after construction ends. They can also help your home remain more appealing if you sell in the future.
Permits and code compliance should shape your timeline
Custom-home timelines often stretch when permitting is treated like a formality. In Argyle, it is a central part of the process.
The town requires permits before new construction begins, and all contractors must register with the town before doing work within town limits. Argyle has also adopted the 2021 International Residential Code, 2021 International Building Code, 2021 International Energy Conservation Code, and related 2020-2021 codes with local amendments.
That means your project schedule should account for municipal review, not just design and construction. A builder may have a strong internal process, but the town’s requirements still control when work can move forward.
Know the local permit-related costs
Permit and impact-related fees should be part of your early budget, not a last-minute surprise. Argyle’s published fee schedule includes:
- Residential building permit fee: $0.86 per square foot
- New single-family residential plan review fee: $100
- Grading and drainage permit: $200
- Septic system installation permit: $700
The town also notes that some residential permits may be subject to roadway and wastewater impact fees. Water impact fees are calculated separately through Argyle Water Supply Corporation, while wastewater and roadway impact fees are handled through the town.
For higher-end custom homes, these costs may be a smaller share of the overall budget, but they still matter. They should be reviewed alongside site work, utility setup, and builder pricing before you make final decisions.
Construction hours can affect the schedule
Argyle’s residential permit application states that construction hours are Monday through Friday from 7:00 a.m. to 6:00 p.m. and Saturday from 7:00 a.m. to 5:00 p.m. No Sunday work is allowed, and the town states it has a zero-tolerance policy on construction hours.
This may sound minor at first, but it can affect how quickly work progresses and how your builder sequences trades. A realistic schedule matters, especially if you are coordinating a move, a sale, or temporary housing.
Financing should start early
Financing a custom build is often different from financing a completed home. The Consumer Financial Protection Bureau says construction loans are typically short-term, funds are often advanced in draws as construction progresses, and rates are generally higher than those for longer-term purchase mortgages.
The CFPB also notes that buyers should compare multiple loans, terms, and features. A builder may work regularly with a preferred lender, but you are not required to use that lender. A preapproval letter can help show financing is likely available, though it is not a guaranteed loan offer.
For many buyers, this means the financing conversation should happen before lot purchase and builder selection are fully locked in. It is much easier to make clear decisions when you know how your loan structure, cash needs, and timeline fit together.
School-zone verification is part of due diligence
For many Argyle buyers, school-boundary fit is part of the decision. Argyle ISD reports more than 6,000 students across seven campuses, and the district tells families to verify district boundaries and school zones by address before enrollment.
That matters because assumptions based on subdivision names, listing remarks, or general area knowledge are not enough. If school assignment is important to your planning, address-level verification should happen before you close on land or commit to a build.
Keep resale in mind while building for yourself
A custom home should reflect how you want to live, but it is still wise to think ahead. In Argyle’s owner-occupied market, practical livability can support future resale just as much as standout design.
Features that often age well in a market like this include usable outdoor space, flexible room count, durable materials, thoughtful garage placement, and energy-conscious design. The goal is not to make your home generic. It is to make sure your custom choices still work for a broad future buyer pool if your plans change later.
A smart Argyle build starts with smart guidance
Building a custom home in Argyle can be incredibly rewarding when the land, design, budget, and local requirements are aligned from the start. The strongest outcomes usually come from asking the right questions early, especially around platting, zoning, utilities, drainage, permitting, and address-specific due diligence.
If you are exploring land, comparing homesites, or planning a custom build in Argyle, working with an advisor who understands both luxury property decisions and the practical side of site evaluation can save time, money, and stress. When you are ready for strategic guidance tailored to your goals, connect with The Agency - Ft. Worth.
FAQs
What should you verify before buying land for a custom home in Argyle?
- You should confirm whether the property is platted or a legal lot of record, whether zoning supports your intended build, and how utilities, drainage, and access will affect the site.
Can you build on an unplatted lot in Argyle?
- No building permit can be issued unless the property has been platted or is already a legal lot of record, according to the Town of Argyle.
What utility questions matter for a custom build in Argyle?
- You should verify water access, whether the lot connects to sewer or may need septic-related planning, which gas and electric providers serve the site, and what utility responsibilities fall to the property owner.
Why does lot orientation matter for a custom home in Argyle?
- Lot orientation can affect daylight, heat gain, outdoor-living comfort, and energy performance, which makes window placement, shading, and home positioning important early design decisions.
What permit costs should you expect for new construction in Argyle?
- Argyle’s published fees include a residential building permit fee of $0.86 per square foot, a $100 plan review fee for new single-family permits, a $200 grading and drainage permit, and a $700 septic installation permit, with some projects also subject to impact fees.
How do construction hours affect a custom-home timeline in Argyle?
- The Town of Argyle limits residential construction hours to set weekday and Saturday times, with no Sunday work allowed, so builder scheduling needs to reflect those local rules from the beginning.